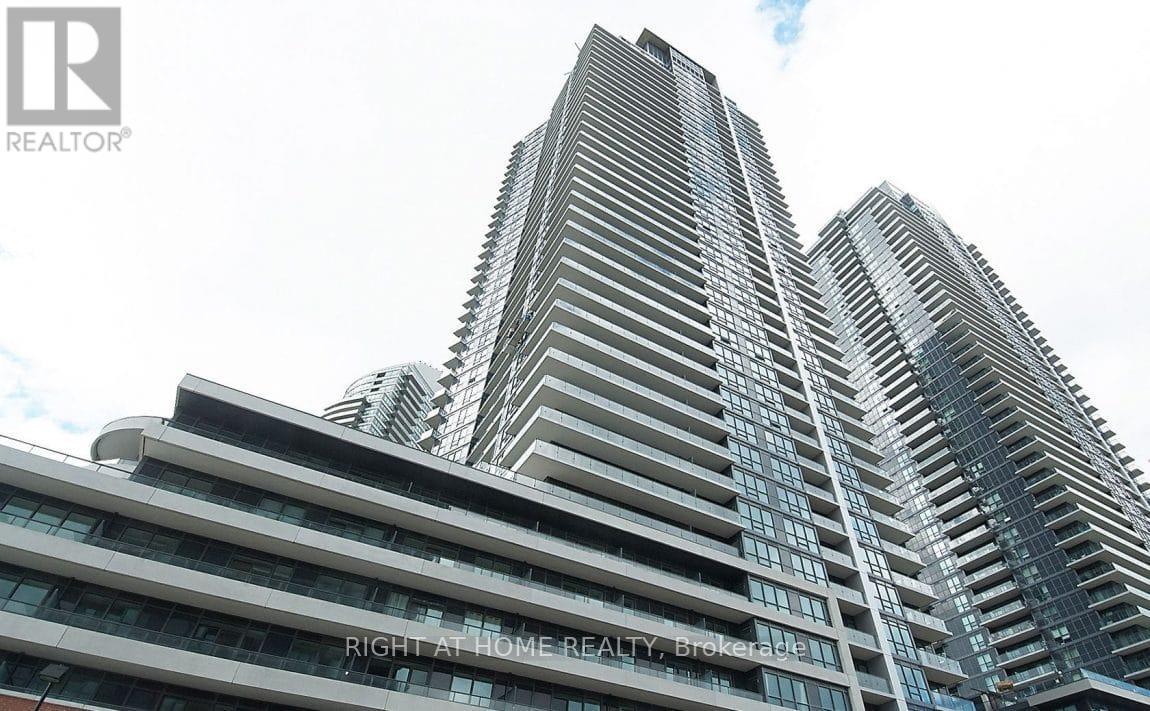
3509 - 2212 Lake Shore Boulevard W
Toronto, Ontario
*Luxury Executive Apartment*Breathtaking Residence In One Of The City's Most Prestigious Addresses Designed By World Class Team Architects*Grand Open Concept Living/Dining & Family Rm*Fabulous Entertaining Space, High Ceilings, Elegant Finishes, Gourmet Kitchen, Walnut Floors & Custom Millwork*Big windows W/9' Ceilings*Balcony*This Magnificent Residence Has It All!*Functional Corner Floor Plan With Beautiful Skyline & Lake Views*Resort Style Amenities-30,000SF Pinnacle Club Includes 70Ft Lap Pool, Saunas, Outdoor Putting Green, Tennis, Squash, Gym & More*24Hr Concierge*Fantastic Location Close to Financial District, Shops, Restaurants, Nightlife, Sports/Entertainment Venues, Waterfront, TTC & ACC*City Living At Its Best*Elegant Brant's Landing Condo 1Br+Den W/Sweeping Lake views from all windows*Child Safety Neighborhood*Grand Open Concept Super Spacious At 657SF*1 min close to HWs QEW East & West, Both Airports, Streetcar & Bus@Door*Quiet Bldg W/Lovely, Fantastic Complex With State of the Art amenities I/D Pool & Hot Tub*Fabulous Outdoor Patio/BBQ Area Right On The Lake For Entertaining* (id:63616)
3509 - 2212 Lake Shore Boulevard W
Toronto, Ontario
*Luxury Executive Apartment*Breathtaking Residence In One Of The City's Most Prestigious Addresses Designed By World Class Team Architects*Grand Open Concept Living/Dining & Family Rm*Fabulous Entertaining Space, High Ceilings, Elegant Finishes, Gourmet Kitchen, Walnut Floors & Custom Millwork*Big windows W/9' Ceilings*Balcony*This Magnificent Residence Has It All!*Functional Corner Floor Plan With Beautiful Skyline & Lake Views*Resort Style Amenities-30,000SF Pinnacle Club Includes 70Ft Lap Pool, Saunas, Outdoor Putting Green, Tennis, Squash, Gym & More*24Hr Concierge *Fantastic Location Close to Financial District, Shops, Restaurants, Nightlife, Sports/Entertainment Venues, Waterfront, TTC & ACC*City Living At Its Best*Elegant Brant's Landing Condo 1Br+Den W/Sweeping Lake views from all windows*Child Safety Neighborhood*Grand Open Concept Super Spacious At 657SF*1 min close to HWs QEW East & West, Both Airports, Streetcar & Bus@Door*Quiet Building W/Lovely, Fantastic Complex With State of the Art amenities I/D Pool & Hot Tub*Fabulous Outdoor Patio/BBQ Area Right On The Lake For Entertaining* (id:63616)
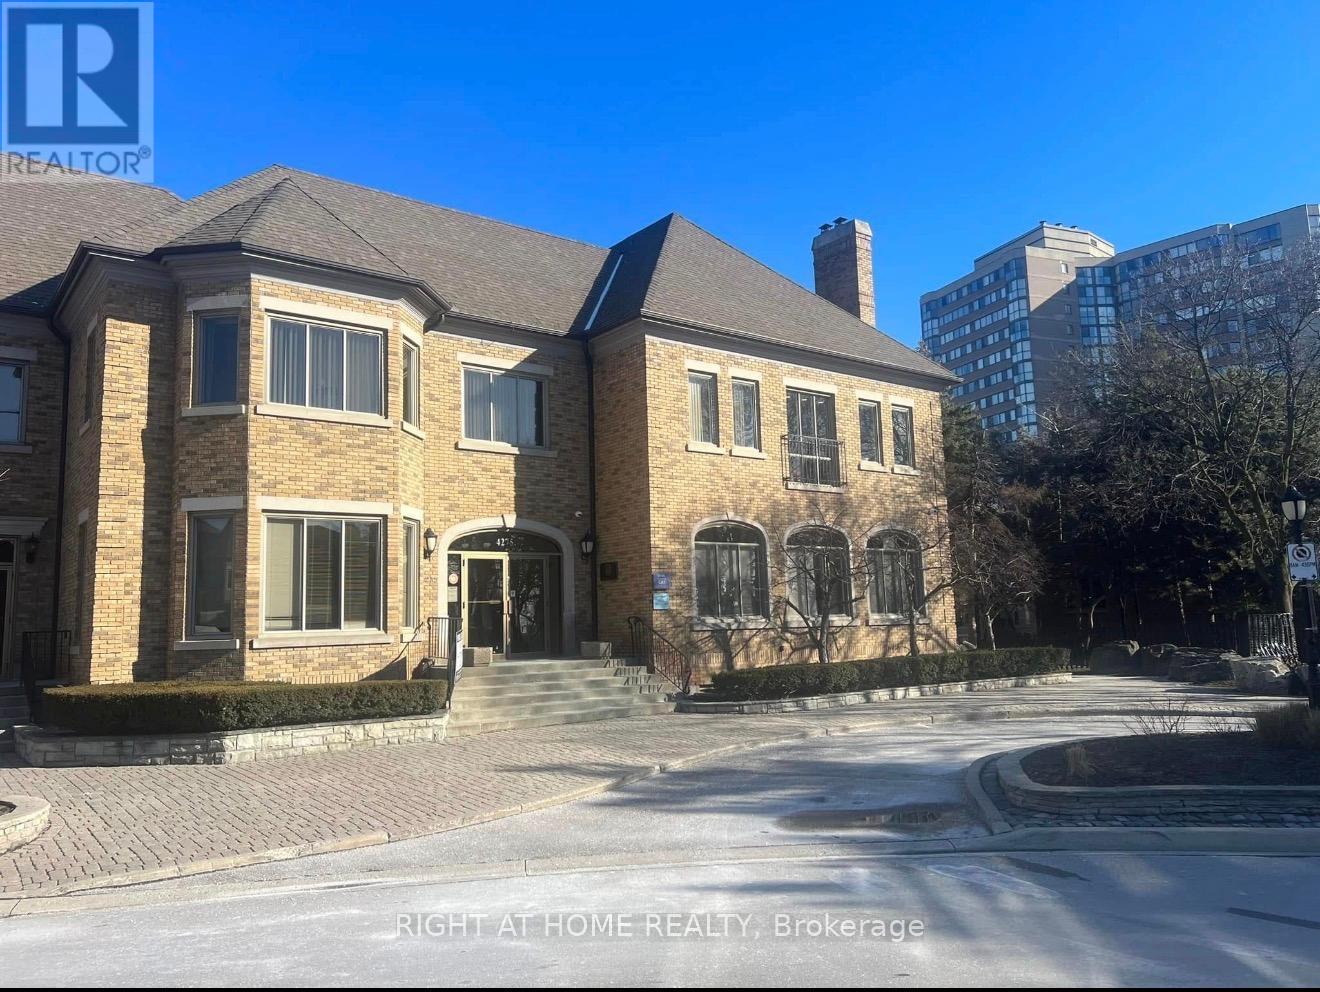
100 - 4275 Village Centre Court
Mississauga, Ontario
MEDICAL/DENTAL/PROFESSIONAL USE , ATTENTION , this is a rare find space suitable for a dental office / medical lab / walking clinic , in the heart of Mississauga , on the main floor with a lot of parking space available , in a professional complex with easy access to major highways (id:63616)
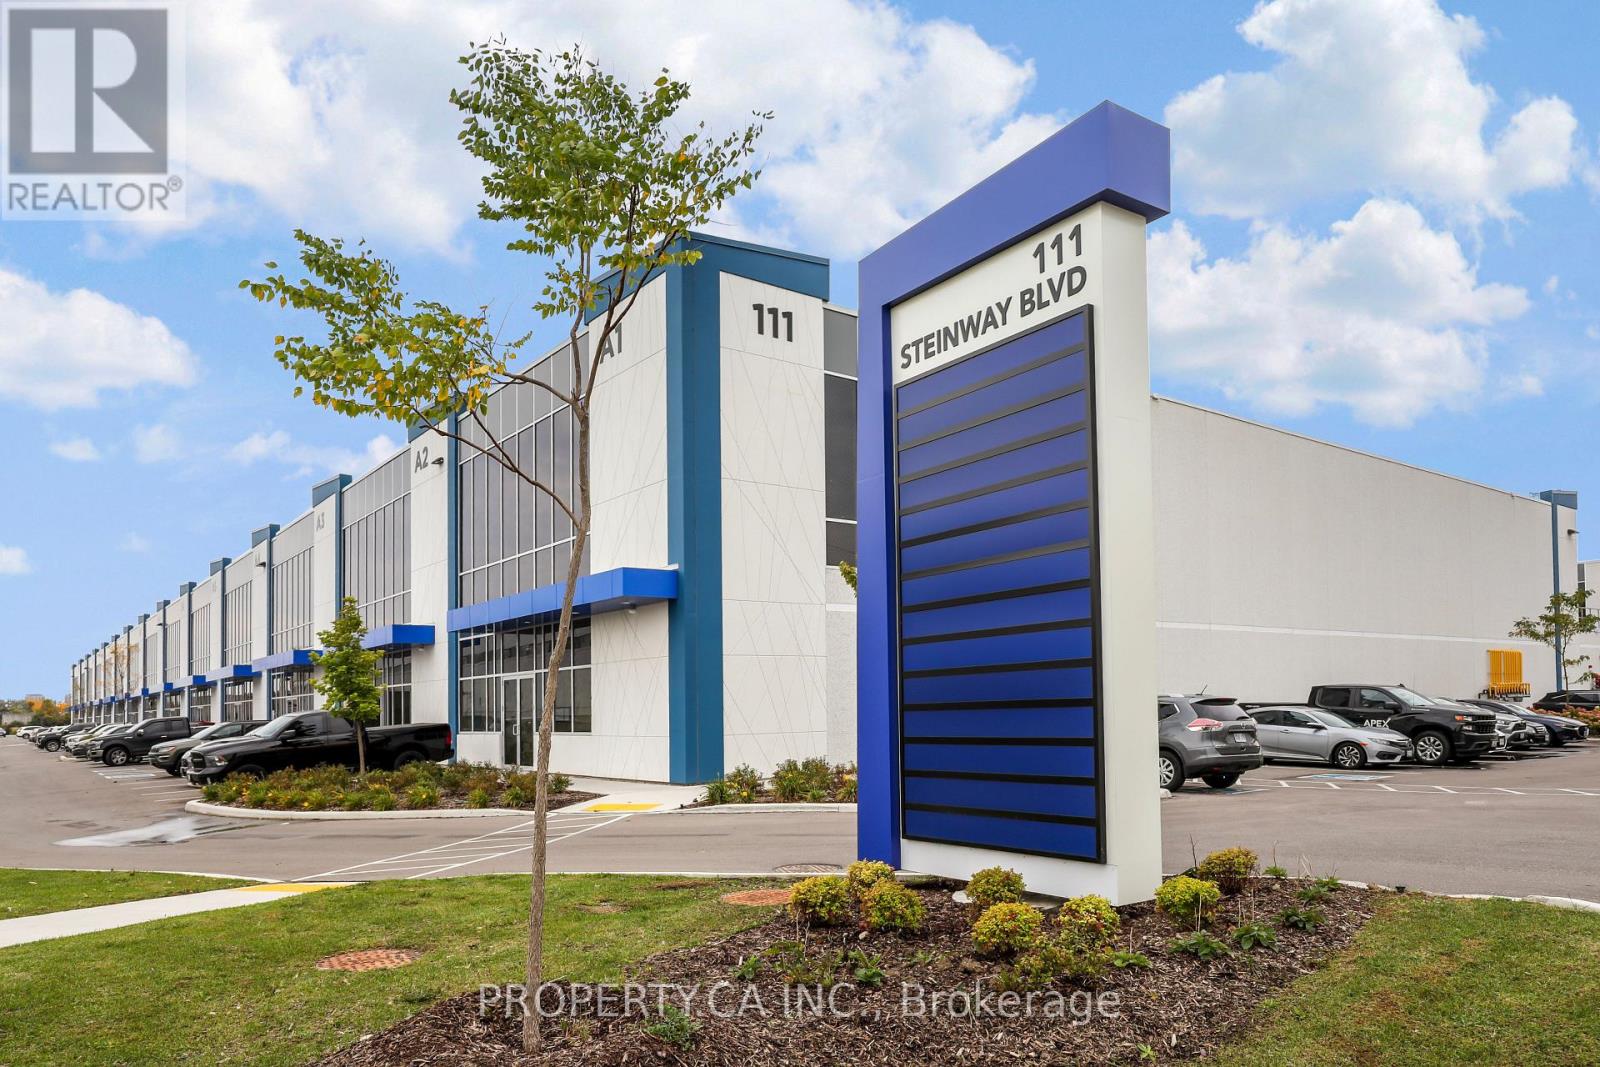
A4 - 111 Steinway Boulevard
Toronto, Ontario
Welcome to 111 Steinway Blvd A4 - 5,600 Sq Ft Of Brand New White Boxed Warehouse With Soaring 28' Ceilings Conveniently Located Off Highways 427, 407, and 27. 1 Truck Level and 1 Drive In Loading Door, 3 Parking Spaces at Rear Included (With Possibility For More). Exclusive Use of 1 Accessible Washroom Connected To The Warehouse Included. Access To Unit Will Be From The Man Door At The Rear Of The Property. Front Office Space With Mezzanine, Washroom and Boardroom Could Be Included For Additional Cost. Easy Access To Highway and City Routes. (id:63616)
1401 - 10 Wilby Crescent
Toronto, Ontario
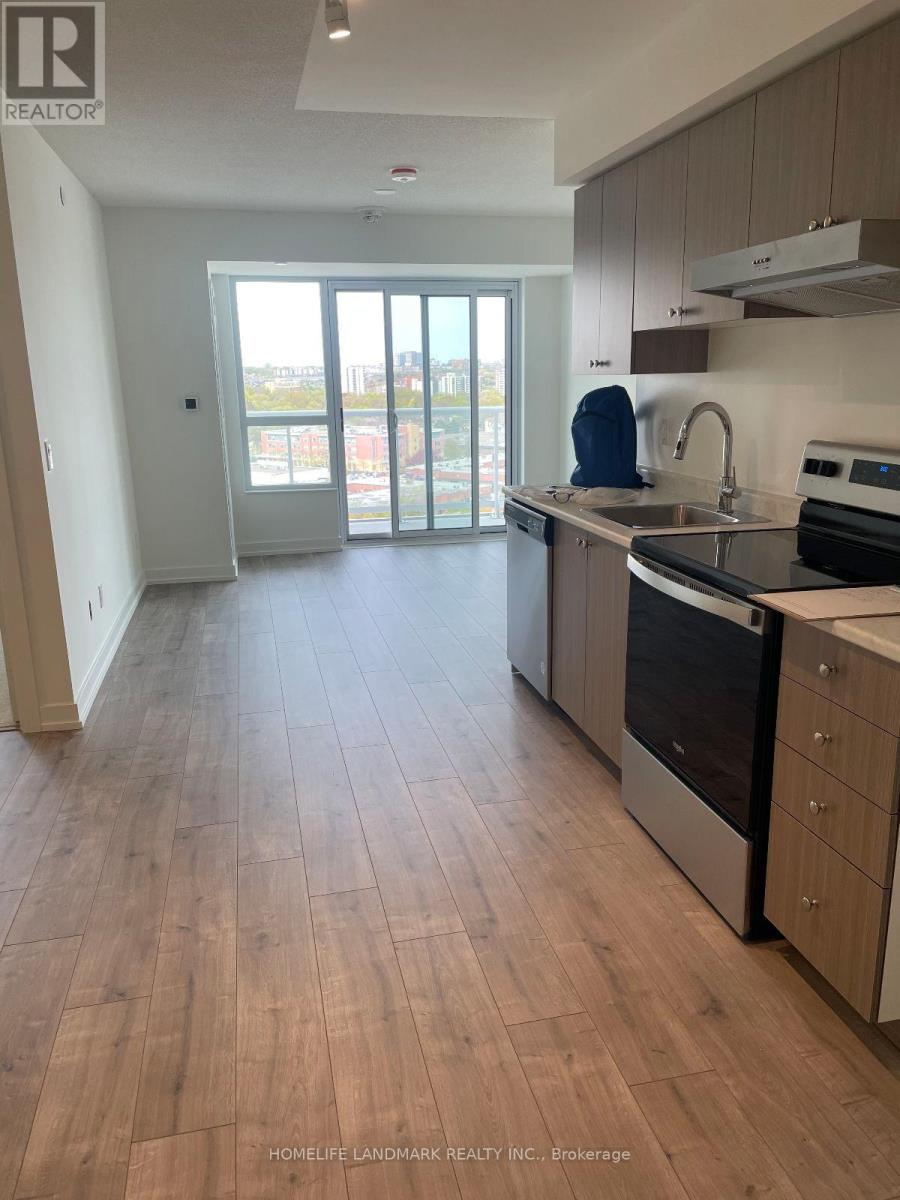
Welcome to this spacious 2-bedroom unit, offering natural light and open space! Featuring two spacious bedrooms, two bathrooms, open-concept kitchen, living, and dining area, this unit perfectly balances comfort, style, and functionality. Enjoy the convenience of having transit just steps away for easy travel across the city. Tenant pays hydro and water. (id:63616)
2150 Speers Road
Oakville, Ontario
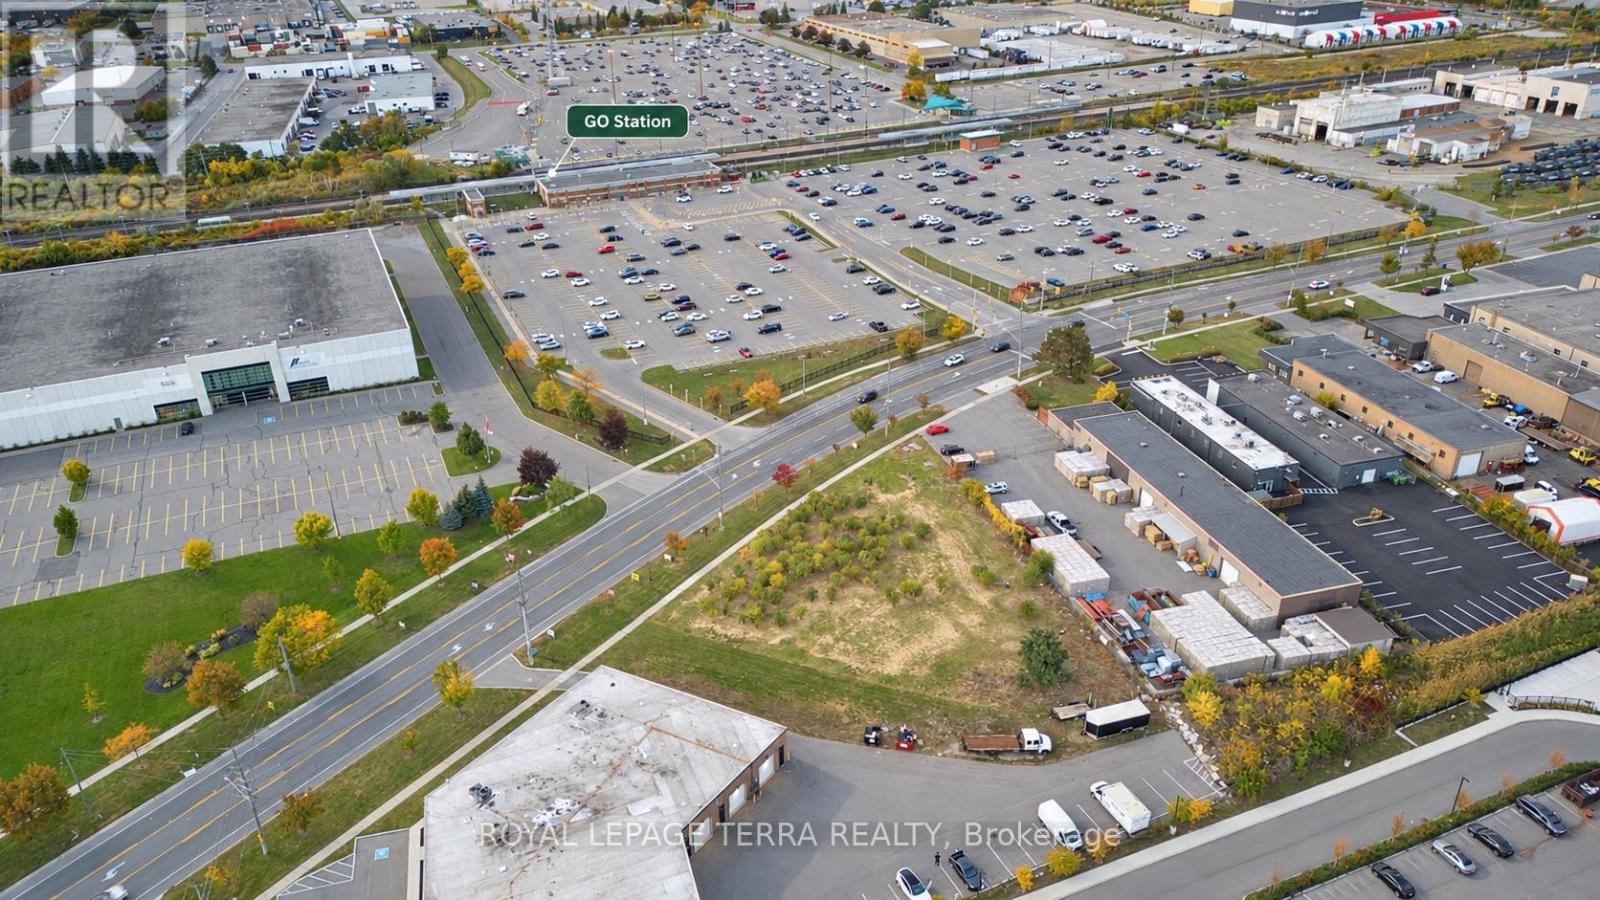
Amazing opportunity to acquire vacant commercial land in a prime Oakville location! Ideally situated within the established Speers Road employment corridor, this vacant land parcel offers excellent potential for investors, developers, and businesses looking to establish a presence in Oakville. The property is located between 2140 and 2170 Speers Road and is identified as 2150 Speers Road for reference purposes only, as no municipal address is currently assigned. Zoned E! - office employment, permitting a variety of employment abd commercial uses, subject to applicable zoning provisions, including office and professional buildings, medical and business offices, financial institutions, training and educational facilities, commercial schools, research and development, hotels, daycare facilities, services commercial uses, restaurants, and accessory retail/showrooms uses. Excellent location with convenient access to the QEW, Bronte Road, Third Line and GO transit, surrounded by established commercial and employment developments. A great opportunity to secure vacant commercial land in one of Oakville's well established employment areas. Buyer and Buyer's agent to conduct their own due diligence and verify zoning, permitted uses, development potential, servicing, municipal addressing and all applicable municipal requirements. (id:63616)
383 Robert Parkinson Drive
Brampton, Ontario
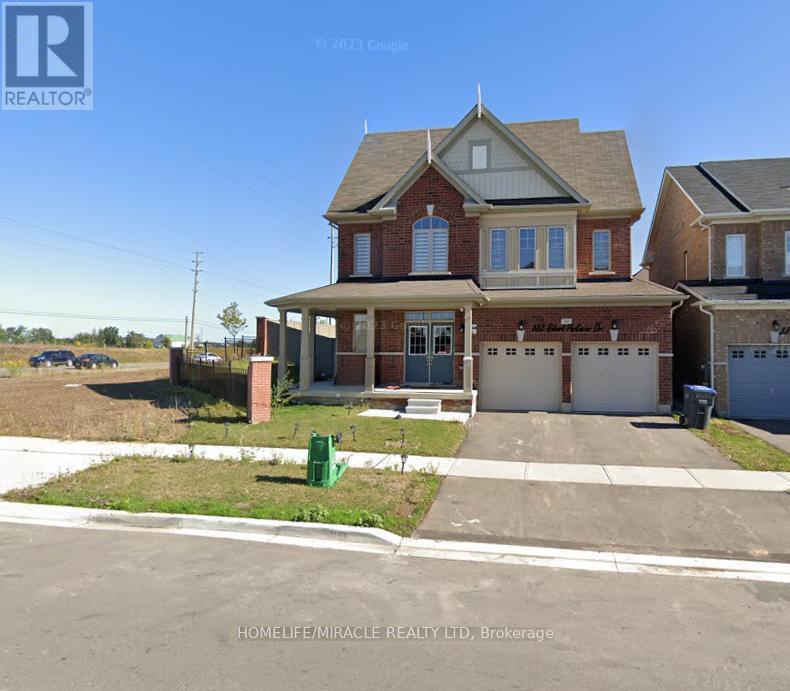
Welcome to this Beautiful Detached Home with 4 Spacious Bedrooms, 3 Full Bath and 1 Half Bath with Seperate Living and Family Rooms almost 2700 Sqt Ft, Located in Northwest Neighborhood, Steps From Convenient Amenities like Transits, Schools. Quartz Countertops In The Kitchen, 9 Ft. Ceilings, Hardwood Flooring, Pot Lights. Located on the Corner of Robert Parkinson and Mayfield Rd. Wide lot with Side and Backyard. 3 Parkings 2 in Garage and 1 for Driveway. Basement is not included. Seperate Tenants living in Legal Basement Apartment. Sperate Laundary. Available from December 1st. Pics are old not the latest ones. (id:63616)
6 Fairfield Place
Markham, Ontario
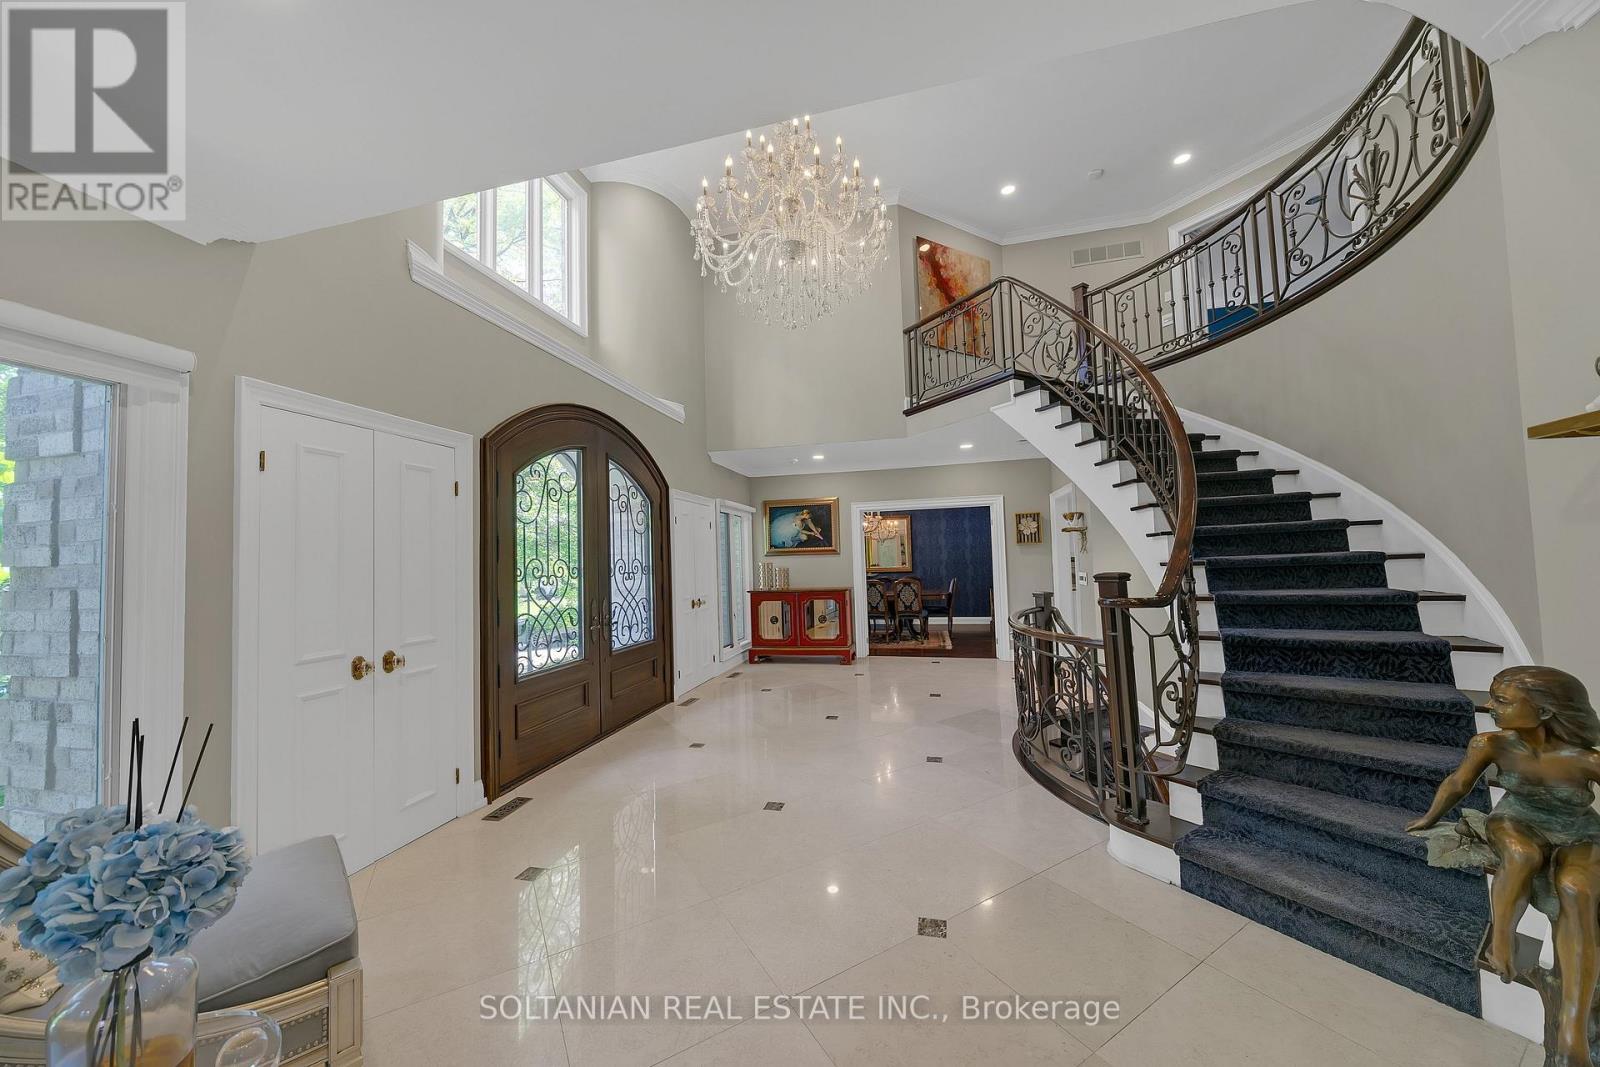
Experience exceptional luxury in this stunning custom-built residence offering 3+1 bedrooms, 6 bathrooms, a 3-car garage, and parking for up to 12 vehicles. Situated on a spectacular pie-shaped lot measuring 75.11 x 167.58 ft and expanding to an impressive 137.93 ft across the rear, this remarkable property offers extraordinary privacy and resort-style living.A breathtaking 2 storey foyer welcomes you with a grand spiral staircase adorned with designer wrought-iron railings. The main level showcases elegant formal living and dining rooms, a sophisticated library, and a spacious family room with fireplace, creating the perfect setting for both everyday living and entertaining.The gourmet custom Salvarani kitchen is appointed with premium Miele appliances, stone countertops,coffered cielings, Hologen Lightings & a generous breakfast area overlooking the spectacular backyard retreat. Extensive interlocking stone surrounds the property, enhancing its impressive curb appeal.The luxurious primary suite is a private sanctuary featuring a balcony overlooking the backyard, a spa-inspired 6-piece ensuite with sauna, and a custom walk-in closet illuminated by a skylight. A second oversized bedroom offers its own large ensuite complete with a double Jacuzzi tub and separate shower.The professionally finished lower level is designed for entertainment, featuring a custom home theatre ,wet bar & fireplace expansive recreation area.The backyard is truly the centerpiece of this exceptional home. Set on an oversized lot, the private outdoor oasis features a sparkling in-ground pool, lush landscaping, and multiple lounging and entertaining areas, creating the perfect environment for relaxing or hosting family and friends.A rare opportunity to own a signature Shane Baghai residence, offering timeless elegance, exceptional craftsmanship, and an unparalleled lifestyle in one of the area's most prestigious enclaves. (id:63616)
4 Kimberly Lane
Collingwood, Ontario
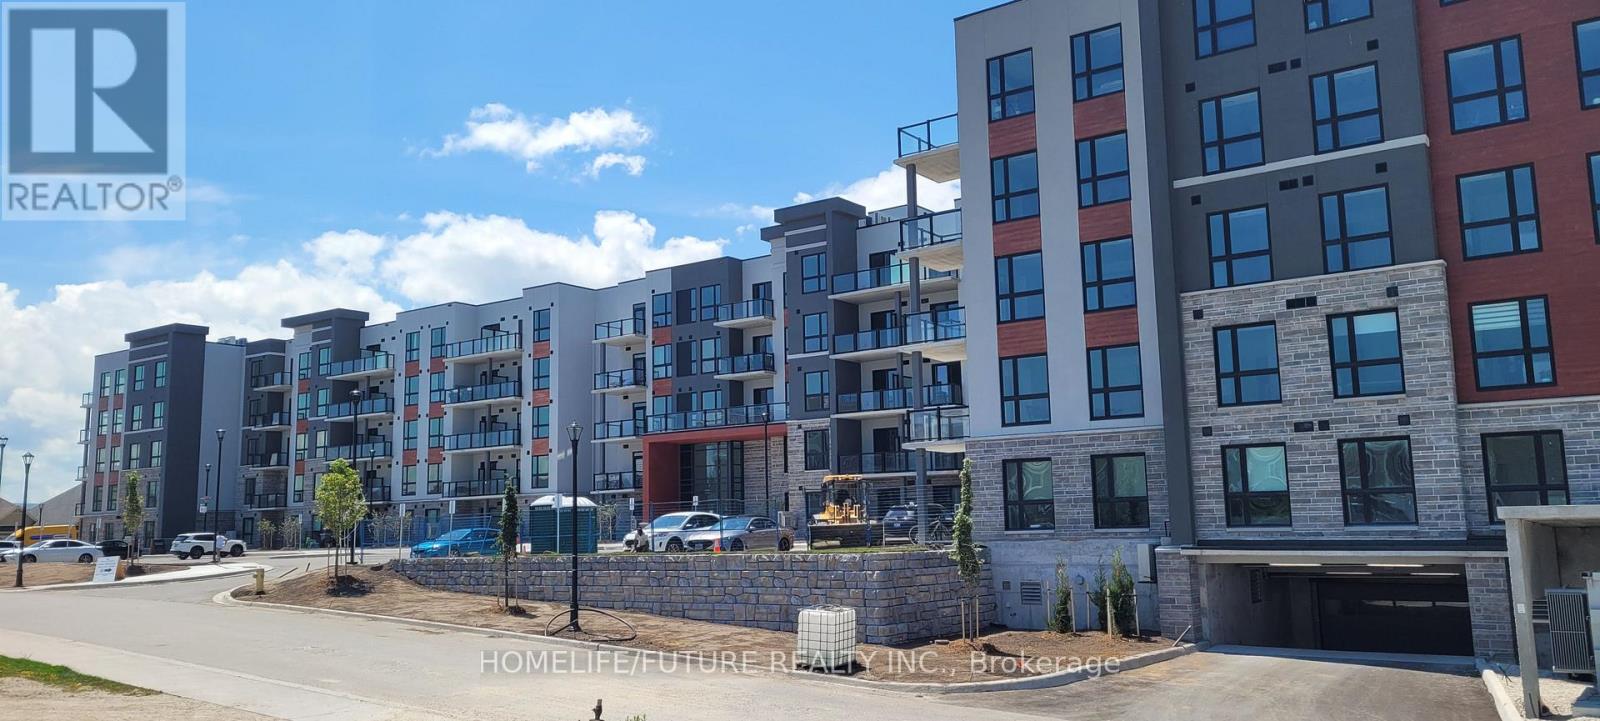
A Highly Motivated Seller Proudly Presents This Exquisite Suite At The Newly Unveiled Royal Windsor Condominiums, Ideally Located In The Highly Sought-After Collingwood Area. The Spacious Viceroy Model Offers Approximately 1,050 Sq. Ft. Of Comfortable Living Space, Featuring 2 Bedrooms, 2 Bathrooms, An Open Balcony With A Stunning Southeast View, Parking, And A Locker. Royal Windsor Condominiums Is An Innovative Community Designed Around The Principles Of Celebrating Life, Nature, And Holistic Living. Residents Can Enjoy Exceptional Amenities, Including A Rooftop Patio With Breathtaking Views Of Blue Mountain And Osler Bluff Ski Club, BBQ Facilities, And A Party Room. Residents Also Have Access To The Amenities At Balmoral Village, Including A Clubhouse, Swimming Pool, And Therapeutic Facilities. Enjoy Relaxed, Resort-Style Living Just Minutes From Georgian Bay, Blue Mountain, Skiing, Nature Trails, And All That Collingwood Has To Offer. Previous Staged Photos Included And Will Be Updated Soon. Shows Beautifully And Is Priced To Sell! Motivated Seller - All Reasonable Offers Are Welcome! (id:63616)
570 Laclie Street
Orillia, Ontario
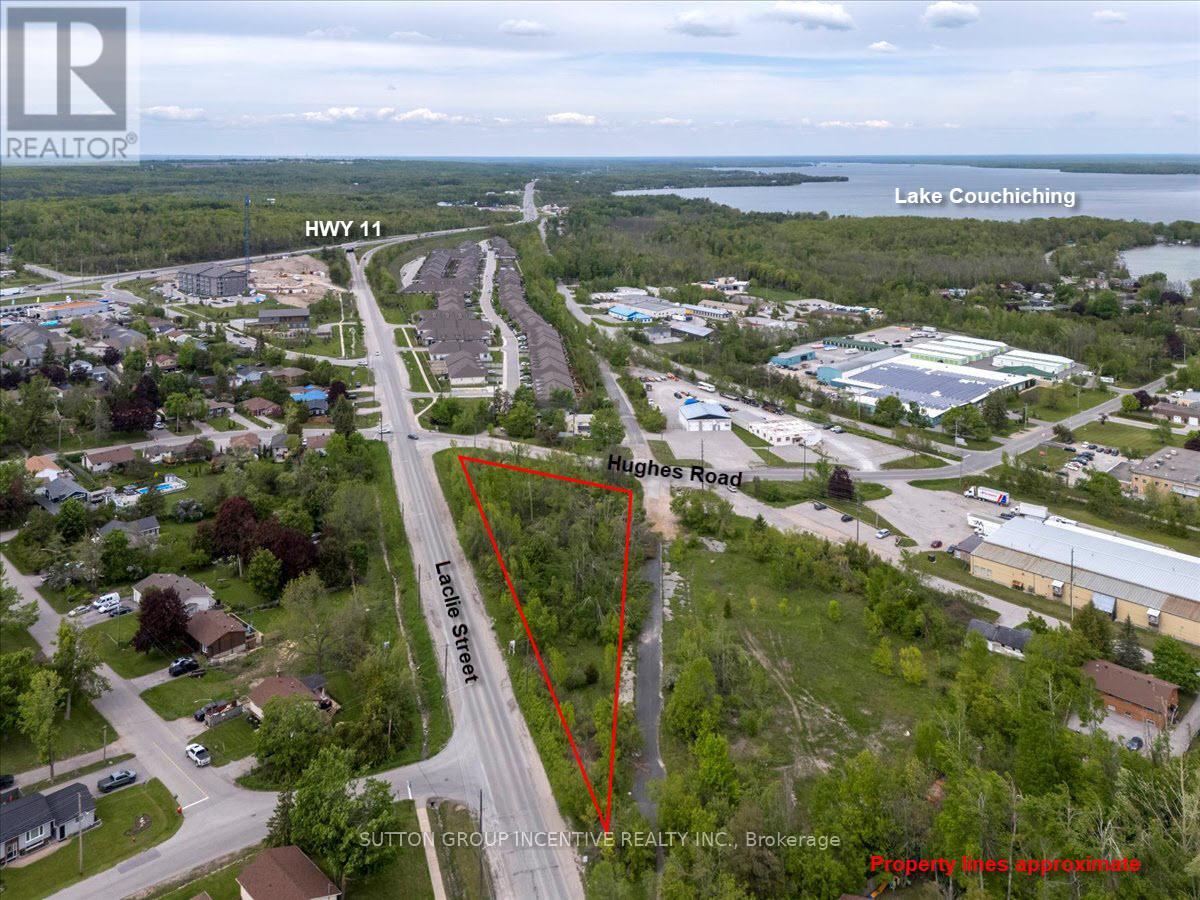
Back on Market -- Opportunity for a new vision! 570 Laclie Street is located in north Orillia at the intersection of Laclie Street, Hughes Road and Ferguson Road. The 1.287 AC triangular parcel has approximately 600' of frontage on the east side of Laclie Street. Property borders Ferguson Road at the rear of the parcel which appears to be an unassumed road / opened allowance that intersects with Hughes & Sundial Drive at the north and south boundaries. Property can be serviced as municipal water and sanitary lines / storm sewers, as well as natural gas, electricity, high speed interest and telephone, are located on all surroundings streets. This parcel is located just 750m west of the shores of Lake Couchiching and 750m south of closest Highway 11 interchange. In 2021, the City of Orillia approved a rezoning from C4(i)H2 to R5-13i(H2) to allow for a 7-storey building with 70 dwelling units. While the site has been rezoned for a 70 unit, 7 storey building, the current rendering and site plan indicates ground floor parking with five floors of residential for a total of 6 storeys. consisting of 70 residential condo units and 91 parking spaces. Unit mix: 52 One-Bedroom Suites, 8 Two-Bedroom Suites and 10 Three-Bedroom Suites, with a 1.3 parking ratio. Total GFA = 91,446SF / Total NSA = 82,271 SF - Site coverage of 23.15%. Zoning By-Law Amendment 2021-37 allows for density of 133.89 units / hectares. Current Development charges for project estimated to be $1,295,588 based on current DC for residential - but subject to review following approval of Site Plan. To be re-assessed - estimated to be $11,000 for 2026. (id:63616)
414 - 126 Bell Farm Road
Barrie, Ontario
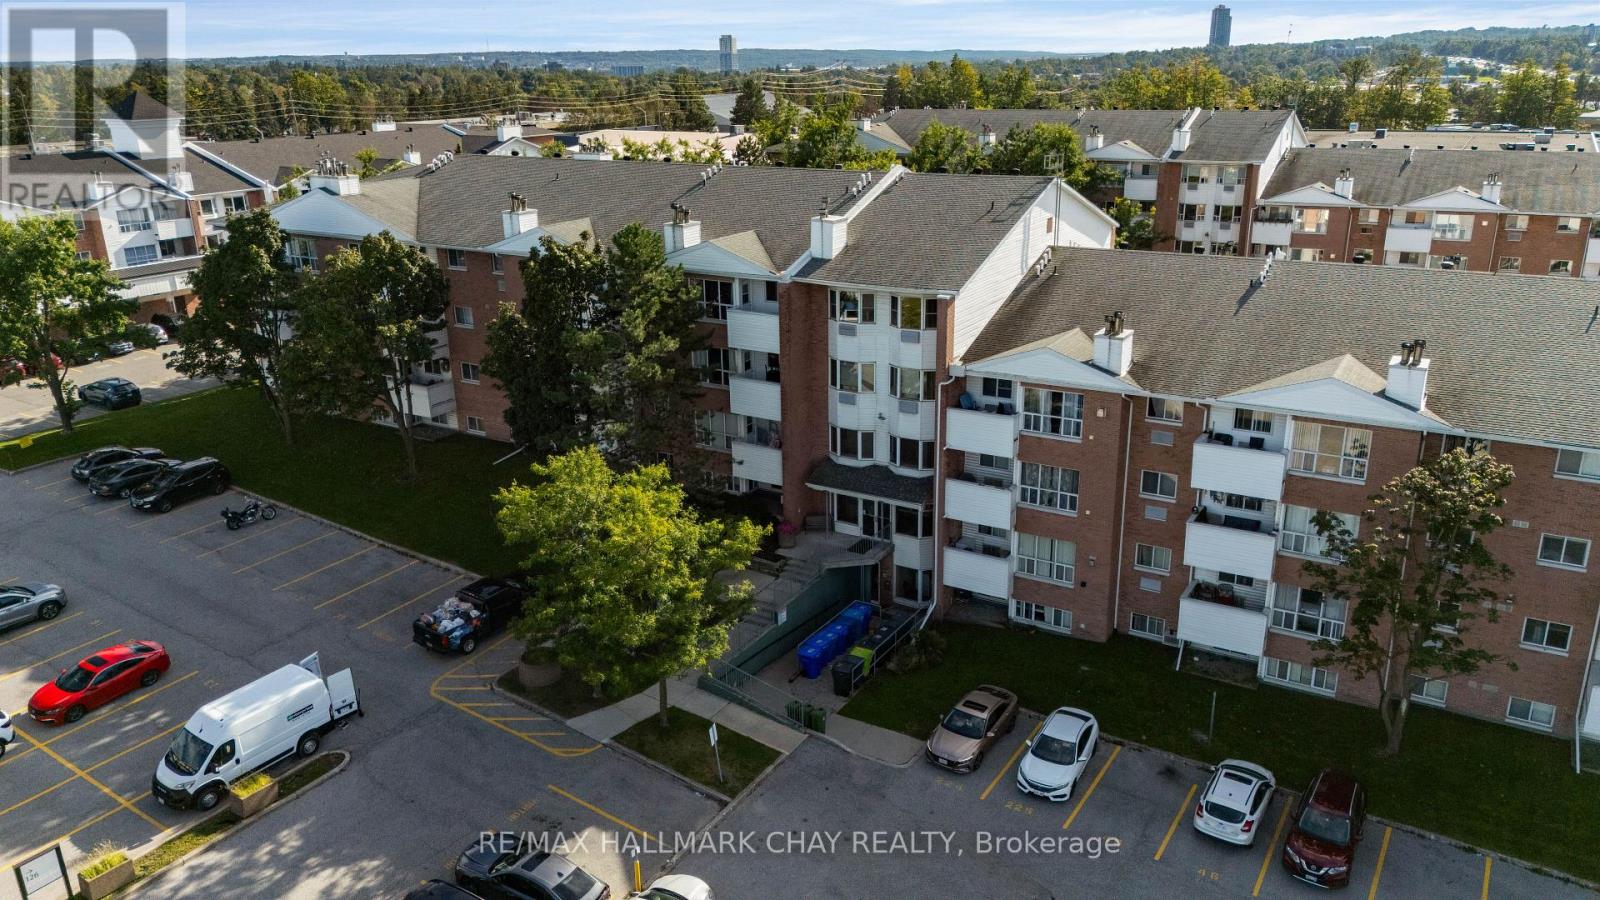
Nestled in the vibrant north end of Barrie, this location places every convenience at your doorstep. You are only minutes away from Georgian College, the Royal Victoria Regional Health Centre, premium shopping, public transit, and quick commuter access to Highway 400. This bright and spacious 4th-floor 2-bedroom condo unit offers an inviting open concept layout, updated vinyl flooring throughout, and a private balcony to enjoy fresh air and views. The primary bedroom includes a convenient 2-piece ensuite, and one parking space is included. Laundry facilities are conveniently located on the lower level for easy access. (id:63616)
1687 River Road W
Wasaga Beach, Ontario
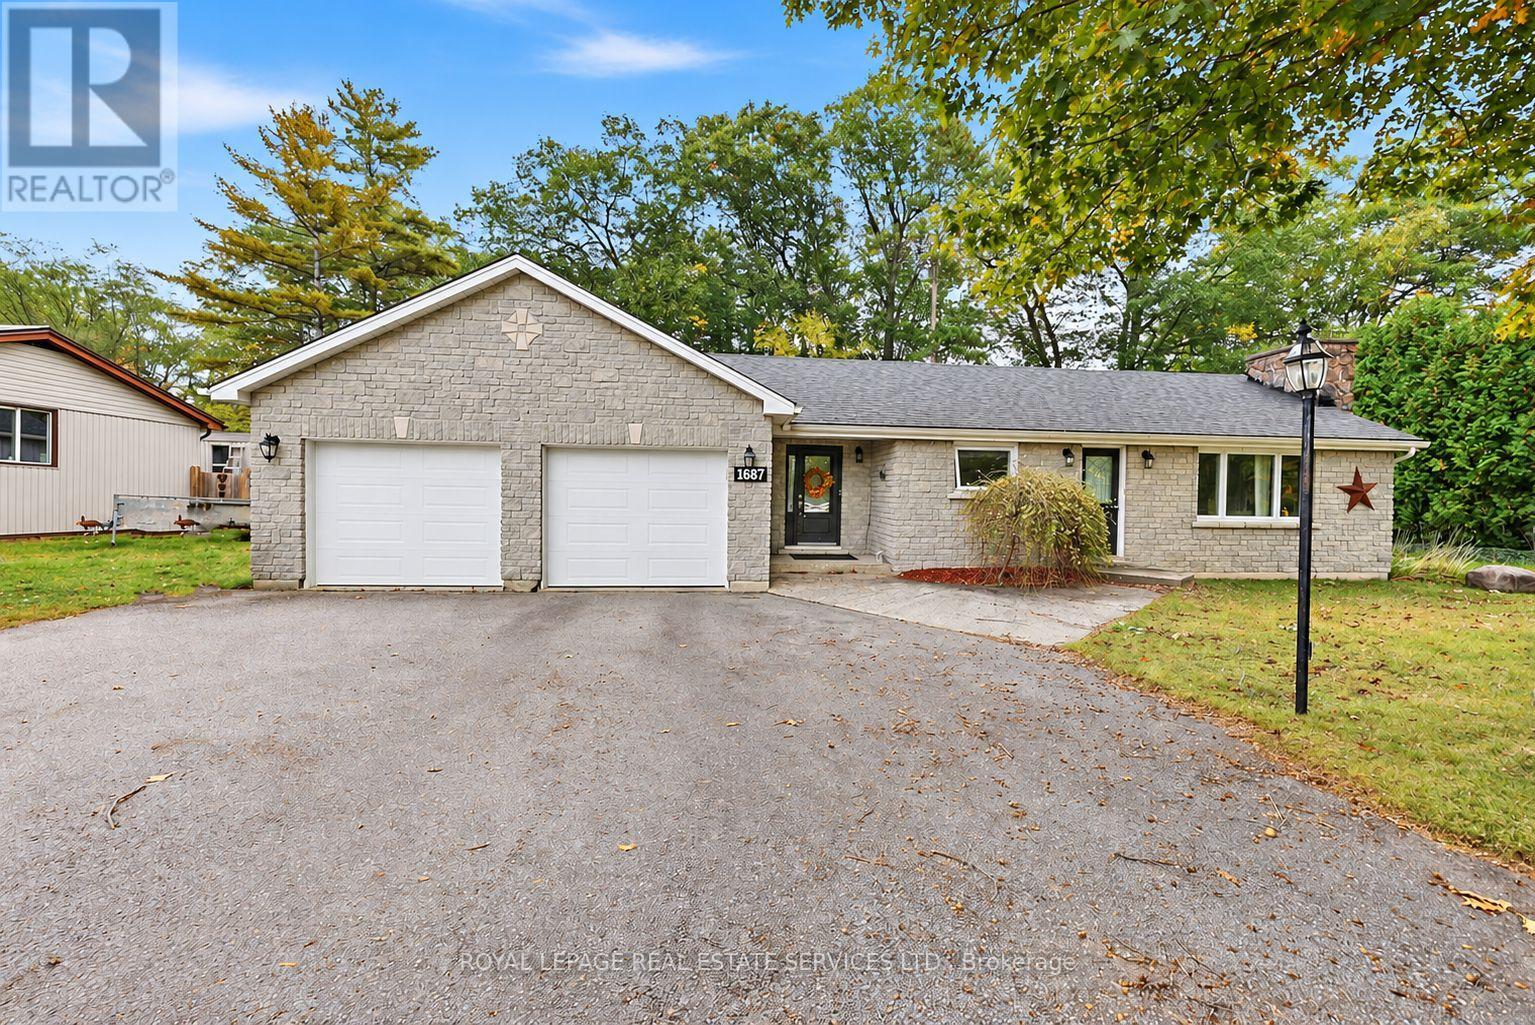
Room to garden, space to tinker, and easy one-level living; welcome to 1687 River Road West in Wasaga Beach! This charming 2-bedroom, 1-bathroom ranch bungalow offers an open-concept layout that keeps everyday living and entertaining comfortably connected. Updates include new windows and doors, new eavestroughs with gutter guards, a roof approximately six years old, and a refreshed bathroom with a new vanity and toilet. Outside, the generous 100 x 150 ft lot features a fully fenced yard with space for pets, gardening, and summer get-togethers. The oversized, insulated and heated double-car garage is a standout, offering room for hobbies, storage, and projects through every season. A garden shed with a concrete floor adds even more practical storage, while stone facing and vinyl siding finish the exterior. With Walmart, Superstore, schools, and the new arena nearby; and the sandy shores of Beach Area 1 just a short drive away; this home offers a convenient starting point for your next chapter, whether you're buying your first home or ready to downsize. (id:63616)