499 York Street
Brock, Ontario
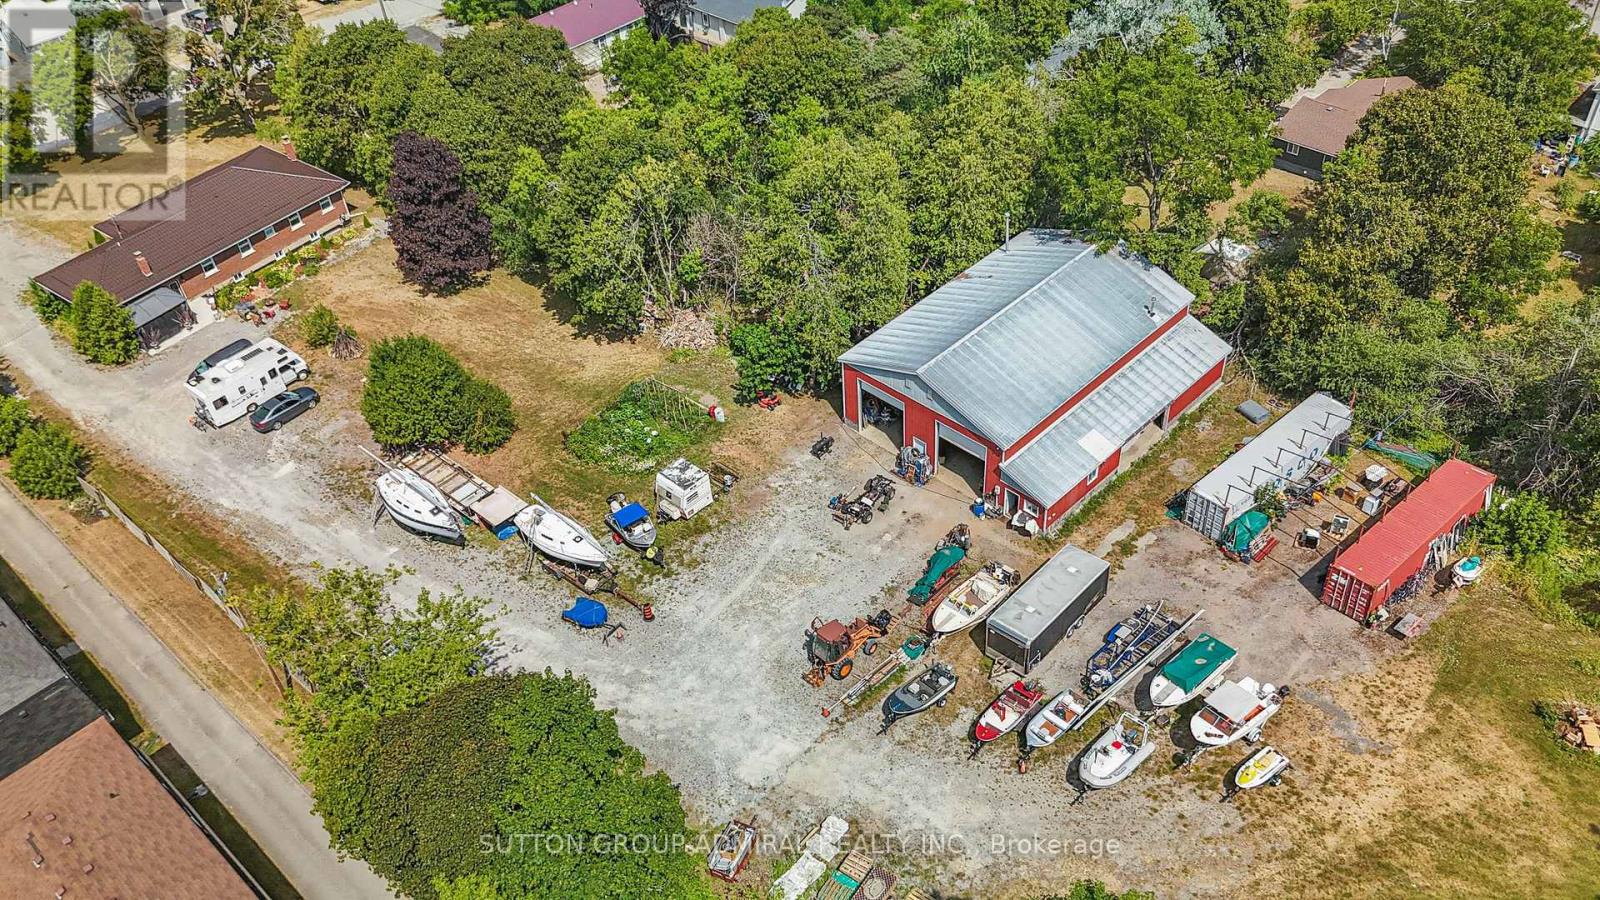
Beautifully Updated 5-Bedroom, 3-Bath Full-Brick Bungalow On 1.85 Acres With Commercial/Industrial Zoning (M2-14)! This Spacious Home Features New Windows (2024), New Entrance Door, New Eavestroughs, Waterproofing (2024), Natural Gas Generator, And A Large Finished Sauna. Four Separate Entrances Offer Flexibility For Multi-Generational Living Or Income Potential. Partially Finished Basement With Separate Entrance Provides Even More Space And Versatility. Private Backyard With Mature Trees.Bonus: Includes A 60' x 90' Heated & Insulated Steel-Clad Workshop With Two 14' x 12' Bay Doors, Cement Floor, 2-Piece Bath, 9' x 11' Office, Double-Hung Gas Furnaces, Compressor, And Additional 36' x 10' Garage/Shop. Ideal For Contractors, Mechanics, Boat Or Heavy Equipment Storage. Walking Distance To Lake Simcoe, Schools, Shops, Parks, And New Residential Developments.Live, Work, Or InvestA Rare In-Town Opportunity With Endless Possibilities! (id:63616)
27 Hornshill Drive
Toronto, Ontario
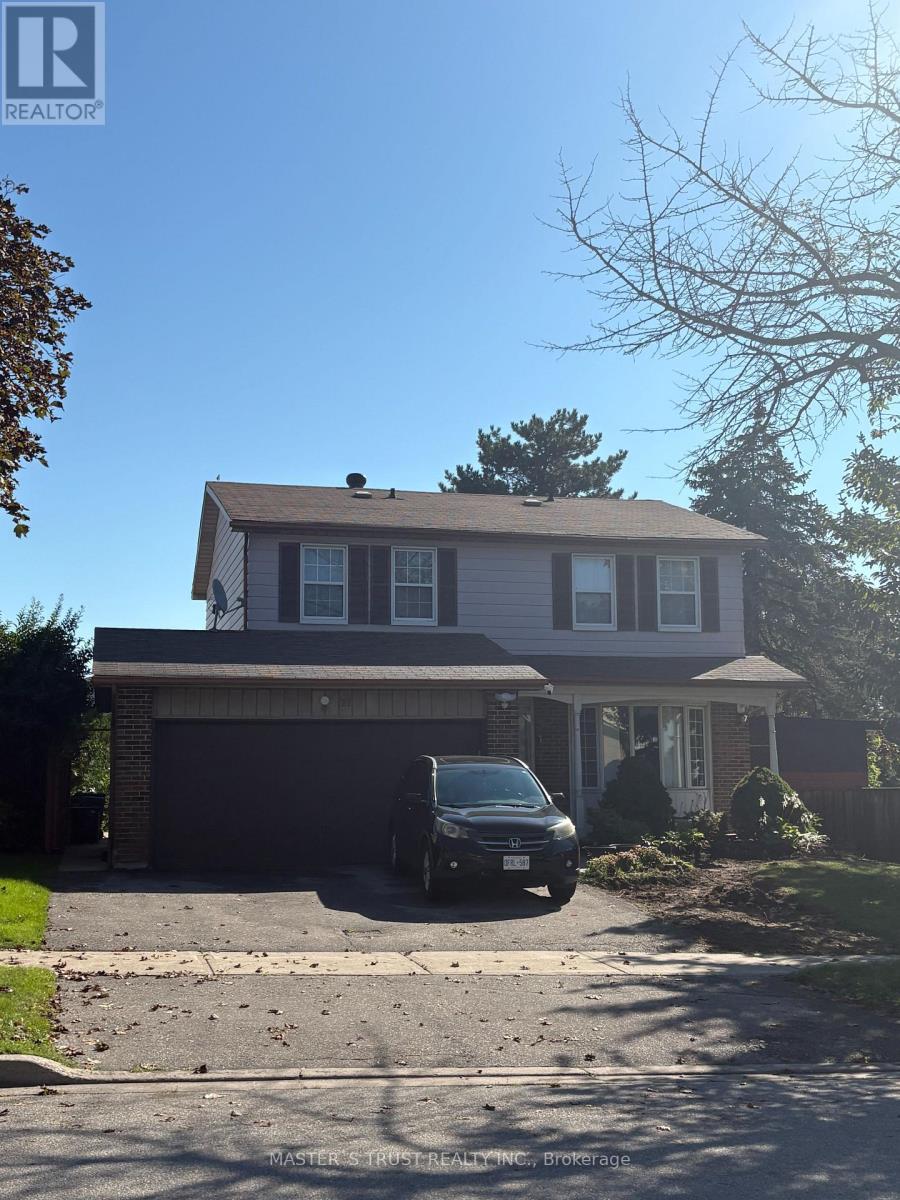
Brand New Renovated Basement Apartment Located In High Demand Agincourt North Community. Discover Modern Living In This Beautiful 3 Bedrooms Suite In Family Friendly Neighborhood. Laminate Floors Throughout, The Brand New Kitchen Features A Stylish Center Island & Stainless Appliances, Quartz Countertops & Backsplash. Primary Bedroom With 3 PC Ensuite And Closet. 3 Good Size Bedrooms With Closets Throughout, Third Bedroom Can Be Used As Home Office. Seperate Laundry. Mins To Hwy 401, TTC And Go Station. Close To Shopping Malls, Restaurants, Supermarkets, Parks, Schools And Much More. Ideal For Small Families Or Professionals Seeking A Clean, Quiet, Move-in-ready Place, Don't Miss Out... (id:63616)
365 Robinson Road
Brant, Ontario
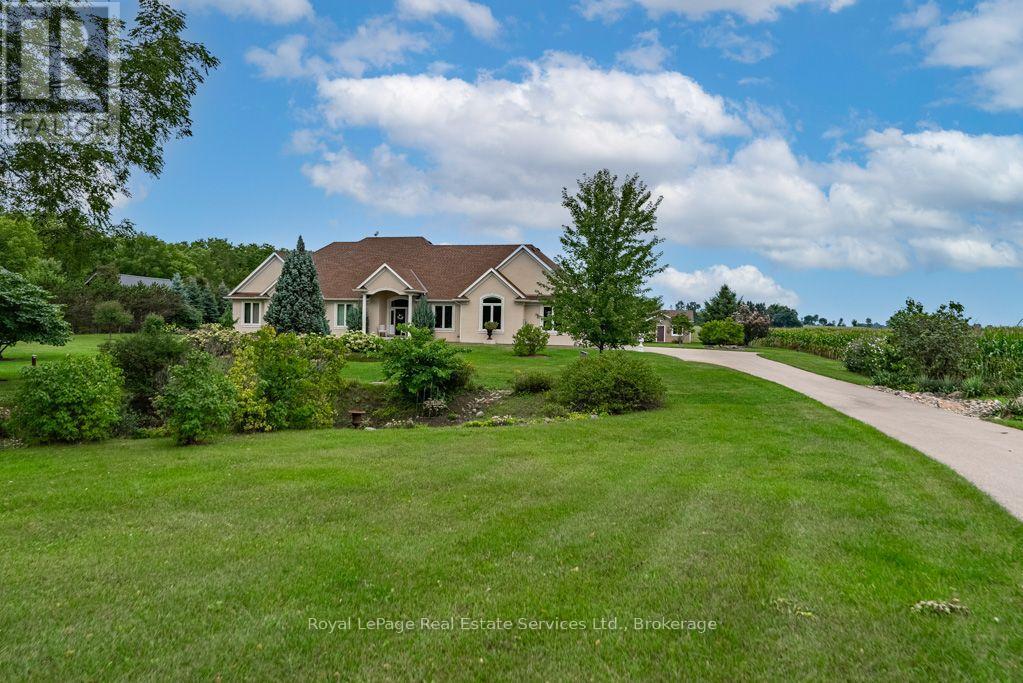
Very Prestigious Area! This custom built home shows like new! I often refer to this elite neighbourhood as having a 'country club' feel while embracing a unique charm due to its location being within minutes walk to Apps Mills nature trails, very easy access to Highway 403, lots of shopping choices, and strategically set amongst a small collection of upscale new custom builds on extra wide lots that back onto farmland, so no subdivision feel to it at all. This home was custom built by a prominent home builder well known for their quality craftsmanship and it is certainly evident throughout. This beautiful bungalow features vaulted ceilings, main level Primary Bedroom plus 2 extra spacious bedrooms (one has adjoining Sitting Room), floor-to-ceiling w/b fireplace a real show stopper in Great Room, separate spacious office/den could be a 4th bedroom if closet added, upgrades galore, custom Paris kitchen, upgraded windows, door frames and locking systems, rounded corners throughout, immaculate Brazilian cherry h/w flooring, extra deep lookout windows in lower level features a Family Room with Napoleon gas fireplace, a wet bar area, dining space, a cantina/cold storage, separate walk-up entrance, and huge unfinished area ready for your additional home theatre, 2018 shingles, and more! For the multi car family, a 3 car attached garage plus an additional detached garage (2020) with o/h door and garage door openers on each end. Extensive landscaping (sprinkler system) surrounding the whole home has to be seen to be truly appreciated and includes many perennials nurtured by a master gardener, apple and cherry trees, vegetable garden, gazebo, gas bbq hookup, fire pit, and fountain to name but a small sampling of what you can expect to enjoy! Note correct property address is 365 Robinson Road, Brant County, Ontario (not Brant, not Brantford) (id:63616)
2103 - 218 Queens Quay Boulevard W
Toronto, Ontario
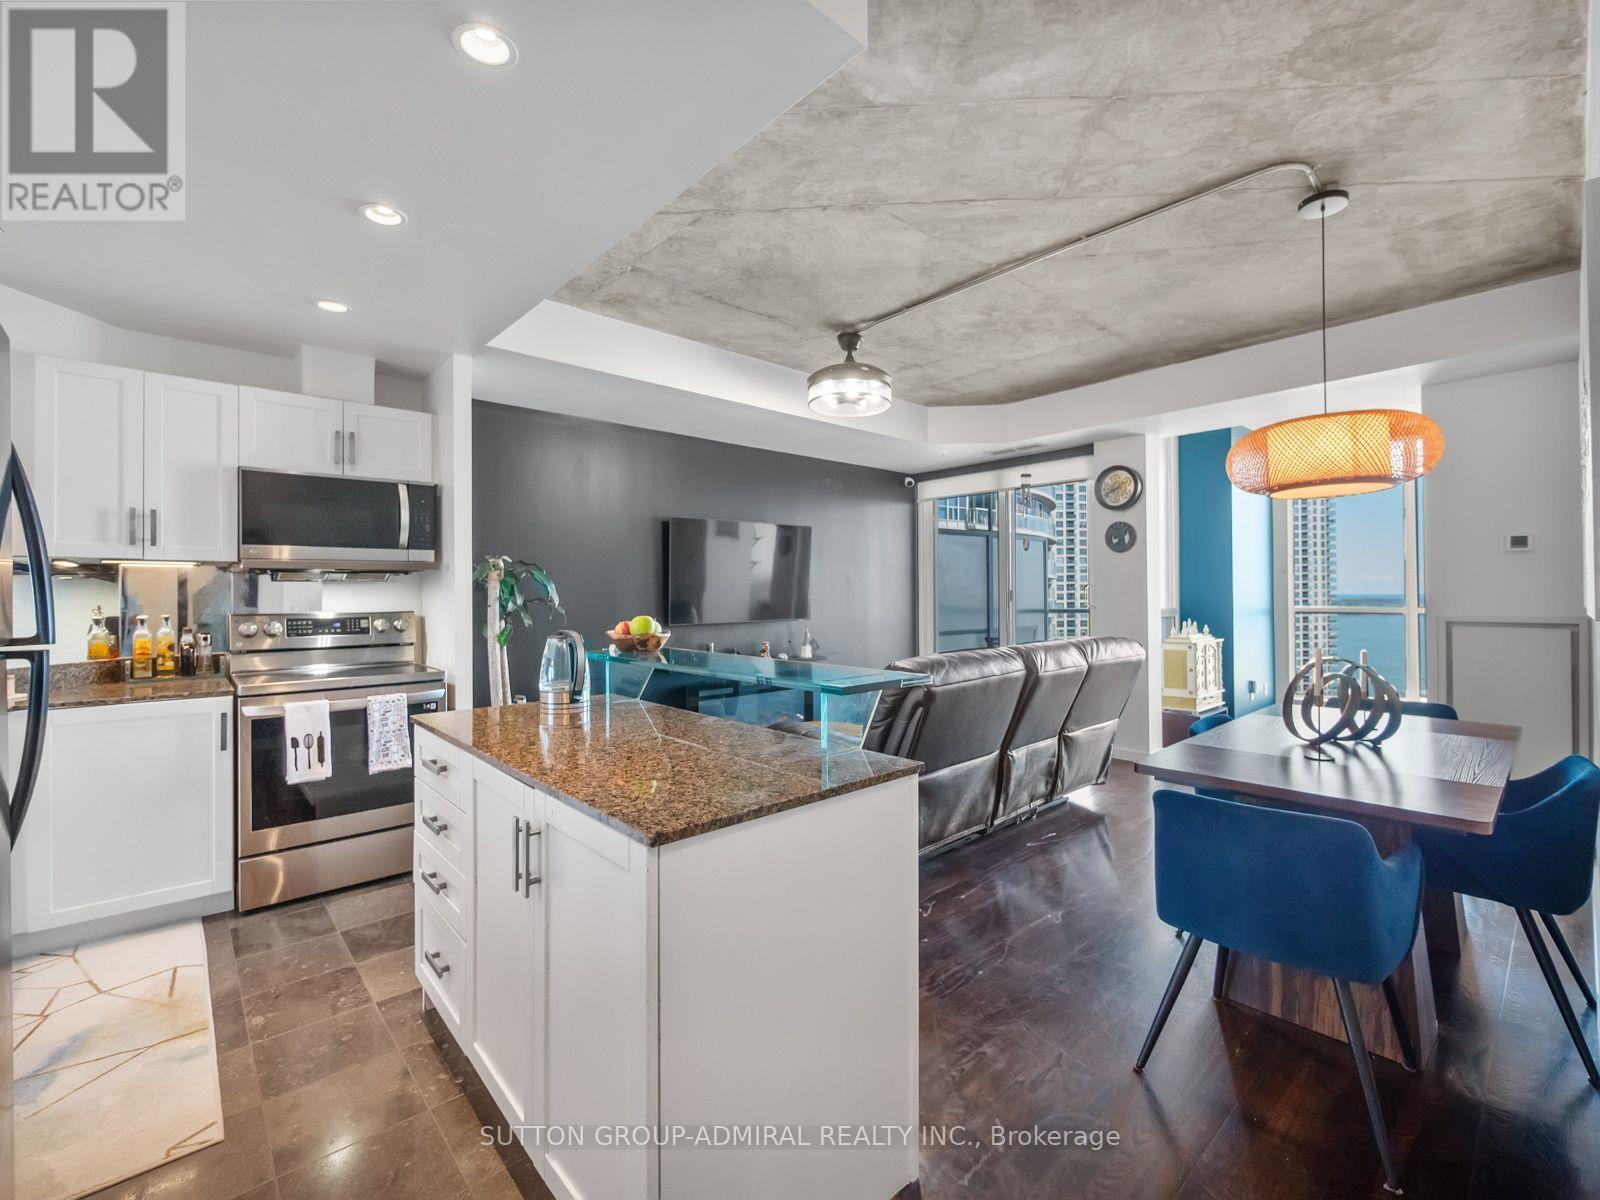
Wake Up To Breathtaking Lake Views In A Condo That Brings Waterfront Living To Your Doorstep! Welcome to 218 Queens Quay Boulevard West, Suite 2103, a beautifully updated 2-bedroom plus solarium residence in Waterclub III offering approximately 834 sq. ft. of sophisticated waterfront living with southeast exposure and captivating lake & harbourfront views. Hardwood flooring flows throughout the interior, while the stylish kitchen features granite countertops, a mirrored backsplash, pot lights, stainless steel appliances and a centre island. The inviting living room showcases distinctive coffered concrete ceilings and a walkout to the open balcony, while the bright solarium is multipurpose and can be used as an office, it offers large windows overlooking Toronto's Central Harbourfront. The primary bedroom features sliding doors, a double closet, pot lights and a private 4-piece ensuite, complemented by a second bedroom with new hardwood flooring & crown moulding. A 4-piece bathroom and a convenient in-suite laundry closet completes the home. One owned locker is also included. Enjoy exceptional building amenities, including 24-hour concierge service, a rooftop deck with community BBQs, indoor and outdoor pools, a sauna, guest suites, games room, party and meeting room and exercise facilities. Ideally situated in the heart of downtown Toronto, steps from Harbourfront Centre, the Waterfront Trail and new home of the Ontario Science Centre, with nearby parks Harbour Square Park, Sugar Beach, Roundhouse Park & local attractions like the CN Tower, Rogers Centre and Ripley's Aquarium nearby. Schools nearby like Waterfront School, the University of Toronto, Toronto Metropolitan University & more are also easily accessible. Union Station provides convenient connections to the TTC, GO Transit and UP Express, while the Jack Layton Ferry Terminal provides access to the Toronto Islands like Centre Island. The Gardiner Expressway in close proximity for easy travel across the GTA. (id:63616)
Lower - 137 Angus Drive
Toronto, Ontario
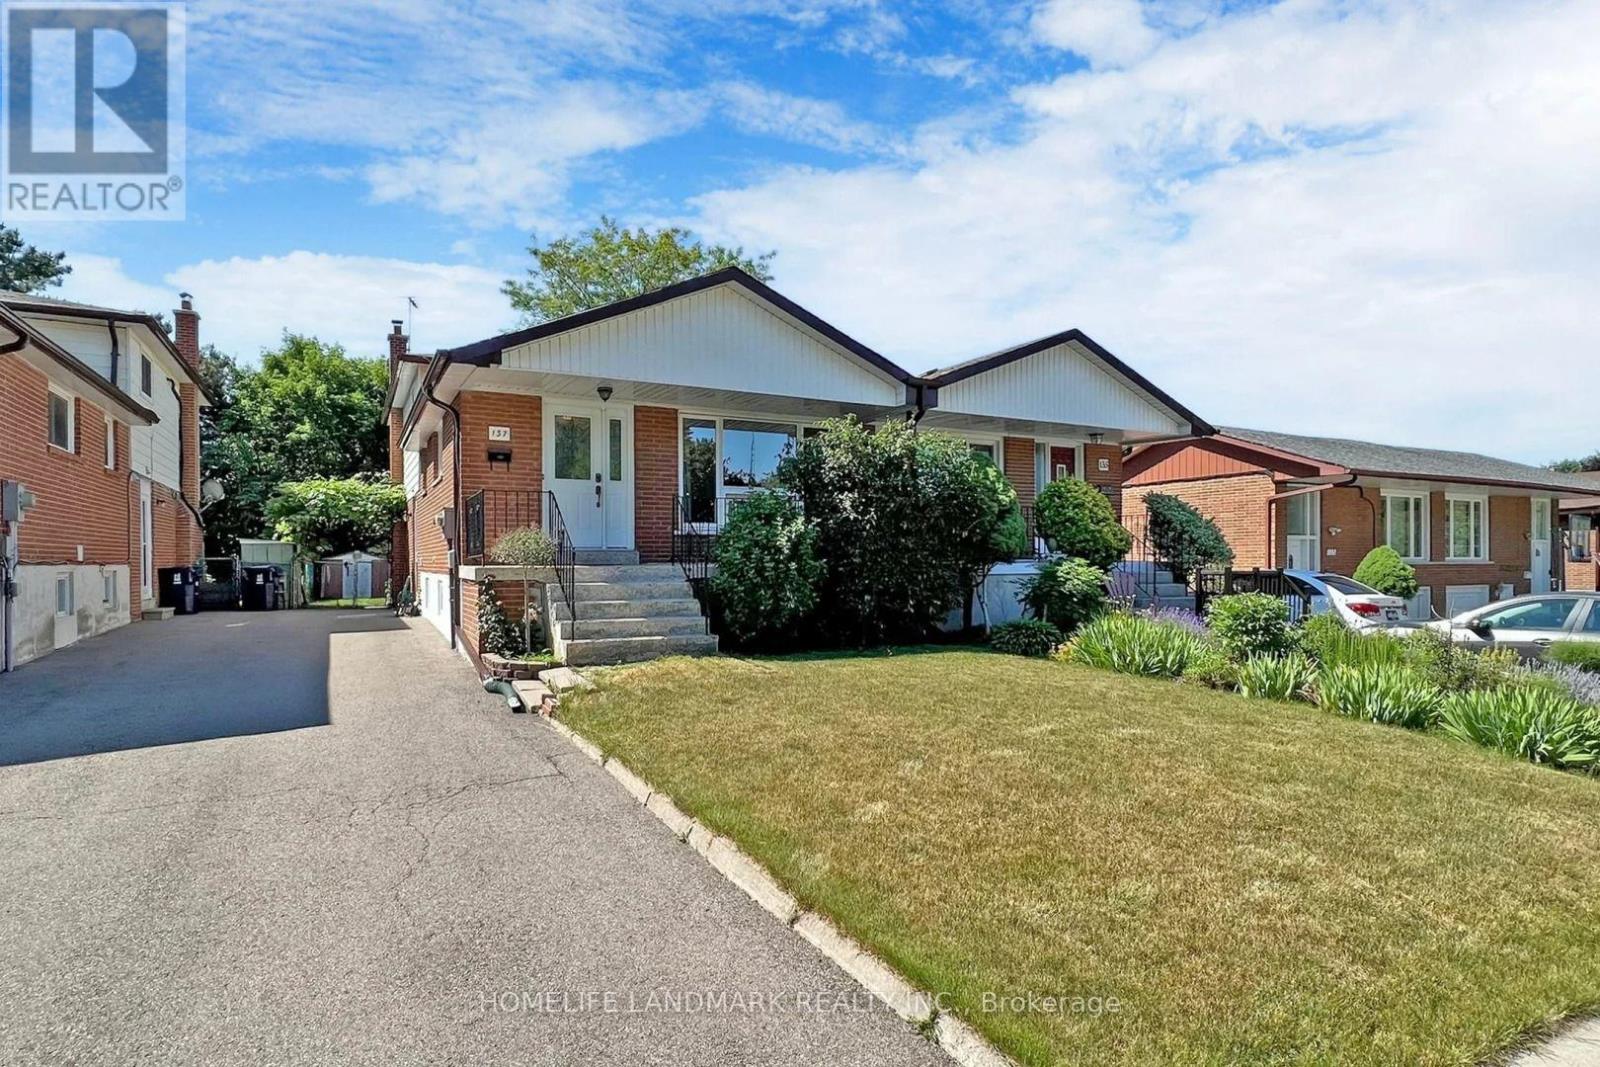
Lower Unit Only,Fully self-contained two levels suite(Main and Basement)with a private separate entrance,Nothing shared with Upper. This thoughtfully finished unit features a full kitchen, its own dedicated laundry, and 2 newly completed 3-piece bathrooms, Newly finished spacious basement , perfect for a living room, home gym, or entertaining. . One driveway parking space included. Prime North York Location.Steps To School,Park,Waling Distance To Finch, Seneca College. Supermarket,Go Transit&TTC, Close To Hwy 401/404,North York General Hospital, Fairviw Mall. (id:63616)
101 - 3998 Victoria Avenue
Lincoln, Ontario
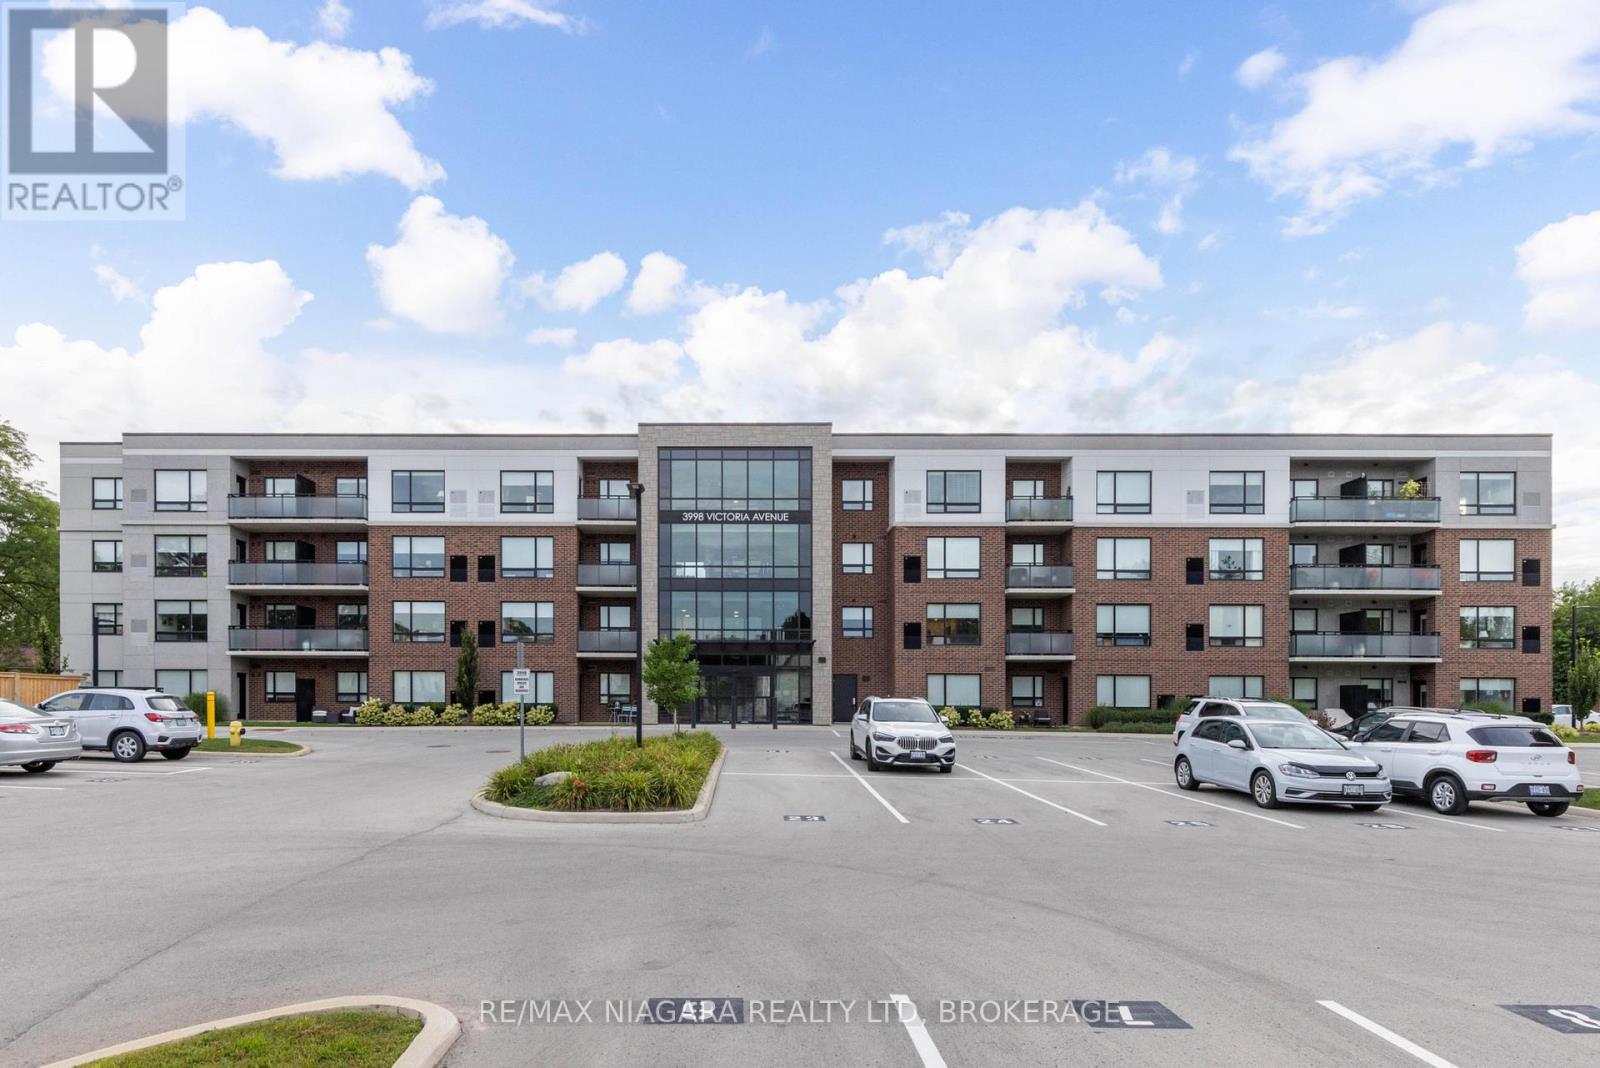
Imagine settling into a beautiful condo residence where contemporary design and everyday ease come together beautifully. This bright ground floor unit offers two bedrooms plus a versatile den, delivering just under a thousand square feet of thoughtfully arranged living space that suits professionals, downsizers, and retires alike.The open-concept layout feels instantly welcoming, anchored by a kitchen that impresses with quartz countertops and a central island ideal for casual meals or entertaining friends. Sunlight pours across the main living area, while the flexible den adapts effortlessly to a home office, reading nook, or guest space. A spacious four-piece bathroom rounds out the interior with comfort and practicality in mind.The location genuinely shines. Rittenhouse Park sits just a short stroll away, offering trails and greenery for outdoor lovers, while Foodland and banking in Vineland keeps amenity runs quick and convenient. You will appreciate being nestled in a friendly community surrounded by the celebrated wineries, farm stands, and scenic beauty that make this corner of Lincoln so desirable.Please note this is a non-smoking building.Combining modern finishes, a functional layout, and an enviable setting, this main floor unit is ready and waiting to welcome its new owner. Arrange your private viewing today and experience it in person. (id:63616)
68 Ted Street
St. Catharines, Ontario
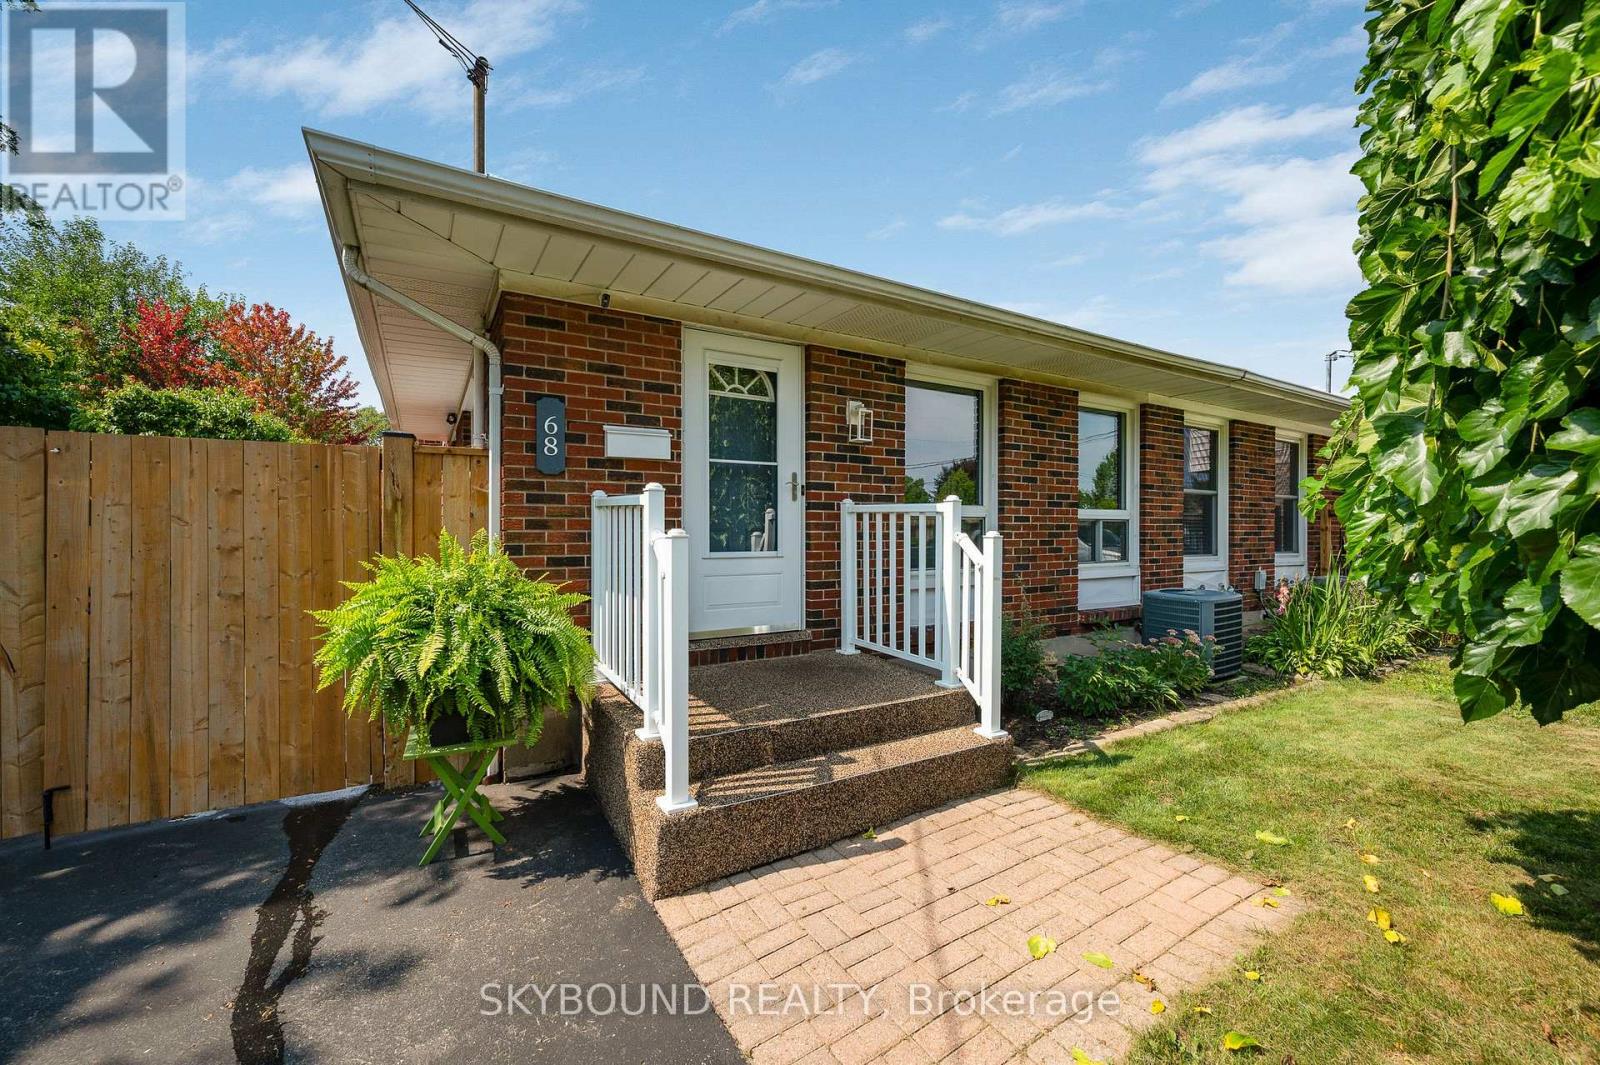
Welcome to 68 Ted Street! This appealing semi-detached backsplit in St. Catharines' desirable north end offers the perfect blend of comfort, privacy, and convenience. Featuring 3 generously sized bedrooms and 2 bathrooms, this well-maintained home is equally suited to growing families, downsizers, or empty nesters. The bright, eat-in kitchen provides a comfortable space for casual family meals, while the spacious living and dining areas offer plenty of room to relax and entertain. All three bedrooms feature beautiful original hardwood flooring, generous closet space, and plenty of natural light. The finished lower level adds valuable living space and features a distinctive built-in bar with a cozy European-pub feel - the perfect setting for entertaining family and friends. A convenient side entrance provides easy access to the basement, which also includes a cold cellar and bonus room offering plenty of storage, a hobby space, or potential home office. Step outside to your private, fully fenced backyard backing directly onto peaceful St. Alfred's Park. With no rear neighbours, you'll enjoy beautiful views, spectacular sunsets, and a wonderful sense of space and tranquility - perfect for relaxing, walking the dog, or enjoying time with family and grandchildren. Located just minutes from Fairview Mall, with public, Catholic, and private schools within walking distance. Enjoy easy access to downtown St. Catharines, shopping, parks, amenities, and major highways. In-law suite potential Recent upgrades include Hot water heater (2025), Flooring on Main/Stairs (2026), Enclosed Patio area (2025), Some Updated Lighting (2025/2026) A wonderful opportunity to enjoy a comfortable home in a quiet, family-friendly location with a park right outside your backyard. Don't miss it - book your private viewing today! (id:63616)

1 - 489 Beechwood Drive
Waterloo, Ontario
Nestled in the heart of the highly sought-after Beechwood community, this exceptional cul-de-sac home offers the perfect blend of comfort, nature, a carefree living of a condominium Townhome. Whether you're a first-time buyer, a growing family, or an empty nester looking to simplify without compromise, you'll appreciate the peaceful setting & welcoming neighbourhood. Imagine relaxing on your oversized private terrace, surrounded by mature trees and overlooking the quiet cul-de-sac, sparkling in-grd pool, & tennis courts. If pickleball is your passion, you'll love having the courts just steps away. This beautifully maintained complex offers a lifestyle where recreation & nature come together. Inside, the bright & spacious main floor is decorated in warm, neutral tones and enhanced by a stunning stained-glass window that fills the home with colourful natural light. The modern eat-in kitchen offers plenty of space for everyday living, while the separate diningrm walks out to the terrace, making indoor & outdoor entertaining effortless. The inviting living room features a charming decorative brick fireplace, creating a cozy space to gather with family & friends. A convenient two-piece powder room completes the main level. Upstairs, the beautiful stained-glass accents continue, adding warmth & character throughout. The generous primary suite offers a walk-in closet & private three-piece ensuite, while two additional spacious bedrooms and a four-piece family bathroom provide plenty of room for guests, family, or a home office. The finished lower level features a comfortable recreation room, a spacious laundry area, abundant storage, & direct access to the attached garage-making it easy to stay warm & dry during every season. Additional features include central air conditioning, gas heating, a modern appliances. Some homes simply have to be experienced in person. From its peaceful setting to its inviting living spaces, this is a place where you can truly feel at home (id:63616)
442 James Street
Delhi, Ontario
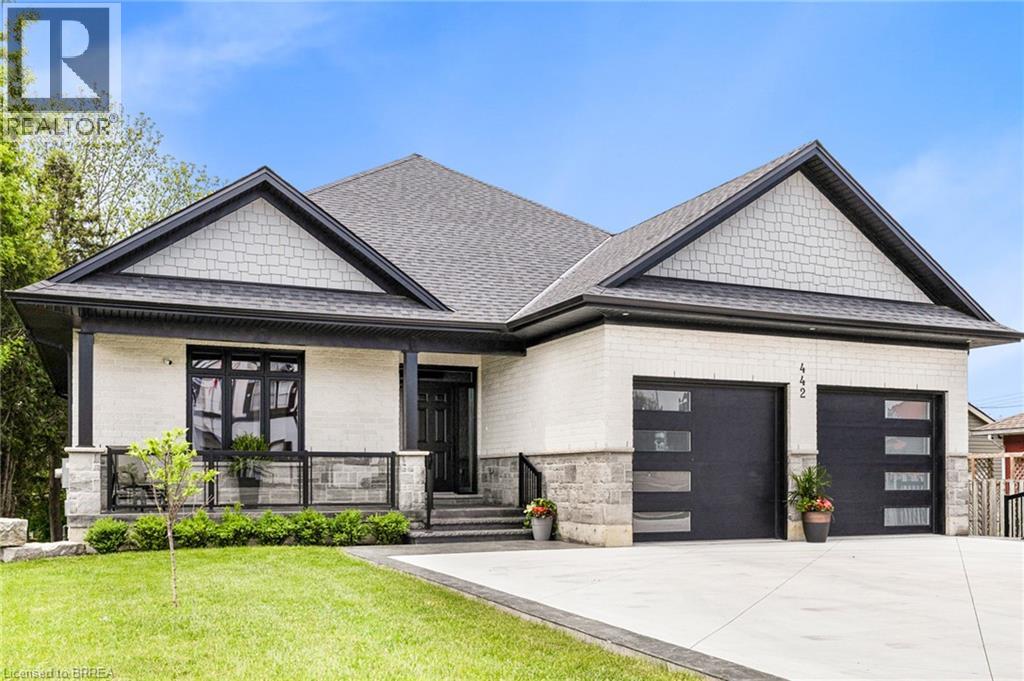
Welcome to 442 James Street, located in the picturesque town of Delhi. This exceptional bungalow effortlessly combines contemporary design with refined modern finishes, making it perfect for multi-generational living or a complete in-law suite setup. From the moment you arrive, the superior craftsmanship is clear—starting with the inviting double sidelight entry door and continuing into the spacious foyer that opens into a bright, open-concept living space. The expansive main area features a chef-inspired kitchen complete with soft-close cabinetry, under-mount lighting for ambiance, a generous pantry, eye-catching quartz countertops, a large island, and cutting-edge Smart appliances. Just off the kitchen, the dinging and living areas flow seamlessly and includes sliding doors that open onto a raised deck, offering peaceful views of the private backyard. The main floor also offers three generously sized bedrooms, including a luxurious primary suite featuring a walk-in closet and an elegant ensuite bathroom with a beautifully tiled glass-door standalone shower. A second 4-piece bathroom is conveniently located for guests and family members, along with a practical laundry room that provides direct access to the garage. Head downstairs to the fully finished lower level, where the same attention to quality and detail continues. This level includes two more bedrooms, a stylish 4-piece bathroom, a full kitchen, and a spacious dining area and family room that opens to a cozy covered porch overlooking the backyard. Step outside and enjoy your peaceful outdoor retreat, surrounded by mature trees that add natural beauty and privacy. This thoughtfully designed home offers the perfect combination of modern comfort, functional living, and timeless elegance. At 442 James Street, you’ll find a true haven—ideal for both entertaining and everyday relaxation in your dream home! (id:63616)
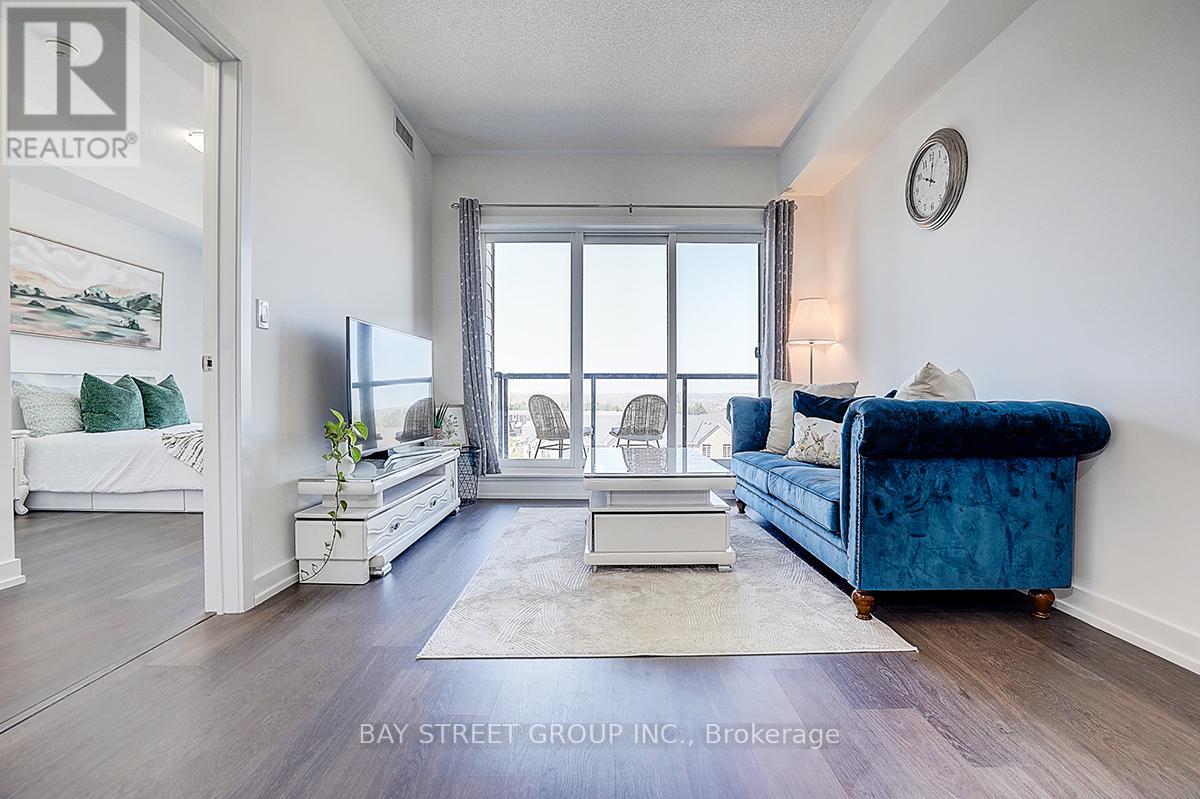
348 - 555 William Graham Drive
Aurora, Ontario
Unobstructed Views Of The Sunset And Overlooking Whispering Pines Trails. Stunning Executive Condo At The Arbors, Fabulous West View Overlooking Aurora, Larger Unit, 723 Sq Ft+54 Sq Ft for Balcony. With One Parking, One Locker.One Bedroom With Standing Shower 3Pcs Ensuite, Separate Den, Extra 2-Piece Washroom, 9' Ceilings, New Painted, Amenities Include Concierge/Security, Party Room, Guest Suite, Gym/Exercise Room, Bike Storage, Great Location - Close To Parks, Shopping, Go Transportation, Minutes To Hwy. 404 (id:63616)
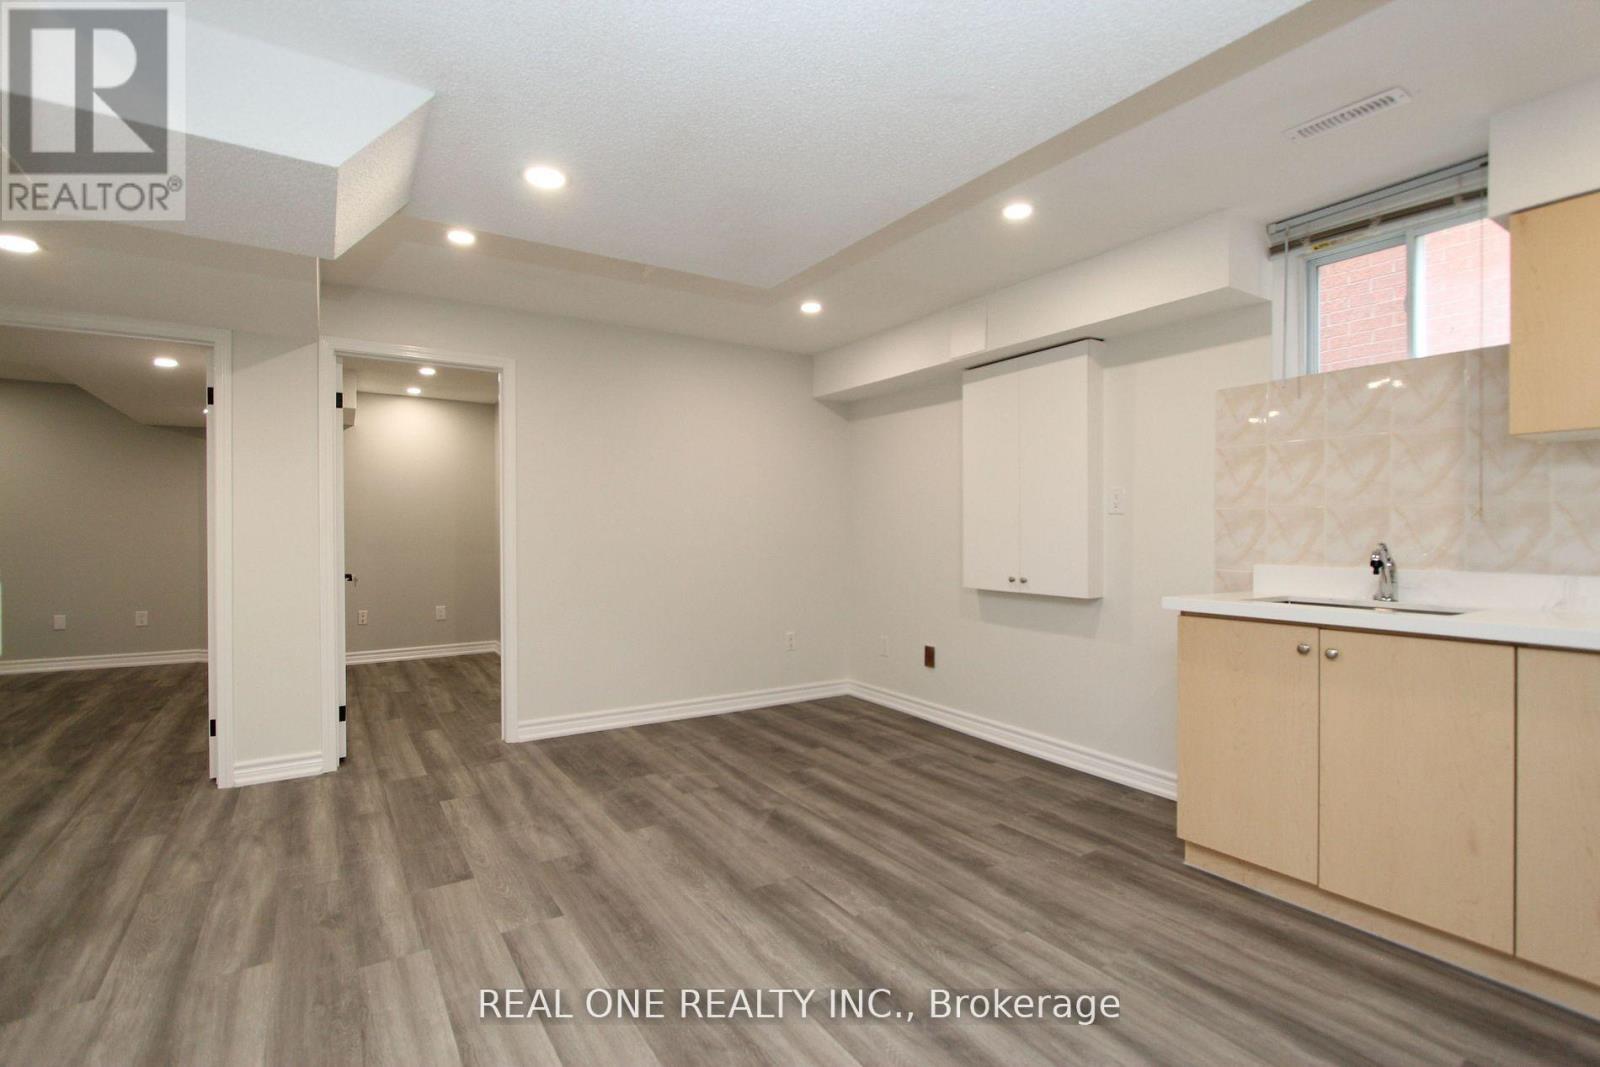
Basement - 63 Whistler Court
Markham, Ontario
Renovated basement, 2 bedrooms with one washroom, separate entrance, with 2 ground parking spot assigned. Walk to schools, park, shopping mall, plaza, public transit, etc. Quick access to Hwy 407 and Hwy 404. Tenant pays a proportionate share of the utility cost based on the number of occupants. (id:63616)

499 York Street
Brock, Ontario
Beautifully Updated 5-Bedroom, 3-Bath Full-Brick Bungalow On 1.85 Acres With Commercial/Industrial Zoning (M2-14)! This Spacious Home Features New Windows (2024), New Entrance Door, New Eavestroughs, Waterproofing (2024), Natural Gas Generator, And A Large Finished Sauna. Four Separate Entrances Offer Flexibility For Multi-Generational Living Or Income Potential. Partially Finished Basement With Separate Entrance Provides Even More Space And Versatility. Private Backyard With Mature Trees.Bonus: Includes A 60' x 90' Heated & Insulated Steel-Clad Workshop With Two 14' x 12' Bay Doors, Cement Floor, 2-Piece Bath, 9' x 11' Office, Double-Hung Gas Furnaces, Compressor, And Additional 36' x 10' Garage/Shop. Ideal For Contractors, Mechanics, Boat Or Heavy Equipment Storage. Walking Distance To Lake Simcoe, Schools, Shops, Parks, And New Residential Developments.Live, Work, Or InvestA Rare In-Town Opportunity With Endless Possibilities! (id:63616)