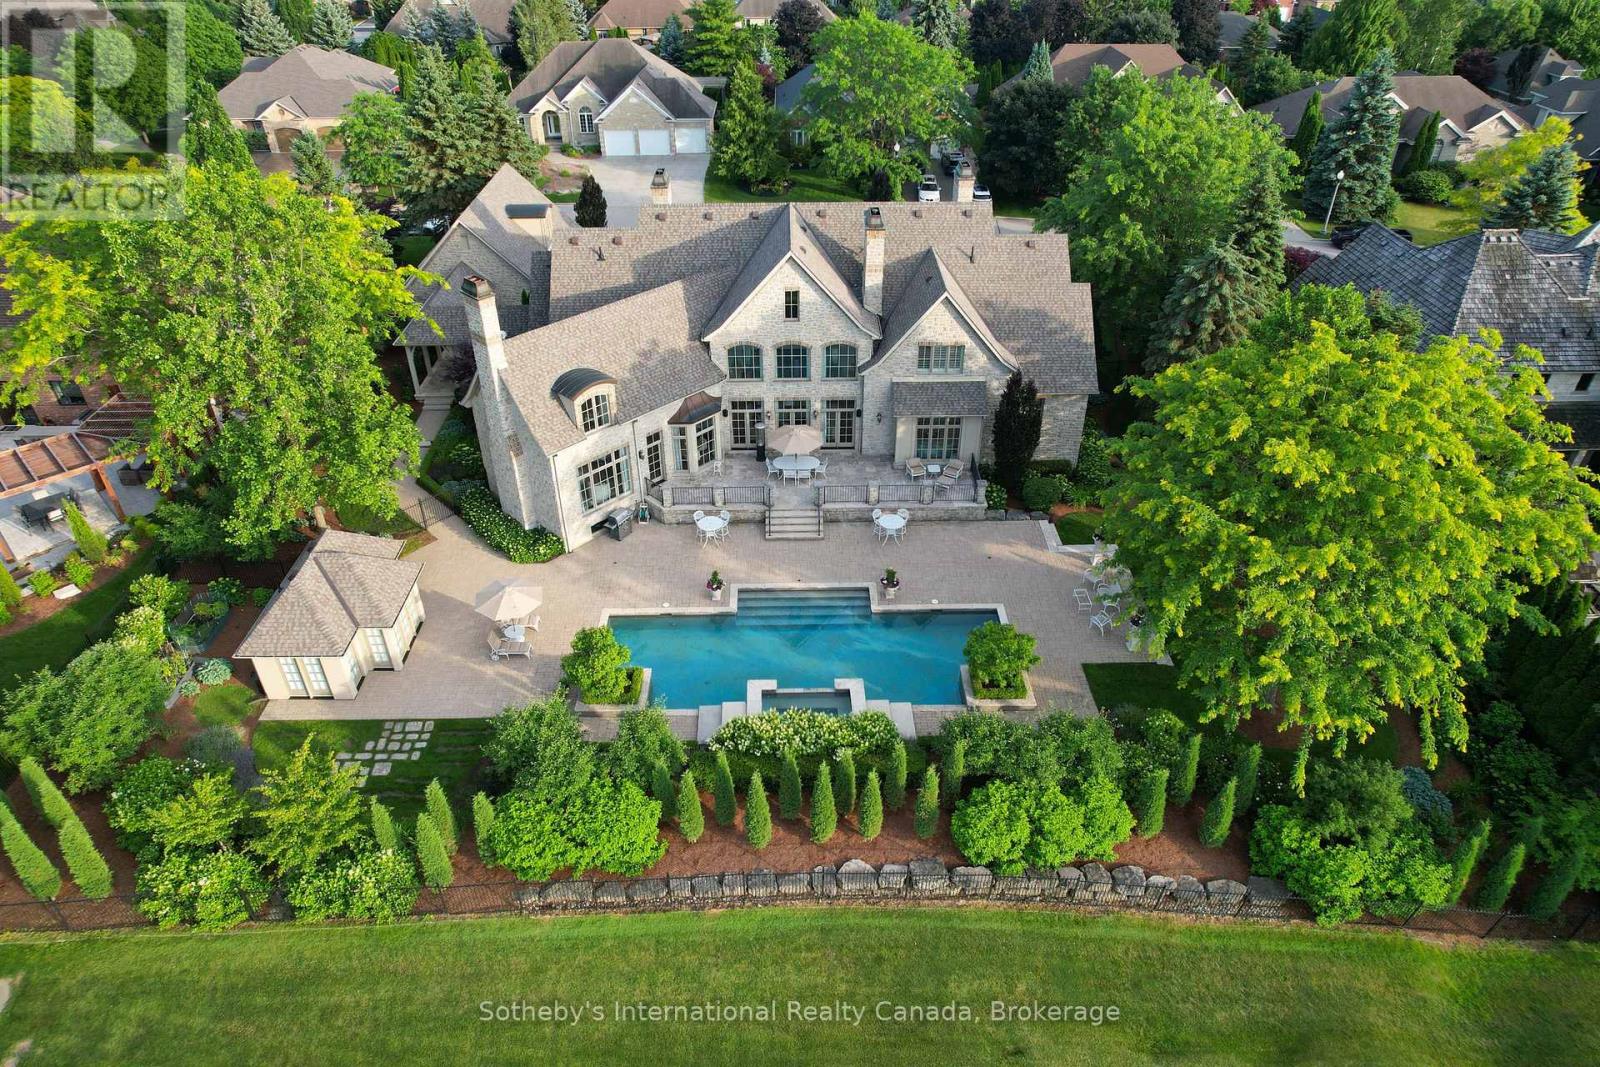
28 Deer Ridge Crescent
Kitchener, Ontario
Set on a rare double lot spanning nearly three-quarters of an acre and backing directly onto Deer Ridge Golf Club, this custom stone home combines the privacy and presence of an estate property with the convenience of city living. Thoughtfully positioned to embrace its extraordinary setting, the home is designed around expansive fairway views, meticulously maintained gardens, and seamless connections between indoor and outdoor living spaces. Designed with impressive scale and proportion, the residence offers more than 9,000 square feet of finished living space. Soaring ceilings, expansive windows, abundant natural light, and timeless architectural details create an atmosphere that is both elegant and inviting. The layout includes a main-floor primary suite, while three additional bedrooms each feature a private ensuite, providing exceptional comfort and privacy for family and guests.Beyond the home, beautifully landscaped grounds create a resort-inspired outdoor retreat. A concrete pool with waterfall, hot tub, pool house, multiple entertaining areas, and private gated access to the golf course invite everything from quiet afternoons with family to memorable gatherings with friends.Six fireplaces, a heated three-car garage, recent updates including a new roof and refreshed interior finishes, and an expansive finished lower level further enhance the home's appeal. Ideally located just minutes from Highway 401, downtown Kitchener, Waterloo's universities, and everyday amenities. Properties of this scale, calibre, and setting are seldom available in Deer Ridge. (id:63616)
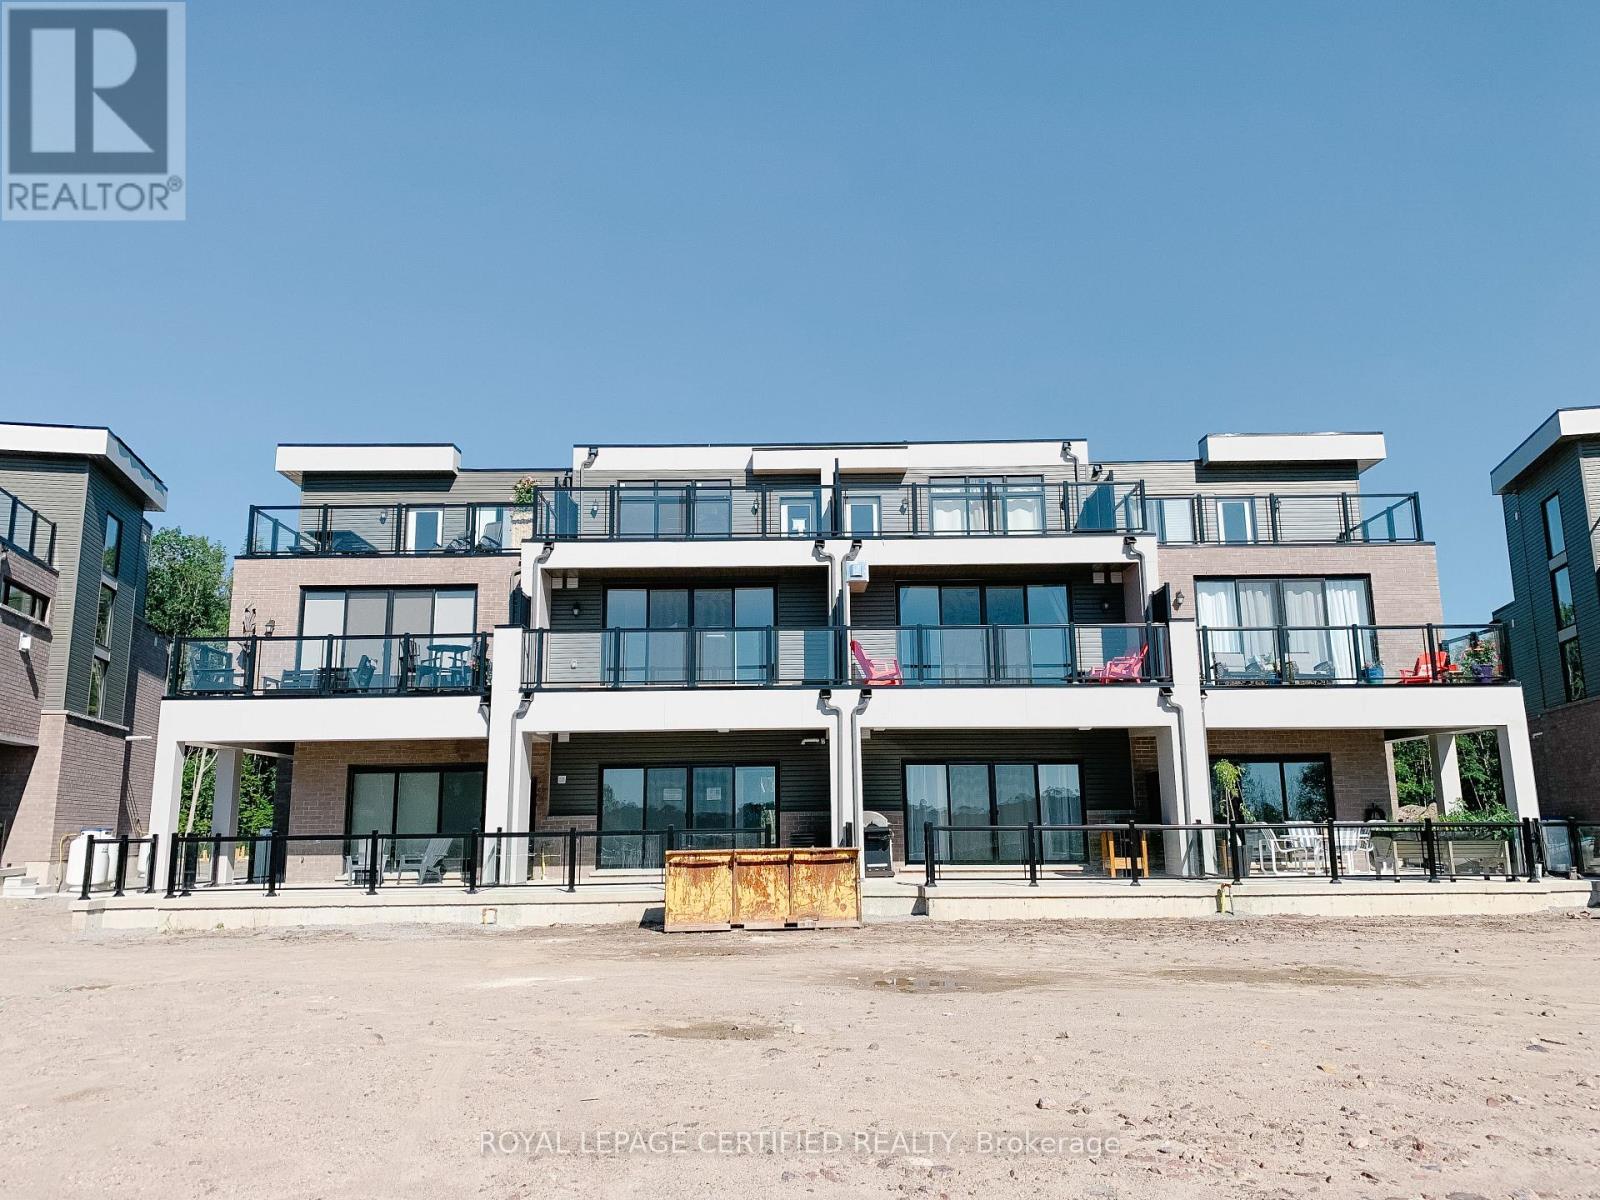
80 Marina Village Drive
Georgian Bay, Ontario
Beautiful Townhouse With View Of Georgian Bay From All 3 Levels. Lots Of Natural Light! Looking ForA++ Tenant 6 Months Or 1 Year Lease. Waterfront Community On Georgian Bay, Community Marina, OakBay Golf Course, Hiking & Biking Trails! Property Is Furnished! No Smoking! No Pets! (id:63616)

797 Forest Lake Road
Joly, Ontario
Tucked away near the tranquil waterfront of Sunridge, Ontario, this one of a kind A frame chalet is more than a home it's a retreat, a lifestyle, and a place where memories are made. Set on an extraordinary 50 acres of serene, private land, the property offers a rare blend of natural beauty, character, and heartfelt charm. From the moment you arrive, the home's striking architecture sets it apart. Inside warm wood beams In a dramatic A frame design fill the space with a sense of openness and comfort. Sunlight pours through expansive windows, creating a bright and inviting atmosphere that shifts beautifully with the seasons. Every corner of this home reflects care, craftsmanship, and years of love. The living spaces feel both cozy and inspiring perfect for quiet mornings with a coffee or lively evenings spent with family and friends. The connection to nature is constant, with peaceful views in every direction and the gentle presence of the nearby waterfront adding to the calm. One of the property's most unforgettable features is the converted barn, now an incredible "man cave" unlike anything you've seen. Rich with character and creativity, this space offers endless possibilities whether it's a personal retreat, workshop, studio, or the ultimate entertaining hub. It's a true highlight that makes this home as fun as it is functional. Surrounded by forest and open land, the setting is exceptionally private and peaceful ideal for those seeking a slower pace or the freedom to work from home in a truly inspiring environment. Yet, it remains close enough to the charm of Sunridge to enjoy local amenities and community. This is not your typical home. It's a rare and special property that has been deeply loved and thoughtfully lived in a place where nature, comfort, and individuality come together in perfect harmony. (id:63616)
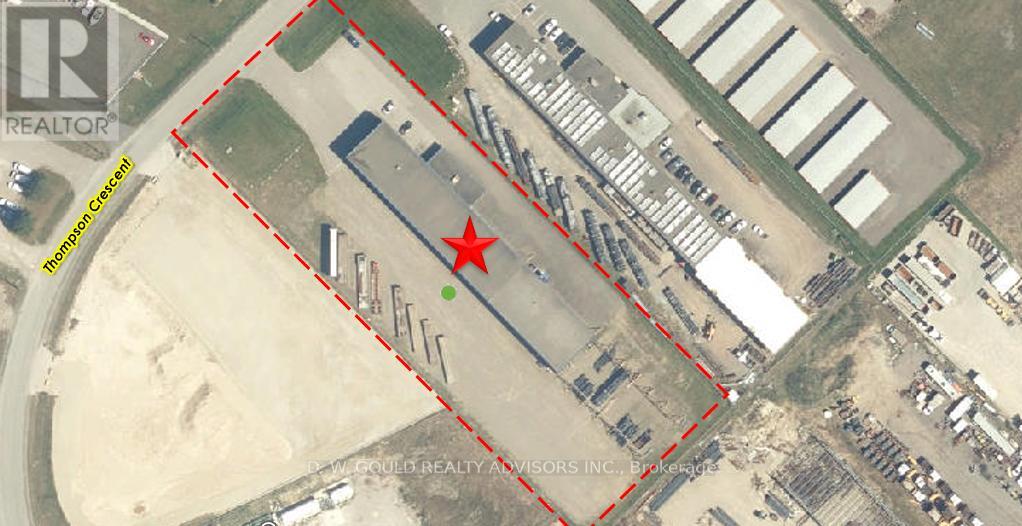
9 Thompson Crescent
Erin, Ontario
Rare lease opportunity featuring a +/-17,621 sf immaculate turn-key steel fabrication building with 5 cranes (5 tons capacity each) situated on a +/-2.61 acre lot with generous storage yard area, and ample yard with capacity for up to 30 Trailer Parking Spaces. Exterior crane structures with outdoor crane runways servicing the yard area (121 ft). Located within Erin Industrial Park, the property is serviced by high-power electrical capacity (300 KVA, 288 Amps). General Industrial zoning permits a wide range of industrial and commercial uses, making the property well suited for manufacturing, fabrication, contractors, construction-related businesses, equipment operators, service trades, transportation users, and industrial occupiers seeking a cost-effective alternative to GTA industrial markets. Steel Fabrication equipment can be included. Strategically located with excellent access to Wellington County, Halton Region, Guelph, Orangeville, and surrounding markets, this is a rare opportunity to secure functional industrial space in a market with limited availability. Extras: Please Review Available Marketing Materials Before Booking A Showing. Please Do Not Walk The Property Without An Appointment (id:63616)
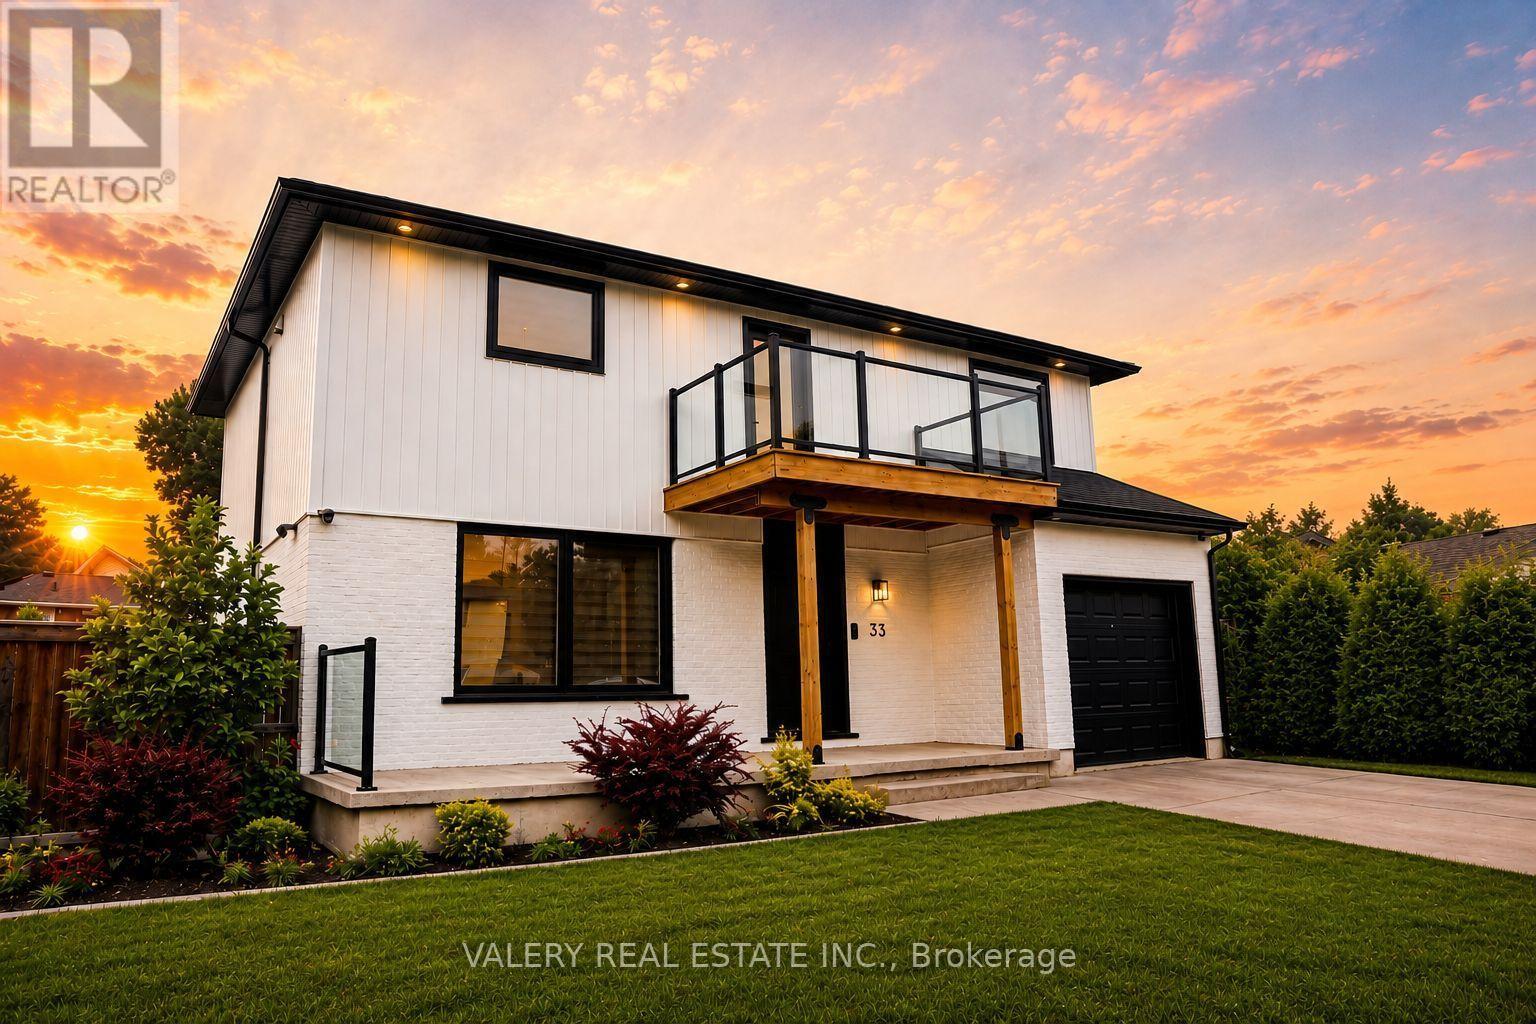
33 Chilton Drive
Hamilton, Ontario
Beautifully renovated by the current owner, this exceptional 2+1 bedroom, 3+1 bath home showcases quality craftsmanship and extensive upgrades throughout. The chef inspired kitchen features granite countertops, stainless steel appliances, built in osmosis water system, while the home also boasts 2 built in wine fridges, 3 electric fireplaces, a second floor balcony, a spa inspired primary ensuite with a jacuzzi tub, built in surround sound, a smart home system, and an EV charger in the garage. The exterior has also been extensively updated with new siding, fascia, downspouts, and eavestroughs (2025). Step outside to your private, fenced backyard featuring an in ground pool, perfect for entertaining and summer enjoyment. Pool & home are being sold in as is condition. (id:63616)
838496 4th Line E
Mulmur, Ontario
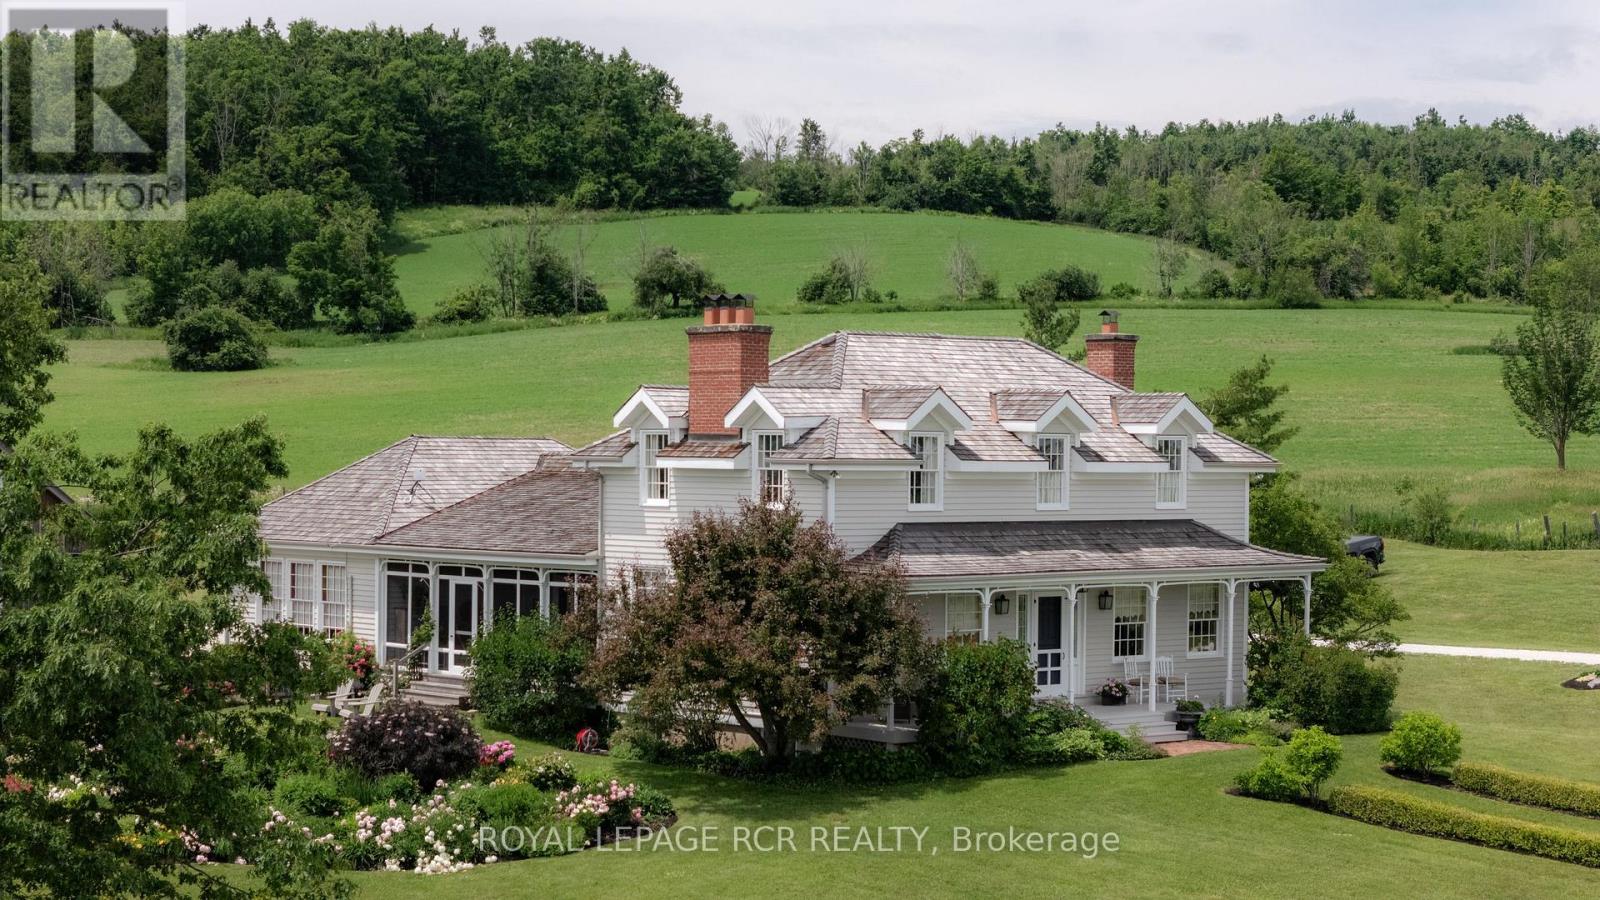
Welcome to Cadmor. Set on 50 private acres along the Niagara Escarpment in the Hills of Mulmur, this exceptional country home built in the Ontario Regency Cottage style, offers a rare combination of acreage, craftsmanship, and panoramic views that don't often come to market in this corridor. Approached by a circular driveway and framed by a welcoming porch with a charming bell curved roof, the home enjoys breathtaking 360-degree escarpment views where you can even spot Toronto on a clear day. The grounds are a thoughtful mix of cedar rail fence, irrigated perennial gardens, mature hardwood bush, and approximately 20 acres of open-workable land. Inside, reclaimed materials and timeless craftsmanship define the home, including an antique oversized front door, bespoke plasterwork, and reclaimed wood floors and trim throughout. The main level features a true country kitchen with a commercial-grade stove, centre island, with walk-out to a south facing screened porch. Formal dining and living rooms, each with its own Rumford wood-burning fireplace; a sunken family room with propane fireplace and built-ins; and a primary suite addition (2019) with coffered ceiling, walk-in closet, and luxurious 5-piece ensuite. Upstairs are three additional bedrooms, including the original primary suite with wood-burning fireplace, dormer windows, and 3-piece ensuite, plus a second 3-piece bath with cast-iron tub. The finished basement offers two more bedrooms (one currently studio space), a 3-piece bath, generous built-ins, cold cellar, and two storage rooms. Geothermal heating with in-floor heat in the additions, and a backup generator provide practicality. A detached two-car garage with loft and separate electrical panel. Just minutes to Creemore, Mad River Golf Club, Mansfield Ski Club, and the Bruce Trail, with Toronto and Pearson Airport approximately 75 minutes away. A truly rare offering in one of Mulmur's most sought-after locations. (id:63616)

106 - 1035 Southdown Road
Mississauga, Ontario
NEVER BEFORE RELEASED - BUILDER'S FINAL RELEASE. Extremely Rare , coveted South suites in sought after S2 lifestyle condo on the GROUND FLOOR. 1202 sq ft luxury 2 Bedroom, 2 Bath with Stunning floor to ceiling glass & open concept design. Perfect for entertaining & living! Spend hours of peaceful enjoyment overlooking meandering Sheridan Creek & tranquil Twin Cedar Park from stately 175 sq ft wrap around terrace sanctuary with two entrances. Many premium features including lofty 9 ft ceilings, contemporary kitchen with full-size stainless Steel appliances, impressive quartz island featuring ample storage and breakfast area seating space, sleek countertops and flush cooktop plus built-in microwave, D/W & fridge water line dispenser. Open-concept living enhanced by elegant natural tone upgraded engineered hardwood flooring throughout. Regal Primary bdrm offers 2 double mirror closets,4pc ensuite including oversized glass shower + elongated His and Her double Vanity . Substantial 2nd bedroom suite also offers oversized double closets walk-out to terrace & adjacent 4pc Main bath. Many luxurious upgrades including frameless glass shower, upgraded baseboards, doors, and trim. **2 car parking and on locker included. Smart technology keyless unit entry. Club style fitness retreat, sauna, lap size indoor pool, pet spa, Billiards room, 2 visitor guest suites, concierge & ample visitor parking. Resort like rooftop Sky Club boasts stunning city and lake views, BBQs, and indoor/outdoor lounge space under the stars. Steps from Clarkson GO, robust shopping choices, exciting dining options plus invigorating Rattray Marsh conservation trails & waterfront. (id:63616)
1714 - 1035 Southdown Road
Mississauga, Ontario
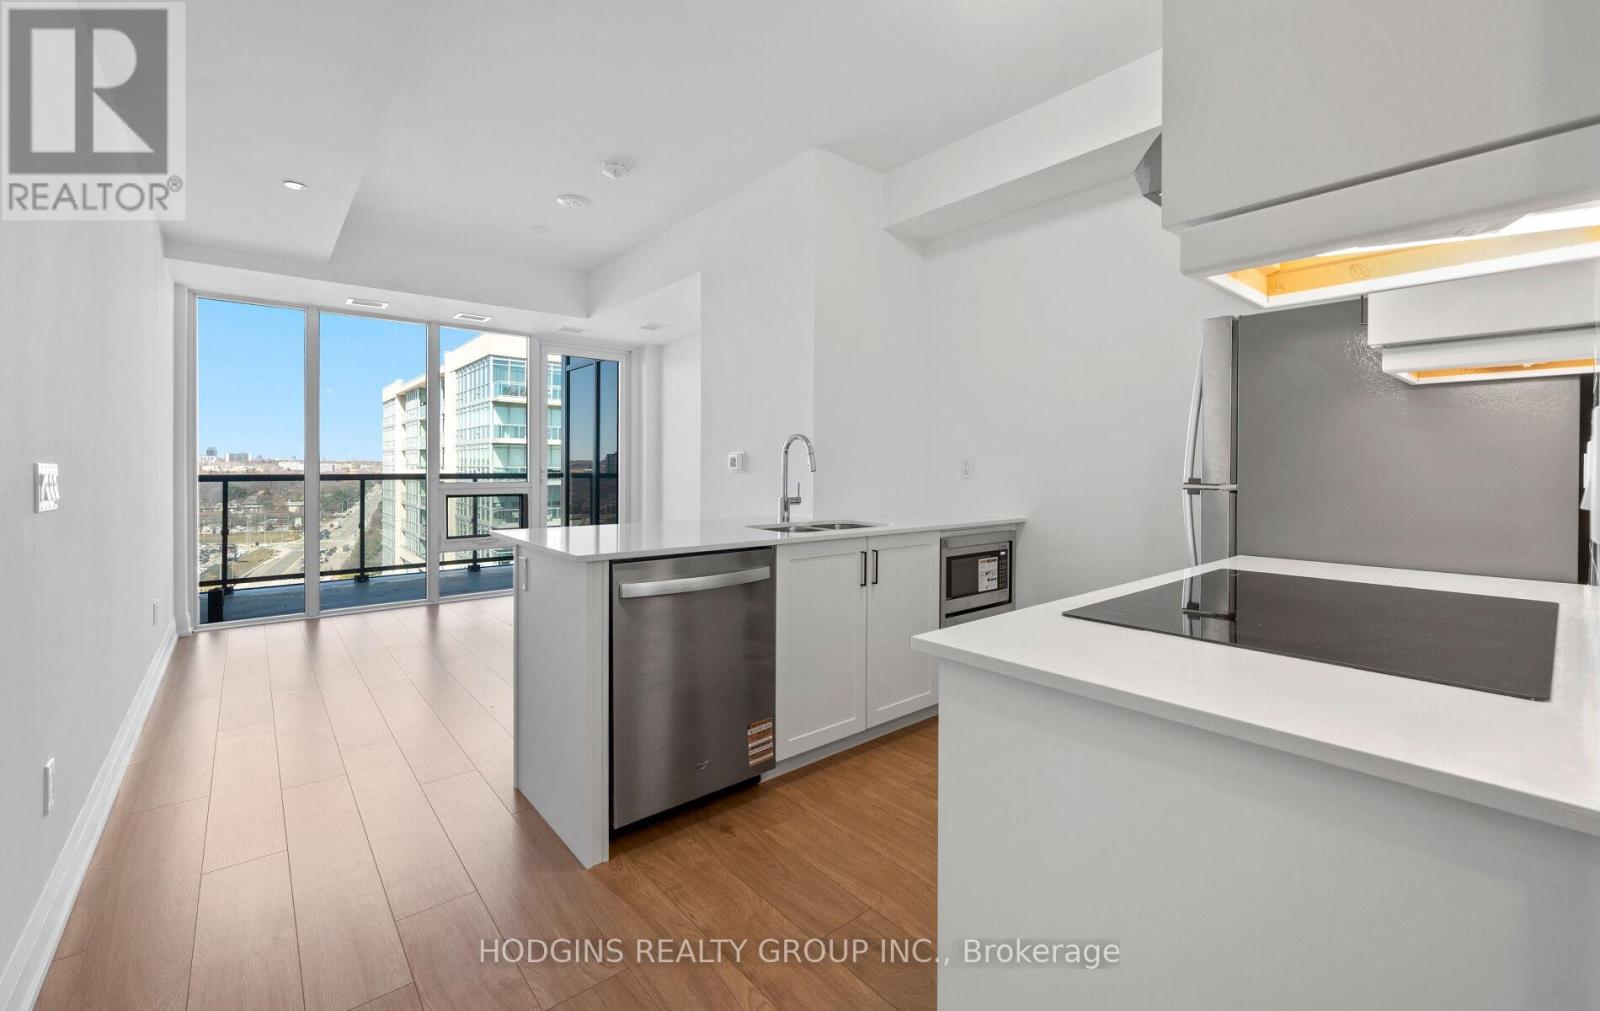
Beautifully upgraded STUDIO SUITE. This bright and airy open-concept layout features floor-to-ceiling glass, and premium modern finishes throughout. The sleek contemporary kitchen boasts full-sized stainless steel appliances, quartz countertops, ample storage, a built-in microwave, and a breakfast bar-perfect for everyday living or entertaining. The spacious living/sleeping area extends to a private balcony with city views. A stylish 4-piece bath features a quartz vanity, bathtub and designer fixtures. Additional highlights include upgraded engineered hardwood flooring, modern trim and doors, and EV charger installation/connection ready for your parking spot. S2 offers a luxury lifestyle with smart home technology, indoor pool, fitness retreat, sauna, pet spa, guest suites, and 24/7 concierge. Enjoy the rooftop Sky Club with BBQs, lounge spaces, and panoramic lake & city views. Steps to Clarkson GO, shops, dining, Rattray Marsh, and scenic waterfront trails - experience the best of lakeside living in Clarkson Village! NEVER BEFORE OFFERED - BUILDER'S FINAL RELEASE . (id:63616)
1711 - 1035 Southdown Road
Mississauga, Ontario
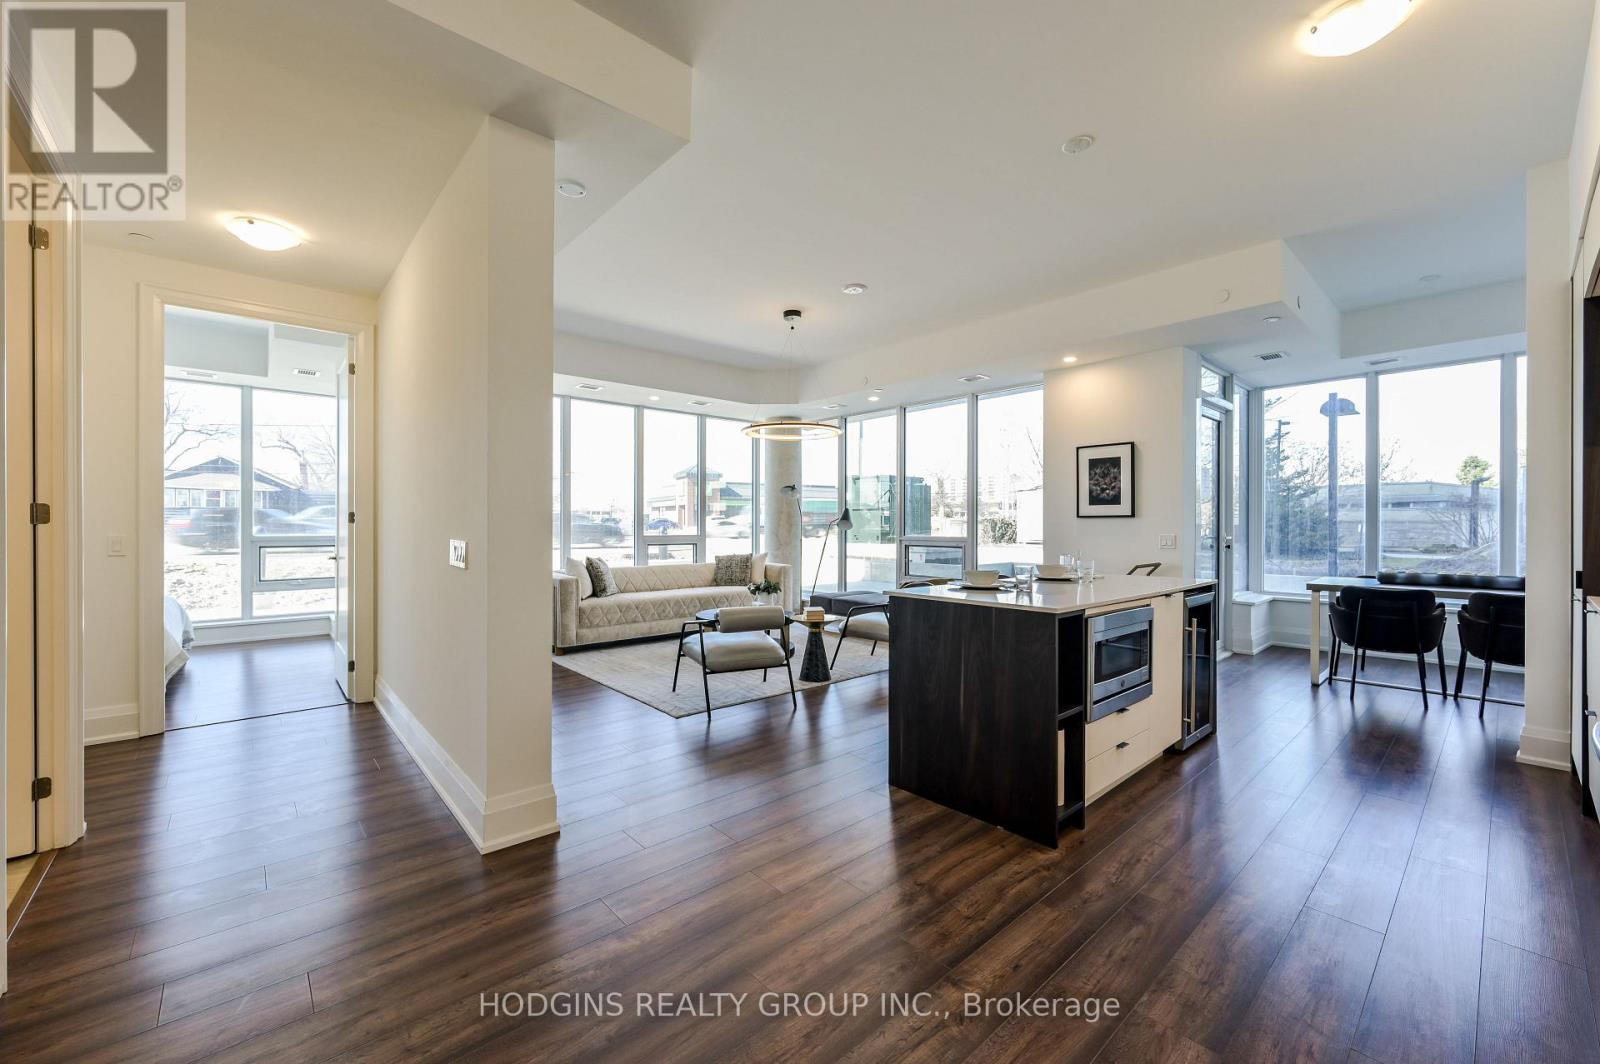
Magnificently curated Modern 2 Bedroom + Den. Enjoy this brand new 17th floor approx 1450 sqft of living space + 224 sqft balcony , designed with modern elegance, the unit features 9-foot ceilings, floor to ceiling windows with an abundance of natural light and premium upgrades throughout. The contemporary kitchen is outfitted with stainless steel full-sized appliances, convenient central island for bar seating and ample storage, sleek quartz countertops. The primary bedroom offers ample storage space with a large Walk-in Closet and large double built in closet, a 4pc ensuite. The versatile den offers the perfect setting for a home office or creative studio. S2 is designed with cutting-edge features, incorporating smart technology both inside and out. Residents enjoy modern conveniences such as a state-of-the-art fitness retreat complete with showers, lockers, and a sauna, an indoor pool, a multipurpose room, a pet spa, guest suites, and 24-hour concierge service for seamless living. The iconic rooftop patio and Sky Club lounge provide a spectacular setting with breathtaking city and lake views, along with an outdoor terrace featuring patio seating and BBQs, perfect for relaxation and social gatherings. Perfectly positioned at Lakeshore Rd & Southdown Rd, you're within a short walking distance to Clarkson GO Station, grocery stores, restaurants, banking, and boutique shopping. Enjoy lakeside living with scenic waterfront trails, parks, and the renowned Rattray Marsh Conservation Area just minutes away. NEVER BEFORE OFFERED - BUILDER'S FINAL RELEASE! (id:63616)
1 - 10 Lou Parsons Way
Mississauga, Ontario
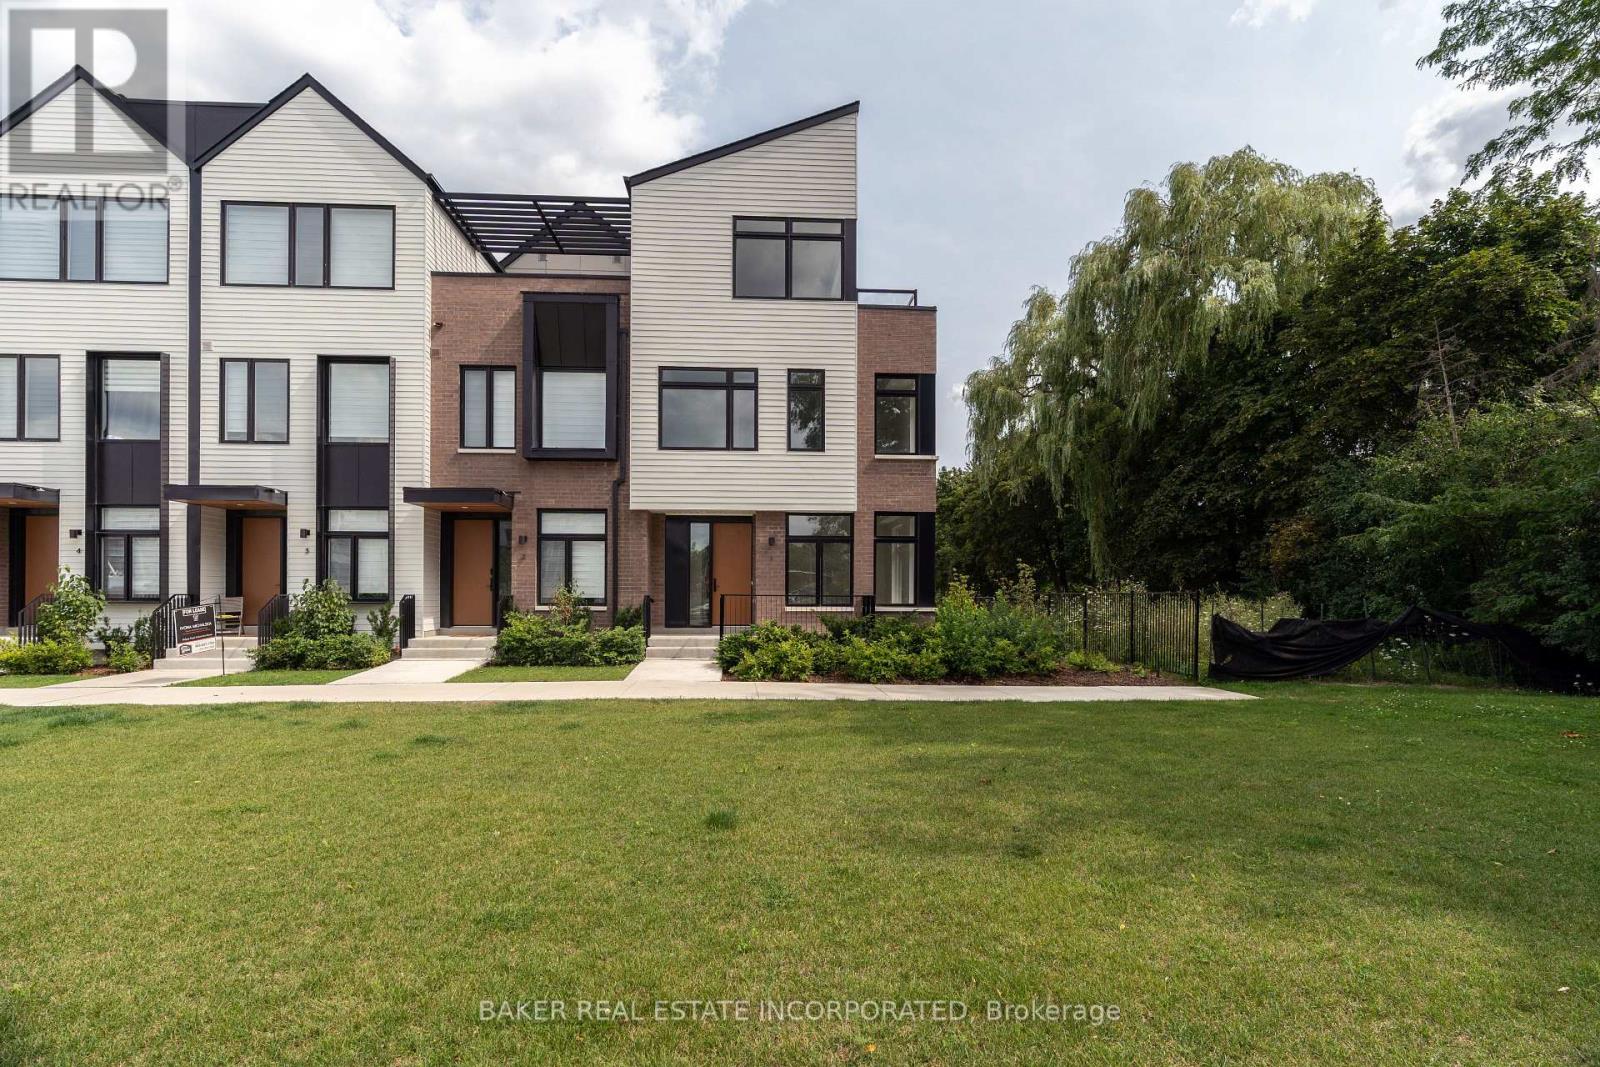
TH 01 at 10 Lou Parson's Way, is one of the largest and most sought after corner residence within the vibrant Brightwater community. Offering an impressive 2527 sf of interior space plus 698 sf of private outdoor terraces, this thoughtfully designed 3 bed + flex townhome blends modern architecture with timeless finishes Designed for contemporary living, the home features 10ft ceilings, floor-to-ceiling windows and wide plank hardwood flooring throughout. The open concept layout allows for seamless flow between living, dining, and kitchen spaces. At the heart of the home is a beautifully appointed chef inspired kitchen featuring premium Bosch and Fisher & Paykel integrated appliances, gas cooktop, sleek cabinetry, large kitchen island and quartz counters. The kitchen opens seamlessly into the living and dining areas, where an elegant electric fireplace anchors the living room. From here, step directly out to a private ground floor terrace equipped with gas connection, creating an effortless indoor outdoor living experience. The primary bedroom features a spa-like 5 pc ensuite complete with a luxurious wet room with free standing soaker tub and shower for a true hotel inspired experience. Two additional bedrooms and well appointed bathroom provide comfort and flexibility for family or guests. The third floor features a versatile and grand flex room, ideal for a home office, gym, lounge, or additional family area. This level opens directly onto a large wrap around outdoor terrace. Additional: large private garage with parking for 3-4 vehicles. This is your chance to enjoy a vibrant waterfront lifestyle just steps from Lake Ontario, with access to trails, parks, cafés, restaurants, and everyday conveniences (Mercatto, Farm Boy, LCBO, Rexall & more) Plus a rare resident only shuttle to Port Credit GO Station provides seamless connectivity for your every day needs. (id:63616)
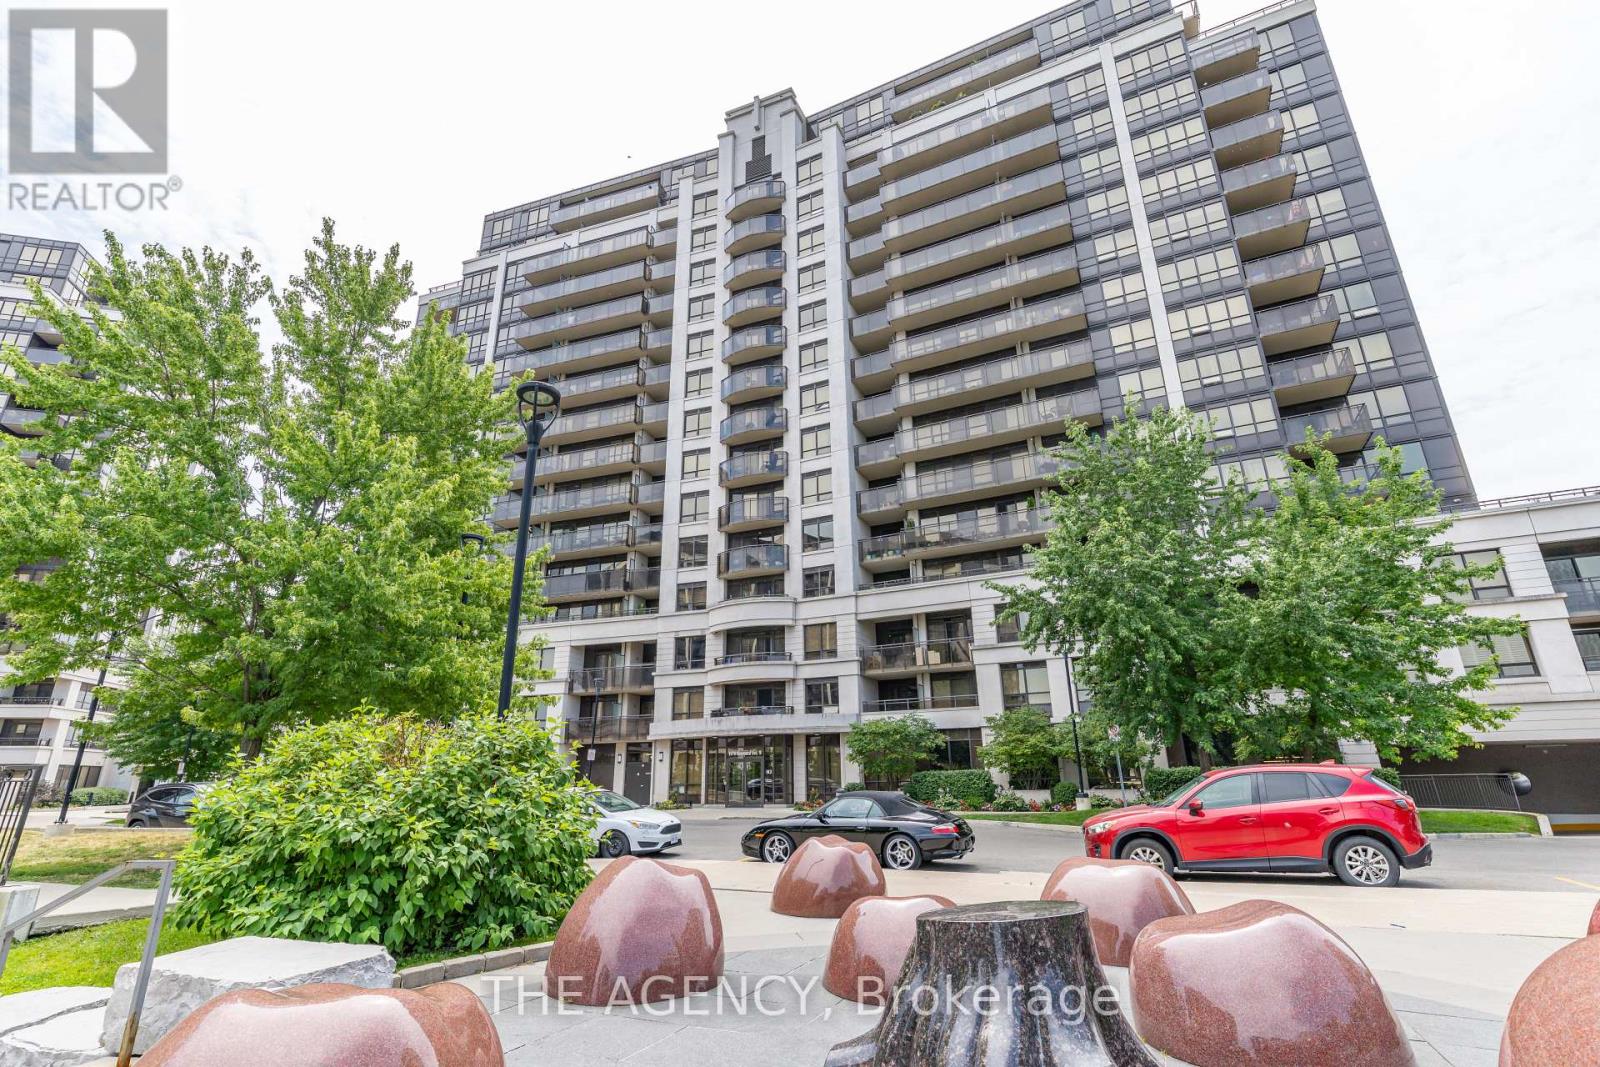
1004 - 1070 Sheppard Avenue
Toronto, Ontario
Excellent Location! Near Downsview Subway Station, Short Drive From Yorkdale Mall And York University. Close To The Major Highway. This Unit Features 2 Bedroom Plus A Den And 2 Full Washrooms. A Wide Range Of Amenities: 24/7 Concierge, Indoor Pool, Sauna, Gym, Party Room, Golf Simulator, Media Room. (id:63616)
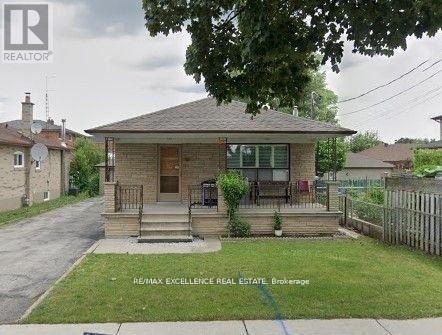
25 Garratt (Room) Boulevard
Toronto, Ontario
Luxury room in a house for lease, good size .. with ensuite bathroom, sharing kitchen. all utilitites included. except internet. Very convenient and close to all area shops and transit. $50 extra for parking if required. (id:63616)