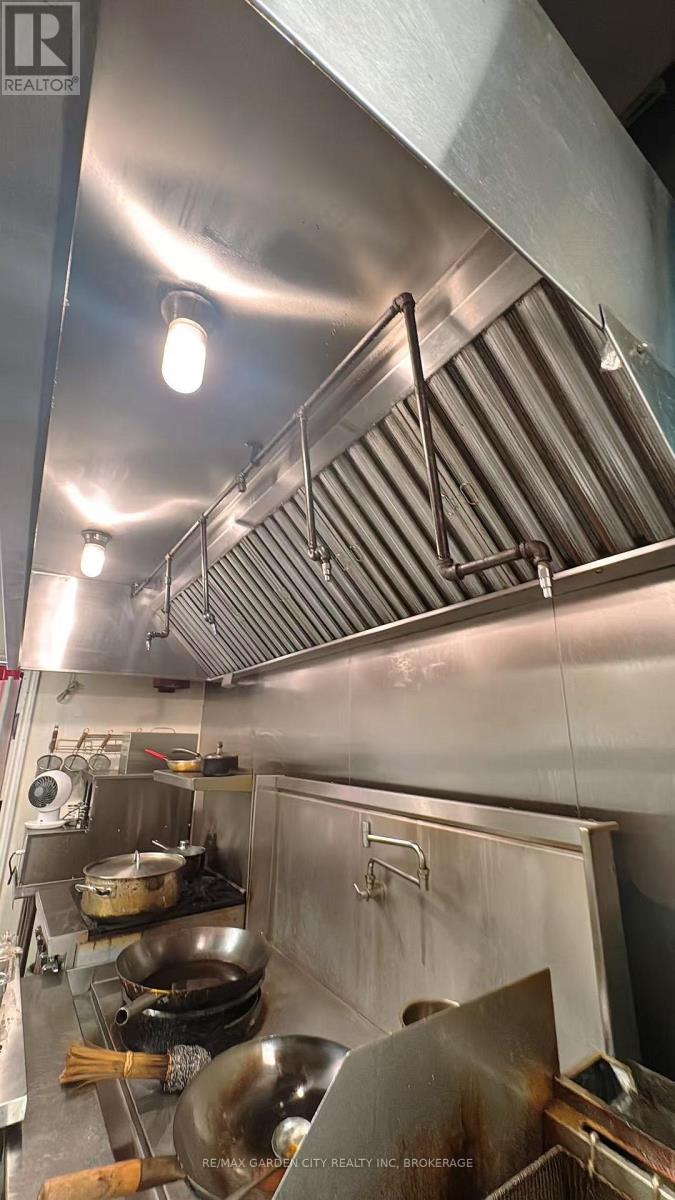
6 - 3701 Portage Road
Niagara Falls, Ontario
Excellent opportunity to acquire a fully equipped restaurant setup - chattels and fixtures sale only in a high-traffic Niagara Falls location. Approx. 673 sq. ft. featuring an impressive approx. 10-ft commercial exhaust hood, commercial kitchen equipment, fixtures and improvements. Strategically located in the Five Corners area, directly across from Sobeys, with Shoppers Drug Mart in the plaza, The Beer Store nearby and minutes from A.N. Myer Secondary School. Current total occupancy cost is less than $2,000/month including Base Rent, TMI and HST. Newly extended 5-year lease to June 14, 2031, plus an additional 5-year renewal option. Excellent turnkey opportunity with low overhead and substantial existing restaurant fit-up. Business name and corporation not included. (id:63616)
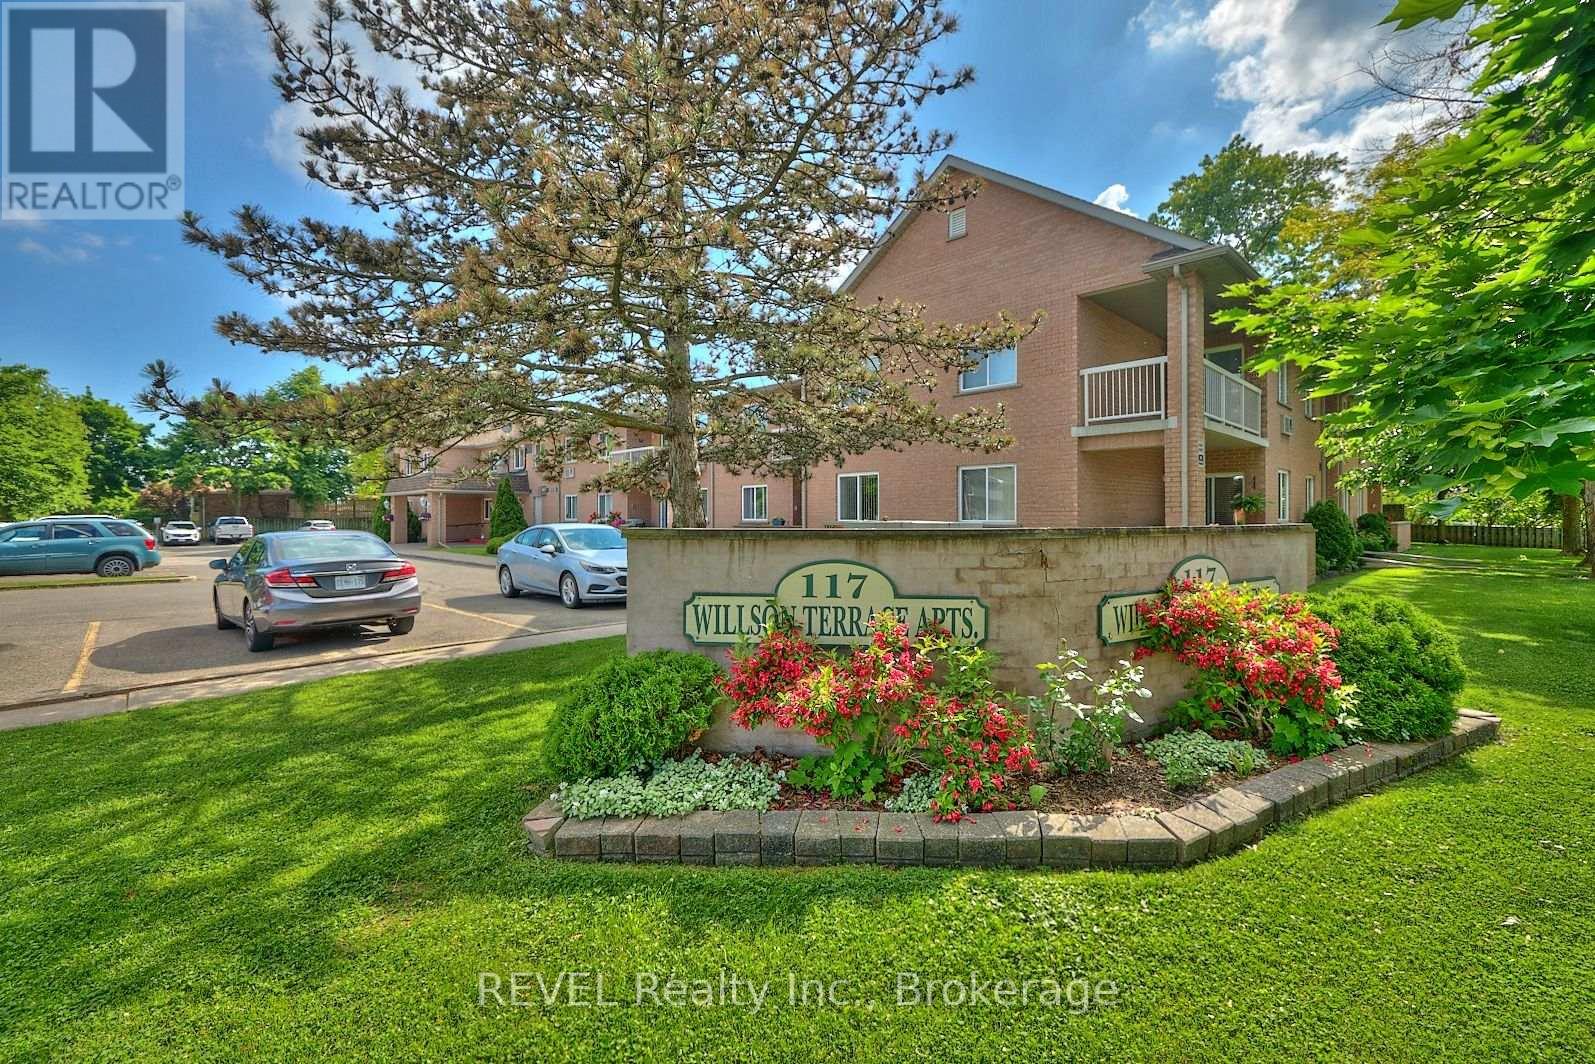
19 - 117 Willson Road
Welland, Ontario
Welcome to Willson Terrace. This beautiful second floor, two bedroom condominium unit with updated light fixtures and luxury vinyl flooring is sure to impress. Enjoy the spacious layout that has plenty of natural light. A generously sized balcony is great for relaxing and is easily accessed from your living room. Other convenient features include in-suite laundry and use of an assigned storage locker and visitor parking. Please note that this building does NOT have an elevator. To be considered, all rental applications must be accompanied by current Equifax or TransUnion credit report(s), letter(s) of employment, a minimum of three references and copies of the applicant's last two pay stubs. **Please note that some photos (marked) have been virtually staged. (id:63616)
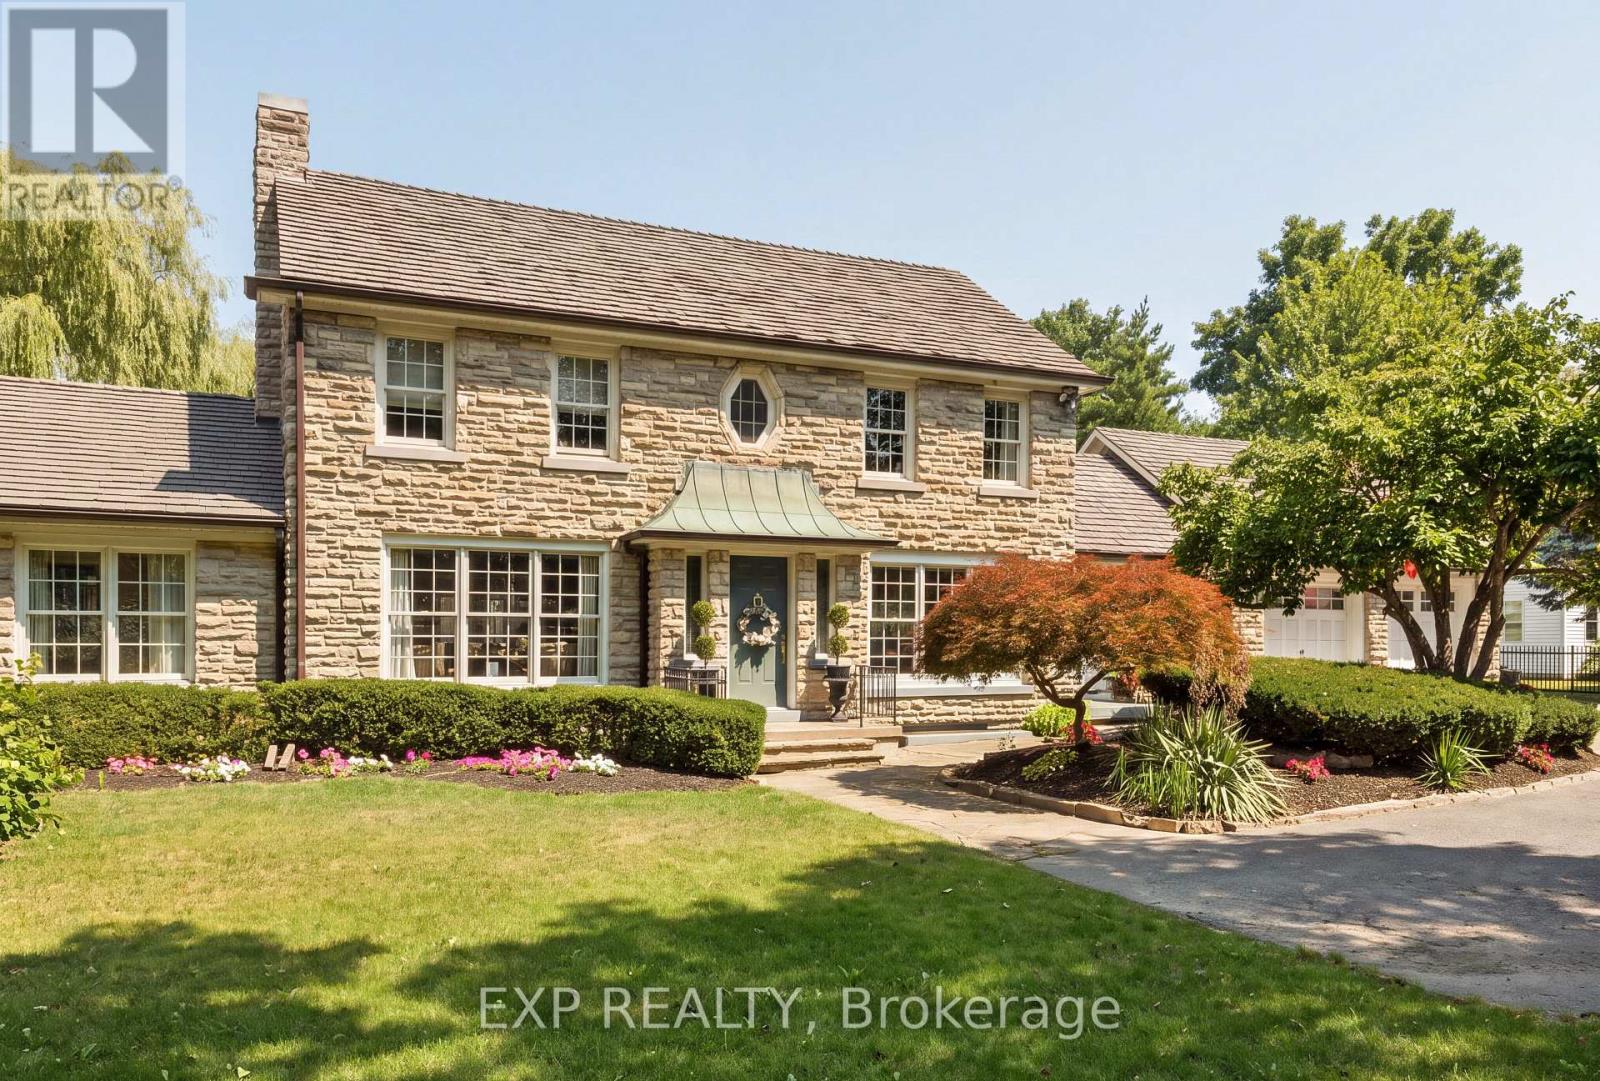
290 Bridgeport Road E
Waterloo, Ontario
Welcome to this gorgeous two-storey stone home offering five bedrooms and a truly unique architectural presence, set on just under an acre in one of Waterloo's most desirable locations. The impressive stone exterior, large driveway, mature landscaping, and beautiful approach create an estate-like feel from the moment you arrive. Conveniently located just minutes from Uptown Waterloo with excellent highway access, this rare property offers timeless character and exceptional living space. A striking staircase serves as a beautiful focal point upon entry, setting the tone for the elegance throughout. The kitchen is both stunning and functional, featuring an oversized island with built-in gas range, stainless steel appliances, walk-in pantry, and beautiful stained glass detail. Large windows overlook the private backyard and pool. The adjoining great room boasts soaring ceilings and a gas fireplace with custom built-ins, creating a warm and inviting space for everyday living and entertaining. The opposite side of the main floor offers a formal dining room with column accents, a private office, and a luxurious primary suite. This retreat features a walk-in closet, gas fireplace with stone surround, and a spa-like ensuite. Enjoy peaceful views of the pool and mature weeping willow while surrounded by natural light. Upstairs features three spacious bedrooms, including one with a private ensuite, an additional bathroom, and access to the upper deck with spiral staircase leading to the backyard oasis. The fully finished basement provides even more living space with an additional bedroom, large rec room with gas fireplace, dry bar, 3-piece bathroom, and flexible space for storage or a home gym. The backyard is a true private retreat featuring an inground pool, mature trees, weeping willow, and multiple entertaining areas. A rare opportunity to own a distinctive stone home with exceptional character, architectural charm, and a setting that is truly difficult to find. (id:63616)
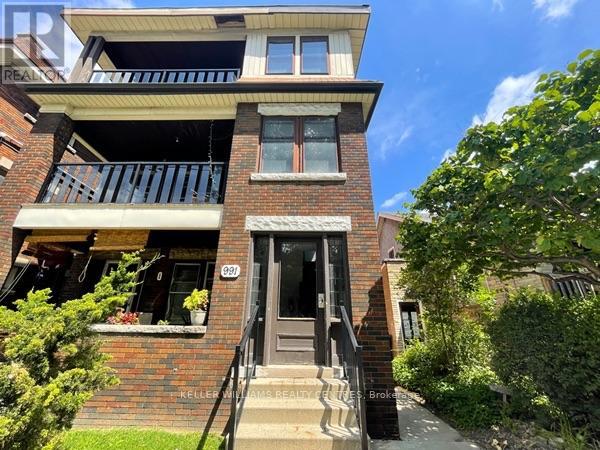
4 - 991 Main Street E
Hamilton, Ontario
Charming and unique 2 bed, 1 bath apartment in a quiet 6-plex on Main St. East in Hamilton, just across the street from Gage Park and close to downtown and all amenities. This unit is perfect for a professional couple or single, featuring tons of space and natural light, large living room, open kitchen, in-suite laundry, spacious bedrooms,3-piece bath, lots of windows. (id:63616)
3241 Dufferin Street
Toronto, Ontario
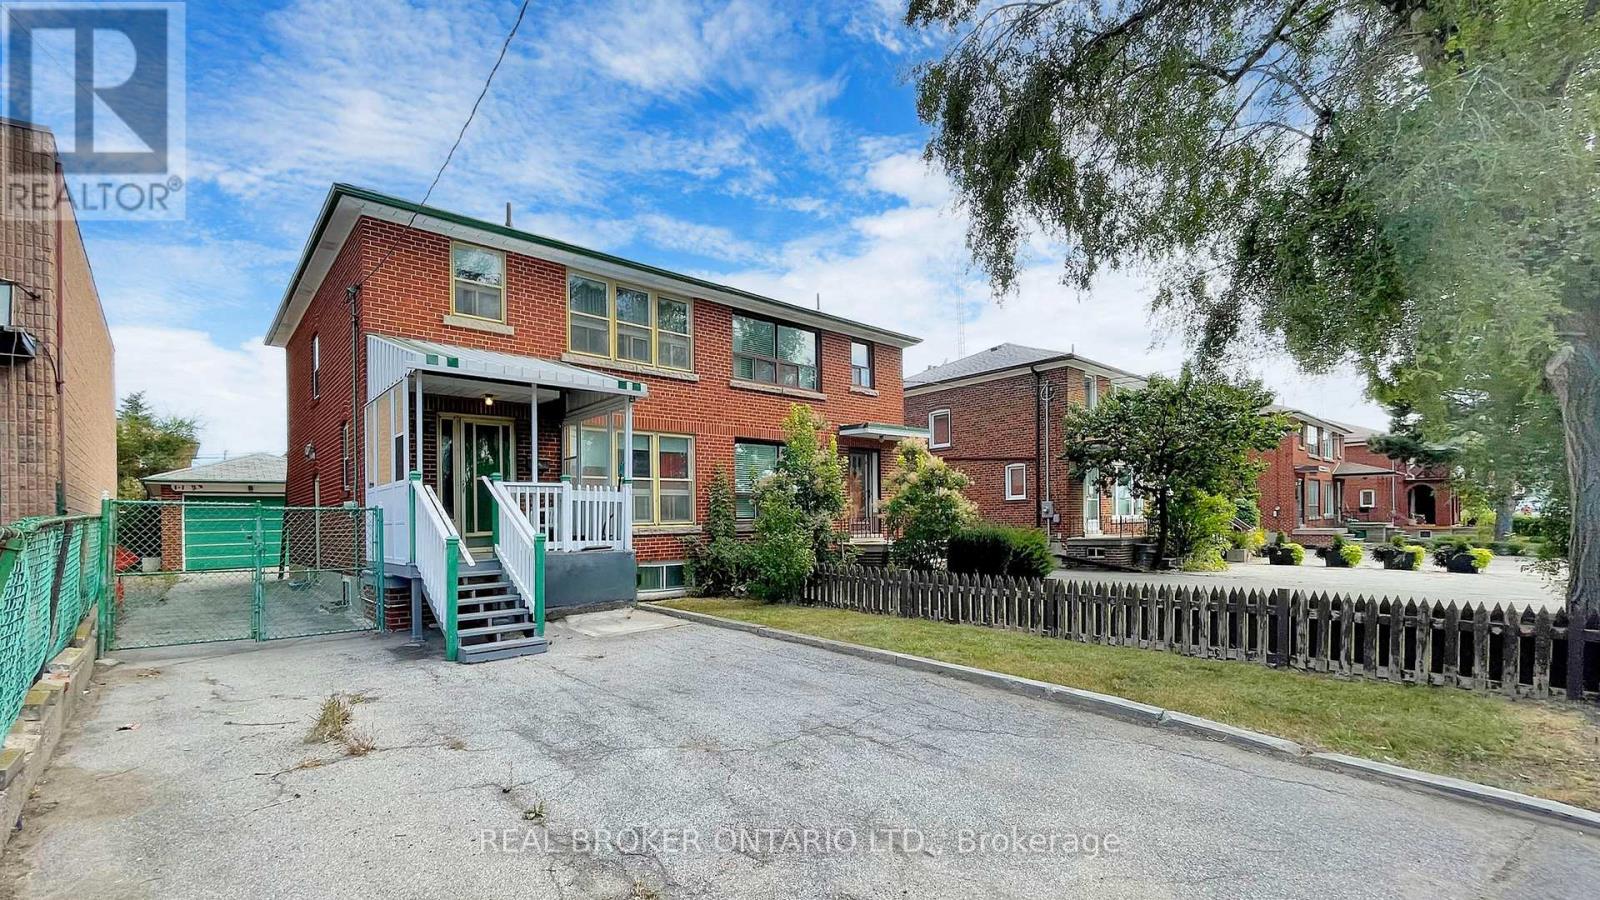
This entire property can be yours - 3-bedroom, 2-bathroom semi detached with a finished basement and separate entrance. Enjoy the spacious front and backyard. Fantastic location - TTC bus stop at your doorstep, minutes away from subway stations, HWY 401, Allen Rd, Yorkdale Mall, Costco, Shops, Restaurants and more! (id:63616)
6087 Featherhead Crescent
Mississauga, Ontario
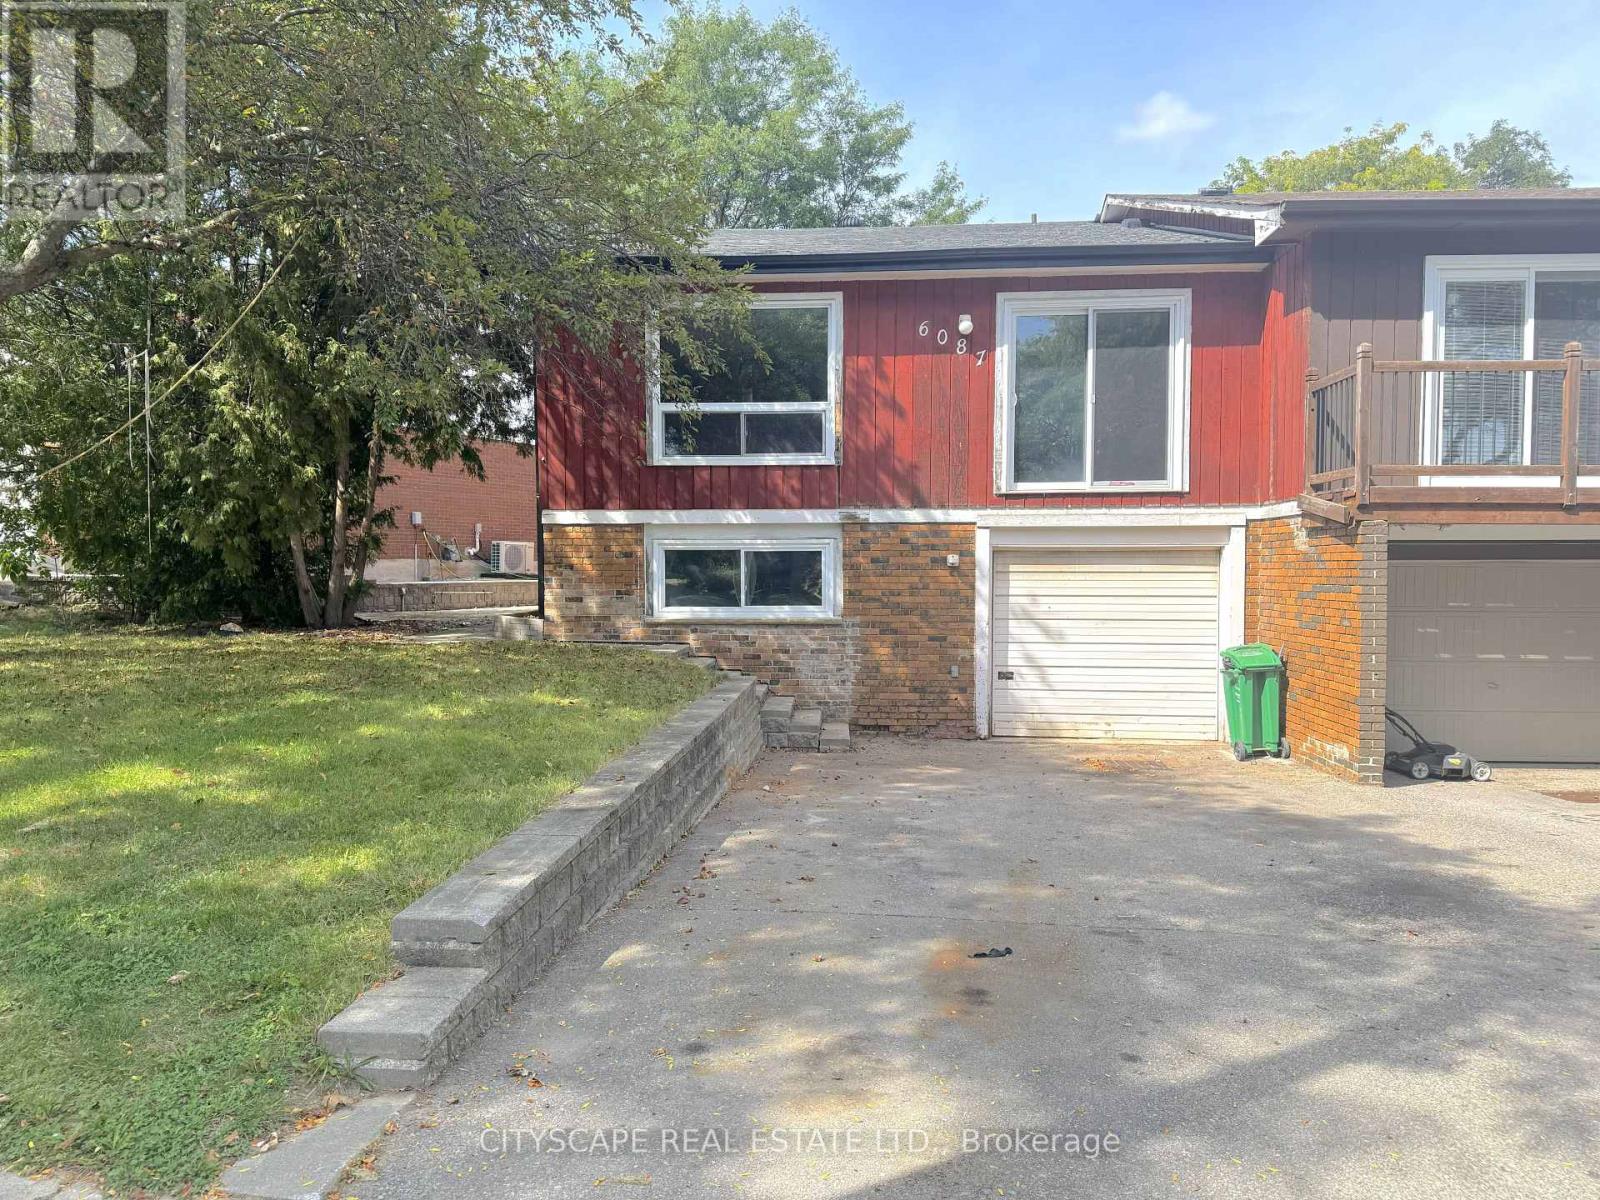
(STEP INSIDE) This semi-detached raised bungalow on Featherhead Cres is a project property in a Meadowvale crescent location, close to Lake Aquitaine, Meadowvale Town Centre & Highway 401/407 access. It needs TLC throughout, but the bones are here: a main level with 3 berdooms & a basement already laid out with its own kitchen area, bedroom & bathroom. Vacant & ready for a handyman, flipper, contractor or investor to take on. (MAIN LEVEL) The foyer has hardwood flooring & a closet. The kitchen has linoleum flooring, a ceiling fan & comes with fridge, stove & dishwasher included, though updating here will go a long way. The dining room, in laminate flooring, opens concept to the family room, a space with a large window. Three bedrooms complete the main level: the primary with double closet & laminate flooring, plus two more bedrooms each with closets, ceiling fans & laminate flooring. A 4pc bathroom with hardwood flooring rounds out the main level & is a strong candidate for renovation. (BASEMENT) The basement layout is the real opportunity here. An L-shaped rec room in hardwood flooring already includes its own kitchen area with double sink, stove, range hood & fridge - the framework for a self-contained space is in place, but needs work to bring it up to standard. A fourth bedroom with hardwood flooring & a large window, a 4pc bathroom, a separate laundry room with washer, dryer & laundry sink, plus a utility room complete a level with real upside. (LOCATION )Meadowvale is known for its parks & lake system - Lake Aquitaine & Lake Wabukayne both offer walking & biking trails nearby. Meadowvale Town Centre covers everyday grocery & retail needs. Commuters have quick access to Highway 401 & 407, plus Milton Line GO rail service via Meadowvale GO Station. The community offers both public & Catholic elementary options, including Levi Creek Public School & St. Richard Catholic School. (id:63616)
12 - 1900 Appleby Line
Burlington, Ontario
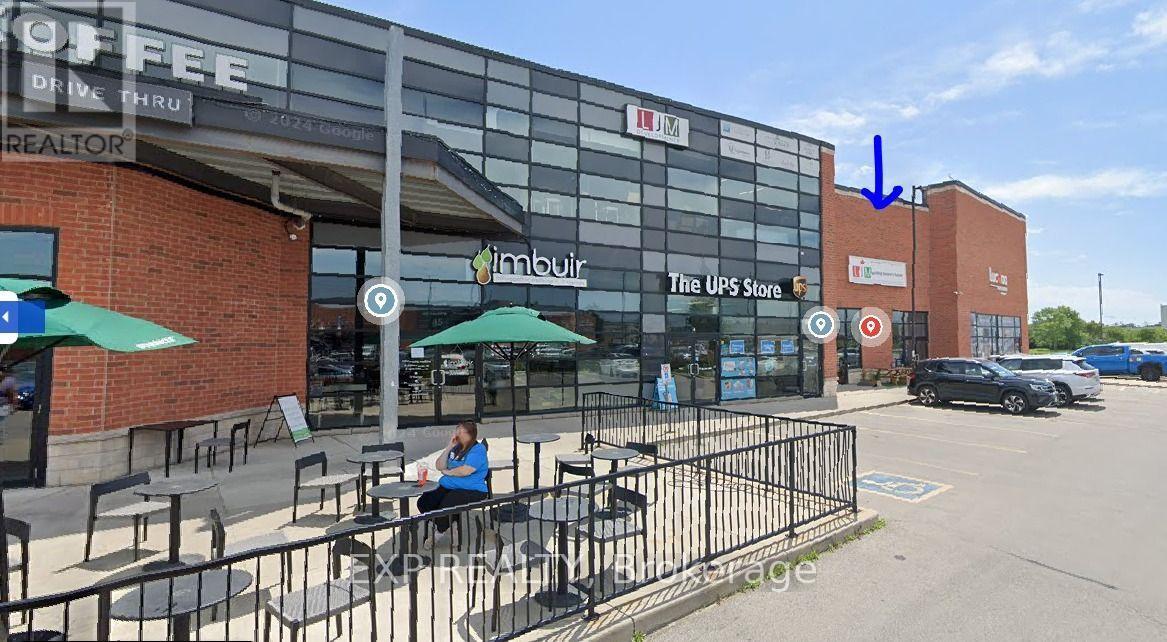
Prime Commercial Retail Space available for lease in a high-demand plaza on Appleby Line, Burlington. This approximately 1,375 sq. ft. unit offers excellent street exposure, a bright glass storefront, premium finishes, high ceilings, ample lighting, a kitchenette, washroom, storage area, and a flexible interior layout suitable for a variety of retail, professional, and service-oriented uses. Situated in a well-established plaza with a diverse mix of tenants including Starbucks, Industria attracting steady customer traffic. With ample parking, and easy access to major routes including the QEW, this location offers excellent visibility and convenience for both customers and staff. A great opportunity to establish your business in a busy and centrally located Burlington plaza. Please note: Hair salons, cannabis retailers, and vape shops are not permitted. (id:63616)
225 Grantham Avenue
St. Catharines, Ontario
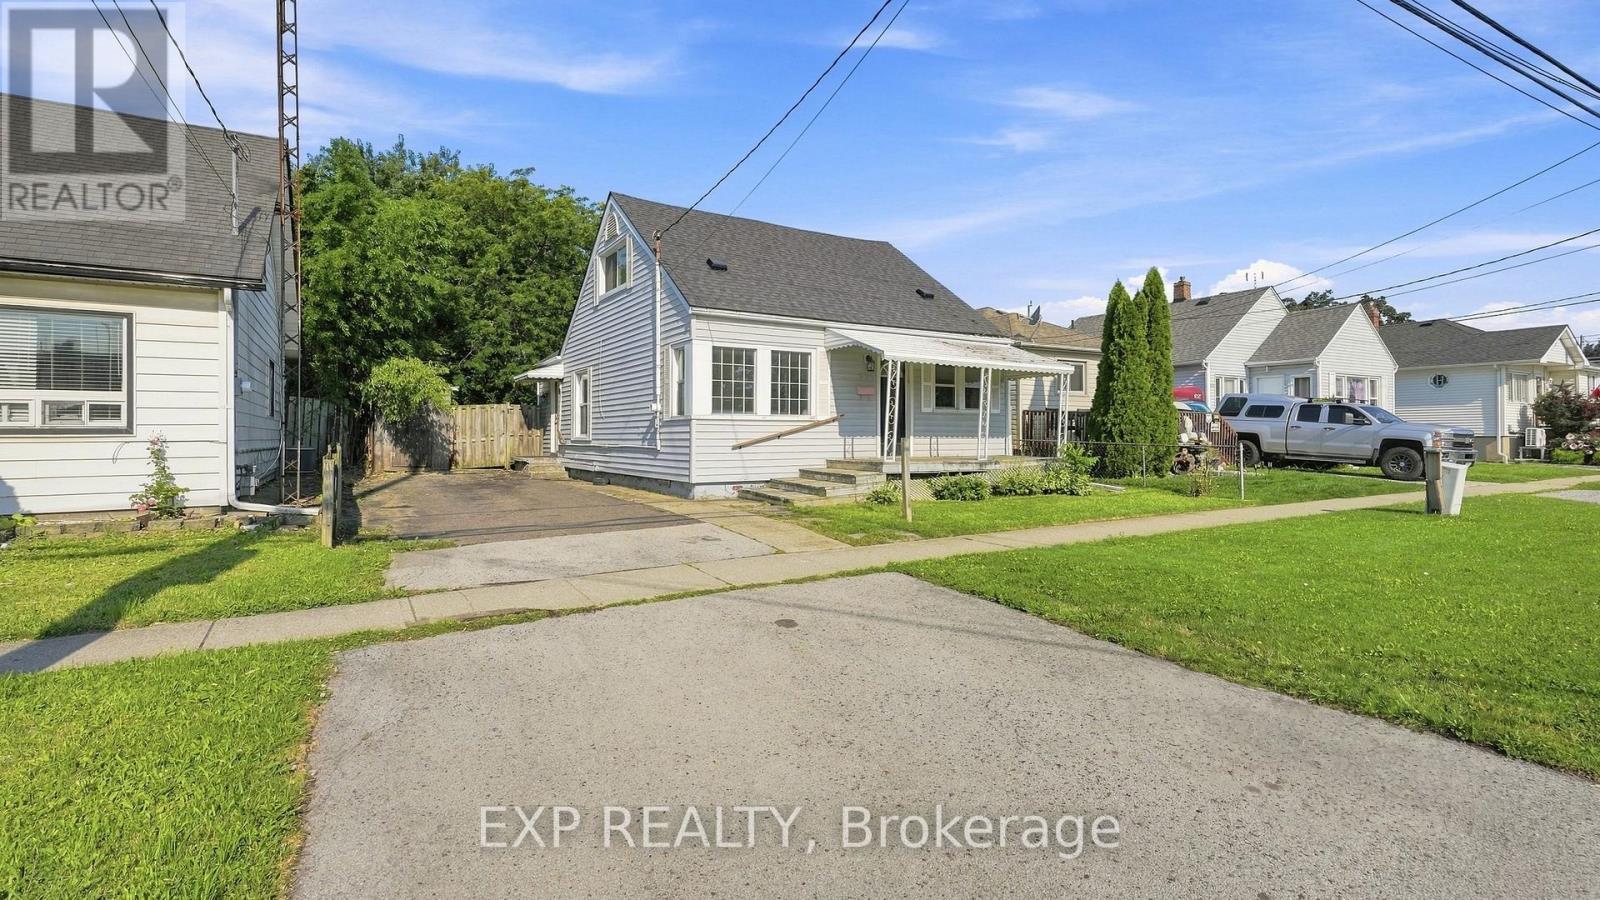
Welcome to 225 Grantham Avenue, an affordable opportunity in a convenient St. Catharines location that's perfect for first-time buyers, investors, or anyone looking to simplify without giving up living space. Just minutes from shopping, restaurants, schools, parks, public transit, and with quick access to the QEW, this home makes everyday living easy.Offering 1,208 square feet above grade and no basement, this 1.5-storey home provides the benefit of lower maintenance without sacrificing functionality. The main floor features a bright, open-concept layout with large windows, updated vinyl plank flooring, a modern kitchen with clean white cabinetry, tiled backsplash, eat-in dining area, a spacious living room, one bedroom, a full 4-piece bathroom, and a convenient laundry/mechanical room. Upstairs you'll find two additional bedrooms and an updated 2-piece bathroom, a rare and valuable feature for a home of this style.The 45' x 80' lot offers a generous yet low-maintenance backyard, along with a welcoming covered front porch to enjoy your morning coffee or unwind at the end of the day. Additional updates completed in recent years include the kitchen, bathrooms, flooring, and finishes, allowing you to move in with confidence. Complete with forced air gas heating, central air conditioning, and 100-amp electrical service, this is an excellent opportunity to stop renting, start building equity, and take advantage of today's buyer-friendly market. (id:63616)
611 - 7890 Bathurst Street
Vaughan, Ontario
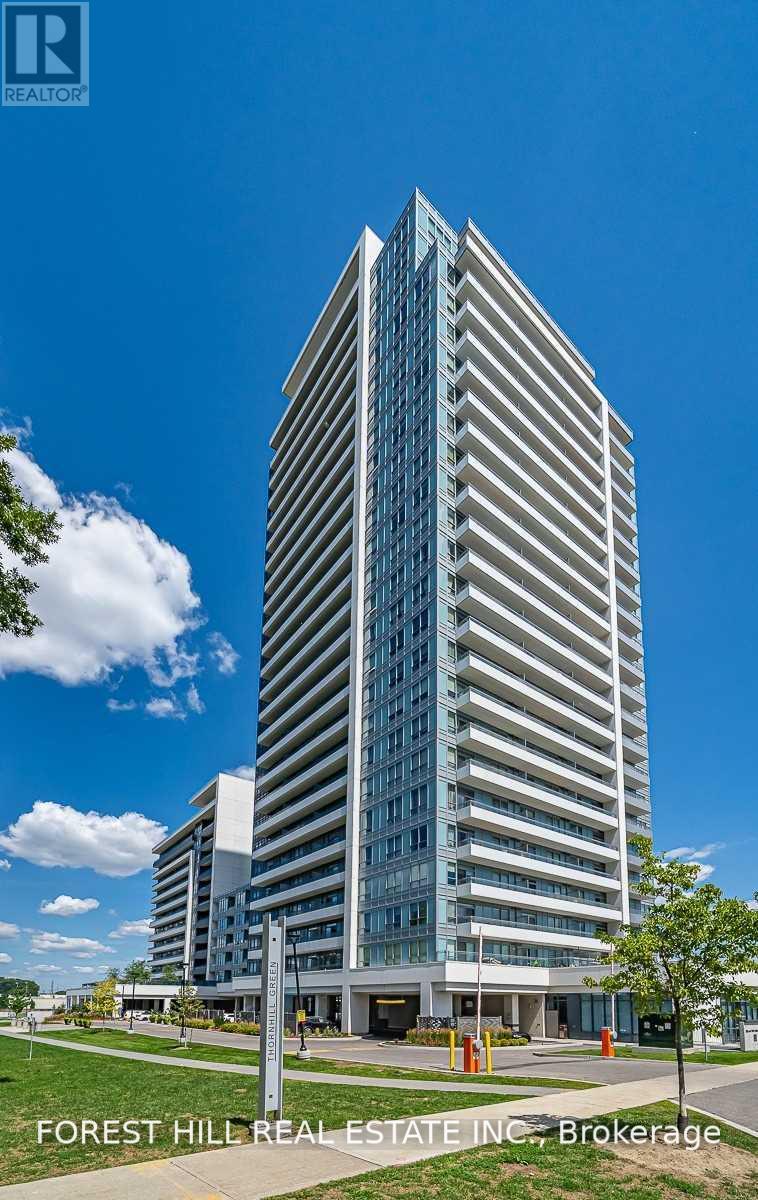
Beautiful 2 Bedroom And Den Unit, In Very Prestigious Community Of Thornhill, Legacy Park. North West Exposure, Split Bedrooms And Den Can Be Used For A 3rd Bedroom. High Quality Laminate Floors, 10 Ft. Ceilings, Great Amenities, Gym , Media Room , Yoga Room, Whirlpool, Sauna And Much More! Located Close To Premade Mall, Walmart And Restaurants, Good Schools , Access To 407, 401 And Highways. (id:63616)
611 - 7890 Bathurst Street
Vaughan, Ontario
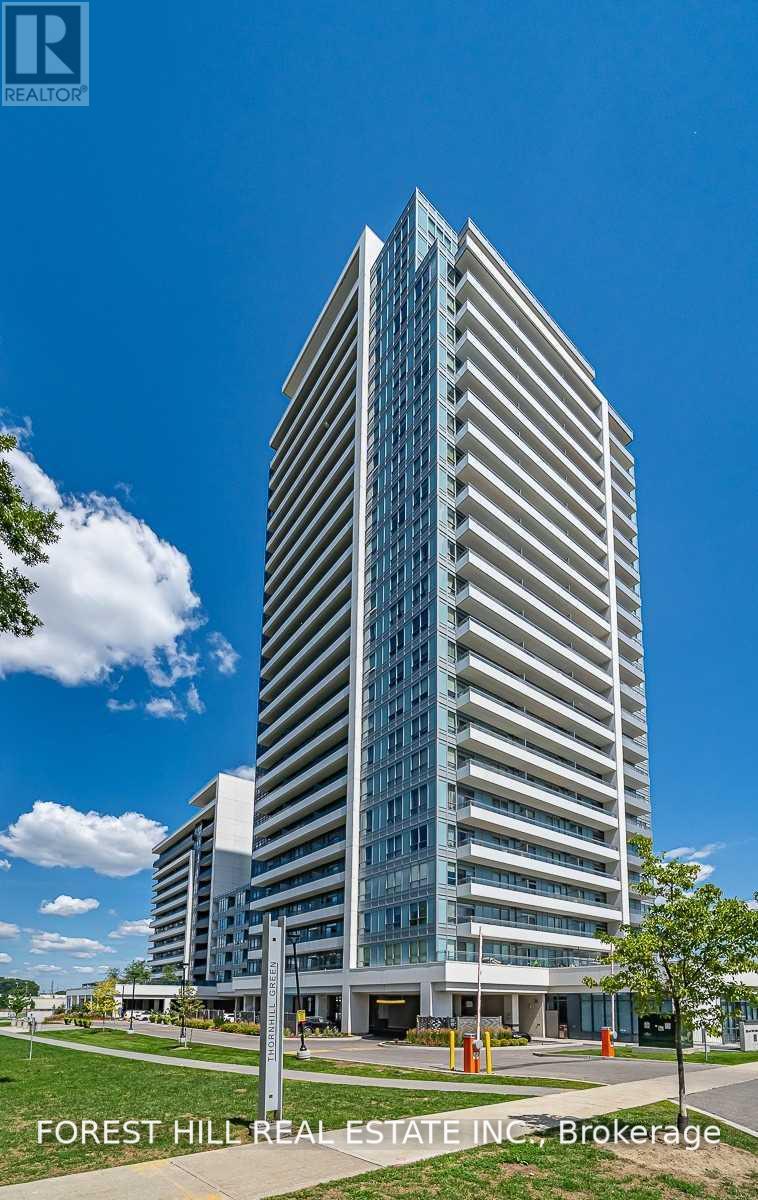
Beautiful 2 Bedroom And Den Unit, In Very Prestigious Community Of Thornhill, Legacy Park. North West Exposure, Split Bedrooms And Den Can Be Used For A 3rd Bedroom. High Quality Laminate Floors, 10 Ft. Ceilings, Great Amenities, Gym , Media Room , Yoga Room, Whirlpool, Sauna And Much More! Located Close To Premade Mall, Walmart And Restaurants, Good Schools , Access To 407, 401 And Highways. (id:63616)
586 Hwy 47 Highway
Uxbridge, Ontario
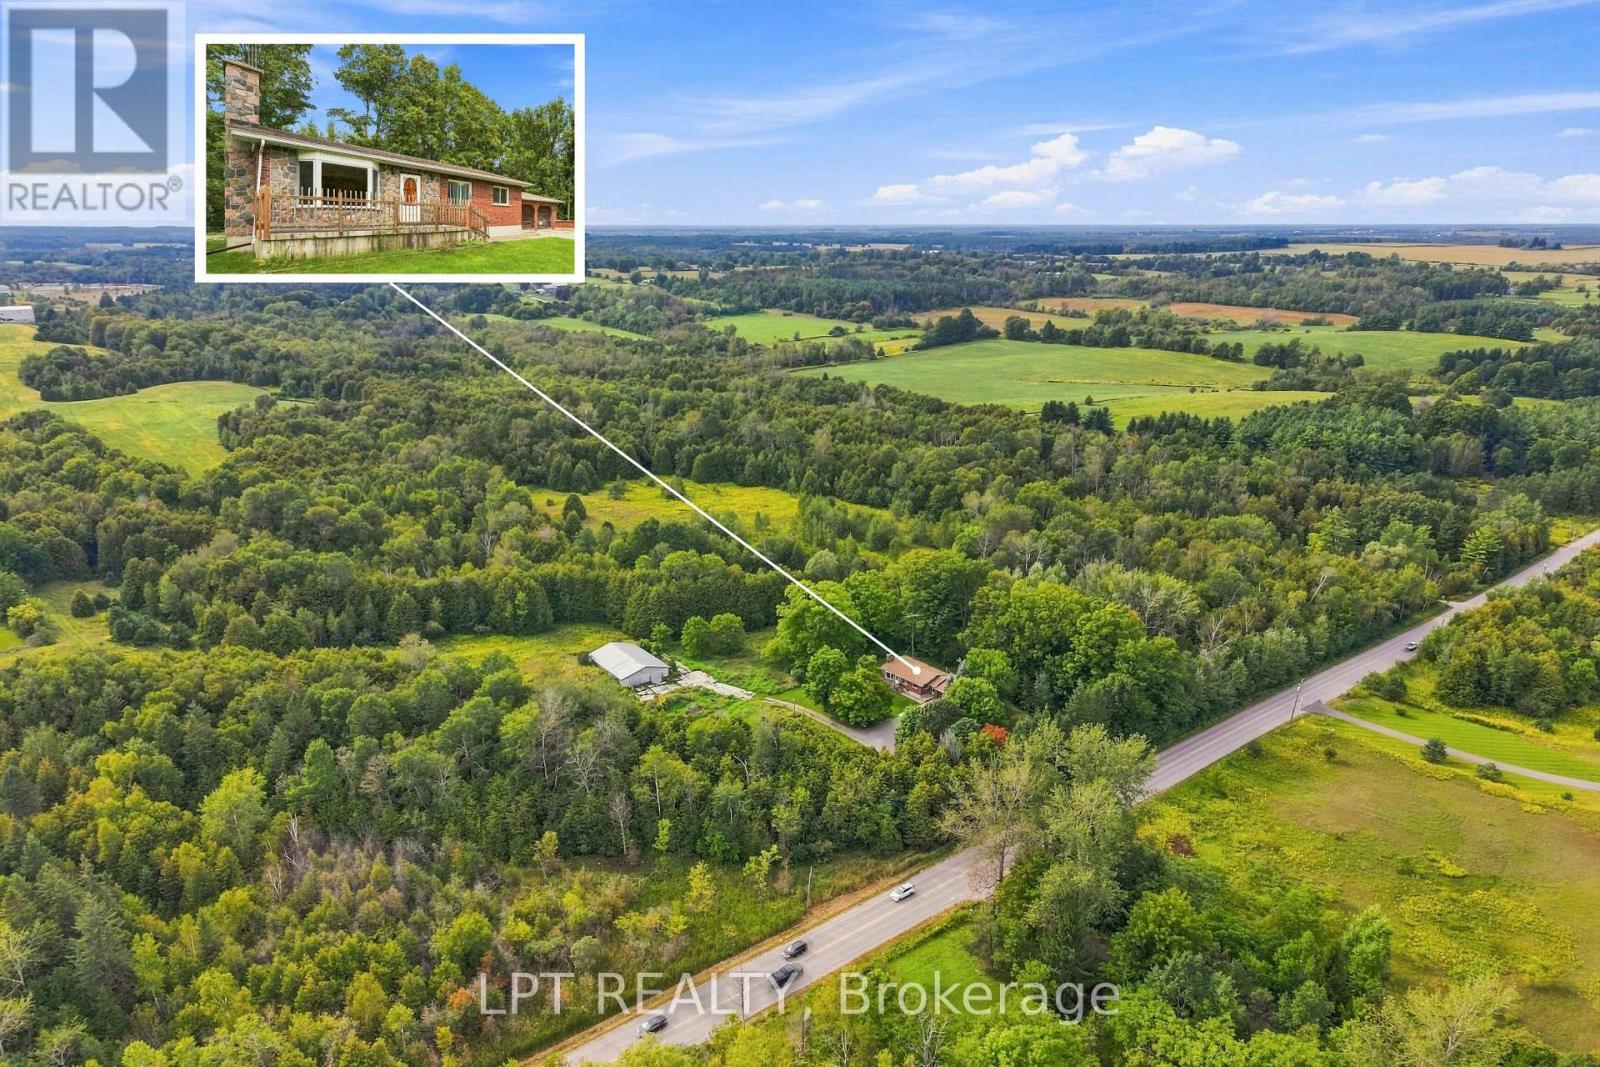
Gateway to Uxbridge! An exceptional opportunity comprising approximately 92.92 acres with extensive road frontage, including approximately 3,000 feet along Highway 47, 1,000 feet along Owen Road and 1,300 feet along Concession 6. Ideally situated within immediate proximity to the Uxbridge urban area, this unique property offers a diverse combination of land, zoning, agricultural use, two detached bungalows and several outbuildings. A portion of the property is zoned M5-2 and historically permitted a concrete batching plant with highway access. Another portion is zoned RU, with approximately 23 acres currently cultivated by a tenant farmer. Environmentally Protected lands extend along the northern boundary, featuring mature woodland and wetland areas. The property includes two detached bungalows, each with its own driveway access and associated outbuildings. The larger residence, located at 6100 Concession 6, enjoys a private, treed setting and features an attached garage measuring approximately 32 feet by 25 feet, with approximately 9-foot ceilings. A separate concrete barn, approximately 60 feet by 40 feet, offers hydro and a concrete floor. The second residence, located at 586 Highway 47, is a fieldstone-clad, three-bedroom bungalow with a full unfinished basement. A detached outbuilding measuring approximately 42 feet by 21 feet was previously used for indoor vehicle storage. A rare and substantial landholding at the gateway to Uxbridge, offering extensive frontage, multiple existing structures and a unique range of potential opportunities. Buyers are advised to conduct their own due diligence regarding zoning, permitted uses, property access, environmental features and future development potential. (id:63616)
9 Arlington Way
Markham, Ontario
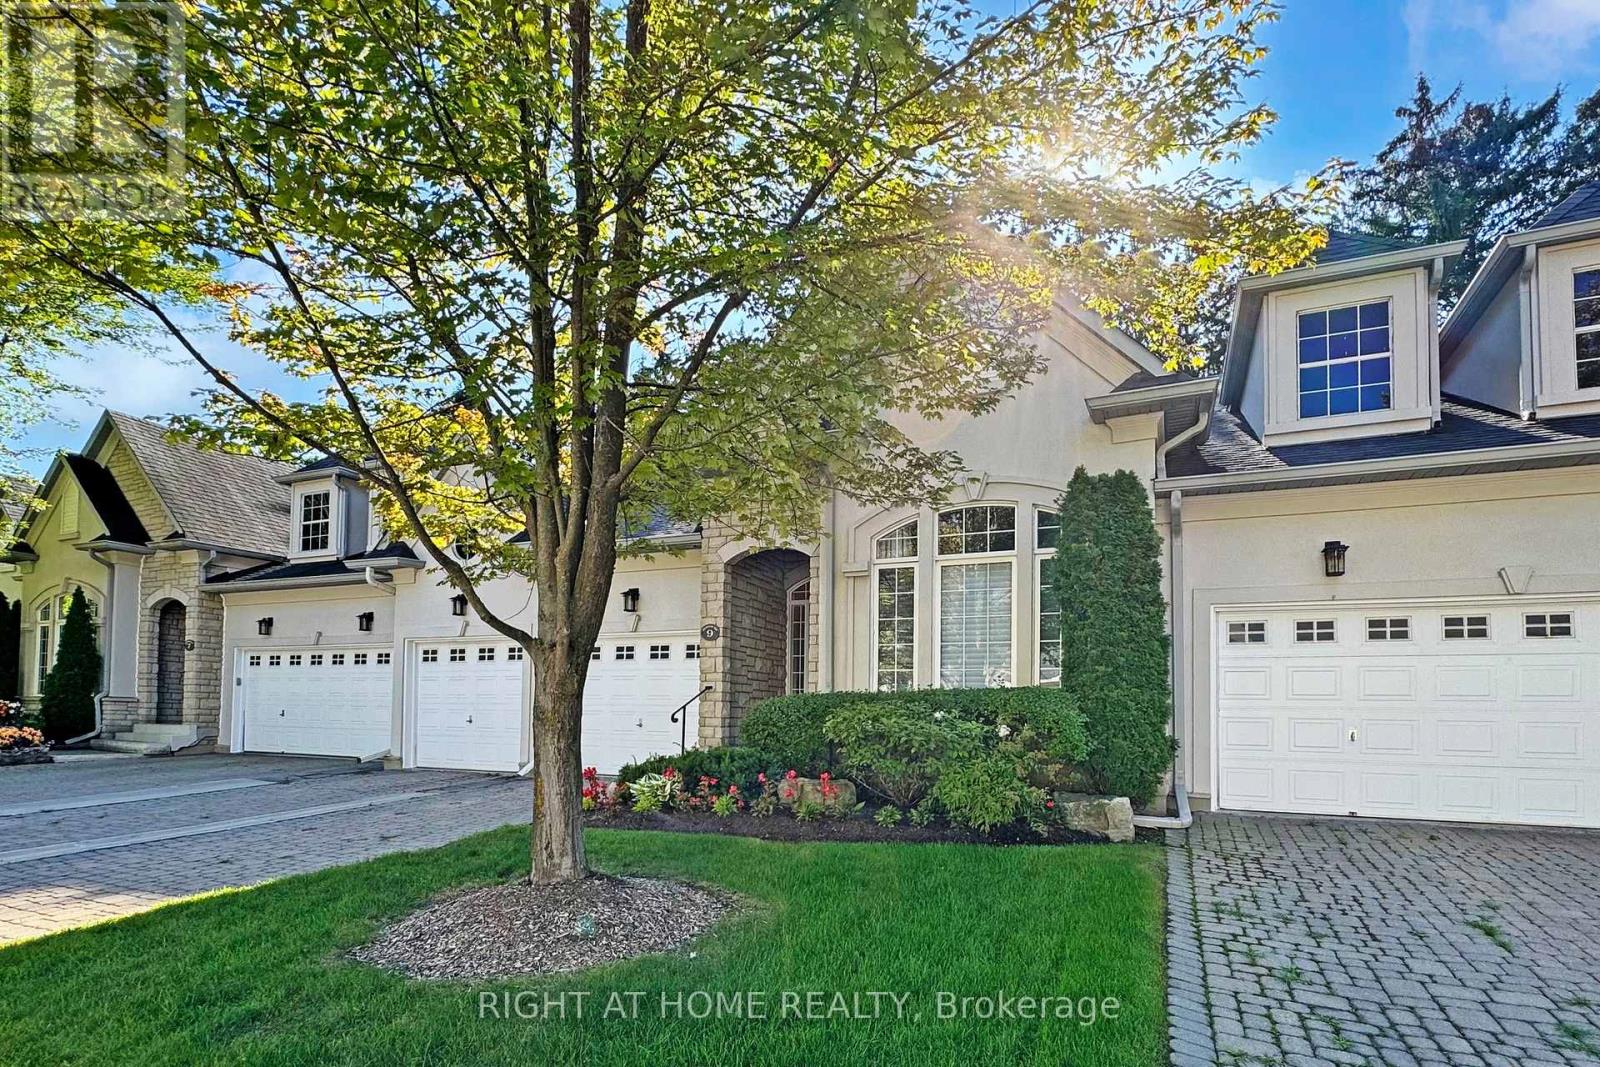
The Space of a Home, the Ease of a Condo - Welcome to The Cotswolds. An exceptional bungaloft townhome that blends timeless design with everyday ease of living. Enjoy the space and feel of a house with the convenience of condo living.The main floor has everything you need for daily living: a bright kitchen, open living and dining area with soaring cathedral ceilings, a primary suite with walk-in closets and spa-like ensuite, a second bedroom/office, laundry, direct garage access, and a walkout to a new back deck. At the heart of the home, the cathedral-ceiling living room and gourmet kitchen create an airy, open space filled with natural light.Upstairs, the loft offers an additional bedroom and sitting area, while the finished lower level adds a fourth bedroom, bathroom and huge rec space. Parking is effortless with two indoor garage spots plus two driveway spaces. All this, just a short drive/walk to the Bayview Golf & Country Club, offering golf, tennis, and a vibrant social scene. (id:63616)