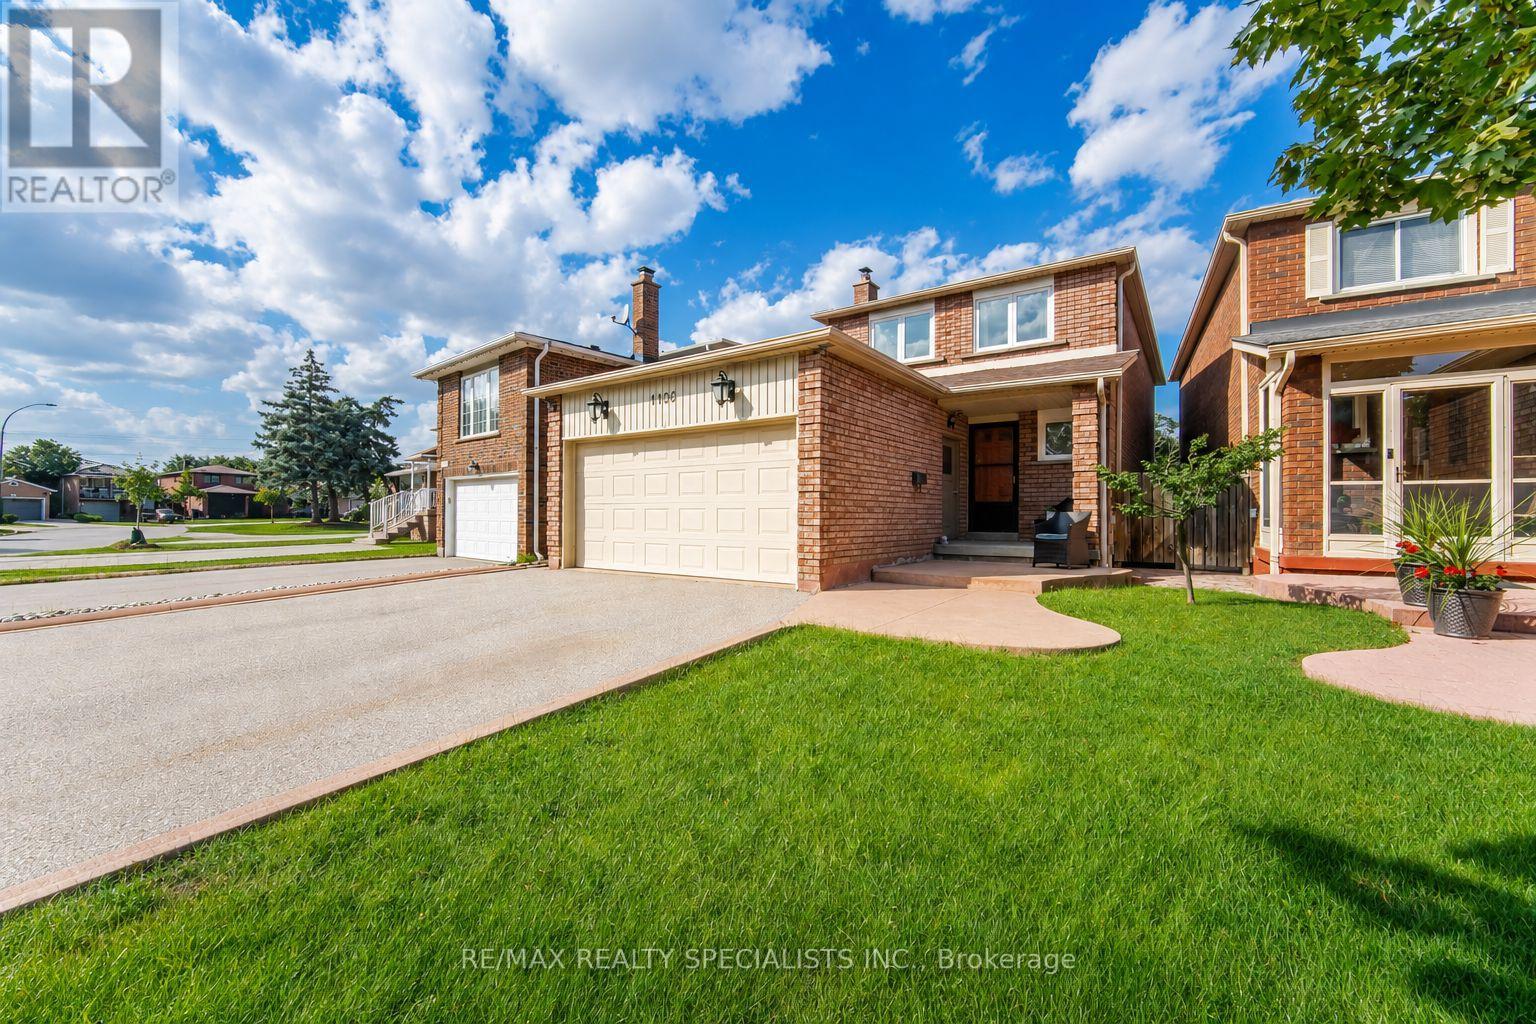
1106 Highgate Place
Mississauga, Ontario
Bright, welcoming and thoughtfully updated, this 3-bedroom, 4-bathroom home offers a family-friendly layout with an easy flow and well-defined living spaces. Hardwood floors, complemented by large windows that bring in plenty of natural light. The living room is centred around a white brick fireplace that adds warmth and character, while the beautifully updated kitchen overlooks the family room and features solid oak cabinetry, granite counters, stainless steel appliances and a large centre island with pendant lighting and breakfast-bar seating. The adjoining family room offers a comfortable place to gather and features a walkout to the large deck and private fenced backyard, creating an easy extension of the living space outdoors. Updated trim, baseboards and interior doors add a polished finish throughout. Upstairs, the primary bedroom features multiple windows, ample closet space and a private 2-piece ensuite. The additional bedrooms offer comfortable proportions and hardwood flooring, while the main 5-piece bathroom features a double vanity with quartz counter. The partially finished basement adds valuable extra space with a finished multipurpose room and 3-piece bathroom. Centennial Park is nearby with expansive green space, trails and recreational facilities. Burnhamthorpe Community Centre offers swimming, fitness, skating and recreation programs. Golfers will appreciate having Markland Wood Golf Club and Royal Woodbine Golf Club nearby, with shopping, schools and everyday essentials also within easy reach. Commuters enjoy convenient access to Highways 427, 401, 403 and the QEW, along with nearby MiWay and TTC transit connections and easy access to Pearson International Airport. (id:63616)
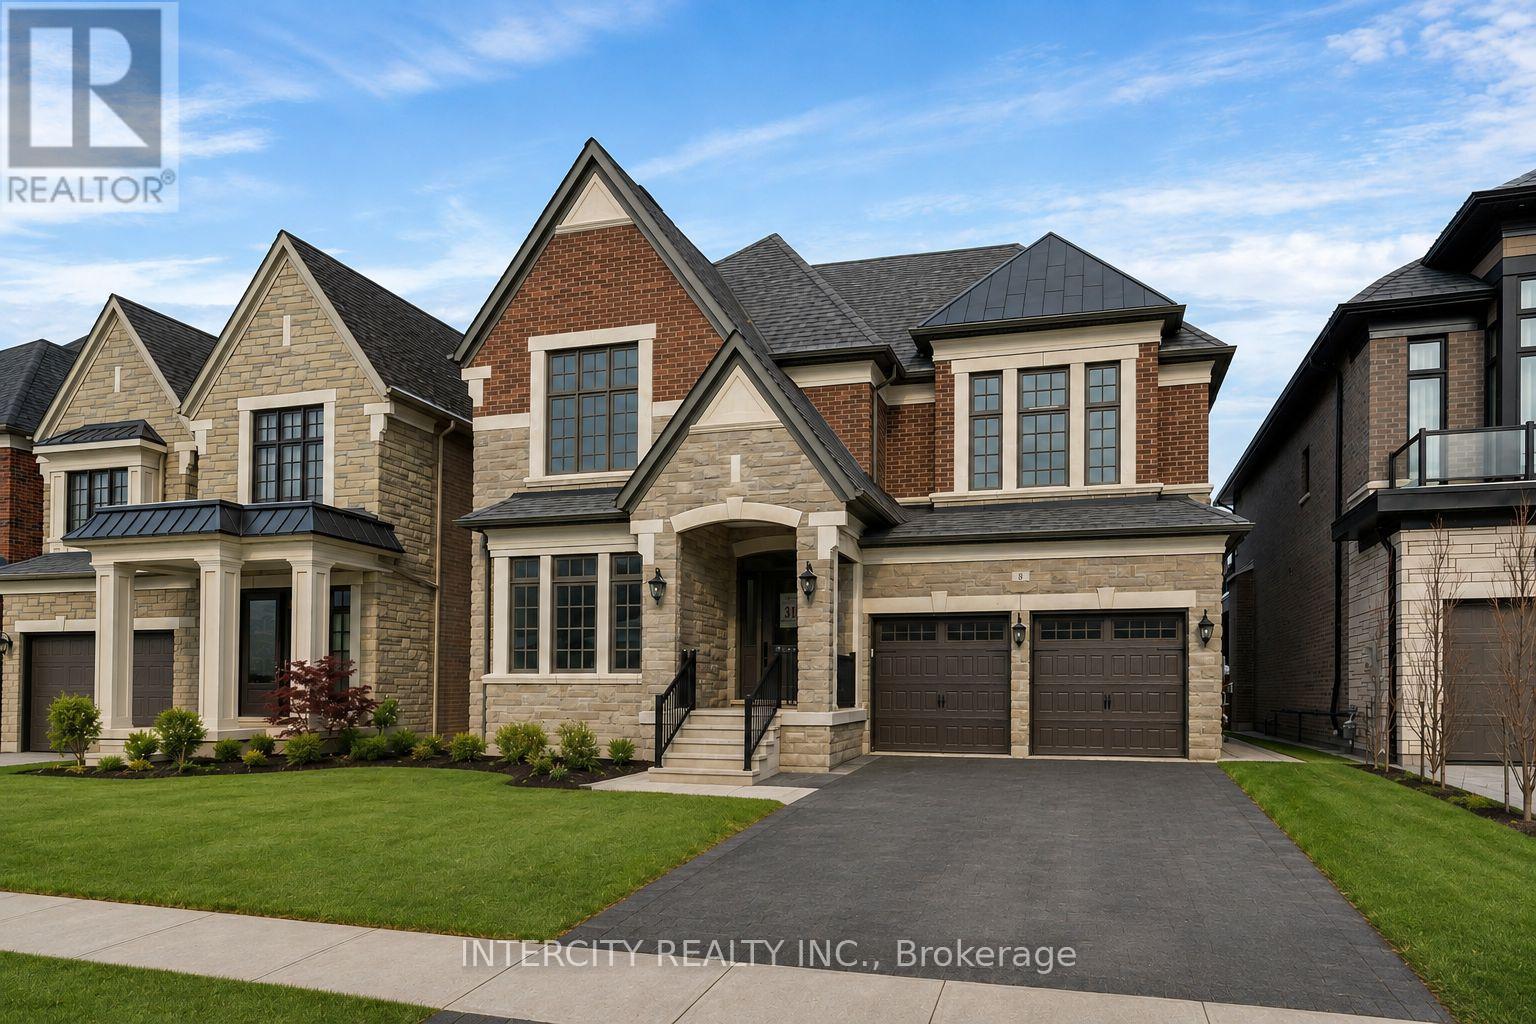
8 Heart Lake Circle
King, Ontario
Brand-new "CARDONA" model, approx. 3824 Sq. Ft. by Fernbrook Homes, nestled in the prestigious Kings Calling neighbourhood in King City. This stunning two-storey model features a separate living and dining room, an open-concept kitchen with a breakfast area which overlooks the family room. Servery and large mudroom. Upper has 4 bedrooms with 3.5 baths, walk-in closets and a laundry room. Features include: 5" prefinished engineered hardwood flooring; quality 24" x 24" porcelain tile floors; 7-1/4" baseboard; stained Maple kitchen cabinetry with extended uppers and crown moulding; stone countertops in kitchen and baths; upgraded Moen faucets; 44 interior pot lights; and heated floors included for the primary en suite. Main floor ceilings area 10ft, 9ft on the 2nd floor + basement. Finished basement with wet bar and a 3-piece bathroom. Close to schools. Some photos have been virtually staged for illustration purposes only. **EXTRAS** Sales office open Monday to Thursday from 1:00 pm to 7:00 pm, Saturday to Sunday from 11:00 am to 5:00 pm (id:63616)
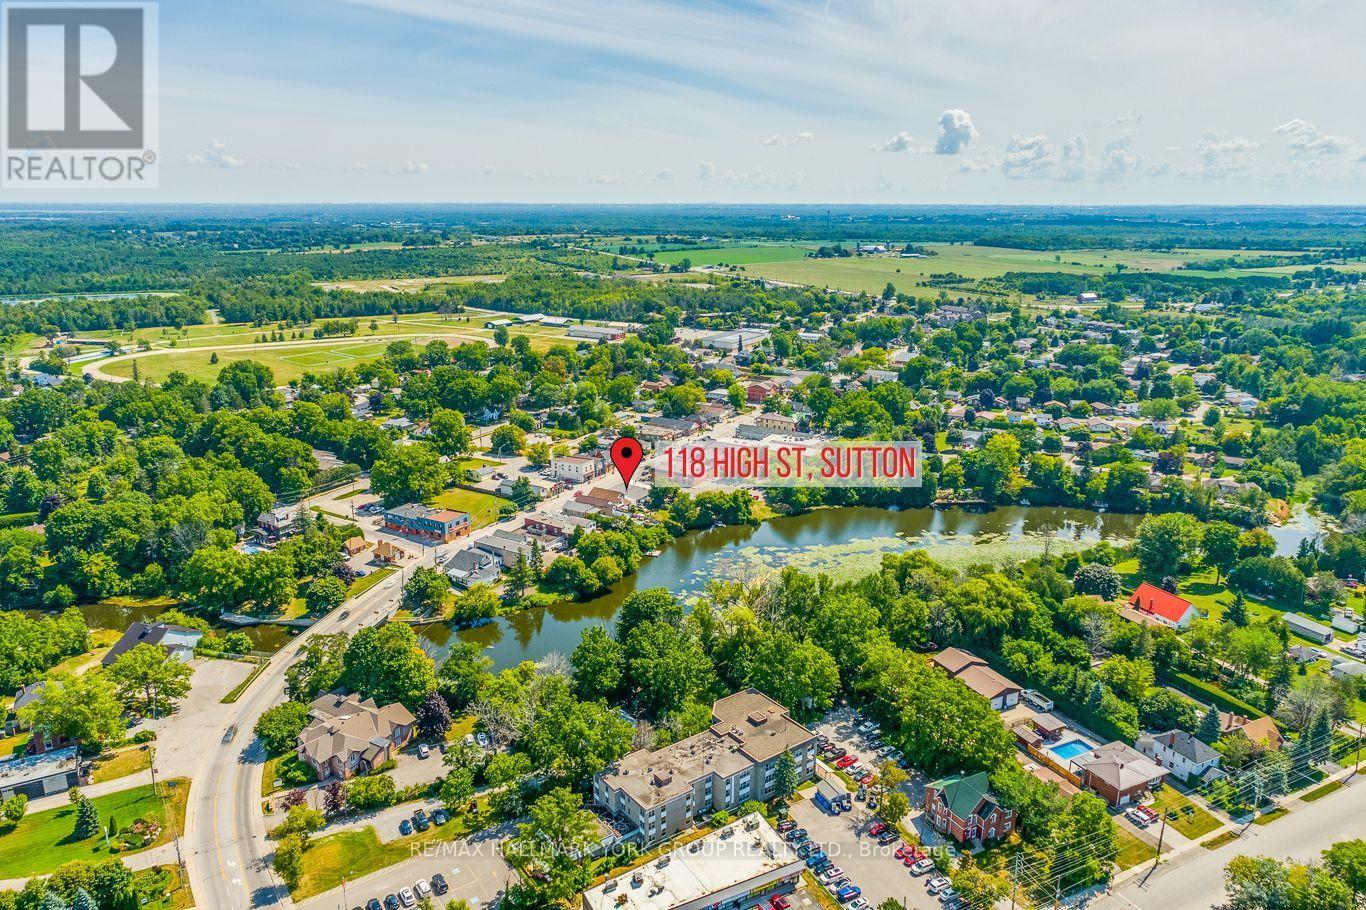
#3 - 118 High Street
Georgina, Ontario
Prime Commercial Opportunity In The Heart Of Sutton! Position Your Business On The Community's Main Arterial Road, Offering Outstanding Visibility, Excellent Signage Exposure, And Consistent Daily Traffic, Further Enhanced By Its Direct Connection To Highway 48, One Of Georgina's Primary North-South Transportation Corridors. Surrounded By Established Local Businesses, Popular Restaurants, Cafés, Boutique Shops, And Professional Services, This High-Exposure Location Benefits From Strong Pedestrian Activity And Excellent Drive-By Exposure. Convenient Front Street Parking Provides Easy Grab-And-Go Access For Customers, While A Large Parking Lot Just At The Bottom Of The Block Offers Ample Additional Parking For Clients And Staff. Ideally Situated Around The Corner From The Popular Sutton Parkette By Black River, Sutton Fairgrounds, Lake Simcoe, Jackson's Point, The Briars Resort & Spa, Public Beaches, Parks, And Active Seasonal Festivals And Community Events That Draw Visitors Throughout The Year, This Location Offers Exceptional Exposure To Both Local Residents And Tourists. Perfect For Retail, Professional, Hospitality, Service-Based Businesses, Or Your Own Unique Commercial Vision. Located On Historic High Street, Sutton's Premier Commercial Corridor And The Heart Of Its Downtown Business District. 118 High Street Presents A Rare Opportunity To Establish Your Business On The Street That Has Defined Sutton's Community. (id:63616)
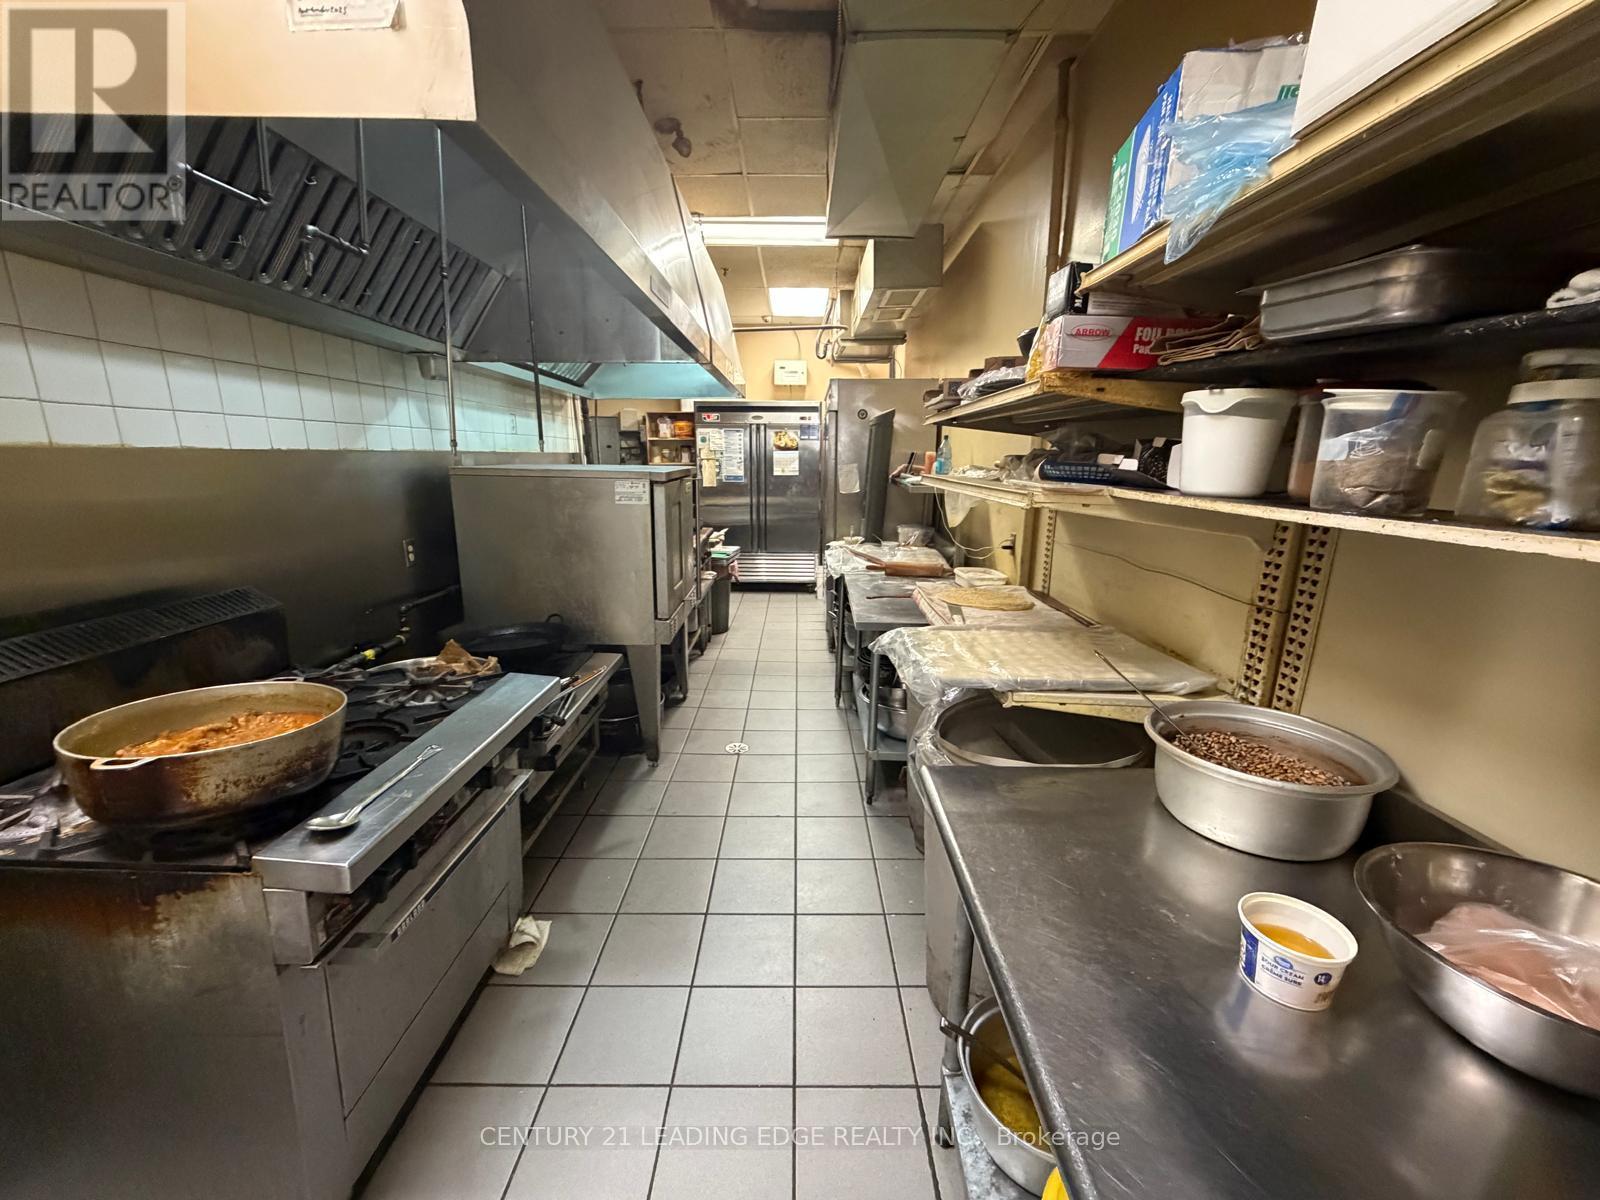
15 - 145 Kingston Road
Ajax, Ontario
Excellent opportunity to be you own boss and own a clean and established restaurant in a busy, high-traffic plaza anchored by major national tenants including McDonald's, Applebee's, Boston Pizza, Petro Canada, Beer Store, Benjamin Moore, Kumon, and more.This well-established Caribbean restaurant is located in one of Durham Region's busiestcommercial corridors and has built a loyal customer base known for authentic flavours, quality food, and friendly service. Surrounded by residential communities, schools, offices, and retail businesses, the location benefits from steady customer traffic throughout the day.The approximately 1,400 sq. ft. turnkey space is fully equipped with a professional-grade commercial kitchen, prep areas, refrigeration, furnishings, and operational systems, allowing a new owner to begin operations immediately with minimal additional investment.This high-visibility location offers excellent signage exposure, ample parking, strong walk-in traffic, and outstanding growth potential through expanded hours, catering, delivery services, or future franchising opportunities. (id:63616)
H-14 - 1661 Nash Road
Clarington, Ontario
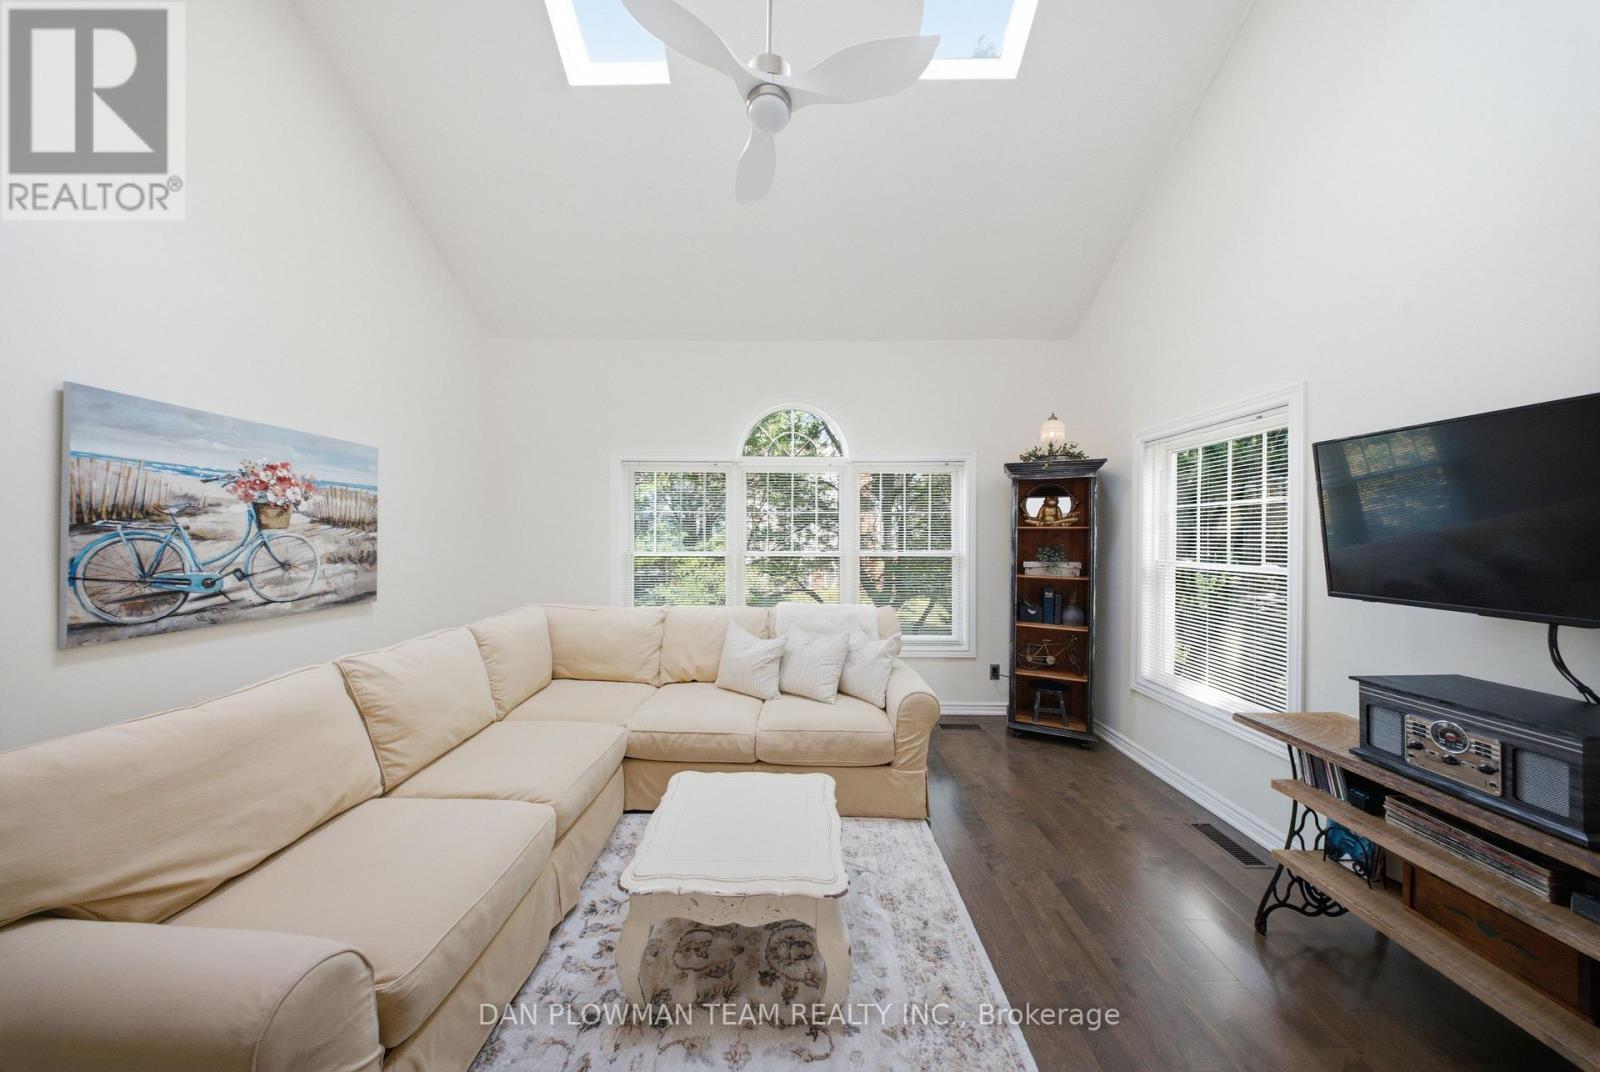
This Stunning Loft-Style Condo Enjoys A Premium Location With South And East Views. Inside, You'll Find Quality Upgrades Throughout, Including A Beautifully Renovated Kitchen Featuring Upgraded Cabinetry, Granite Countertops, A Stylish Backsplash, A Stainless-Steel Hood Range, Bar Fridge, Dishwasher, And Stove. Freshly Painted And Thoughtfully Updated With Engineered Hardwood Flooring. The Bright, Open-Concept Living And Dining Area Is Filled With Natural Light From Oversized Windows Making It The Perfect Space For Relaxing Or Entertaining. Convenient Second-Floor Laundry Adds To The Home's Practical Layout. Additional Features Include A Separately Owned Storage Locker And Private Parking. Located In A Highly Desirable Neighborhood This Meticulously Maintained Community Has It All: A Heated Car Wash, Tennis Courts And The Convenience Of Walking Distance To Restaurants, Parks, And Stores. A Perfect Blend Of Comfort, Style, And Location!! (id:63616)
105 - 49 St. Clair Avenue W
Toronto, Ontario
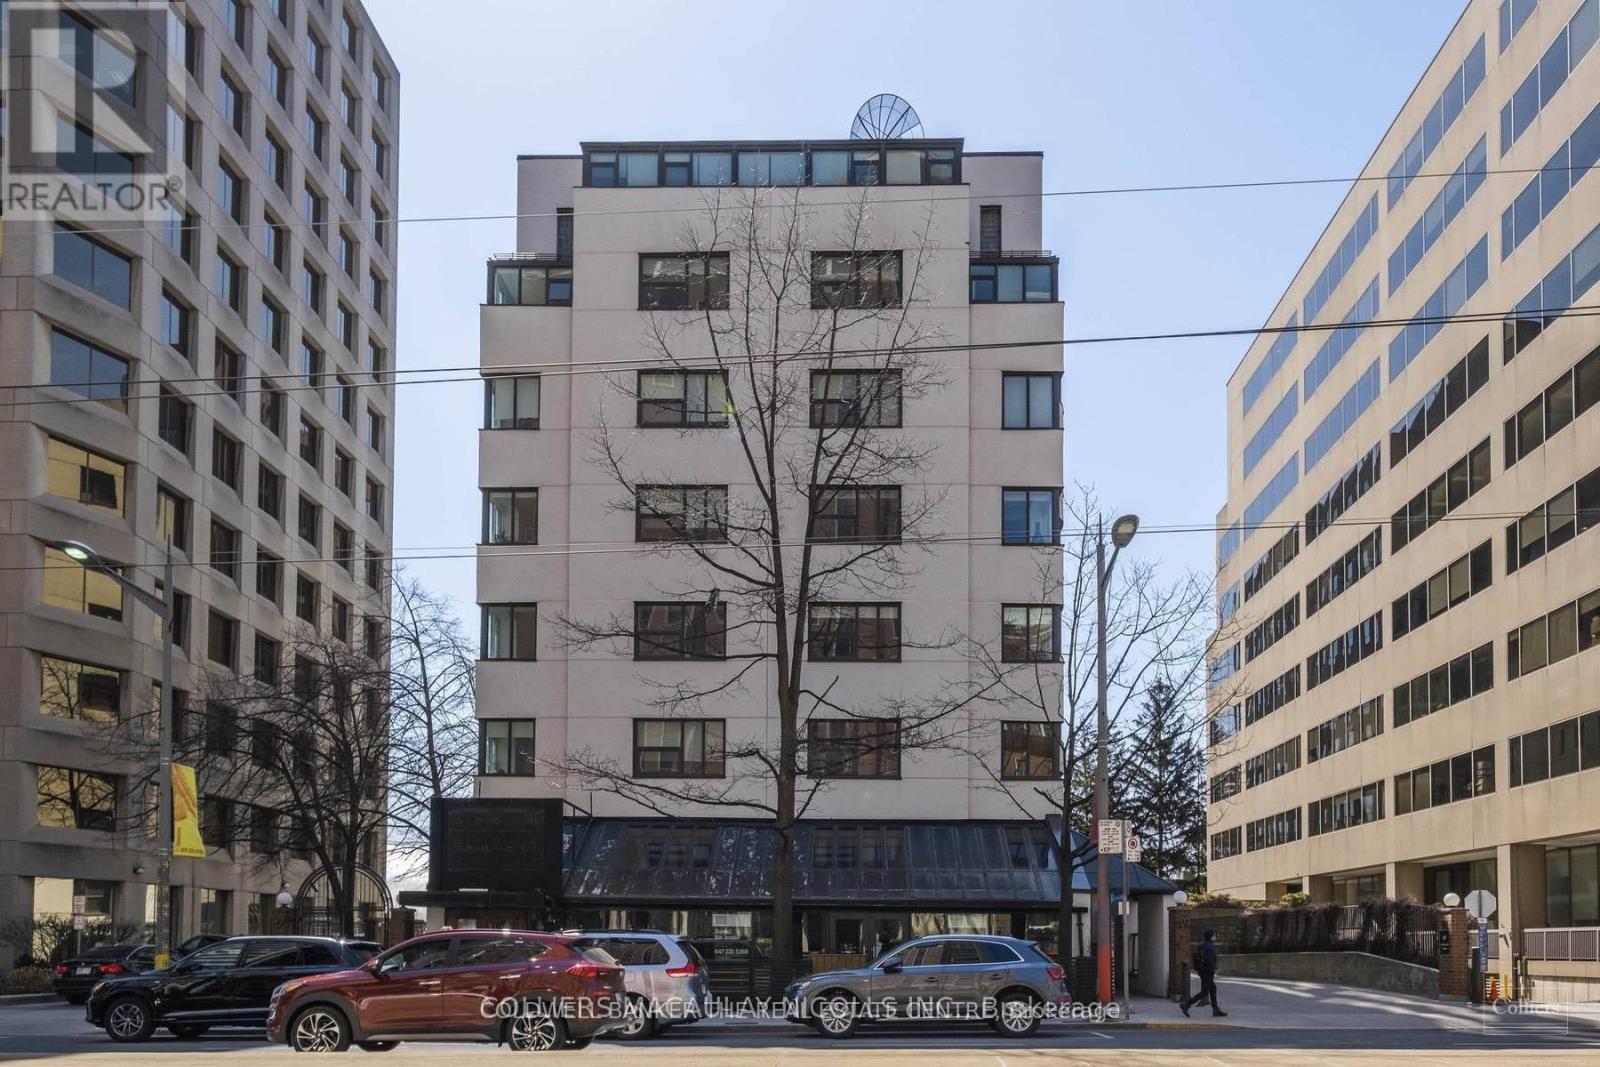
49 St. Clair Ave W, Suite 105 - a 450 sq ft ground-floor office in the heart of Yonge-St. Clair (C02), one of midtown Toronto's most prestigious and established professional districts. Positioned just steps from the Yonge-St. Clair TTC subway station and the St. Clair streetcar line, this move-in-ready professional office enjoys outstanding transit connectivity and walkable access to a wealth of amenities, including restaurants, cafés, banks, fitness studios, and boutique retail along the vibrant St. Clair corridor. Perfectly sized for a solo practitioner, startup, or satellite office, this efficient unit is ideally suited for lawyers, accountants, financial advisors, consultants, and other client-facing service professionals. The space offers a professional finish and a prestigious address that makes an immediate impression on visiting clients, all within a well-established commercial building surrounded by professional neighbours and steady foot traffic. The well-maintained, CR4.25-zoned building is equipped with elevator access, gas-air heating, air conditioning, municipal water, sanitary and storm sewers, and a full sprinkler system, delivering comfort, safety, and reliability year-round. Its location near the corner of Yonge and St. Clair places tenants at the centre of a thriving midtown commercial hub. Financial terms are attractive and simple. Net base rent is $1,100.00 per month ($29.33 per sq ft per annum). Additional rent (T.M.I.) of $562.50 per month ($15.00 per sq ft per annum)includes property taxes, building insurance, and common area maintenance. Combined, this represents a total monthly commitment of $1,662.50 per month ($44.33 per sq ft per annum). Plus HST. Utilities are all-inclusive, with the tenant responsible only for personal insurance. (id:63616)
100 - 49 St. Clair Avenue W
Toronto, Ontario
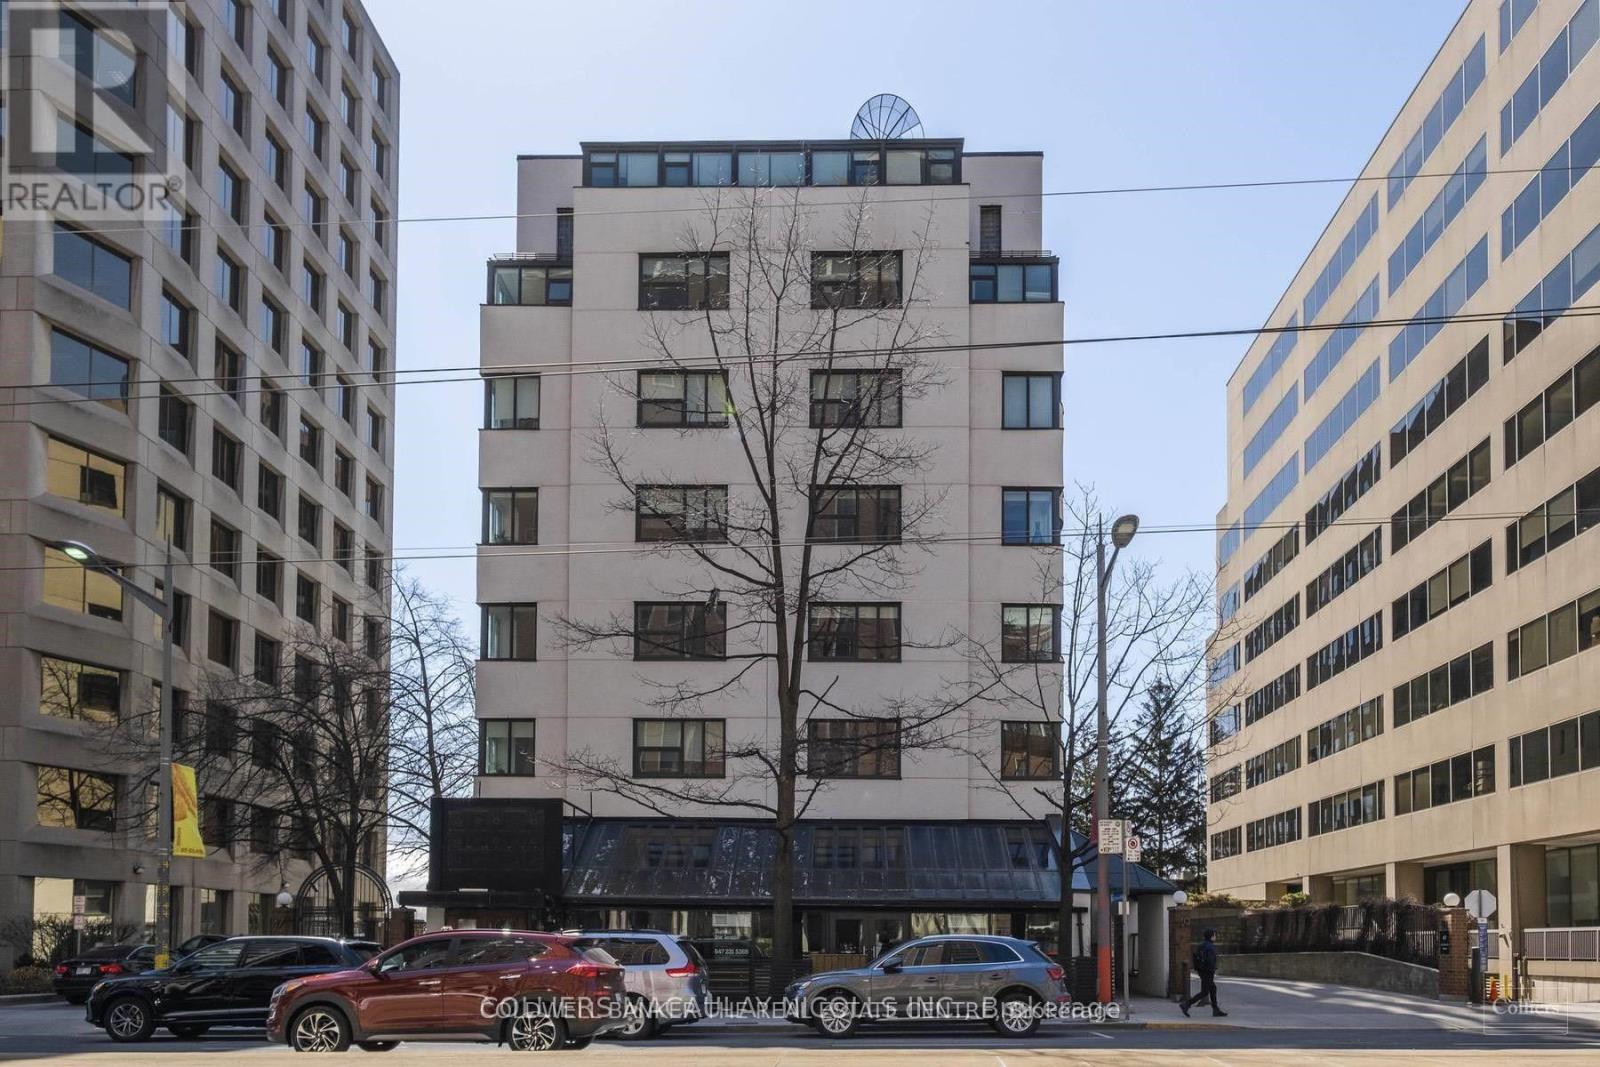
49 St. Clair Ave W, Suite 100 - a 1,722 sq ft ground-floor turnkey office in the heart of Yonge-St. Clair (C02), one of midtown Toronto's most prestigious and established professional districts. Positioned just steps from the Yonge-St. Clair TTC subway station and the St. Clair streetcar line, this move-in-ready professional office enjoys outstanding transit connectivity and walkable access to a wealth of amenities, including restaurants, cafés, banks, fitness studios, and boutique retail along the vibrant St. Clair corridor. Ideally configured for law firms, accountants, financial advisors, consultants, and other client-facing service businesses, the space offers excellent street-level exposure and a professional finish throughout that makes an immediate impression on visiting clients. Underground parking adds everyday convenience for both staff and guests, a rare and valuable feature in this sought-after midtown pocket. The well-maintained, CR4.25-zoned building is equipped with elevator access, gas forced-air heating, air conditioning, municipal water, sanitary and storm sewers, and a full sprinkler system, delivering comfort, safety, and reliability year-round. Its location near the corner of Yonge and St. Clair places tenants at the centre of a thriving commercial hub surrounded by established professional neighbours and steady foot traffic. Here's the revised financial terms section: Financial terms are competitive for this premium address. Net base rent is $4,300.00 per month($29.97 per sq ft per annum). Additional rent (T.M.I.) of $2,142.45 per month ($14.93 per sq ft per annum) includes property taxes, building insurance, and common area maintenance. Combined, this represents a total monthly commitment of $6,442.45 per month ($44.90 per sq ft per annum). Plus HST. In addition to net base rent and additional rent, the tenant is responsible for personal insurance and utilities. (id:63616)
198 Whithorn Crescent
Haldimand, Ontario
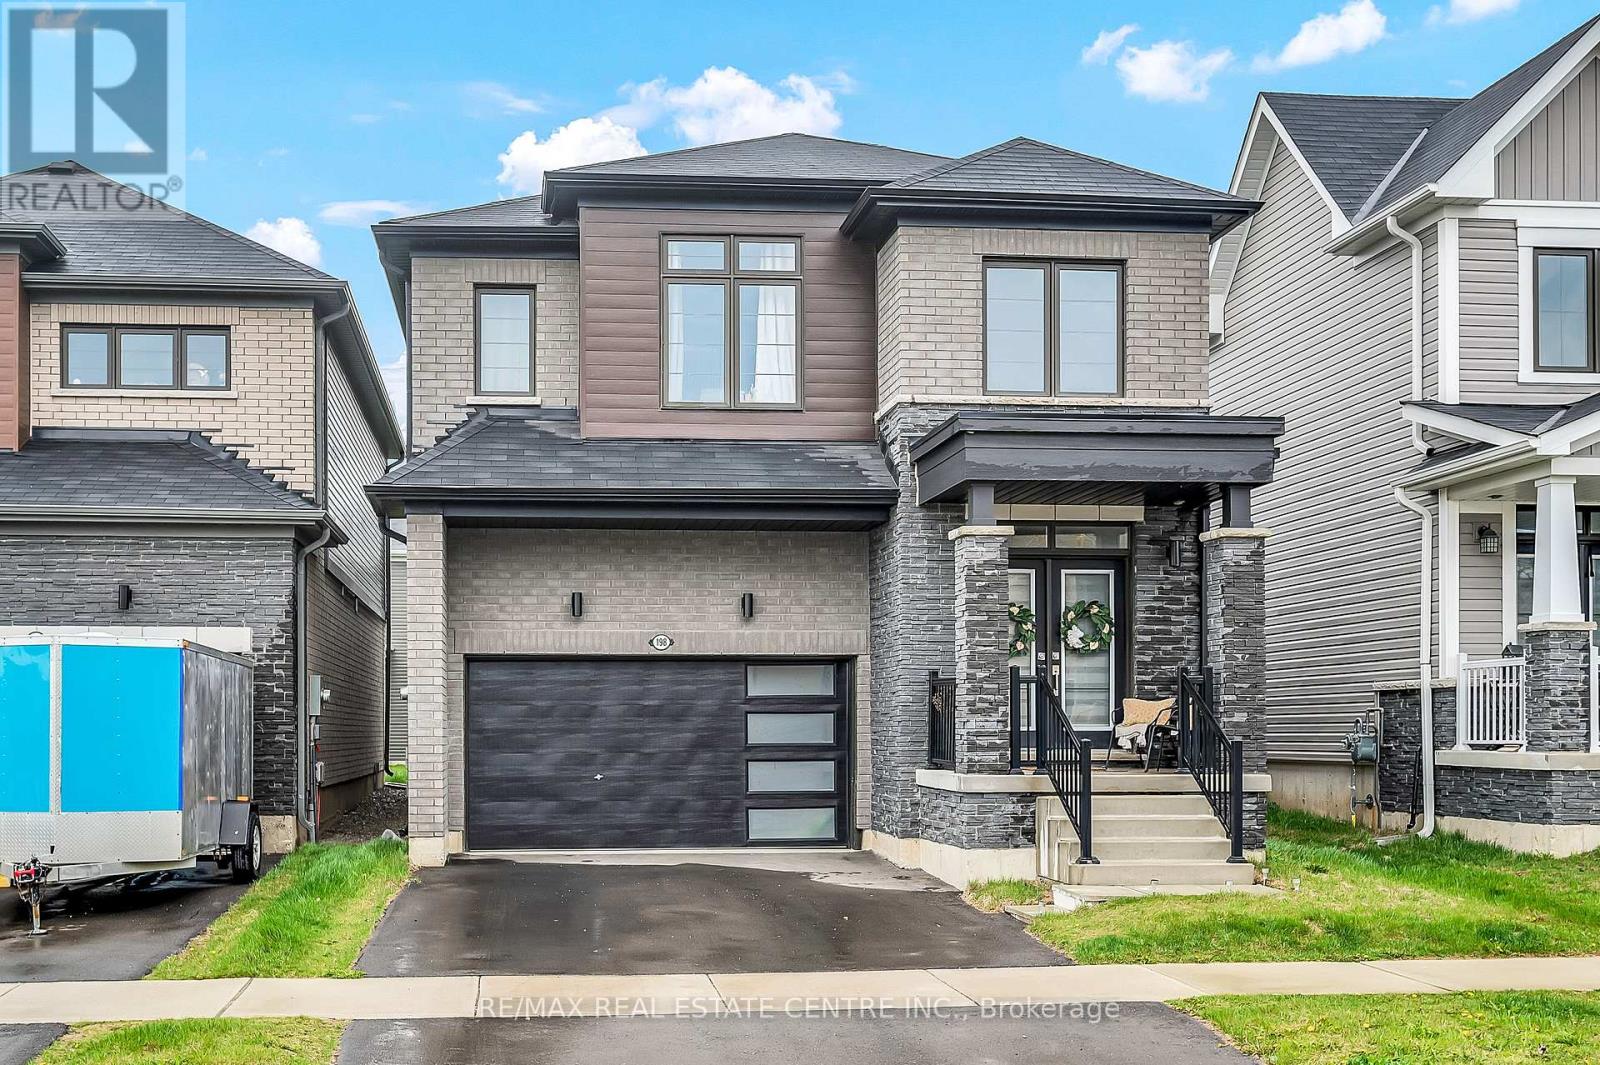
Welcome to this stunning 2,395 sq. ft. residence showcasing a striking brick and upgraded stone elevation and is filled with natural light throughout. The main floor features soaring ceilings, a grand double-door entry, a dramatic double-height foyer, and a spacious walk-in closet. Enjoy open-concept layout with living room, family room, Kitchen and breakfast area. The upgraded kitchen is a chef's dream, complete with stainless steel appliances, and an expansive breakfast area. Modern oak hardwood flooring flows throughout both the main and second levels, adding warmth and elegance. Upstairs, you'll find four generously sized bedrooms, ideal for a growing family. The oversized primary suite offers two walk-in closets (his & hers) and a luxurious 5-piece ensuite. A convenient second-floor laundry room adds to the home's functionality. Perfectly positioned just opposite the new school, this home also offers quick access to major highways, just 15 minutes to Hamilton and within an hour of the GTA. Close to schools, public transit, shopping, and all amenities, this is a rare opportunity with exceptional potential. (id:63616)
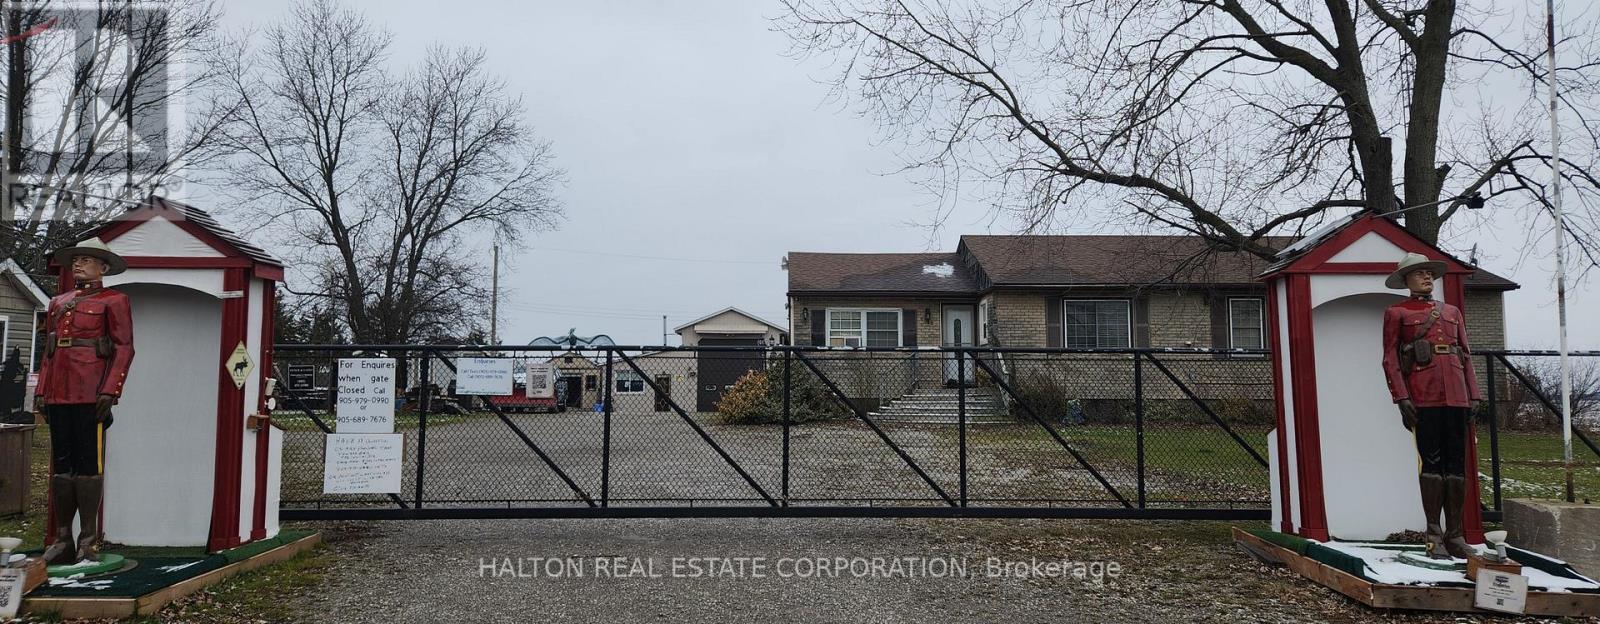
1349 Highway 56
Haldimand, Ontario
A beautiful, one-acre paradise right in town! This rare property offers an excellent live-work opportunity, combining a stunning residential home with a fully equipped commercial workshop-perfect for a patio furniture business or tradesperson. The well-maintained 5-bedroom, 5-bathroom home boasts over 3,000 square feet of comfortable living space featuring a new bar in the living room, alongside extensive modern upgrades to the kitchen, bathrooms, flooring, and windows.The outdoor space is an absolute entertainer's dream, complete with a beautiful cedar deck, a custom Tiki bar, and an above-ground pool. For your business or hobbies, the massive workshop/garage is fully insulated, air-conditioned, and features radiant floor heating, a new built-in office, and a 14-foot high bay door. This unique property truly must be seen to be believed! (id:63616)
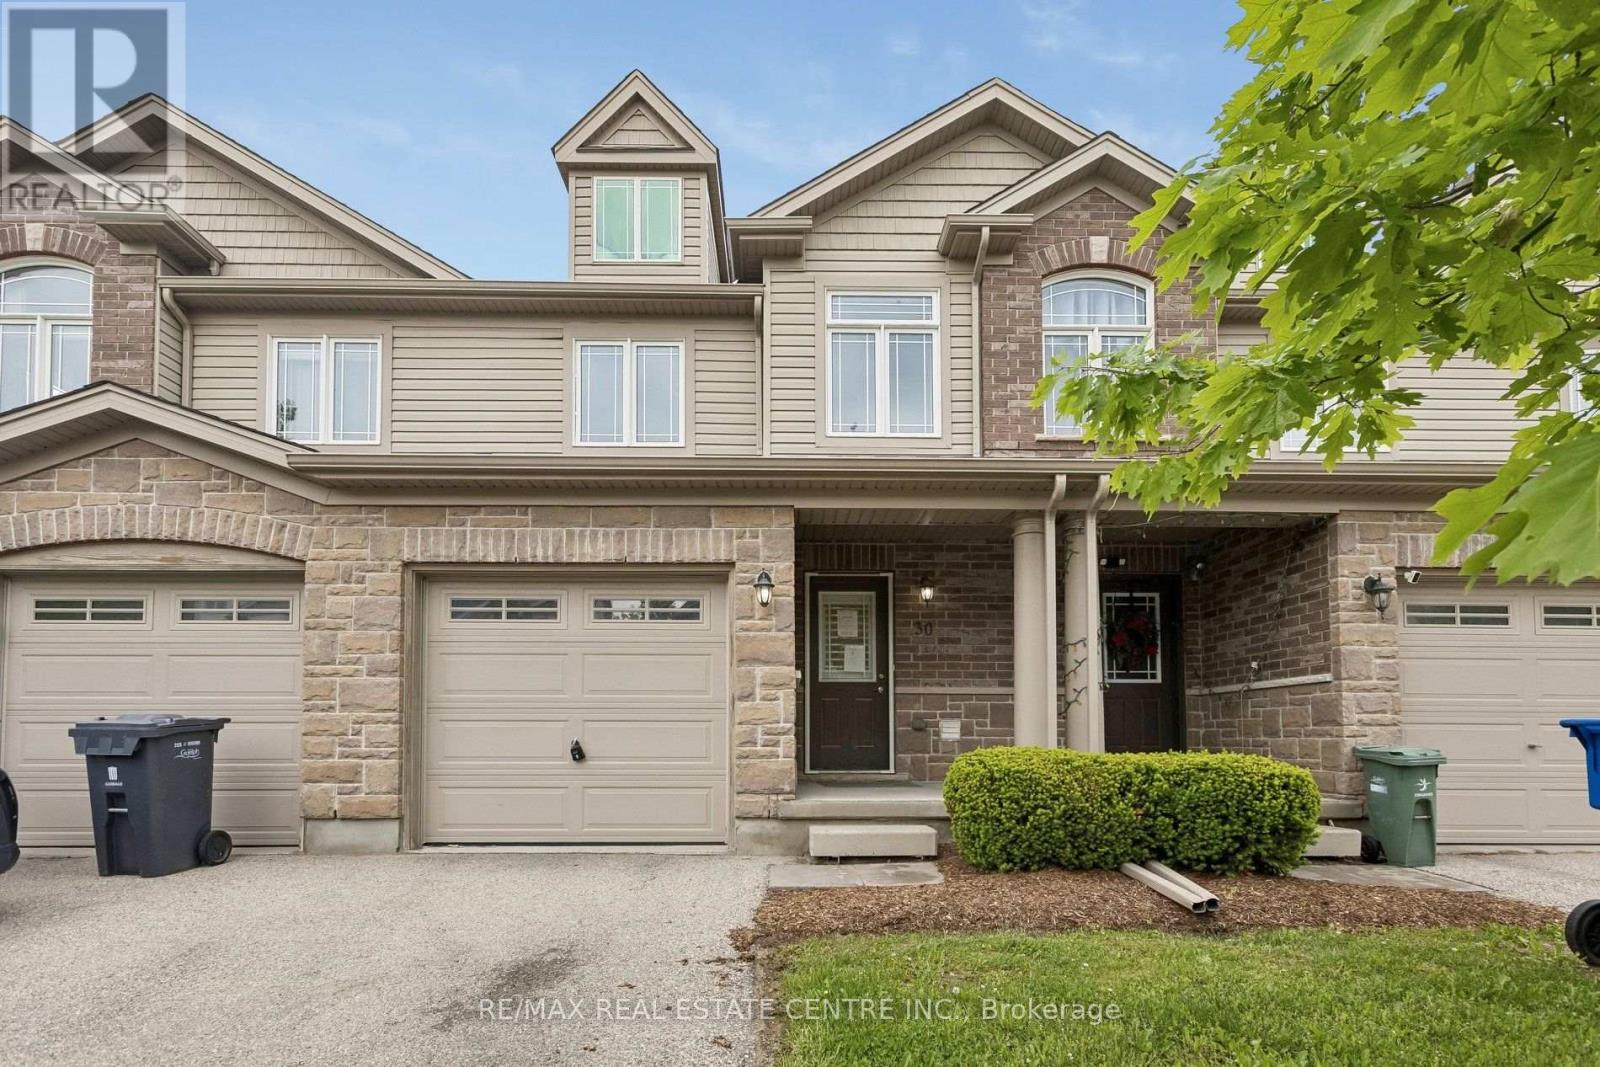
30 - 30 Oldfield Drive
Guelph, Ontario
Welcome to 30 Oldfield Drive - a spacious 3-bedroom, 2.5-bathroom townhome located in Guelph's highly desirable South End.Featuring an attractive stone-and-vinyl exterior, this home offers an open-concept main floor with generous living and dining spaces, plus large double glass sliders leading to your own outdoor retreat. The kitchen offers ample cabinetry and counter space, perfect for everyday living and entertaining.Upstairs, the oversized primary bedroom easily accommodates a king-size bed along with a sitting area, while the convenient second-floor laundry adds everyday practicality.Need extra space? The finished basement features a large rec room, full bathroom, ideal for a guest suite, home office, or additional living area.Located just minutes from the 401, public transit, shopping, parks, Westminster Woods PS, and the University of Guelph, this home checks all the boxes for families, first-time buyers, and investors alike - all in a prime South-End location. (id:63616)
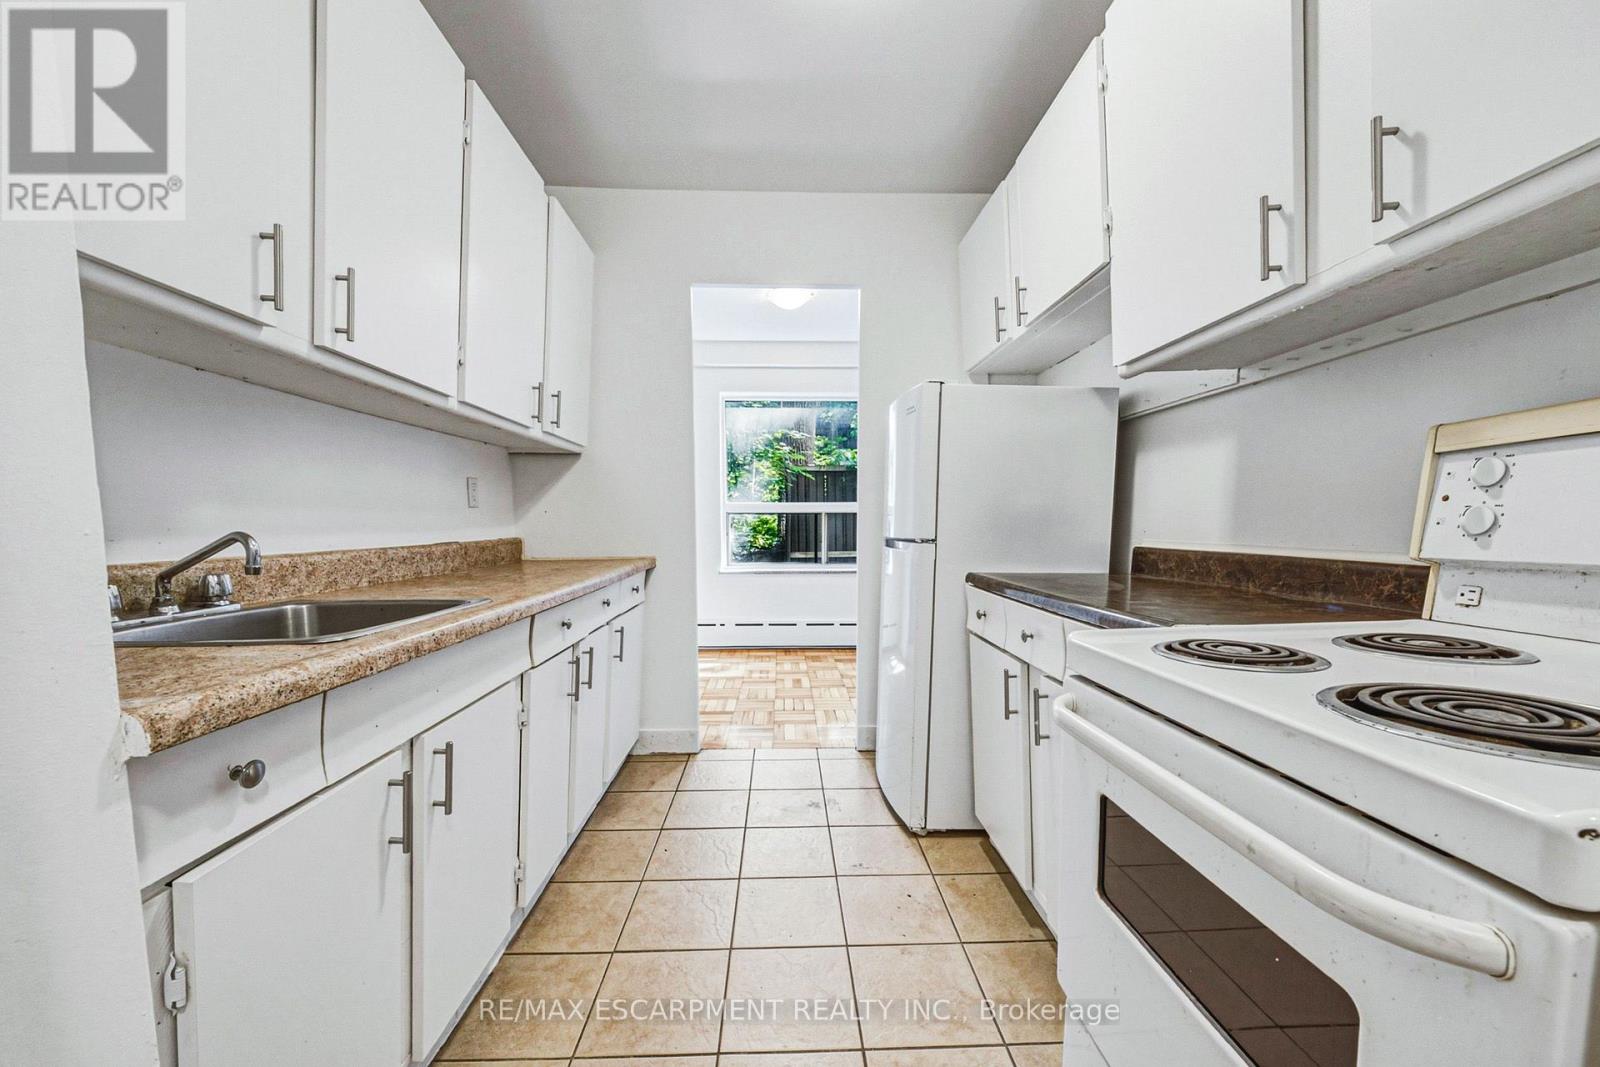
107 - 325a James Street S
Hamilton, Ontario
Welcome to urban convenience in Hamilton's highly desirable Durand neighbourhood! This bright and functional 2 bed, 1 bath main-floor unit offers over 900 sq ft of comfortable living space in a solid brick building. The layout features a massive living room, dining area, kitchen, and two well-sized bedrooms. Located in an unbeatable area just steps from Hospital, the downtown GO Station, transit, shopping, parks, and dining. Don't miss this incredible move-in-ready leasing opportunity in one of the city's most established communities! (id:63616)
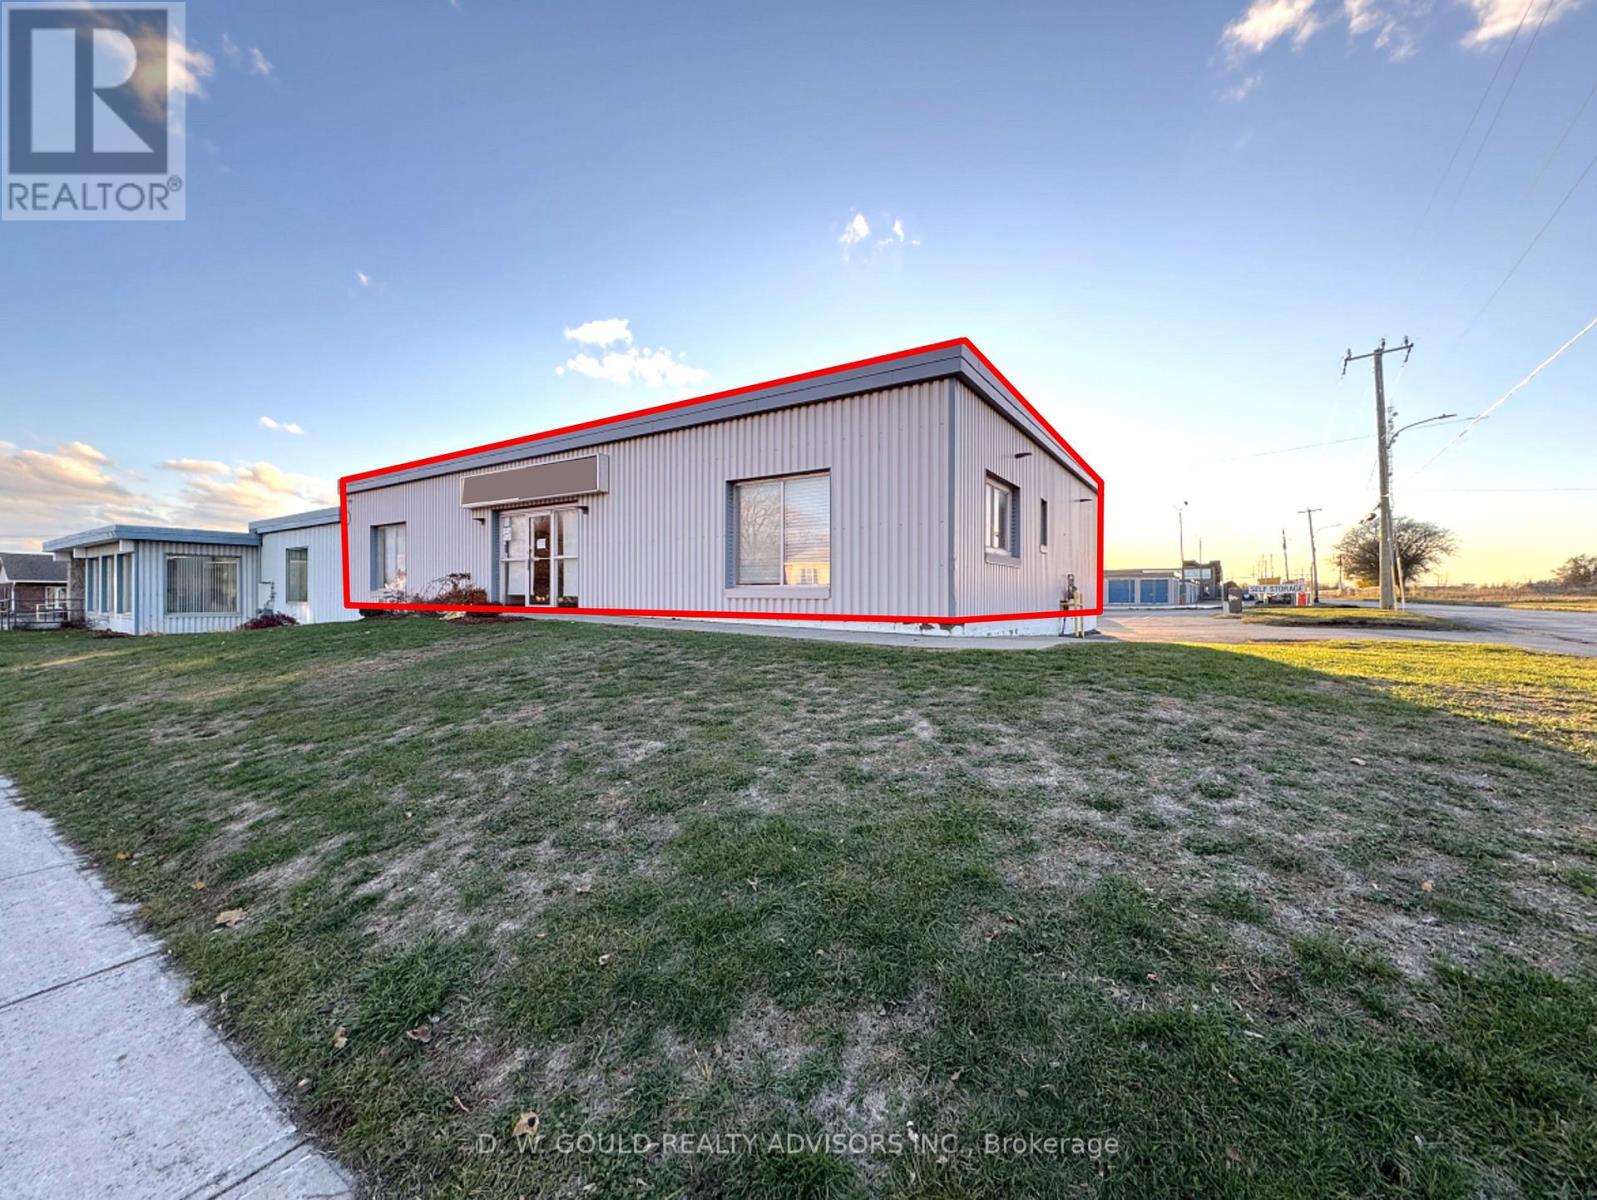
330 Sidney Street
Belleville, Ontario
+/-3,200 Sf Industrial/Commercial Unit For Lease in Belleville, including +/-1,200 sf Office space, on +/-0.35 acre lot. Corner property on busy street. Excellent exposure along Sidney Street. Convenient access to Highway 401 and Dundas Street West. High percentage office. Suitable for warehouse, office, electronics lab, and other. Two dock doors. Ample on-site parking and easy access for deliveries. (id:63616)