100annex - 25 Morrow Avenue
Toronto, Ontario
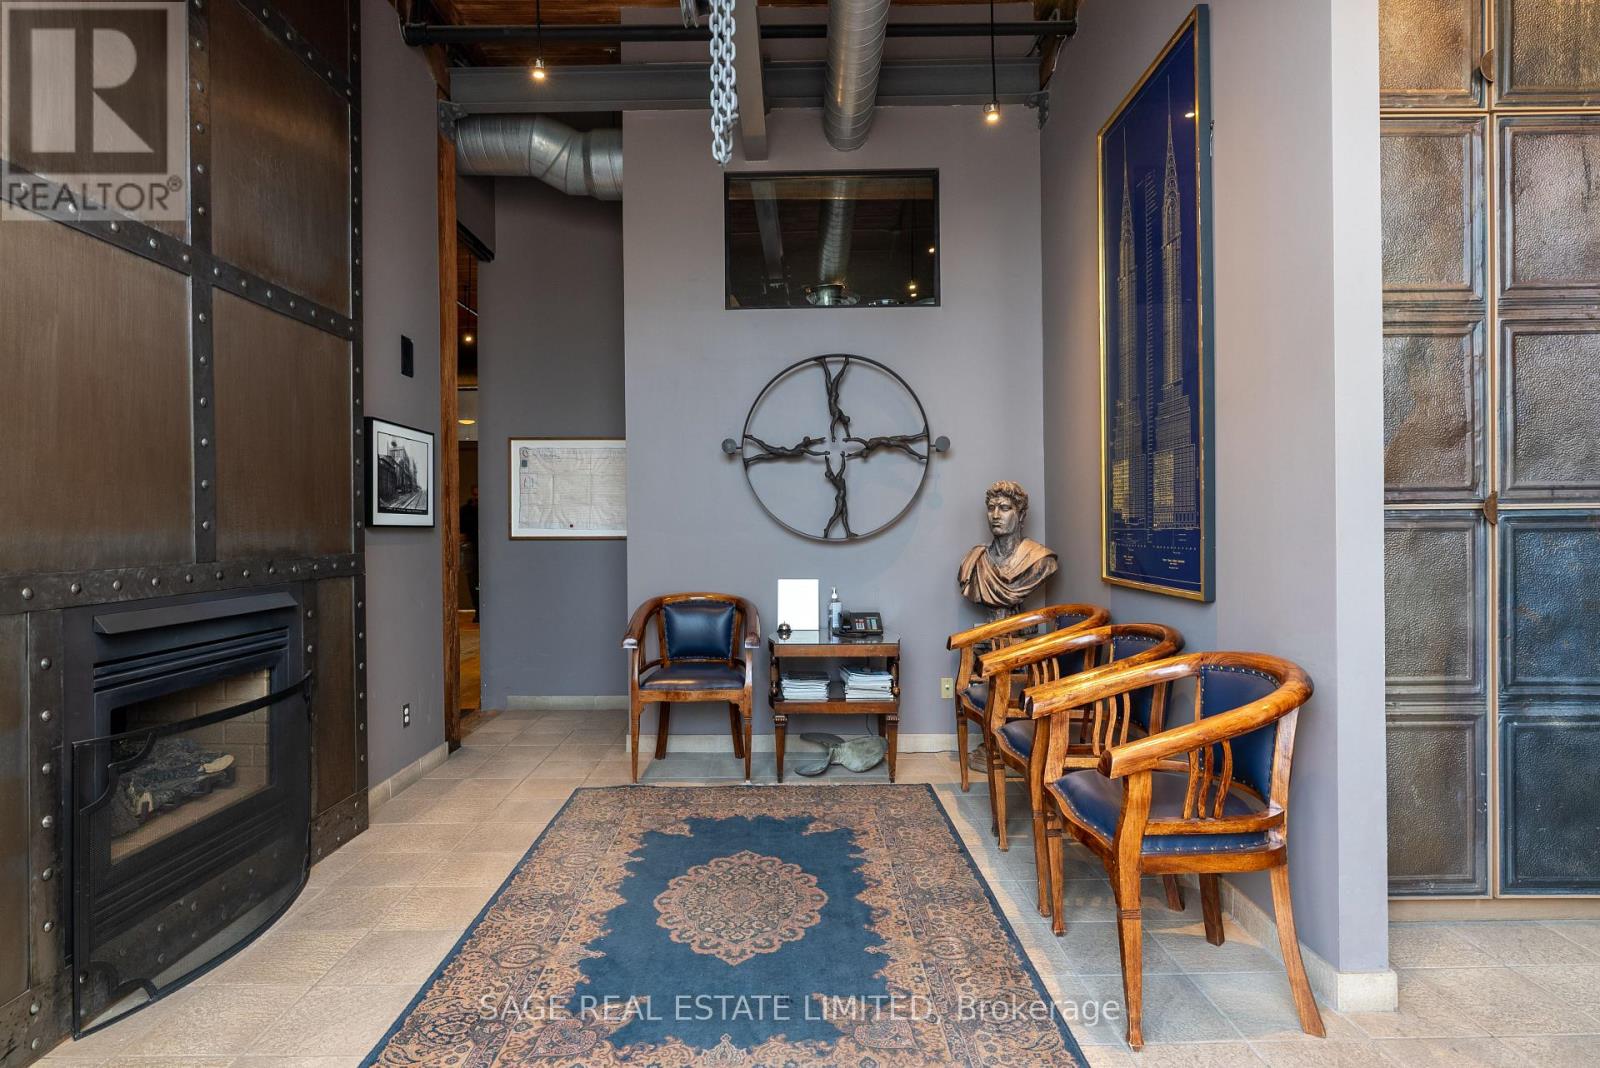
Rare opportunity to lease stunning commercial office/design/clinic space in fully restored and equipped main floor century professional loft building on Morrow Avenue. Shared with lawyers and clinical psychologists and also ideal for architects, engineers, design studios, etc.The space features 14 foot ceilings, post and beam construction, hardwood floors and ceilings, exposed brick walls, massive windows with all amenities, including kitchen, three baths, massive boardroom, beautiful reception area with fireplace, etc. Over 550 ft. segregated private space with separate access and private three-piece bath, upper loft and kitchenette.Asking $2000.00 plus TMI, utilities, parking and HST monthly. (id:63616)
7 Richmead Road
Brampton, Ontario
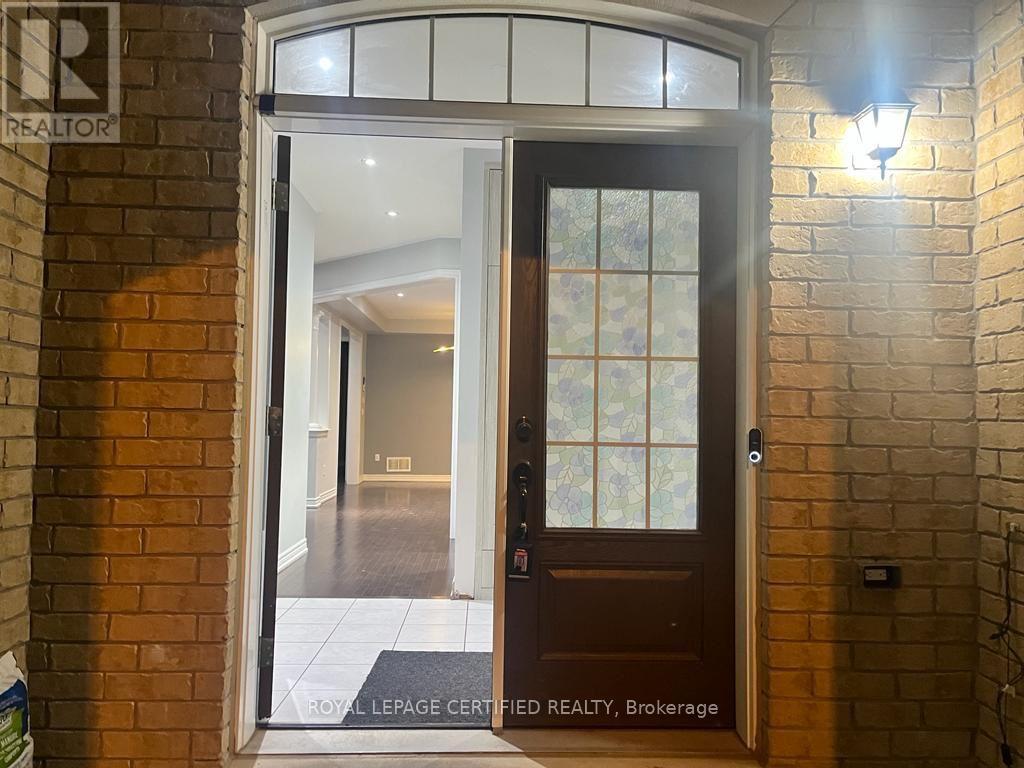
Luxurious Living In The Heart Of Brampton Most Prestigious Credit Valley Neighborhood. Double Door Entrance, Ground floor Bedroom offers flexibility for Elderly family member. 4 Bright & Spacious Sun-Filled Bedrooms (two with own ensuite) 3 Full newly built washrooms. Upstairs Computer Loft, Fronting Onto A Wooded Lot, 9" Ceiling On M/F, Stained Hardwood Floor Stained Oak Stairs With Iron Spindles, Pots Lights, Upgraded Kitchen With SS Appliances, Granite Countertop, Back Splash, Smooth Ceiling, Under Mount Sink. shared Laundry with Basement Tenants. (id:63616)
Unknown Address
,
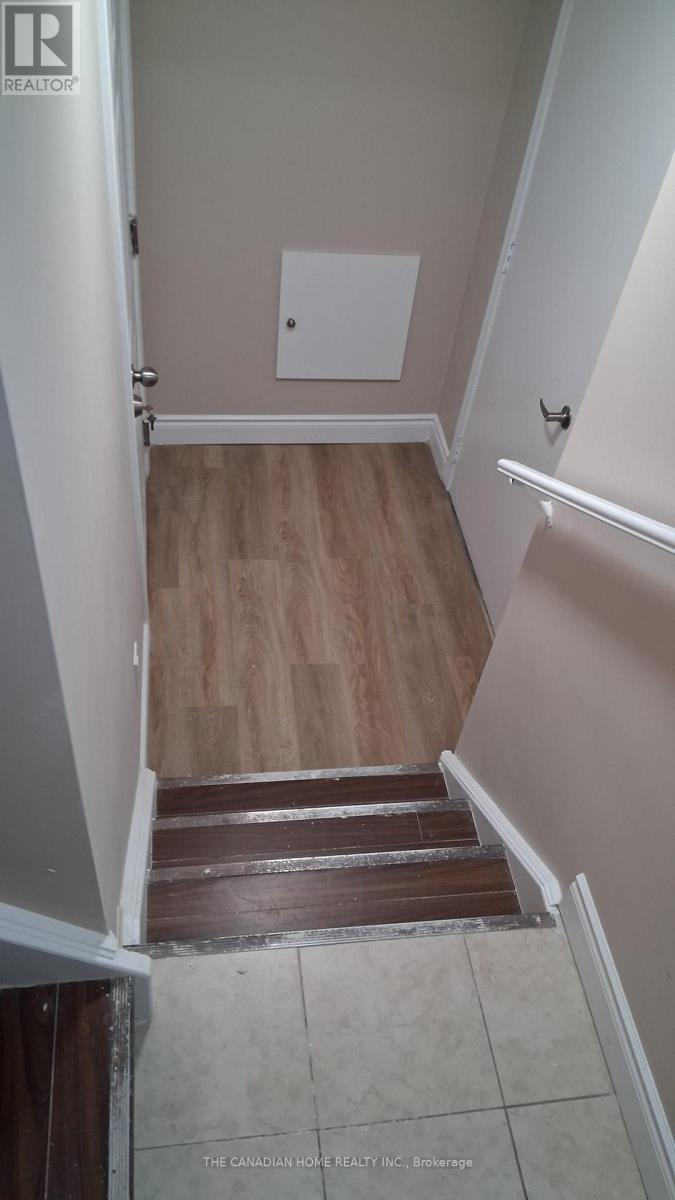
Recently renovated, legal basement, all hardwood floor. Near schools, Walmart, Home Depot, Banks, Mount Pleasant GO station. Utilities 30 % extra. (id:63616)
22 Birchway Place
Halton Hills, Ontario
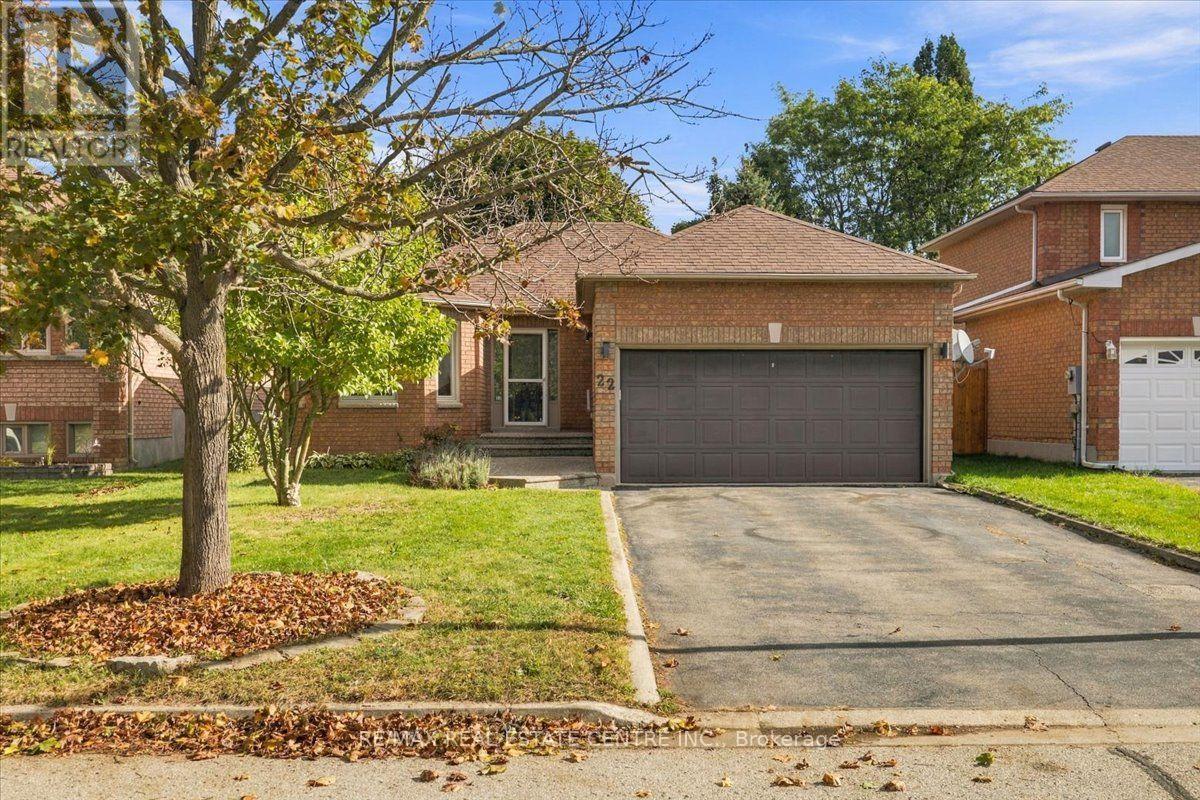
Beautiful brick bungalow with double car garage, this home features 3 bedroom, eat-in kitchen with a walk-out to patio and beautiful yard. Lots of windows thru-out this property. The lower level has just been done with new drywall and ready for your final finishes. Great neighbourhood close to all schools, shopping and Go train. Don't miss out. (id:63616)
507 - 4 Lisa Street
Brampton, Ontario
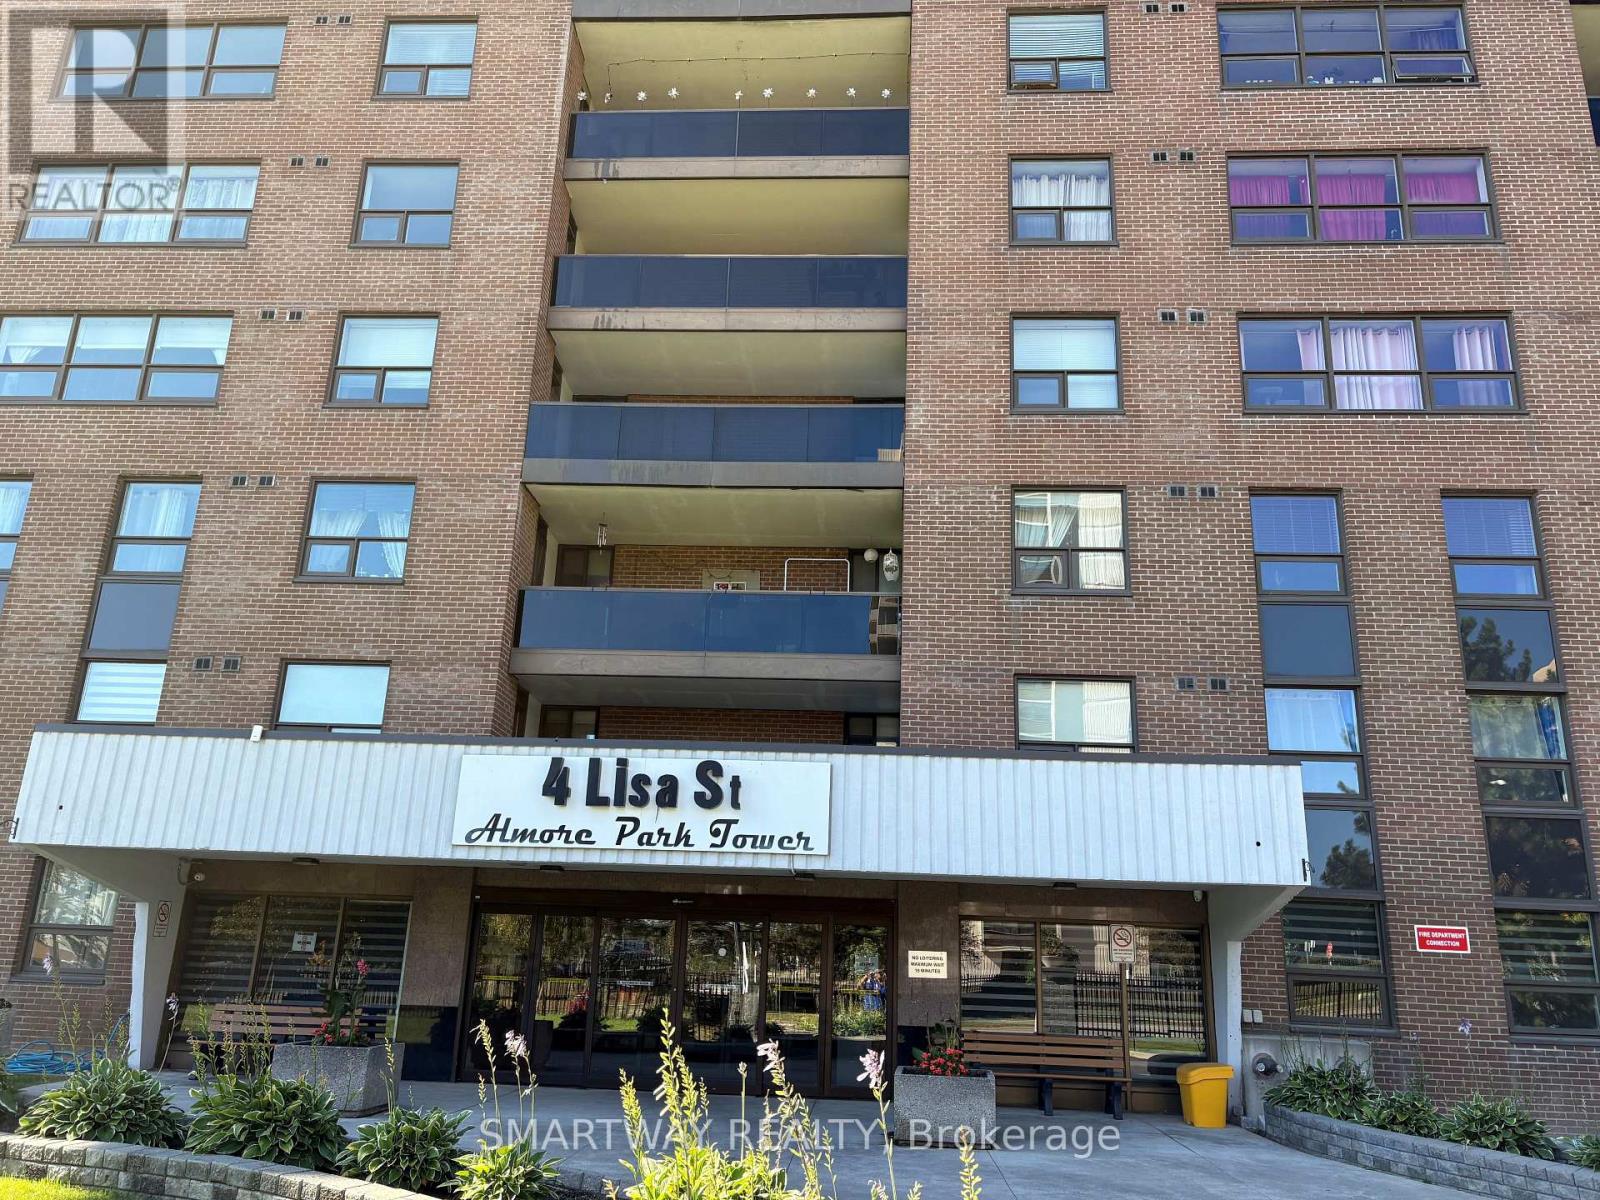
Prime Location, Bright and Spacious 2 Bed Room Condo in high demand area. Bramalea City Center Queen st and Dixie Area. Close to HWY410 - Easy to commute location. Sun-filled living open concept with dining. Generous size rooms with plenty of storage, carpet free home. walking distance to shopping, parks, schools, Public transit. Oversize balcony. Nicely managed and well taken care of unit. (id:63616)
608 - 530 Indian Grove
Toronto, Ontario
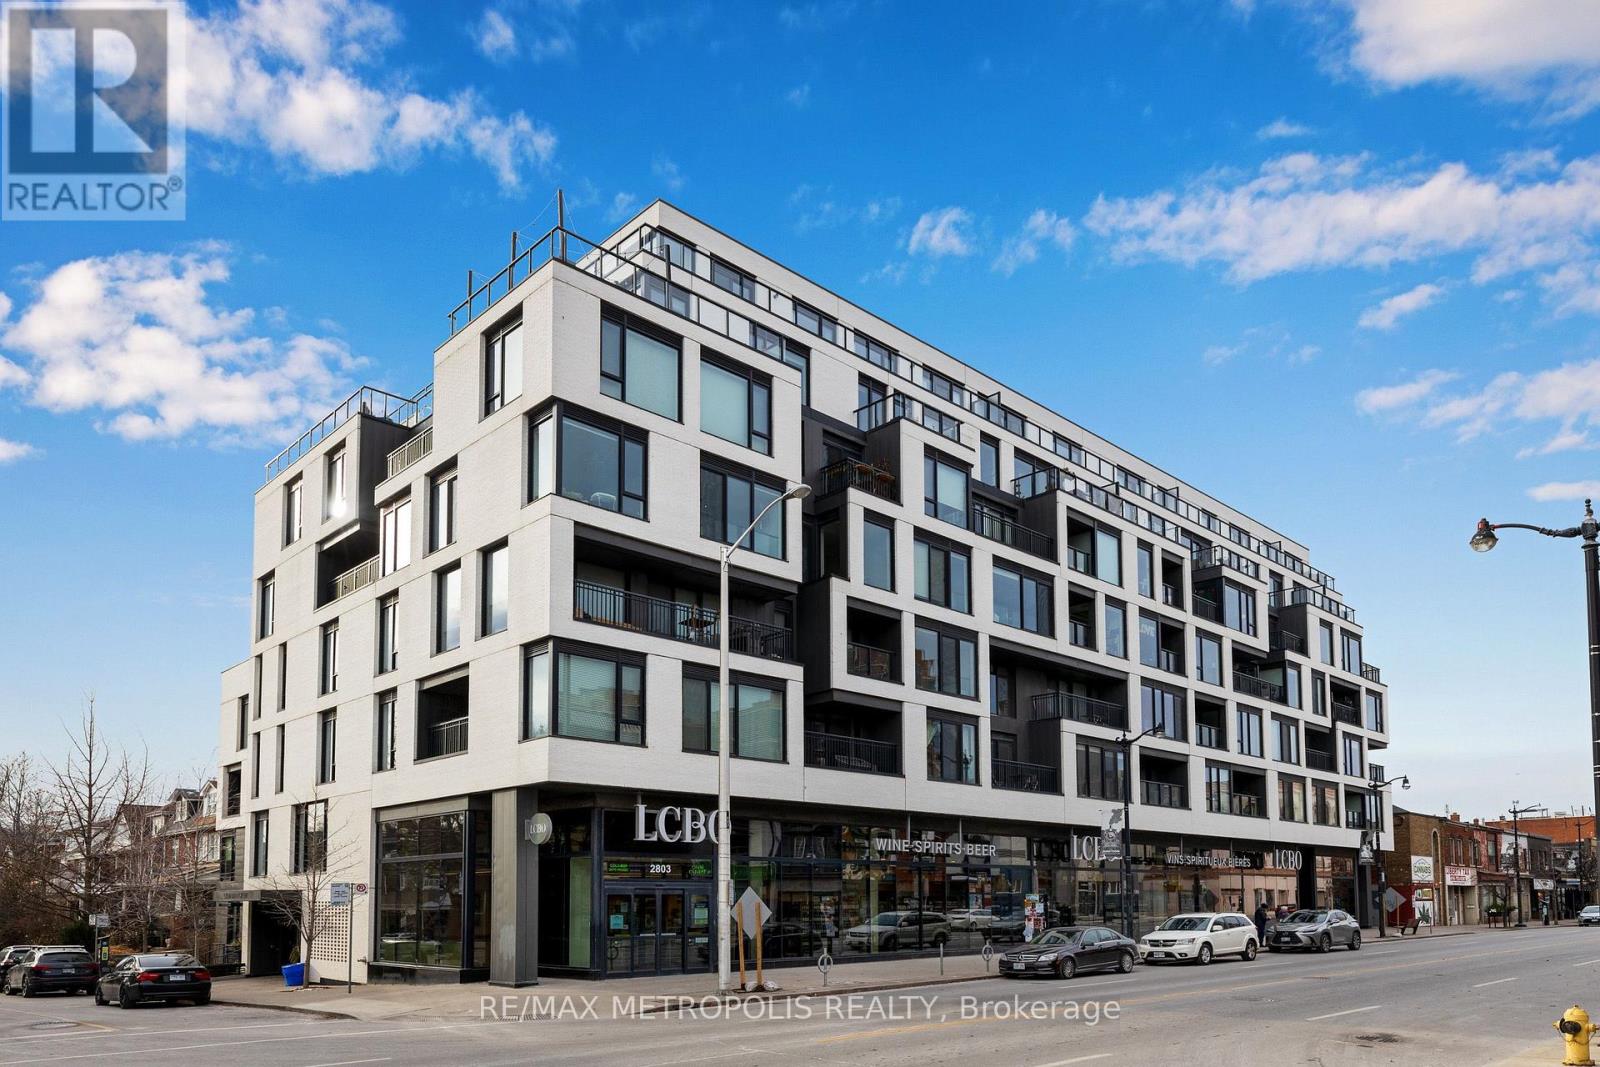
Bright and modern one bedroom, one bathroom condo with one underground parking space at Duke Condos in the Junction. Unit features include: brand new oak floors throughout, 9' ceilings, a private balcony, floor to ceiling windows, Scavolini kitchen, and one 4-piece bathroom. Excellent location - steps away from Junction restaurants, cafe's, and the Sweet Potato grocery store. Walk or quick bus ride to: Dundas West Subway station, Keele Subway station, UP express Dundas station, the West Toronto Railpath, and High Park. 97 walk score and 95 bike score. Condo amenities include: visitor parking, fitness room, party/meeting room, outdoor patio/BBQ area, and the LCBO (ground floor retail tenant). (id:63616)
2104 Emerald Crescent
Burlington, Ontario
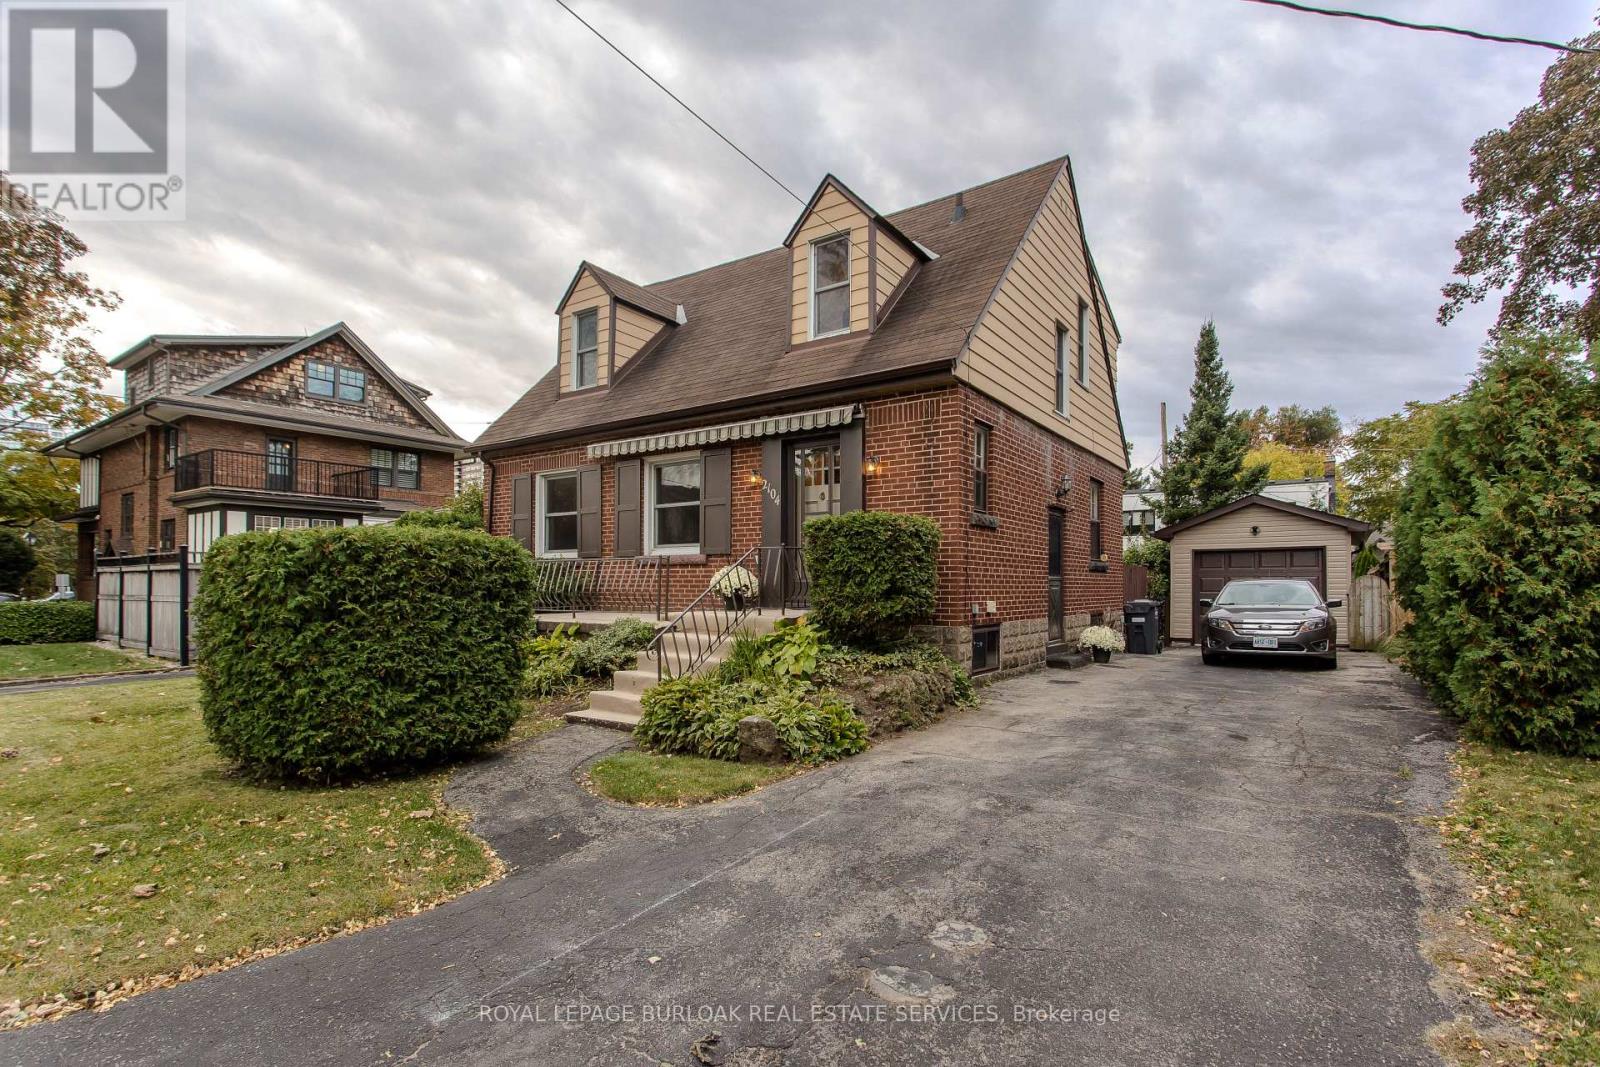
Set on a mature, tree-lined street in Burlington's sought-after downtown community, 2104 Emerald Cres is a charming Tudor-style home offering approx. 2,157sf of living space, 3 bedrooms, 2 baths and a detached garage. Just a 10-minute walk to the Lakeshore, this character-filled property presents an exciting opportunity for buyers looking to bring their own vision and personal style to a home in an exceptional location. With its distinctive architecture, classic brick exterior and mature surroundings, the home offers tremendous potential. Inside, original character and generous principal rooms provide an excellent foundation for future updates. The spacious living room features a fireplace, large windows and plenty of room to gather or relax. An adjoining dining room offers space for entertaining, while the eat-in kitchen provides ample cabinetry, workspace and room for casual dining. A screened porch extends the living space outdoors, offering views of the backyard. Upstairs, 3 bedrooms provide comfortable accommodation, including a generously sized primary bedroom. A full 4-pc bath completes this level. The lower level offers a spacious recreation room, additional flexible room, 3-pc bath and utility/storage space, w/ opportunity to customize the space to suit your needs. Outside, the mature backyard is surrounded by established trees and greenery, creating a private setting w/ room for gardening, outdoor entertaining or future landscaping ideas. A detached garage & driveway provide added convenience. Enjoy the lifestyle that makes this Burlington neighbourhood so appealing, w/ the waterfront, Spencer Smith Park, Downtown Burlington's restaurants, cafés, boutiques & community events all within easy reach. Schools, parks, trails, Burlington GO & major commuter routes are also nearby. With its timeless Tudor character, mature property and exceptional proximity to the lake, this is an opportunity to restore, reimagine & make a distinctive Burlington home your own. (id:63616)
3509 - 2212 Lake Shore Boulevard W
Toronto, Ontario
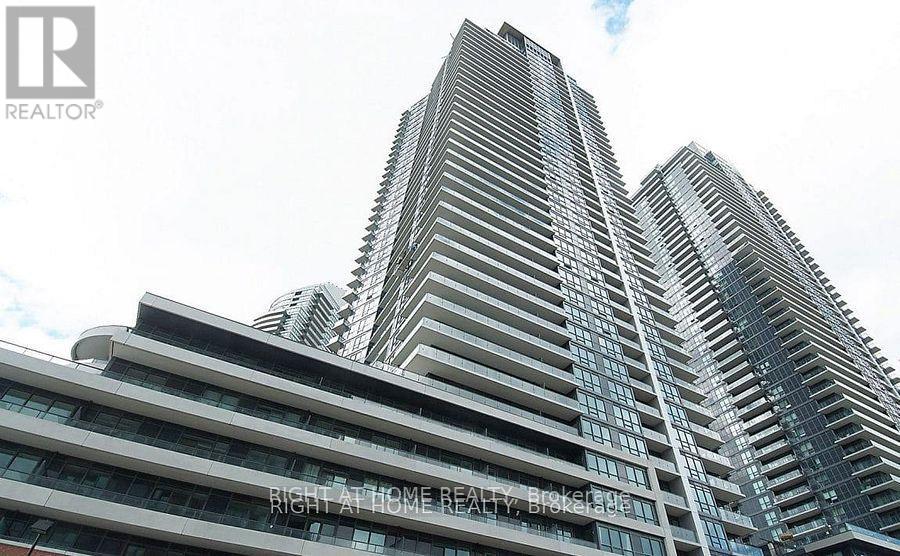
*Luxury Executive Apartment*Breathtaking Residence In One Of The City's Most Prestigious Addresses Designed By World Class Team Architects*Grand Open Concept Living/Dining & Family Rm*Fabulous Entertaining Space, High Ceilings, Elegant Finishes, Gourmet Kitchen, Walnut Floors & Custom Millwork*Big windows W/9' Ceilings*Balcony*This Magnificent Residence Has It All!*Functional Corner Floor Plan With Beautiful Skyline & Lake Views*Resort Style Amenities-30,000SF Pinnacle Club Includes 70Ft Lap Pool, Saunas, Outdoor Putting Green, Tennis, Squash, Gym & More*24Hr Concierge *Fantastic Location Close to Financial District, Shops, Restaurants, Nightlife, Sports/Entertainment Venues, Waterfront, TTC & ACC*City Living At Its Best*Elegant Brant's Landing Condo 1Br+Den W/Sweeping Lake views from all windows*Child Safety Neighborhood*Grand Open Concept Super Spacious At 657SF*1 min close to HWs QEW East & West, Both Airports, Streetcar & Bus@Door*Quiet Building W/Lovely, Fantastic Complex With State of the Art amenities I/D Pool & Hot Tub*Fabulous Outdoor Patio/BBQ Area Right On The Lake For Entertaining* (id:63616)
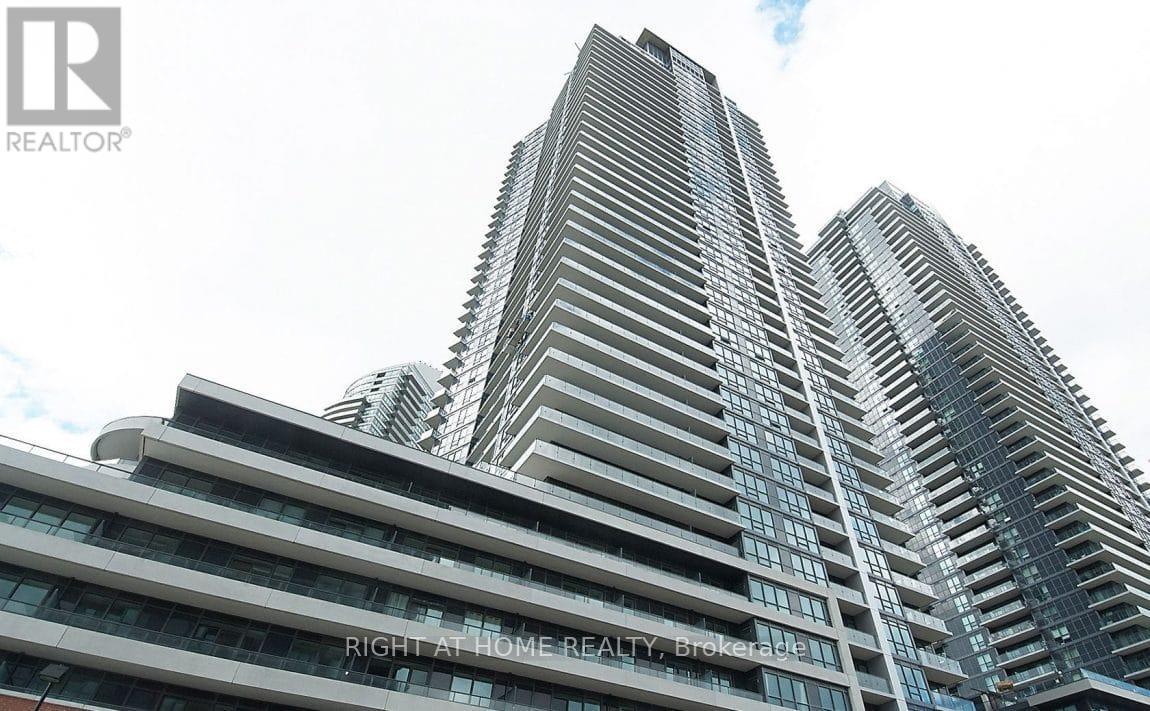
3509 - 2212 Lake Shore Boulevard W
Toronto, Ontario
*Luxury Executive Apartment*Breathtaking Residence In One Of The City's Most Prestigious Addresses Designed By World Class Team Architects*Grand Open Concept Living/Dining & Family Rm*Fabulous Entertaining Space, High Ceilings, Elegant Finishes, Gourmet Kitchen, Walnut Floors & Custom Millwork*Big windows W/9' Ceilings*Balcony*This Magnificent Residence Has It All!*Functional Corner Floor Plan With Beautiful Skyline & Lake Views*Resort Style Amenities-30,000SF Pinnacle Club Includes 70Ft Lap Pool, Saunas, Outdoor Putting Green, Tennis, Squash, Gym & More*24Hr Concierge*Fantastic Location Close to Financial District, Shops, Restaurants, Nightlife, Sports/Entertainment Venues, Waterfront, TTC & ACC*City Living At Its Best*Elegant Brant's Landing Condo 1Br+Den W/Sweeping Lake views from all windows*Child Safety Neighborhood*Grand Open Concept Super Spacious At 657SF*1 min close to HWs QEW East & West, Both Airports, Streetcar & Bus@Door*Quiet Bldg W/Lovely, Fantastic Complex With State of the Art amenities I/D Pool & Hot Tub*Fabulous Outdoor Patio/BBQ Area Right On The Lake For Entertaining* (id:63616)
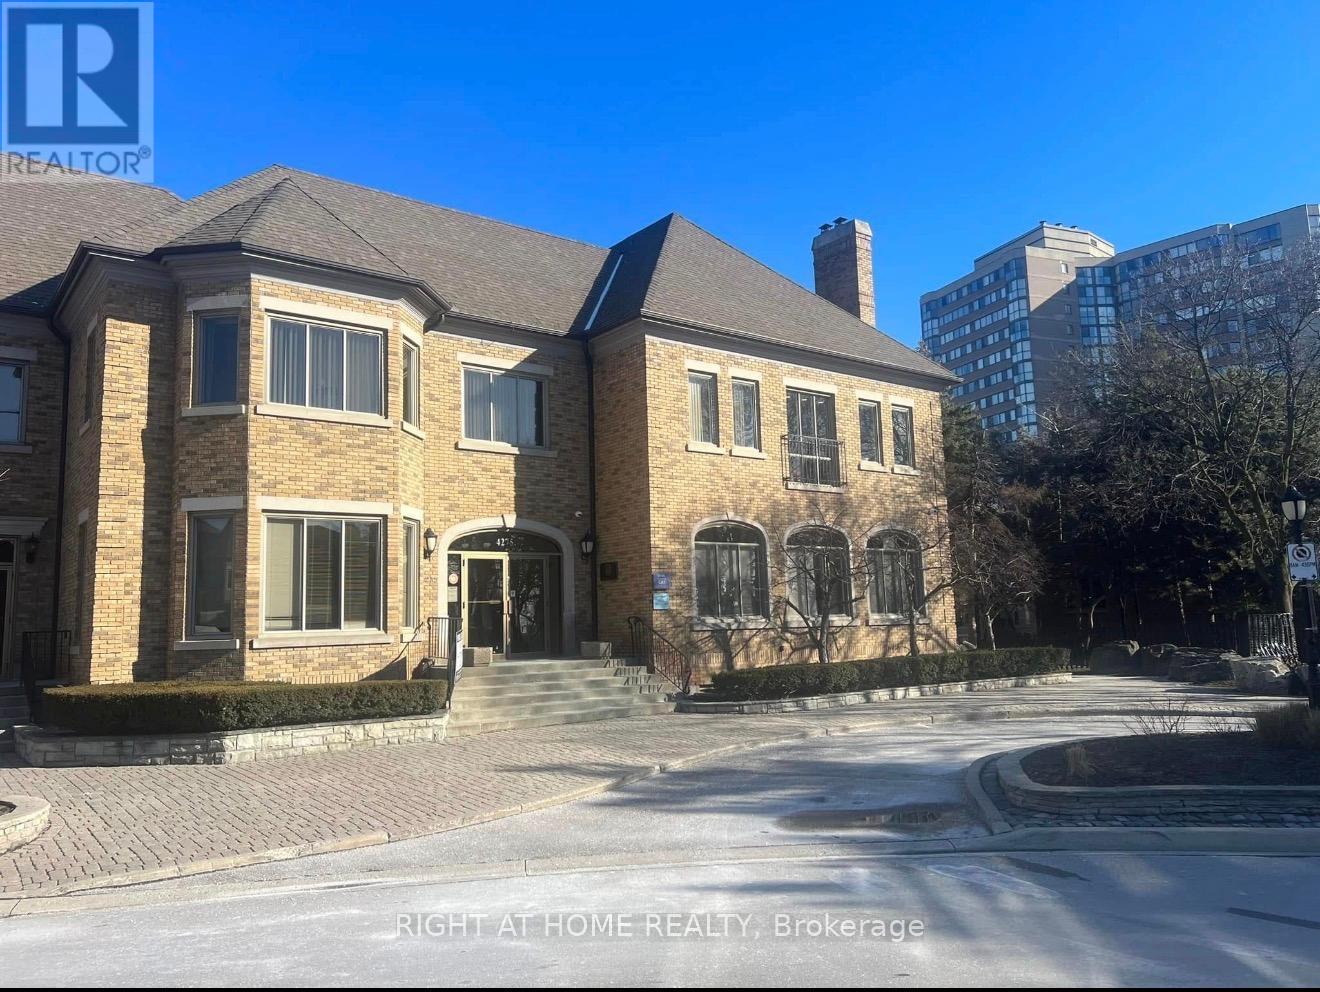
100 - 4275 Village Centre Court
Mississauga, Ontario
MEDICAL/DENTAL/PROFESSIONAL USE , ATTENTION , this is a rare find space suitable for a dental office / medical lab / walking clinic , in the heart of Mississauga , on the main floor with a lot of parking space available , in a professional complex with easy access to major highways (id:63616)
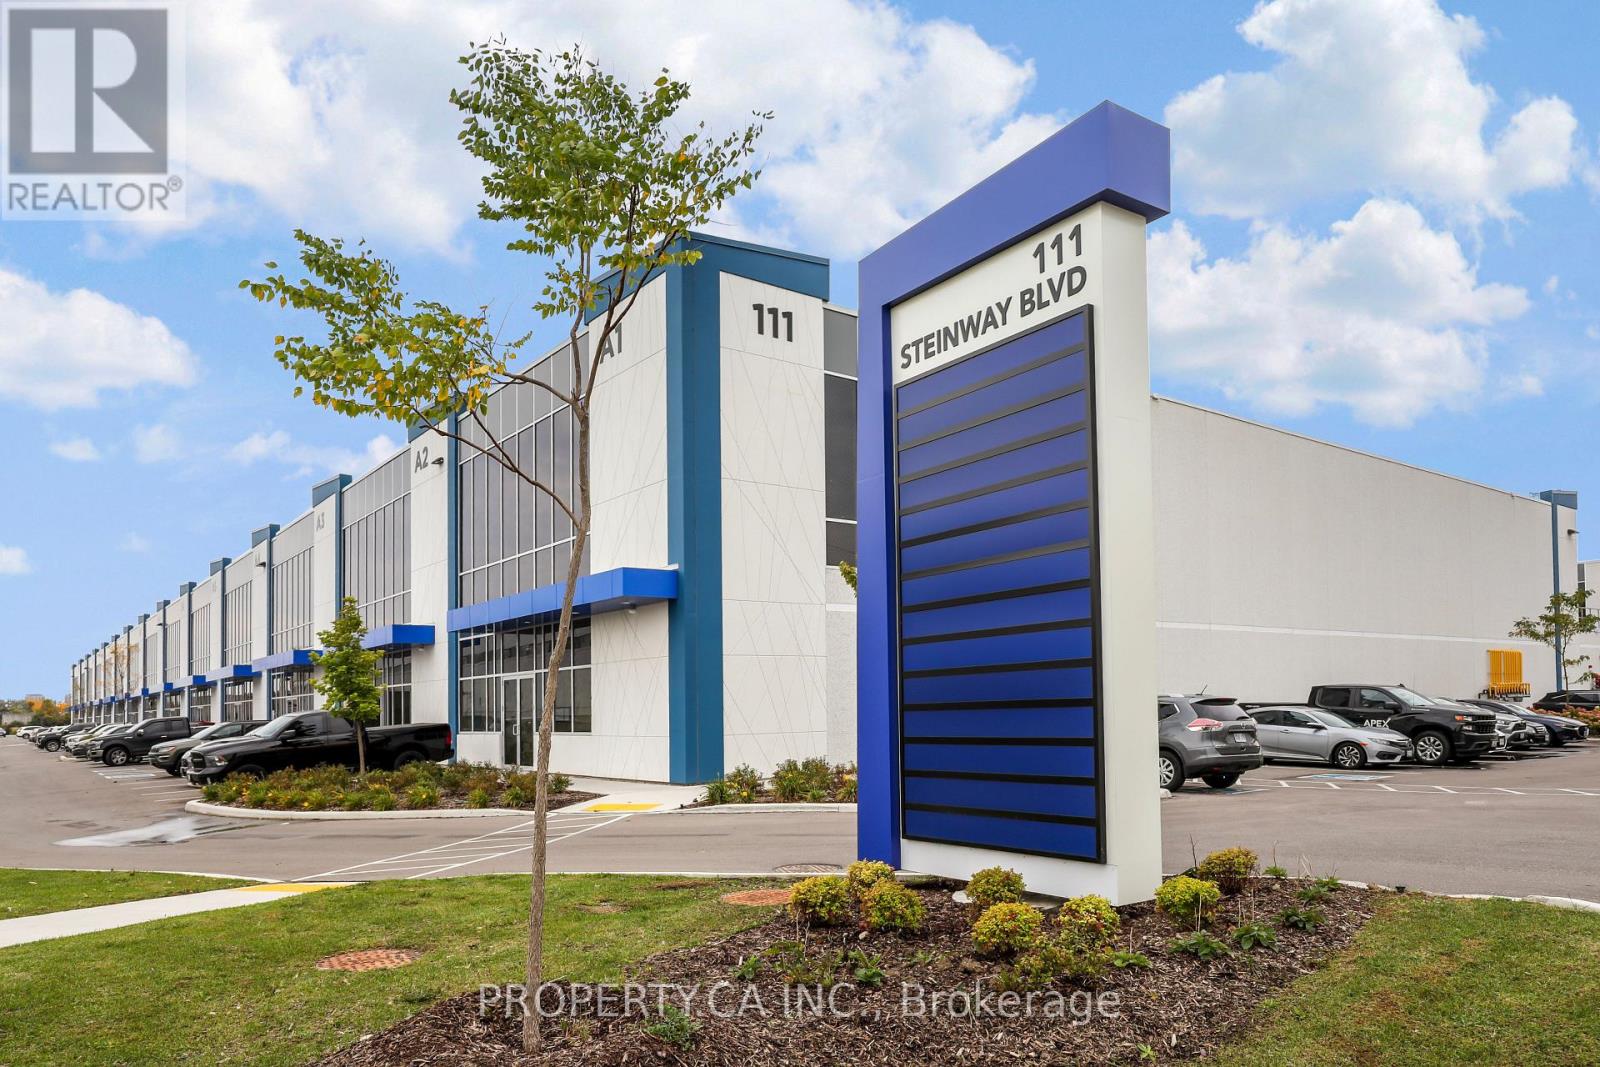
A4 - 111 Steinway Boulevard
Toronto, Ontario
Welcome to 111 Steinway Blvd A4 - 5,600 Sq Ft Of Brand New White Boxed Warehouse With Soaring 28' Ceilings Conveniently Located Off Highways 427, 407, and 27. 1 Truck Level and 1 Drive In Loading Door, 3 Parking Spaces at Rear Included (With Possibility For More). Exclusive Use of 1 Accessible Washroom Connected To The Warehouse Included. Access To Unit Will Be From The Man Door At The Rear Of The Property. Front Office Space With Mezzanine, Washroom and Boardroom Could Be Included For Additional Cost. Easy Access To Highway and City Routes. (id:63616)
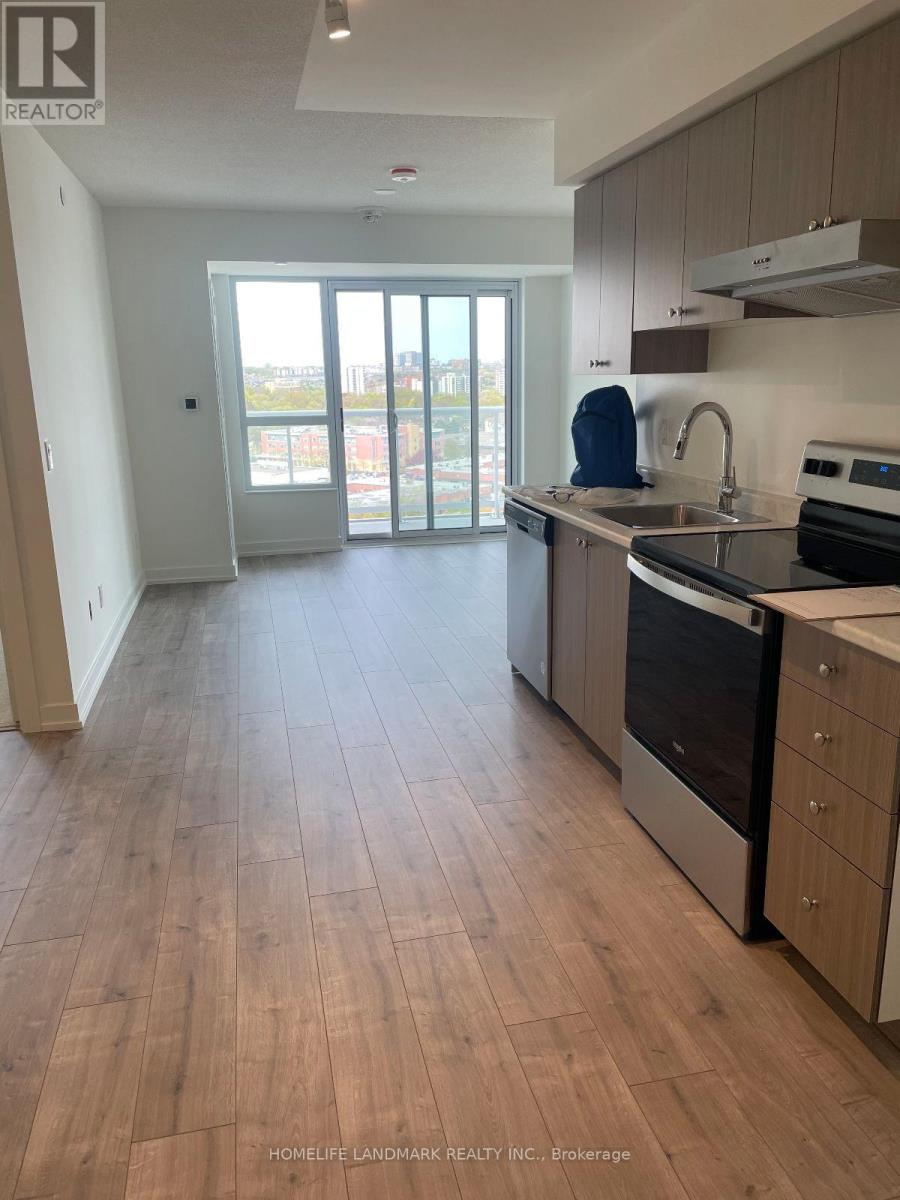
1401 - 10 Wilby Crescent
Toronto, Ontario
Welcome to this spacious 2-bedroom unit, offering natural light and open space! Featuring two spacious bedrooms, two bathrooms, open-concept kitchen, living, and dining area, this unit perfectly balances comfort, style, and functionality. Enjoy the convenience of having transit just steps away for easy travel across the city. Tenant pays hydro and water. (id:63616)