
60 Bamford Crescent
Toronto, Ontario
Welcome to 60 Bamford Cres. This well-maintained raised semi 3 B/R bungalow in the heart of Black Creek is an excellent opportunity for anyone who is looking to enter the housing market, downsize in this incredible quiet neighbourhood, or invest with an excellent opportunity to rent out this convenient raised bungalow. Large rear yard in close proximity to TTC, subway, York University, highways, shops, parks, schools, churches and more. This is your moment to jump on this. These properties are selling fast with the many opportunities it has to offer. Book your showing now before someone else makes the move you were thinking about. (id:63616)
109 Kennedy Avenue
Toronto, Ontario
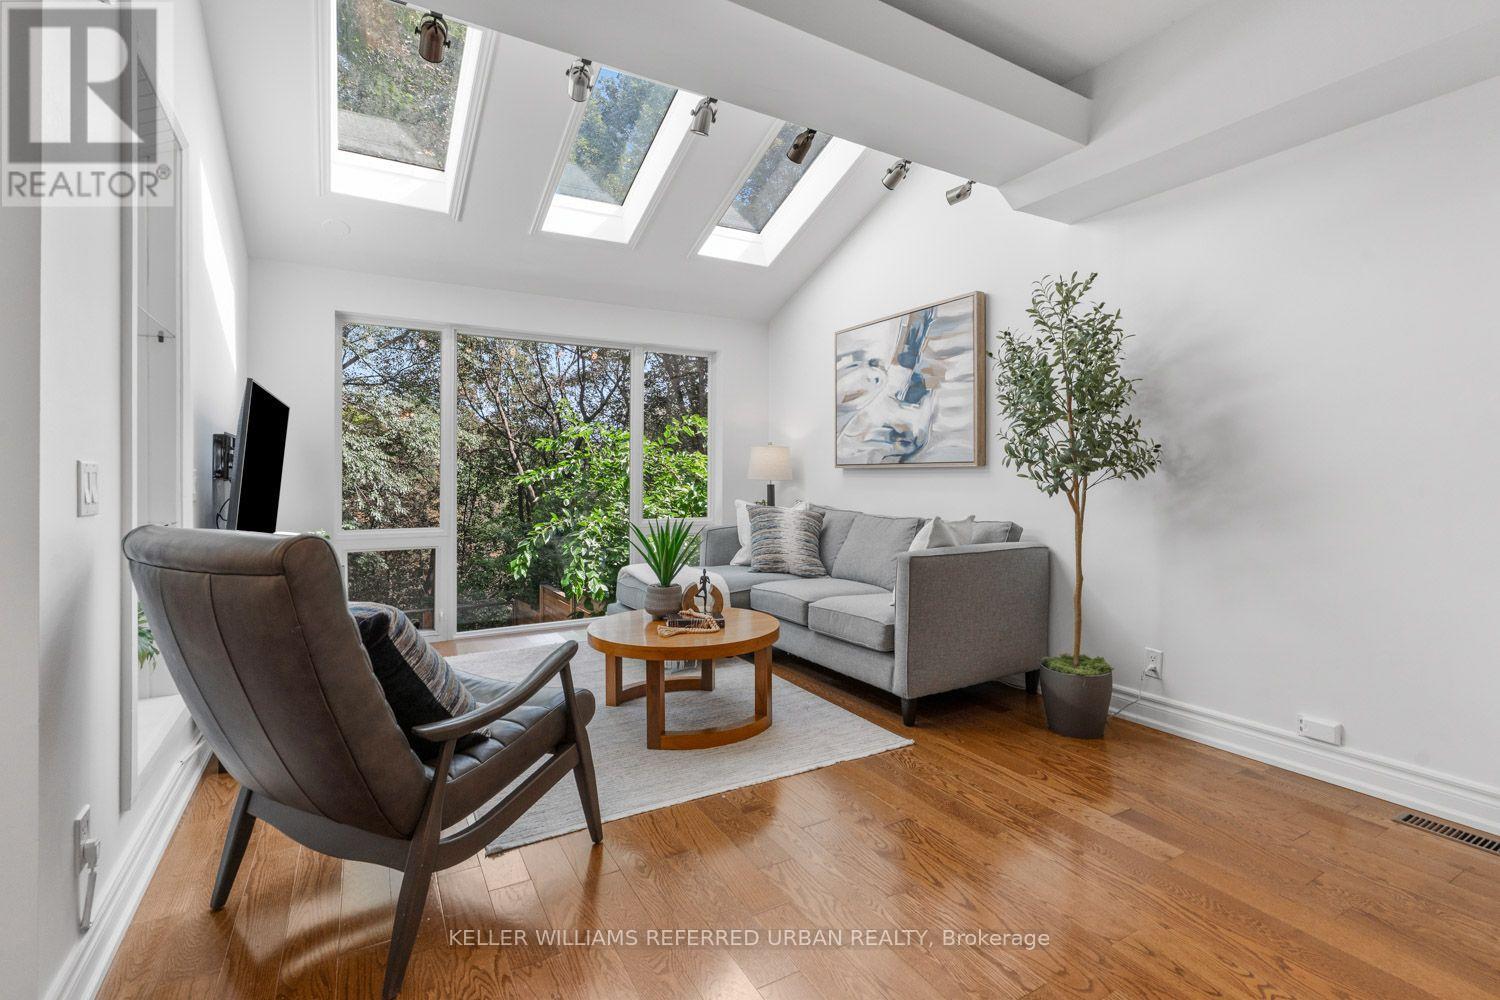
Ravine living in the heart of Bloor West Village. Offering the rare combination of exceptional privacy, beautiful natural surroundings and one of Toronto's most sought-after neighbourhoods-all just steps from fantastic shopping, cafés, top schools and transit. Backing directly onto the ravine, this beautifully renovated home is filled with style and character, featuring hardwood floors, soaring ceilings, a chef-inspired kitchen and luxurious bathrooms. Completely move-in ready, there is nothing left to do but unpack and enjoy. Adding incredible versatility is a two-bedroom in-law suite on the lower ground level, complete with its own separate entrance and additional kitchen-ideal for extended family, guests, a nanny or flexible living space. Outside, the private backyard feels like an escape from the city, with scenic ravine views and a newly finished stone patio creating the perfect setting for summer entertaining, dinner parties or simply relaxing surrounded by nature. Privacy. Location. Versatility. Ravine views. A rare Bloor West Village gem that truly offers the best of city living and nature. (id:63616)
75 Plunkett Road
Toronto, Ontario
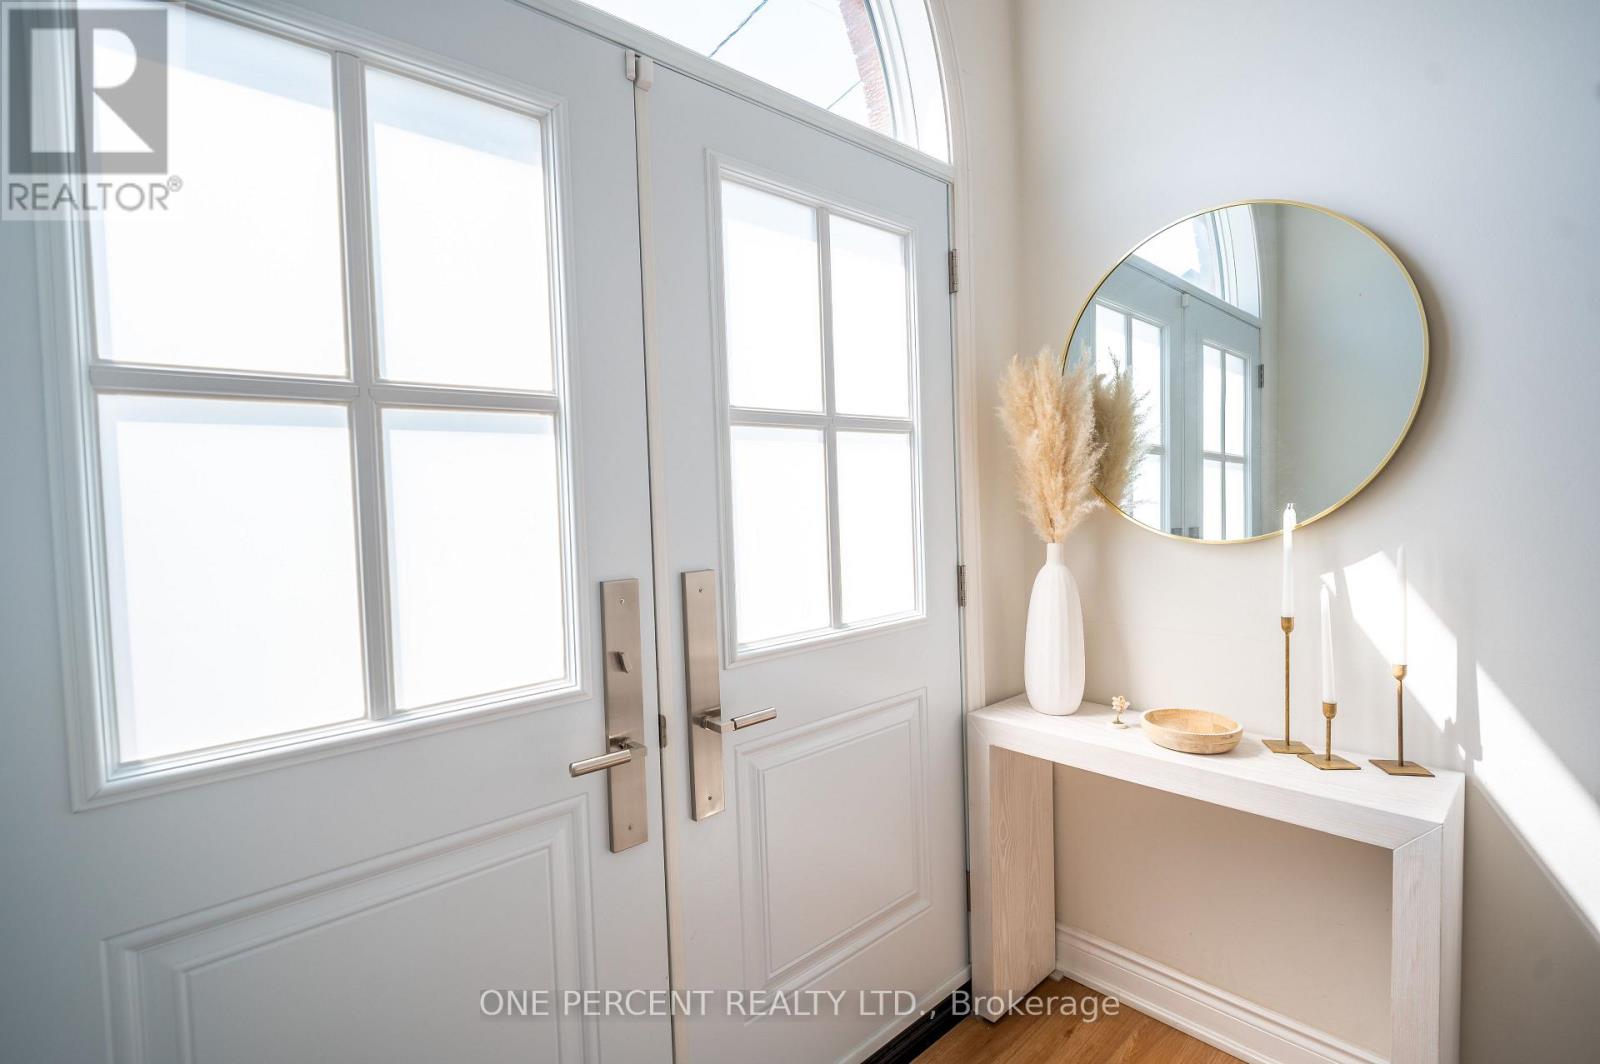
Fully Renovated with separate entrance open-concept semi-detached home featuring a desirable walkout basement and over 2,000 sq. ft. of finished living space. This spacious 3-bedroom, 2-bathroom home offers numerous recent updates, including new flooring throughout the main level, an updated kitchen, a renovated main bathroom, new light fixtures, and fresh paint throughout. Custom made outdoor BBQ station. The bright, sun-filled lower level features a large kitchen, a cozy gas fireplace, and a spacious bathroom complete with a soaker tub and separate shower. With its walkout basement and functional layout, this versatile space is ideal for an in-law suite or offers excellent potential for additional rental income. (id:63616)
37 Seventeenth Street
Toronto, Ontario
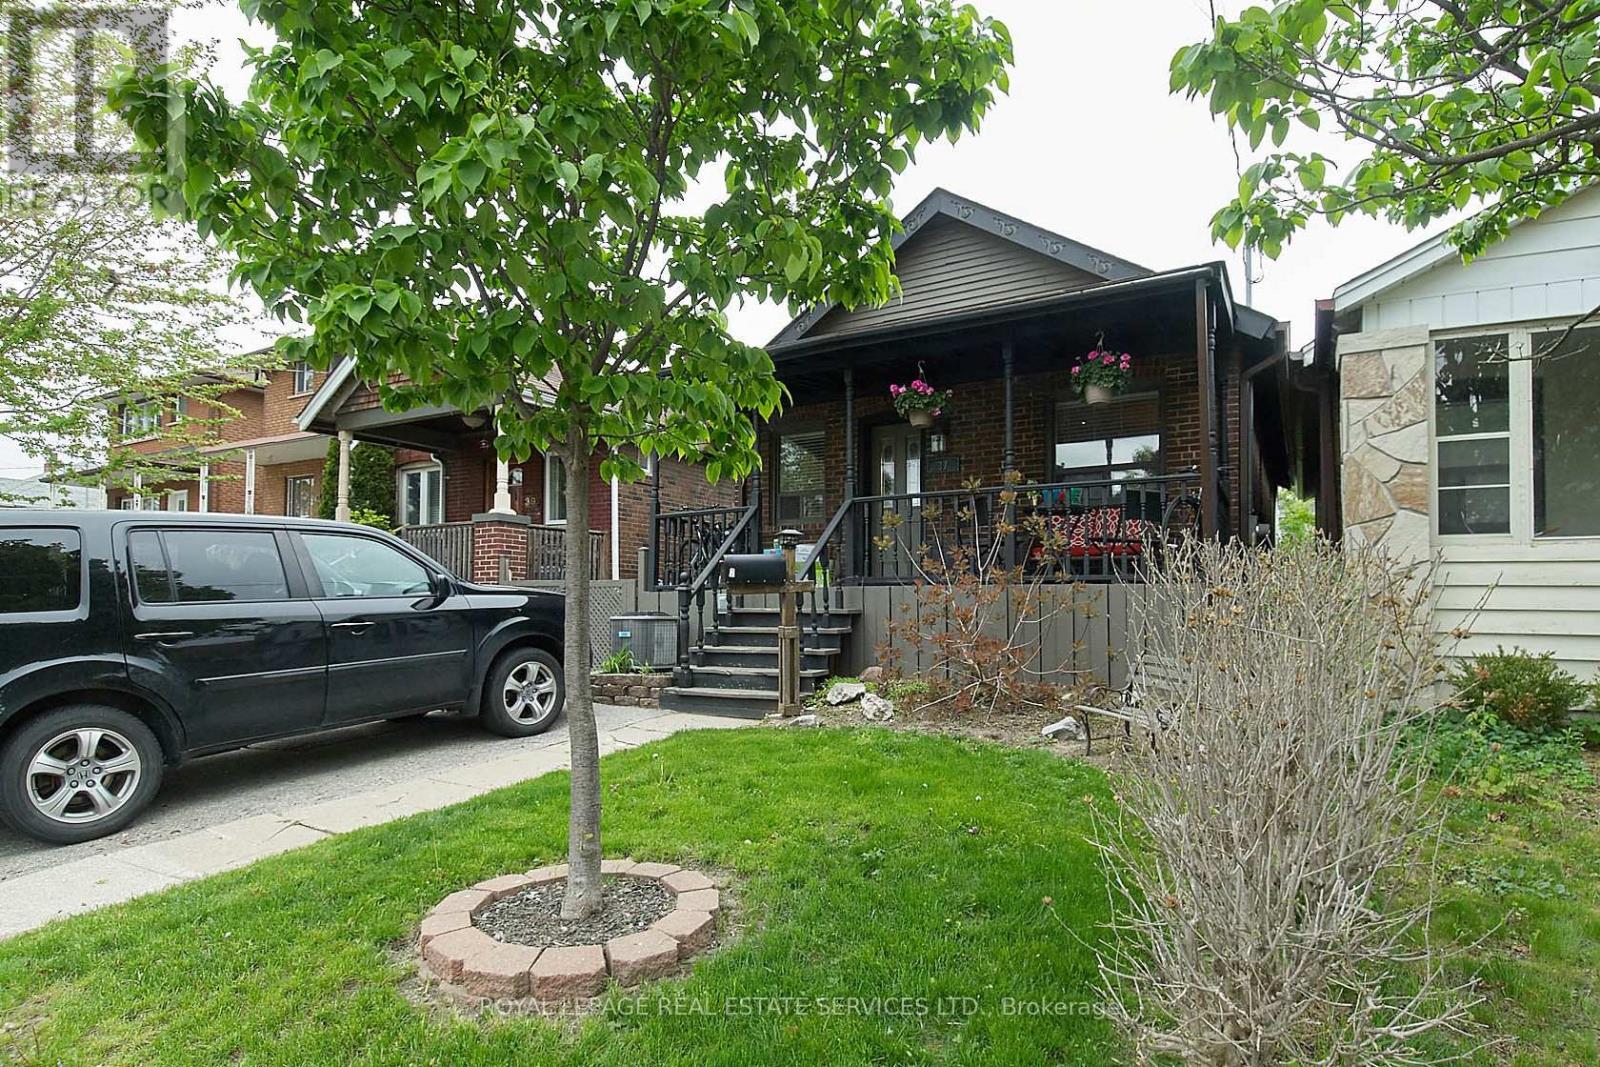
Cute and cozy home in popular neighbourhood! Open concept living, dining & kitchen with fireplace, pot lights & laminate flooring. Main floor family room with walk out to fence-in yard; could be used as additional bedroom or home office. Reno'd basement with 2 bedrooms, 3 pc bath & laundry. Entire house included in rent. Walk to the Lake & popular Sam Smith Park w skating trail - just one block away. Steps to TTC - streetcar downtown & Kipling bus to subway. (id:63616)
554 Runnymede Road
Toronto, Ontario
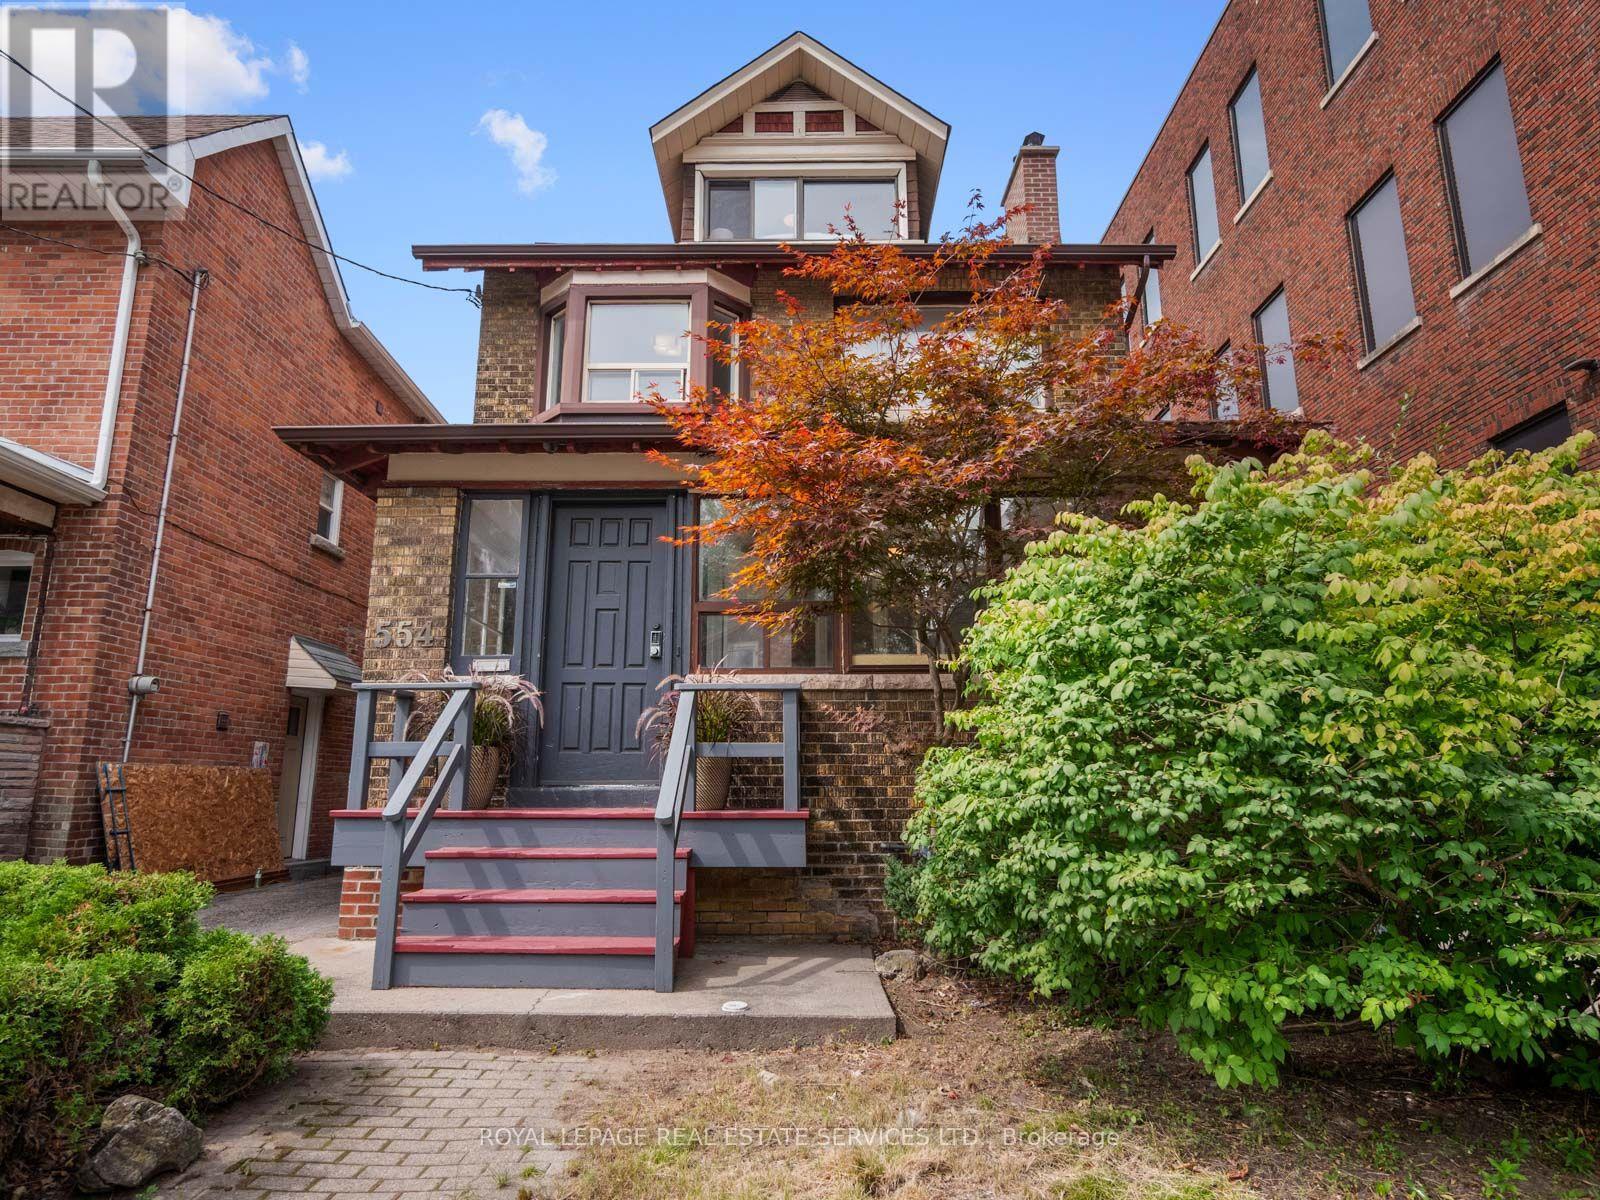
A truly unique opportunity in Toronto's west end! Set on an exceptional 30 x 149 ft. lot, this substantial 1930s home offers an incredible 3,374 sq. ft. of living space across four levels, a new 1.5 garage and parking for three additional cars off the laneway. Currently configured as a spacious single family residence, the size and history of this property create endless possibilities. Enjoy it as an impressive family home, reimagine it for multigenerational living, explore multiple units or investigate the potential for a future laneway home. Inside, beautifully proportioned principal rooms showcase original gumwood wainscoting and trim, hardwood floors and a brick fireplace. The renovated eat-in kitchen features quartz countertops, shaker style cabinetry, stainless steel appliances, a breakfast nook, abundant storage and a walkout to a large deck and deep, fully fenced backyard. A rare main floor powder room adds everyday convenience. The second floor offers four spacious bedrooms and a family bathroom, while the finished third floor provides a private fifth bedroom with its own four piece bathroom. The lower level features two separate entrances, a large recreation room, sixth bedroom with above grade window and closet, spacious laundry room and two additional bathrooms. Kitchen rough-ins remain in place, providing further flexibility for extended family, guests or a future income suite. Further potential to build a laneway house up to 1,722 sq. ft. (see Laneway Report).Ideally positioned between Bloor West Village, Baby Point and The Junction, with shops, restaurants, schools, TTC, subway connections, parks and High Park close at hand. An extraordinary combination of house, lot, parking and potential that is increasingly difficult to find in Toronto's west end. (id:63616)

40 Barford Road
Toronto, Ontario
Welcome Home! Bright & Spacious Bungalow Situated In A Mature, Quiet Neighbourhood. This Well-Maintained Home Features Generous Principal Rooms, An Eat-In Kitchen, And An Extended Living Area In The Basement With A 2nd Kitchen, Bedroom & Den. The Basement Also Offers A Large Unfinished Area With Excellent Potential For A Future Recreation Room. Enjoy A Large Lot With Convenient Access To Schools, Shopping, Transit & Other Everyday Amenities. Additional Features: Spacious basement with a full kitchen, full washroom and 2 rooms. Excellent additional living space. Outside 10' x 10' shed provides convenient storage for garden tools. Property offers parking for up to 4 cars. (id:63616)

12 Azalea Court
Toronto, Ontario
Welcome to 12 Azalea Court - a rare opportunity to own a spacious semi-detached home on an impressive Ravine lot in a highly convenient Toronto location.Offering an exceptional combination of lot size, location, versatility and potential, this 3-bedroom semi-detached home features approximately 1,800 sq. ft. of combined living space , three bathrooms, generous rooms and a highly coveted cold storage room and a outdoor shed for storage or seasonal use.A separate side entrance provides access to the lower level, which includes a versatile in-law suite with a second kitchen, bachelor bedroom and full bathroom. The basement is currently tenanted, making the property particularly appealing to investors, extended families and multi-generational households.Step outside and discover the true scale of the property. The substantial 18.93' x 142.18' lot features a mature, tree-lined backyard with abundant green space, privacy and plenty of room to enjoy or reimagine the outdoor setting.Bring your personal items - and make 12 Azalea Court your home. (id:63616)
13 Teston Boulevard
Toronto, Ontario
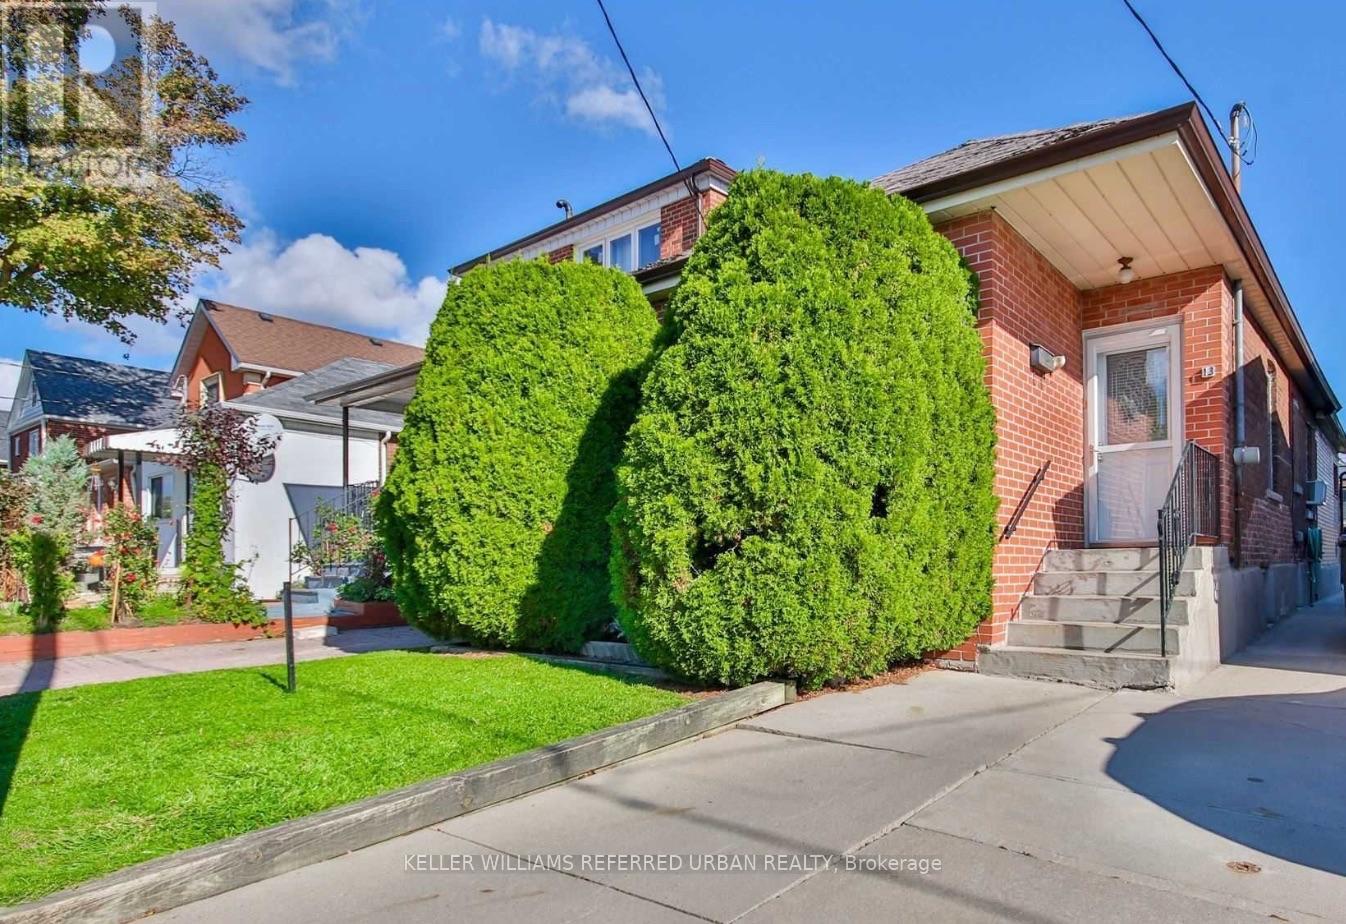
Charming & Modern 2-Bedroom Main Floor Oasis with a Private Backyard! This beautifully updated 2-bedroom, 1-bathroom main floor unit is tucked away on a quiet, family-oriented street, offering the perfect blend of modern comfort and urban convenience. The heart of the home features an exceptionally spacious eat-in kitchen perfect for entertaining, complemented by stylish updated flooring and a completely refreshed bathroom. Step outside into your own private backyard retreat, an exclusive outdoor oasis ideal for relaxing, hosting guests, or enjoying your morning coffee. Commuting is effortless with quick access to major highways, local transit, 10 minutes away from the Subway, the Eglinton LRT, while the vibrant shopping, dining, and amenities of Bloor West Village and The Stockyards are just minutes away. (id:63616)
Lower - 1538 Davenport Road
Toronto, Ontario
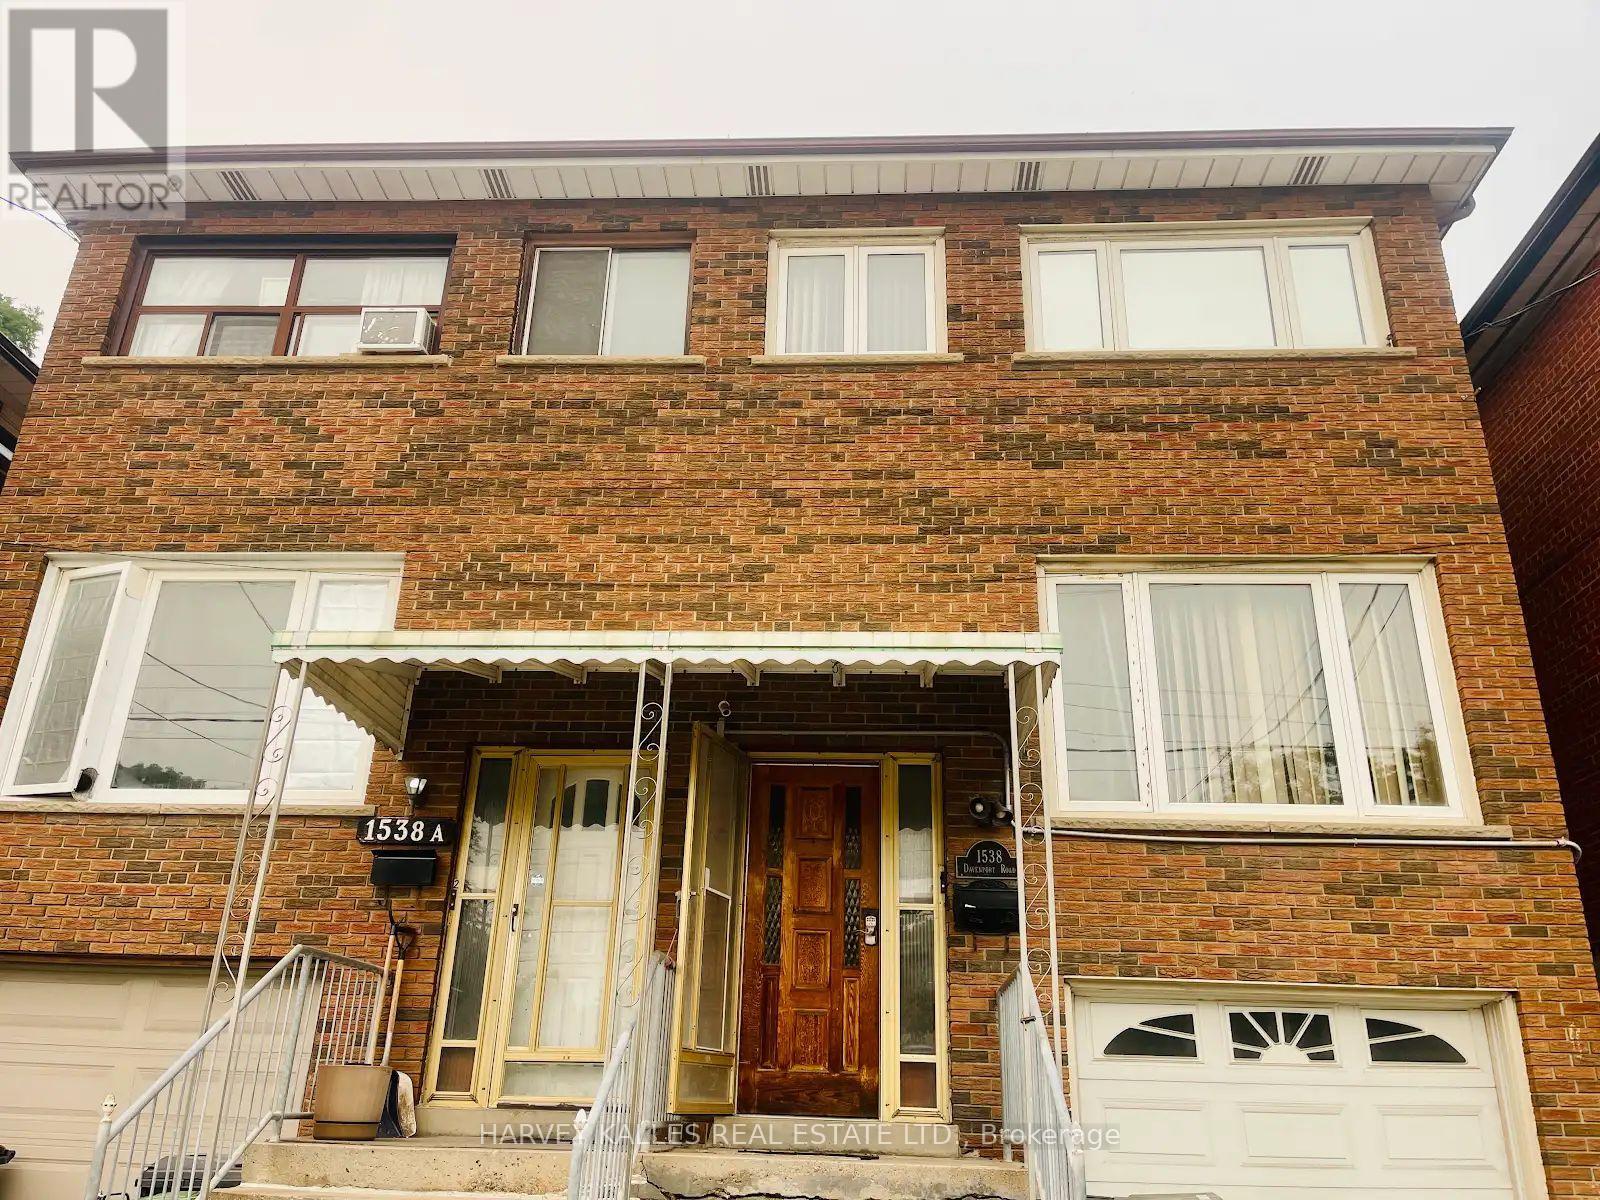
Corso Italia, One Of The Most Sought After Neighbourhoods, Presents You A Spacious One Bedroom Unit On Lower Floor Of A Well Maintained Semi-Detached Brick House! Crown Moulding and Pot Lights with Built-in Wall Unit in the Bedroom. Modern Eat-in Kitchen With Fireplace and Pot Lights. Steps To Transit & Amenities. Laundry Ensuite. No living room. Perfect For Students And Professionals To Start A New Life In Toronto. Simply Must Be Seen!!! (id:63616)
1001 - 2093 Fairview Street
Burlington, Ontario
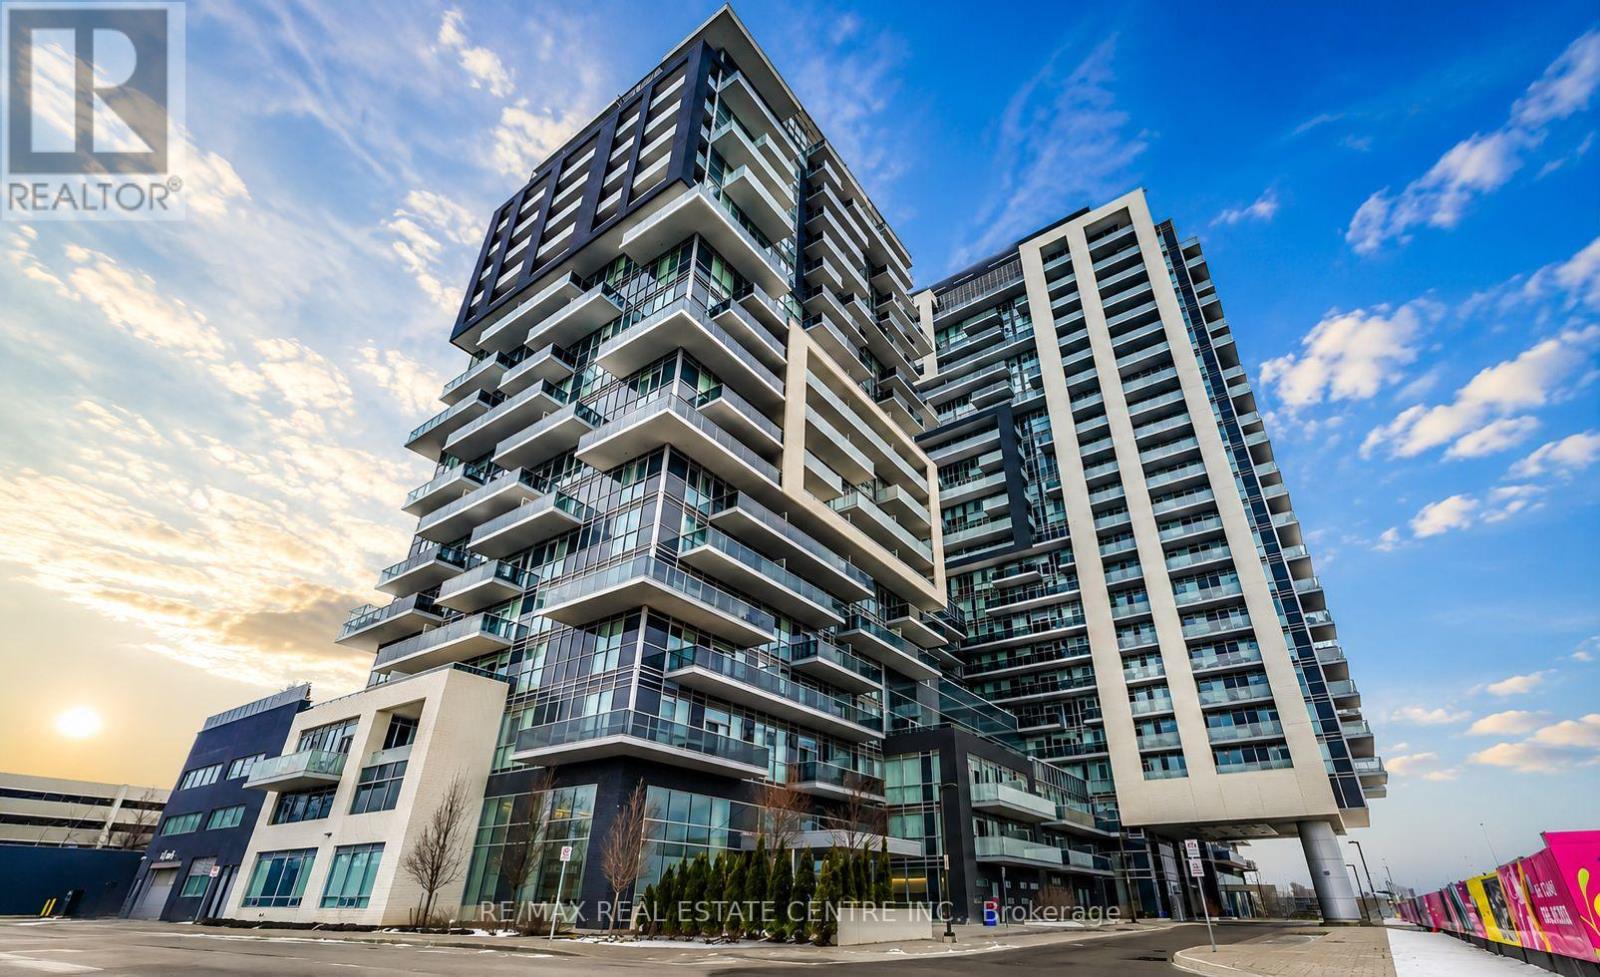
Welcome to the prestigious Paradigm Condominiums in the heart of Burlington! This gorgeous 1-bedroom suite offers a bright, modern living space filled with natural light from oversized windows, plus a spacious private balcony with beautiful views. The contemporary kitchen features sleek cabinetry, a centre island and built-in appliances, while the suite also offers convenient ensuite laundry and 1 underground parking space.Enjoy an exceptional selection of resort-style amenities, including 24-hour concierge, indoor pool, hot tub, sauna, fully equipped fitness centre, basketball court, theatre room, games room, party rooms, outdoor BBQ lounge and children's outdoor play area. Whether you're looking to stay active, relax after work or entertain family and friends, everything you need is right at home.Ideally located next to the Burlington GO Station with quick access to the QEW/403, making commuting throughout the GTA easy and convenient. Close to Walmart, Mapleview Shopping Centre, restaurants, cafés, grocery stores, parks and Burlington's vibrant downtown waterfront. Spend your weekends exploring Spencer Smith Park, strolling along the shores of Lake Ontario, or enjoying the festivals, events and attractions that make Burlington one of the GTA's most desirable communities.Includes 5 appliances and 1 underground parking space. Bright, stylish and ready to move in! (id:63616)
17, 18 & 19 - 6730 Davand Drive
Mississauga, Ontario
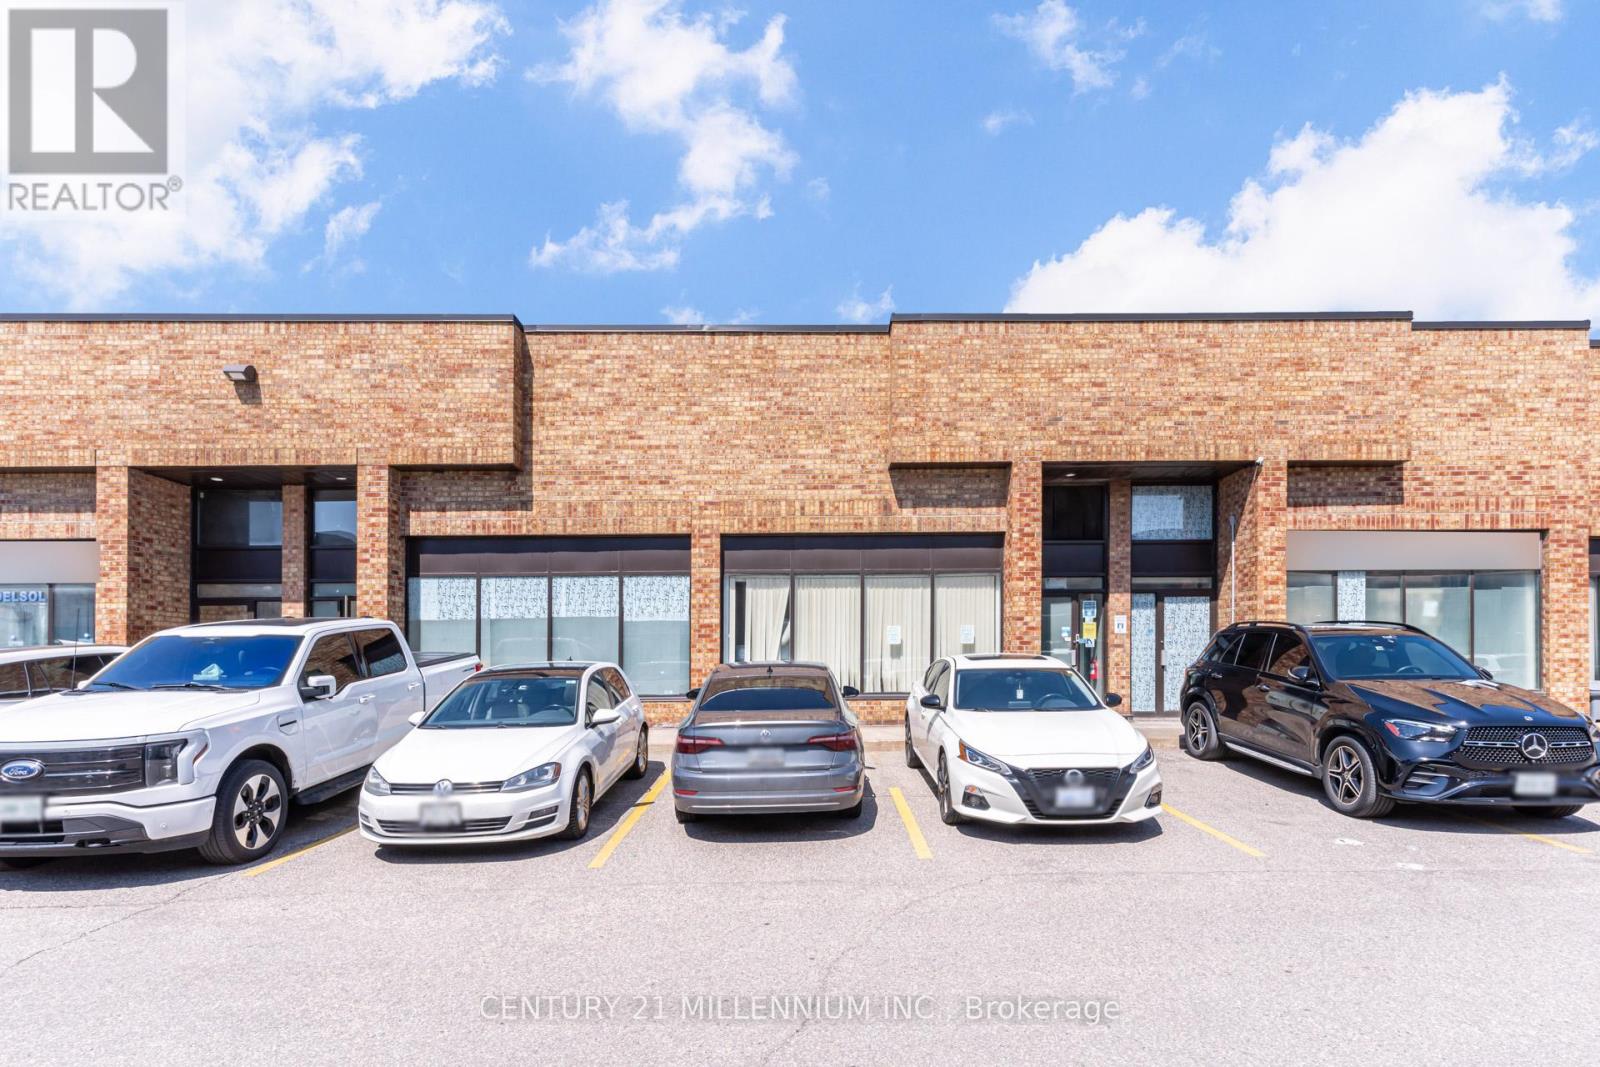
**GREAT INVESTMENT OPPORTUNITY*** Rarely Available Large 5499 Sq Ft Industrial Condo Unit. Close Proximity to the Highway 410/airport & all amenities. Three Truck Level loading doors. Excellent Industrial Units With Great Versatility For Multi-Use In A High Demand Business Area Of Mississauga! Near Airport And All Major Highways. (id:63616)
676 Abana Road
Mississauga, Ontario
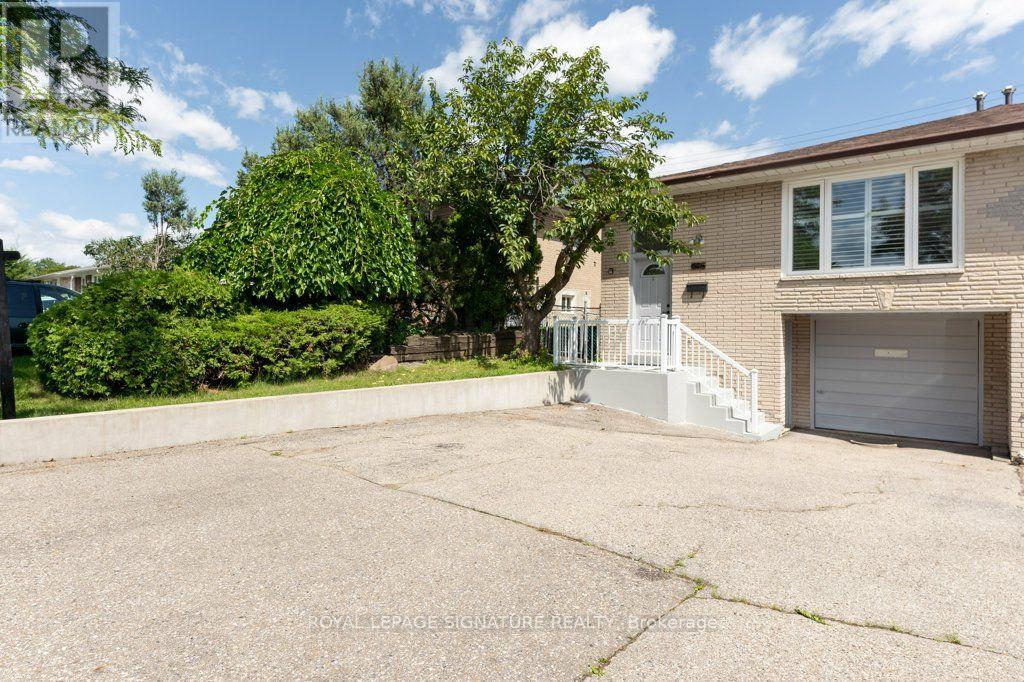
Welcome to this beautiful and versatile home in a desirable Mississauga location! The main floor features- 3 spacious bedrooms**, offering plenty of room for a growing family, while the **1 extra bedroom in the basement with a separate entrance** provides excellent flexibility for extended family, guests or in-law suite. Conveniently located close to **schools, shopping, restaurants, parks, public transit, major highways, and other essential amenities**, this home combines comfort, functionality, and convenience.**Features:*** 3 large bedrooms on the main floor* 1-bedroom in the basement *Separate basement entrance* Excellent layout for families or investors* Convenient Mississauga location* Close to amenities and transportation* Great potential **A wonderful opportunity for homeowners looking for space, flexibility, or income potential in Mississauga!** (id:63616)