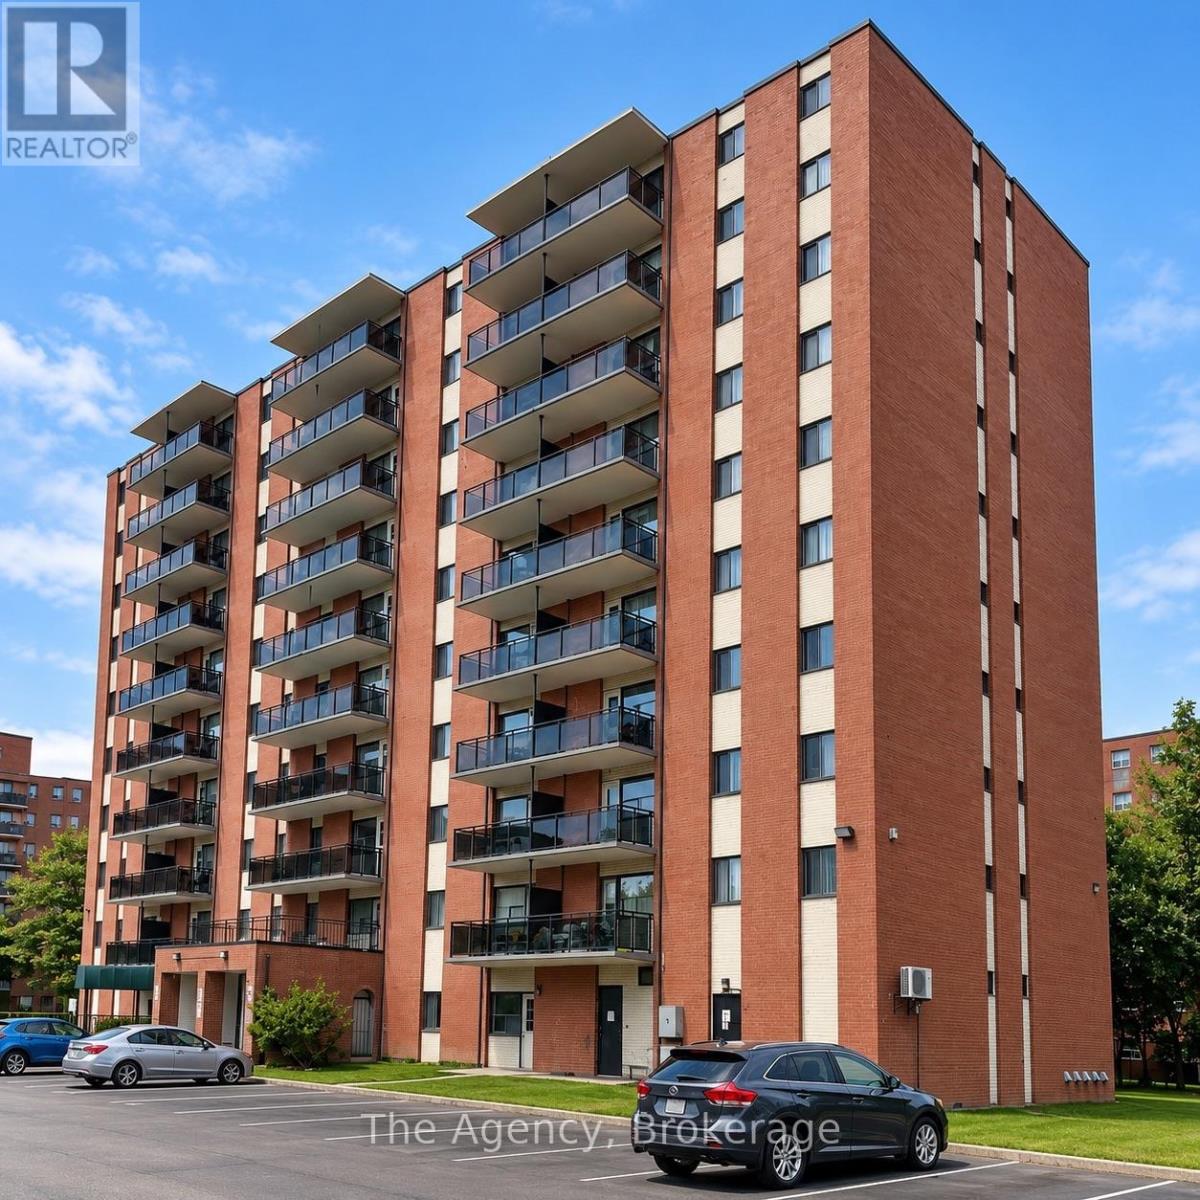
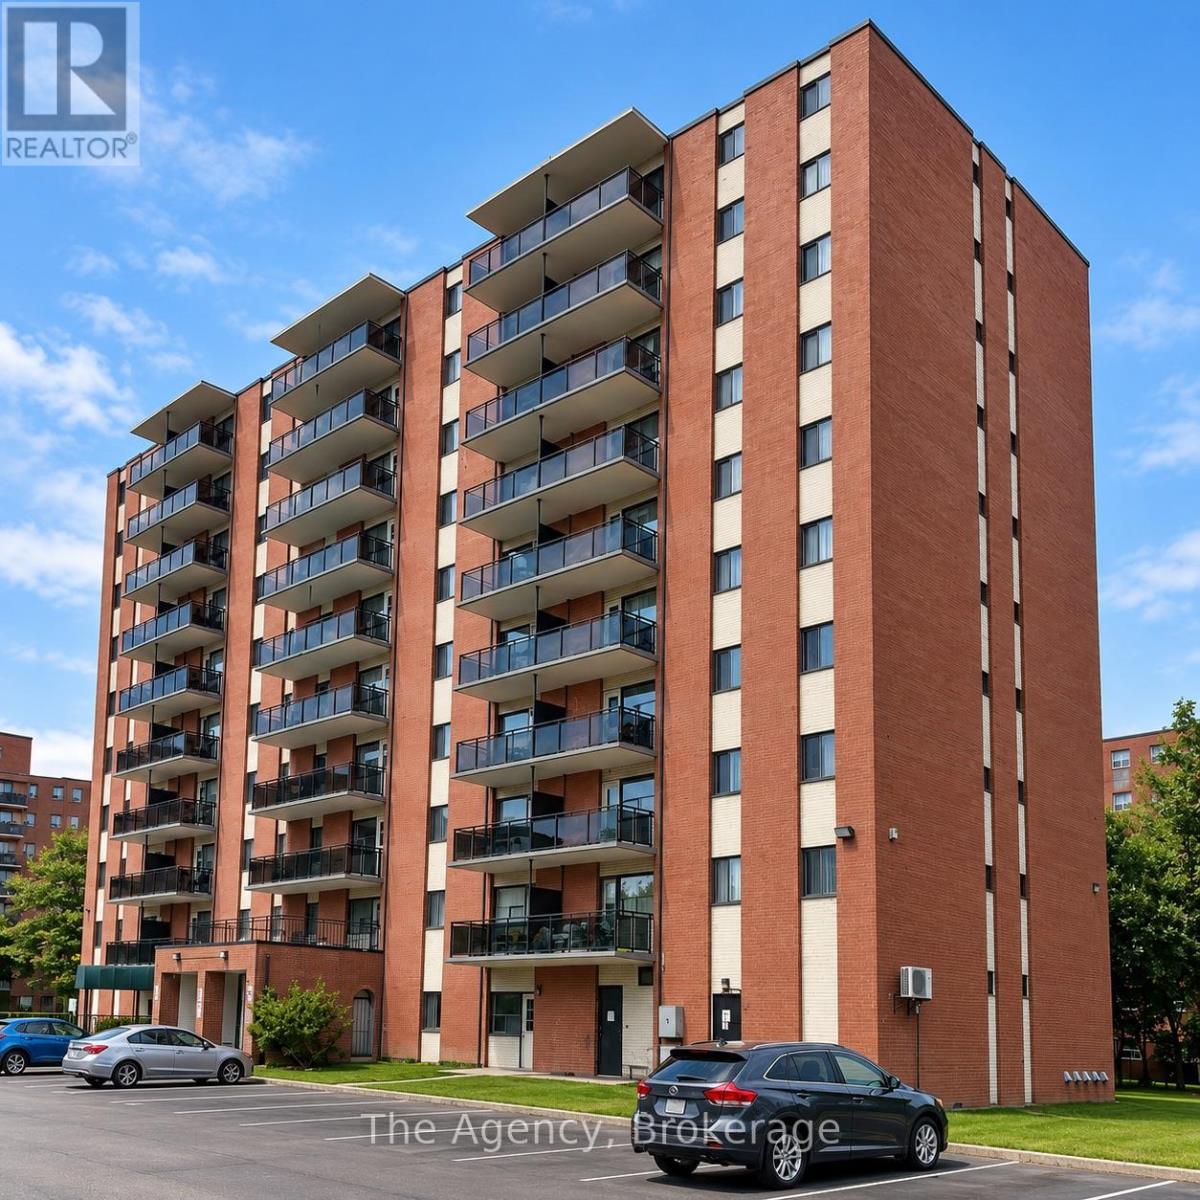
305 - 45 Paisley Boulevard W
Mississauga, Ontario
ALL INCLUSIVE!!! Welcome to Unit 305 at 45 Paisley Boulevard West in Mississauga! This beautifully fully renovated, southeast-facing 2-bedroom suite offers approximately 615 sq. ft. of bright, modern living space with a spacious open-concept design. The eat-in kitchen features a large centre island, sleek cabinetry, generous counter space and stainless steel fridge, stove, dishwasher and over-the-range microwave, flowing seamlessly into the dining and living areas. Large windows bring in plenty of natural light, while the private balcony provides additional outdoor space and open views. Two comfortable bedrooms, excellent closet space and a beautifully updated 4-piece bathroom complete the suite. Located in the heart of Cooksville, with convenient access to public transit, GO transportation, the QEW, Square One, shopping, schools, parks and everyday amenities. (id:63616)
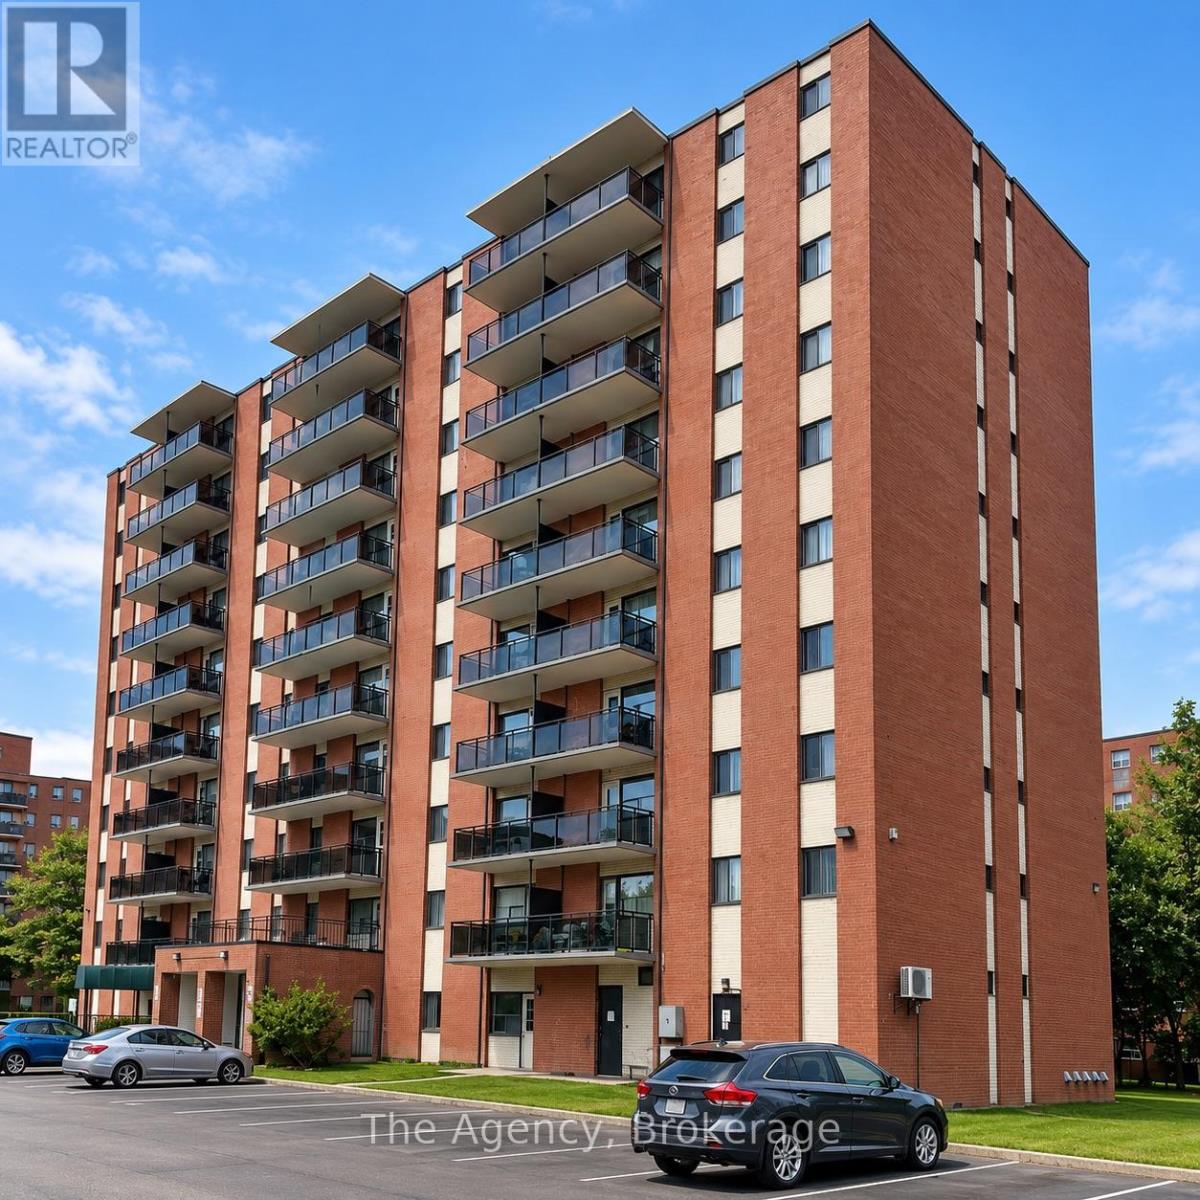
609 - 45 Paisley Boulevard W
Mississauga, Ontario
ALL INCLUSIVE!!! Welcome to Unit 609 at 45 Paisley Boulevard West in Mississauga! This beautifully renovated, west-facing 2-bedroom suite offers approximately 755 sq. ft. of living space plus a private west-facing balcony with elevated views. Featuring a bright and spacious open-concept kitchen, dining and living area, this unit offers modern finishes, contemporary flooring, recessed lighting and a stylish accent wall. The updated kitchen showcases a large centre island with marble-look countertops, sleek two-tone cabinetry, ample storage and stainless steel appliances, including a fridge, stove, dishwasher and over-the-range microwave. Both generously sized bedrooms feature double closets, while the renovated 4-piece bathroom offers modern fixtures, an updated vanity and a full bathtub with shower. Conveniently located in Mississauga's Cooksville neighbourhood, close to shopping, restaurants, parks, public transit, Cooksville GO Station and major highways. An excellent opportunity to enjoy spacious, modern living in a well-connected location! (id:63616)
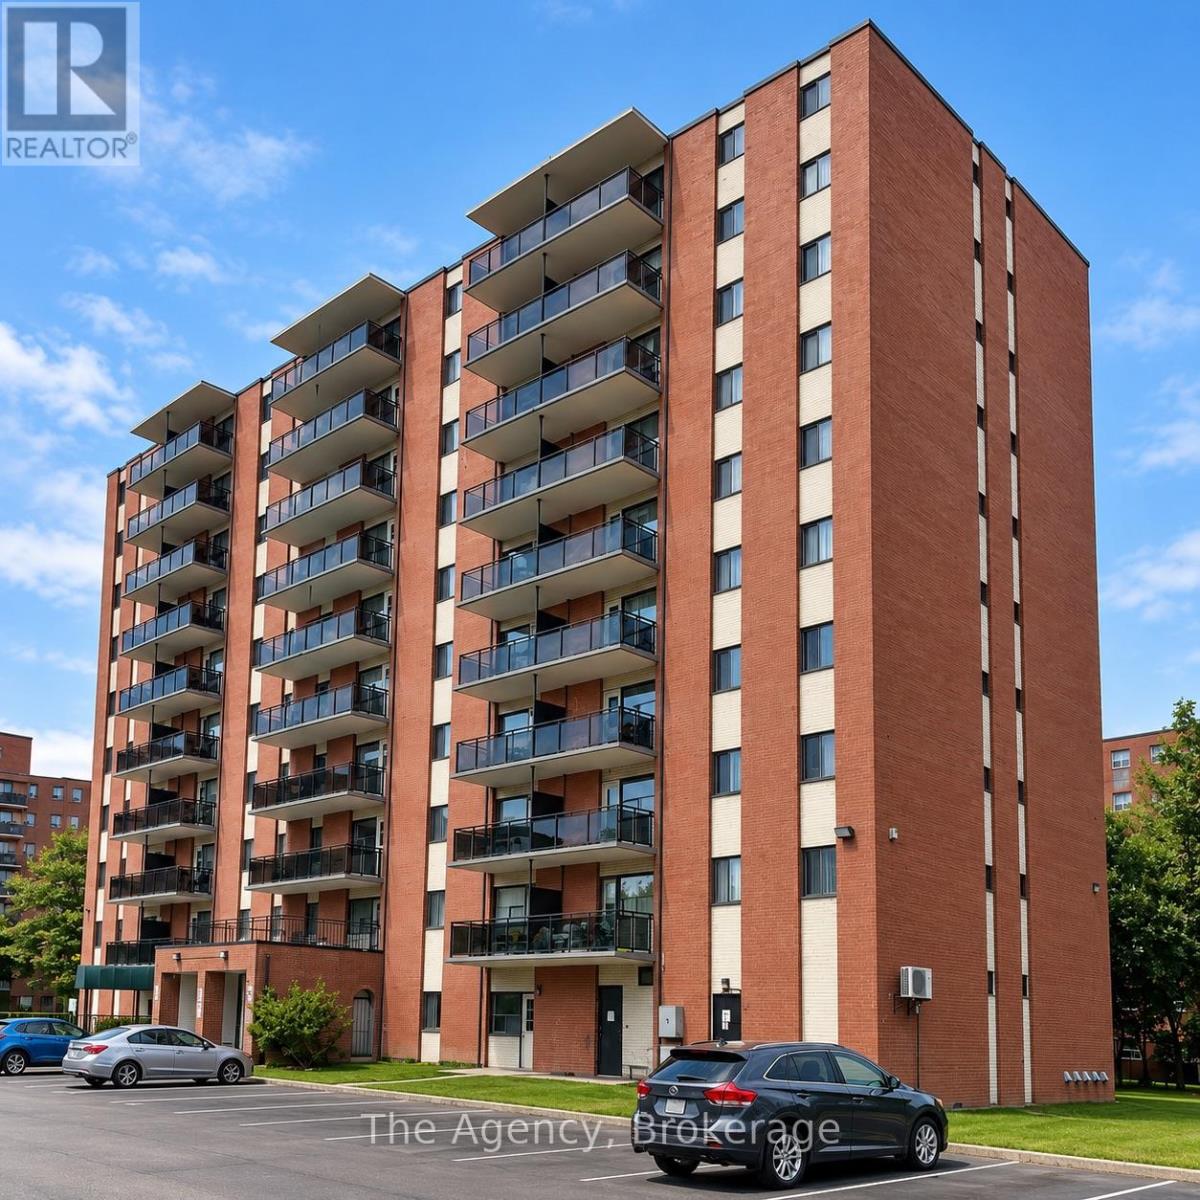
102 - 45 Paisley Boulevard W
Mississauga, Ontario
ALL INCLUSIVE!! Welcome to Unit 102 at 45 Paisley Blvd W in Mississauga! This beautifully renovated 1-bedroom suite offers a bright, modern open-concept layout with the added convenience of a private entrance. The stylish kitchen features a centre island, sleek two-tone cabinetry, modern countertops and stainless steel appliances including fridge, stove, dishwasher and over-the-range microwave. The kitchen flows seamlessly into the dining and living areas, creating a spacious and functional setting for everyday living and entertaining. The generous bedroom offers excellent closet space, while the updated 3-piece bathroom features a large tiled walk-in shower. Approximately 570 sq. ft. and located in a well-managed building offering secured entry, on-site laundry and a fitness room, with convenient access to public transit, GO service, the QEW, Square One, shopping, restaurants and Trillium Health Partners Mississauga Hospital. Heat, hydro and water are included, making this an excellent turnkey rental in a convenient Mississauga location. (id:63616)
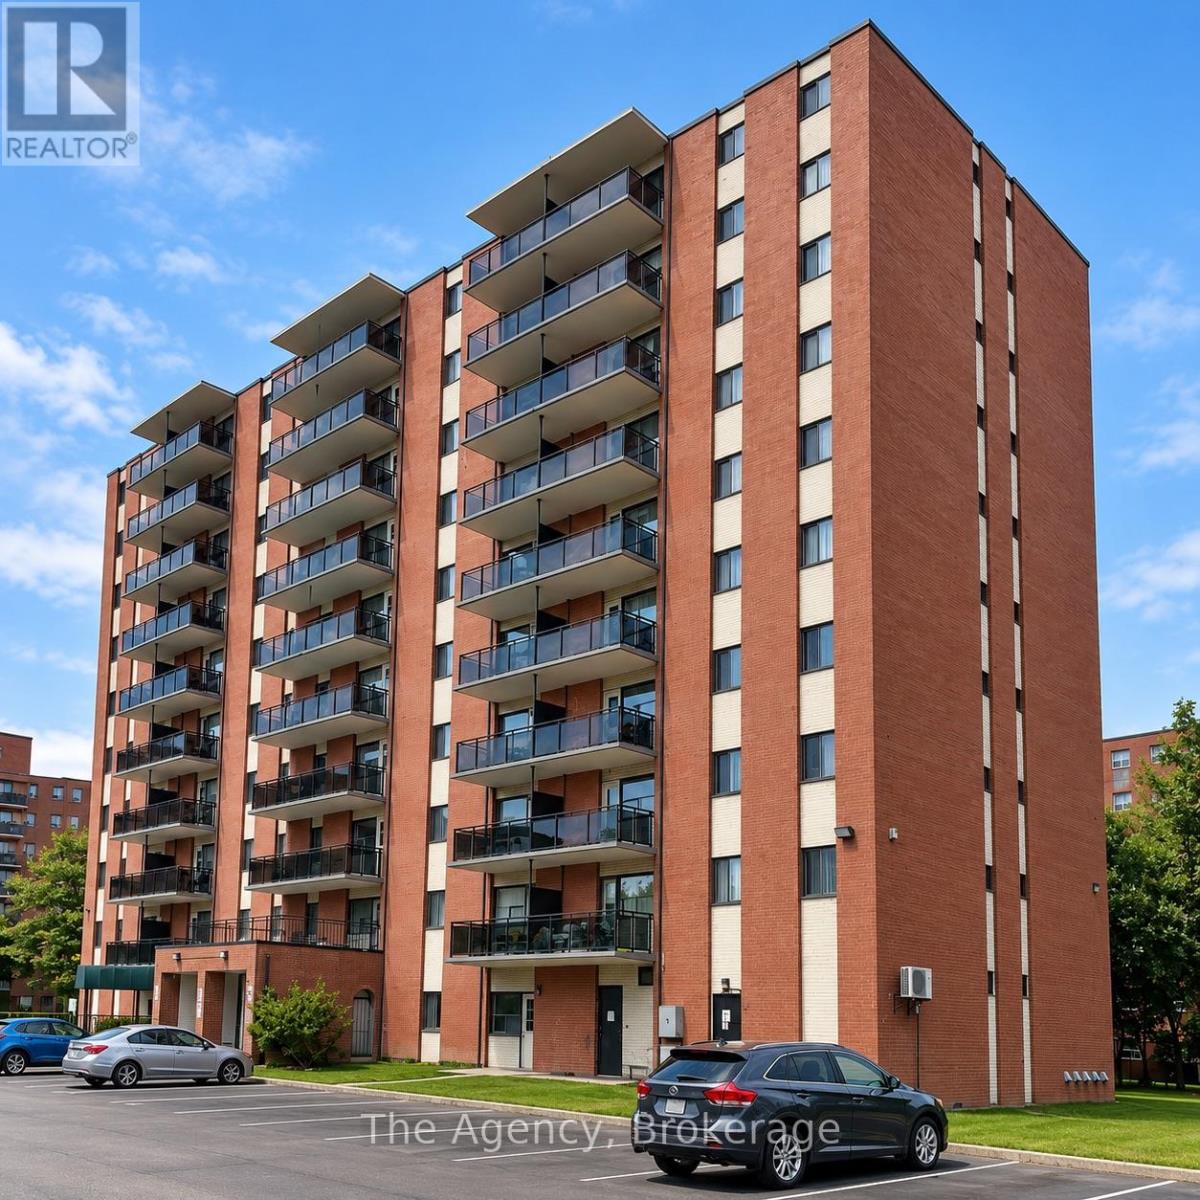
309 - 45 Paisley Boulevard W
Mississauga, Ontario
ALL INCLUSIVE!!! Welcome to Unit 309 at 45 Paisley Blvd W in Mississauga. A beautifully renovated, southeast-facing 2-bedroom suite offering a bright, spacious and modern living environment. The open-concept layout features a generous eat-in kitchen and living area with contemporary flooring, recessed lighting and plenty of natural light. The stunning kitchen is finished with two-tone cabinetry, sleek countertops, an oversized centre island and stainless steel appliances including fridge, stove, dishwasher and a microwave-range. Both bedrooms are generously sized with excellent closet space, including a wide double closet, while the beautifully renovated 4-piece bathroom features modern finishes, a stylish vanity and marble-look tile surrounding the tub and shower. A long hallway provides additional separation between the living and sleeping areas along with plenty of storage. Approximately 740 sq. ft., this fully renovated suite combines space, style and functionality in a convenient Mississauga location close to shopping, transit, schools, parks and everyday amenities. Move-in ready and a must-see! (id:63616)
302 - 45 Paisley Boulevard W
Mississauga, Ontario
ALL INCLUSIVE!!! Welcome to Unit 302 at 45 Paisley Boulevard West in Mississauga, a beautifully renovated, southwest-facing 2-bedroom suite offering a bright, modern and functional layout. This approximately 705 sq. ft. unit features an open-concept kitchen and living area with contemporary flooring, modern finishes and plenty of natural light. The updated kitchen is highlighted by a large centre island, sleek cabinetry, generous counter space and stainless steel appliances including fridge, stove, dishwasher and over-the-range microwave. Two well-sized bedrooms offer excellent closet space, complemented by a renovated 4-piece bathroom and additional hallway storage. Zebra-style window coverings and a stylish feature wall complete the modern feel. Ideally situated in Cooksville with convenient access to public transit, GO transportation, the QEW, shopping, Square One and Trillium Health Partners Mississauga Hospital. The building also offers secured entry, on-site laundry, fitness facilities, storage and parking options. (id:63616)
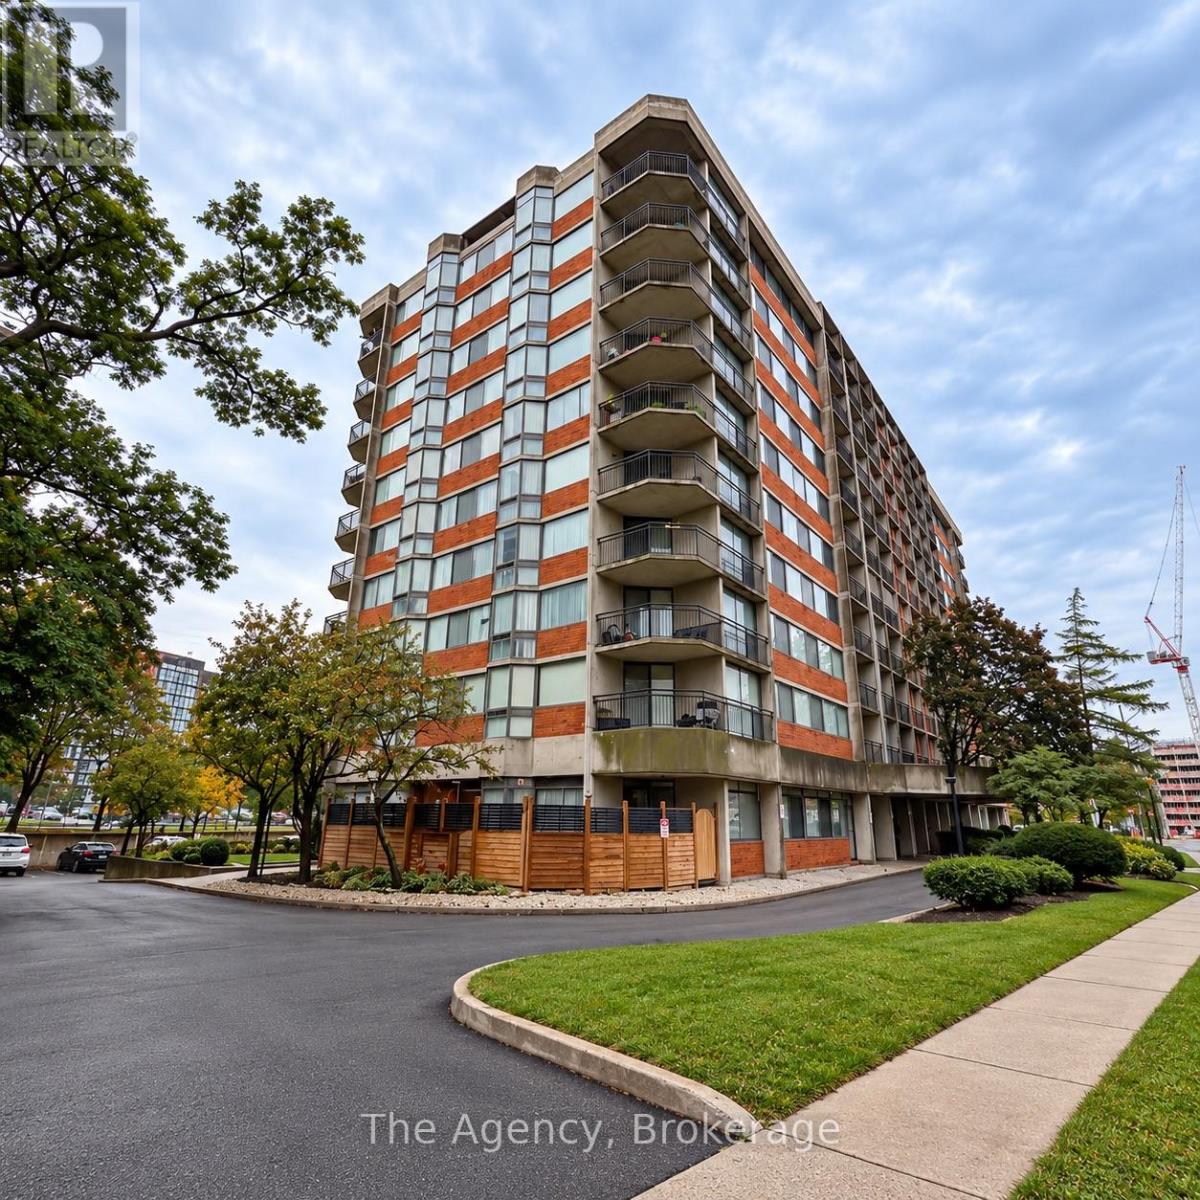
403 - 2200 Sherobee Road
Mississauga, Ontario
Welcome to Unit 403, a bright and spacious south-facing 2-bedroom suite offering approximately 840 sq. ft. of living space. This beautifully finished unit features an open-concept kitchen, dining and living area with plenty of natural light and a modern, comfortable layout.The kitchen is equipped with a fridge, stove, dishwasher and over-the-range microwave, along with a double sink, generous cupboard space and breakfast bar seating. The large living and dining areas provide plenty of room for entertaining or relaxing.The suite offers two well-sized bedrooms, including a spacious primary bedroom, plus a 4-piece bathroom and the convenience of in-suite laundry. Modern flooring, neutral finishes and large south-facing windows complete this move-in-ready unit. (id:63616)
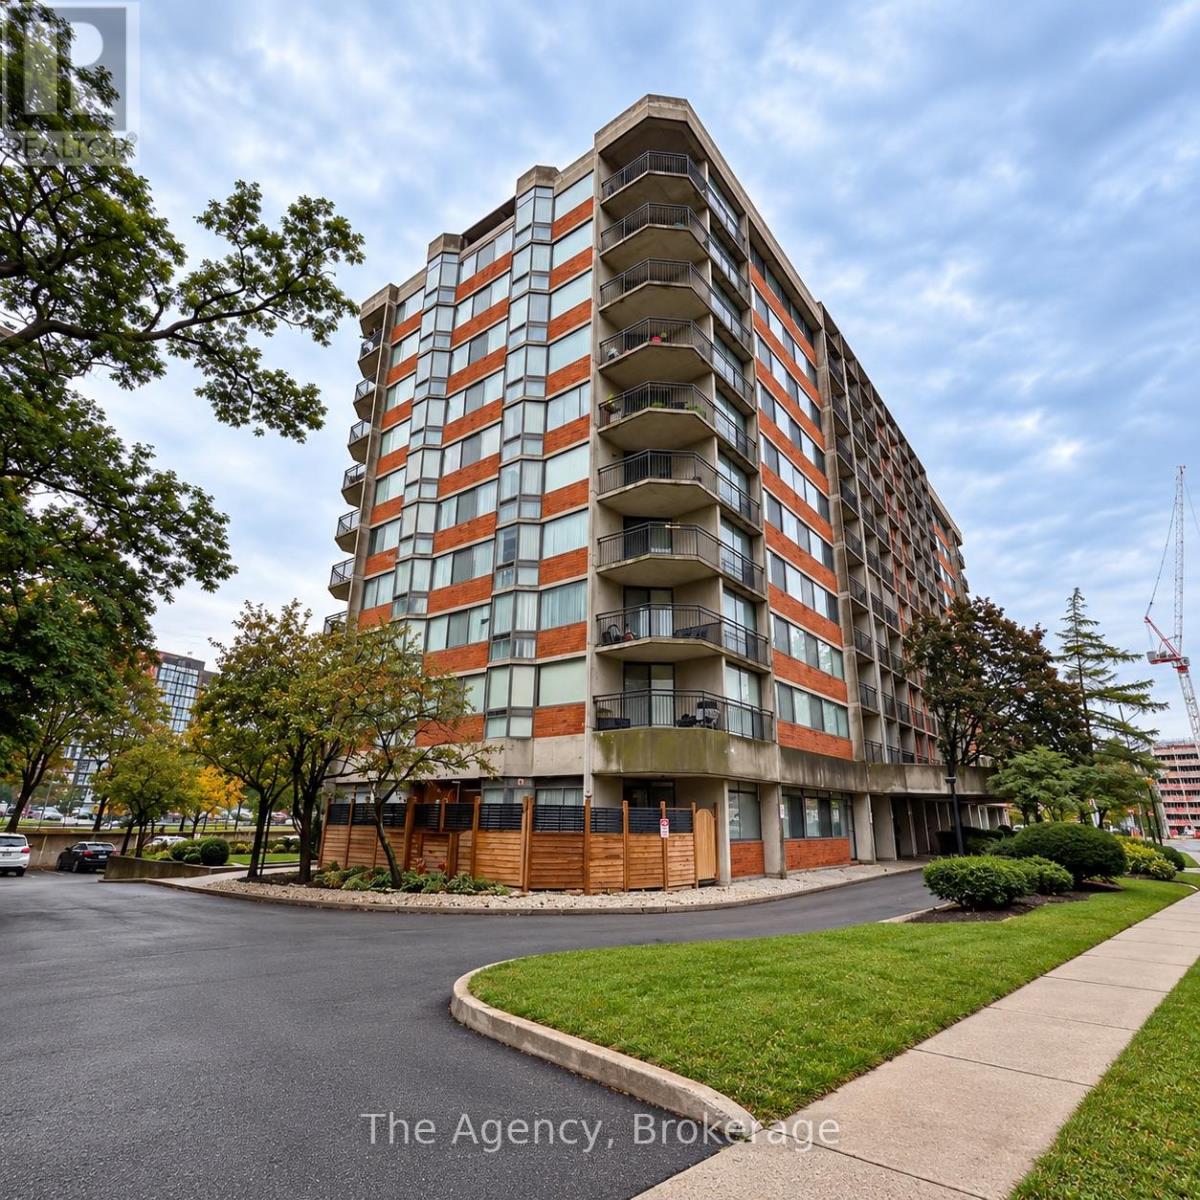
810 - 2200 Sherobee Road
Mississauga, Ontario
Welcome to Unit 810, a beautifully fully renovated 2-bedroom, 2-bathroom corner suite offering a bright, spacious layout with incredible natural light and north, northwest and east-facing exposures. The heart of the suite is the impressive eat-in kitchen, featuring a large centre island with seating for three, modern cabinetry and countertops, and a full set of appliances including fridge, stove, dishwasher and over-the-range microwave. The kitchen opens seamlessly into the expansive living area, creating a fantastic open-concept space for entertaining or relaxing. The generous living room is surrounded by large windows and sliding doors leading to a unique octagon-shaped balcony, providing plenty of outdoor space and elevated views. Both bedrooms are generously sized. The primary bedroom features its own private 4-piece ensuite, while the second full 4-piece bathroom conveniently includes in-suite washer and dryer. Finished with modern flooring, updated bathrooms, contemporary fixtures, recessed lighting and an abundance of windows throughout, this corner unit feels bright, fresh and exceptionally spacious. Unit 810 offers the complete package - 2 bedrooms, 2 full bathrooms, in-suite laundry, a fully renovated kitchen, large island, stainless steel appliances, octagon balcony and three-direction exposure. A beautifully updated suite that is truly move-in ready. (id:63616)
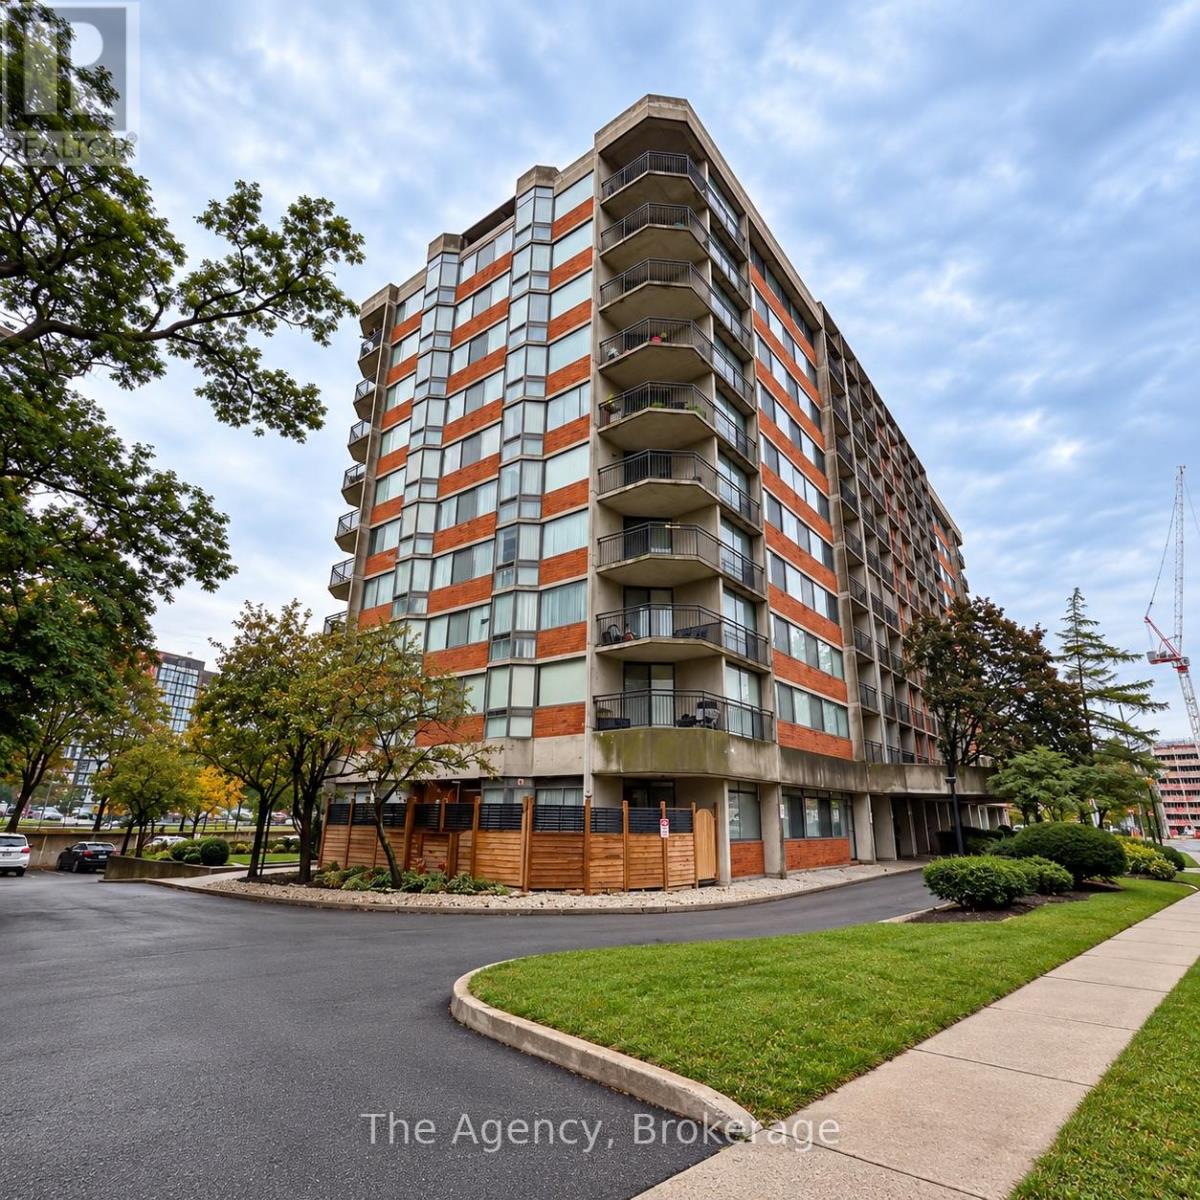
812 - 2200 Sherobee Road
Mississauga, Ontario
Welcome to Unit 812, a beautifully fully renovated 3-bedroom, 2-bathroom suite offering a bright, modern open-concept layout with desirable southeast exposure and plenty of natural light. The spacious kitchen is the centrepiece of the suite, featuring a large island, pantry, generous cabinetry and counter space, plus stainless steel fridge, stove, dishwasher and over-the-range microwave. The kitchen flows seamlessly into the dining and living areas, creating an excellent space for everyday living and entertaining. The well-designed three-bedroom layout provides plenty of flexibility and storage. One bedroom features a private 2-piece ensuite. The spacious second bedroom offers sliding doors, a massive walk-in closet, an additional double closet and privileged access to the 4-piece bathroom. The third bedroom also features sliding doors and works equally well as a bedroom, office or den. Additional highlights include in-suite laundry, modern flooring throughout, updated lighting and finishes, excellent closet and storage space, large windows and beautiful southeast-facing views. A rare opportunity to enjoy a fully renovated 3-bedroom suite with two bathrooms, in-suite laundry, exceptional storage and a spacious open-concept design. (id:63616)
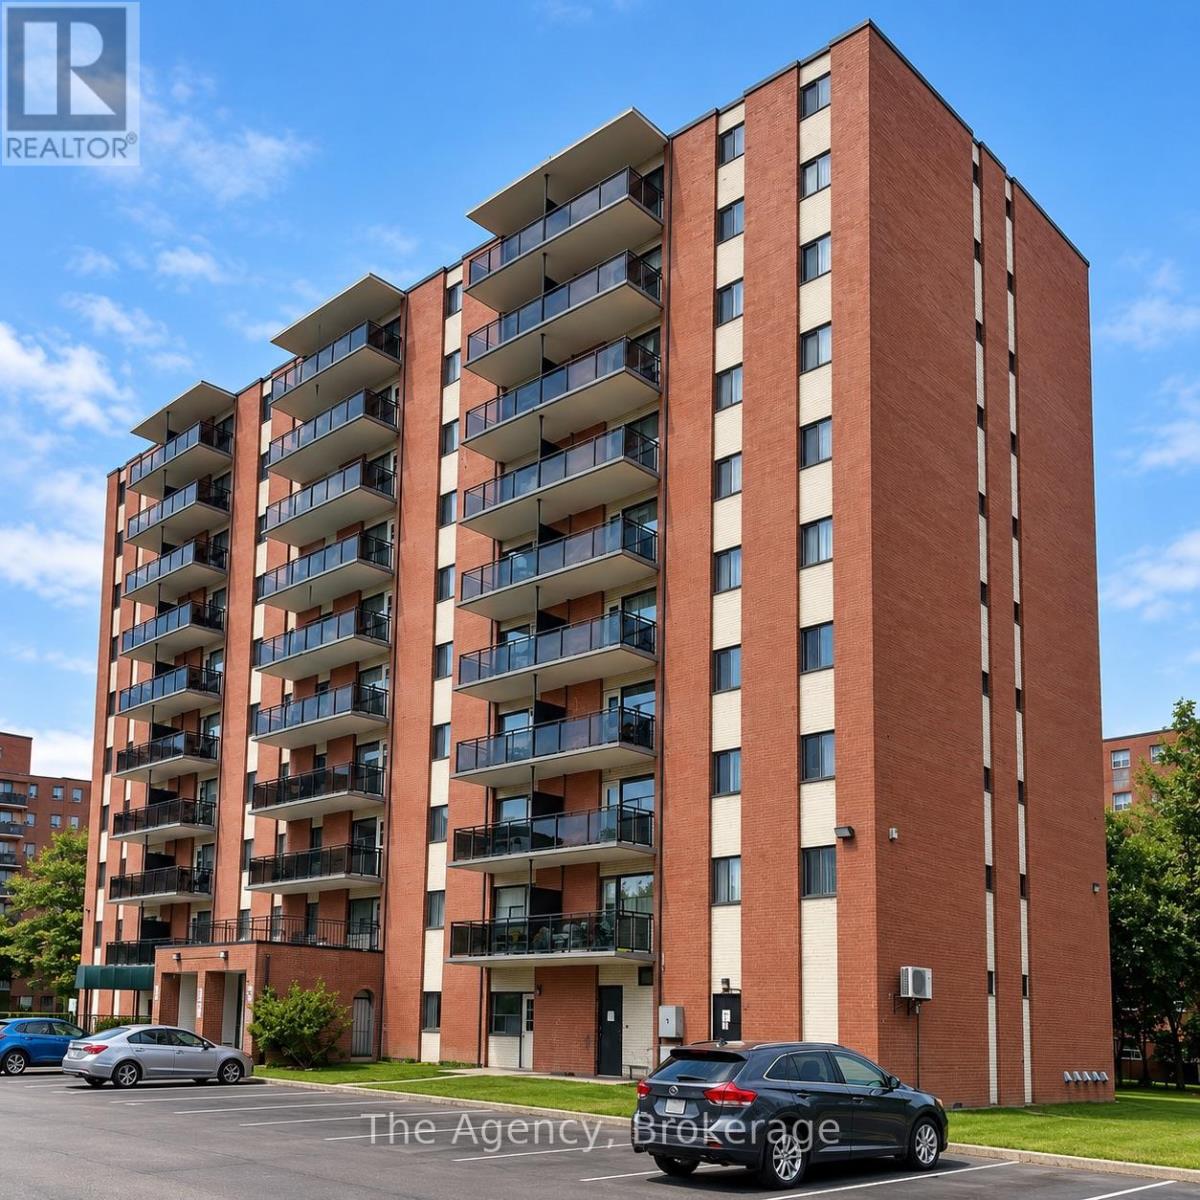
203 - 45 Paisley Boulevard W
Mississauga, Ontario
ALL INCLUSIVE!!! Welcome to Unit 203 at 45 Paisley Blvd W in Mississauga! This bright and spacious east-facing one-bedroom suite offers approximately 580 sq. ft. of comfortable living space with a functional open-concept layout connecting the living and dining areas. The kitchen features plenty of cabinetry and counter space and comes equipped with a fridge, stove, dishwasher and over-the-range hood. The generously sized living room provides plenty of room to relax and entertain, while the separate dining area is ideal for everyday meals or a home workspace. The bedroom offers great space and closet storage, complemented by a four-piece bathroom. Large windows bring in plenty of natural light, while durable flooring and neutral finishes make the suite easy to personalize. A well-laid-out apartment in a convenient Mississauga location close to shopping, transit, parks, schools and everyday amenities. (id:63616)
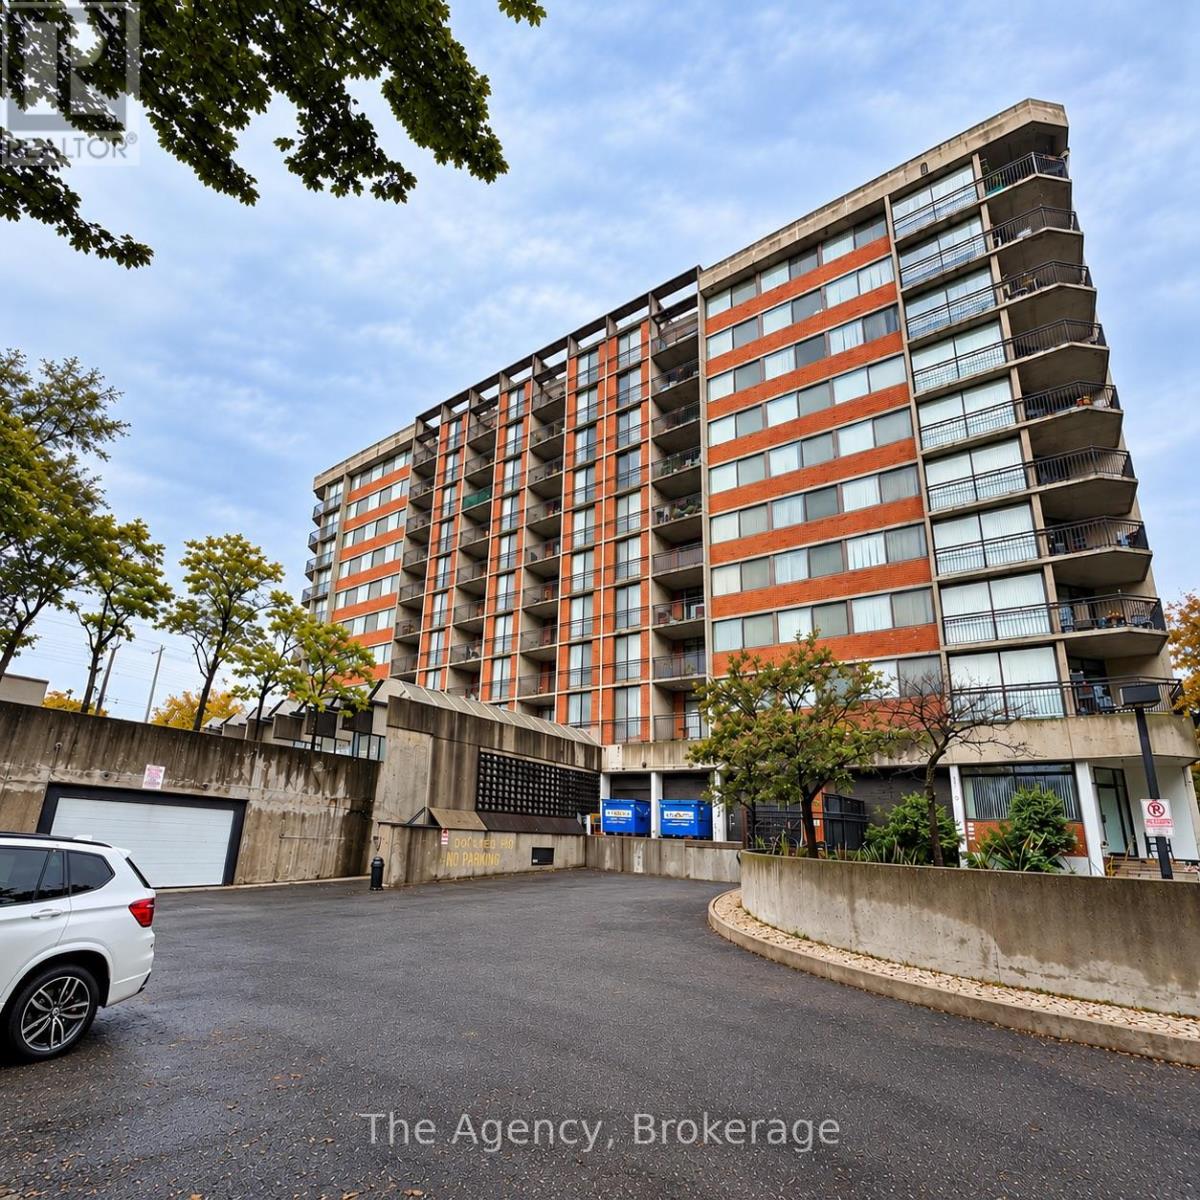
Boo2 - 2200 Sherobee Road
Mississauga, Ontario
Welcome to Unit B002 at 2200 Sherobee Road, a beautifully finished bachelor unit offering a bright, functional layout in the heart of Mississauga. This northwest-facing suite features a spacious eat-in kitchen complete with fridge, stove, dishwasher and over-the-range microwave, a comfortable living area, separate sleeping space with closet storage, and a modern 3-piece bathroom with a walk-in tiled shower. Contemporary flooring, neutral finishes and an efficient open-concept design make this unit feel welcoming and surprisingly spacious. Located in the convenient Cooksville community, residents are surrounded by everyday amenities including shopping, groceries, restaurants, cafés, schools, parks and public transit. The property is particularly convenient to Mississauga Hospital and offers access to Cooksville GO, MiWay transit and the QEW, making travel throughout Mississauga and the GTA easy. Square One and Mississauga City Centre are also just a short drive away. (id:63616)
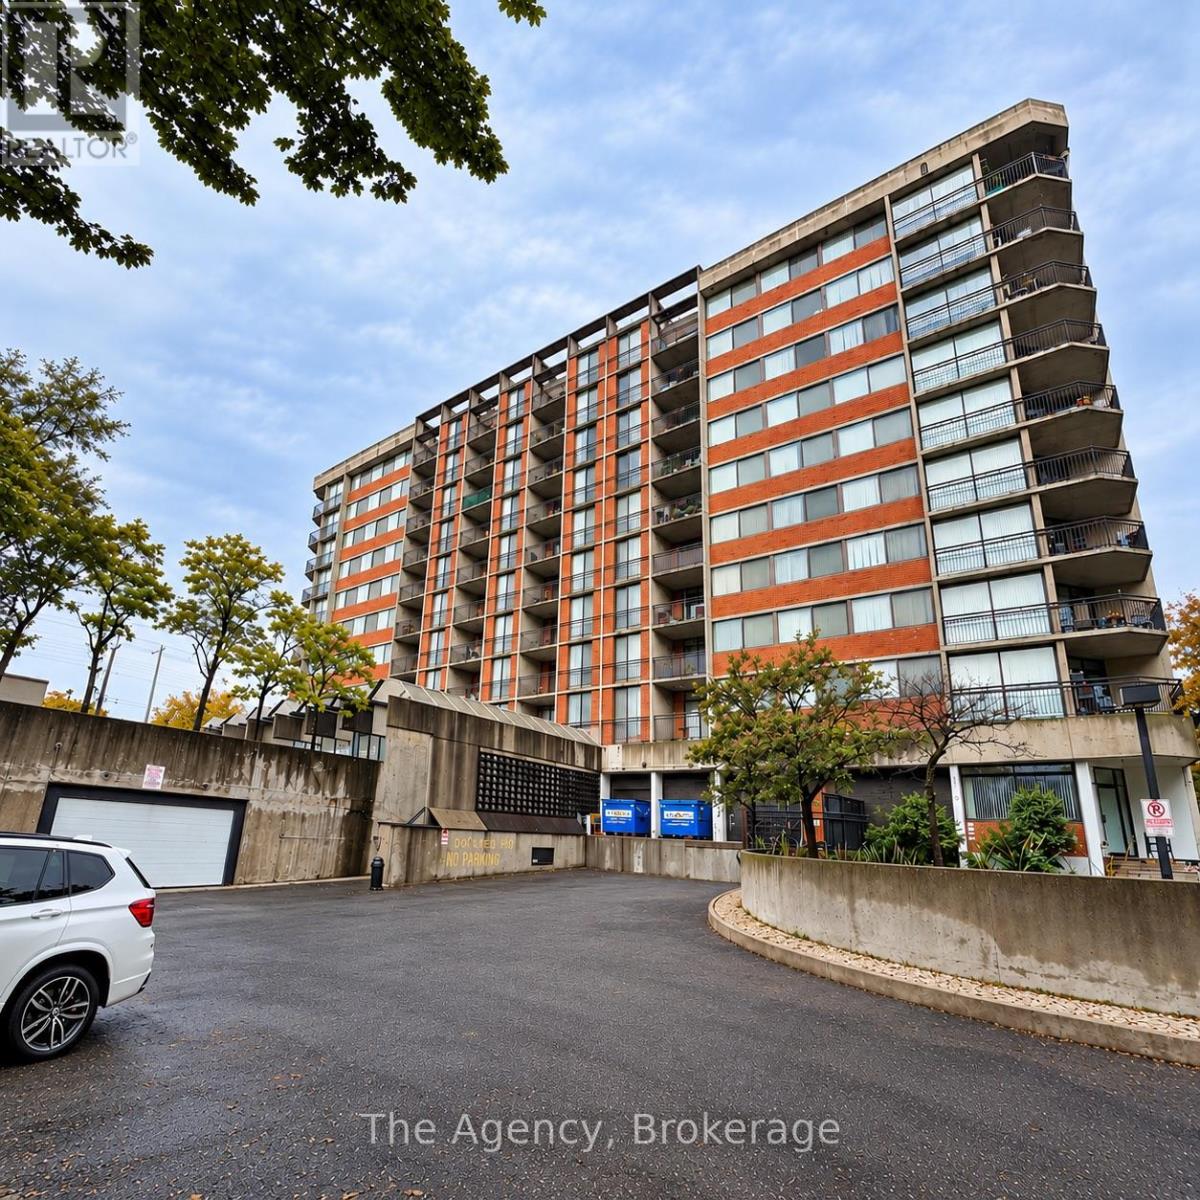
106 - 2200 Sherobee Road
Mississauga, Ontario
Welcome to Unit 106 at 2200 Sherobee Road, a bright and inviting bachelor suite offering approximately 475 sq. ft. of thoughtfully designed living space. This unique ground-level unit features its own private entrance and an abundance of windows throughout, creating an exceptional amount of natural sunlight with desirable north and east-facing exposures.The functional layout offers a spacious foyer with excellent closet space, a comfortable living area, dedicated sleeping area, and a modern 3-piece bathroom. The well-equipped kitchen features plenty of cabinetry and comes complete with a fridge, stove, dishwasher and over-the-range microwave. Large windows surrounding the suite make the entire space feel open, bright and welcoming.One of the standout features of Unit 106 is the private entrance leading directly outside, providing added convenience and a more residential feel than a typical apartment. With its bright corner-style exposure, excellent natural light, modern finishes and efficient layout, this bachelor unit offers a fantastic combination of comfort and convenience.Ideally located in Mississauga, 2200 Sherobee Road provides convenient access to shopping, restaurants, public transit, parks, schools, major roadways and everyday amenities, making this an excellent place to call home. (id:63616)
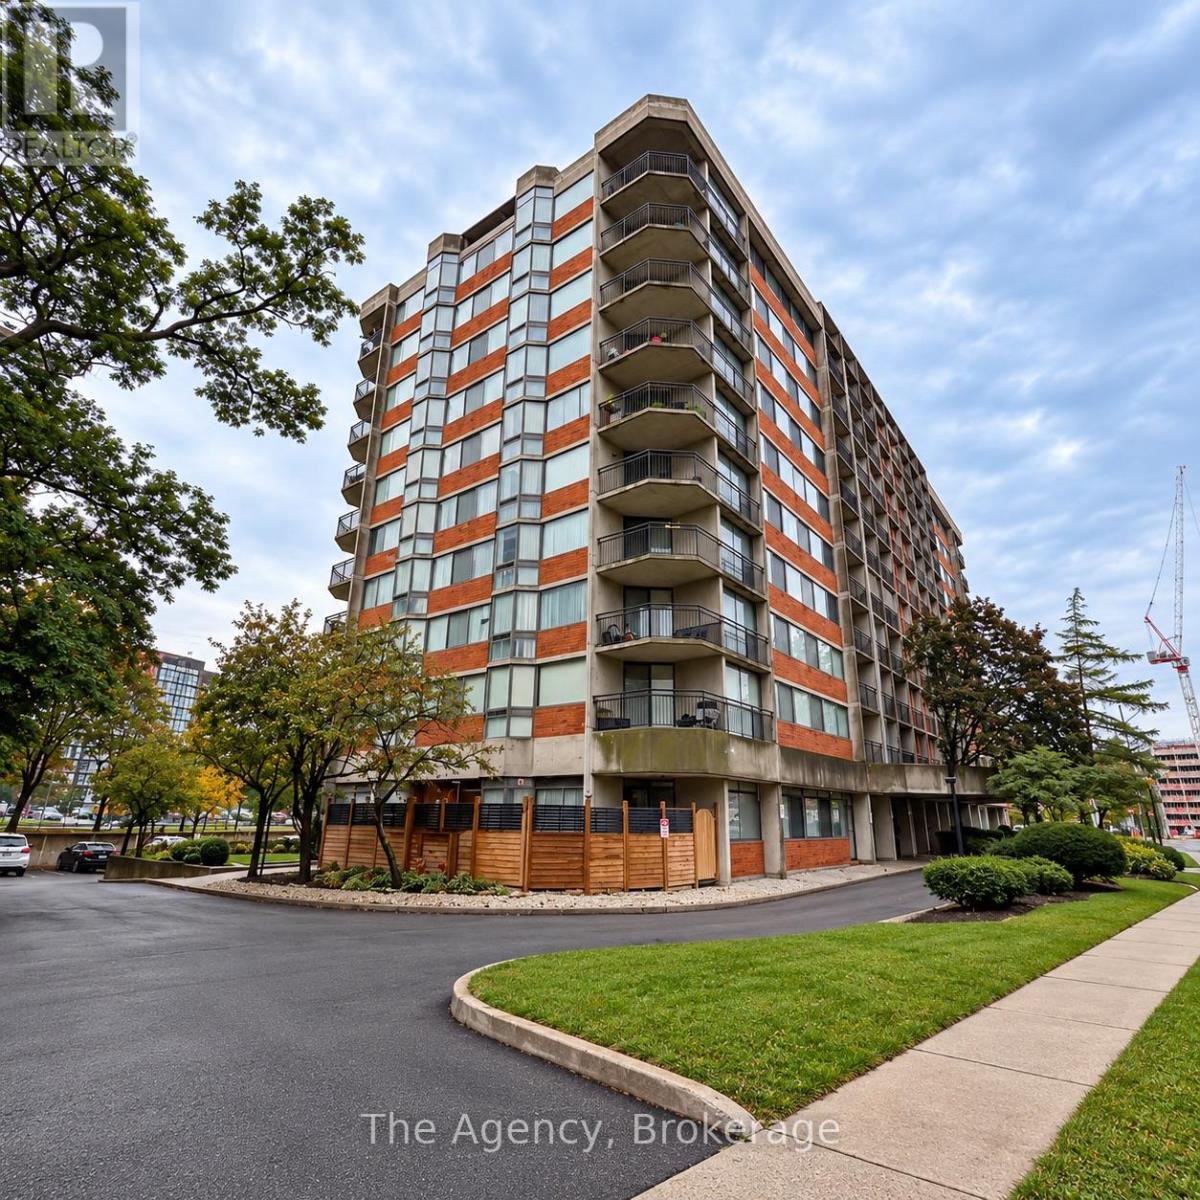
204 - 2200 Sherobee Road
Mississauga, Ontario
Welcome to Unit 204 at 2200 Sherobee Road, a spacious and sun-filled 2-bedroom, 2-bathroom suite in the heart of Mississauga. This impressive unit features expansive windows with south, southwest and southeast exposures, filling the living spaces with natural light throughout the day. The functional kitchen offers ample cabinetry and comes equipped with fridge, stove and dishwasher, plus the convenience of an in-suite washer and dryer. A separate dining area surrounded by windows flows into the exceptionally spacious living room with access to a private balcony. The generous primary bedroom features a walk-in closet and private 4-piece ensuite, while the second bedroom is complemented by an additional full 4-piece bathroom. Located in desirable Cooksville, close to Mississauga Hospital, parks, schools, shopping, restaurants, public transit and Cooksville GO, with convenient access to the QEW, Square One and Mississauga City Centre. A bright, spacious and exceptionally well-located suite offering comfort, convenience and plenty of room to call home. (id:63616)