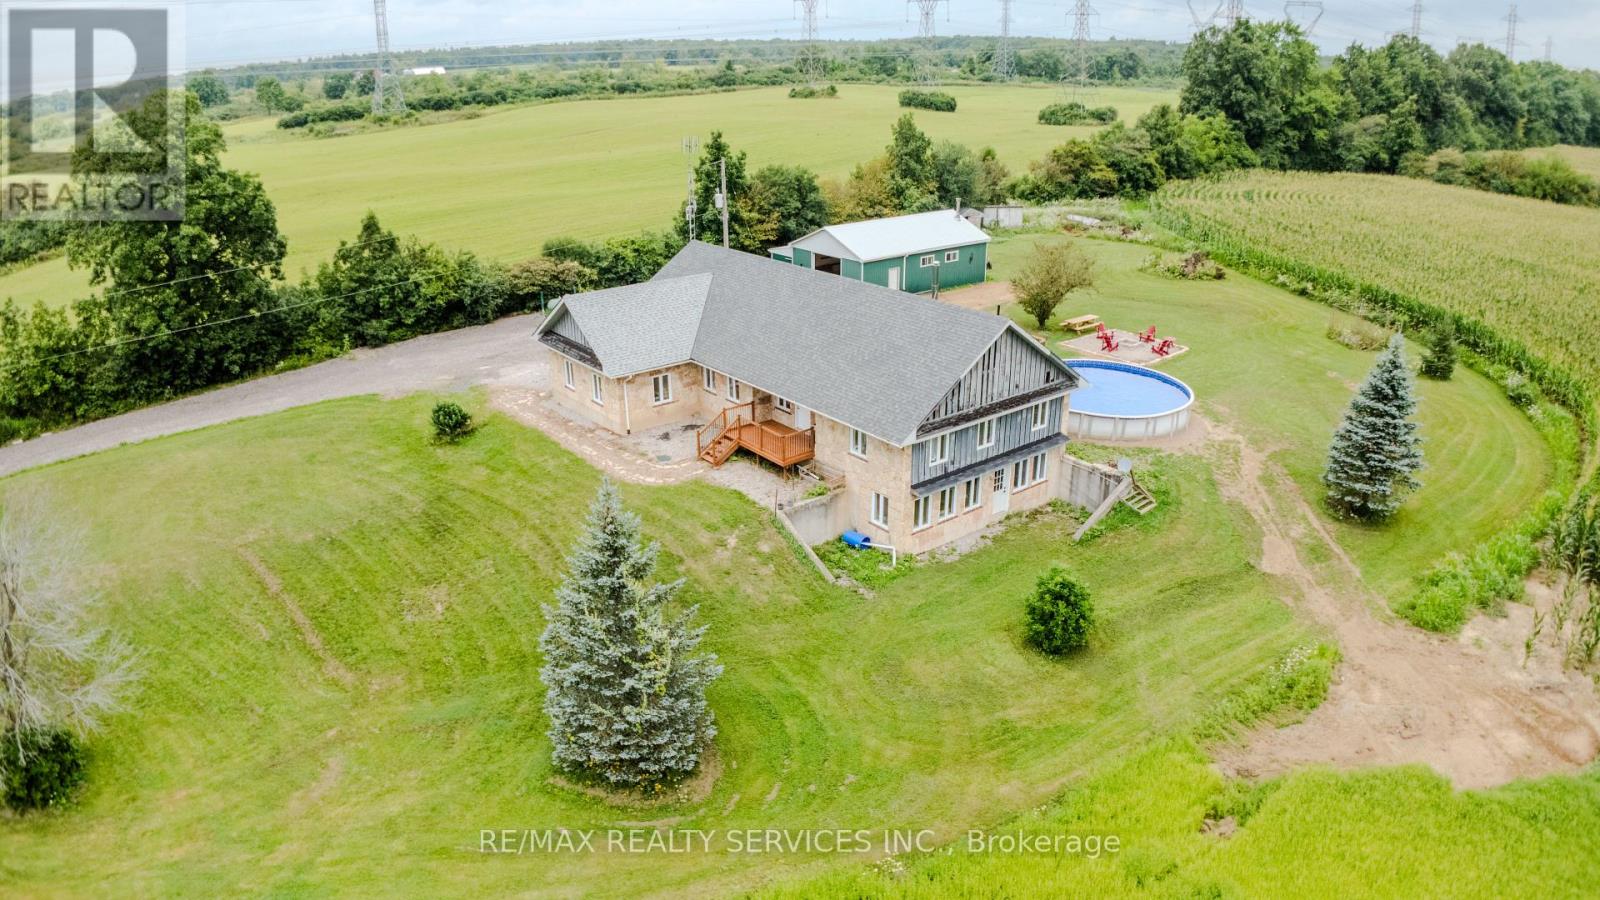
107 6th Line
Haldimand, Ontario
Set on approximately 41 private acres along Highway 6, this 2001 stone bungalow puts Caledonia's shops and restaurants minutes away while keeping total privacy at home. The main level offers 3 bedrooms and 2 full bathrooms across a bright, open-concept layout with hardwood flooring. The fully finished, walk-out lower level adds a 4th bedroom, a 3rd full bathroom, and a separate entrance - flexible space for multi-generational living, a home office, or guest suite (buyer to verify permitted use with Haldimand County). Outside: an above-ground pool, an attached 2-car garage, a detached workshop, and acres of usable land for hobbies, equestrian use, or simply room to breathe. Documented rental history available to qualified buyers upon request. Acreage, square footage and taxes are approximate; buyer and buyer's agent to independently verify all measurements, zoning, permitted uses and HST applicability. A rare opportunity to own meaningful acreage with highway access and small-town convenience close at hand. (id:63616)
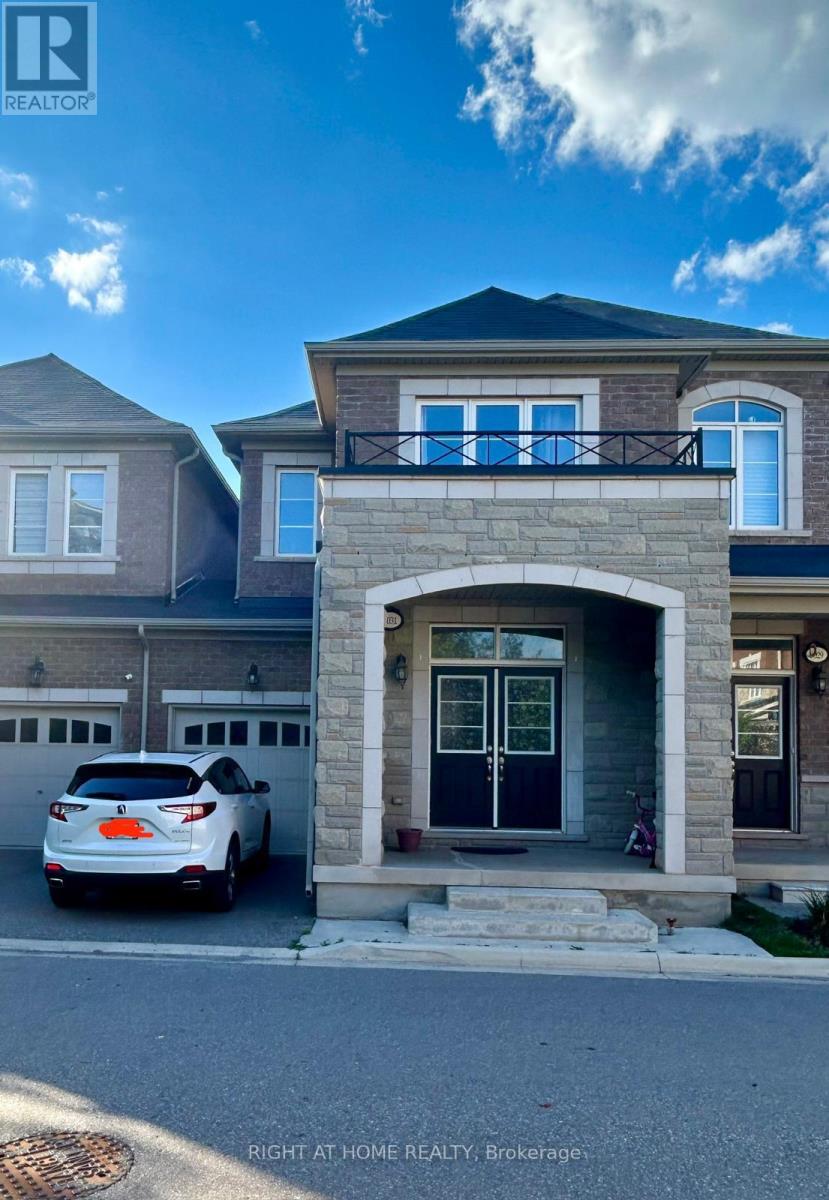
3031 Rivertrail Common
Oakville, Ontario
Beautiful and Spacious 4 Bedroom, 4 washroom well maintained home in the desirable Glenorchy community of Oakville. Featuring a bright and functional layout with generous living and dining area, hardwood floors, and kitchen with granite countertops and Stainless Steel appliances . Fully finished basement with a full bathroom provides additional living space to family members or occassional Guesta and can be used as an Home Office , Bedroom or guest suite. Enjoy the private backyard and deck, perfect for relaxing or entertaining. Conveniently located close to parks, schools, shopping, restaurants and major highways. (id:63616)
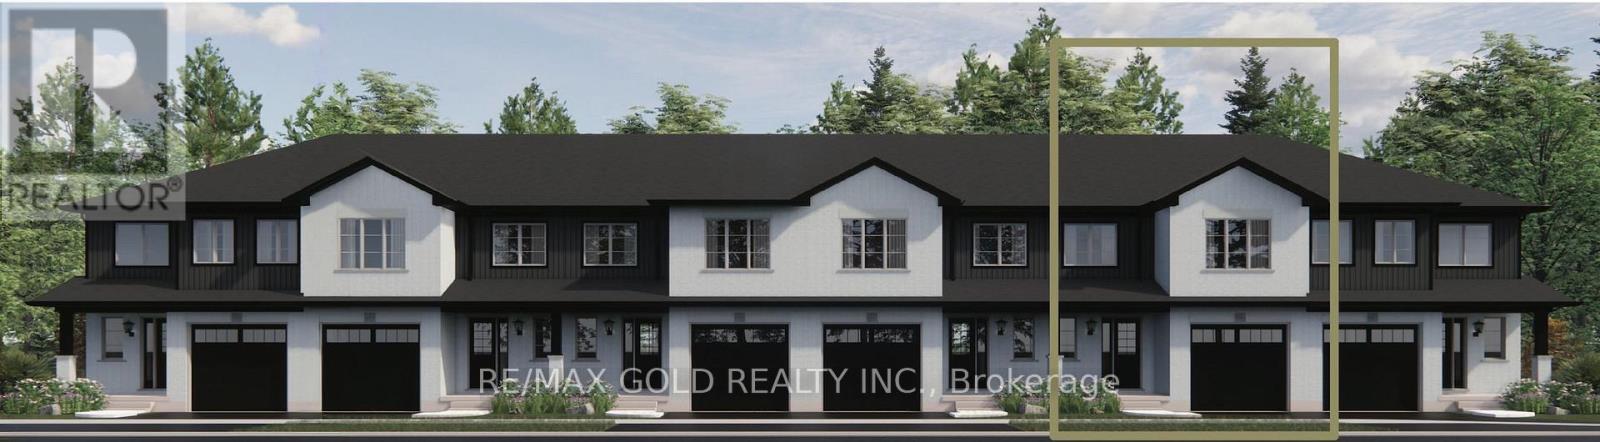
10 Beverly Street
Springwater, Ontario
Welcome to Elmvale Village Townhomes - a perfect blend of comfort, style, and convenience! This beautifully designed home offers spacious open-concept living with modern finishes, large windows for abundant natural light, and a private backyard perfect for relaxing or entertaining. Ideal for families, first-time buyers, or down-sizers, this home features 3generous bedrooms, 2.5 baths, and an attached garage. Located in a quiet, family-friendly neighborhood just minutes from schools, parks, shopping, and easy highway access. Available for a Quick Closing! A Fantastic Opportunity to Own in One of Elmvale's Most Desirable Communities. Don't Miss Out! *List Price Reflects the Applicable HST Rebate for Eligible Buyers. Buyer Eligibility Is Not Guaranteed and Should Be Independently Verified. Also Known as Lot 39* (id:63616)
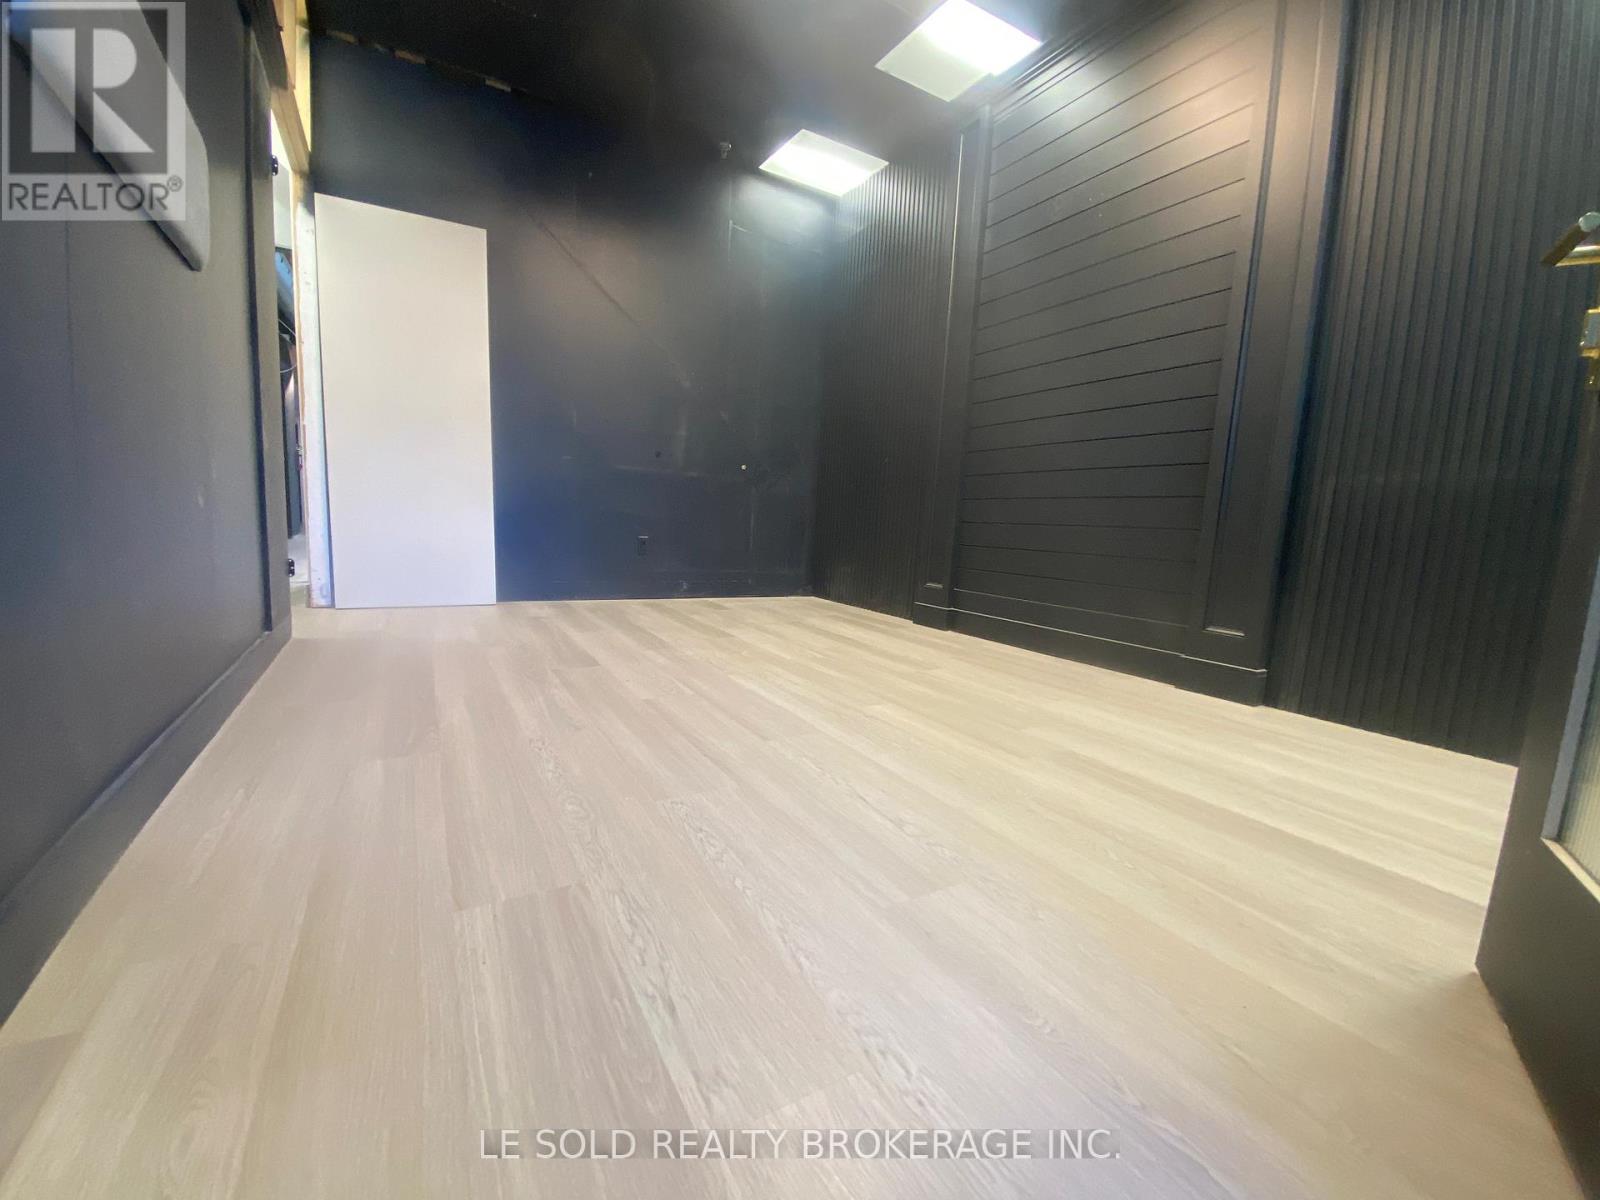
4 - B - 117 Ringwood Drive
Whitchurch-Stouffville, Ontario
1st Floor Commercial Space for Lease. About 200 sf, can be a retail store, office, etc. Located In The Heart Of Stouffville. Ample Public Parking. 3 Mins Drive To Hwy 48. 5 Mins Walk To The Bus Stop. Suitable For Professional Office, Studio, E-Commerce, Etc. Ebp(14) Zone, permitted uses included: Retail Store, Business Services, Office, Commercial School, Recording Studio, etc. (id:63616)
9 Oscar Steeper Lane
Markham, Ontario
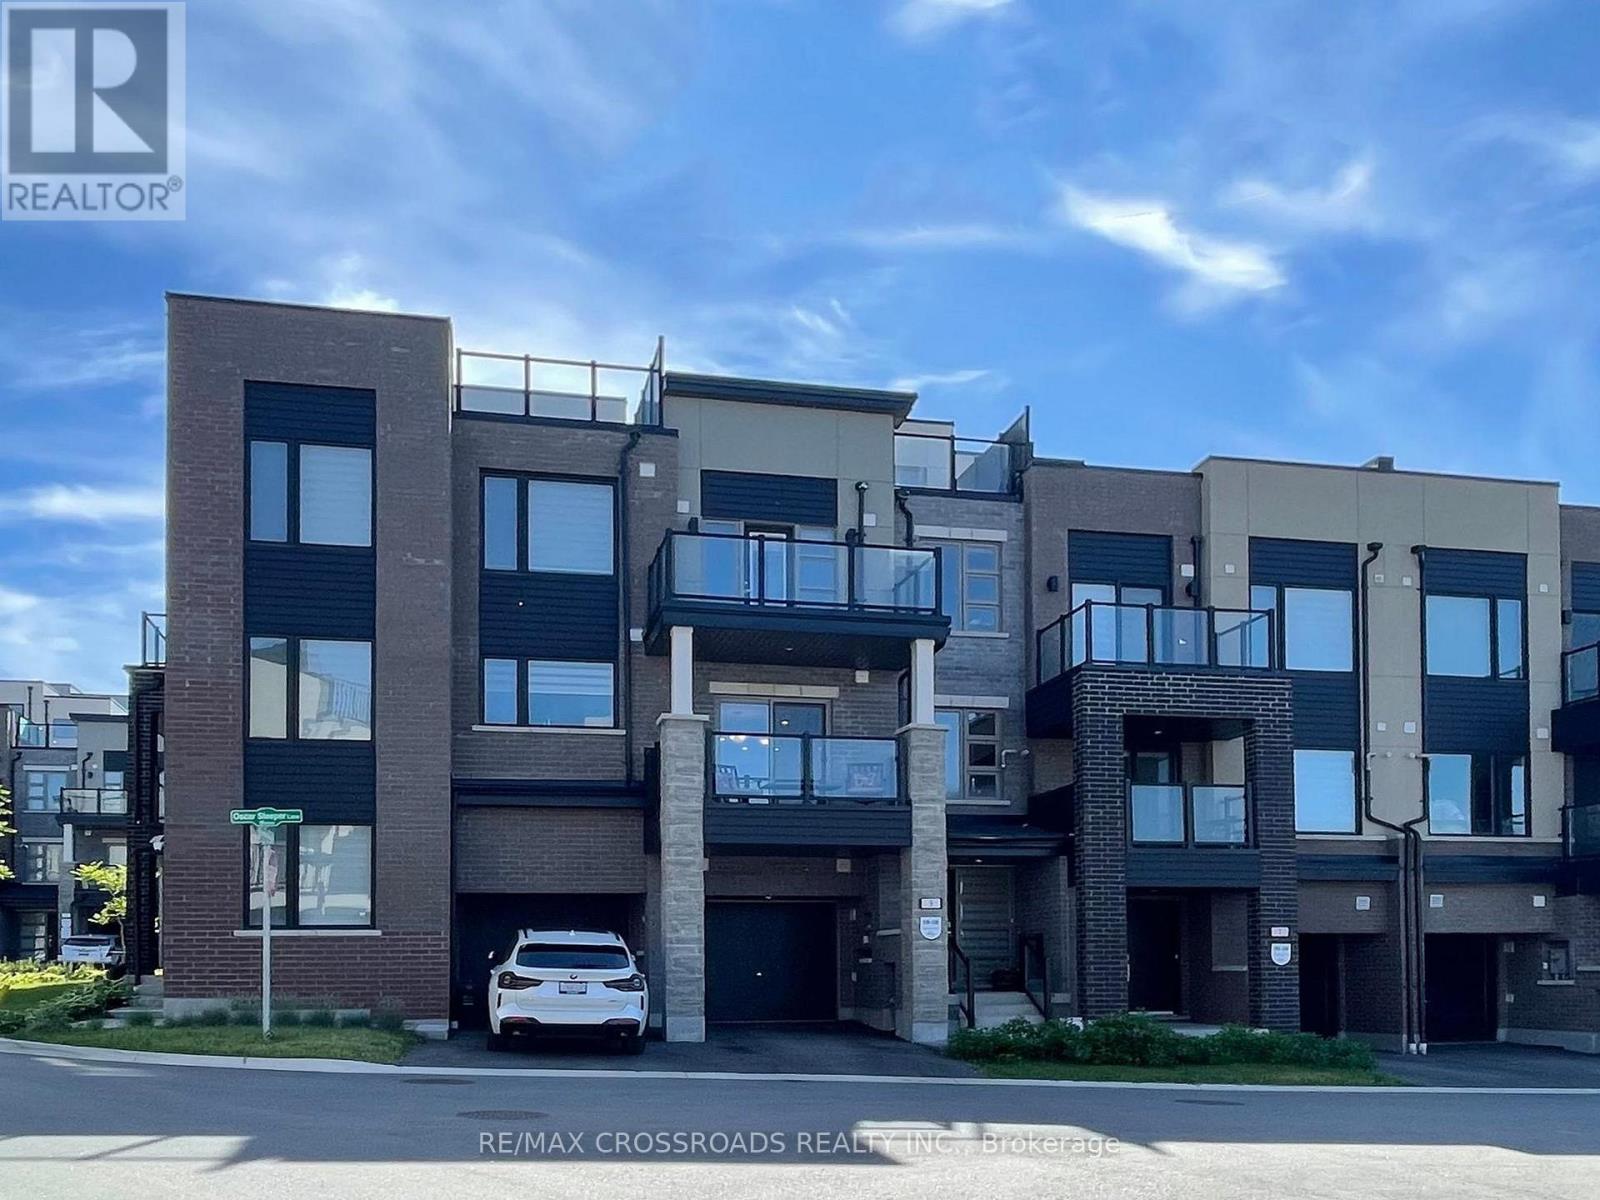
Few years old city townhome built by Minto in sought after Angus Glen Community in Markham. This open concept sun-filled layout detailed with 9' ceiling, clear view private balconies, star glazing roof top terrace. Extra deep garage prefect for storage and/or a work station, builder supplied EV charger. Visitor parking just steps aways, provides extra parkings for your guests. 3 sizable bedrooms; principle room has its own private balcony and clear view; other bedrooms with decent sized closet and window. Beautiful open kitchen with all the upgraded galores; stainless steel appliances package; granite counter tops, sleek tall cabinetry seamlessly combined with dining/living rooms create a functional elegance for entertaining. Neighborhood amenities like golf course, community centre, library, schools, groceries, public transit, banks, coffee, truly compliments to the lifestyle. POTL $129.78/mth (snow removal/lawn care/garbage collection etc) (id:63616)
104 Lambeth Court
Newmarket, Ontario
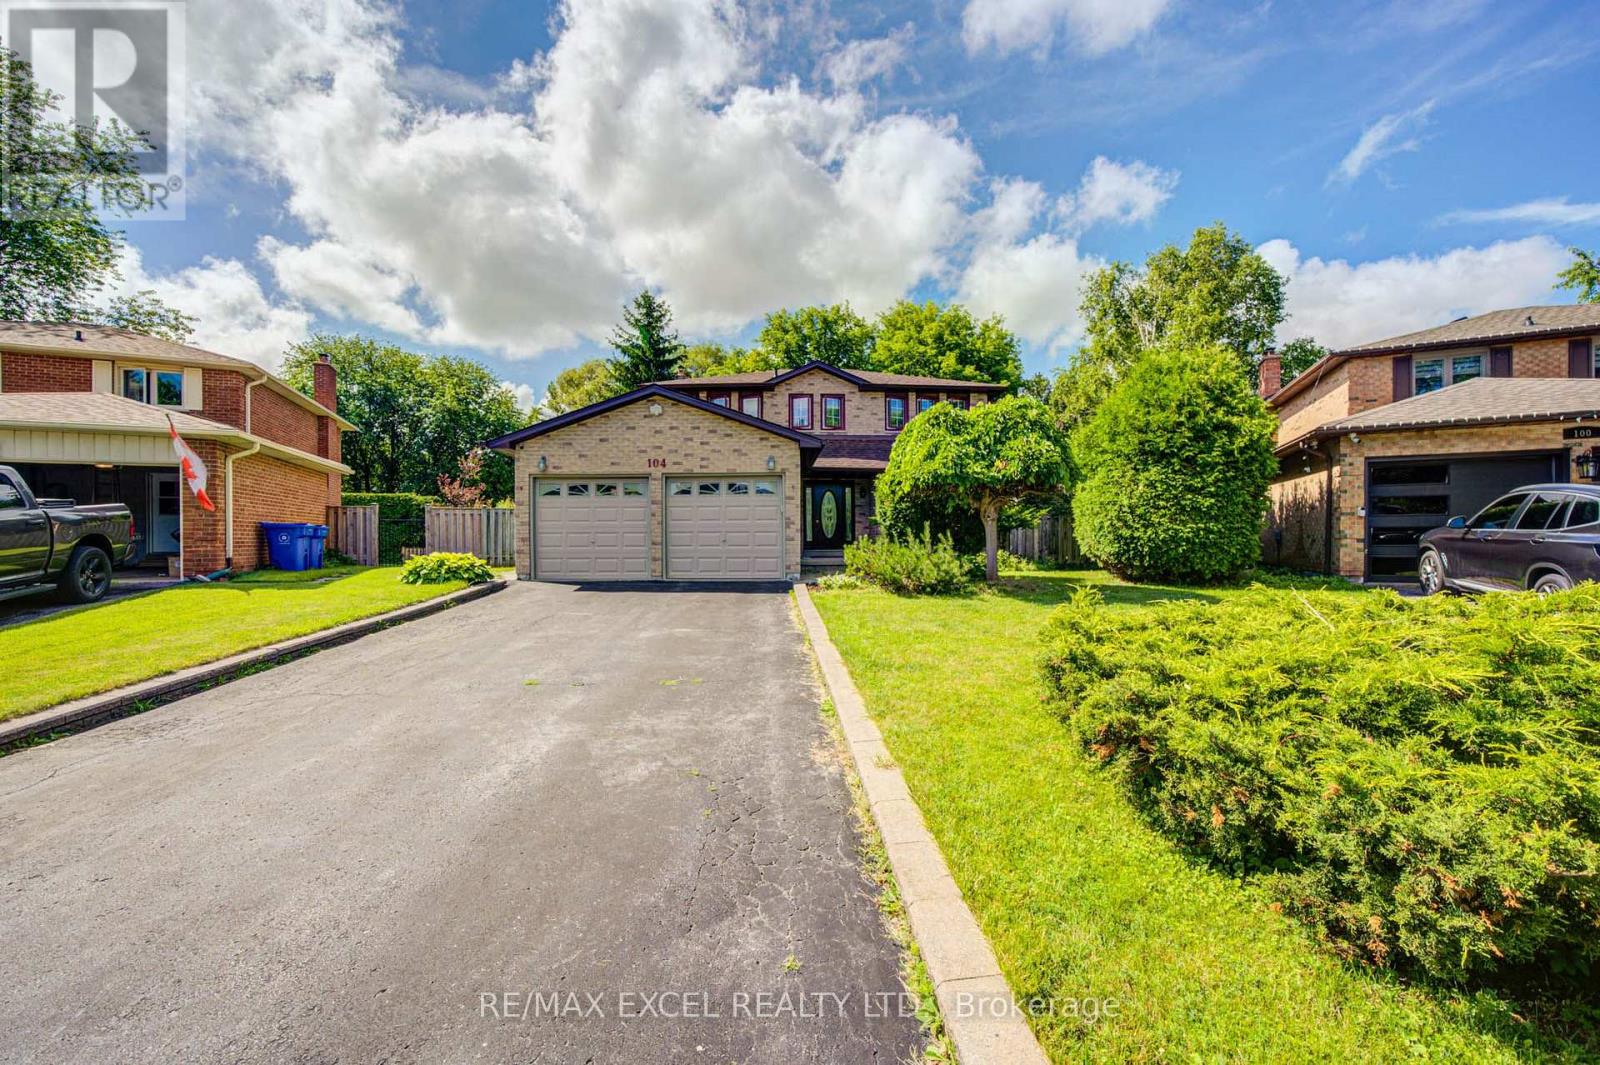
A permitted sunroom addition provides a unique year-round retreat, offering the perfect space to relax, enjoy morning coffee, host guests, or unwind while overlooking the backyard. The outdoor space features an above-ground pool (as is), creating a private backyard oasis ideal for summer enjoyment and family gatherings. The partly finished basement offers incredible flexibility with a one-bedroom area, additional living space, and excellent potential for extended family, guests, a home office, or recreation. Located on a quiet cul-de-sac, this home offers a peaceful residential setting while being conveniently close to Hwy 404, Upper Canada Mall, the NEW Costco Business Centre, Mazo de la Roche Public School, Drew Doak Park, public transit, and all essential amenities. Enjoy everything Newmarket has to offer, including beautiful parks, trails, recreational facilities, excellent community amenities, and a vibrant family-oriented lifestyle. A wonderful opportunity to own a spacious and versatile home in a highly sought-after community - offering the perfect combination of location, lifestyle, and long-term value. (id:63616)
C110 - 60 Morecambe Gate
Toronto, Ontario
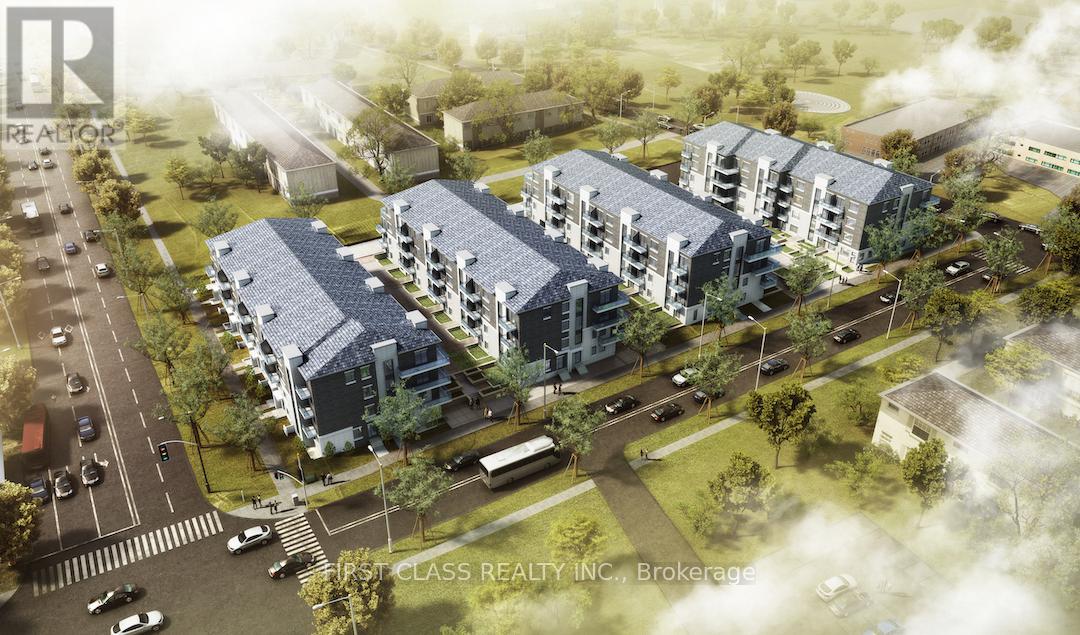
Luxury 1+Den Condo Townhouse With Parking In A Prime Location! This Bright, East-Facing Home Features An Open-Concept Kitchen With Stainless Steel Appliances, Quartz Countertops, And A Stylish Backsplash. Relax On The Cozy Front Porch In A Friendly, Convenient Neighborhood Just Minutes From Bridlewood Mall, T&T Supermarket, Pacific Mall, Seneca College, And Fairview Mall. Enjoy Quick Access To Hwy 404/401, TTC Transit, And Nearby Schools, Daycares, And Restaurants. Perfect For Professionals, Students, Or Small Families Seeking Modern Comfort And Unbeatable Convenience! (id:63616)
Bsmt - 191 Pleasant Avenue
Toronto, Ontario
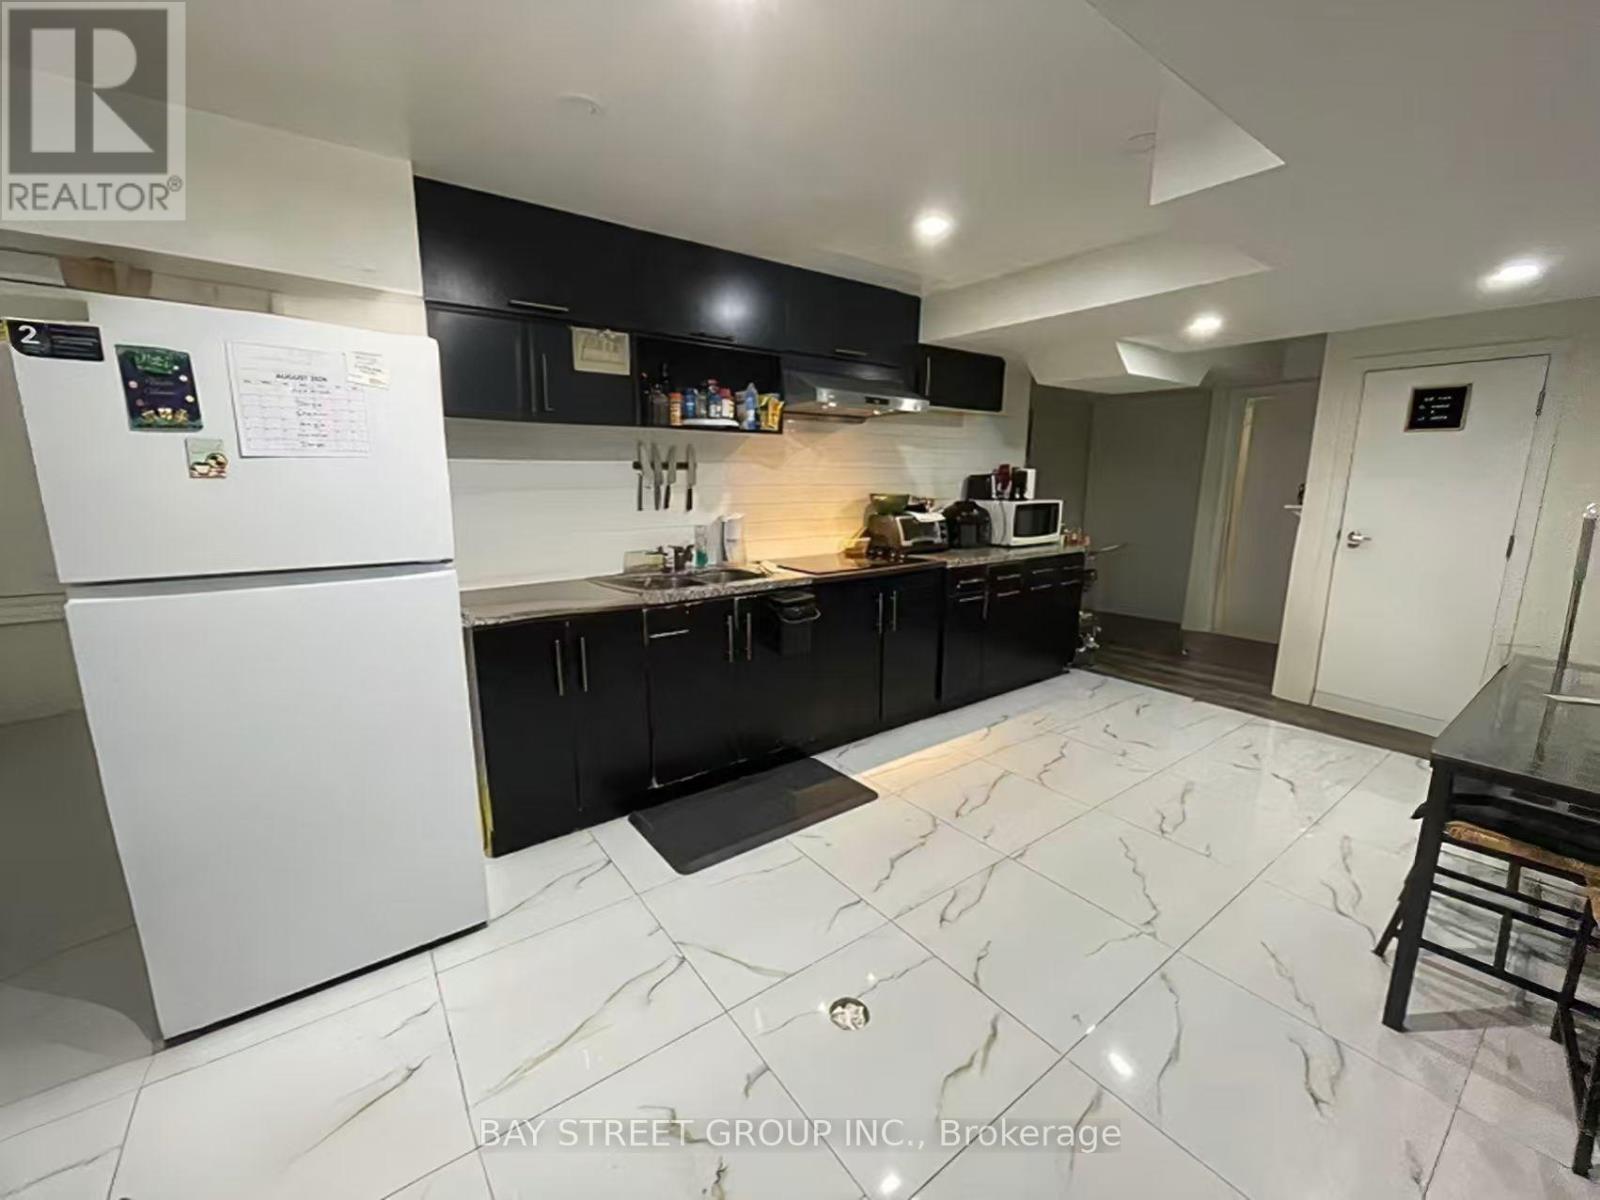
Spacious and professionally finished legal basement apartment offering approximately 1,659 sq. ft. of living space. Features 3 bedrooms, each with a private 3-piece ensuite, plus a bright and versatile living room that can also serve as a home office or additional bedroom. Large above-grade windows provide abundant natural light and ventilation. Private walk-out entrance, 1 parking space, interconnected smoke alarms, fire-safety system. Conveniently located steps to public transit, mall and No Frills. Tenant pays 40% of utilities. (id:63616)
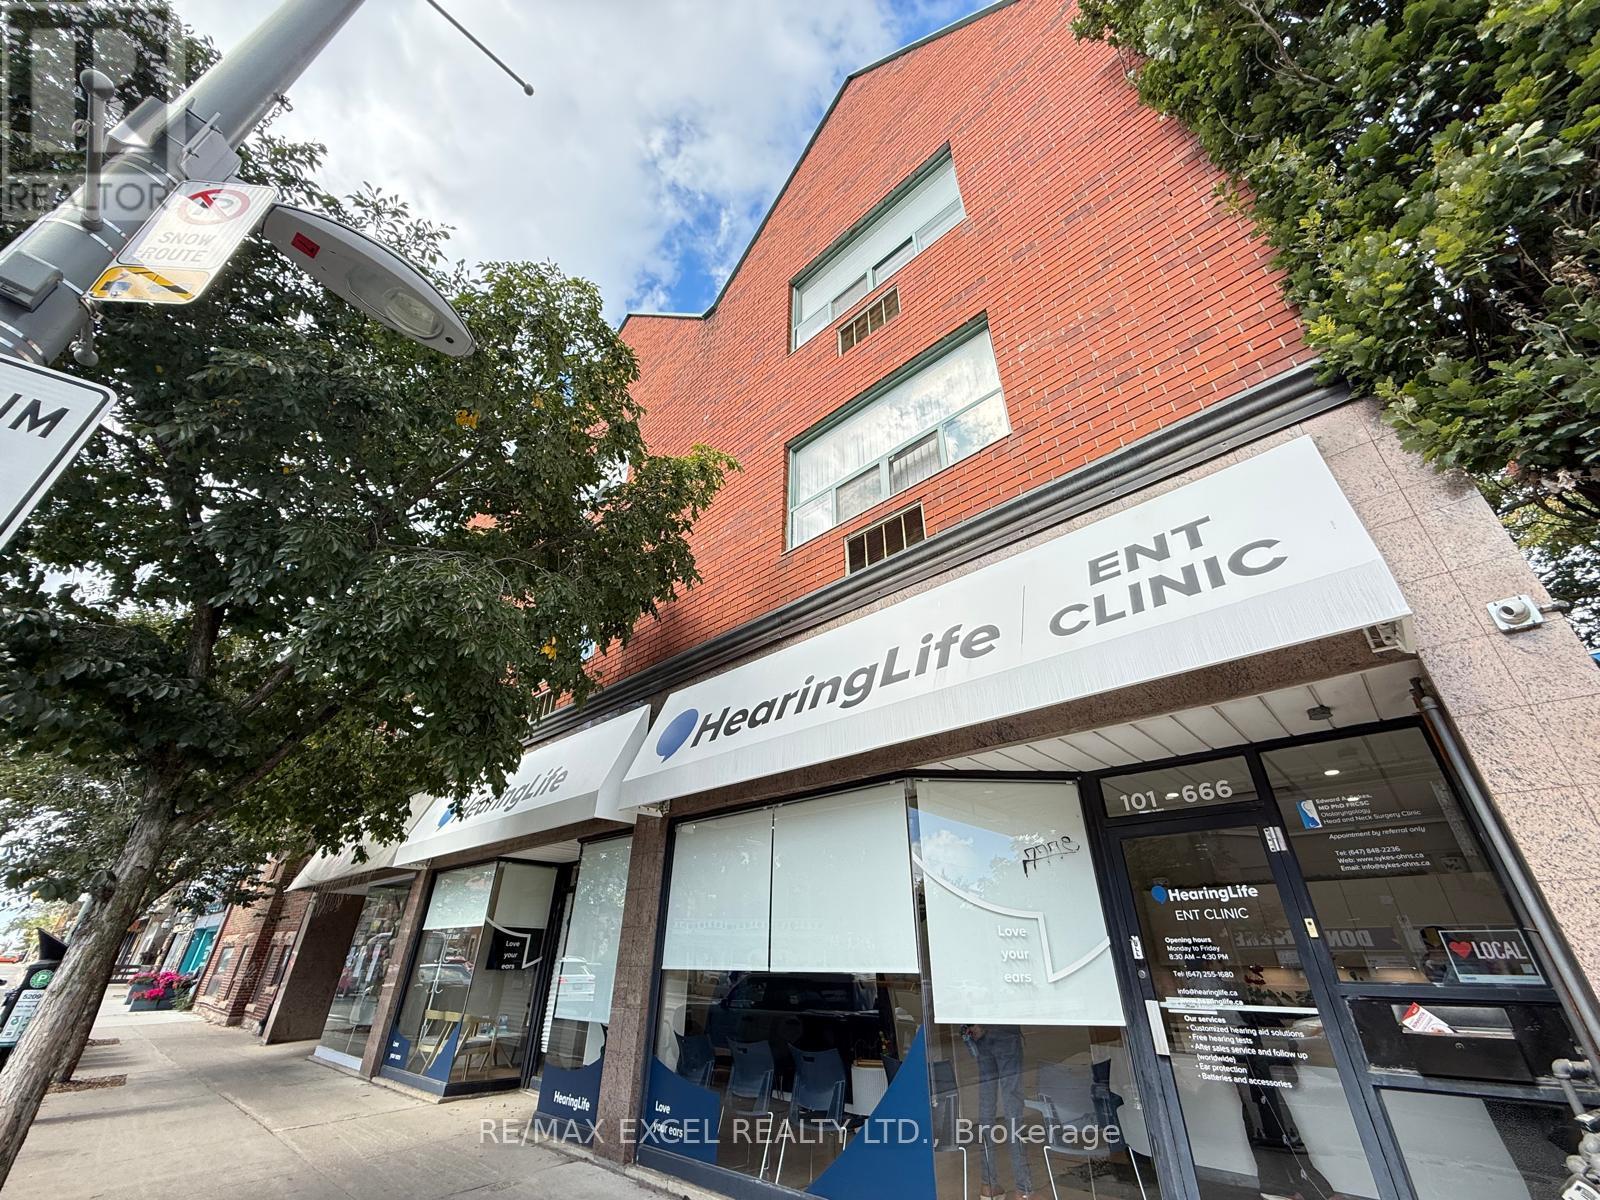
203 - 666 St Clair Avenue W
Toronto, Ontario
Well-kept immaculate & bright 1BD + 1BA unit in the sought-after Wychwood/Humewood-Cedarvale neighbourhoods. This cozy unit offers sun-filled, modern, practical layout. Carpet free & laminated flooring throughout the unit. Enjoy unbeatable convenience with 24-hour Streetcar service right at your door and convenient access to St. Clair West subway & across the city. Travel with ease to downtown, Casa Loma and the University of Toronto, Financial District or head uptown to Yorkdale. Quick access to Allen Rd, 401 & 400 via nearby major routes. Live steps from the shops, cafés, restaurants and everyday essentials along St. Clair West, with grocery stores and pharmacies nearby. Minutes Walk to Parks, community spaces and neighbourhood favourites-including Wychwood Barns and Cedarvale Park-add to the appeal of this vibrant, connected location. Laundromat is down the street. Water included in rent. Parking is available for $150/month. This unit offers an inviting spot to unwind. A wonderful opportunity to enjoy comfortable city living in a welcoming midtown neighbourhood. Don't miss it! (id:63616)
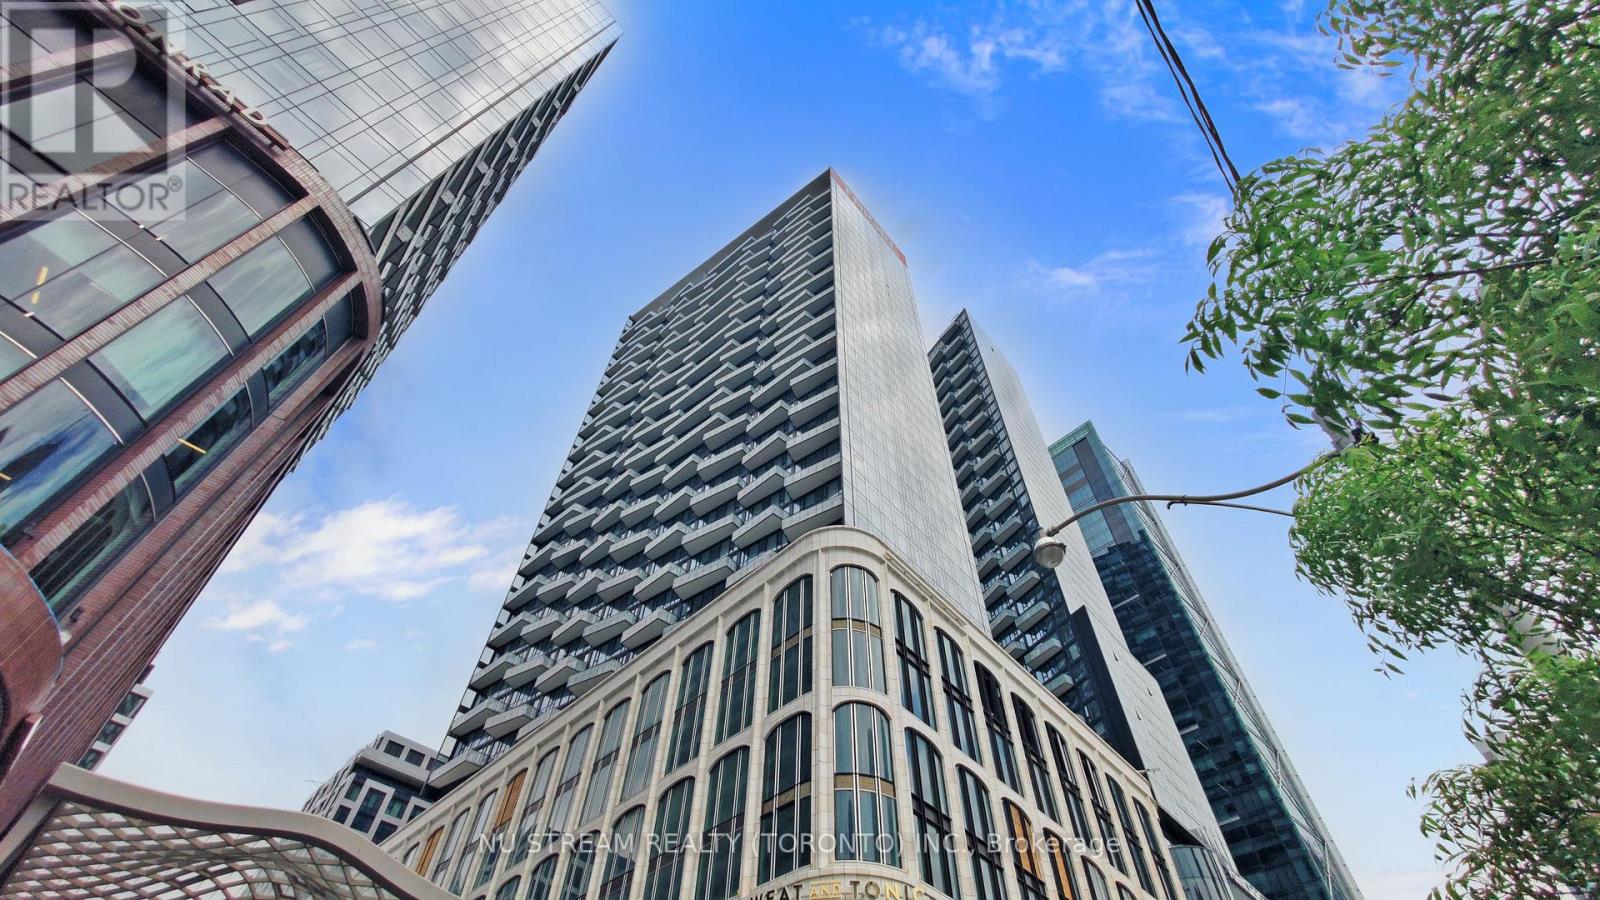
1408 - 470 Front Street W
Toronto, Ontario
Welcome to this stunning modern 1-bedroom + den condo at The Well by Tridel, offering breathtaking skyline views. This spacious, open-concept suite features a sleek kitchen equipped with energy-efficient, 5-star stainless steel appliances, an integrated dishwasher, and contemporary soft-close cabinetry. Enjoy 9-foot ceilings, laminate flooring throughout, a Full-size washer and dryer, a glass-enclosed standing shower, and floor-to-ceiling windows. The generous bedroom offers plenty of space, while the versatile den can easily serve as a separate room or home office. Exceptional building amenities include a party room, multimedia lounges, an outdoor terrace and lounge with BBQs, a games room, rooftop pool and patio, private dining room, fully equipped gym, a dog run, a sun deck, and more. Located just steps from the Rogers Centre, CN Tower, public transit, subway stations, and the vibrant Entertainment and Financial Districts. (id:63616)
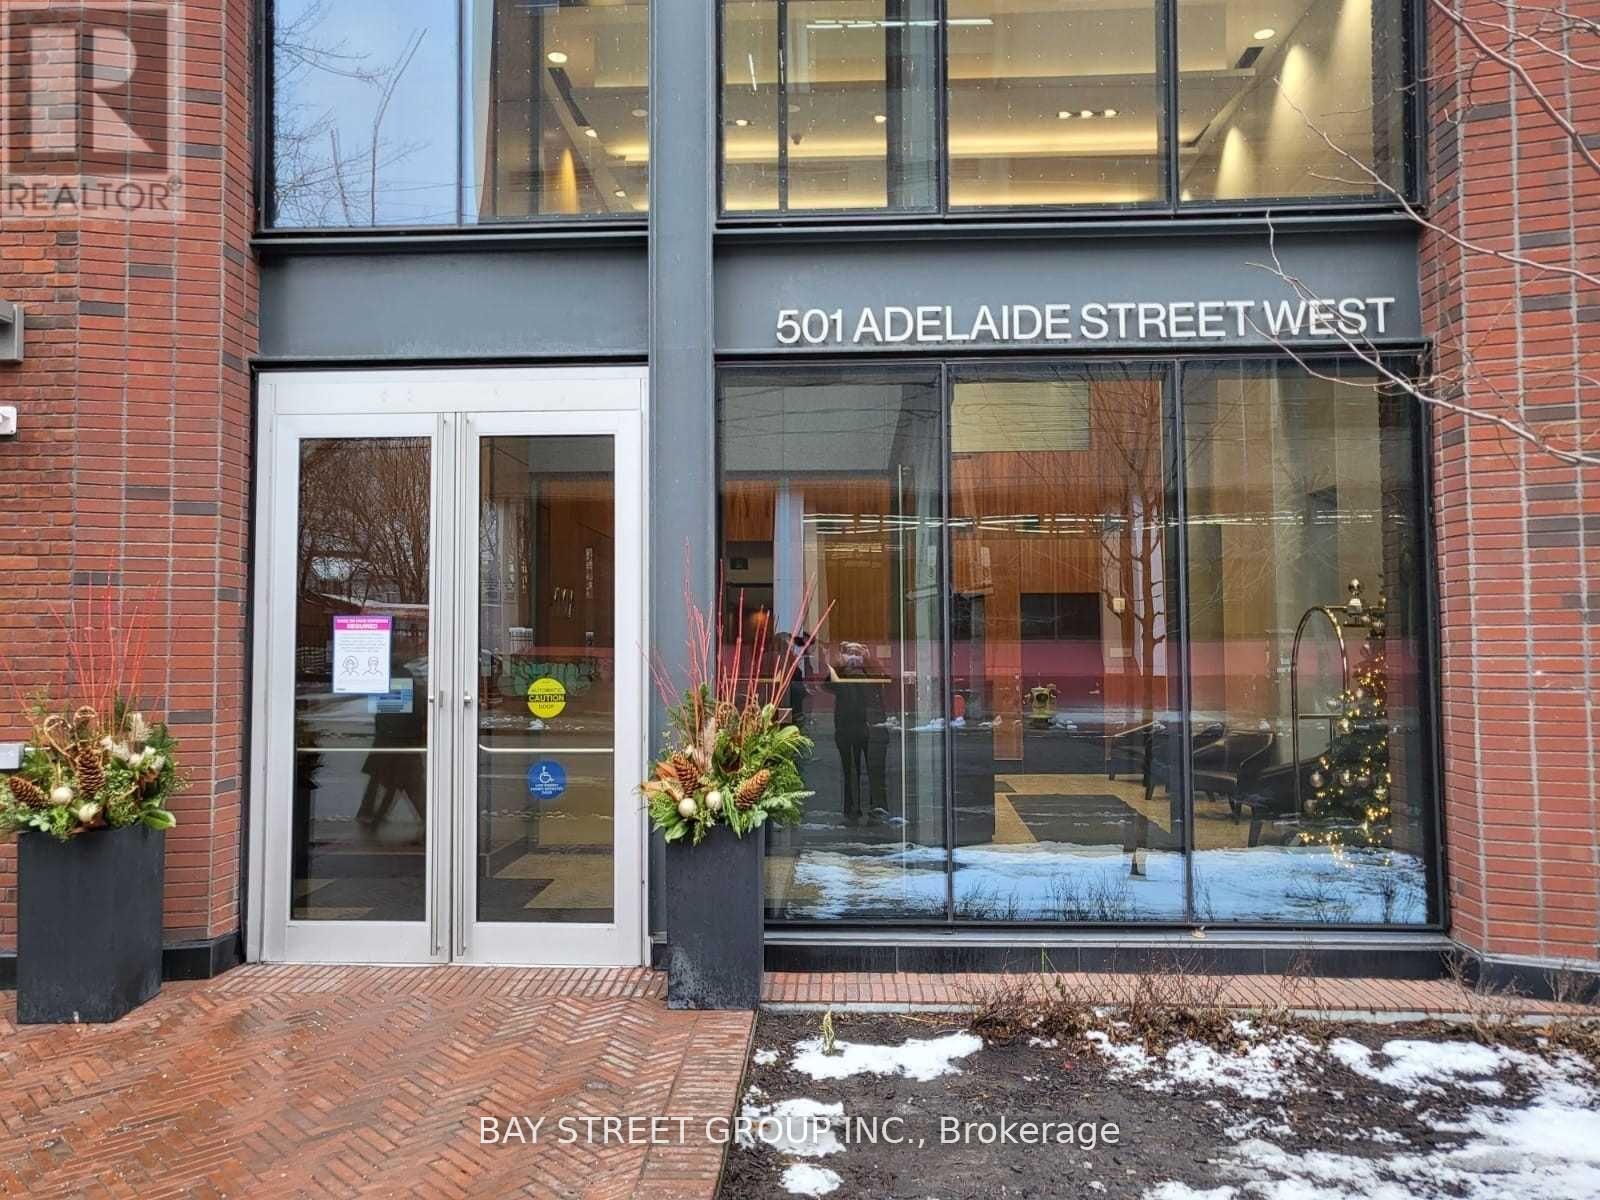
8 - 501 Adelaide Street W
Toronto, Ontario
A Must See! Sensational King West Lifestyle! Amazing Value & Impressive Open Concept Layout, Bright 1Br Unit. Very Efficient Fl Plan, Thoughtful With 9 Ft Ceilings. Surrounded By Some Of Toronto's Best Restaurants, Lounges, Night Life And Every Day Amenities. Min Away From Tiff, Scotiabank Arena & Waterfront. Photos From Previous Listing. (id:63616)
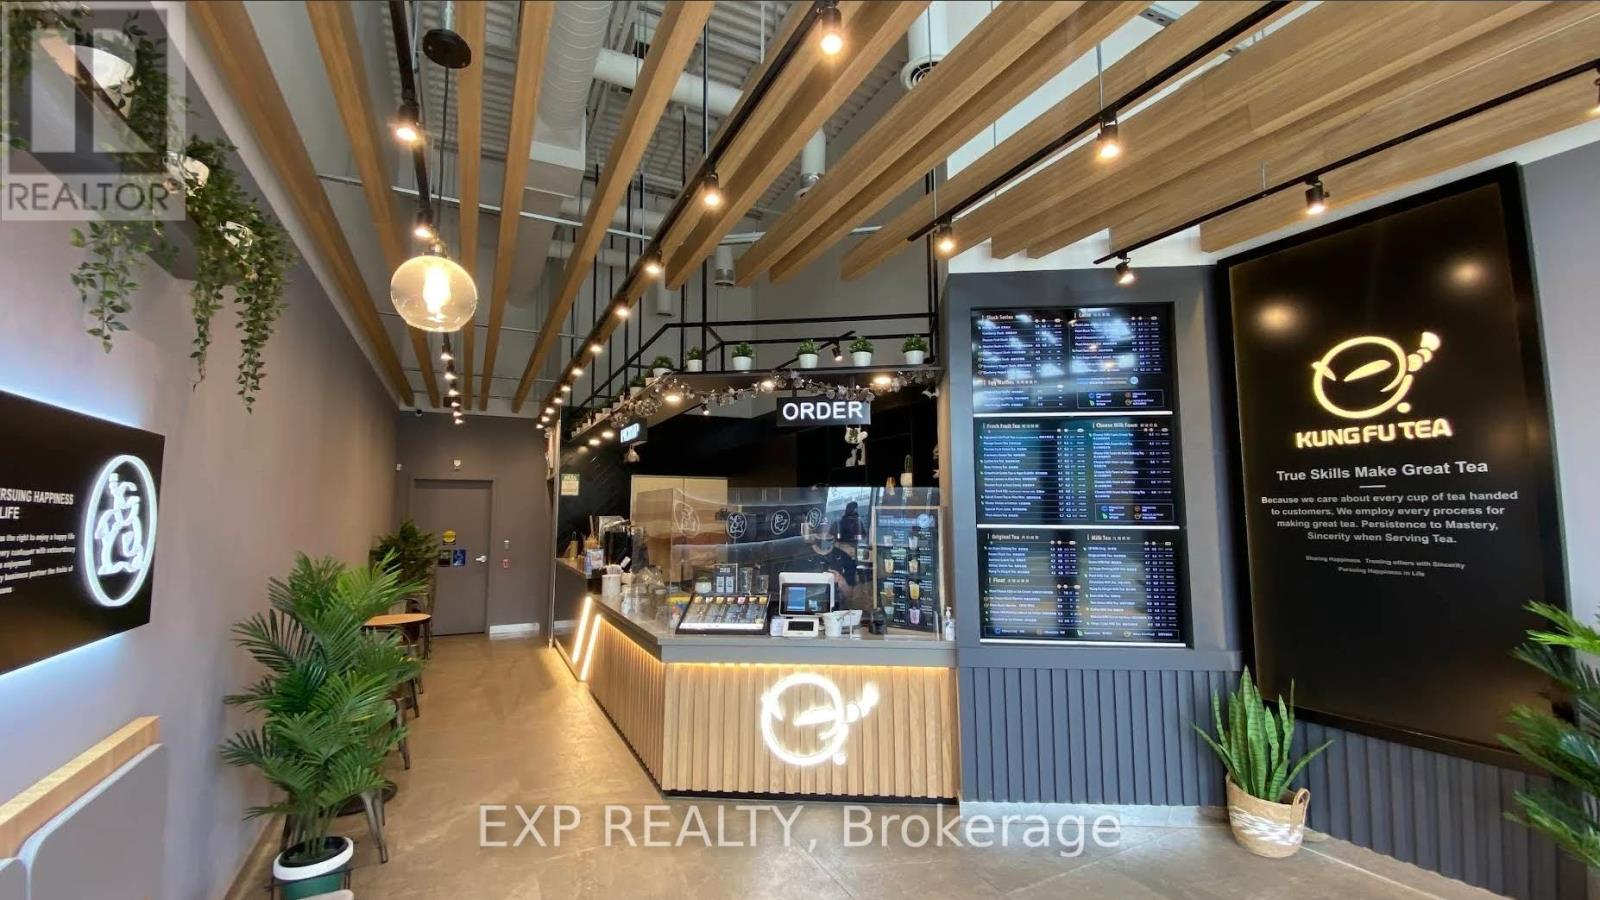
B3 - 3365 Steeles Ave E Avenue
Toronto, Ontario
Fantastic opportunity to own a well-known Kung Fu Tea franchise in a busy commercial area with strong foot traffic. This modern, fully built-out store is equipped with professional tools and a stylish interior, allowing a new owner to take over and start operating immediately.Perfect for an owner-operator or family business, this location benefits from established brand recognition, loyal customers, and strong demand in the growing bubble tea market. The franchise provides training, operational systems, and supplier support, making it easier for new owners to run the business successfully.Turnkey opportunity with everything in place. A great chance to step into an established brand rather than starting from scratch. Can be sold with or without franchise.EXTRAS: Sale includes all assets of the business, equipment, and leasehold improvements. Inventory not included. (id:63616)
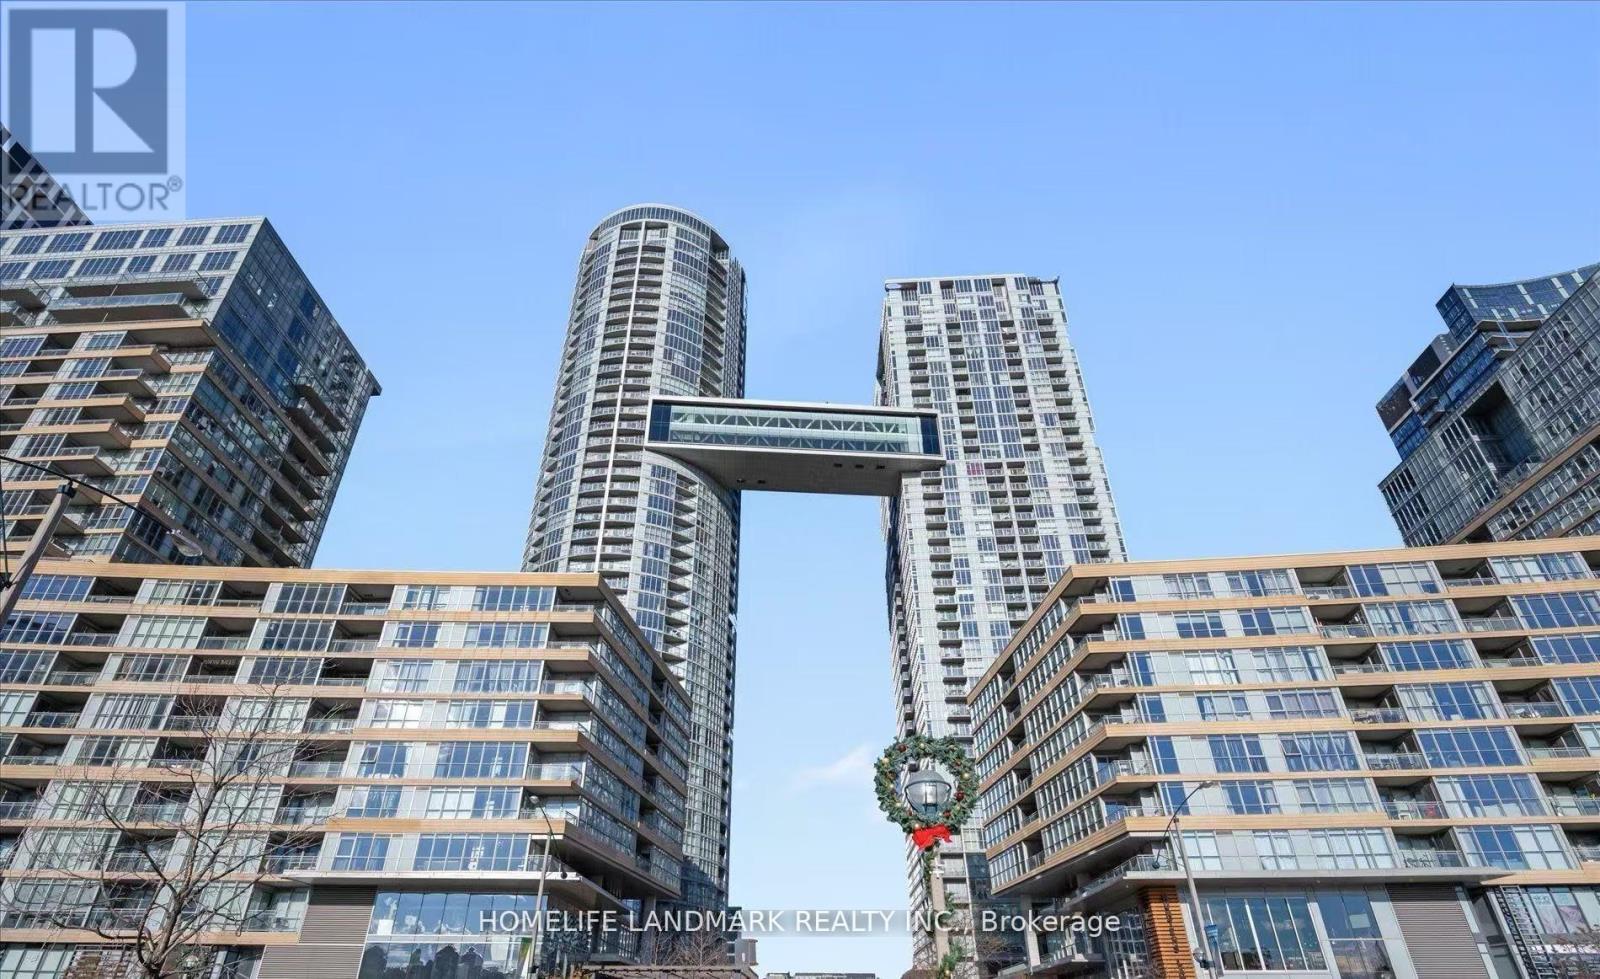
1203 - 21 Iceboat Terrace
Toronto, Ontario
City Place Parade Ii, 1 Br +Den, Bright And Spacious, E Exp, City View, Ttc At Door, Walk To Cn Tower, Easy Access To Financial Dist. Entertainment Dist. 6 Appliances, Executive Grade Amenities Incl Exercise Rm, Indoor Swimming Pool, Guest Rm Etc. 24 Hr Concierge, Soaker Tub In Bath, Etc. (id:63616)
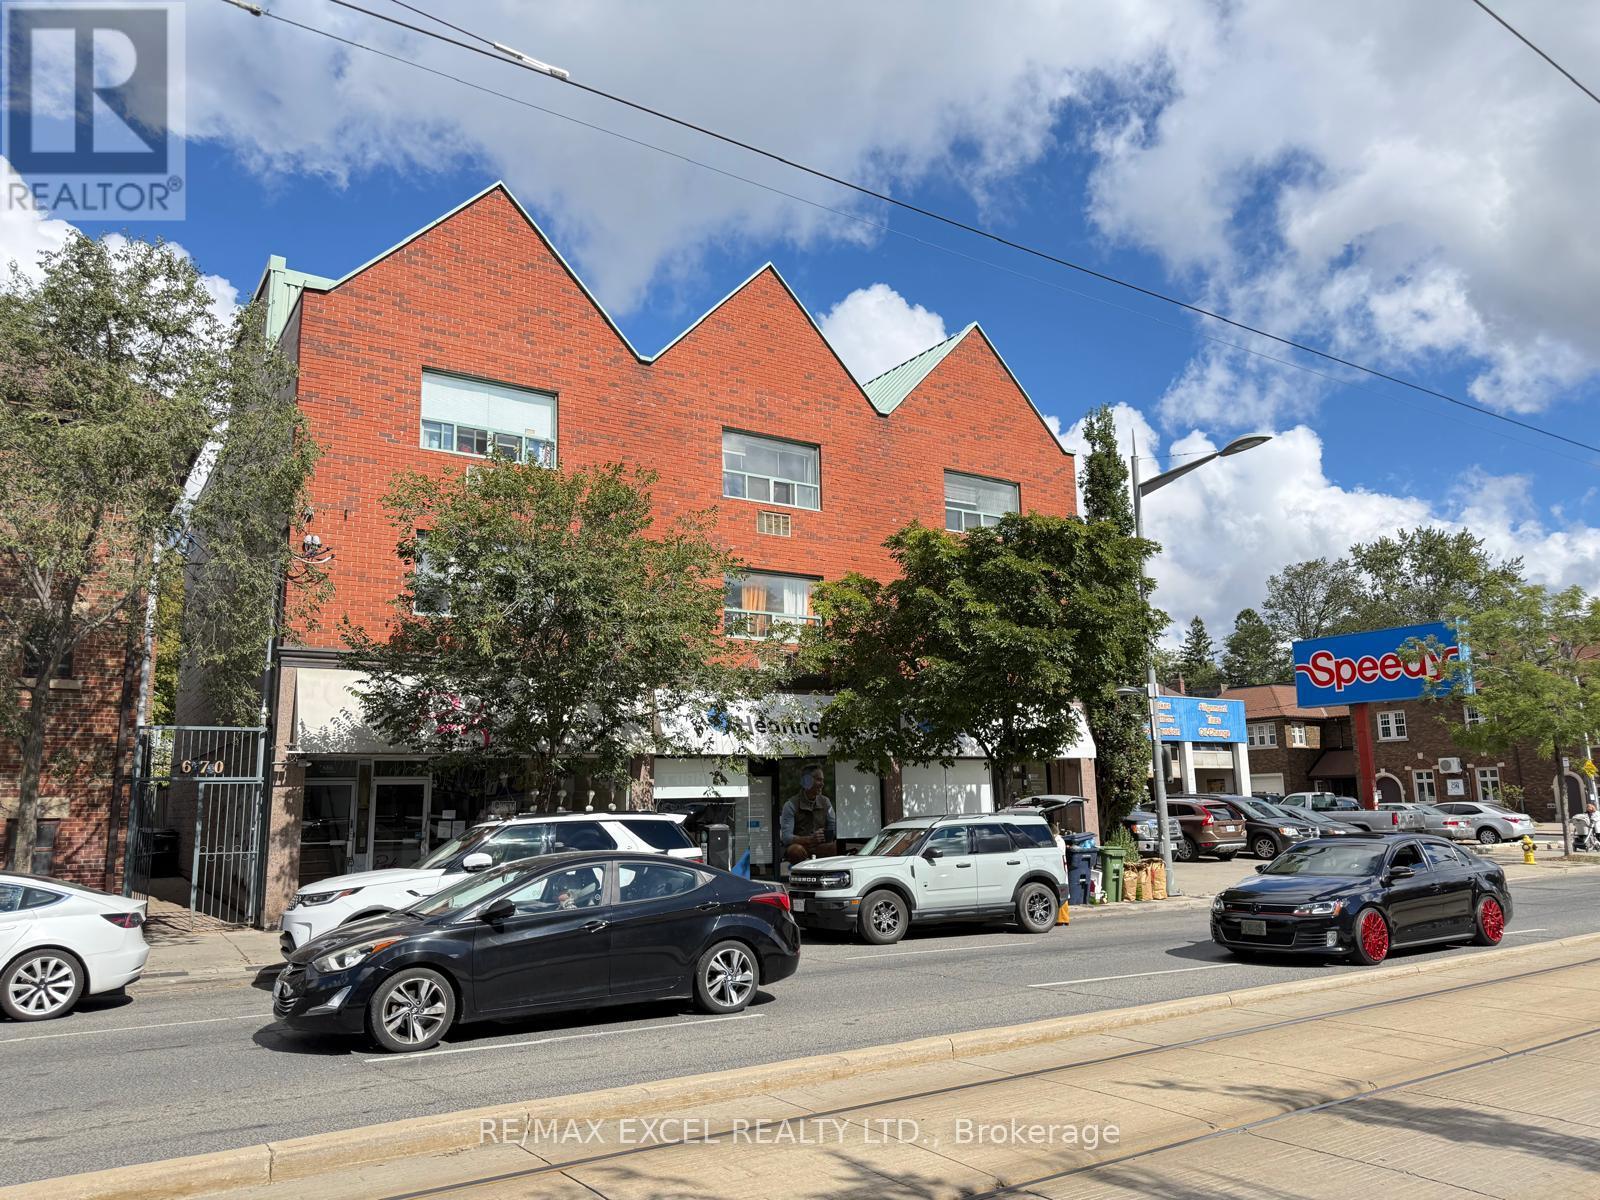
305 - 666 St Clair Avenue W
Toronto, Ontario
Welcome to this Sun-filled and Stylish Loft Unit + 1BA in the sought-after Wychwood/Humewood-Cedarvale neighbourhoods. This spacious unit offers a modern feel and a smart, practical layout. Fire & waterproof vinyl flooring throughout the unit. Enjoy unbeatable convenience with 24-hour Streetcar service right at your door and convenient access to St. Clair West subway & across the city. Travel with ease to downtown, Casa Loma and the University of Toronto, Financial District or head uptown to Yorkdale. Quick access to Allen Rd, 401 & 400 via nearby major routes. Live steps from the shops, cafés, restaurants and everyday essentials along St. Clair West, with grocery stores and pharmacies nearby. Minute Walk to Parks, community spaces and neighbourhood favourites-including Wychwood Barns and Cedarvale Park-add to the appeal of this vibrant, connected location. Laundromat is down the street. Water included in rent. Parking is available for $150/month. This unit offers an inviting spot to unwind. A wonderful opportunity to enjoy comfortable city living in a welcoming midtown neighbourhood. Don't miss it! (id:63616)
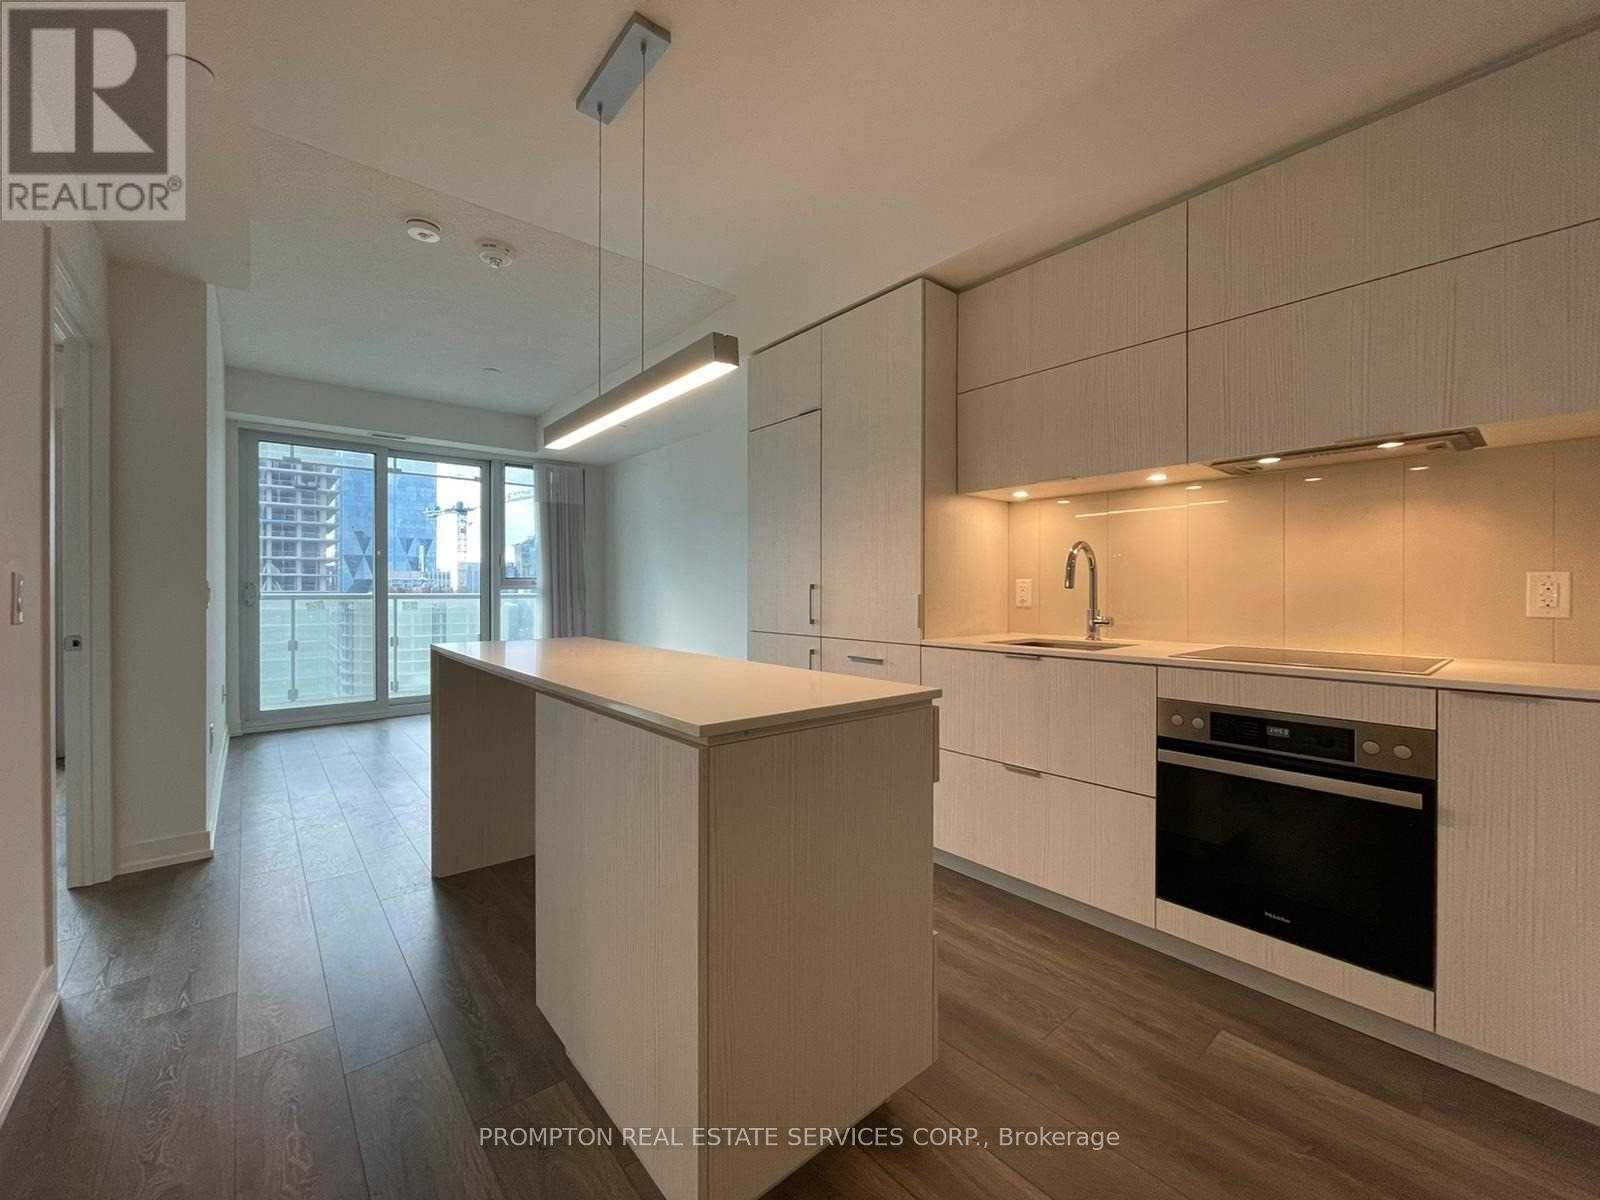
3106 - 15 Lower Jarvis Street
Toronto, Ontario
Waterfront Luxury Living! Rare 1+Den, 1Bath Suite Featuring Unobstructed Panoramic Lake Views & Large Balcony! Sun-drenched open-concept layout with floor-to-ceiling windows and zero wasted space. Features a convenient guest powder room plus full washroom. Unbeatable location-steps to TTC, DVP/Gardiner access, George Brown College, Sugar Beach, St. Lawrence Market, supermarkets, and local cafes. Premium downtown waterfront living at its finest! (id:63616)
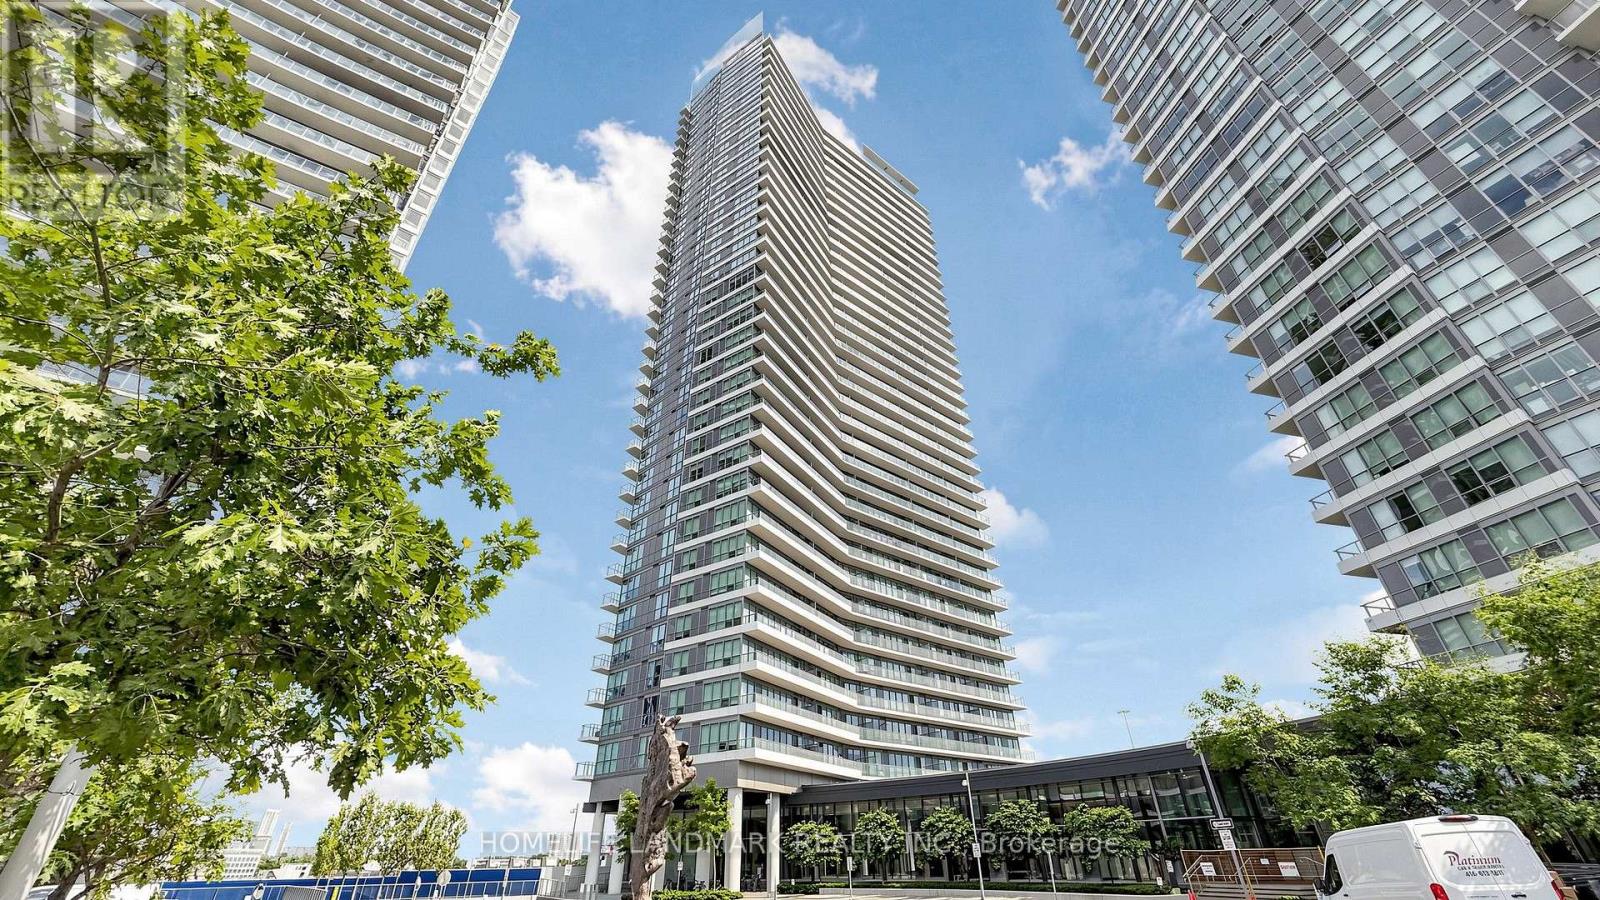
Sph09 - 117 Mcmahon Drive
Toronto, Ontario
Bright and spacious 2 Bedroom, 2 Bathroom Corner Unit With Unobstructed Views On 847sf and 145Sf Balcony And Floor To Ceiling Windows that flood the unit with natural light. The unit comes with 2 parking and 1 locker. Located in prime Bayview Village, steps to Bessarion & Leslie subway station, Oriole GO, Highway 401/404, Ikea, Canadian Tire, North York General Hospital, schools, parks and trails. World Class amenities include indoor pool, gym, basketball court, tennis court, bowling alley, party room, guest suits, concierge, visitor parking and more. (id:63616)
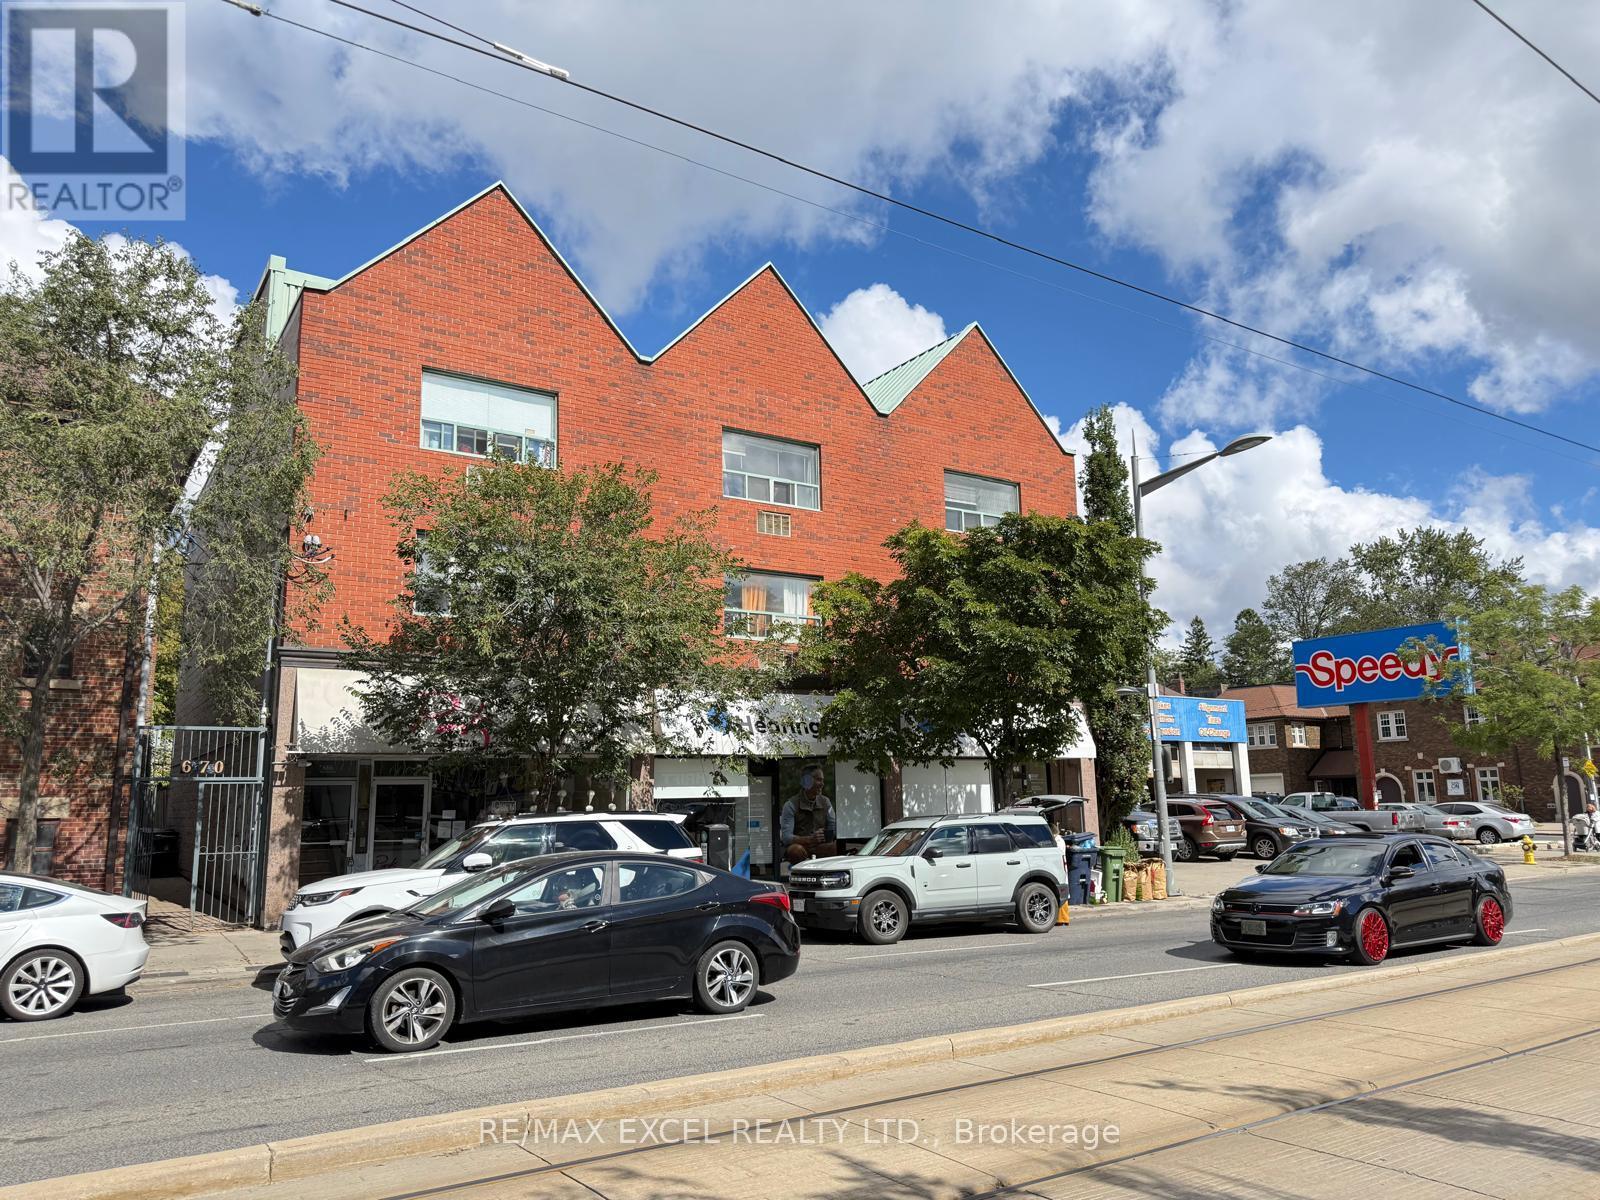
304 - 666 St Clair Avenue
Toronto, Ontario
Welcome to this Sun-filled and Stylish Loft Unit + 1BA in the sought-after Wychwood/Humewood-Cedarvale neighbourhoods. This spacious unit offers a modern feel and a smart, practical layout. Fire & waterproof vinyl flooring throughout the unit. Enjoy unbeatable convenience with 24-hour Streetcar service right at your door and convenient access to St. Clair West subway & across the city. Travel with ease to downtown, Casa Loma and the University of Toronto, Financial District or head uptown to Yorkdale. Quick access to Allen Rd, 401 & 400 via nearby major routes. Live steps from the shops, cafés, restaurants and everyday essentials along St. Clair West, with grocery stores and pharmacies nearby. Minute Walk to Parks, community spaces and neighbourhood favourites-including Wychwood Barns and Cedarvale Park-add to the appeal of this vibrant, connected location. Laundromat is down the street. Water included in rent. Parking is available for $150/month. This unit offers an inviting spot to unwind. A wonderful opportunity to enjoy comfortable city living in a welcoming midtown neighbourhood. Don't miss it! (id:63616)
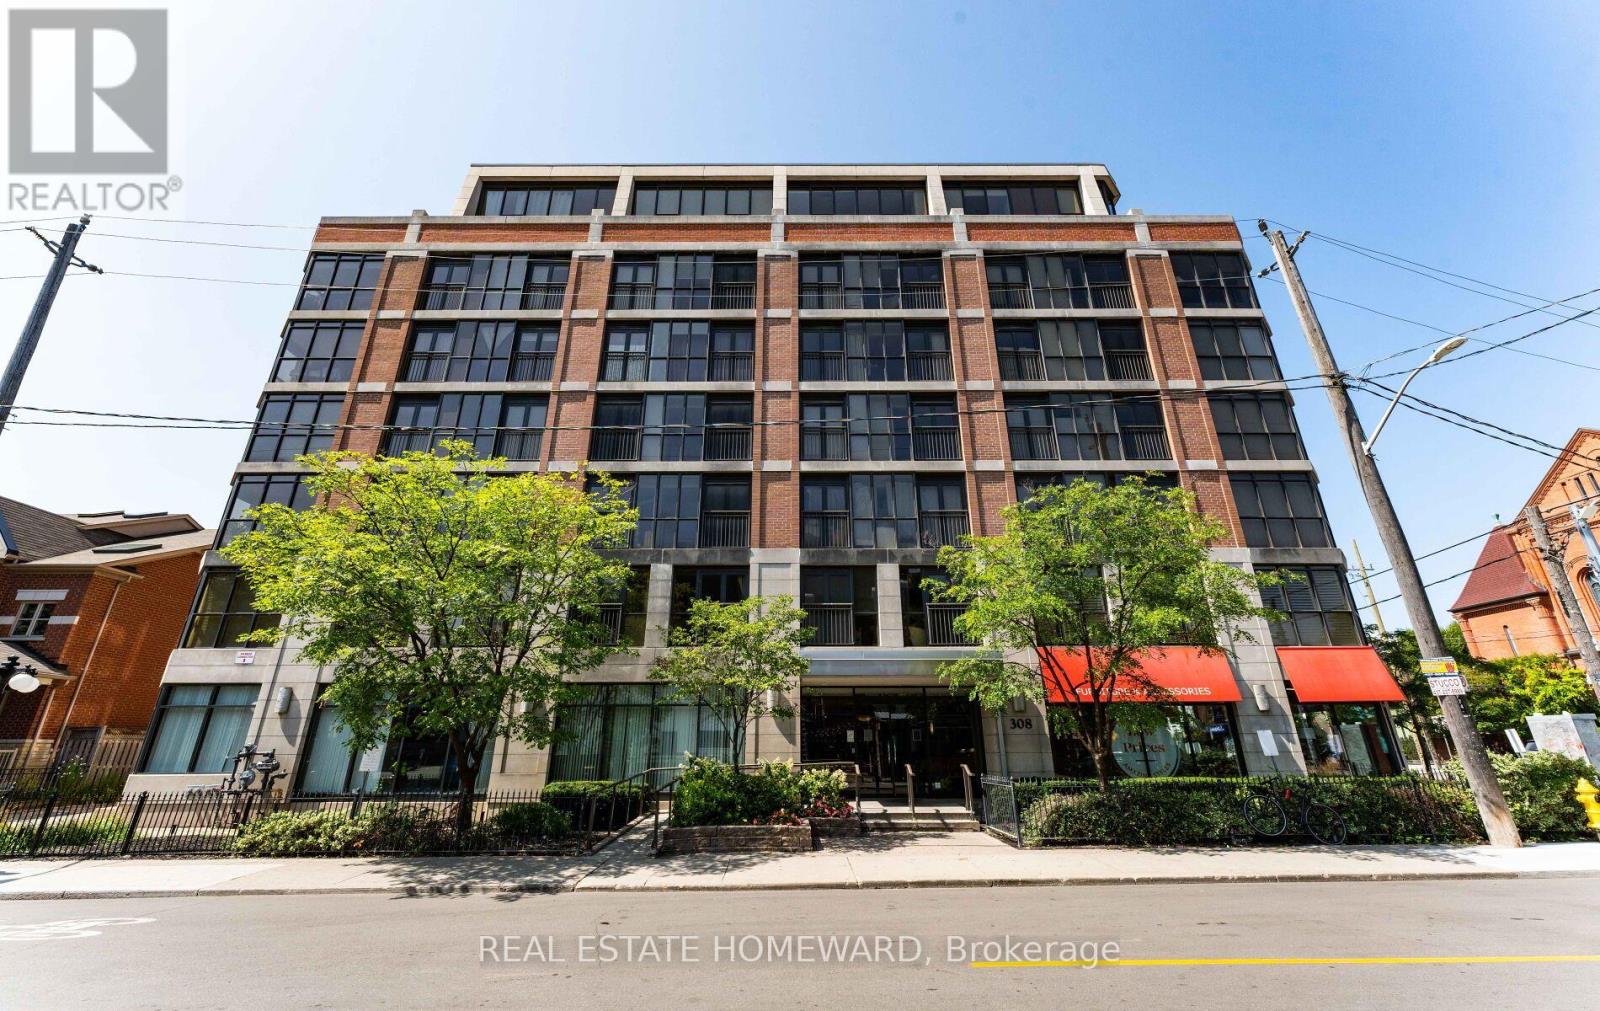
601 - 308 Palmerston Avenue
Toronto, Ontario
Welcome to Europa Condominium Located at Palmerston Ave and College St. In Little Italy. This One Bedroom Condo Offers Juliette Balcony, Sunny Living and Dining Rooms, Hardwood Floor Through Out, Granite Counter Top With Breakfast Bar, Stainless Appliances, 4 Pc Washroom, Spacious Exclusive Locker. The Building Amenities Include: Security Guard, Gym, Party Room. It Is Ready To Move In Condition, Freshly Painted and updated. Quick Access to Trinity Bellwoods, Alexandra Park, Toronto Weston Hospital & The University of Toronto, Queen West, Dundas West & Little Portugal, Many Trendy Restaurants, Shops. TTC At Your Doorsteps! (id:63616)
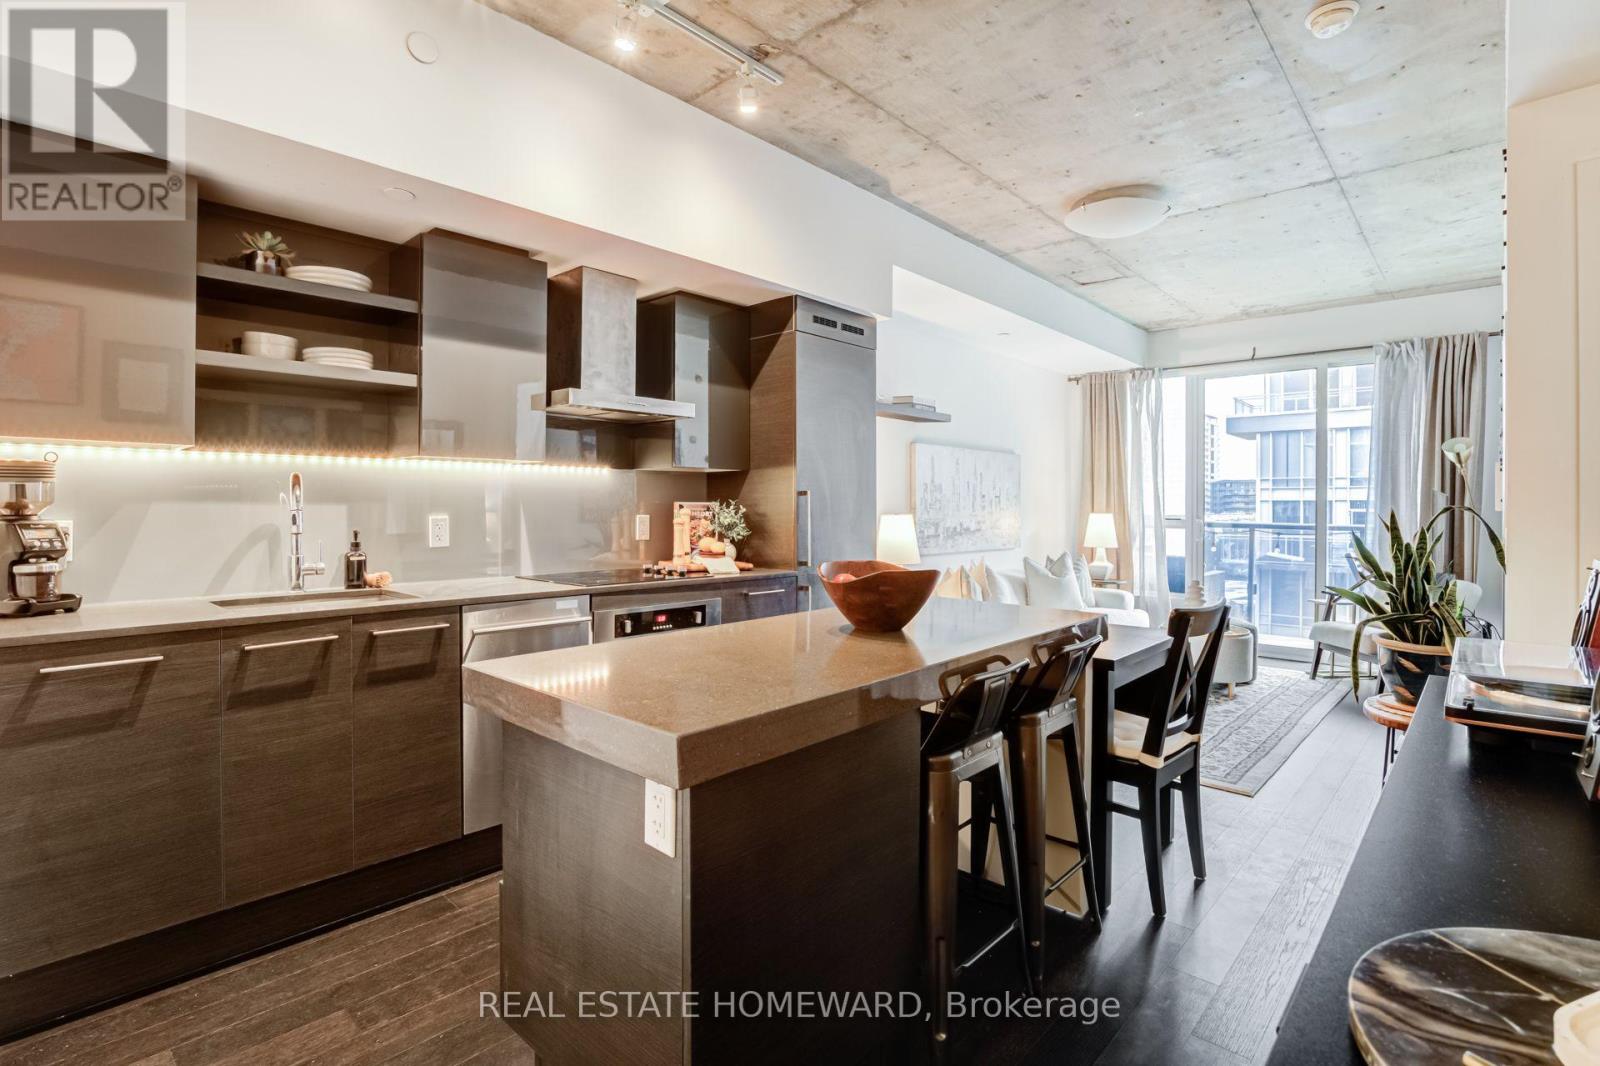
515 - 1030 King Street W
Toronto, Ontario
This is the one! Better feel and space than other 1+ Den units, this sunny South Facing DNA3 Model Suite with views of the CN Tower, also boasts a spacious Separate Den that can be made private with sliding door (barn style or glass) - Wide Balcony. Modern Kitchen Has an efficient Centre Island & High End Built-In Appliances. 9 Ft Concrete And Smooth Drywall Ceilings, XL Laundry Room. Great downtown View From Balcony. And this building has one of the most convenient amenities you can get: A No Frills grocery store built in at street level. Forgot to get milk? It's an elevator ride away. TTC At your Doorstep. Parking AND Locker *included!* Walk To everything: shops, bars and restaurants of Queen West, Ossington, King West, Liberty Village . Residents here enjoy a standout Gym experience, Rooftop Terrace with Bbq's, fantastic concierge service and free visitor parking! DNA3 is known as one of the best buildings and locations in the city and making it all a win win is this amazing 1+Den with parking, locker and very low maintenance fees. (id:63616)

332 Greenfield Avenue
Toronto, Ontario
Welcome To 332 Greenfield Ave, An Elegant Custom Detached Home In The Heart Of North York With Impressive Stone Exterior + Pro.Fin.W/O Bsmt W Rec Room & 2 Additional Bedrooms*.120 Pot Lights And Rich Hardwood Flooring. Freshly Painted Whole House With New Light Fixtures. Formal Living/Dining Areas, Wood-Panelled Office, Bright Family Room With Fireplace, And Gourmet Kitchen With Custom Cabinetry, Large Centre Island, Stone Counters, Breakfast Area And Walk-Out To Deck And Garden. Spacious Bedrooms Include A Luxurious Primary Retreat With Large Walk-In Closet. Updated Security System, Sprinkler/Irrigation System, Fence And Deck. Professionally Designed Front And Rear Gardens. Hollywood PS & Earl Haig SS Catchment, Close To Subway, Highways And Private Schools. (id:63616)
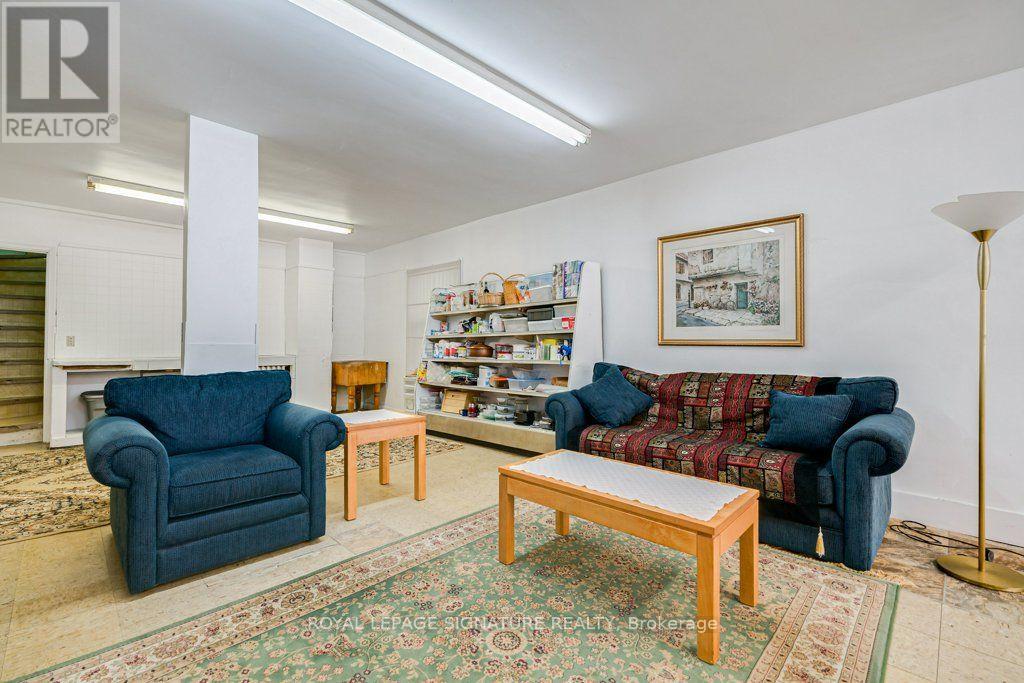
724 Vaughan Road
Toronto, Ontario
Welcome to 724 Vaughan Rd in midtown Toronto. A unique opportunity. Currently offering single family residence with potential for multiple units all in one property. With a main floor, upper floor and basement you have the flexibility to create a comfortable family home, a live work set up or convert to multiple units (zoned RA*777). Whether you are an end user, entrepreneur or investor, this property offers space, flexibility, and opportunity in one of Toronto's established communities. Where your vision can become your next great investment. (id:63616)
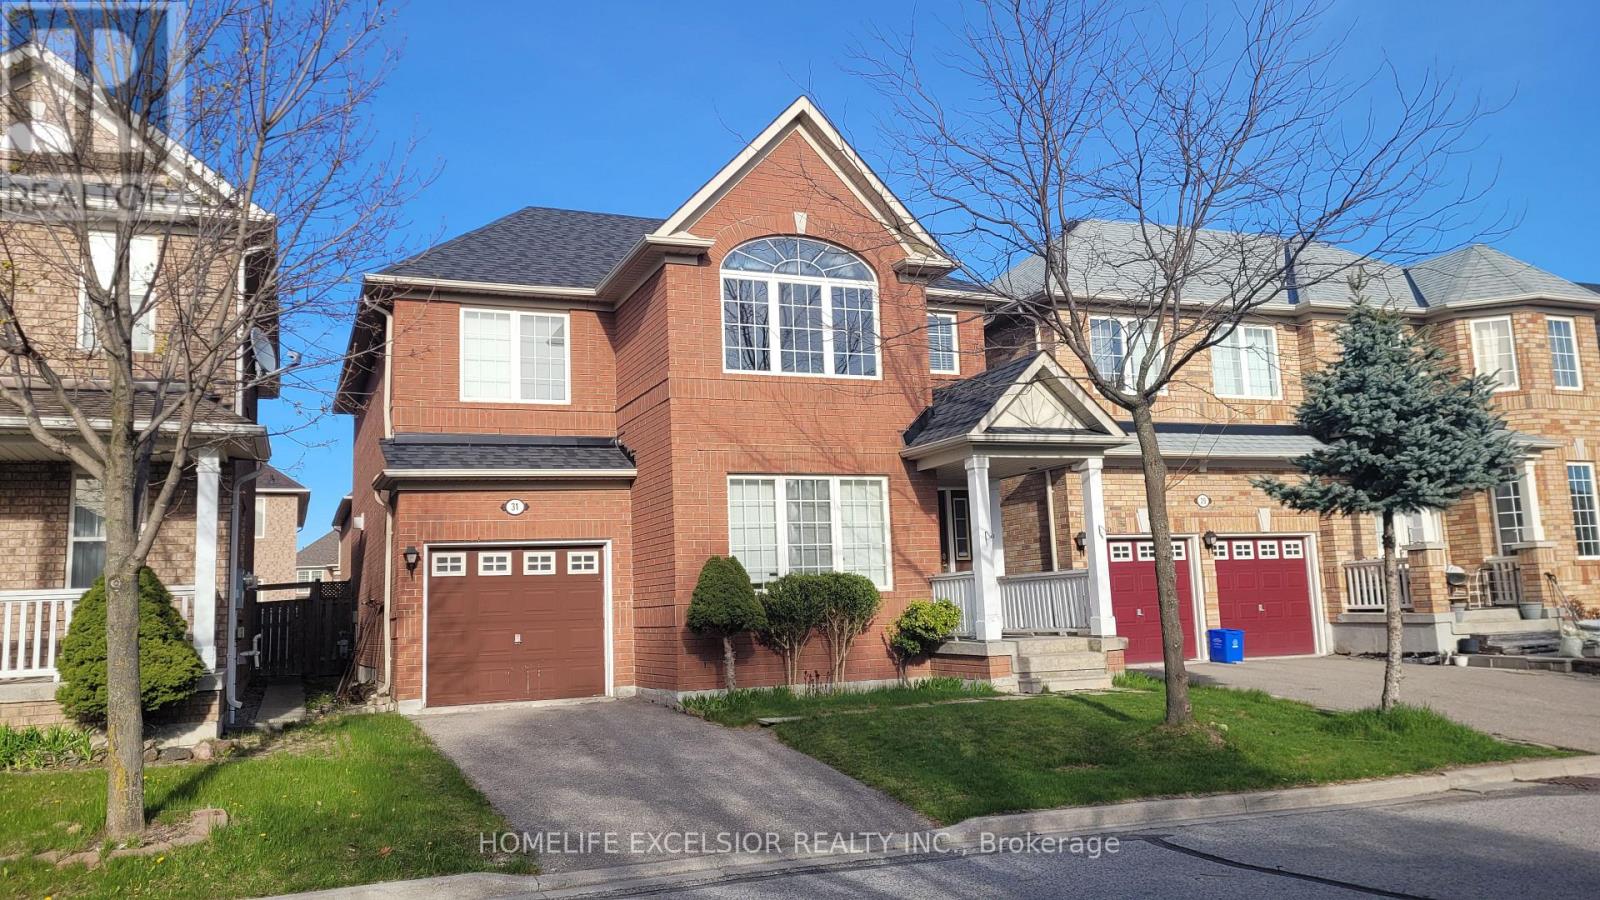
(Main) - 31 Baintree Street
Markham, Ontario
Bright! Spacious And Elegant! Living Room With Cathedral Ceiling Open To Above. Dining Room Which Leads To The Kitchen AndFamily Room With A Gas Fire Place; Walk Out To Garden; Master Retreat With Ensuite And A Den (Used As Office). Walk To Bur OakSecondary H.S., Wismer P.S., Saint Lorenzo Ruiz C.S. (id:63616)
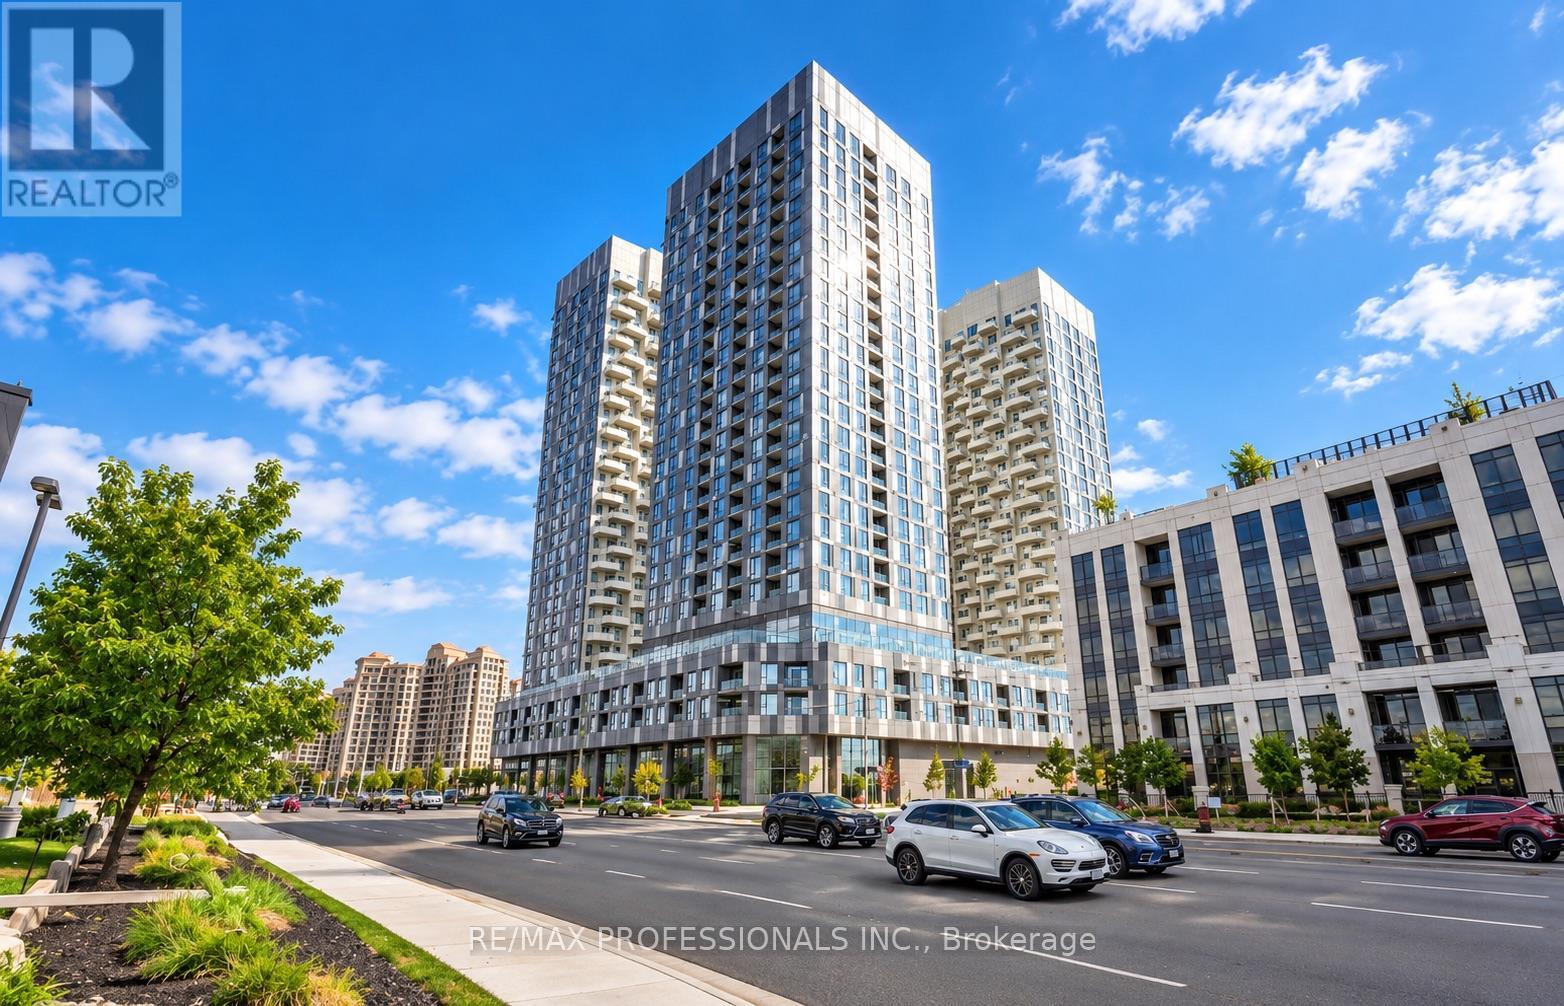
1421 - 10 Abeja Street
Vaughan, Ontario
WHY BUY A 2-BEDROOM WHEN THIS 1+DEN DELIVERS THE SPACE, 2 FULL BATHROOMS & A LAYOUT THAT JUST MAKES SENSE? A smart choice in today's market, this beautifully upgraded suite in Vaughan's Abeja District offers 700 sq. ft. including a private west-facing balcony-your own front-row seat to the sunset every evening. Den can be included for an executive home office or 2nd bedroom. Meticulously maintained with true pride of ownership, this suite still feels practically brand new and offers the added peace of mind of remaining Tarion Warranty coverage. INTERNET INCLUDED in Condo Fees. Modern neutral tones, white oak finishes and quartz countertops create a clean, timeless look, while the kitchen features a highly desirable island-an upgrade not found in every suite.The spacious primary bedroom comfortably fits a king-size bed and features floor-to-ceiling windows, a large mirrored closet and private 3-pc ensuite. The versatile den offers excellent potential to be enclosed for added privacy, while the living area walks out to a covered balcony that isn't divided with a neighbouring balcony. Includes all appliances and automatic window coverings. PLUS, TWO PARKING SPACES! One owned underground space plus a highly sought-after rented second space that can be transferred to the new owner. Enjoy resort-inspired amenities including 24/7 concierge, gym, yoga studio, sauna, steam room, cold plunge, theatre, party room, rooftop lounges, BBQ terrace, study/work areas & more.Premium convenience with transit just downstairs and minutes to Tuscany Place, Vaughan Mills, Canada's Wonderland, Hwy 400, Cortellucci Vaughan Hospital, restaurants & everyday essentials. Modern, move-in ready & designed for the way you actually live. *See it before October 6, 2026*. WATCH VIDEO. (id:63616)
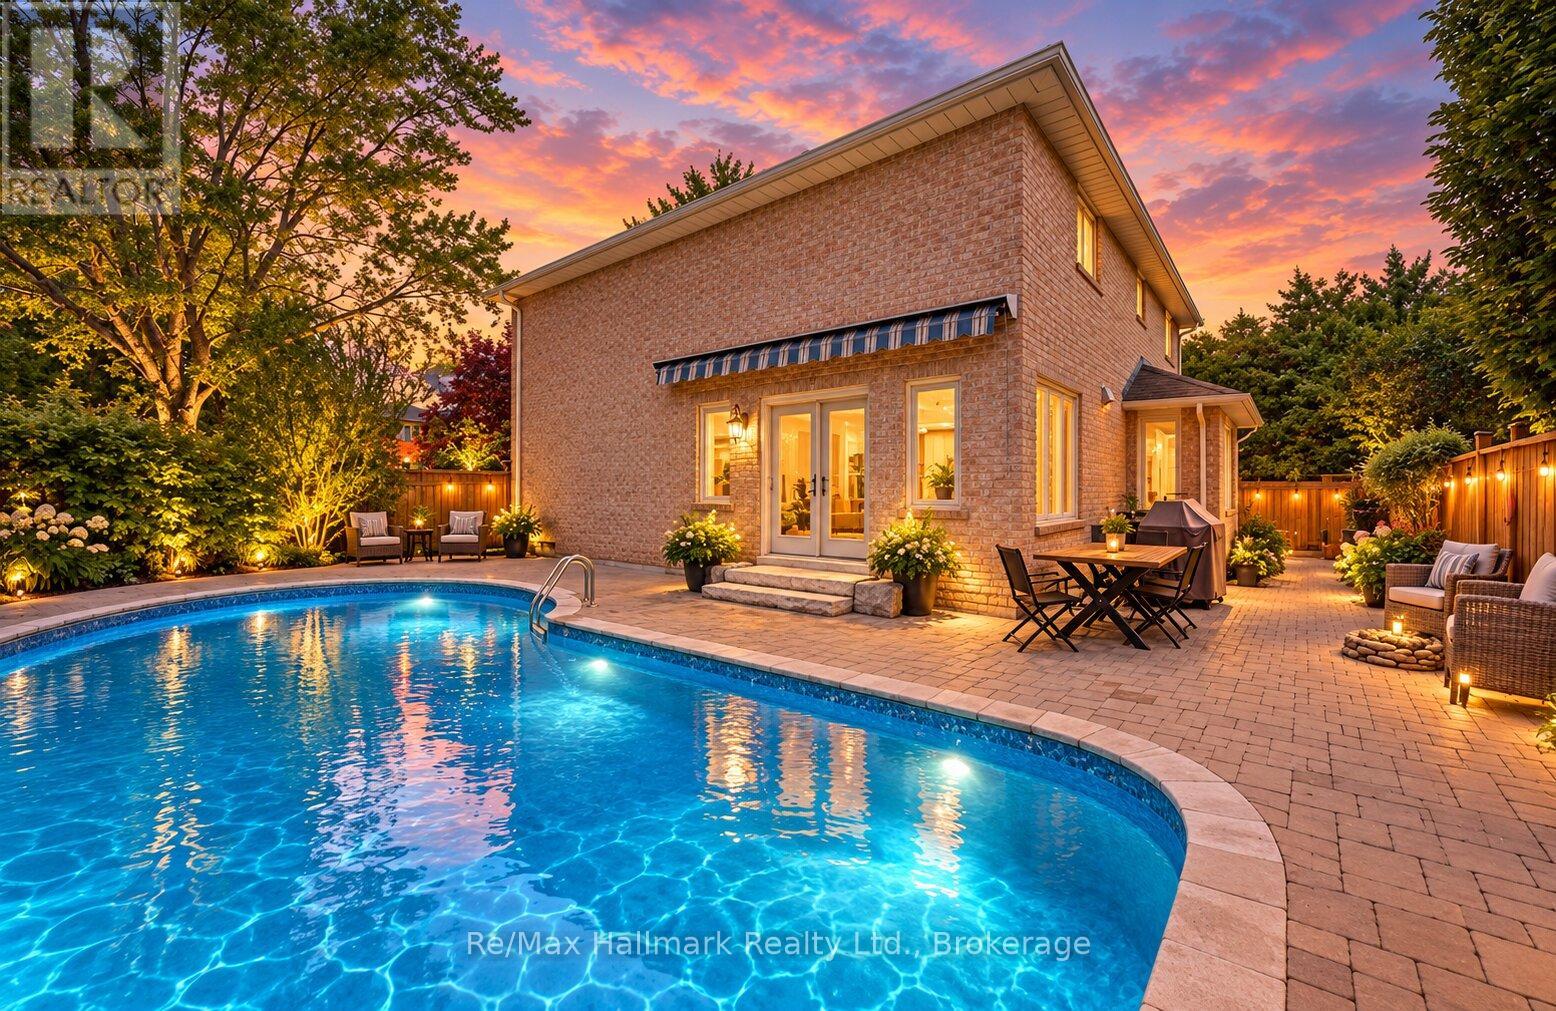
500 Blenheim Crescent
Oakville, Ontario
Welcome to this immaculate and beautifully renovated 4+2 bedrooms family home offering approximately 3,000 sf above grade & almost 4,600sf of total finished living space.Thoughtfully updated from top to bottom, this spacious residence showcases quality craftsmanship, premium materials and refined finishes throughout, creating an ideal blend of elegance, comfort and functionality. The main level is highlighted by rich Brazilian hardwood flooring and a beautifully appointed gourmet kitchen featuring granite countertops, high-end built-in appliances, custom Gravelle cabinetry, a substantial centre island and heated travertine flooring. A walkout from the kitchen leads directly to the private backyard, making indoor-outdoor living effortless. The formal dining room is filled with natural light from oversized windows, while the inviting living room features detailed crown moulding and an elegant gas fireplace framed in black granite. Upstairs, the impressive primary retreat offers a spacious walk-in closet and a luxurious 6-piece spa-inspired ensuite complete with dual vanities, an air-jet soaker tub and separate glass shower. The additional bedrooms are generously proportioned, providing plenty of space and flexibility for a growing family. The fully finished lower level is designed for both entertaining and extended family living. It features a large recreation room with a surround-sound media system, two additional spacious bedrooms and a 3-piece bathroom. The custom wet bar by K Design is exceptionally well equipped with granite countertops, a Sub-Zero wine fridge, KitchenAid bar fridge, Fisher & Paykel dishwasher drawer, built-in Panasonic microwave, bar sink and under-cabinet lighting. Outside, the private backyard offers a wonderful summer retreat with a saltwater in-ground pool, 5-zone irrigation system and inviting lounge patio-an ideal setting for entertaining, relaxing and family gatherings. (id:63616)