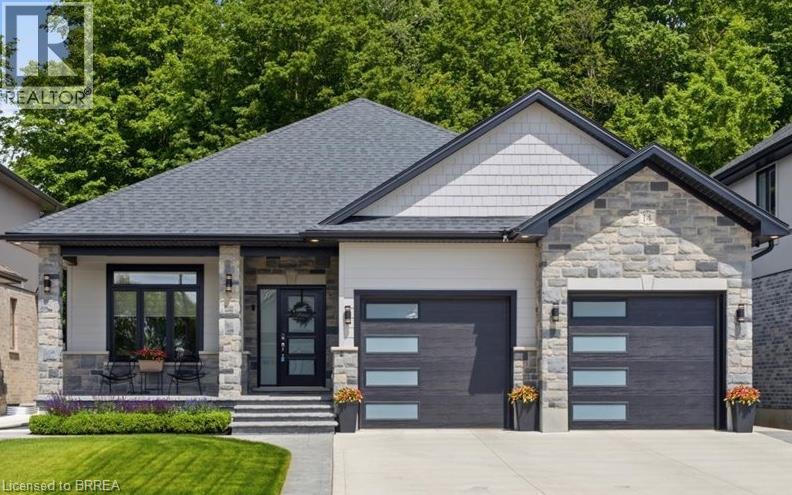
14 Windywood Lane
Norwich, Ontario
Welcome to this beautiful brick and stone bungalow, set on a premium lot backing onto a protected woodlot with no rear neighbours. With peaceful forest views, plenty of privacy and a layout that works for everyday living, entertaining and extended family, this home has so much to offer. Inside, the bright open-concept main floor features three spacious bedrooms and two full bathrooms. The primary bedroom includes a large walk-in closet and private 4-piece ensuite. At the heart of the home is a gorgeous kitchen with quartz countertops, an oversized island, walk-in pantry and plenty of cabinetry. The kitchen opens naturally to the dining area and great room, where a tray ceiling and large windows bring in plenty of natural light and showcase the wooded backyard. Step outside to the rear deck for morning coffee, summer dinners or simply a quiet place to enjoy the view. With the protected woodlot behind you and no rear neighbours, the backyard feels wonderfully private. The main floor also offers a practical mudroom with direct access to the double attached garage, along with a separate laundry room with additional storage. Downstairs, the fully finished lower level adds an incredible amount of living space. A second kitchen, fourth bedroom, full bathroom and large recreation room make this level ideal for guests, or extended family. Outside, you'll also find a concrete driveway and walkway, covered front porch and a backyard shed. A generator hookup extends to the shed, and the seller is willing to consider including the multi-fuel generator currently stored there. Two dedicated outlets are also in place for the existing plug-in EV chargers, which may be negotiable. With four bedrooms, three full bathrooms, two kitchens, a finished lower level, double garage and a beautiful lot backing onto protected greenspace, this is a home that offers both the space and setting that can be hard to find. (id:63616)
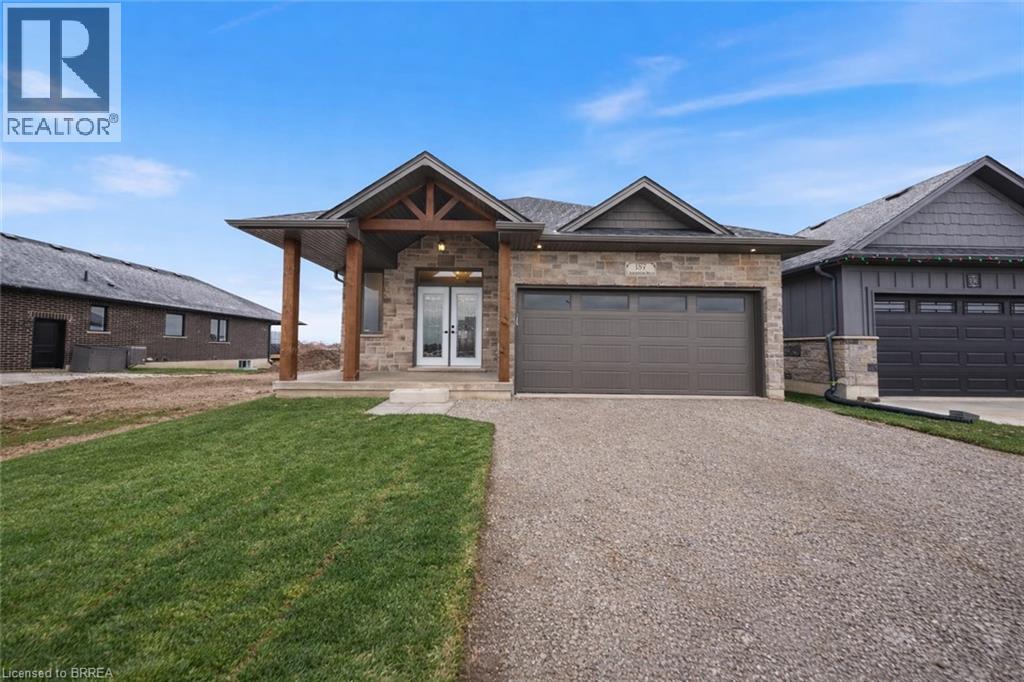
147 Craddock Boulevard
Jarvis, Ontario
UNDER CONSTRUCTION – The Oasis. A beautifully designed bungalow offering thoughtfully crafted with quality, comfort, and functionality in mind. The main floor features a spacious primary bedroom with two walk-in closets and a stylish ensuite complete with walk-in shower. The open-concept kitchen is a true centerpiece, showcasing a 9’ island, walk-in pantry, quartz countertops, and soft-close cabinetry, all flowing seamlessly into the living area anchored by a cozy gas fireplace. Engineered hardwood and tile flooring extend throughout the main level, complemented by an upgraded main-floor laundry with folding counter and cabinetry. The fully finished basement expands the living space with a large rec room, two additional bedrooms, and a four-piece bathroom—ideal for guests or family. Outside, enjoy a covered front porch, covered back deck, two-car garage, and a timeless stone-front, fully bricked exterior. Backed by Tarion Warranty, The Oasis reflects the quality craftsmanship and thoughtful upgrades that come standard. Room sizes may not be exactly as stated, as the home is currently under construction. PHOTOS OF SIMILAR MODEL. Some images shown may be virtually staged. The current price reflects the applicable government HST rebate. (id:63616)
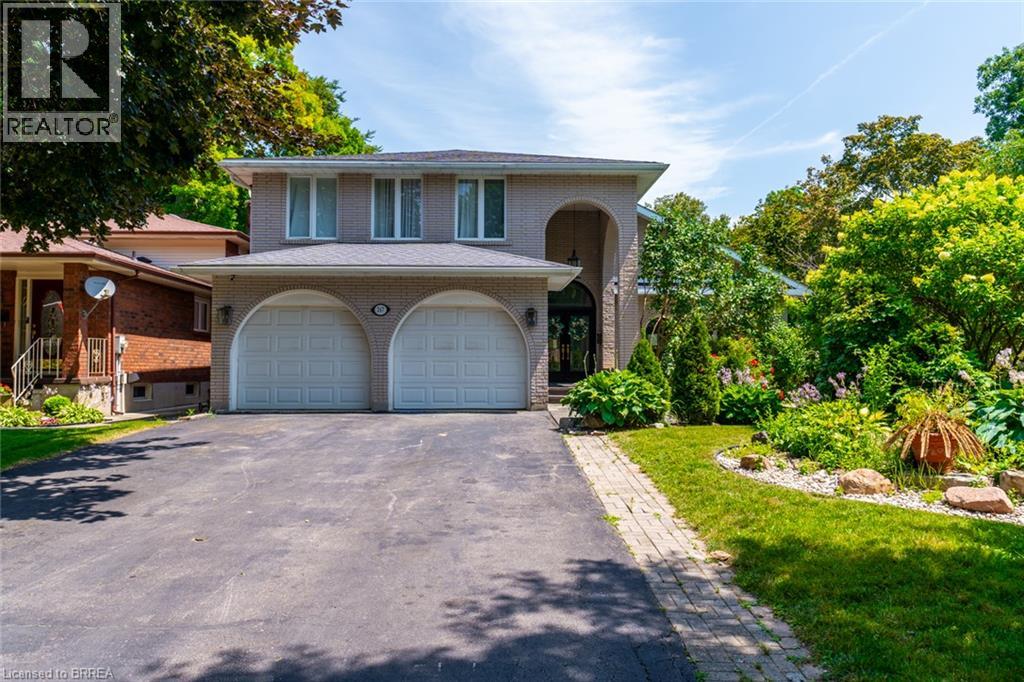
267 Memorial Drive
Brantford, Ontario
North End Anglestone Brick updated 4-bedroom, 4-bathroom 2 storey family home with approx 2,900 sq ft of finished living space featuring a L-shaped inground pool with diving board for summer fun located in one of Brantford’s most desirable neighbourhoods. From the moment you enter the spacious foyer, you’ll be captivated by the elegant flow of the main floor, featuring arched doorways and an open-concept living and dining area that’s perfect for both entertaining and everyday living. A stylish 2-piece bathroom, updated in 2021, adds convenience to the main level. The chef-inspired kitchen, renovated in 2017, offers floor-to-ceiling cabinetry, a large island with a gas cooktop, and a built-in oven. The eat-in kitchen flows seamlessly into the cozy family room with electric fireplace & direct access to your backyard retreat, where you’ll find beautifully stamped concrete (completed in 2018), grapevines, fruit trees, and a covered patio space. The backyard also features a newer pool pump (2024), perfect for summer enjoyment. Upstairs, the spacious primary suite includes a walk-in closet and an updated 4-piece ensuite bathroom (2023). Two additional bedrooms are generously sized and share a luxurious 5-piece bathroom, also renovated in 2017. The fully finished basement, completed in 2025, offers a large recreation room, an additional bedroom or office space, a 3-piece bathroom, and a functional laundry area. Additional highlights include a new AC unit (2020), newer flooring throughout including carpet (2021–2023), and a new front door installed in 2023. Close to catholic & public schools, shopping & easy Hwy 403 access for commuters. Quick Possession Available. Don't miss out on viewing this home priced to sell! (id:63616)
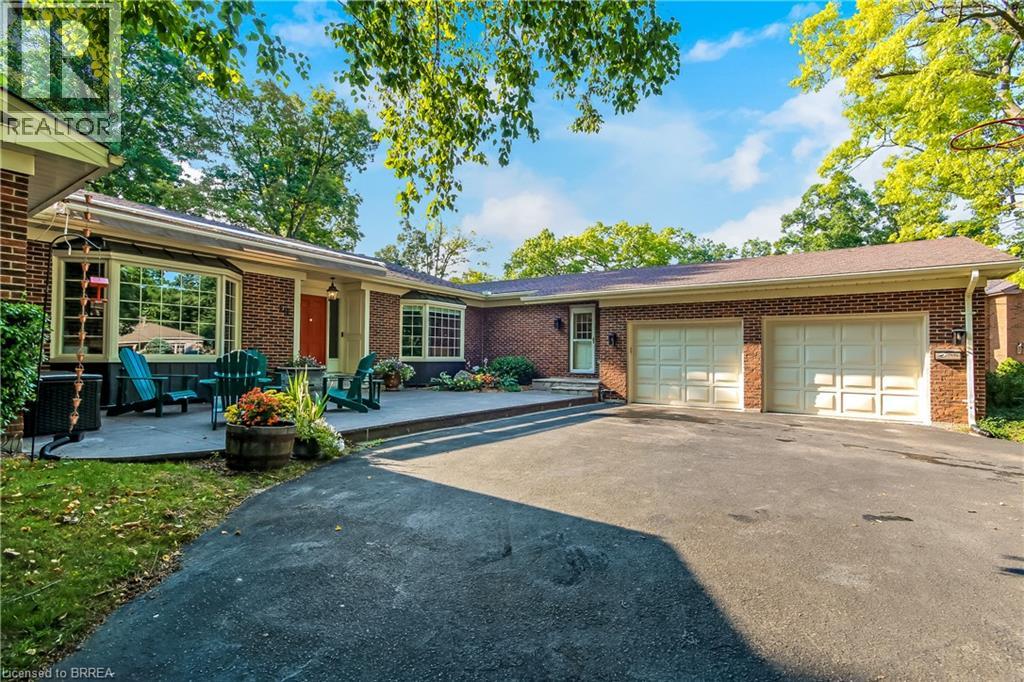
19 Oakley Road
Brantford, Ontario
Welcome home to 19 Oakley Rd. Set on a cul-de-sac at the end of one of Brantford's most exclusive streets, this sprawling bungalow features almost 5000 sq. ft. of finished living space. Boasting a circular driveway that leads to an oversized double car garage, this home is sure to impress. Step inside the front door into a spacious and welcoming foyer that leads to a large living room with views to the private back yard. The formal dining room is perfect for entertaining family and friends and adjacent is a large kitchen complete with induction cooktop, double wall ovens, quartz countertops and a pantry. Inside entrance from the oversized double car garage leads to a mudroom which also contains the main floor laundry room and convenient access to the basement stairs. There is also a cozy family room with circular staircase to the basement and a bright and spacious sunroom with a walk out to the rear deck. The main floor features 4 large bedrooms, a 4 piece ensuite bath, another 4 piece bathroom for family or guests and a 2 piece powder room conveniently located in the mudroom with access to the pool area. The fully finished basement a huge recreation room with walk out to a covered patio with hot tub, access to the pool and private back yard. There is also a family room complete with bar, an exercise room, another bedroom, 4 piece bathroom with sauna, a huge workshop for the hobbyist, a utility room and two more bonus rooms for added storage. The private, landscaped back yard is surrounded by mature trees and the gunite in-ground heated pool is tucked away on the side of the property and will provide hours of fun and relaxation for the whole family. This home is well maintained and pride of ownership show throughout. Steps away from the Brantford Golf & Country Club, the Grand River, Brantford's fabulous trail network and Glenhyrst Gardens and easy access to shopping, great schools, Brantford General Hospital, and Highways 403 and 24, this home has it all. (id:63616)
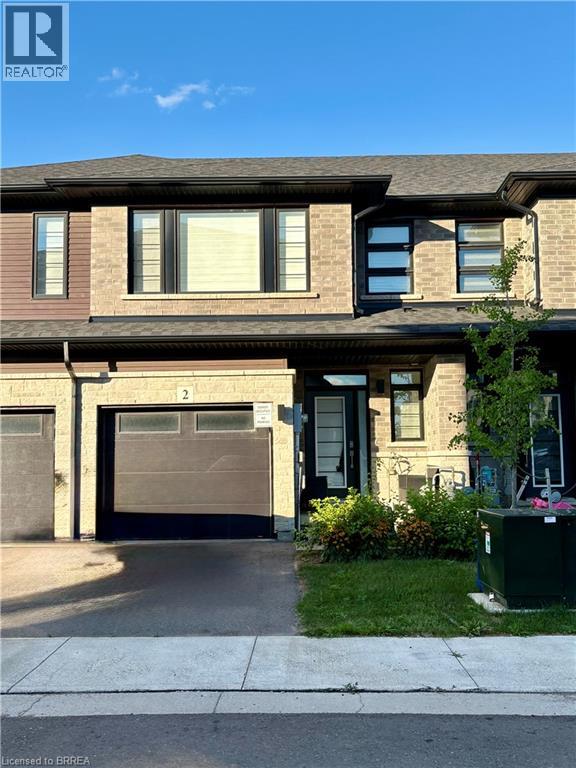
461 Blackburn Drive Unit# 2
Brantford, Ontario
Welcome to this stunning, 3-bedroom, 2.5 bath, brand new Losani Knighton Model Townhome. Located in Beautiful West Brantford. The main entryway leads you into spacious, open concept living. A large great room with sliding door walk out, dining room, kitchen, powder room and access to the 1 car garage. Enjoy preparing meals in your upgraded, eat-in kitchen; with stainless steel appliances, stylish cabinetry, quartz countertops and breakfast bar. Upgraded vinyl flooring throughout the main floor, 9ft ceilings, pot lights and plenty of natural light. The hardwood staircase leads you to the second floor; featuring the spacious, master bedroom, equipped with a walk-in closet and ensuite. Ensuite includes a glass enclosed, tile shower. Second and Third Bedrooms are generously sized. Second bedroom offers a walk in closet. Find convenience with an oversized laundry room and an additional 4-piece bathroom. Flooring includes carpeting throughout the bedrooms and hallway, ceramic tile in the bathrooms and laundry room. The large, unfinished basement offers a place for storage or a recreational space. Exterior is finished with stone and brick facade. Feature Area Influences: School Bus routes, schools, hospital, parks, places of worship, public transit, shopping, access to Brantford's famous walking trails and so much more! This is the perfect location to call home. (id:63616)
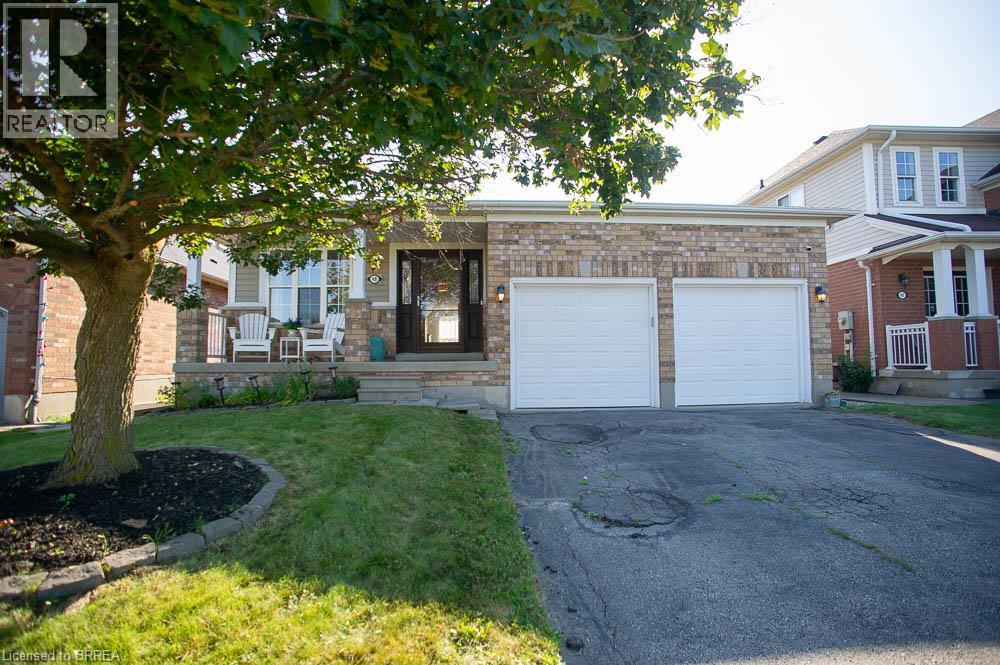
48 Lovell Crescent
Brantford, Ontario
Welcome to this beautifully maintained bungalow nestled on a quiet street in the highly sought-after West Brant community! Offering just under 1,500 sq. ft. of thoughtfully designed living space, this rare 2-bedroom, 2-bathroom home combines comfort, style, and convenience. Step inside to discover a bright, inviting interior that has been freshly painted throughout in Benjamin Moore's popular Calm, creating a warm, modern palette that is move-in ready. The foyer, front living room, dining room, hallway and second bedroom have all been updated with new luxury vinyl plank flooring, adding both durability and contemporary style. The spacious layout offers generous principal rooms, making it ideal for those looking to downsize without compromising on space. The large primary bedroom features its own ensuite bathroom, while the second bedroom and full guest bath provide flexibility for family, overnight guests, or a home office. The unfinished basement presents an excellent opportunity to create additional living space tailored to your needs. Whether you envision a spacious recreation room, additional bedrooms, a home gym, hobby space, or simply plenty of storage, the lower level offers endless possibilities to grow with your lifestyle. One of the standout features is the double car garage—a rare find for bungalow living in this neighbourhood—providing ample parking, storage, and everyday convenience. Located close to parks, walking trails, schools, shopping, and all the amenities West Brant has to offer, this home is perfect for retirees, professionals, or anyone seeking easy one-floor living in an established, family-friendly neighbourhood. (id:63616)
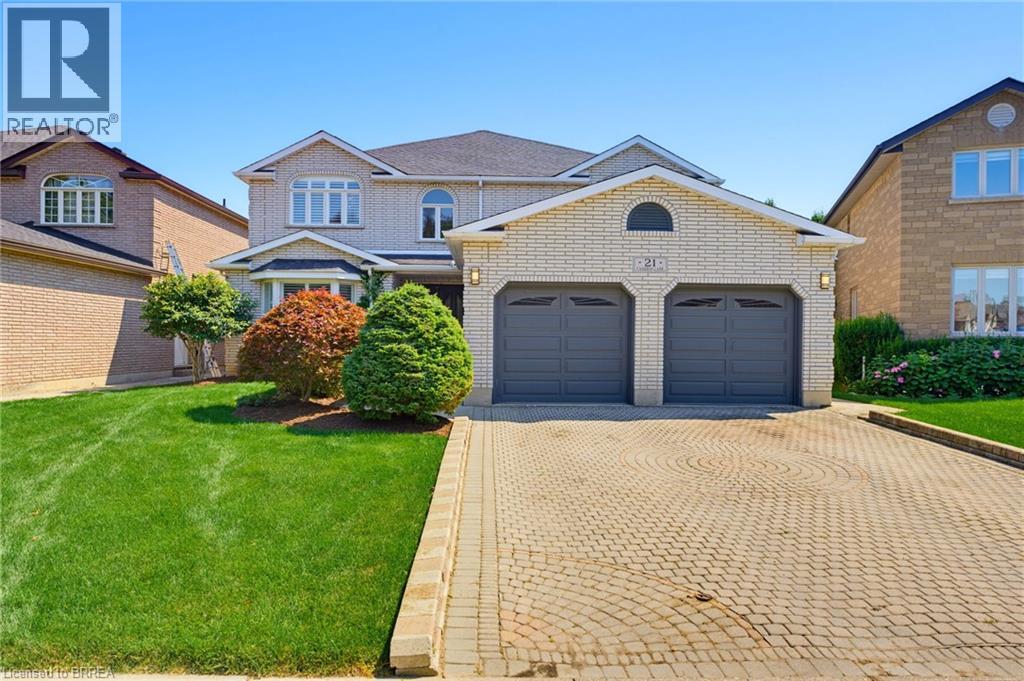
21 Cameron Lane
Brantford, Ontario
Welcome to to 21 Cameron Lane! This exceptional custom-built executive residence combines timeless elegance, thoughtful design, and outstanding functionality to create the perfect family home. Showcasing meticulous landscaping, an interlock brick driveway, and impressive curb appeal, this remarkable property makes a lasting first impression from the moment you arrive. Step through the decorative double glass entry doors into a breathtaking two-storey foyer highlighted by soaring ceilings, a stunning oak staircase, and a dramatic second-storey arched window. The formal living and dining rooms are beautifully appointed with French beveled glass doors, while the inviting family room features rich hardwood flooring and a cozy electric fireplace. At the heart of the home is the spacious kitchen, complete with granite countertops, a stylish tile backsplash, built in oven, gas cook top, and centre island. The upper level offers four generously sized bedrooms, including an impressive primary retreat featuring a walk-in closet and a luxurious spa-inspired ensuite. The fully finished lower level expands the home's versatility with a spacious recreation room, an additional room that could be used as a bedroom, a full bathroom, and a second full kitchen, making it ideal for extended family, multi-generational living, overnight guests, or a private living suite. Step outside to discover your own backyard retreat. The expansive, fully fenced yard features a covered wooden deck, a concrete patio, a beautifully crafted stone fire pit, a natural gas barbecue hookup, and a storage shed, creating the perfect setting for outdoor dining, entertaining, and relaxing throughout the seasons. Offering exceptional space, elegant finishes and an outstanding layout designed to accommodate every stage of family life, this impressive executive home presents a rare opportunity to enjoy refined living in one of the area's most desirable neighbourhoods. (id:63616)
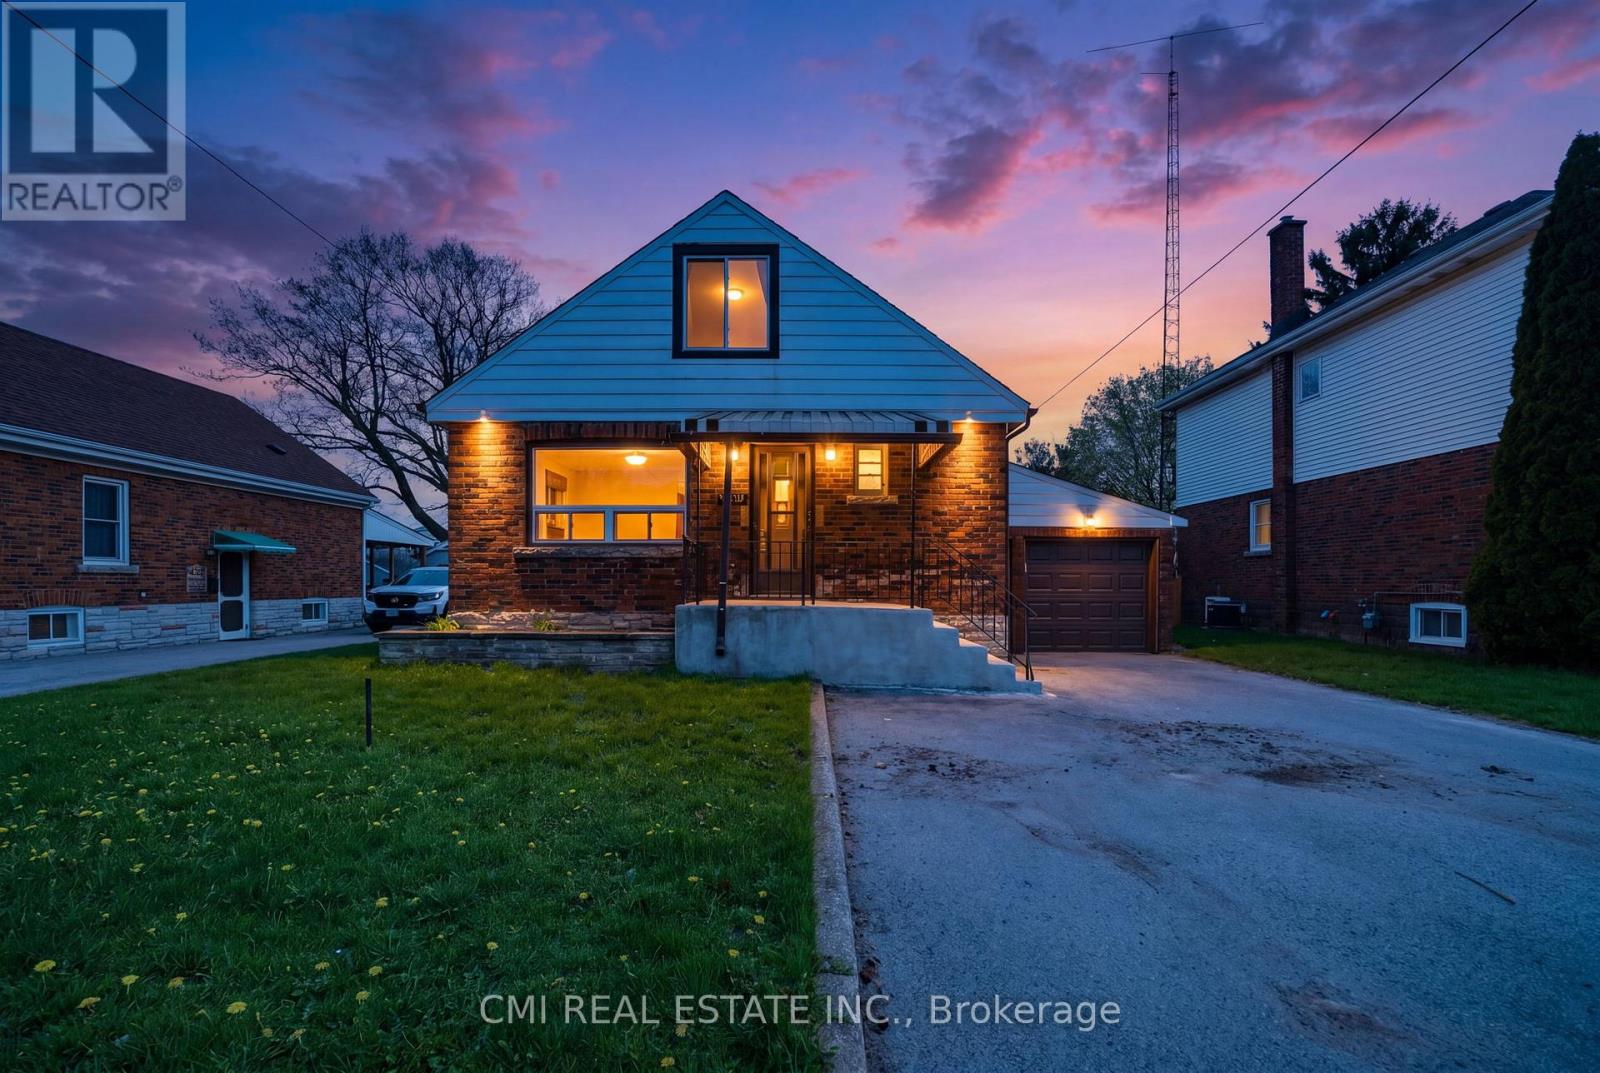
6476 Maranda Street
Niagara Falls, Ontario
Sophisticated & Investment-Centric! Unlock Incredible Potential in Niagara Falls! This versatile 1.5-storey residence offers a rare opportunity for savvy investors or multi-generational families. Configured as a functional duplex, the property features a spacious three-bedroom upper retreat and a private one-bedroom lower suite-each fully equipped with its own kitchen, living area, and bathroom. Whether you choose to maximize rental income or "house-hack" by living in one unit while the other offsets your mortgage, the possibilities are endless. Perfectly positioned for regional growth with rapid access to the QEW, the U.S. border, and local amenities including schools, parks, and shopping. (id:63616)
145 Jozo Weider Boulevard
Blue Mountains, Ontario
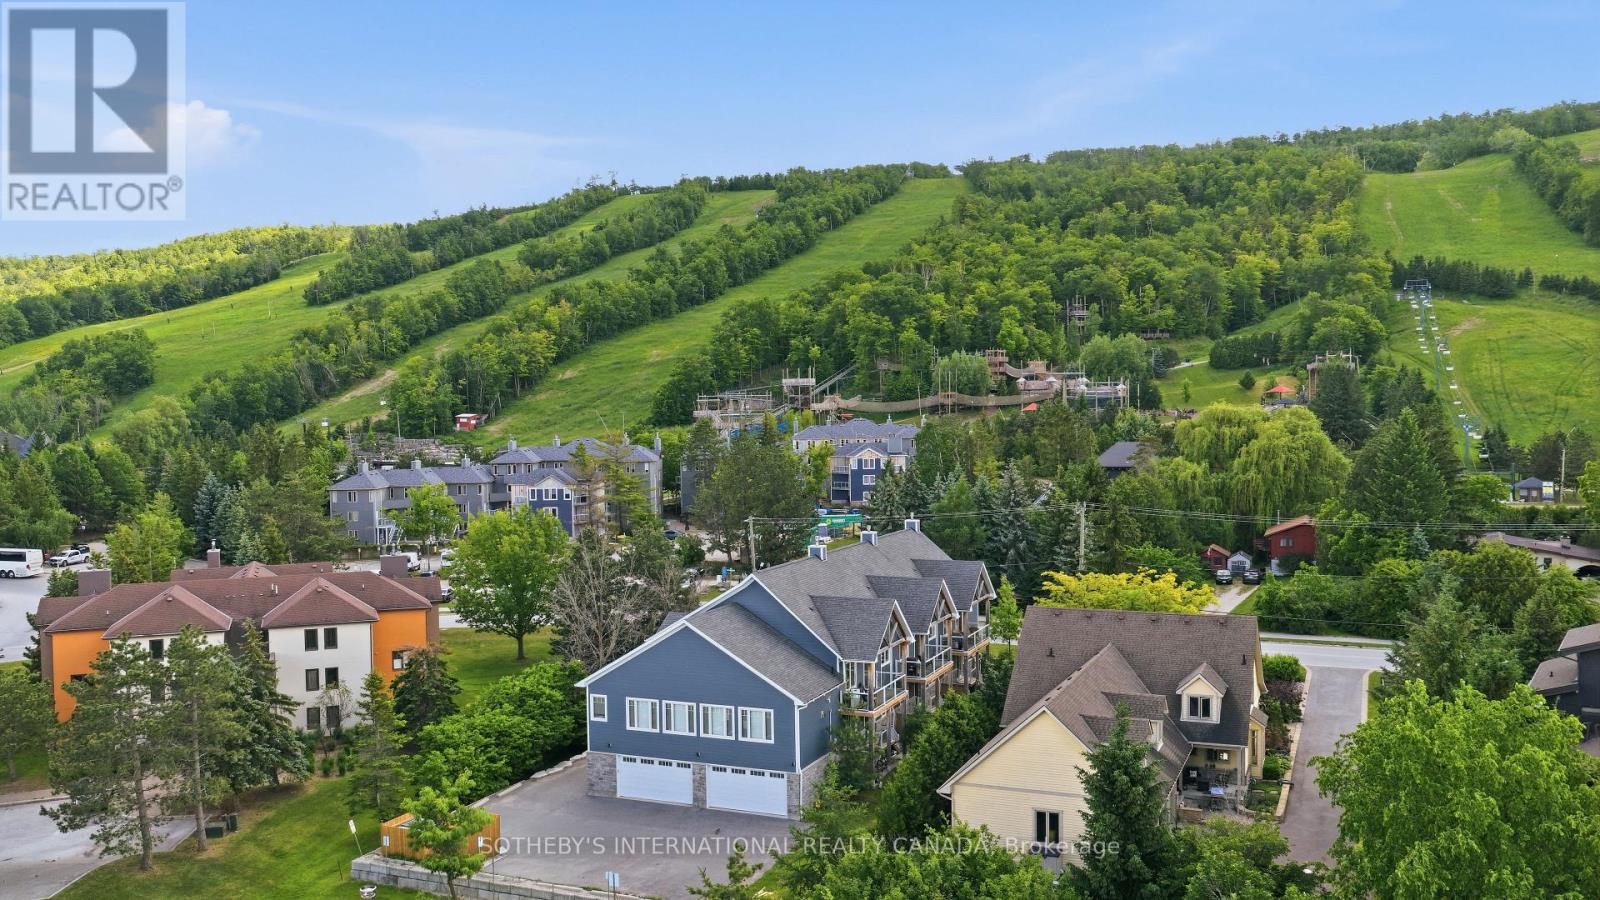
Exceptional investment opportunity in the heart of Blue Mountain. Purpose-built and constructed with ICF (Insulated Concrete Form) technology, this impressive triplex offers three spacious 7 bed 5 bath luxury residences plus a versatile fourth community space above the detached four-car garage. Designed for durability, efficiency, & year-round enjoyment, the property features multiple kitchens, generous bedroom accommodations, high ceilings throughout, granite countertops, waterproof vinyl flooring, & bright lower levels filled with natural light. Each triplex has it's own deck with views of the Mountains and is wired for a future hot tub addition. Ideally positioned minutes from Blue Mountain Resort, private ski clubs, golf courses, hiking trails, beaches, & the vibrant Village at Blue, this rare offering combines strong income potential with exceptional flexibility for corporate retreats, staff housing, multi-generational ownership, or group accommodations. A unique opportunity to acquire a substantial, purpose-built property in one of Ontario's premier four-season destinations. (id:63616)
301 - 295 Melvin Avenue
Hamilton, Ontario
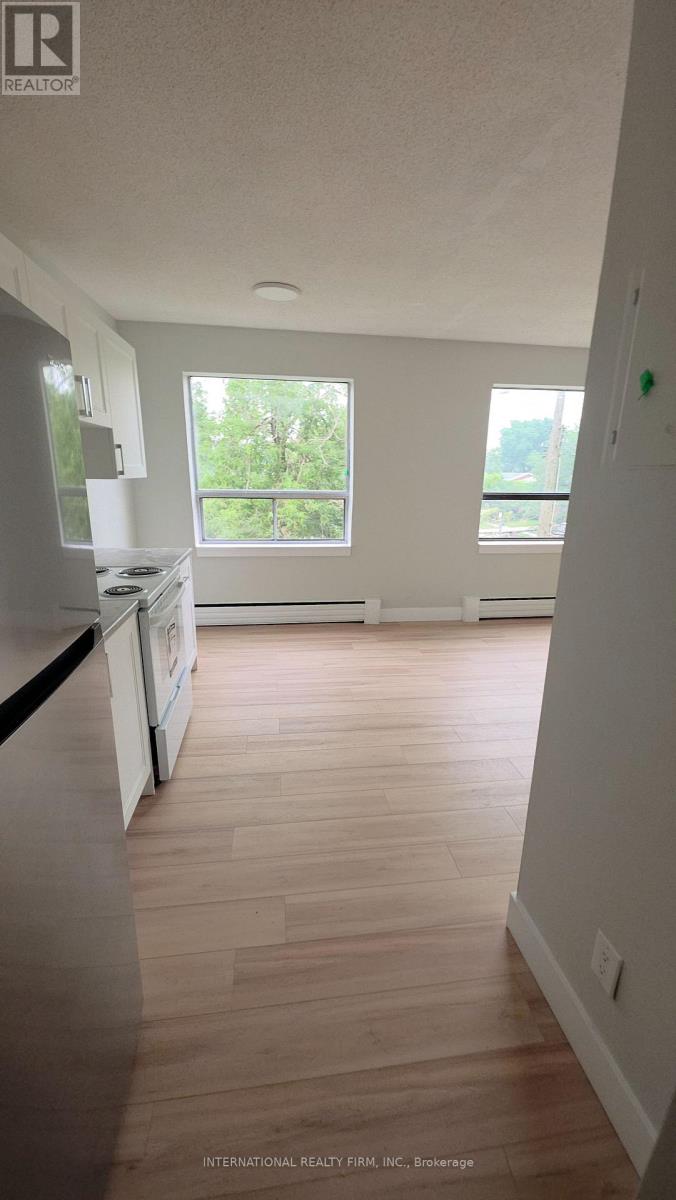
This well-kept one-bedroom, one-bath apartment at 295 Melvin Avenue, Hamilton, ON offers comfortable living in a quiet area with a convenience store, restaurants, and a bus stop just steps away. The unit features in-building laundry, heat and water included, and personal hydro billed separately. Rent is $1395 per month, with one parking space available for $45. We also have multiple other one-bedroom unit available in the same building across different floor, providing an additional option for interested applicants. (id:63616)
203 - 295 Melvin Avenue
Hamilton, Ontario
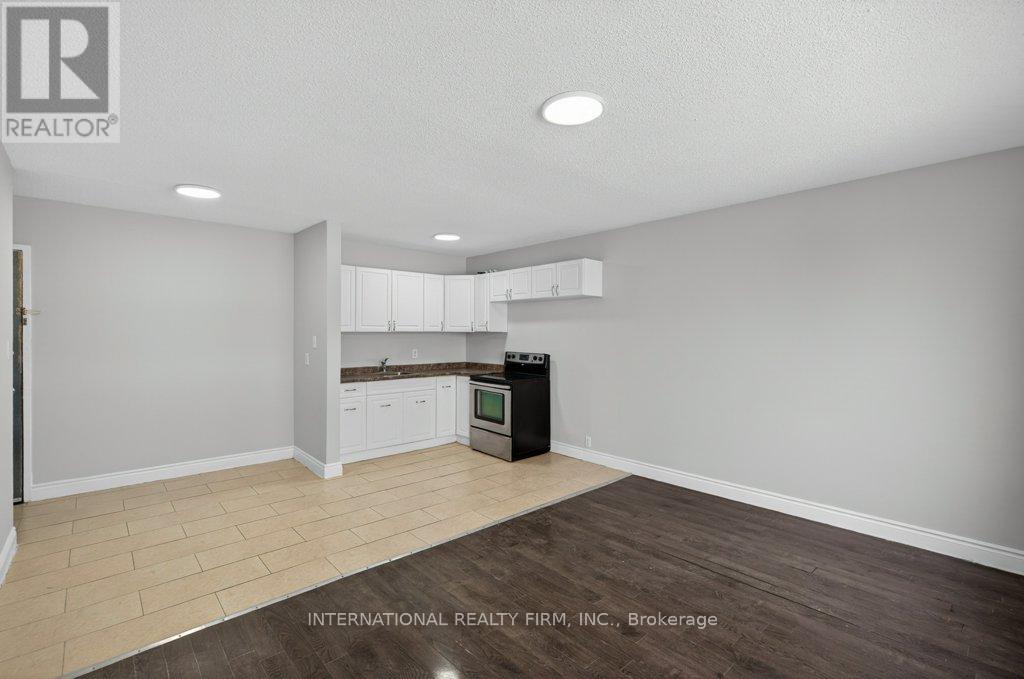
This spacious two-bedroom, one-bath apartment at 295 Melvin Avenue, Hamilton, ON offers comfortable living in a quiet, convenient area close to a convenience store, restaurants, and public transit. The unit includes heat and water, with personal hydro billed separately, and features in-building laundry for added convenience. Monthly rent is $1545 with one parking space available for $45. Multiple other units available in the building to rent as well. (id:63616)
A - 652 Fairway Road S
Kitchener, Ontario
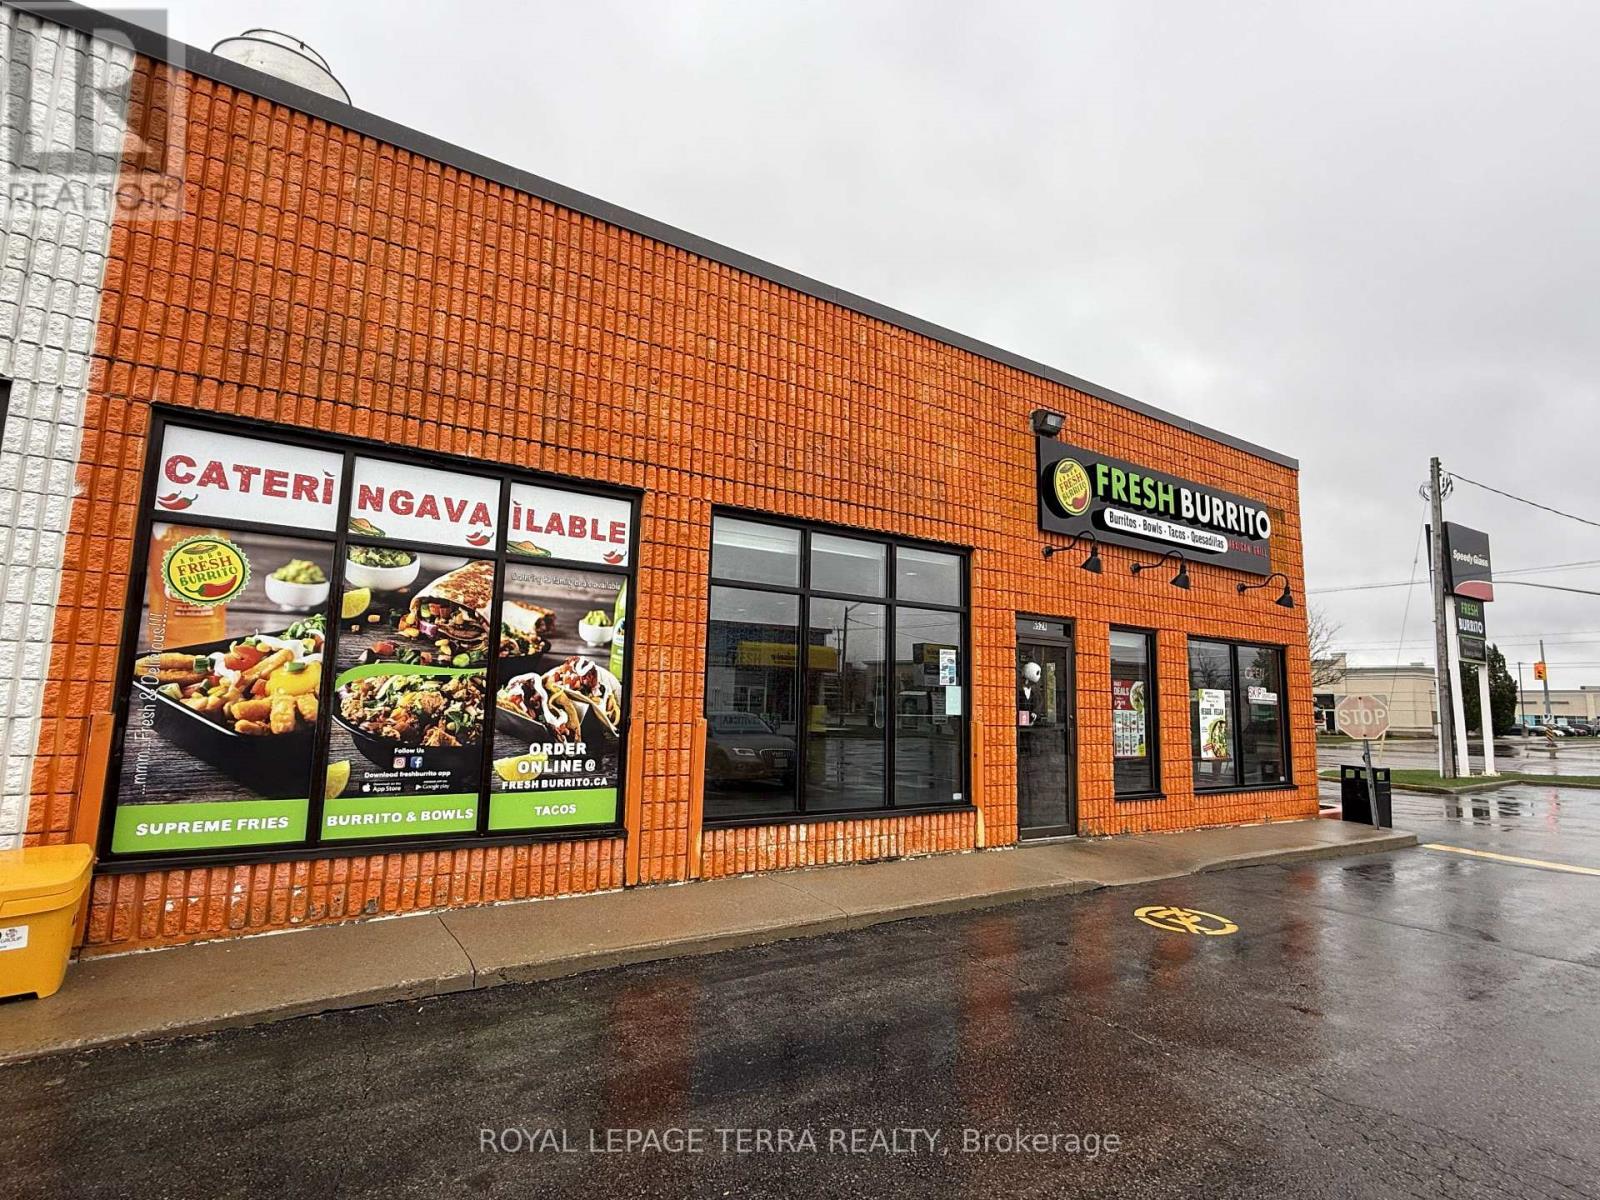
Exceptional Business Opportunity in Kitchener - Fresh Burrito Franchise! An incredible chance to own a well-established Fresh Burrito franchise in one of Kitchener's most desirable and high-traffic locations. This thriving business has been successfully operating for over 10 years, making it one of the oldest and most reputable stores within the franchise network. Situated in a bustling plaza with excellent visibility, ample parking, and surrounded by high-density residential neighborhoods, schools, offices, and retail establishments, this location benefits from a steady flow of loyal and new customers daily. The store generates strong monthly sales of approximately $45,000, offering a solid return for any hands-on operator or investor. The business also includes a Taco Star ghost kitchen, creating an additional income stream with minimal overhead. With low royalty fees, affordable rent, and exceptional franchise support, this is a rare opportunity to acquire a profitable, turnkey operation with room for further growth. The lease term offers 5 years with an option to renew for another 5 years, ensuring long-term stability for the new owner. All equipment and chattels are owned-no leases-providing additional value and peace of mind. A full list of equipment and chattels will be provided with an accepted offer. Whether you're an experienced restaurateur or an entrepreneur looking to step into a growing brand, this opportunity offers the perfect mix of brand recognition, prime location, and proven profitability. Don't miss out on this fantastic opportunity to be part of a fast-growing Mexican franchise with a strong local customer base and ongoing franchise support. Schedule a confidential showing today and explore the potential this business has to offer! (id:63616)