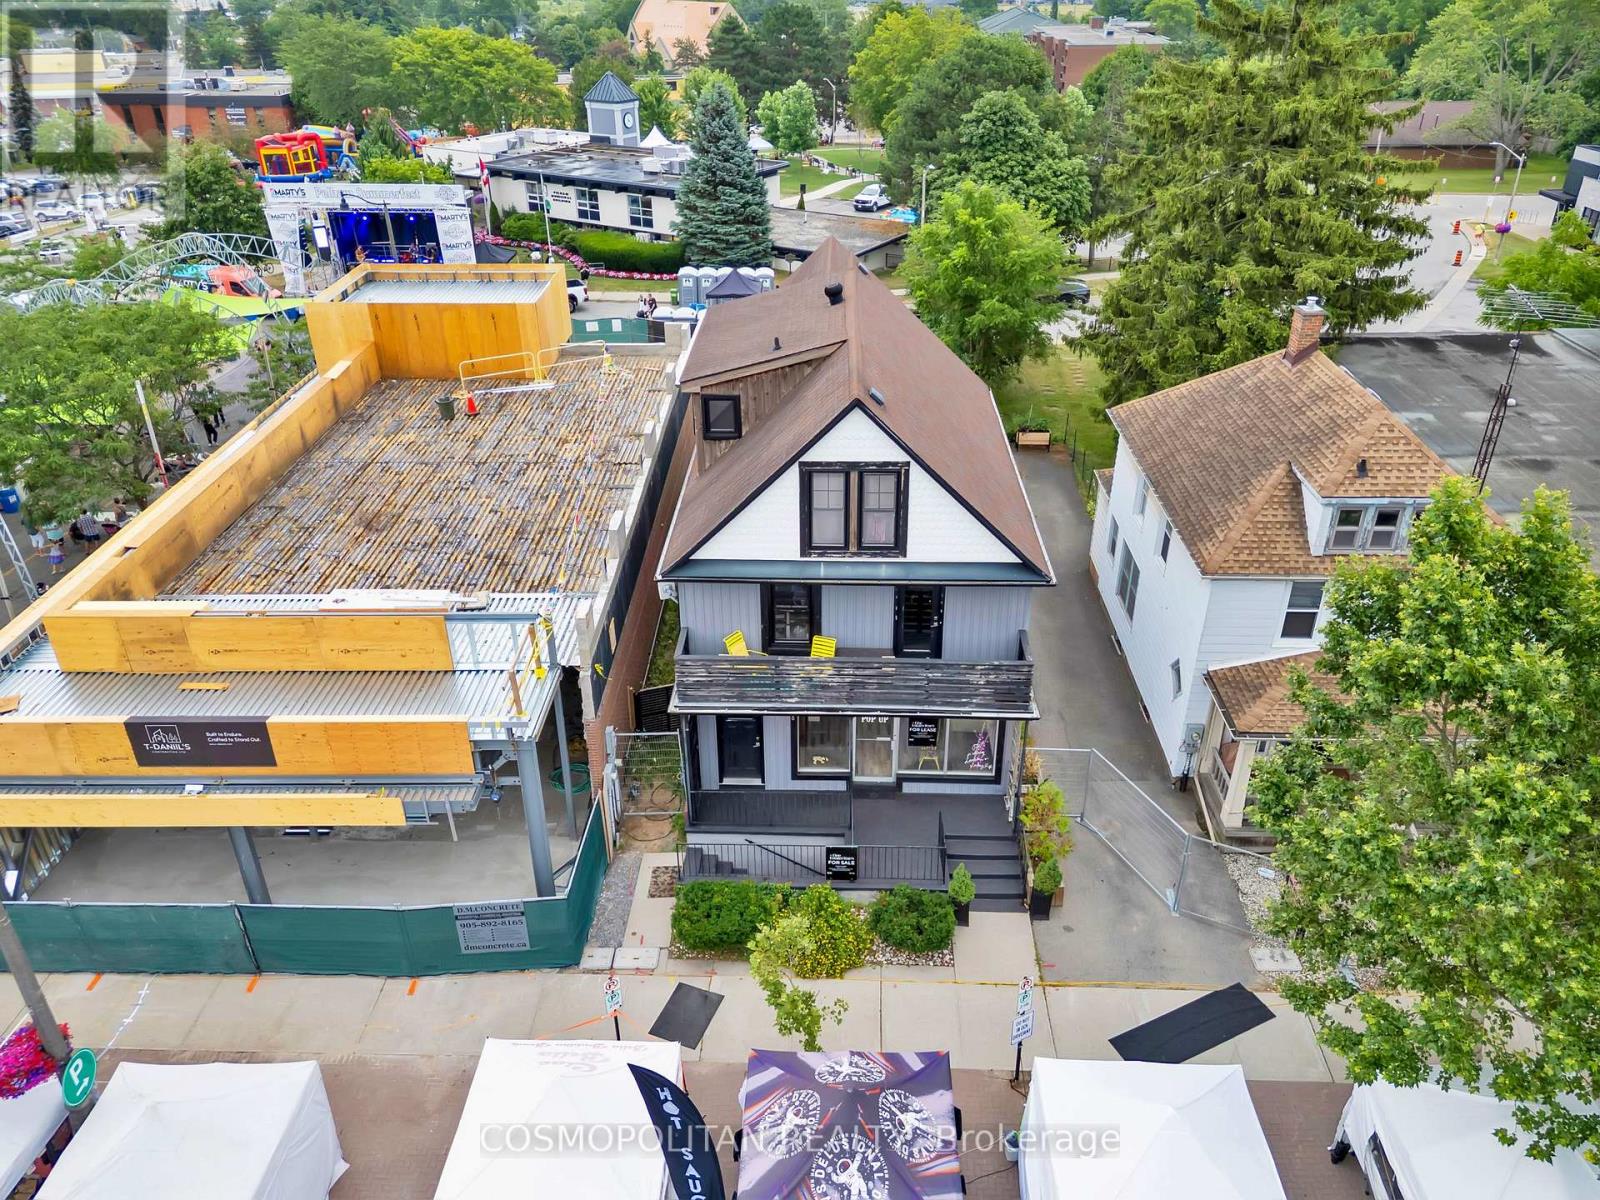
1433 Pelham Street
Pelham, Ontario
Own the Cornerstone of Downtown Fonthill. Prime location. Multiple income streams. Exceptional upside. This standout four-unit mixed-use property puts you directly in the heart of Pelham's vibrant downtown, on highly sought-after Pelham Street and backing onto Pelham Town Square. Featuring two commercial storefronts and two residential apartments-including a spacious 3-bedroom and a 1-bedroom suite-this property offers the versatility investors look for and the lifestyle location tenants want. Thoughtfully updated throughout, with separate hydro meters for each unit, it offers efficient expense management and turnkey appeal. Surrounded by restaurants, boutique shops, services, and community amenities, this is more than a property-it's a rare opportunity to secure a strategic downtown asset in one of Niagara's most desirable communities. (id:63616)
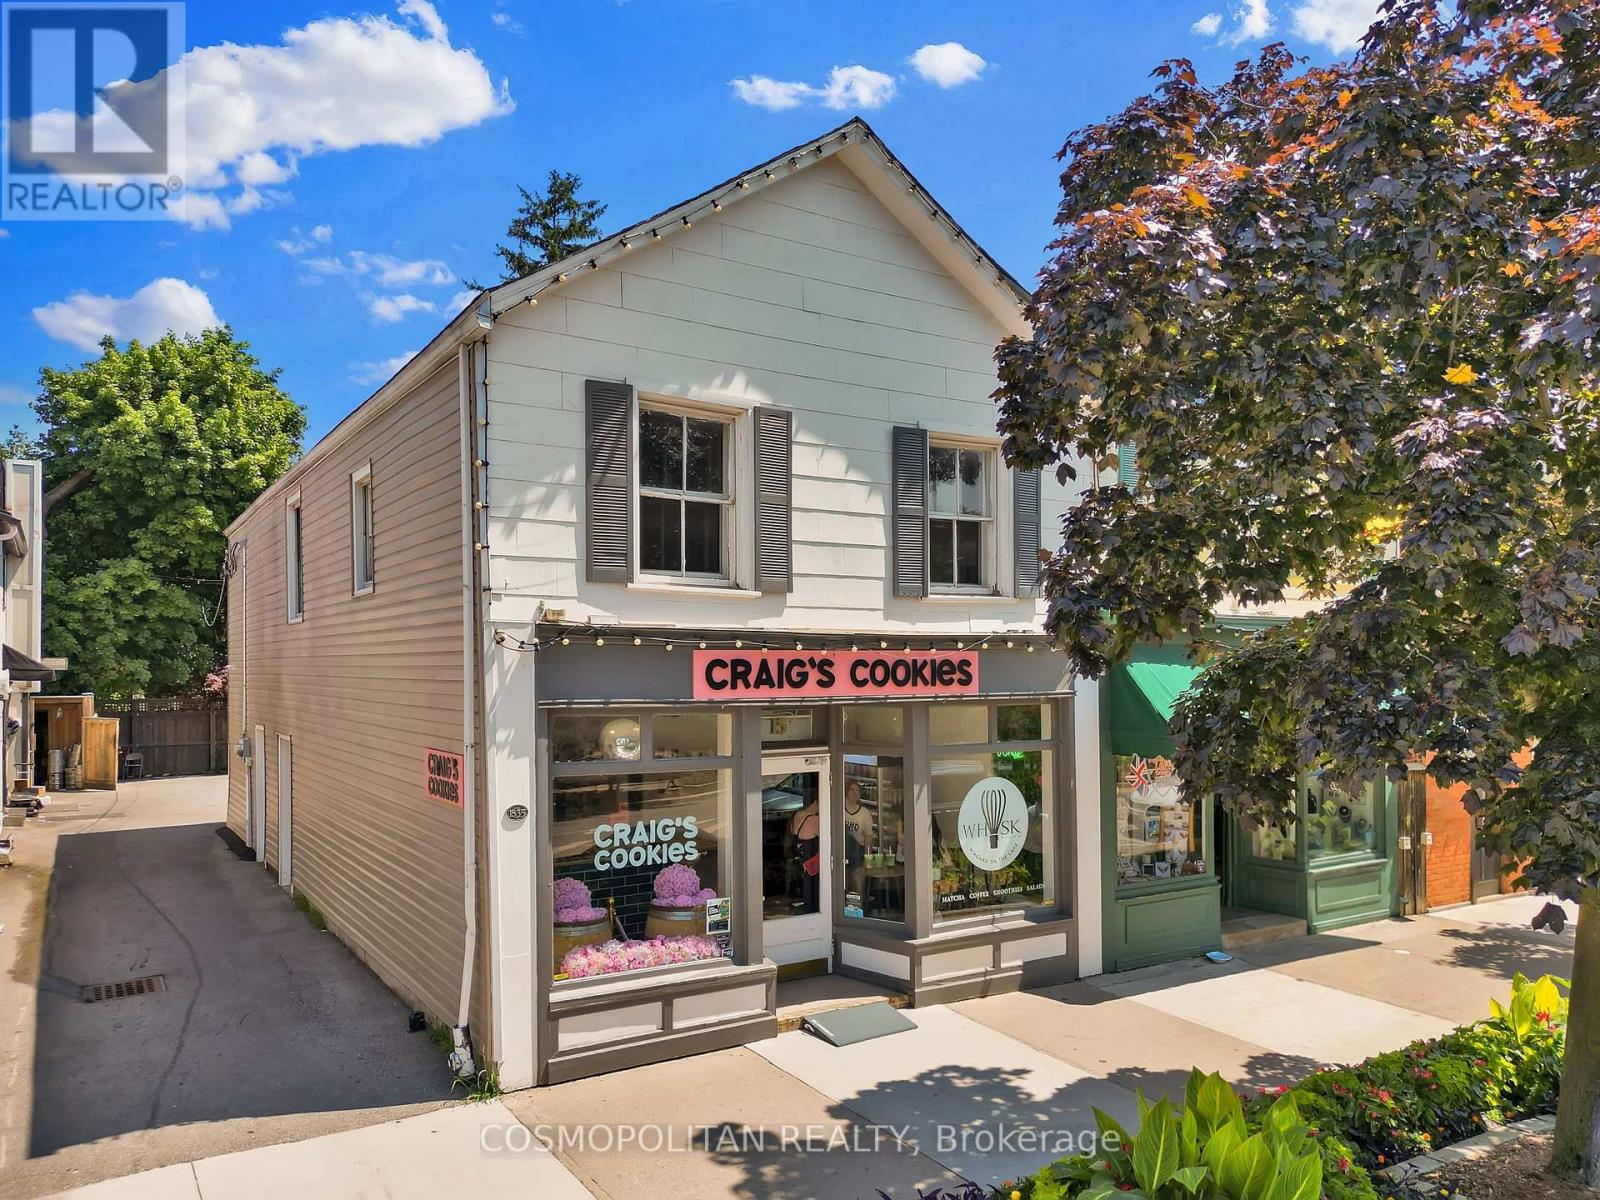
15 Queen Street
Niagara-On-The-Lake, Ontario
A Strategic Investment Opportunity in the Heart of Niagara-on-the-Lake. Secure a prominent commercial presence in one of Old Town's most established and sought-after locations. Dating back to 1835, this historic building combines timeless character with a high-profile position just steps from the iconic Queen & King Street intersection.The bright main-level commercial space offers exceptional visibility and strong leasing appeal, making it ideally suited for a boutique retailer, gallery, specialty business, or continued bakery operation. With steady pedestrian traffic, excellent vehicular exposure, and two dedicated off-street parking spaces, the property offers the key fundamentals businesses and investors look for in a premium downtown location.Adding significant value is the fully renovated upper-level apartment, currently operating as a successful Airbnb/Vacation Rental accommodation. Thanks to its centralized Old Town location, it has historically attracted strong demand and consistent bookings at premium nightly rates, providing a proven additional income stream for the property.An exceptional opportunity to secure a landmark, fully income-producing property in one of Ontario's premier tourism destinations, offering established commercial tenancy, proven short-term accommodation revenue, heritage character, strategic location, and long-term investment strength. (id:63616)
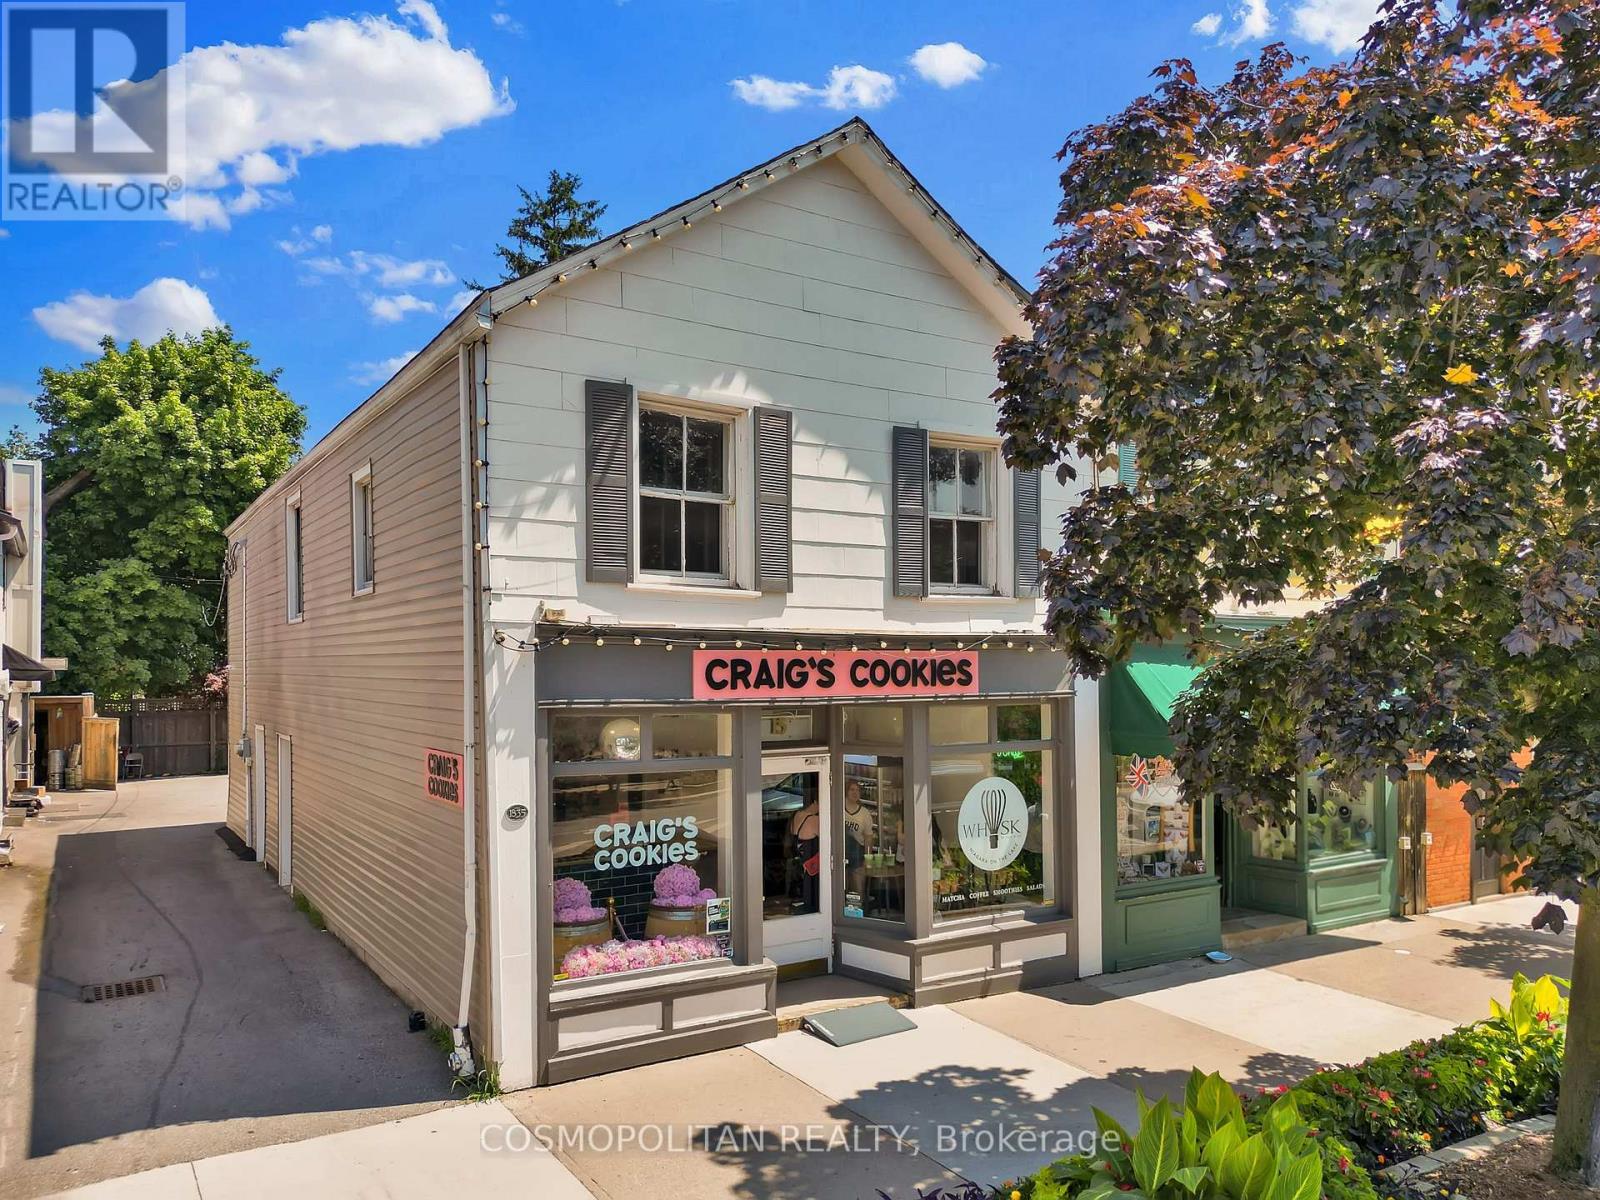
15 Queen Street
Niagara-On-The-Lake, Ontario
Position your business in one of Niagara-on-the-Lake's most recognizable and sought-after commercial locations, offered at $11,125/month + HST & TMI.Dating back to 1835, this historic building is ideally situated just steps from the renowned Queen and King Street intersection, placing your business in the heart of Old Town's established retail, dining, hospitality, and tourism district.The bright main-level commercial space offers exceptional visibility, consistent pedestrian traffic, and strong vehicular exposure, making it especially well suited for a luxury boutique, premium retailer, gallery, specialty concept, professional showroom, or elevated food and beverage operator. The space offers a distinctive setting for a brand looking to establish a flagship presence in one of Ontario's most desirable destination markets.Two dedicated off-street parking spaces add further convenience in the downtown core, while the property's character, location, and surrounding visitor traffic create a rare opportunity for a high-quality tenant seeking more than just retail space.An exceptional opportunity to establish your business on Queen Street in the heart of Niagara-on-the-Lake. (id:63616)
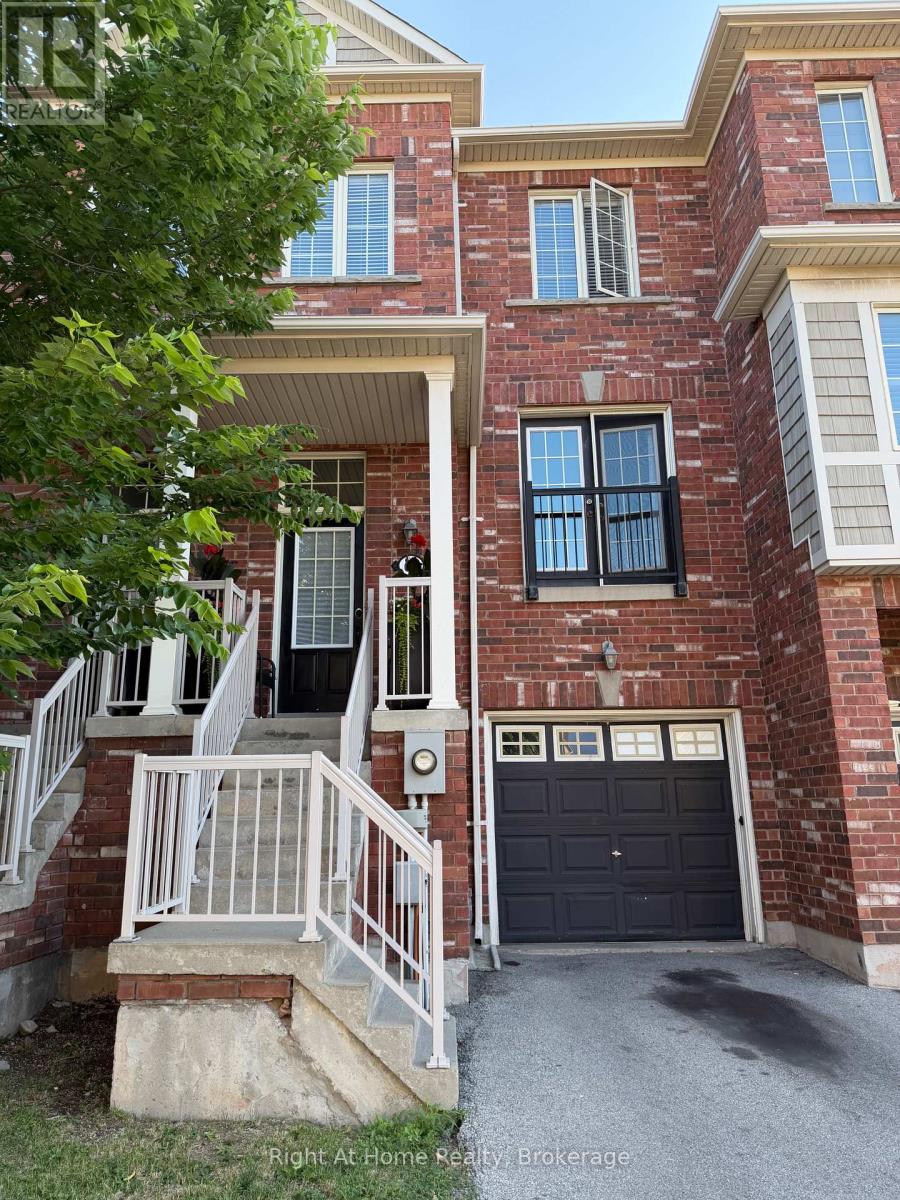
65 - 2179 Fiddlers Way
Oakville, Ontario
Welcome to this beautifully maintained 3 bedroom townhouse nestled in the highly sought after Westmount neighbourhood of Oakville. Step inside to a bright, spacious living room featuring elegant double doors that face west, filling the space with warm afternoon sunlight. The open-concept kitchen is a chef's delight, boasting granite countertops, a stylish modern backsplash, and a functional island nook that flows seamlessly into the dining area, perfect for entertaining or family gatherings. A convenient 2 piece powder room completes the main floor.Upstairs, the primary bedroom serves as a serene retreat, offering generous space, abundant natural light, and a private 3 piece ensuite. Two additional well proportioned bedrooms share a stylish 3 piece bathroom, with laminate flooring extending throughout the bedrooms and upper hallway for a clean, cohesive look.The lower level features a cozy family room with a walkout to the fully fenced, professionally landscaped backyard an ideal space for relaxing or entertaining outdoors in total privacy. This home offers unbeatable convenience just minutes from Oakville Trafalgar Memorial Hospital, top-rated schools, and a great mix of restaurants, coffee shops, and grocery stores. Everything you need is right at your doorstep. Don't miss this opportunity to live in one of Oakville's most desirable neighbourhoods! (id:63616)
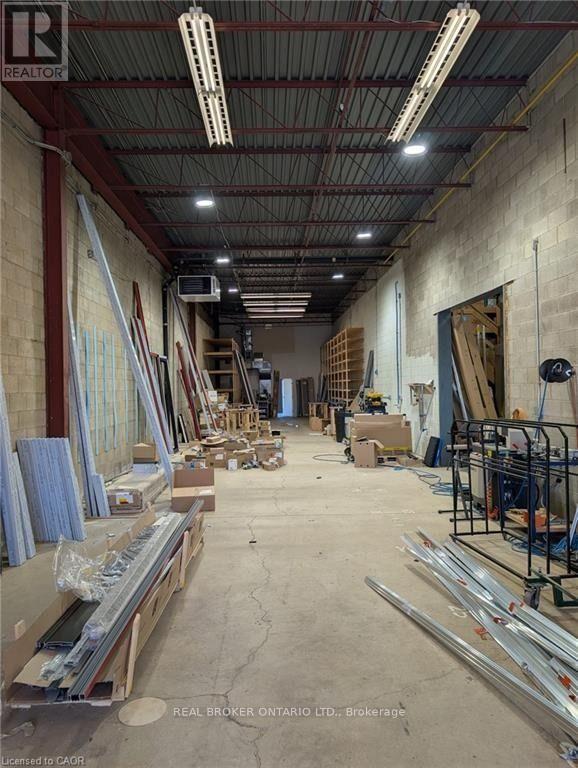
12 North - 94 Dunkirk Road
St. Catharines, Ontario
Warehouse and workshop unit at 94 Dunkirk Road in St. Catharines. The space offers 16 ft clear height to the beams, concrete floors and separate work areas connected by a wide interior opening. Fully sprinklered and well suited to trades, light manufacturing or storage users. (id:63616)
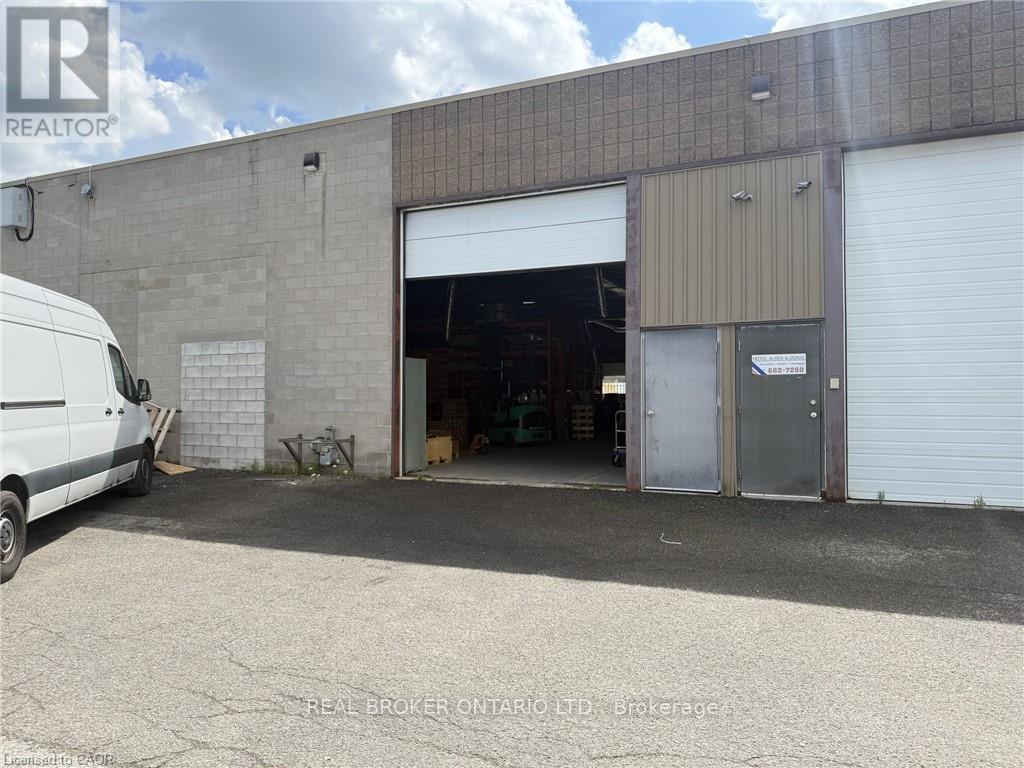
7-8 South - 94 Dunkirk Road
St. Catharines, Ontario
Open warehouse unit at 94 Dunkirk Road in St. Catharines with 16 ft clear height to the beams. Fully sprinklered with parking on site. Well suited to light manufacturing, contracting, storage or distribution users. (id:63616)
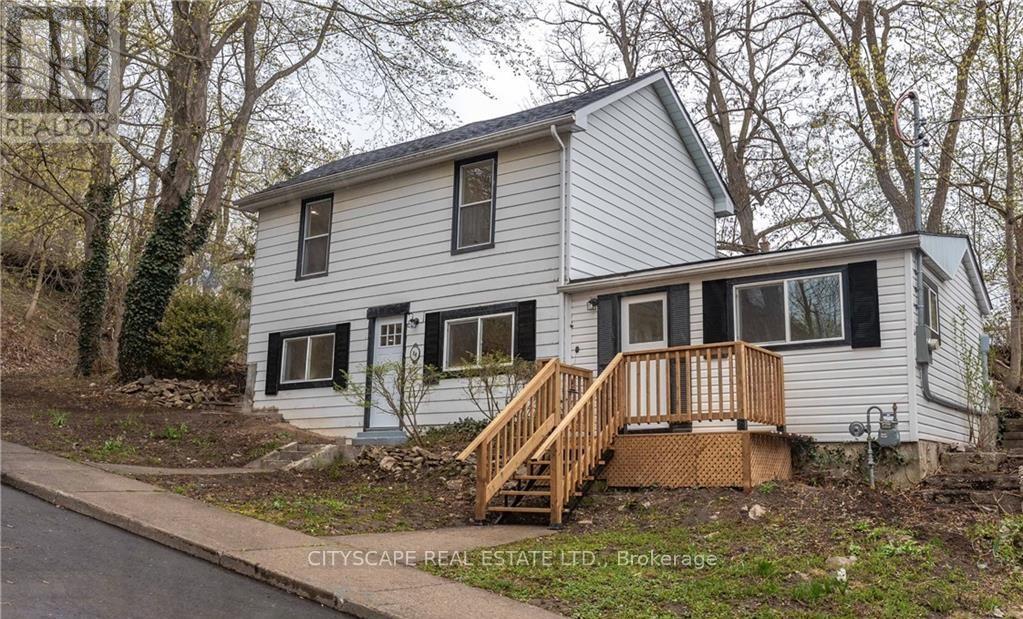
14 Mount Elgin Street
Brant, Ontario
Welcome to your 14 Mount Elgin! This wonderful detached 4 bedroom residence offers the perfect blend of comfort and style. Situated on top of a hill, on a tranquil and quiet street, you'll enjoy the utmost privacy and serenity. Step inside and be greeted by a fully renovated interior, boasting modern finishes. The open concept main floor seamlessly connects the kitchen, dining, and living areas, creating a spacious and inviting atmosphere for entertaining family and friends. The large backyard provides ample space for outdoor activities and relaxation, while the absence of carpet ensures easy maintenance and a clean living environment. Don't miss the opportunity to make this beautiful home yours and experience the joy of living in a peaceful and rejuvenating setting. (id:63616)
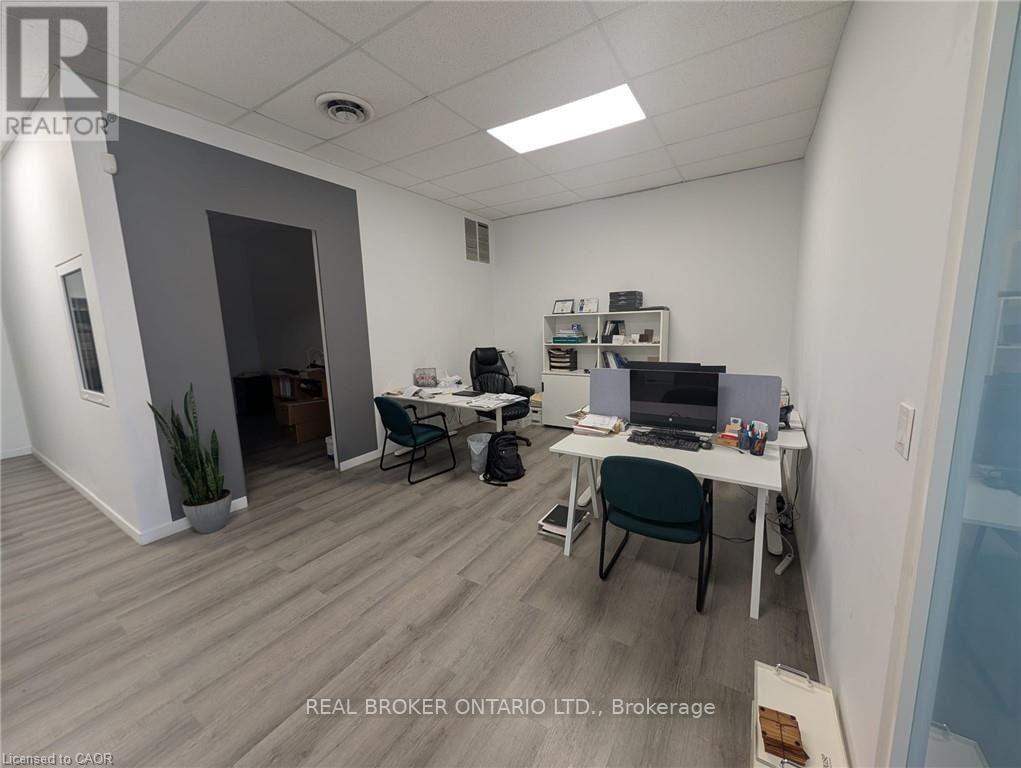
11 North - 94 Dunkirk Road
St. Catharines, Ontario
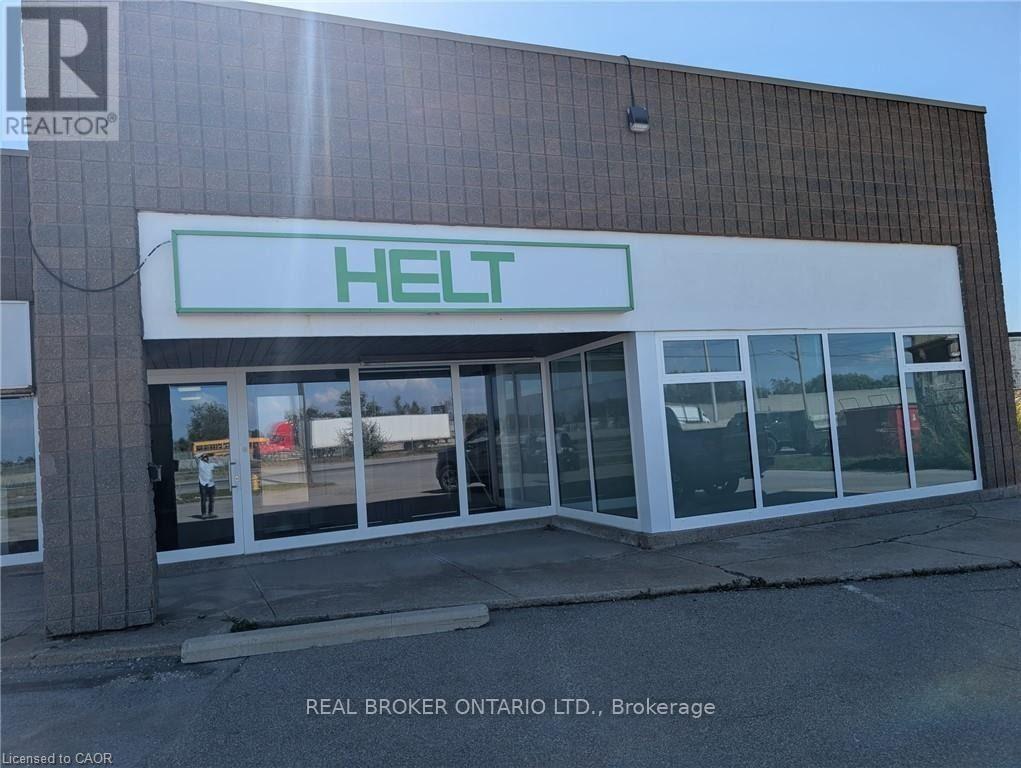
Built out office and showroom unit at 94 Dunkirk Road in St. Catharines. The space offers glass partitioned rooms, private offices and finished corridors, with parking at the front of the building. Well suited to a light industrial, trade or distribution business that needs a polished front office and showroom. (id:63616)
11-12 North - 94 Dunkirk Road
St. Catharines, Ontario
Office, showroom and warehouse under one roof at 94 Dunkirk Road in St. Catharines. The space offers glass partitioned offices and a showroom alongside a warehouse with 16 ft clear height to the beams. A great fit for a manufacturer, distributor or trade business that wants its office, showroom and operations together. Units are also available individually. (id:63616)
Lot 3 - 119 Dempsey Drive
Stratford, Ontario
Welcome to the Rosalind model - situated on a premium ravine lot with no rear neighbours, backing directly onto lush green space and scenic community trails. Located in one of Stratford's newest and most sought-after neighbourhoods, this stunning home offers the perfect balance of modern living, natural surroundings, and urban convenience. Minutes from vibrant Downtown Stratford, renowned for its theatres, restaurants, boutique shopping, cafe's, and year-round cultural events. Everyday conveniences are equally close at hand, with easy access to Stratford Mall, grocery stores, schools, parks, recreation facilities, and healthcare services. Designed with comfort and functionality in mind, the bright open-concept main floor welcomes you through a spacious tiled foyer and flows seamlessly into the principal living and entertaining areas. The second level features three generously sized bedrooms, including a spacious primary retreat, 2 bathrooms, and the convenience of upper-level laundry. Quality craftsmanship and thoughtful upgrades are showcased throughout, including upgraded flooring, designer lighting, a rear deck, finished lower level, and a complete appliance package, making this home truly move-in ready. Fully finished lookout basement with a separate entrance adds exceptional versatility and value. Filled with natural light from oversized lookout windows, this space features a kitchen, bedroom, bathroom, and laundry rough-in, making it ideal for multi-generational living, guest accommodations, in-law suite, and entertaining space. This home delivers the perfect blend of location, lifestyle, and long-term flexibility. Flexible closing options of 30+ days, along with the chance to explore custom-build options and limited-time community promotions. ** Some photos displayed are virtually staged ** (id:63616)
955409 7th Line Ehs
Mono, Ontario
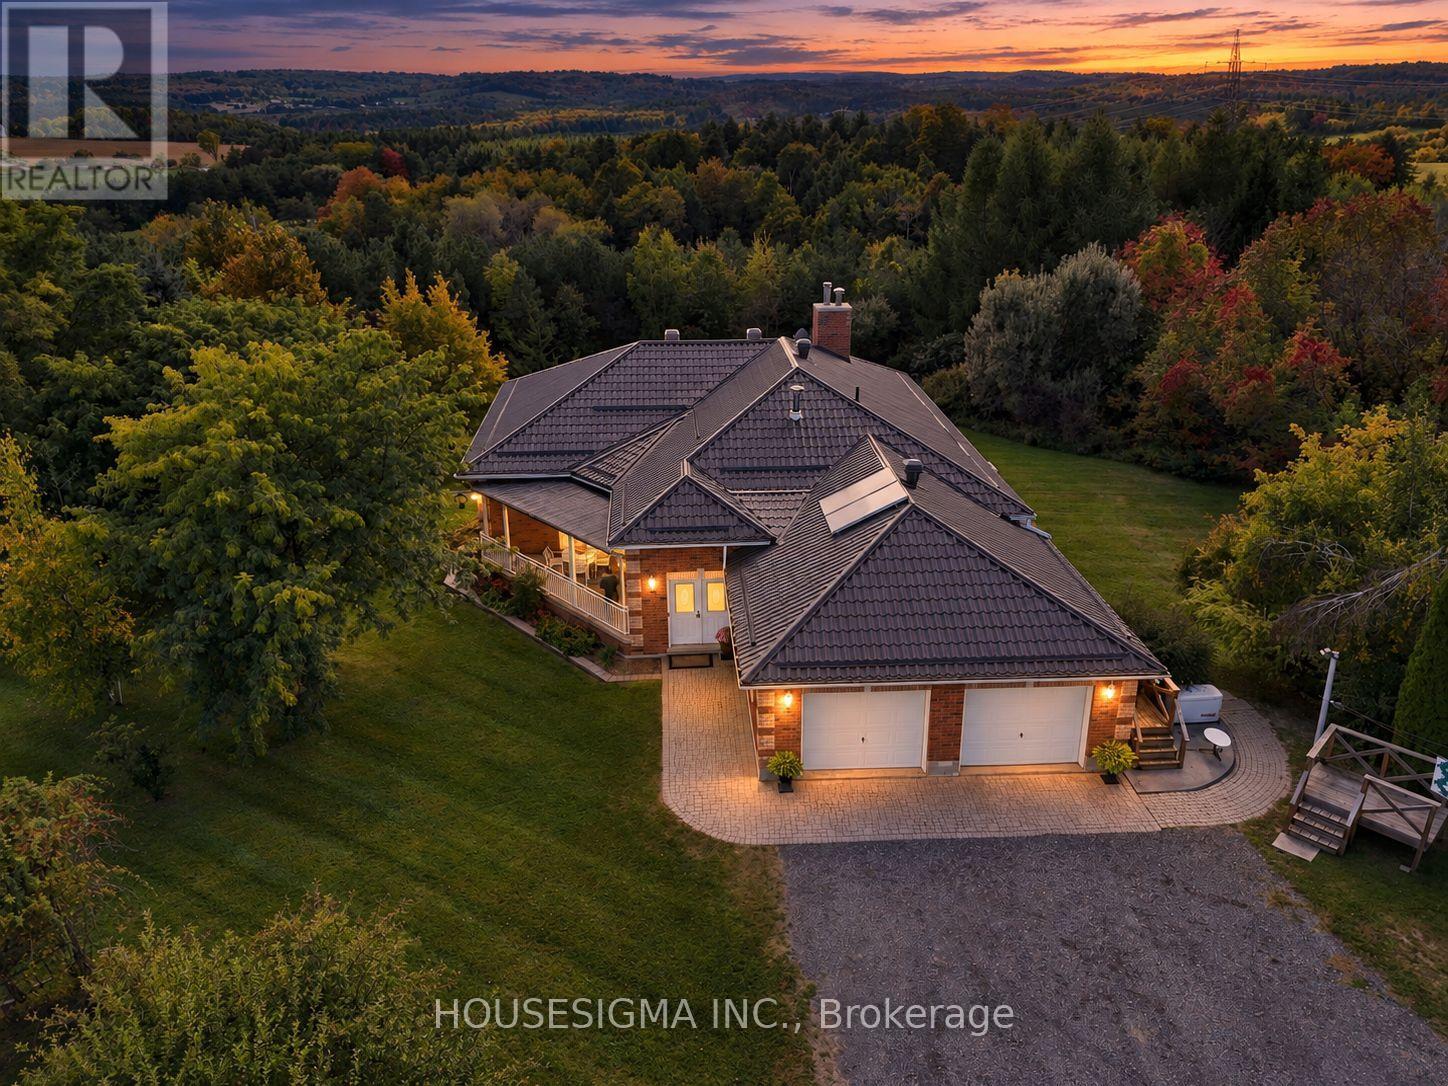
Privately positioned at the end of a long, winding driveway on 29 acres in Mono, this exceptional country property combines impressive scale, quality construction and a beautiful natural setting. A mix of open fields and mature forest creates exceptional privacy and year-round scenery, while walking trails, established flower gardens and expansive countryside views make the property every bit as impressive outdoors as it is inside. Built in 1999 with ICF construction, in-floor heating systems and a metal roof, the home was thoughtfully designed for comfort, durability and country living. Large windows throughout take full advantage of the surrounding landscape. Designed and built as an integral part of the home, the spacious four-season sunroom flows openly from the main living areas and takes full advantage of the surrounding views. A covered porch and expansive covered balcony provide additional places to relax and enjoy the setting. The main level offers a primary bedroom along with two additional bedrooms, generous living spaces and three walkouts to the covered patio. The walkout lower level provides remarkable flexibility with a second kitchen, separate entrance, three additional bedrooms and four walkouts to the backyard, creating an abundance of space for family, guests, entertaining or extended living.The property is equally impressive outside. A 39' x 48' heated workshop with two 10' x 10' doors and a hoist provides outstanding space for vehicles, equipment or a wide range of uses. A separate insulated 24' x 31' Quonset hut adds further year-round versatility, complemented by a 19' x 12' garden shed for additional storage. With 29 acres of open land and mature forest, exceptional privacy, expansive countryside views, impressive outbuildings and a home built with quality and longevity in mind, this is a distinctive opportunity to enjoy space, versatility and refined country living in Mono. (id:63616)
Lot 15 - 169 Dempsey Drive
Stratford, Ontario
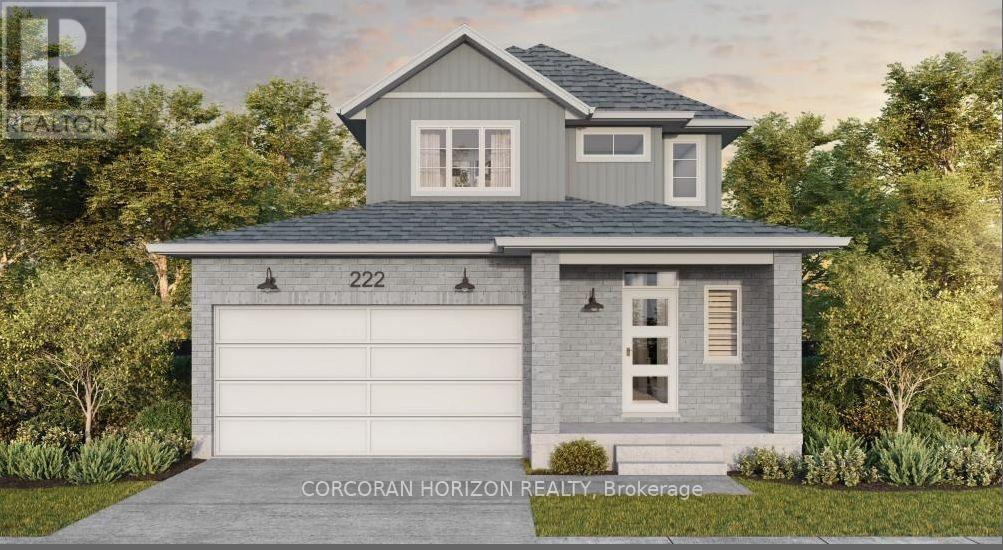
Welcome to Knightsbridge, one of Stratford's newest communities, offering modern homes in an exceptional location, this soon-to-be-built two-storey home is situated on a premium 40-foot ravine walkout lot backing onto the greenbelt, offering privacy, green space, and a prime location. Located just minutes from vibrant Downtown Stratford, renowned for its theatres, restaurants, boutique shopping, cafes, and year-round events, Knightsbridge offers the perfect balance of peaceful surroundings and everyday convenience. With the opportunity to build a home tailored to your lifestyle, now is the perfect time to make your vision a reality. Choose from eight premium ravine walkout lots, all backing onto green space, and select from 10 thoughtfully designed floorplans, including 3 bungalow models and 7 two-storey homes. Featuring spacious two-car garages, quality craftsmanship, and customization options, these homes are designed for modern living. Discover the perfect blend of quality, customization, and location at Knightsbridge! (id:63616)