
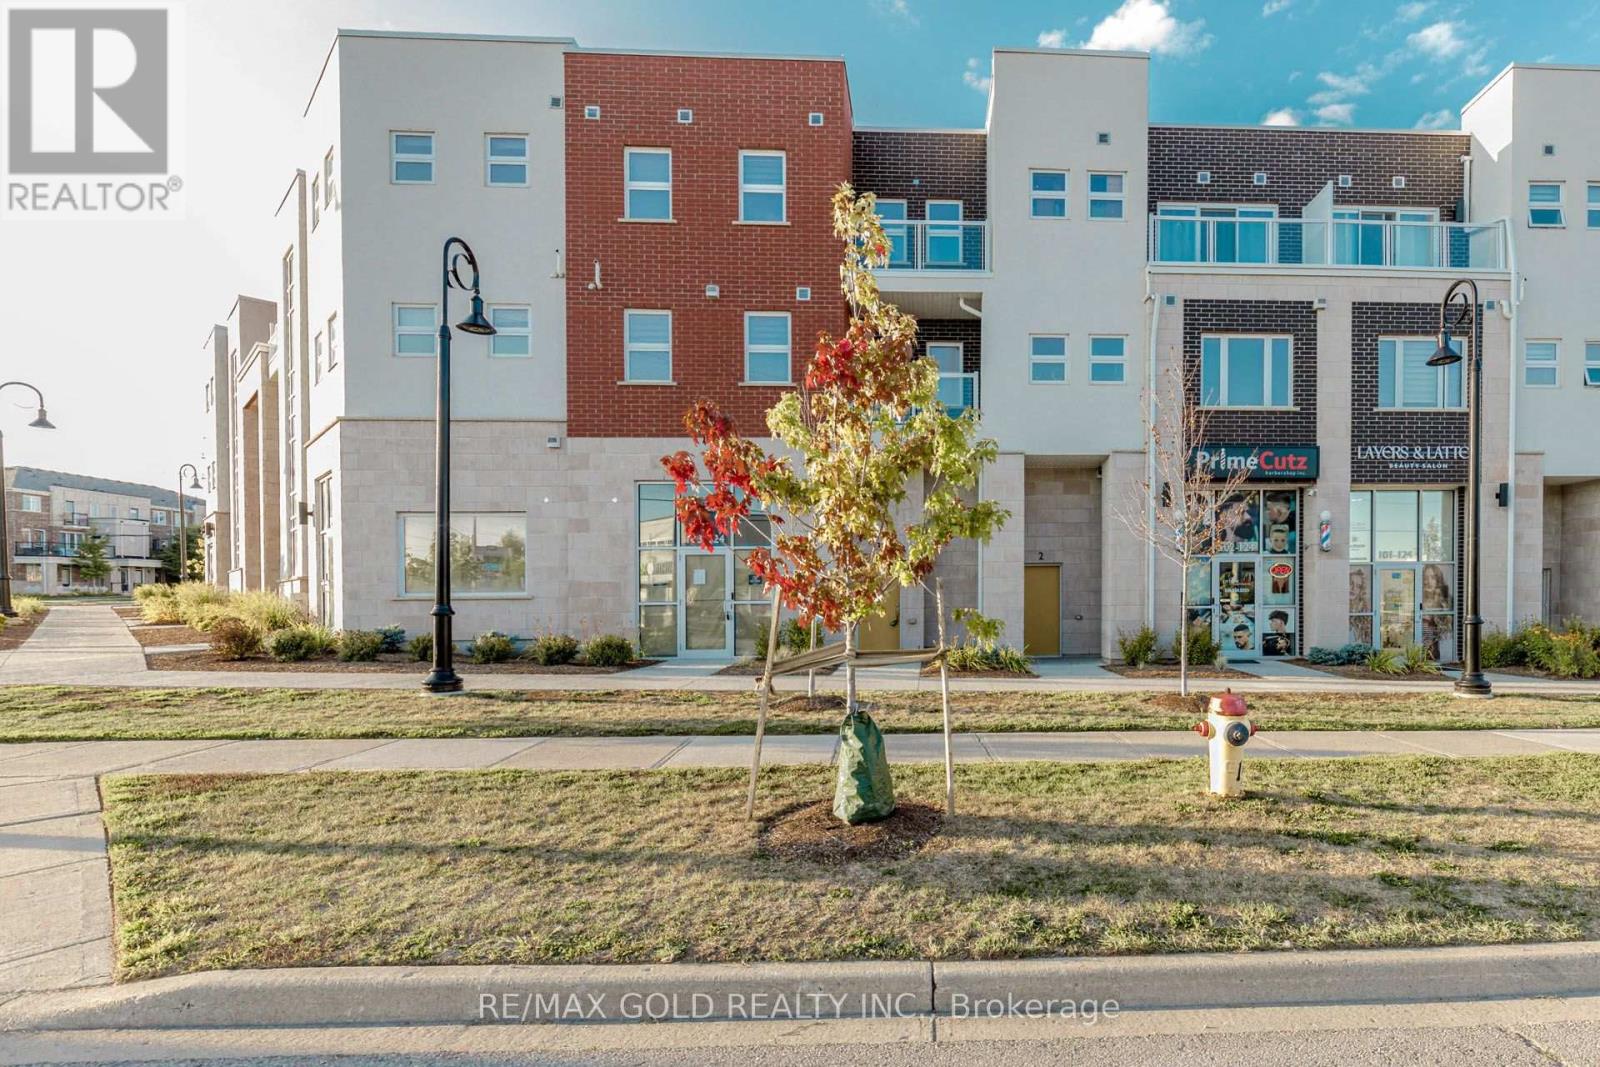
3 - 124 Seabrook Drive
Kitchener, Ontario
Welcome Home To This 3-Year-New "Felix" Model Townhouse In The Highly Desirable Rosenberg Community! Offering An Impressive 2,253 Sq.Ft. Of Living Space Across Three Storeys, This Beautifully Designed Home Features 3 Spacious Bedrooms And 3 Bathrooms. The Generously Sized Primary Bedroom Boasts A 4-Piece Ensuite, Walk-In Closet, And Private Balcony - The Perfect Retreat To Unwind. The Main Floor Also Features A Spacious Office That Can Easily Be Used As A 4th Bedroom, Offering Excellent Flexibility For Growing Families, Guests, Or Those Working From Home. The Property Also Features A Legal Basement Studio Apartment, Providing Excellent Potential For Additional Rental Income Or Extended Family Accommodation. Ideally Located Close To Public Transit, Schools, Parks, And Shopping At The Boardwalk On Ira Needles Boulevard. An Excellent Opportunity To Enjoy Modern Living, Space, And Convenience In One Of The Area's Most Sought-After Communities! (id:63616)
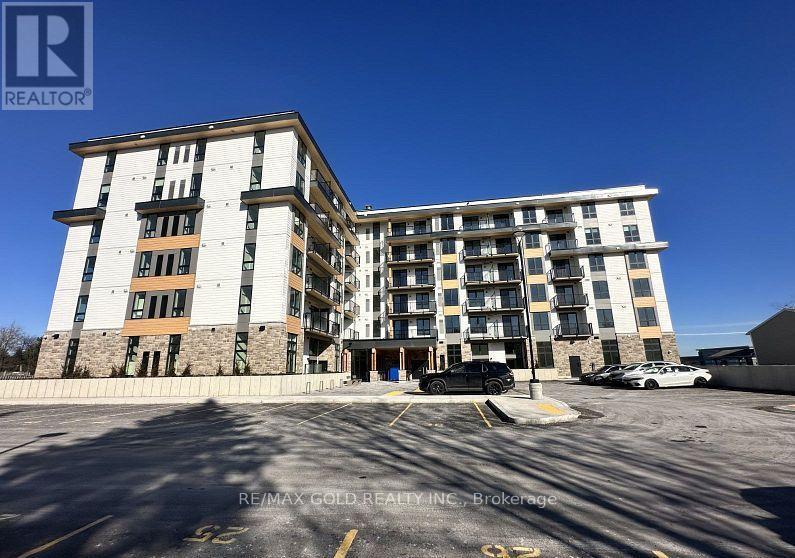
417 - 101 Golden Eagle Drive
Waterloo, Ontario
Welcome to thisbeautiful 1-bedroom condo for lease! Enjoy the convenience of an includedunderground parking space and an exceptional location across from Sobeys, multiple fast-foodoptions, major banks, and gyms. With easy highway access and less than a 10-minute drive to majoruniversities/college such as University of Waterloo, Wilfrid Laurier University and ConestogaCollege, it's ideal for students and professionals. The building features amenities like a fitnessstudio and lounge area. Explore the city effortlessly with nearby LRT and other transit options.Don't miss out on this modern and convenient living space! (id:63616)
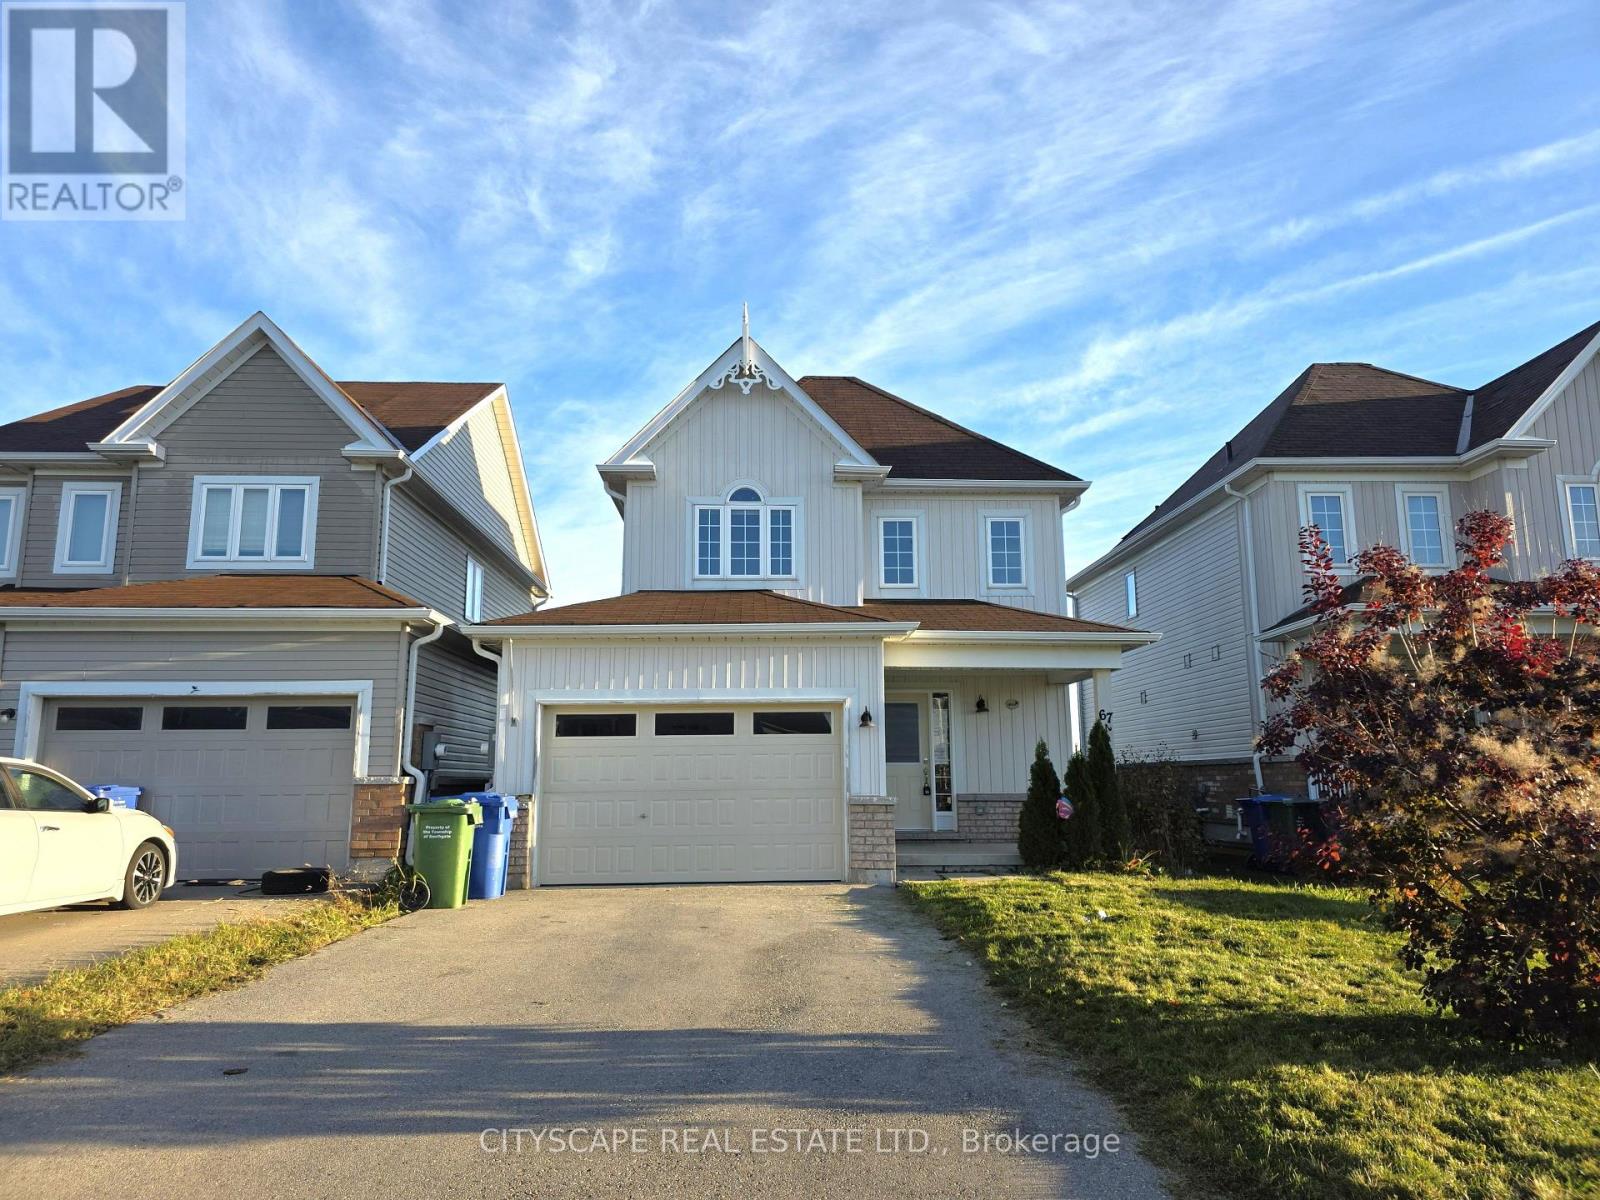
67 Todd Crescent
Southgate, Ontario
Welcome to 67 Todd Crescent in Dundalk! A fantastic opportunity to own a home in a growing community. This 2-storey homeoffers a functional open-concept main floor, seamlessly connecting the kitchen, eat-in area and living room-ideal for everydayliving and entertaining. Walk out from the eat-in area to a fenced backyard featuring a custom deck, perfect for relaxing orhosting family and friends.With 4 bedrooms and 3 bathrooms, including a finished basement with additional recreational space and a bedroom, this homeoffers plenty of room for a growing family, guests or a home office. A built-in garage adds everyday convenience.Whether you're a first-time buyer, growing family or investor, this is an excellent opportunity to own in the welcomingcommunity of Dundalk, with room to enjoy today and potential for the future. Don't miss your chance to make this home yourown! (id:63616)
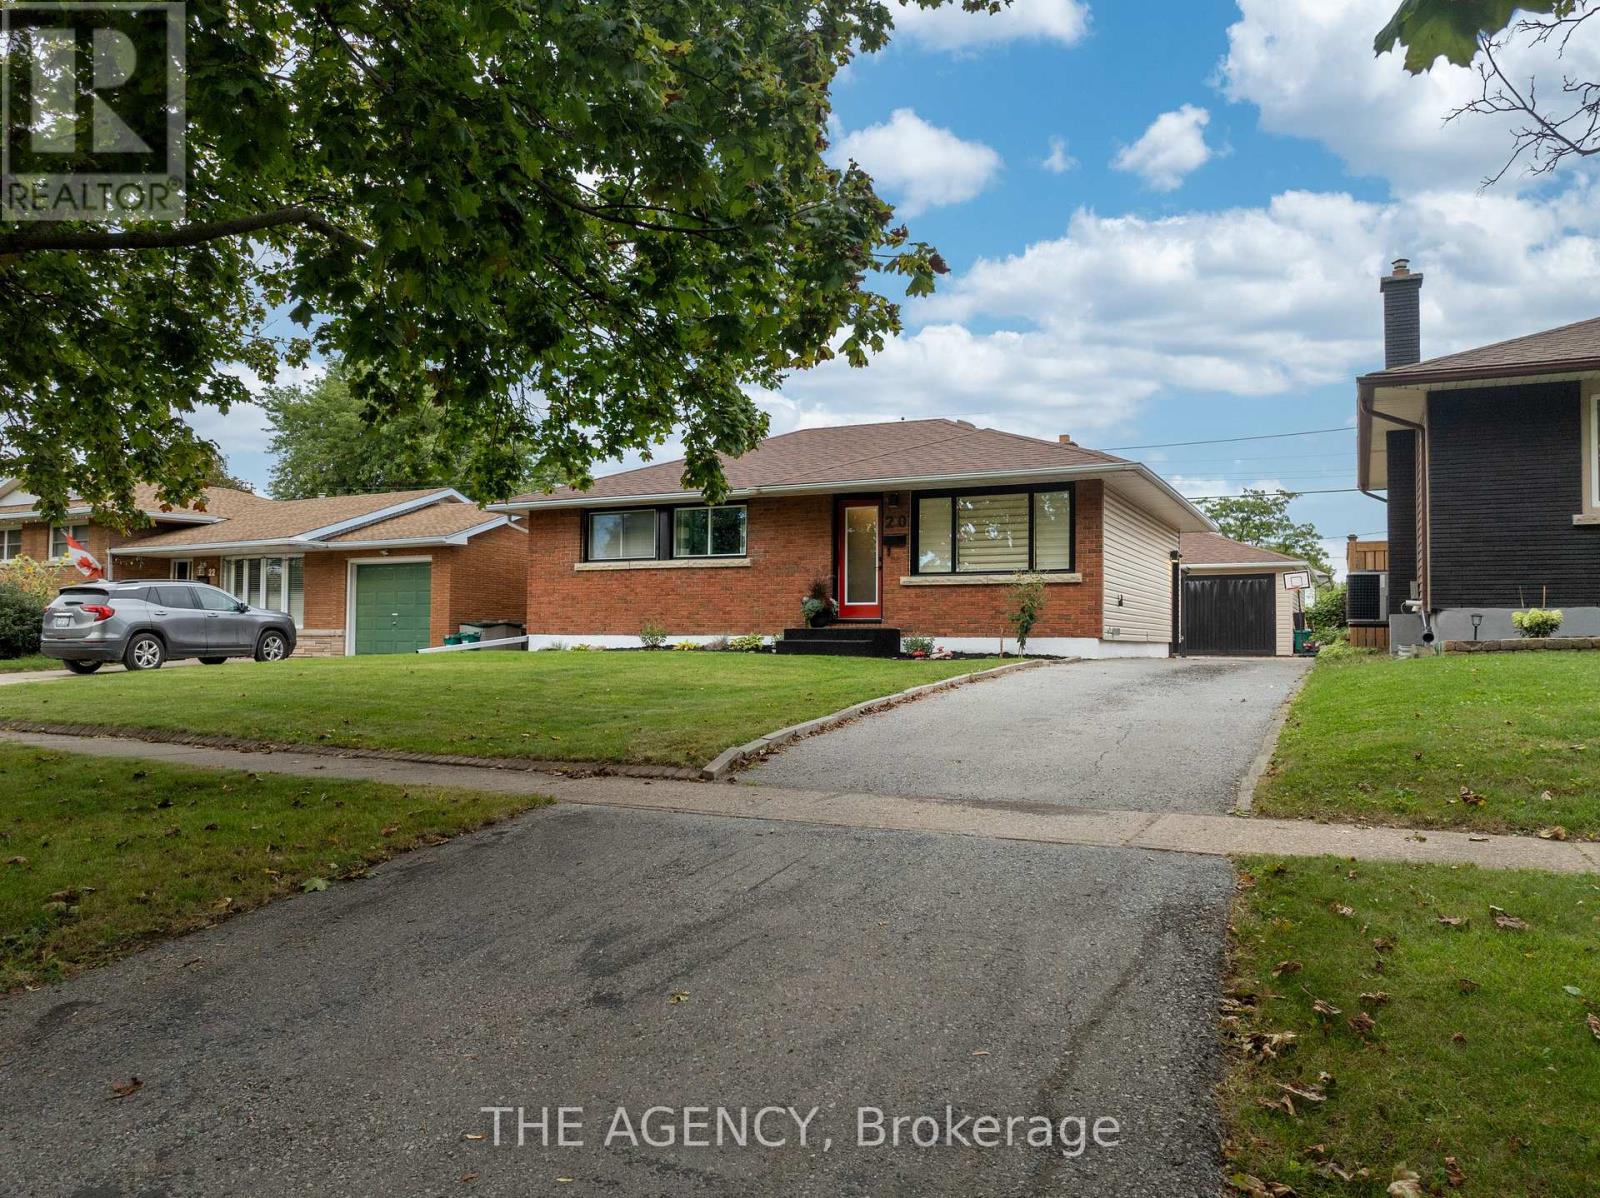
20 Ridge Point Drive
St. Catharines, Ontario
Welcome to your new home in the peaceful neighbourhood of Burleigh Hill! 1534 Sqft of Finished Living Space! This Beautifully Renovated 3+1 bed, 1+1 bath Bungalow Offers a bright open functional layout, with the lower level recently finished for an additional living space with Separate Entrance! Spacious Backyard and Large Detached HEATED garage. Close to many amenities Pen Centre, Brock University and all that St Catharines/Niagara has to offer! Whether you're growing your family, or looking to downsize into something move in ready, this home offers the space, style, and convenience you've been looking for! (id:63616)
71 - 1760 Simcoe Street N
Oshawa, Ontario
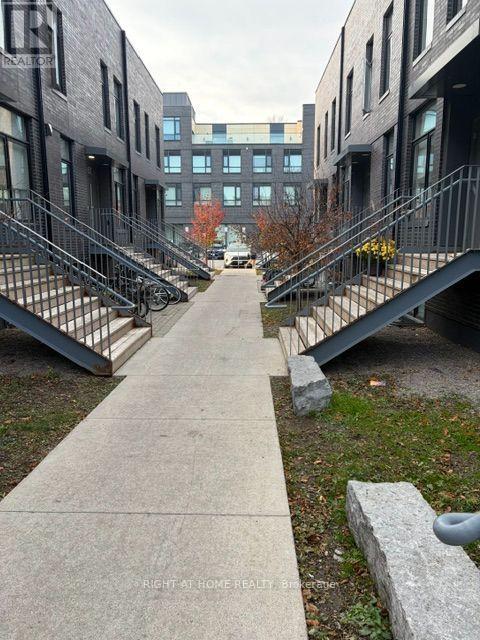
This immaculate, open-concept stacked condo townhouse offers three bedrooms and three full bathrooms, with a brick exterior and numerous upgrades. The home includes furniture, study tables, TVs, stainless-steel appliances, ample cabinetry, and attractive electrical fixtures.The property is located in the heart of University Town, within walking distance of Ontario Tech University and Durham College. It is also close to Highway 407, shopping, restaurants, and other amenities.With its convenient location near major educational institutions and its turnkey condition, the property presents excellent potential for first time home buyer ,big to small as well investors.New air-conditioning system installed in July 2023, with a 10-year labour warranty (id:63616)
23 Chaumont Drive
Hamilton, Ontario
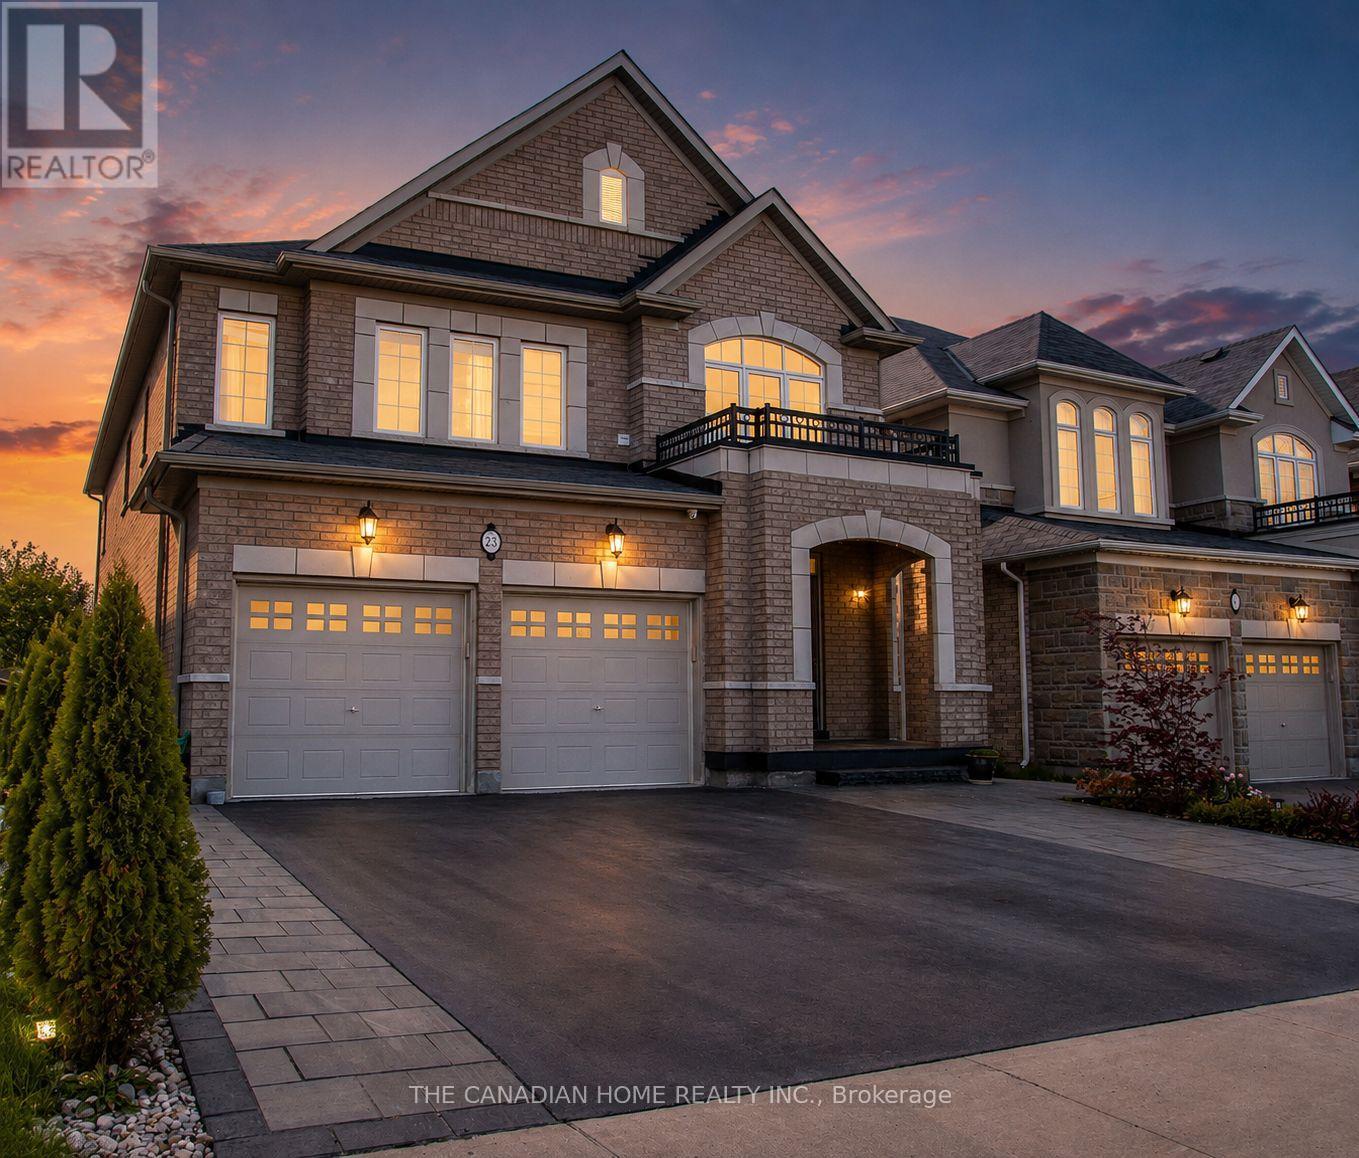
This stunning luxury family home on a 40 x 130 Feet LOT and approximately 4,500 square feet of living space, perfect for both small and extended families, boasts an elegant brick and limestone exterior. The grand double-door entry leads to a 20' cathedral ceiling foyer, creating a striking first impression. Bathed in natural sunlight from all directions, the main floor features distinct living, dining, family, and breakfast areas. The chef's delight kitchen is a standout, equipped with stainless steel appliances, a gas stove, a center island, a beautiful ceramic backsplash, a stainless steel chimney hood, and ample pantry space for daily essentials and storage. Upstairs, the second-floor laundry adds convenience, while the master bedroom offers generous space for a king-sized bed and sofa, along with his-and-hers closets and a luxurious 5-piece ensuite. Each bedroom on this level has access to one of the three full bathrooms. The finished basement, with a separate entrance, includes two bedrooms, a full washroom, and a stylish kitchen featuring granite countertops, a center island, and stainless steel appliances. Situated in the desirable Stoney Creek/Felker community, this home is surrounded by excellent family-friendly amenities. Enjoy convenient access to nearby schools including Saltfleet District High School and St. James the Apostle Catholic Elementary School, along with fantastic outdoor recreation at Heritage Green Sports Park and the scenic Felker's Falls Conservation Area. Nearby parks such as Maplewood Park provide even more opportunities for families to enjoy the outdoors. Shopping, dining, everyday essentials, recreation, and transit options are all conveniently accessible, with major shopping destinations including Eastgate Square and Lime Ridge Mall. A wonderful combination of luxury living, family-friendly surroundings, natural beauty, and everyday convenience! Excellent choice for an extended or multi generational family. (id:63616)
16 Gulliver Crescent
Brampton, Ontario
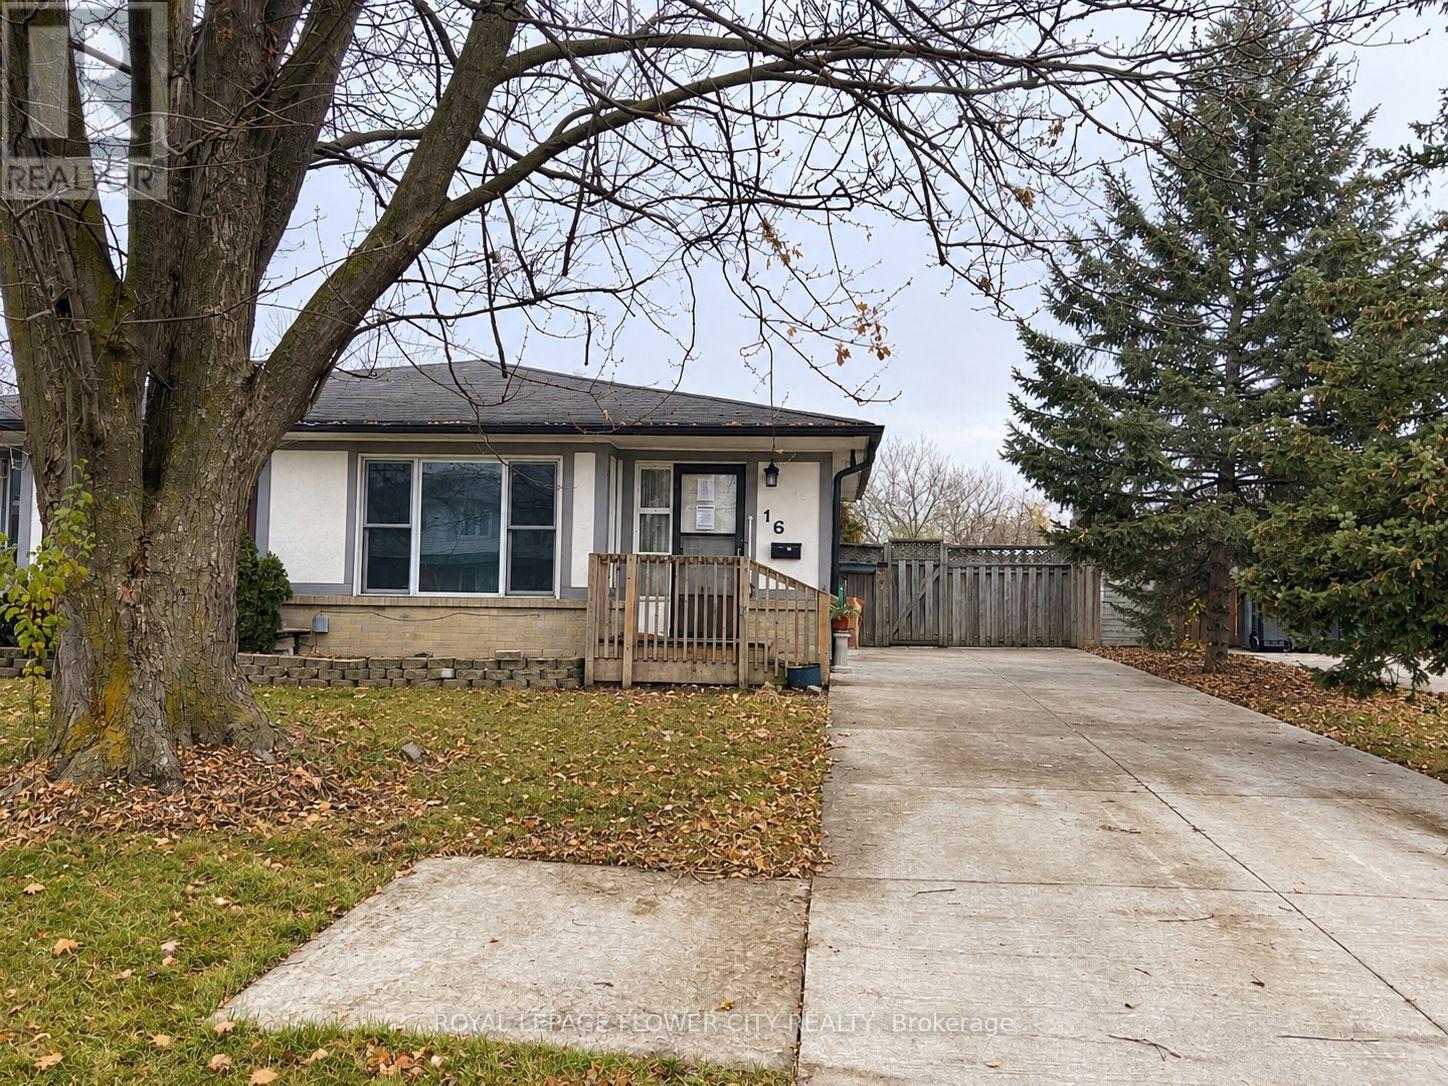
Opportunity knocks in Brampton's sought-after Northgate neighbourhood. This 3-bedroom semi-detached backsplit offers a functional multi-level layout with plenty of potential. The main level features a combined living and dining area with parquet flooring, alongside a kitchen with vinyl flooring, laminate countertops, and a breakfast area. The upper level offers three bedrooms (two with parquet, one with carpet) and a 4-piece main washroom with ceramic tile, laminate vanity, and standard tub. The finished lower level features a spacious recreation room, 2-piece powder room, and utility area, with the remainder of the basement offering generous crawl space storage. Conveniently located close to parks, schools, transit, and shopping. Property is being sold "As-Is, Where-Is" with no representations or warranties. (id:63616)
Lower - 521 Wildwood Drive
Oakville, Ontario
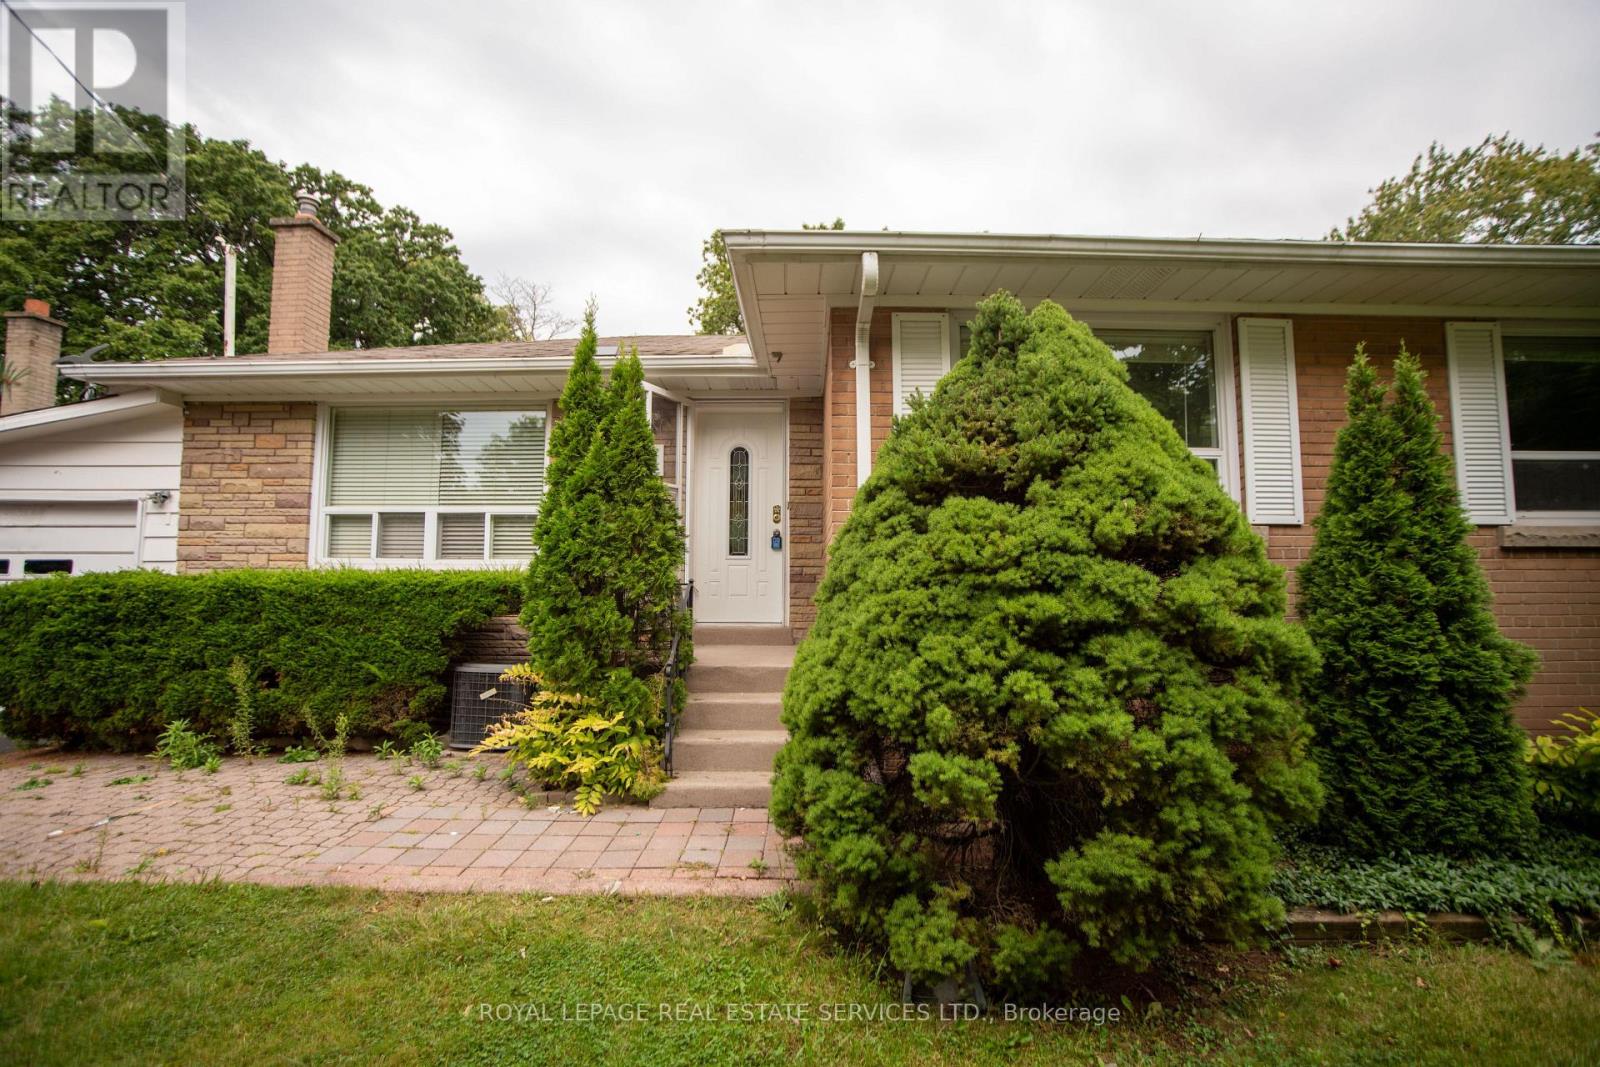
Don't miss this exceptional leasing opportunity! Situated on a spacious lot. The location is ideal, with renowned Pinegrove Public School nearby and a vibrant array of shops, restaurants, cafes, and pubs in Kerr Village just a stones throw away. Enjoy a recently renovated open-concept basement design with a modernized kitchen and bathrooms. enhancing the flow and functionality of the space. Great size rooms and large walk-in closet. Tenant will pay 40% of the utilities (id:63616)
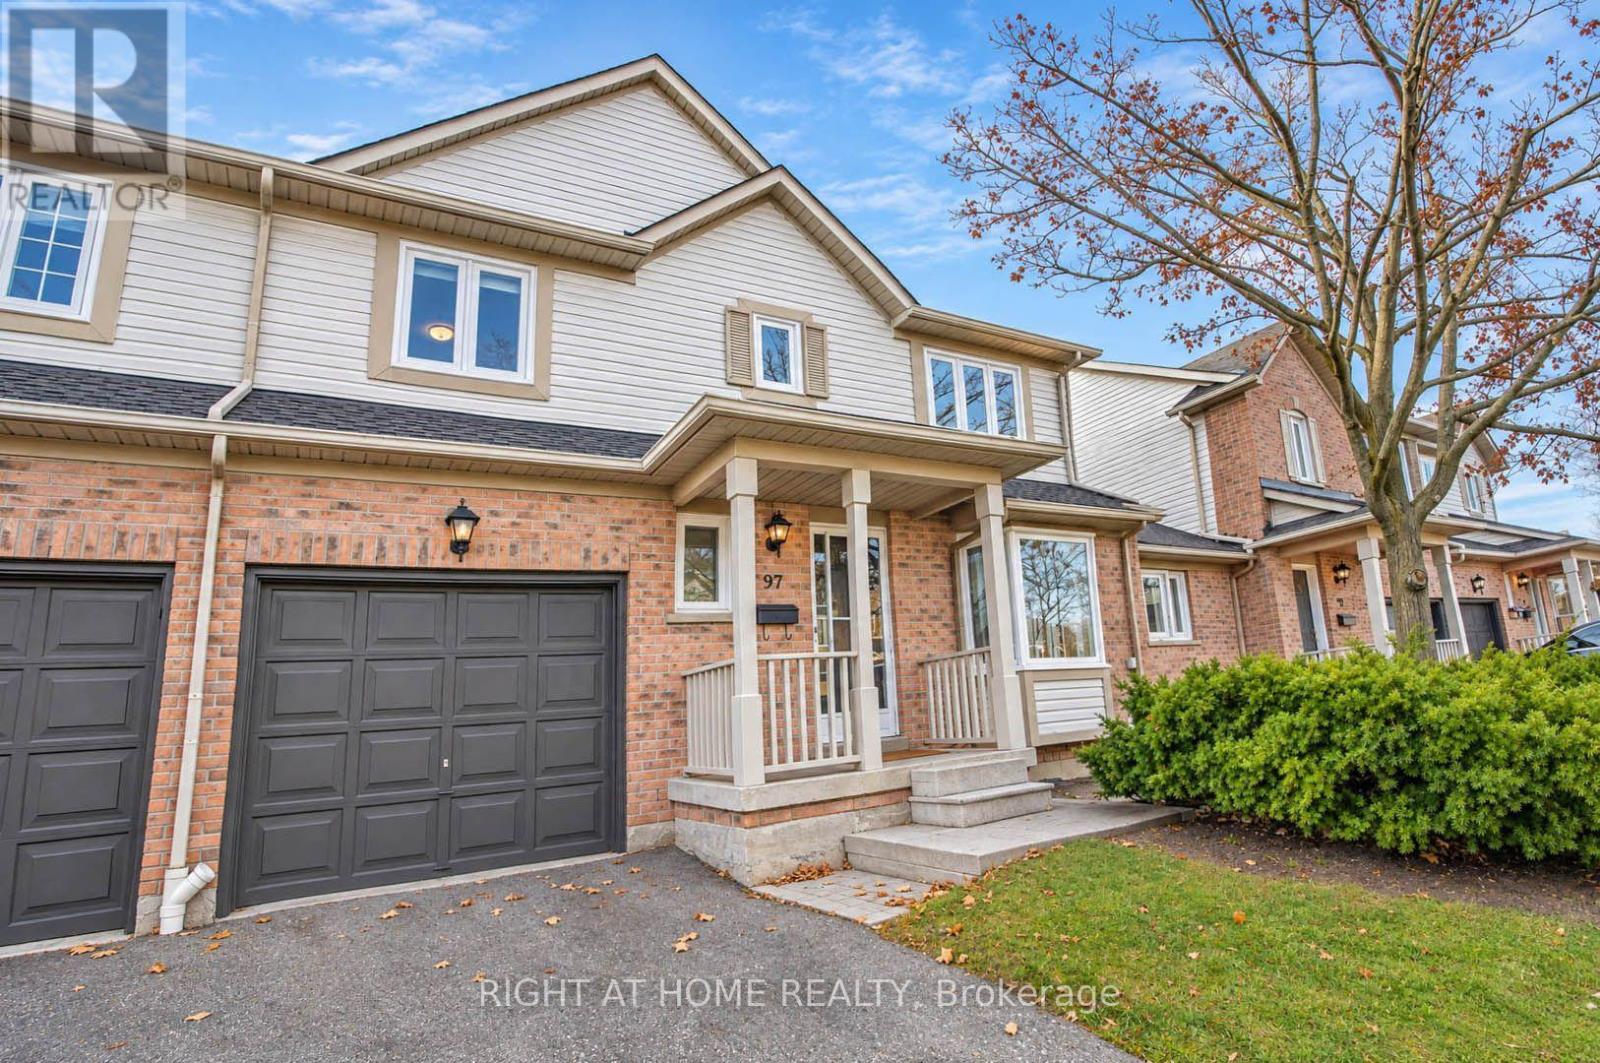
97 - 5910 Greensboro Drive
Mississauga, Ontario
An Absolute Gem!! This bright and spacious townhome offers 1,803 sq. ft. of above-grade living space (MPAC), featuring a thoughtfully designed layout perfect for comfortable family living and entertaining! The inviting open-concept living and dining areas showcase gleaming floors, while the beautiful eat-in kitchen features a backsplash, a picture window overlooking the living & dining room, and a walkout to a lovely patio. The spacious family room boasts a fireplace, gleaming floors, and picturesque views of the backyard. Large windows throughout fill the home with an abundance of natural light! Retreat to the generously sized primary bedroom, complete with a 4-piece ensuite featuring a separate tub and shower, plus two spacious walk-in closets! Two additional generously sized bedrooms and a 4-piece main bathroom complete the upper level. The partially finished basement offers even more living and entertaining space, featuring a large recreation room, spacious laundry room, plus a utility room with plenty of additional storage. Ideally located within the highly desirable John Fraser and Gonzaga school districts, and just minutes from shopping, major highways, parks, and everyday amenities. Spacious, bright, and beautifully appointed, this exceptional townhome offers the perfect combination of comfort, space, and location. A True Gem and an Absolute Must See! ** Basement Digitally Staged for Illustration Purposes Only** (id:63616)
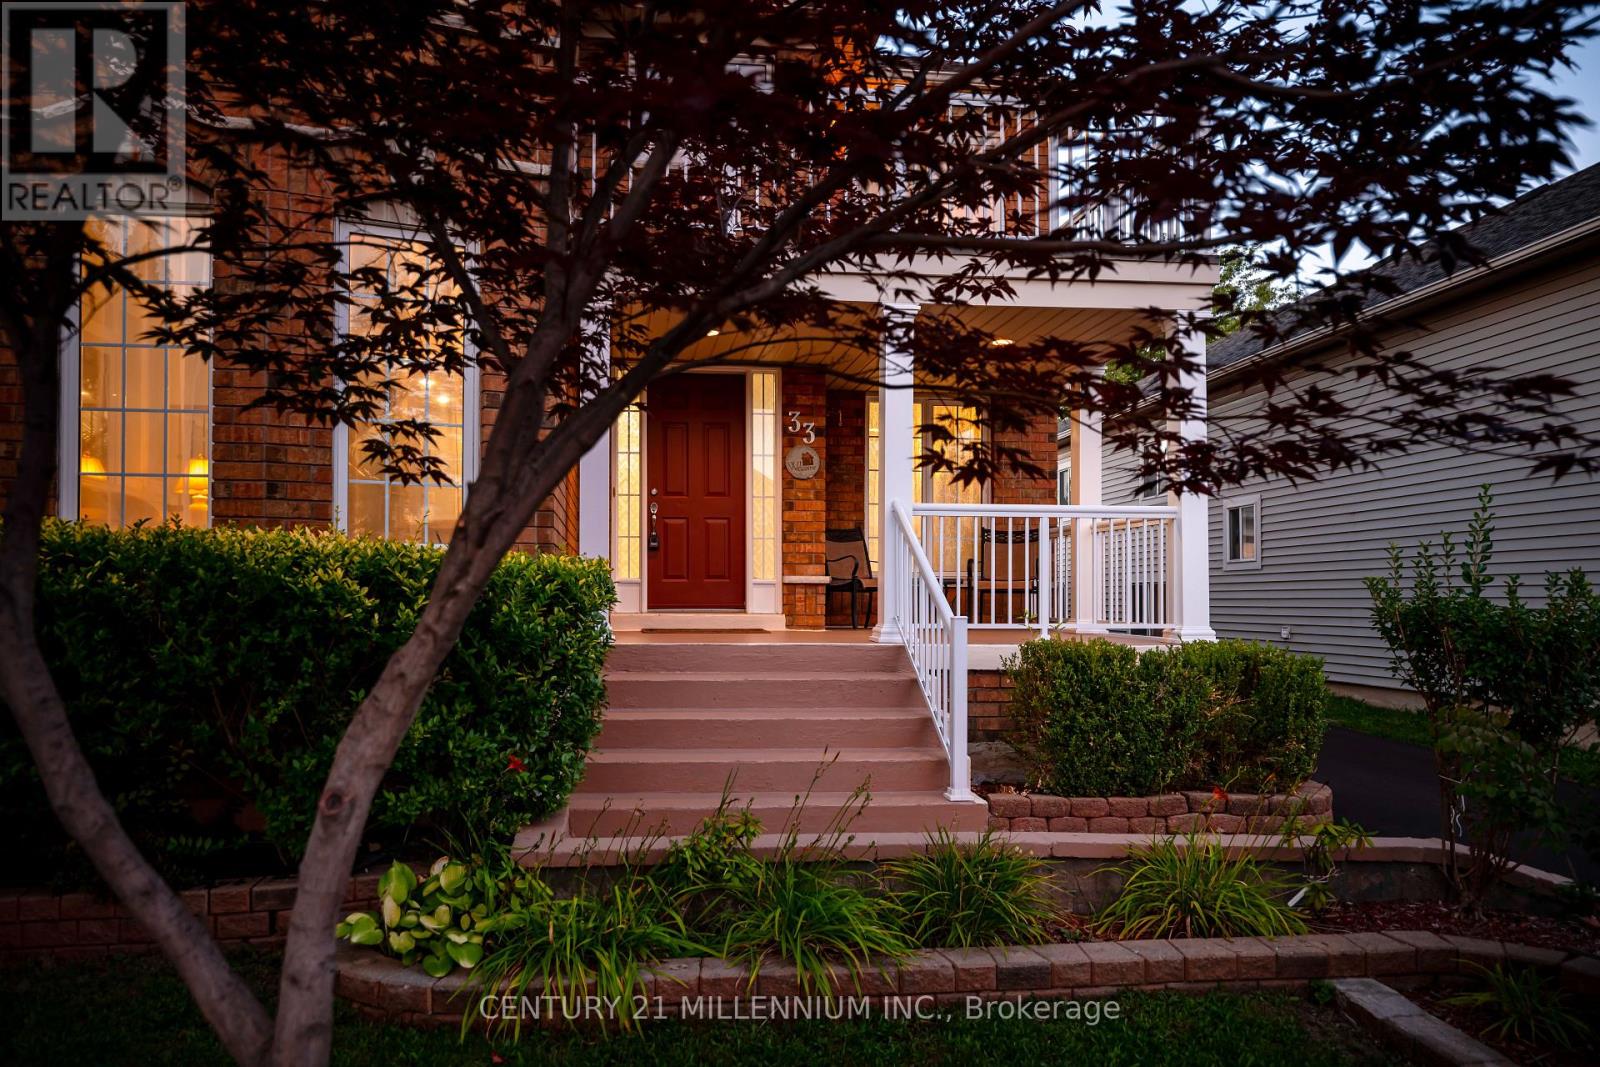
33 Fletchers Creek Boulevard
Brampton, Ontario
This 3+1 bedroom, 4 bathroom home with detached garage and in-law suite, has been freshly painted and comes with everything you need! Perfect for multi-generational living and finished top to bottom with intricate detail, there's plenty of room for everyone. The open concept main floor has an eat in kitchen with centre island, breakfast bar, built in appliances and a walk out to the yard. The living room with gas fireplace is is great for gathering, while the separate dining room provides a place for family dinners. The gorgeous family room in the front of the home, with 16 foot ceilings and floor to ceiling windows, is a place to enjoy quiet conversations. The second floor contains a large primary bedroom, with french doors, a gas fireplace, walk in closet and 4 piece ensuite. There are two more bedrooms up here, including one with it's own, private balcony overlooking the front yard. Down in the basement, you'll find a beautifully finished, one bedroom in-law suite with large principal rooms, including a rec room, kitchen with centre island and rough in for gas stove, as well as a separate dining room. Your favourite feature in the basement just might be the cantina, perfectly set up as your own butcher shop. The low maintenance back yard with no grass, water fountains, lighting and enclosed gazebo, is perfect for weekend bar-b-q's. What really stands out as unique with this home is the oversized, detached, insulated, 2 car garage, with plenty of storage and brand new insulated doors (August 2026). With 5 car tandem parking in the freshly paved driveway (August 2026), there's somewhere for all your toys! Parks, schools, shopping and dining are conveniently located right in your neighbourhood. Brand new heat pump installed in June 2026. No rental equipment! (id:63616)
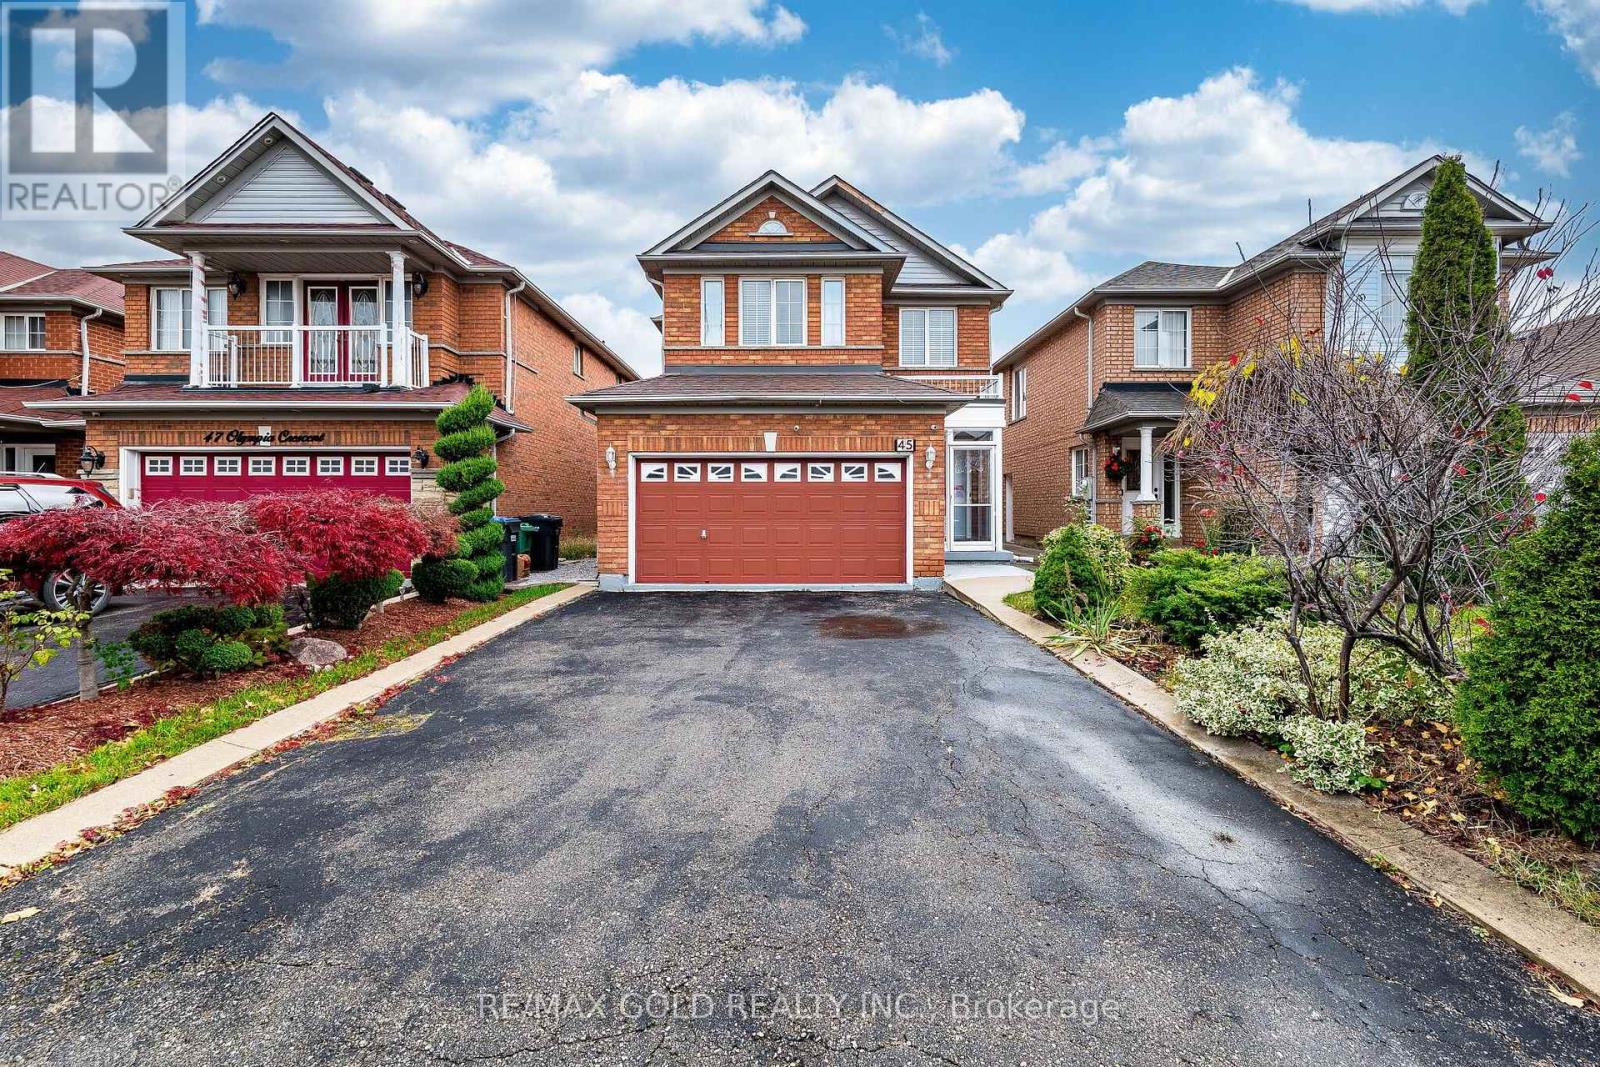
45 Olympia Crescent
Brampton, Ontario
*~ Wow Is The Only Word To Describe This Great! Wow This Is A Must See, An Absolute Show Stopper!!! A Beautiful 4+1 Bedroom Fully Detached Home That Truly Has It All! One (1) Bedroom **Finished Basement Apartment With Separate Living Area ! Offering An Impressive Apprx 2500 Sqft of Living Space , This Gem Delivers Both Space And Functionality For The Modern Family ! Extensively Renovated , Gleaming Hardwood Floors Flow Throughout The Main Floor, Which Features A Separate Living Room , Dining Room And Family Room Ideal For Hosting Guests Or Enjoying Quiet Family Time! The Chefs Kitchen Is A True Centerpiece , Boasting Granite Countertops And Ample Cabinetry Perfect For Meal Prep And Entertaining! The Second Floor Offers Four Spacious Bedrooms . Each With Generous Closet Space And Bright Natural Light! The Master Suite Includes A Private Ensuite, Making It A Comfortable Retreat After A Long Day! The Home Also Includes A Fully Finished 1 Bedroom Basement Apartment A Great Option Extended Family .The Backyard Offers A Private And Peaceful Outdoor Space & a DECK Perfect For Summer BBQs And Family Gatherings! Located In A Family-Friendly Neighborhood Close To Parks, Schools, Transit, Hwy 407, And All Amenities, And The Property Has Been Thoughtfully Maintained Extended Driveway For Four ( 4 ) Car Parking ! This Home Has Been Lovingly Maintained And Is Truly Move-In Ready ! Don't Miss This Fantastic Opportunity To Own A Spacious And Elegant Home That Checks All The Boxes ! (id:63616)
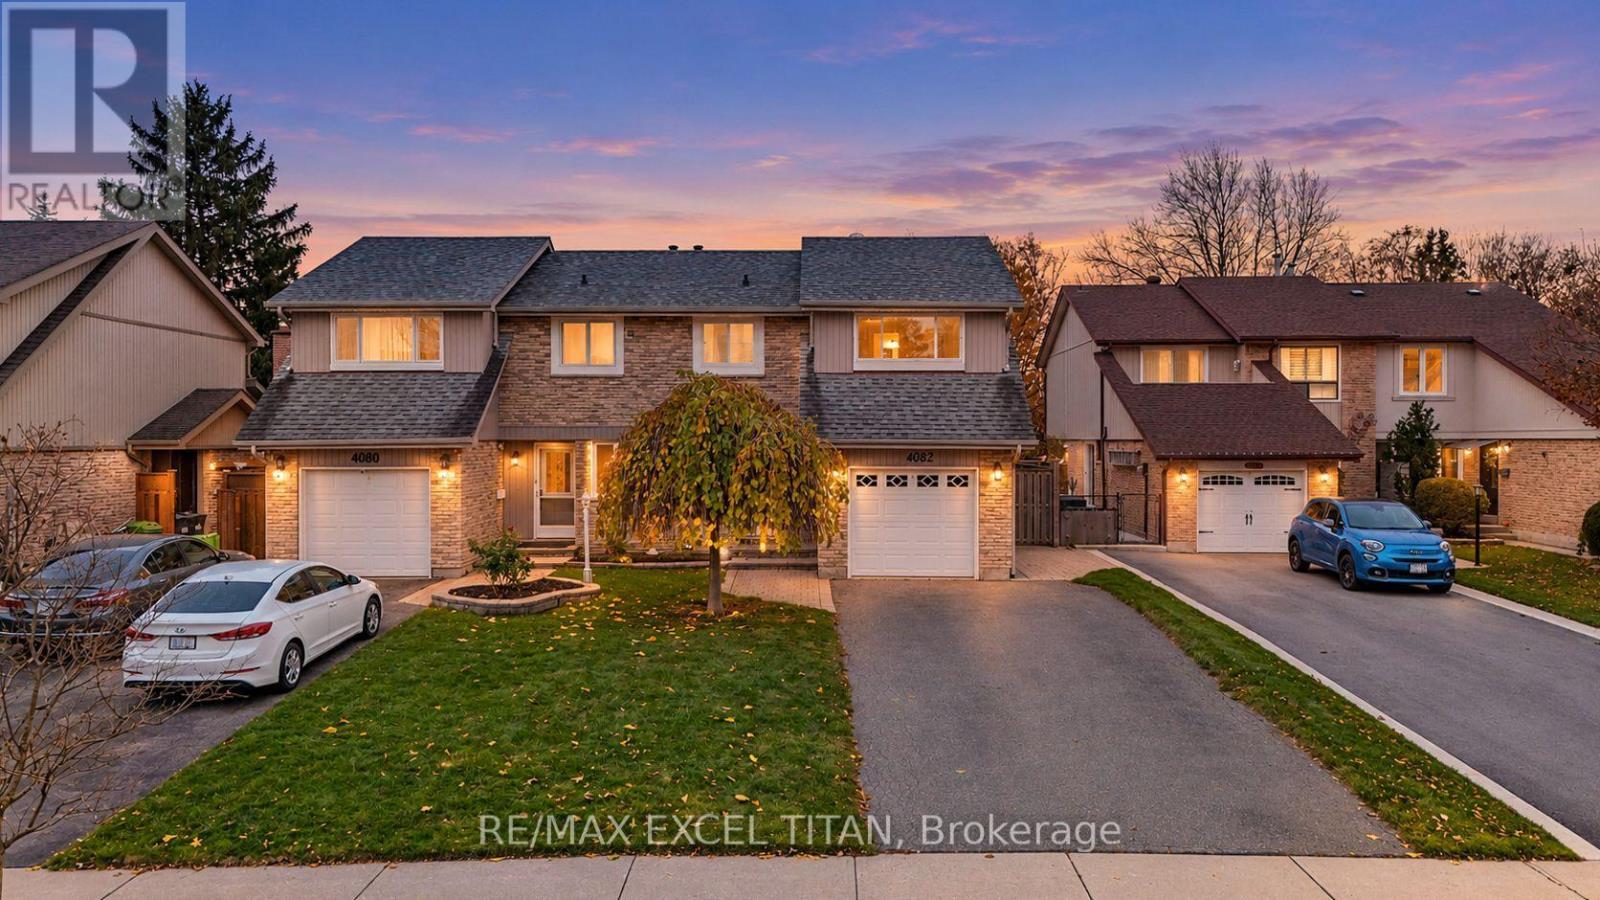
4082 Jefton Crescent
Mississauga, Ontario
Welcome to 4082 Jefton Crescent, a beautifully maintained semi-detached home in the heart of sought-after Erin Mills! Set on an impressive 30 x 144 ft deep lot, this 3-bedroom, 3.5-washroom home offers over 2,400 sq ft of total living space (1,656 sq ft above grade plus a 765 sq ft finished basement). The main floor features gleaming hardwood floors and a bright open-concept living and dining area, perfect for entertaining, with the dining room overlooking the private fenced deep backyard with a shed. A 2-piece powder room on the main floor offers convenience for guests. The spacious kitchen is equipped with stainless steel appliances and a convenient side door entry. Upstairs, the generous primary bedroom offers a 3-piece ensuite and a large window, joined by two well-sized bedrooms with hardwood floors and a 4-piece common bath. Programmable sprinklers in the front and back yards. The finished basement adds a large recreation room, a cozy electric fireplace, and a 3-piece bath, ideal for family movie nights, a home office, or guest space. Enjoy an attached garage with an automatic opener and parking for 5 cars in total (4 on the driveway plus 1 in the garage). The deep backyard with a shed is perfect for gardening, play, and summer gatherings. Unbeatable location near Burnhamthorpe and Glen Erin: minutes to Erin Mills Town Centre, Credit Valley Hospital, South Common Community Centre and Library, the University of Toronto Mississauga, scenic parks and trails, top-rated schools, public transit, and quick access to Highway 403 and the QEW. A wonderful opportunity for families and first-time buyers alike! (id:63616)
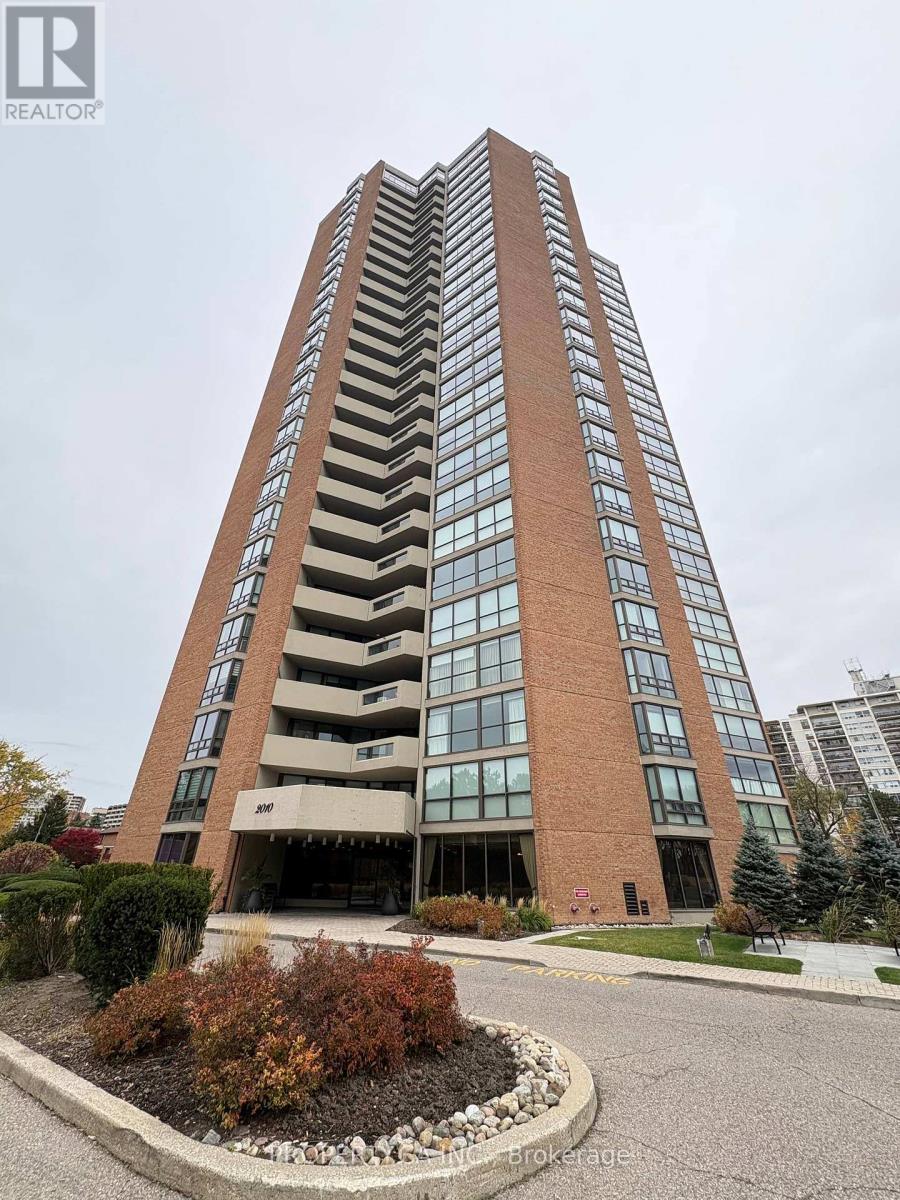
601 - 2010 Islington Avenue
Toronto, Ontario
Experience exceptional living in this beautifully renovated and meticulously maintained 6th-floor residence, offering a perfect combination of modern elegance, comfort, and breathtaking pool views. Bright, spacious, and thoughtfully upgraded, this inviting unit features fresh professional paint, upgraded baseboards, and stylish pot lights throughout. The stunning contemporary kitchen boasts elegant matching stone countertops and backsplash, brand-new stainless steel appliances, and sleek glossy cabinetry. A beautifully designed opening connects the kitchen to the living area, creating an ideal balance of openness and privacy while offering lovely views of the spectacular outdoor pool. Surrounded by 9.5 acres of beautifully landscaped grounds, complete with tranquil fountains and waterfalls, this prestigious complex offers an extraordinary resort-style lifestyle. Enjoy an impressive range of amenities, including indoor and outdoor swimming pools, hot tub, tennis and pickleball courts, outdoor BBQ area, fully equipped fitness centre, cedar sauna, squash court, golf room, billiards and ping-pong rooms, party room, library, and workshop. The community is well known for its welcoming atmosphere and active social calendar. Additional highlights include 24/7 gated security and two underground parking spaces & a locker. Conveniently located minutes from public transit, major highways, Pearson International Airport, shopping, restaurants, and renowned golf courses. Exceptional Added Value: Maintenance fees include all utilities, including hydro and water, as well as high-speed internet and cable TV, offering outstanding convenience and value. Enjoy an elevated lifestyle where luxury, comfort, convenience, and community come together! (id:63616)
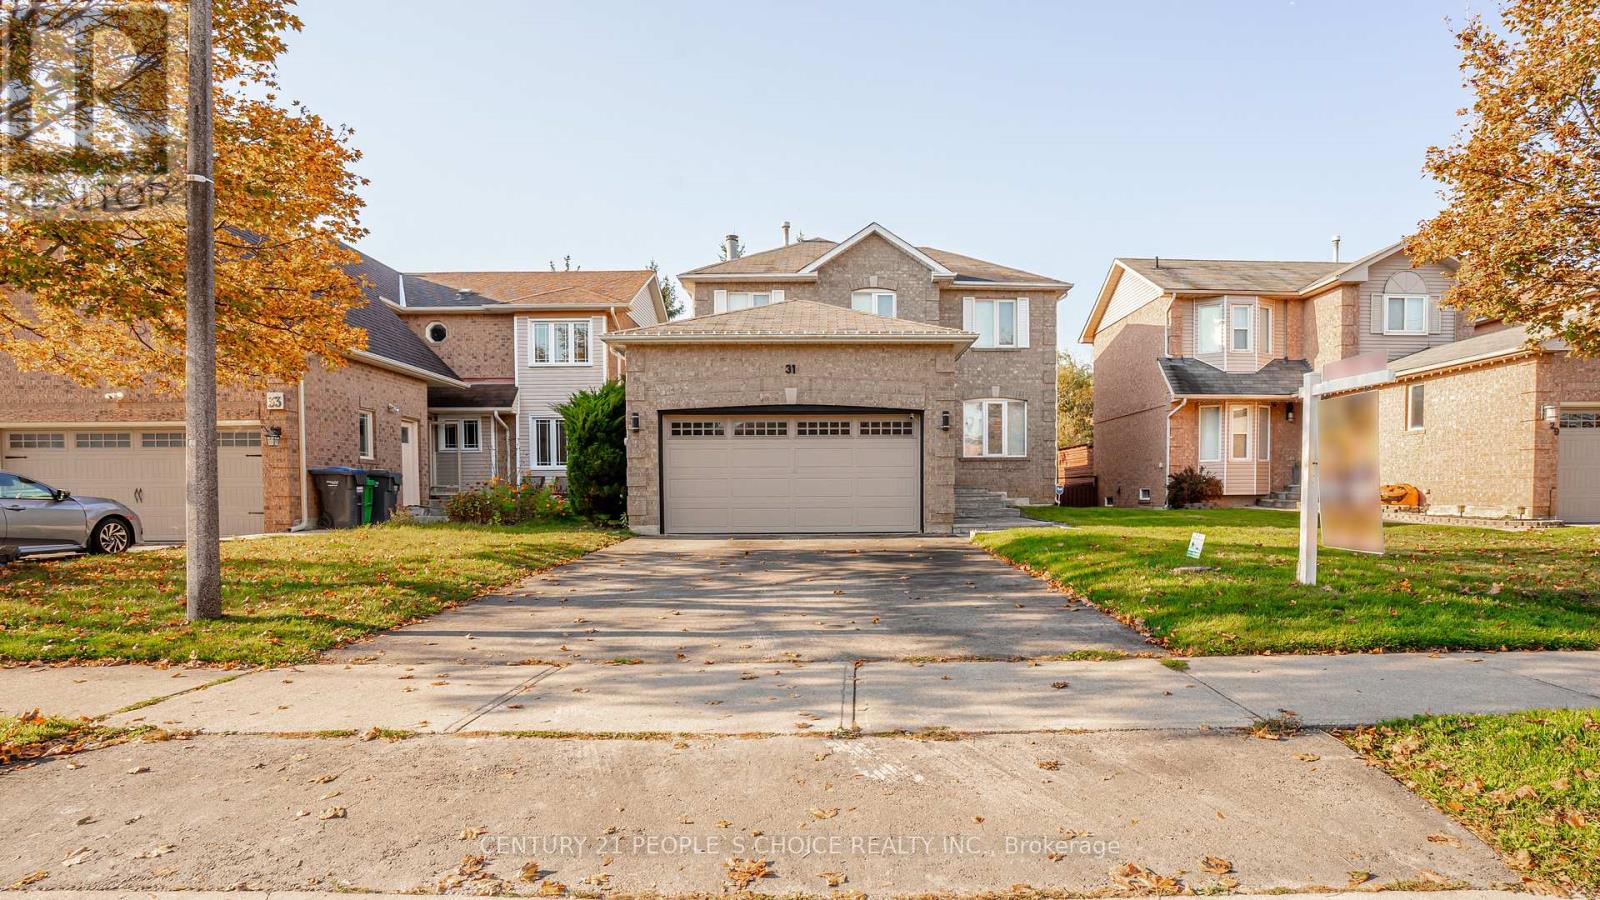
31 Vivians Crescent
Brampton, Ontario
Ravine Lot !!! East Direction & Original Owner Home , Bring your own ideas to build Walk -Out BASEMENT Apartment in future . Detached 3 Bedrooms Home with Separate Living , Dining & Family Room With wood Fireplace , New resurface Kitchen( 2025 ) With Back splash ,S/S Appliances ( 2025 )& W/Out to 2 tier deck for entertainment & family BBQ , Laundry ( 2025 ), Full Private Master Has 4 Pc- EnSite with extra storage closet and His & Her closet and 3rd closet for extra storage .Other spacious bedrooms with 3 pc-bath , Beautiful Landscaped front yard with stone entrance ( 2025 ). Furnace & AC ( 2019 ) , Roof ( 2018 ) ,Close to Mississauga & Brampton Boarder & Close to All Amenities. ### Must See !!! (id:63616)
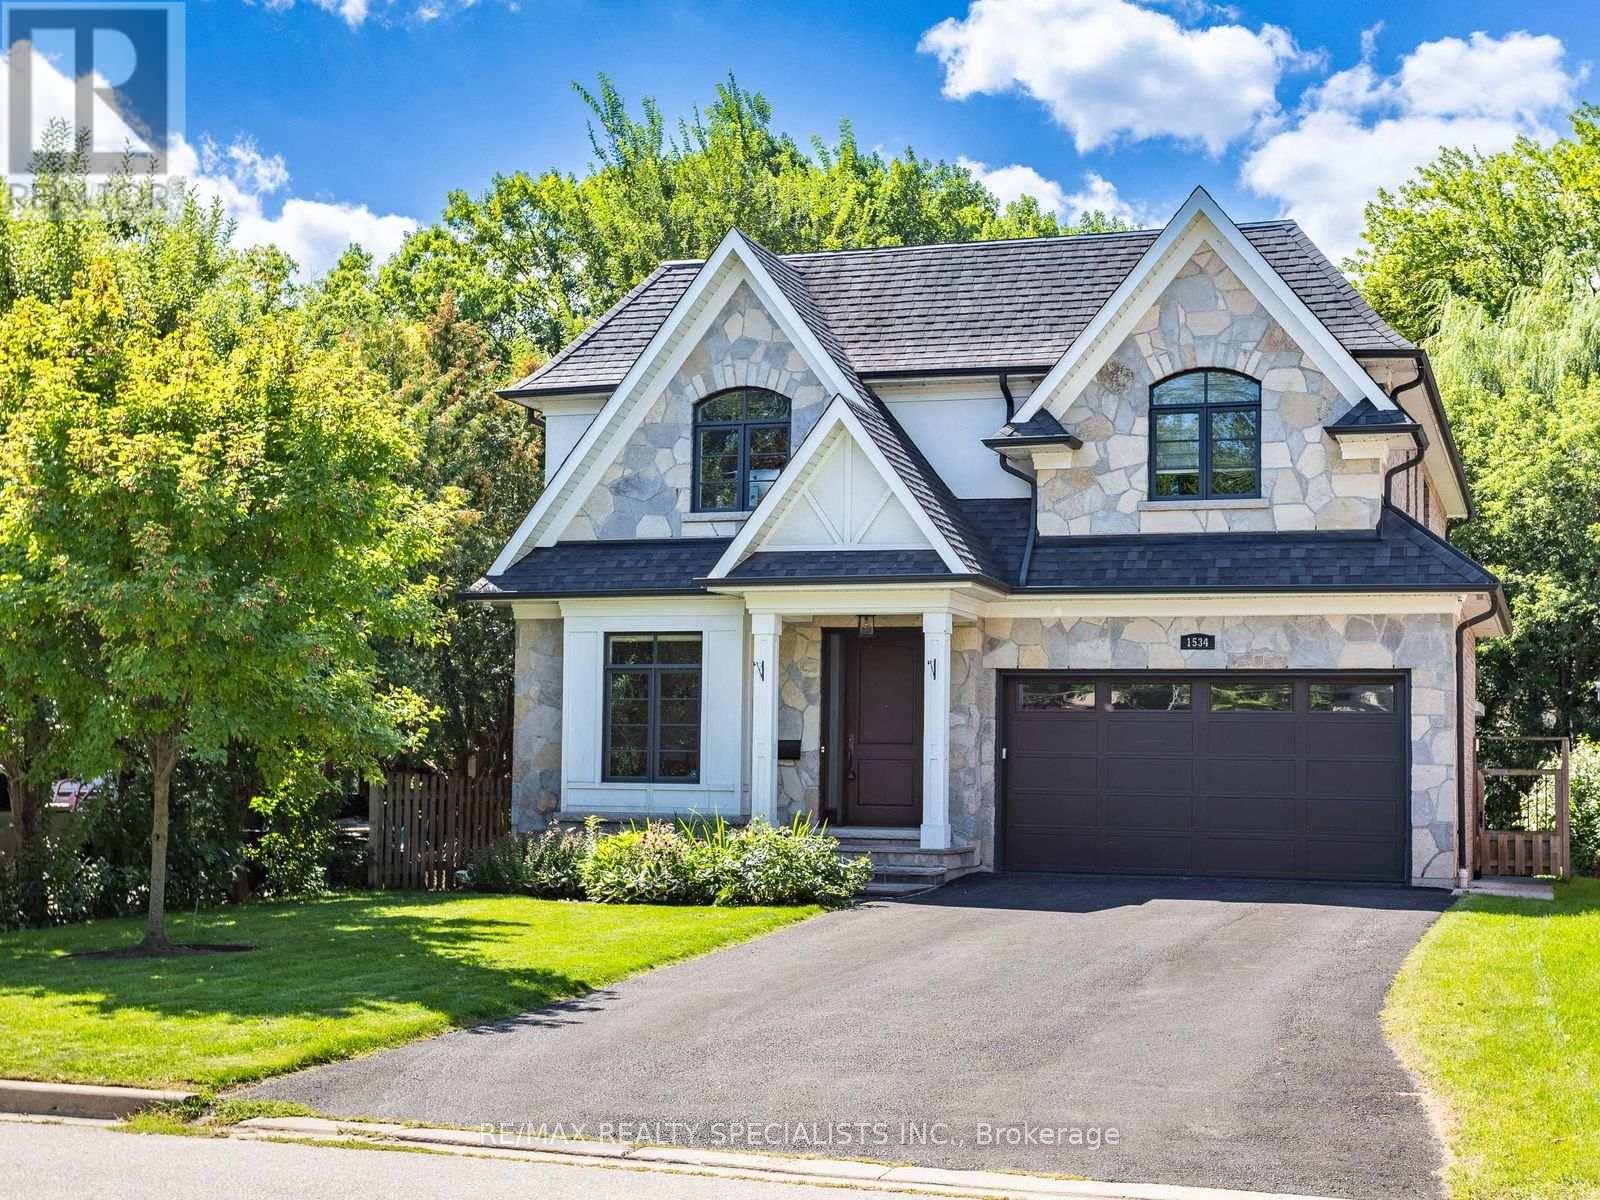
1534 Trotwood Avenue
Mississauga, Ontario
Offering over 5000 sq. ft., of custom living space, this Mineola residence is set against a backdrop of mature trees, pairing sophisticated design with the warmth and privacy of an established neighbourhood. Striking stone and stucco architecture, landscaped grounds and a covered flagstone entry introduce an impressive interior with 10-ft ceilings on both the main and second floors. Hardwood flooring, solid-core interior doors, extensive millwork, architectural ceilings and in-ceiling speakers elevate the principal rooms. Elegant living and dining rooms are complemented by a beautifully appointed servery and walk-in pantry. At the heart of the home, the kitchen features quartz counters, marble backsplash, premium Wolf, Sub-Zero and Dacor appliances and a large island with seating, opening to a sun-filled breakfast area and family room with high-gloss walnut cabinetry and a floor-to-ceiling limestone fireplace. A well-appointed mudroom with built-in storage leads to the double garage with epoxy flooring. Upstairs, the primary retreat features its own fireplace, professionally organized walk-in closet and luxurious 5-piece ensuite with heated floors, freestanding tub, double vanity and oversized glass shower. Three additional bedrooms offer walk-in closets and ensuite or semi-ensuite access, while the laundry room features cabinetry and a sink. The expansive finished lower level offers multiple recreation areas, a fireplace, gym and 3-piece bath. Outside, the deep backyard feels wonderfully secluded, surrounded by mature trees and complemented by a large covered flagstone porch with built-in speakers and gas BBQ connection. Enjoy an exceptional Lakeview location close to Port Credit's waterfront, restaurants, cafes, shops, parks and trails, with convenient access to Port Credit GO and the QEW. Adding to the area's appeal is the emerging Lakeview Village, transforming the waterfront with new parks, trails, public spaces and waterfront amenities. (id:63616)
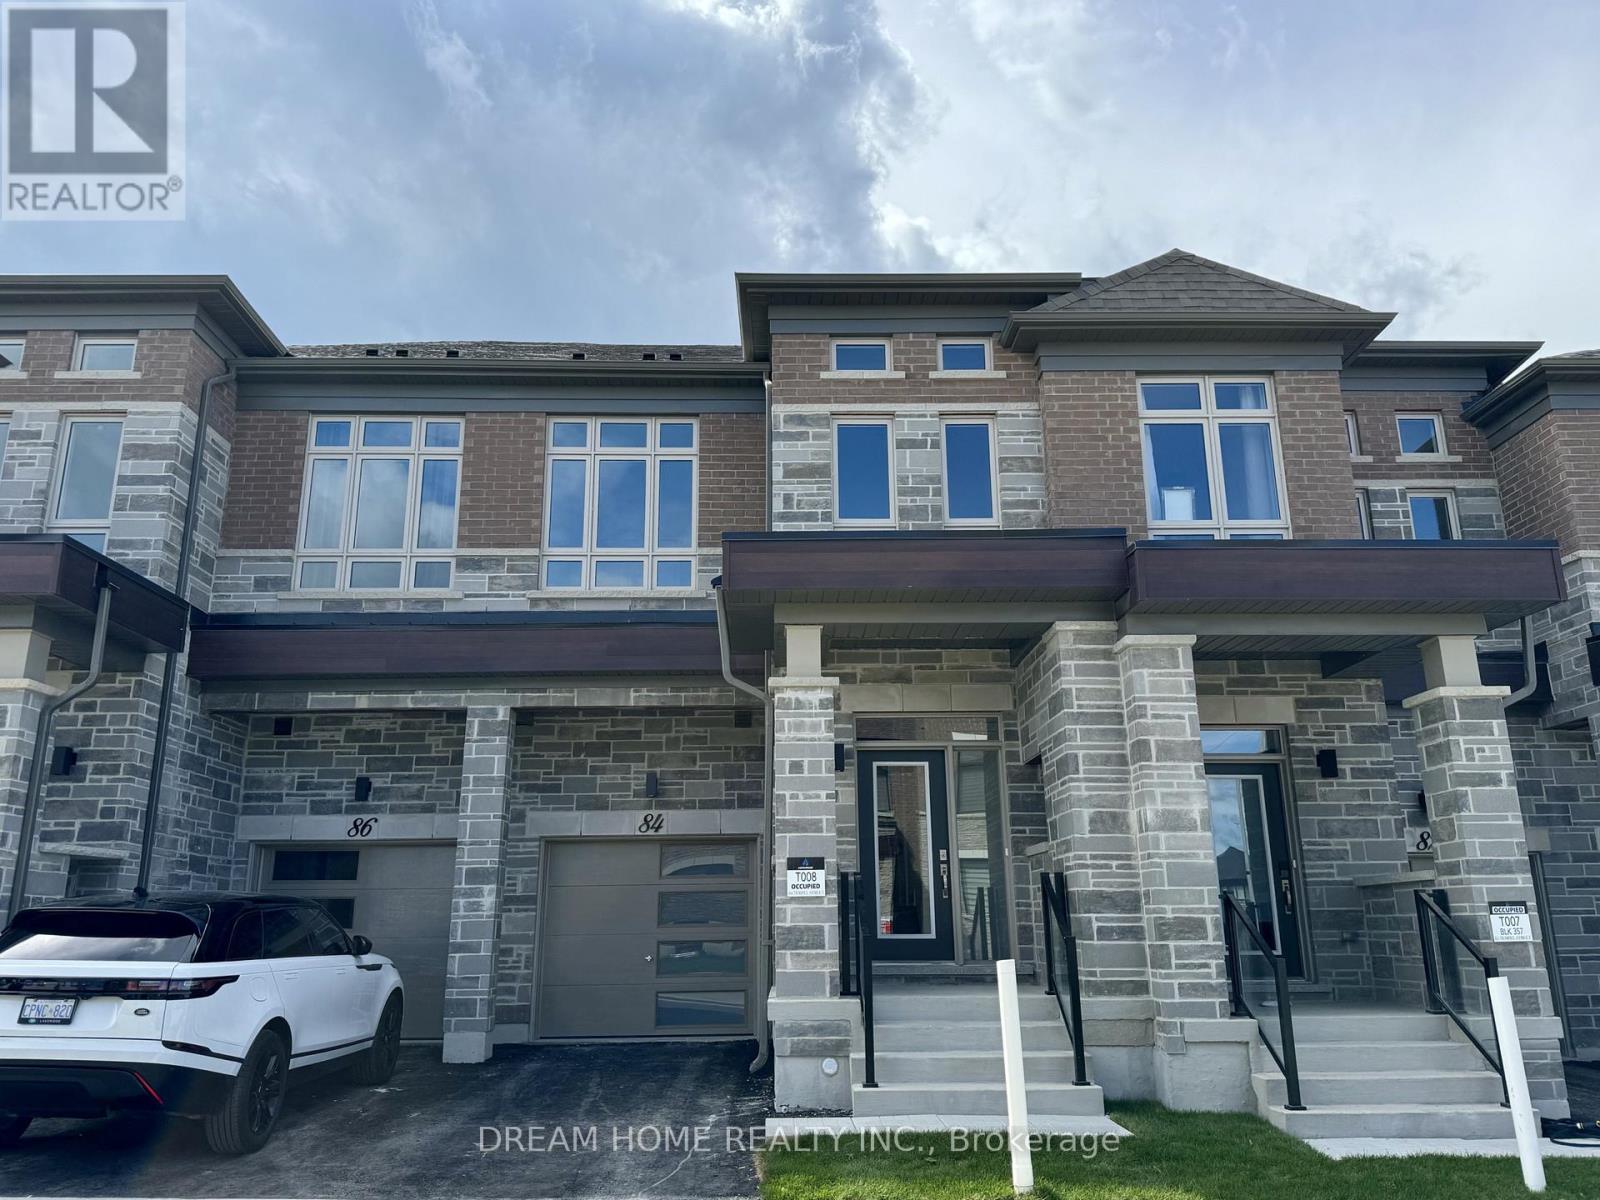
84 Tempel Street
Richmond Hill, Ontario
Welcome to the new development of Oakridge Meadows! Spacious 3 bedrooms townhouse with open concept layout. Total of 1726 Sq of living space on first and second floor. Open concept kitchen with top-line appliances and gas stove. His/Hers closets and heated floor in the master bedroom. Convenient second floor laundry room. Heated floor in the master bedroom. Minutes away from highway 404 and Go Train station. Close to supermarket, shopping centre, beautiful Lake Wilcox and much more! (id:63616)
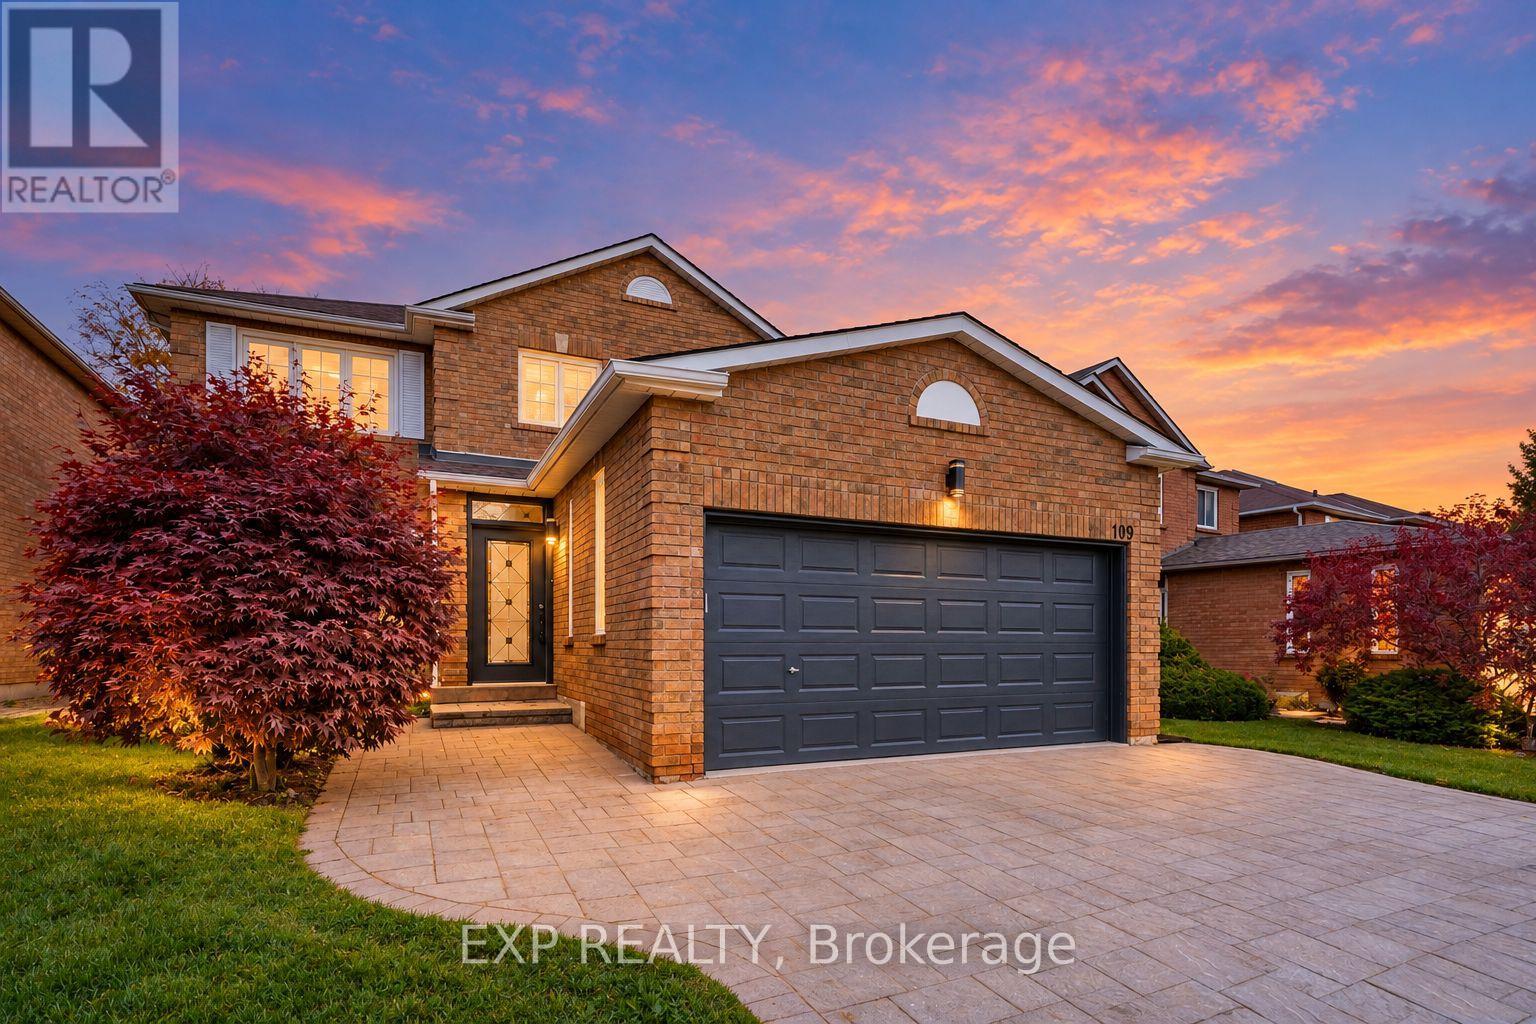
109 Valleymede Drive
Richmond Hill, Ontario
STUNNINGLY RENOVATED! MOVE-IN READY! YOUR PERFECT FAMILY HOME IN PRIME RICHMOND HILL! Welcome to 109 Valleymede Drive, where modern elegance meets everyday comfort! Beautifully renovated from top to bottom, this impressive 4+2 bedroom, 5-bathroom detached home offers approximately 3,400 sq. ft. of finished living space, thoughtfully updated with stylish finishes, contemporary design and timeless neutral décor. Imagine moving into a beautiful home where all the hard work has already been done - simply unpack, settle in and start enjoying your new home! A FINISHED BASEMENT WITH INCREDIBLE POSSIBILITIES! Featuring a separate entrance, two generously sized bedrooms with code-compliant egress windows, two full bathrooms and a spacious living/recreation area, this beautifully finished lower level offers exceptional versatility. Thoughtfully designed to flow seamlessly as part of the main home, the basement can be enjoyed as an extension of your family's living space or easily transformed into a separate, private living area simply by locking an existing connecting door - no renovations or alterations required! Whether you envision one spacious family home or a more private arrangement for extended family or guests, the thoughtfully designed floor plan works beautifully either way! With electrical and plumbing rough-ins already in place for a future kitchen or wet bar, the possibilities are exciting, giving you the flexibility to customize the space to perfectly suit your family's needs and lifestyle! RENOVATE NOTHING. ENJOY EVERYTHING! Buy with added confidence knowing this beautifully renovated home comes with valuable warranty protection, including a transferable contractor workmanship warranty through October 2027, warranties on the new kitchen cabinetry and quartz countertops, and manufacturer warranties on the brand-new appliances, subject to applicable warranty terms and conditions. Catchment to Top Ranked schools, St. Roberts CHS & Christ the King CES. (id:63616)
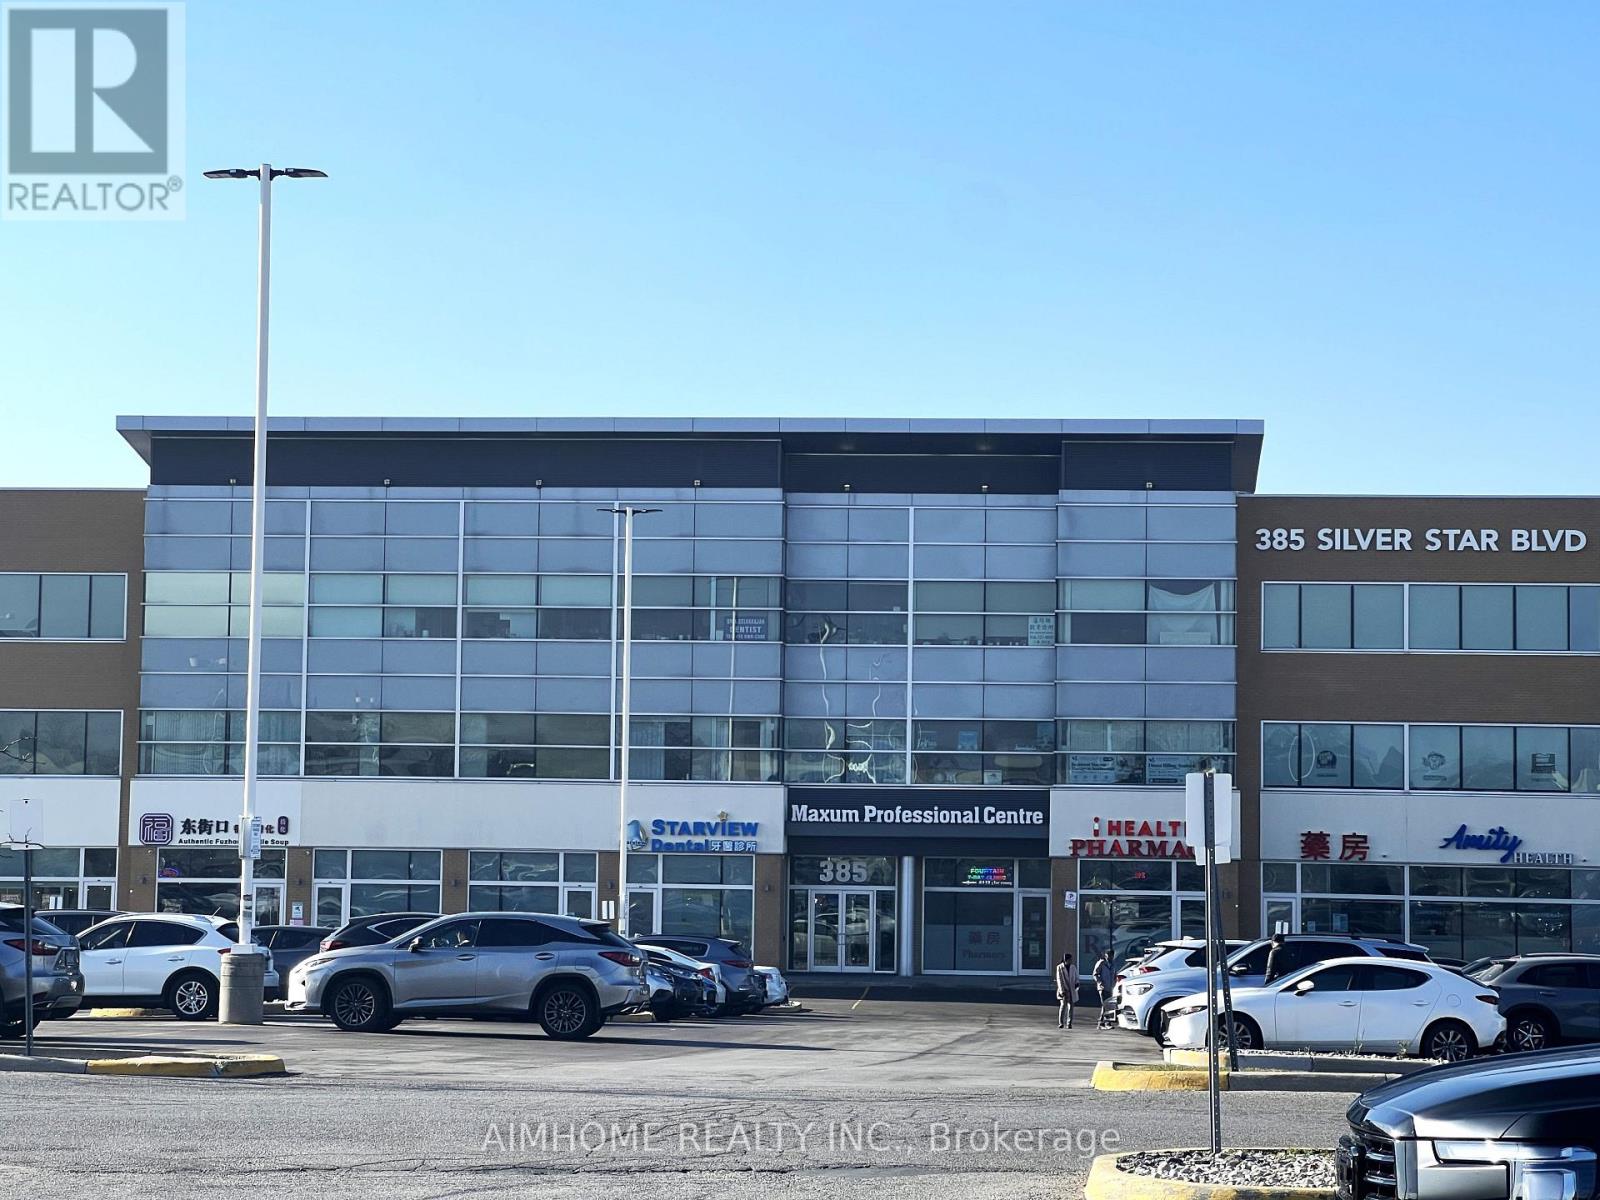
385 Silver Star Boulevard
Toronto, Ontario
Are you ready to take ownership of a profitable business in the high-demand HR and recruitment industry? This business has operated successfully for roughly 30 years and maintains two active professional licenses. It has built a reputable, well-recognized brand, known by thousands of job seekers and corporate clients alike. Most importantly, it boasts proven strong profitability, with annual gross revenue in the millions. Housed in a premium professional office within a thriving, high-foot-traffic area, the location offers unmatched convenience: steps away from restaurants, retail shops, a large supermarket, Rona and Starbucks; walking distance to TTC; quick access to Highways 401 and 404; one block from the City of Markham and in close proximity to Pacific Mall. There is tremendous untapped potential for further growth and expansion moving forward. This sale is driven by the owner's retirement plans. Don't miss this rare opportunity to build long-term, sustainable success! (id:63616)
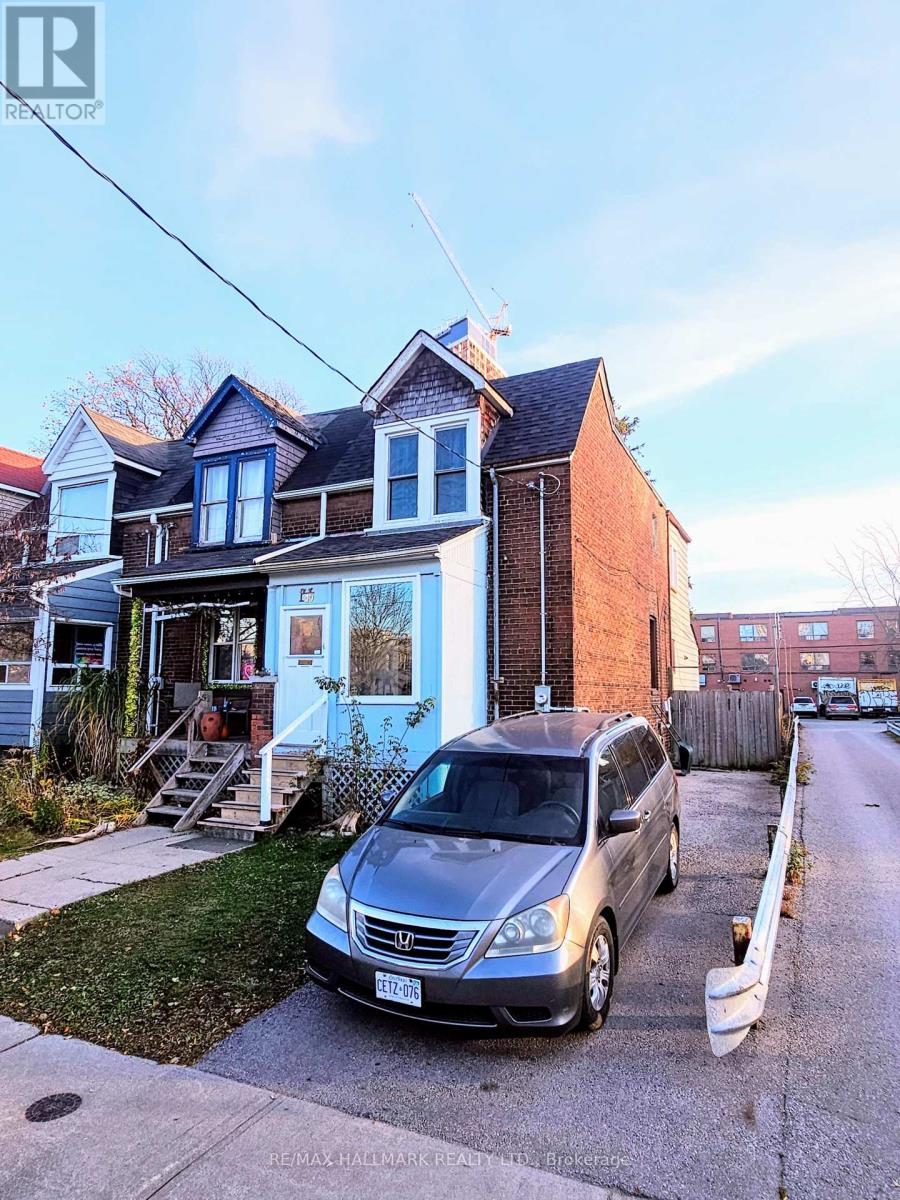
49 Coleman Avenue
Toronto, Ontario
Great Starter or create your own flair w/Reno! ...Fabulous Location, only Minutes Walk to Subway, Go Train, Shopping, Community Centre ++ Spacious Principal Rooms, Large Kitchen w/walkout to backyard. 22 X 149 ft lot., w/potential for garden home. Basement Unfinished, R/I Sep. Entrance. Bedrooms can fit a King, 3rd is Tandem...all have closets. Approx. 8ft. ceilings. 2-3 car parking in Rare Private Drive! Furnace & Main plumbing stack installed Nov 2026. (id:63616)
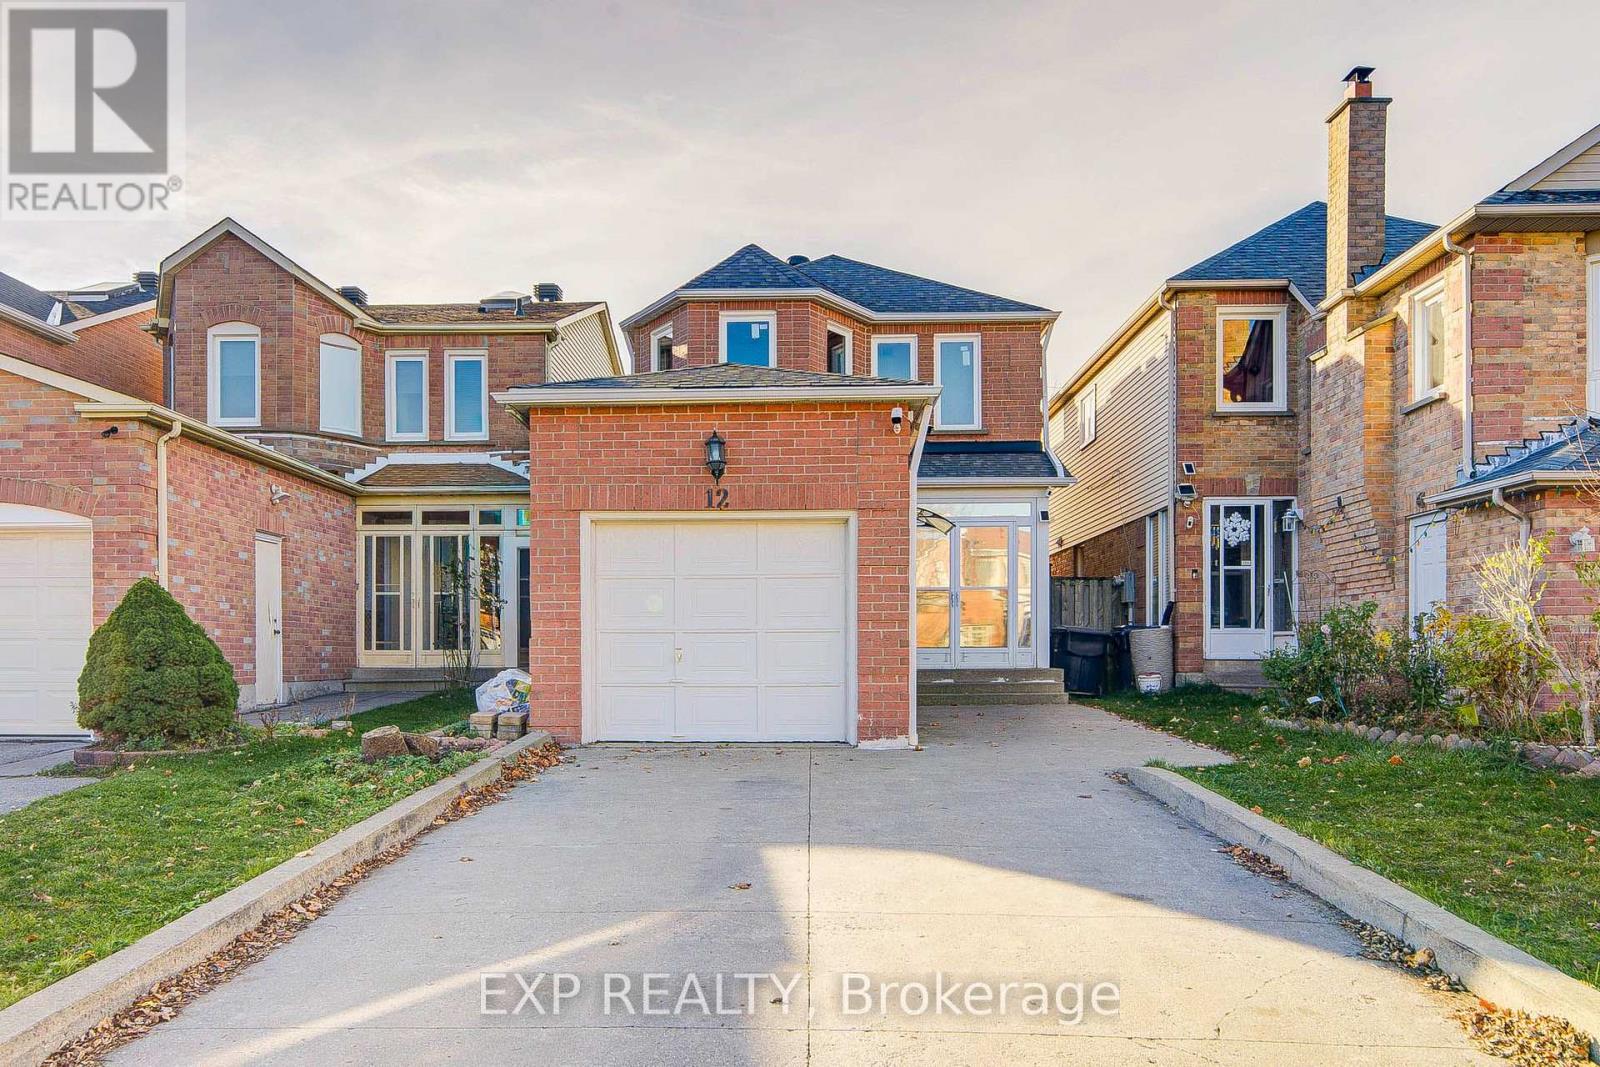
12 Staverton Court
Toronto, Ontario
Location! Location! Location! Welcome to this beautifully maintained 3+1 bedroom detached home nestled in one of Milliken's most sought-after neighborhoods. Featuring a functional layout and wood floors throughout the main and second floors, this bright and inviting home offers comfortable family living. A skylight over the oak staircase fills the home with natural light. Major updates include Fresh Paint, the roof, furnace, A/C, second-floor windows, and upgraded attic insulation (2024), as well as main-floor windows (2026). The finished basement provides excellent additional living space with a spacious recreation room, bedroom, and 3-piece ensuite, ideal for extended family, guests, or a home office. Enjoy the convenience of an enclosed front porch, an extended private driveway with parking for multiple vehicles, and no sidewalk to maintain. The fully fenced backyard offers privacy and plenty of space for outdoor enjoyment. A fantastic opportunity to own a move-in-ready home in a prime family-friendly location close to schools, parks, transit, shopping, and all amenities! (id:63616)
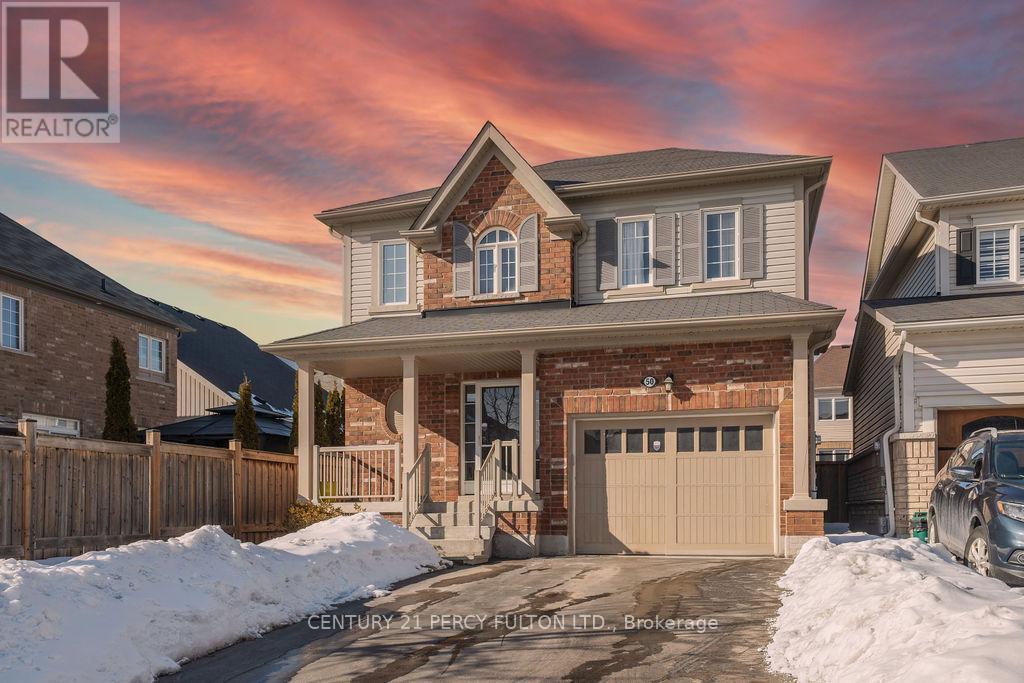
50 Robb Lane
Clarington, Ontario
Finished From Top To Bottom This Gorgeous 4+1 Bedroom, 3.5 Bathroom Detached Home Has Everything You Need And More Great For Professionals, And Multi-Generational Living. Just Steps Away From Northglen Park And The New Northglen Orchard P.S. Opening September 2026. This property is over 2000 Sqft Plus A Finished Bsmt this property Combines Everyday Convenience With Exceptional Functionality. This property is Featuring An Appealing Open Concept Floorplan W/ Spacious Dining Room, Cozy Family Room W/ Gas Fp, Large Upgraded Kitchen W/ Granite Counters, Centre Island W/ Breakfast Bar, S/S Appliances & W/O To A Beautifully Landscaped Backyard. The Upper Floor Features A Spacious Primary Bedroom Serves As A true Retreat, Complete With A large 4 Piece Ensuite Bathroom With A Spacious Walk-In Closet. 3 Additional Bedrooms Offer Generous Closet Space And Natural Light. A dedicated Office/Den/Workspace On The Second Making Working From Home Effortlessly. Main Floor Laundry With Direct Garage Access. The Fully Finished, Basement Feature A Spacious 1BD, 3 Piece Bathroom Laminate Throughout, Cold Cellar, Living Room, Laundry Making It Perfect For Extended Family Or Potential Rental Income. Additional Highlights Include A 1 Car Wide Garage, Extended And Wide Driveway To Fit Approximately Up To 4 Vehicles, This Is A Great Opportunity To Own A Move-In-Ready Property Close To Park, Brand New School, Local Stores, Markets, Highways And So Much More. (id:63616)
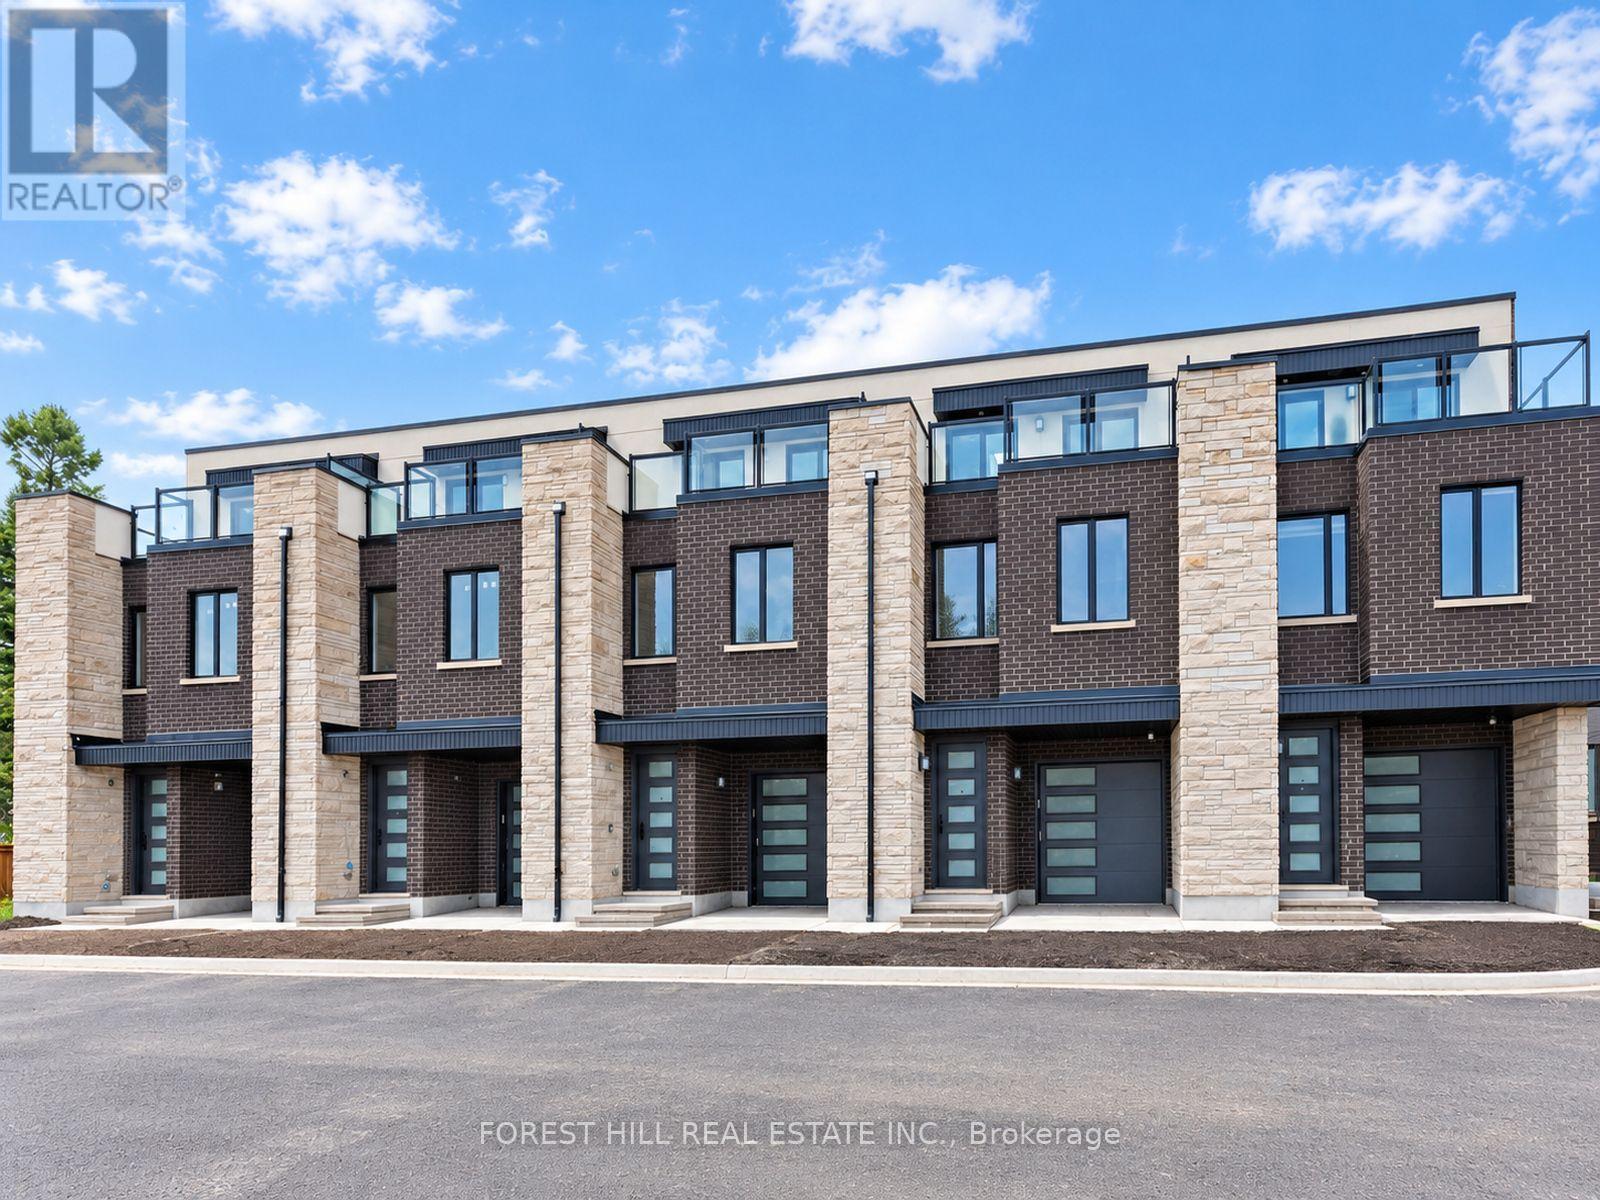
8 Cranswick Lane
Ajax, Ontario
Limited-Time Black Friday Offer! Welcome to Doric Towns, a thoughtfully designed new townhome community offering a refined approach to modern living. Blending contemporary architecture with stylish interiors and functional, spacious layouts, these beautifully crafted residences are designed for the way you live today. Enjoy sophisticated finishes, inviting living spaces, modern kitchens and private outdoor areas, all within a community that offers both comfort and convenience. With a focus on quality, design and everyday functionality, Doric Towns presents an exceptional opportunity to own a modern home in a connected and vibrant setting. Discover a place where thoughtful design meets effortless living. (id:63616)
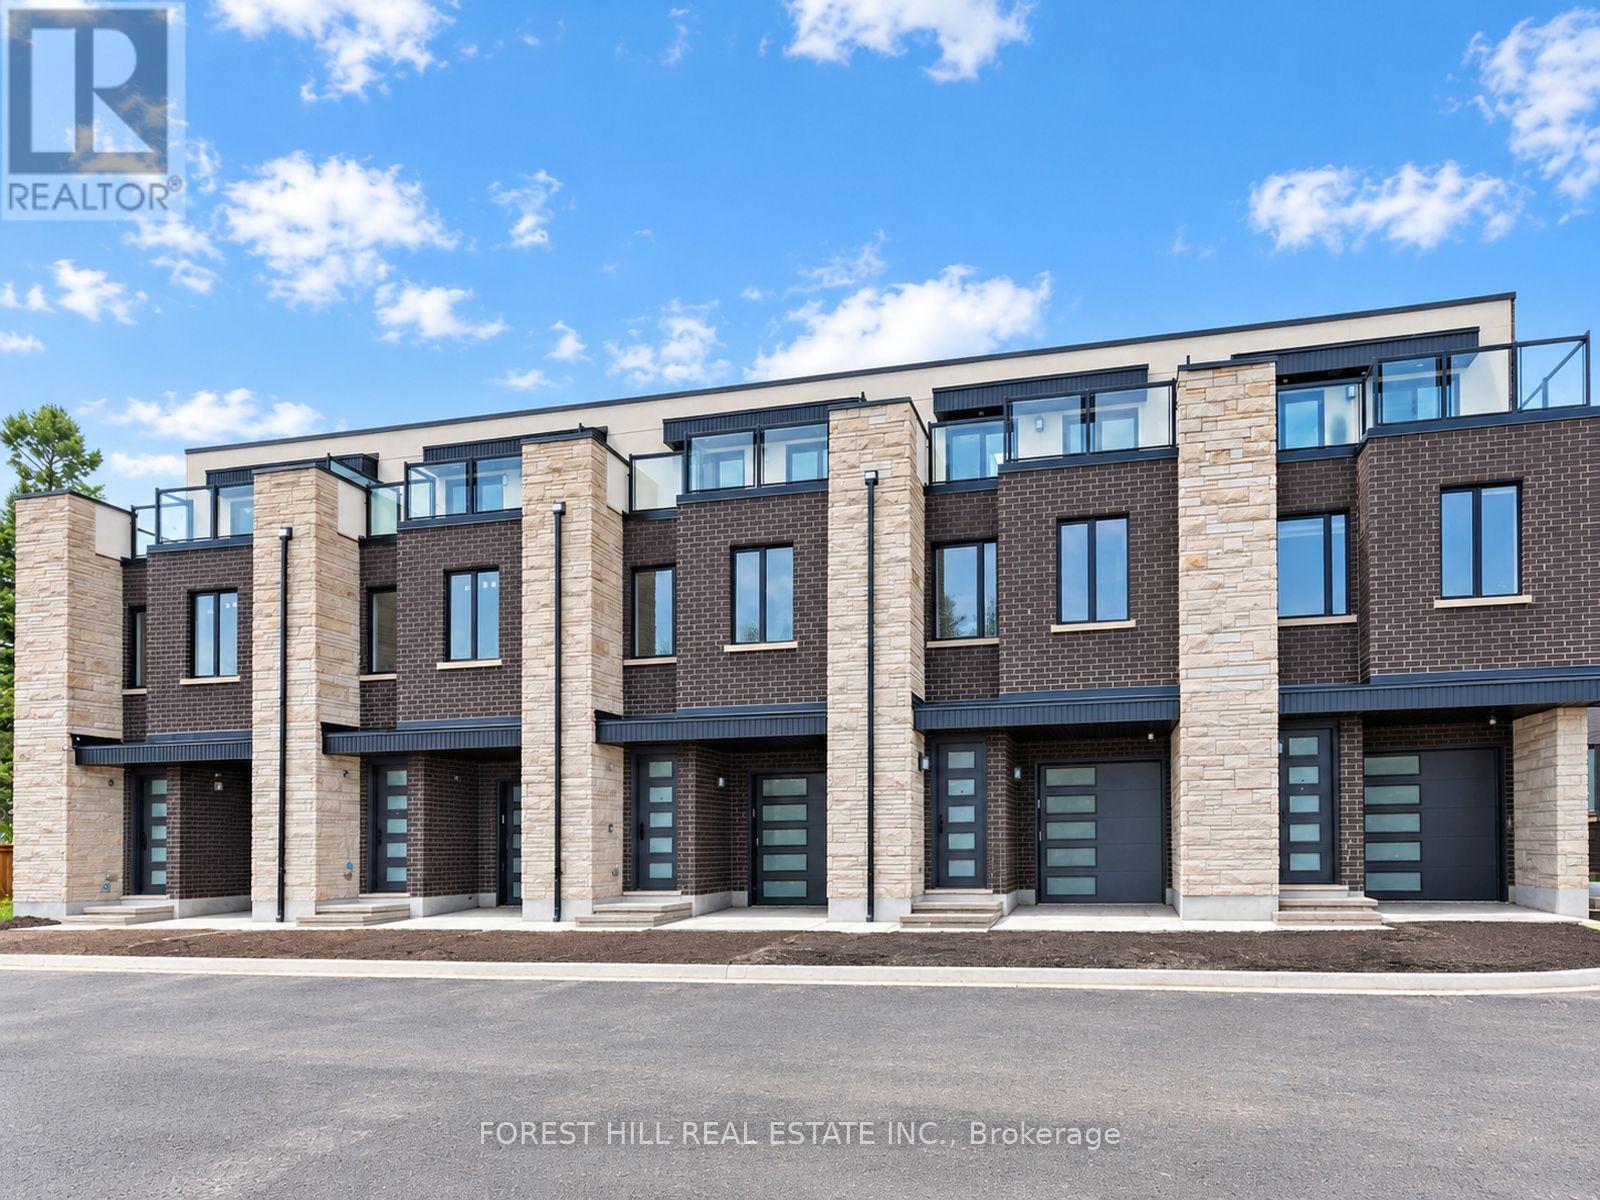
7 Cranswick Lane
Ajax, Ontario
Limited-Time Black Friday Offer! Welcome to Doric Towns, a thoughtfully designed new townhome community offering a refined approach to modern living. Blending contemporary architecture with stylish interiors and functional, spacious layouts, these beautifully crafted residences are designed for the way you live today. Enjoy sophisticated finishes, inviting living spaces, modern kitchens and private outdoor areas, all within a community that offers both comfort and convenience. With a focus on quality, design and everyday functionality, Doric Towns presents an exceptional opportunity to own a modern home in a connected and vibrant setting. Discover a place where thoughtful design meets effortless living. (id:63616)
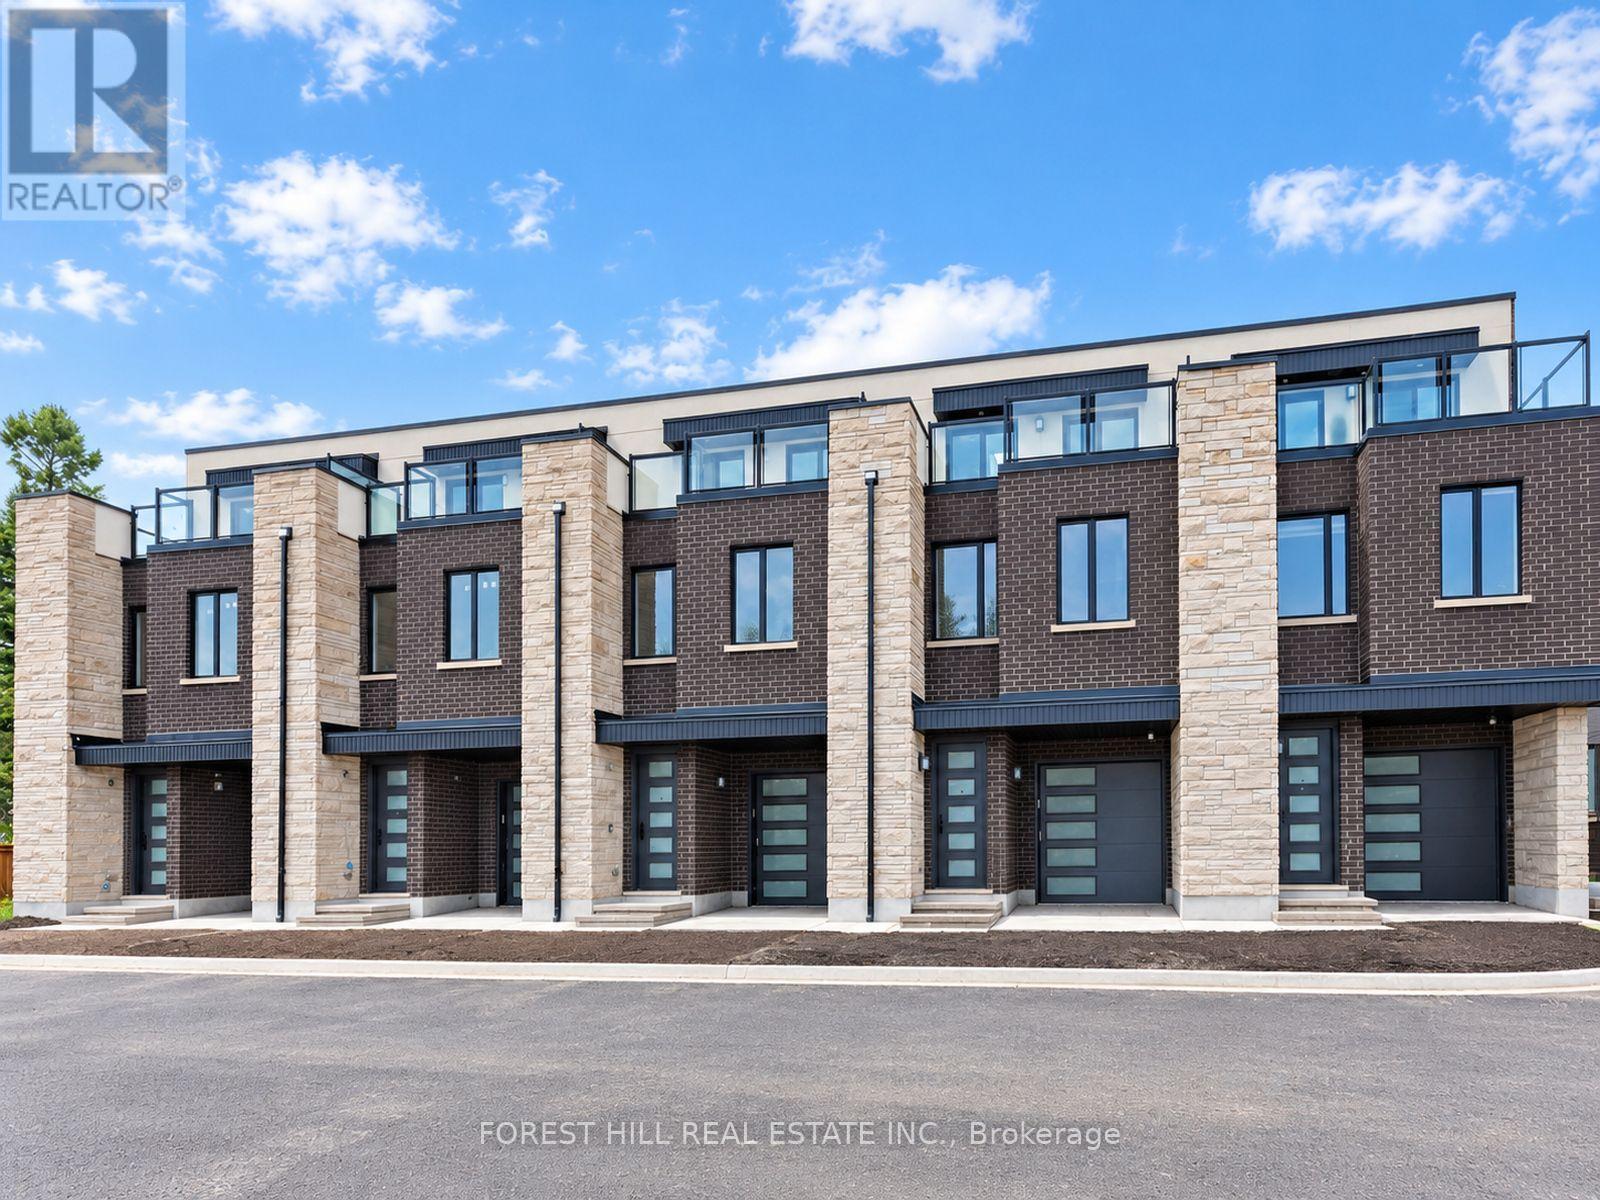
9 Cranswick Lane
Ajax, Ontario
Limited-Time Black Friday Offer! Welcome to Doric Towns, a thoughtfully designed new townhome community offering a refined approach to modern living. Blending contemporary architecture with stylish interiors and functional, spacious layouts, these beautifully crafted residences are designed for the way you live today. Enjoy sophisticated finishes, inviting living spaces, modern kitchens and private outdoor areas, all within a community that offers both comfort and convenience. With a focus on quality, design and everyday functionality, Doric Towns presents an exceptional opportunity to own a modern home in a connected and vibrant setting. Discover a place where thoughtful design meets effortless living. (id:63616)