
703 Twain Avenue
Mississauga, Ontario
Absolutely stunning home in a highly sought-after neighbourhood, situated on an impressive 150-ft deep premium lot! This beautiful home offers 4 spacious bedrooms and 5 bathrooms, with a bright open concept layout, 9-ft ceilings, and a modern kitchen perfect for everyday living and entertaining. The main floor features convenient laundry with direct garage access, while the primary bedroom includes a relaxing soaker tub. Enjoy the enclosed glass front porch, concrete interlocking walkway and steps, and a fully finished basement with a separate entrance and 2 additional bathrooms. Ideally located close to highways, shopping, schools, parks, and many other amenities. A fantastic family home in a great location! (id:63616)

5843 Rainspring Drive
Mississauga, Ontario
Welcome to this stunning fully renovated 4-bedroom, 4-bathroom detached home in the highly sought-after Churchill Meadows community.Thoughtfully upgraded from top to bottom, this exceptional home offers luxury, comfort, and modern functionality, including a brand-newprofessionally finished basement with legal separate entrance. The bright and spacious main floor features 9-foot ceilings, brand-newengineered hardwood flooring, upgraded baseboards, elegant pot lights, and designer lighting throughout. Sun-filled living and dining areascreate a warm and inviting atmosphere, while the cozy family room with a gas fireplace is perfect for relaxing and entertaining.The beautifully redesigned chef-inspired kitchen showcases brand-new stainless steel appliances, upgraded cabinetry, a large center island,and a breakfast bar ideal for family gatherings. The breakfast area walks out to a private deck, creating the perfect indoor-outdoor space forentertaining and summer enjoyment. A stunning oak staircase with wrought iron pickets adds timeless elegance throughout the home.Upstairs features four generously sized bedrooms, including a luxurious primary retreat with a walk-in closet, elegant fireplace, and aspa-inspired brand-new 5-piece ensuite. All bathrooms have been fully renovated with stylish high-end finishes and contemporary design. The newly finished basement offers incredible versatility with a second kitchen, additional bedroom, full bathroom, and legal separate entrance - ideal for extended family, guests, nanny suite, or potential rental income. Conveniently located near top-rated schools, parks, library, restaurants, shopping, and major highways. Backing onto a school with no direct rear neighbors, this turnkey home offers added privacy in one of Mississauga's most desirable family-friendly neighborhoods. (id:63616)
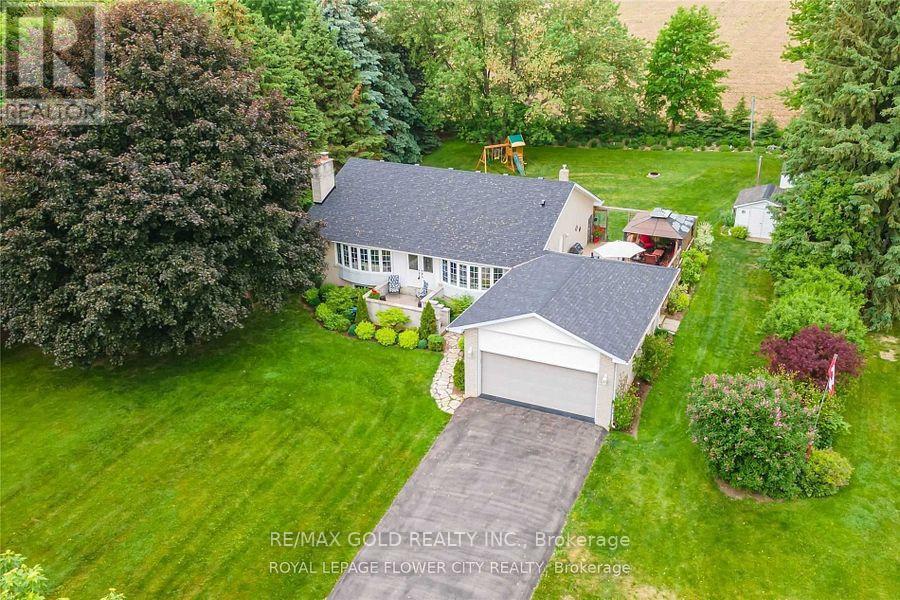
12471 Five Side Road
Halton Hills, Ontario
Location!!! Location!!Lovely Spacious Bright very well kept 1816 Sq feet Raised Bungalow with double car garage Located On Scenic Lot 5 Min.To The Hwy 401,407. sun filled open concept living and kitchen area with two large way windows, Very Convenient Location of Georgetown Five Minutes from Hwy401, Hwy 407, Milton,and Georgetown and toronto premium out Mall.nice paved driveway can holdmore than 10 cars, beautiful Modern kitchen with granite counter tops . 2 bedroom finishedbasement with sept ent. 18x30 deck with built in Gazebo. very private back yard with maturetrees and backing to corn fields. (id:63616)
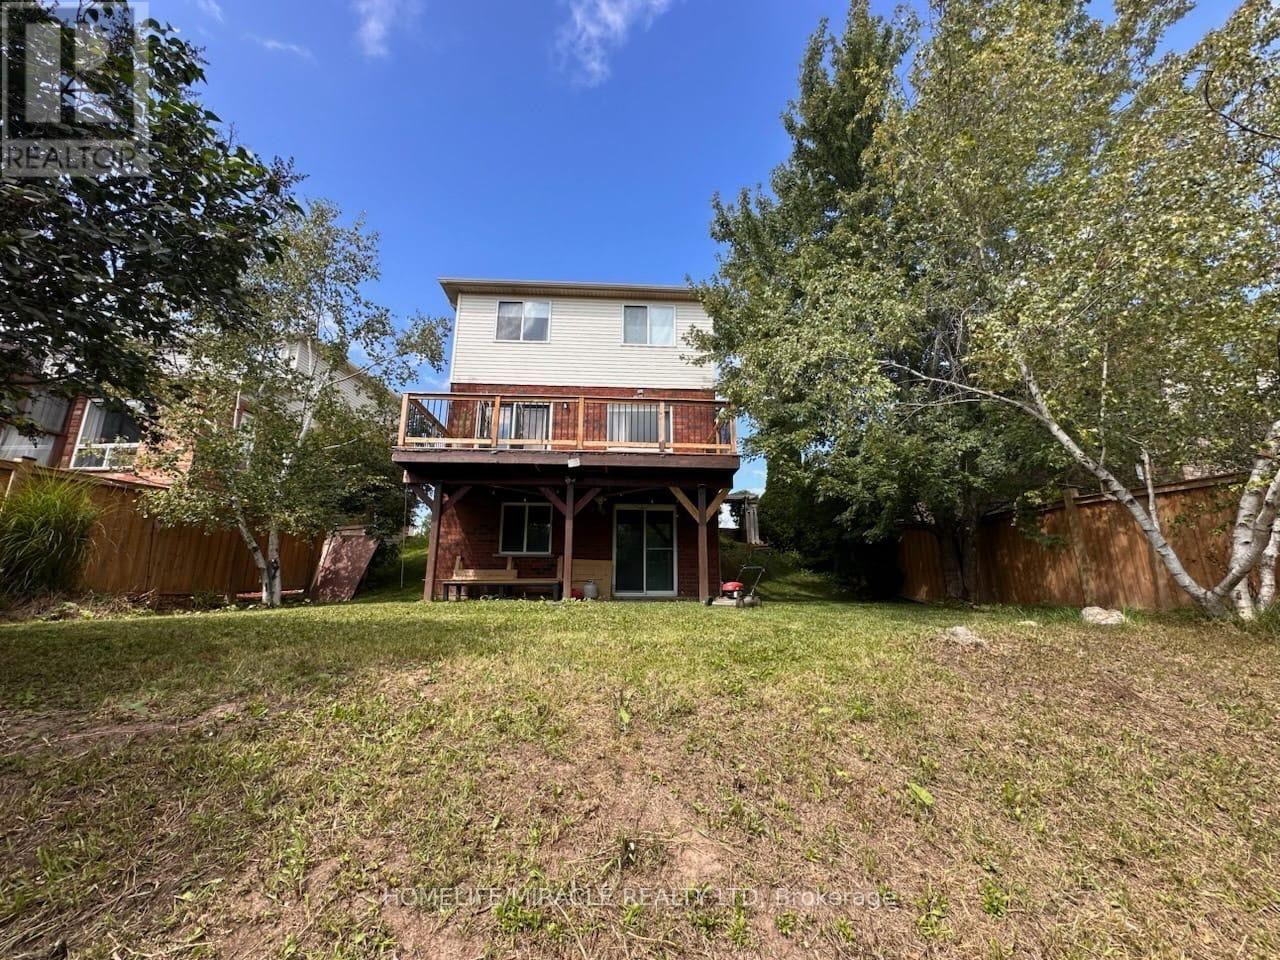
50 Buckingham Street
Orangeville, Ontario
Welcome to this beautiful detached 2-storey home in the desirable West End of Orangeville! Featuring 3 spacious bedrooms and a finished walk-out basement, this home is perfectly situated on a pie-shaped, fully fenced lot backing onto a stunning ravine. Enjoy breathtaking views from the large rear deck and the privacy of a peaceful natural setting. The primary bedroom offers a walk-in closet and a private 3-piece ensuite. Features include engineered hardwood flooring, large windows providing plenty of natural light, stainless steel kitchen appliances, front-load washer and dryer, central air conditioning, owned water softener, beautiful landscaping, a covered front porch, and a 1.5-car garage. A wonderful place to call home! (id:63616)

D & E - 112 Commerce Park Drive
Barrie, Ontario
4,462 sf Industrial space in busy south Barrie. Large windows and accessible from Veterans Drive and Mapleview Dr. Ideal for warehouse, light industrial, showroom, service commercial, or distribution uses. 2 Dock level doors (10' x 10') . Additional 2nd floor mezzanine space of 1,810 sf at $300/mo/yr + $100/mo/yr escalations. Divisible. $16.00/sf/yr & Tmi at $5.61/sf/yr + Hst, utilities. Base rent yearly escalations of $0.50/sf/yr (id:63616)

G - I - 112 Commerce Park Drive
Barrie, Ontario
9,858 sf Industrial space in busy south Barrie. Large windows and accessible from Veterans Drive and Mapleview Dr. Ideal for warehouse, light industrial, showroom, service commercial, or distribution uses. 4 Drive in doors (14' x 12'). Additional 2nd floor mezzanine space of 3,554 sf at $450/mo/yr + $150/mo/yr escalations. Divisible. $15.75/sf/yr & Tmi at $5.61/sf/yr + Hst, utilities. Base rent yearly escalations of $0.50/sf/yr. (id:63616)

D - F - 112 Commerce Park Drive
Barrie, Ontario
12,423 sf Industrial space in busy south Barrie. Large windows and accessible from Veterans Drive and Mapleview Dr. Ideal for warehouse, light industrial, showroom, service commercial, or distribution uses. 5 Dock level (10' x 10') & 2 Drive in doors (14' x 12'). Additional 2nd floor mezzanine space of 3,576 sf at $450/mo/yr + $150/mo/yr escalations. Divisible. $15.50/sf/yr & Tmi at $5.61/sf/yr + Hst, utilities. Base rent yearly escalations of $0.50/sf/yr. (id:63616)

D - H - 112 Commerce Park Drive
Barrie, Ontario
19,947 sf Industrial space in busy south Barrie. Large windows and accessible from Veterans Drive and Mapleview Dr. Ideal for warehouse, light industrial, showroom, service commercial, or distribution uses. 5 Dock level (10' x 10') & 5 Drive in doors (14' x 12'). Additional 2nd floor mezzanine space of 6,236 sf at $750/mo with $250/mo/yr escalations. Divisible. $15.00/sf/yr & Tmi at $5.61/sf/yr + Hst, utilities. Base rent yearly escalations of $0.50/sf/yr. (id:63616)

D - I - 112 Commerce Park Drive
Barrie, Ontario
22,245 sf Industrial space in busy south Barrie. Large windows and accessible from Veterans Drive and Mapleview Dr. Ideal for warehouse, light industrial, showroom, service commercial, or distribution uses. 5 Dock level (10' x 10') & 6 Drive in doors (14' x 12'). Additional 2nd floor mezzanine space of 7,098 sf at $900/mo/yr with $300/mo/yr escalations. Divisible. $15.00/sf/yr & Tmi at $5.61/sf/yr + Hst, utilities. Base rent yearly escalations of $0.50/sf/yr. (id:63616)

4464 Plum Point Road
Ramara, Ontario
Welcome to this direct lakefront, cute and cozy, beautifully maintained three-season cottage located in highly sought-after McPhee Bay on Lake Simcoe. This charming bungalow is situated on a concrete slab foundation and features a classic wood exterior and is on an impressive 193 foot lot. The property boasts an easy-access, sandy-bottom, shallow-entry waterfront with million-dollar lake views. The cottage comes well-equipped including all furniture and ready for you to enjoy, offering three comfortable bedrooms, a three-piece washroom, and a living room featuring a cozy electric fireplace. Recent renovations complement the home, including a beautifully updated kitchen and pot-lit ceiling in living room. For outdoor living and entertaining, it features a large two-tiered entertainer's deck, aluminum dock with wood inserts, garden shed and an additional large shed for your toys. Other property details include electric baseboard heating, a high dry concrete slab crawl space and a private driveway. Easily accessible year-round, you are located only minutes away from Casino Rama Entertainment, Orillia, shops, restaurants, golf courses, bike, walking and snowmobile trails. (id:63616)

60 Forest Ridge Road
Richmond Hill, Ontario
Introducing The Forest Pavilion: Where Modern Architecture Meets Nature And Light. 2.5 Acres Of Lush Land In Richmond Hill's Most Exclusive Enclave. Over 16,329 SqFt. Of Luxurious Living Space. Uncompromising Attention To Detail Set Against A Scenic Forest Backdrop. The Space Is Defined By Clean Lines, Soaring Ceilings, Floor-To-Ceiling Windows, Bespoke Lighting Systems, Solid White Oak And Walnut Surfaces, Custom Art Installations, And Refined Natural Stone. A Dramatic Glass Elevator Plus Floating White Oak Staircase Connect All 5 Levels Of The Residence, Including 9 Bedroom Suites, A 3rd Floor Bar And Lounge With Walkout, Main Floor Great Room And Dining Room With Custom Wine Display And 20' Ceilings, And Lower Entertainment Level Featuring Full Multi-Sport Court Plus Billiards Room And Indoor Pool Complex. The Chef's Kitchen Features Gaggenau And Miele Appliances, Complemented By A Well-Appointed Secondary Commercial Prep Kitchen For Elevated Entertaining. Beyond The Interior, The Residence Includes A Private Nature Trail, Multiple Balconies With Panoramic Views Of The Surrounding Forest, A Dining Deck With Walkout From The Chef's Kitchen, And Expansive 3rd Floor Sundeck Including Spa And B/In Speakers Plus Conversation Area And Outdoor Kitchen For Effortless Outdoor Entertaining. Seamless Whole-Home Automation Including Upgraded Security And Fire Protections, And A World-ClassModern Estate Designed For Comfortable Family Living As Well As Impressive Entertaining Amid The Tranquility Of Nature. An Architectural Statement Of Exceptional Scale And Sophistication, Created For Those Who Expect The Extraordinary. (id:63616)

8 Yarrow Lane
East Gwillimbury, Ontario
BEAUTIFUL 7 Year New Detached 4 Bedrooms + 4 Bathrooms In Holland Landing East Gwillimbury With Open Concept * Huge Kitchen with Pantry & Island. Lots of Natural Sunlight * Breakfast Area with Walkout to Yard. Fireplace in Family Rm, Dinning &Living Area with Ample Space. Huge Primary Bedroom with Walk-In Closets, 5Pcs Ensuite *First Floor Laundry. Close To All Amenities Go Transit, HWY 400 & 404, Schools, Shopping And Community Centres. Lots of Space! * *DON'T WAIT**MUST SEE!!* (id:63616)