704 - 171 Erskine Avenue
Toronto, Ontario
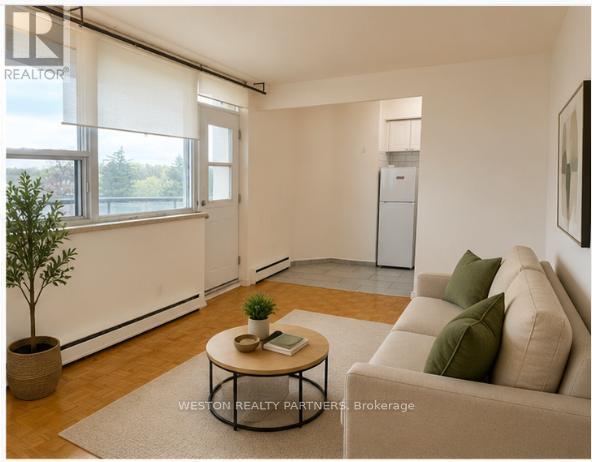
Welcome to Unit 704 at 171 Erskine Ave, a bright and well-designed bachelor suite in the heart of Midtown Toronto, perfect for single professionals or couples looking for a comfortable and convenient lifestyle. Recently upgraded with brand-new flooring throughout, the unit offers a fresh, modern feel and is ready for its next tenant.This thoughtfully laid-out suite features an open-concept design that feels surprisingly spacious, with plenty of room to live, work, and relax. Situated on the 7th floor, enjoy elevated views and plenty of natural light, creating a bright and inviting atmosphere throughout the space.Located in the highly sought-after Yonge & Eglinton area, you're surrounded by endless amenities, including grocery stores, cafés, restaurants, gyms, shopping, and entertainment, all just steps from your door. Commuting is effortless with Eglinton Station and the LRT nearby, providing convenient access across the city.With brand-new floors, a functional layout, great natural light, and an unbeatable Midtown location, this is a fantastic opportunity to live in one of Toronto's most vibrant and connected neighbourhoods. (id:63616)
71 Robert Street
Toronto, Ontario
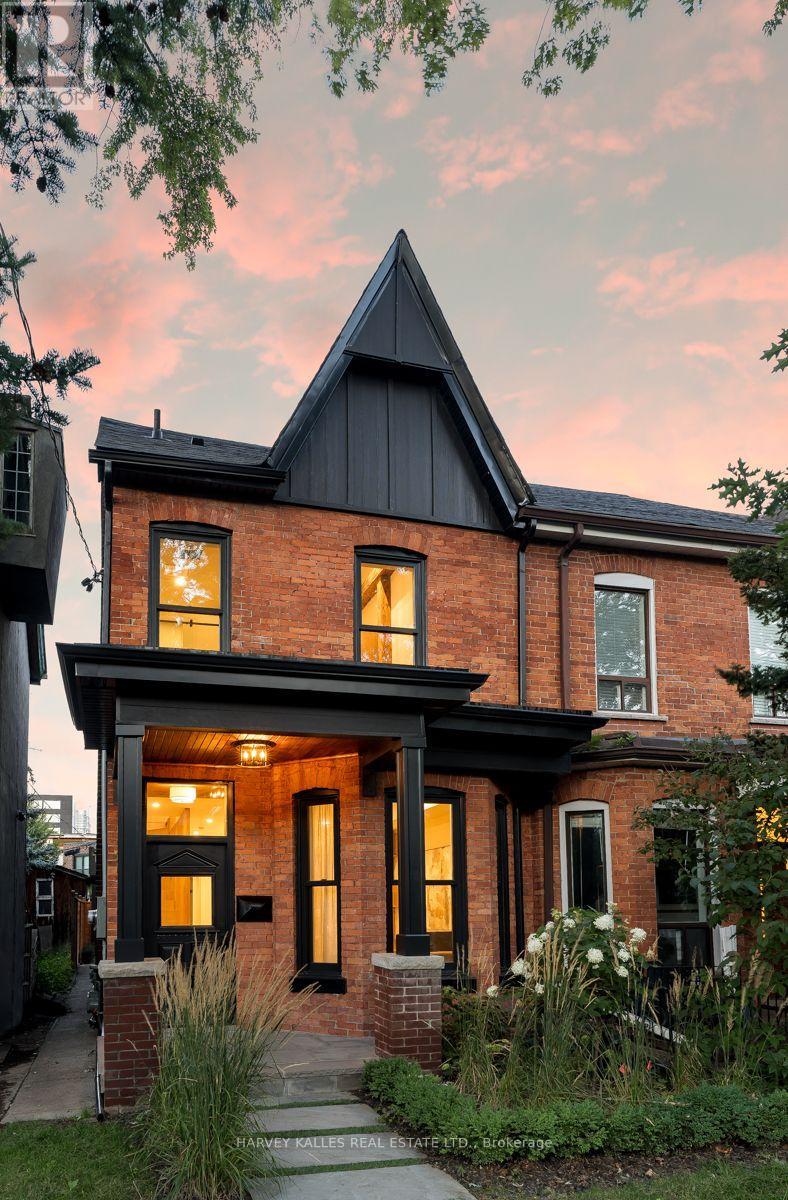
Welcome to 71 Robert Street, where timeless Toronto architecture meets sophisticated modern living in the heart of the University of Toronto neighbourhood. This exceptional newly built residence thoughtfully preserves the historic charm and character of the original home while incorporating today's most desirable finishes, design, and functionality. Featuring 3+1 bedrooms and 4 beautifully appointed bathrooms, every detail has been carefully curated for contemporary living. The stunning primary retreat offers soaring ceilings that create an incredible sense of space and light, complemented by a luxurious ensuite and generous storage. Elegant principal rooms, premium finishes, and seamless indoor-outdoor flow make this home equally suited for everyday living and entertaining. Located on one of downtown Toronto's most sought-after streets, you're just steps from the University of Toronto, Kensington Market, Chinatown, vibrant restaurants, cafés, parks, transit, and the city's best cultural amenities. A rare opportunity to own a home that perfectly blends historic character with modern luxury in an unbeatable location. (id:63616)
608 - 771 Yonge Street
Toronto, Ontario
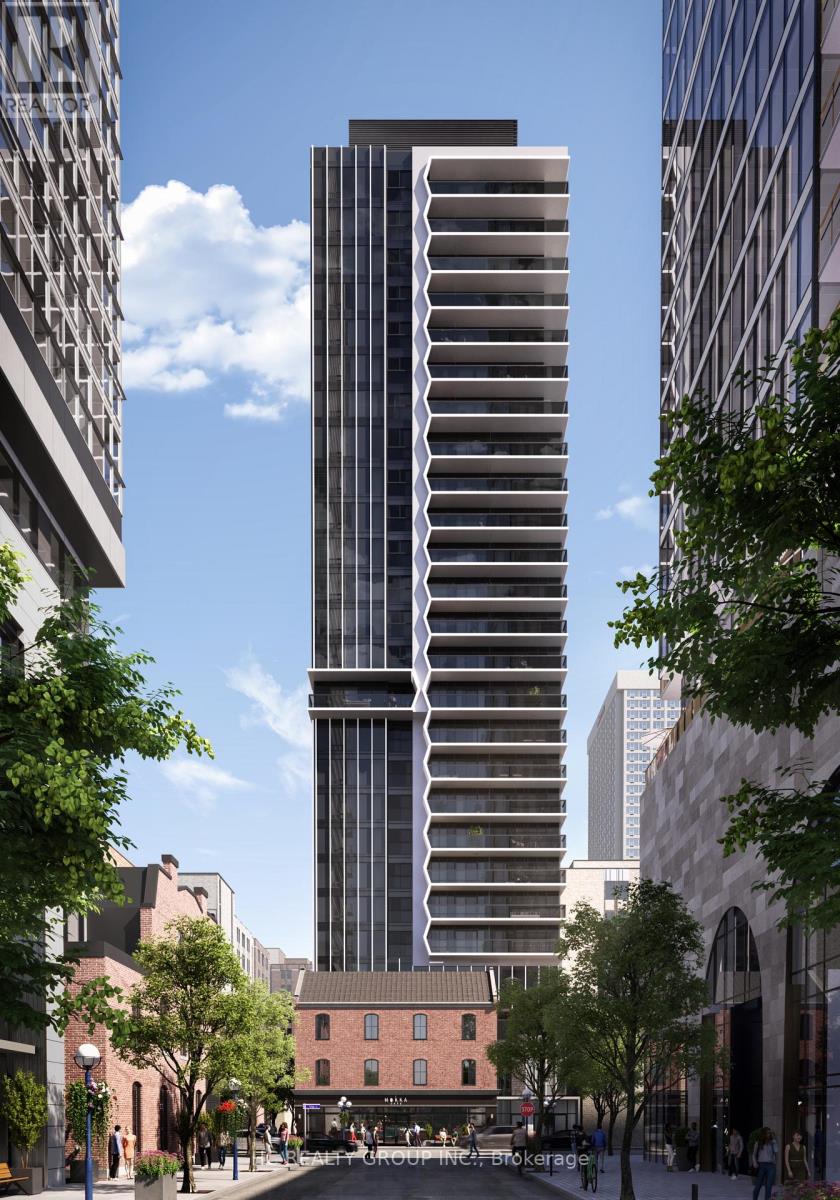
Do Not Miss Your Chance To Move Into This 1 Year New & Much Anticipated Signature Condo Residence Located In The Heart Of Prestigious Yorkville. Close To All Amenities! High-demand Area With Amazing Neighbours. This Building Exudes Luxury. High-End Features & Finishes. Corner Unit, Practical Layout, No Wasted Space. 9Ft Smooth Ceilings, Floor To Ceiling Windows. Laminate Flooring Throughout Entire Unit. Open Concept Gourmet Kitchen With B/I S/S Integrated Sophisticated Appliances, Marble Countertop & Backsplash. Two Good Size Bedrooms Come With Ceiling Lights! Two Contemporary Full Bathrooms. Unbeatable Comprehensive Building Amenities. Coveted Location, Extremely Close To The Intersection Of Yonge & Bloor, Right Above 2 Subway Lines! Easy Access To U Of T! Steps To World Class Shopping & Restaurants! Everything Is Available Within Walking Distance! It Will Make Your Life Enjoyable & Convenient! A Must See! You Will Fall In Love With This Home! (id:63616)
526 - 3 Concord Cityplace Way
Toronto, Ontario
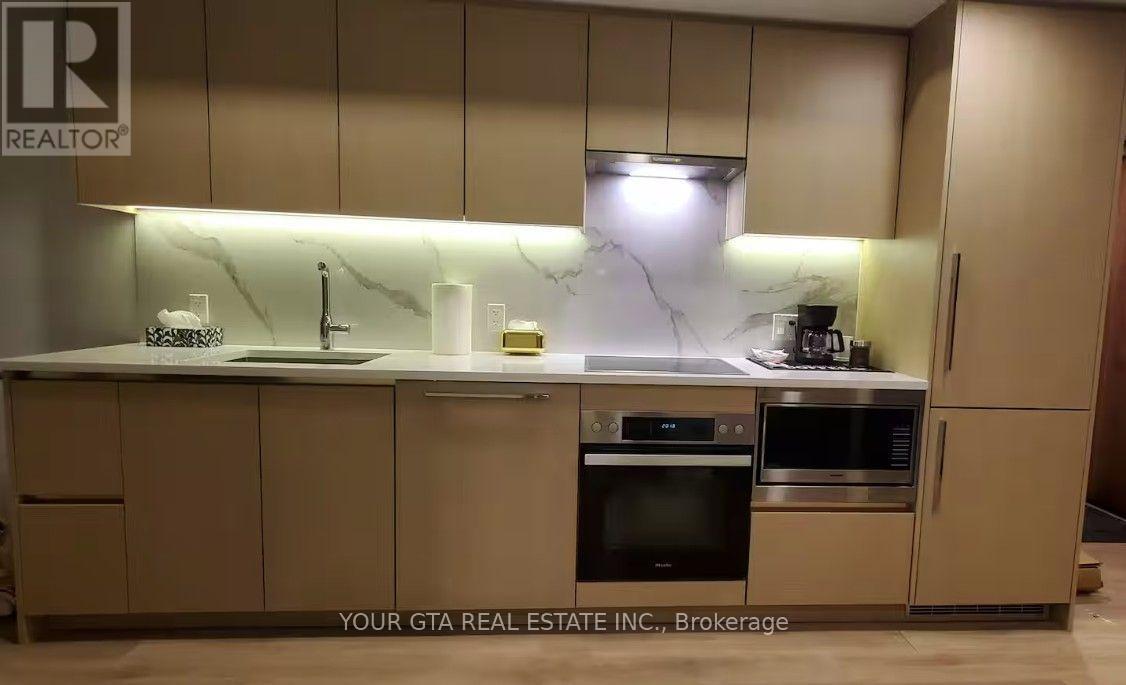
Modern Furnished 2-Bedroom Condo with Premium Amenities in the heart of Downtown Toronto, short-term or long-term lease option available. Welcome to this beautifully designed condo located in the highly sought-after Cocod City Place community. This exceptional building offers top-class amenities and an unbeatable location, making it an ideal choice for professionals, couples, or small families.Property Features:Fully furnished unitBright and spacious open-concept living and kitchen areaModern kitchen with high-end stainless steel appliances2 comfortable bedrooms2 full bathroomsContemporary finishes throughoutBuilding Amenities:Indoor swimming poolFully equipped fitness centerParty roomChildren's play area24-hour security and concierge servicesAdditional premium resident amenitiesPrime Location:Close to GO TransitEasy access to subway and bus stationsConvenient access to major highwaysNear shopping, restaurants, parks, and entertainmentWalking distance to many everyday conveniencesLease Terms: Available for both short-term (6-9 months) and long-term rental, depending on your needs. (id:63616)
6111 - 7 Grenville Street
Toronto, Ontario
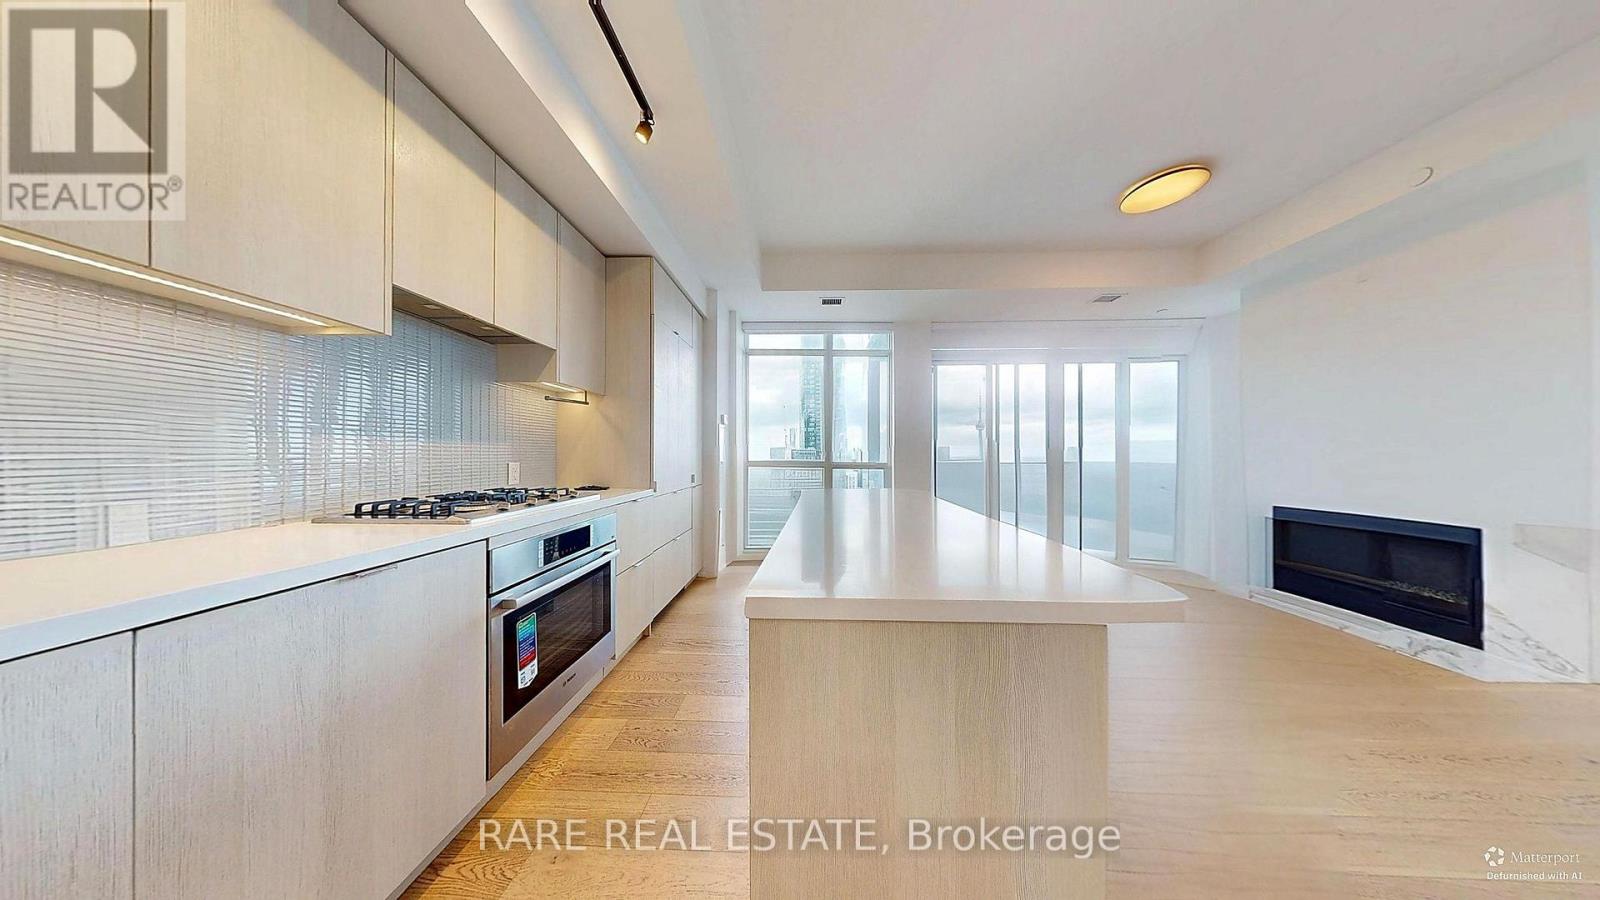
Experience luxury living at YC Condos in this spacious three-bedroom corner suite offering approximately 1,200 sq. ft. of beautifully designed living space. Enjoy unobstructed panoramic views of the lake, CN Tower and city skyline, complemented by two walkouts to an expansive 400sq. ft. wraparound balcony. Featuring 10-foot ceilings, parking and a locker, this exceptional residence offers both style and convenience. Residents enjoy hotel-inspired amenities, including the spectacular infinity pool on the 66th floor. Ideally located downtown, just steps from the subway, University of Toronto, Toronto Metropolitan University, Eaton Centre, the Financial District and major hospitals. (id:63616)
102 - 44 Huntley Street
Toronto, Ontario
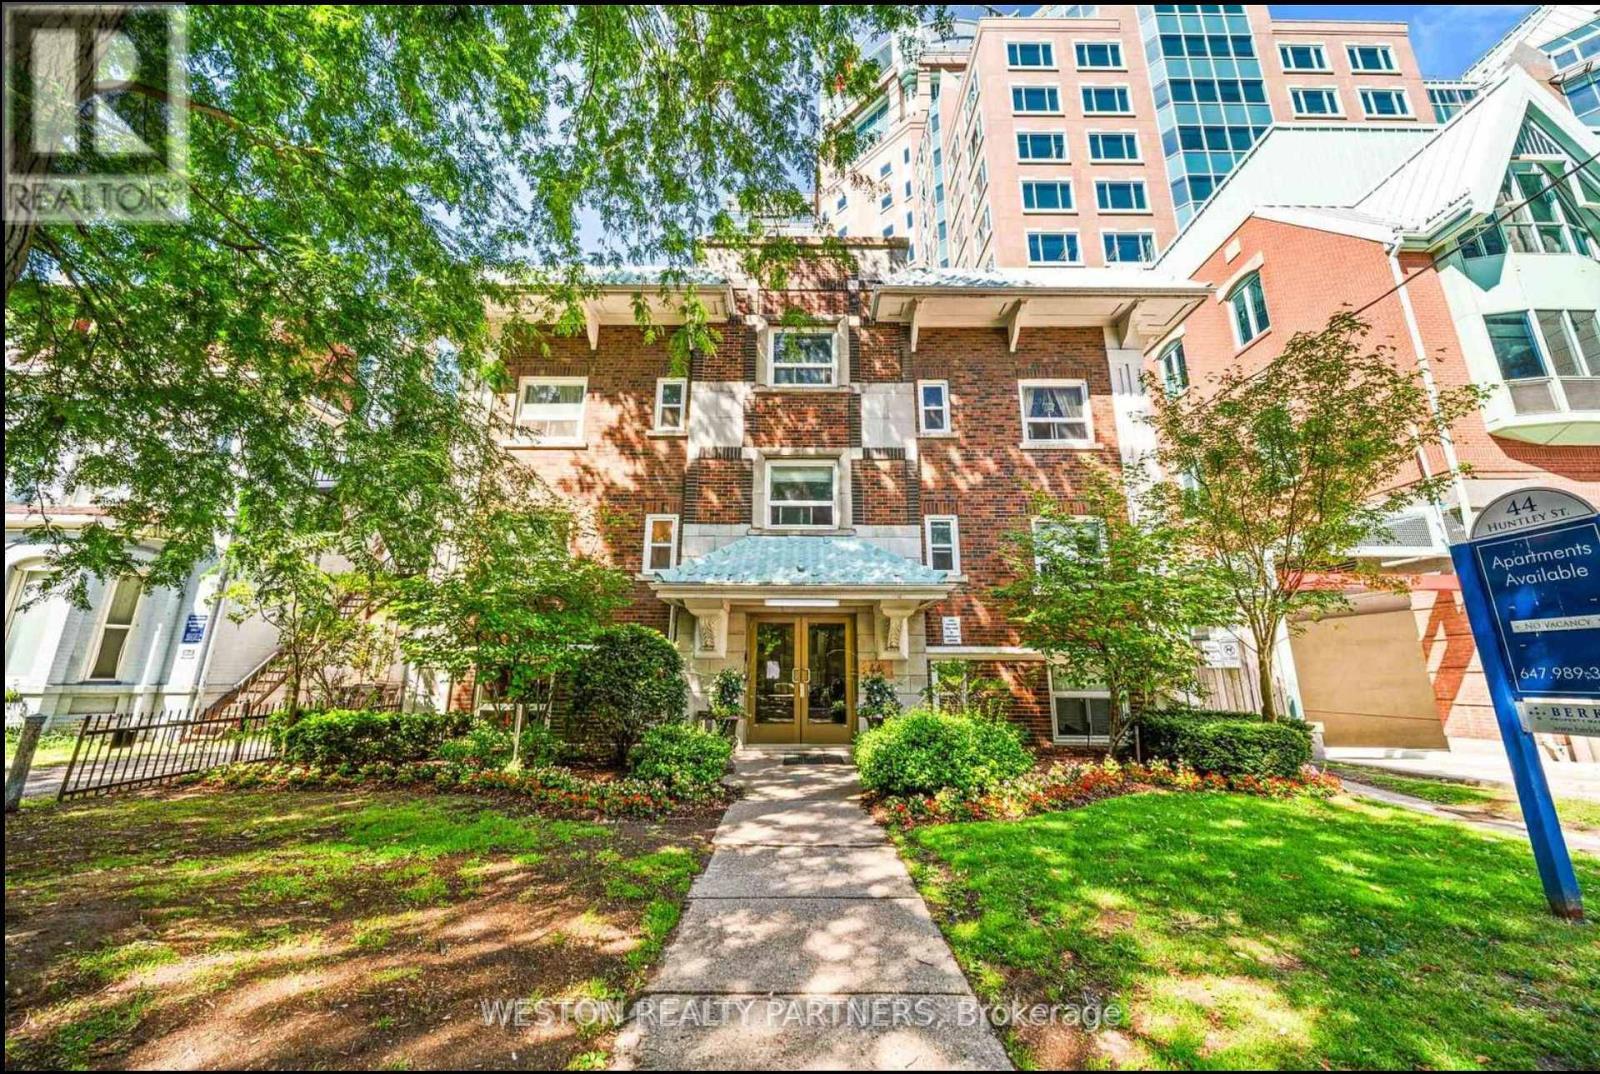
Welcome to 44 Huntley St, a bright and spacious studio apartment in the heart of downtown Toronto, perfect for students and young professionals seeking convenience and city living. Recently upgraded with brand-new flooring throughout, this professionally cleaned and move-in-ready unit offers a fresh, modern feel.Offered at $1,950/month all-inclusive, we are currently offering HALF A MONTH FREE RENT, bringing your effective monthly rent to approximately $1,875/month over a 12-month lease.Located in one of Toronto's most connected neighbourhoods, you'll be just steps from Bloor-Yonge and Sherbourne subway stations, providing quick access across the city via both Line 1 and Line 2. The location is ideal for students attending the University of Toronto, Toronto Metropolitan University, and nearby colleges, while young professionals will appreciate the easy commute to the downtown core.Surrounded by grocery stores, cafés, restaurants, parks, libraries, fitness centres, and shopping along Bloor Street and Yorkville, this location offers an unbeatable combination of convenience and downtown lifestyle. (id:63616)
3013 - 5 Defries Street
Toronto, Ontario
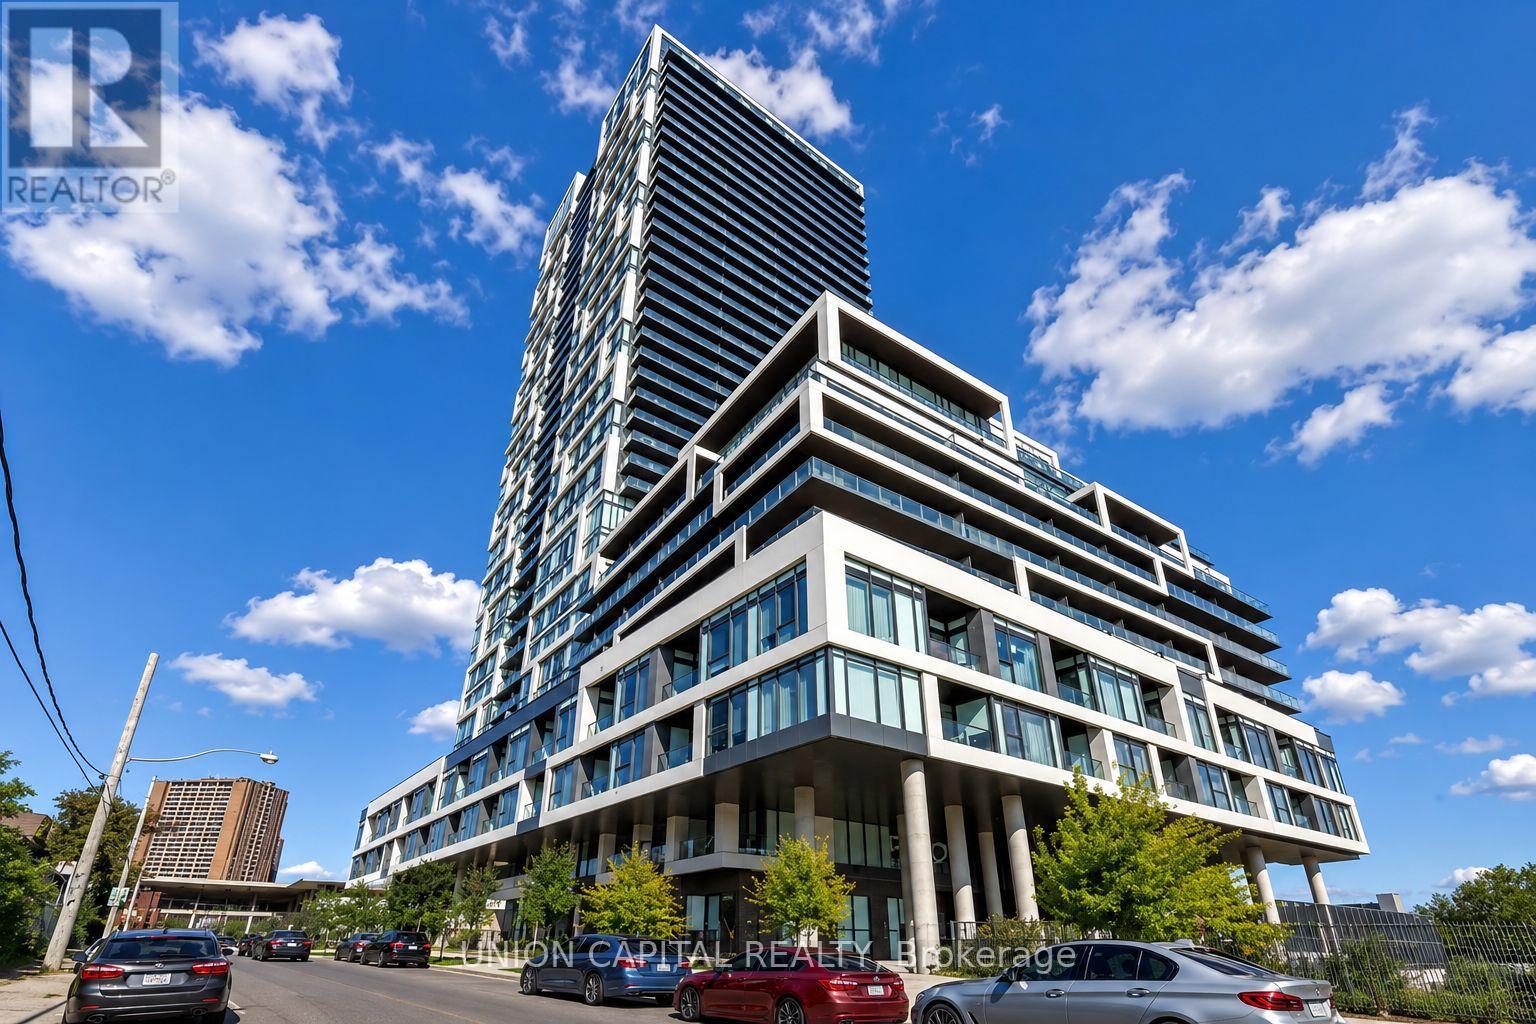
Spacious and beautifully designed 1+Den suite offering breathtaking unobstructed eastern views and a highly functional layout that maximizes every square foot. Enjoy seamless everyday living with bright, open-concept spaces and an oversized private balcony-the perfect place to relax while taking in the panoramic sunrise views. The generously sized den offers exceptional versatility and is large enough to be used as a second bedroom, home office, or guest space. Residents enjoy an impressive selection of premium building amenities, all in an unbeatable location just steps to the TTC streetcar, the Distillery District, and world-class shopping at the Toronto Eaton Centre, with quick and convenient access to both the Don Valley Parkway and Gardiner Expressway. *Some Photos Have Been Virtually Staged* (id:63616)

605 - 47 Mutual Street
Toronto, Ontario
Welcome to 47 Mutual St, 605 - a developer sale (purchaser default) offering exceptional value with upgrades (Close to $12,000) already paid for by the original buyer. Purchaser to complete the PDI and get the full Tarion warranty included, enjoy total peace of mind in this never-lived-in, sun-filled suite. Featuring a functional and spacious 2-bedroom + large den, 2 full bathroom layout, the unit is thoughtfully designed with floor-to-ceiling windows that flood the space with natural light. Sleek, modern finishes, integrated appliances, and in-suite laundry complete the home, while the versatile den offers the perfect space for a home office, guest area, or additional living. The building offers over 6,600 sq. ft. of premium amenities, including a state-of-the-art fitness center, stylish party room, expansive terrace, kids' playroom, and pet spa. Located just steps to Queen & Dundas subway, Eaton Centre, TMU, St. Michaels Hospital, and a short 12-minute walk to the Financial District-this is downtown convenience at its finest. A locker is available for an additional $6,500 Incl HST. (id:63616)

81 Shuter Street
Toronto, Ontario
Where Heritage Charm Meets Modern Sophistication. This two-storey executive townhome seamlessly blends the timeless elegance of a heritage home with the convenience and luxury of modern condo living, all while offering full Tarion warranty coverage. Boasting 3 spacious bedrooms + den, 1361 sq ft, soaring 10'5" ceilings on main floor & 9'5" on second floor, and expansive principal rooms, this residence is an entertainer's dream. Every detail has been thoughtfully upgraded with bespoke luxury finishes, including custom cabinetry, integrated appliances, and rich hardwood flooring throughout. Enjoy a host of premium building amenities such as a state-of-the-art fitness room, a stylish party, a sprawling terrace, a kids' playroom, and even a pet spa. Situated in the heart of the city, this location is unbeatable! Steps to the Eaton Centre,Financial District, St. Michaels Hospital, TMU, and TTC. Discover city living at its finest! **EXTRAS** Indulge in the ultimate luxury with this exquisitely designed property featuring > Bespoke luxury finishes creating a seamless blend of sophistication and modern living. (id:63616)
1239 Mulroney Heights
Milton, Ontario
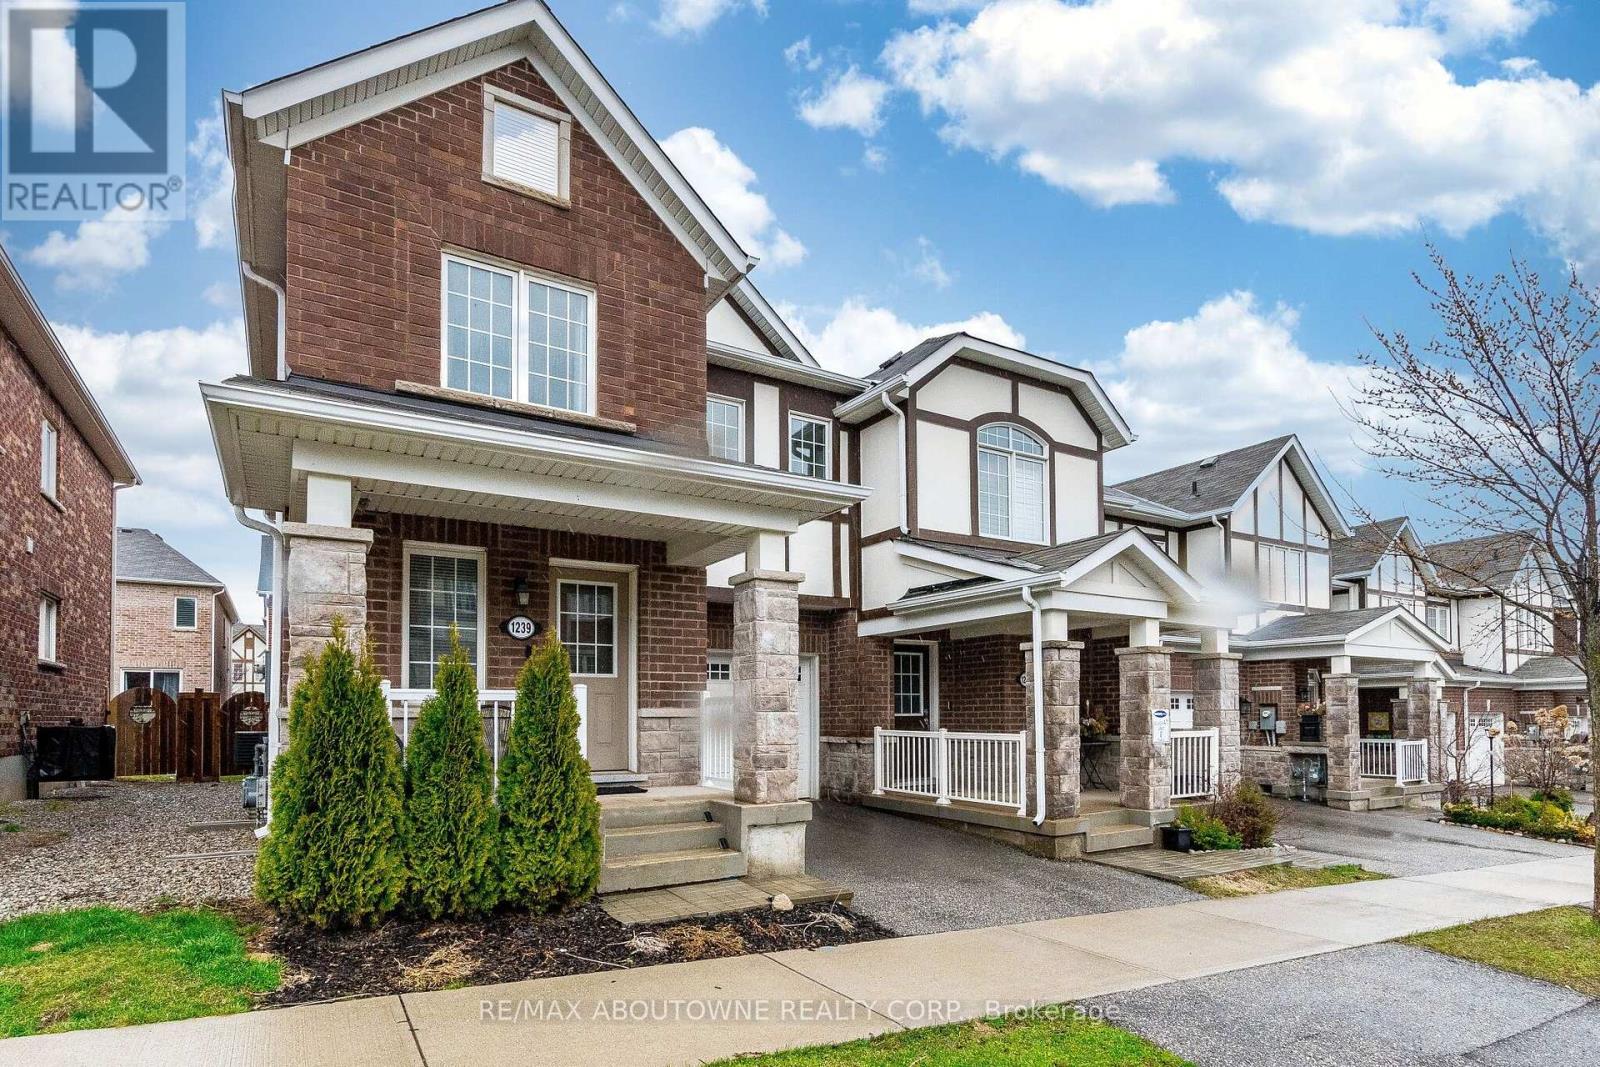
Vacant and freshly painted - move-in ready. A beautiful 4 bed + 3 bath Mattamy townhome in an excellent Milton neighbourhood. Very bright with hardwood throughout the main floor and an open-concept layout. Well-sized dining and family rooms flow into a modern kitchen with stainless steel appliances and breakfast bar. Walk-out to the yard from the breakfast area. Upstairs, the primary bedroom features a walk-in closet and 4-piece ensuite, plus three additional well-sized bedrooms and the main 4-piece bathroom. Full basement offers loads of storage and potential. Built-in garage plus private driveway parking. Close to Milton District Hospital, parks, schools, and all local amenities. Flexible closing - quick possession available. (id:63616)

20 - 2025 Cleaver Avenue
Burlington, Ontario
Lovely solid brick townhome in a quiet and well maintained complex in Headon Forest. 2 bed, 3 bath with a perfect layout to maximize every inchof the 1257 sq ft. The open concept main floor has a well appointed kitchen, plenty of storage and a cosy breakfast bar, 2pc powder room, aliving room with plenty of natural light, a gas fireplace, and a walk-out to the private backyard w/ patio. Upper level has 2 bedrooms, and theprimary offers a large 5pc ensuite while the second bedroom has another full bathroom! Fully finished basement offers more rec space to enjoy,plus a finished laundry room with plenty of storage. This home offers parking for 2: driveway + garage with inside entry to the home. Located in agreat school district, with quick highway access for commuters, near beautiful parks, shopping, and all the amenities Burlington has to offer.Truly a turn key home to keep life stress free! (id:63616)
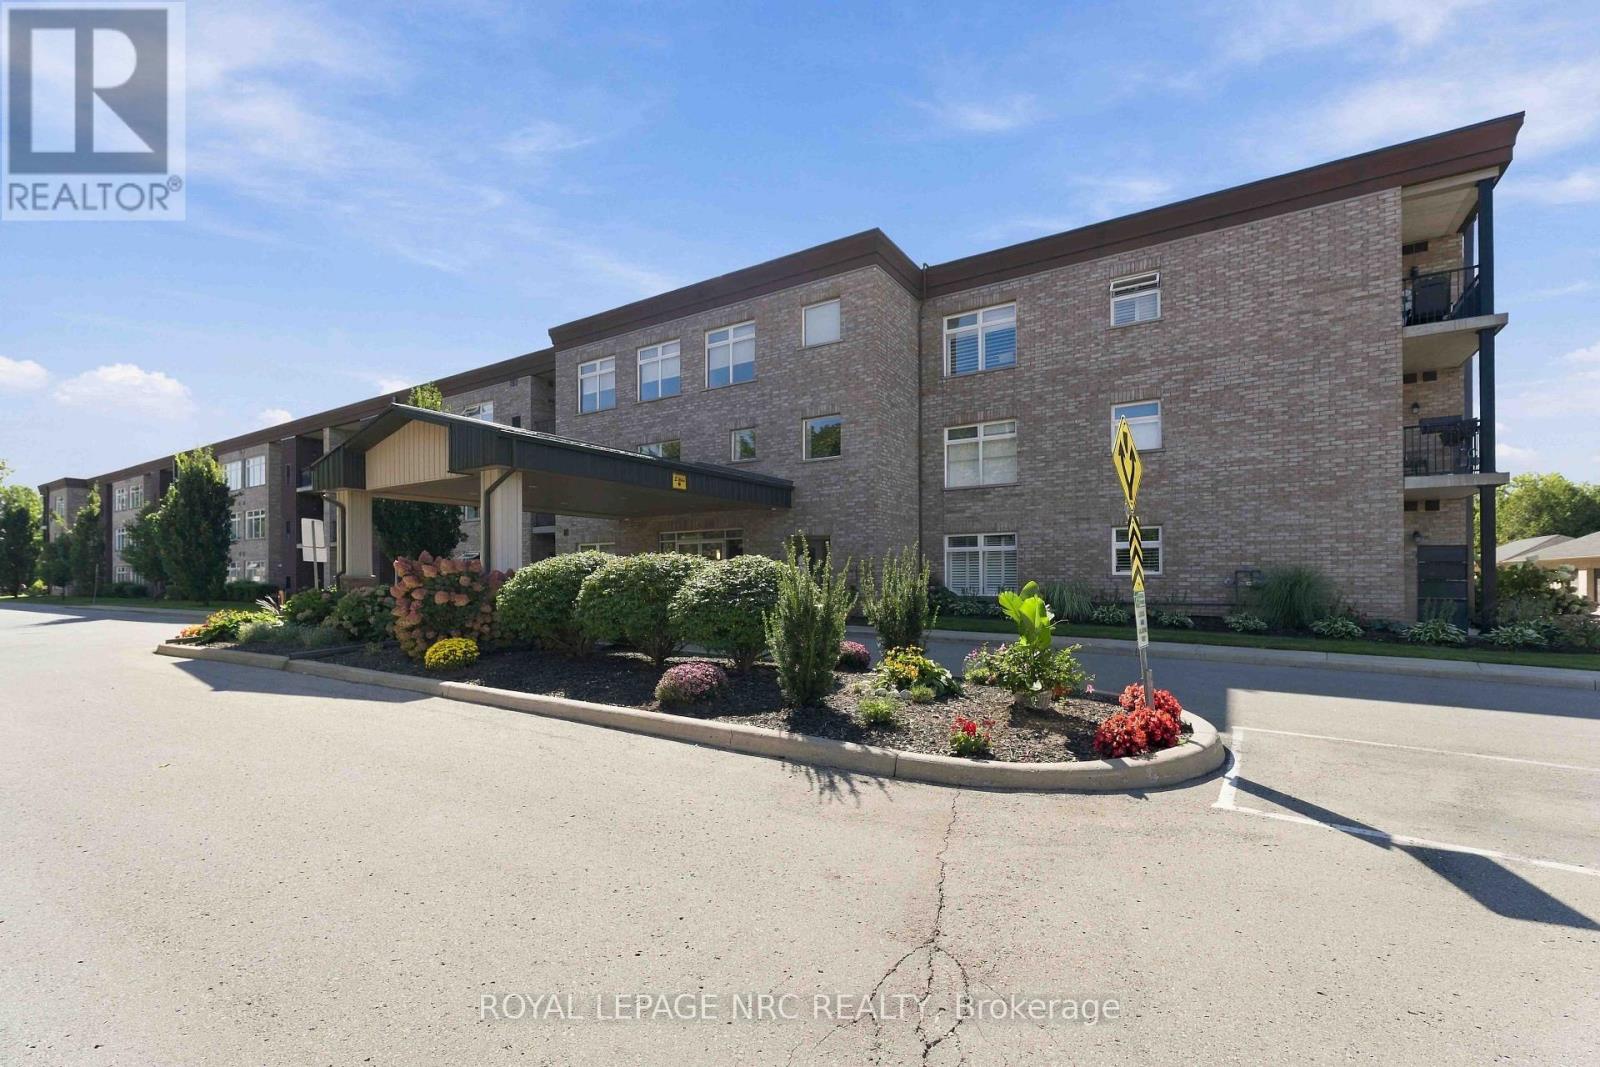
312 - 4644 Pettit Avenue
Niagara Falls, Ontario
Welcome to Olympia Retirement Condos, where comfort, convenience and community come together. This beautifully updated third-floor 2-bedroom, 2-bathroom suite offers 1,182 sq. ft. of spacious, low-maintenance living within a gated retirement community set on 3.9 acres. Step inside to a south facing, bright, open-concept layout enhanced by 9-ft ceilings, large windows and luxury vinyl plank flooring throughout the main living areas. The generous living and dining space is ideal for everyday comfort or entertaining, with a walkout from the living room to a private terrace-a perfect spot for morning coffee or simply enjoying the outdoors. Large windows with high quality electric blinds. The updated kitchen features soft close shaker-style cabinetry, quartz countertops with plenty of storage. The spacious primary bedroom includes a 3-piece ensuite and excellent closet space, while the second bedroom is ideal for overnight guests, a home office or additional living space. In-suite laundry and abundant storage add to the everyday convenience. A standout feature is your own private garage, offering secure parking and easy access-especially appreciated year-round. Residents of Olympia enjoy an impressive selection of amenities designed for an active and social lifestyle, including an outdoor heated pool, banquet hall, resident lounge, exercise room, guest suite and resident garden plots. Thoughtfully updated, exceptionally spacious and conveniently located, this is an excellent opportunity to enjoy comfortable, carefree retirement living in Niagara Falls. (id:63616)
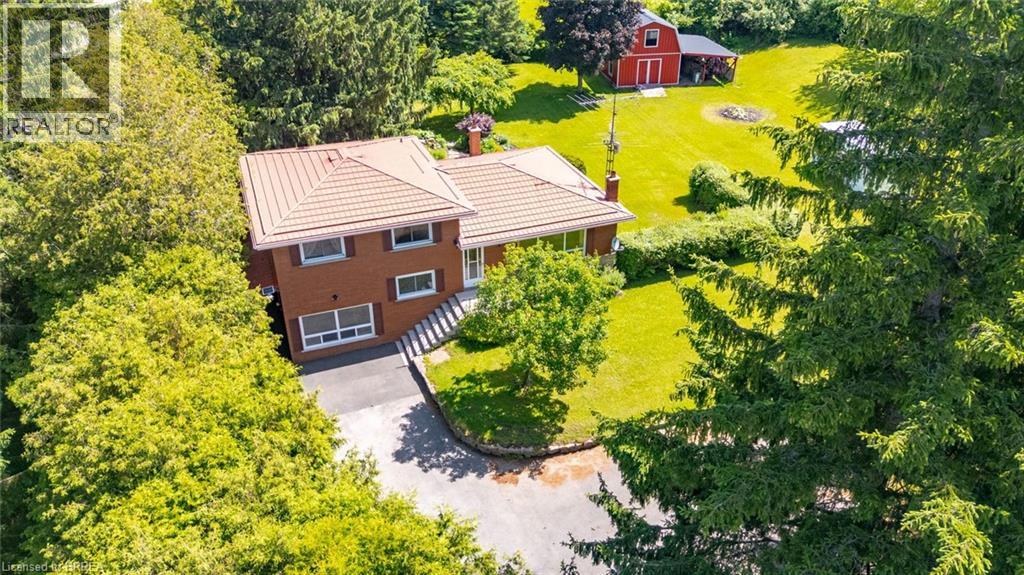
1598 Highway No 6
Hamilton, Ontario
Nestled on a picturesque 1.84-acre country property, this well-maintained side split offers a rare opportunity to enjoy privacy, space, and the charm of rural living just minutes from city conveniences. Set well back from the road and surrounded by mature trees, manicured lawns, perennial gardens, and scenic outdoor spaces, the property creates a peaceful retreat-like setting. Offering over 1,500 sq. ft. above grade, the home features a bright and spacious layout with large principal rooms, an inviting sunroom overlooking the property, three bedrooms, and a finished lower level with additional living space, a cozy wood stove, bar area, and ample storage. The grounds are truly exceptional, highlighted by beautiful landscaping, winding garden paths, expansive green space, and a 24' x 16' steel-clad shed/workshop complete with loft storage—perfect for hobbyists, contractors, gardeners, or those seeking additional workspace. Major updates over the years include many vinyl replacement windows, and a durable metal roof. Whether you're looking to move in and enjoy the home as-is or update it to suit your personal style, this property offers outstanding potential in an idyllic country setting. A long paved driveway, mature evergreens, and a private park-like yard complete this unique offering. Country properties of this size and setting are increasingly difficult to find—don't miss your opportunity to make this special property your own. (id:63616)
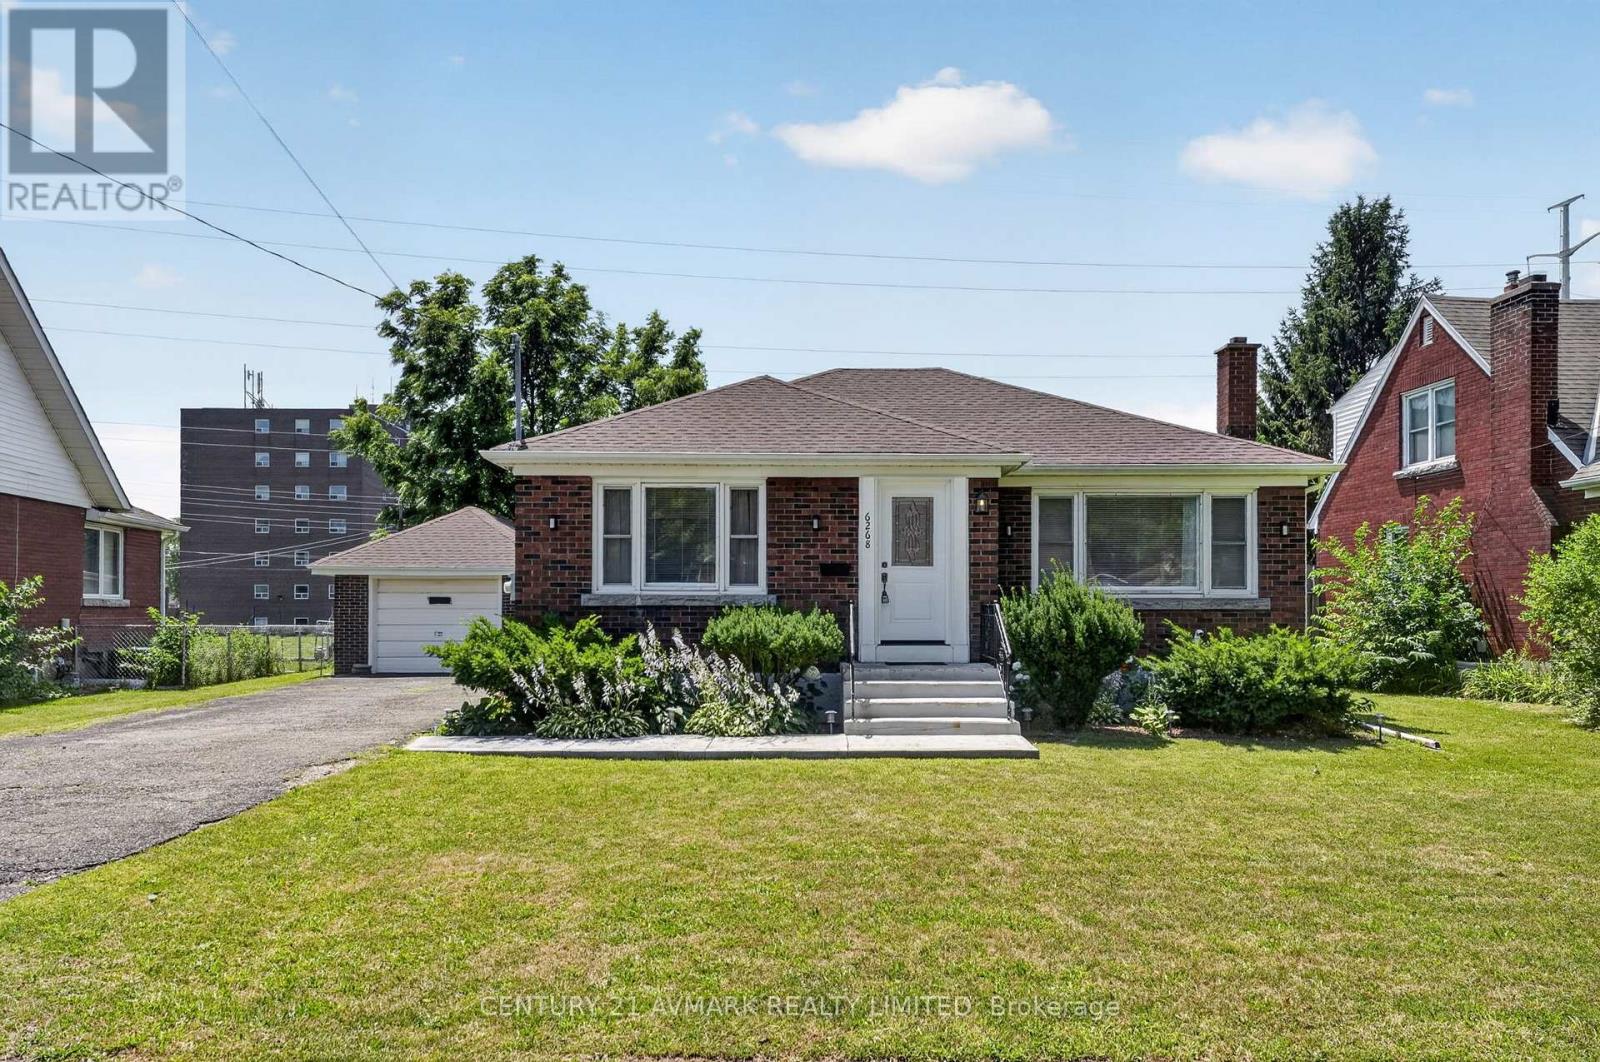
6268 Corwin Crescent
Niagara Falls, Ontario
Welcome to the perfect blend of functionality and pride of ownership at 6268 Corwin ! This 2+2 bedroom 2 BR 1700 + square foot (living space) brick bungalow has over 80,000 of upgrades since 2021. The home is meticulous, spacious, bright and turnkey with all flooring, lighting, paint and hard work completed for you. It features a detached garage, large driveway and a backyard set up for a retreat and garden beds for sustainability and enjoyment. The basement is equipped with a second water hook up- making a second kitchen and investment opportunity for extended family or rental a huge possibility. This home is situated in the heart of Niagara Falls close to all necessities, restaurants, casinos and hospitals (5 min). It is where Stamford Collegiate High school is located and Princess Margaret/Prince Philip Elementary Schools. Enjoy easy access to 420 and QEW and access to public transportation, if necessary. Come and see the home in person while it lasts ! (id:63616)

510 Royal Ridge Drive
Fort Erie, Ontario
Note: No Open House on Sept. 20th. Next Open House is Sept. 27th**SAVE THE TAX! New pricing for this "just completed" and move-in ready, stunning freehold end-unit bungalow townhome. You'll love the timeless, stylish finishes throughout. Finished on both levels, it offers approximately 2,200 sq. ft. of thoughtfully designed living space. The main level features engineered hardwood flooring in the principal living areas, complemented by elegant tile in the bathrooms and main-floor laundry room. The kitchen includes a central island, quartz countertops, ample cabinetry, tiled backsplash, undercabinet lighting, prep space, and a convenient walk-in pantry. Enjoy the seamless flow into the bright dining and living area, filled with natural light. The living room is highlighted by a tray ceiling for added character and sliding patio doors leading to a covered deck with four pot lights. The fully finished lower level adds exceptional value, offering a spacious recreation room, an additional bedroom with a large window, and a three-piece bathroom. Outside, the home features a distinguished exterior of brick, stone, and stucco, along with an exposed aggregate concrete driveway leading to the attached garage. Built by a trusted local builder using skilled local trades, this home delivers quality, comfort, and style-making life at Royal Ridge truly exceptional. Open House Sundays 2-4pm (holiday weekends excluded) or anytime by appointment. Be sure to visit the REALTOR'S website for additional information about this listing. (id:63616)

505 Royal Ridge Drive
Fort Erie, Ontario
Note: No Open House on Sept. 20th. Next Open House is Sept. 27th**SAVE THE TAX! New pricing for beautiful Royal Ridge in the charming community of Ridgeway. #505 is a spacious 1,640 sq. ft. semi-detached home with a basement walk-out overlooking greenspace. Note: this particular unit has not yet been built but the photos are representative of the finishes and design you can expect. All 39 homes in this Royal Ridge development are, and will be, built with care by a Niagara builder using all Niagara trades and suppliers. With the new HST rebate, the value is outstanding with standard selections well above the norm. Each home includes engineered hardwood in the main living areas, stone countertops in the kitchen, luxurious principal suites with ensuites, spacious pantries, pot lights, and sliding doors leading to covered decks. The stylish exteriors, finished with a mix of brick, stone and stucco, along with exposed aggregate concrete driveways, and covered decks create an impressive first impression. There are completed model homes available for viewing. OPEN HOUSE on Sundays from 2-4 pm (excluding holiday week-ends), or schedule a private appointment anytime. Flexible closing dates available. Check the "BROCHURE" link below. We look forward to welcoming you! Be sure to visit the REALTOR'S website for additional information about this listing. (id:63616)
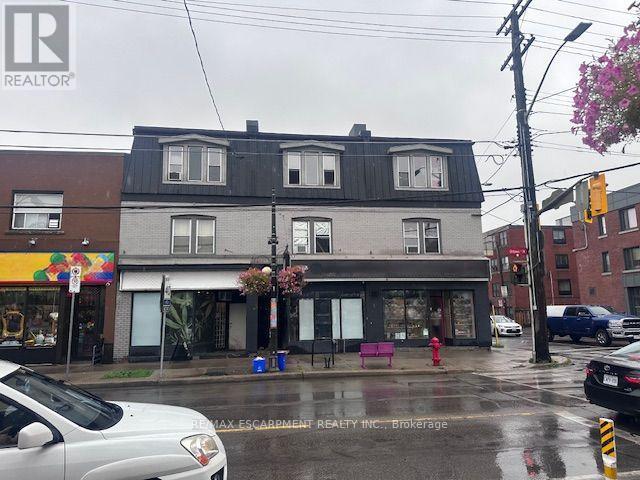
182 Ottawa Street N
Hamilton, Ontario
An exceptional turn-key investment opportunity situated on a prominent, high-visibility corner in one of Hamilton's most established commercial corridors. Spanning over 7,100 total square feet, this fully tenanted, mixed-use asset features over 2,500 square feet of ground-floor retail across two active commercial units, complemented by six residential apartments above. The property offers immediate, diversified cash flow with compelling value-add upside through future unit turnover and rental growth in a proven urban market. Positioned at the gateway to a bustling neighborhood retail strip and supported by the surrounding Crown Point East and Delta residential communities, the location enjoys strong pedestrian activity and key east-west transit connectivity via Cannon Street East. Ongoing local reinvestment, streetscape improvements, and residential intensification continue to strengthen the long-term appeal of this premier asset. Perfectly suited for private investors seeking stable income paired with potential for enhanced returns. (id:63616)
14 Hudson Drive
Brantford, Ontario
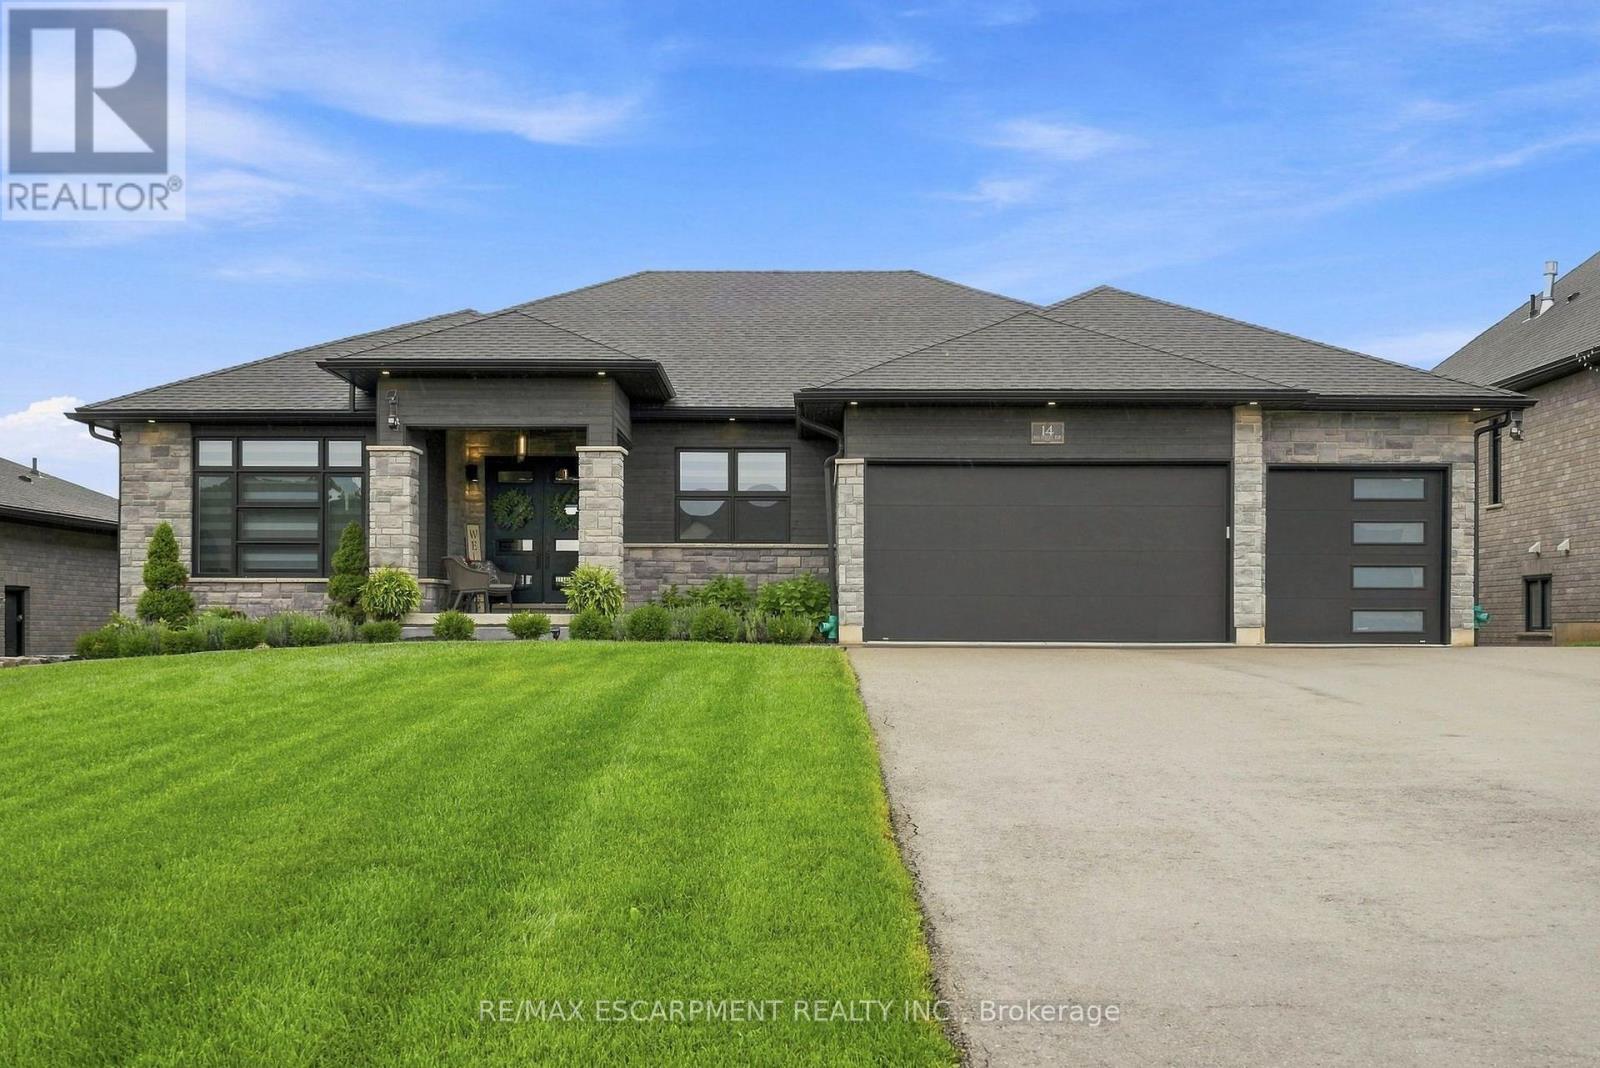
Two homes, one address and a feeling of arrival the moment you turn onto this quiet cul-de-sac. Set on a premium 0.44-acre greenspace lot, this custom 2022 bungalow greets you with striking stone and brick, a triple-wide driveway and a modern silhouette pulled from the pages of a design magazine. Step inside and soaring nine and ten-foot ceilings draw your eye upward, while wide-plank luxury vinyl flooring and custom ceiling work carry you through a space built to impress. The chef's kitchen invites you to linger, with quartz counters, premium Fisher & Paykel appliances and a walk-in pantry made for real entertaining. The living room's tray ceiling and built-ins make it a natural gathering place. Downstairs, a fully finished legal in-law suite unfolds with its own entrance, kitchen, laundry and ensuite primary bedroom, sound-insulated for true privacy and perfect for multi-generational living or rental income. Every comfort is considered, from in-floor boiler heat and two gas fireplaces to a whole-home Generac generator and an owned reverse osmosis and water softening system. Outside, an extended composite deck and cozy three-season sunroom beckon you to slow down, framed by professional landscaping and finished walkways that welcomes you home. With five bedrooms, five bathrooms and a triple garage, this meticulously upgraded estate wears its pride of ownership proudly. Come see it and fall in love. RSA Luxury Certified. (id:63616)
638 Oak Park Road
Brantford, Ontario
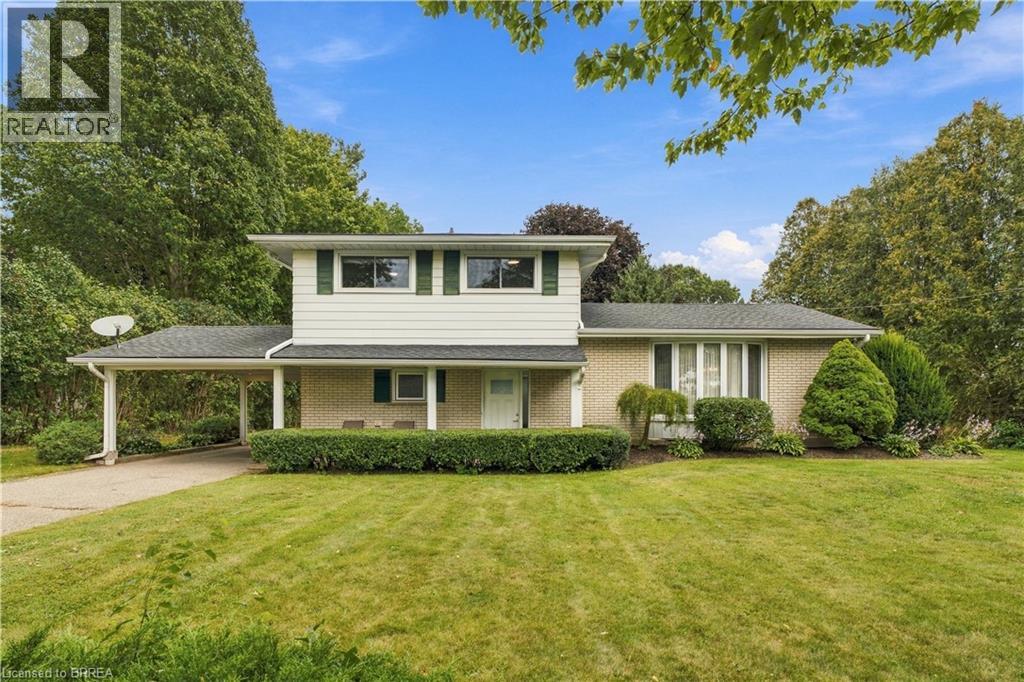
Built in an era when homes were designed to last, with oversight from the person who would call it home for a lifetime, this well-kept side split offers nearly 1,600 sq ft of comfortable living space on a mature 0.55-acre lot just northwest of Brantford and southeast of Paris. Inside, you’ll find a spacious kitchen, formal dining room, bright living room with bay window, and a large family room anchored by a gas fireplace. Three bedrooms, 1.5 bathrooms and convenient main-floor laundry complete the finished living space, while the full unfinished basement provides plenty of additional storage and future potential. Many of the major mechanical items have already been updated, including the furnace, windows and roof, making this a property you can move into and enjoy from day one. Recent updates include new flooring throughout and fresh paint, giving the home a clean and refreshed feel while still maintaining the character that has made it home to the same family for decades. Outside is where the property really separates itself. An extra-long paved driveway provides parking for numerous vehicles and leads to the carport, while the private backyard features a sunroom, mature trees, storage shed and plenty of usable space for outdoor living, a future pool, potential dream garage/shop, large addition or a combination of all three! The property is bordered by active farmland on two sides, offering a sense of space that is increasingly difficult to find this close to town. Quick access to Hwy 403, approximately two minutes to Paris and five minutes to Brantford, puts everyday amenities within easy reach while maintaining a countryside setting. Come and see 638 Oak Park Rd and you’ll quickly understand why this home has been loved by the same family since 1965. Available for immediate possession (id:63616)
2142 Obeck Crescent
Mississauga, Ontario
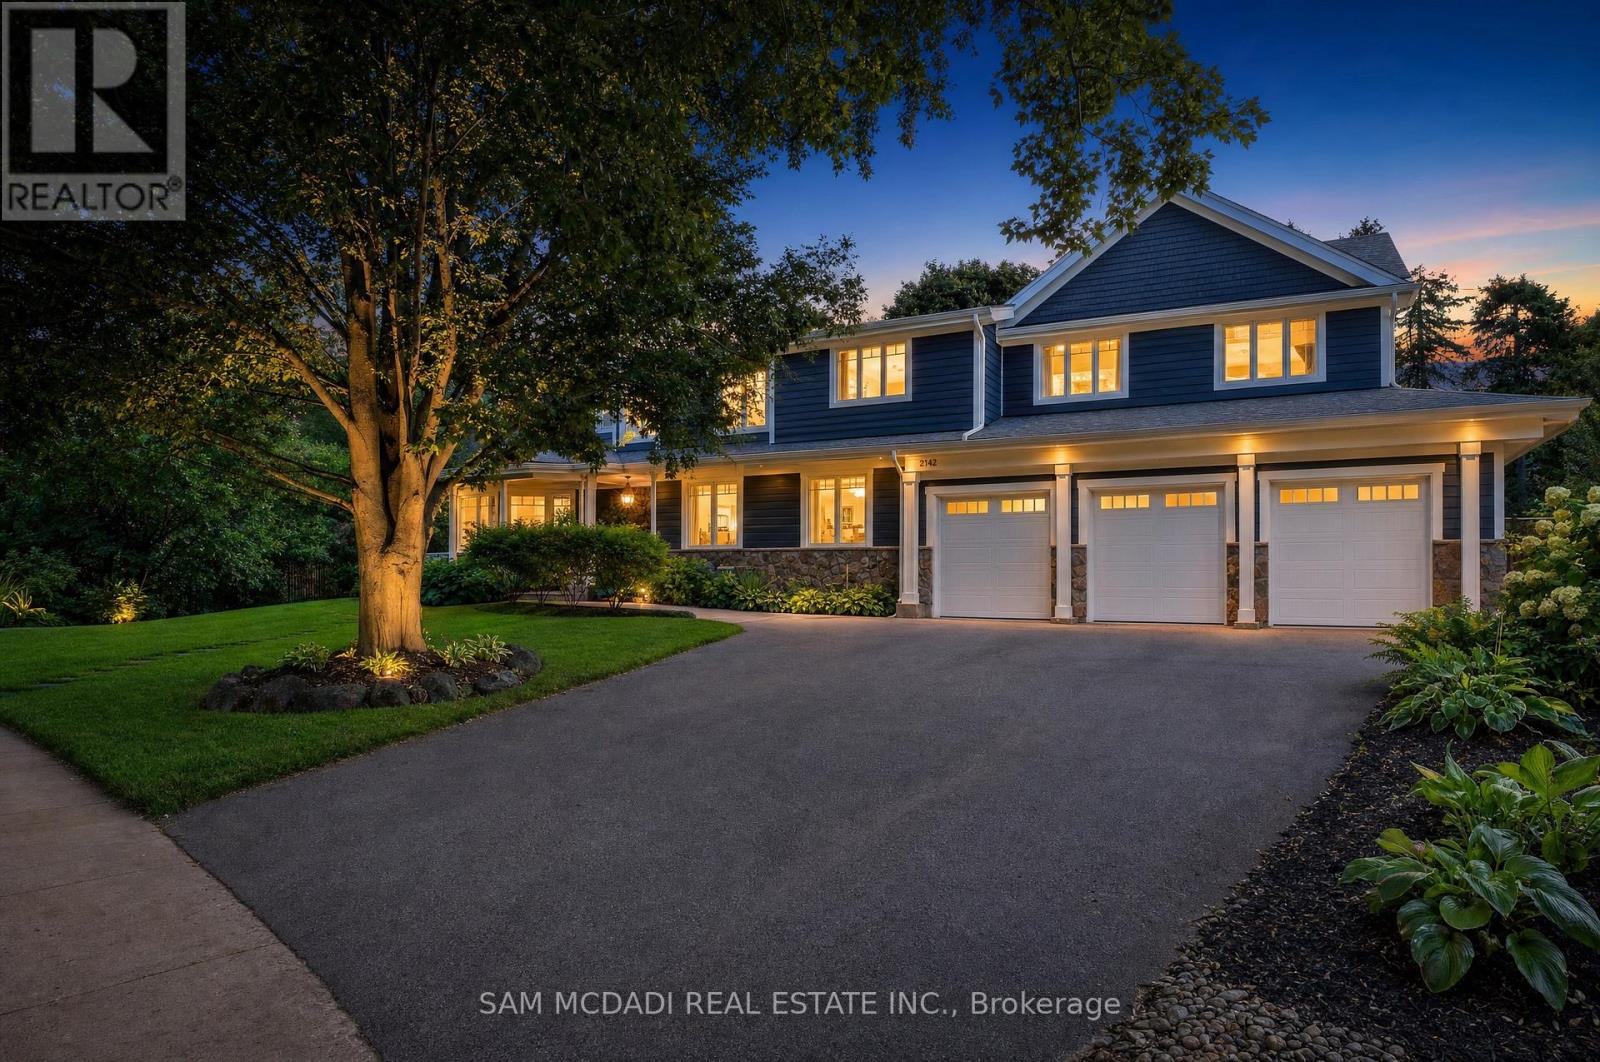
Presenting 2142 Obeck Crescent! A statement of modern luxury & refined elegance spanning over 7,000 sq.ft. of total living space in Mississauga's prestigious Sheridan community. A grand covered entrance w/natural stonework & warm wood clad ceiling sets an elegant first impression, opening to beautifully finished interiors w/sleek tile flooring, warm wood accents, pot lights, built-in speakers, & elevator access. The spacious living room is defined by custom floor to ceiling illuminated shelving, adding a striking architectural touch. From here, the home flows into the chef inspired kitchen, a beautiful centrepiece featuring built-in s/s appliances, quartz counters, a full height slab backsplash, farmhouse sink, ample cabinetry, an oversized centre island w/breakfast bar, & w/o to the backyard patio. Large windows frame the elegant formal dining room, while a private office w/custom built-in shelves overlooks the pool, & a pet wash station adds convenience. Upstairs, the primary retreat feels like a world of its own, unfolding beneath vaulted ceilings w/an electric fireplace, private balcony, generous W/I closet & spa inspired 5pc ensuite featuring a soaker tub, glass W/I shower & his & hers sinks. Four additional bedrooms, each w/their own closet & private ensuite, complete the upper level w/an exceptional sense of comfort & privacy. The lower level continues to impress w/an apartment style layout, featuring a second kitchen w/w/o, rec room w/electric fireplace, family room w/dry bar, 2 beds, bonus room, gym, laundry, 3pc bath, & rough-in for a 9th bath. Outside, the resort style backyard takes centre stage, framed by mature greenery & anchored by a sparkling saltwater pool, built-in BBQ, generous patio space & inviting areas to lounge & entertain. Moments from the prestigious Mississauga Golf & Country Club, the Credit River, scenic trails, Clarkson GO & more, this residence is an exceptional showcase of refined elegance, all within one unforgettable address! (id:63616)
2805 - 3700 Highway 7
Vaughan, Ontario
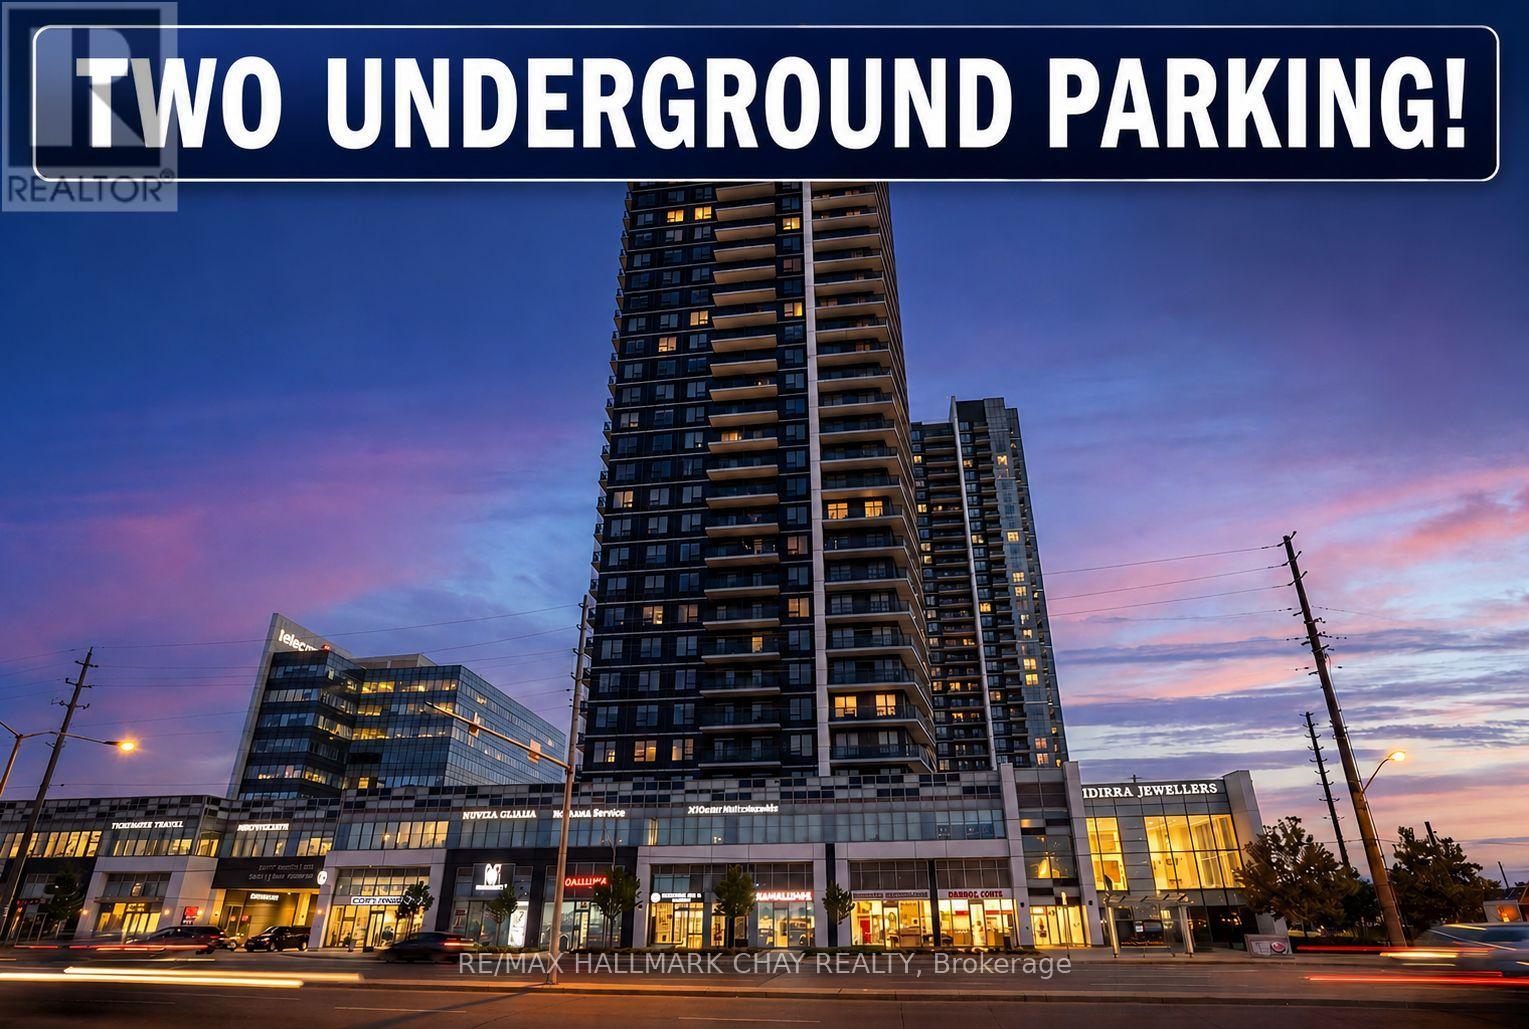
Stunning 28th Floor Corner Unit with incredible South Western Exposure! Huge Wrap Around Balcony with both Sunset & CN Tower Views!! Two side-by-side underground parking spots! Modern Open Concept Floor Plan with 9' ceilings. Updated Kitchen w/ Quartz counters & Stainless Steel Appliances. Two Spacious Bedrooms, Two Full Bathrooms & In-Suite Laundry! Primary bedroom boasts En-Suite Bath & Large Walk in Closet! Wide Plank Laminate Flooring Throughout! Whole Unit Was Just Professionally Painted! Full Sized Locker included. Enjoy maintenance-free living & luxury amenities, such as; 24-hour concierge, indoor pool, gym, Sauna, fitness/ yoga centre, Community BBQ Area, party room & more! Excellent Location with rapid access to HWY 400, 407, HWY 7, York University, Hospital & TTC Subway Terminal. (id:63616)
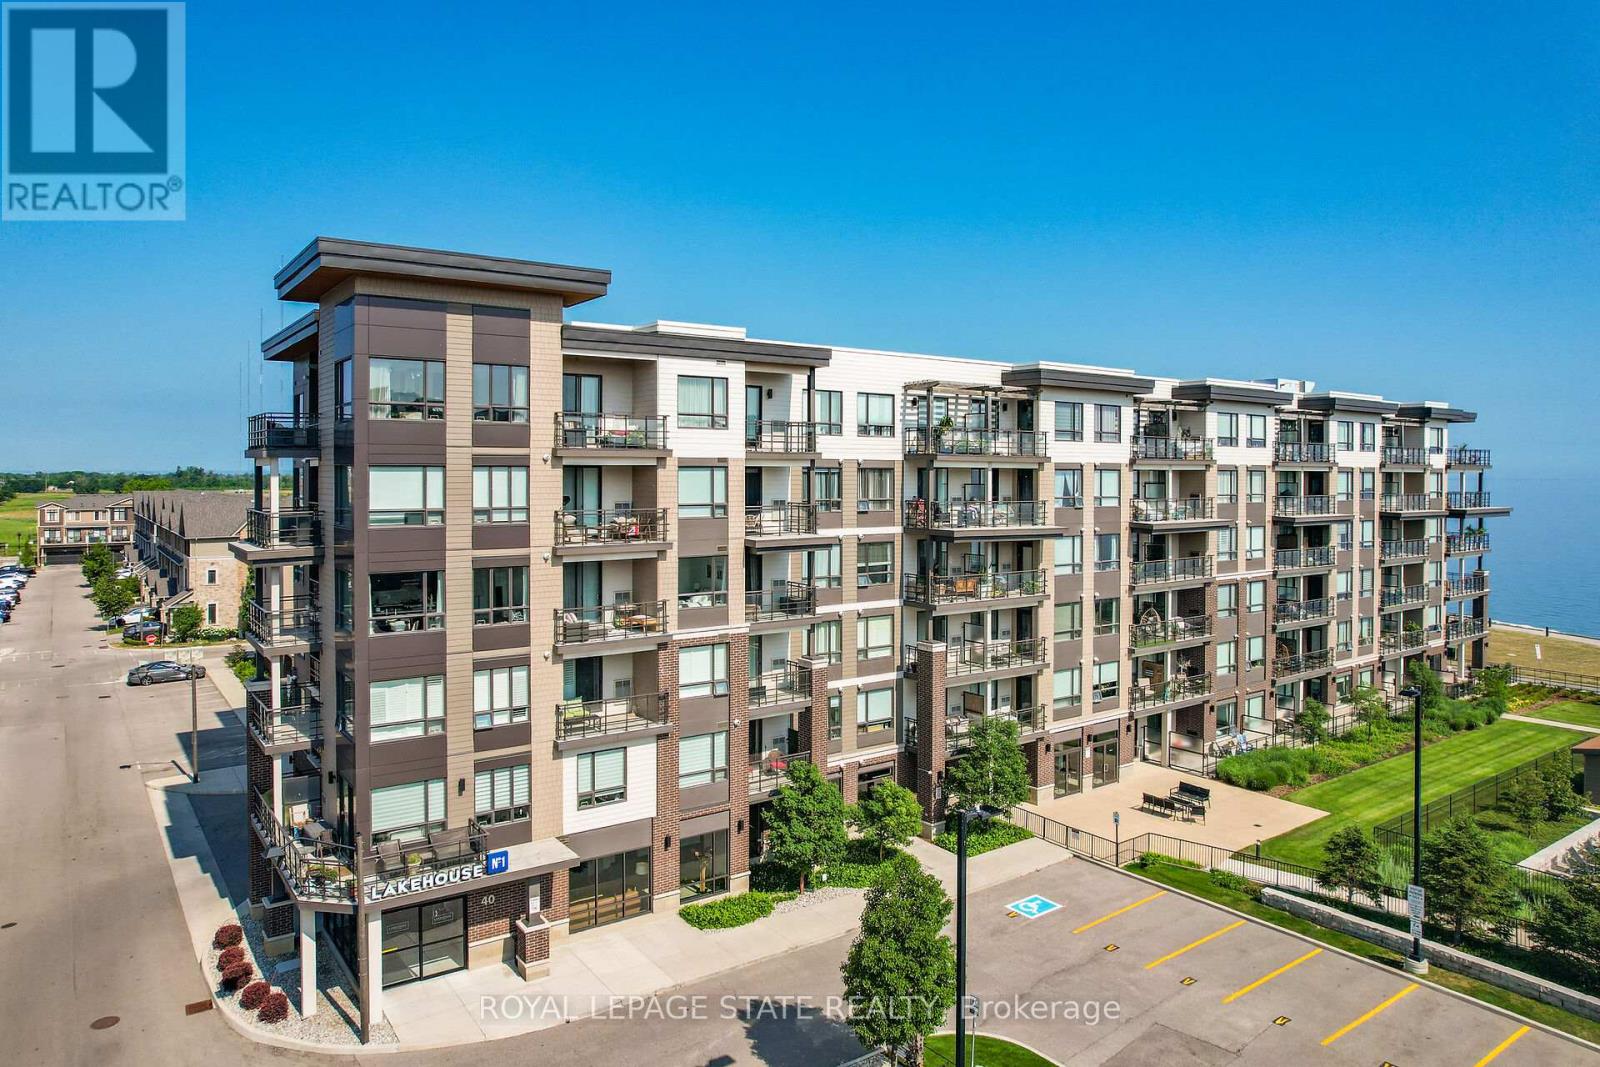
206 - 40 Esplanade Lane
Grimsby, Ontario
Welcome to 40 Esplanade Lane, Unit 206-a beautifully upgraded 2-bedroom, 2-bathroom corner suite in the highly sought-after Grimsby on the Lake community. Offering views of Lake Ontario and the outdoor pool, this beautifully appointed condo combines upgraded finishes with an unbeatable waterfront lifestyle. Designed with both comfort and functionality in mind, this freshly painted suite is filled with natural light and showcases an upgraded kitchen featuring quartz countertops, a spacious island with breakfast bar, extended upper cabinetry, ceramic tile backsplash, and quality finishes throughout. The primary bedroom features a stylish ensuite with quartz countertops, while the versatile second bedroom is ideal for guests or a home office. A second 4-piece bathroom with quartz countertops provides added convenience for family and guests. Step outside to the spacious wraparound balcony and enjoy beautiful lake views-the ideal setting for your morning coffee or evening unwind. Located just steps from Lake Ontario, scenic waterfront trails, parks, cafés, restaurants, and everyday conveniences, with quick access to the QEW, this home offers the perfect balance of peaceful lakeside living and commuter-friendly convenience. Residents enjoy exceptional building amenities, including an outdoor pool, fitness centre, party room, visitor parking, and elevator access. One underground parking space and an exclusive oversized storage locker are also included. Whether you're downsizing, investing, or searching for maintenance-free living by the water, this is a rare opportunity to own a beautifully appointed suite in one of Grimsby's most desirable waterfront communities. (id:63616)
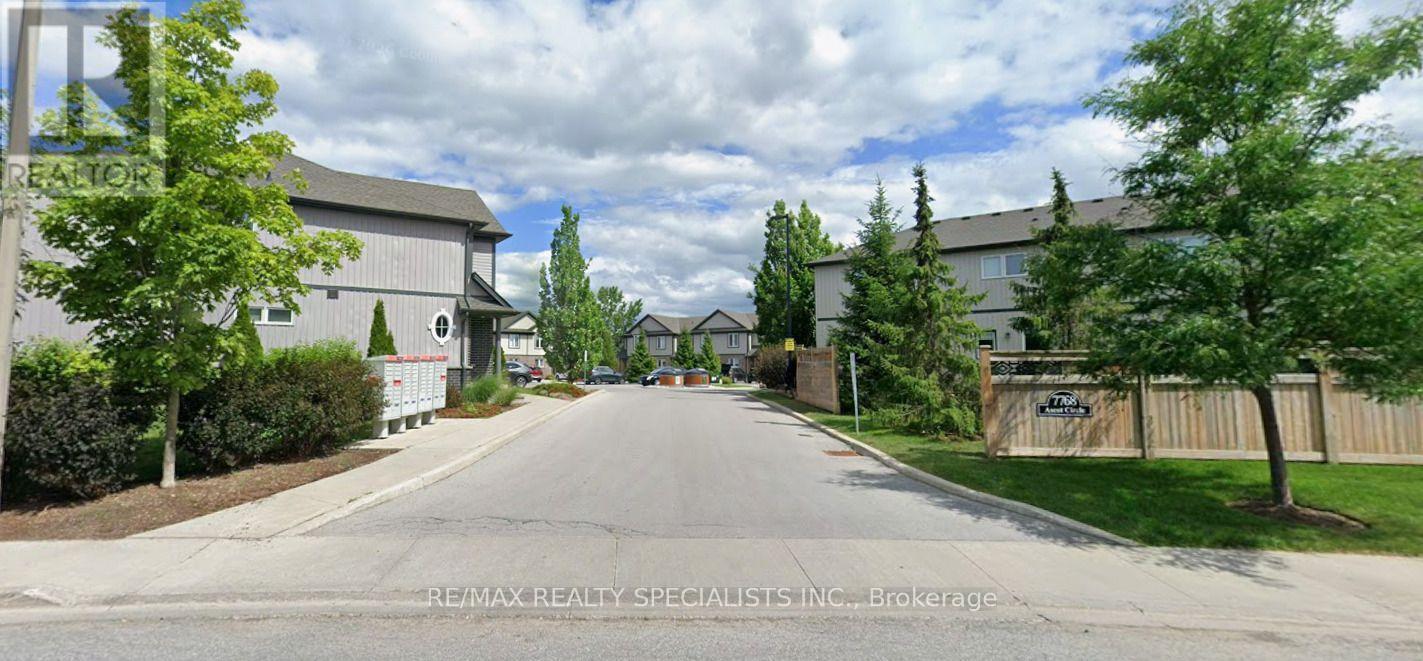
4 - 7768 Ascot Circle
Niagara Falls, Ontario
Well-Maintained, Owner-Occupied 2-Storey Townhome Featuring 2+1 Bedrooms And 3 Bathrooms In A Desirable Niagara Falls Community. Offering Approximately 1,400 Sq. Ft. Of Living Space With An Open-Concept Layout, Spacious Kitchen With Stainless Steel Appliances And Centre Island, And Laminate Flooring Throughout. Finished Basement Includes An Additional Bedroom And Full Bathroom. Conveniently Located Minutes From The QEW, Hwy 420, Niagara Falls, Public Transit, Everyday Amenities, And More. A Great Opportunity For Families Or Professionals Looking For A Comfortable And Convenient Home. Includes 1 Parking. Tenant Pays 100% Utilities. (id:63616)
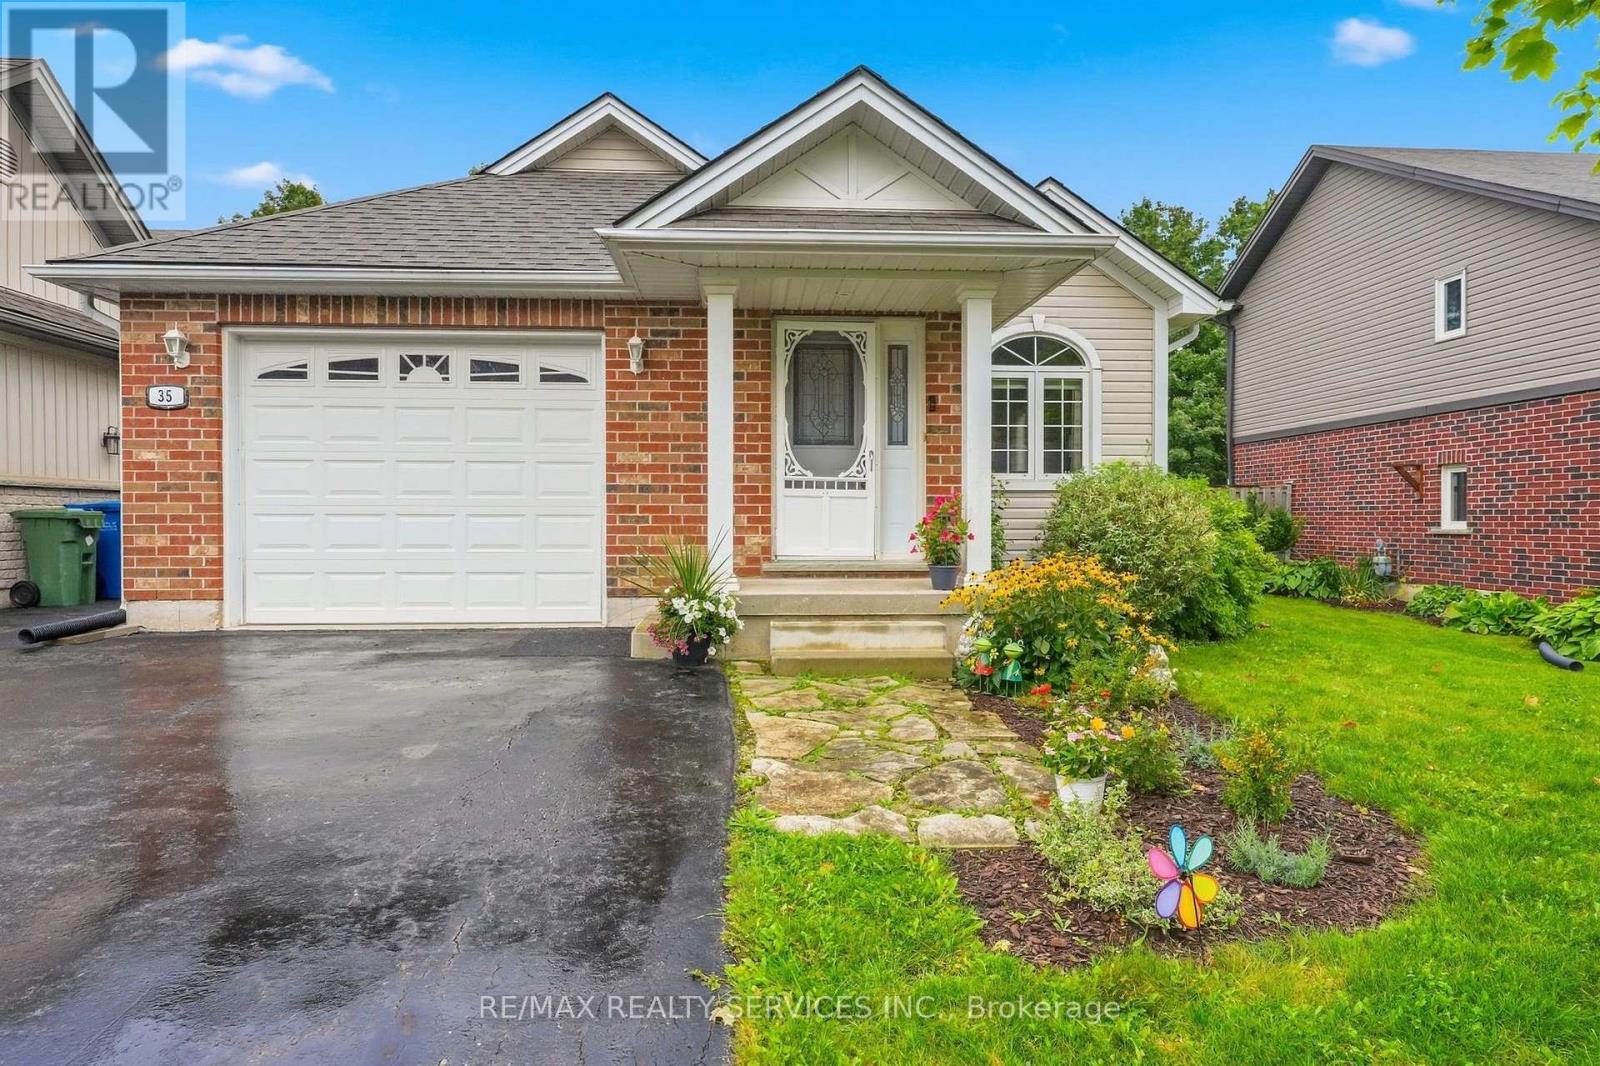
35 Sheffield Street
Southgate, Ontario
Move-in ready, beautifully maintained and full of space! Welcome to this inviting Dundalk home, ideally located within an easy walk to Main Street shops, restaurants, the community centre, arena and parks. The bright open-concept main floor features newer flooring (2022), pot lights, plenty of natural light and a walk-out to the deck. The functional kitchen offers ample cabinetry, stainless steel appliances and convenient garage access. The primary bedroom includes a walk-in closet and 4-piece ensuite, while the second bedroom is perfect for a child, guest room or home office. Main-floor laundry and an updated4-piece bath add convenience. The fully finished basement offers two versatile family room areas, a 3rd bedroom with above-grade window and a 3-piece bath with glass shower. Enjoy summer evenings in the fully fenced backyard with its large deck and patio with gazebo - perfect for outdoor dining, entertaining or relaxing while watching the sunset. Great location, great layout and great value in a growing community! (id:63616)