
19 Callander Crescent
New Tecumseth, Ontario
Located in a family-friendly neighbourhood, this well-appointed home is just a short walk to the community park, local school, and the shops and restaurants of downtown. Enjoy added privacy with no rear neighbours! The functional main floor offers seamless flow between the dining area, living room, and kitchen. The kitchen features new stainless steel appliances (2025) and a walkout to the backyard's two-tiered deck, designed for a hot tub or pool, or the perfect space for a fire table and outdoor entertaining. Upstairs, you'll find three spacious bedrooms, including a generous primary suite with a walk-in closet and 4-piece ensuite. The professionally finished basement (2025) adds valuable living space with luxury vinyl plank flooring, pot lights, and a large window that brings in plenty of natural light. A large cold room, laundry, and abundant storage complete the lower level. A great combination of space, updates, and location in a family-friendly setting close to everyday amenities! (id:63616)

8116 Main Street
Adjala-Tosorontio, Ontario
Step into this affordable Century Home that perfectly blends historic charm with eclectic flair. Bursting with personality and warmth, this unique residence offers spacious, comfortable living areas ideal for both relaxing and entertaining. This is an excellent offering at this price point, perfect for first time homebuyers, families wanting more space and a large backyard or downsizers, looking to become a part of a great community! The expansive backyard is a true retreat featuring a cozy fire pit, a dedicated hangout space, a fenced-in area perfect for pets or play, and a Detached Garage for added convenience. Whether you're hosting friends or enjoying quiet evenings under the stars, this outdoor space has it all. Start your mornings or wind down your evenings on the inviting front porch, where you can sip coffee and watch the world go by. Full of soul and special touches, this home is ready to welcome its next chapter. Features: Huge Backyard, Great Mudroom Area, Good Sized Bedrooms, Huge Primary Bedroom, Two Full Bathrooms, Eat In Kitchen with Convenient Access to Main Floor Laundry, Walk to Bus Stop, Detached Garage. (id:63616)
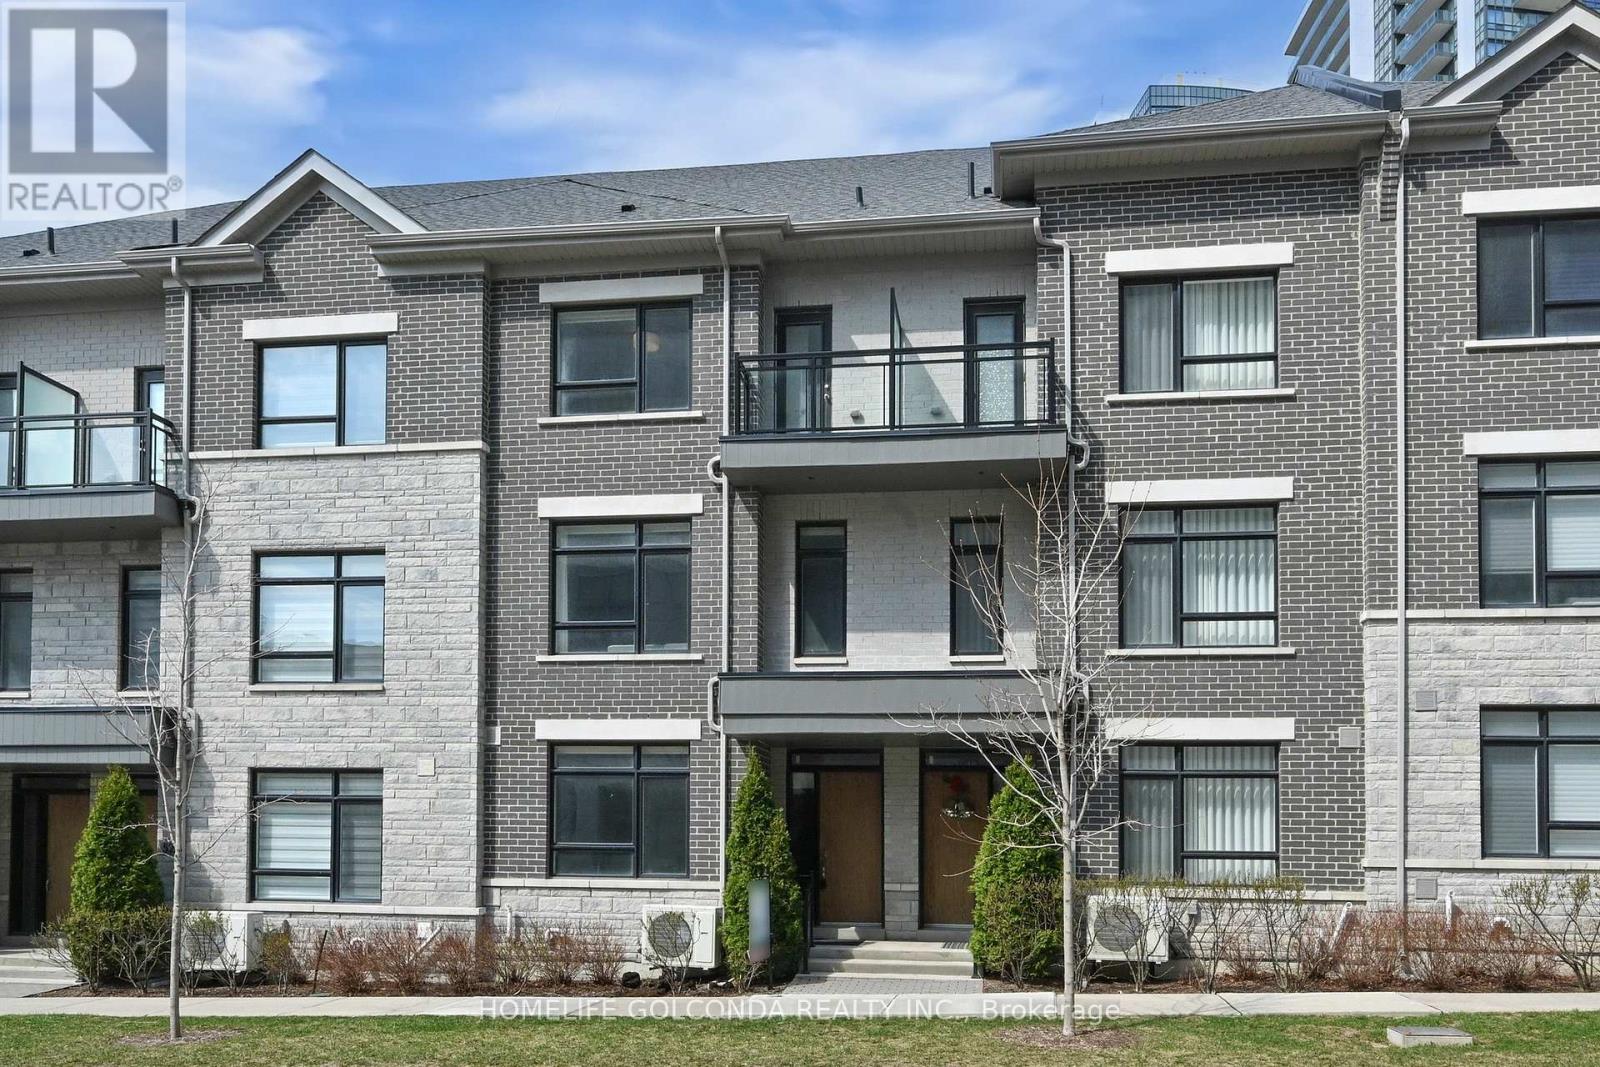
54 Saddlecreek Drive
Markham, Ontario
Stylish, spacious, and ideally located - welcome to 54 Saddlecreek Dr in the heart of vibrant Commerce Valley! This beautifully upgraded 3+1 bedroom, 5-washroom home features a rare layout with exceptional functionality, perfect for modern families and multi-generational living. The soaring 9 ft ceilings, rich hardwood floors, and oversized windows fill the space with natural light. The open-concept kitchen boasts granite counters, stainless steel appliances, and ample storage for effortless entertaining. The third floor offers three generously sized bedrooms, including a luxurious primary suite with a walk-in closet and private ensuite - ideal for rest and relaxation. The main floor family room or finished basement can easily serve as an ensuite bedroom - ideal for guests or in-law accommodation. Conveniently located near Hwy 404/407, GO Transit, top schools, parks, shops, and restaurants. This is the one you've been waiting for - just move in and enjoy! Low maintenance includes snow removal, lawn mowing, roof & window maintenance. (id:63616)
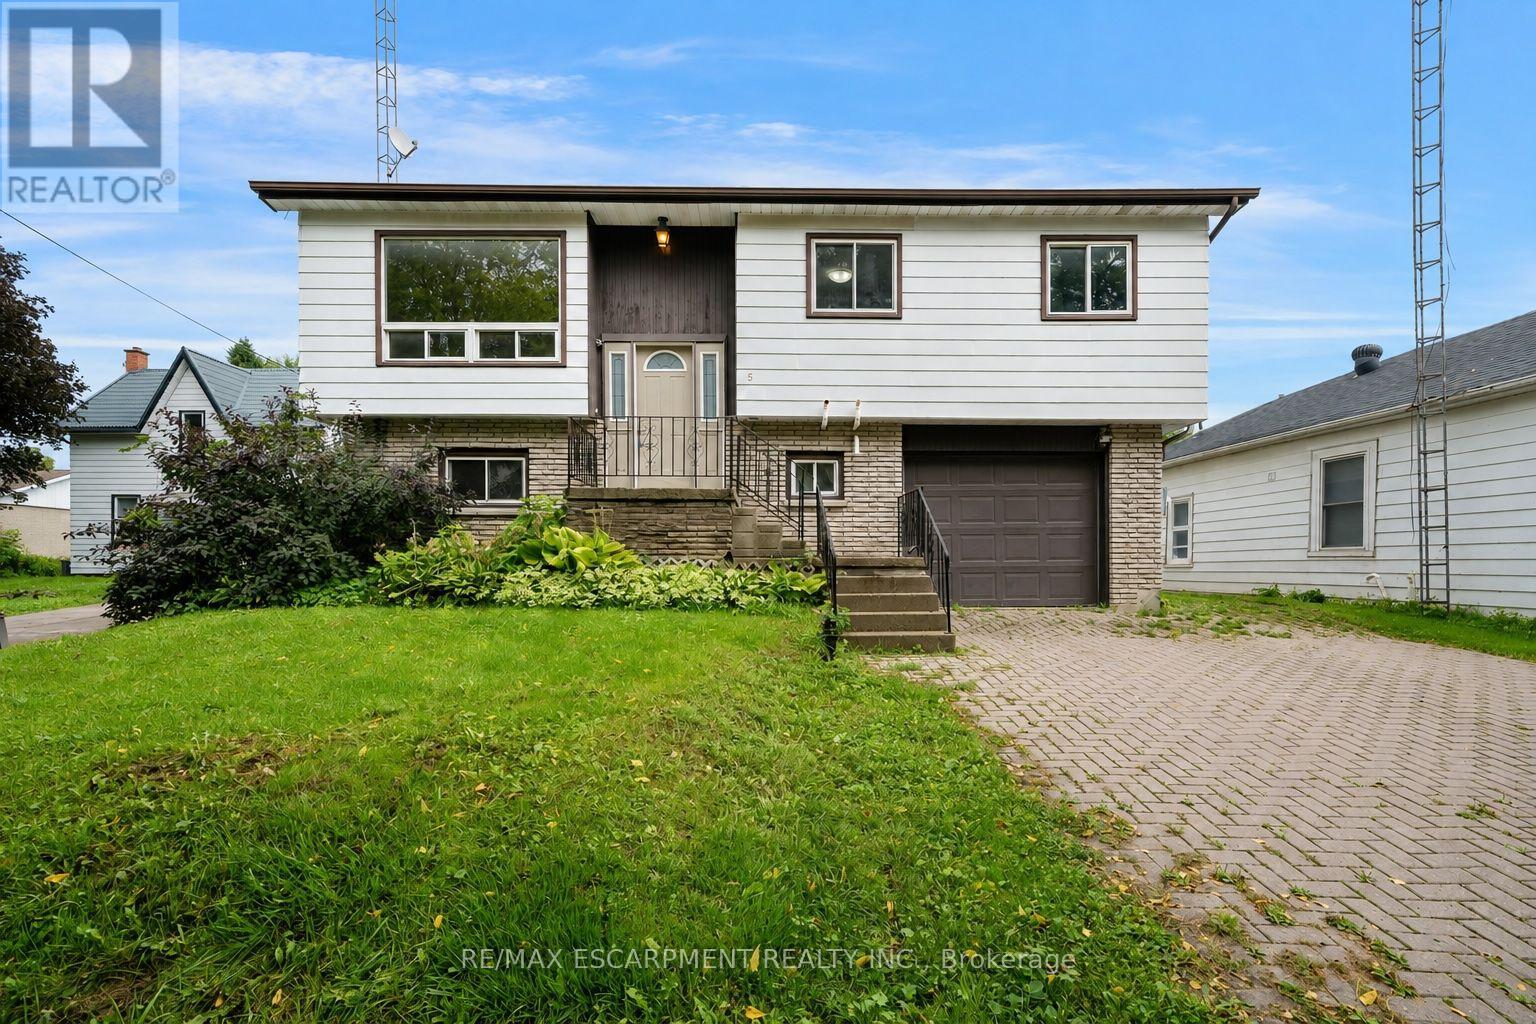
5 Elizabeth Street
Innisfil, Ontario
Welcome to this 3-bedroom, 2-bathroom raised ranch, situated in the historic village of Cookstown! The main floor features an open-concept layout centred around the kitchen, flowing into the combined living and dining area. Sliding doors off the dining room provide easy access to the back deck, creating a seamless connection to the outdoors. The lower level offers valuable additional living space, highlighted by a generous family room with a second walkout to the back patio and backyard. A dedicated home office or den and an additional 4-piece bathroom complete this level. A single-car garage with convenient inside entry adds to the functionality of the home, providing covered parking and additional storage. Awaiting your personal touch, this home presents a great opportunity to customize the space and make it your own. Property is being sold under Power of Sale. Sold as is, where is. (id:63616)
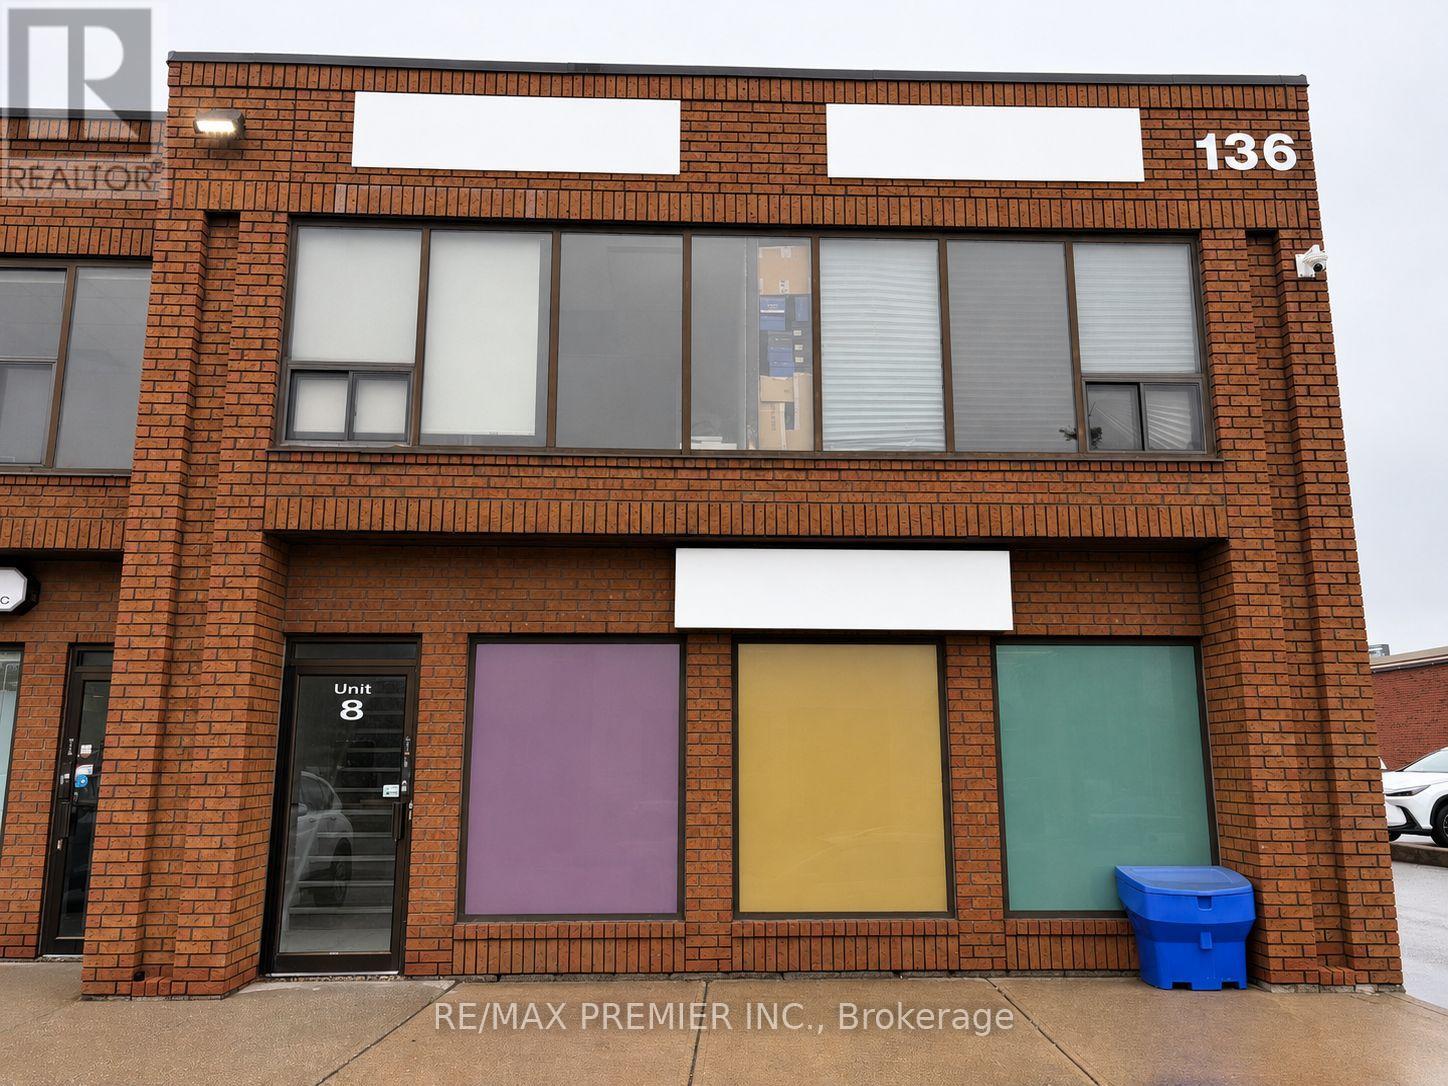
8 - 136 Winges Road
Vaughan, Ontario
Great opportunity to lease Unit 8 at 136 Winges Road. This functional main-floor commercial unit has been home to a printing business for many years, offering an excellent opportunity for a new tenant looking for a space with a proven history of commercial use. The unit features a practical open layout on the main floor and includes one washroom. Well suited for a variety of business uses, including printing, production, service, office, or other commercial operations. Located in an established commercial area with convenient access to major roads and highways, this is an excellent opportunity to establish or expand your business. (id:63616)
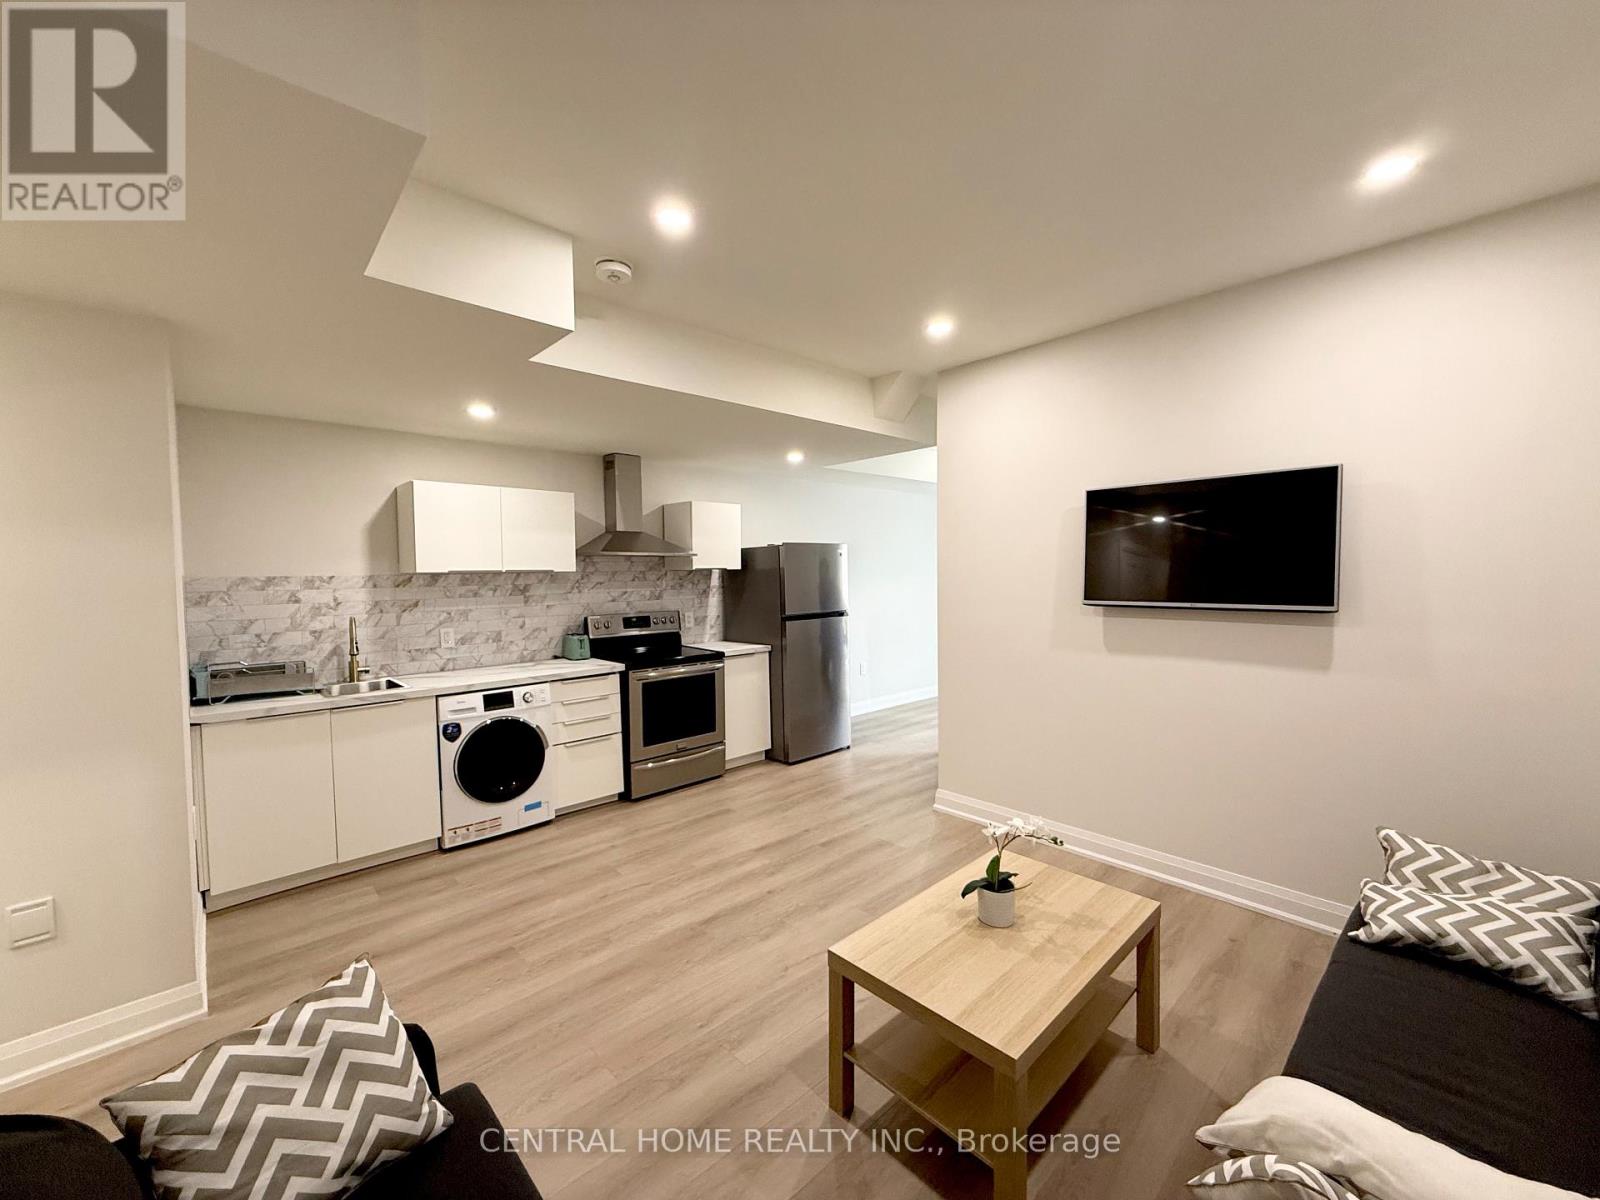
2954 Elgin Mills Road E
Markham, Ontario
Brand-new never lived, fully furnished unit located in the highly desirable Victoria Square community. Featuring a bright and upgraded modern layout. This unit comes fully furnished and move-in ready, making it the perfect option for professionals or a small family. Features a private entrance, a modern kitchen equipped with stainless steel appliances. Convenient storage room / closet included in the unit. Located close to highway 404, shopping, restaurants, schools, parks, transit and variety of amenities. Landlord is open to short-term lease. (id:63616)
190 Ridge Way
New Tecumseth, Ontario
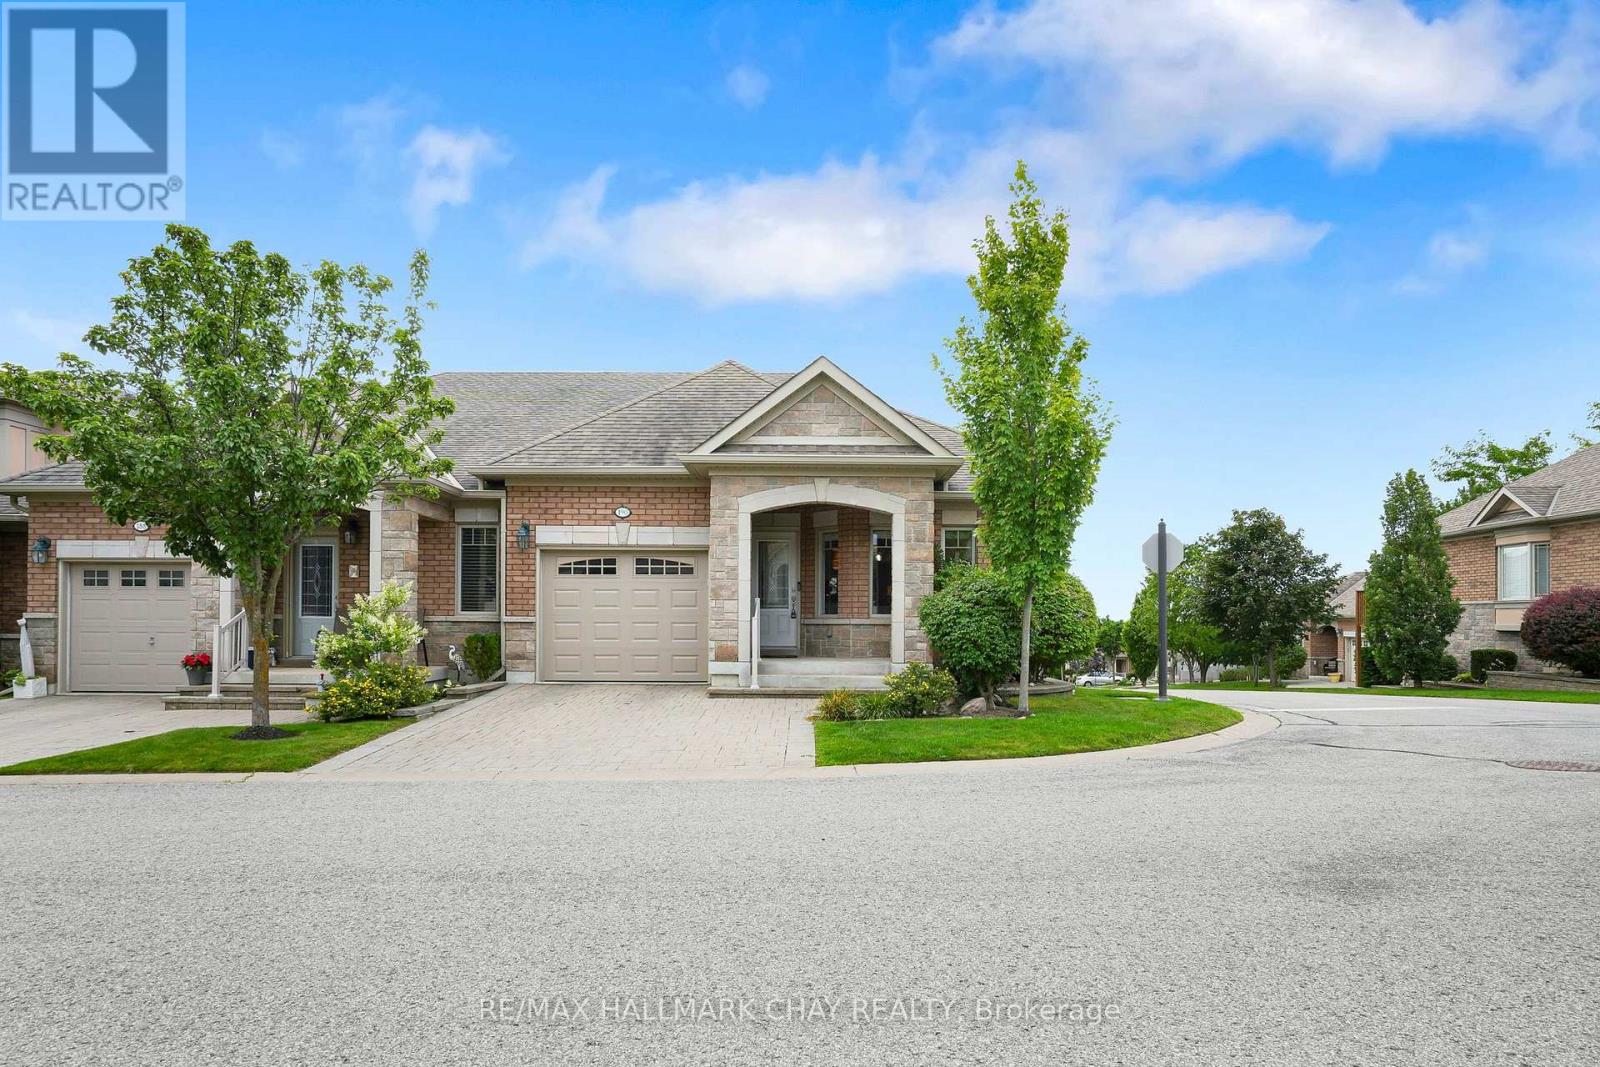
Welcome to this stunning home in the sought-after Briar Hill community, perfectly situated on a desirable corner lot that floods the space withnatural light. The spacious kitchen features professionally painted cabinetry, granite countertops, upgraded appliances, and space for a kitchentable. The open-concept living and dining room flows seamlessly with stunning hardwood floors and a cozy fireplace. Step outside to yourprivate balcony with southwest views- an ideal spot to unwind. Off the main living space, you will find the primary suite, complete with a walk-incloset and a beautiful ensuite bathroom. The versatile loft is a bonus space, perfect for a home office or a quiet reading nook. The lower levelexpands your living area, featuring a large family room with a fireplace and a walkout to a private patio, a spacious bedroom, a 3-piece bathroom,a laundry room, and a massive utility room that offers endless storage. This home is more than just a place to live, it offers a lifestyle. As part ofthe vibrant Briar Hill community, enjoy your days on the 36-hole golf course, walking the scenic trails, or at the sports dome, which has a gym,tennis courts, a pool, a hockey arena, a spa, and fantastic dining options. Don't miss the opportunity to make this exceptional property your own! (id:63616)
3125 14th Line
Innisfil, Ontario
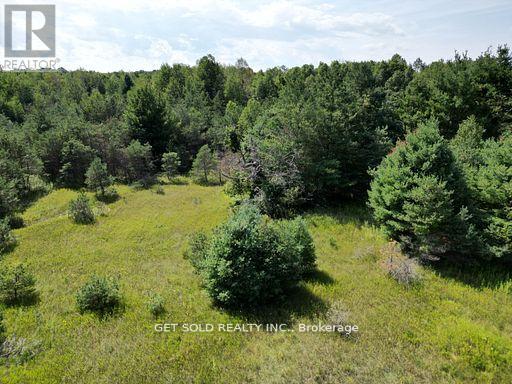
236 acre, irregular shaped property - 2,300 linear ft direct frontage on Hwy 400 just south of Hwy 89 (Tanger Outlet Mall), Great Location for future development, short drive to Bradford utilizing Hwy 400 or arterial roads. Mix of forest, flat land and a creek running through it will make a nice property for investment for your future. Surrounded by many estate homes and properties. Entrance to property off 14th Line on north side of property. Property sold under of Power of Sale - as-is where-is - no representation or warranty 157.08 acres AG designation 78 acres EP designation (id:63616)
Upper Level - 909 Ferndale Crescent
Newmarket, Ontario
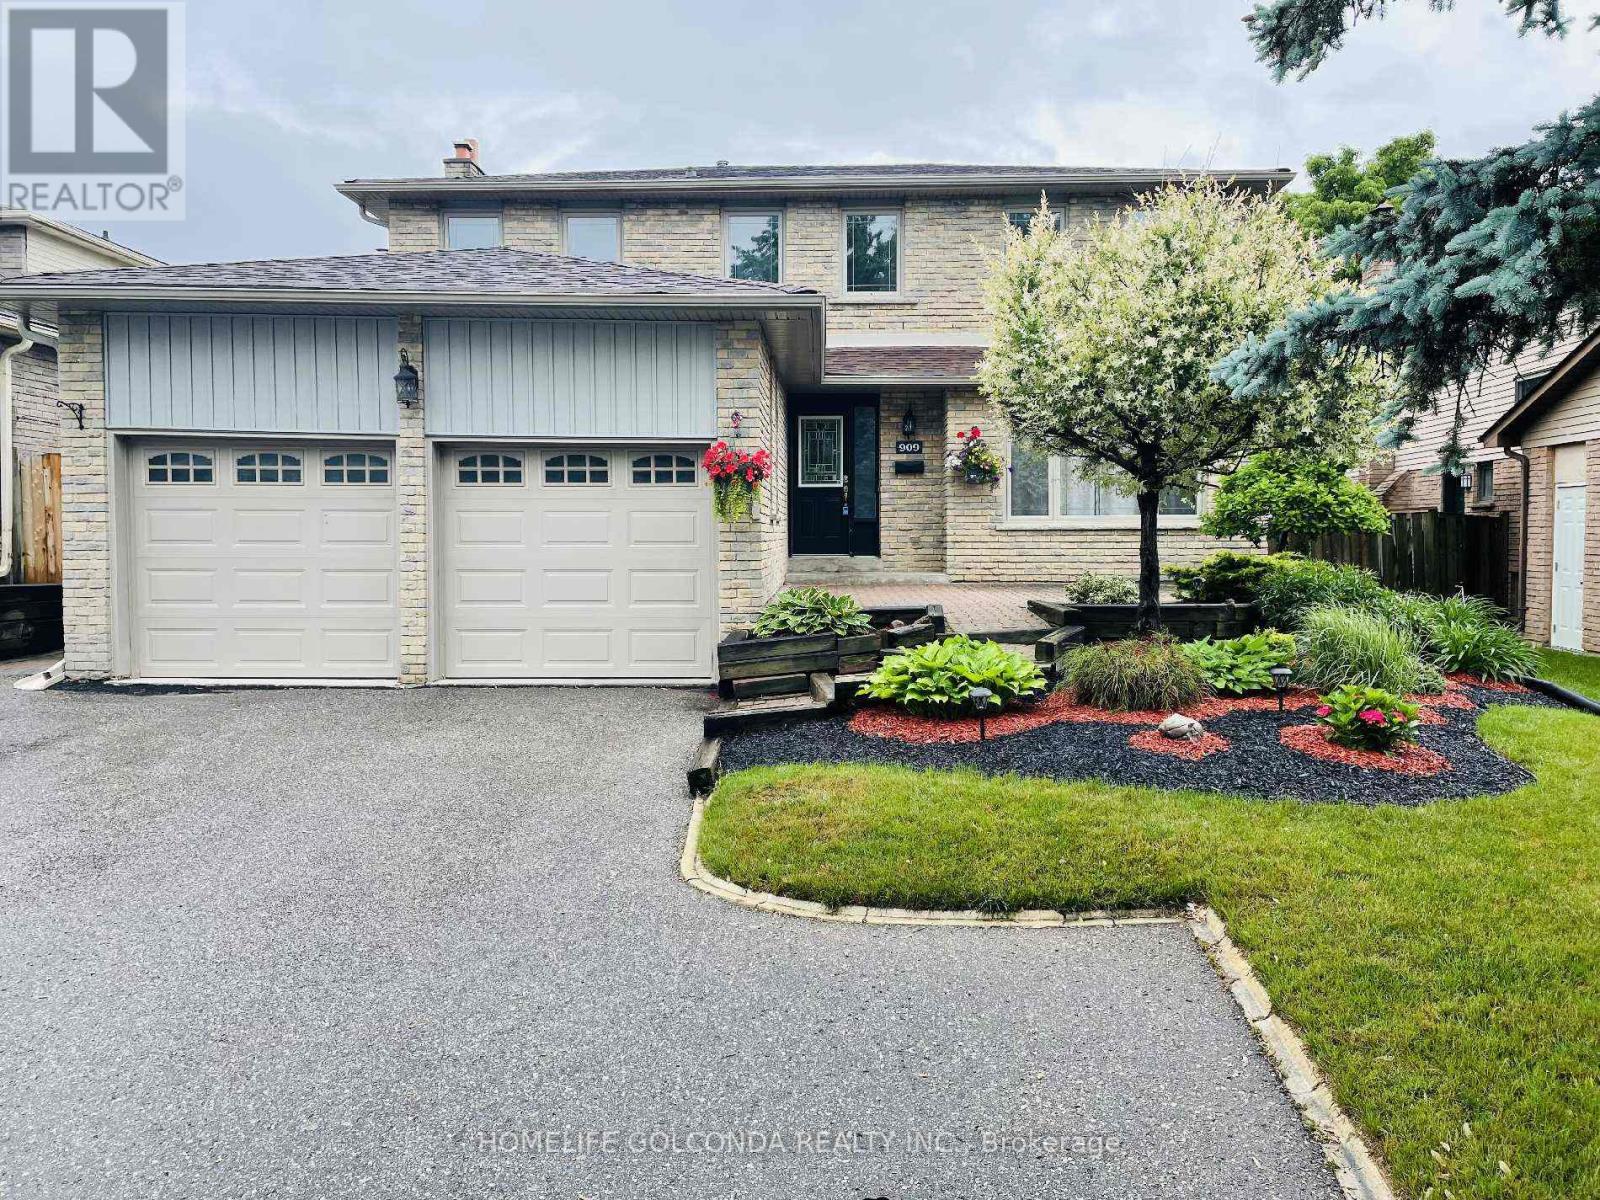
Beautiful And Spacious 4 Bedroom Detached House In A Great Location In Newmarket. Home Feats 4 Large Bedrooms, Hardwood Main Floor, Separate Formal Living/Dining Room W/O To Large Deck, Main Floor Fam Rm With Cozy Fireplace, Updated Kitchen & Master Bedroom With 4 Pc Ensuite & Walk In Closet. Walk To Everything You Could Need, Several Well Ranking Schools, Hospital, Transit, Shopping Center & Close To Hwy 404. Basement Is Not Included. Tenant To Pay 2/3 Of Utilities & Water Heater & Responsible For Cutting Grass, Trimming Trees & Snow Removal. No Pets And No Smokers. (id:63616)
3125 14th Line
Innisfil, Ontario
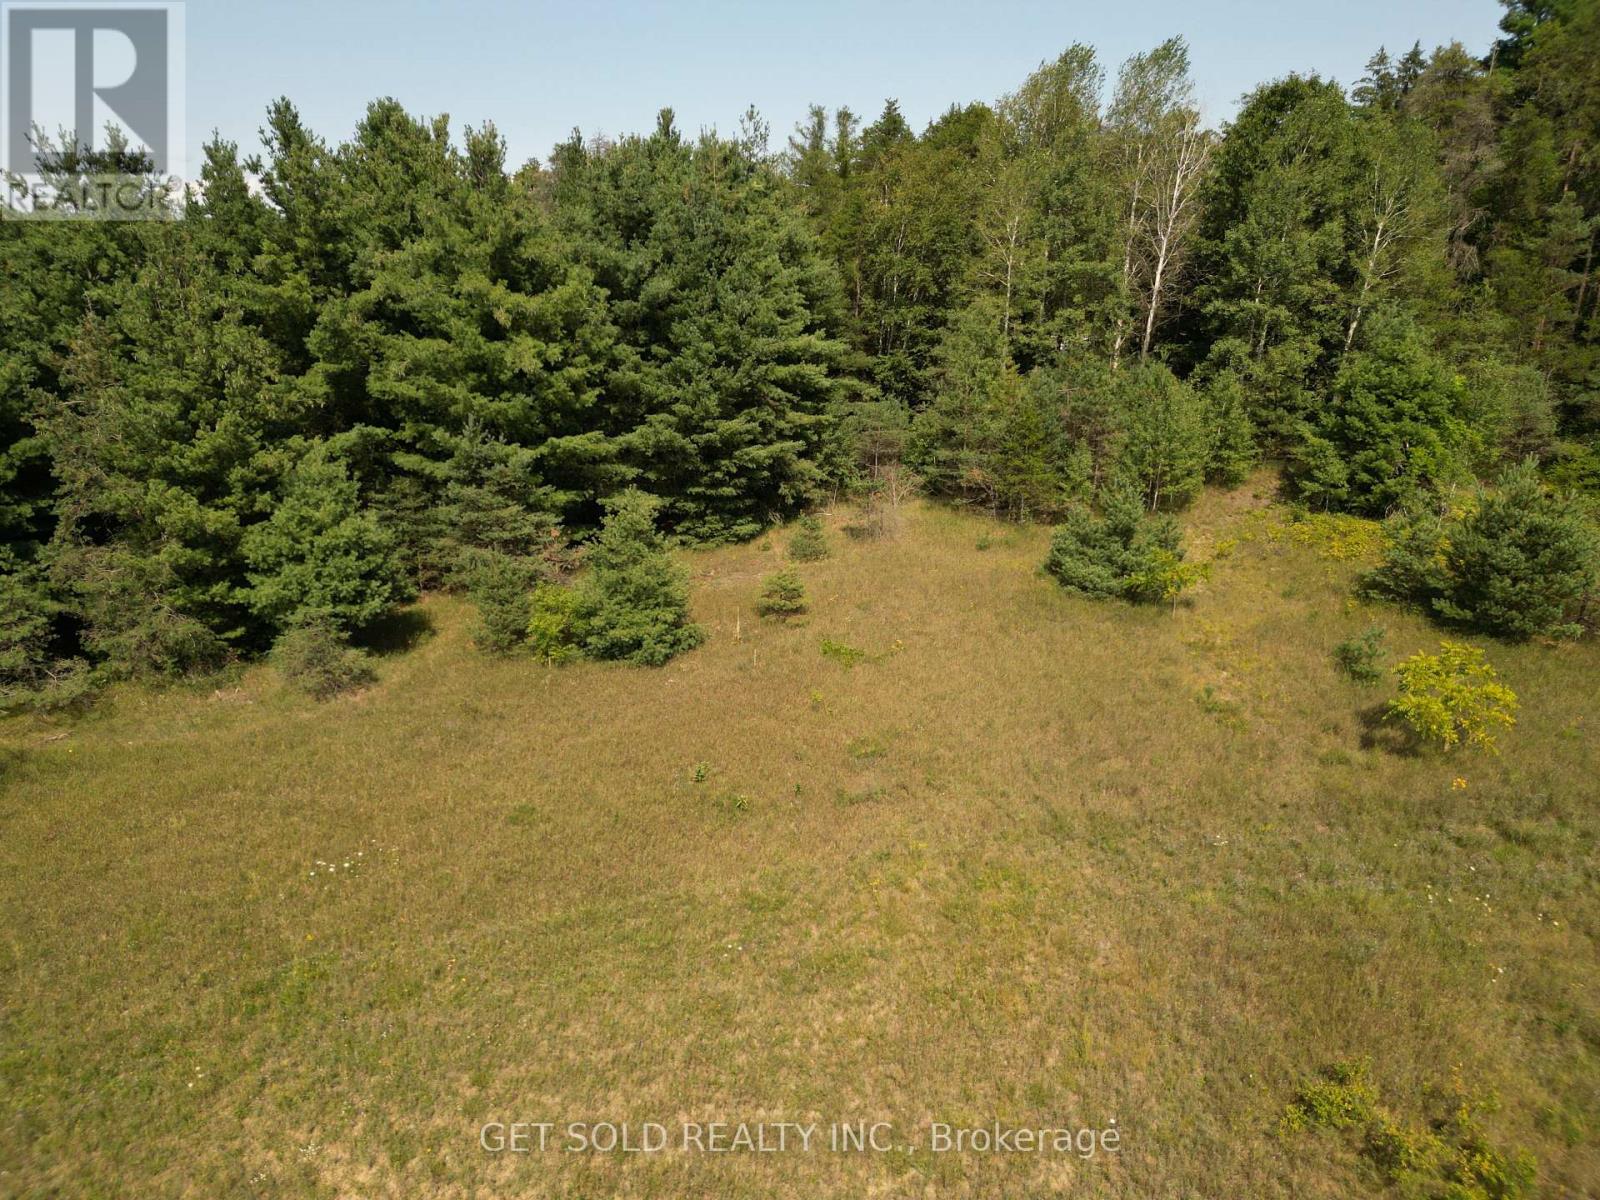
236 acre, irregular shaped property - 2,300 linear ft direct frontage on Hwy 400 just south of Hwy 89 (Tanger Outlet Mall), Great Location for future development, short drive to Bradford utilizing Hwy 400 or arterial roads. Mix of forest, flat land and a creek running through it will make a nice property for investment for your future. Surrounded by many estate homes and properties. Entrance to property off 14th Line on north side of property. Property sold under of Power of Sale - as-is where-is - no representation or warranty 158 acres AG designation, 78 acres EP designation (id:63616)
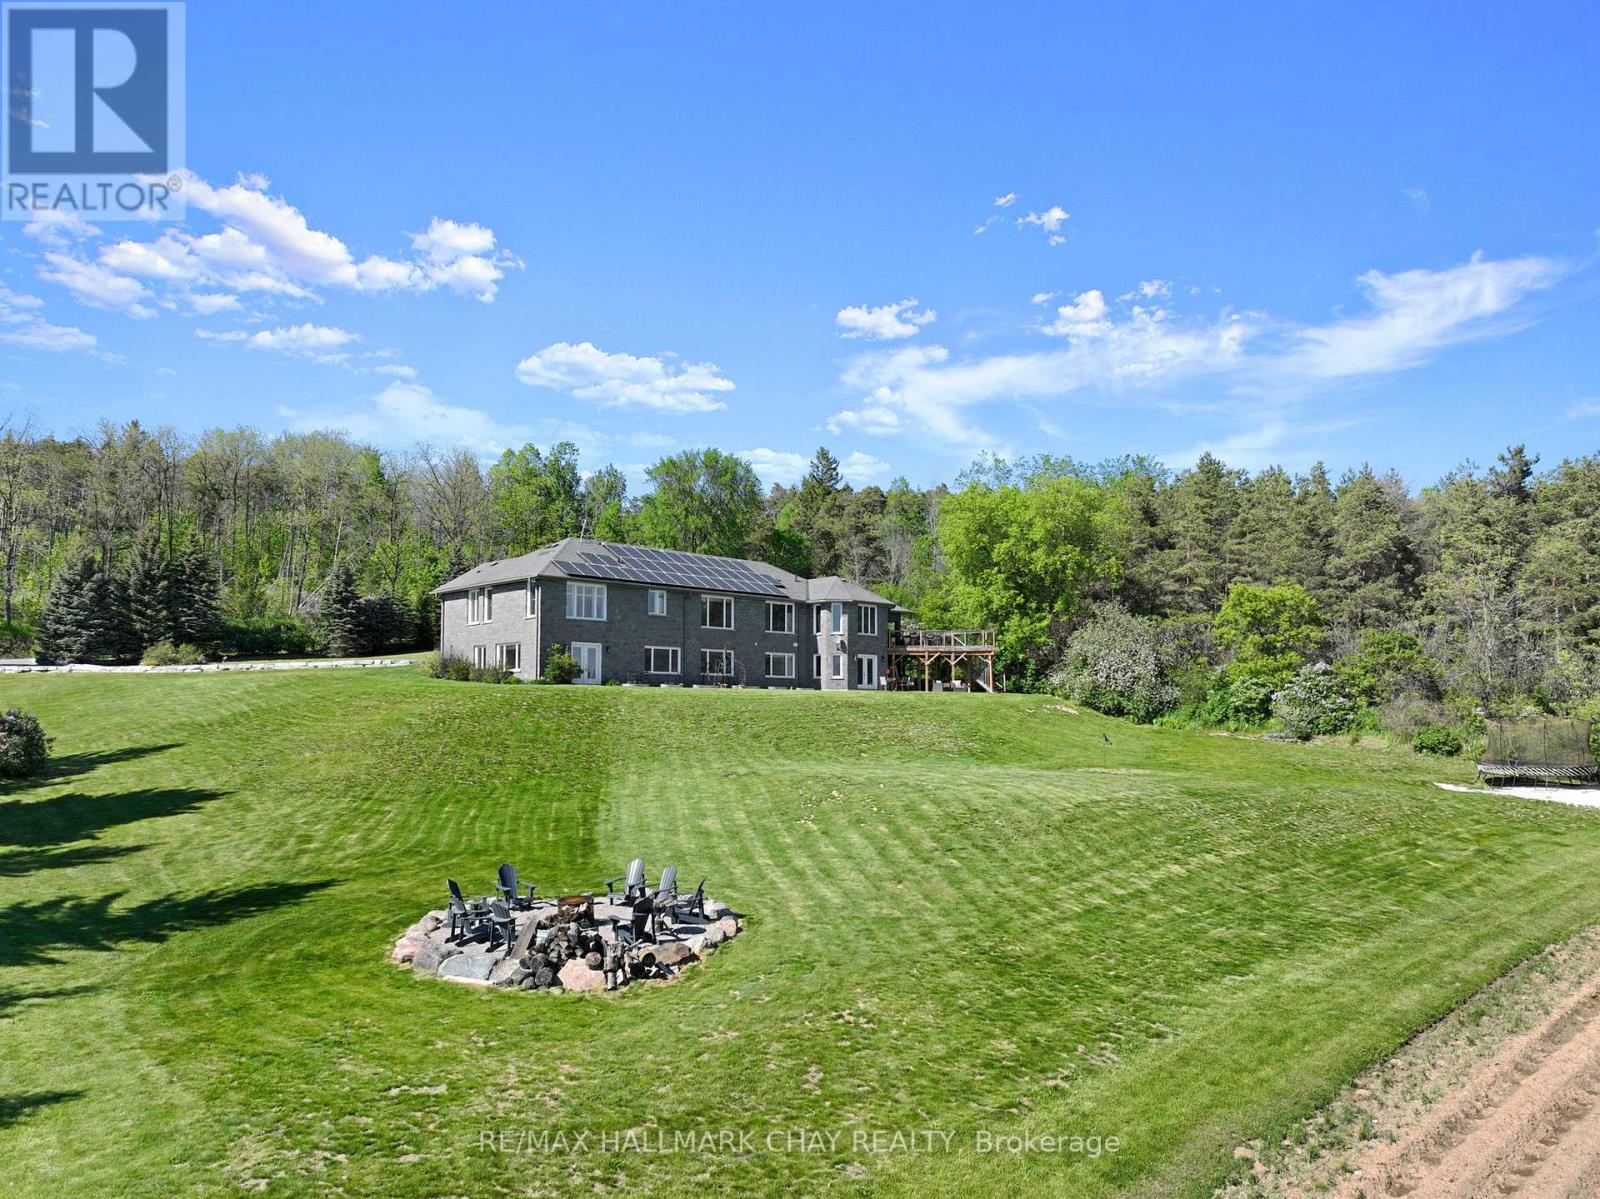
7765 5 Sideroad Tosorontio
Adjala-Tosorontio, Ontario
Located minutes from Alliston and backing onto Earl Rowe Provincial Park, this substantial 6-bedroom, 5-bathroom home offers over 5,500 sq. ft. of finished living space on a picturesque 1.25-acre lot. LOCATION: Truly minutes to Alliston property offers beautiful southern views and directly abuts Earl Rowe Provincial Park, providing access to walking trails and natural surroundings. HOME: This expansive home offers over 5,500 sq. ft. of finished living space, including approximately 3,000 sq. ft. on the main and upper levels and an additional 2,639 sq. ft. in the fully finished walkout lower level. Designed to accommodate large or multi-generational families, the home features 6 bedrooms, 5 bathrooms, and a fully self-contained in-law suite with a separate entrance, kitchen, spacious living area, and three bedrooms. GARAGE: The property offers ample parking and an insulated, heated, extra-deep garage capable of accommodating full-size trucks. OUTSIDE: Outdoor amenities include an inground pool, hot tub, swim spa, sunroom, natural stone coping, and flagstone landscaping, creating an ideal setting for entertaining and relaxation. UPDATES: Numerous updates and value-added features include a new furnace (2024), central air conditioner (2024), roof (2022), some updated windows (2026), a gas line connected to the home for efficient heating, and owned revenue-generating solar panels that contribute monthly income toward hydro costs. HIGHLIGHTS: Additional highlights include a spacious laundry room, updated bathroom features, and beautiful wormy oak finishes in the sunroom. A rare opportunity to own a substantial home on a private acreage setting with direct access to nature, extensive living space, and exceptional amenities, all within minutes of town conveniences. (id:63616)
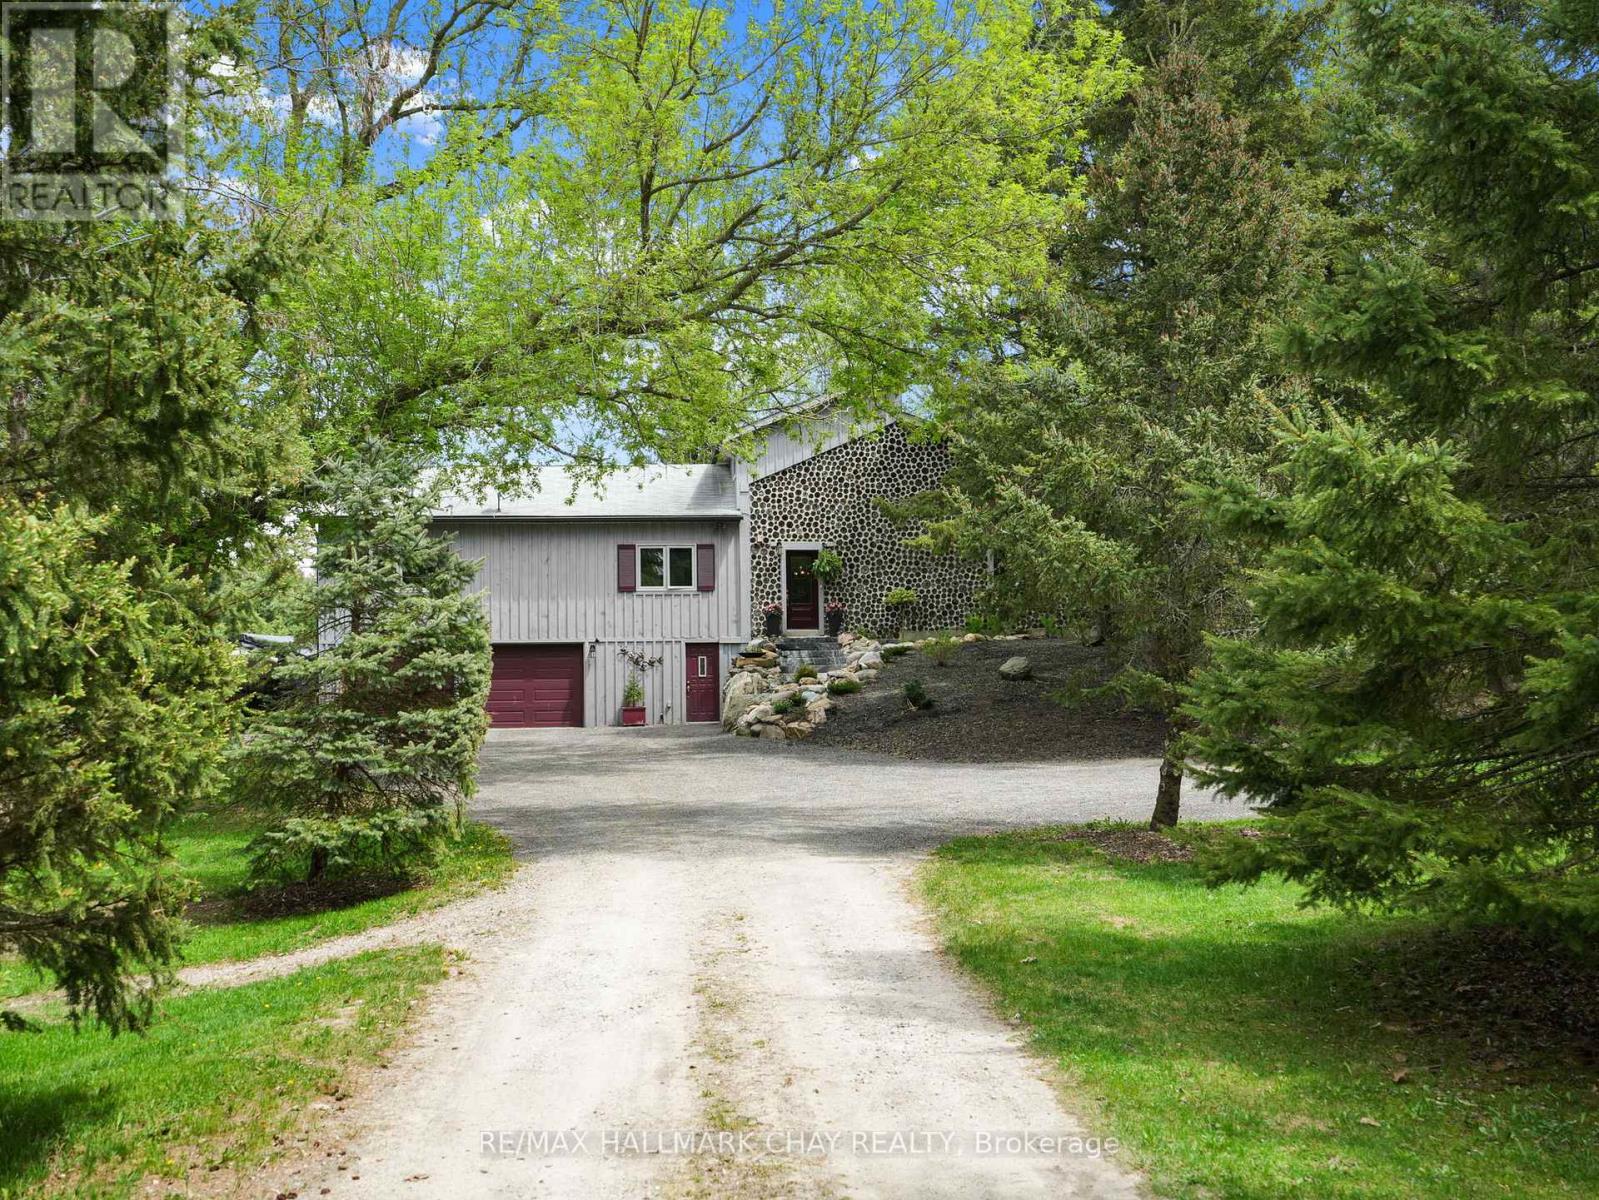
2043 Concession 5 Road
Adjala-Tosorontio, Ontario
This is not your everyday home its something truly special. Thoughtfully designed and full of character, this distinctive property stands out in all the right ways. Privately set back from the road, it welcomes you with warmth, charm, and a feeling of home the moment you arrive. Offering spacious, flexible living, you'll love the beautifully updated kitchen the heart of the home complete with in-floor heating for ultimate comfort. Perfect for entertaining, the kitchen flows seamlessly into a cozy family room where you can enjoy quiet nights by the wood stove. A second living area on the main floor adds versatility, ideal for kids and guests. The main floor also features a generously sized primary bedroom retreat, complete with ensuite bathroom and serene backyard views. And for added comfort, the main floor bathroom is also outfitted with heated floors. Upstairs, the addition built in 2018 offers even more living space, including an additional bedroom and bathroom. Step outside to your private backyard oasis, where a deck overlooks a beautifully treed lot. Venture further and discover a network of scenic trails that wind through the property perfect for hiking now, and ready for snowshoeing and cross-country skiing come winter. These trails also connect with those shared throughout the community, offering a rare blend of privacy and connection with nature. And don't miss the charming Sugar Shack nestled among the trees a unique feature that adds rustic charm and endless potential. Additional features include: A Heated and Insulated Garage, Ideal for Year-Round Use or Workshop Space, Updated Kitchen, Living Room & Front Entrance Renovated (2016), Bamboo Hardwood Flooring Installed Throughout, Upstairs Bathroom Renovated (2024), Front Outdoor Landscaping & Steps (2023), Second-Story Addition Over Garage (2018). All this, just 10 minutes from Highway 9 with quick access to the GTA combining the best of peaceful rural living with urban convenience! (id:63616)