
194a Carlton Street
Toronto, Ontario
Excellent investor opportunity with character. Fully leased with excellent income. Two well established retail tenants (main and lower level) and two residential units with multiple private decks (second and third levels). Two parking spaces with laneway access. Many upgrades including rear stairwell and decks, 200 amp service, 4 hydro meters, new roof and sub panels in each unit. This is a turn key residential/commercial investment property in the heart of Cabbagetown. Ideally located next to public transit, restaurants, bars, cafes and TMU. (id:63616)

191 Glengarry Avenue
Toronto, Ontario
Stunning one-of-a-kind custom-built home boasting extensive high-end upgrades throughout! Features brand-new premium hardwood flooring, a soaring 13.5' foyer, and pot lights with abundant natural light. The open-concept chef's kitchen with an 11' ceiling features a central island, seamless flow to the living room, and a walkout to a large deck with a BBQ gas line. Enjoy custom built-in media shelving in both the living room and basement, high ceilings in all bedrooms, heated floors in all bathrooms, foyer, and basement, plus convenient 2nd-floor laundry. Truly a turnkey luxury home! (id:63616)
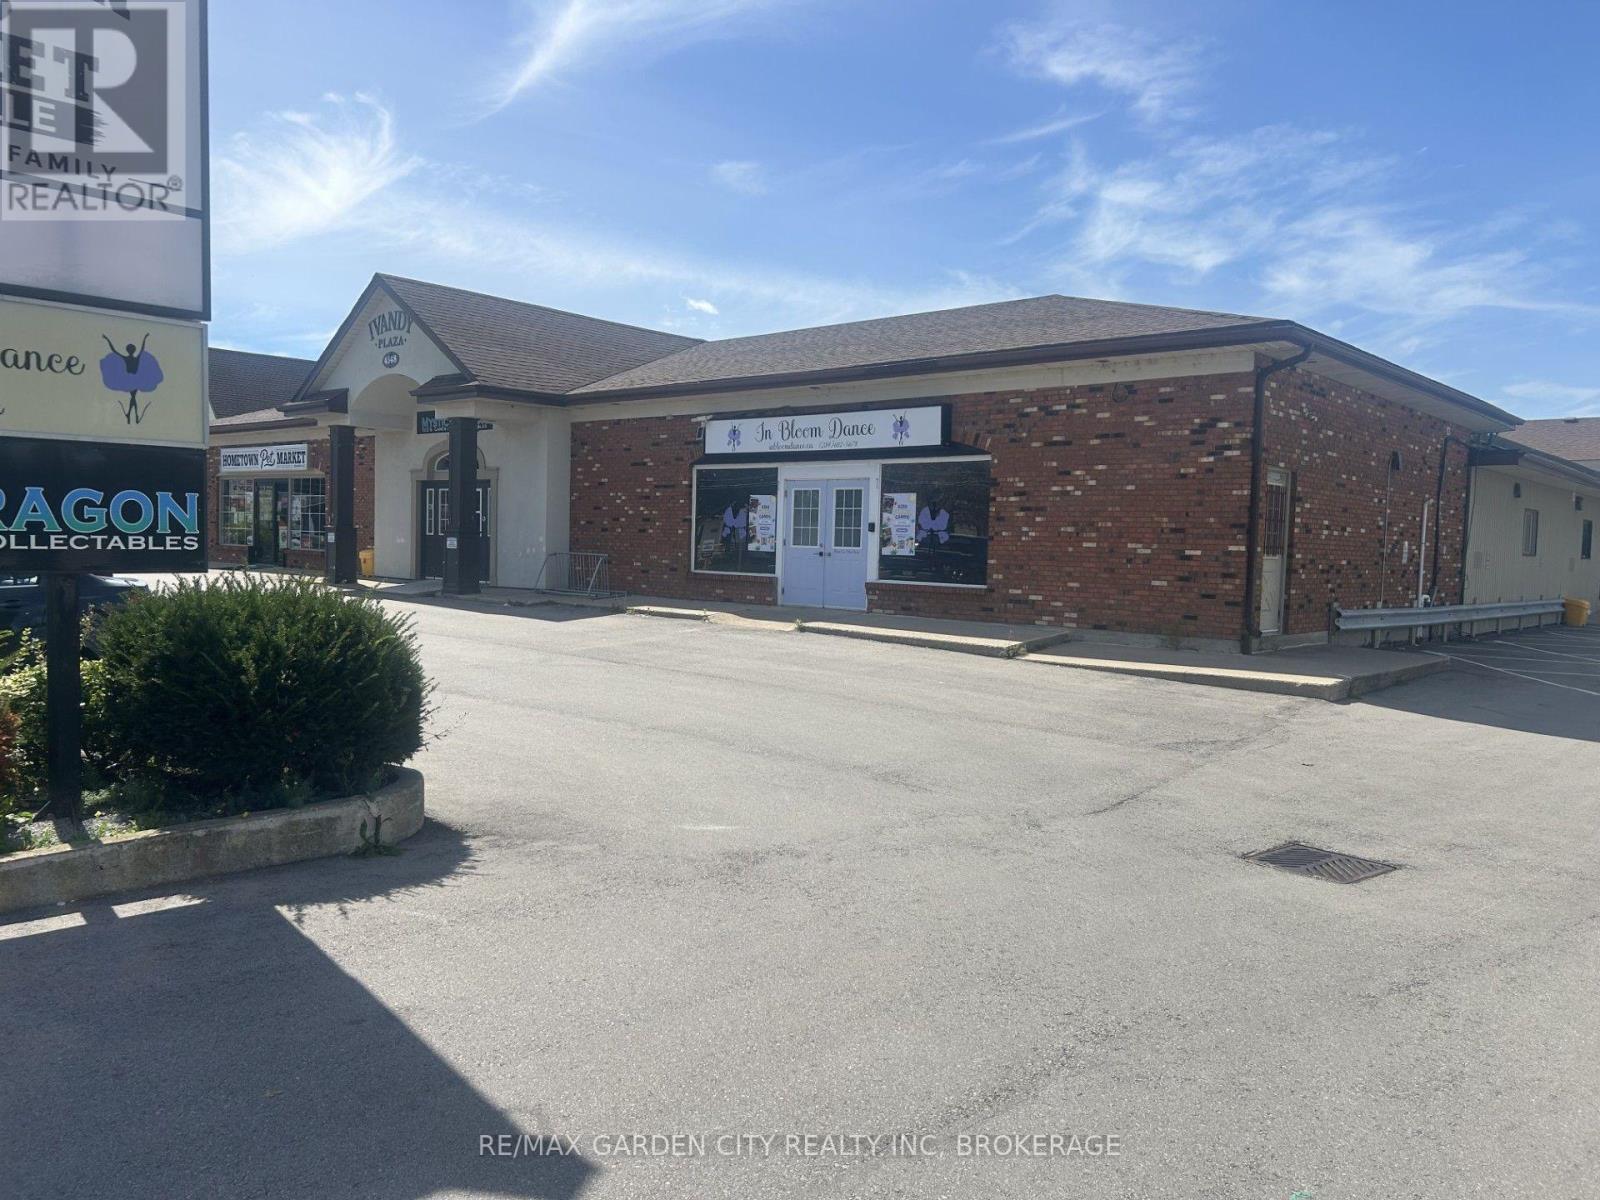
4548 Ontario Street
Lincoln, Ontario
Mixed use plaza on main rd into Beamsville. 1 Km from QEW upto 5000 sqft can be divided. $20 per sqft gross lease. Loading dock office space and so much more (id:63616)
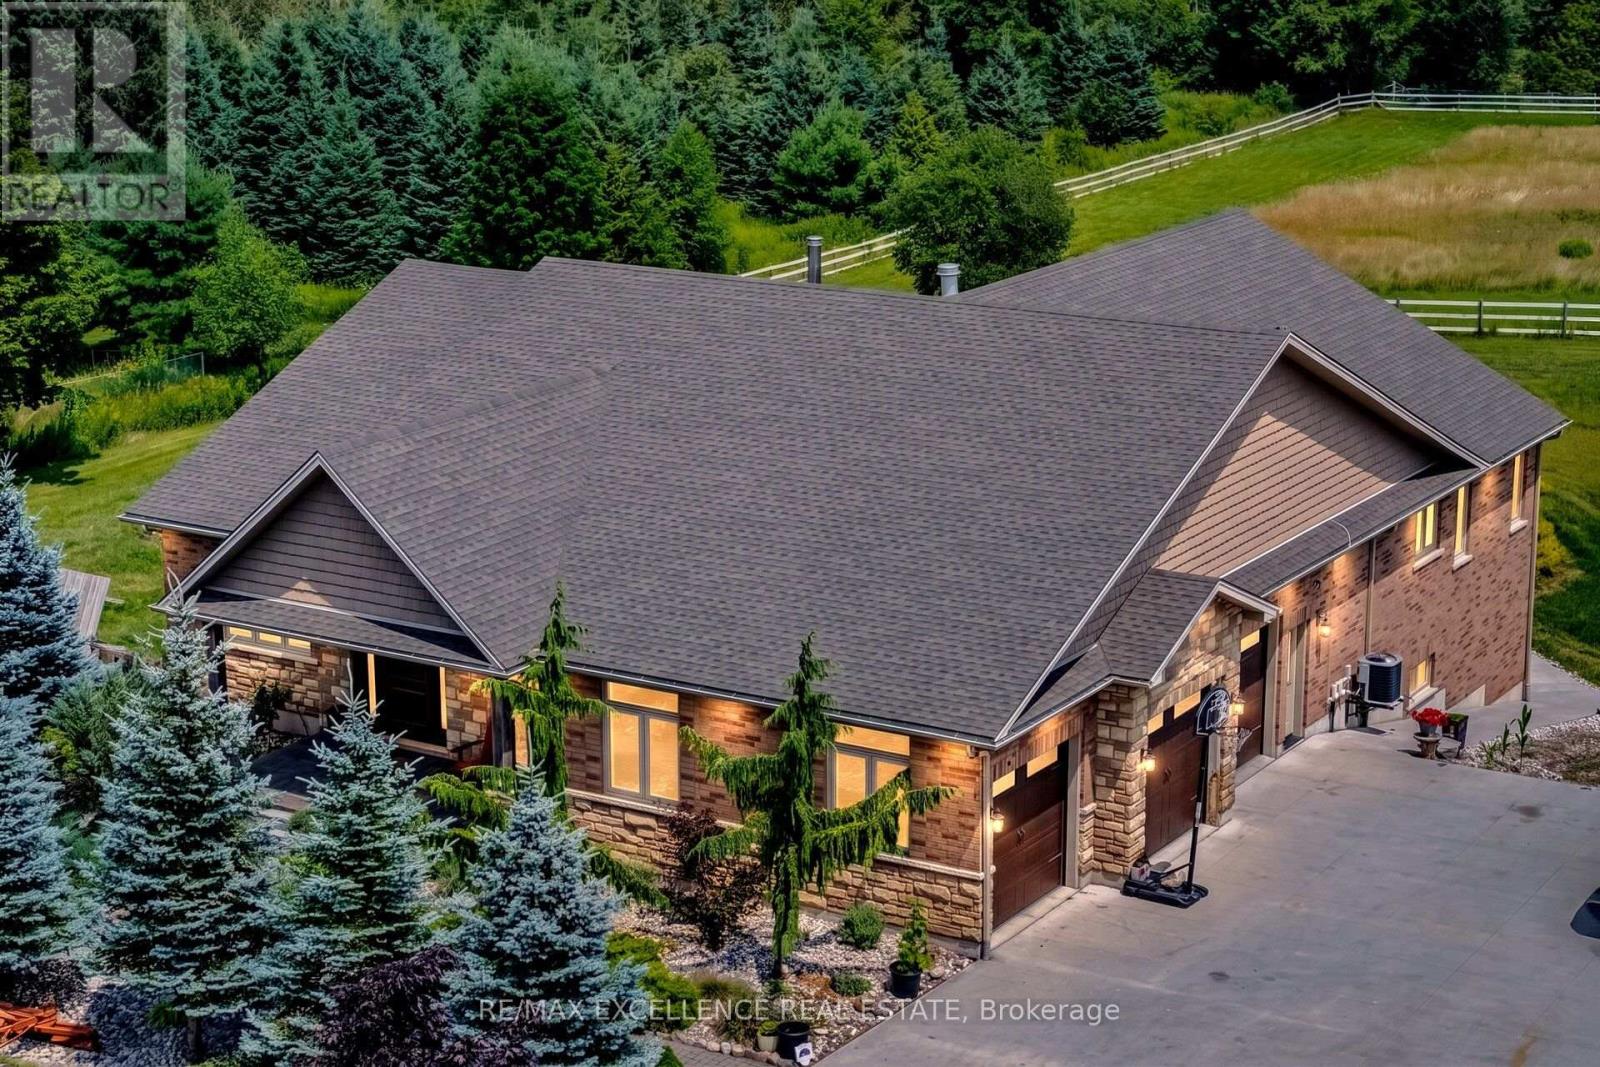
5593 Trafalgar Road
Erin, Ontario
Welcome To This Exceptional Custom-Built Bungalow, Nestled On Approx. 2 Private Acres And Presenting Over 5000 Sqft Of Living Space. Built In 2014 With Exceptional Craftsmanship, This Stunning Home Features 9' Ceilings Throughout With Elegant 10' Tray Ceilings, Solid Interior Doors & A Striking Double-Sided High-Efficiency Wood-Burning Fireplace. The Chef-Inspired Kitchen Showcases Custom Maple Cabinetry, 48" JennAir Pro-Style Range & Hood, Dual Built-In Liebherr Refrigerators & Premium Appliances. Thought-Fully Layed Out With 3+3 Bedrooms and 5 Baths, Giving Ample Space To Each Family Member! Every Main-Floor Bedroom Enjoys Its Own Private Full Ensuite, While The Luxurious Primary Retreat Features A Custom Built-In Walk-In Closet & Spa-Inspired Ensuite With Quartz Counters And Premium Fixtures. The Spectacular Finished Walkout Lower Level Offers Heated Floors, Full-Size Windows, Slate Flooring, Oversized Dual-Head Shower, Custom Wet Bar For Entertainment Plus A Dedicated Theatre Room. Step Outside To Your Own Private Resort-Style Oasis Featuring An 18'x36' Heated Inground Saltwater Pool With Built-In Lounger, Jacuzzi Jets & Hideaway Cover, Pool House, Built-In BBQ/Outdoor Bar & Custom Fire Pit. An Impressive 1,000+ Sq.Ft. Insulated Garage Offers 9' Doors & 12' Ceilings. Additional Features Include A 16KW Whole-Home Generator, Natural Gas Heating, Water Softener, Reverse Osmosis System, LED Lighting, And Many More Features. A Rare Opportunity To Enjoy Exceptional Craftsmanship, Privacy & Resort-Style Living On 2 Beautiful Acres! (id:63616)
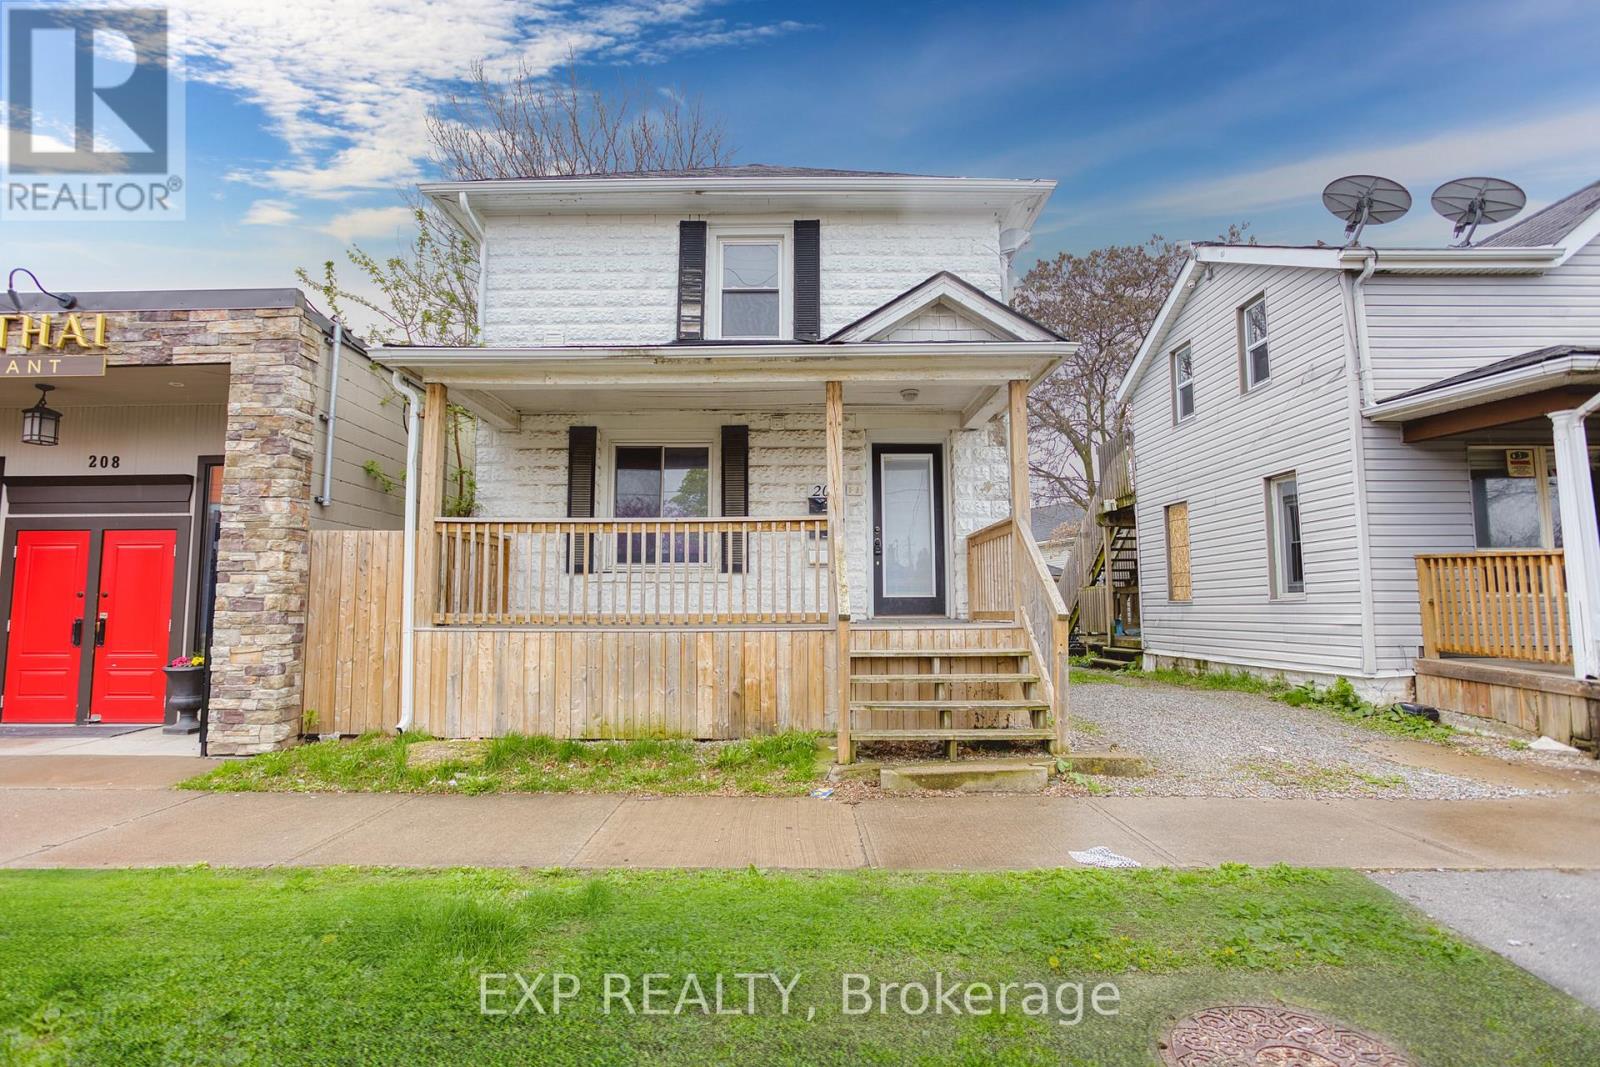
Upper - 206 Church Street
St. Catharines, Ontario
Discover the ideal blend of comfort and convenience in this lovely 2-bedroom upper unit located in the vibrant heart of St. Catharines. Situated at 206 Church Street, this property is perfectly poised within walking distance of downtown, offering easy access to a variety of shops, restaurants, and entertainment options. This inviting unit features a bright and airy layout that maximizes space and natural light, creating a warm and welcoming atmosphere. Both bedrooms are well-sized, providing ample space for relaxation and rest. Practicality meets convenience with the inclusion of a main floor coin-operated laundry facility, ensuring that daily chores are taken care of effortlessly. Whether you're a professional looking for proximity to urban amenities or a small family seeking a friendly neighborhood, this location does not disappoint. Enjoy the charm of living close to the bustling downtown St. Catharines while still relishing the quiet and privacy offered by the residential setting of Church Street. This lease offers not just a place to live, but a lifestyle of convenience and comfort. Don't miss out on this exceptional rental opportunity - make 206 Church St your new home today! (id:63616)

1605 - 15 Lynch Street
Brampton, Ontario
HIGHLY MOTIVATED SELLER - Don't Miss This One!Welcome to The Symphony one of Downtown Brampton's most prestigious addresses where breathtaking, unobstructed views of Lake Ontario, the glittering Toronto skyline, and Mississauga stretch endlessly before you. This is the view people dream about, and it's yours every single day.This spectacular corner suite is one of the largest and most coveted floor plans in the building. Soaring 9 ft ceilings and panoramic floor to ceiling windows flood every room with natural light, while the wrap around balcony puts that jaw dropping south and west panorama front and centre. Watch the sun set over Lake Ontario and the city skyline light up the night it never gets old.Inside, the open concept layout is sleek and move in ready. The gourmet kitchen stuns with quartz countertops, a custom backsplash, pot lights, and a flush island bar. The primary bedroom offers its own private terrace walk out, two mirrored closets, and a gorgeous 4-piece ensuite with an oversized glass shower. The split bedroom layout ensures privacy for guests or a home office.World class amenities include a fully equipped gym, party room with gourmet kitchen, terrace with BBQ, and more. Steps to Starbucks, Shoppers, Peel Memorial Hospital, Rose Theatre, Gage Park, Brampton GO, and major highways.Includes parking, locker & in-suite laundry. The seller is ready to move - come see this stunning suite in person and make it yours! (id:63616)

2491 Parmeer Drive
Mississauga, Ontario
Experience refined living at 2491 Parmeer Dr! This beautifully curated residence is set in one of Mississauga's most desirable neighbourhoods. This exceptional home blends timeless elegance with thoughtful upgrades, offering a lifestyle defined by comfort, sophistication, and natural beauty. Step inside to a sun filled main floor featuring elegant living and dining spaces, enhanced by French doors, beautiful hardwood flooring, and custom decor. The chef inspired kitchen showcases custom bleached cabinetry, Corian countertops, and a seamless flow to the outdoors -perfect for both everyday living and entertaining. The inviting family room, complete with a fireplace and bay window, creates a warm gathering space for memorable evenings. Upstairs, generously sized bedrooms provide privacy and tranquility, while the finished lower level offers a spacious recreation room and a 4th bedroom, ideal for guests, extended family, or a home office. Outdoors, discover a professionally designed landscape oasis featuring stonework, a serene pond, mature greenery, outdoor lighting, TV and Hot Tub .A rare retreat in the heart of the city! With stone driveway, inside garage access, and proximity to Huron Park Rec Centre, Credit Valley Golf Club, top schools, parks, and transit, this home delivers unmatched value in a coveted location. A truly special property for the buyer who appreciates quality, character, and a beautifully maintained home! (id:63616)
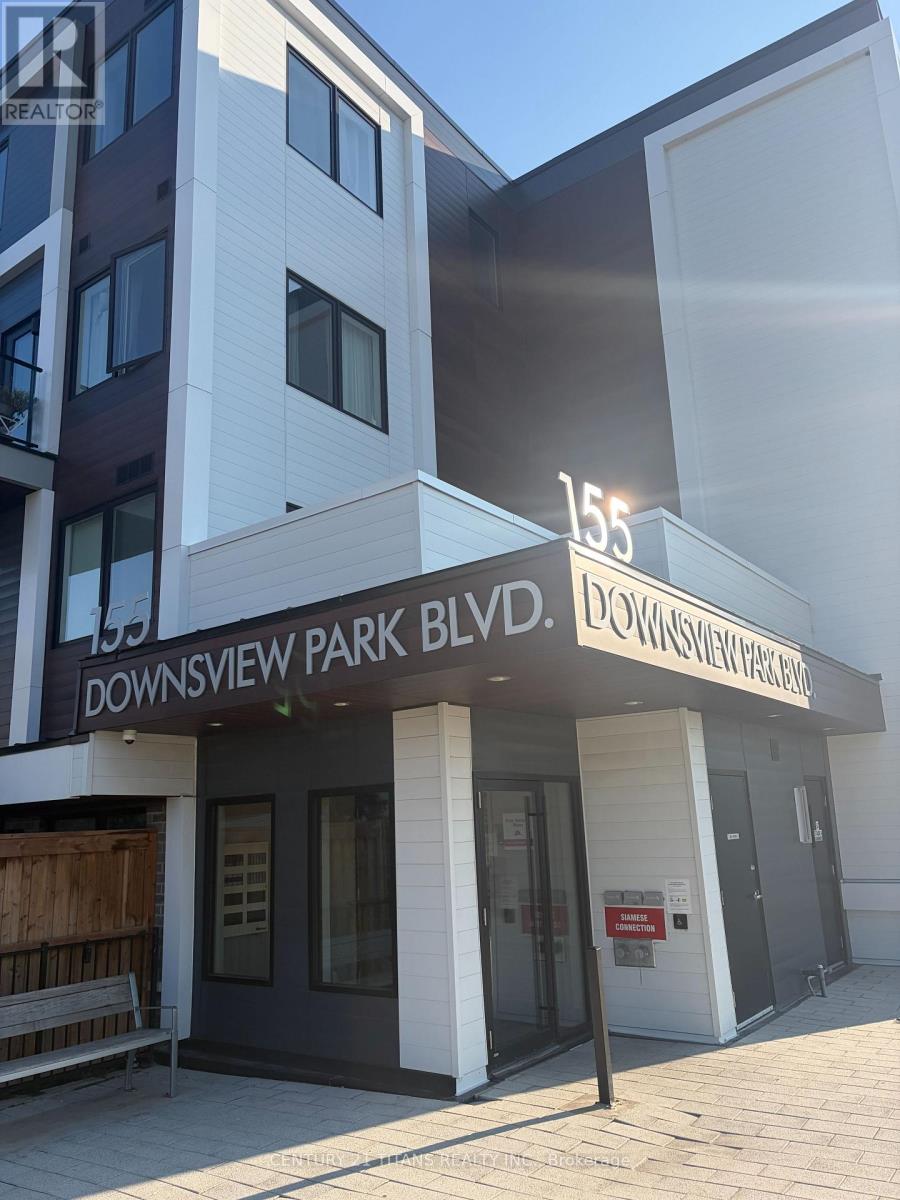
107 - 155 Downsview Park (Lower Bedroom) Boulevard
Toronto, Ontario
Stunning ground-floor townhouse in the highly sought-after Downsview Park community! This beautifully maintained unit offers a functional open-concept layout with modern finishes throughout. Features include 1 spacious bedroom, 1 full bathroom, a contemporary kitchen with stainless steel appliances, quartz countertops, and a bright living and dining area with walkout access. One of the property's standout features is the inclusion of two underground parking spaces and a private locker, offering exceptional value and convenience. Located just steps from Downsview Park, TTC, GO Transit, subway, Yorkdale Shopping Centre, York University, major highways (401/400), schools, shopping, restaurants, and everyday amenities. Perfect for first-time buyers, downsizers, or investors. Low-maintenance living in a rapidly growing neighbourhood with excellent transit access and strong long-term appreciation potential. This is a shared unit. One tenant will occupy the private third bedroom located on the main level. The kitchen, family room, and balcony and bathroom on main floor will be shared with the occupants of the two upstairs bedrooms. Tenant down stairs will use the upstairs bathroom as common area Utilities will be divided as follows: the occupants of the two upstairs bedrooms will pay 60%, and the tenant occupying the main-level bedroom will pay 40%. Tenant on main floor with one bedroom will have no parking or locker (id:63616)
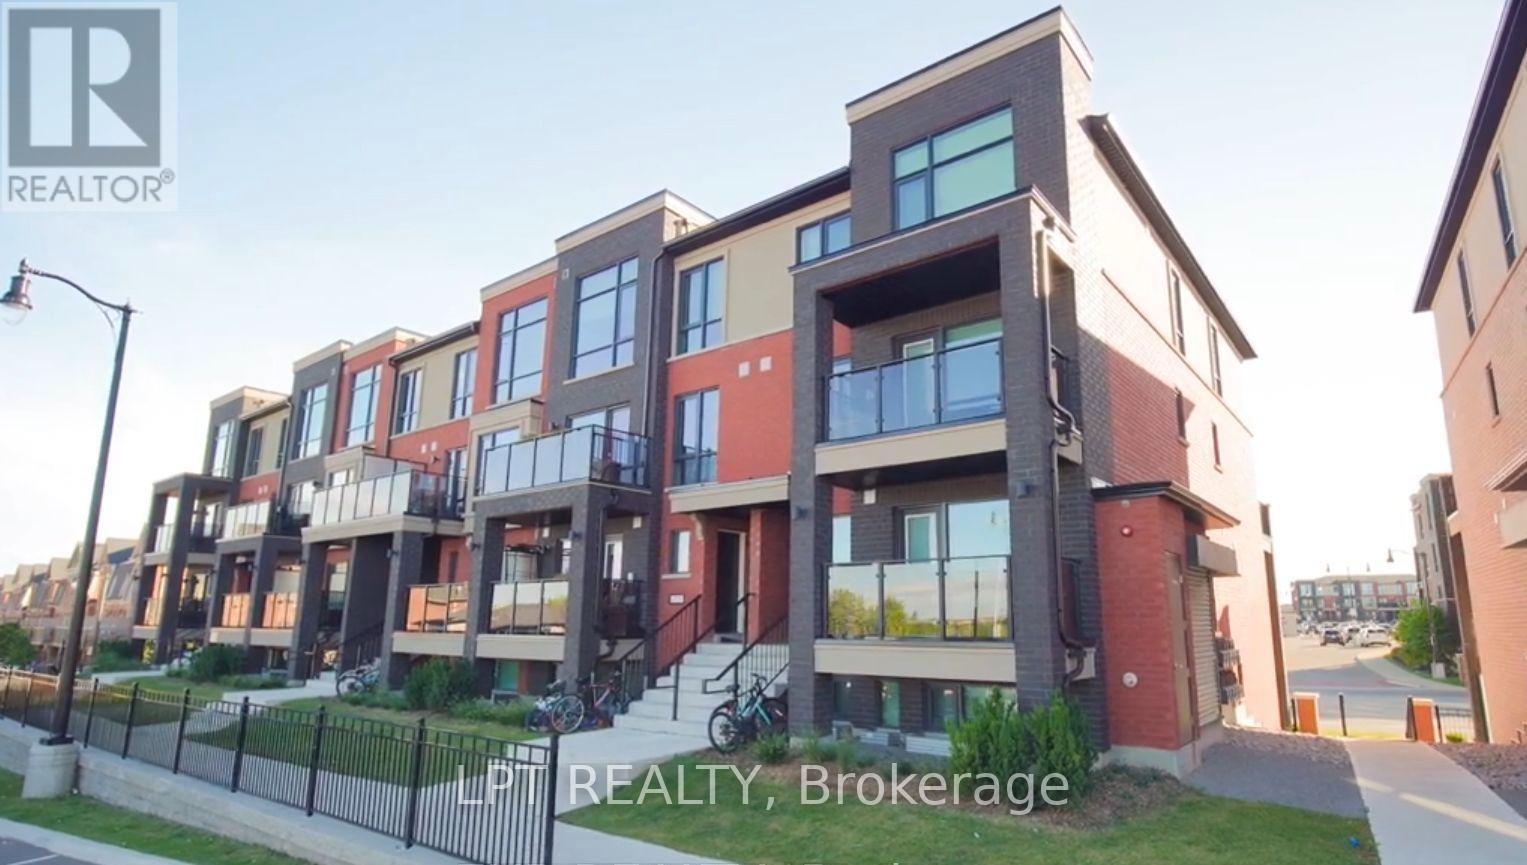
24 - 165 Veterans Drive
Brampton, Ontario
**Welcome To This Stylish Stacked Townhouse In A Sought-After New Community Near Mississauga Rd & Sandalwood Pkwy!** Thoughtfully Designed With Modern Finishes And An Abundance Of Natural Light, This Beautiful Home Offers A Bright And Functional Open-Concept Layout. The Upgraded Kitchen Features Quartz Countertops, A Sleek Centre Island, Premium S/S Appliances & B/I Dishwasher.Enjoy Elegant Flooring Throughout, **2 Generously Sized Bedrooms & Fully Upgraded Bathrooms**. The Bright Family Room Walks Out To A Private Patio, Creating The Perfect Space To Unwind Or Entertain. Ideally Located Steps From Creditview Sandalwood Park, Longos Plaza, Schools & Transit, With Mount Pleasant GO Station Just Minutes Away! (id:63616)
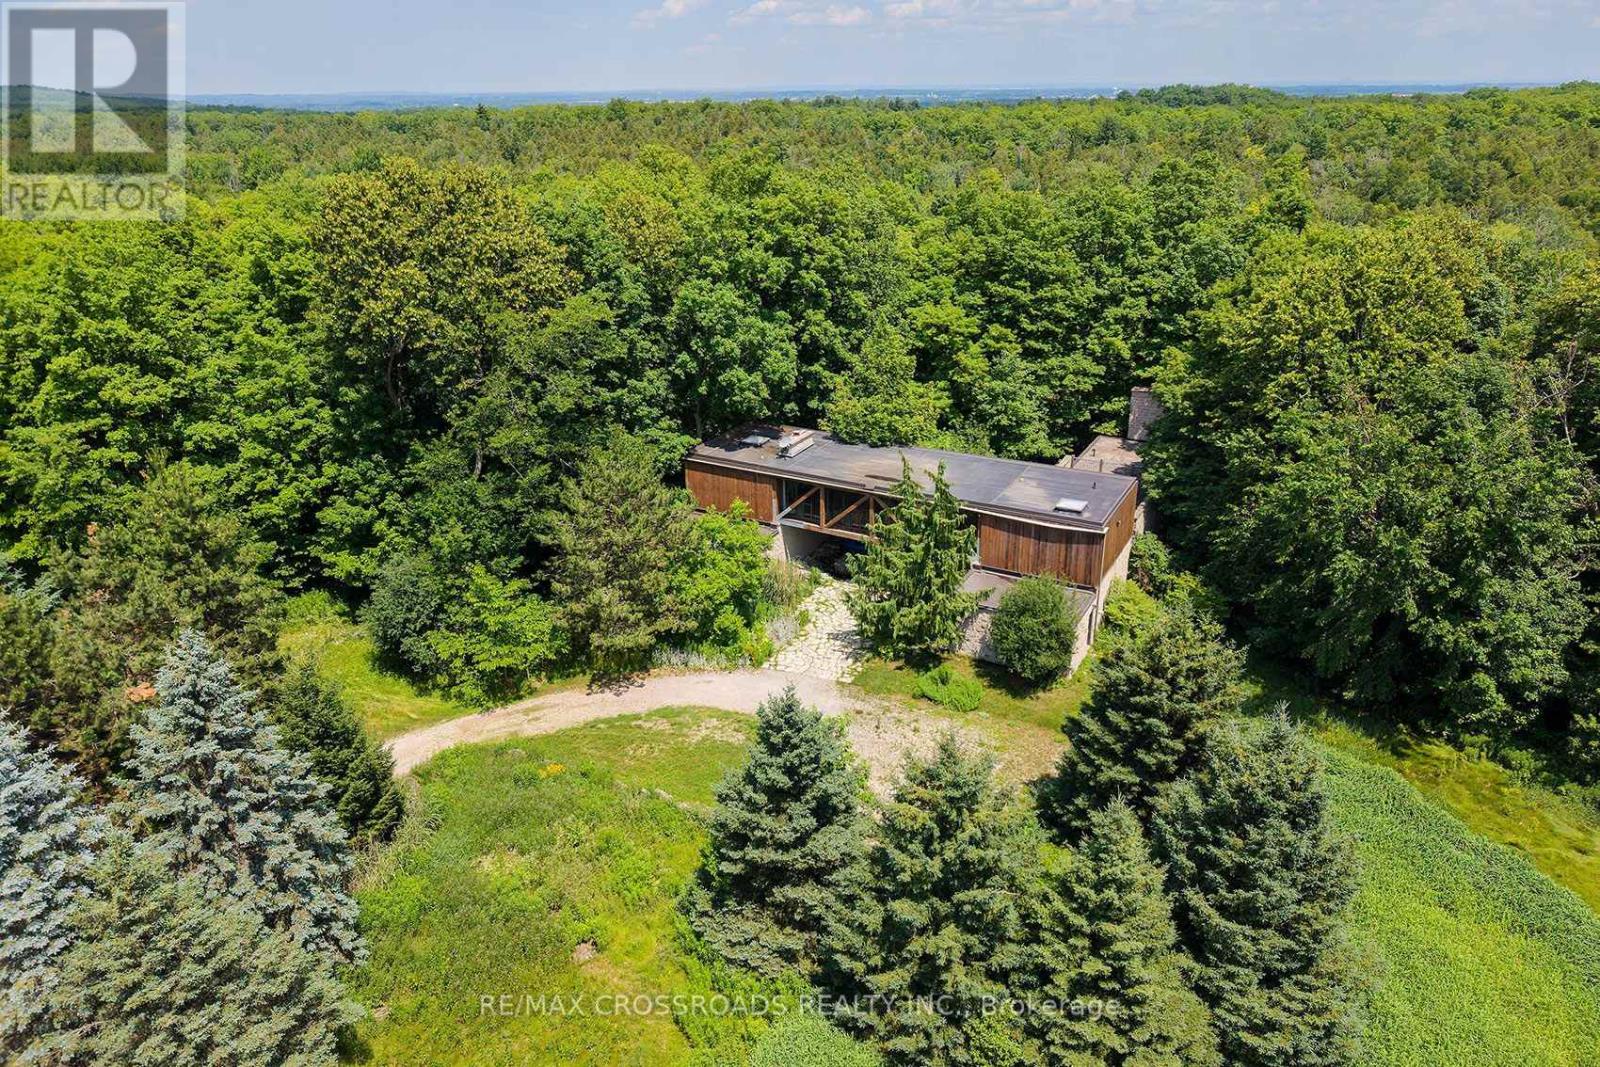
15135 Rockside Road
Caledon, Ontario
A rare opportunity in the Caledon countryside! Welcome to 15135 Rockside road, a truly unique property featuring two detached residences on one lot, offering exceptional space, privacy and flexibility for today's modern family. The main residence is a distinctive loft-style detached home featuring 4 bedrooms and plenty of room for family living, while the separate 1-bedroom, 1-storey detached residence creates an incredible opportunity for extended family, adult children, guests, a private home office or other permitted uses. An ideal setup for multigenerational families looking to live close together while still enjoying their own separate space and privacy. Surrounded by the natural beauty and peaceful rural character that Caledon is known for, this property offers a welcome escape from subdivision living without giving up access to the greater Toronto area. Enjoy a community renowned for its scenic countryside, extensive trail network, conservation areas, golf, cycling and outdoor recreation. Whether you're looking to bring generations of family together, create a private country retreat or simply want a property offering more possibilities than the typical detached home, 15135 Rockside road is a rare offering that must be seen to be fully appreciated. Two homes. One property. Endless possibilities. SEE ADDITIONAL REMARKS TO DATA FORM. Some photos are virtually staged. (id:63616)
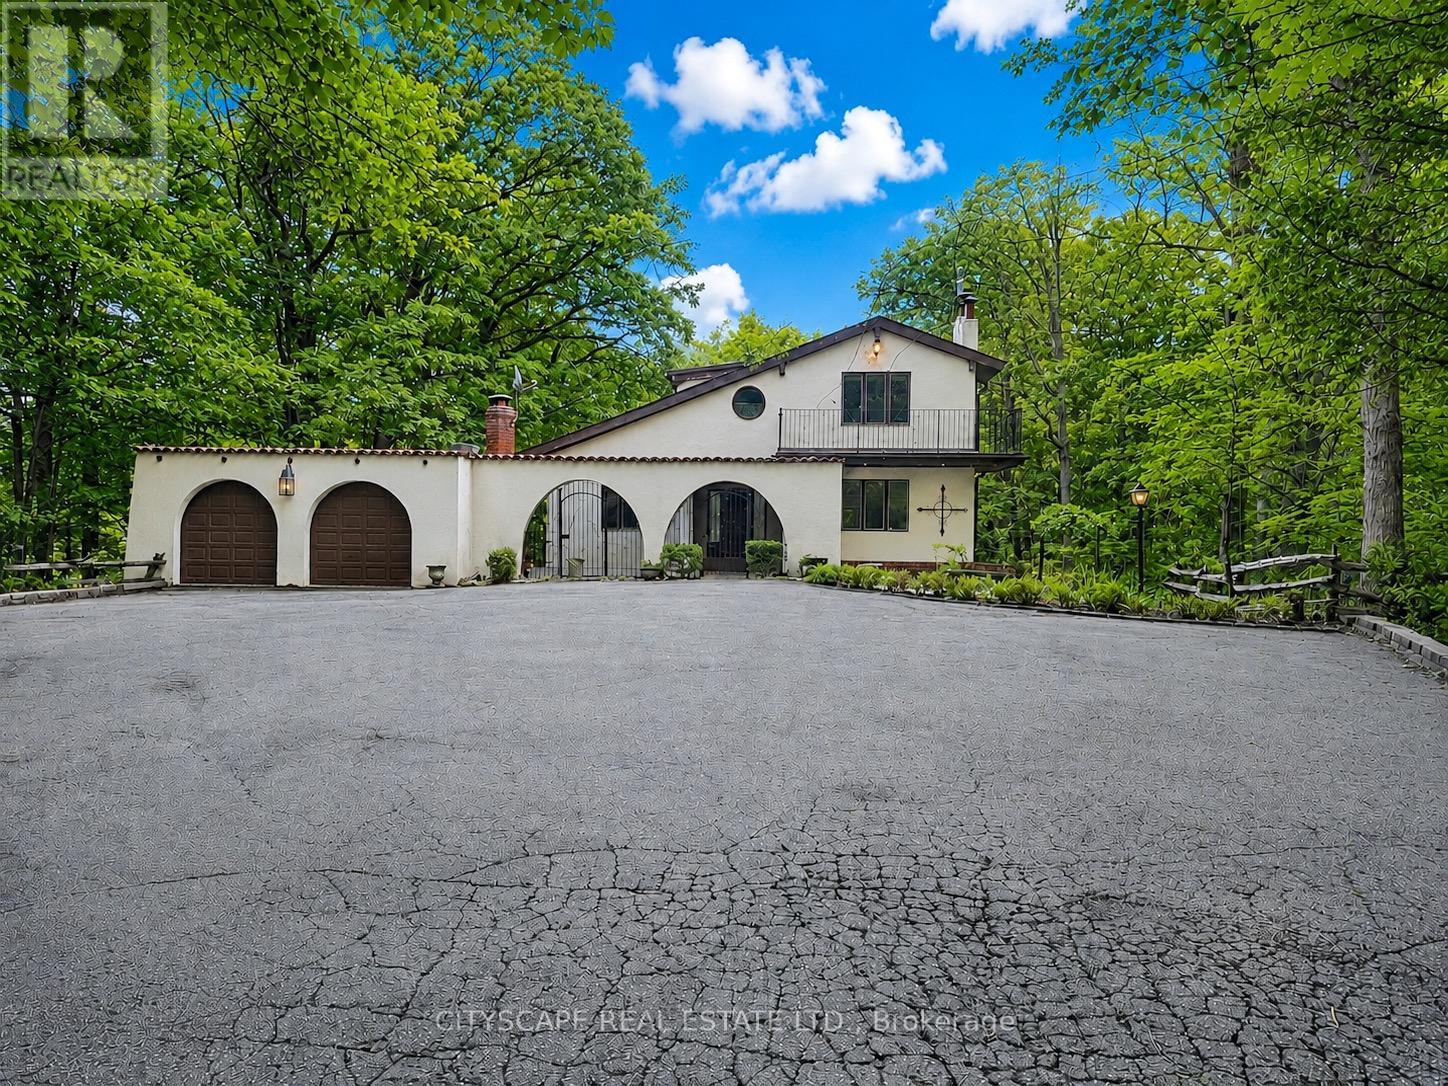
2194 Lower Base Line
Oakville, Ontario
The driveway winds in through mature trees and the house appears at the end in the centre - a stucco Spanish-style villa on 10.33 acres in Rural Oakville. By the time you reach the front door, the city is completely out of sight & sound. South-facing, Conservation Halton land on the edges. Circular drive for 10 vehicles, attached 2-car garage, A/C workshop & central vacuum. (MAIN LEVEL) Tile foyer with double mirror closet. Two main-floor bdrms - one overlooks the front yard, one the backyard - both with hardwood floors & closets. 5pc tile bath. Kitchen with skylight overhead, SS appliances (fridge, oven, built-in microwave, range hood & countertop stove), tile floors, backsplash, double sink & pot lights. Large eat-in area with W/O to balcony - you're looking straight into your own trees. Dining rm with hardwood, textured ceiling & pot lights. Family rm with hardwood, wood-burning fireplace & pot lights. (UPPER LEVEL ) Primary bdrm overlooks the backyard - trees, not rooftops. Walk-in closet & separate closet. Ornate 5pc ensuite with stand-up shower & Jacuzzi tub. 5pc main bath with hardwood floors. Flexible room with built-in shelving & cabinets - office, study or storage. Third bdrm with hardwood floors & closet.(BASEMENT)Finished W/O basement. Rec room with wood-burning fireplace & built-in shelving flows directly into the wet bar area - built-in wooden bar & W/O to patio. Summer evenings are covered. Basement bdrm with closet overlooks backyard. 3pc ceramic bath. Full laundry with washer, dryer, fridge & freezer. Utility rm with water softener, HWT & HVAC. (LOCATION) Rural Oakville Greenbelt. Sixteen Mile Creek nearby, Conservation Halton land on the edges. Gateway to Bronte Creek Provincial Park trails. Golf minutes away. Hwy 407 ETR accessible - Milton & Mississauga both within easy reach. Far enough from everything to feel like an escape. Close enough that you're never actually far. (id:63616)

79 Fox Run
Barrie, Ontario
4 Level Back Split Home Offer 4 Bedrooms + 4 Washrooms. Fully Upgraded With Quality Workmanship. Home Has Over Sized Eat-In-Kitchen With New Cabinets + Granite Counter. Living Room With New Fireplace. Second Floor Has 3 Good-Size Rooms + 2 Full Washrooms. Another Master Bedroom On the Main Floor. Separate Laundry. Basement Is Finished With a Separate Entrance + One Bedroom + Washroom. Separate Laundry & Kitchen. Easy Access To Hwy 400.Extras: Great Pie Shape Lot With 4 Vehicle Parking Plus One In-Garage. Upgraded Kitchen With Granite Counter, Metal Roof, Owner Water Tank, Paved Driveway, Fence + Extensive Interlock Walkways + Patio. (id:63616)