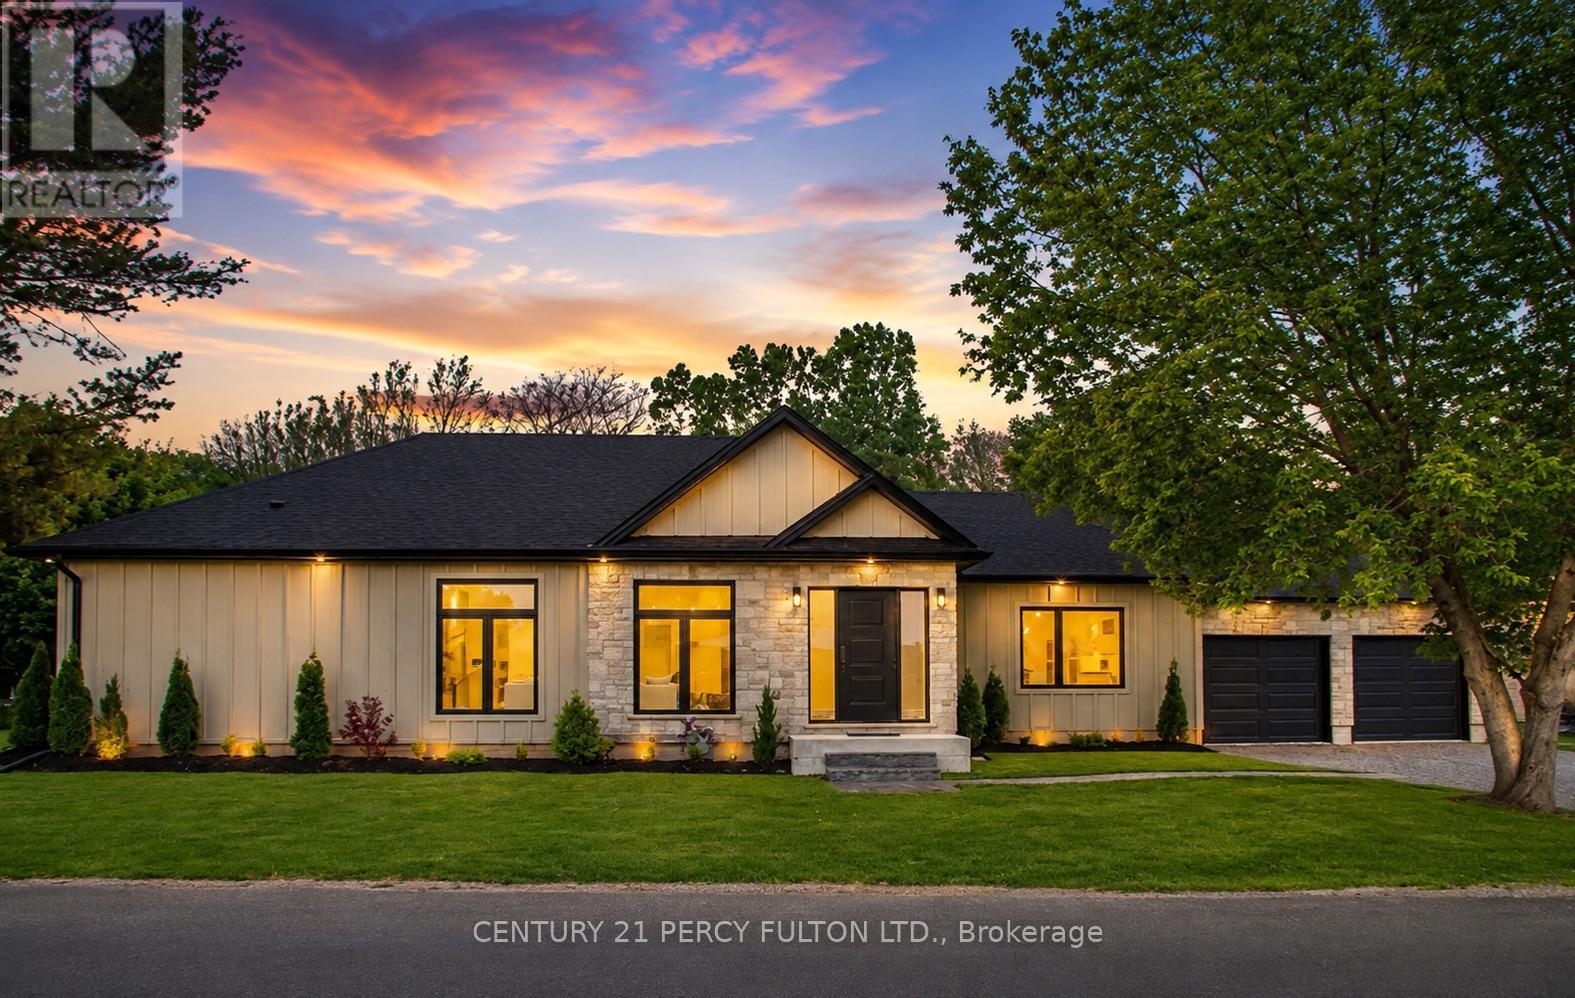
68 Hamilton Plank Road
Norfolk, Ontario
Experience the charm of lakeside living in this exceptional newly built bungalow, ideally located in the heart of Port Dover. Just a short walk to the beach, marina, pier, boutique shops, restaurants, and cafés, this home offers the perfect blend of luxury, comfort, and small-town charm. Designed with quality craftsmanship and modern elegance, the bright open-concept layout features soaring 9-foot ceilings, oversized black vinyl windows that flood the home with natural light, and a stunning floor-to-ceiling quartz fireplace that anchors the main living space. The gourmet kitchen is both stylish and functional, showcasing granite countertops and backsplash, built-in stainless steel appliances including a wine fridge, a spacious walk-in pantry, and a charming window seat perfect for enjoying your morning coffee. The private primary retreat offers a generous walk-in closet with custom organizers and a spa-inspired ensuite complete with a freestanding soaker tub, quartz walk-in shower, and premium finishes. Two additional bedrooms each feature walk-in closets and share a beautifully appointed Jack-and-Jill bathroom, making the layout ideal for family, guests, or a home office. Everyday convenience is built into the design with a spacious mudroom featuring laundry facilities and a utility sink, oversized garage doors, and an expansive concrete parking area with room for an RV, boat, or future workshop. An asphalt driveway and fencing are scheduled for completion in 2026, while a 200-amp Generac transfer switch provides the option for seamless backup power installation. of most desirable waterfront community just moments from Lake Erie. Whether you're searching for a year-round residence, an elegant retirement home, or a peaceful escape by the water, this beautifully finished property delivers outstanding value in an unbeatable location. Vendor Take-Back (VTB) financing may be available for qualified buyers. (id:63616)
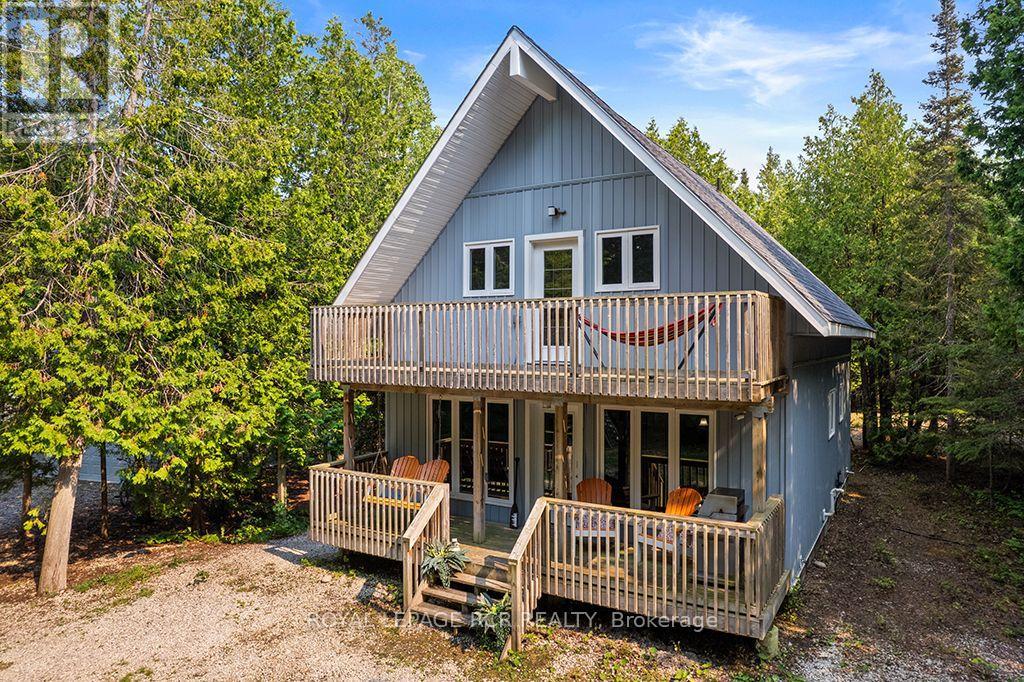
10 Dunks Bay Road
Northern Bruce Peninsula, Ontario
Tucked away on a beautifully forested 0.66-acre lot in Tobermory, this fully updated three-bedroom, two-bathroom home offers a perfect blend of modern functionality and serene privacy. Ideal for families and active buyers alike, the property sits just steps from everythingTobermory offers, with Little Tub Harbour, Dunks Bay beach, the Bruce Trail, local school and daycare, grocery shopping, a community centre, leash-free dog park, and skate park all within easy walking distance. You can park your car and enjoy a relaxed lifestyle. Inside, the home has been meticulously updated from top to bottom within the past year, showcasing a crisp yet tranquil style. The heart of the home is a highly functional kitchen, complete with a center island featuring an integrated bar fridge, paired with a spacious walk-in pantry which includes an additional freezer. Oversized windows in the dining and living rooms allow for a constant view of the forested property. A main-floor bedroom provides excellent accessibility, while the upper level houses two additional bedrooms. The oversized primary bedroom serves as a true retreat, boasting dramatic cathedral ceilings, a reading nook and a private balcony overlooking the peaceful forest. Across the hall, the upper bathroom is designed for relaxation with a classic clawfoot soaker tub and separate shower. Outdoor living is seamlessly integrated into the lifestyle here; enjoy your morning coffee or evening drinks on the covered front porch, gather around the fire pit, explore quiet forested alcoves, or let the kids play on the private playground. The 2 car detached garage and large parking area in the rear of the property ensure there is plenty of room for all your guests or toys. This turn-key residence offers a rare opportunity to enjoy a slower paced, year-round lifestyle in picturesque Tobermory. (id:63616)

77 Densley Avenue
Toronto, Ontario
Prime Location Close To Highways And Transit. Flexible Office, Showroom, Factory, Or Warehouse Space. 5,041 Sqft Open Main Floor. 20 % Office Space / 80 % Warehouse/Shop Space With 12 Ft Ceilings. 1 Grade Level Roll Up Door And 1 Washroom. Other size configurations available. . (id:63616)

802 - 190 Manitoba Street
Toronto, Ontario
Welcome to this beautifully renovated 1-bedroom, 1-bathroom home in the heart of Mimico - where modern style meets effortless living. Thoughtfully updated, this bright and inviting space features a functional layout with contemporary finishes, making it easy to feel at home from the moment you walk in. Located in a highly sought-after lakeside community, you'll enjoy quick access to transit, waterfront trails, shops, and dining - offering the perfect balance of urban convenience and neighbourhood charm. Spend your evenings hosting on the shared outdoor terrace or exploring all that this vibrant waterfront area has to offer. Enjoy the best of outdoor living with an off-leash dog park just steps away, and a brand-new park directly across the street featuring a splash pad, running track, soccer field, and plenty of green space to relax and unwind. With low monthly utilities (approx. $50 hydro and $30 gas), plus parking and a locker included, this is an exceptional opportunity to live in one of Toronto's most lifestyle-rich communities. Easy access to major highways makes commuting a breeze. (id:63616)

16 Nectarine Crescent
Brampton, Ontario
Welcome To 16 Nectarine Crescent, Brampton - A Beautifully Maintained and Loved Family Home Offering Comfort, Functionality, And Versatility in A Desirable Neighbourhood. This Charming Property Features 3 Spacious Bedrooms And 3 Washrooms, Providing Ample Space for Families, First-Time Buyers, Or Investors. Pride Of Ownership Is Evident Throughout The Home with Thoughtful Upgrades And Meticulous Care. The Stunning Updated Kitchen Is The Heart Of The Home, Featuring Modern Finishes, And Plenty Of Space For Cooking And Entertaining. The Fully Finished Basement In-Law Suite Adds Incredible Flexibility With Its Own Full Kitchen And Washroom, Making It Ideal For Extended Family, Guests, Or Potential Rental Income Opportunities. A Rare And Valuable Feature Of This Property Is The Amazing Workshop Space, Perfect For Hobbyists, DIY Enthusiasts, Woodworkers, Or Anyone Looking For Extra Functional Space. Step Outside And Enjoy The Spacious Backyard Deck - An Ideal Spot For Relaxing, Entertaining, Or Enjoying Summer Evenings With Family And Friends. Conveniently Located Close To Schools, Parks, Shopping, Transit, And Major Highways, This Home Offers The Perfect Blend Of Comfort, Convenience, And Opportunity. (id:63616)
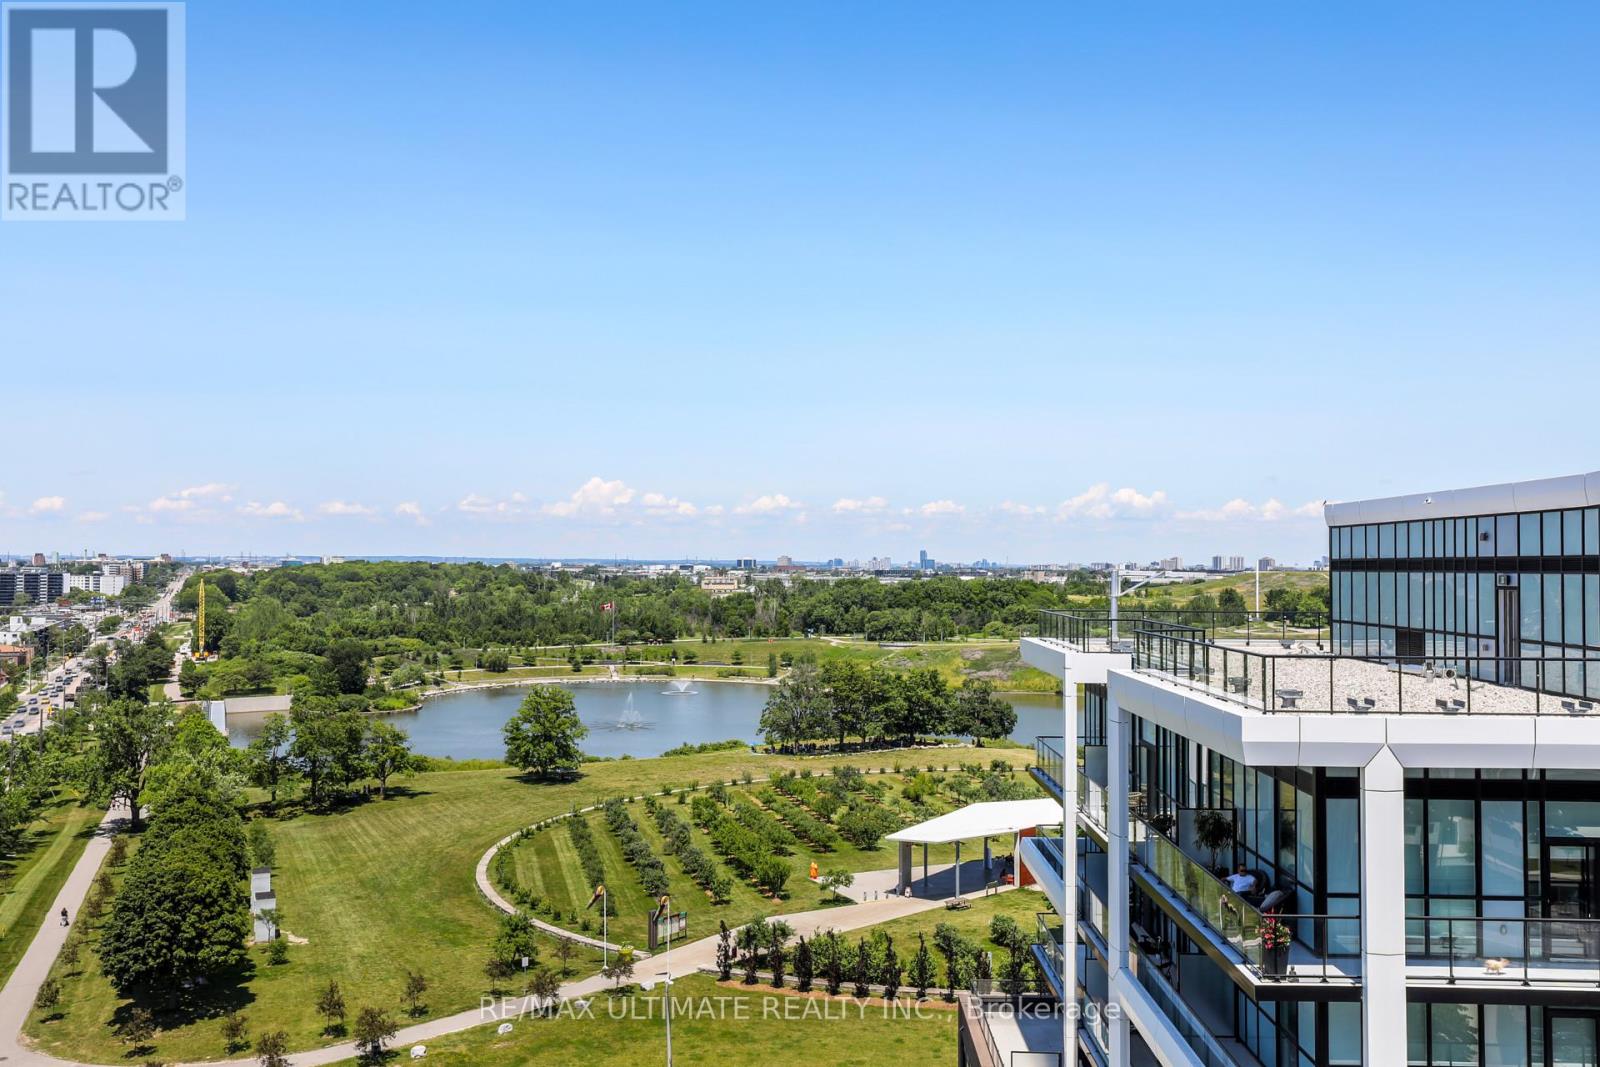
906 - 50 George Butchart Drive
Toronto, Ontario
Bright and spacious 2-bed, 2-bath condo in like-new condition. Floor-to-ceiling windows fill the unit with natural light. Primary bedroom has an ensuite and walk-in closet. Modern finishes throughout. Large north-facing balcony overlooks a pond. Quiet end-of-hall unit for extra privacy. Amenities include gym, yoga studio, party space, dog wash, and 24/7 security. Close to shops, restaurants, TTC, Highway 401, and Downsview Park. The area is growing with new redevelopment. AAA Tenants Please. (id:63616)
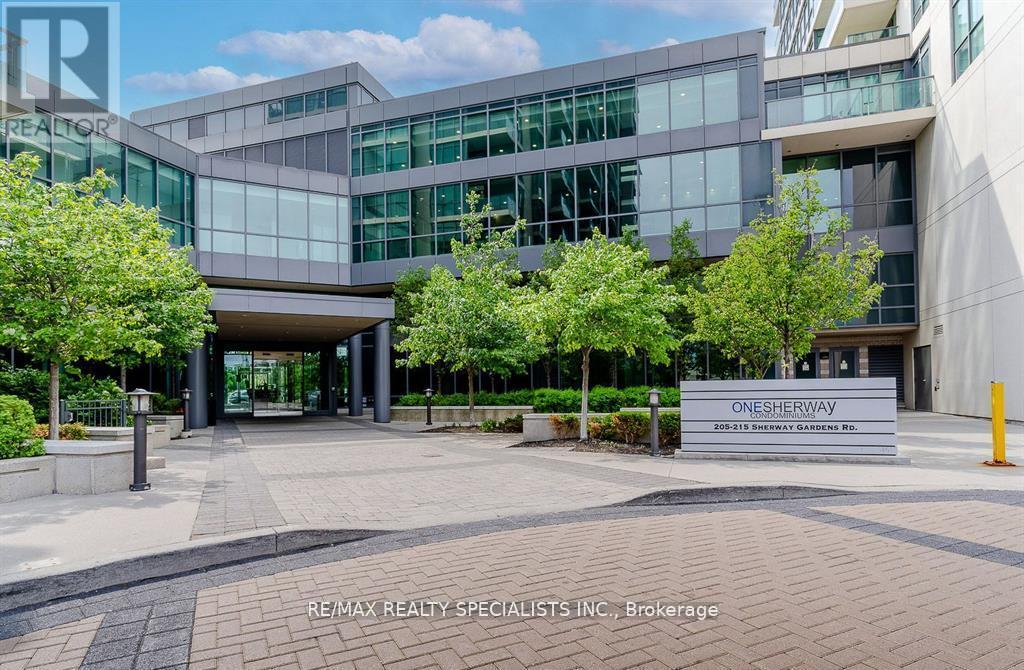
1205 - 215 Sherway Gardens Road
Toronto, Ontario
This is a Perfect Opportunity for first time buyers or downsizing buyers.The Tenant purchased and leaving soon. High Floor One Bedroom Suite In Prestigious One Sherway Tower. Three Featuring Open Concept Living & Dining Room W/Hardwood Floors And Floor To Ceilings Windows. Spacious Kitchen W/Granite Countertops And Breakfast Bar. Primary Bedroom W/Large Closet. 4-Piece Bathroom. Open Balcony W/Southwest Lake Views. Steps To Upscale Sherway Gardens, Ttc,Groceries, Trails, Hwys. Resort-Style Amenities: Indoor Pool, Hot Tub, Sauna, Steam Room, Theatre, Gym, Party Room, Visitor Parking, 24Hr Concierge & More. A Must See, do not miss it. (id:63616)
345 East Street
Orillia, Ontario
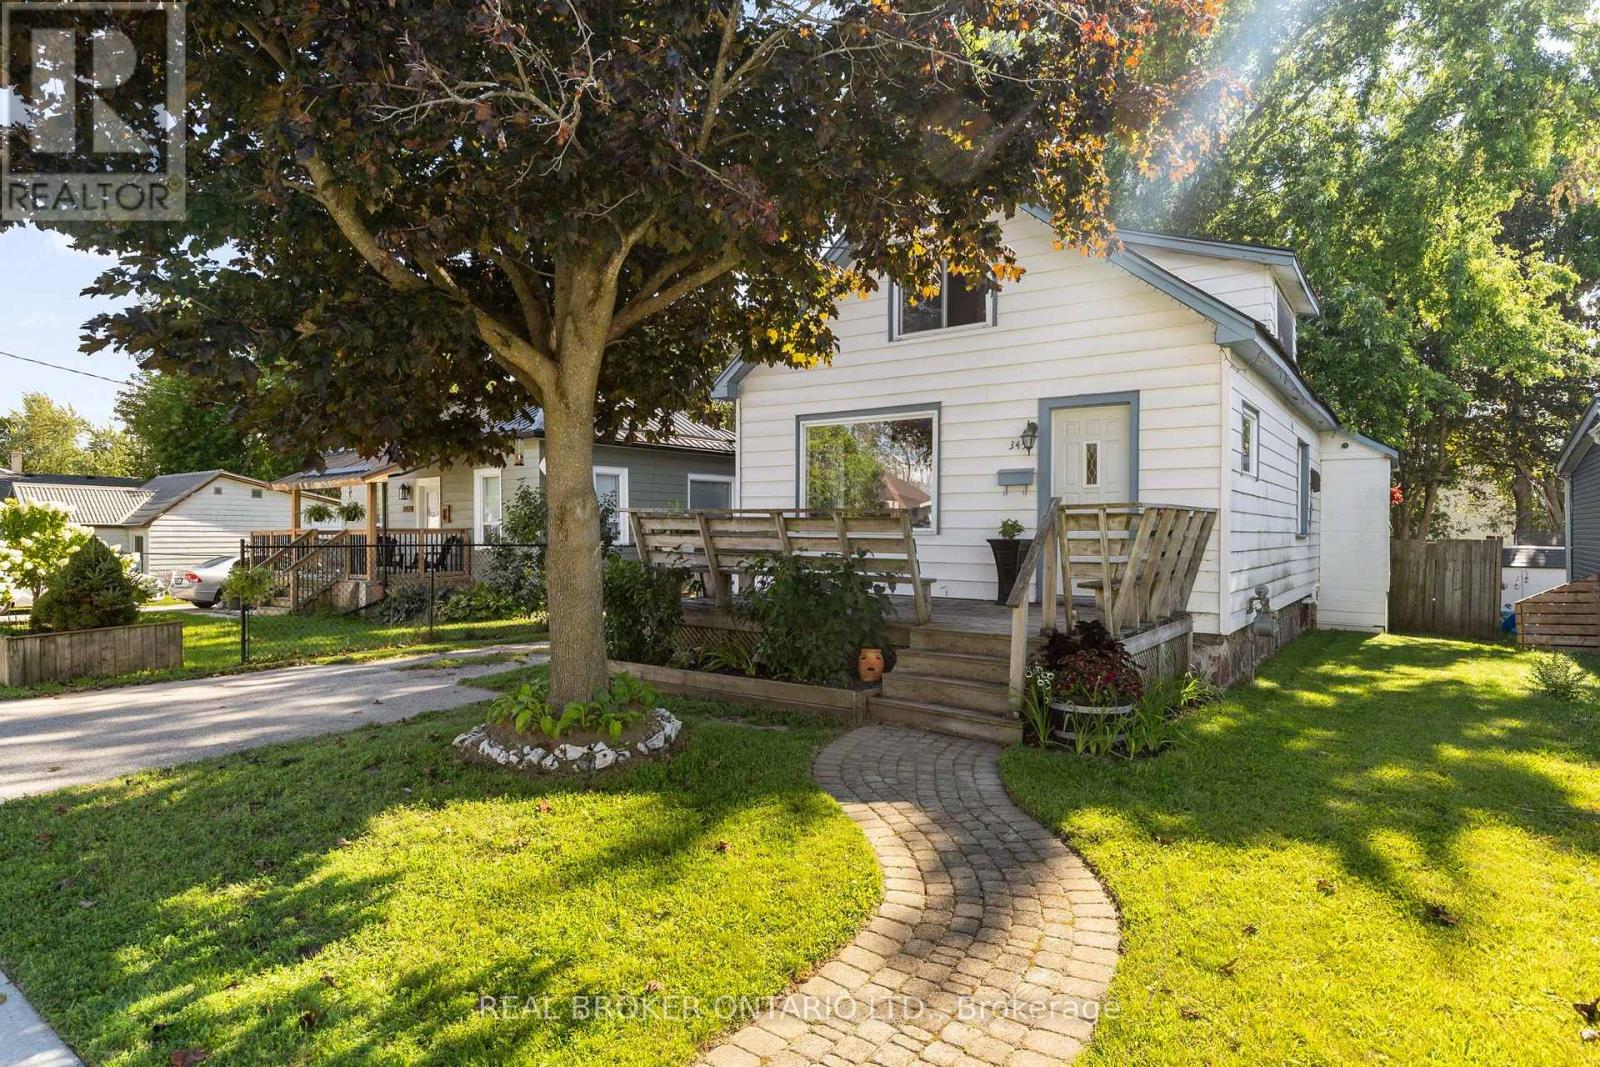
A detached home in an established Orillia neighbourhood, offered under $450,000. A rare entry point into the market at this price, with room to add your own touches over time. 971 sq ft above grade, 1.5-storey layout with two bedrooms and a full 4-piece bath. The main floor is bright and open with hardwood in the living and dining rooms and large windows that keep the home filled with natural light. A mudroom off the kitchen walks out to the back deck and fenced yard. Upstairs, both bedrooms feature vaulted ceilings, with a built-in closet in the primary. Where the maintenance dollars are already spent: a metal roof and a forced air gas furnace - two of the biggest-ticket items already handled. Municipal water and sewers. Owned hot water heater. Full basement holds the laundry and offers lots of storage. A detached outbuilding is set up as workshop space, useful for hobbies, tools, or seasonal storage. Private drive with parking for two or three. Location: Walking distance to schools, parks, trails and the waterfront. A short drive to Highway 12 for easy commuting to surrounding towns. A fantastic opportunity to enter the market and start building your future. (id:63616)

1426 Stovell Crescent
Innisfil, Ontario
Welcome to this stunning 3,400 sq. ft. detached home, perfectly designed for modern family living and offering access to all the fantastic amenities Innisfil has to offer. This spacious 4-bedroom residence features 9-foot ceilings on the main floor, creating an airy and inviting atmosphere filled with natural light. The open-concept kitchen is a true centerpiece, complete with a large center island and sleek stainless steel appliances-ideal for both everyday living and entertaining. The expansive family room is warm and welcoming, highlighted by a cozy gas fireplace. Upstairs, the primary bedroom serves as a luxurious retreat, featuring a generous walk-in closet and a private ensuite with a freestanding bathtub. The front bedroom also boasts its own 4-piece ensuite and large closet, while the third and fourth bedrooms are connected by a convenient Jack-and-Jill bathroom. A second-floor laundry room adds everyday practically and ease. Located just minutes from Highway 400 and close to beautiful lakes and beaches , this home combines comfort, style, and an unbeatable location-perfect for families seeking both relaxation and convenience. (id:63616)

Th 351 - 100 Honeycrisp Crescent
Vaughan, Ontario
Welcome to M2 Towns by Menkes, an exquisite condo townhome that blends urban sophistication with everyday comfort in the heart of Vaughan! This impressive 2-bedroom, 3-bathroom home spans 1,082 square feet of open-concept luxury living. Entertain with ease in the spacious living area and modern kitchen, featuring 9-foot ceilings and quartz countertops. The primary bedroom offers a serene retreat with a walk-in closet and a luxurious four-piece ensuite. Enjoy premium community amenities, including a party room, children's playroom, professionally landscaped parks and green spaces. Just steps from Vaughans subway and transit hub, you'll have seamless access to VIVA, GO, UP Express, and the TTC. Just steps to Ikea, Vaughan Metropolitan Centre, Costco, and easy routes via Highways 400 & 407. (id:63616)

406 - 9075 Jane Street
Vaughan, Ontario
Welcome To A Home That Checks All The Boxes For First-Time Buyers & Young Couples! This Bright& Modern 1 Bedroom + 2 Bathroom Suite Offers The Ideal Combination Of Style, Functionality &Location. The Open-Concept Layout Features A Sleek Kitchen With Quartz Counters, A SpaciousBedroom With Walk-In Closet & 4-Piece Ensuite, Plus A Versatile Sunroom That Makes The PerfectHome Office, Reading Nook Or Additional Living Space.Two Bathrooms Is A Rare Find In AOne-Bedroom Condo, Offering The Convenience Of A Private Ensuite Plus A Separate Powder RoomFor Guests! Enjoy The Added Value Of Underground Parking & A Locker, Along With FantasticBuilding Amenities Including 24-Hour Concierge, Fitness Centre, Games Room & OutdoorTerrace.Situated Just Steps From Vaughan Mills, Cortellucci Vaughan Hospital & Close ToRutherford GO, Transit, Major Highways, Shopping, Restaurants & Everyday Essentials. WhetherYou're Buying Your First Home, Starting Out As A Couple Or Looking For A Smart CondoInvestment, This Is The Kind Of Property That Makes Getting Into The Market Feel Easy. AWell-Laid-Out Unit That You Won't Outgrow, Incredible Amenities & A Location That CombinesCommunity With Convenience. (id:63616)
803 - 372 Highway 7 East Road
Richmond Hill, Ontario
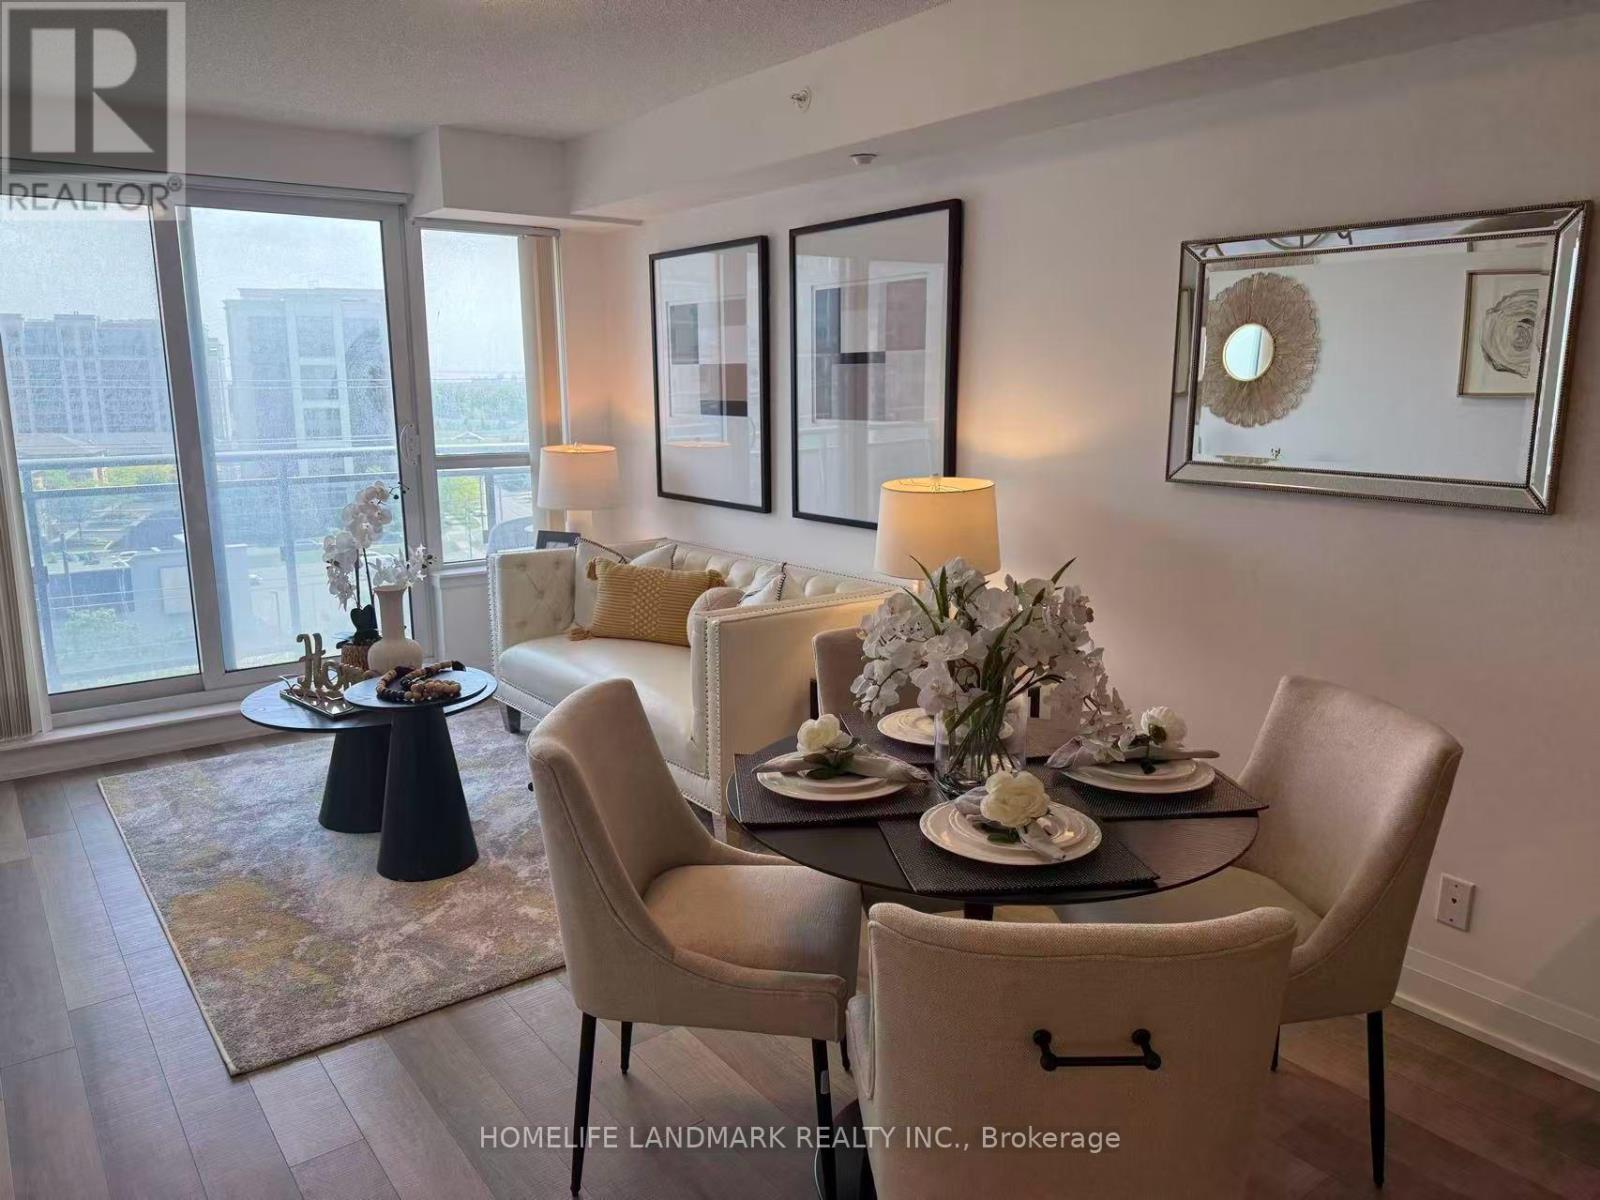
Royal Gardens" In The Heart Of Richmond Hill By Liberty Development *** 640 Sq Ft + Private Balcony *** 1 Bedroom +Den , Den Can Be Used As A Second Bedroom ***Stainless Steel Appliances, B/I Microwave, Granite Counter Top . *** Laminate Flooring Throughout *** Steps To Viva, Plaza, Supermarket, Restaurants & Banks *** Minutes To Hwy 404 * 407Offer Remarks (id:63616)