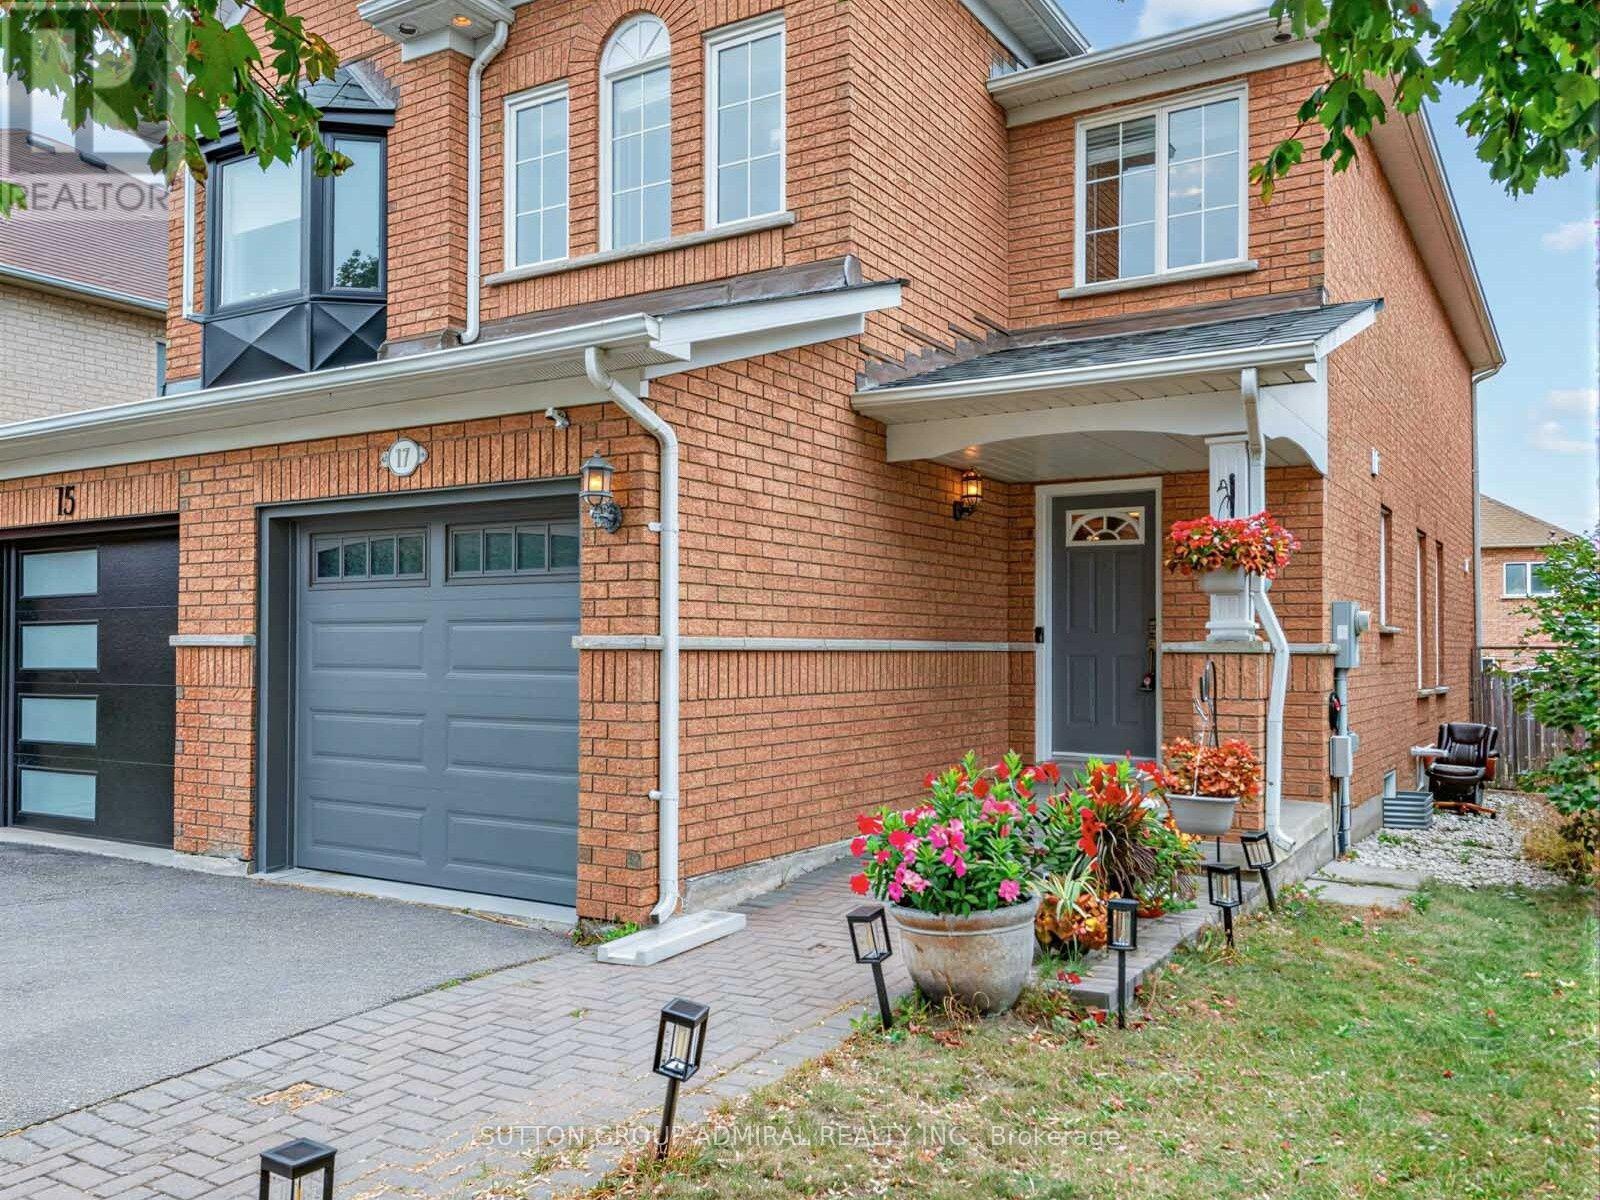
17 Royal Appian Crescent
Vaughan, Ontario
Attention first time home buyers & growing families. Welcome to 17 Royal Appian Cres, an elegant and well maintained 1500 SQ Ft. three bedroom freehold semi-detached home in Vaughan's desirable patterson/Dufferin Hill Community. (id:63616)
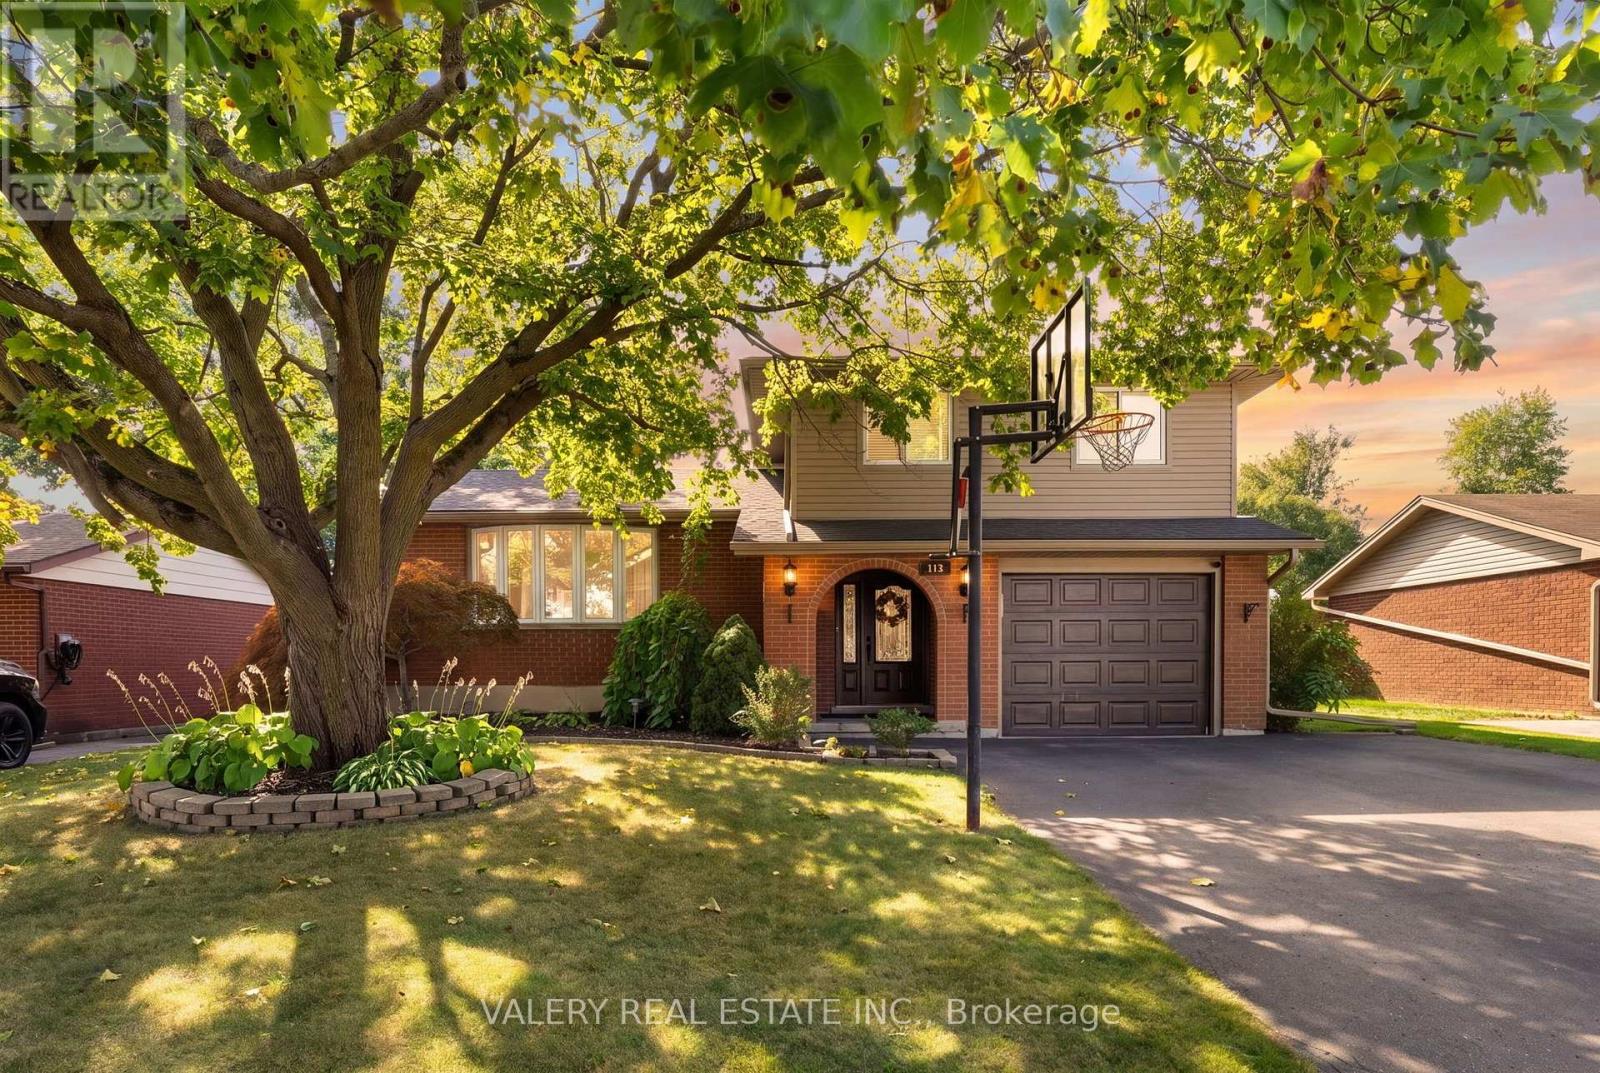
276 Maurice Street
Wilmot, Ontario
Step into your backyard vacation mode! Enjoy summer days by the pool, relax in the hot tub, gather around the fire pit, and enjoy coffee in the morning or entertaining under the massive custom built gazebo by the lighted pool. With a large concrete surround, grassy area and wide deck straight off the house, there's plenty of private outdoor space, making this a backyard that's ready to be enjoyed through all seasons. Heading inside, this well-maintained home has so much to offer. The main living area has a bright, open feel, with the kitchen flowing naturally into the great room. Stainless steel appliances, stone countertops and a large island make the kitchen both functional and inviting, while hardwood floors and a fireplace add warmth to the living space. With four bedrooms and three bathrooms, there's lots of room for a growing family, guests, or a home office. Add in an attached one-car garage and a great overall layout, and this is a home that offers a lot to enjoy both inside and out. (id:63616)
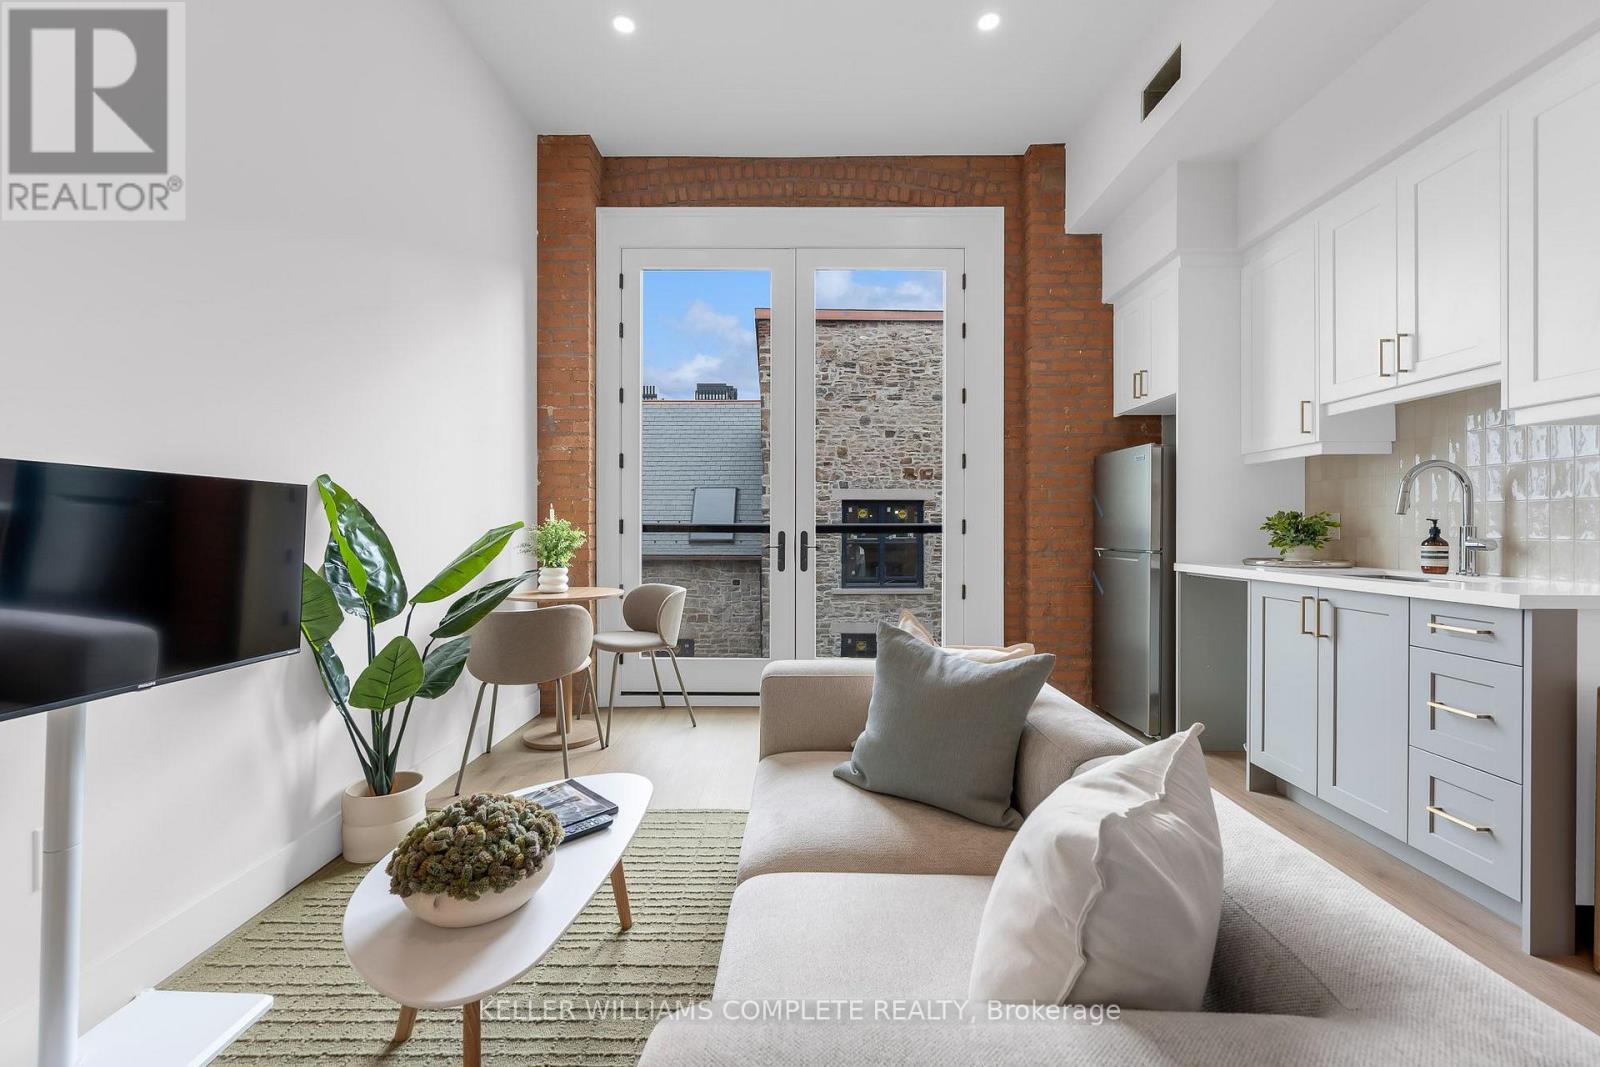
304 - 56 York Boulevard
Hamilton, Ontario
| TWO MONTHS FREE on a 12-month lease | Be among the first to call this historic Hamilton landmark home: The Coppley Residences. | This beautifully designed 1-bedroom, 1-bathroom suite offers a unique blend of historic character and contemporary living, overlooking the beautiful historic courtyard. Featuring a charming Juliet balcony, the Coppley is rooted in Hamilton's rich industrial history and was once part of the city's thriving textile trade. Today, the building has been thoughtfully reimagined into a collection of modern residences while preserving the character and details that make it so special. The kitchen features quartz countertops and stainless steel appliances, in-suite laundry, luxury vinyl plank flooring, and individually controlled heating and cooling. Residents enjoy secure controlled entry, a resident lounge, bicycle storage, on-site management, and a pet-friendly community, with retail and commercial conveniences at street level. Located at York Boulevard and MacNab Street steps from the Hamilton Farmers' Market, Jackson Square, TD Coliseum, Bayfront Park, the West Harbour waterfront, restaurants, breweries, and local shops. Enjoy easy access to HSR, West Harbour GO, Highway 403, and the QEW. Old Hamilton character. New Hamilton living. Appliances installed now* Parking available monthly nearby. Occupancy November 1st 2026 (id:63616)
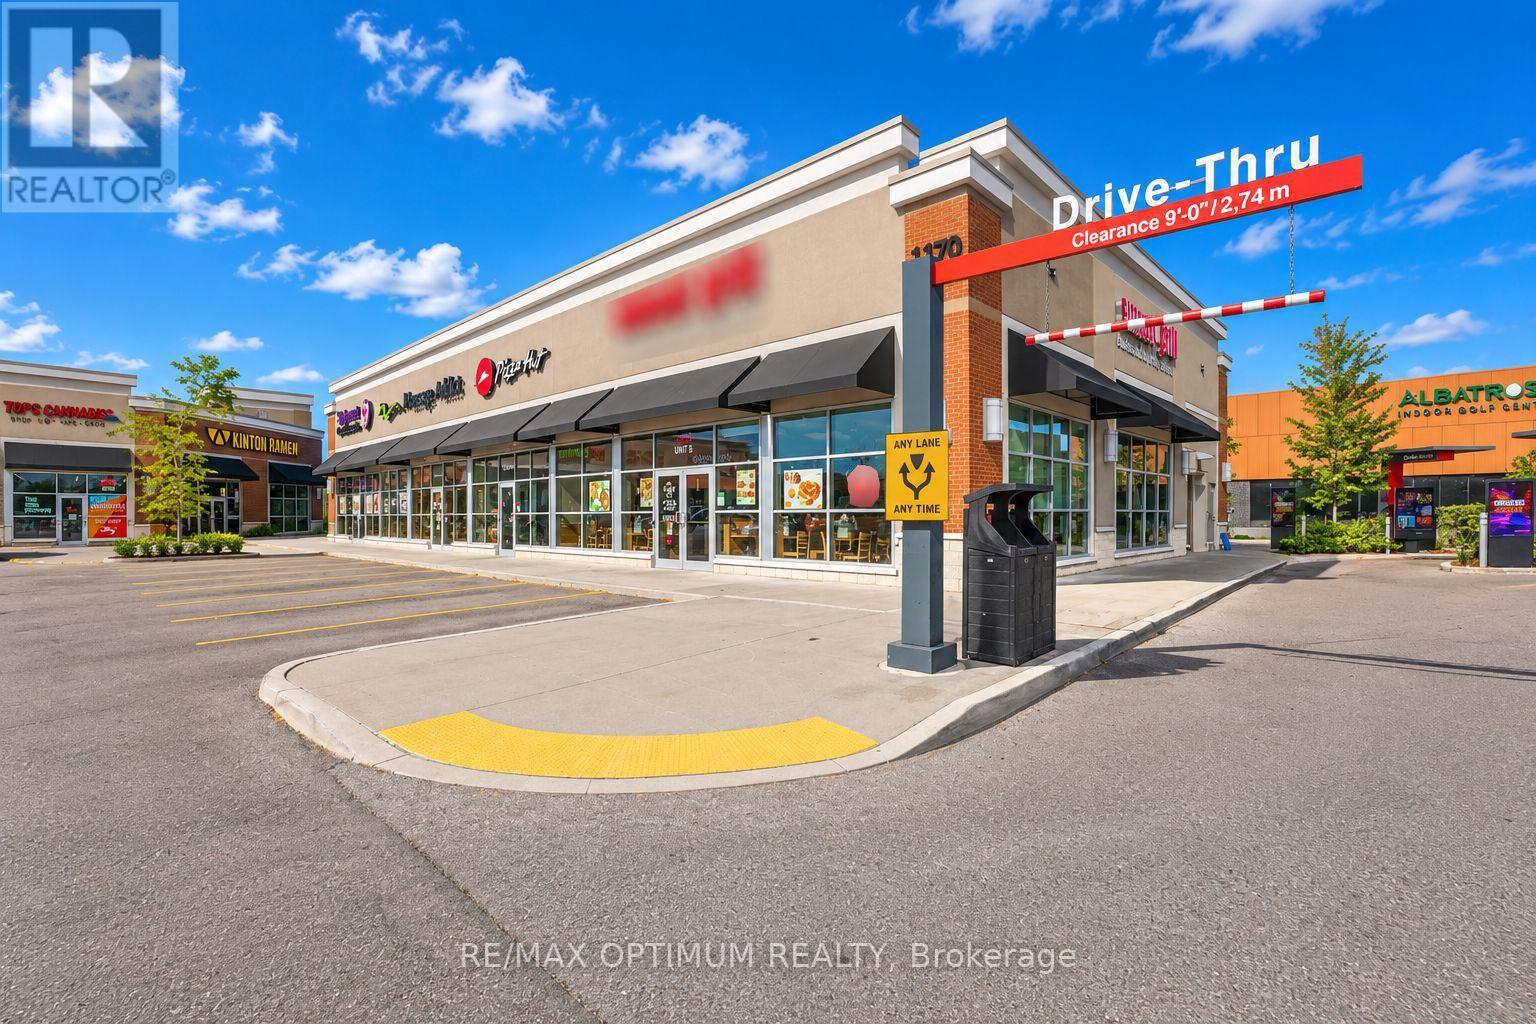
8 - 1179 Wilson Street W
Hamilton, Ontario
Sale of a successful Diner franchise business in a prime high-traffic plaza! Property boasts a tastefully completed modern kitchen, stylish dining area, premium leasehold improvements with high open ceilings and abundant Natural Light. Plaza with ample parking & National tenants: McDonald's, Tim Hortons, Longos, LCBO, Popeyes and many more. This diner business has operated in the same location for over 9 years and maintains a strong, loyal customer base. Perfect for first-time business owners, families, new immigrants, or experienced investors seeking a reliable, cash-flow. Lease Renewal next year with 3 renewals of 5 years each. Low Gross Rental: 10,000 per month approx. including HST. Franchise royalty fees 5% + 1% Marketing. (id:63616)
689 Northline Road
Kawartha Lakes, Ontario
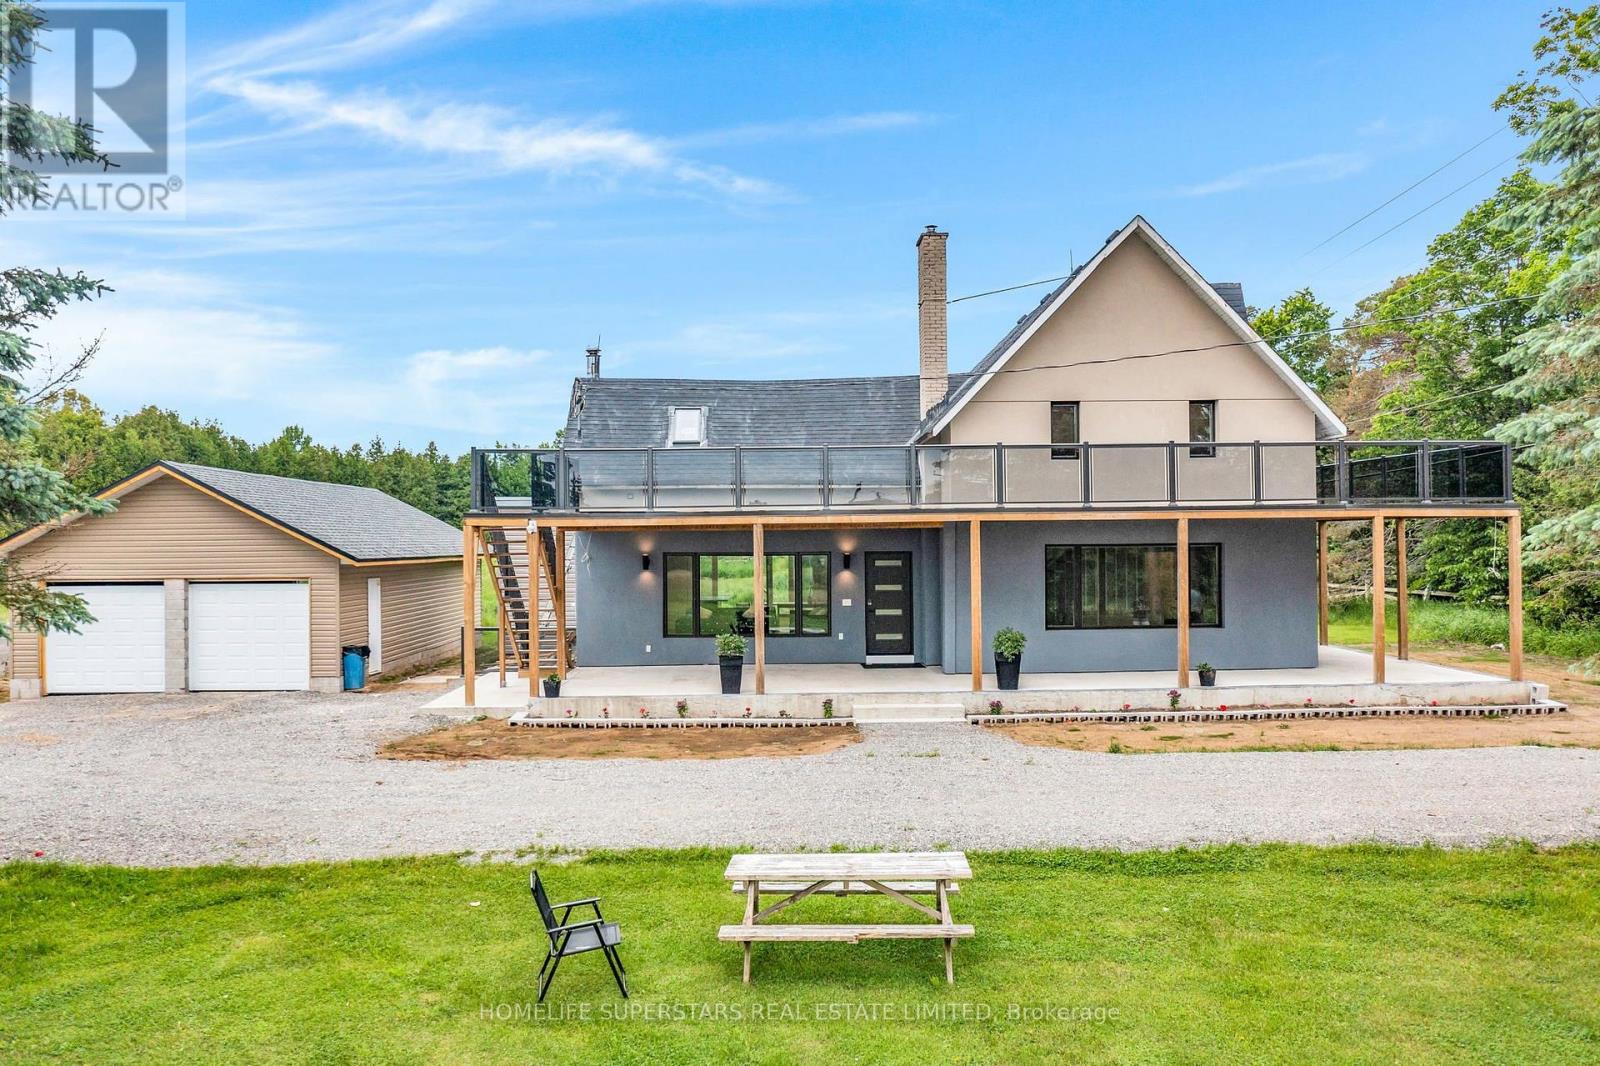
Country living with city comfort for professionals working from home and enjoy the best of nature has to offer. Look at wildlife including dears while sitting on your dining table. Fully Renovated 4 Bedroom State Home With Full Washroom & Bedroom On Main Floor And 3 Bedroom & Huge Luxury Washroom. Wrap Around Porch / Deck With Access From 2nd. Floor, Enjoy Summer Evening On Top And Fall Weather Under The Porch. Walk To Burnt River, 10 Minutes To Fenelon Falls, Within 8 Minutes Boat Launch At Rosedale & Burnt River (id:63616)
211 Eastforest Trail
Kitchener, Ontario
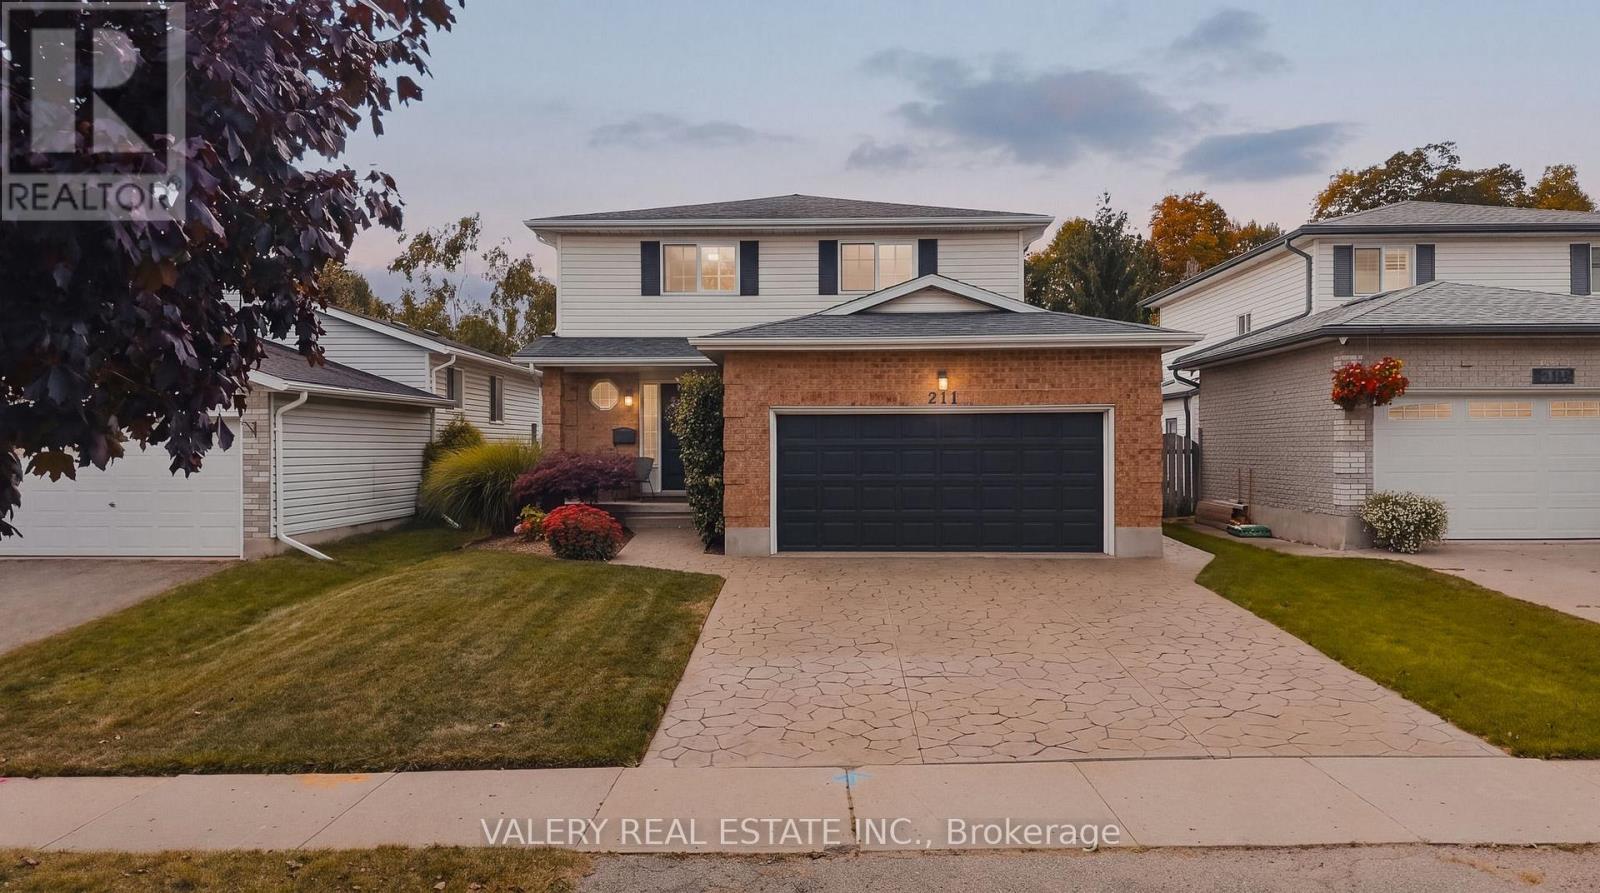
Welcome to this well-kept two-storey home in the desirable Forest Heights neighbourhood, offering a comfortable layout, timeless updates, and a backyard designed for enjoying the outdoors. The main floor features a bright open-concept kitchen, dining, and living area, ideal for everyday living and entertaining, along with a convenient powder room and double-car garage. Upstairs, you'll find three bedrooms and a full bathroom, including a spacious primary bedroom with a generous walk-in closet. The finished lower level is ready for your vision, featuring a gas fireplace, plenty of flexible space, and a three-piece bathroom rough-in. Create the perfect family room, home office, gym, games room, or additional living space to suit your needs. The backyard is truly a standout. Fully fenced and surrounded by beautiful mature gardens, it offers a private, secluded setting to relax and unwind. A large concrete patio with trellis creates a great space for outdoor entertaining, while the spacious shed with loft, set on its own concrete pad, provides excellent storage and workspace. A wonderful opportunity in a family-friendly Forest Heights location, with a great floor plan, double-car garage, private backyard, and room to make it your own. (id:63616)
182 Josephine Avenue
Windsor, Ontario
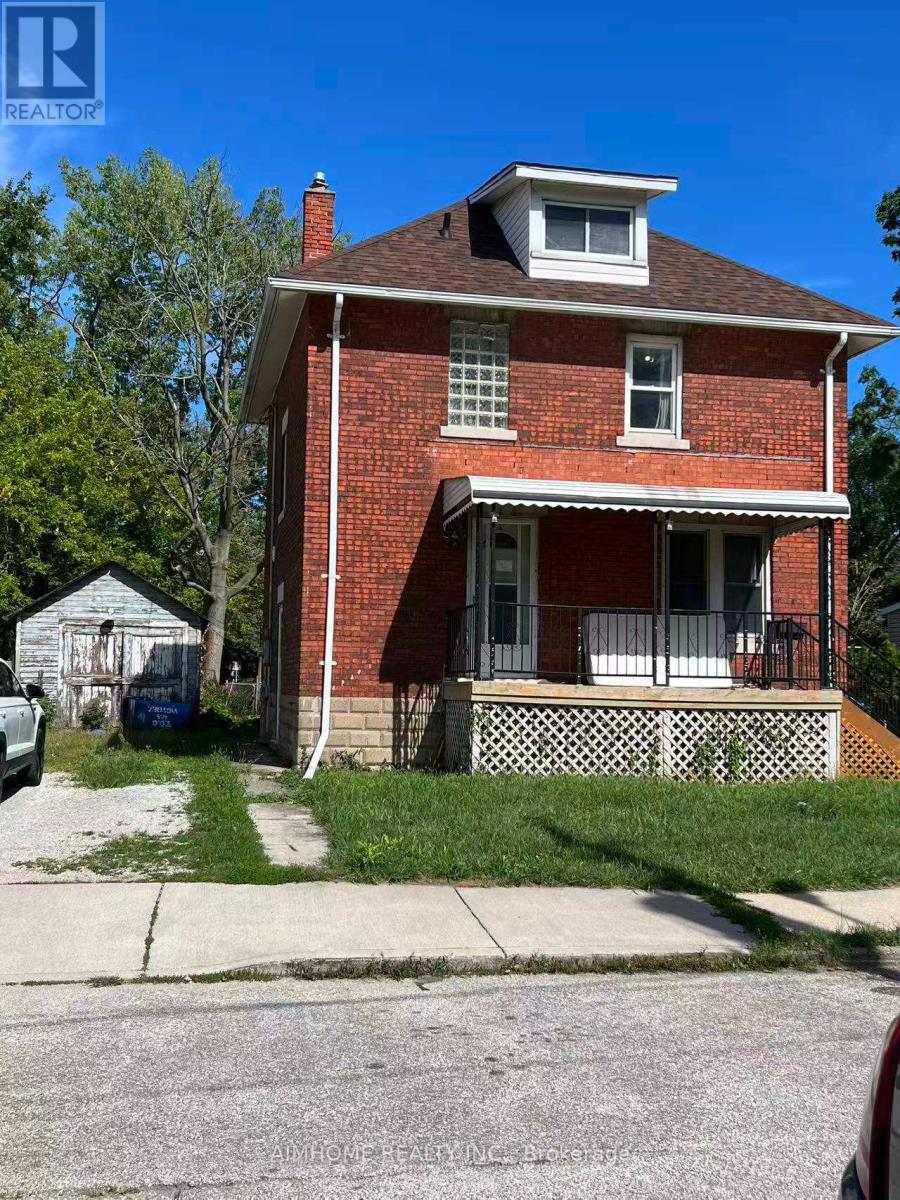
detached brick house for sale i. Detached 2-storey brick house, 3 bedrooms, 2 bathrooms. 2025New roof, 2023 central A/C, 2022 insulation. Large lot; driveway fits 2 cars. About 10 min walk to University of Windsor; close to Riverside Drive. Attic can be converted into a large room; large room in basement. Living room and dining room can be used bed rooms. Great for living or investment - up to 7 to 8 rooms rentable to students. Flexible closing date. (id:63616)
222 Kensington Avenue N
Hamilton, Ontario
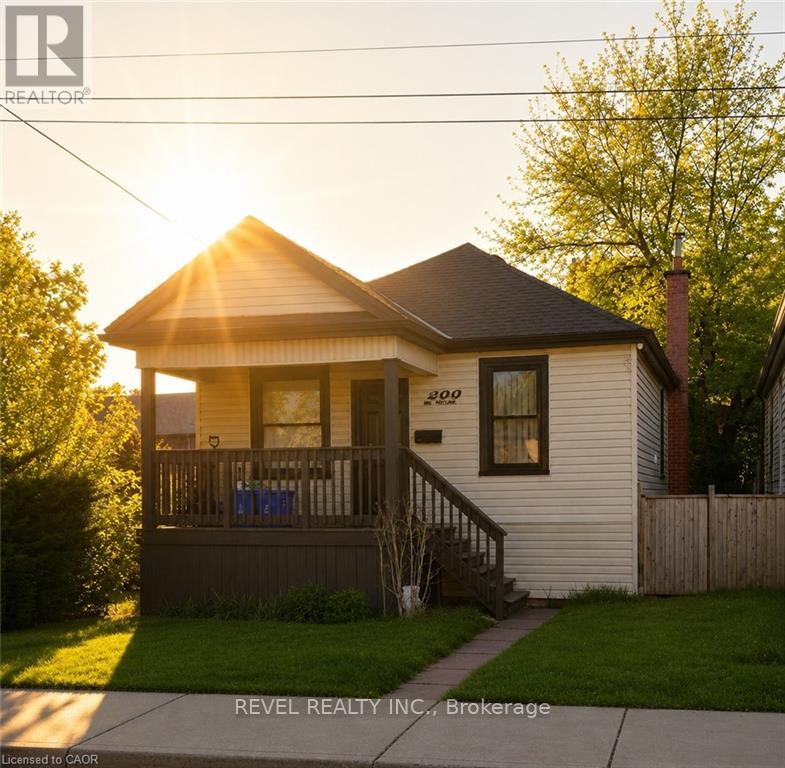
Completely Turnkey Detached Home - Inside & Out - Well Under $400K! Located in Hamilton's vibrant Crown Point community, this beautifully remodelled bungalow offers exceptional value on a spacious corner lot with a generous yard. Just steps from the trendy shops, cafés, restaurants and local favourites of Ottawa Street North, and minutes to the Centre on Barton, the location is hard to beat.Completely transformed in 2021, the home was stripped to the studs and rebuilt, with extensive updates including new framing, insulation, roof, soffits, fascia, eavestroughs, HVAC, exterior siding, furnace, central air, plumbing and electrical. The major work has been done - simply move in and enjoy!Inside, soaring 14-foot vaulted ceilings create an impressive sense of space and natural light, complemented by modern finishes throughout. Remodelled front and rear decks provide inviting outdoor spaces, while the rear exit offers convenient access to the spacious backyard.An ideal opportunity for first-time buyers, downsizers or anyone looking for a truly turnkey detached home without the cost and hassle of renovating. With every major component thoughtfully updated, there is nothing left to do but move in and make it your own.Detached. Completely remodelled. Corner lot. Turnkey inside and out. Steps to Ottawa Street. Well under $400K. A rare opportunity to own an extensively updated home in one of Hamilton's most vibrant and evolving communities. (id:63616)
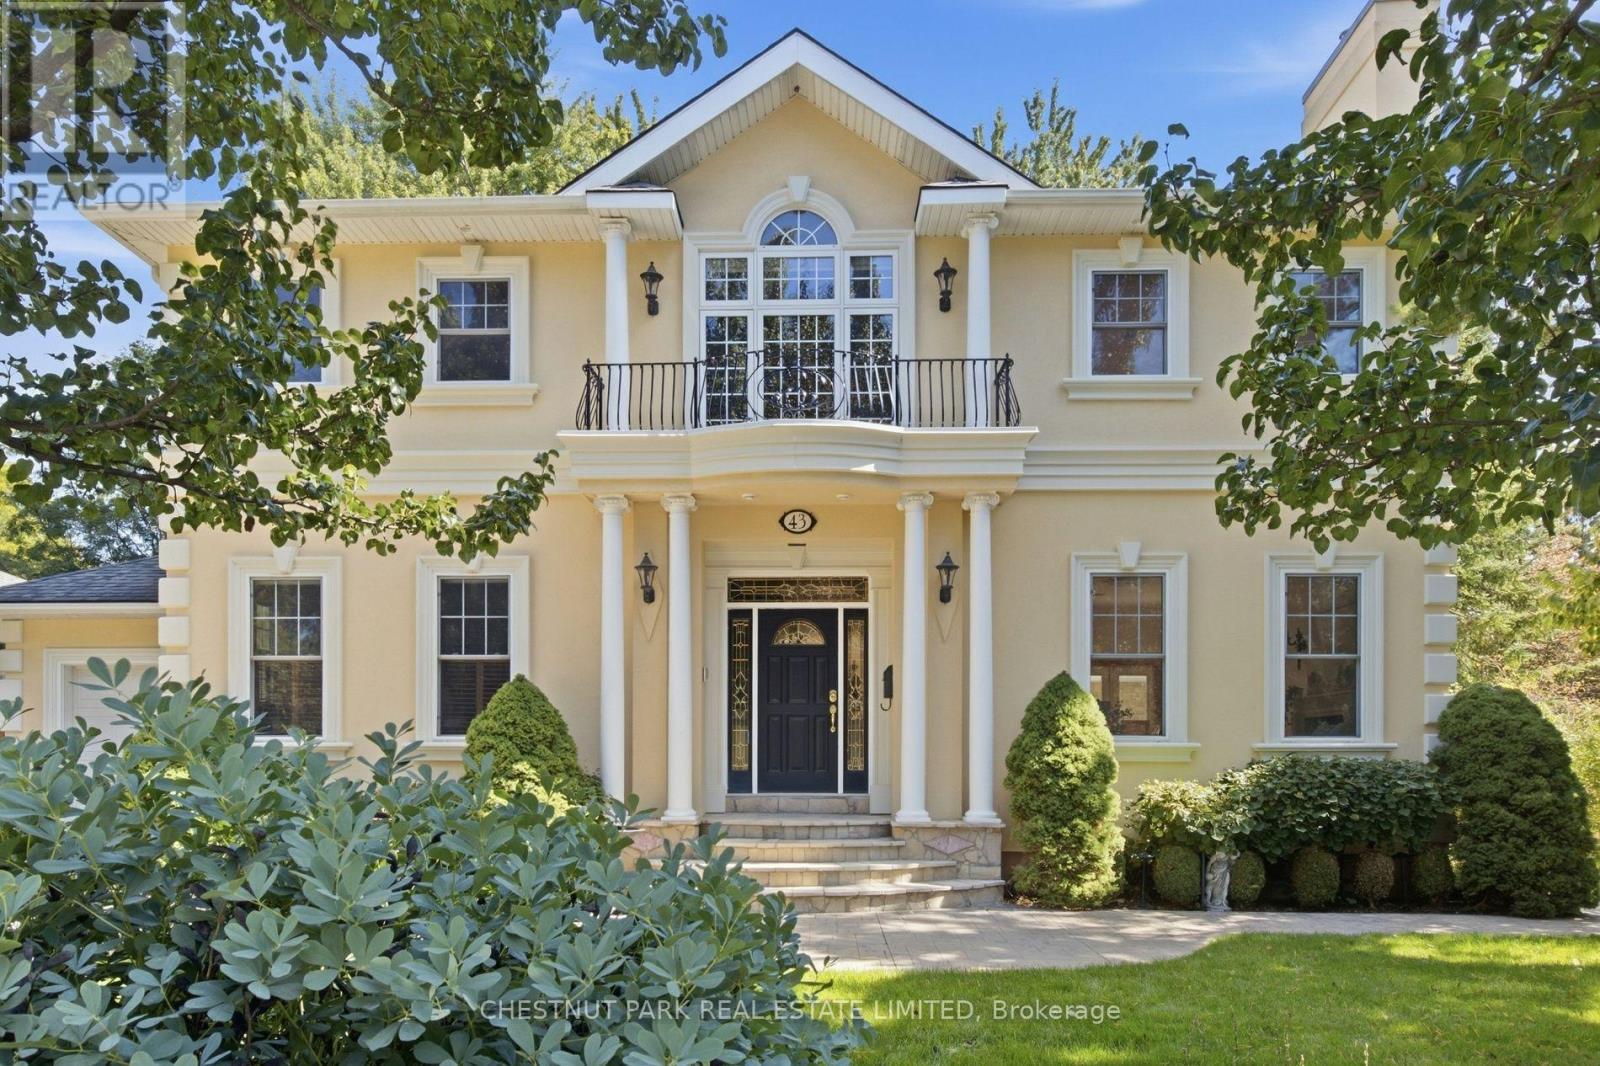
43 Guthrie Avenue
Stratford, Ontario
This Georgian Revival home sits on the North Shore, minutes from the Stratford Festival and an easy walk into town. One of the most sought after pockets in the city that people wait for. Situated two houses up from Lake Victoria and the park. Guthrie Ave. is a very quiet mature street. The house was built for gatherings offering 4,762 sf of finished space. A large addition was built in 2014. Three marble gas fireplaces anchor the principal rooms, one in the living room, one in the family room beneath its vaulted ceiling, and a third in the primary bedroom. Two sets of French doors, from the family room and the dining room, open to the porch. The kitchen features cherry cabinetry, granite counters, a generous centre island, built-in appliances, wooden shutters softening the afternoon light. The floors are heated here, and through the laundry area and powder room beyond. A carved wooden staircase rises to a landing with a Juliet balcony. The primary bedroom is grand in the old sense of the word, with its marble fireplace, two walk-in closets and a 5-piece bath. The second bedroom is nearly its equal, with a walk-in closet and 4-piece bath of its own. Solid wood doors throughout, crown moulding in the principal rooms, built-in speakers on on main and upper floor. Three more bedrooms sit on the ground floor, original strip hardwood underfoot, sharing a 4-piece bath. An arrangement that suits a growing family, visiting guests, or anyone who would rather live on one level. The lower level is above grade with large windows and a separate entrance. A 4th gas fireplace, built-in shelving and entertainment centre, a second kitchen and a 3-piece bath. Room for extended family, or a quiet retreat from the rest of the house. Outside, mature trees and professional landscaping with underground irrigation. The tandem garage holds two cars with an entrance into the home. (id:63616)
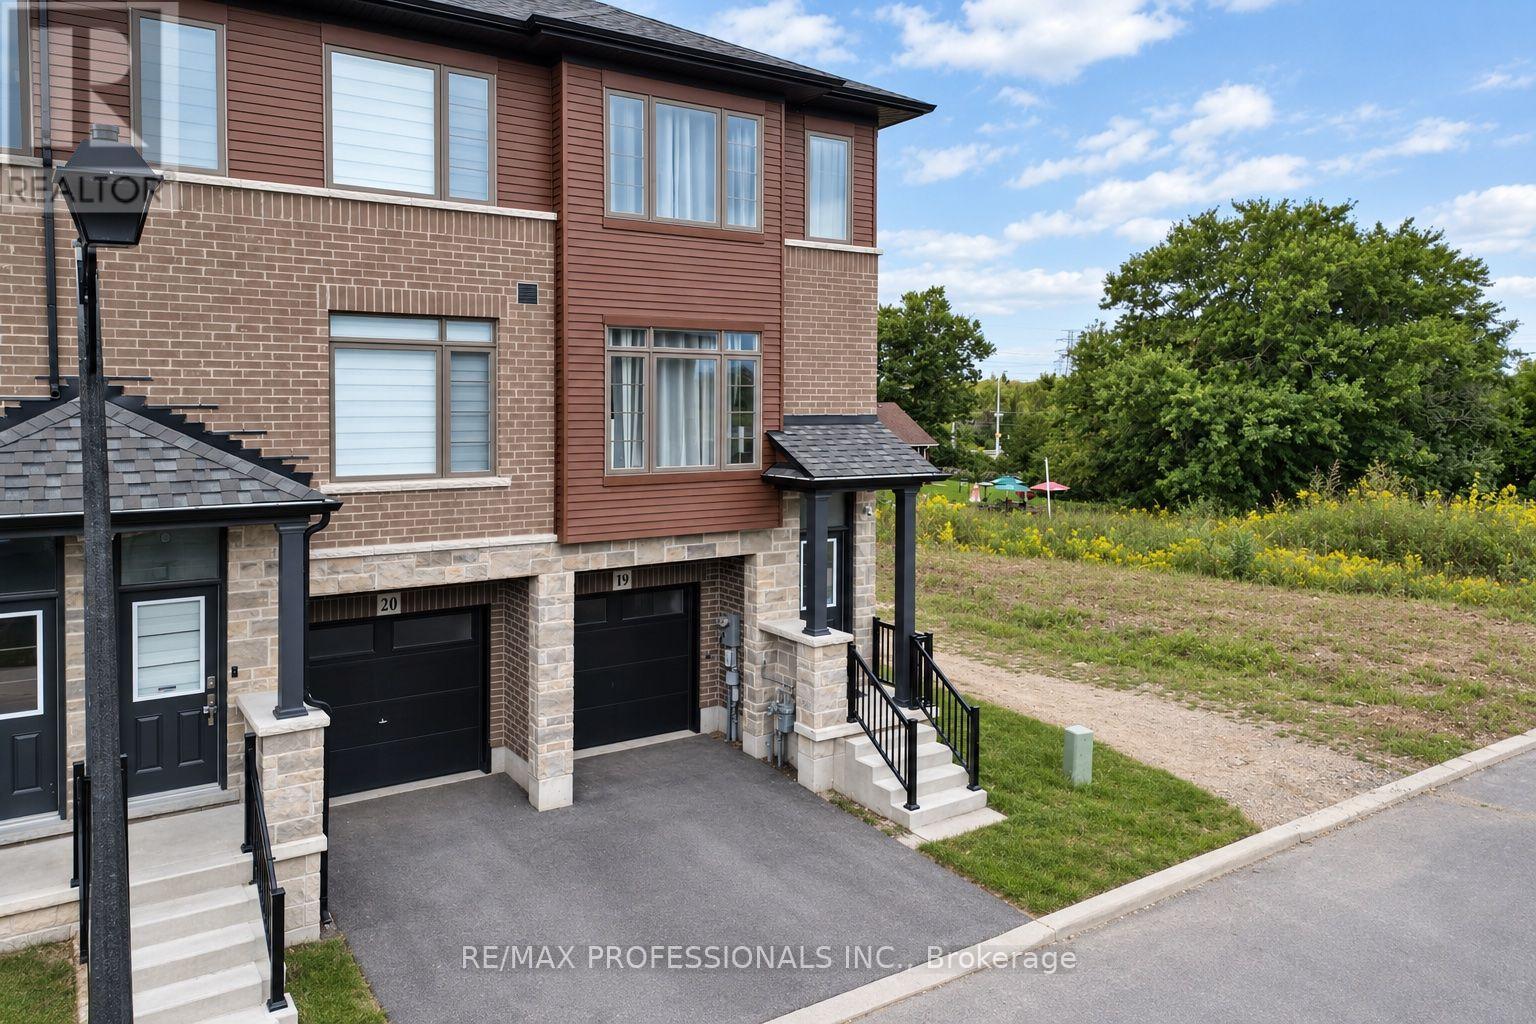
19 - 61 Soho Street
Hamilton, Ontario
Welcome to 61 Soho St, Unit 19, a beautifully maintained end-unit freehold townhouse in the desirable Central Park community on Stoney Creek Mountain. This inviting home features 3 bedrooms, 2.5 bathrooms and a bright, functional open-concept layout designed for comfortable everyday living. The kitchen offers stainless steel appliances, ample cabinetry and a convenient walkout to the balcony, perfect for enjoying your morning coffee or some fresh air. Upstairs, you'll find three generous bedrooms, including a spacious primary retreat with a walk-in closet and private ensuite. The finished basement provides valuable additional living space with its own walkout, making it ideal for a family room, home office, gym or play area. Enjoy the added benefit of a low POTL fee and a convenient location close to parks, schools, shopping, transit and major highways. A great opportunity for families, first-time buyers or anyone looking for a move-in-ready home in Stoney Creek. (id:63616)
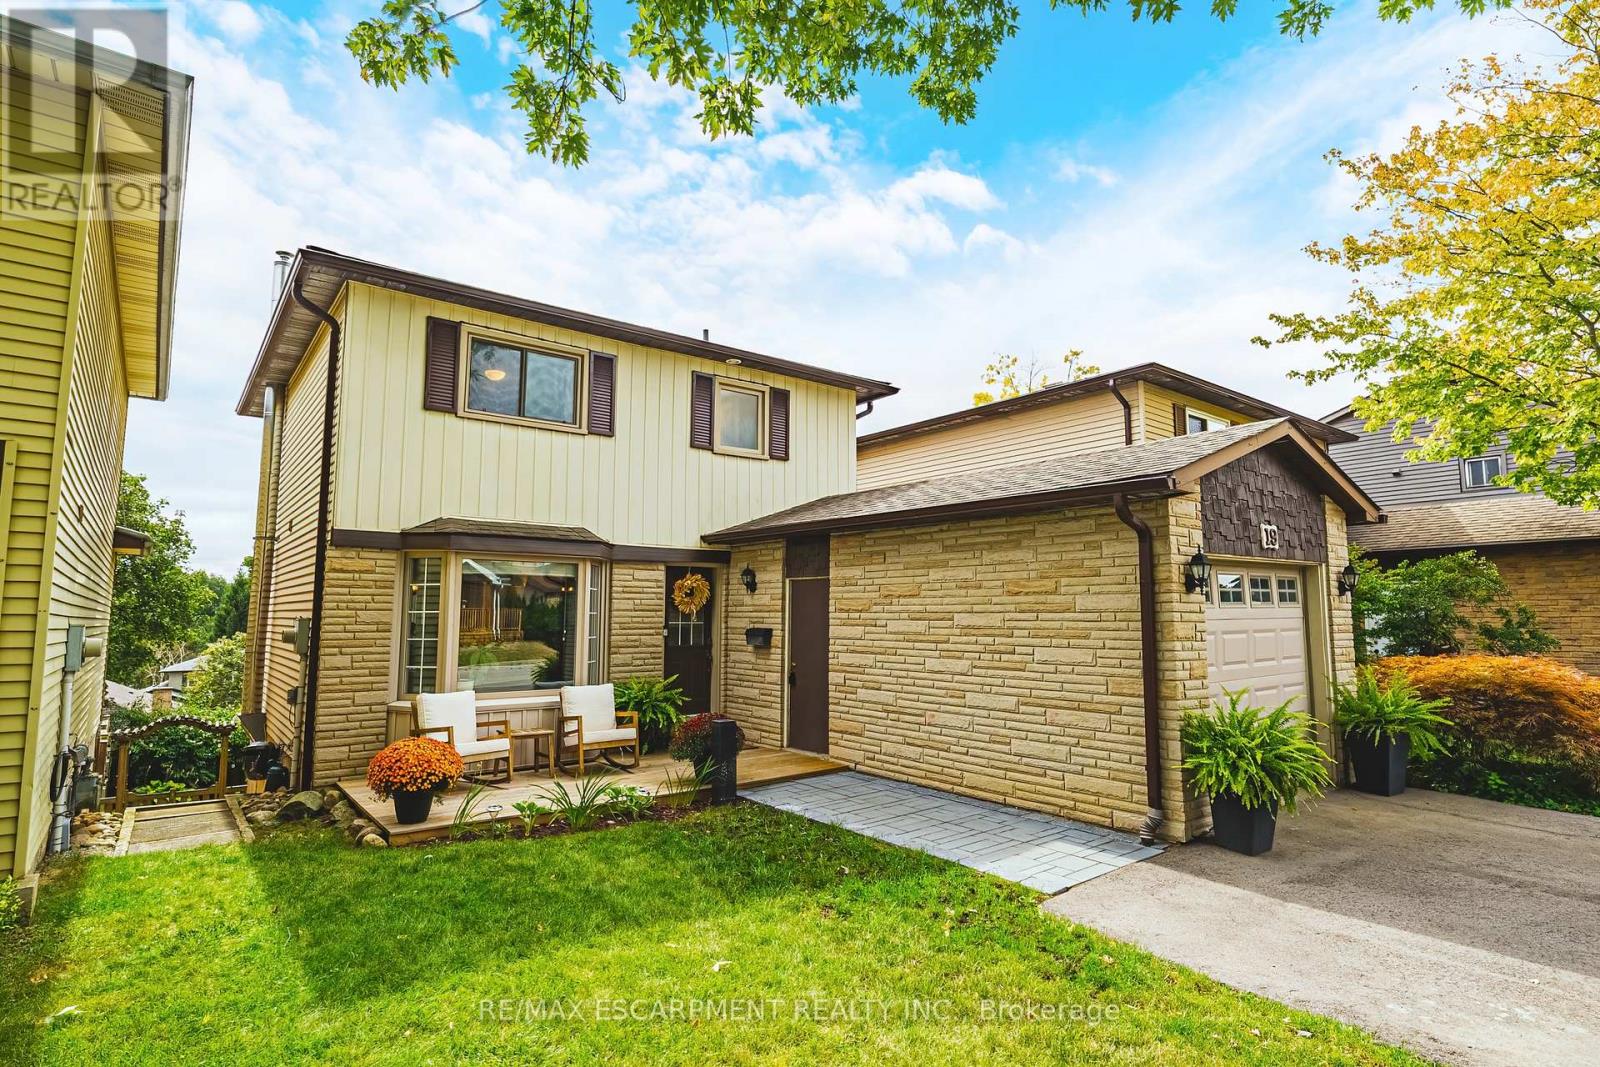
19 Hillsdale Court
Hamilton, Ontario
Welcome to 19 Hillsdale Court in Dundas - a charming two-storey home with 3 bedrooms, 1.5 bathrooms, 1,140 sq. ft. of living space, and some pretty spectacular Escarpment views! Step inside to a bright, open-concept main floor featuring a spacious living and dining area, a beautiful bay window, and a kitchen with tons of cabinetry, generous counter space, and stainless steel appliances - plenty of room for morning coffee, dinner with friends, and all those first-home memories. Upstairs, you'll find three bright and spacious bedrooms along with an updated 4-piece bathroom. And when it's time to relax, head downstairs to the finished basement, complete with a cozy gas fireplace and family room - the perfect spot for movie nights, game days, or a little extra hangout space. Outside, enjoy your fully fenced yard, walk-out basement, and updated front and back decks. The double-wide driveway was added in 2024, and important updates include a new backwater valve and storm/sewer line in 2023. And the location? It's hard to beat. You're surrounded by parks, green space and everyday amenities, with Dundas Valley High School and Sir William Osler just steps away. Whether you're ready to stop renting, looking for a place to put down some roots, or simply want a home with room to grow - 19 Hillsdale Court is one you'll want to see! LET'S GET MOVING! (id:63616)
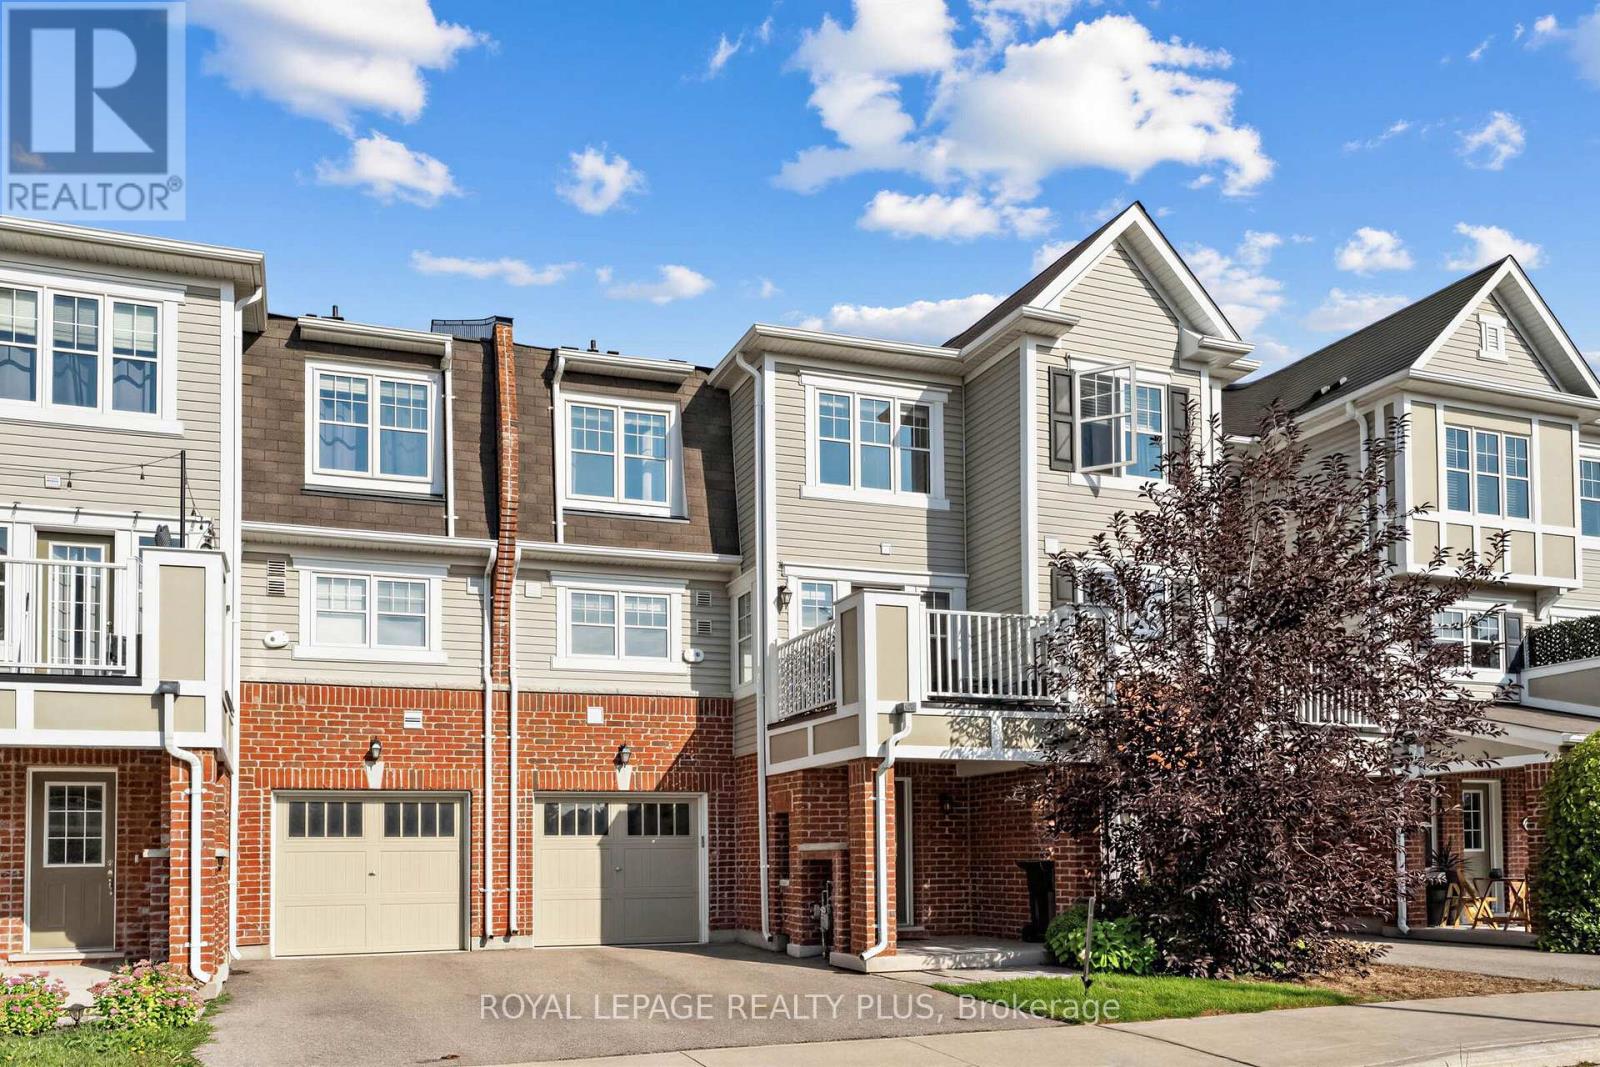
51 - 143 Ridge Road
Cambridge, Ontario
Ideally situated in the row of freehold townhomes this unit is close to conservation and surrounded by trails and greenery. The view from the upper balcony is unobstructed plus visitor parking conveniently located. Elegant Livingroom and separate Dining room have laminate floors and there is a walk out to the balcony and electric fireplace in dining room as well as a stone feature wall. The open concept kitchen with Stainless Steel appliances, Granite counters, breakfast bar and tiled floor overlooks the formal rooms. Two large upper bedrooms have broadloom and excellent closet space. There is a 4-piece bath and large walk-in closet in the Primary Bedroom. The large entry level's open space is now used as an office. There is access to the garage and storage area. Conveniently located close to amenities, schools, shops and trails. This unit is beautifully kept and a Must See! (id:63616)
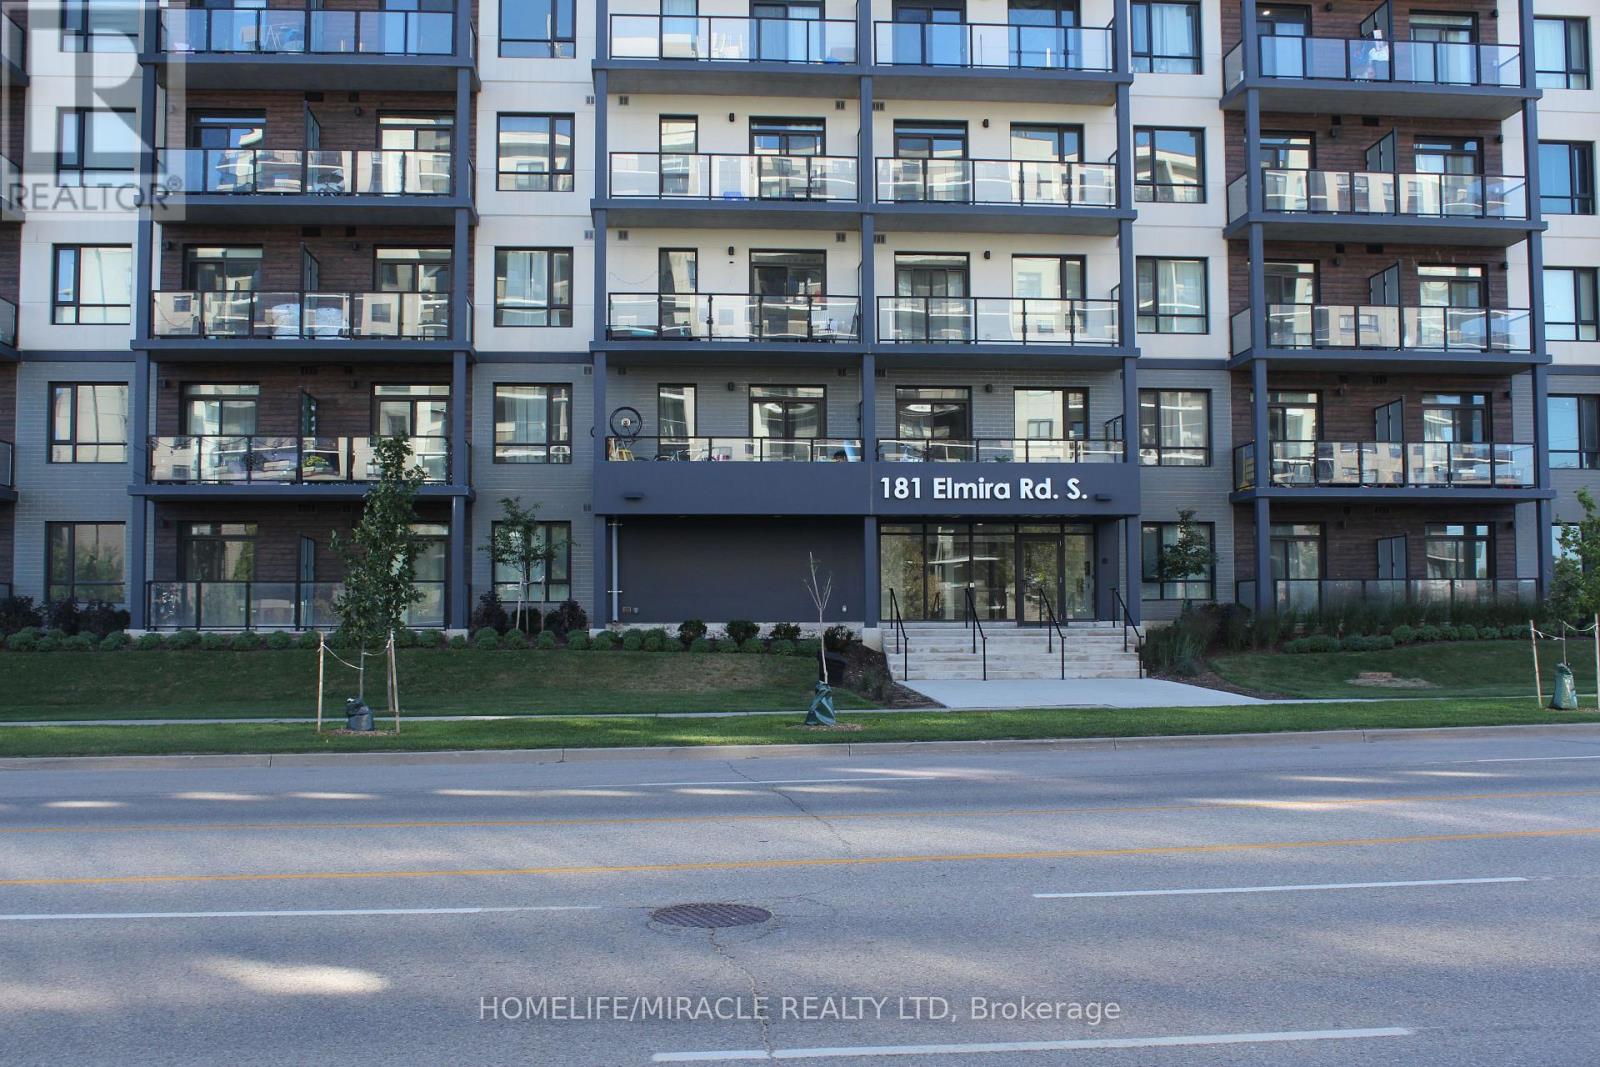
516 - 181 Elmira Road
Guelph, Ontario
A Cozy Apartment with Balcony : This stunning 1 Bed + 1 Den unit boasts 791 sq ft of living space including balcony. The Primary Bedroom has Walk-in Closet. 4 Pc Bathroom. Plenty of natural light, Carpet Free, and Stainless Steel Appliances. Water and Internet is included in the rent. Tenant pays Hydro only. Condo amenities include pool, party room, and a rooftop deck/garden. Bus-Stop is like at the door. Walk to all amenities i.e. Banks, Grocery Store, Rec-Centre, Restaurants, Schools, Parks, Coffee Shops and much more. Close proximity to Highway 6, Highway 7 & Highway 124. Picture is virtually staged. (id:63616)
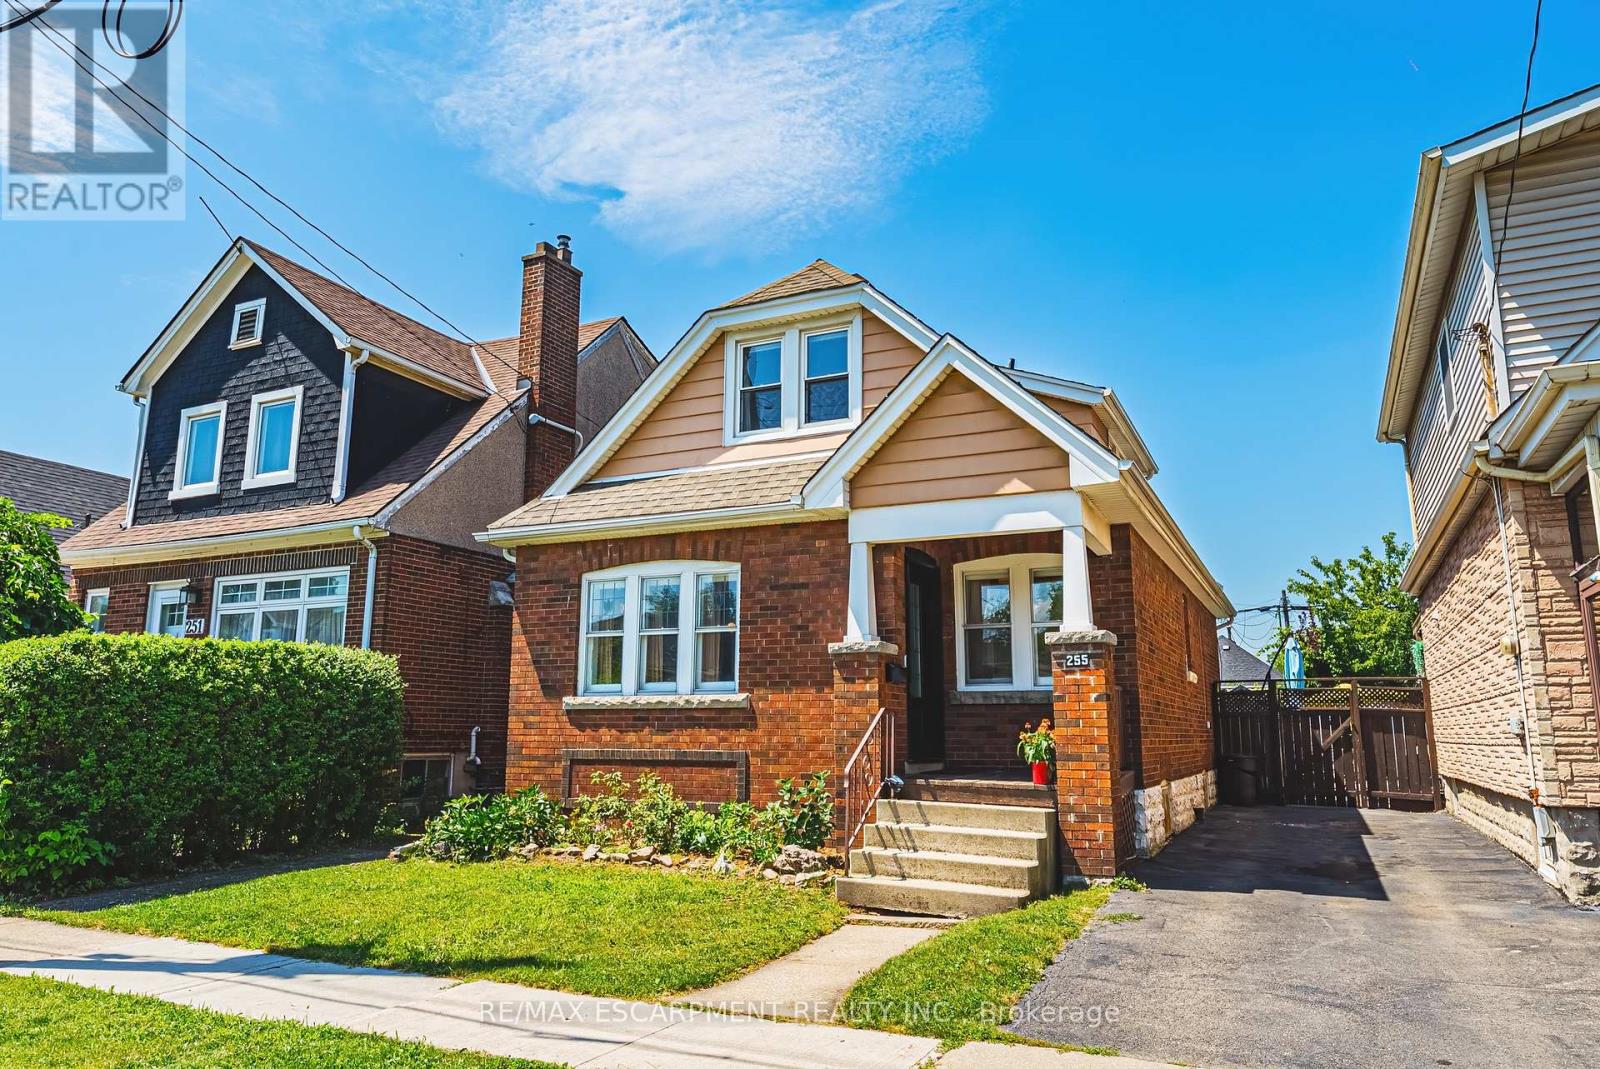
255 Weir Street N
Hamilton, Ontario
Welcome to 255 Weir Street North. This is a beautifully renovated 1.5-storey brick home offering 1,224 sq. ft. of stylish, move-in-ready living space. Featuring 3 bedrooms, and 2 full bathrooms this home has been extensively renovated with City of Hamilton permits in 2022, giving you the confidence of quality workmanship and modern updates throughout. There is also a finished mudroom, and a high and dry unfinished basement ready for your future plans to add additional bedroom, finished laundry and family room. Major improvements include a brand-new HVAC system (furnace, A/C, hot water heater, ductwork and BBQ gas line), all-new ESA-certified electrical wiring, panel and fixtures, new PEX plumbing throughout, a new water service line, new maple hardwood floors and tile, updated framing and insulation, CAT5e ethernet wiring, a new front door, and many new windows. The stunning kitchen has been fully renovated with granite countertops, stainless steel appliances, backsplash and custom cabinetry. Both bathrooms have also been fully renovated. The main 4 piece features a luxurious soaker tub - ready for you to enjoy! The primary suite features built-in dressers and walk-in closet, and large windows to let in tons of natural light. There is a conveniently located, and newly added full 3 piece bathroom with glass shower. Step outside to enjoy the fully fenced backyard, perfect for kids, pets and summer entertaining, all while being just steps from a nearby playground, green space, amenities and tons of street parking. Whether you're a first-time buyer searching for a turn-key home or an investor looking for a quality property with all the major updates already completed, this exceptional Hamilton home checks all the boxes. LET'S GET MOVING (id:63616)
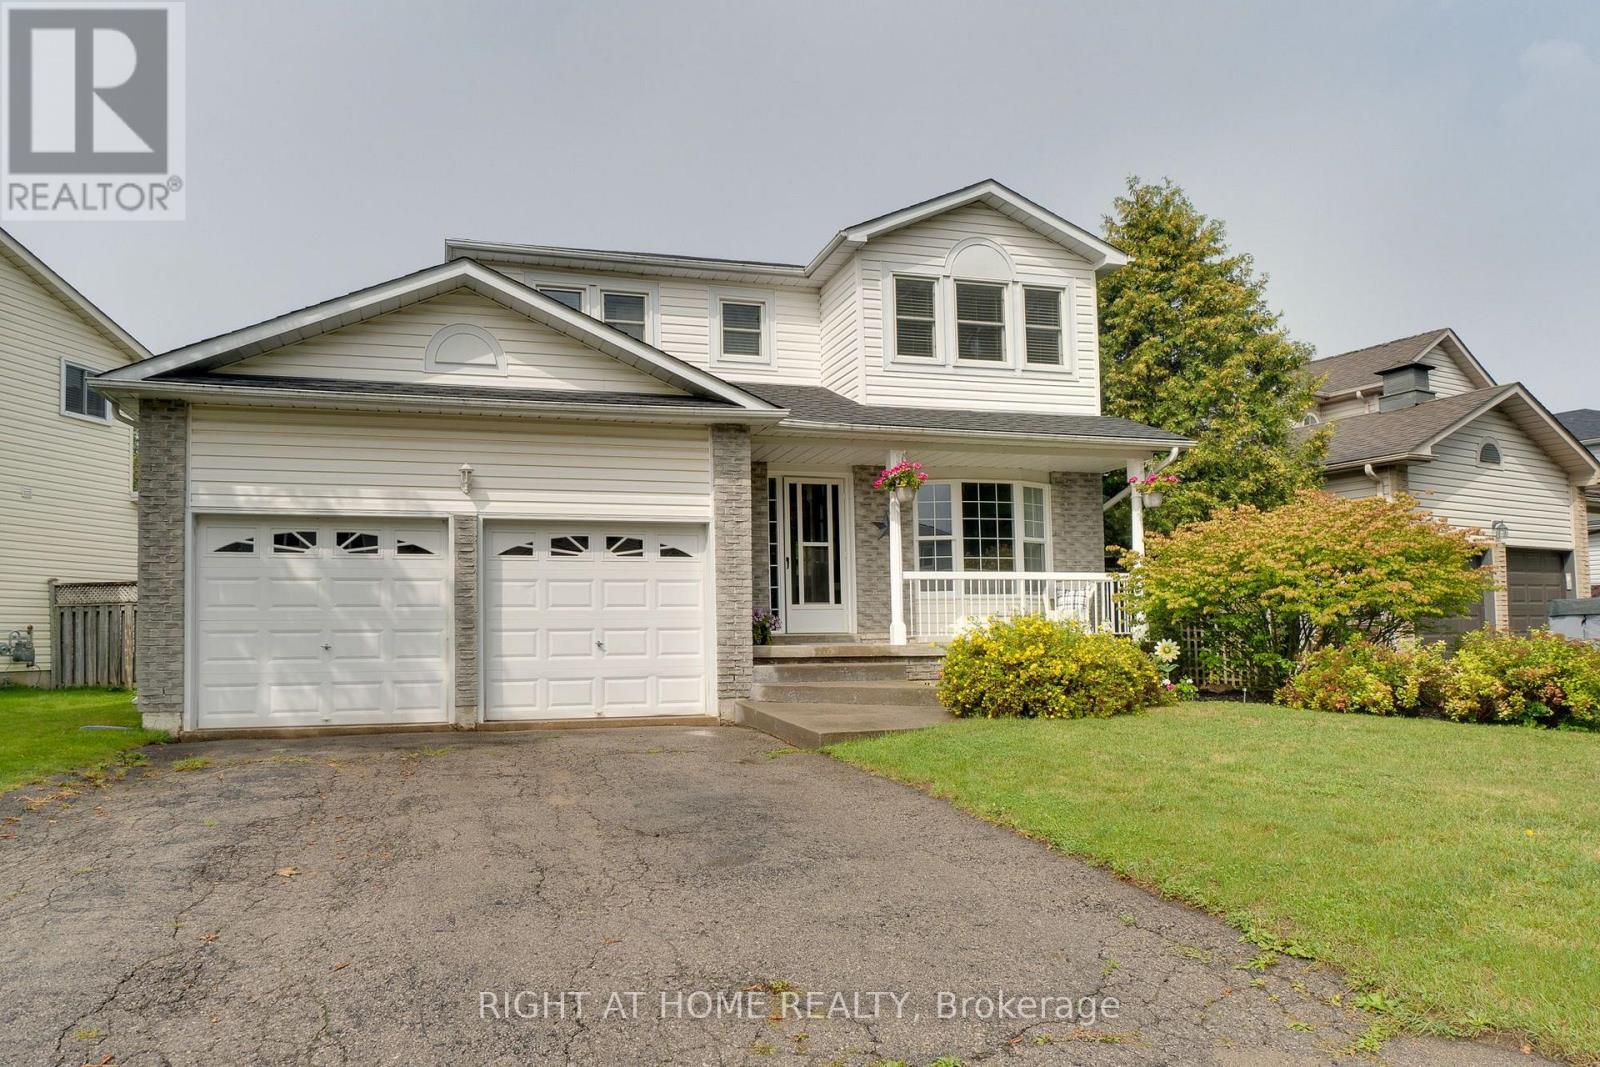
234 Philip Court W
Centre Wellington, Ontario
Welcome to this beautifully maintained 3-bedroom, 2-bathroom, two-storey home, ideally situated on a quiet, family-friendly dead-end court in a sought-after neighbourhood.This large lot is surrounded by mature landscaping and conveniently located close to schools, parks, churches and everyday amenities, this inviting home offers the perfect combination of comfort, privacy and location, impressive curb appeal welcomes you with attractive landscaping and a stamped concrete front entrance. Inside, the spacious main level features elegant formal living and dining rooms with laminate flooring, complemented by French doors that add both character and privacy.At the heart of the home is the beautifully renovated eat-in kitchen, thoughtfully designed with an abundance of cabinetry, quartz counters ,a large pantry and dedicated coffee bar. A walkout provides a seamless transition to the private, fully fenced backyard-an exceptional outdoor retreat featuring a gorgeous heated inground pool.Spend summer days relaxing poolside or entertaining family and friends in your own backyard oasis. The expansive stamped concrete patio offers a stylish, low-maintenance setting with plenty of space for outdoor dining, lounging, pool parties and family gatherings.Upstairs, you'll find three generously sized bedrooms, including a spacious primary bedroom with ensuite privilege.The finished lower level extends the living space with a large recreation room, separate office and laundry area, providing flexibility for a home office, media room or additional family space.Notable updates include the roof (2017), pool heater and pump (2020), pool filter (2026) and water softener (2021) . A large double attached garage completes the home, offering ample parking, storage and workspace.*A wonderful opportunity to enjoy comfortable family living, a private backyard oasis and an exceptional court location. Simply move in and enjoy!* (id:63616)
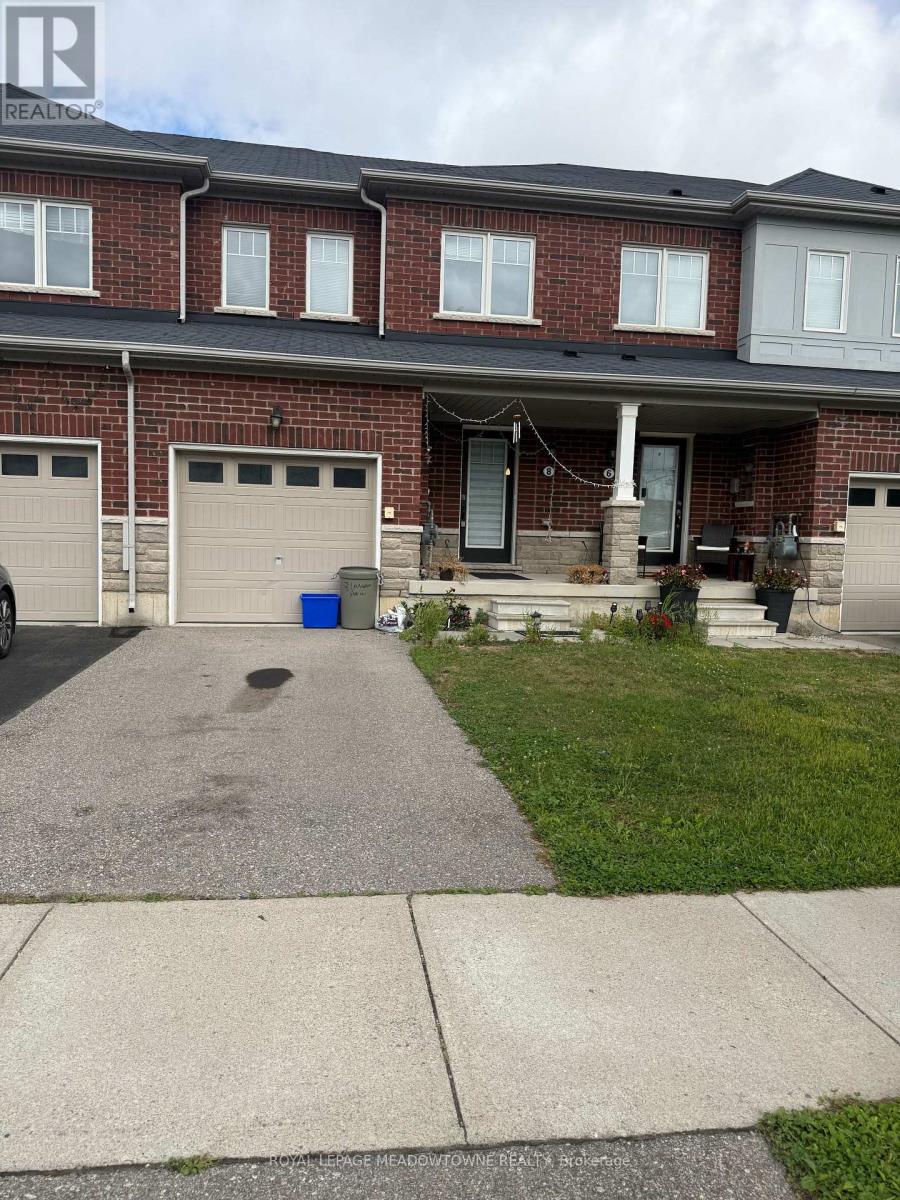
8 Longboat Run
Brantford, Ontario
Townhome Property In West Brant!! Beautiful New Energy Star Certified Townhome Property, In MATURED Brantford Community. App.1521 Sq. Ft. Of Living Space. Open Concept Kitchen And Living Room For Easy Entertaining. Functional Layout With 3 Bedrooms & 2.5 Baths. 2nd Floor Laundry. Lots Of Natural Light And Family-Friendly Streetscapes, On-Site Schools, Community Amenities And Scenic Trails, Creeks And Parks. Minutes Away From Veterans Hwy. To Downtown Brantford. (id:63616)

24 Westminster Crescent
Centre Wellington, Ontario
****OPEN HOUSE SATURDAY OCTOBER 3RD 12-2 PM****Welcome to this exceptional bungaloft end-unit townhome in the charming community of Fergus. Beautifully updated and completely move-in ready, this unique home offers a bedroom and full bathroom on every level-ideal for families, guests or multigenerational living. The main floor features a gorgeous new kitchen with quartz countertops, quartz backsplash, newer appliances, a spacious island and walk-in pantry. The pantry was formerly the main-floor laundry room, with hookups still available. The open-concept living and dining areas flow seamlessly from the kitchen, with soaring ceilings and views of the loft above. Extensive lighting upgrades, hardwood flooring and new black door hardware create a fresh, contemporary feel throughout. The main-floor primary bedroom includes a walk-in closet and a lovely 4 piece ensuite. Upstairs is a generous second bedroom, currently used as an exercise room, with a closet and private ensuite, plus a versatile bonus room currently serving as a home office. The bright, fully finished lower level offers above-grade windows, a third bedroom, spacious recreation area, beautiful new bathroom, laundry and ample storage. Enjoy the backyard without the outdoor upkeep-lawn maintenance and snow removal are included! A true double-car garage and double driveway provide plenty of parking and convenience. With three bedrooms, four bathrooms and beautifully finished living space on every level, this exceptional home truly offers room for everyone! Known for its historic downtown, beautiful Grand River, scenic trails and welcoming small-town atmosphere, Fergus offers an outstanding lifestyle with shops, restaurants and everyday amenities close at hand.****888888 (id:63616)
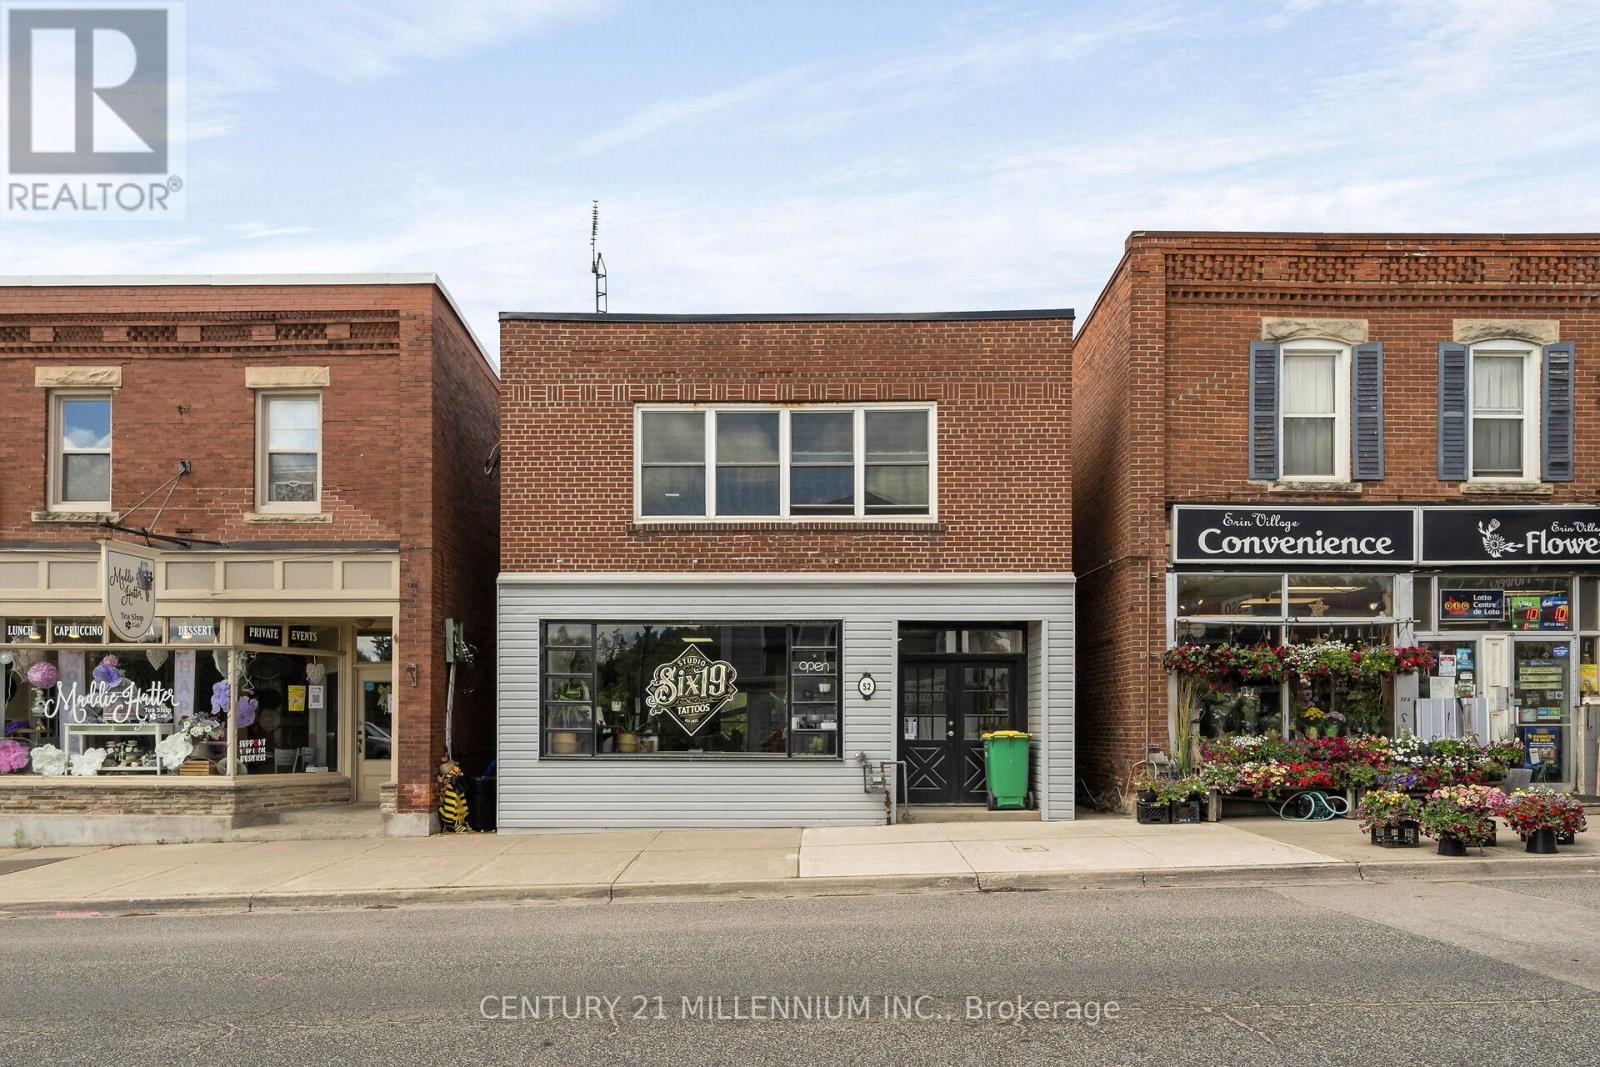
52 Main Street
Erin, Ontario
It has been established that this location is scheduled to be connected to the municipal sewer system in 2028!! We are pleased to share a unique investment opportunity located in the heart of the Village of Erin. This impressive income property features over 2100 square feet of versatile space. The upper level boasts a bright and spacious three-bedroom apartment that was completely renovated from 2022 and includes a private outdoor deck. The main floor offers excellent retail or service space with a large display window, while the dry, renovated basement provides ample storage and office. Key features include Main Street frontage with high foot traffic, four parking spaces in the rear overlooking the West Credit River, and a new septic tank installed in 2022. With the planned growth of Erin well underway, this is an incredible time to own a piece of the town's history. (id:63616)
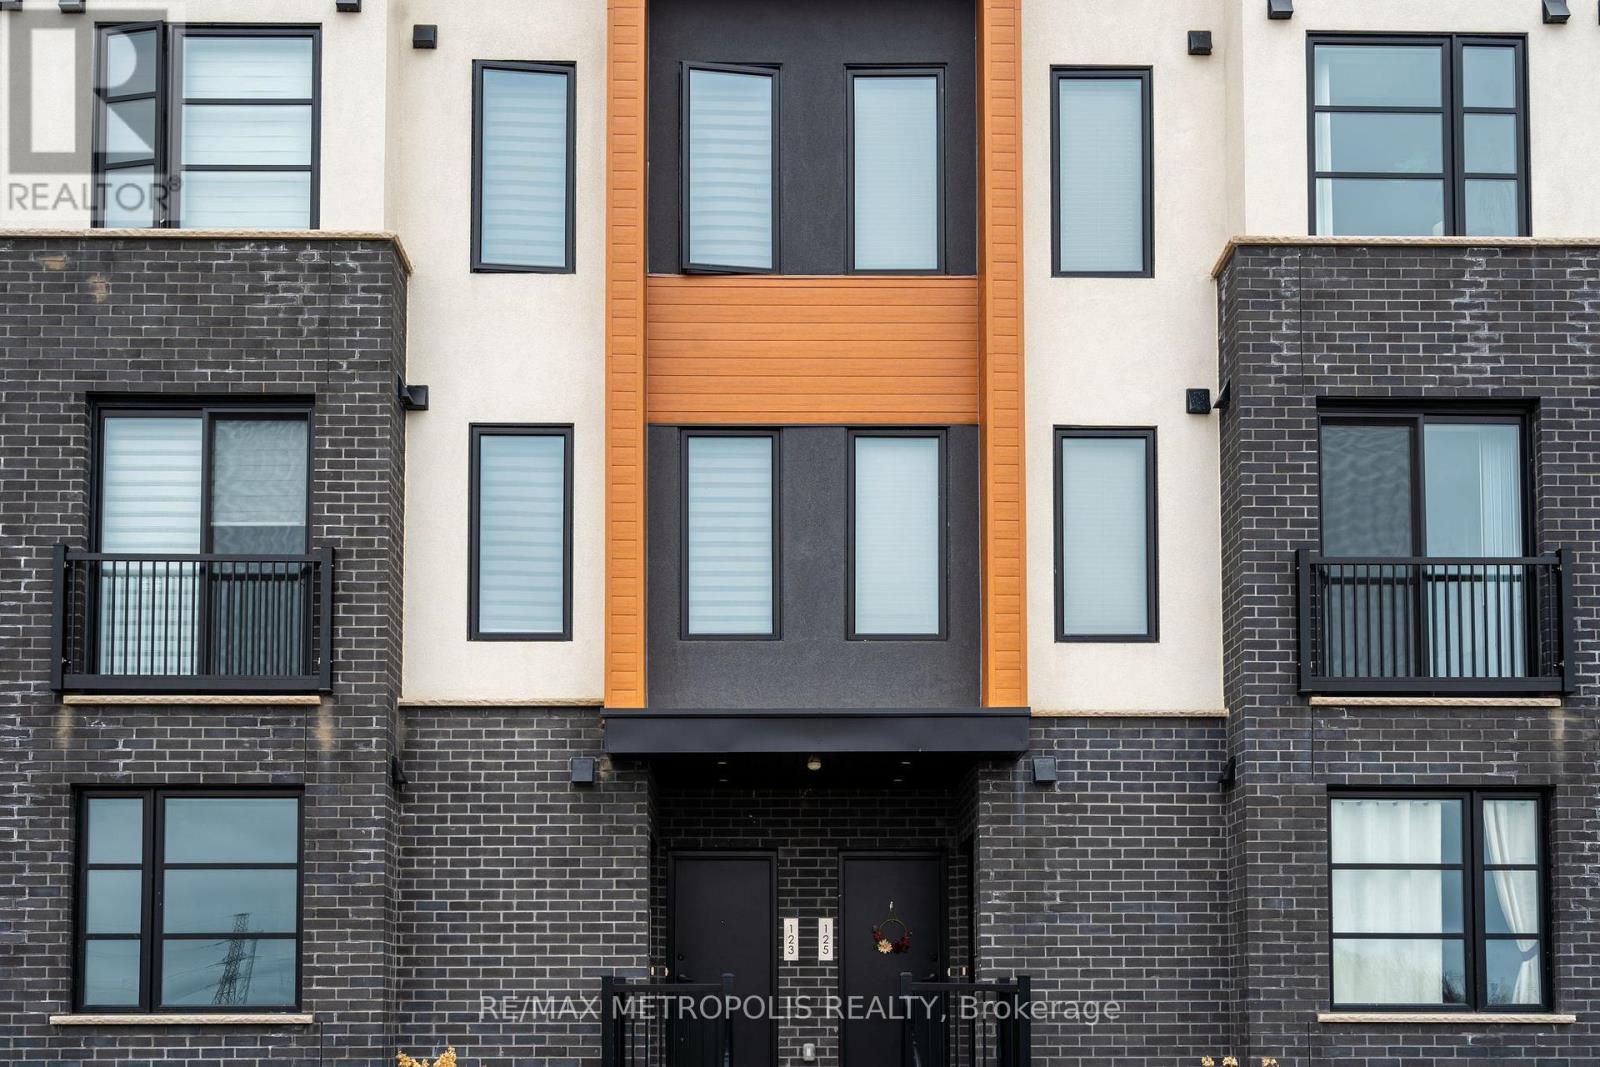
121 - 3900 Savoy Street
London South, Ontario
This exceptional 2-bedroom, 2.5-bathroom stacked townhouse, nestled in the heart of SouthLondon, offers a perfect blend of modern luxury and convenience. From the moment you step inside, you'll be captivated by the high-end finishes and thoughtful design that flow seamlessly throughout the home.The gourmet kitchen is a chefs dream, featuring sleek quartz countertops, premium stainless steel appliances, and ample cabinetry, making meal prep and entertaining a breeze. The open-concept living and dining area provides a spacious, airy atmosphere perfect for both everyday living and hosting guests.The home boasts two generously-sized bedrooms, each offering a tranquil retreat with ample closet space and large windows that fill the rooms with natural light. The master bedroom features a private, luxurious ensuite bath, while the second bedroom enjoys access to a full bathroom, ensuring comfort and privacy for all. With 2 dedicated parking spaces right outside, you'll enjoy both convenience and security. The in-unit laundry adds an extra layer of practicality, eliminating the need for shared facilities. Step outside to your private, beautifully designed patio the ideal spot to unwind and enjoy a peaceful evening after a long day. Whether you're sipping your morning coffee or hosting a small gathering, this outdoor space offers the perfect setting.Located just minutes from a wealth of amenities, including shopping, dining, parks, and public transit, this townhouse provides both tranquility and easy access to everything you need. Experience the pinnacle of luxury living in South London. (id:63616)

304 - 5 Viking Court
Grimsby, Ontario
Sold "As is, Where is" basis. Seller makes no representations and/or warranties. (id:63616)
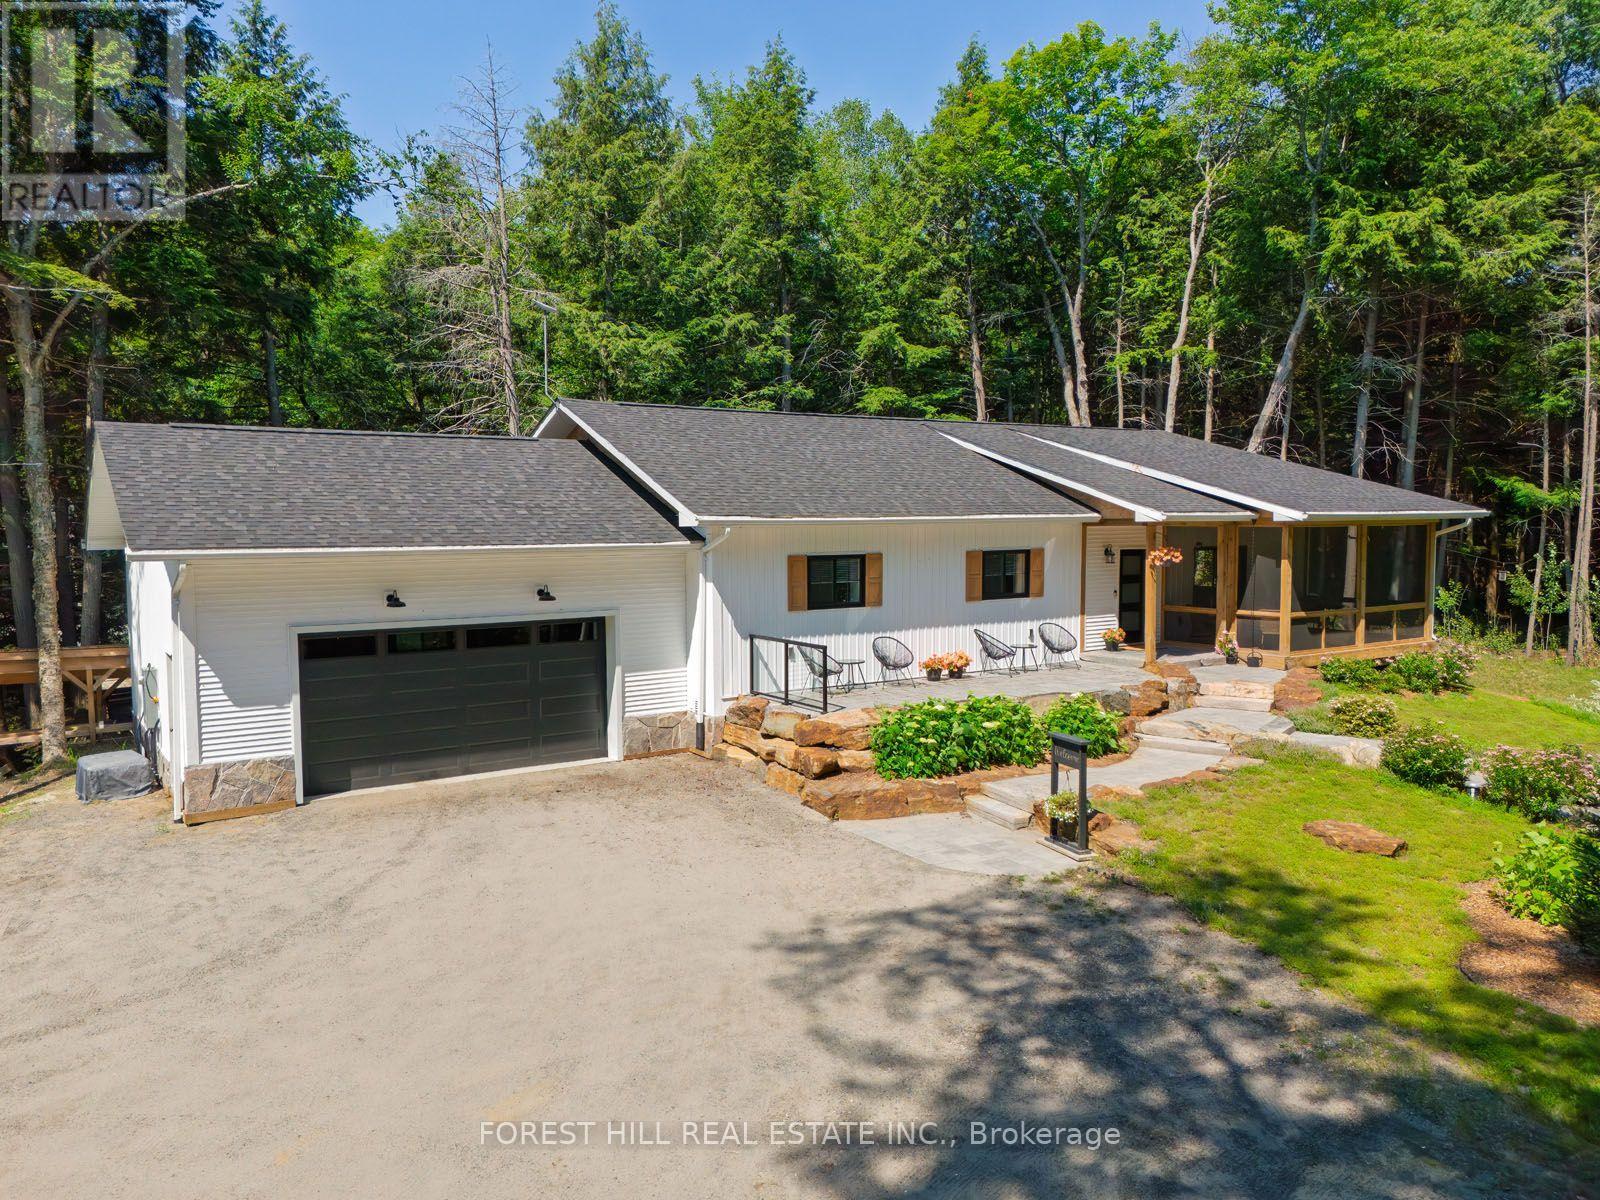
315 North Fox Lake Road
Huntsville, Ontario
Two exceptional buildings on one private country estate create a rare opportunity to enjoy luxury living, remarkable versatility, and proven income in a sought-after Muskoka setting. Ideally located just 15 minutes from downtown Huntsville and only minutes from one of the area's most beautiful hard-sand public beaches, this outstanding property offers the perfect balance of comfort, craftsmanship, privacy, and lifestyle. The custom-built main home, less than six years old, was thoughtfully designed for year-round comfort, efficiency, and timeless style. Constructed with insulated concrete forms from foundation to roof, it delivers impressive energy performance, durability, and quiet, comfortable living in every season. Inside, the warm and inviting open-concept layout features rich flooring, beautifully finished living spaces, and three spacious bedrooms, including a private bedroom retreat with a gorgeous three-piece ensuite, walk-in closet, and walkout to your own granite patio and hot tub. The screened Muskoka room extends the living space outdoors, offering the perfect place to enjoy morning coffee, evening sunsets, and peaceful views over the landscaped grounds. Mature hardwood forest, meticulous landscaping, and exceptional privacy create a true country retreat where nature takes centre stage. Adding remarkable value is the separate, newly built, fully self-contained guest house, currently operating as a successful Bed and Breakfast with proven and consistent annual income. Whether you continue the B&B operation, accommodate extended family, create a private studio, or design the ultimate home office, the possibilities are endless. This rare offering combines luxury living, exceptional craftsmanship, outstanding quality throughout, and the unique advantage of two beautiful buildings on one extraordinary property. (id:63616)
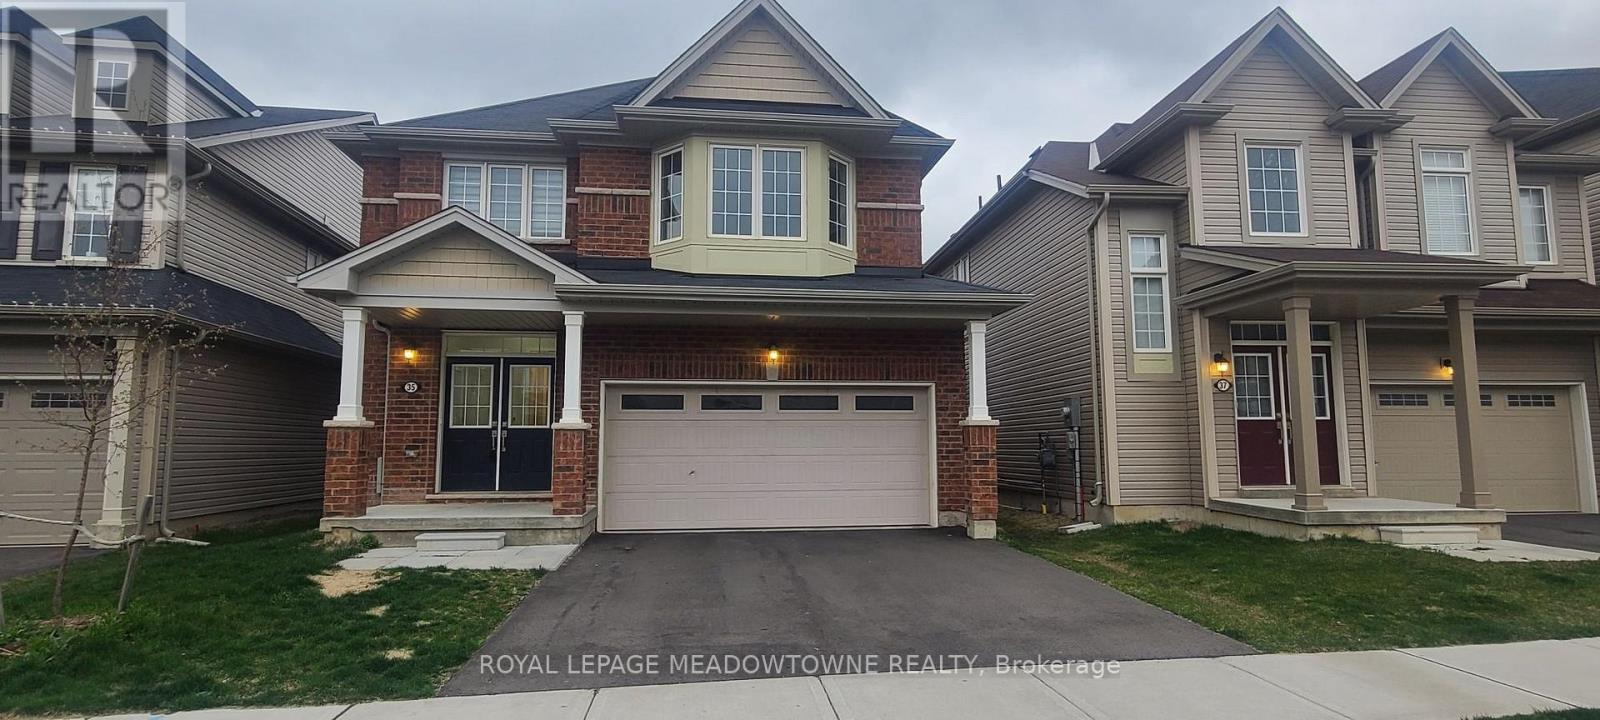
35 Sinden Road
Brantford, Ontario
4 BR, 2 Car Garage Detached House for Rent in WEST BRANT AREA. Great Place, New Area, Stainless Steel Appliances, Energy Star Certified Home. 9 Feet Ceiling On Main Floor, Master With 5 Pc Ensuite & 2nd Floor Laundry. Walking Distance to School, Wooden floors on main floor, Gas F/P & Open Concept. All Amenities in The Area. Tim Horton's, Medical Building Few Minutes to Hwy 403, Shopping Centers and Much More. (id:63616)
54 Paige Street
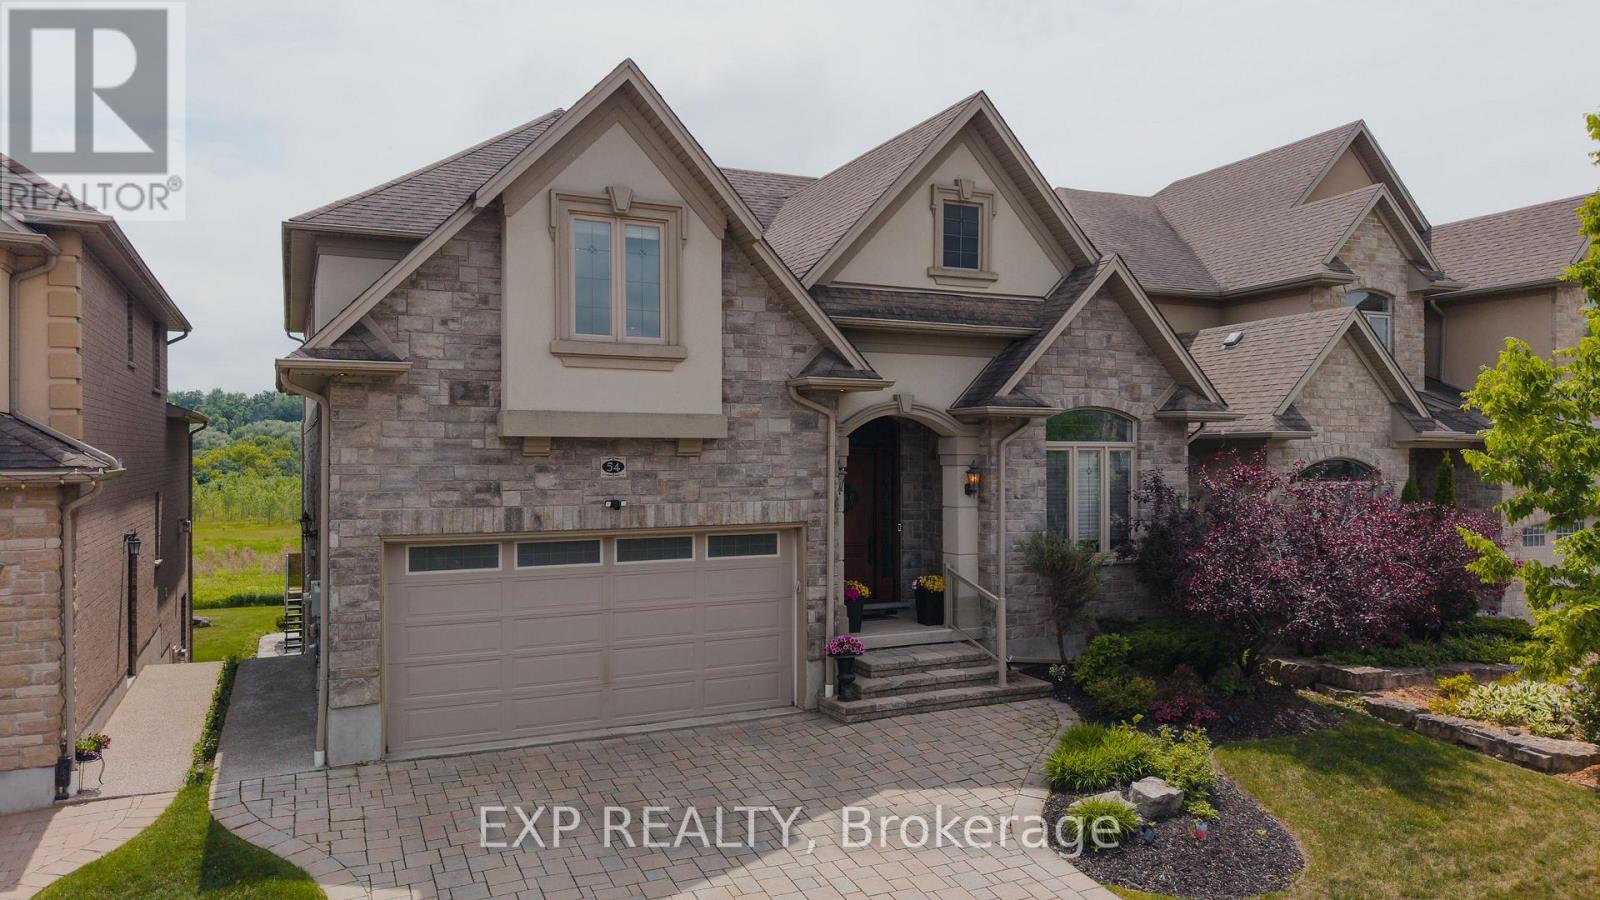
Kitchener, Ontario
There are homes that check boxes, and then there are homes that change how you live. 54 Paige Street is the latter. The 20-foot foyer sets an unmistakable tone, opening into a main floor where the living room, kitchen, and dining room flow together with an ease that feels both grand and deeply livable. Rich hardwood floors, a stone-surround gas fireplace, and soaring windows draw the eye from one space to the next, while the quartz waterfall island grounds the kitchen as the natural heart of the home. The sunroom extends the living space further, leading out to a heated stamped concrete deck, and a backyard wrapped in mature landscaping that offers a rare sense of seclusion within the city. Every detail has been considered, right down to the custom-appointed laundry room with built-in cabinetry and designer lighting that brings the same level of craft to every corner of the home. Just off the main living area, the primary suite is a serene retreat with a 5-piece ensuite and its own walkout to the deck. Close enough to the heart of the home, yet completely removed from it. Upstairs, three beautifully scaled bedrooms surround a generous family room with french doors that spills light across the entire floor. It's the kind of space that becomes the most used room in the house, shifting from playroom to study to weekend gathering place as life demands. The lower level reveals the full depth of what this property offers. A home theatre and wet bar anchor one side, while a fully self-contained two-bedroom suite with private entrance, full bath, and kitchen anchors the other, purpose-built for multigenerational living or strong rental returns in one of Kitchener's most coveted neighbourhoods. Bridgeport East offers Grand River trail access, top-rated schools, and effortless connections to Downtown Kitchener, Uptown Waterloo, and the 401. The location draws people here. This home gives them every reason to stay. (id:63616)

106 Christopher Court
London South, Ontario
This purchase price is the base price less HST. The HST rebate is subject to Buyers' eligibility and final approval by applicable government authorities. Buyers who do not qualify, or are unable to fulfil all eligibility requirements will be subject to all applicable additional HST on closing.This impressive home features 4 bedrooms , 2.5 baths, and the potential for a future basement development (WALK OUT) with an oversized 1.5 car garage and plenty of driveway parking . Located on a prime pie lot with a back opening of over 50 ft the property back onto conservation area and Thames River for added privacy . Comes with an 18.6 x10 covered deck perfect for entertaining. Ironstone's Ironclad Pricing Guarantee ensures you get: 9 main floor ceilings Ceramic tile in foyer, kitchen, finished laundry & baths Engineered hardwood floors throughout the great room Carpet on stairs / upper areas, upper hallway(s), & bedrooms Hard surface kitchen countertops Laminate countertops in powder & bathrooms with tiled shower or 3/4 acrylic shower in each ensuite paved driveway .Visit our Sales Office/Model Homes at 999 Deveron Crescent for viewings Saturdays and Sundays from 12 PM to 4 PM. Pictures shown are of the model home. Ready for late summer 2026 . (id:63616)