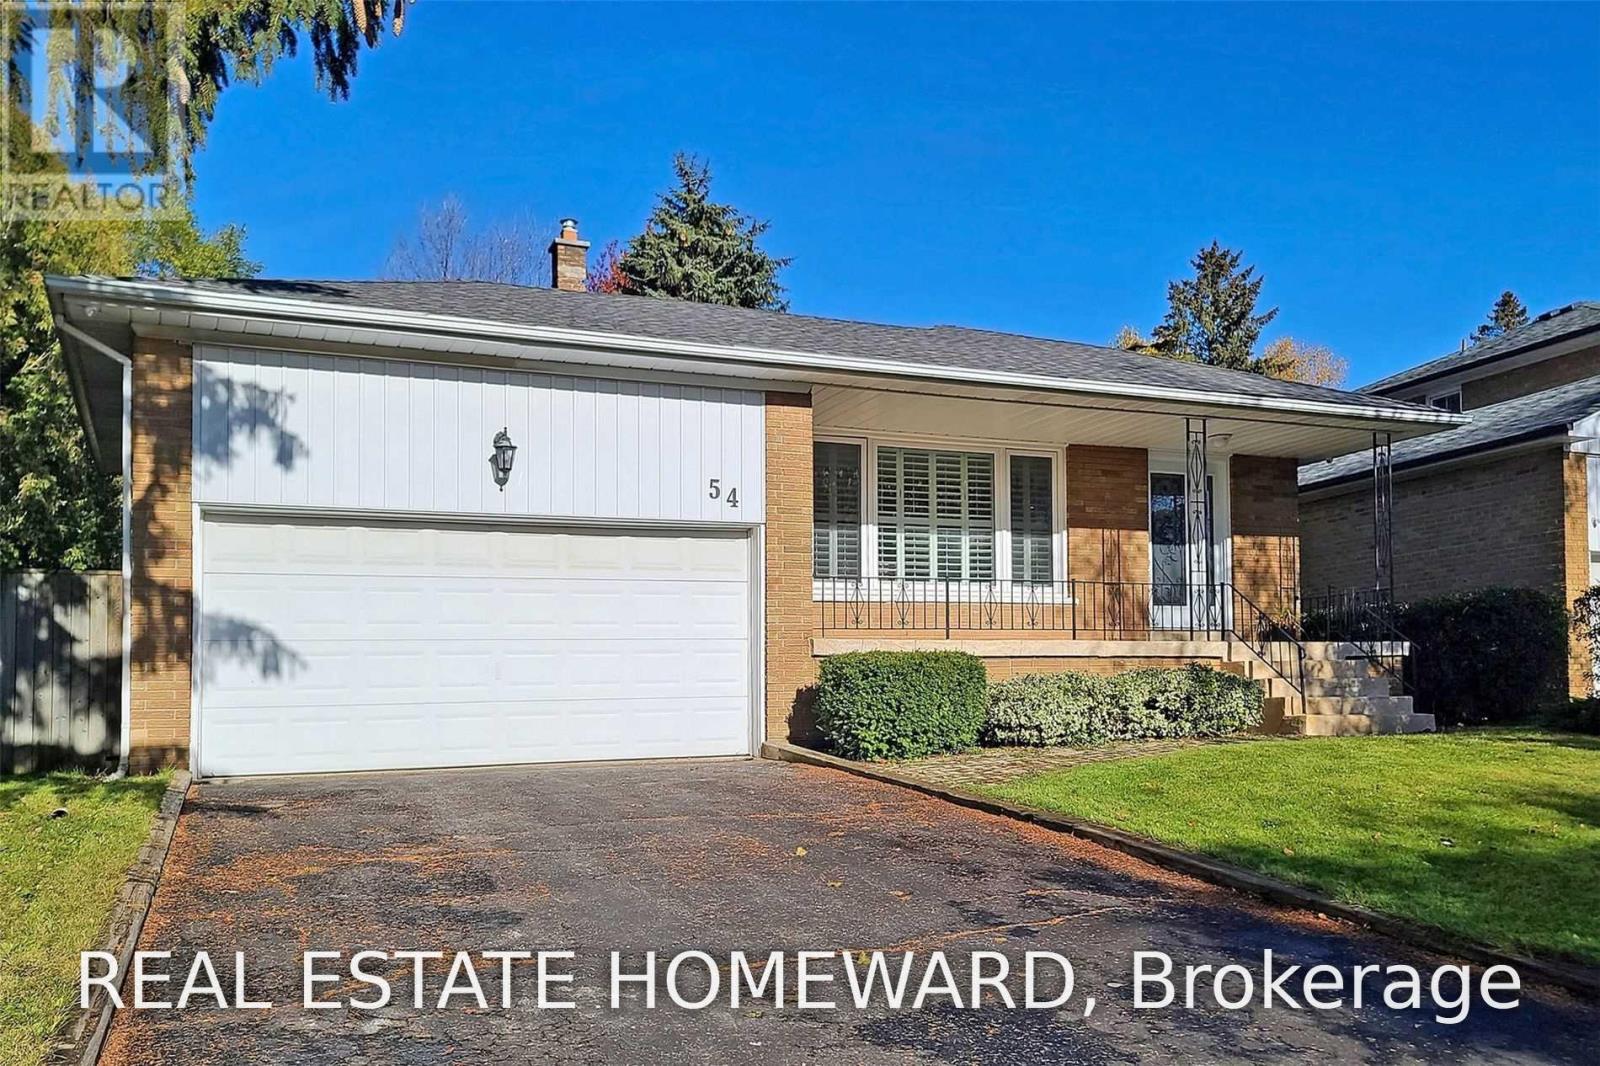
Main2nd - 54 Ladyslipper Court
Markham, Ontario
Gorgeous renovated main level of a backsplit home in prestigious Bayview Glen. This bright and spacious 3-bedroom home features its PRIVATE ENSUITE LAUNDRY, an open-concept kitchen, and large windows that fill the space with natural light. Beautifully updated with quality finishes throughout, this home offers comfortable and modern living in one of the area's most sought-after neighbourhoods WITH PRIVATE SIDE BACKAYRD. Located within the top-ranked Bayview Glen Public School district and just minutes from Bayview Glen Golf & Country Club, parks, shopping, public transit, and major amenities. Tenant is responsible for snow removal, lawn maintenance, and two-thirds of all utilities (id:63616)
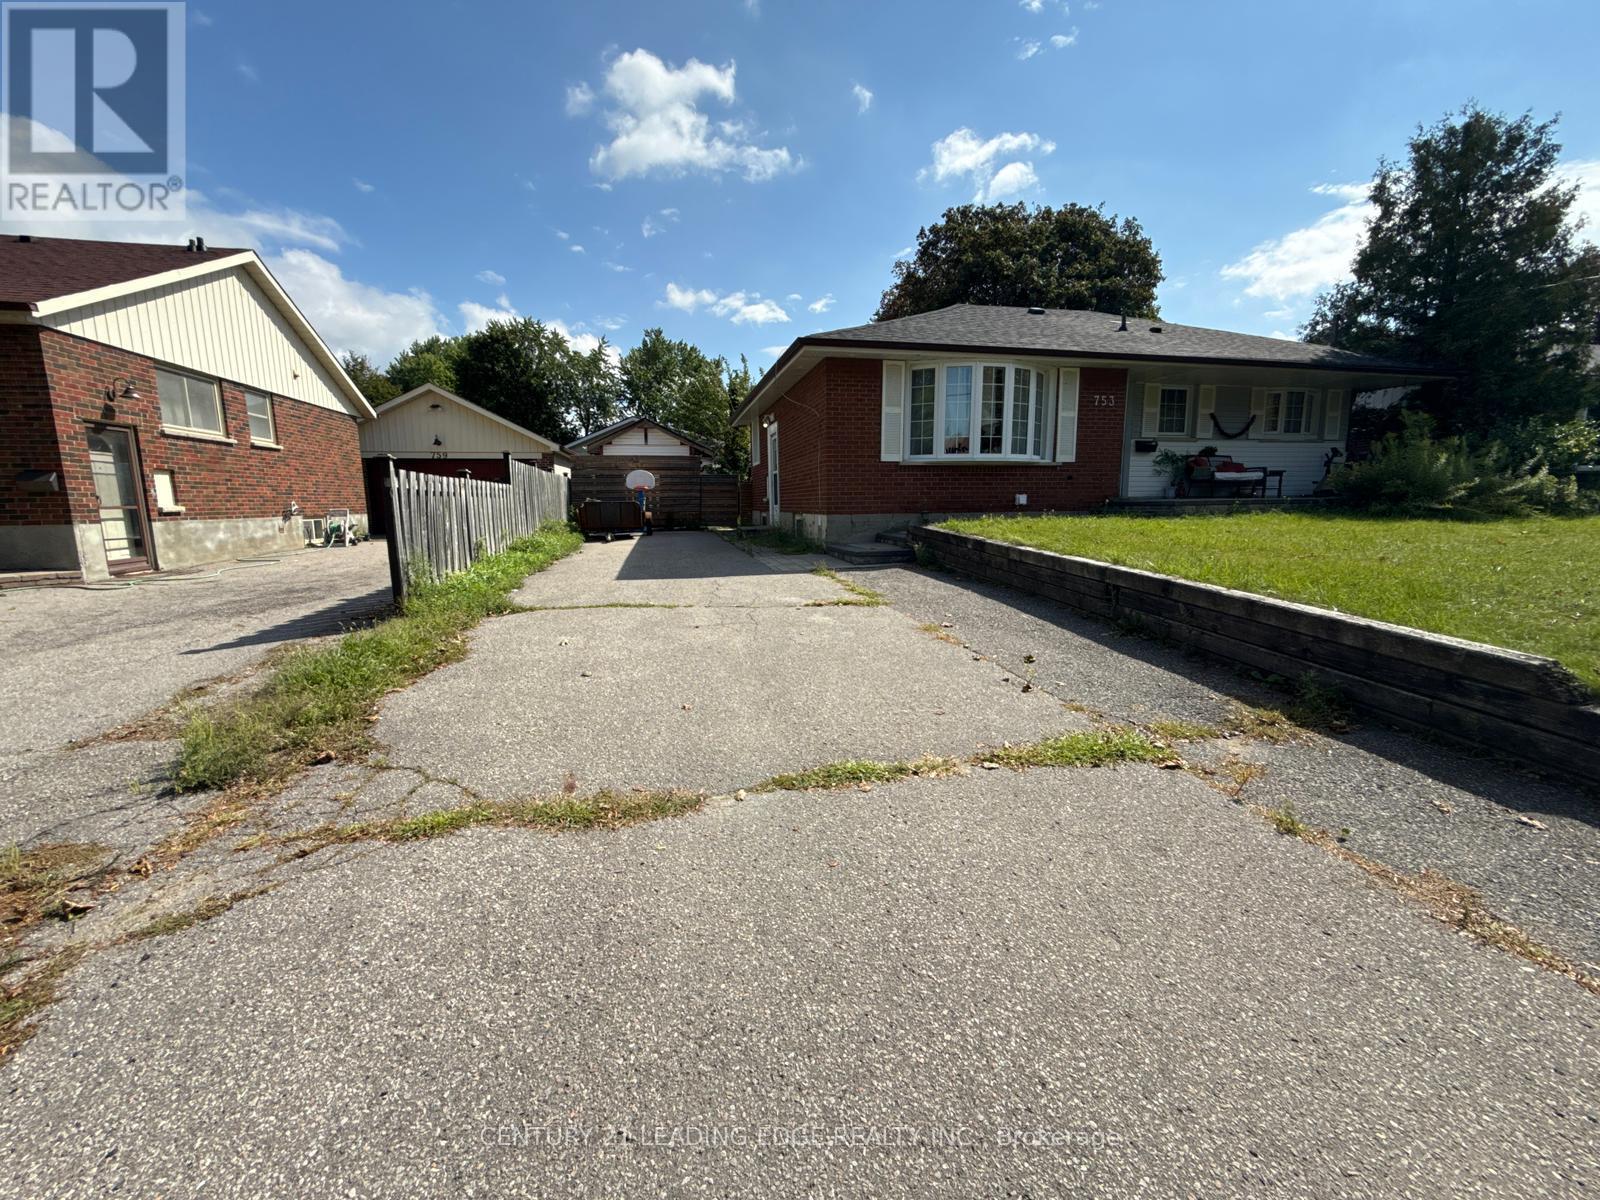
Lower - 753 Glenforest Street
Oshawa, Ontario
Beautifully Renovated 2-Bedroom Basement Unit for Lease! Recently renovated and offering a clean, modern living space, this partially furnished 2-bedroom, 1-bathroom basement unit is an excellent opportunity for comfortable and affordable living in Oshawa. Features include a functional layout, modern finishes, partial furnishings, and 2 parking spaces. Tenant pays 30% of utilities. Conveniently located close to schools, shopping, transit, parks, and other amenities. Move-in ready perfect for a small family or working professionals. (id:63616)
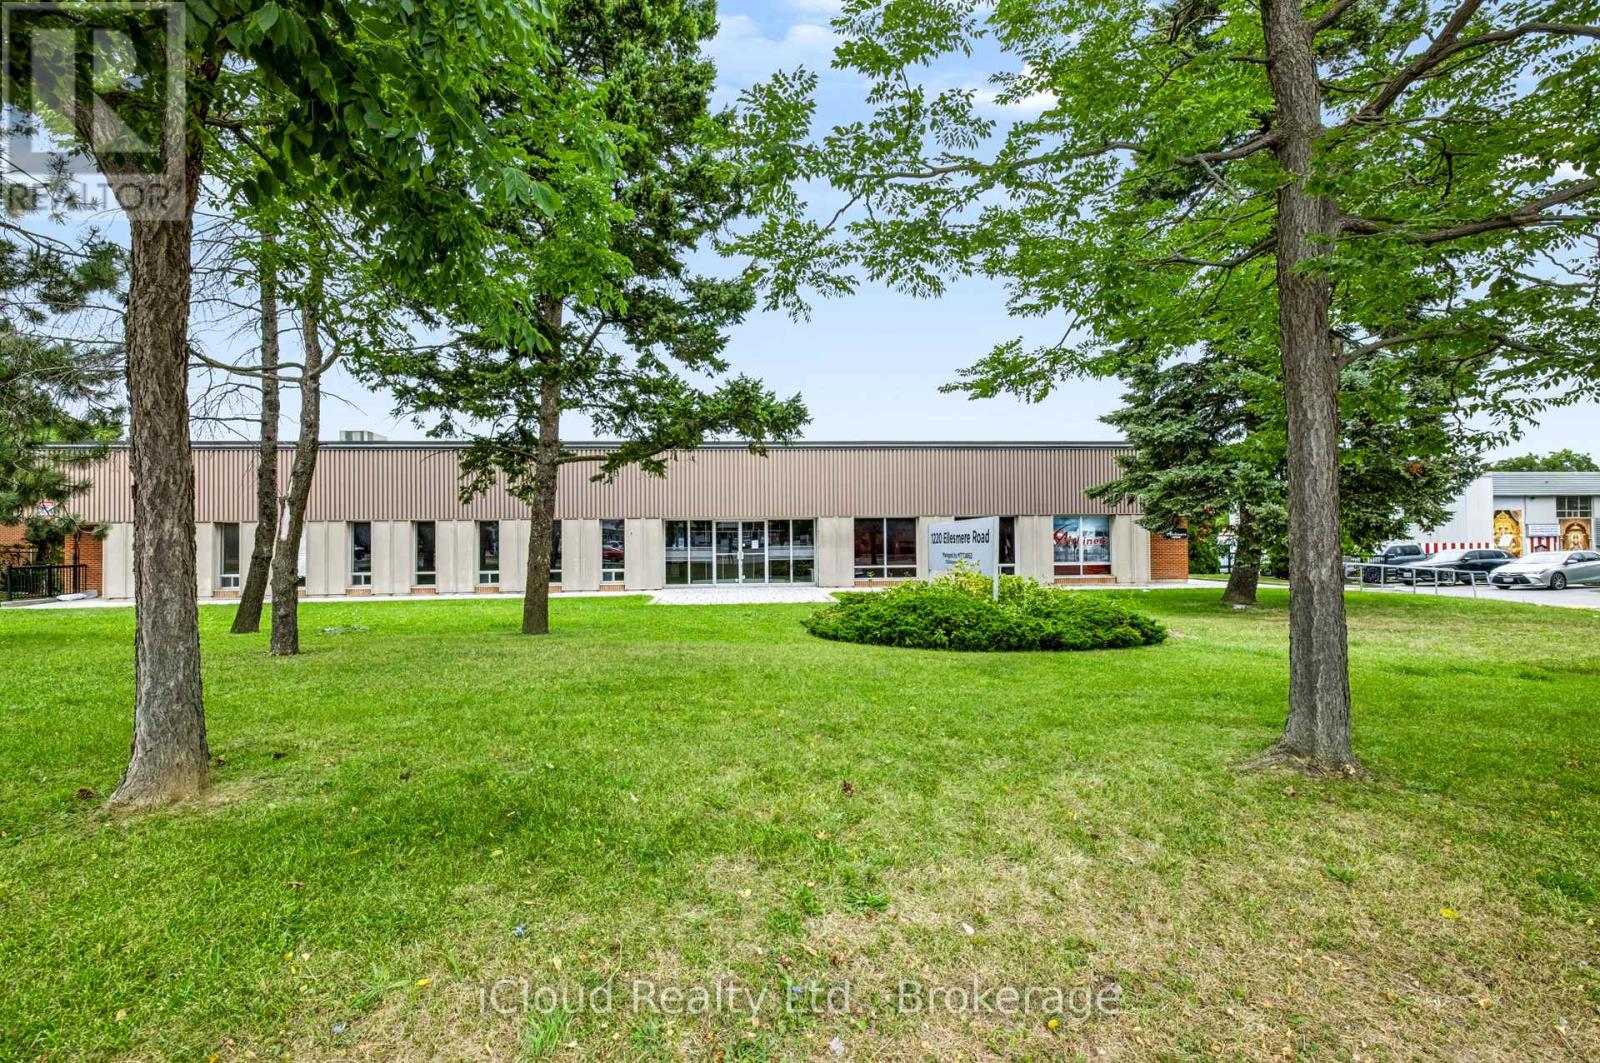
1220 Ellesmere Road
Toronto, Ontario
Great Location with Loading Shipping Door, up to 6,041 Sq.Ft. - Clean Unit, Minutes from Hwy 401 & 404. Street Exposure, Available for a Wide Range of Uses. (id:63616)
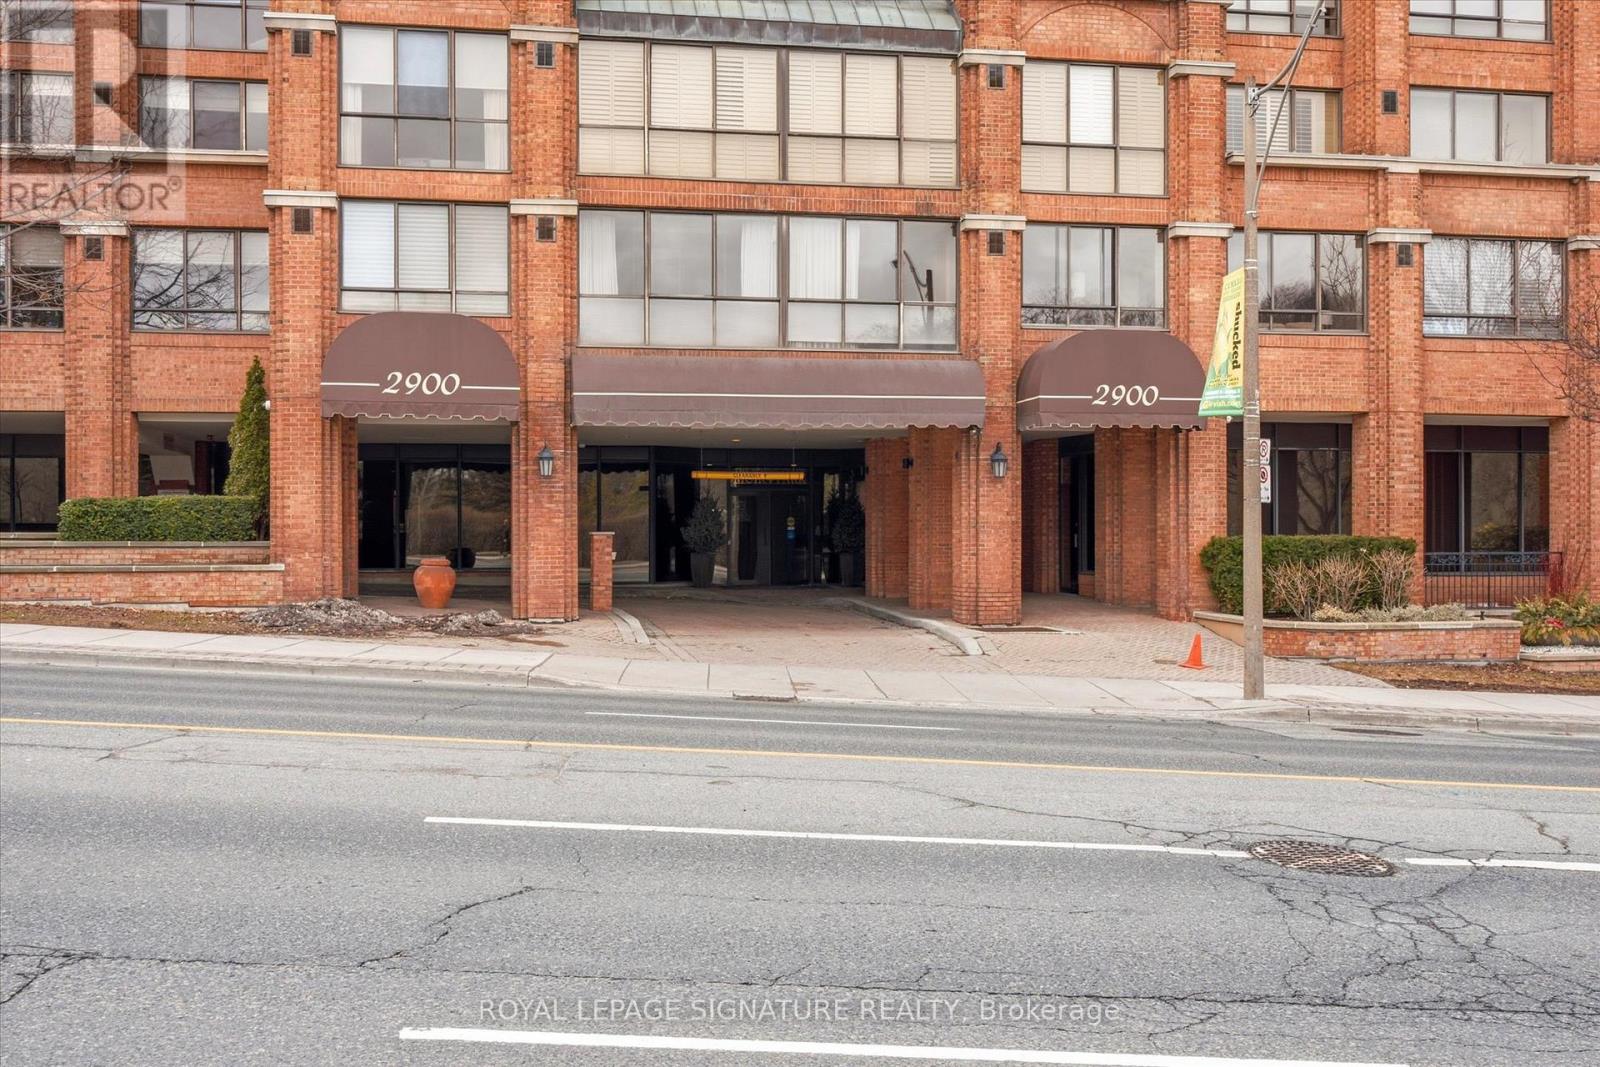
101 - 2900 Yonge Street
Toronto, Ontario
Prime Midtown commercial opportunity at 2900 Yonge St. This fully renovated professional suite offers a functional, modern layout with ceiling heights ranging from approximately 9 to 14 feet, contemporary lighting, and flexible space suitable for a wide range of professional and service-based businesses. Water rough-ins provide added flexibility for potential medical or dental uses, while the layout is equally well suited for legal, accounting, real estate, consulting, wellness, or other professional practices. Direct access from Yonge Street offers excellent visibility and convenient entry for clients and staff. Additional features include 2+1 parking spaces, in-suite laundry, and a 3-piece bathroom. Situated within a mixed-use building with 72 residential units above, the space benefits from built-in activity along with the strong pedestrian traffic, transit access, and amenities of the Yonge Street corridor. Zoned CR3 with site-specific provisions; buyers to verify permitted uses. A move-in-ready commercial space in a highly desirable Midtown Toronto location, ideal for both owner-users and investors. (id:63616)
606 - 580 Christie Street
Toronto, Ontario
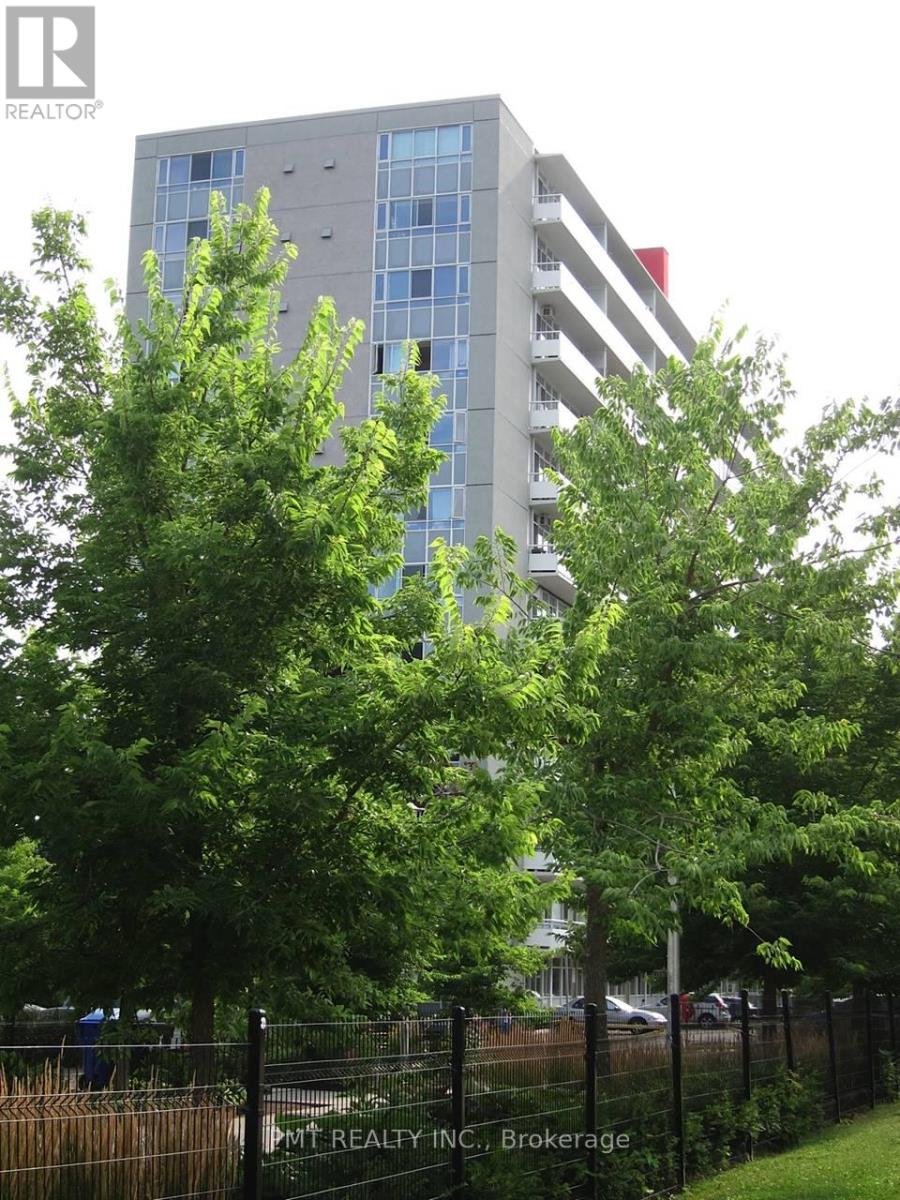
Welcome To 580 Christie St! Enjoy This Extremely Spacious, South Facing 1 Bed, 1 Bath Unit With Over 700 Square Feet Of Living Space! Loads Of Natural Light, A Double Wide Balcony With City Views, A Lovely Galley Kitchen With A Breakfast Bar And A Bedroom With Twin Closets. A 4 Piece Bathroom And In-Suite Laundry Make This An Easy Choice. Nestled In The Christie & St. Clair Community, You Are Steps From TTC Access, Fantastic Shops, World Class Restaurants, Loblaws, No-Frills, And A Popular Local Farmer's Market. This Building Has Undergone Recent Renovations And Is Waiting For You! (id:63616)

Ph01e - 500 Queens Quay W
Toronto, Ontario
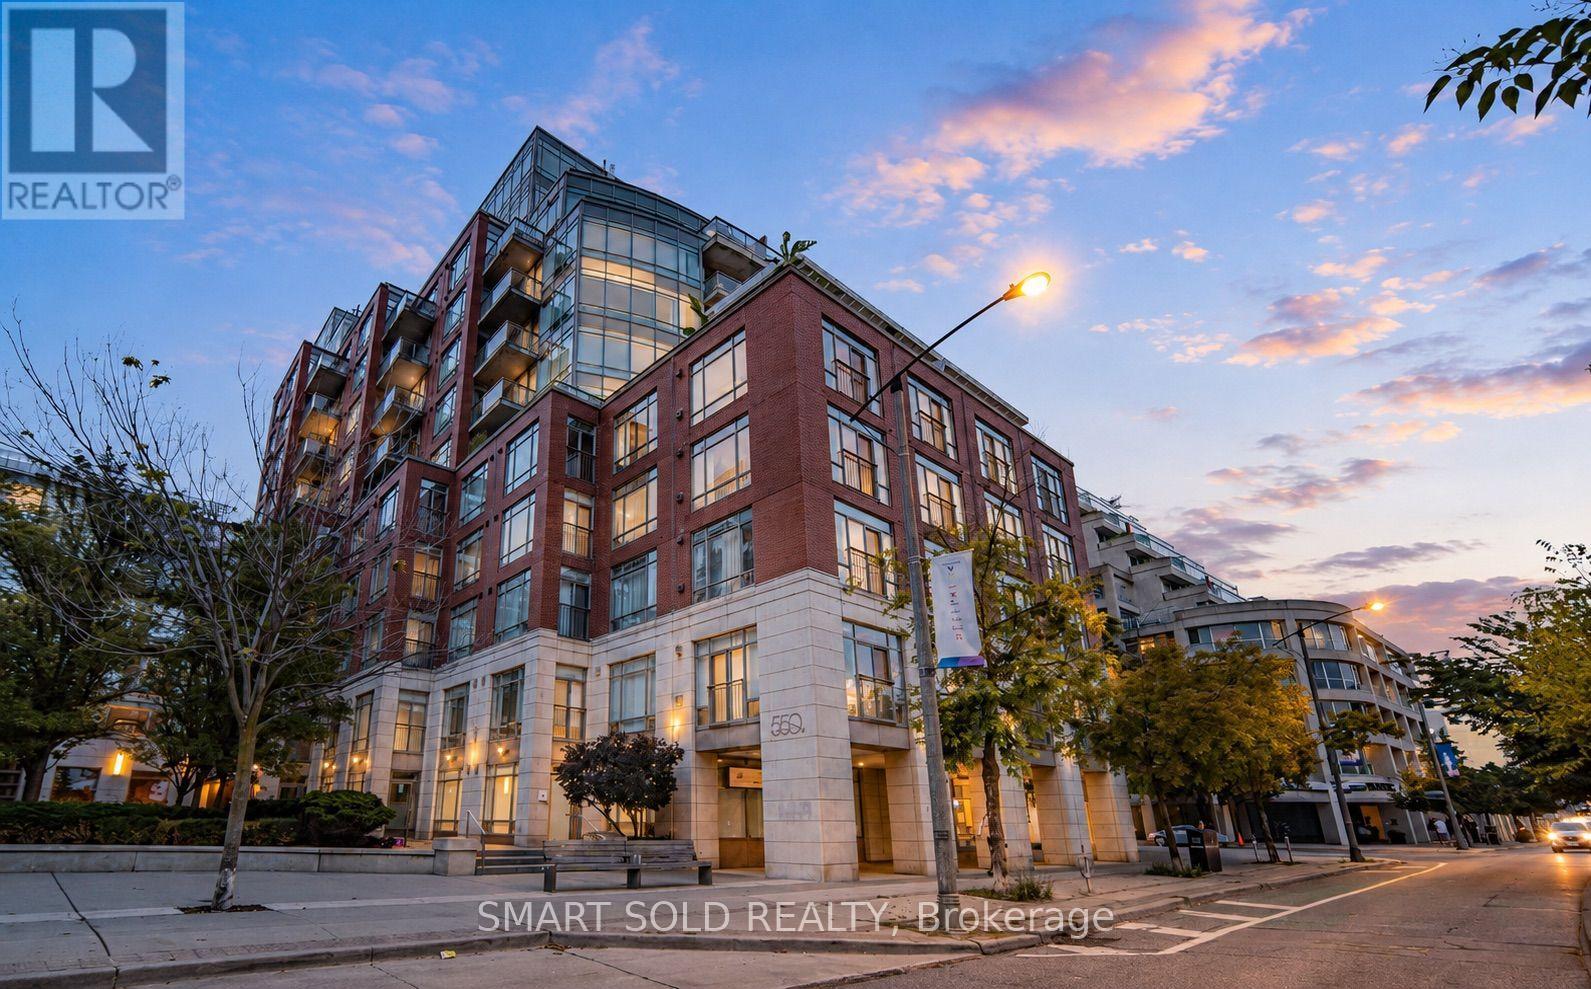
An Extraordinary Waterfront Masterpiece At The Prestigious 500 Queens Quay W. Offering Approx. 3,800 Sq. Ft. Of Exquisitely Renovated Living Space With Coveted Southeast Exposure, This Remarkable 3+1 Bedroom Residence Features Three Private Ensuites, Timeless Designer Finishes And Impeccable Craftsmanship Throughout. Floor-To-Ceiling Walls Of Glass Capture Unparalleled Panoramic Views Of Lake Ontario, The Toronto Islands, Marina, Billy Bishop Airport And The Iconic City Skyline. Expansive Principal Rooms Flow Effortlessly To A Rare Private Waterfront Terrace, Creating An Exceptional Setting For Refined Entertaining And Everyday Living. Two Elegant Fireplaces, One On Each Level, Add Warmth And Architectural Elegance. The Bespoke Chef's Kitchen Showcases Premium New Appliances, Custom Cabinetry, Luxurious Stone Countertops And Extensive Storage. Rich Hardwood Flooring And Abundant Natural Light Enhance Every Space. The Main Level Offers A Private 1+1 Guest Suite With A Beautiful Ensuite And Tranquil Lake Views. Upstairs, The Spectacular Primary Retreat Features Separate His & Hers Walk-In Closets, A Private Sauna And A Lavish 6-Piece Spa-Inspired Ensuite. Every Bedroom Enjoys Its Own Private Ensuite, Delivering Exceptional Comfort And Privacy. Includes Three Premium Parking Spaces And One Oversized Locker. Residents Enjoy White-Glove Concierge, Fitness Centre, Rooftop Terrace, Party & Meeting Rooms, Visitor Parking, 24-Hour Security And Direct Access To Toronto's Vibrant Waterfront. A Truly Once-In-A-Generation Offering Reserved For The Most Discerning Buyer Seeking An Iconic Waterfront Residence Defined By Unrivalled Luxury, Timeless Elegance And World-Class Panoramic Views. The Unit Is Partially Furnished. (id:63616)
Ph01e - 500 Queens Quay W
Toronto, Ontario
An Extraordinary Waterfront Masterpiece At The Prestigious 500 Queens Quay W. Offering Approx. 3,800 Sq. Ft. Of Exquisitely Renovated Living Space With Coveted Southeast Exposure, This Remarkable 3+1 Bedroom Residence Features Three Private Ensuites, Timeless Designer Finishes And Impeccable Craftsmanship Throughout. Floor-To-Ceiling Walls Of Glass Capture Unparalleled Panoramic Views Of Lake Ontario, The Toronto Islands, Marina, Billy Bishop Airport And The Iconic City Skyline. Expansive Principal Rooms Flow Effortlessly To A Rare Private Waterfront Terrace, Creating An Exceptional Setting For Refined Entertaining And Everyday Living. Two Elegant Fireplaces, One On Each Level, Add Warmth And Architectural Elegance. The Bespoke Chef's Kitchen Showcases Premium New Appliances, Custom Cabinetry, Luxurious Stone Countertops And Extensive Storage. Rich Hardwood Flooring And Abundant Natural Light Enhance Every Space. The Main Level Offers A Private 1+1 Guest Suite With A Beautiful Ensuite And Tranquil Lake Views. Upstairs, The Spectacular Primary Retreat Features Separate His & Hers Walk-In Closets, A Private Sauna And A Lavish 6-Piece Spa-Inspired Ensuite. Every Bedroom Enjoys Its Own Private Ensuite, Delivering Exceptional Comfort And Privacy. Includes Three Premium Parking Spaces And One Oversized Locker. Residents Enjoy White-Glove Concierge, Fitness Centre, Rooftop Terrace, Party & Meeting Rooms, Visitor Parking, 24-Hour Security And Direct Access To Toronto's Vibrant Waterfront. A Truly Once-In-A-Generation Offering Reserved For The Most Discerning Buyer Seeking An Iconic Waterfront Residence Defined By Unrivalled Luxury, Timeless Elegance And World-Class Panoramic Views. (id:63616)
806 - 205 Hilda Avenue E
Toronto, Ontario
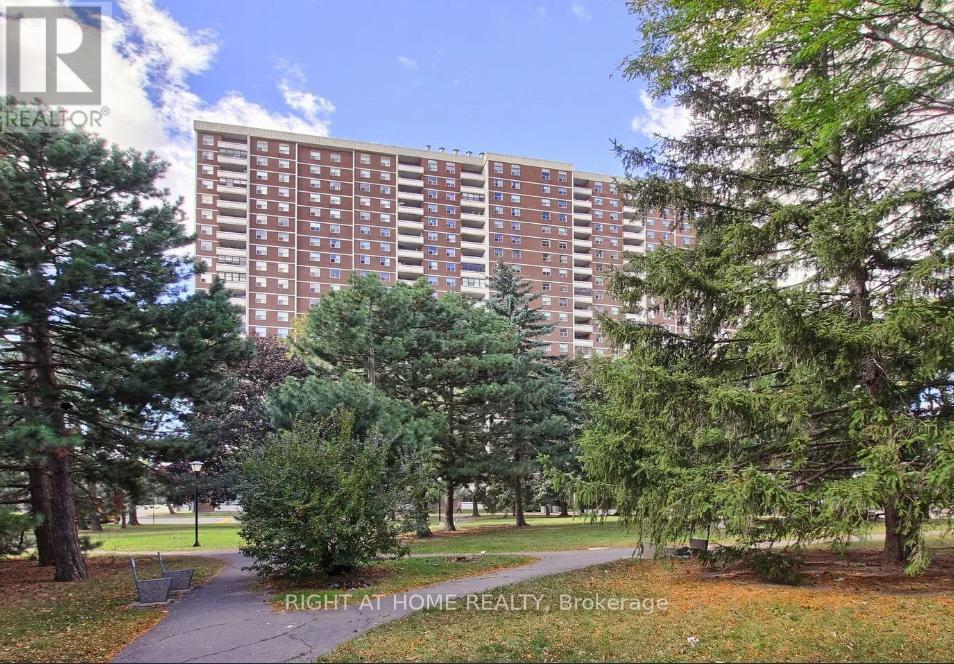
Spacious and well-maintained 2 bedroom, 1-bathroom condo apartment in North York. This unit features open concept custom made kitchen with breakfast area. Walk out to balcony From living room and enjoy Unobstructed Panoramic East View. TTC at the door, minutes to Subway. All Utilities And Cable are included in maintenance fee. (id:63616)
21 Centre Street S
Brampton, Ontario
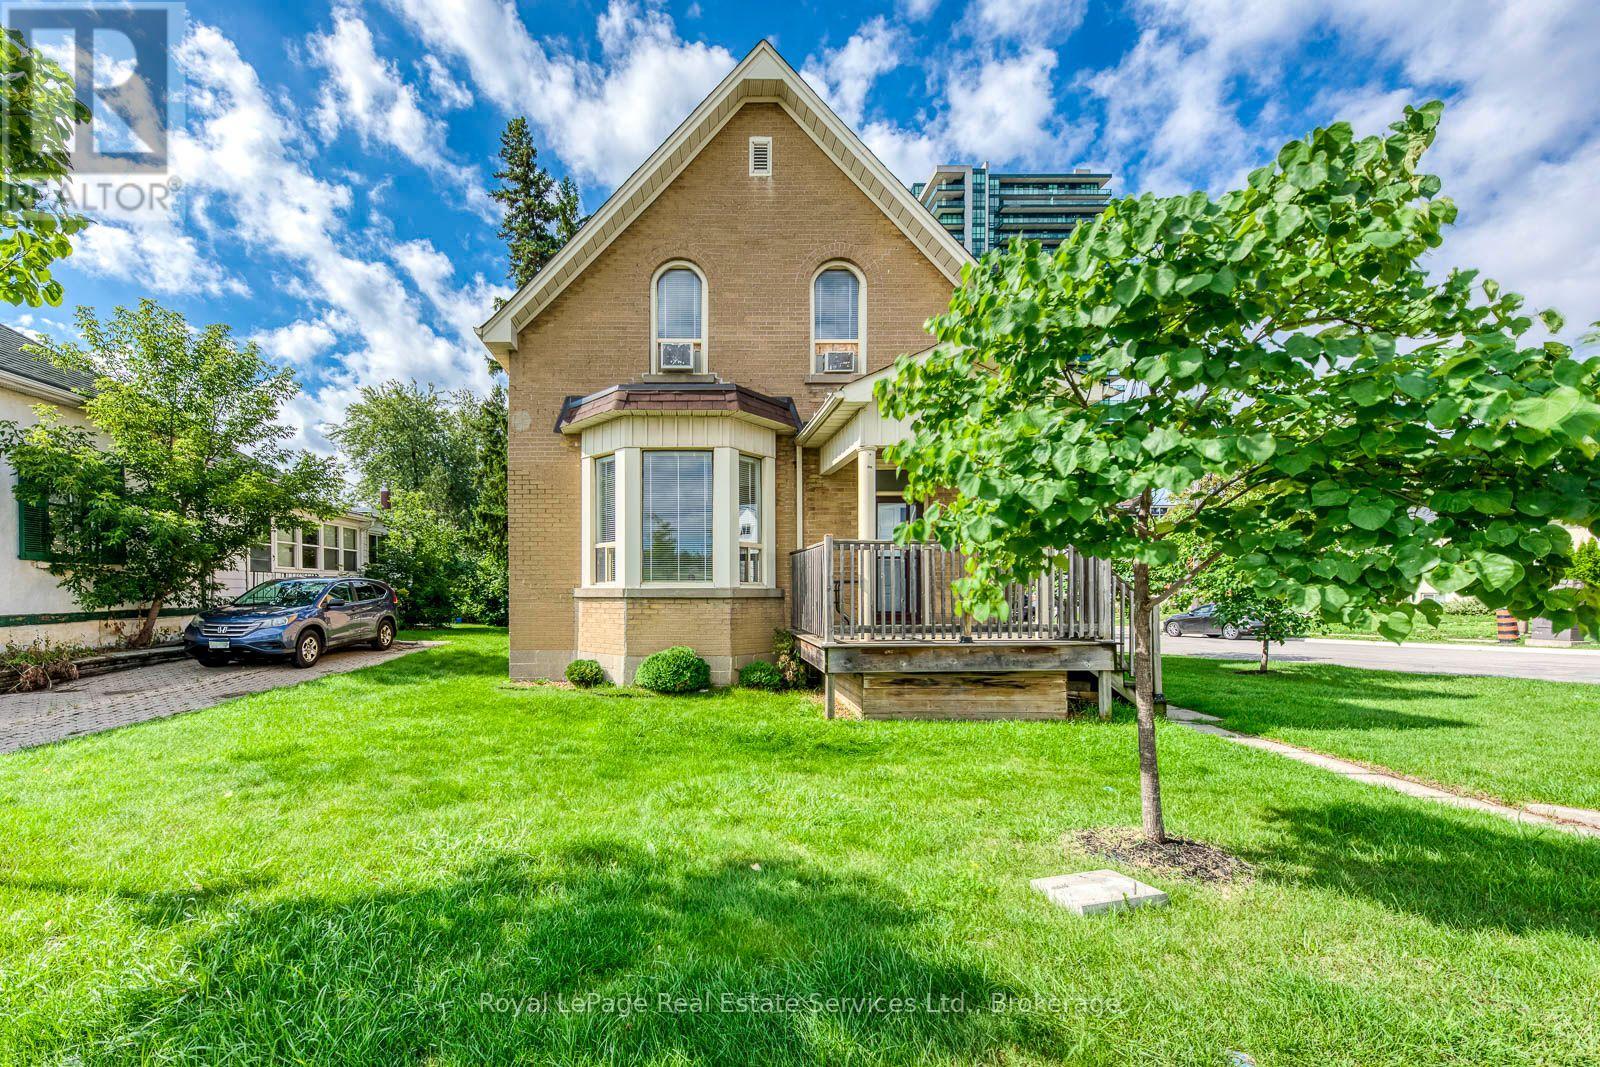
Welcome Home! Freshly renovated and filled with natural light, this bright 3-bedroom plus den corner-lot home offers plenty of space to live, work and entertain. Enjoy fresh paint, new flooring and high ceilings throughout, along with a bright eat-in kitchen, separate living/dining rooms, and a spacious family room which both feature large bay windows. Upstairs offers 3 bedrooms, plus a versatile den/office and full bathroom. The basement is excluded from the lease, with the exception of the laundry/utility room. Relax on the covered front porch or enjoy the fenced yard. Two single car garages provide excellent parking and storage. Conveniently located steps from shopping, transit, the hospital and everyday amenities. Fresh, bright and move in ready! (id:63616)
1602 - 125 Village Green Square
Toronto, Ontario
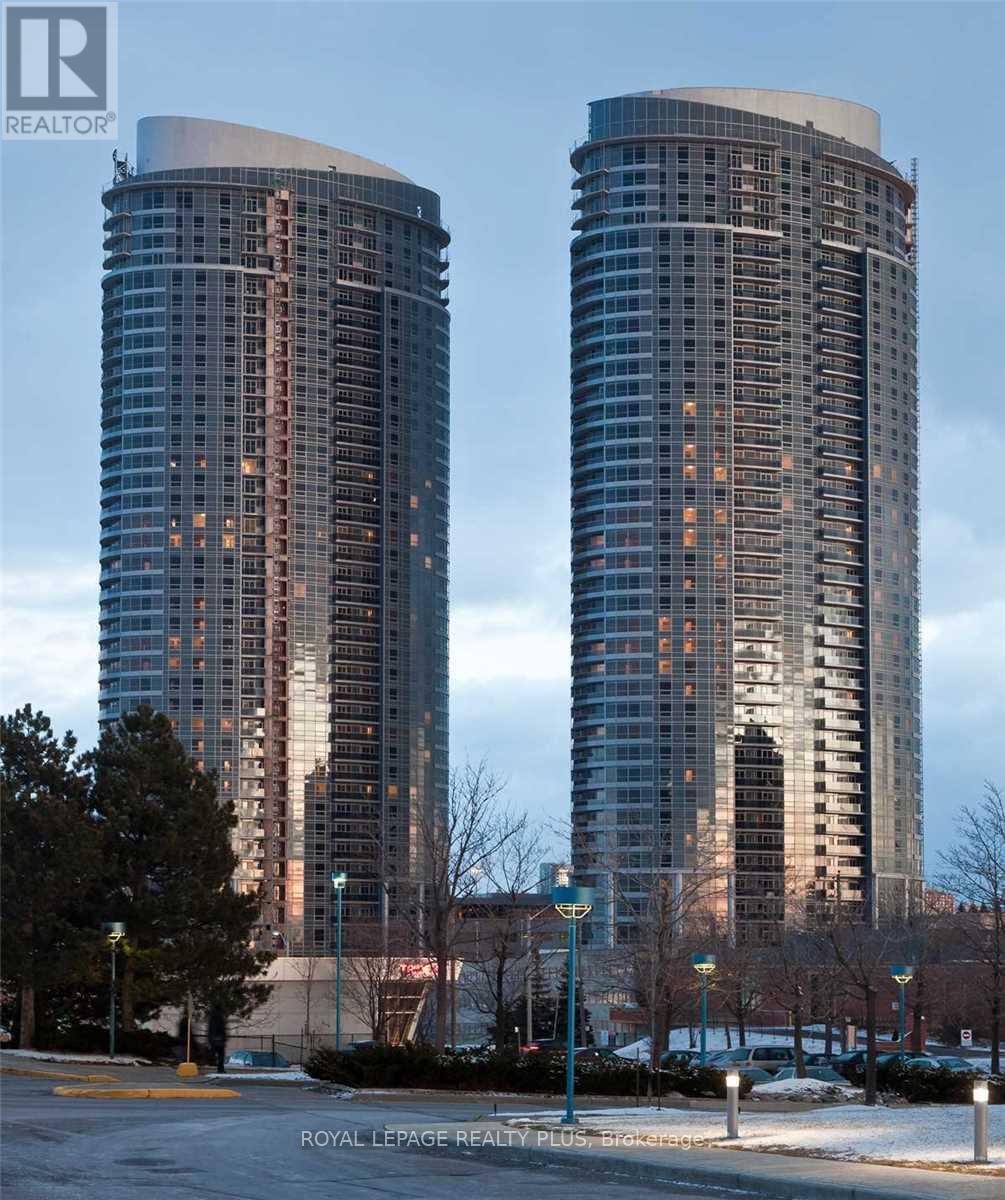
Largest one bedroom plus den in the Tridel built Solaris in the sought after Metrogate community. Bright and spacious, over 700 sqft suite with extended kitchen featuring a built-in pantry and floating island offering tons of kitchen storage!! Den is just like a second bedroom with a built-in Murphy bed with extra storage and sliding room dividers for privacy. This open concept popular floor plan has no wasted space and stunning unobstructed views! Building features a state of the art fitness and 24 hours concierge. perfectly located close to highways and just steps to shopping and amenities. (id:63616)

9157 30th Side Road
Adjala-Tosorontio, Ontario
GORGEOUS CUSTOM 2020-BUILT BUNGALOW WITH OVER 3,300 FINISHED SQ. FT. ON NEARLY 19 SPRAWLING ACRES WITH A 30 X 40 DETACHED SHOP! Nearly 19 acres of open countryside create a dramatic setting for this beautifully executed residence, approached by a long paved drive and finished in stone and brick with layered rooflines, timber posts, a deep covered porch and an 8 ft front door. The main level carries 10 ft ceilings throughout, beginning with a grand foyer and formal dining room beneath a tray ceiling before opening to a great room that rises to 14 ft under a vaulted ceiling, with expansive windows framing the surrounding landscape. The kitchen is built around an oversized quartz island with seating and features extensive white cabinetry topped with crown moulding, under-cabinet lighting, black stainless steel appliances and a gas stove backed by feature tile. The adjoining breakfast area opens to a covered deck with glass railings and sweeping views across the acreage. The primary suite continues the home's attention to detail with a tray ceiling, walk-in closet plus an additional closet and a 5-piece ensuite with heated floors, double vanity, glass shower and freestanding tub. Two additional bedrooms share a second 5-piece bath, while the upper-level rec room provides a separate living area well suited to a media room or home office. The partially finished walkout basement adds a finished 3-piece bath, covered patio access and in-law potential. Approximately 15 acres are currently farmed for cash crop, while the remaining grounds feature landscaped lawns, a fire pit area, storage shed and parking for more than 10 vehicles. Built in 2023, the detached 30 x 40 shop with 14 ft ceilings gives collectors, hobbyists or trades exceptional room for vehicles, equipment, projects or storage. (id:63616)

344 Queensdale Avenue
Hamilton, Ontario
Welcome to this beautifully updated detached home in the desirable Hamilton Mountain area, offering modern finishes, major system upgrades, and versatile living space. Renovated throughout since 2021, the home features a stunning modern kitchen with newer appliances from 2023, an inviting open concept main floor, and a striking accent TV wall with an electric fireplace. Electrical was updated in 2022, and you'll benefit from a high efficiency furnace and tankless water heater installed in 2023. The finished basement, completed in 2024, is a full in-law-suite with its own separate entrance, full kitchen, two spacious bedrooms and its own independent laundry. The main level also has its own separate laundry, providing true flexibility for multigenerational living or as a self-contained rental suite for potential income. Step outside to your private backyard retreat, complete with a relaxing hot tub and a custom built shed for extra storage. Stylish, functional, and truly move-in ready, this home checks all the boxes. Don't miss this excellent opportunity. (id:63616)