
540 Sixteen Mile Drive
Oakville, Ontario
Welcome to 540 Sixteen Mile Drive - an impressive and beautifully maintained 2-storey town home offering approximately 2,000 sq. ft. of above-grade spacious, thoughtfully designed living space in Oakville's sought-after Preserve community. The bright and inviting main level features a generous living room with hardwood flooring and a cozy gas fireplace, creating the perfect setting for both everyday family living and entertaining. The kitchen and dining area offers a centre island, ample cabinetry and a functional open layout ideal for family gatherings. The main floor also features a convenient powder room, separate laundry room and unexceptionally spacious mudroom with direct garage access and walkout to the side yard. Upstairs, you'll find three generously sized bedrooms, including a spacious primary retreat with a walk-in closet and private 5-piece ensuite. Two additional bedrooms and a 4-piece family bathroom complete the upper level. Ideally located in a family-friendly neighbourhood close to excellent schools, parks, trails, shopping and everyday amenities, with convenient access to Oakville Trafalgar Memorial Hospital and major commuter routes. Offering an exceptional combination of space, comfort, functionality and location, this is a wonderful opportunity to call one of Oakville's most desirable communities home. (id:63616)

P2-B37 - 25 Neighbourhood Lane
Toronto, Ontario
Parking Available For Sale and For Rent (id:63616)
Lower - 71 Livingstone Avenue
Toronto, Ontario
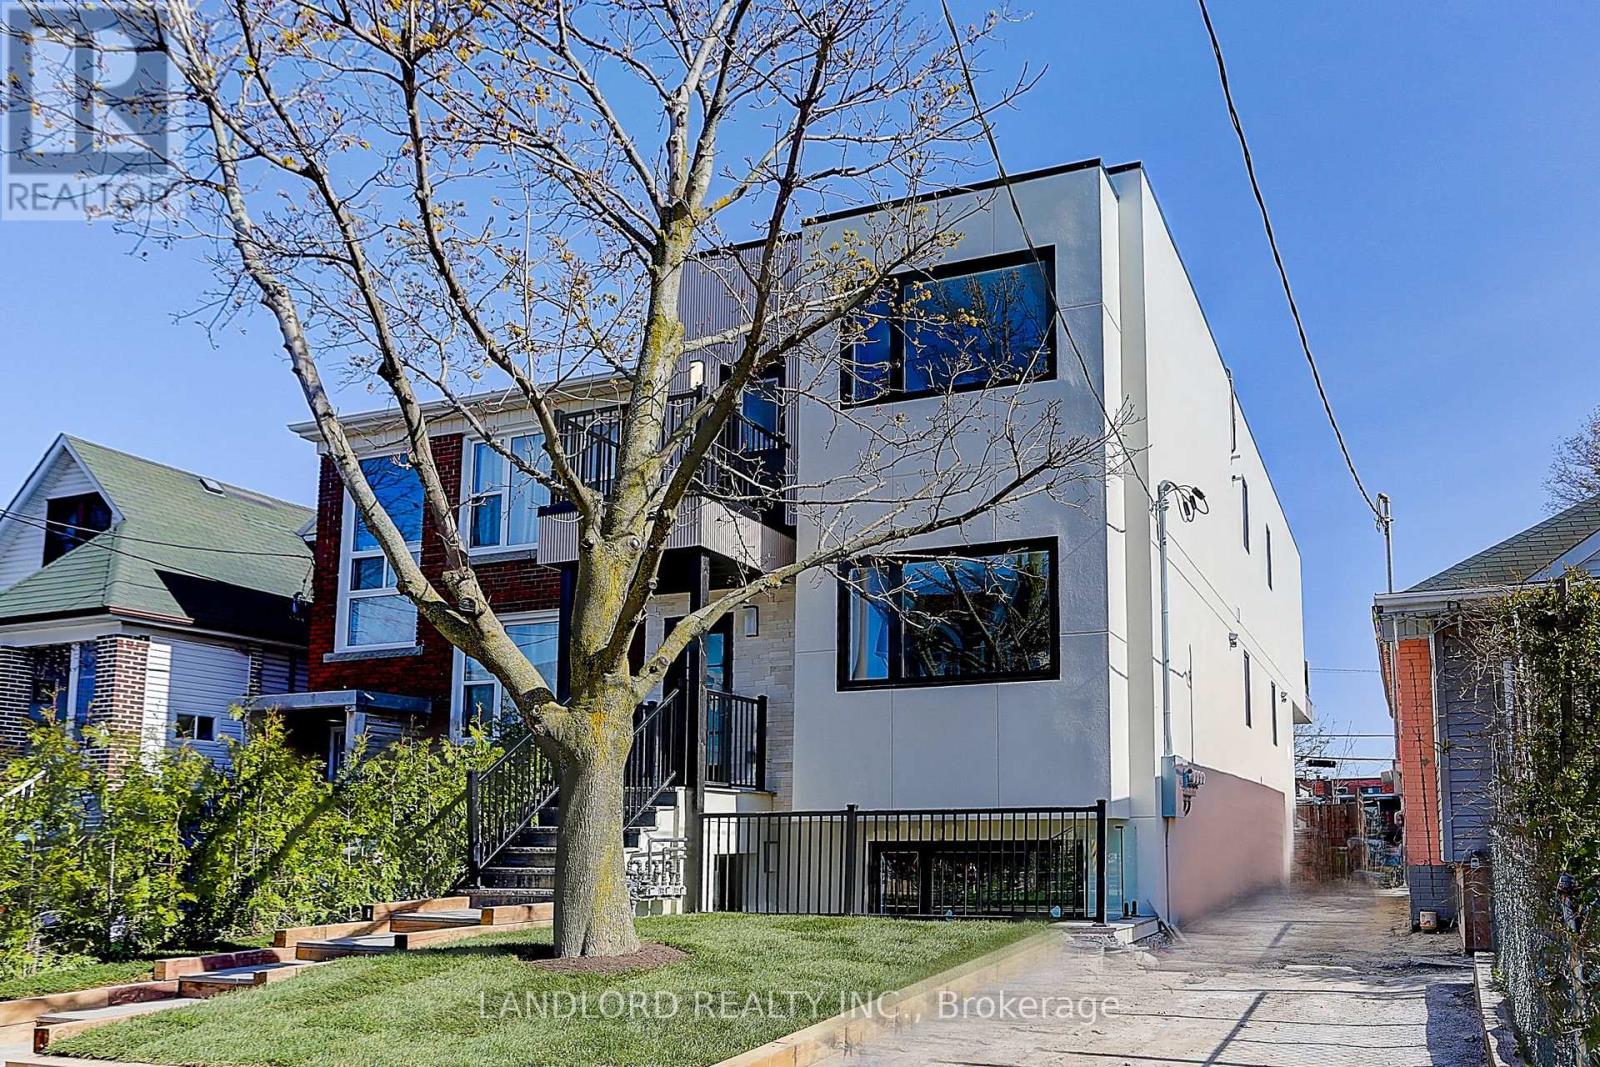
Lower Unit available immediately in recently constructed triplex. 2 Bedroom, 1 Bathroom Suite In a Sought After Family Friendly Neighbourhood With Upgrades Galore, Modern Kitchen With Quartz Counters and backsplash And S/S appliances. Stunningly Stylish Bathroom. Unit has own water heater. Too Many Features To Mention. Washer And Dryer. Great Location Near Many Area Amenities And Transit. Professionally Managed. Carefree Living At Its Finest. (id:63616)

P2-B37 - 25 Neighbourhood Lane
Toronto, Ontario
Available For Lease and For Sale. (id:63616)
1175 Kane Road
Mississauga, Ontario
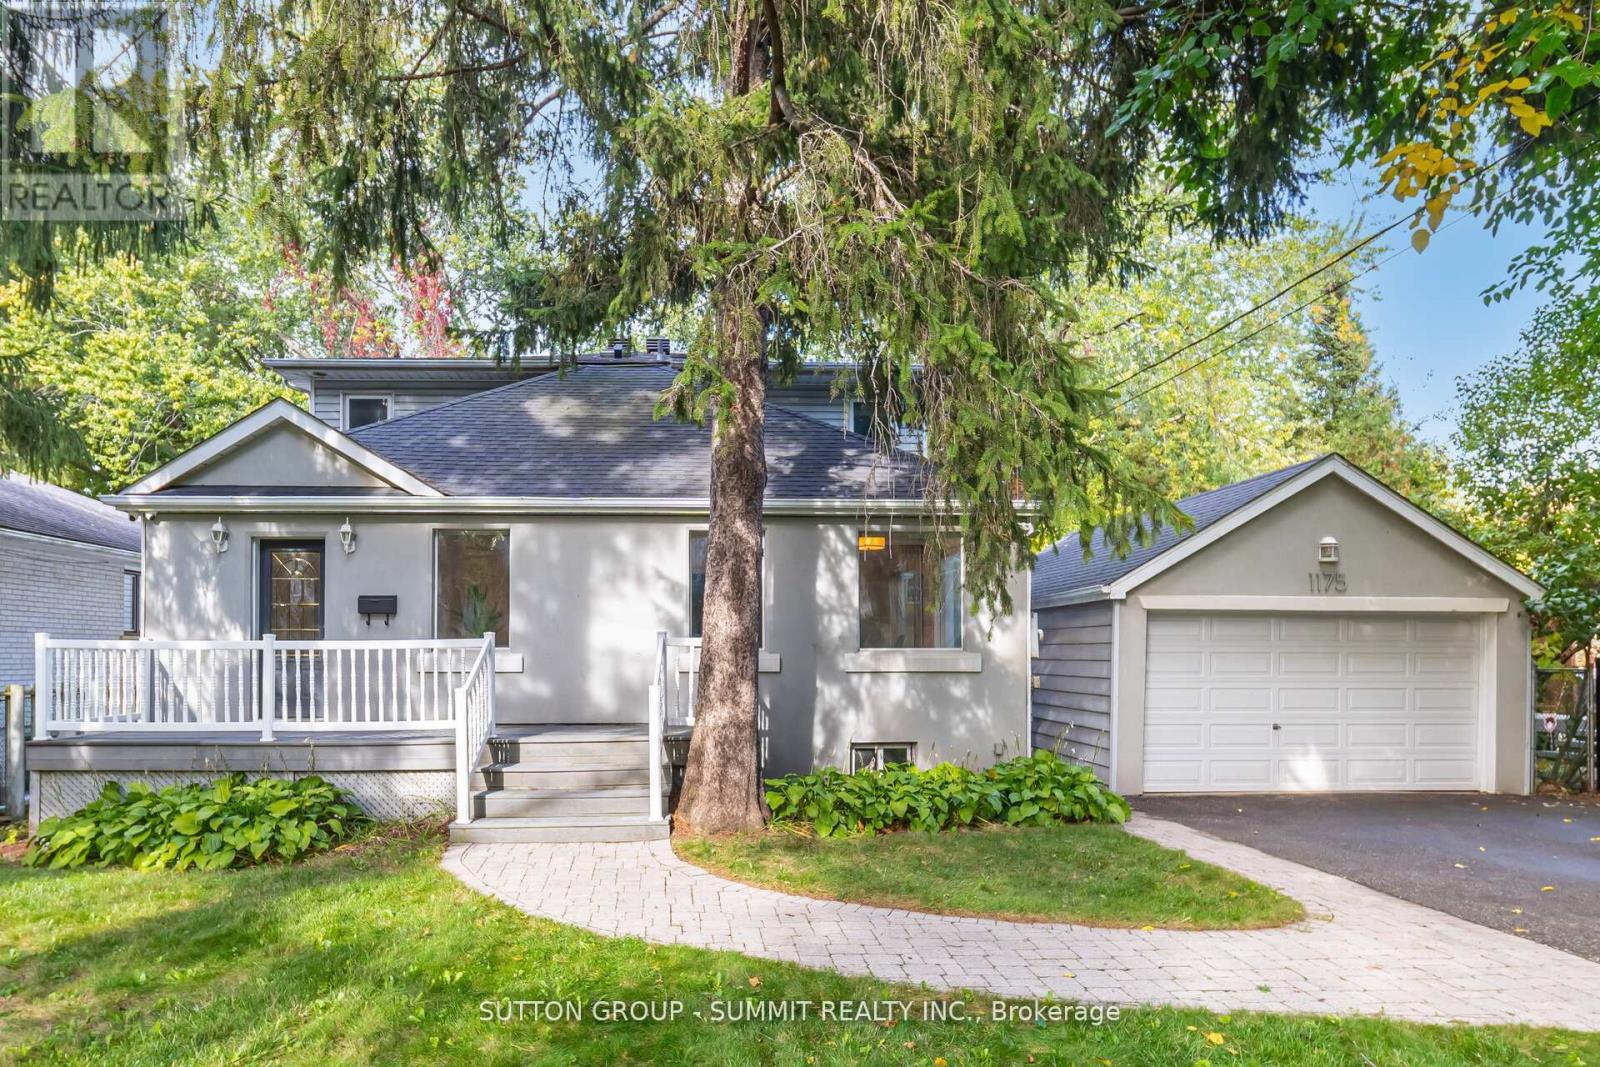
Welcome to your dream home in prestigious Lorne Park! An elegant and spacious detached 2-storey residenceoffering 3+2 bedrooms and 4 bathrooms, designed with both functionality and luxurious comfort in mind. This is the perfect home for large or multi-generational families seeking space, style, and serenity. Bathed in natural light from large windows and three skylights, the main floor flows beautifully from room to room.The gourmet kitchen is a chef's delight, featuring granite countertops, stainless steel appliances, a ceramic tile backsplash, recessed lighting, a generous walk-in pantry, and a breakfast bar, ideal for busy mornings or casual entertaining. French doors open into a versatile living room with a mirrored double closet and motorized shades, easily convertible into a main-floor bedroom, home office, or guest suite. The inviting family room is anchored by a charming gas fireplace framed by a brick accent wall, and boasts California shutters and walkoutaccess to a large elevated deck. Step outside to your private backyard oasis. The expansive deck is ideal for hostingsummer gatherings, with mature trees offering shade and ultimate privacy. Upstairs, the primary suite is a true sanctuary featuring large windows with picturesque views, a private balcony, a massive walk-in closet, and a spa-like 5-piece ensuite with double sinks, a jacuzzi tub, and skylight. The fully finished basement offers luxury vinyl flooring throughout and a large rec room with endless possibilities, home theatre, fitness studio, yoga room, or office. Bonus features include a wine cellar, tankless water heater, and in-ground irrigation system. Located in one of Mississauga's most coveted neighbourhoods, just minutes to top-rated schools, Port Credit Village, GO Station, QEW, and the lake front. A rare opportunity to live, relax, and thrive in Lorne Park. (id:63616)
19 - 6679 Shelter Bay Road
Mississauga, Ontario
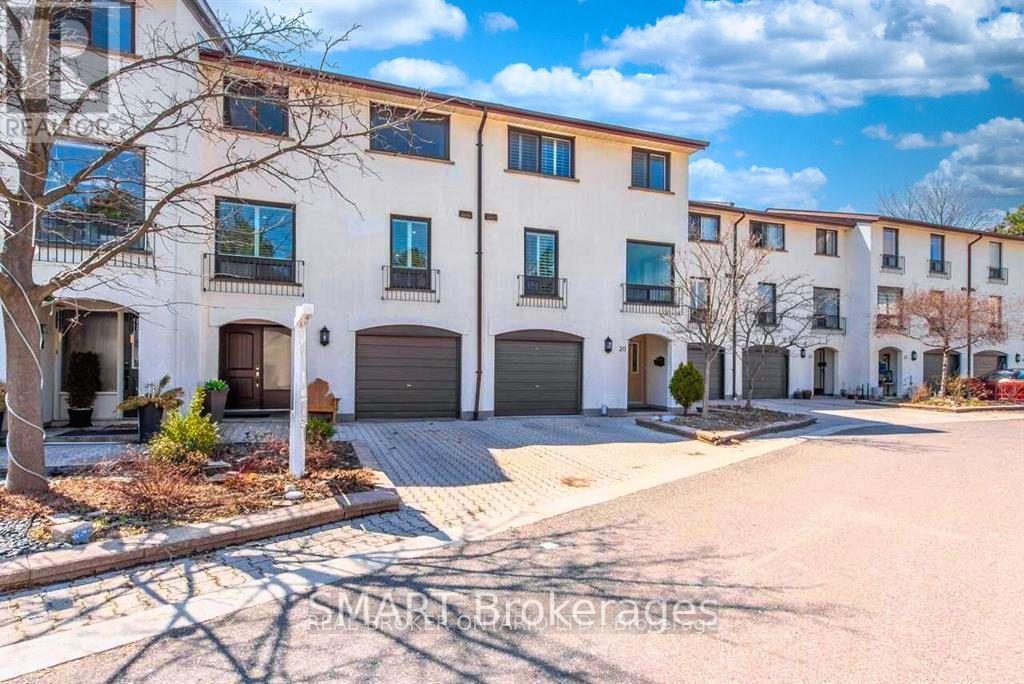
All Inclusive & Fully furnished short-term rental available starting Nov 15,2026 in the heart of Meadowvale. This spacious 2+1 bedroom, 3 full bathroom townhouse features an open-concept main floor with new hardwood flooring, soaring 12 ft ceilings, an entertainers kitchen with oversized island, quartz counters, stainless steel appliances, and a walkout to a private yard backing onto green space. The primary bedroom offers a walk-in closet and ensuite, while the finished lower level includes a 3rd bedroom and full bath, ideal for guests or a home office. Rent includes utilities, internet, and access to the complex amenities with pool and playground. Conveniently located near schools, parks, Meadowvale Town Centre, Rec Centre, shopping, and trails, with quick access to highways 401/403/407 and GO transit. (id:63616)
3687 Bala Drive
Mississauga, Ontario
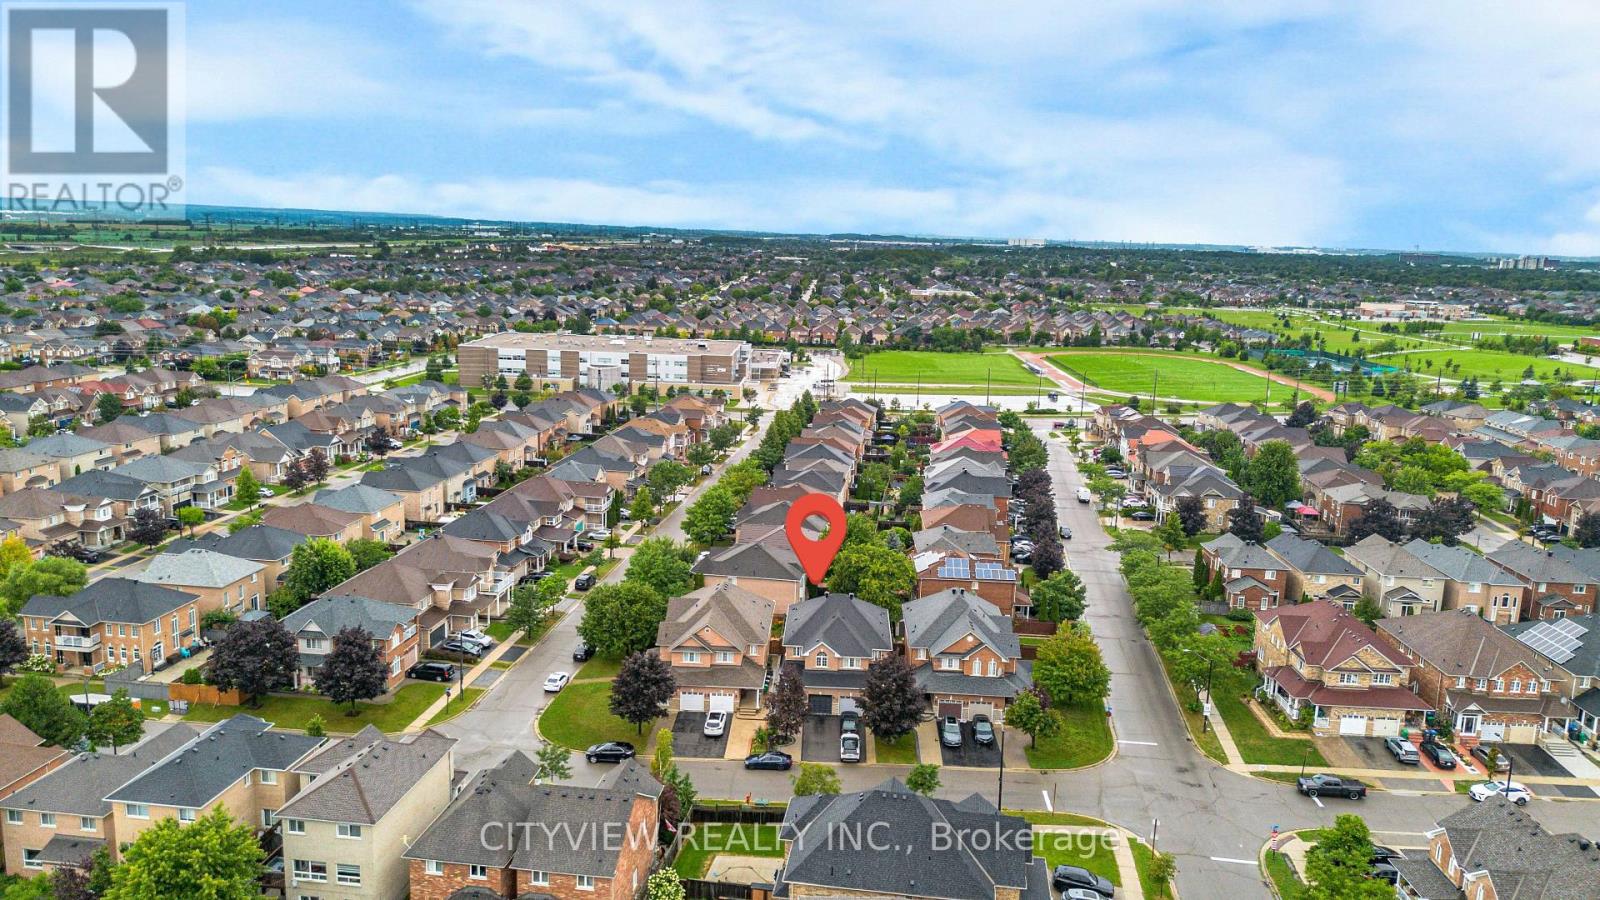
Stunning Semi Detached in the much sought after Churchill Meadows Area of Mississauga. Beautiful modern renovation done throughout the house! Upgraded Tile flooring and hardwood flooring throughout the main floor! Spacious living room includes and upgraded tv unit with b/i fireplace & pot lights. Newly renovated kitchen features upgraded floor tile, quartz counter top and upgraded appliances! 3 spacious bedrooms on the second level featuring a 4pc ensuite in the primary bedroom and walk in closet. Renovated 2nd bathroom servicing the other 2 bedrooms. Open concept basement perfect for entertaining or 4th bedroom with ensuite 3pc bathroom! Extended driveway recently refinished with aggregate concrete for extra parking and no sidewalk allowing for 3 cars to comfortably fit in the driveway. Newly Completed Aggregate concrete continuing to the backyard allowing for little maintenance needed. Steps To Parks, Schools,Library,Shopping Mall,Public Transportation. Close To Major Hwys (id:63616)
Bsmt - 1 Desert Garden Drive
Brampton, Ontario
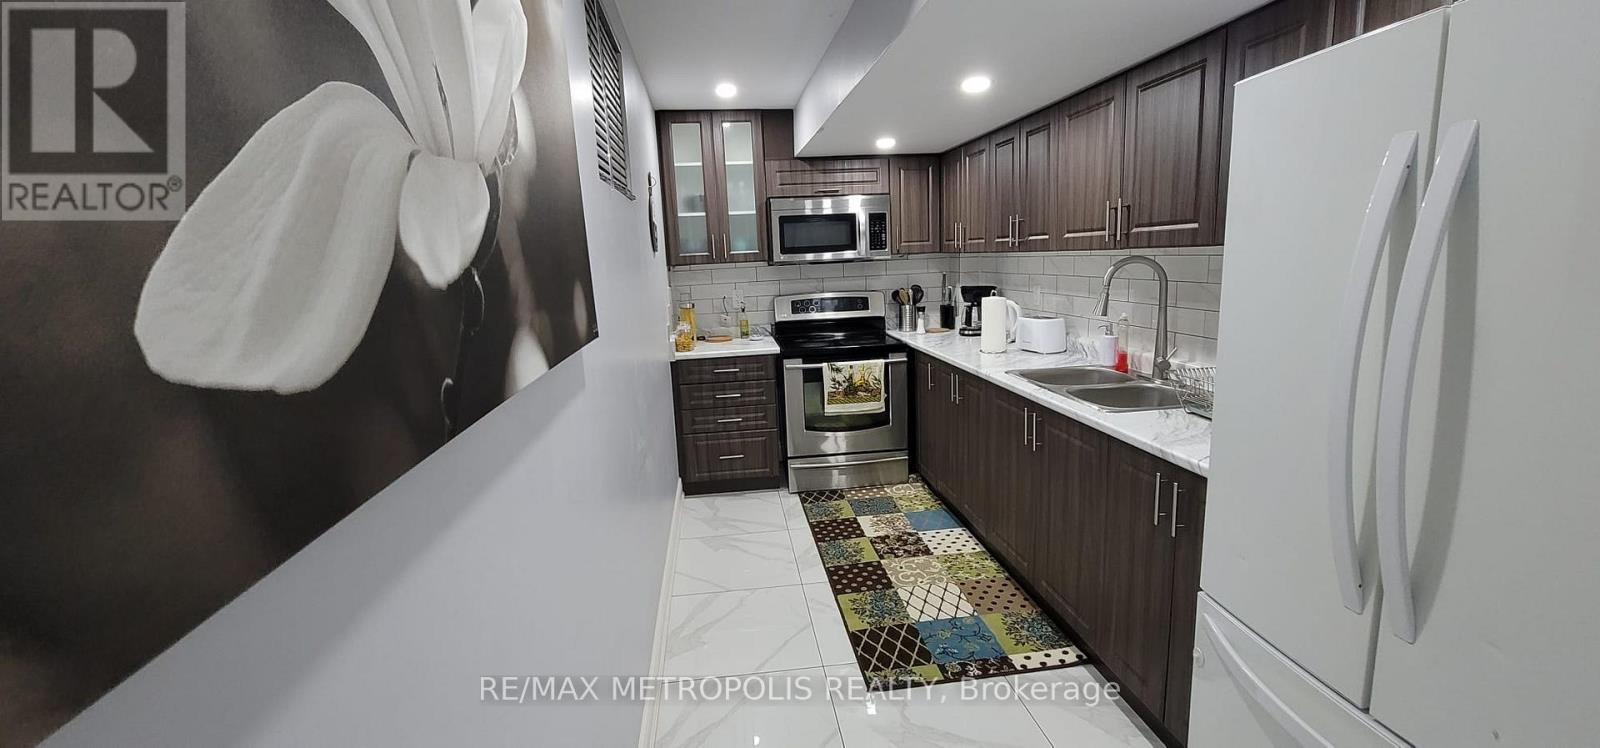
Rental in a beautiful (may be furnished) legal 1 bedroom basement apartment in an exquisite luxury & quiet corner house opposite the park in a quiet Brampton neighbourhood . A private separate entrance through a big backyard and good sized bedroom with closet & large window, spacious living + dining area, a spacious kitchen with stainless steel appliances & over the range microwave. Upgraded modern washroom with personal laundry (washer & dryer), with lots of storage space. and a driveway parking capable of taking 2 vehicles included. Minutes walk to bus stop, schools, and grocery stores. (id:63616)
704 - 2325 Central Park Drive
Oakville, Ontario
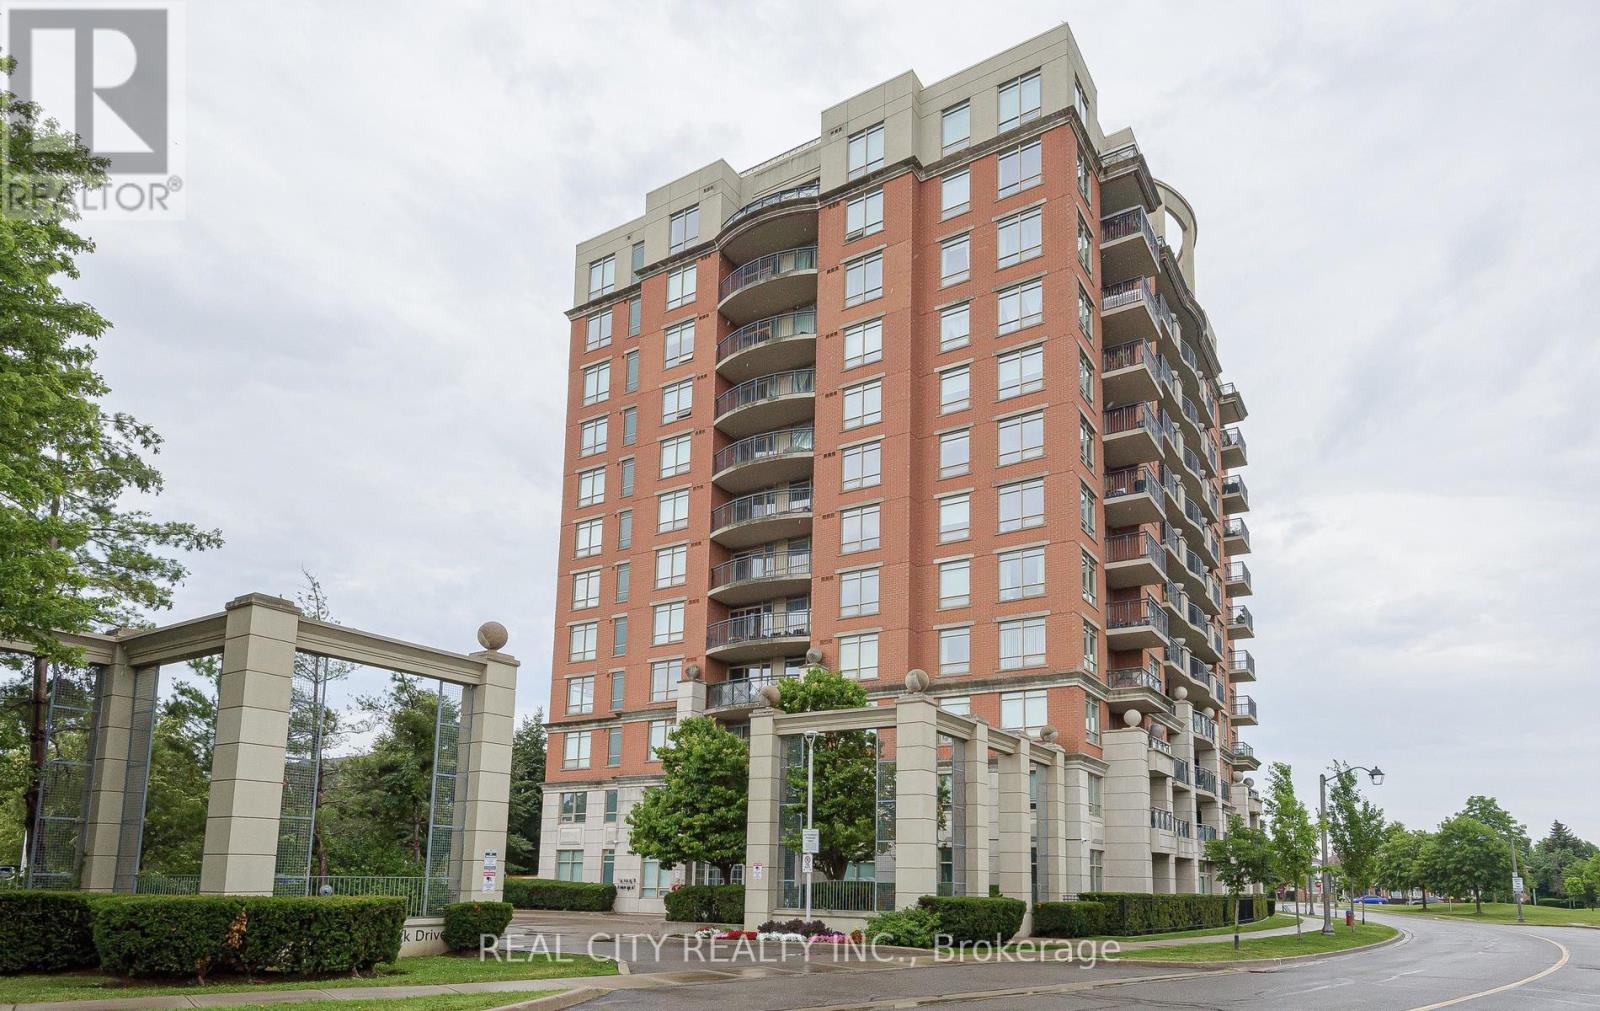
Welcome to this stunning 1-bedroom plus den, 1-bathroom condo in the heart of Oakville's vibrant Uptown Core, offering the perfect blend of modern style, comfort, and convenience.This bright, open-concept suite features a spacious living and dining area filled with natural light, complemented by premium finishes throughout. The contemporary kitchen is beautifully appointed with granite countertops, a tiled backsplash, stainless steel appliances, and ample cabinetry-perfect for both everyday living and entertaining.The generously sized primary bedroom offers a peaceful retreat with large windows and a spacious closet, while the versatile den is ideal for a home office, guest room, or study. The sleek, spa-inspired 3-piece bathroom showcases modern fixtures and a stylish vanity.Step outside to your private covered balcony and enjoy peaceful, unobstructed views of the surrounding neighbourhood. Additional conveniences include in-suite laundry, a dedicated storage locker, and the rare bonus of two parking spaces-one underground equipped with an EV charger and one surface parking space.Residents enjoy an exceptional lifestyle with premium building amenities, including a fully equipped fitness centre, outdoor swimming pool with lounge area, party/media room, community BBQ terrace with a fire pit, and secure visitor parking.Ideally located in Oakville's highly walkable Uptown Core, you're just minutes from major shopping destinations including Walmart, Real Canadian Superstore, Canadian Tire, restaurants, cafés, parks, and scenic walking trails. Commuters will appreciate the easy access to public transit, GO Transit, and Highways 403 and 407, making travel throughout the GTA effortless.This exceptional condo offers the perfect opportunity for first-time buyers, professionals, downsizers, or investors seeking modern living in one of Oakville's most desirable communities. (id:63616)
32 Shiff Crescent
Brampton, Ontario
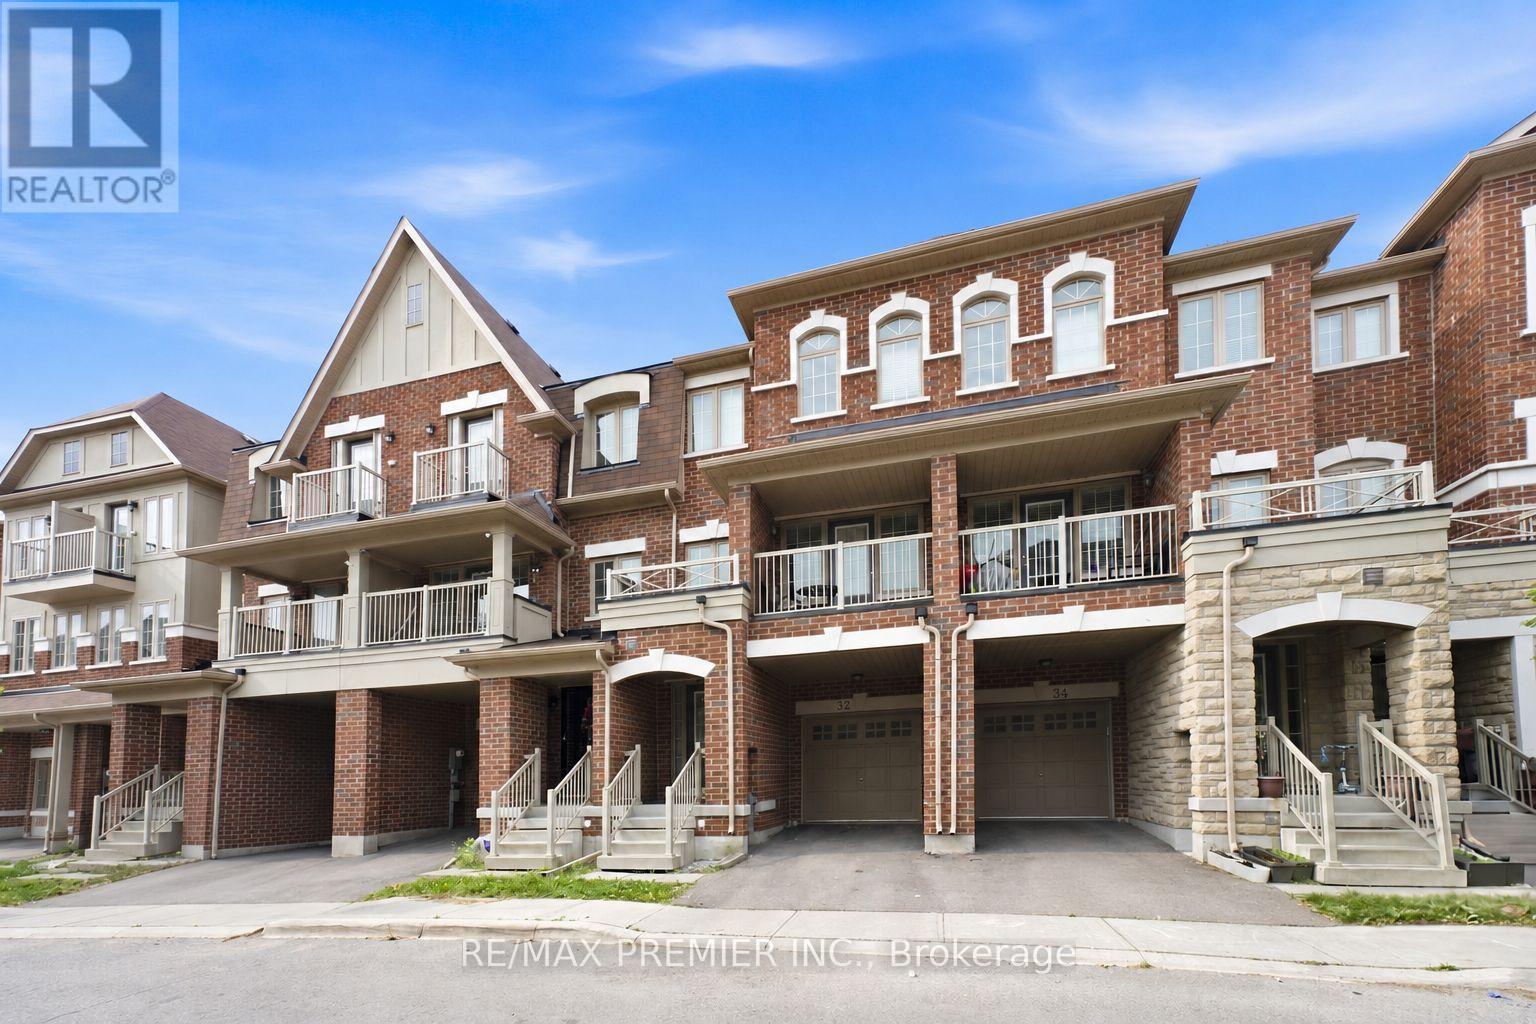
Beautiful Executive Freehold Townhome In The Highly Desirable Heart Lake Community! Offering Over 2,000 Sq. Ft. Of Well-Designed Living Space, This 4 Bedroom Home Features A Convenient Main Floor Bedroom, Perfect For Guests, A Home Office, Or Multi-Generational Living. Enjoy Stunning, Unobstructed Views Backing Directly Onto Turnberry Golf Club From Both The Main Floor Balcony And The Private Balcony Off The Primary Bedroom. Bright, Open Concept Layout With Spacious Living & Dining Areas, Granite Breakfast Bar, Elegant Oak Staircases, And A Functional Floor Plan Ideal For Families. The Primary Retreat Features A 3-Piece Ensuite And Walk-Out To A Private Balcony Overlooking The Golf Course. The Unfinished Walkout Basement Offers Endless Potential To Create Additional Living Space While Providing Direct Access To The Backyard. Complete With A 1-Car Garage And Located Minutes To Schools, Parks, Shopping, Public Transit, Heart Lake Conservation Area, Highway 410, And All Essential Amenities. A Rare Opportunity To Own A Home With Spectacular Golf Course Views In One Of Brampton's Most Sought-After Neighbourhoods. (id:63616)
20 - 22 Main Street S
Brampton, Ontario
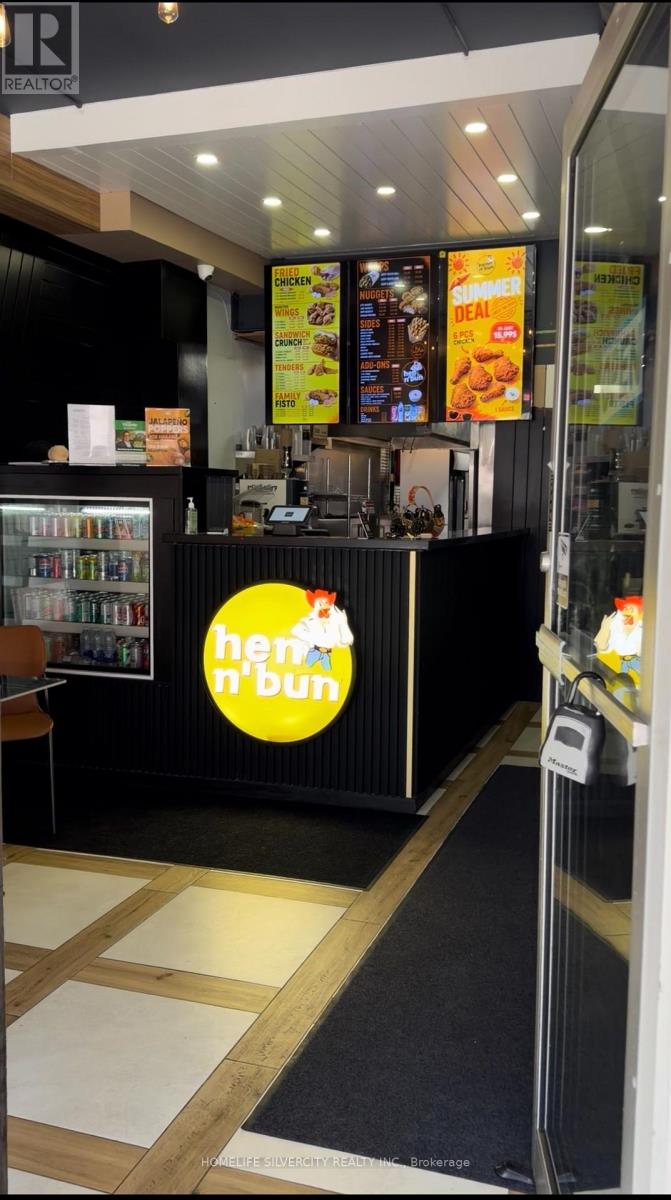
RE-BRANDING OPPORTUNITY **Prime Downtown Location Operating as 'Hen n Bun - Brampton'| Established Food Franchise Opportunity**Excellent downtown location situated across from Brampton City hall. Established food operation offering the opportunity to take over an existing business with the support of a leading food franchiser. Since soft launch in April 2026, This Location has generated $60,000 gross sales and is strongly growing. Financial statements are available for serious inquiries only. Current monthly rent is approximately **$3,390 including TMI & HST**, with the existing lease extending to 2031. The franchiser provides comprehensive training and ongoing operational support to the new operator, both prior to and throughout ownership. A strong opportunity for an experienced operator or family looking to establish and grow a food service business in Canada, with an established location, strong sales history and a growing franchise. (id:63616)

Unit 111 - 486 Laclie Street
Orillia, Ontario
Welcome to Maple Arbour Condominiums, one of Orillia's most sought-after communities. This bright and spacious ground-floor unit offers convenient, low-maintenance living in a well-maintained building. Featuring 2 bedrooms and 2 bathrooms, this thoughtfully designed layout includes a functional kitchen with an adjoining bonus room-ideal for a home office, extra sitting area or additional storage. The open-concept living and dining area is filled with natural light, creating a warm and inviting atmosphere. The primary bedroom includes a private ensuite, while the second bedroom provides flexibility for guests or additional living space. Ground-floor access offers ease of entry with no stairs, perfect for downsizers or those seeking added convenience. Located close to shopping, parks, and all amenities, this unit combines comfort, practicality, and an excellent location in the heart of Orillia. (id:63616)