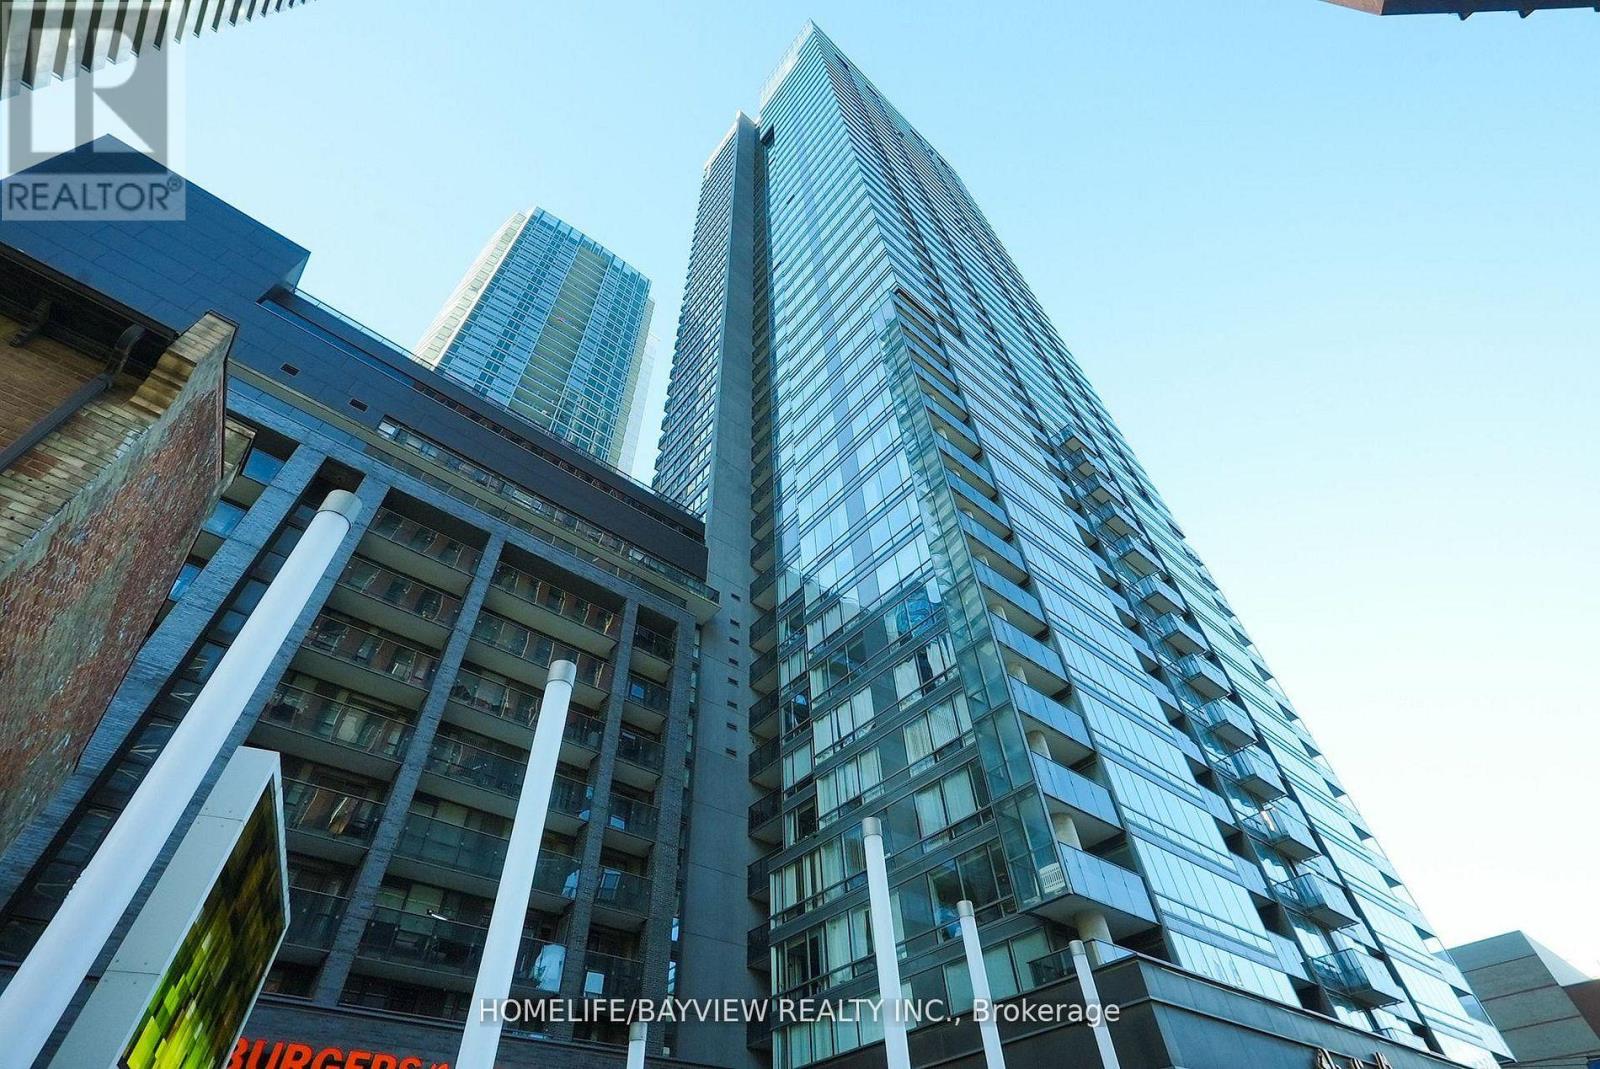
316 - 295 Adelaide Street W
Toronto, Ontario
Live in the Heart of the Entertainment District! Step into this beautifully renovated and spacious 1-bedroom + den condo, perfectly designed for modern city living. Sunlight pours over sleek laminate floors and freshly painted walls, highlighting a stylish kitchen with granite countertops and stainless steel appliances. The versatile den is ideal for a home office, creative space, or even a dining area.Sip your morning coffee or unwind after a long day on your private balcony, enjoying vibrant city views. The building offers an incredible suite of amenities, including a 24-hour concierge, indoor pool with hot tub, sauna, fully equipped fitness center, movie theatre, foosball & ping pong tables, visitor parking, and a rooftop patio perfect for entertaining or relaxing.Located steps from top restaurants, grocery stores, shopping, parks, and schools, this condo offers both convenience and lifestyle. Exceptional value for those looking to embrace the best of downtown living-don't miss this opportunity! Note unit is leased as of October 1,2026. Buyer to assume existing tenant paying $2400/month, for one year. (id:63616)
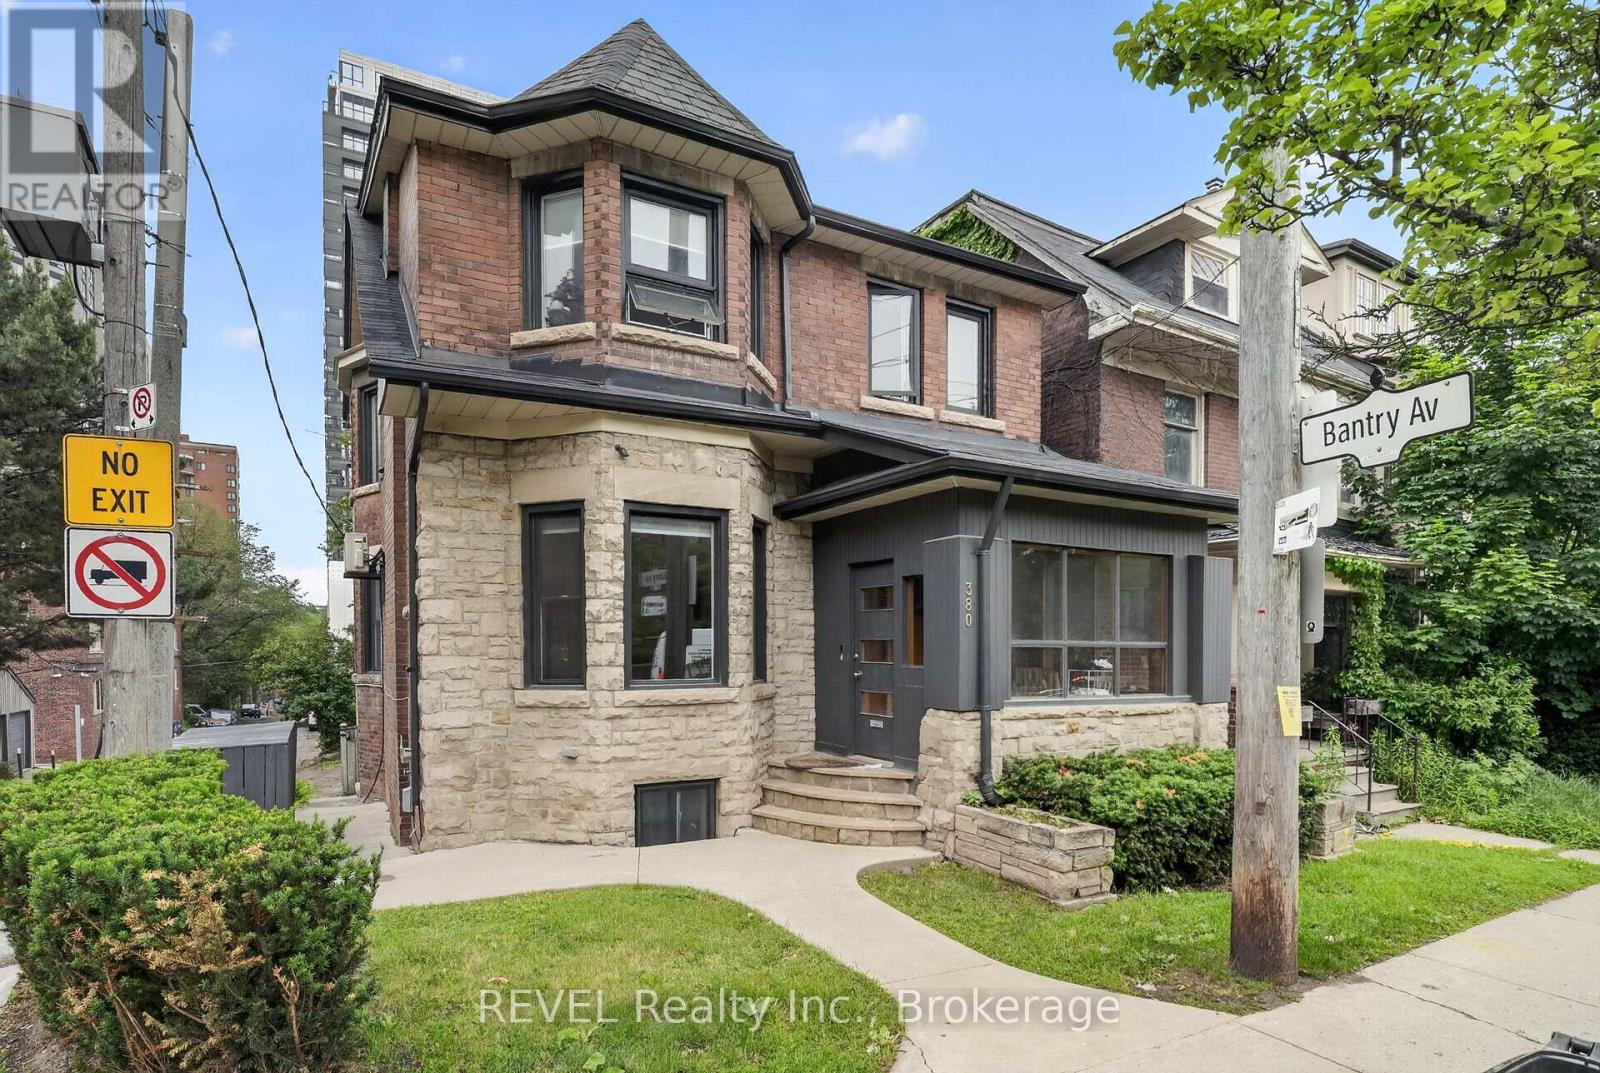
380 Spadina Road
Toronto, Ontario
Exceptional development and investment opportunity in Toronto's prestigious Forest Hill neighbourhood. Located along a prominent stretch of Spadina Road, just north of Casa Loma, this rare offering presents multiple pathways for investors, developers, and end users alike. Currently improved with a substantial seven-bedroom residence, the property is fully tenanted and generating income, providing immediate cash flow while future plans are considered.The existing home showcases timeless architectural character with an impressive grey stone and red brick façade, commanding street presence, and a setting surrounded by mature trees and distinguished executive residences. Whether you choose to maintain the property as a high-performing investment, transform the existing structure into a remarkable luxury residence, renovate the carriage house to create additional income-generating units, or redevelop the site entirely, the possibilities are extensive.Developers and land assembly groups will appreciate the property's strong frontage, prestigious location, and long-term redevelopment potential within one of Toronto's most coveted residential corridors. Ideally situated near transit, top-ranked public and private schools, parks, downtown Toronto, and the city's financial and cultural districts, this location continues to experience strong demand and enduring value.Opportunities that offer immediate income, exceptional land value, and future development flexibility are increasingly rare. Whether pursued as a strategic long-term holding, luxury estate conversion, multi-unit enhancement, or future multi-family redevelopment project, 380 Spadina Road represents a unique opportunity in the heart of Forest Hill. (id:63616)
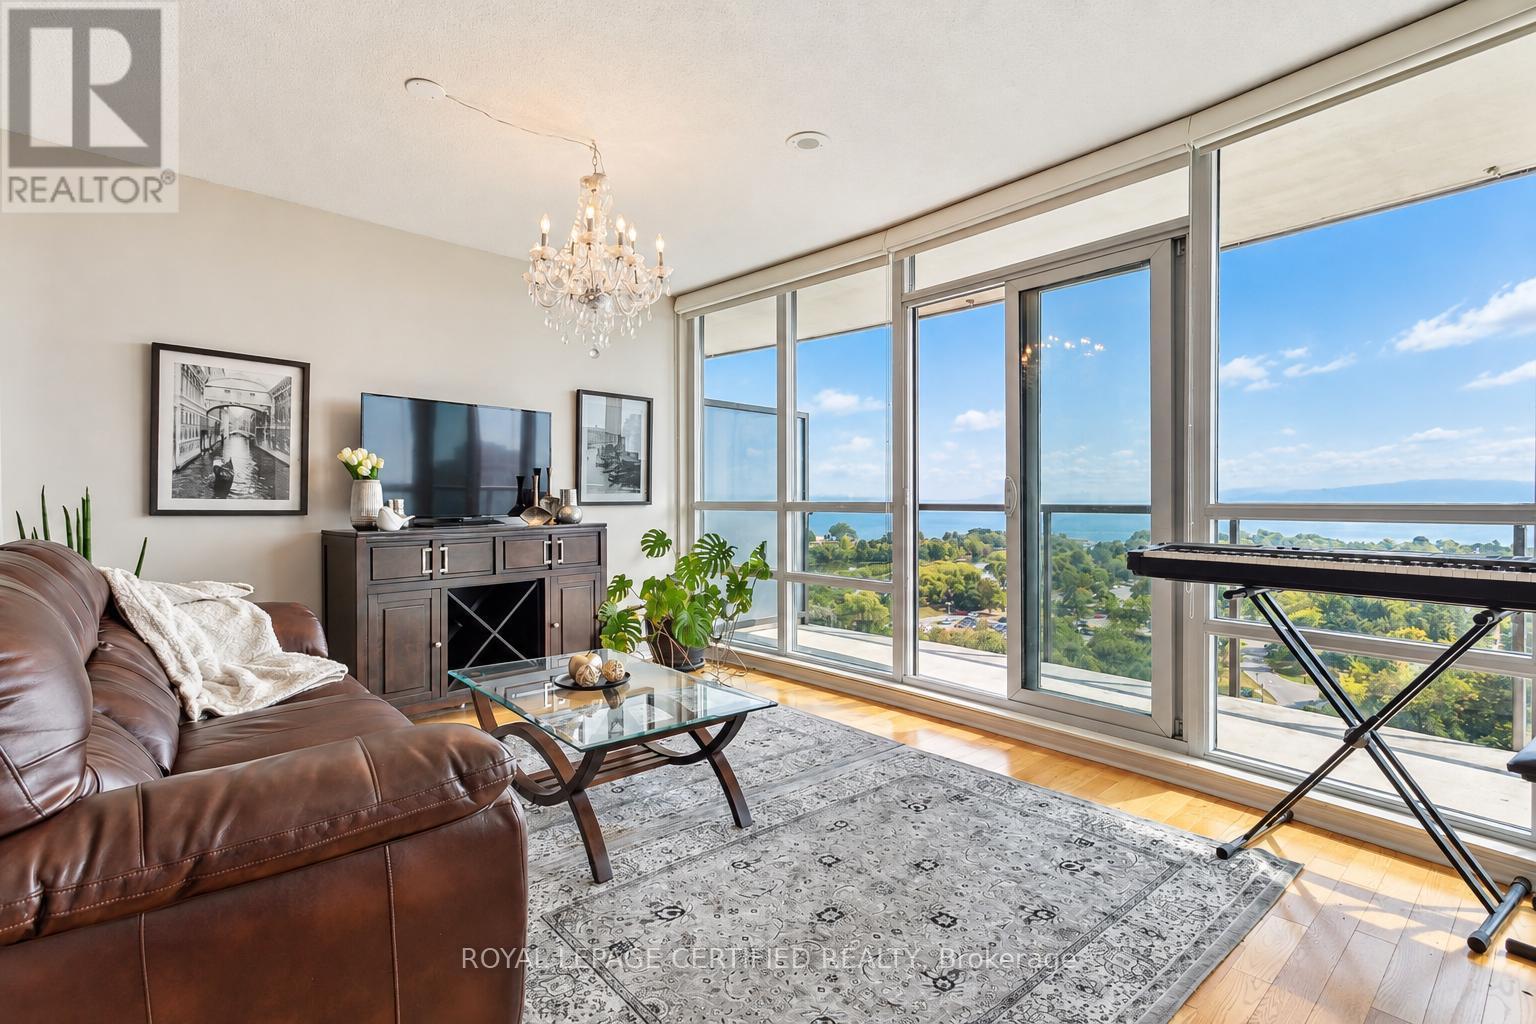
1208 - 2240 Lakeshore Boulevard
Toronto, Ontario
FURNISHED. SHORT RENTAL TERMS 6 MONTH OR LONGER. Remarkable And 180 Degree. Breathtaking Unobstructed View of Toronto Waterfront Skyline . This Beautiful Condo IsPerfected With Hardwood Floors, Modern Kitchen With Granite Counters, Breakfast Bar, S/SAppliances, And 2 Walkouts To Large Lakefront Balcony. Incredible Amenities: Pool, Hot Tub, 2Saunas, 2 Gyms, Yoga Room, Children'sPlayroom, 3 Party Rooms, Wine Tasting Room, Study Room, Theatre, Courtyard, Bbq, 24 Hr.Concierge And Security. (id:63616)
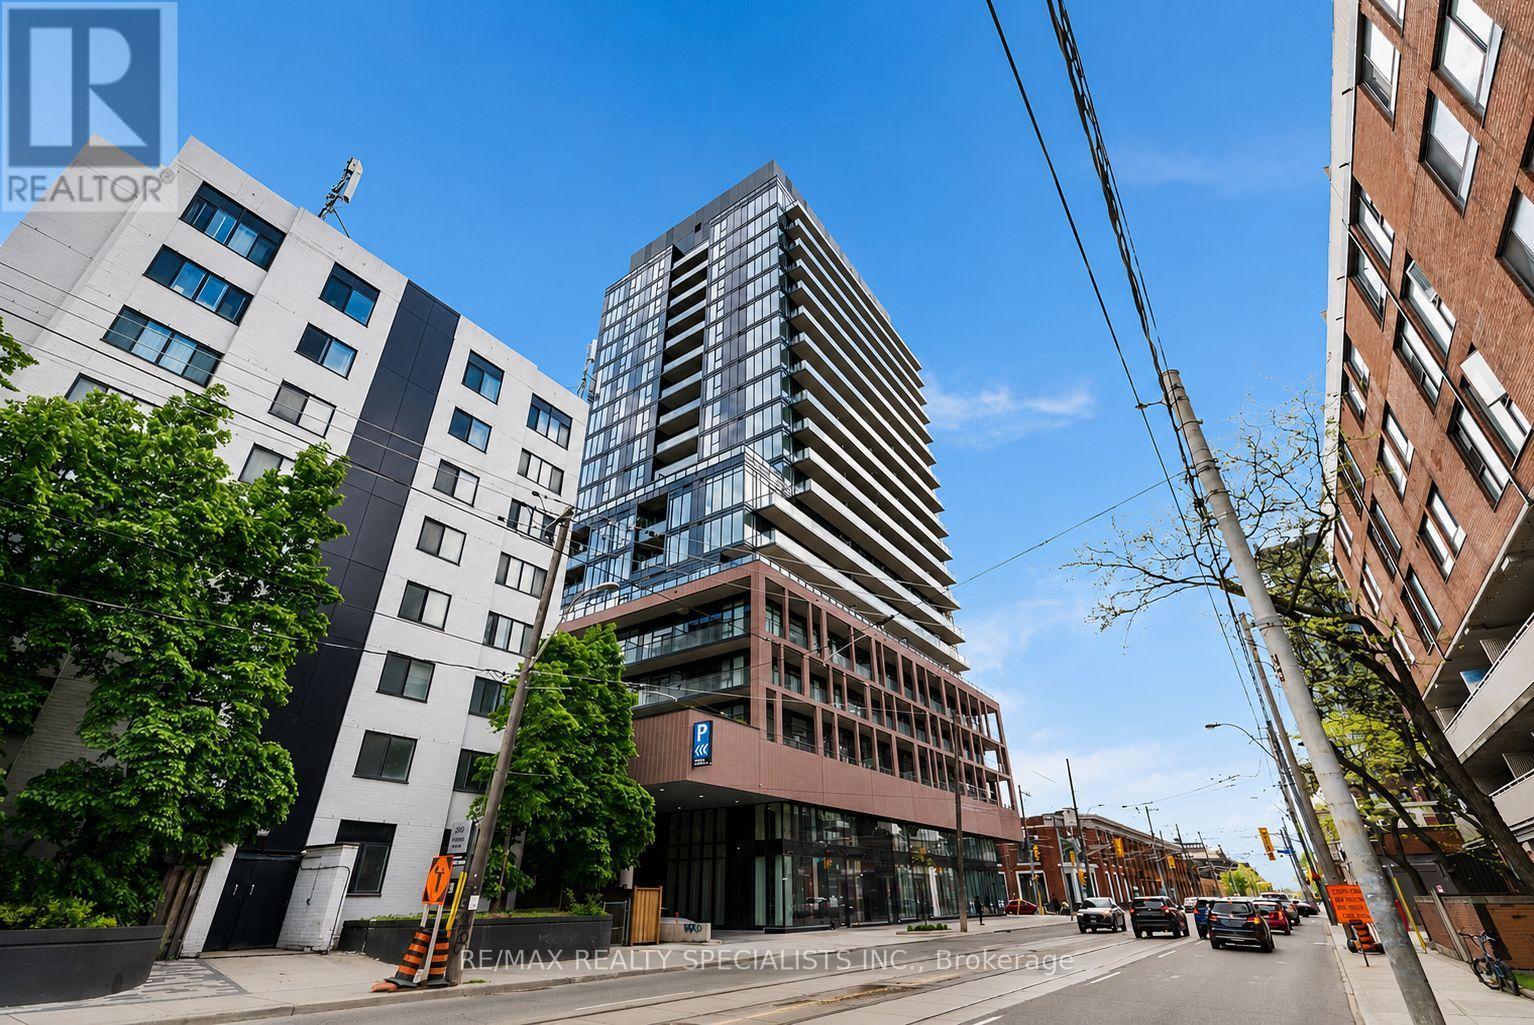
817 - 285 Dufferin Street
Toronto, Ontario
Experience elevated urban living at the brand-new XO2 Condos in this beautifully appointed2-bedroom, 2-bathroom suite offering breathtaking, unobstructed lake views. Thoughtfully designed with a bright open-concept floor plan, this south-facing residence is bathed in natural light through expansive floor-to-ceiling windows, creating an inviting and sophisticated living space. The contemporary European-inspired kitchen showcases sleek cabinetry, premium finishes, and flows effortlessly into the spacious living and dining area-perfect for entertaining or relaxing at home. The primary suite features a generous walk-in closet and a stylish ensuite bathroom, while the second bedroom offers excellent versatility as a guest room, home office, or additional living space. A second full bathroom and convenient in-suite stacked washer and dryer complete the functional layout. Designed by Turner Fleischer Architects with elegant interiors by Tomas Pearce Interior Design,XO2 delivers exceptional style and quality throughout. Situated in one of Toronto's most vibrant west-end communities, you'll enjoy unparalleled convenience with restaurants, cafes, grocery stores, parks, and TTC transit just steps from your door. Residents have exclusive access to over 18,000 sq. ft. of exceptional amenities, including24-hour concierge service, a fully equipped fitness centre with iFIT technology, yoga and boxing studios, co-working spaces with Wi-Fi, an outdoor terrace with BBQs and lounge areas, private dining rooms, theatre, arcade, golf simulator, and a dedicated Children's Den with imaginative play spaces. (id:63616)
305 - 259 The Kingsway
Toronto, Ontario
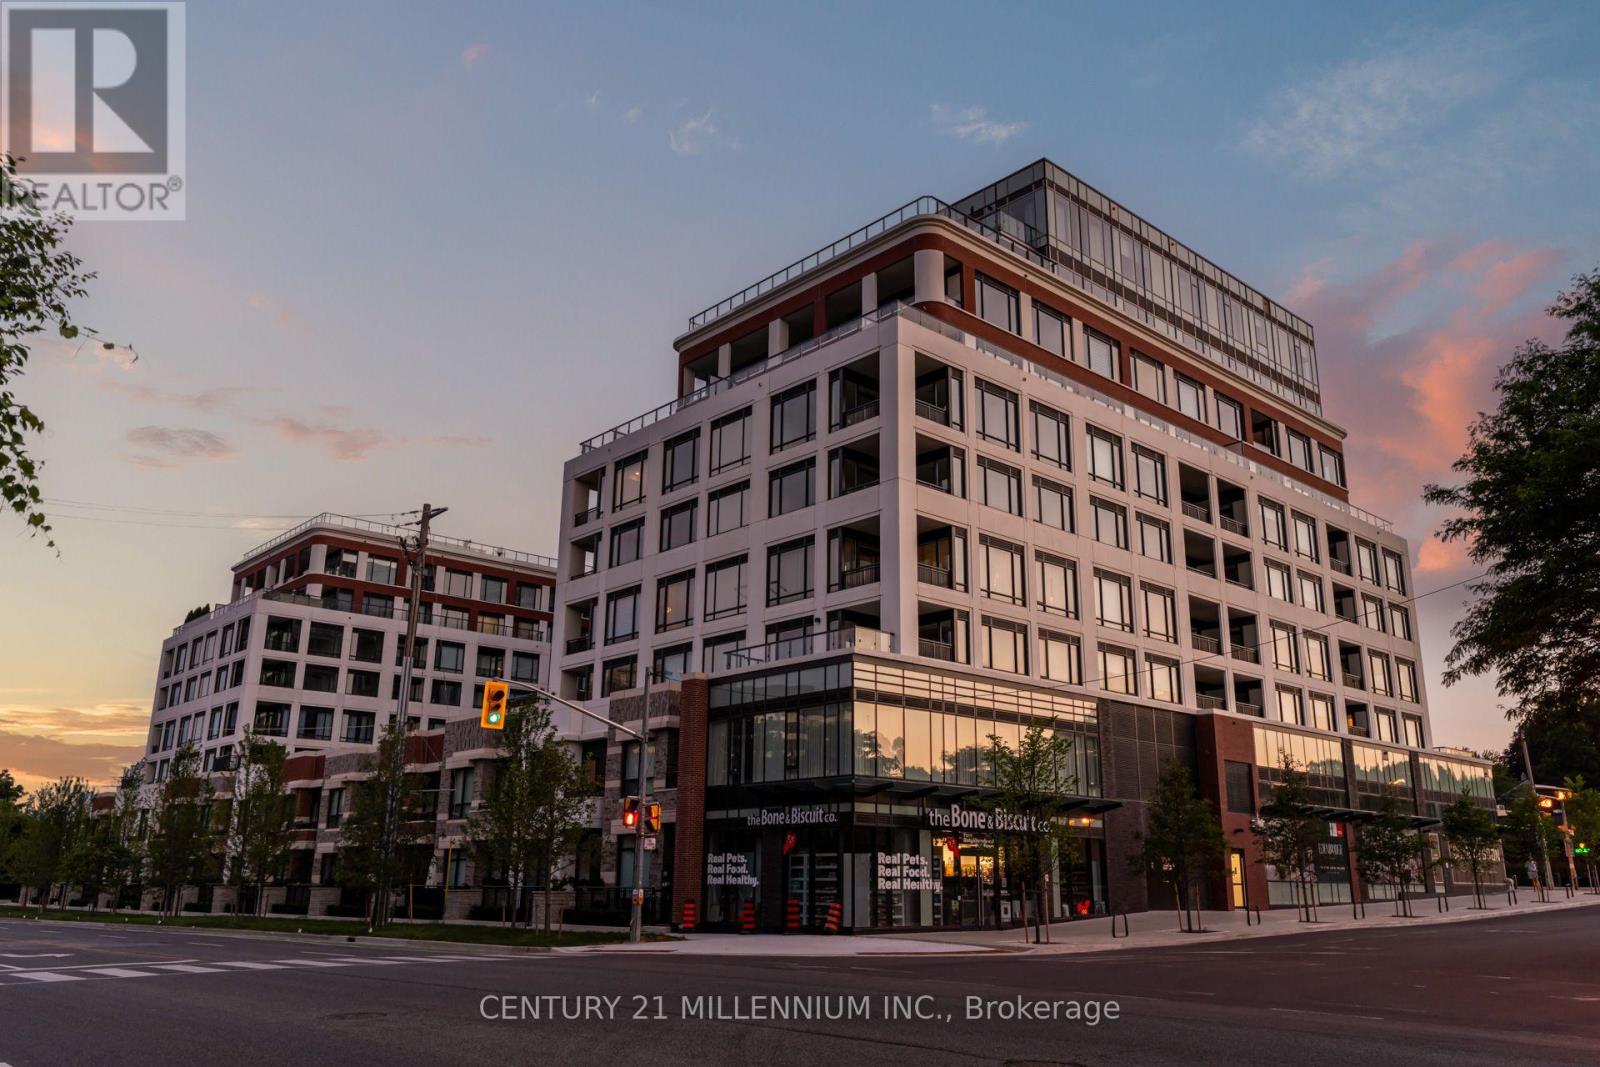
A refined expression of modern luxury at Edenbridge by Tridel. This exceptional corner residence offers 1,463 sq. ft. of impeccably designed living space where sophisticated architecture, timeless finishes, and sun-filled interiors come together in one of The Kingsway's most prestigious addresses. Designed for both elegant entertaining and effortless everyday living, the spectacular chef inspired kitchen is the heart of the home, showcasing an oversized waterfall quartz island, integrated Miele appliances, full-height custom cabinetry, quartz countertops, and exceptional storage. The open-concept living and dining areas are framed by expansive windows, filling the space with natural light while creating a seamless connection between the beautifully appointed principal rooms. The spacious primary suite offers a custom walk-in closet and a luxurious spa-inspired 5-piece ensuite complete with a double vanity, glass shower, and freestanding soaker tub. The generously sized second bedroom features its own private 4-piece ensuite, providing comfort and privacy for family or guests. A stylish powder room, in-suite laundry, and thoughtfully designed storage complete this exceptional floor plan. Included with the suite is one Residents of Edenbridge enjoy an exceptional collection of resort-inspired amenities,underground parking space. including a 24-hour concierge, indoor pool, fitness and yoga studios, sauna, elegant party lounge, guest suites, rooftop terrace, and beautifully landscaped Perfectly situated in the heart of The Kingsway, just moments from Humbertown Shopping Centre,outdoor spaces. Humber River trails, parks, golf, transit, fine dining, and some of Toronto's top-rated schools, this is a rare opportunity to own a sophisticated residence in one of Etobicoke's most coveted luxury communities. (id:63616)
504 - 1461 Lawrence Avenue W
Toronto, Ontario
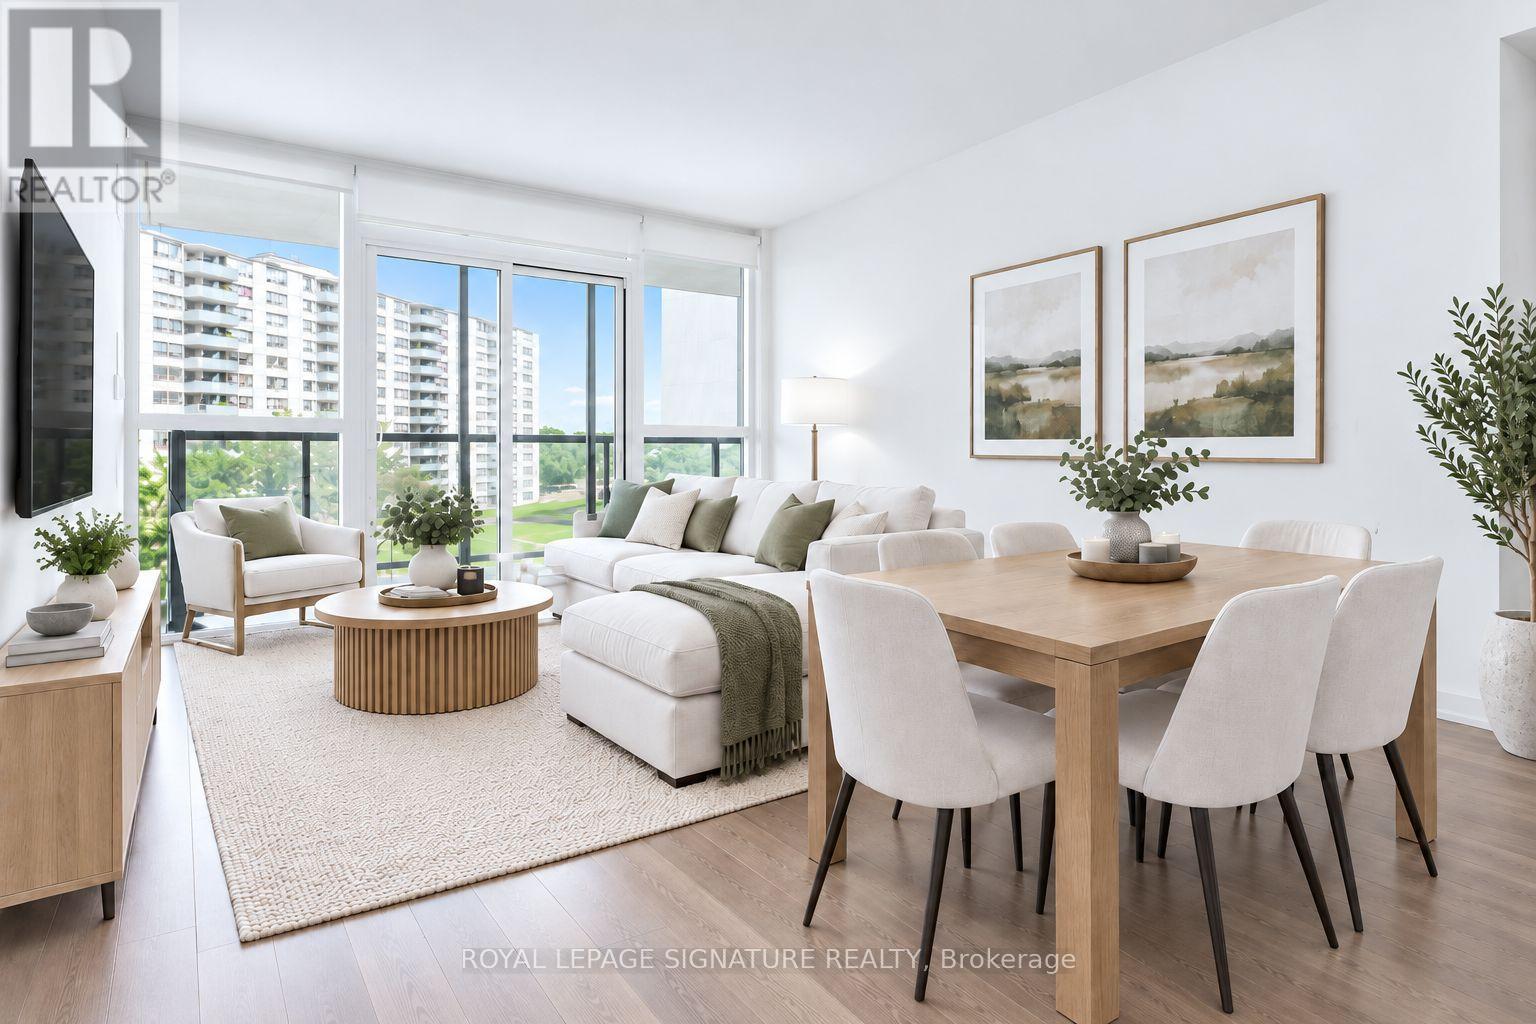
Spacious, Bright and Clean! Welcome to this sun-filled, inviting 3-bedroom condo, thoughtfully designed for effortless everyday living. Its bright, open-concept layout feels spacious and seamless, with no wasted space. The full-sized kitchen features modern appliances and a generous island-perfect for cooking, gathering, and entertaining. Floor-to-ceiling windows fill the condo with an abundance of natural light and frame unobstructed views, while the large balcony creates a lovely outdoor space. Two full bathrooms add everyday comfort, while included parking and a locker offer welcome convenience. Freshly painted and professionally cleaned, this home is move-in ready. A+ Location - TTC at your door, walkable to Metro, banks, pharmacies, cafés, restaurants, and daily essentials & quick access to Highways 401/400. Welcome Home! (id:63616)
102 - 2095 Lake Shore Boulevard W
Toronto, Ontario
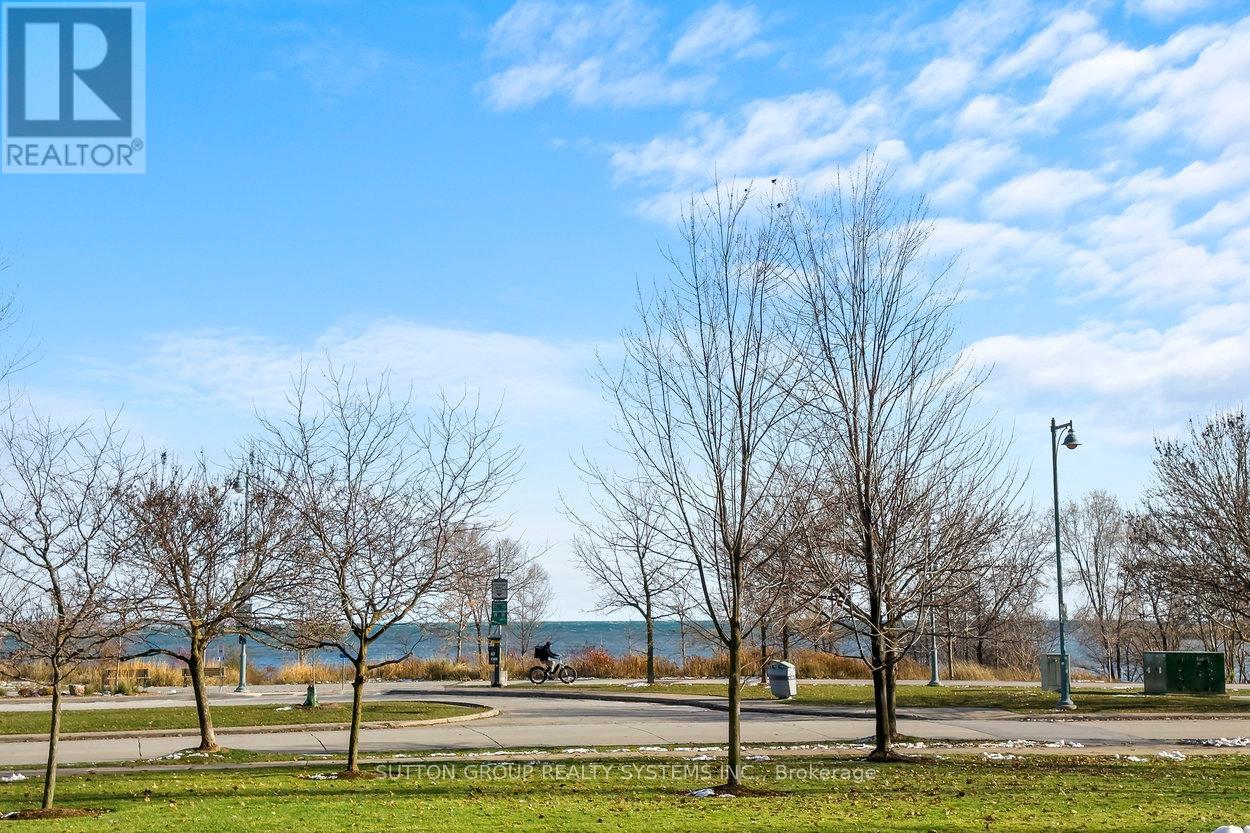
Welcome To The Luxurious Waterford Boutique Residences On The Shores Of Lake Ontario! Looking For Home-Style Living In A Condo? Look No Further! Nearly 3,200 Sq Ft of Exquisite, Luxurious Interior Living Space. Renovated, Custom Designed 2-Storey Unit In Boutique, Luxury Condo Building. 3 Spacious Bedrooms Plus Den. Expansive Terrace With Lake Views, Gas BBQ Connection and Water Hookup. Very Unique With 2 Parking With Direct, Private Entry To Unit. Perfect For Downsizers And Those Seeking A House With The Convenience Of Condo Living. 1 Locker. 9' Ceilings, Floor To Ceiling Windows. Gourmet Chef's Eat-In Kitchen Features Built-In Miele Fridge, Miele Dishwasher, 2 Built In Wall Ovens, Built In Microwave, Thermador Cooktop And Beverage Fridge. Park-Like Setting At Your Door Step. Explore All That The Humber Bay Shore Has To Offer From Cafes, Restaurants & Of Course The Expansive Martin Goodman Trail. Fantastic Location: Close To Downtown & Airport, Steps To Lake, Transit, Close To Highway. (id:63616)
308 - 88 Grangeway Avenue
Toronto, Ontario
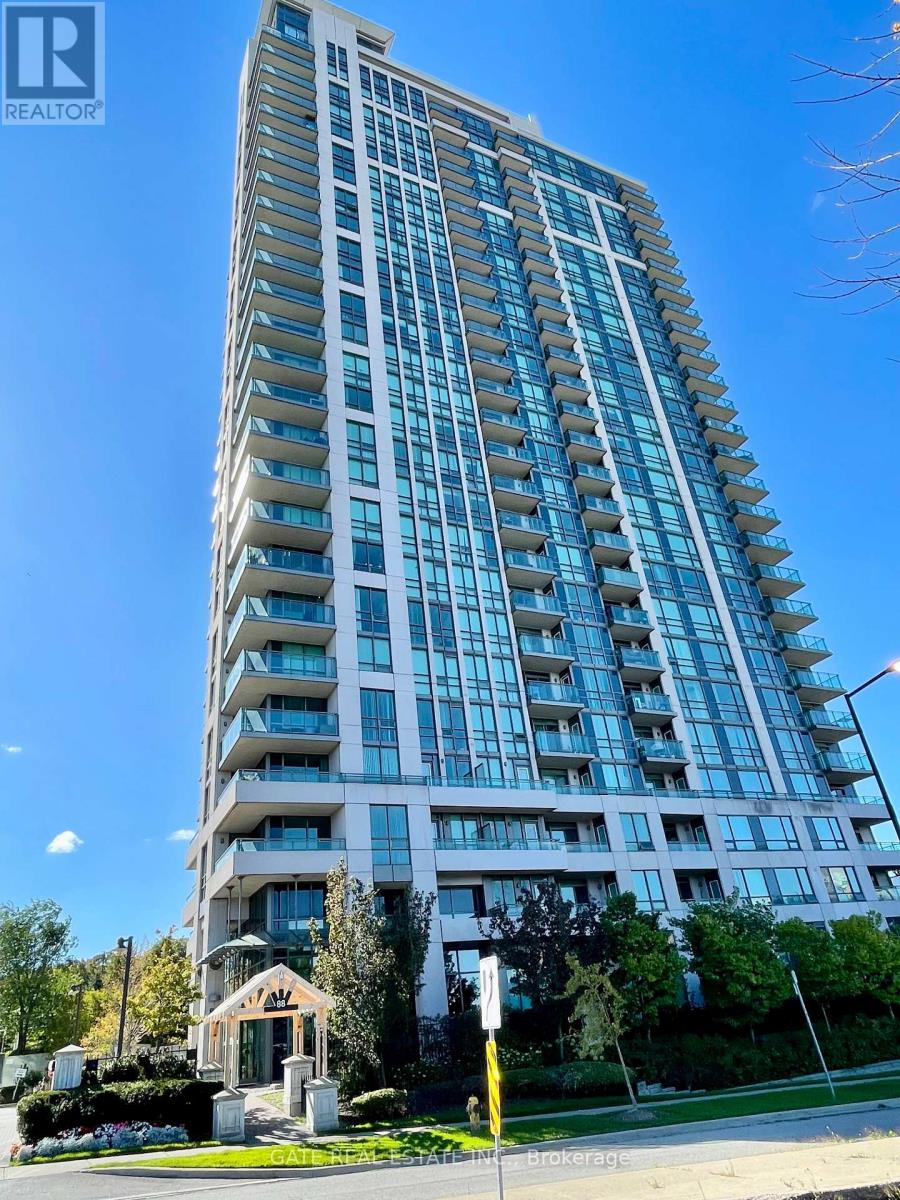
Rare 3-Balcony Gem in Prime Scarborough Location! Discover the perfect blend of space and luxury in this massive 2-Bedroom + Den corner suite with lots of south/east light at the prestigious Altitude Condos. Boasting a functional, sun-drenched layout, this unit features three private balconies, a rare find that offers multiple outdoor retreats. The versatile separate den is perfect for a home office. Enjoy a modern kitchen with granite countertop, ample storage and two full 4-piece bathrooms, New Laminate flooring in living & primary bedroom. Premium convenience includes a parking spot located just steps from the elevator, Large L-shape balcony . Resort-style amenities: 24-hr concierge, indoor pool, sauna, gym, outdoor putting green, and theatre. Unbeatable location, steps from Scarborough Town Centre, FreshCo, and the future Subway Extension. A turn-key gem offering "house-sized" living in the heart of the city! (id:63616)
213 Boulton Avenue
Toronto, Ontario
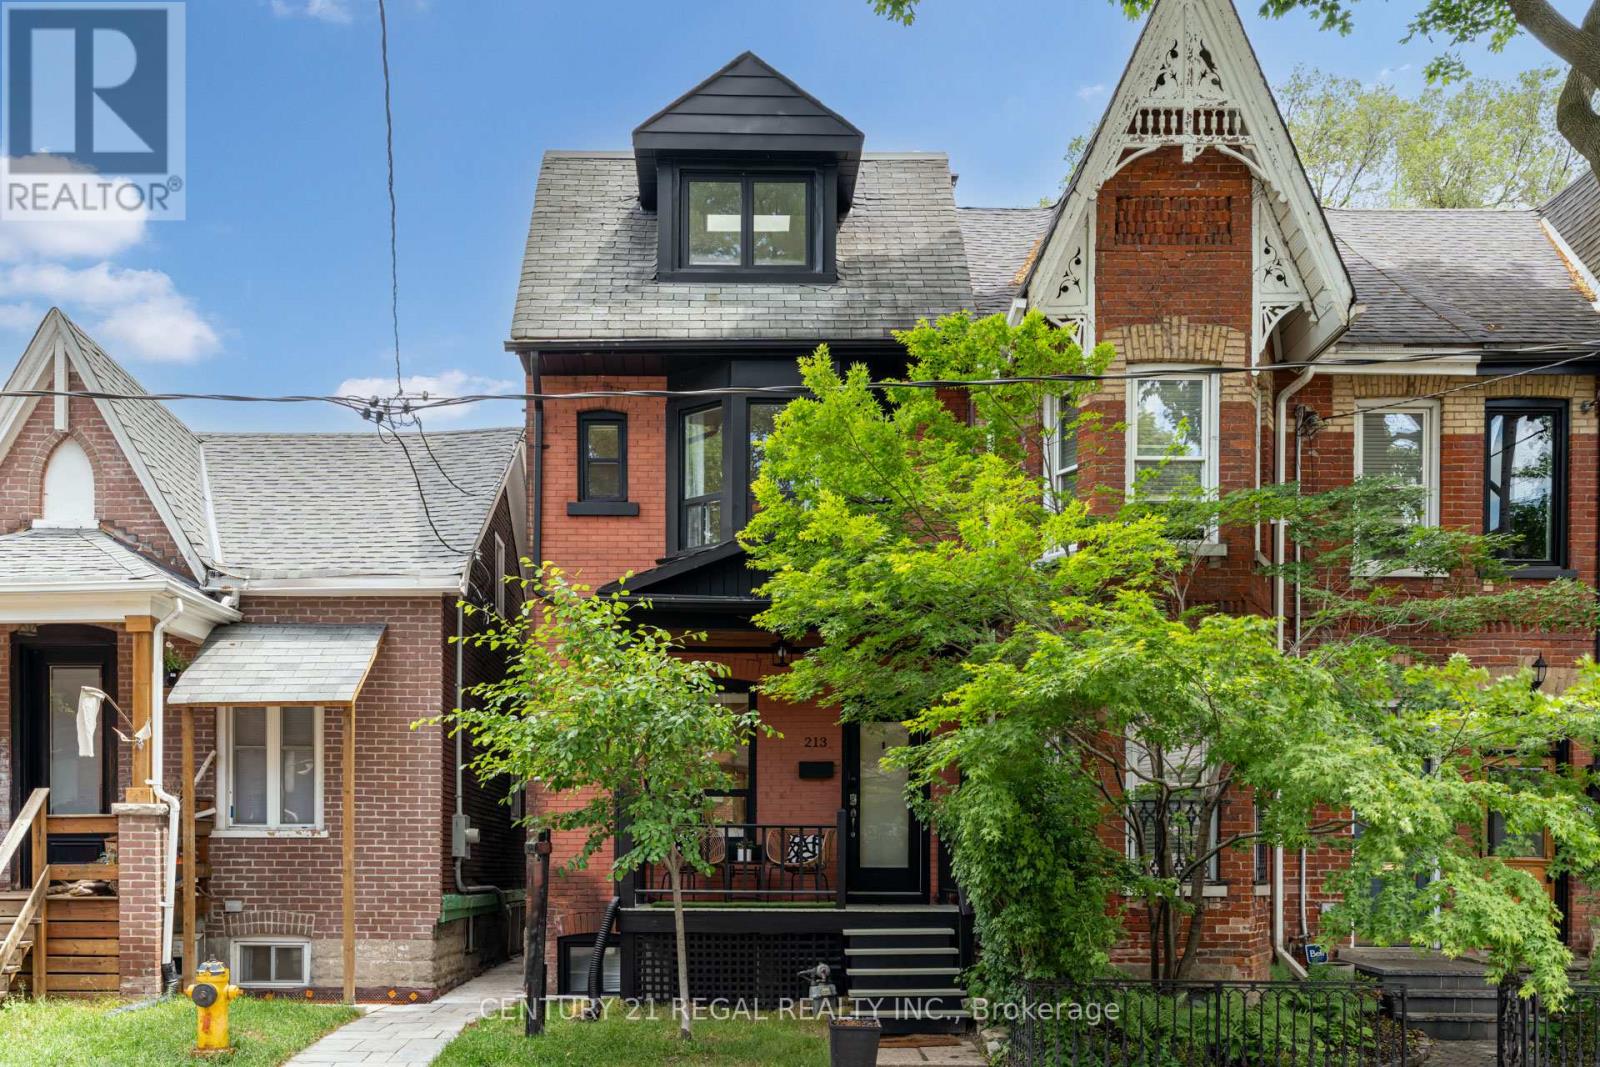
Welcome to 213 Boulton Avenue, a beautifully updated 4-bedroom, 3 Full Bath family home in the heart of Leslieville, offering four levels of exceptional living space and endless charm. Designed for both comfortable family living and effortless entertaining, this bright and spacious home features an open-concept main floor with soaring ceilings in the living and dining rooms, creating an airy and inviting atmosphere. The large eat-in kitchen boasts abundant cabinetry, generous prep space, and direct access to the private tree lined backyard-perfect for everyday living and hosting guests. The second floor offers three well-sized bedrooms, a newly renovated 4-piece bathroom, and convenient new laundry facilities. Occupying the entire third floor, the impressive primary retreat provides a peaceful escape complete with a huge walk-in closet (previously the 5th bedroom) and plenty of natural light. Walk-In Closet can be converted back into 5th Bedroom. Potential to add a private roof terrace on the large flat roof. A standout feature is the self-contained lower-level in-law or nanny suite with a separate entrance, offering excellent flexibility for adult children, extended family, guests, or potential income opportunities. Step outside to enjoy the private, fully fenced backyard with a spacious BBQ deck, ideal for summer gatherings and outdoor relaxation. Perfectly situated in one of Toronto's most sought-after neighbourhoods, you're just steps from vibrant restaurants, boutique shopping, parks, schools, and TTC access. Numerous recent upgrades and renovations have been completed throughout the home, making this a truly move-in-ready opportunity. New basement waterproofing on north wall, new weeping tile, new concrete walkway, new interlocking at front of house, new basement retaining concrete wall at walkout, updated wiring. Experience the best of Leslieville living at 213 Boulton Avenue. (id:63616)
58 - 78 Scarborough Golf Club Road
Toronto, Ontario
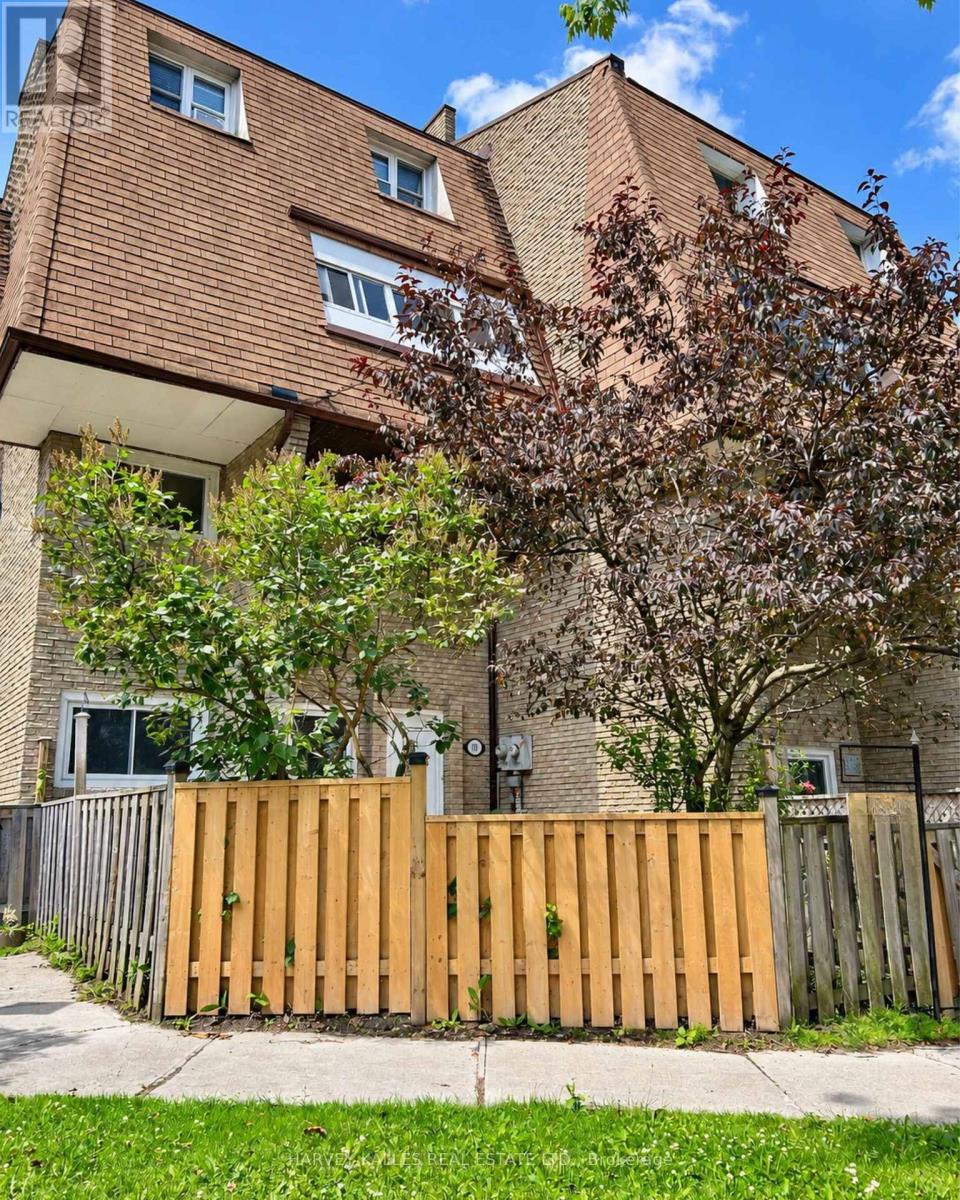
Spacious & affordable move-in ready 3 bdrm, 2 bath home. Sip coffee in your breakfast nook, enjoy your favourite meals in your kitchen that has beautiful large cupboards, stove, range hood, microwave & double sink. Relax & enjoy movie night in your open concept living/dining area. Sprawl out in your large master bedroom complete with spacious closet. Spacious 2nd & 3rd bdrm is big enough for your whole family. Close to schools, grocery stores and much more! (id:63616)
118 Parkhurst Boulevard
Toronto, Ontario
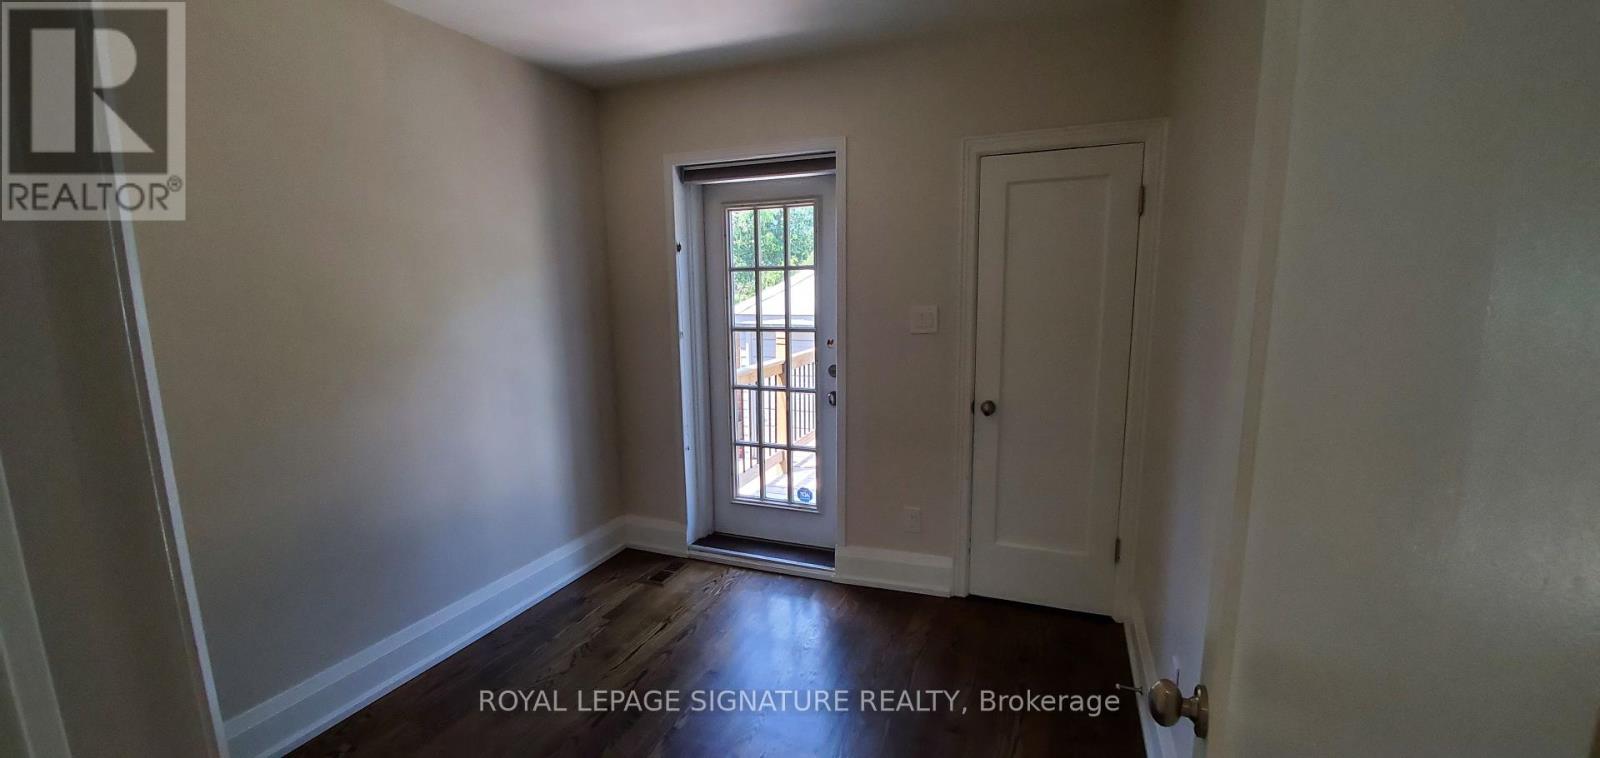
Stunning, fully renovated 4-bedroom, 2-bathroom bungalow in the heart of prestigious Leaside!One of the finest rental homes Midtown Toronto has to offer, this property beautifully blends modern luxury with family-friendly comfort.The functional layout features 2 bright bedrooms on the main floor and 2 additional bedrooms in the fully finished basement, providing excellent space for a growing family, a home office, or guests. Step outside to enjoy a beautifully landscaped, private rear garden-your own peaceful oasis in the city.Located in a highly desirable, exceptionally safe, and family-oriented neighbourhood, this home offers unparalleled access to top-ranked schools, including Bessborough Drive Elementary and Middle School and Leaside High School.This is a rare rental opportunity in an incredible community-move in and truly feel at home. Opportunity knocks, don't miss it! (id:63616)

Parking - 10 Willison Square
Toronto, Ontario
Must Be A Registered Resident Of 10 Willison Sq. Please Submit Proof Of Lease/Ownership, Automobile Make, Model, Year, Color And License Plate. (id:63616)