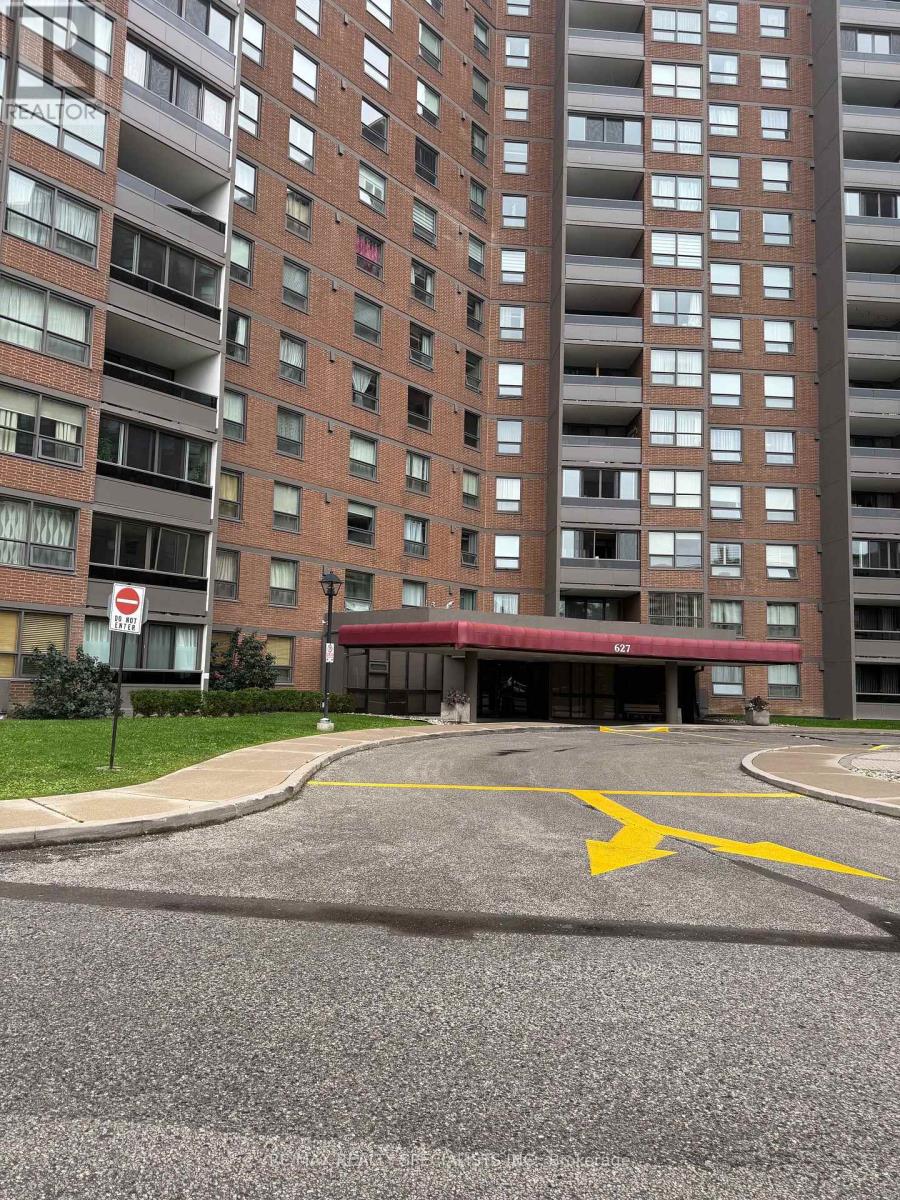
101 - 627 The West Mall
Toronto, Ontario
RARE MAIN FLOOR CORNER UNIT ~ THESE SPACIOUS CONDOMINIUMS ARE BUILT WITH ROOM FOR FAMILIES OR WORK AT HOME SCENERIOS ~ APPROX.1330SF OF ROOM TO ROAM ~ 85 SF BALCONY WITH NEW SLIDING DOORS WHICH YOU CAN HAVE OPENED OR CLOSED ~ 3 BEDROOMS PLUS A SEPARATE OFFICE/DEN OR COULD EVEN BECOME A 4TH BR, JUST ADD AN ARMOIRE ~ 2 FULL BATHROOMS ~ MODERN RENOVATED KITCHEN WITH TONS OF CABINETRY & PANTRY ~ LAMINATE FLOORS THROUGHOUT ~ PRIMARY BEDROOM WITH SPACIOUS ENSUITE IN NEED OF TLC ~ 2ND & 3RD BEDROOM WITH DOUBLE CLOSETS *** ALL UTILITIES INCLUDED IN MAINTENANCE FEE , PLUS BELL BASIC CABLE & TV *** BUILDING HAS LIBRARY, PARTY ROOM, OUTDOOR POOL, TENNIS/ PICKLE BALL COURT, PLAYGROUND & U/G PARKING ~ IN ADDITION RESIDENCE CAN PURCHASE A YEARLY MEMBERSHIP FOR BUCKINGHAM RECREATION CENTER WHICH OFFERS RESIDENCES OTHER AMENITIES; INDOOR POOL, SAUNA, GYM, OUTDOOR BASKETBALL COURT & FITNESS CENTER ~ LOCATION PLUS ~ CENTENNIAL PARK GOLF CENTER & GO KART MINI INDY ~ SKI & SNOWBOARD ~ WOODBINE CENTER ~ SHERWAY GARDENS ~ NO FRILLS & LOBLAWS ~ 427, 401, QEW & 407 ~ BUS TO KIPLING & TTC ~ WAITING FOR YOU TO MAKE IT YOUR OWN ~ PRICED TO SELL ! (id:63616)
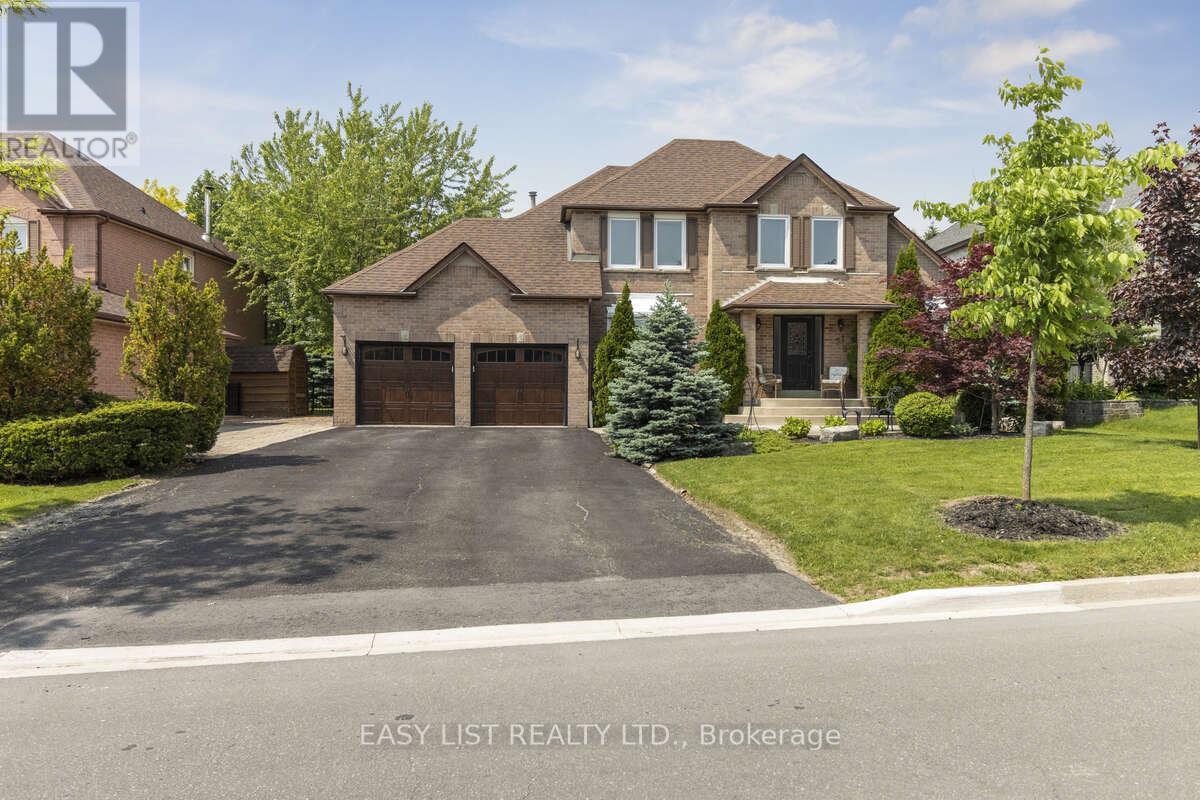
31 Bloomfield Trail
Richmond Hill, Ontario
*** Visit the REALTOR website for further information about this Listing *** Set on a beautifully landscaped lot, this home features striking curb appeal and a backyard designed for memorable entertaining. Step inside to nearly 4,500 sq. ft. of living space, featuring rich hardwood floors and a chef-inspired kitchen, showcasing upgraded cabinetry, stainless steel appliances, premium granite countertops, and a sleek glass backsplash. It flows seamlessly into a bright dinette area with walkout to an expansive deck - perfect for summer gatherings, or poolside relaxation by the inviting inground pool. The main level is designed for both comfort and sophistication, with a cozy family room warmed by a classic wood-burning fireplace, and very spacious living and dining areas ideal for large family gatherings. A private main floor office offers the perfect space to work from home in style. Upstairs, find the primary suite complete with a luxurious 5-piece ensuite, walk-in closet, and serene sitting area. Each additional bedroom is generously sized with ample closet space, offering comfort for the entire family. The finished basement includes a 4-piece bath, gas rough-in for a second kitchen, and space that can easily be converted into additional bedrooms - offering flexibility to fit your lifestyle. This remarkable home is the perfect blend of elegance, functionality, and outdoor serenity. (id:63616)
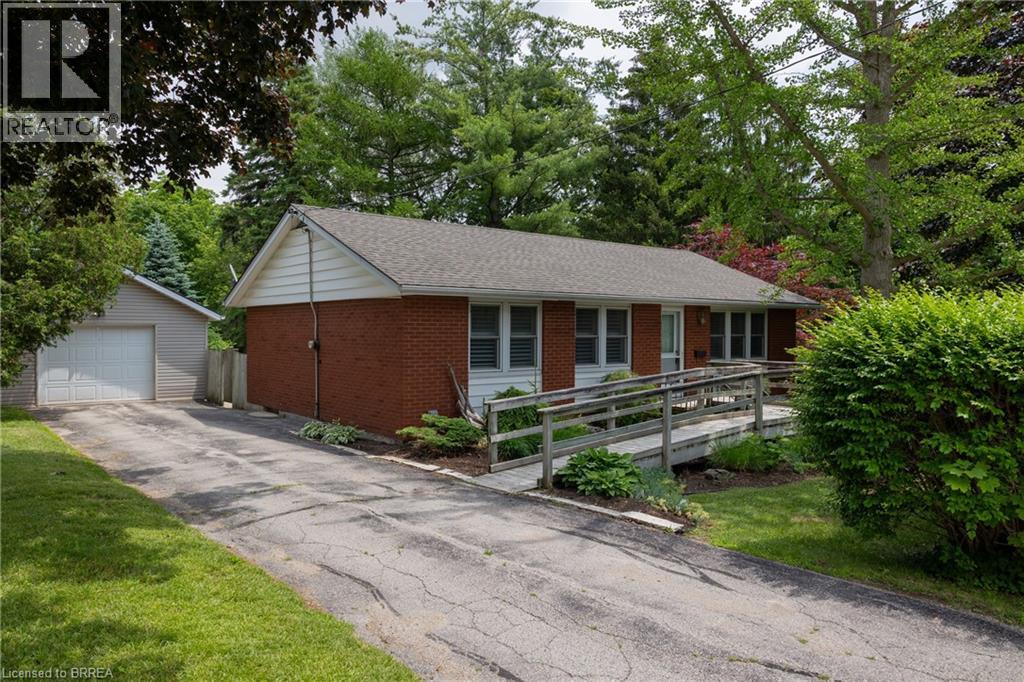
156 Mutual Street N
Ingersoll, Ontario
First time offered for sale by the original owners and on almost a half acre lot. This immaculate 3-bedroom brick bungalow with in-law suite potential and possible severance potential has been lovingly cared for and shows well. Featuring a functional floor plan with nice sized principal rooms, large windows, and a full basement with walk up back entrance, perfect for a simple and easy conversion to an in-law suite or secondary unit. The eat-in kitchen is the heart of the home and opens to the spacious living room and dining room. The 18’x22’ single car detached garage is the perfect place to house your toys or use as that coveted mancave, and the extra long paved driveway offers plenty of outdoor parking. Stunning backyard gardens, mature trees and landscaping provide beauty, shade and privacy. Located in a safe and mature neighbourhood, minutes to all of Ingersoll’s amenities. Do not delay a single moment, book your private viewing today as opportunities like this do not present themselves every day. Quick closing is possible. (id:63616)
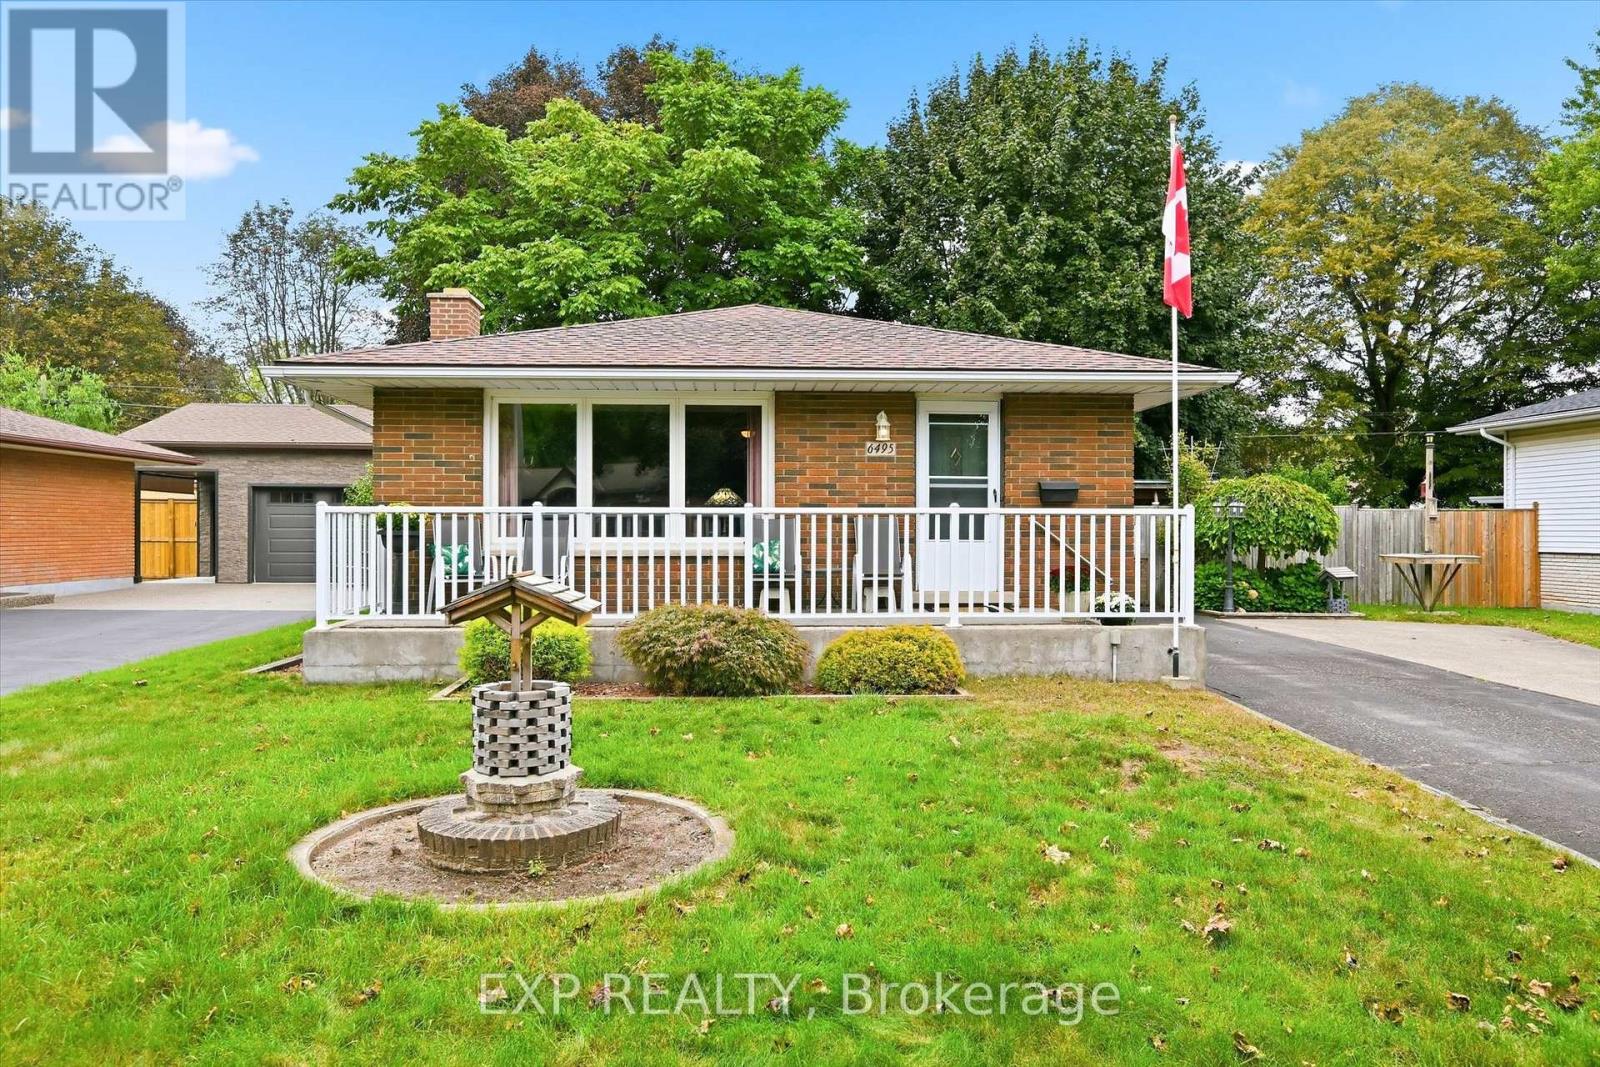
6495 Bracken Street
Niagara Falls, Ontario
Detached 3 bedroom 2 bathroom brick bungalow in Niagara Falls, set on a 60 x 100 ft lot on a quiet, tree-lined street in an established subdivision. 6495 Bracken Street offers main floor living, a finished basement with a separate side entrance, and double wide asphalt and concrete driveway for up to six vehicles. The main floor features a bright living room, a kitchen and dining area, three bedrooms including a main floor primary bedroom, and a four-piece bathroom. The finished basement is anchored by a large family room with a wood-burning fireplace, plus a three-piece bathroom, laundry room, separate utility room, and closets for storage. With a separate entrance, a second bathroom, and finished living space already in place, this Niagara Falls bungalow offers strong potential for an in-law suite or basement apartment, subject to City of Niagara Falls approvals. Recent updates include a new electrical panel. The home also features central vacuum. The fully fenced backyard includes three storage sheds, pergola for comfortable outdoor dining and natural gas BBQ connection at pergola. The home is within walking distance of the Millennium Recreational Trail, the Rotary Storywalk Pathway, and a children's playground. Nearby schools include Cherrywood Acres PS, St. Mary, A.N. Myer SS, and Saint Paul, with quick access to the QEW and Highway 420 for commuting across the Niagara Region, Hamilton, and the GTA. (id:63616)
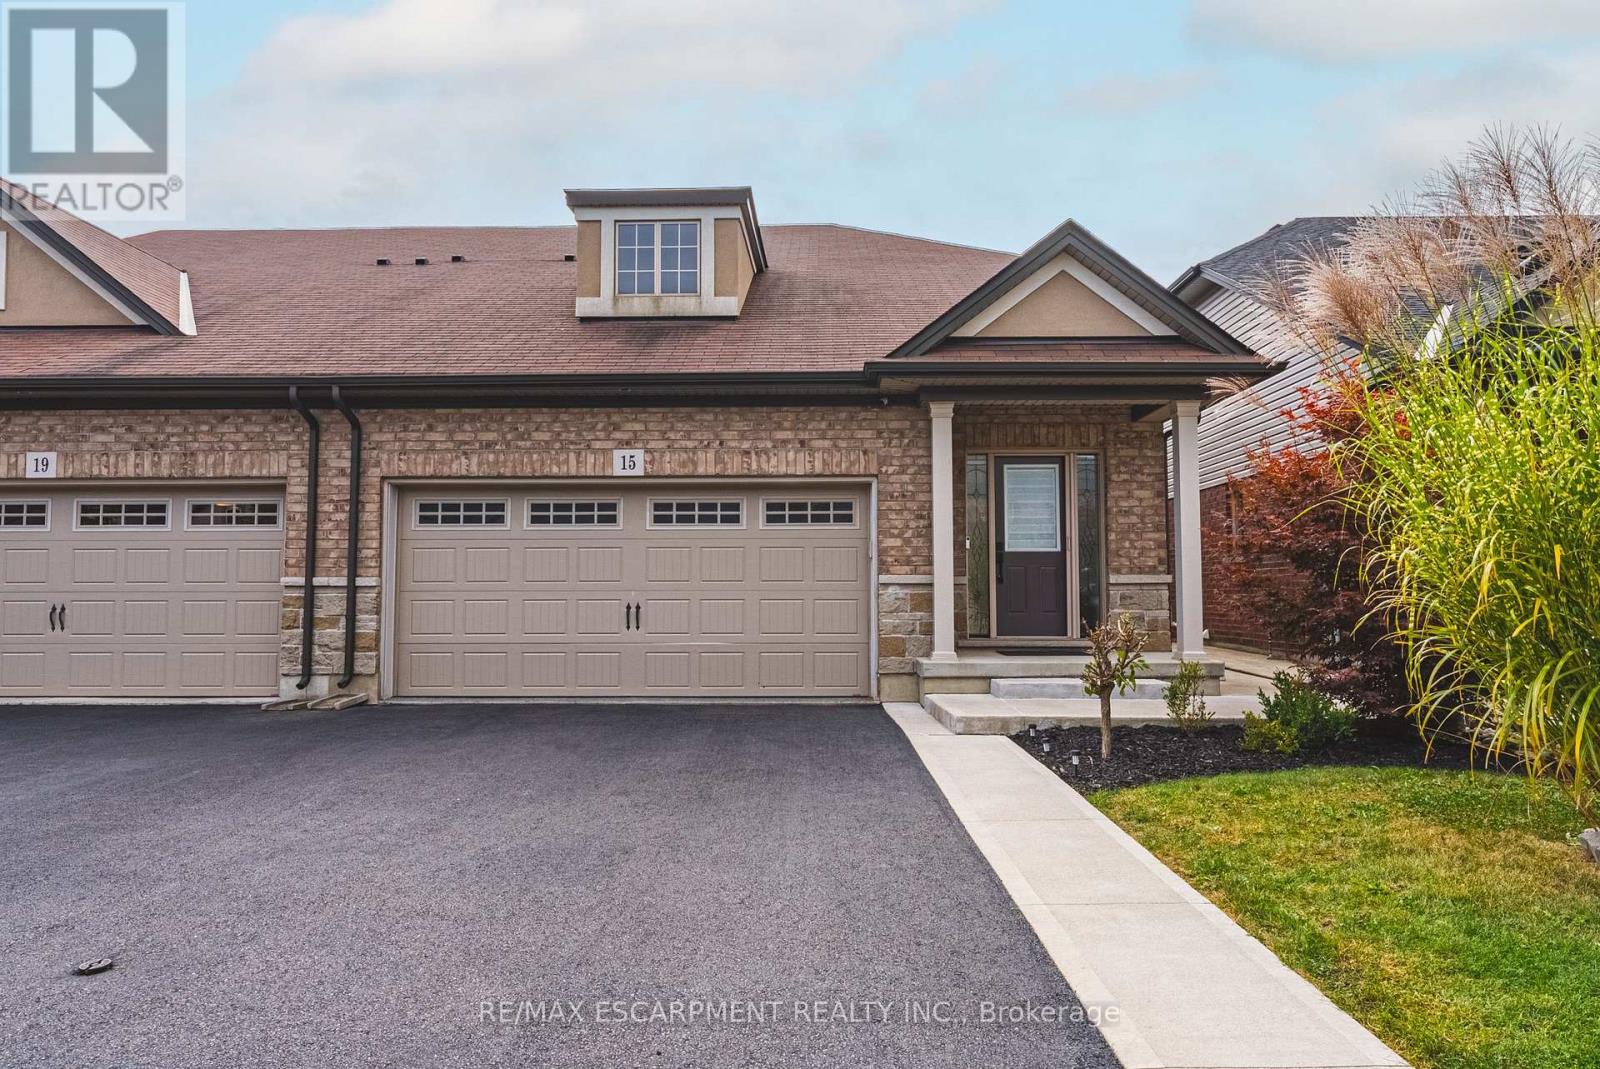
15 Kopperfield Lane
Hamilton, Ontario
Welcome to this stunning 2-storey, 3-bedroom, 4-bathroom freehold townhome located in a highly desirable neighborhood close to parks, schools, and airport access. Offering over 1,800 square feet of above-grade living space, plus a fully finished basement featuring a second kitchen, recreation room, and 3-piece bath, this home provides exceptional space and layout flexibility. The main level boasts modern luxury vinyl flooring, stylish shiplap accents, updated pot lighting, and a bright eat-in kitchen designed for functional living. Upstairs, you will find two spacious bedrooms and two full baths. Step outside to enjoy the backyard retreat complete with a gazebo, perfect for outdoor relaxation or entertainment. A turnkey home that perfectly combines modern style, function, and comfort! (id:63616)
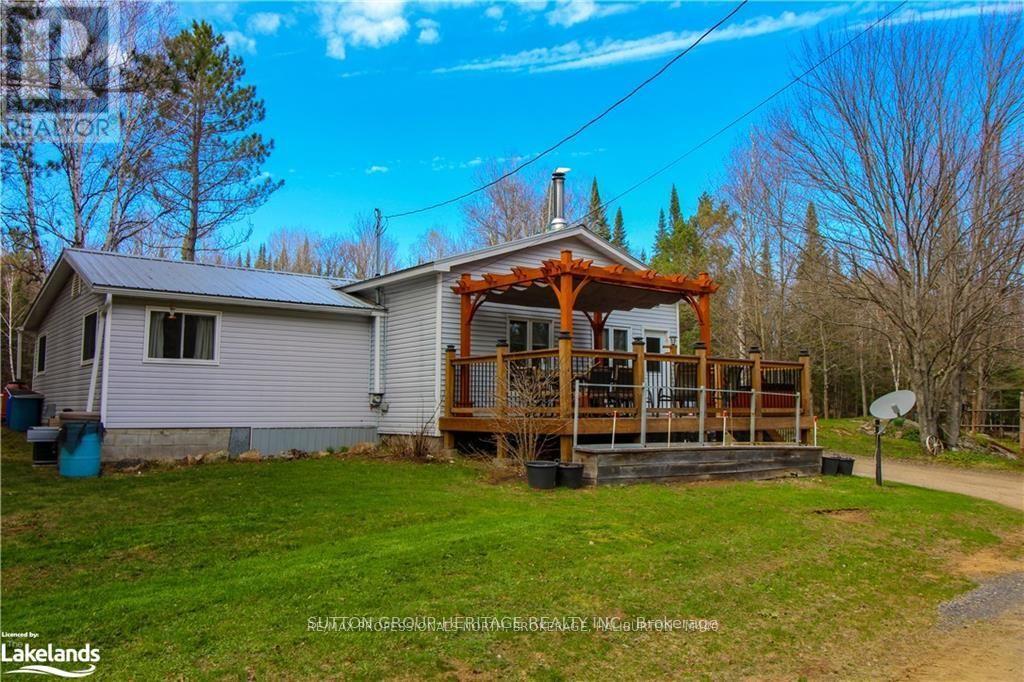
1241 One Mile Drive
Minden Hills, Ontario
98 Acres, This Beautifully Maintained Property And Move-In Ready Home Offers Endless Possibilities. Explore Pine Forest, Mixed Bush, Meadow Lands, water frontage on beautiful Anson Creek. Great for kayaking and fishing. Private Trails - Perfect For Hiking, ATV Adventures, Or Simply Enjoying Nature. The Charming Home Features 2 Large Bedrooms, 1 Bath, And An Open Concept Kitchen, Dining, And Living Area. An Oversized heated Garage Provides Plenty Of Room For Toys And Equipment, While The Additional Outbuilding Offers Shed Storage, A Screened in cabin, And Access To Large Outdoor Fire Pit Area. Furnace & Ducts 2024. Lots Of Wood On The Property For The Wood Stove, Keeps Costs Down. 300 meters to The Public Boat Launch On Brady Lake, With Frontage On Hwy 118. A Rare Opportunity You Won't Want To Miss. Access Property From Hwy 118 To Brady Lake Road To One Mile Drive. (id:63616)
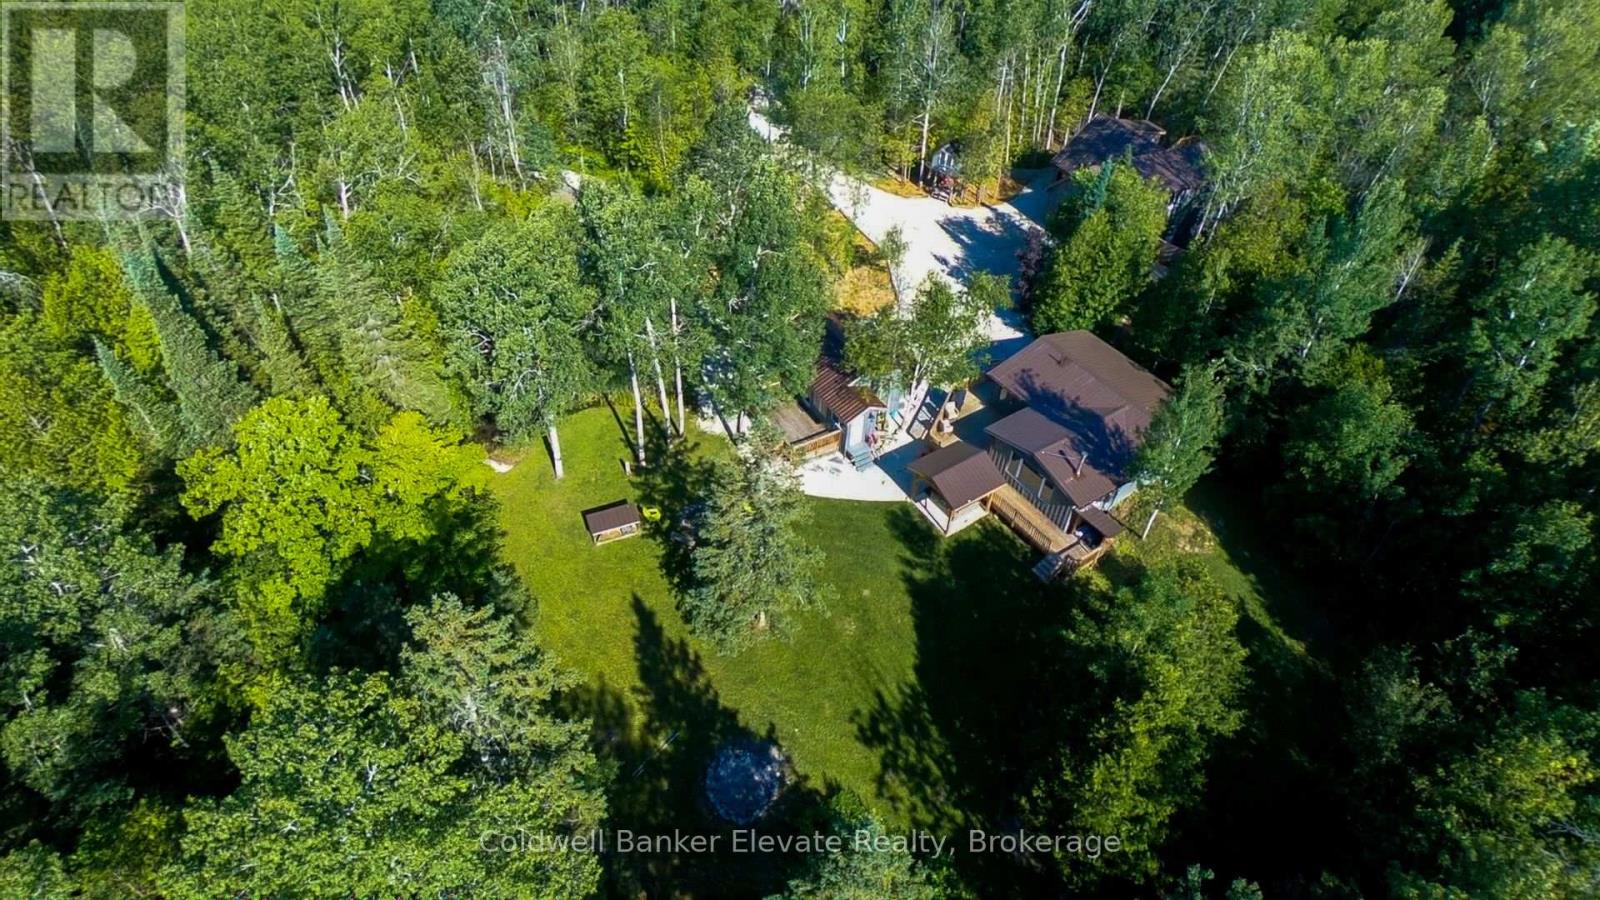
102 Cape Chin Road N
Northern Bruce Peninsula, Ontario
Calling all Renters! Exceptional Value on the Northern Bruce Peninsula, this fully furnished 3 bedroom, 1 bath fully winterized cottage and additional winterized cabin with 3 piece bath has all the bells and whistles. 102 Cape Chin North has year-round access on a municipally maintained road and is just moments from the Bruce Trail and Fox Property, with Georgian Bay, Lake Huron, Lion's Head, the National Park and the Grotto all within easy reach. This property has been upgraded, comes fully furnished and has its own laundry facility and private hot tub just steps away from the wrap around deck that overlooks the side yard and firepit! Imagine Fall and Winter nights warm and cozy by the wood burning stove and a hot tub before bed to help you sleep like a baby! If you love the great outdoors, this home is situated close to the Bruce Trail and Snowmobile accesses for hiking, trail riding and sledding. The 3.2 acre property will be shared with other tenants who currently rent another building on the property and who also have their own private hot tub. All of this for $2200/month which includes electricity. Looking for a AAA tenant, who will need to provide references, proof of income, credit check, employment letter and a rental application as part of the rental process. First and last months rent will be required as a deposit. Surface parking only, no garage access. (id:63616)
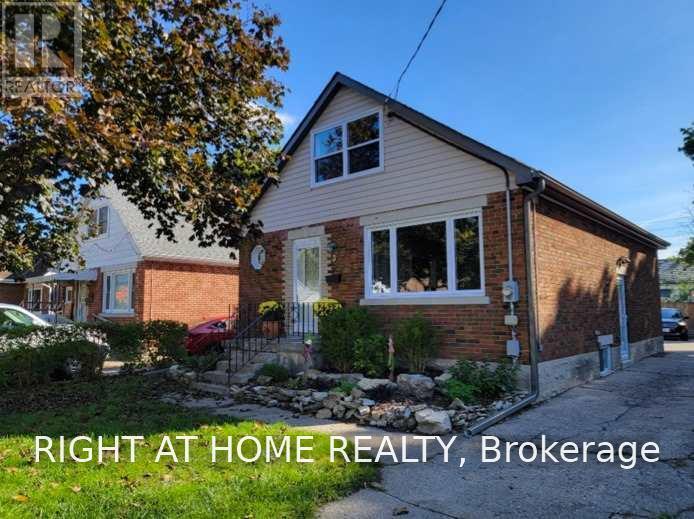
3 Martin Avenue
Cambridge, Ontario
Gorgeous Home! Move-In Ready! Lots Of Natural Light! Open Concept Kitchen And Living Area! Wooden Flooring! Freshly Painted! Newly Renovated ! Walking Distance To The Transit Stop, Hospital, Grocery Store & Restaurants! Conveniently Located A Short Drive To Downtown Cambridge, Schools, Colleges, Mall & Highway! Backyard Deck Is Great For Entertaining With Lots Of Parking!. Remove Shoes. Do Not Use Washroom. (id:63616)
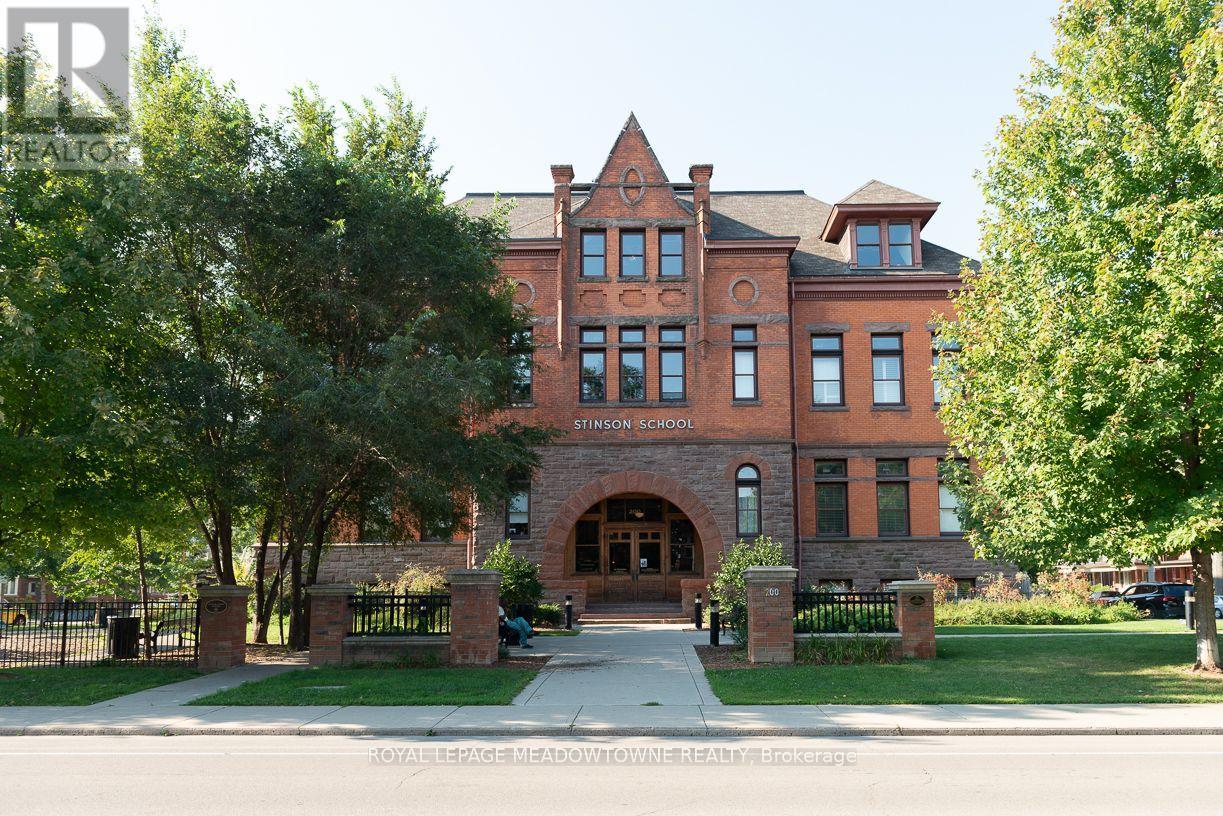
212 - 200 Stinson Street
Hamilton, Ontario
Stunning wide open space apartment in the impressive school lofts of Stinson Street. 15 foot ceilings, maple hardwood floors, open kitchen, dining and living room in 1163 Sq ft. Impressive Bedroom with hardwood floors, with large ensuite 4 pc bath, and extensive walk in closet. Add an addition 2 pc for guests, and this city apartment impresses. The balcony is private with a view of the mountain. This is a true loft apartment taking up the space of an entire classroom with a corner unit light from huge windows. Truly Striking and really, one of the best apartments in the entire building. (id:63616)
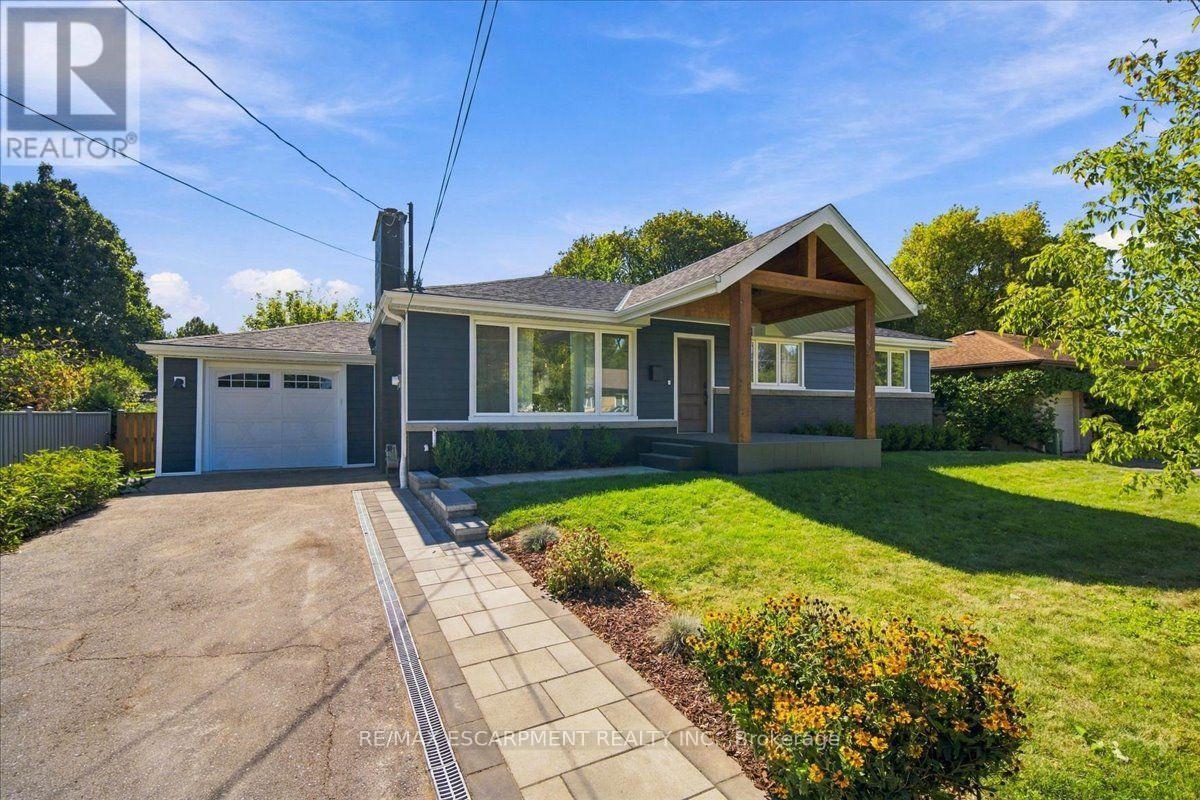
38 Enmore Avenue
Hamilton, Ontario
This is not your typical bungalow! Thousands have been invested to completely reimagine this home, blending modern, open-concept living with warm architectural character and a striking ranch-inspired aesthetic. The extended front porch and dramatic timber framing create exceptional curb appeal, while a gorgeous new front door and all-new windows introduce a bright, welcoming interior. Designed for entertaining, the open-concept main level is anchored by a beautifully appointed modern kitchen with an oversized quartz island and generous gathering space. Thoughtfully preserved details including the original brick fireplace and vintage textured plaster ceilings, add warmth and personality to the contemporary renovation. Offering 3+1 bedrooms and 3 full bathrooms, the impressive primary retreat features a cathedral ceiling and modern glass barn doors that lead to the spa inspired ensuite . The finished lower level has its own separate entrance and is currently configured as a fully self-contained in-law/nanny suite, complete with bedroom, kitchen, living area and full bath - ideal for multigenerational living or potential supplemental income. Outside, there is extensive professional landscaping including new paver-stone walkways and a large backyard patio designed for outdoor entertaining. Parking for 6 with a 5-car driveway plus attached single garage. This is an exceptionally convenient Ancaster location with quick access to Hwy 403, transit, schools, shopping and everyday amenities. A bungalow transformed.... It is stylish, functional and anything but ordinary. (id:63616)
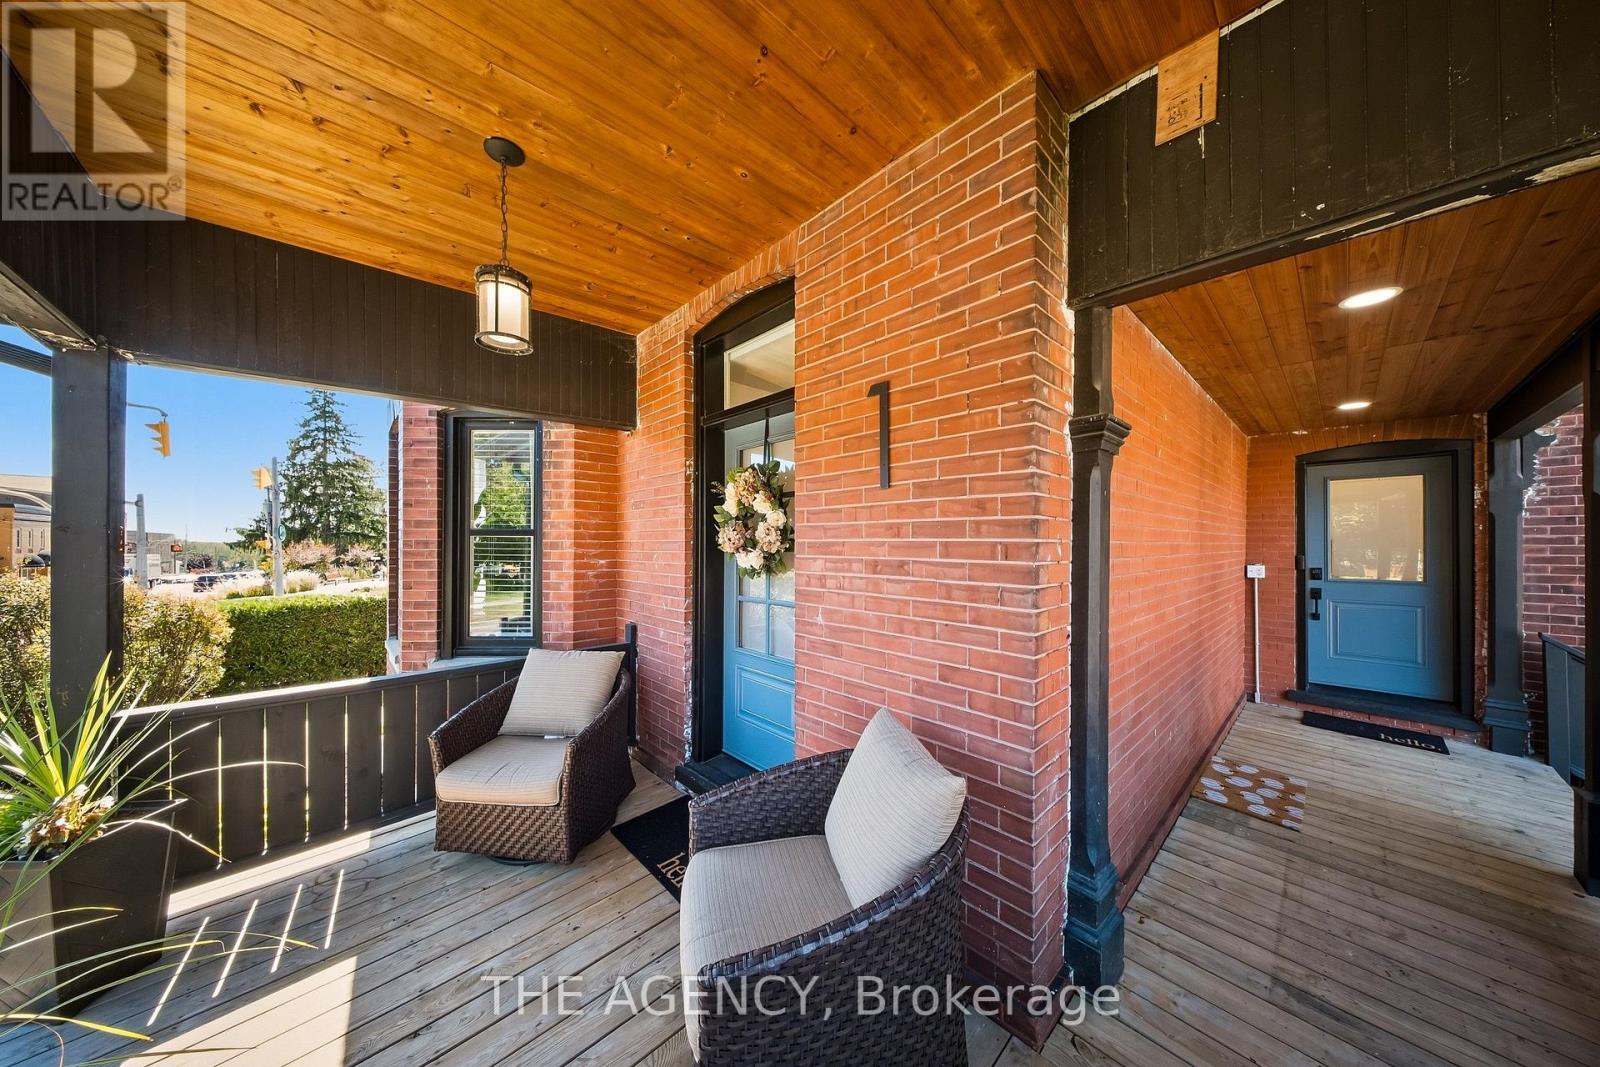
1-3 Main Street
Brant, Ontario
Some houses come with history - this one comes with heritage. 1-3 Main Street North is offered as a single property composed of two parcels totalling 124 feet of frontage on Main Street complete with a stunning detached brick century home, and beside it a 912 square foot garage that served St. George as its blacksmith and later became the garage for the house. This unique opportunity offers a two-storey home built the way houses were built circa 1900 with solid brick standing on a stone foundation, a covered front porch made for sitting on, generous rooms and a full basement beneath. What has changed is everything you cannot see. In 2019, the panel was replaced and the house was completely rewired, the plumbing was redone from top to bottom, the windows and doors were replaced, and a new furnace, central air, water heater and water softener were installed along with a new roof in 2024. This home offers all of the character without any of the work. The detached garage (within commercial zoning) still stands in brick, and carries hydro and natural gas service as well as a two-piece bath. With enough space to shelter three cars and more, it serves as both storage or a workshop for someone who needs extra space. It could become a studio, a trade shop, or simply the finest garage on the street, with services and walls that have stood for well over a century. St. George has been known as the friendly village since it was settled in 1814, and it grew up around its flowing wells and early industry. Main Street today is lined with antique shops, Memorial Park sits a few steps from the door, the school is a short walk away, and Brantford, Cambridge and Hamilton are all an easy drive. A century home comes to market often enough, but a century home with the village blacksmith shop standing beside it does not. Both parcels must be purchased together, and HST applies to the shop parcel in addition to the purchase price. (id:63616)
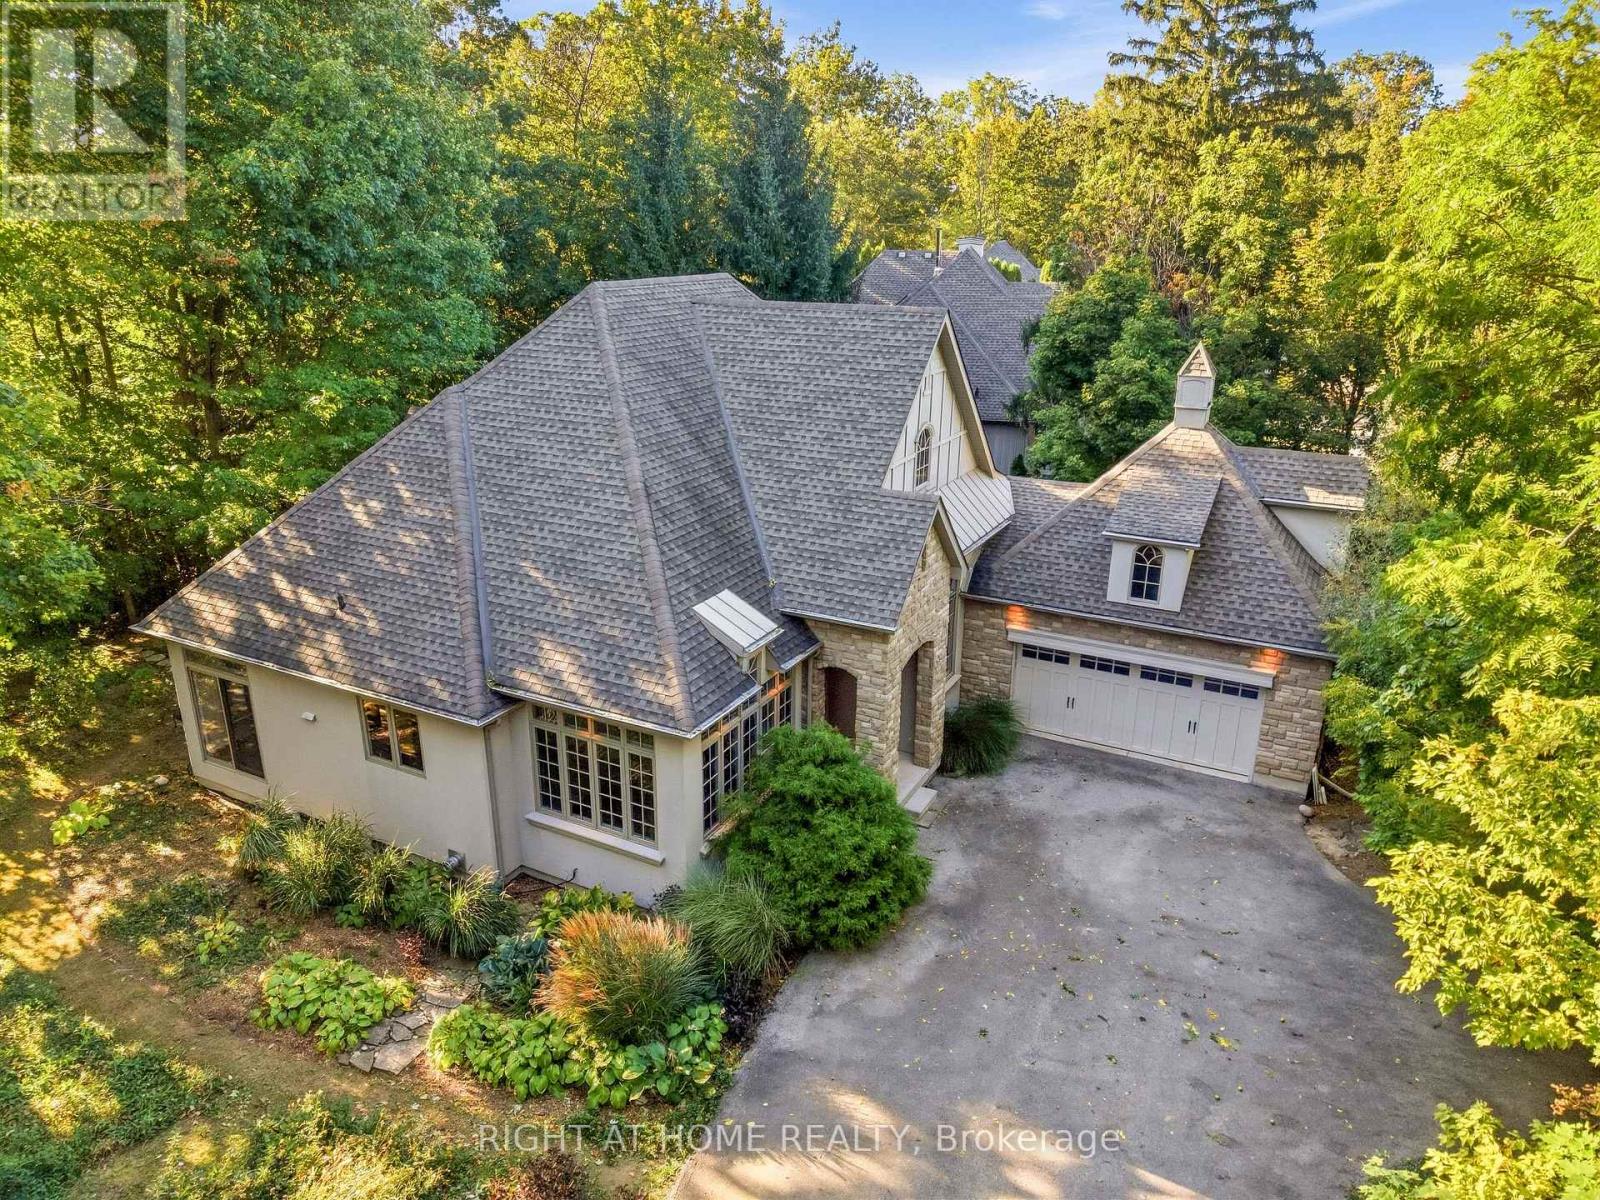
2206 Four Mile Creek Road
Niagara-On-The-Lake, Ontario
Where privacy, nature, and premium craftsmanship meet. Quality built by Gatta Homes, a premier builder in Niagara-on-the-Lake, this stunning stone and stucco bungalow is true to the Gatta standard - solid, timeless, and exceptionally well-built. Set on the edge of town in a serene rural setting with the convenience of town services and backing onto Four Mile Creek, you have nature right in your own backyard. Mature trees, forest, and foliage surrounds the home, creating a completely private oasis. Inside, high ceilings and plenty of windows bring the outdoors in. The open-concept main floor offers spacious living room featuring a striking custom fireplace, a separate dining room, plus an eating area and large island. The entire main level has been freshly painted and is designed for effortless main floor living with two bedrooms plus a dedicated office, laundry room, double garage, and oversized private driveway perfect for guests. The large primary bedroom is a true retreat with a walk-in closet and ensuite bath, complemented by the second spacious bedroom and bathroom on the main floor. Walk out from the main level to rear gardens surrounded by mature forest. Enjoy an additional 1,800 sq. ft. below - finished with a bedroom, bathroom, rec room with custom fireplace, and huge bonus room, ideal for family, guests, or extended stays. Enjoy rural tranquility with town just a 3 minute drive away. This is main floor living at its finest, with space, privacy, and Gatta quality you can feel. (id:63616)

11 Davinci Boulevard
Hamilton, Ontario
Welcome to this beautifully finished brand-new freehold townhome in the highly desirable West Hamilton Mountain community. Offering just under 1,500 sq. ft. of thoughtfully designed living space, this modern home delivers style, comfort, and functionality with no condo or road maintenance fees. The main level features 9-foot ceilings, 8-footdoors, an open-concept layout, refined oak staircase and matching railings, and durable pre-finished flooring throughout. Interior garage access adds everyday convenience, while the second level offers bedroom-level laundry and a well-designed bedroom layout. The spacious primary suite features a walk-in closet and private 4-pieceensuite. The lower level provides approximately 600 sq. ft. of unfinished space, complete with a rough-in for a future bathroom, offering excellent potential for a recreation room, home office, gym, or additional living space. Backed by the Tarion New Home Warranty for added peace of mind. Ideally located close to schools, parks, shopping, and major highway access, this home is an excellent opportunity for families, professionals, and investors alike. (id:63616)
27 Dundas Street W
Erin, Ontario
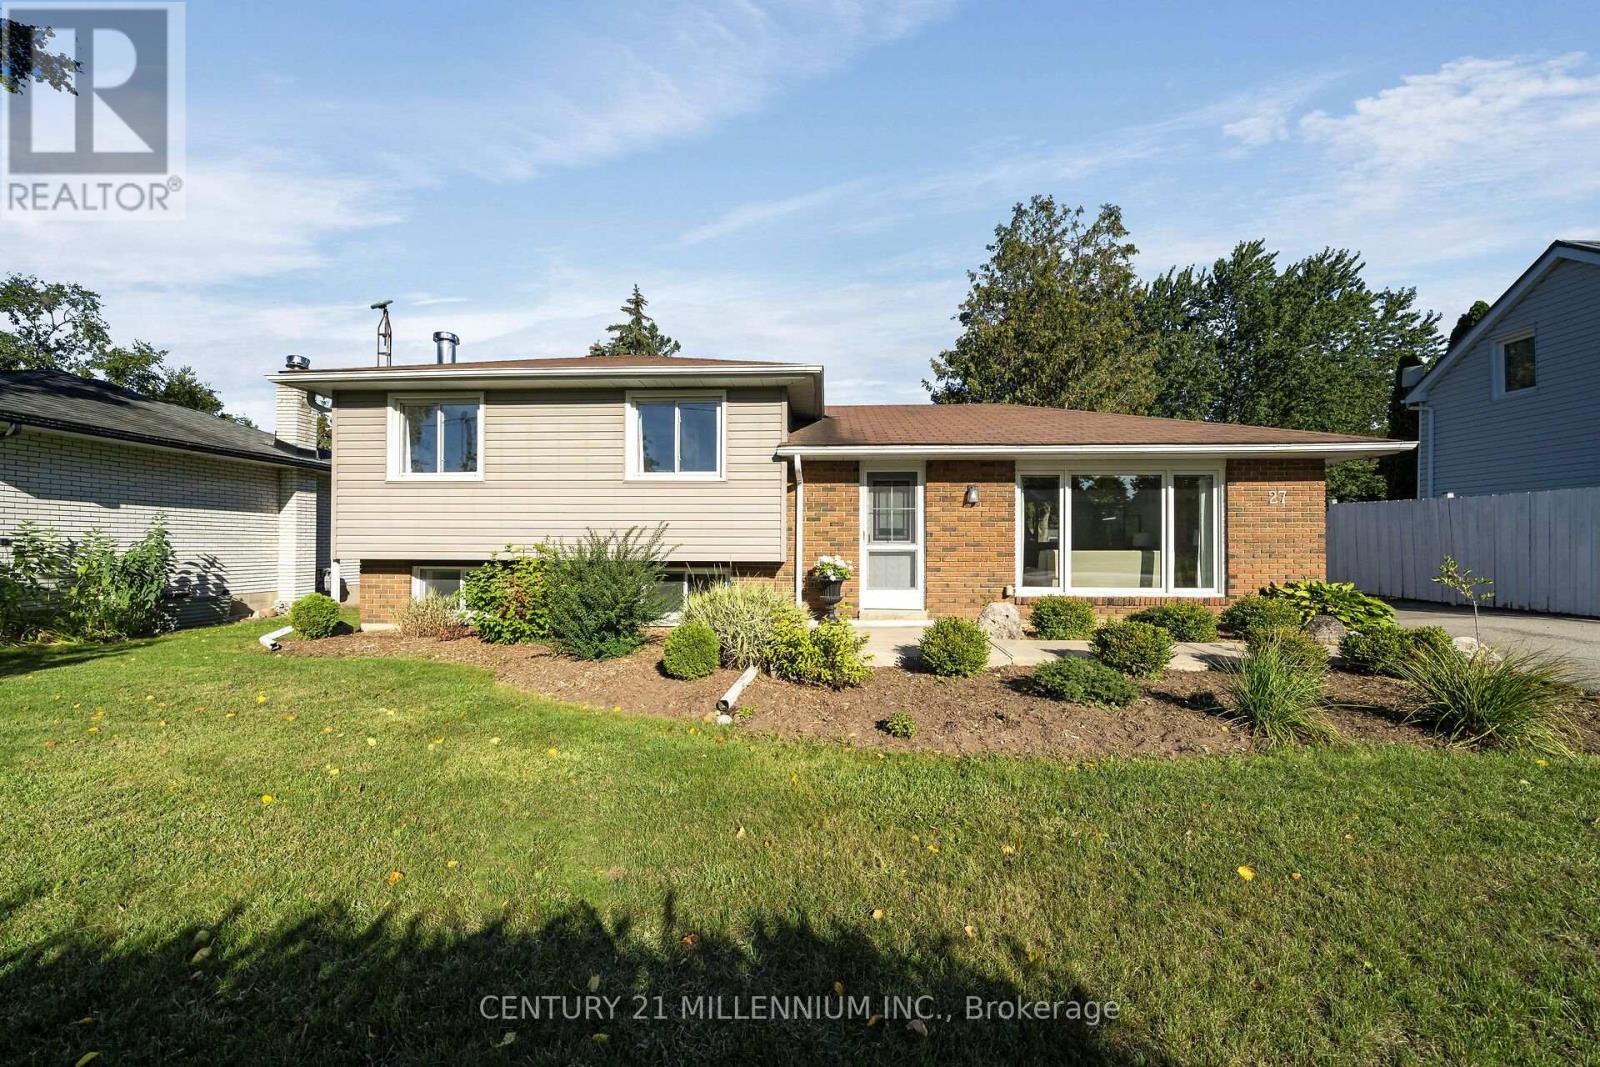
Welcome to 27 Dundas Street West, a stunning 3 level side-split in the heart of the Village of Erin! With over 1200 sq feet of bright, airy living space, this home will not disappoint. Three spacious bedrooms and 2 baths make it a versatile home for first time buyers, downsizers or even young families. So much space to create new memories with a living room, dining room and family room. The kitchen walks out to the fully fenced backyard, with mature trees and lots of sunlight. Now let's talk about the 15x22 foot detached garage, which is insulated, has a poured concrete floor and storage space overhead. Hydro runs out to it, so it would also make a great workshop, man cave or simply storage for all the toys. There is also a garden shed with hydro. The location is perfect, walking distance to all the amenities, plus arena, tennis courts, the new library and perfect for the Erin Fall Fair. An easy commute to the GTA, 35 minutes in the car, or 15 minutes to the GO train. If you've got the travel bug, only 45 minutes to the airport. This may be exactly what you need! (id:63616)
25 Beverly Street
Cambridge, Ontario
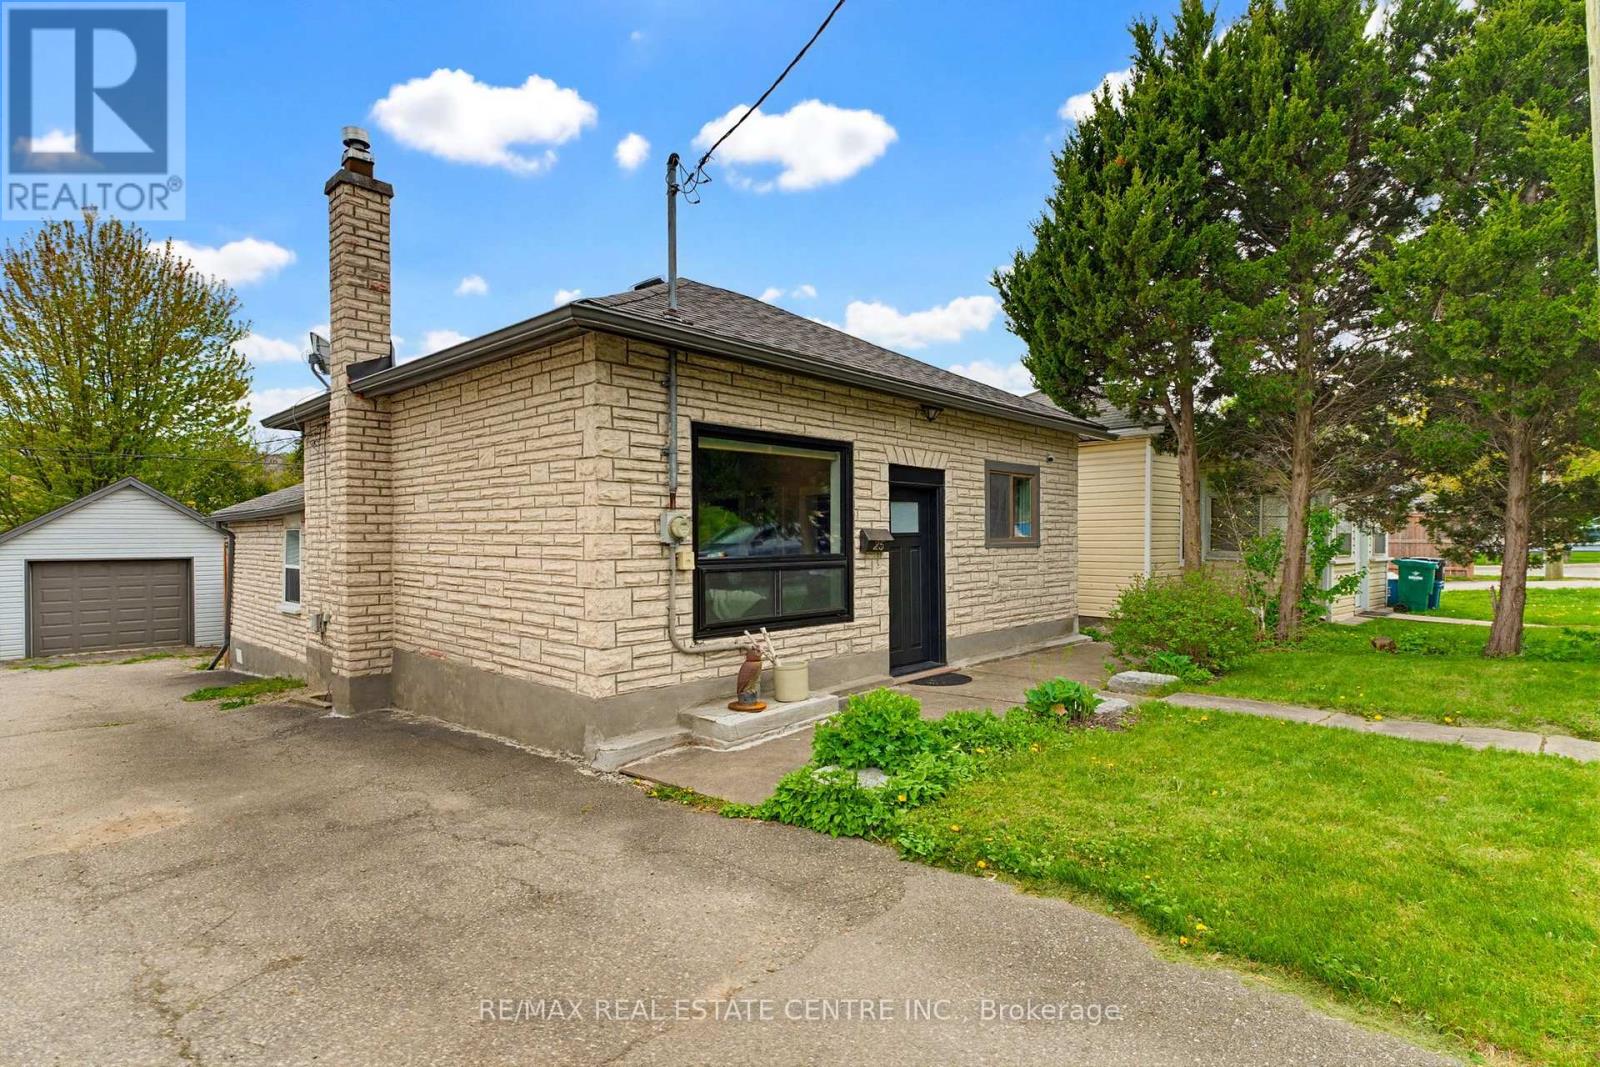
Welcome to a beautifully maintained detached bungalow that offers the perfect combination of comfort, functionality, and a rare oversized detached garage/workshop with hydro. Whether you're a first-time buyer, downsizer, growing family, investor, or someone looking for the ideal hobby space, this property delivers exceptional value and versatility. Step inside to discover a bright, inviting living room filled with natural light from large windows, creating a warm and welcoming atmosphere. The thoughtfully designed kitchen sits at the heart of the home, connecting effortlessly to the main living areas while providing convenient access to the fully fenced backyard-perfect for entertaining, family gatherings, or simply enjoying your own private outdoor retreat. The main floor features three comfortable bedrooms, offering flexible living for families, guests, or a home office. Outside, the backyard has been designed for relaxation with a beautiful interlock patio (2021), providing the ideal setting for summer BBQs and quiet evenings. One of the property's standout features is the impressive detached garage/workshop with hydro - an incredible bonus for car enthusiasts, contractors, hobbyists, or anyone needing extra storage or workspace. Opportunities like this are increasingly difficult to find. Enjoy added peace of mind with numerous major updates already completed, including upgraded electrical with original wiring removed (2018), roof (2016), boiler system (2016), garage shingles (2018), and water heater (2026). Located just minutes from Downtown Galt and the vibrant Gaslight District, you'll enjoy boutique shopping, restaurants, live entertainment, parks, scenic Grand River trails, and convenient transit, all while living in one of Cambridge's most sought-after neighbourhoods. Move-in ready, thoughtfully updated, and offering features rarely found at this price point, this is a home you'll want to experience in person. (id:63616)
5330 Rainham Road S
Haldimand, Ontario
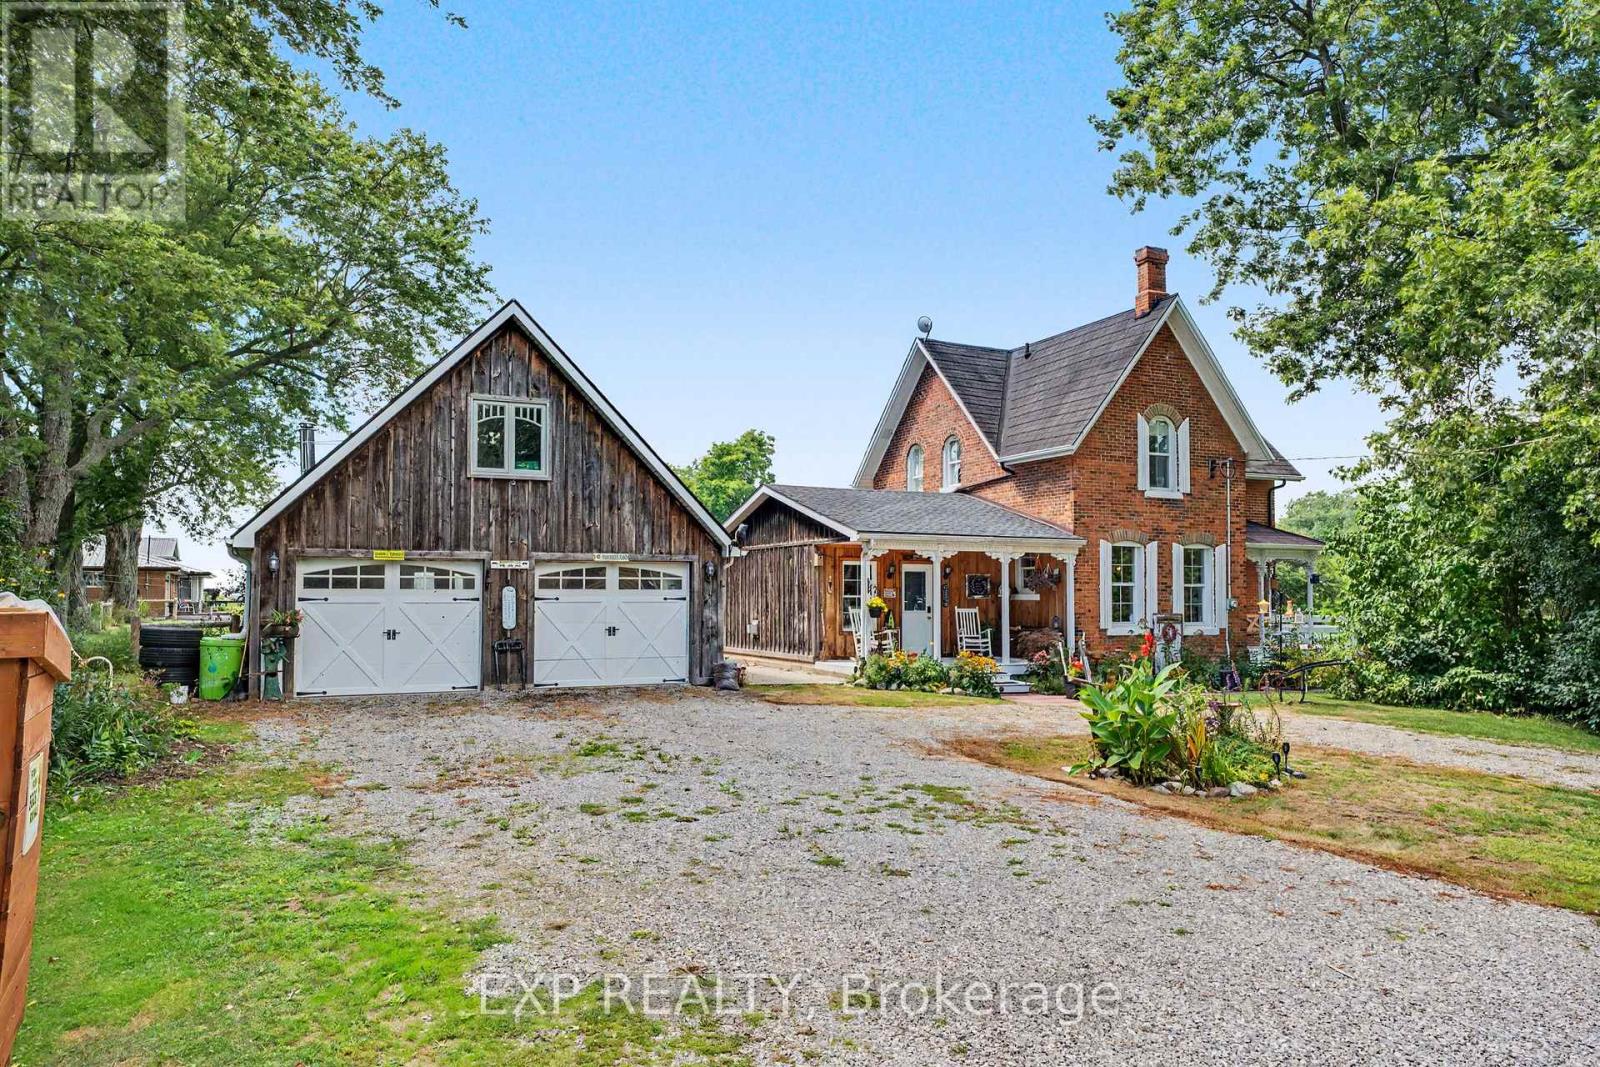
COUNTRY CHARM, CHARACTER & SPACE TO GROW! Welcome to 5330 Rainham Road, a beautifully maintained Victorian century home set on nearly 3/4 of an acre in the peaceful hamlet of Sweets Corners, just minutes from Lake Erie. Offering the perfect blend of timeless character and thoughtful updates, this unique property is made for those dreaming of a little more space and a relaxed country lifestyle. Inside, you'll find hardwood flooring throughout, fresh paint, a spacious country kitchen with porcelain farmhouse sink and newer appliances, plus an inviting main-floor family room with natural gas fireplace and walkout to the backyard. Upstairs offers 3 generously sized bedrooms and a 4-piece bath. Recent improvements include a new furnace (2025), A/C approx. 5 years old, spray-foam insulation, professionally recoated metal roof, regraded driveway with new stone, new walkway and new perimeter fencing with two farm-style gates. The impressive 24' x 28' detached double garage/workshop features approx. 750 sq. ft. of bonus loft space, a new garage door opener and a new shingle roof completed February 2026 with a 25-year warranty. Outdoors is where this property truly shines! Enjoy perennial gardens, new fruit trees, 5 raised garden beds, chicken coop, 2 registered honeybee homes, fruit stand and a new pergola - an incredible setup for gardeners, hobbyists or anyone dreaming of their own country homestead. Smart lock and thermostat add modern convenience. Close to Lake Erie, fishing, boating, outdoor recreation and Toronto Motorsports Park in nearby Cayuga. A special property offering character, versatility and the country lifestyle you've been waiting for! (id:63616)

77 Rea Drive
Centre Wellington, Ontario
Welcome to 77 Rea Drive, a spacious freehold townhome offering over 2,200 sq. ft. of living space in Fergus' desirable and growing Beatty Hollow neighbourhood. Built by Keating Construction, this thoughtfully designed home offers an inviting open-concept layout with plenty of room for the whole family. The bright main floor features a family-sized kitchen with generous cabinetry, a convenient breakfast bar and an adjoining dining area that flows seamlessly into the sun-filled living room. Large windows fill the space with natural light, while the fireplace adds warmth and character. A walkout leads to the covered porch, creating an inviting spot to enjoy your morning coffee or unwind at the end of the day. Upstairs, the oversized primary retreat features a spacious walk-in closet and a stylish 3-piece ensuite with glass shower. The generous secondary bedrooms offer flexibility for family, guests or a home office, complemented by the convenience of a second-floor laundry room. The unfinished basement provides a blank canvas to create the space that best suits your lifestyle - whether a recreation room, home gym, office or additional living area. Ideally situated close to parks and schools and just a short distance from Groves Memorial Community Hospital, this home combines generous living space, modern functionality and an excellent location within one of Fergus' growing communities. A wonderful opportunity to enjoy the comfort and convenience of freehold townhome living. (id:63616)
608 - 40 Harrisford Street
Hamilton, Ontario
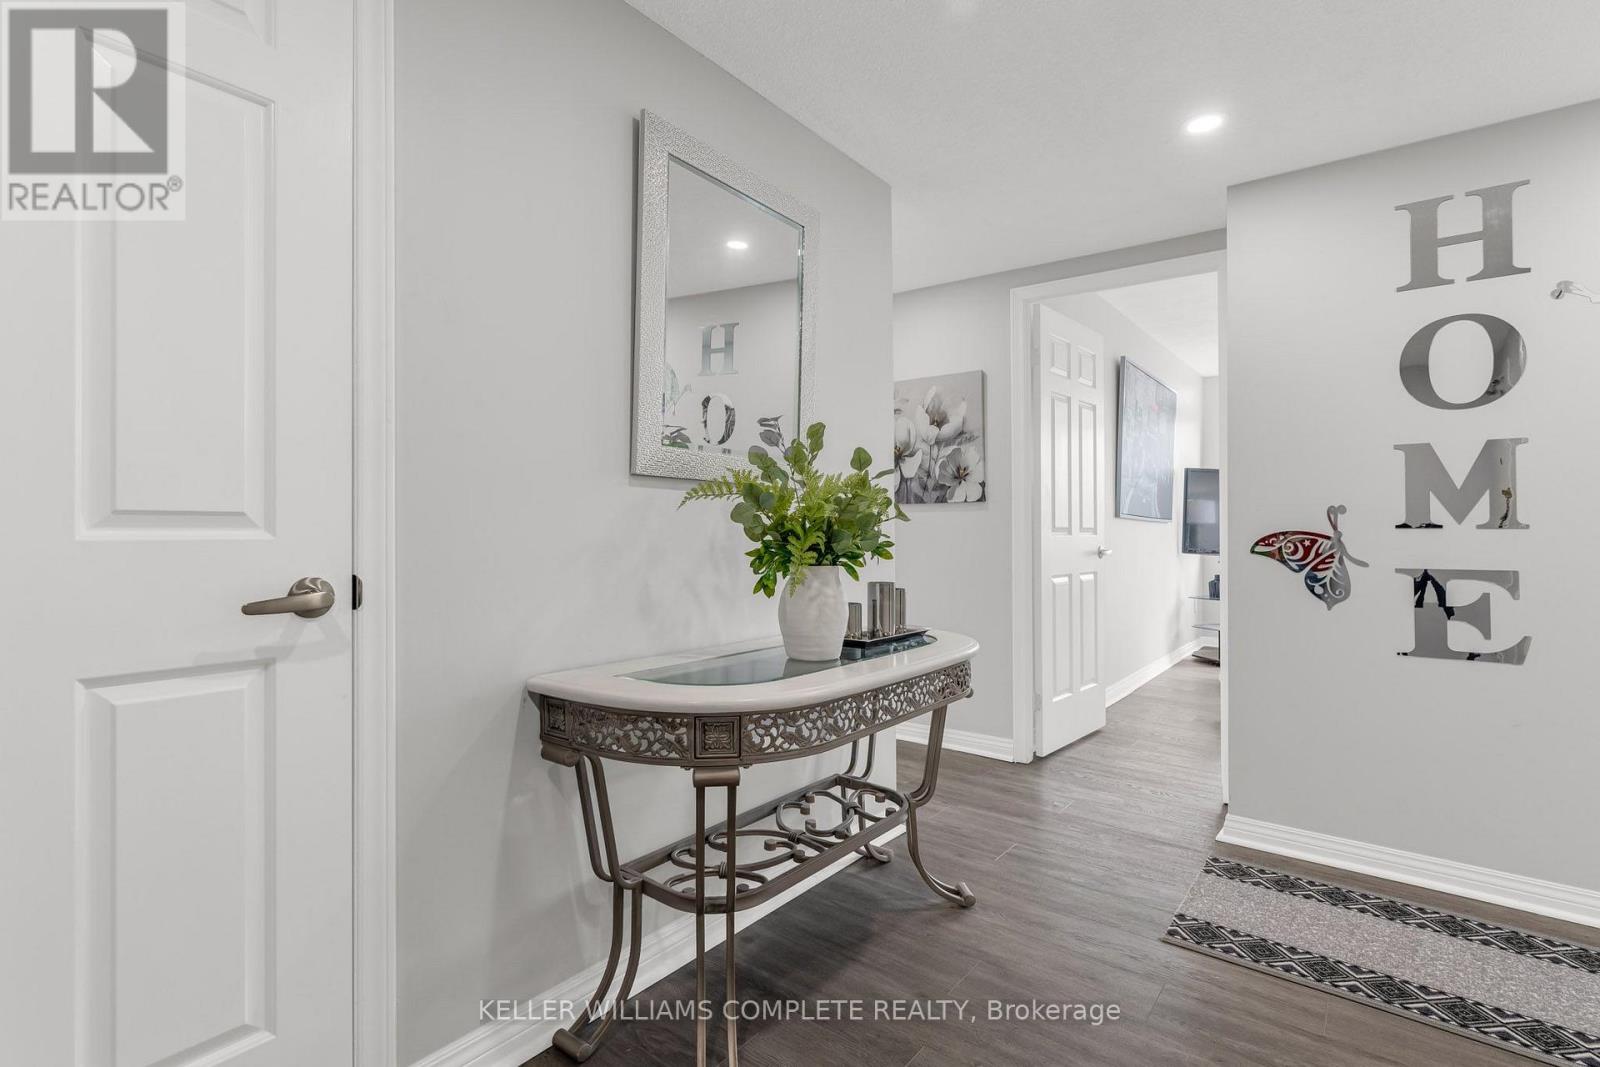
Discover effortless condo living in this beautifully updated 3-bedroom, 2-bathroom apartment nestled in a well-maintained building in Hamilton's desirable Red Hill neighbourhood. This spacious unit offers a modern, airy feel thanks to new neutral flooring and fresh paint throughout (2023). The standout kitchen is sure to impress, freshly done (2023) featuring crisp white cabinetry, sleek quartz countertops, and brand new stainless steel appliances perfect for daily living and entertaining alike. Enjoy generous principal rooms filled with tons of natural light with this southern/western exposure unit with incredible escarpment views. It features a large open-concept living and dining area that seamlessly extends to your private balcony, ideal for morning coffee or evening relaxation. The primary suite offers an ensuite bath, while two additional bedrooms provide flexible options for guests, a home office, or family needs. Residents of this well-managed building enjoy a host of amenities, including an indoor pool, tennis/pickleball court, exercise room, sauna, party room, and more all within close proximity to Red Hill Valley trails, schools, shopping, and easy highway access. This move-in ready condo combines modern updates with a spacious layout in a prime Hamilton location. Don't miss your chance to call it home! (id:63616)

2670 Jerseyville Road W
Hamilton, Ontario
GORGEOUS MULTI-FAMILY HOME WITH INCOME POTENTIAL!I Ideally located just 10 minutes to Highway 403, 20 minutes to Brantford, 30 minutes to Downtown Hamilton, and 45 minutes to Guelph, this exceptional rural property offers the perfect blend of space, privacy, versatility, and investment potential. The original raised bungalow was thoughtfully expanded in 2006 to create a completely separate family suite, featuring its own kitchen, dining area, living room, 3 bedrooms, and 2 bathrooms. This unique layout is ideal for multi-generational living, extended family, or an investor looking to live in one portion of the home while generating rental income from the other spaces. The original bungalow also offers tremendous potential. The basement features a spacious family room, bedroom, and an existing area ready for a kitchenette, creating an excellent opportunity for an additional rental or living space. With two existing laundry facilities, there is also potential to add a third laundry area for the basement unit. Step outside and enjoy the peaceful rural setting, complete with a beautiful deck and large swimming pool, perfect for relaxing or entertaining. The upper unit boasts its own spacious private balcony overlooking the backyard. A large detached shed, conveniently located beside the pool mechanical area, provides additional storage and has been thoughtfully used as a workout room. Major recent improvements provide added peace of mind, including a completely new septic system valued at approximately $80,000, along with a new well pump. With the potential to function as three separate living units, this property presents an outstanding opportunity for families seeking flexibility or investors looking for multiple income streams. Whether you're envisioning a multi-generational home, extended-family retreat, or income-generating investment, the possibilities are extensive. Surrounded by green space and a conservation area, with a walking trail & nature. (id:63616)

777320 Highway 10
Chatsworth, Ontario
Welcome to your private retreat nestled on nearly an acre of beautifully landscaped grounds, surrounded by mature trees that offer both serenity and seclusion. This charming two-storey home offers over 2200sqft of living space perfectly positioned to blend comfort, nature, and everyday convenience. Step outside to a fully fenced backyard oasis, where a spacious rear deck and covered dining area provide the perfect setting for entertaining or relaxing in a peaceful, wooded backdrop. Inside, the home is filled with natural light thanks to expansive windows that showcase picturesque views of the property. The main level features a bright, modern kitchen complete with quartz countertops, stainless steel appliances, and ample cabinetry, seamlessly connecting to the dining area with a walkout to the covered deck. A generous main floor laundry room, convenient powder room, and direct access to the attached garage add everyday functionality. Upstairs, you'll find three well-appointed bedrooms, including a spacious primary suite with a luxurious five-piece ensuite! The fully finished lower level expands your living space with two additional bedrooms, a cozy family room, and a two-piece bathroom ideal for guests, extended family, or a home office setup. This home is within walking distance to local schools and Williams Lake, with nearby walking and snowmobile trails for outdoor enthusiasts. Essential amenities are just a short drive away in Owen Sound, Chatsworth, and Markdale. For year-round recreation, Blue Mountain Resort is only 40 minutes away, offering skiing, hiking, and endless activities. Thoughtful updates include a new chain link fence(2021), finished basement (2022), egress windows in lower bedrooms (2022), storm doors (2022),new sump pump (2026), new furnace (2026) and a newer dishwasher (2024). This is more than a home, it's a lifestyle! (id:63616)
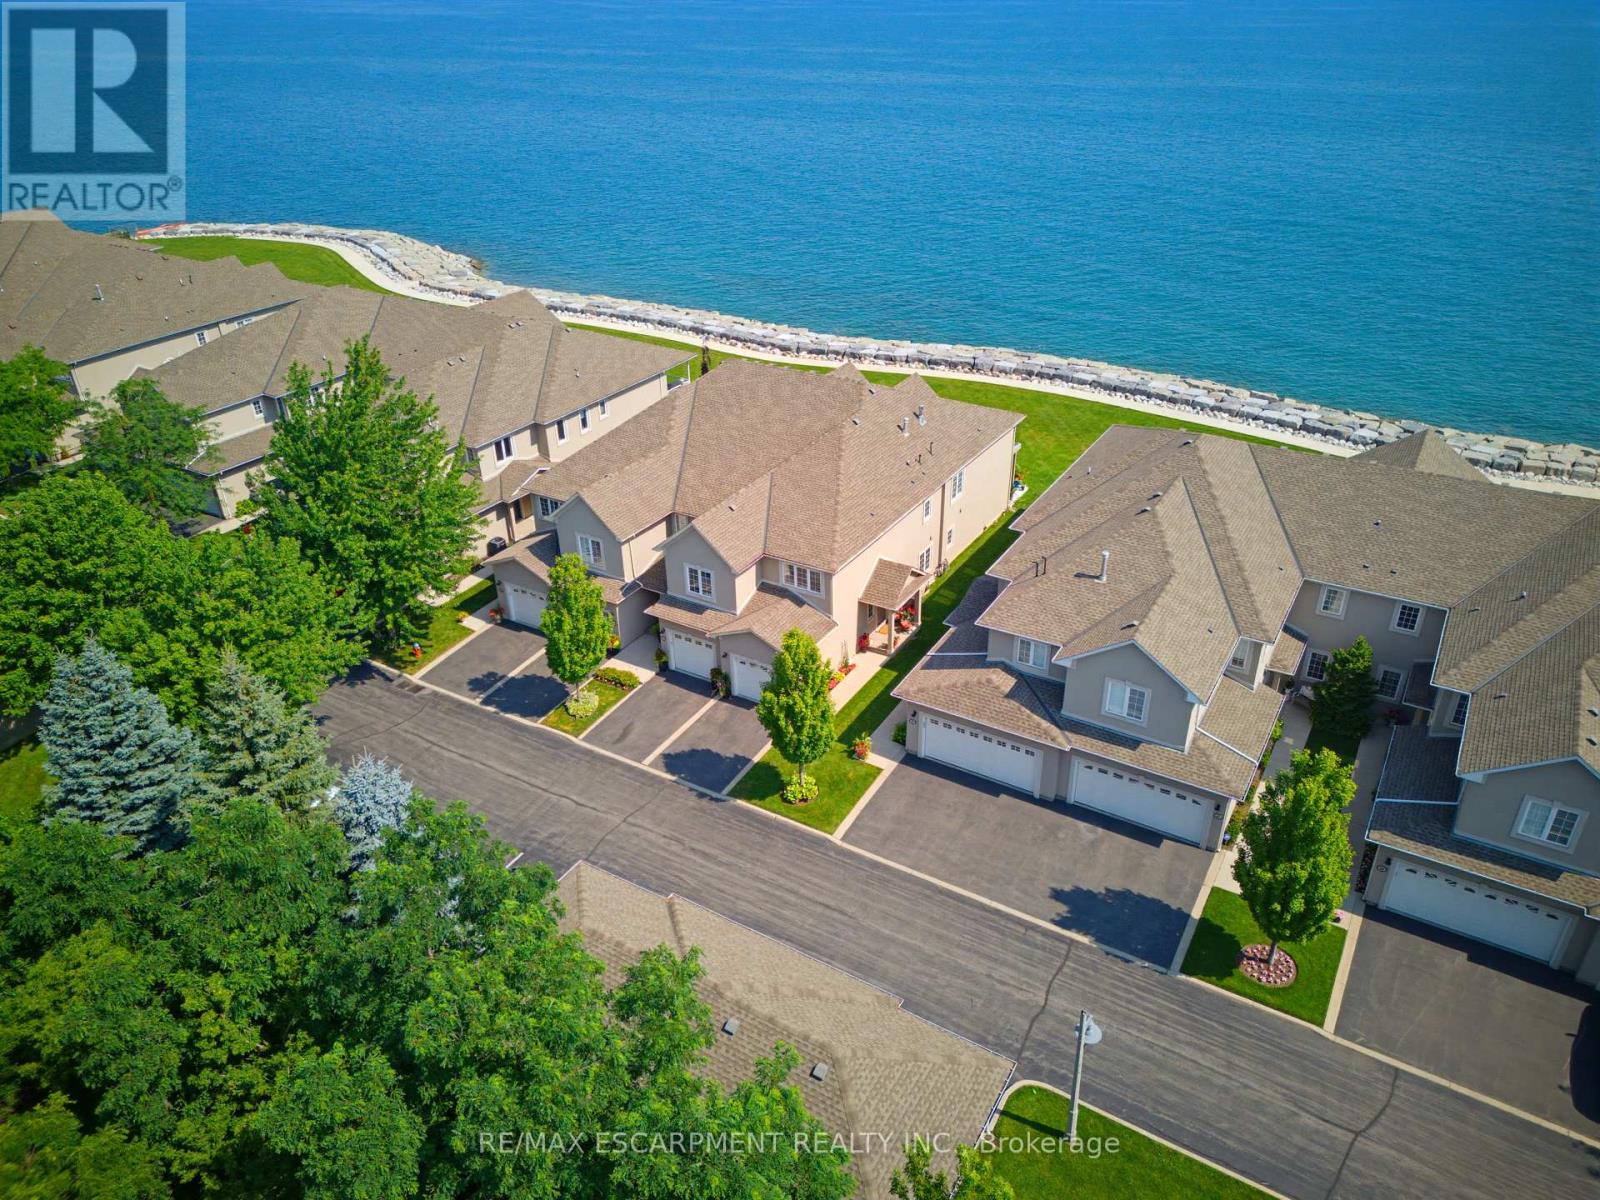
15 - 484 Millen Road
Hamilton, Ontario
Welcome to prestigious Bal Harbour Estates, where luxury waterfront living meets effortless everyday comfort. This extensively renovated bungalow style end unit condo townhouse offers over 2,300 sq. ft. of beautifully finished living space, showcasing exceptional craftsmanship and premium finishes throughout. Completely transformed from top to bottom, this turnkey residence features a stunning designer kitchen, elegant bathrooms, premium flooring, upgraded lighting, and high end finishes at every turn. The bright, open concept main level is thoughtfully designed to capture breathtaking views of Lake Ontario, featuring a walk out that seamlessly blends indoor and outdoor living while framing the Toronto skyline in the distance. Step outside to the newly installed concrete pad, the perfect place to unwind, entertain, or simply relax while taking in the ever changing waterfront scenery. Premium European engineered motorized blinds provide effortless light control and privacy without compromising the spectacular views. The finished lower level offers exceptional additional living space, ideal for a recreation room, home office, gym, or guest retreat. As a desirable end unit, the home is flooded with natural light and offers added privacy, along with the rare convenience of three parking spaces, including an attached garage, private driveway, and an exclusive parking space located directly in front of the home, plus ample visitor parking for family and guests. Enjoy direct access to the waterfront trail and private beach, while being just minutes from the Marina, shopping, dining, and convenient highway access. Perfect for professionals, commuters, retirees, and boating enthusiasts seeking a maintenance free waterfront lifestyle. The recently fortified shoreline provides long-term peace of mind, allowing you to simply relax and enjoy one of Stoney Creek's most sought after lakefront communities. Luxury. Location. Lifestyle. Welcome home. (id:63616)
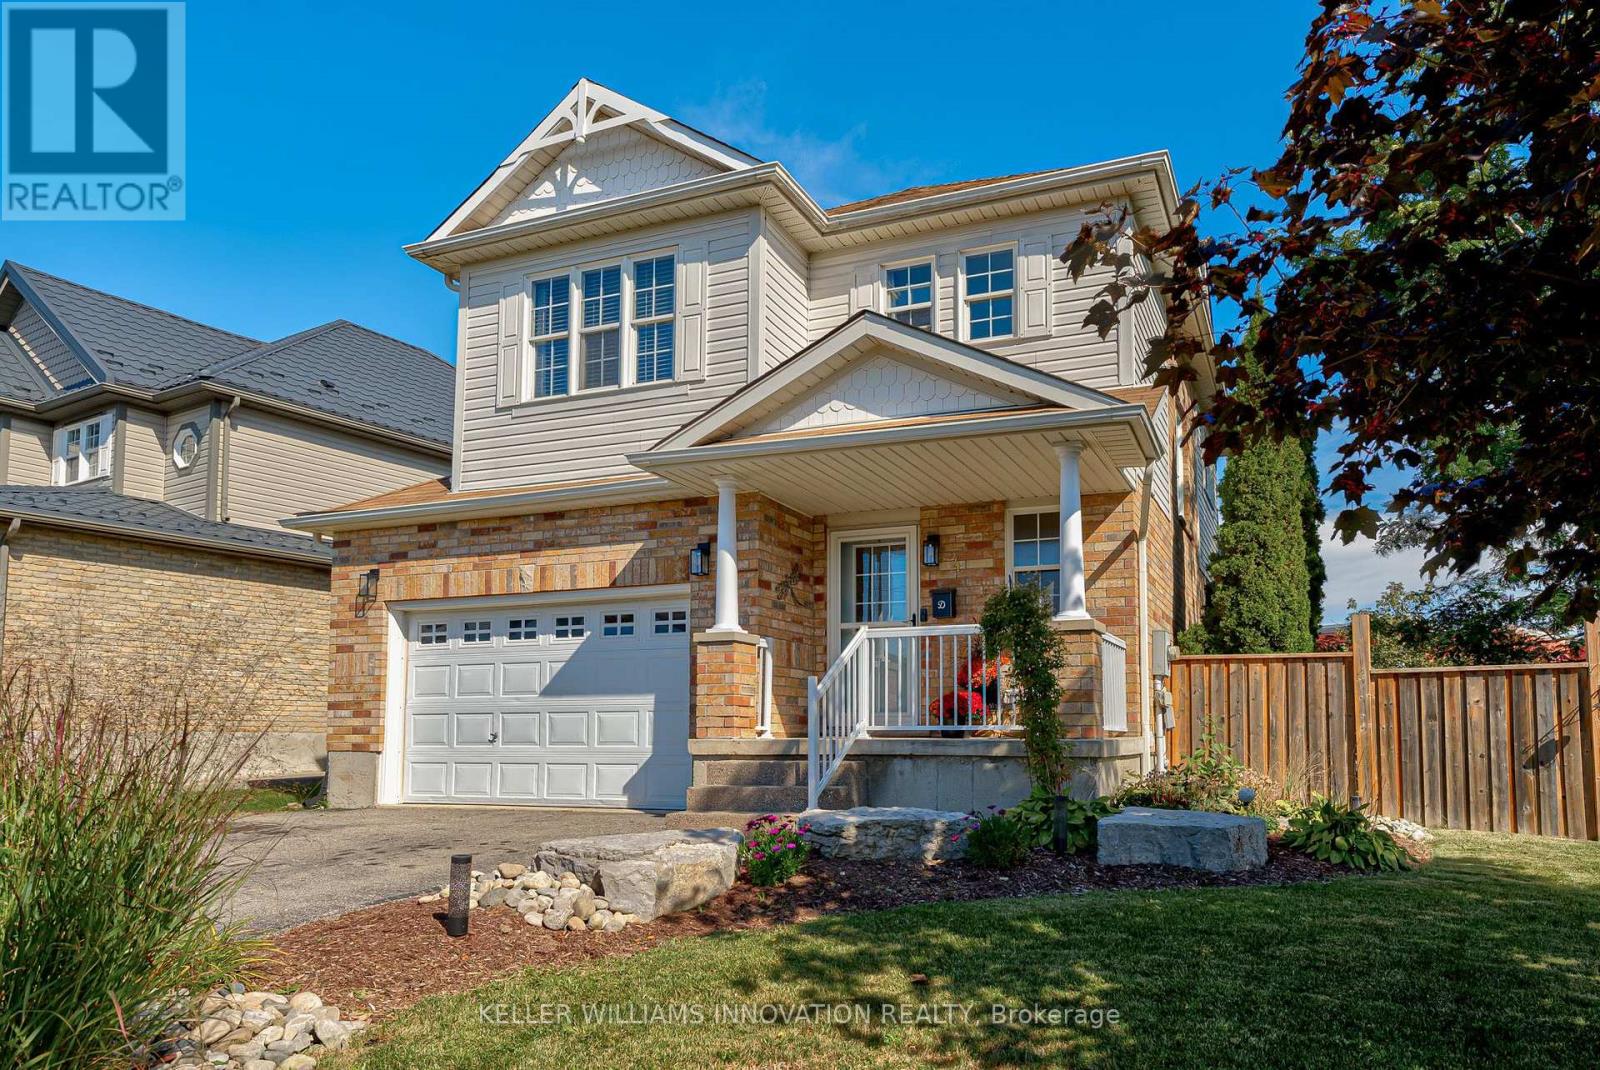
4 Jacob Cressman Drive
Wilmot, Ontario
Welcome to 4 Jacob Cressman Drive in Baden, a lovely family home tucked onto a corner lot in a welcoming neighbourhood, backing onto Baden Public School. The main level offers a bright, open layout with hardwood floors, a spacious living and dining area, and a well appointed kitchen with ample cabinetry, island seating and plenty of natural light. The kitchen opens naturally into the living space, creating an easy layout for everyday living and entertaining. Upstairs, you'll find three comfortable bedrooms, including a generous primary bedroom, along with a full bathroom. The finished basement adds valuable additional living space, perfect for a family room, home office, playroom or whatever suits your needs. Outside, the corner lot provides plenty of room to enjoy the warmer months, with an above ground pool creating your own backyard escape. The covered front porch and mature landscaping add to the home's welcoming curb appeal. Located close to schools, parks, shops and the amenities of Baden, this is a great opportunity to settle into a family friendly community while still being within easy reach of Kitchener Waterloo. (id:63616)
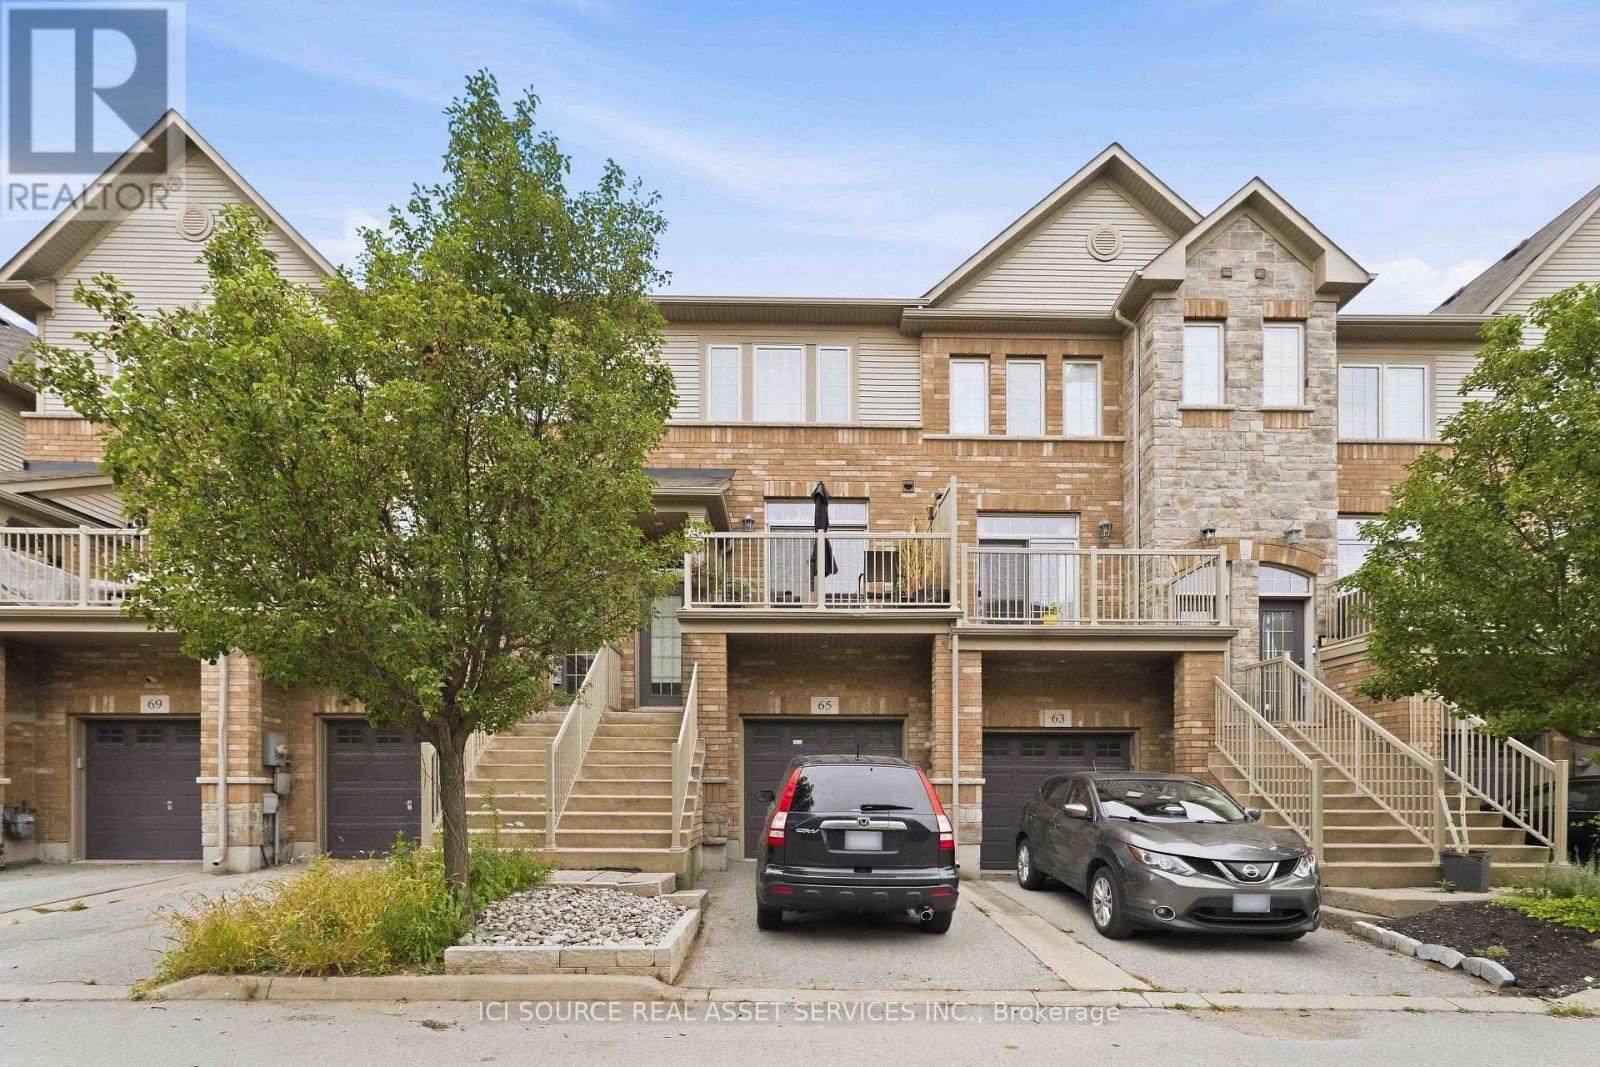
65 - 541 Winston Road
Grimsby, Ontario
Welcome to 541 Winston Road, Unit 65 - Grimsby, ON. Discover flexible, multi-generational living in the desirable Grimsby by the Lake / Grimsby Beach community. This well-designed townhome offers 2 bedrooms and 1.5 bathrooms across the upper floors, plus a self-contained 1-bedroom, 1-bathroom in-law suite on the lower and basement levels-perfect for extended family. The upper levels provide comfortable everyday living with two large bedrooms. Downstairs, the separate in-law suite with its own bedroom and full bathroom creates independent living space while remaining part of the same home. Located at 541 Winston Road in Grimsby, this property sits in a sought-after lakeside neighbourhood with easy access to Lake Ontario, waterfront trails, local shops, restaurants, and amenities, plus quick connections to the QEW for commuting. Ideal for families seeking versatile living arrangements or buyers looking for a property with multi-unit potential in a vibrant waterfront community. The listing agent is related to the seller. The property is currently tenanted. (id:63616)
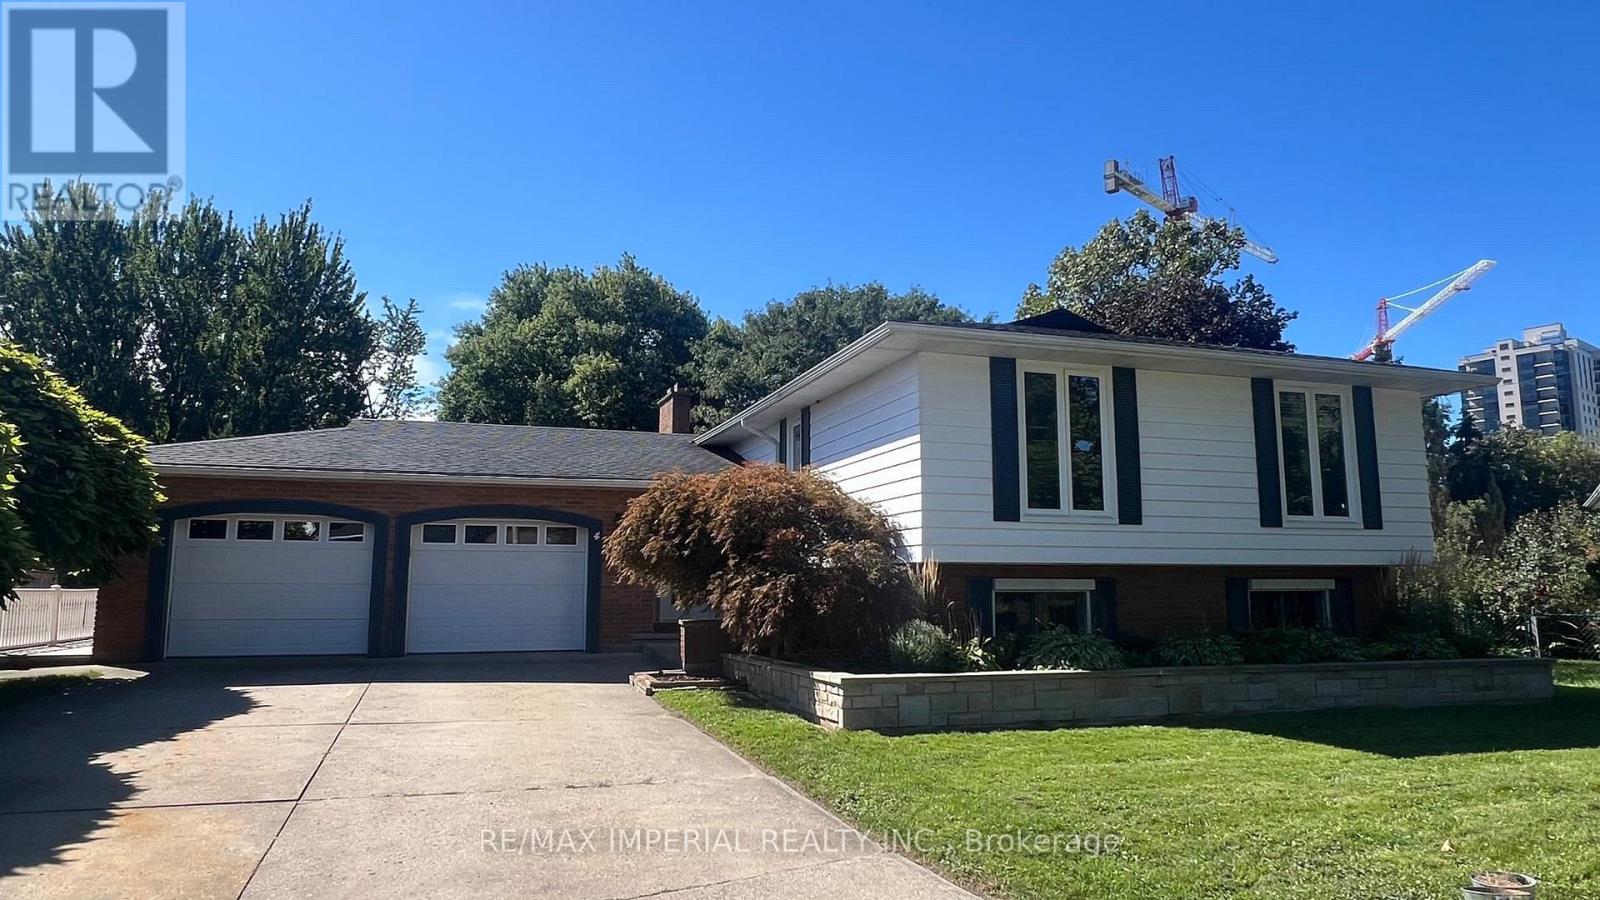
4 Pyramid Place
St. Catharines, Ontario
Welcome to this beautifully situated home nestled on a quiet, family-friendly street, backing onto a ravine setting and surrounded by nature. Set on a generously sized lot, this property offers a rare combination of privacy, space, and tranquility while being conveniently located close to everyday amenities. Enjoy the serene ravine views, mature surroundings, and abundant outdoor space - perfect for families, entertaining, gardening, or simply relaxing in your own private retreat. A wonderful opportunity to live in a sought-after setting where nature, privacy and convenience come together. Set at the end of a Glenridge cul-de-sac with no through traffic, this home offers approx. 3,400 sq ft of total living space on a pie-shaped lot of approx. 0.45 acre. From the dining table, a wall of glass looks out over close to 10,000 sq ft of lawn to the ravine and woods. Open the windows and let the fresh air and sunshine in. Morning coffee tastes better in the 26' x 14'9" sunroom, glass on three sides and facing the trees. All three bedrooms share the main level - the primary with semi-ensuite, and a second bedroom with its own private 3-pc ensuite. A generous living room, formal dining for holiday dinners and an eat-in kitchen with dinette bring everyone together. Downstairs, the fully finished walk-out lower level is a second home base: large family room with wet bar, two more bedrooms, an office, 3-pc bath and laundry, opening at grade straight to the yard. Teens get their own space, visiting grandparents get privacy, and working from home finally gets a door that closes. The double garage is lined with two long runs of heavy-duty shelving - bikes, hockey bags, camping gear and tools finally have a home - plus a 4-car driveway (6 parking). Refreshed for 2026: carpet-free with new 7.5" wide-plank engineered oak and SPC floors, fresh paint, new sunroom floor.Minutes to Brock University, the Pen Centre, Hwy 406 and the QEW. (id:63616)