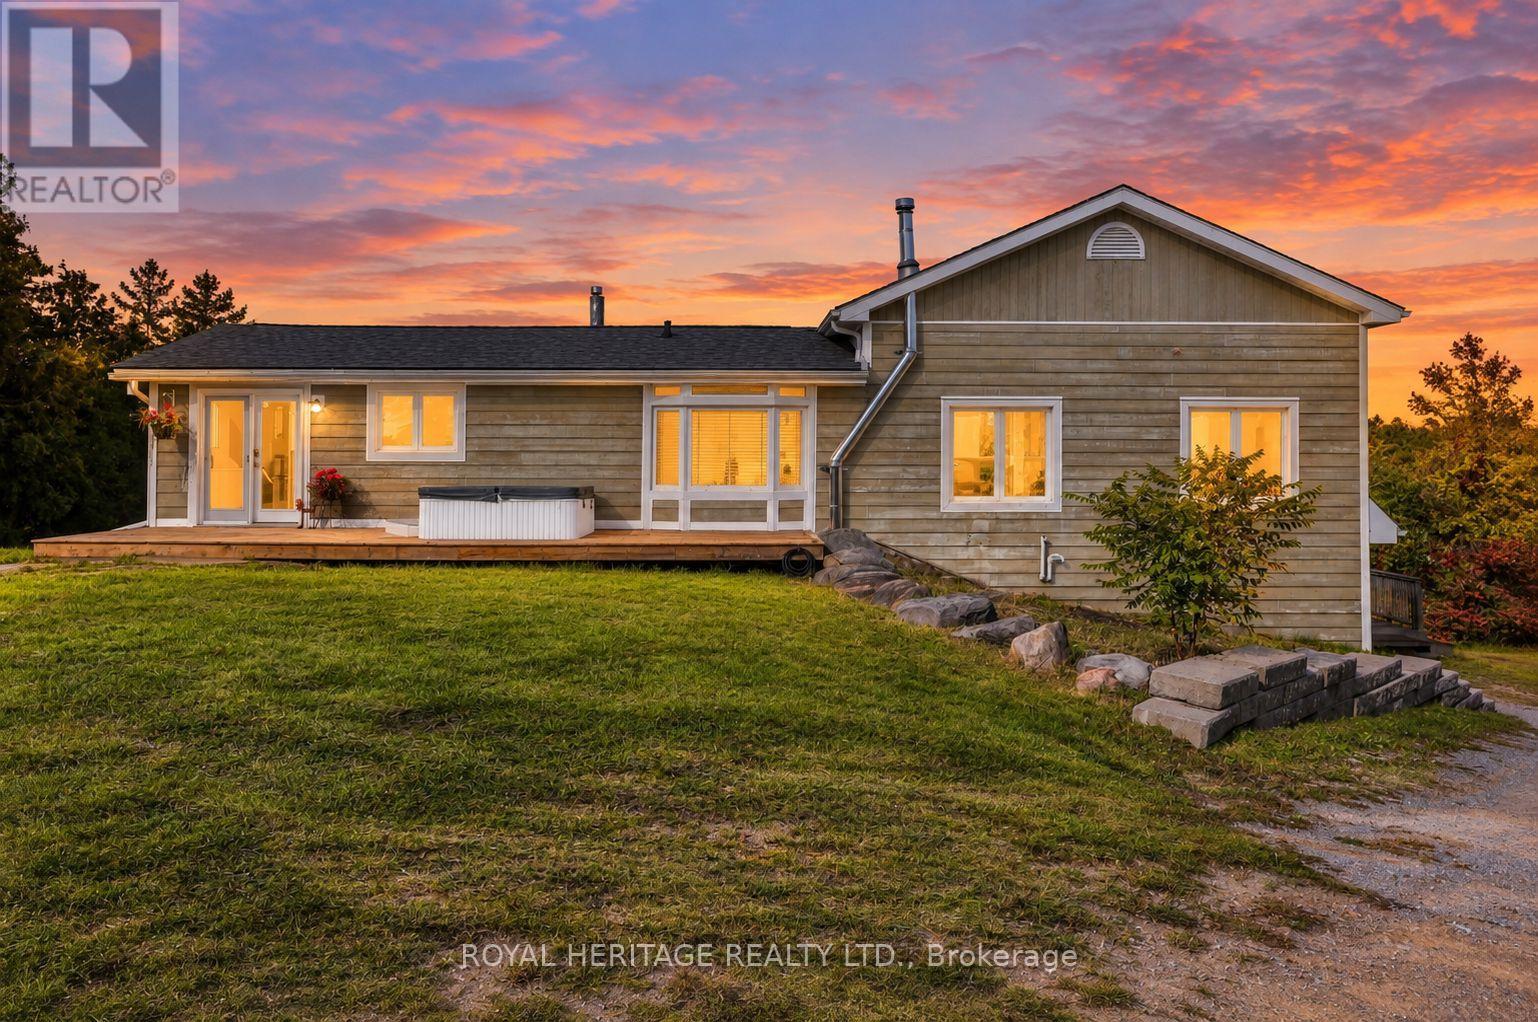
4249 County Road 32 Road
Douro-Dummer, Ontario
Welcome to 4249 County Road 32 just outside the Village of Lakefield! With 17.89 acres, an exceptional outbuilding and the beauty of the nearby Otonobee River create an enviable rural lifestyle. A winding driveway leads through peaceful surroundings to spacious bungalow set amongst open field, a pond, mature trees and natural beauty. Inside, the impressive great room addition features soaring vaulted ceilings and a walkout to the deck, creating a wonderful connection to the countryside. The open-concept kitchen and dining area is ideal for everyday living and entertaining, with another walkout to the deck overlooking the property. The main floor primary bedroom is conveniently located beside a 5-piece spa-inspired bath with luxurious soaker tub, oversized tiled shower and his-and-hers sinks. The lower level walkout basement expands the living space with a huge recreation room featuring a gas fireplace with stone hearth, additional bedroom, 3-piece bath and direct access to a two car attached garage. For the hobbyist, entrepreneur or serious country enthusiast, there is a 38 x 28 shop with dedicated electrical, heated floors, water supply and two drive in and out garage doors ideal for mechanical projects, equipment, storage or a home-based venture. For hobby farmers, the shop could also serve as a barn, with adjoining acreage available for pasture and large 3 sided pole building. With the Trent-Severn Waterway directly across the road, this property provides the space, privacy and lifestyle that makes country living by the water appealing. The property has 2 Parcels of land; the home and shop sit on 7.4 acres, while the second parcel offers an expansive 10.49 acre field bordered by a tree line. Recent updates include a new roof(2026), propane furnace (2026) and Hot Water Tank (2026). A rare combination of comfortable rural living, substantial outbuildings and p roductive acreage in a serene setting. (id:63616)
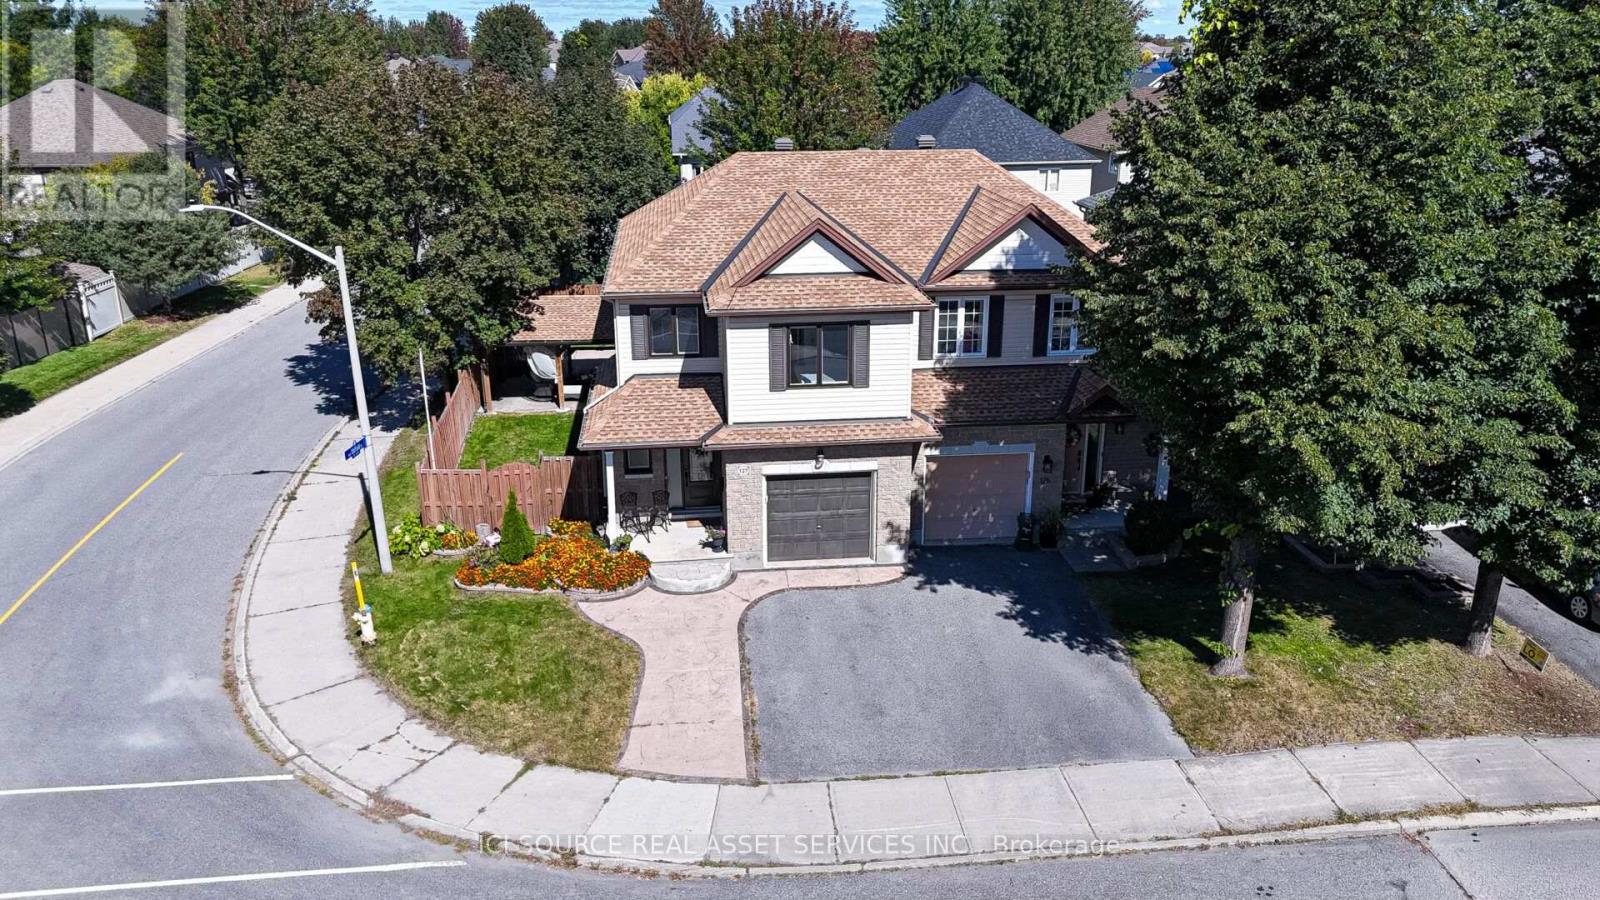
127 Waterbridge Drive
Ottawa, Ontario
*Beautifully Upgraded 4-Bedroom Corner-Lot Home in Barrhaven!** Welcome to 127 Waterbridge Drive, a beautifully maintained, two-storey freehold semi-detached home offering approximately 2,200 sq. ft. of living space, including a fully finished basement. Built in 2004, this spacious home features 4 bedrooms,2.5 bathrooms, a large eat-in kitchen, and a comfortable living room with a cozy gas fireplace. The primary bedroom includes a walk-in closet and private ensuite. The finished basement offers a generous recreation area, ideal for a home theatre or family entertainment space, plus an exceptionally spacious storage room. Recent 2026 upgrades include fresh interior paint, 30 LED pot lights, modern light fixtures, and updated bathroom flooring. Additional improvements include replacement windows and doors (2021), updated upper-level flooring, and roof (2018). Enjoy the beautifully landscaped, fully fenced L-shaped backyard featuring a spacious concrete patio, custom-built solid wood gazebo, and storage shed. The property also features a double-wide concrete driveway, attached garage, and parking for 3 vehicles. Ideally located near two schools, Farley Mowat Public School and St. Andrew Catholic School, both approximately a 3-minute walk away. Close to parks, shopping, public transit, and major roads *For Additional Property Details Click The Brochure Icon Below* (id:63616)
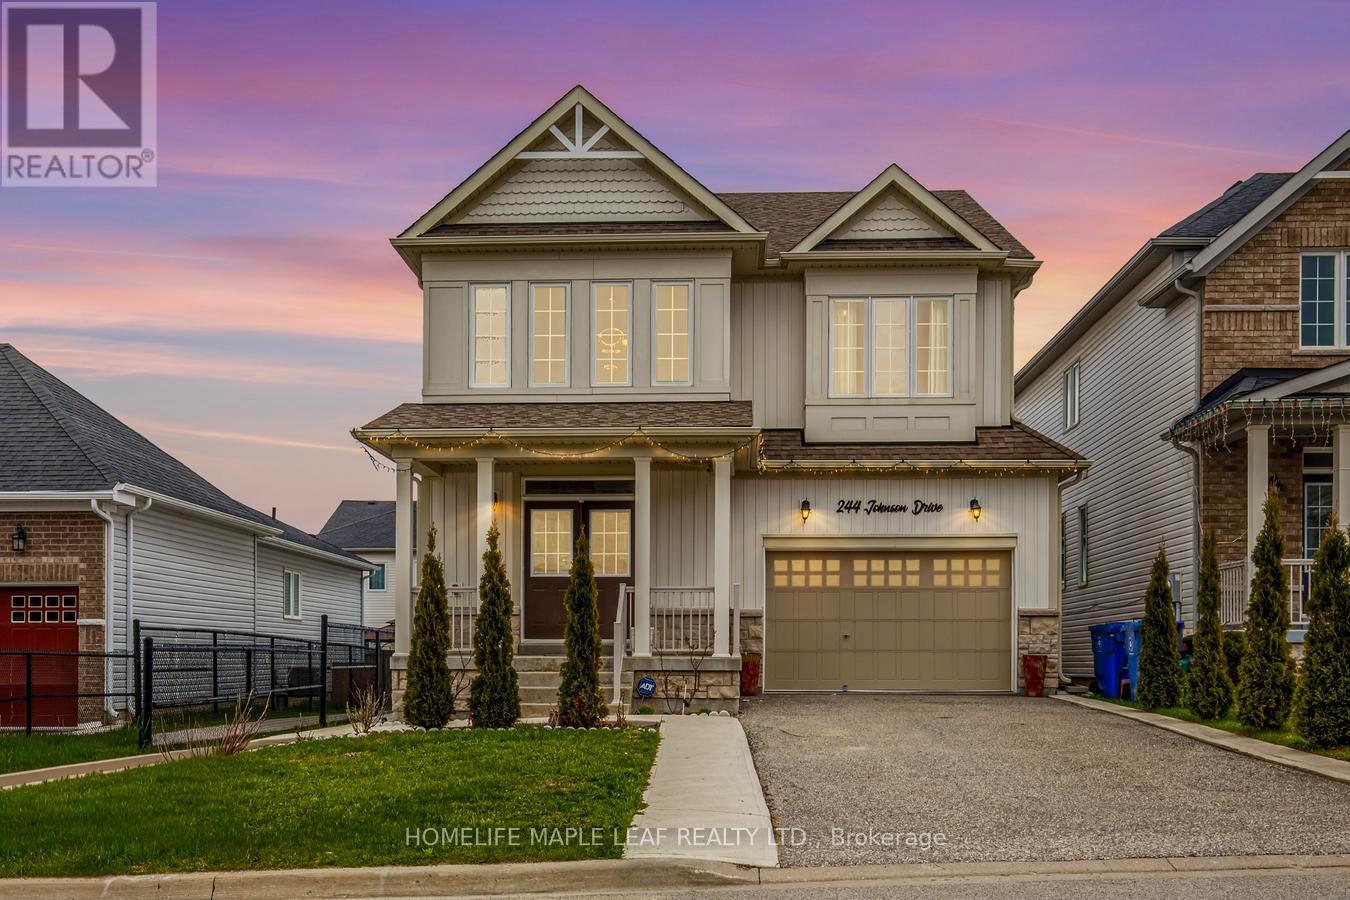
244 Johnson Drive
Shelburne, Ontario
Gorgeous 4-bedroom detached house with 2,600 sq. ft. on the upper level and nearly 900 sq. ft. downstairs, featuring a 2-bedroom finished basement with a separate entrance. Beautiful and spacious home located in one of Shelburne's most sought-after neighbourhoods. The property includes a separate media/entertainment room. This home offers comfort, flexibility, and room for everyone. Prime location close to schools, parks, and all other amenities. A must-see beautiful property. Please Show and Sell. (id:63616)
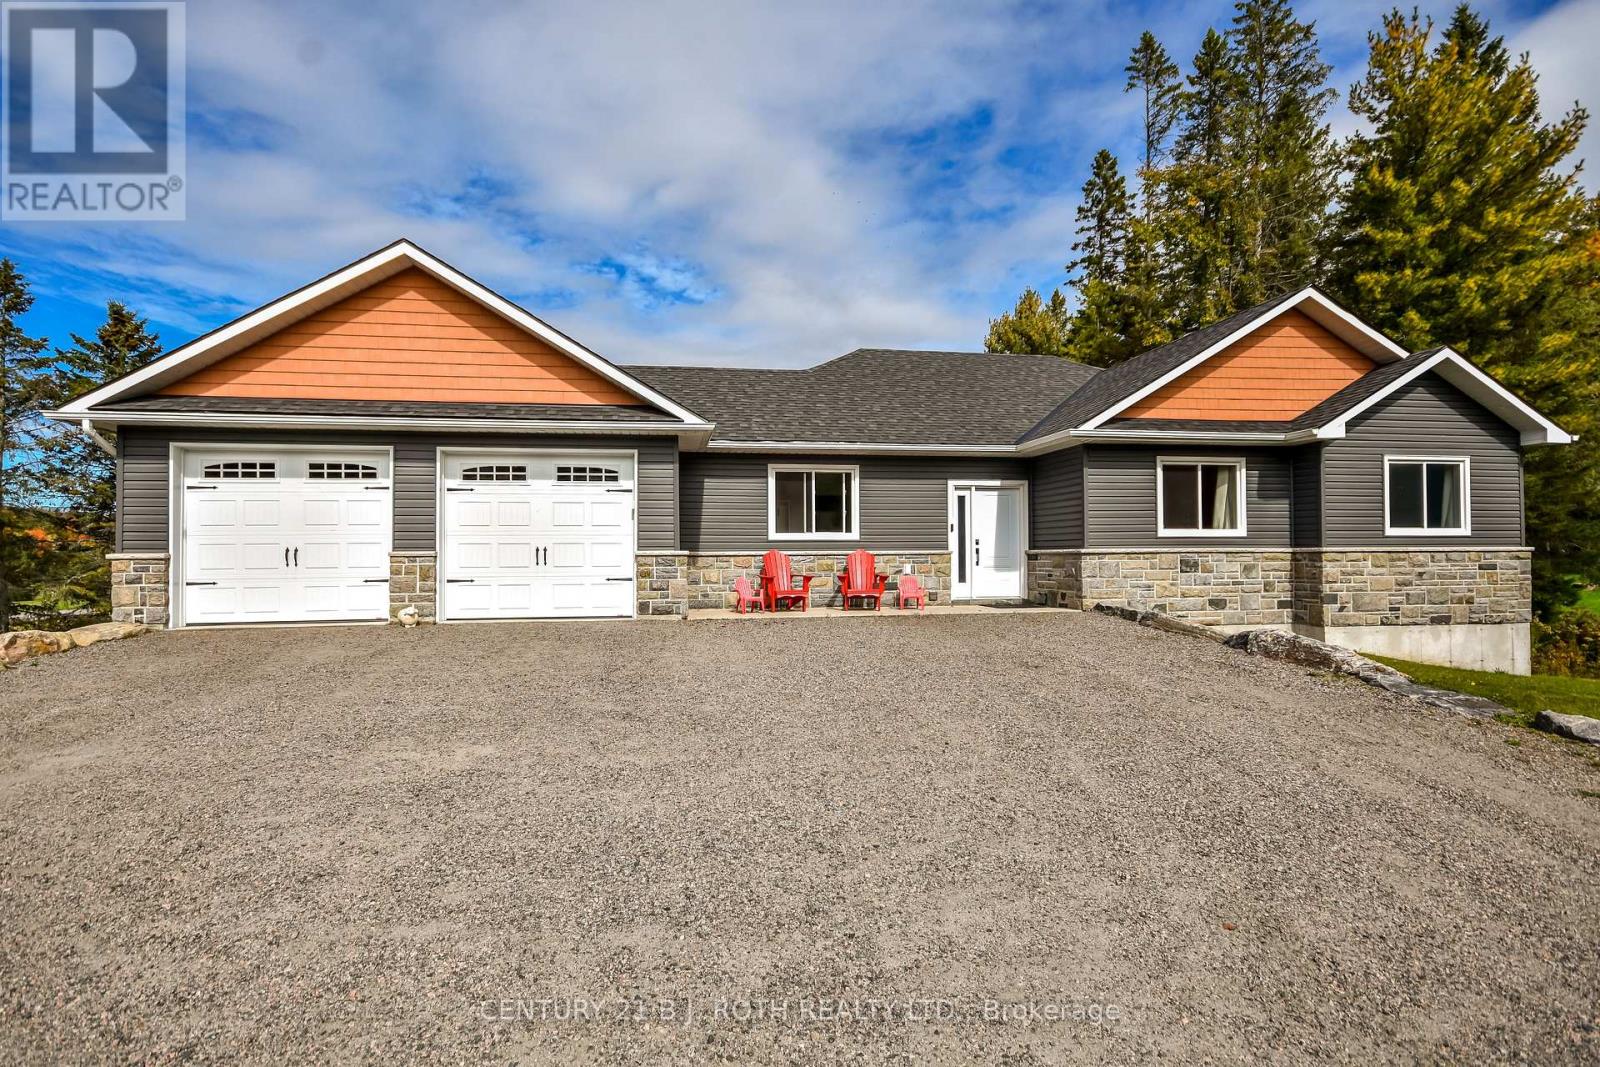
1289 Muskoka Road 117 Road
Bracebridge, Ontario
Custom-built and turnkey, this stunning Muskoka home offers space, versatility, and beautiful golf course views in an ideal Bracebridge location. Built in 2020, this beautifully finished 5-bedroom bungalow boasts over 3,000 sq. ft. of living space on a private, nearly half-acre lot backing onto the Bracebridge Golf Club. The main floor shines with 9' ceilings, expansive windows, and hand-scraped hardwood and ceramic flooring. At its heart is a stunning gourmet kitchen featuring quartz countertops and a matching backsplash, stainless steel appliances, 40" cabinetry, and a large pantry. The spacious primary suite offers a luxurious ensuite with a double vanity and an oversized glass walk-in shower, while the second bath includes a deep soaker tub. The fully finished walk-out basement provides excellent in-law or rental potential, complete with high ceilings, large windows, and a separate entrance. This lower level features a bright, open-concept kitchen, living, and dining area, alongside two additional bedrooms, a full bath, and hookups for secondary laundry. Enthusiasts and hobbyists will love the insulated and drywalled 24' x 26' double garage, which is complemented by a rare, separate 26' x 24' lower-level space with a rear walk-out. Accessed by a driveway that flows seamlessly down to it, this bonus area effectively doubles your garage space and is ideal for a workshop, home-based business, or storing all your toys. Step outside to enjoy spectacular sunsets from the spacious 25' x 10' deck. Located just minutes from Highway 11, downtown Bracebridge, and Lake Muskoka, this property perfectly balances work, play, and an exceptional quality of life. (id:63616)
1019 Scenic Drive
Hamilton, Ontario
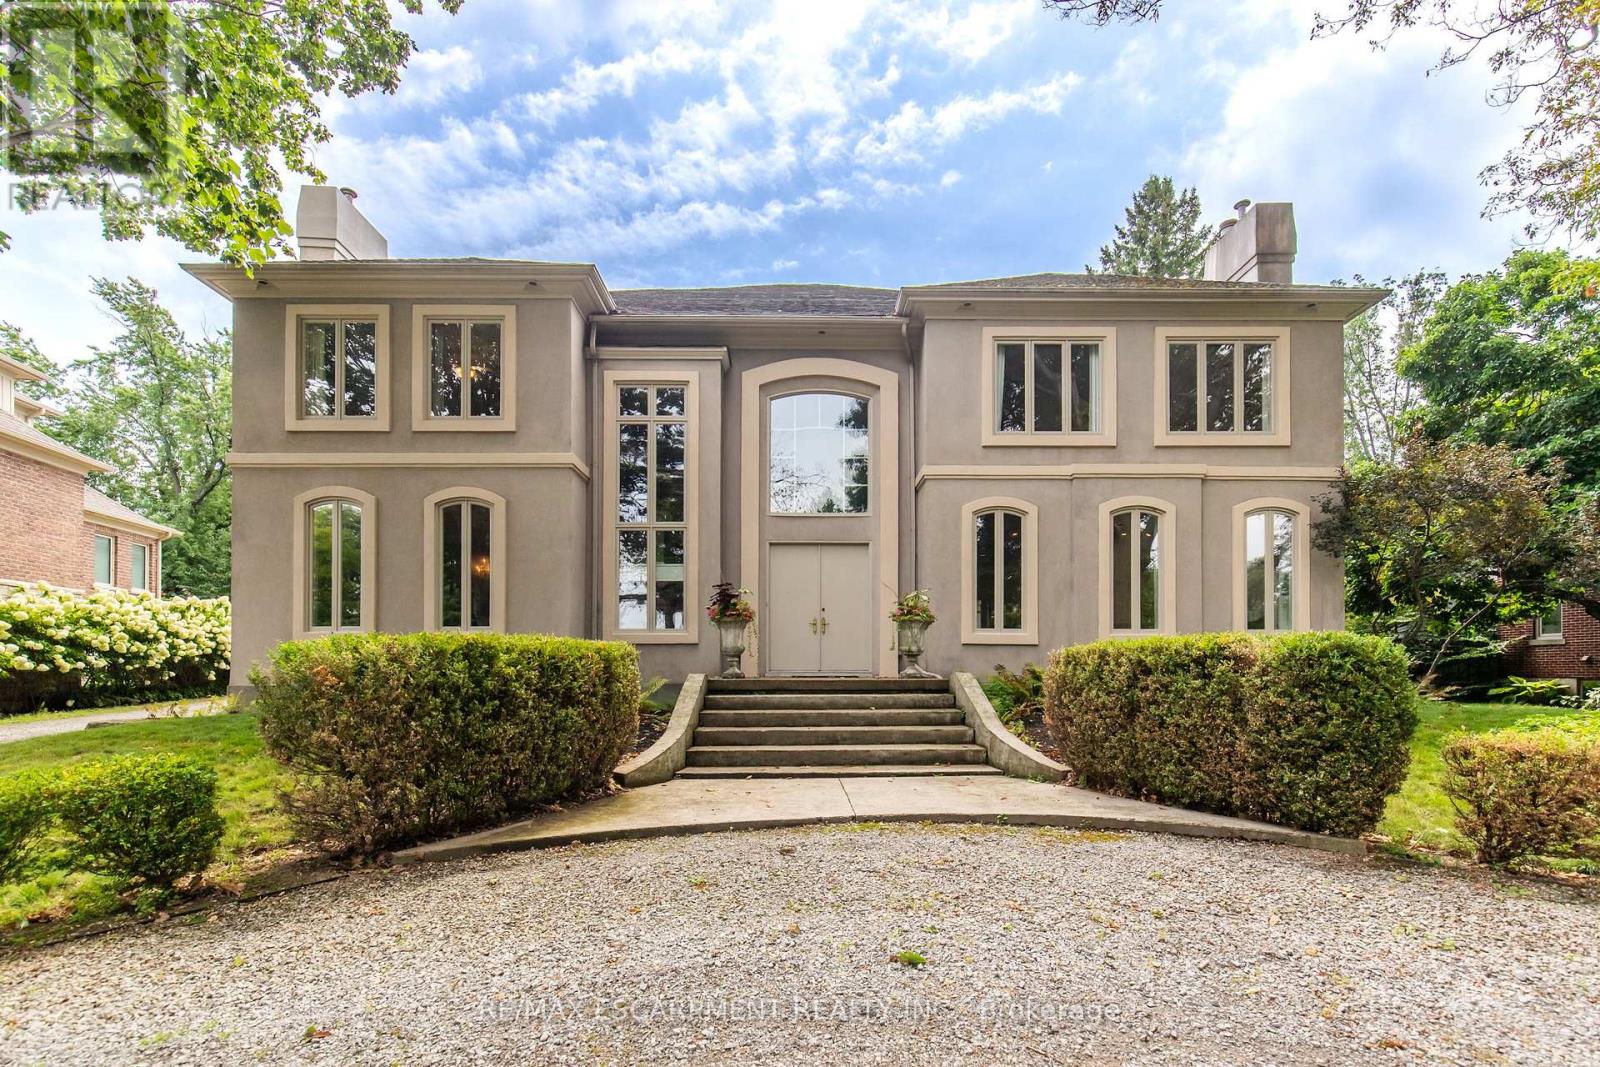
Welcome to 1019 Scenic Drive, a one-of-a-kind, custom-built residence featuring elegant Italianate Mediterranean architecture and sweeping views over the Escarpment. Offering over 7,350 sq. ft. of finished living space, this impressive 6-bedroom, 7-bathroom home is defined by grand proportions, beautiful architectural details and an abundance of natural light. The main floor features a generous custom kitchen with centre island, formal dining room, family room, living room, office and multiple fireplaces. Upstairs, a private live-in nanny suite with its own kitchen, 2 bedrooms, bathroom and spacious loft provides an ideal space for live-in staff, extended family or guests. The expansive primary retreat and additional generously sized bedrooms offer plenty of room for the whole family. The spacious basement includes a bathroom, home gym and ample room for storage and future customization. Outside, enjoy a heated pool surrounded by mature landscaping and a private backyard designed for entertaining. Set on a generous lot with potential for severance at the rear, subject to approvals, this is a rare opportunity to own a substantial custom home with exceptional views in one of Hamilton's most sought-after neighbourhoods. Luxury Certified. (id:63616)
654 A Chimo Road S
Greater Madawaska, Ontario
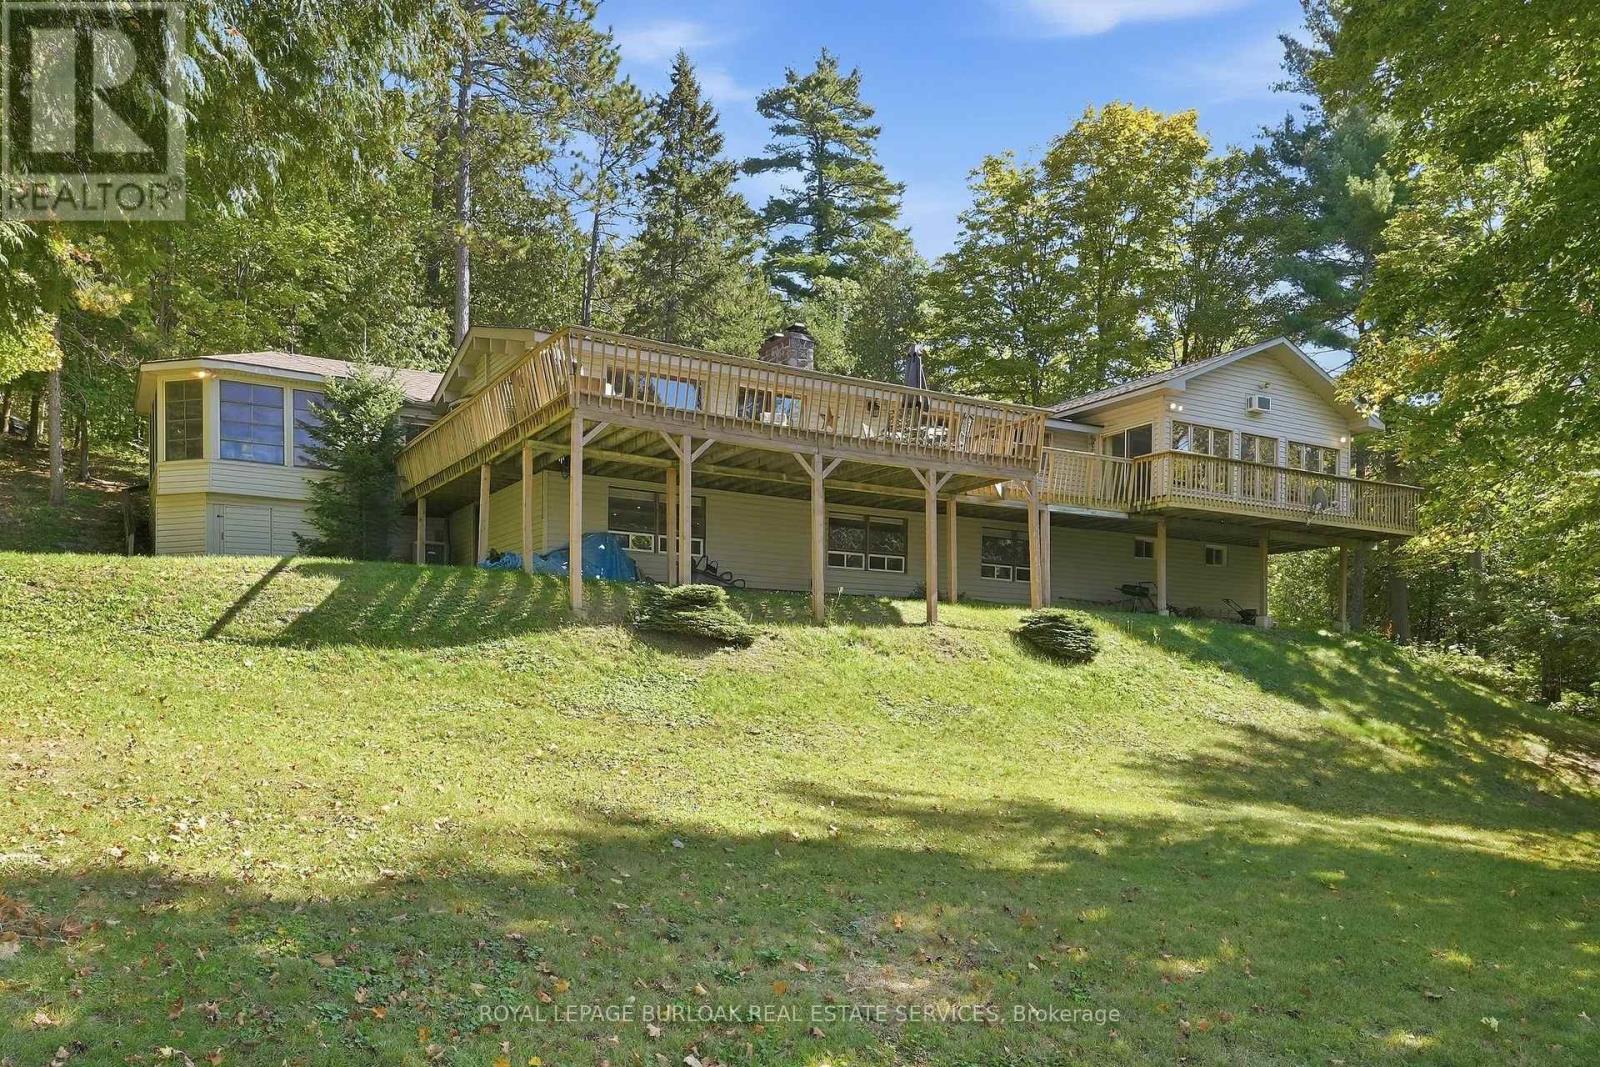
Set on approximately 2.7 acres on Black Donald Lake, this four-season waterfront home offers a natural sandy beach, crystal-clear water, west-facing exposure, all-day sun and spectacular sunsets. Full of warmth and character, the home features vaulted ceilings throughout, pine walls, 5 bedrooms and 3 bathrooms. The spacious great room offers a high-efficiency wood-burning fireplace, while a stunning floor-to-ceiling stone fireplace creates a focal point in the living room and continues into the finished basement. A sunroom and spacious foyer provide additional space for family and guests. Outdoors, enjoy a natural creek and bridge, private trails throughout the woodlands, an expansive deck, oversized dock, gazebo, wood-burning sauna, workshop and lakeside fire pit, with approximately 6 feet of water depth off the dock for swimming and boating. The property is well suited for year-round enjoyment, with swimming, boating, water sports, hiking, ATV trails, Calabogie Highlands Golf Resort and Calabogie Motorsports Park in the warmer months, and skiing, snowboarding, skating and renowned snowmobiling throughout the winter. Calabogie Peaks, Ontario's tallest public ski mountain, is just 8 km away, while Calabogie Highlands Golf Resort and Calabogie Motorsports Park are approximately 20 km away and Ottawa is approximately one hour away. The home is equipped with a furnace, central air conditioning, a smart thermostat that can be controlled remotely and supplemental baseboard heating. Chimo Rd S is maintained year-round, including winter snow removal through the Chimo Road Cottage Association, and is home to many year-round residents. Notable updates include the home and gazebo roofs (2020), furnace (2025), A/C (approx. 2018) and dock (2021). With year-round road access, four-season amenities and endless recreation both on the property and throughout Calabogie, this waterfront home is designed to be enjoyed in every season. (id:63616)

12 Romany Ranch Road
Kawartha Lakes, Ontario
Gorgeous custom-built 4-season home on premium Balsam Lake, Kawartha Lakes. Situated on the highest, cleanest lake in the Trent-Severn Water System, this property boasts a 100' frontage by a 400' deep lot with a highly prized sandy beach and sweeping views of the lake, western exposure and explosive scarlet sunsets. This 4-bedroom, 4-bath home doesn't just sit on Balsam Lake- it commands it. Over 2500' of finished space. Luxury interior features include: in-floor radiant heat in the bathrooms and vaulted 15' Great room ceilings, a custom heating system and a 22KW Generac system. Exterior features include: a new septic system, landscaping and an attached 3-car heated garage with an epoxy floor finish. Also includes the existing 2-car garage, which can be repurposed as a 2-bedroom bunkie with Jack & Jill washrooms or a Man Cave to end all man caves. Only steps from OFSC snowmobile trails. Accessible by fully paved road and with regular snow-ploughing. Complete with mailing address, private mailbox, garbage and recycling pickup, fibre optic internet. Under 2 hours to Pearson Airport. Not a home - a destination. See Extensive Features sheet attached (id:63616)
163 Crozier Street
East Luther Grand Valley, Ontario
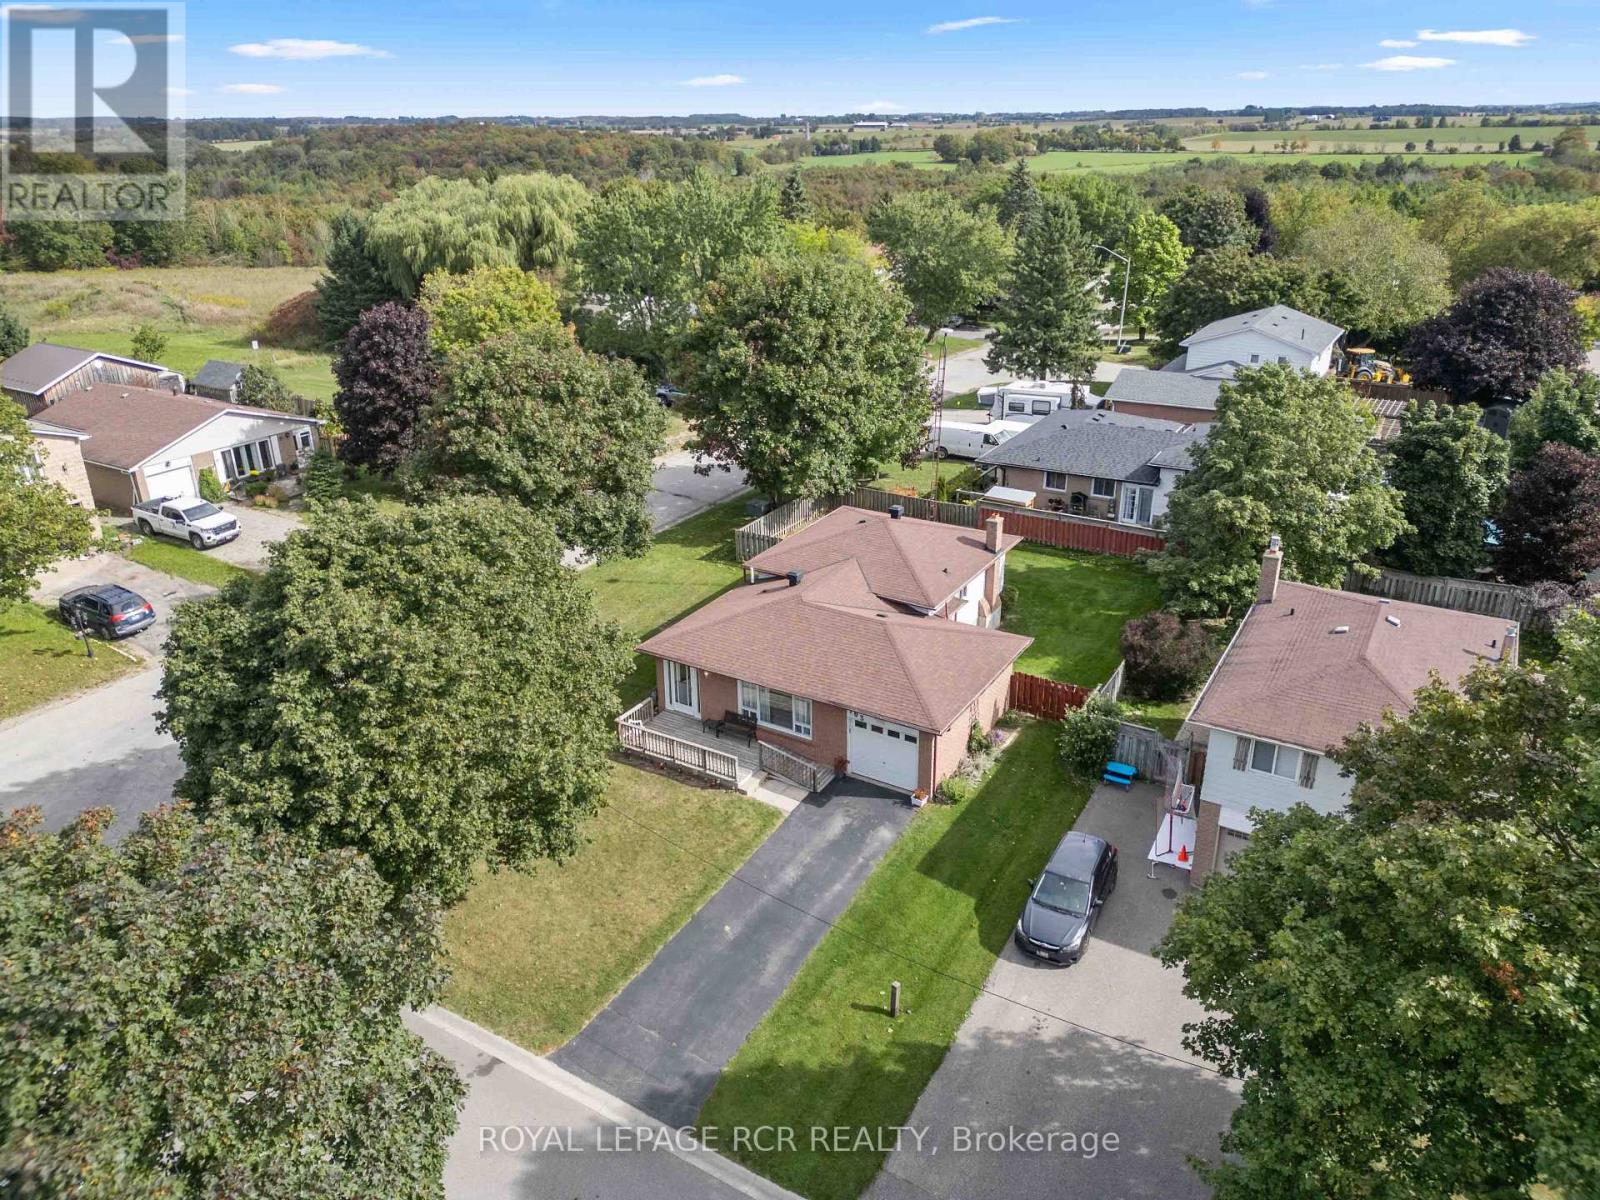
**PUBLIC OPEN HOUSE SAT, OCT 3, 1-3PM**Welcome to 163 Crozier Street in Grand Valley, a 3 bedroom, 2 bathroom 4 level backsplit set on a large corner lot in a mature neighbourhood on the north end of town. The main level offers a bright, open layout with a spacious living room featuring a large picture window and a formal dining area with plenty of room for everyday meals or entertaining. The eat in kitchen features oak cabinetry, backsplash and functional workspace. A hallway off the main living area leads to a walk out to the side yard deck, creating convenient access to the fully fenced yard. Upstairs, you'll find three generous sized bedrooms and a 4 piece bathroom. Laminate flooring runs throughout both the main and upper levels, creating a practical and cohesive feel. The lower level adds additional living space with a comfortable family room finished with broadloom, along with a convenient 2 piece powder room. The fourth level provides laundry facilities and ample storage for seasonal items, household essentials and more. Outside, the fully fenced backyard offers plenty of room for kids, pets, gardening or outdoor entertaining. The large corner lot provides added outdoor space, while the attached single car garage offers convenient parking and storage. Located within walking distance to schools, local amenities and everyday conveniences, 163 Crozier Street offers a functional multi level layout, generous lot and established Grand Valley location for buyers looking for a home with room to grow. (id:63616)
38 Enmore Avenue
Hamilton, Ontario
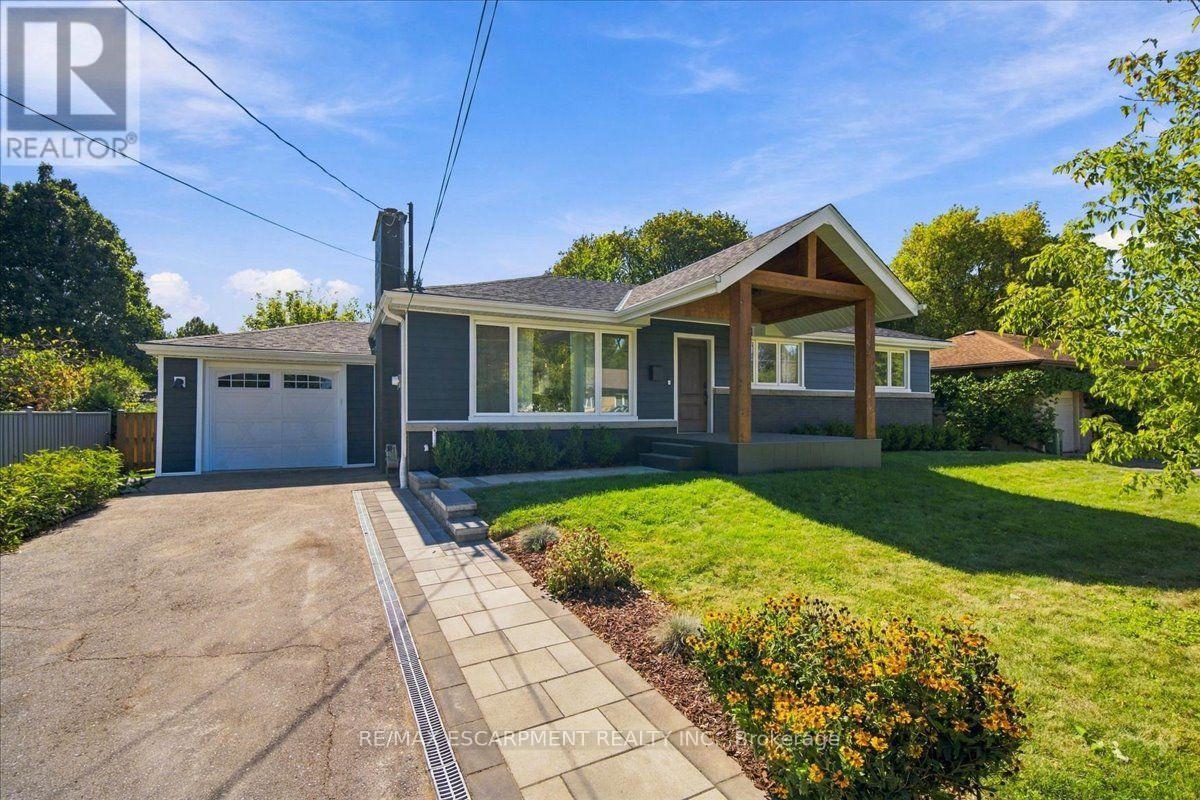
This is not your typical bungalow! Thousands have been invested to completely reimagine this home, blending modern, open-concept living with warm architectural character and a striking ranch-inspired aesthetic. The extended front porch and dramatic timber framing create exceptional curb appeal, while a gorgeous new front door and all-new windows introduce a bright, welcoming interior. Designed for entertaining, the open-concept main level is anchored by a beautifully appointed modern kitchen with an oversized quartz island and generous gathering space. Thoughtfully preserved details including the original brick fireplace and vintage textured plaster ceilings, add warmth and personality to the contemporary renovation. Offering 3+1 bedrooms and 3 full bathrooms, the impressive primary retreat features a cathedral ceiling, sliding-door walkout and spa-inspired ensuite with modern barn doors. The finished lower level has its own separate entrance and is currently configured as a fully self-contained in-law/nanny suite, complete with bedroom, kitchen, living area and full bath - ideal for multigenerational living or potential supplemental income. Outside, there is extensive professional landscaping including new paver-stone walkways and a large backyard patio designed for outdoor entertaining. Parking for 6 with a 5-car driveway plus attached single garage. This is an exceptionally convenient Ancaster location with quick access to Hwy 403, transit, schools, shopping and everyday amenities. A bungalow transformed.... It is stylish, functional and anything but ordinary. (id:63616)

22 Temperance Street
Perth East, Ontario
Welcome to this charming 1.5 storey home in the town of Milverton! Offering 3 bedrooms and 1 bathroom, this cozy property is the perfect opportunity for first time buyers, young families, or anyone looking to enjoy the warmth and convenience of small town living. Step inside through the inviting front entranceway and into a bright, functional main floor featuring a kitchen and breakfast area. A separate dining room provides the perfect space for family dinners and entertaining, complete with patio doors leading directly to the spacious deck. Step outside to enjoy the large deck overlooking the backyard, a wonderful spot for morning coffee, summer BBQs, or relaxing with family and friends. The living room offers plenty of space while maintaining a comfortable, cozy atmosphere. Upstairs, you'll find three tucked away bedrooms along with a convenient 3 piece bathroom, providing a private space for the whole family. Outside, the double wide private driveway offers convenient parking, while the location puts you close to the park and all the charm that Milverton has to offer. With its welcoming layout, great outdoor space, and family friendly location, this is a wonderful starter home with plenty of opportunity to make it your own. Come discover the small town lifestyle you've been looking for! Call your REALTOR today to schedule your private showing! (id:63616)

136 Woodlawn Avenue
Brantford, Ontario
Homes like this don't come to market often! This exceptionally well-maintained 3-bedroom + spacious den, 2-bath bungalow offers the kind of peace of mind that comes from knowing so much of the work has already been done. Extensive improvements include a Hy-Grade metal roof with transferable warranty, updated windows and doors, upgraded insulation and vapour barrier, 200-amp electrical service with surge protection, updated plumbing, renovated bathrooms, refreshed kitchen cabinetry and updated flooring throughout most of the home. The finished lower level adds even more living space with a cozy gas fireplace, wet bar and flexible layout offering potential for an in-law setup. Outside is where this property truly sets itself apart. Car enthusiasts, hobbyists and tradespeople will appreciate the impressive 20' x 27' detached garage/shop with 100-amp hydro, radiant gas heat, insulated concrete floor, air lines, plywood walls and a 10' x 8' garage door. An additional insulated shed with hydro provides even more storage or workspace. The fenced backyard is designed for low-maintenance living and entertaining, with extensive concrete, two gas BBQ hookups, hot and cold exterior taps, a sprinkler system and an Arctic Spa saltwater hot tub tucked beneath a metal gazebo. A hardwired security system with four cameras, motion lighting and a concrete driveway with parking for multiple vehicles add even more value and convenience. Located close to schools, transit and Walter Gretzky Municipal Golf Course, this is a rare opportunity to own a thoughtfully improved home offering incredible functionality, versatility and the peace of mind of knowing the big-ticket improvements have already been taken care of. Come see for yourself everything this one-of-a-kind property has to offer! (id:63616)
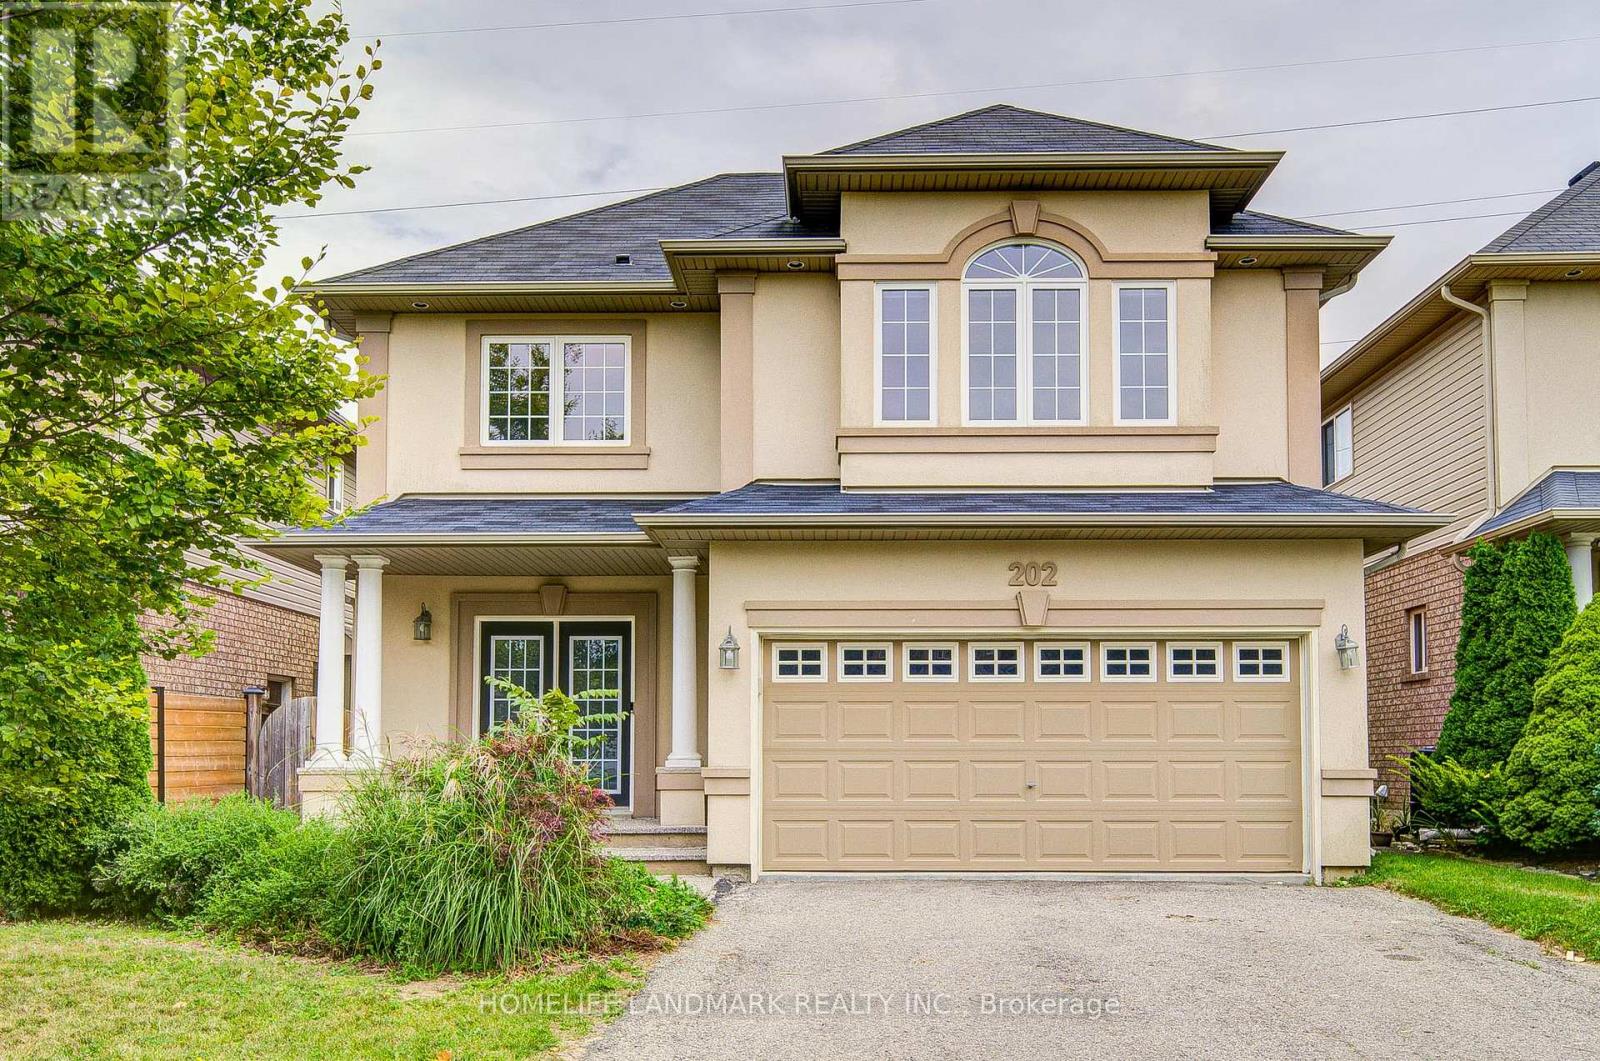
202 Fair Street
Hamilton, Ontario
Welcome To This Fabulous All-Brick, 2-Storey Home In The Highly Sought-After Ancaster Meadowlands, Backing Onto Beautiful Greenspace! Freshly Painted Throughout In 2026, This Move-In Ready Home Features A Carpet-Free Interior, Brand New Second-Floor Flooring (2026), New Pot Lights, And Smooth Ceilings With All Popcorn Ceilings Removed. The Spacious Open-Concept Main Floor Offers Hardwood Flooring In The Living And Dining Areas And A Generous Eat-In Kitchen. Upstairs Features 4 Large Bedrooms, Including 2 Bedrooms With Private Ensuites. Need More Space? The Fully Finished Basement Offers A Large Family Room, 5th Bedroom And Spa-Like Bathroom. Step Outside And Unwind In The Backyard With An Outdoor Kitchen Cabana, Surrounded By Greenspace And Occasional Visits From Local Deer. A Rare Combination Of Space, Privacy And Modern Updates In A Fantastic Ancaster Location! Close to schools, parks, restaurants, shopping Minutes to HWY 403 (id:63616)

1392 Wrigley Road
North Dumfries, Ontario
EXCEPTIONAL OPPORTUNITY FOR MULTI-GENERATIONAL LIVING AND INCOME POTENTIAL on 32 private acres in sought-after Ayr, just minutes to Cambridge, Kitchener-Waterloo, Brantford, and Hwy 401. This versatile estate features a spacious 5-bedroom bungalow plus a separate 3 bedroom accessory apartment, ideal for extended family, in-laws, or generating rental income. The main home is filled with natural light, highlighted by a grand living room with floor-to-ceiling windows showcasing sweeping views of fields and forest. The primary suite offers a private retreat with a cozy fireplace and spa-inspired ensuite with a freestanding tub and glass shower. A fully finished walkout lower level expands the living space with bright, open areas and direct access to the outdoors, perfect for entertaining or additional family use. Step outside to a large elevated deck and enjoy a peaceful, cottage-like setting with complete privacy. Surrounded by acres of mature trees, the property offers a true escape from the busyness of everyday life, with private nature trails perfect for quiet walks right in your own backyard. The land also provides multiple income and lifestyle opportunities, including approximately 10 acres of workable farmland, solar potential, and space for future uses. Enjoy a 1-acre pond for skating or fishing, plus greenhouse, orchards, and raised garden beds for sustainable living. Additional highlights include two 3-car garages, a spacious mudroom, a newly paved asphalt driveway, and ample parking. A rare combination of space, flexibility, and opportunity- book your private showing today to walk this beautiful property and see yourself home. (id:63616)
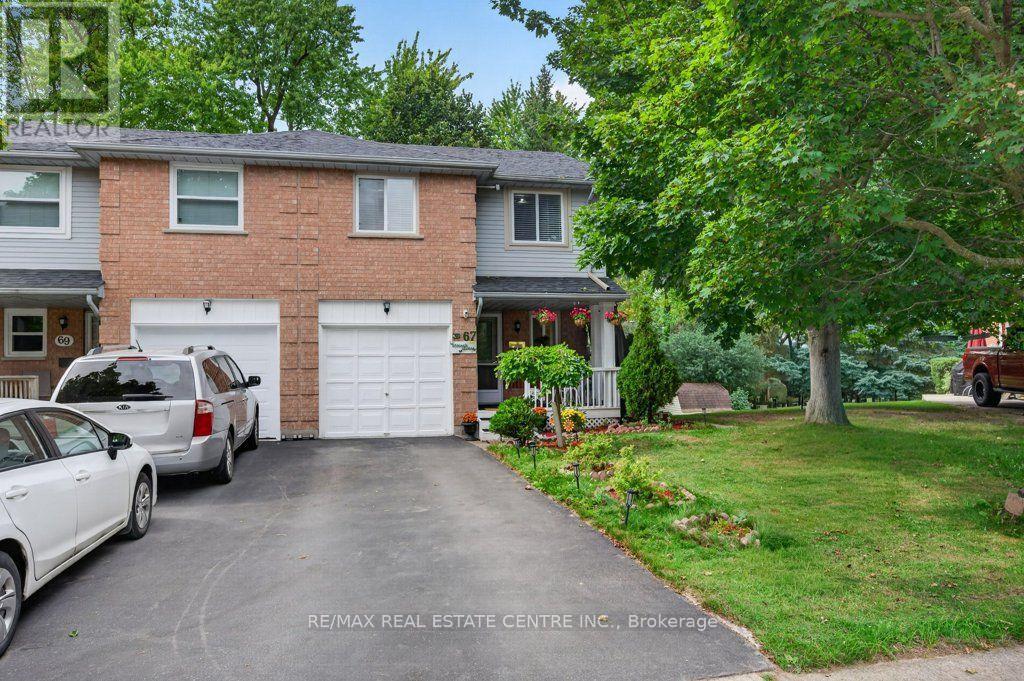
67 Grandridge Crescent
Guelph, Ontario
Freehold End-Unit Townhome with Walkout Basement. Beautifully updated end-unit freehold townhome offering the space and privacy of a semi-detached, set on a generous 40 x 108 ft lot with a huge backyard. Front porch, two-car driveway, single-car garage with direct entry to the main hallway, and a walkout basement with its own separate-entrance. **Main floor features an open-concept living and dining area, a fully renovated kitchen with new cabinetry, and new flooring throughout. A powder room completes this level. **Upstairs offers three spacious bedrooms, including a primary with semi-ensuite (cheater door) access to the renovated main bathroom. **The finished walkout basement adds a wet bar, 4-piece bathroom, and laundry area, with direct access out to the backyard. **Ideal for first-time buyers or condo owners looking to move up to a freehold home with real outdoor space. **Located in West End of Guelph, close to highway access, Costco, major shopping and banking, public transit, and Linamar. Just minutes from the West End Community Centre, offering a pool, twin-pad arena, gymnasium, library, and community programs for all ages. (id:63616)

1588 Aldersbrook Road
London North, Ontario
DEAL DEAL DEAL! This beautifully refreshed 3+1 bedroom raised bungalow perfectly blends spacious family living with the serenity of nature. Situated on one of the largest premium lots on the street, this home has had all the hard work done for you.From the moment you step into the bright entryway, the freshly painted walls, modern pot lights, and gorgeous new laminate flooring set a welcoming tone. The heart of the home is a spacious kitchen designed for effortless meal prep, complete with ample cabinetry and sleek stainless steel appliances. The main level features mirror-closet doors, a spacious primary bedroom, updated vanities, and a modern 4-piece bathroom complete with a relaxing jetted tub (as is). Furnace (2019) The fully finished lower level feels like a main floor, boasting oversized windows that flood the massive recreation room, fourth bedroom, and second full bathroom with natural light. This versatile space offers incredible potential for an in-law suite, home office, or entertainment hub.Step outside into your fully fenced, tree-lined backyard haven. The spectacular 2-tiered deck is custom-built for summer barbecues and peaceful garden views. Offering unbeatable value and premium features, GREAT PRICE! (id:63616)
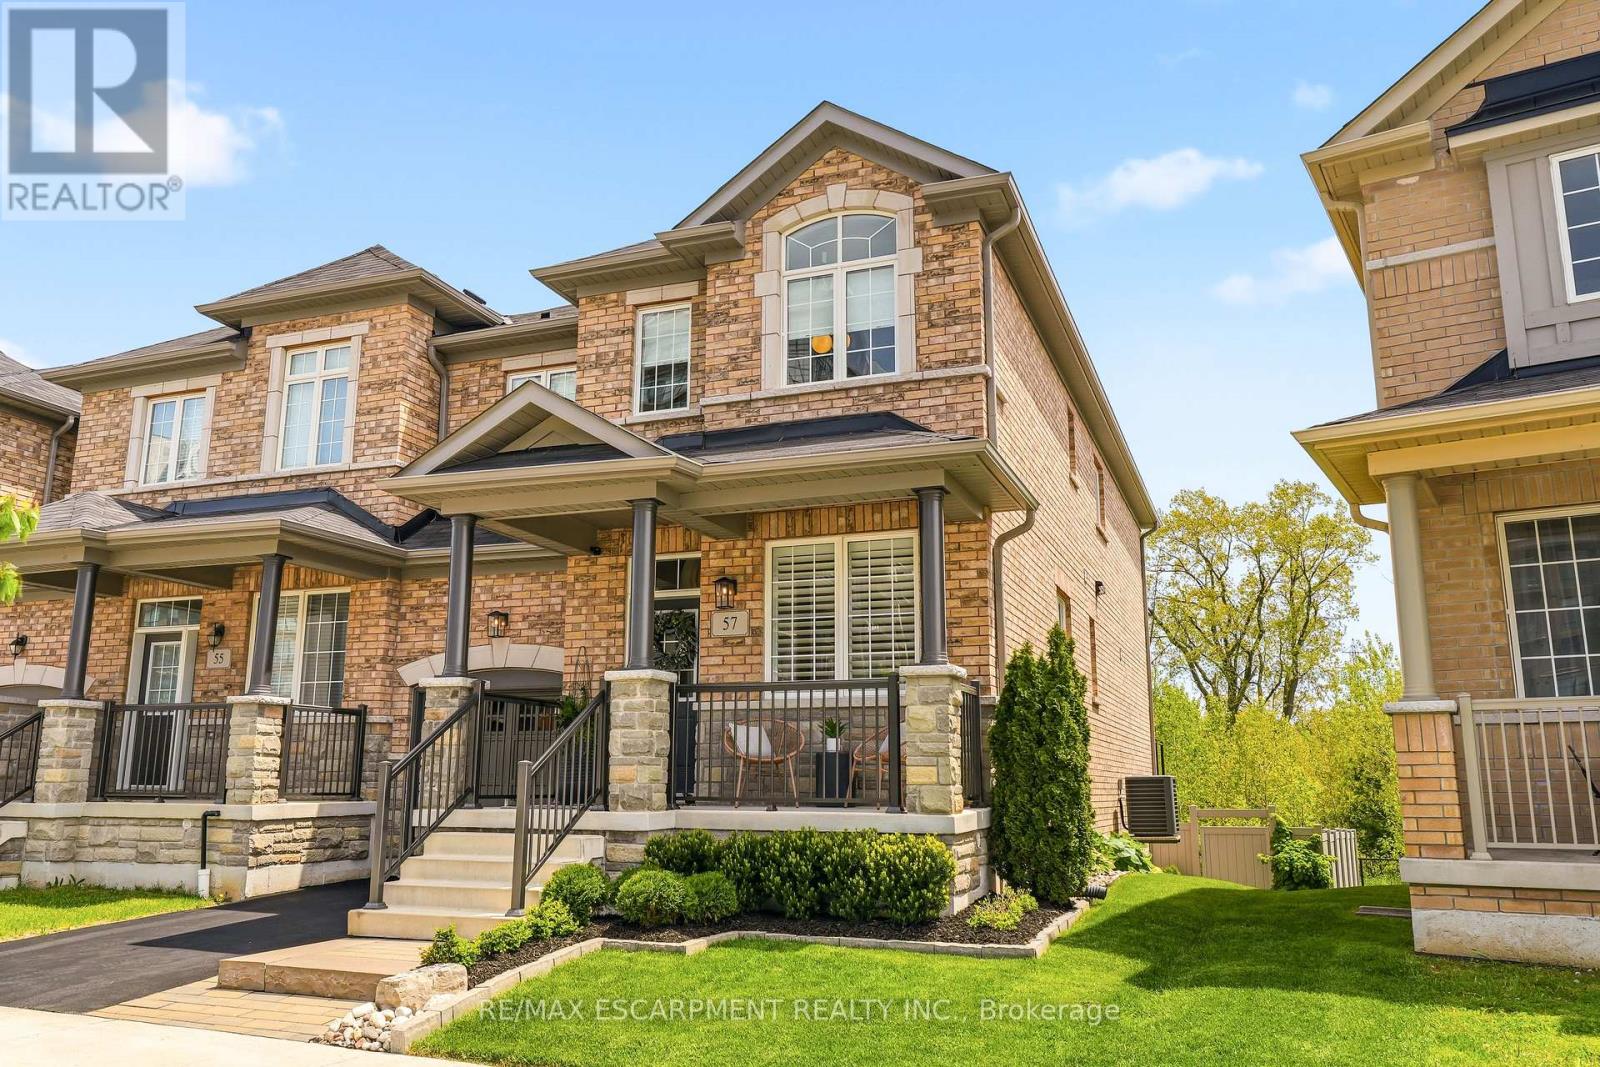
57 Riverwalk Drive
Hamilton, Ontario
This exceptional freehold end-unit townhouse offers the feel and privacy of a detached home with meticulous pride of ownership and countless upgrades throughout. Positioned on a premium ravine lot with no rear neighbours, this stunning home combines tranquility, space, and elevated design. From the moment you arrive, the curb appeal impresses with professional landscaping, upgraded exterior lighting, an extended interlock entryway, and modern hardscaping. The thoughtfully designed main floor exudes Architectural Digest vibes with a sophisticated open-conceptlayout perfect for everyday living and entertaining. The inviting living room is anchored by a sleek electric fireplace with a dramatic marble surround, creating a warm yet modern focal point. The chef-inspired eat-in kitchen features an oversized island with seating, stainless steel appliances, stone countertops, tiled backsplash, and an abundance of cabinetry and prep space. Flooded with natural light thanks to its end-unitpositioning, the home offers an airy and expansive feel throughout. Upstairs, you'll find four generous bedrooms, including a beautifully designed primary ensuite bathroom with a stand alone shower and separate soaker tub. In addition, the Jack and Jill main bathroom adds convenience and comfort for growing families and guests alike. The unfinished lower level offers endless potential with a rare full above-grade walkout, rough-in for an additional bathroom, and space to create a recreation room, gym, office, or additional living quarters. Step outside to your private backyard retreat featuring an oversized composite deck with split staircase, sleek glass railings and privacy panel, premium vinyl privacy fencing,and a beautifully finished concrete patio below-perfect for entertaining or relaxing while overlooking the peaceful ravine setting. (id:63616)

3 Oliver Court
Brantford, Ontario
Welcome to 3 Oliver Court, a renovated move-in ready raised bungalow. This home tucked away into a quiet cul-de-sac court in West Brant. Offering 4 total bedrooms and 2 full bathrooms across two bright and functional levels, this home gives you the space to grow without feeling like you've outgrown it. The main level features a comfortable open living and dining area, two bedrooms and a full bathroom, while the lower level adds two more bedrooms, a second full bathroom and flexible living space that can adapt your needs. You will get great use of the space for your family, guests, home office or whatever comes next. Step outside and enjoy the added privacy and peace of a court location, with plenty of room to enjoy the outdoors. Inside, large windows bring natural light throughout the home, including the lower level. You're walking distance to schools, parks, trails, shopping and everyday amenities, with easy access to major routes, the 403 highway which is great for commuters. Be comfortable today but flexible for tomorrow. Come see why 3 Oliver Court could be the one for! (id:63616)

66 Edgemont Street S
Hamilton, Ontario
Dreaming of the Delta? This is your sign! Smack dab in the heart of a neighbourhood where you can have it all. A walk to Café Baffico for coffee and donuts, a stroll through Gage Park with the dog or kids in tow, and a meander up Ottawa St. to explore some of Hamilton's best antiques, restaurants, and shops. Oh, and did we mention the house is a stunner, 10 out of 10! Freshly painted this year, this charming vintage home shines with 3 spacious bedrooms upstairs, each with their own large closets (a beautiful walk-in in one), large living and dining rooms, and a bonus family room overlooking the backyard. The features keep coming: a separate entrance to a partially finished basement with rec room and 2-piece bath, an extended 1-car detached garage, and a private driveway with parking for 3 additional cars. The owned furnace, AC and the rented hot water heater are all new within the last 5 years, along with partial interior waterproofing & sump pump. This house is phenomenal both inside and out. Come check it out this Sunday, October 4th, 2-4pm. (id:63616)

85 Denniston Street
Kawartha Lakes, Ontario
Welcome to 85 Denniston Street, Lindsay - a spacious detached 4-bedroom bungalow offering comfortable single-level living in a desirable residential setting. This well-appointed home provides an inviting layout with generous living spaces, making it an excellent choice for families, downsizers, or those looking for room to grow. The bright and welcoming main living area offers plenty of space to relax and entertain, while the functional kitchen provides ample opportunity for everyday family meals and gatherings. Four comfortable bedrooms offer flexibility for family members, guests, a home office, or hobby space. The bungalow layout provides convenient accessibility with everything you need thoughtfully positioned on one level. Enjoy the benefits of a detached home with outdoor space for gardening, play, entertaining, or simply relaxing in the fresh air. Conveniently located in Lindsay, this home is close to everyday amenities, schools, parks, shopping, dining, and local services, while offering the comfort of an established community. Whether you're a first-time buyer, growing family, or investor, 85 Denniston Street presents a wonderful opportunity to own a versatile detached bungalow in the heart of Lindsay. (id:63616)

260 Granite Hill Road
Cambridge, Ontario
Welcome to 260 Granite Hill Road, a beautifully finished two-storey home in Cambridge's sought-after North Galt, offering approximately 3,980 sq ft of finished living space across all levels. A gracious foyer opens to a spacious living room and separate dining area, ideal for entertaining. The bright upstairs kitchen features a walk-in pantry and flows into an inviting family room with gas fireplace, with access to an upper deck and barbecue area. A dedicated office, a 10'11" x 7'5" laundry room with inside entry to the double garage, and a two-piece bath complete the level. Upstairs, the impressive primary retreat measures 26'1" x 13'1" and includes two walk-in closets and a five-piece ensuite with soaker tub and separate shower. Three additional bedrooms share a four-piece bath with double vanity. The fully finished lower level offers its own separate entrance and walkout, a large 26'4" x 13'1" living room anchored by a bay window, a renovated kitchen completed April 2025, two additional bedrooms - one measuring 16'4" x 14'7" - a three-piece bath, plus a generous storage room and separate utility room. Fully opening double garden doors lead straight out to the pool. Buyer to satisfy themselves as to permitted use. The rear yard is a private resort-style oasis with an inground pool, deck and patio, fully landscaped. Solid brick exterior, forced-air gas heat, central air, air exchanger and water softener. Municipal water and sewer on a 46.93 x 151 ft lot, R4 zoning. All room dimensions and square footage from measured floor plan, available in supplements. Walking distance to Saginaw Public School and St. Teresa of Calcutta Catholic Elementary, with Lions Can-Amera Park, Shade's Mills Conservation Area and the Can-Amera trail system close by, and Highway 401 access at Townline Road only minutes away. (id:63616)
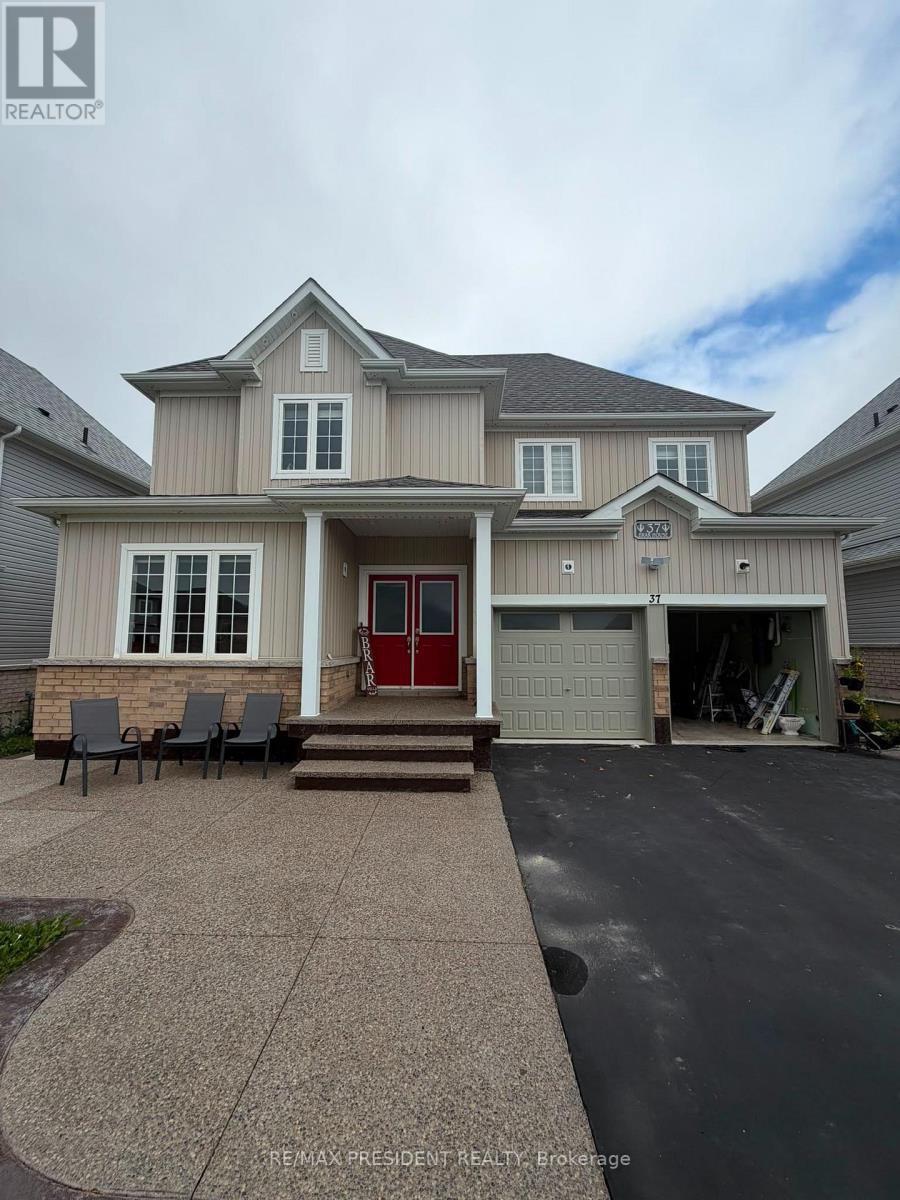
37 Todd Crescent
Southgate, Ontario
Available immediately! Very Well kept clean detached house for lease in the most desirable area of Dundalk, Ontario. 5 bed room with 5washrooms, with separate living and family room. 8 parking spaces , double car garage double door entrance & and entrance from home thru garage as well, lots of storage space through out the house. (id:63616)
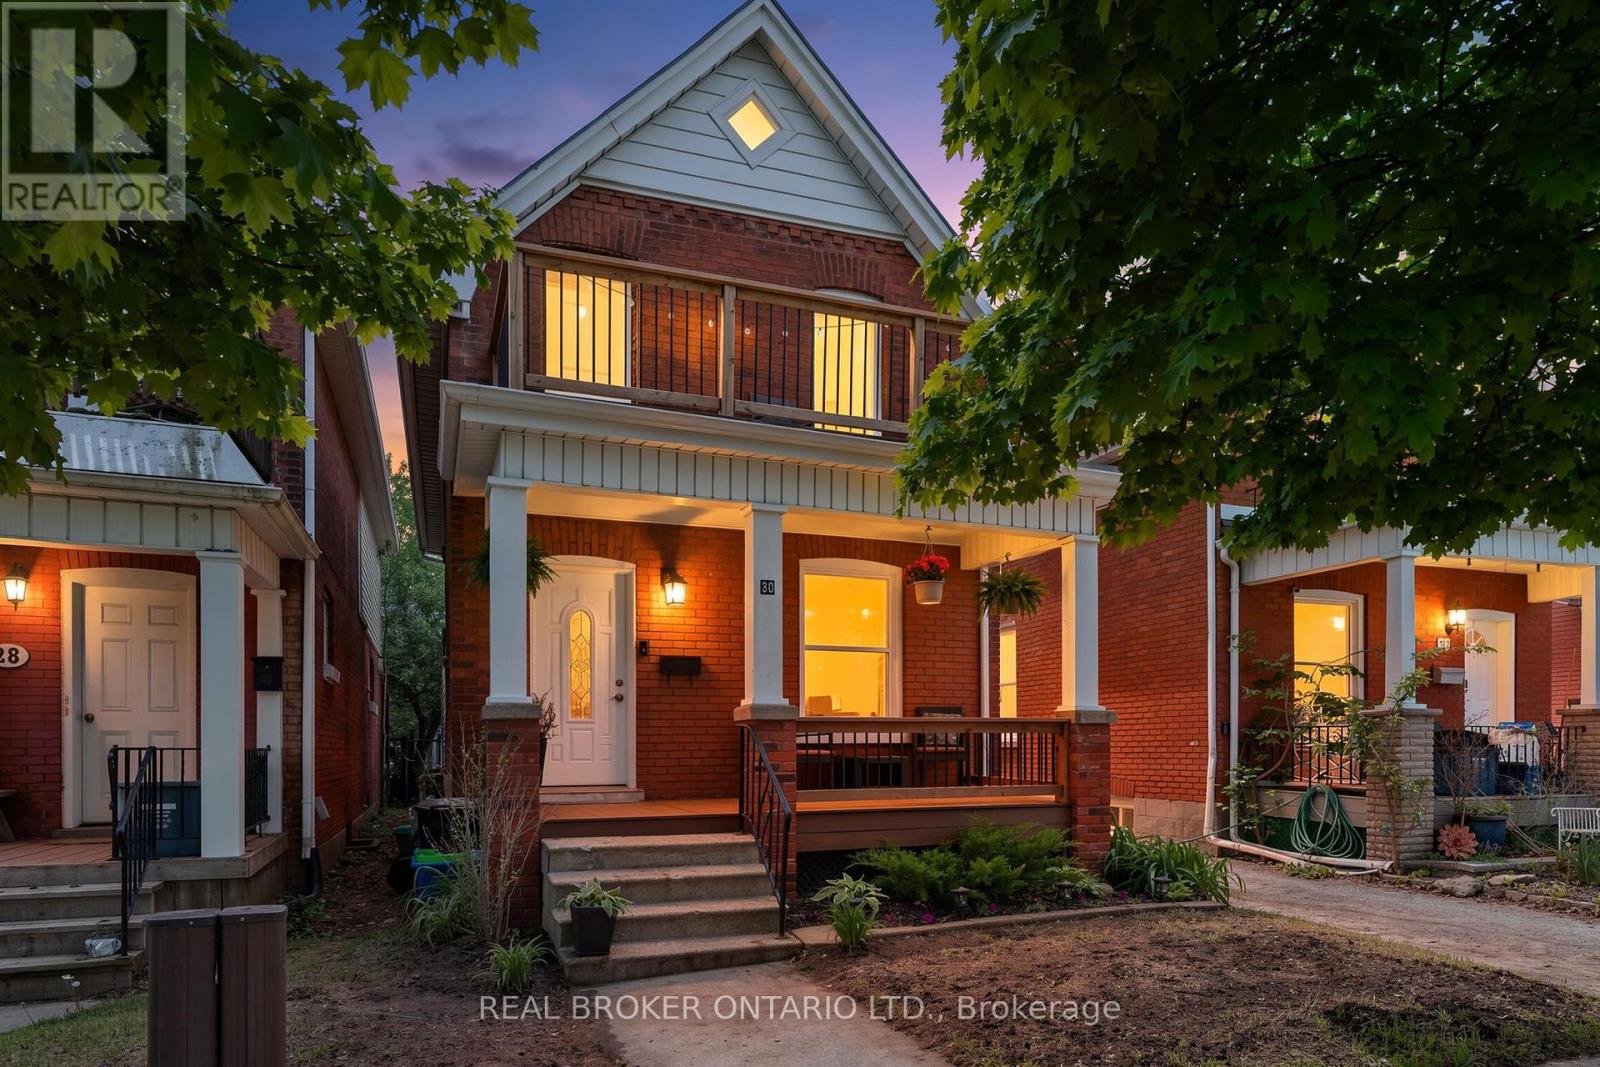
30 Dundas Street
Brantford, Ontario
Welcome to 30 Dundas Street, a charming brick two-storey home in Brantford's sought-after Terrace Hill neighbourhood. If you're a first-time homebuyer looking for a place that feels like home from the moment you walk in, this one is worth a look. Full of character, thoughtfully maintained, and move-in ready, it offers the space and functionality you need without sacrificing location or charm. The main floor features a bright and comfortable living and dining area, giving you plenty of room to relax, entertain, or enjoy everyday life. The updated eat-in kitchen offers modern cabinetry, ceramic flooring, and space to gather with family and friends. Just off the kitchen, the mudroom and laundry area adds valuable everyday convenience, along with a 2-piece bathroom. Upstairs, you'll find three generously sized bedrooms and an updated 4-piece bathroom, providing plenty of flexibility for a growing family, guests, or even a dedicated home office. Outside, the private fenced backyard is ready for summer BBQs, entertaining, kids, or pets, while rear parking adds an extra level of convenience. Recent updates to the front porch and back deck add to the home's welcoming appeal. Located close to schools, parks, shopping, transit, and everyday amenities, 30 Dundas Street is a fantastic opportunity to get into the market and make a home your own. A great combination of character, comfort, and location, all in a neighbourhood you'll love coming home to. (id:63616)
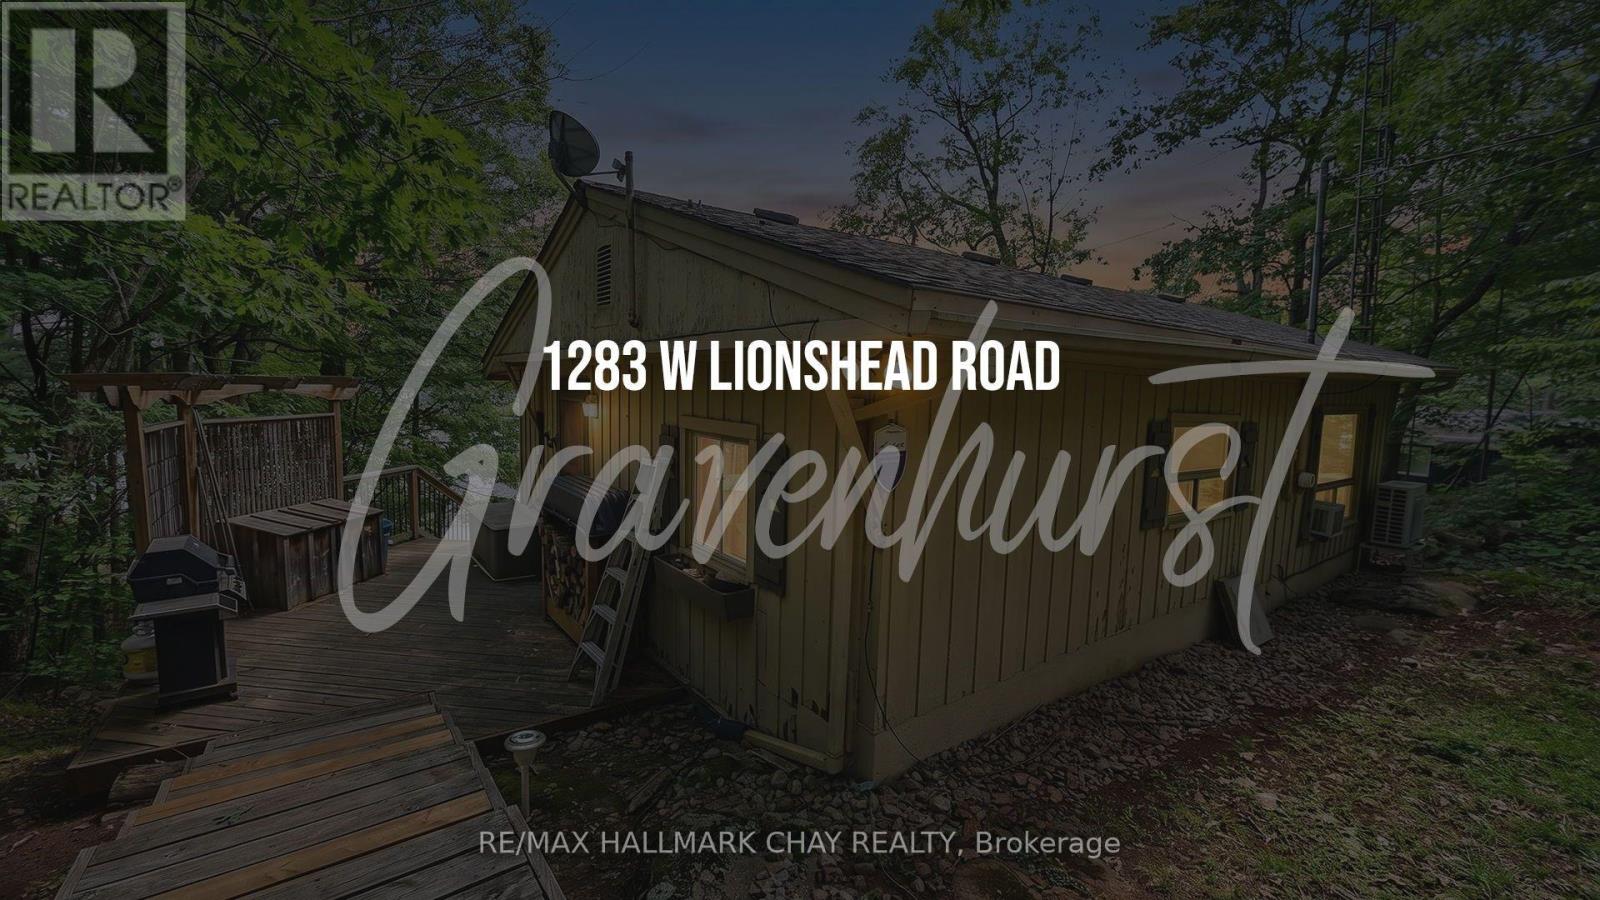
1283 West Lionshead Road
Gravenhurst, Ontario
Looking for a solid, fully winterized 4-season cottage on the Severn River for the family?This place offers continuous boating right from the new dock in the warmer months - you can head over to Sparrow Lake pretty quickly, or keep going through the Trent-Severn system toward Georgian Bay, Lake Simcoe, or further if you've got the time. It's also a great stretch just for hanging out and watching the boats go by.In winter it's equally ready. West Lionshead Road stays open year-round (yearly road fee), giving easy drive-in access for snowmobiles and winter getaways. The area has solid trail connections, so you can ride right from the property or nearby. The main cottage has two bedrooms, plus a bunkie/cabin close by with two more bunk beds - plenty of room for family or friends after a day on the trails. There's lots of deck space, a sunroom, and solid water views from inside. Southeast exposure brings nice morning light and sunshine through most of the day.It's fully winterized and set up for year-round use: new mini-split for heat and A/C, insulated water line, skirted crawlspace, wood stove, and baseboard heat. No further upgrades needed to enjoy it in the cold months.Simple, functional, and ready for the family in every season - summer boating or winter snowmobiling and cozy nights by the wood stove. (id:63616)
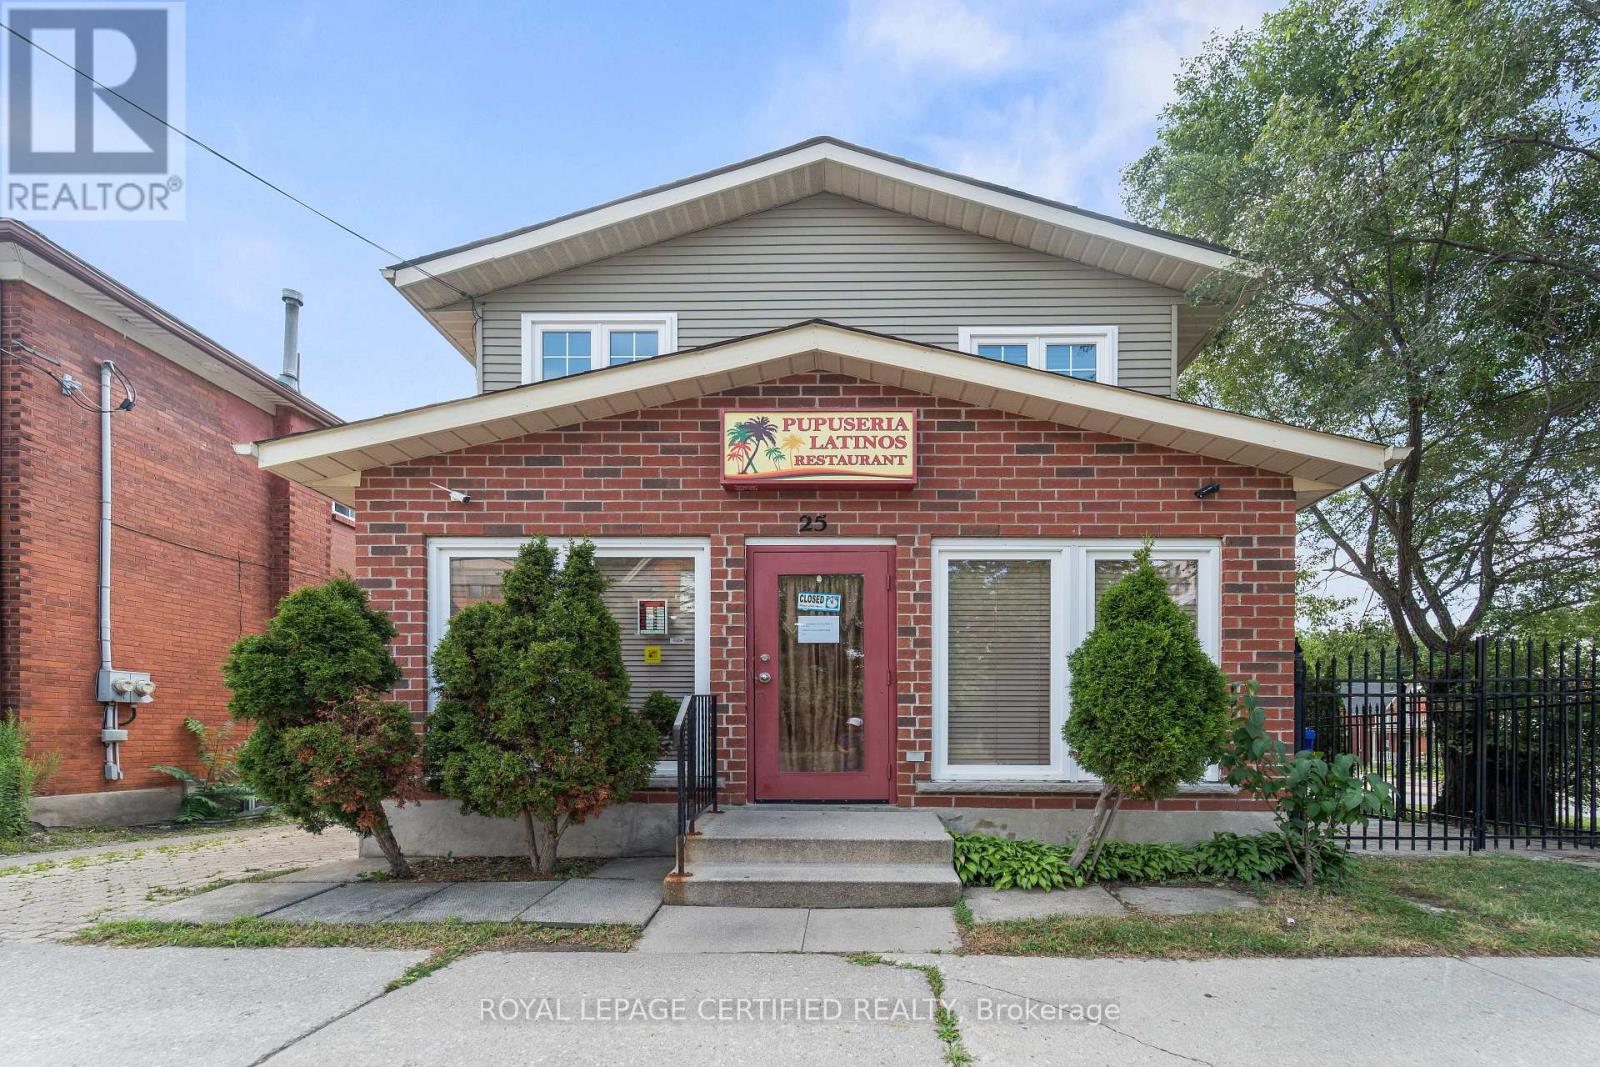
25 Eby Street S
Kitchener, Ontario
BEAUTIFULLY UPGRADED 2 BEDROOM PROPERTY WITH A RESTAURANT ON THE MAIN FLOOR LOCATED AT THE CORNER OF THE INTERSECTION PERFECT INVESTMENT FOR A FAMILY THAT WANTS TO LIVE AND DO THEIR RESTAURANT BUSINESS. DURING SUMMER THE SMALL PATIO CAN BE USED FOR EXTRA SEATINGS FOR THE RESTAURANT, GRT RUNS PARALLEL TO THE PROPERTY A LOT OF FOOT TRAFFIC IN THE AREA (id:63616)