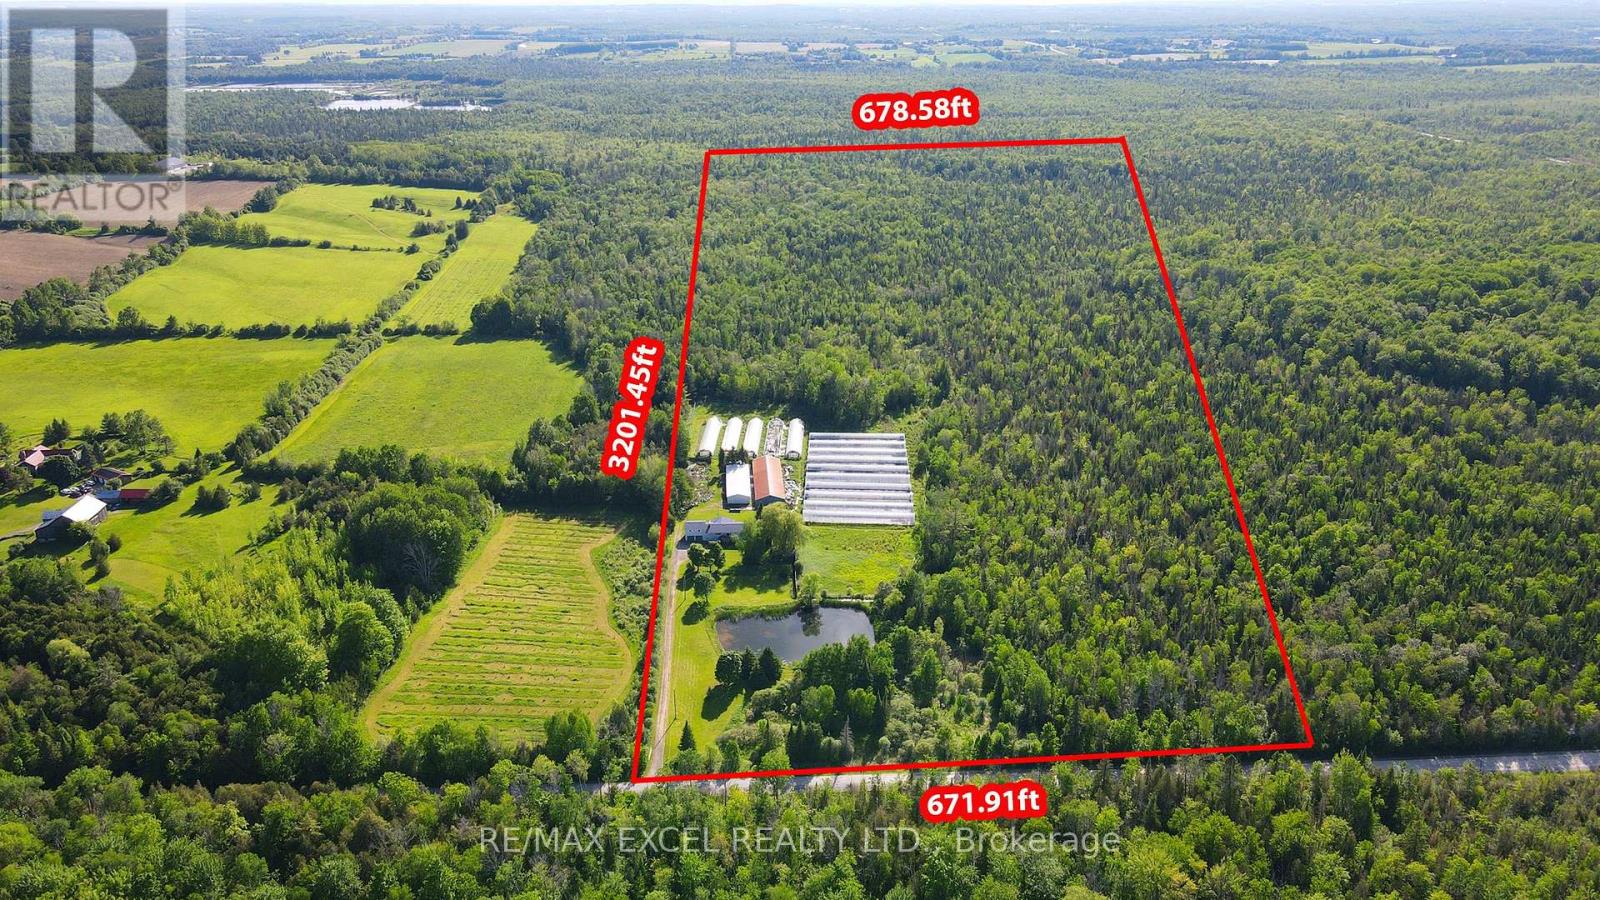
14450 Concession 5
Uxbridge, Ontario
Enjoy Country Living At Its Finest. Beautiful Raised Bungalow On 50 Acres Of Land, This Stunning 5 + 1 Bedroom House Has So Much To Offer.Enjoy Summer Living Beside The Pond And Hearing All The Sounds Of Nature. You Have A Huge Barn/Storage Area 150 X 50 With Both Water And Hydro And Paddocks And Fencing.House Also Features A Full Finished Basement And An In Law Suite . Located within the Oak Ridges Moraine, enjoy privacy, protected natural surroundings, abundant wildlife. You Are Minutes Away From Zephyr, Uxbridge,Stouffville,Highway 404 And Lake Simcoe (id:63616)
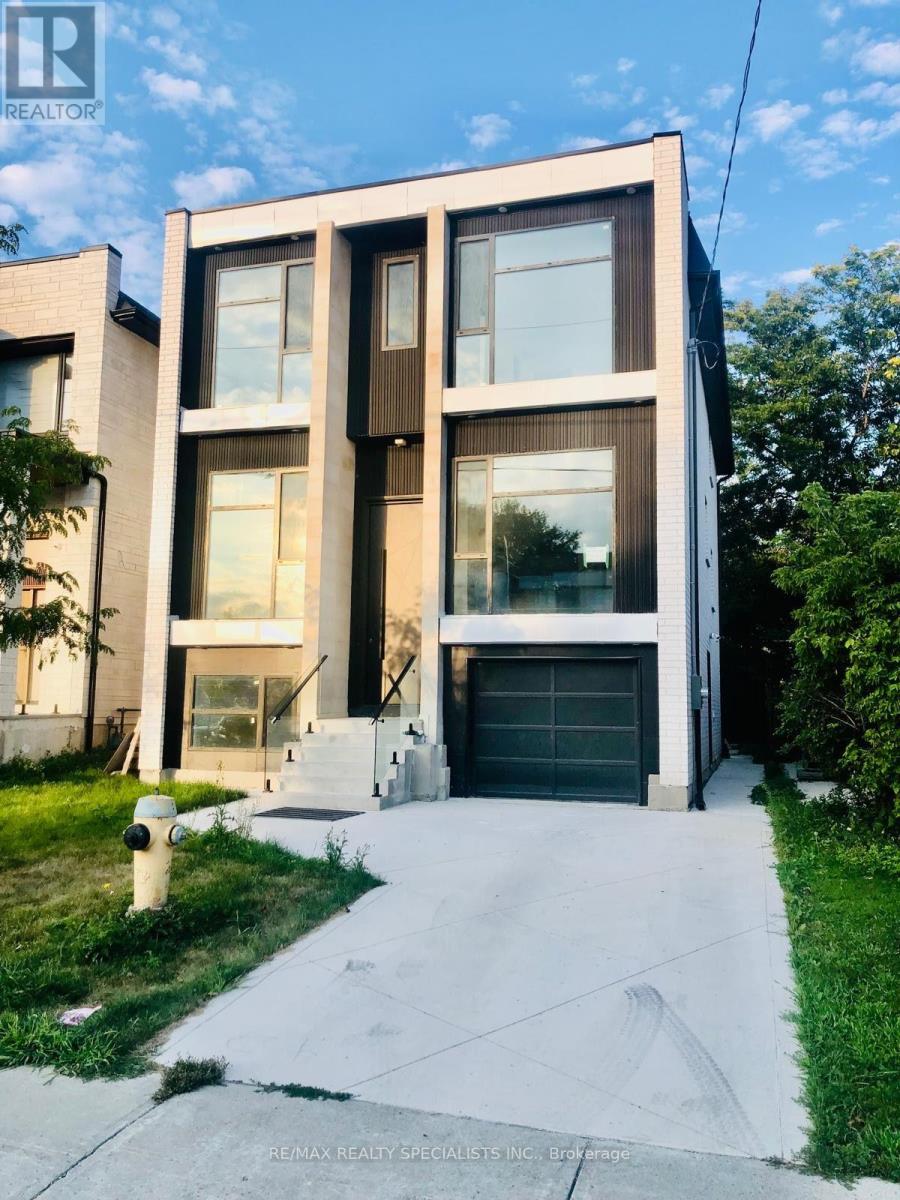
Basement - 65 Bexhill Avenue
Toronto, Ontario
Be the first to enjoy this beautiful, brand-new legal basement apartment, thoughtfully designed with modern living in mind. Featuring 2 spacious bedrooms and 2 full bathrooms, this unit offers a comfortable and functional layout ideal for professionals, couples, or small families. Enjoy the added privacy of a separate private entrance and the convenience of your own in-suite laundry. With its fresh, never-lived-in feel and well-designed living space, this apartment is a fantastic opportunity for tenants seeking a clean, modern place to call home.Tenant to pay 30% of all utilities. No parking included. Don't miss the opportunity to make this beautiful new space your next home! (id:63616)
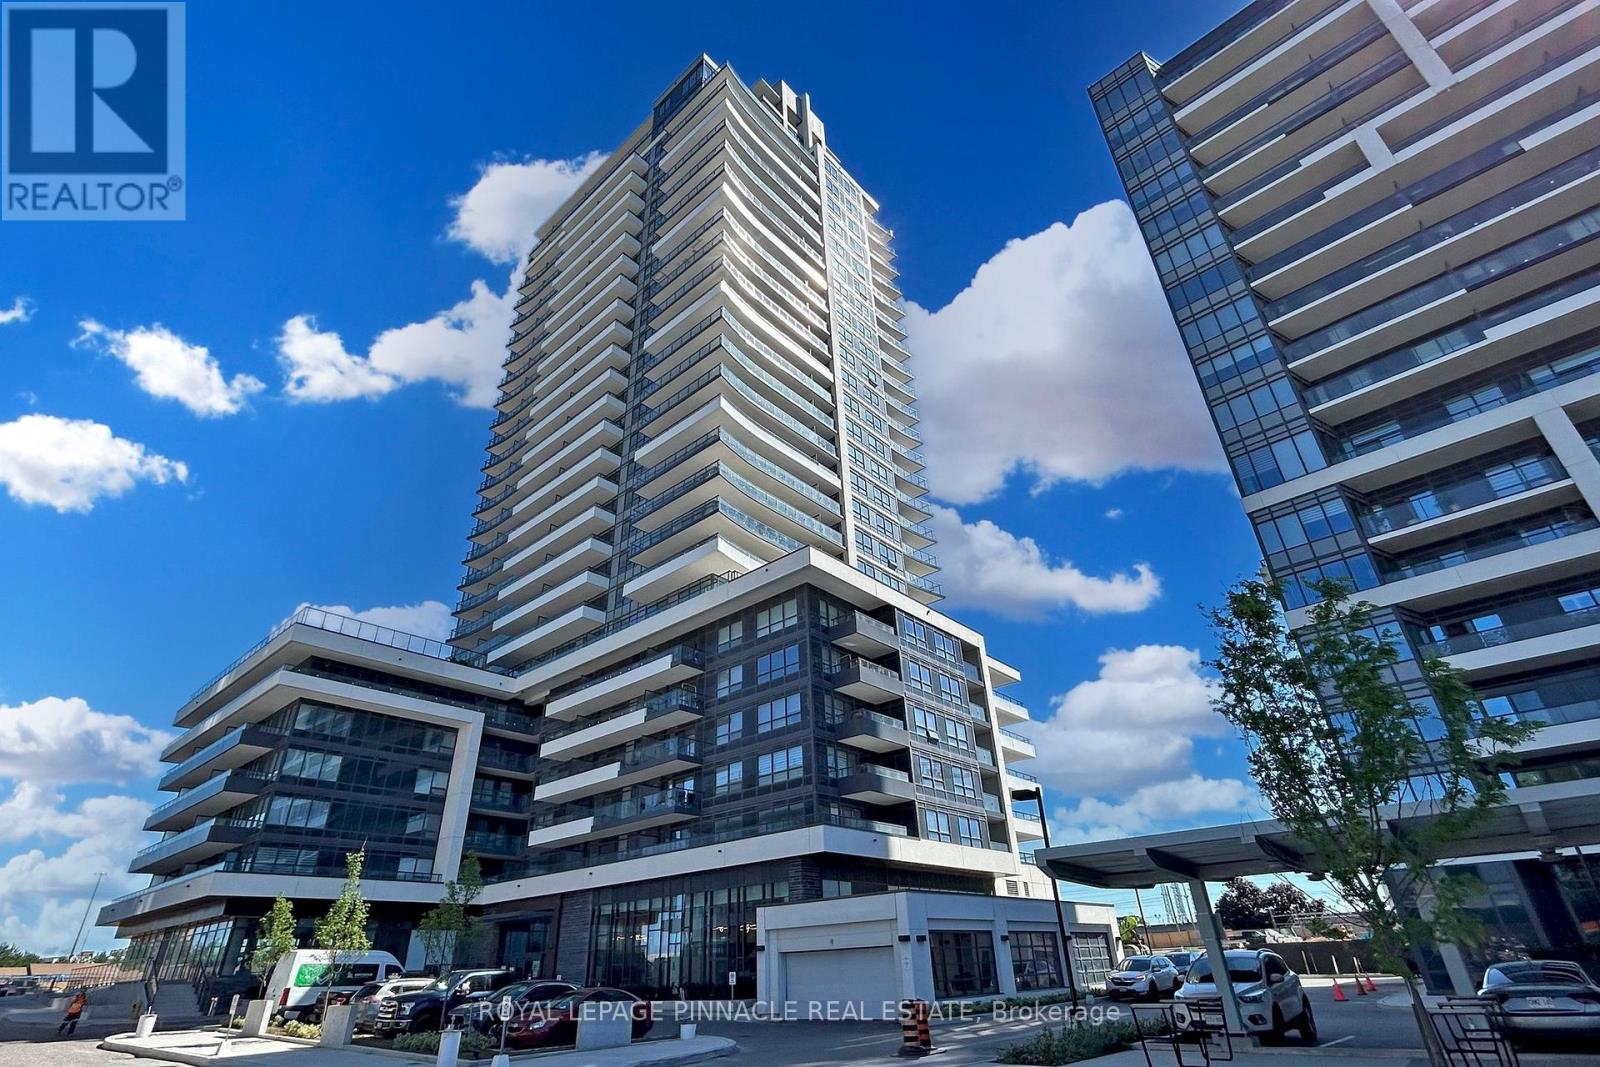
804 - 1455 Celebration Drive
Pickering, Ontario
WELCOME TO LUXURY HIGH-RISE LIVING WITH UNMATCHED LAKE VIEWS! Rarely offered, this sun-drenched 3-bedroom, 2-bathroom corner suite delivers over 1,000 sq. ft. of sophisticated space anchored by an extra ordinary 339 sq. ft. wrap-around terrace with sweeping southwest vistas of Lake Ontario. Boasting an open-concept layout with a sleek quartz kitchen, a serene primary retreat with a private ensuite, and coveted parking right next to the elevator (optional locker available), this home blends elevated style with ultimate commuter convenience-just steps to the Pickering GO Station, Hwy 401, Pickering Town Centre, and Frenchman's Bay. (id:63616)
2 - 91 Lewis Street
Toronto, Ontario
Grab this oversized one bedroom with nearly 800 sqft before it's gone. Just 20 minutes from downtown, with access to Broadview station and the bloor line. Located in Riverside, directly on Queen st East with the street car right at your door step. Enjoy living in the heart of South Riverdale with lots of restaurants, cafe's, and shopping. This 2nd level apartment sits on the corner of Lewis & Queen with lots of windows, light, and charm. The dining area/work area offers high ceilings with a warm brick finish, the bedroom has a large closet, and the kitchen offers full size appliances, and ensuite laundry. The property includes a shared rooftop terrace too! (id:63616)
2 - 29 Dunstable Drive
Whitby, Ontario
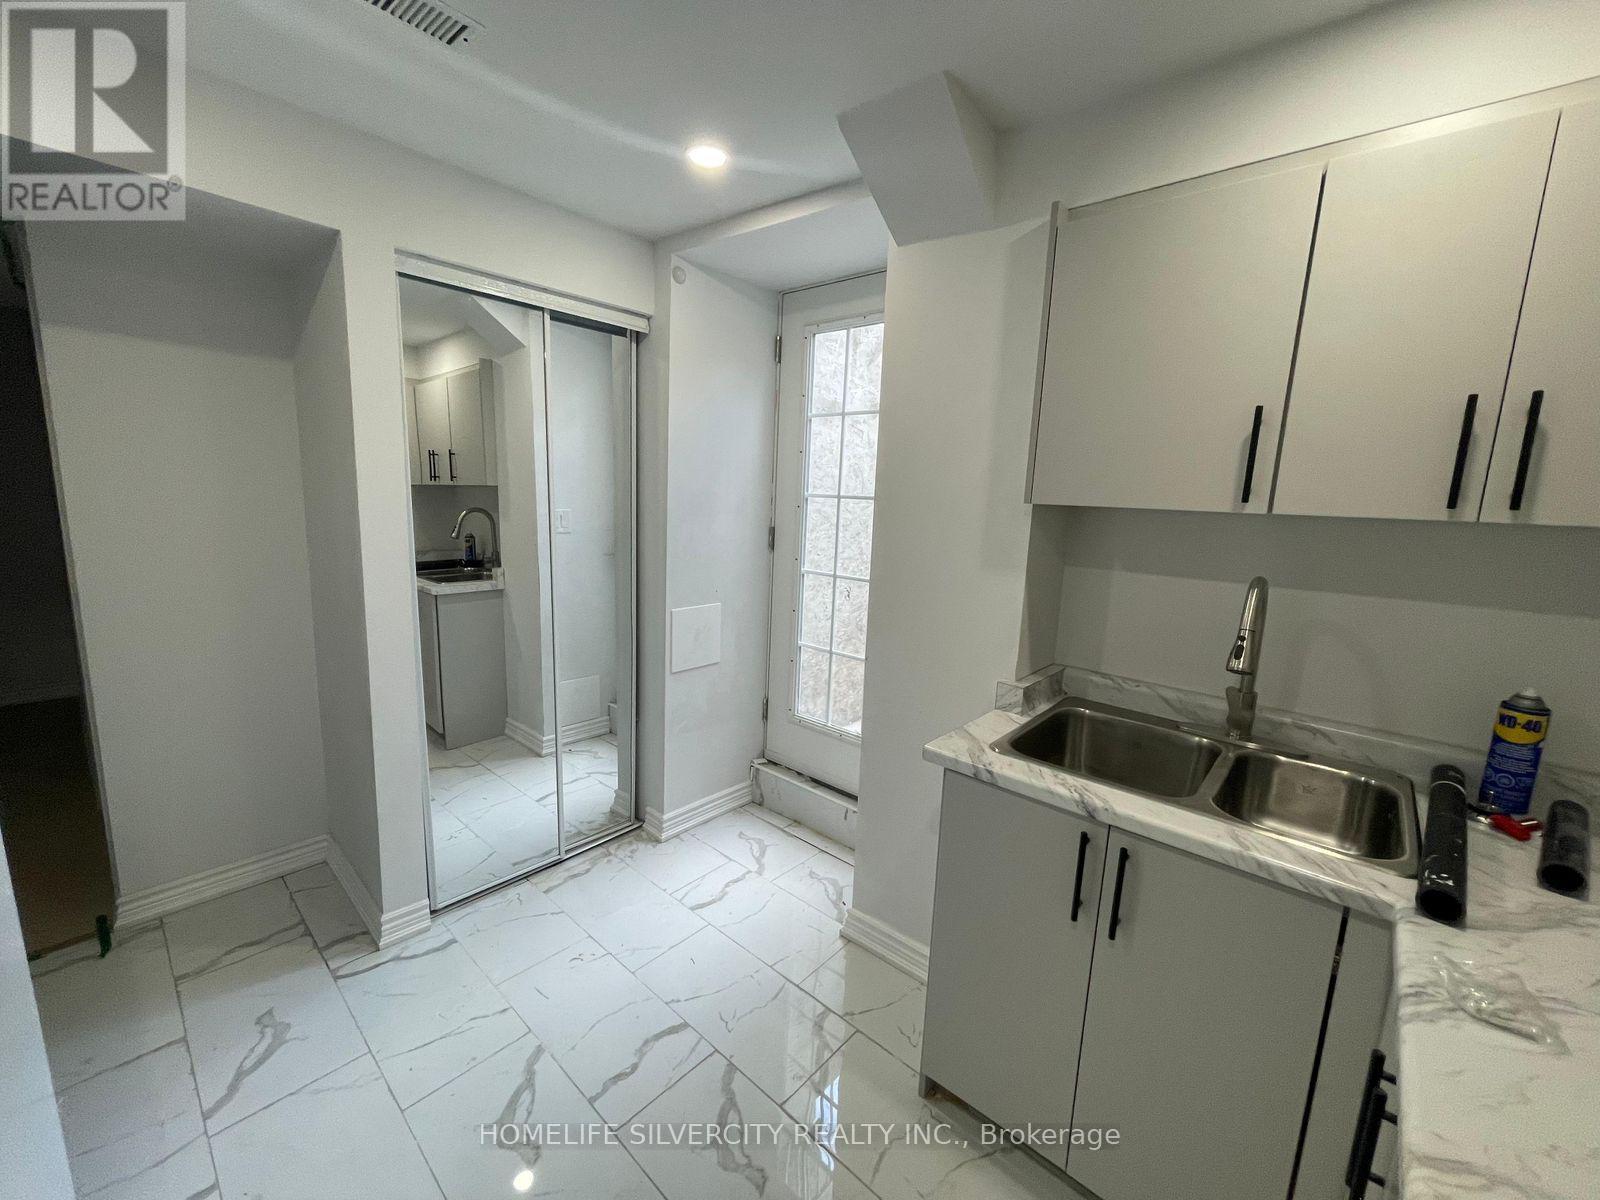
Spacious legal 2?bedroom basement apartment in the heart of Brooklin, only 2 years old and exceptionally well built. Enjoy a clean, modern, functional layout ideal for small families or professional couples. Features include a private/separate entrance, exclusive in-suite laundry, generous principal rooms, and quality finishes throughout. Located in one of Whitby's most desirable communities, this home offers top-rated schools, beautiful parks and trails, family-friendly neighborhoods, and quick access to Highway 407, GO transit, shopping, and everyday amenities. A rare opportunity to live in a newer, well-designed space in a premium Brooklin location. Ready for AAA tenants. (id:63616)
#611 - 3088 Kennedy Road
Toronto, Ontario
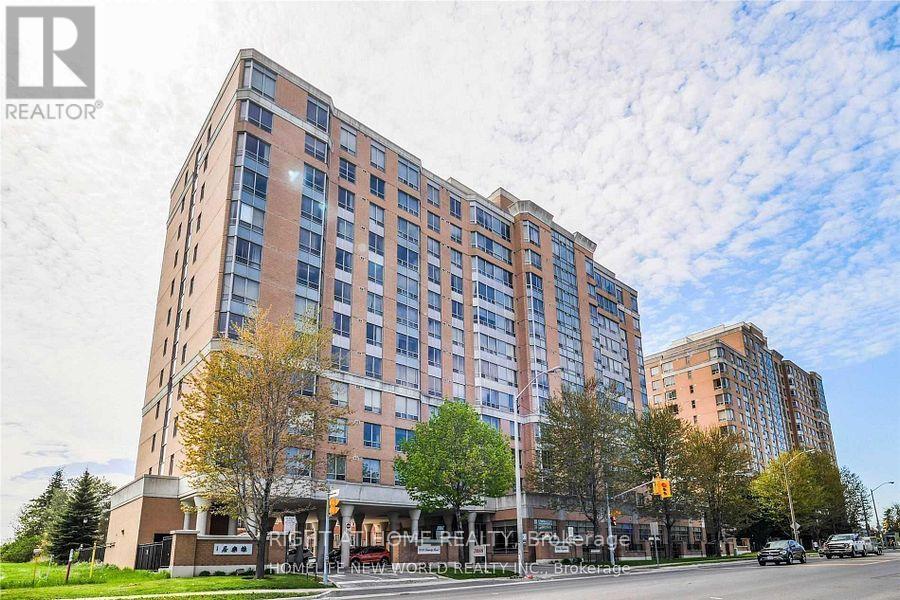
Welcome to Tridel Built Villa Elegance Tailored for Senior+Family Members. Rarely Offered For Senior To Retain a Real Esate Asset & Leave a Legacy for Family. **With Deed- NOT A Life Lease Condo** Split 2 Bedrooms. Thoughful Accessibility Features Including Shower Grab Bar, Toilet Safety Rail & Emergency Call Button. 24 Hours Emergency Response Service, Wellness & Receration Program. Library, Weekly Grocery Transportation, Monthly Blood Pressure Monitoring, Meals On Wheels, Medical Reminder. Many Activities Programs by Yee Hong. Wireless Emergency Call Button In the Unit. TTC at Door. Close to 24 Hours Asian Supermarket, Walking Distance to Restaurant & L'Amoreaux Community Centre. (id:63616)

2003 Queensbury Drive
Oshawa, Ontario
Welcome to the stunning 5 bedroom 2 storey home in the Taunton neighbourhood of North Oshawa. 9 ft ceiling!!! Upstairs Features a Generous Area with Large primary bedroom with 5 pcs ensuite bathroom & huge walk in closet and 4 Spacious Bedrooms Each Offering a closet. Large kitchen with stainless steel appliances, gorgeous backsplash & quartz countertop. A breakfast area walks out to the garden in fully fenced. Backyard has nice a patio area. Upgraded Hardwood flooring throughout the main floor living, dining area and family room with gas fireplace. Main floor laundry with side door entrance and garage access. The basement is unfinished but it's a future in-law suite or big recreation space. Steps to Seneca Trails Public School and close to all amenities Including Shopping, Schools, Transit and Easy Access to Highway 407. (id:63616)

604 - 976 Simcoe Street N
Oshawa, Ontario
Welcome to Unit 604 at 976 Simcoe Street North, a beautifully finished suite offering modern design, comfort, and low-maintenance living in a secure, well-maintained building. Located in Oshawa's desirable Centennial neighbourhood, this stylish residence offers quality finishes and a functional layout designed for comfortable everyday living. This bright and inviting unit features an open-concept layout, a contemporary 3-piece bathroom, and a modern kitchen complete with quartz countertops, stainless steel appliances, durable luxury vinyl flooring, and ample cabinetry. The thoughtfully designed floor plan creates a welcoming and comfortable living space. Enjoy a convenient location within walking distance of shopping, restaurants, medical facilities, parks, and public transit, making daily errands and commuting simple and convenient. One surface parking space is included with the unit, and storage lockers are available for rent for those requiring additional space. The landlord is seeking responsible A+ tenants with references and good credit. This is an outstanding opportunity to lease a modern, secure home in one of Oshawa's most convenient and well-connected neighbourhoods. Please Note: All photos are provided by and are the property of the builder and property management and are used for illustrative purposes only. Images may represent a similar unit, and actual room sizes, layouts, and finishes may vary. (id:63616)

503 - 976 Simcoe Street N
Oshawa, Ontario
Welcome to Unit 503 at 976 Simcoe Street North, a beautifully finished suite offering modern design, comfort, and low-maintenance living in a secure, well-maintained building. Located in Oshawa's desirable Centennial neighbourhood, this stylish residence offers quality finishes and a functional layout designed for comfortable everyday living. This bright and inviting unit features an open-concept layout, a contemporary 3-piece bathroom, and a modern kitchen complete with quartz countertops, stainless steel appliances, durable luxury vinyl flooring, and ample cabinetry. The thoughtfully designed floor plan creates a welcoming and comfortable living space. Enjoy a convenient location within walking distance of shopping, restaurants, medical facilities, parks, and public transit, making daily errands and commuting simple and convenient. One surface parking space is included with the unit, and storage lockers are available for rent for those requiring additional space. The landlord is seeking responsible A+ tenants with references and good credit. This is an outstanding opportunity to lease a modern, secure home in one of Oshawa's most convenient and well-connected neighbourhoods. Please Note: All photos are provided by and are the property of the builder and property management and are used for illustrative purposes only. Images may represent a similar unit, and actual room sizes, layouts, and finishes may vary. (id:63616)
605 - 976 Simcoe Street N
Oshawa, Ontario
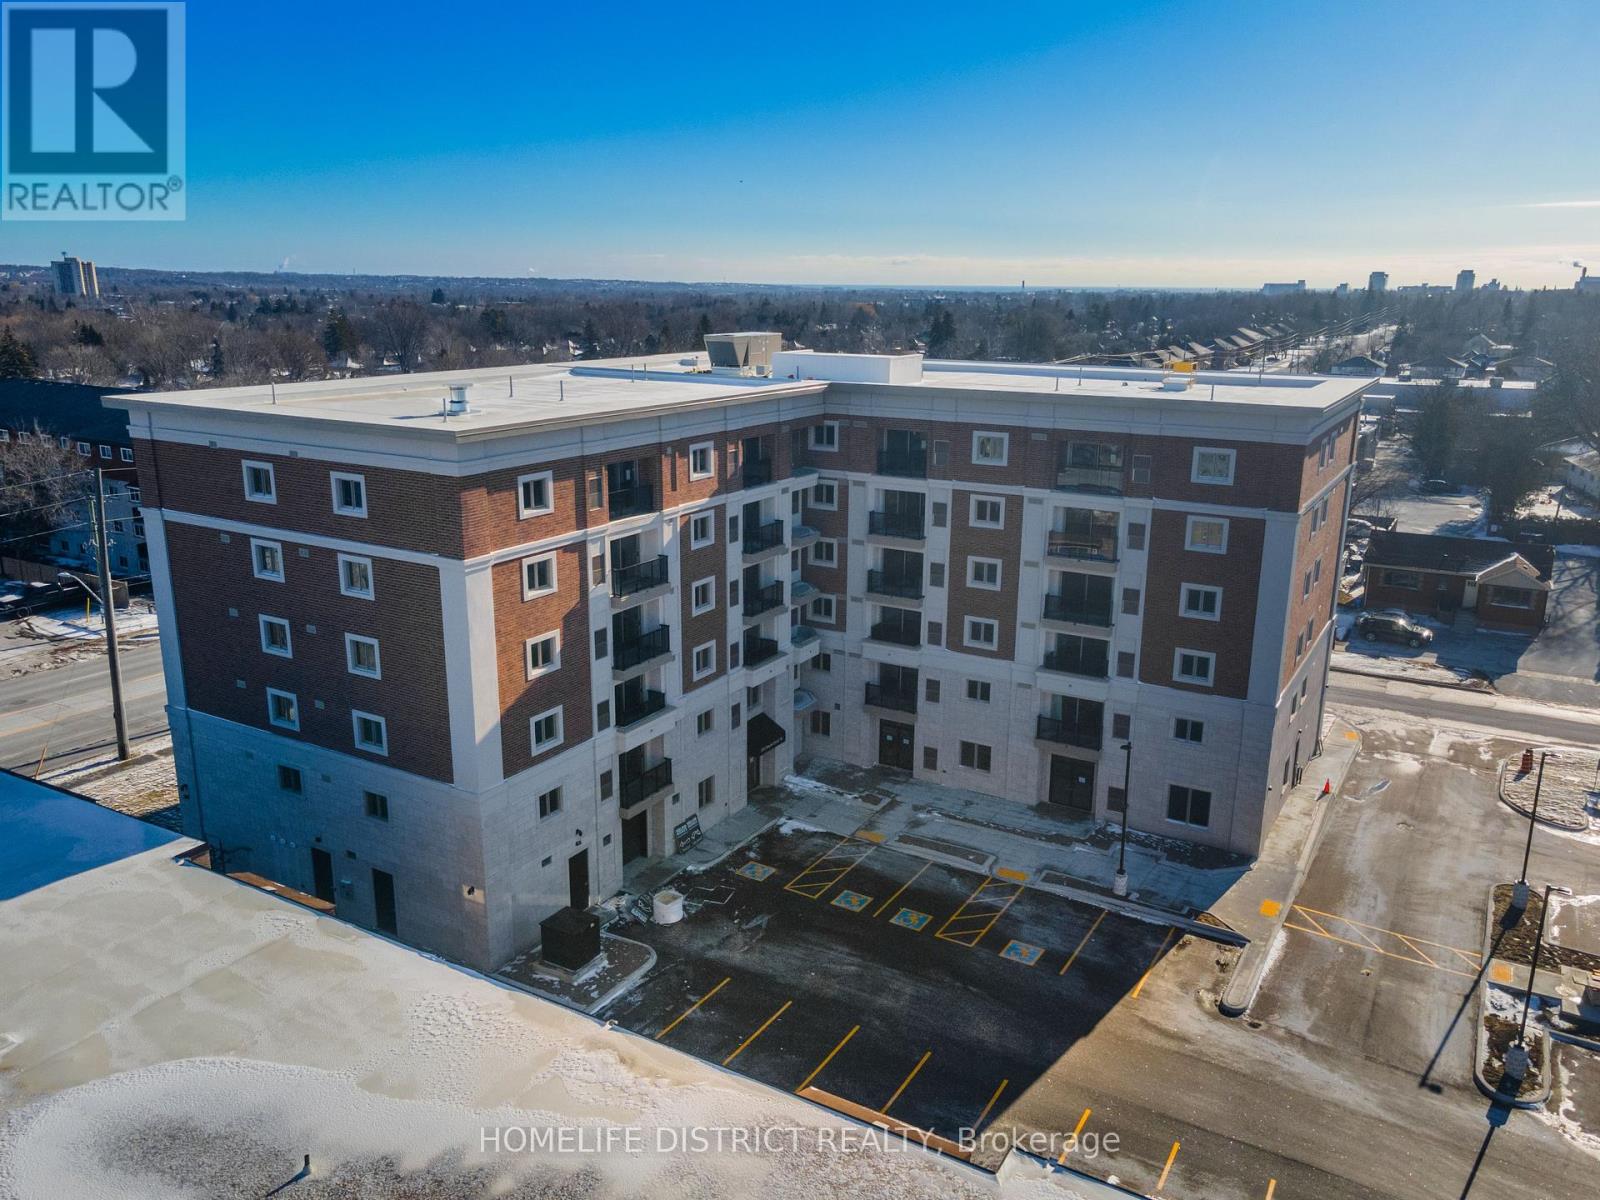
Welcome to Unit 605 at 976 Simcoe Street North, a beautifully finished suite offering modern design, comfort, and low-maintenance living in a secure, well-maintained building. Located in Oshawa's desirable Centennial neighbourhood, this stylish residence offers quality finishes and a functional layout designed for comfortable everyday living. This bright and inviting unit features an open-concept layout, a contemporary 3-piece bathroom, and a modern kitchen complete with quartz countertops, stainless steel appliances, durable luxury vinyl flooring, and ample cabinetry. The thoughtfully designed floor plan creates a welcoming and comfortable living space. Enjoy a convenient location within walking distance of shopping, restaurants, medical facilities, parks, and public transit, making daily errands and commuting simple and convenient. One surface parking space is included with the unit, and storage lockers are available for rent for those requiring additional space. The landlord is seeking responsible A+ tenants with references and good credit. This is an outstanding opportunity to lease a modern, secure home in one of Oshawa's most convenient and well-connected neighbourhoods. Please Note: All photos are provided by and are the property of the builder and property management and are used for illustrative purposes only. Images may represent a similar unit, and actual room sizes, layouts, and finishes may vary. (id:63616)
3506 - 16 Bonnycastle Street
Toronto, Ontario
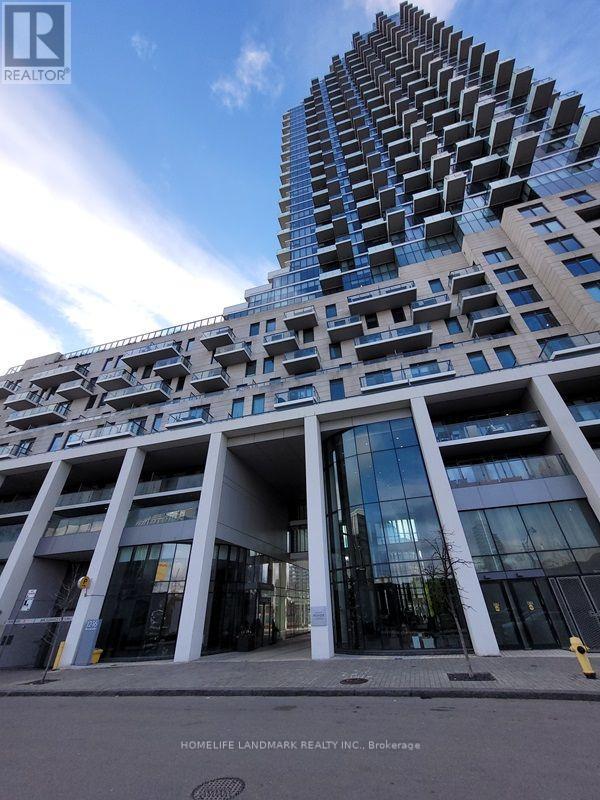
Waterfront Living & Bright & Spacious With Gorgeous Lakeview This Unit Offers: * Modern Open Concept With Lage Windows in Living/Dining Area, 9' Ceiling, Kitchen With Modern Appliances & Island, Bathroom With Heated Toilet Bidet Seat With Cleaning * Spacious Primary Bedroom And Large Den Good For Multiple Functions. * The Community Is Conveniently Near TTC, Union station, QEW, Waterfront, Sugar Beach, George Brown College, Loblaws, LCBO. St. Lawrence Market & Eaton Centre Etc. Called It Your Home! (Some photos from previous listing) (id:63616)
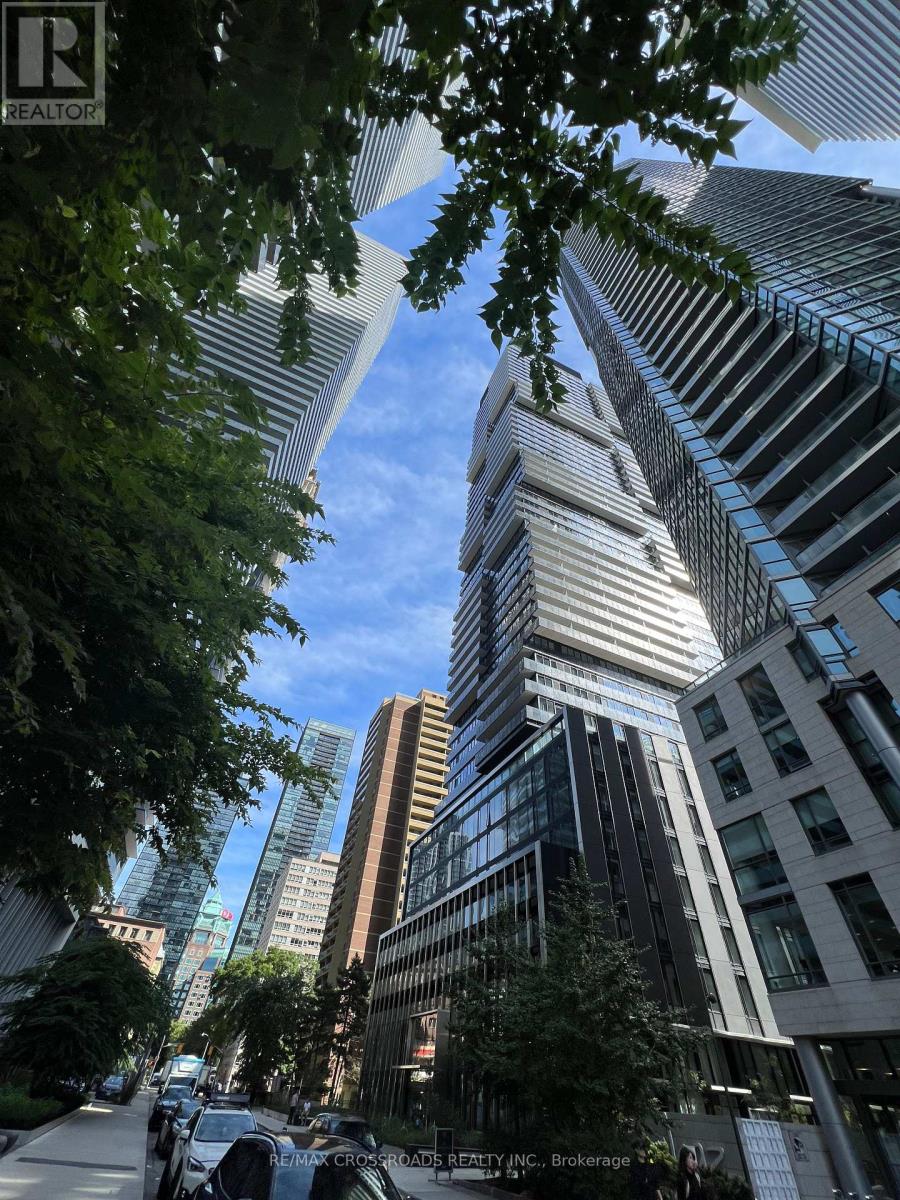
1401 - 55 Charles Street E
Toronto, Ontario
Welcome to 55C Yorkville Residences. This stunning one bedroom condo has a unique and spacious layout, a modern luxury kitchen with a bench style eat in area along with ample shelving. Enjo a spa like bathroom semi ensuite and laminate wood flooring throughout. Located just steps to subway, buses, restaurants, lounges, community centres, parks, and much more. 24 hour security concierge with luxurious amenities as well. (id:63616)