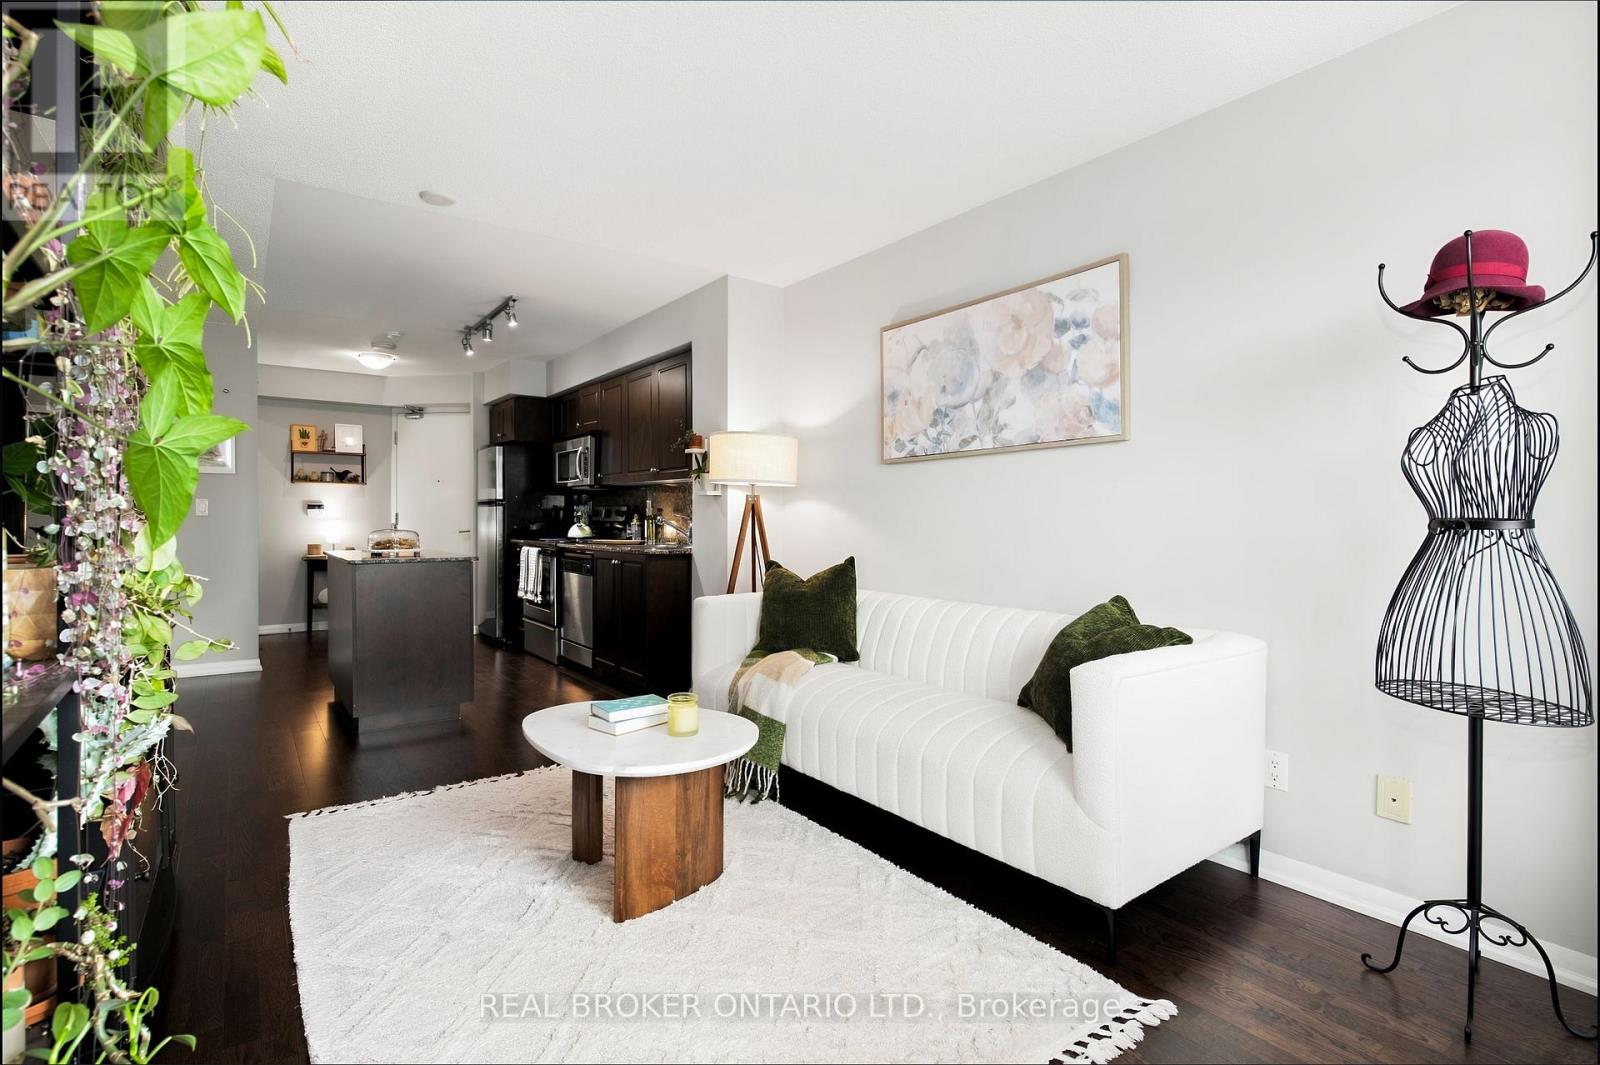
1312 - 215 Fort York Boulevard
Toronto, Ontario
Views of the CN Tower from your living room, the waterfront and Exhibition Place from your balcony - this home is worth talking about! Your private retreat above the city, this bright South East facing suite offers a more functional, superior layout than comparable units in the building. Anchored by a large, versatile den suited for a home office, dining room or nursery, with an open concept flow that simply makes sense. On a higher level, floor-to-ceiling windows draw in East sunlight, perfect for growing plants, and frame a private view of the water & skyline entirely your own. The well-designed kitchen features a central island, rich dark wood accents, a waterfall granite counters & backsplash, and stainless steel appliances. Ensuite laundry, absolutely no carpet, meticulously maintained and move-in ready. Locker and parking included, plus heat, water and CAC, all covered in the low maintenance fees.One of the best locations in the city - streetcars at your doorstep, less than a 25 min walk to Cityplace, Liberty Village, Harbourfront, Trinity Bellwoods, King/Queen West, RBC Amphitheatre, BMO Field & Billy Bishop Airport, all without sitting in the centre of traffic and noise. Fast elevators, a spotless building and a strong, friendly owner community. Pet-friendly and Airbnb-friendly too, a rare feature offering real income potential for owners who travel often or split time between cities. Club Odyssey delivers 5-star amenities: 24/7 concierge, indoor pool, whirlpool, sauna, outdoor tanning deck, fully equipped gym, yoga studio, party rooms with wet bars, guest suites & rooftop terrace with panoramic views plus an outdoor hot tub. Loblaws is just a block away, the 509 and 511 streetcars reach Union Station in minutes, and waterfront trails are perfect for runs and evening walks. Visitor parking and bike storage complete one of the most walkable, well-run buildings on the waterfront. Units like this rarely come on the market; book your showing before it's gone! (id:63616)
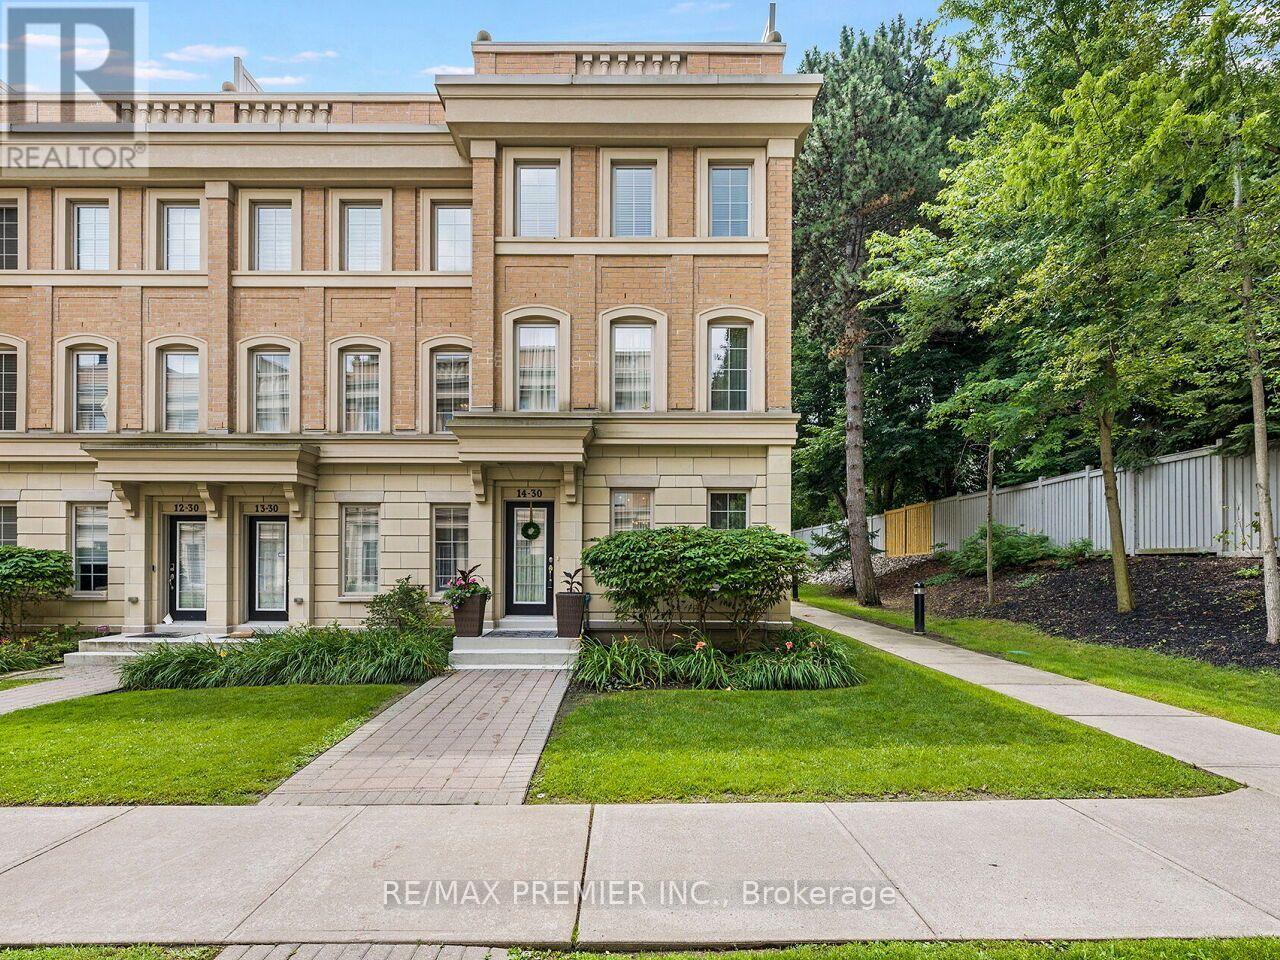
14 - 30 Hargrave Lane
Toronto, Ontario
Luxurious European Style in Prestigious Lawrence Park Neighbourhood. Modern Construction. One of the Largest Units in the Complex. Original Owner shows pride of ownership. This is not your average Luxury Townhome. The amount of upgrades are endless and cost over $100k. From the steam shower and high end plumbing fixtures to the Sub Zero appliances, dream kitchen with granite counters and stunning backsplash. The main floor features Coffered Ceiling and Pot Lights. Upgraded staircase with Iron Spindles connect the many living area's. Rough in for wall sconces and speakers. Multiple Levels in this Huge Townhome, Offering over 2,000 Sq Ft of Living Space. From the Private 2 car parking with Direct Access to Rec Room with 14 Ft Ceilings, to the Private and Spacious Roof Top Terrace with BBQ connection and water supply, this home has it all. Spacious Open Concept. This Modern and Maintenance Free home offers the Best Value in the Highly Desirable Bridle Path/Lawrence Park area. In addition to the extraordinary value, the Home also has access to some of The Best Schools like Toronto French School, Crescent School, Blythewood Elementary, York Mills CI, Lawrence Park CI, Harvergal College, York University Glendon Campus. Walking distance to Sunnybrook Hospital and close to Granite Club. TTC bus routes 124 to Lawrence Station, 11 to Davisville Station. 20 minute walk to new Eglinton LRT. (id:63616)
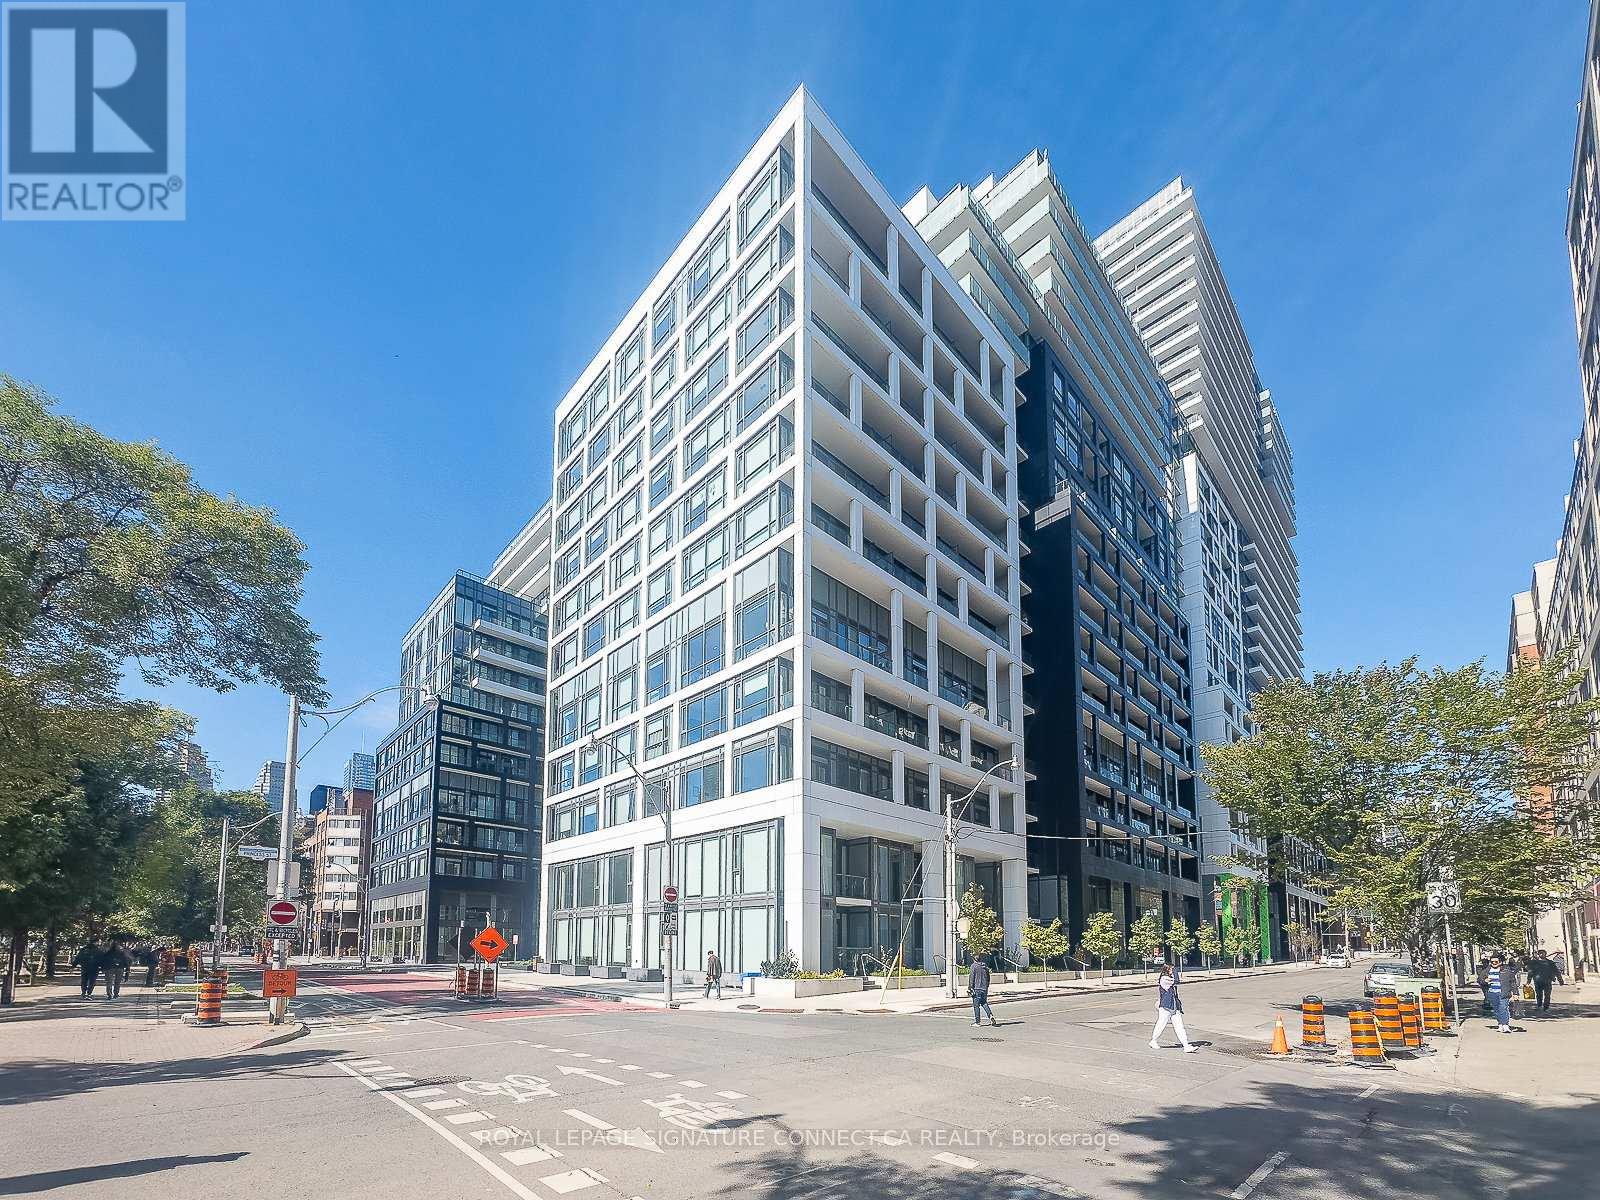
103 - 60 Princess Street
Toronto, Ontario
Two-storey condo townhouse living with the practicality buyers look for: three bedrooms, three bathrooms, two owned underground parking spaces and an owned locker. Suite 103 offers a functional separation between its open-concept main-floor living area and the private bedroom level above. The kitchen features stainless steel appliances and stone counters, while the living/dining area walks out to the patio. Upstairs, the primary bedroom includes a 4-piece ensuite and walkout to a balcony; two additional bedrooms provide flexible space for sleeping, work or guests.Set in a newer concrete building near Front and Sherbourne, with access to an outdoor pool, gym, sauna, party/meeting room and rooftop deck/garden. Condo fees include heat, water, cable and parking. Vacant and available for a flexible closing.Includes: stainless steel fridge, cooktop, oven, dishwasher, microwave hood fan, washer, dryer, existing light fixtures and window coverings, two underground parking spaces and one locker. (id:63616)
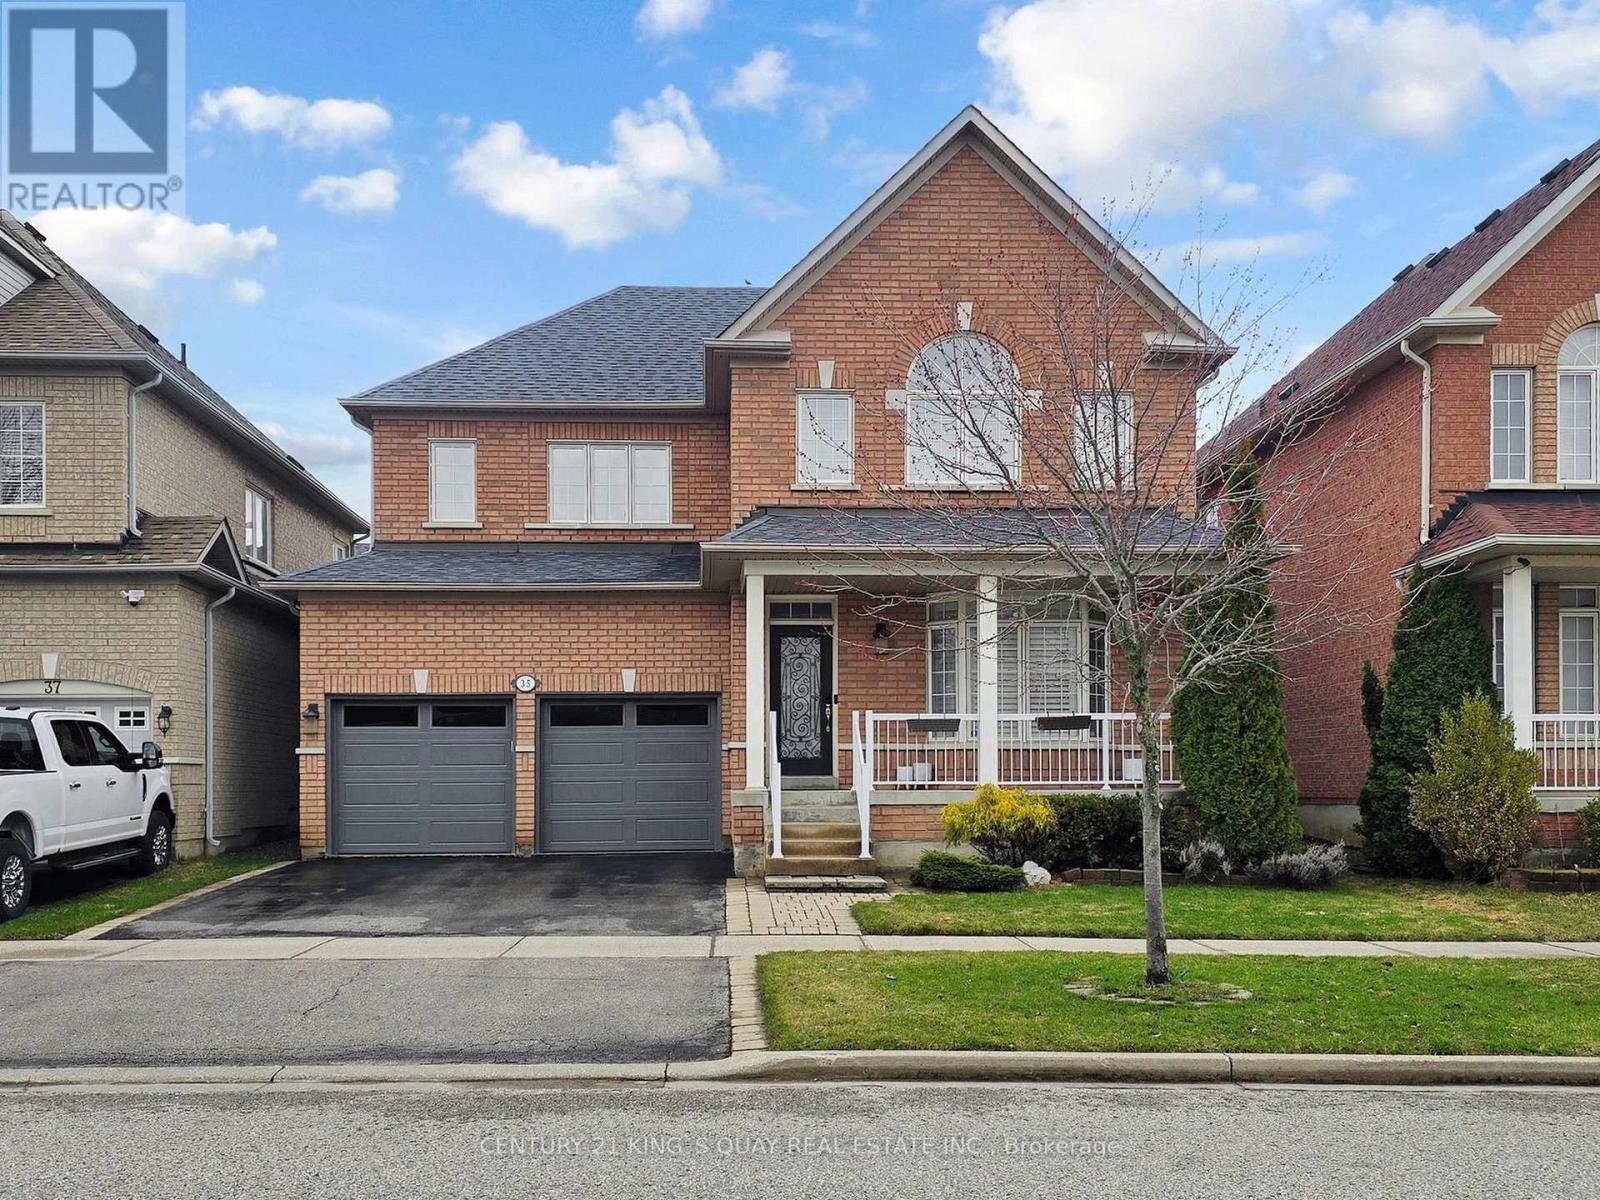
35 Mckennon Street
Markham, Ontario
Cozy 4 bedroom detached home located in the highly sought-after Wismer neighbourhood. This modern residence offers great features, including hardwood flooring on the G/F and a contemporary kitchen with quartz countertops, a ceramic backsplash, extended cabinetry, and stainless steel appliances with a gas stove. The bright, sun-filled interior is enhanced by abundant windows and 9 ft Ceiling on G/F. The second floor features a practical 4 bedroom layout, including a spacious primary bedroom with a 5-piece ensuite featuring an upgraded glass shower door and a walk-in closet. A convenient second-floor storage room can easily be converted back to the original laundry room, as plumbing and venting are already in place. The professionally finished basement includes a spacious recreation room, a 4 piece bathroom, and a large cold room. Additional highlights include smooth ceiling and potlights T/O, a welcoming front porch, fully fenced yard and direct access from the garage into the home. Situated within the top-ranked Bur Oak Secondary School district and just steps from Mount Joy GO Station, public transit, parks, shops, restaurants, and a supermarket. Close to Hwy 407, Markville Mall, and the community centre. (id:63616)
4 Forest Run Boulevard
Vaughan, Ontario
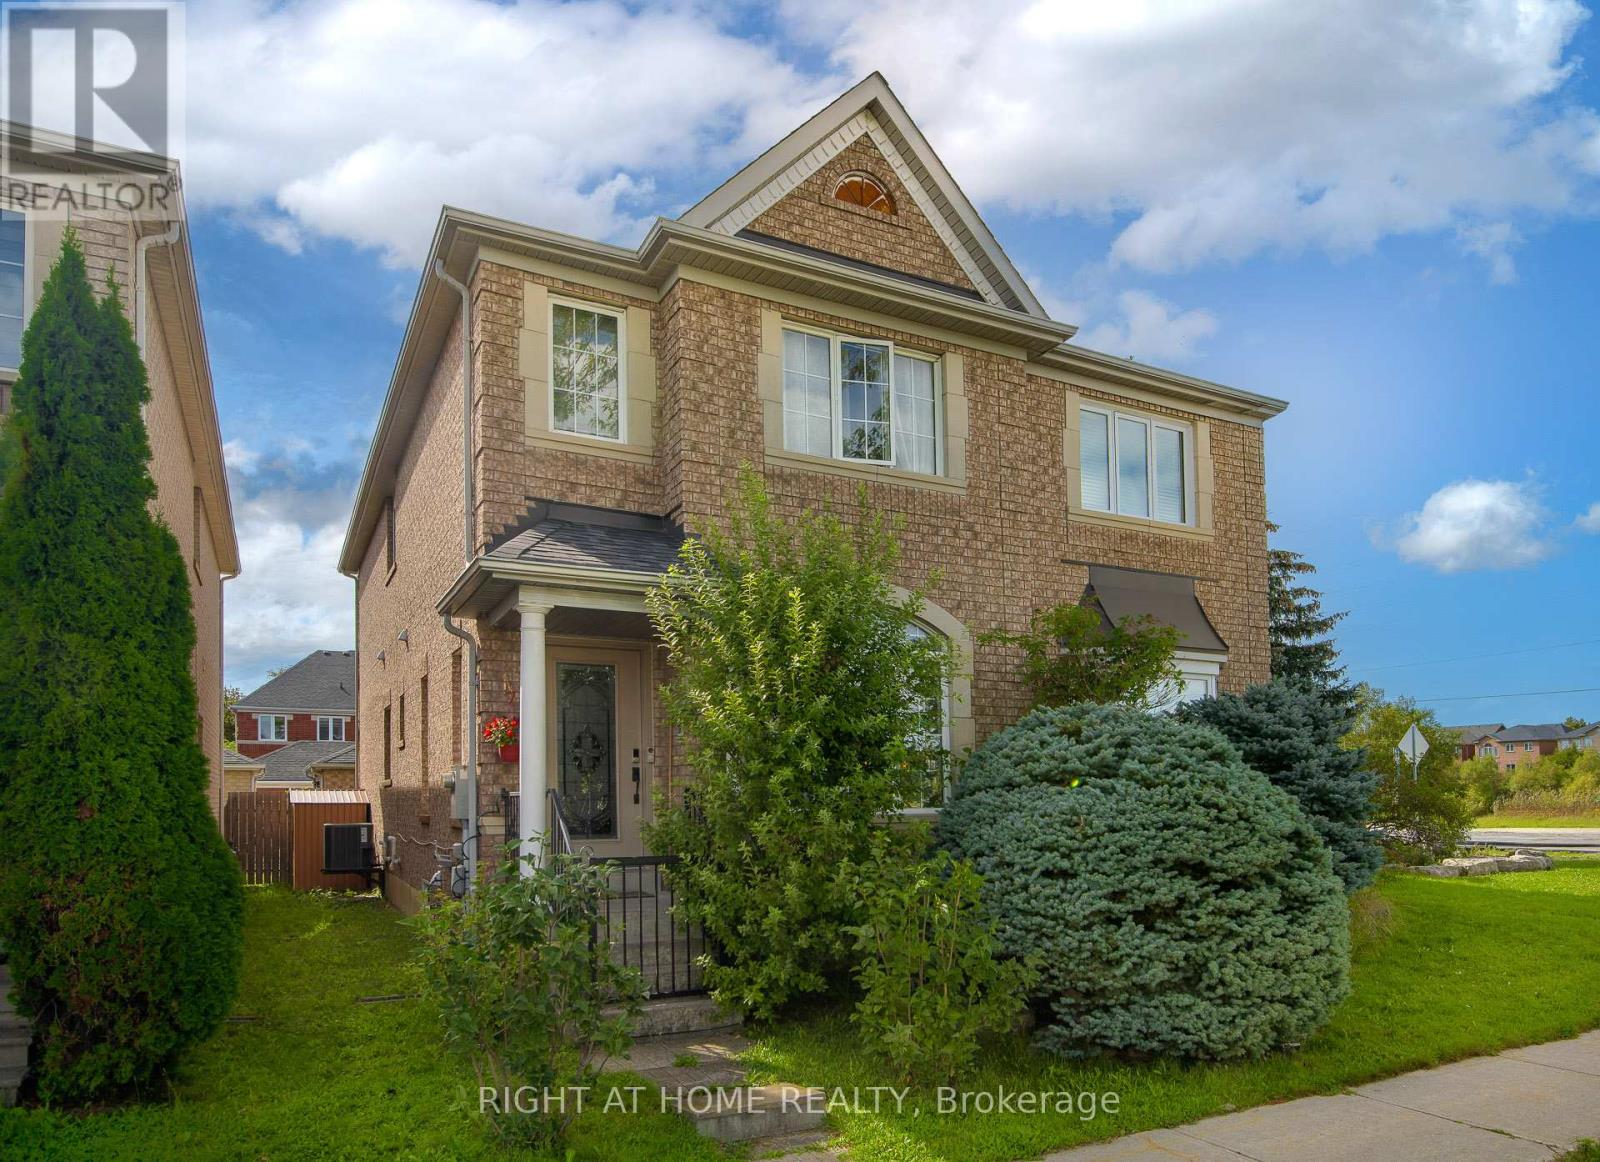
Beautiful, Bright and Spacious Semi with 2 Car Garage, 3 BDR and 4 Bath Home in a Prime Location of Thornhill. Three Reasons to Fall in Love with This Home:1.Move-in Ready with Curb Appeal and Top Value!!! $$$ Recently Spent on Professional Design and Upgrades: The Main floor features 9 ft ceilings. Custom Gourmet Kitchen with Extended Cabinets and Premium Quartz Counter, Custom Closets and High Quality Laminate Throughout, Finished Bsmt with Bath and Another Murphy Bed in Main Room.2. Location!! Top-rated Schools, Lush Parks, Public Transit, Entertainment, Restaurants, Home Depot and Rona and shopping are Steps to Reach.3. Price! Use Today's Market Condition to Acquire this Home from a Motivated Seller. (id:63616)
Main - 6042 Stevens Street
Niagara Falls, Ontario
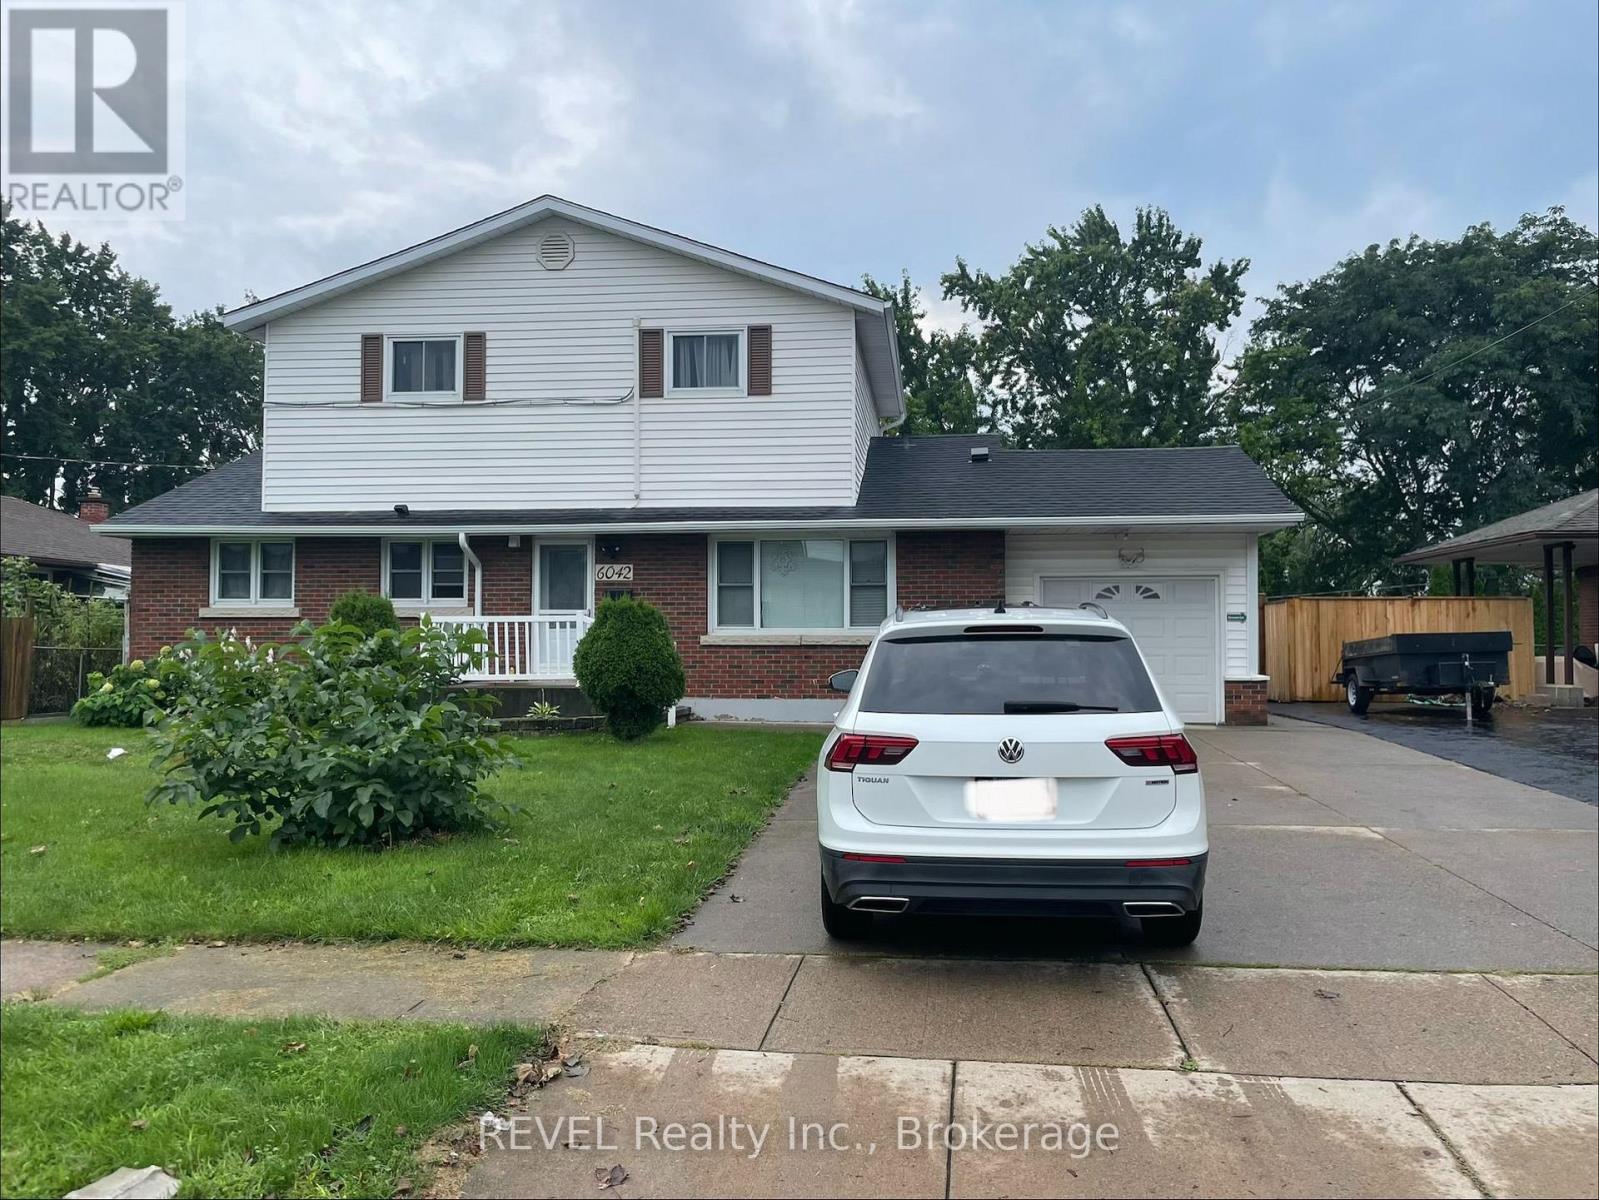
Welcome to this well-maintained 3-bedroom rental offering comfortable and convenient living in a desirable community. Featuring three spacious bedrooms, a separate kitchen, a private bathroom, and in-unit laundry with washer and dryer. Convenient separate entrance provides added privacy and easy access. located with excellent access to public transit, major roads, shopping, restaurants, schools, and everyday amenities. Enjoy the convenience of an all-inclusive rental with water, hydro, gas, and home internet included. A great opportunity for tenants looking for a comfortable, private, and conveniently located home. (id:63616)
1202 - 1 Belvedere Court
Brampton, Ontario
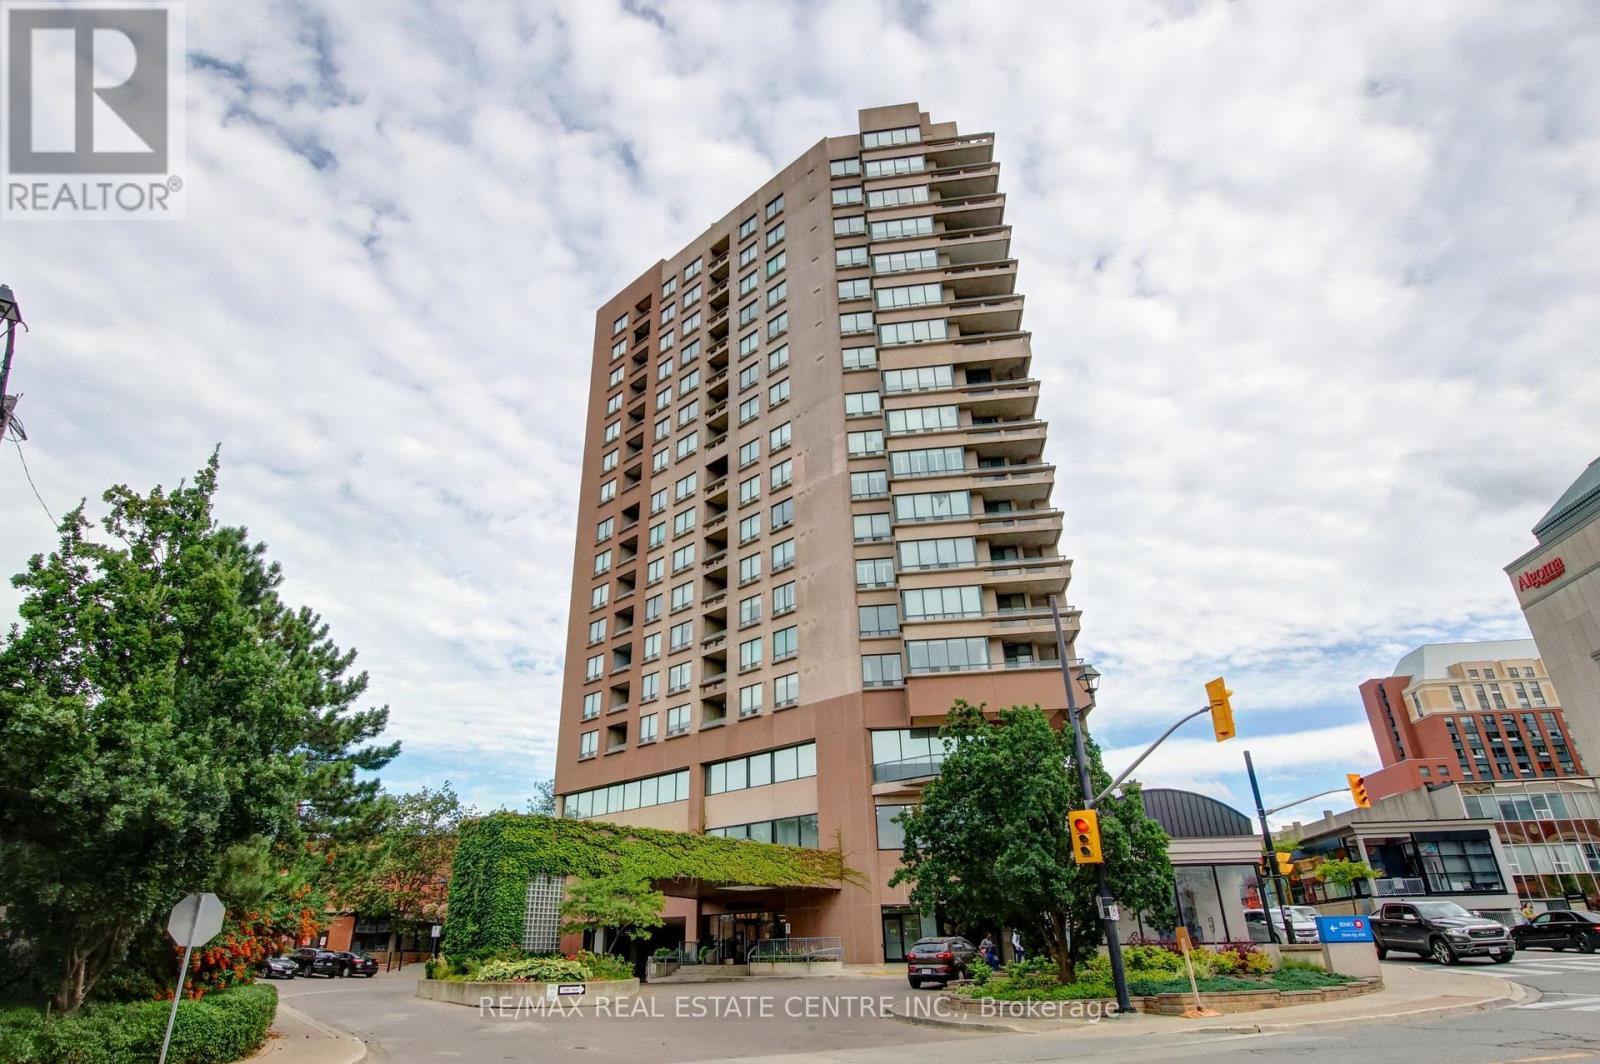
Welcome to The Belvedere, one of Brampton's most sought-after boutique buildings in the heart of downtown, offering spacious layouts rarely found in newer bldgs. The "Belfountain" model offers 1,230 sqft interior + 250 sqft terrace. This 2-bdrm, 2-bath, split-bedroom floorplan is the one you've been waiting for. Spacious foyer with marble floors leads to a bright living room with hardwood floors + W/O to expansive terrace with wood tiled floor overlooking the Rose Theater & Market Square. Formal dining room ideal for hosting family dinners. Updated eat-in kitchen with upgraded counters, undermount sink, backsplash + pantry. Two spacious bedrooms (carpet-free) including a primary retreat with W/I closet, 4-pce ensuite (separate shower + soaker tub) + private W/O to the terrace. In-suite laundry with full-size washer/dryer + additional 4-pce bathroom. Other features include 9' ceilings, crown mouldings, extra stand-alone closets in primary bedroom (included), 1 underground parking + 1 storage locker. Walk to the Rose Theater for concerts, theater, dance + shows, just across the street. Access via underground garage to the Rose, no need to even go outside. Steps to the YMCA, Tracks Brew Pub, public library, Lorne Scotts Museum, tennis courts + Farmers Market (Saturday mornings, summer). Walk to Market Square for summer movie nights, outdoor concerts + New Year's Eve fireworks with an excellent view right from your balcony. Visit Gage Park for winter skating + Xmas lights or summer music & a variety of musical performances. Public transit is right at your doorstep: GO Train + GO Bus + Brampton Transit terminal. Future LRT at Main/Steeles will go to Mississauga. Visitor parking under Rose Theater (2 hours free). Well-managed building with minimum term lease rules (12 months, no short-term rentals) + max occupancy limits per unit. Amenities include a party room (rent for a fee), outdoor rooftop terrace with BBQs, exercise area, seasonal car wash + concierge/security. (id:63616)
2104 - 3700 Highway 7 Road W
Vaughan, Ontario
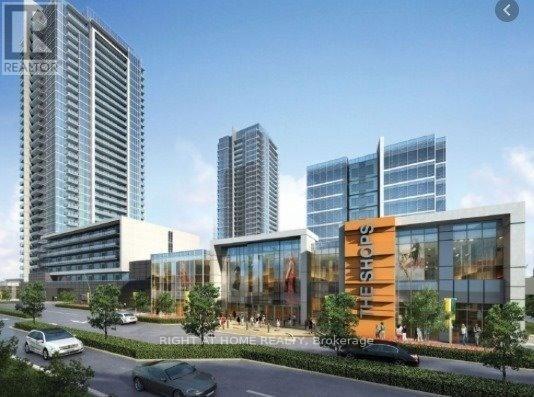
Beautifully Furnished One Bedroom, Spacious, And South Facing Condo With Views Of Downtown Toronto. The Unit Features High Ceilings, Full Width Terrace, And A Large Bedroom With Walk In Closet. Conveniently Located On Highway 400/Hwy 7/407 And Steps Away From The Vaughan Metropolitan Center Subway Station. Adjacent To Shops, Restaurants, Schools And Parks, This Luxury Building In The Heart Of Vaughan Offers It All. (id:63616)
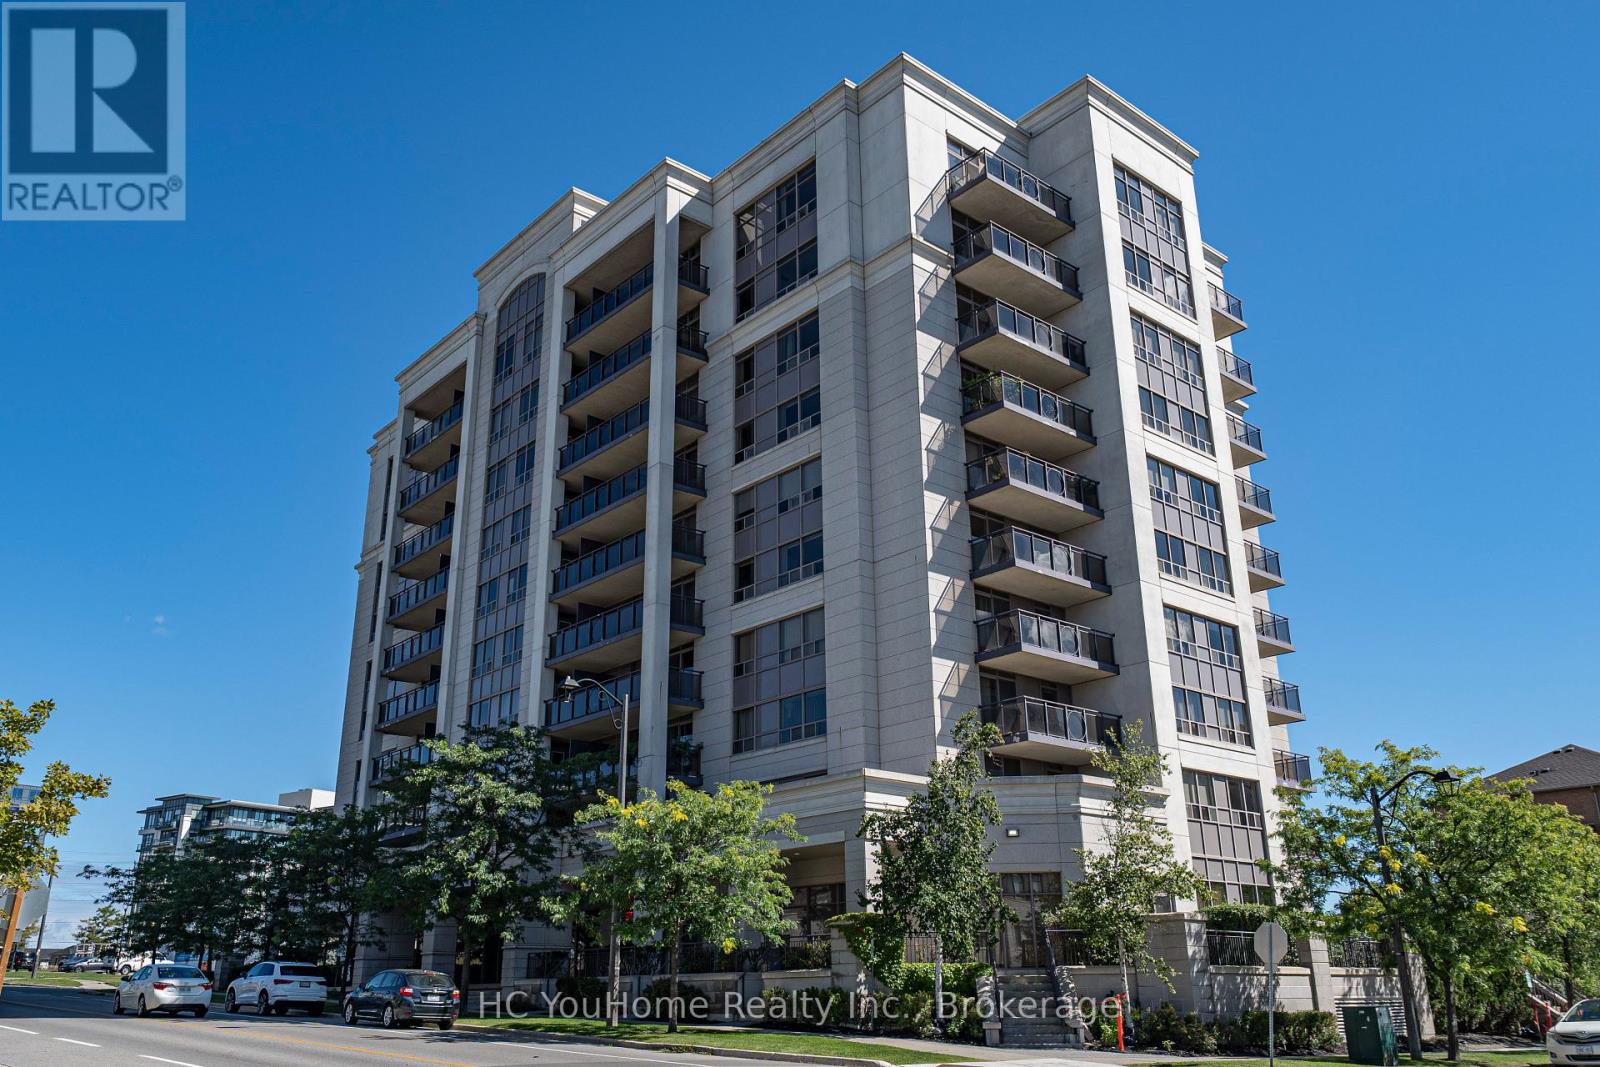
912 - 51 Saddlecreek Drive
Markham, Ontario
Welcome to Galleria Tower in the heart of Commerce Valley. This bright 1-bedroom suite features an open-concept living and kitchen area, custom entertainment cabinet, and custom bedroom storage cabinet for added style and functionality.Enjoy a private balcony with open views, plus concierge, exercise room, sauna, party room, meeting room, security and visitor parking.Walk to numerous restaurants and shops, with a future T&T Supermarket site right beside the building and a bus stop just 2 minutes away. Minutes to Hwy 404/407 and convenient transit connections to Finch Station. Located in the desirable Doncrest Public School & Thornlea Secondary School catchment.Ideal for individuals, couples, first-time buyers or investors. (id:63616)
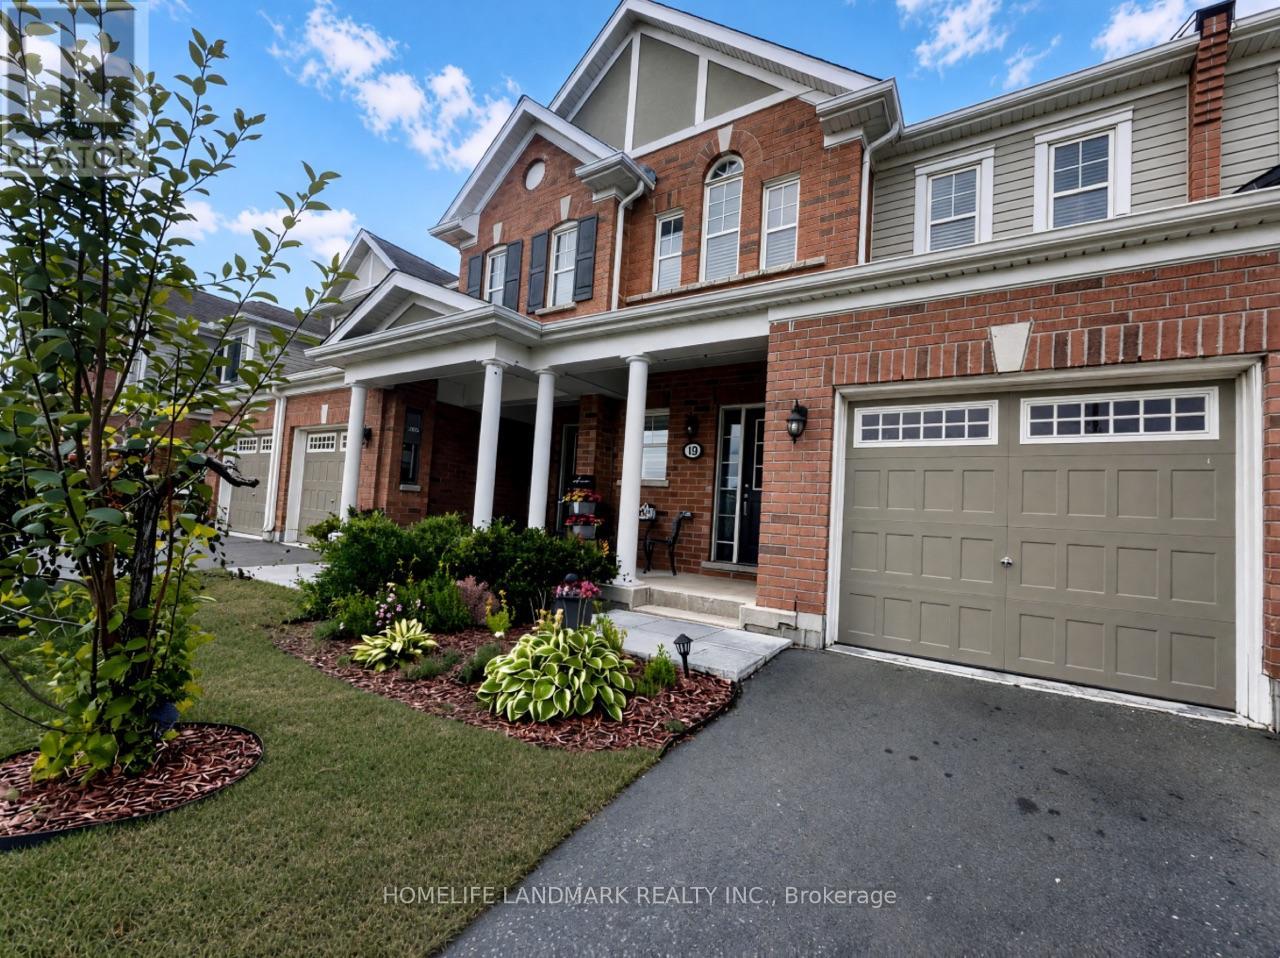
19 - 455 Guelph Avenue
Cambridge, Ontario
Luxury Townhouse Living by Mill Pond Trail Enjoy upscale living with nature at your doorstep. This beautifully upgraded 3-bedroom, 3-bathroom townhouse offers the perfect blend of natural beauty and commuter convenience, located right beside the scenic Mill Pond Trails and just a short drive to the 401, located in the highly sought-after Silver Heights community of Hespeler, Cambridge. This home features stylish laminate flooring throughout the main level and an elegant hardwood staircase. The bright, open-concept main floor is ideal for everyday living and entertaining. The spacious kitchen boasts quartz countertops, an extended breakfast bar, generous counter space, and a convenient pantry. Upstairs, the generous primary bedroom includes a walk-in closet and a private3-piece ensuite. Interior Highlights: Chef's Kitchen: The heart of the home features premium finishes, including granite countertops. Large Granite Island: Perfect for morning coffee, casual dining, meal prep, or entertaining guests. Two additional well-sized bedrooms and a 4-piece main bathroom complete the second floor. Freshly painted throughout, this home is move-in ready.The unfinished basement offers excellent potential for a future recreation room, home gym, or additional living space. Perfectly located near scenic trails, parks, top-rated schools, shopping, Costco, and the charming downtown Hespeler area. Enjoy quick access to Highway 401 and easy connections to Kitchener, Waterloo, and Guelph. An exceptional opportunity to lease a stunning home in one of Cambridge's most desirable neighbourhoods. (id:63616)
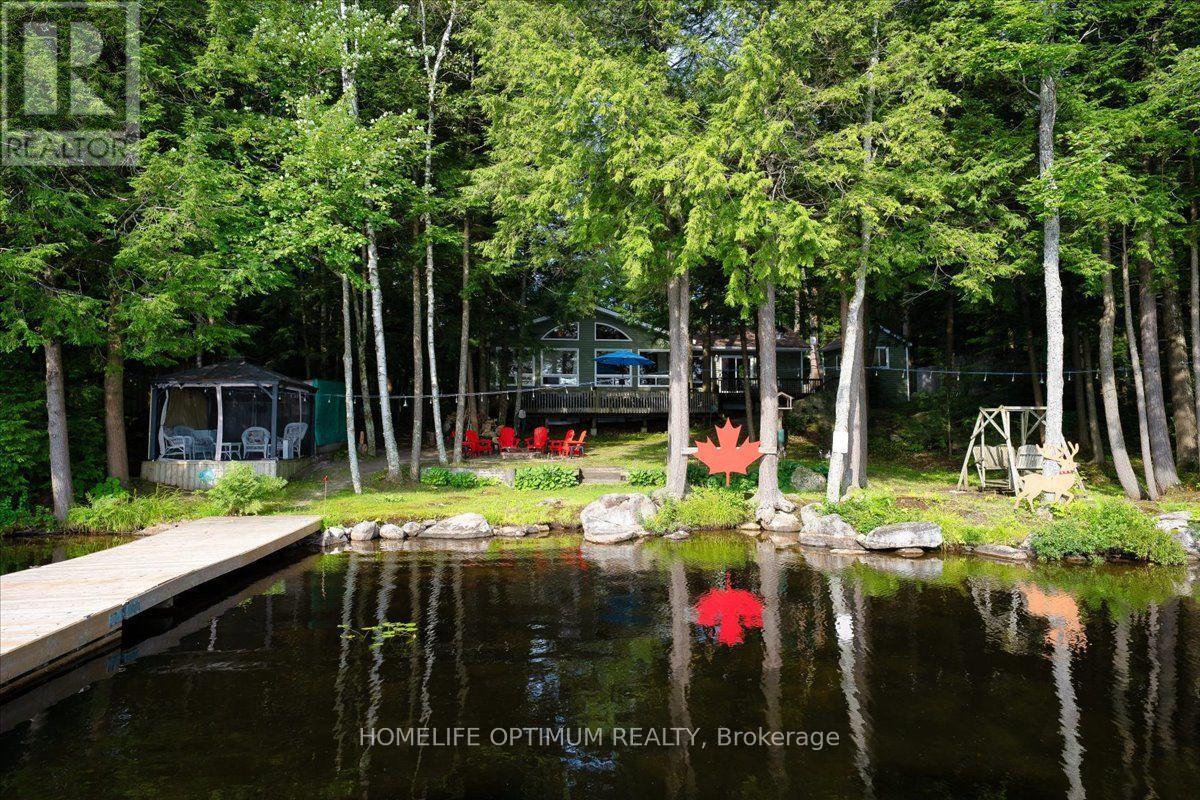
1195 Lakeshore Drive N
Bracebridge, Ontario
Perfect opportunity for investment. Offered for the very first time by its original owner, this 1,833 sq ft 4-season cottage with new Propane Furnace (July 2026) lakefront home features 3 bedrooms, 1 1/2 bathrooms, plus an office that could easily be used as a 4th bedroom. Showing true pride of ownership in every detail, it sits on a private lot in a quiet neighbourhood with a gentle sloping lot leading down to 108 feet of shoreline on a spring fed lake with breathtaking views. Overlooking the water, an expansive two-level deck provides a spectacular setting for outdoor seating and entertaining. Down at the shore, is the perfect spot for canoeing, fishing, swimming, boating, or water skiing, featuring a spacious L-shaped dock with ample room to dock your boat or relax by the water in the gazebo right by the shore.This turnkey home with level entry makes it wheelchair accessible, and most of the furniture is included, you just need to pack your suitcase! Inside, the home features cathedral ceilings, open concept family/ dining/ kitchen with natural light and panoramic lake view that comes equipped with a large island, raised-panel cupboards, and durable high-end Spanish Silestone countertops with new appliances (July 2026)Overload Guests will love staying in the cozy heated bunkie. The property features a huge 4-car garage with high ceilings and a separate 100-amp electrical panel-perfect for storing your vehicles, boats, and extra toys.Additionally, there is plenty of parking for all your guests. (id:63616)
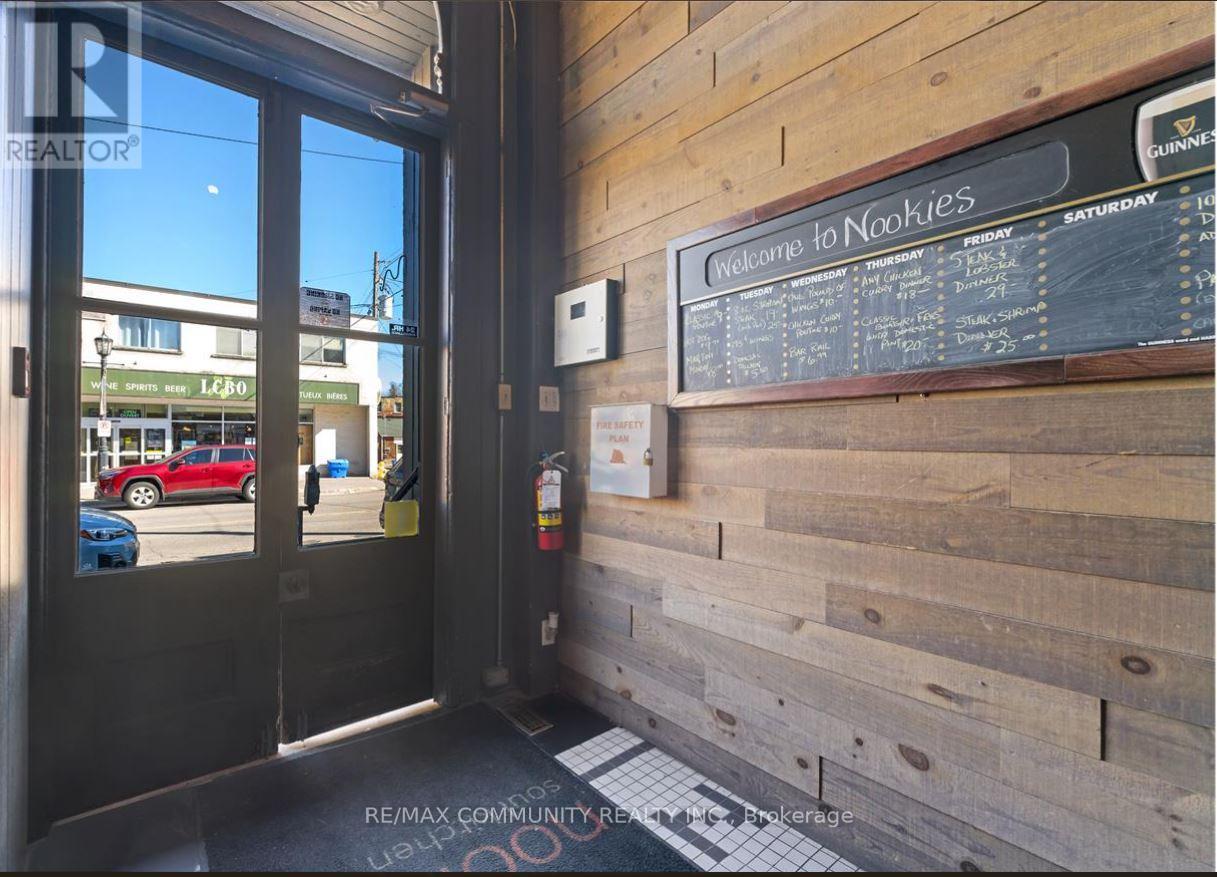
20 Ontario Street
Port Hope, Ontario
Rare opportunity to own a well-established restaurant & bar in the heart of Port Hope Downtown .along with the building in a prime, high-traffic location. This fully equipped, turnkey operation offers strong annual sales and a loyal customer base. The spacious dining area 120 seats. Separate Party area also available along with the roof top patio to enjoy the summer vibes. More than 3150 sqft of retail space with extra patio. Just walk in from the Ganaska River with full setup for dine-in, bar service, takeout & delivery. opportunity for investors looking to acquire a $5500 +hst rental income (id:63616)