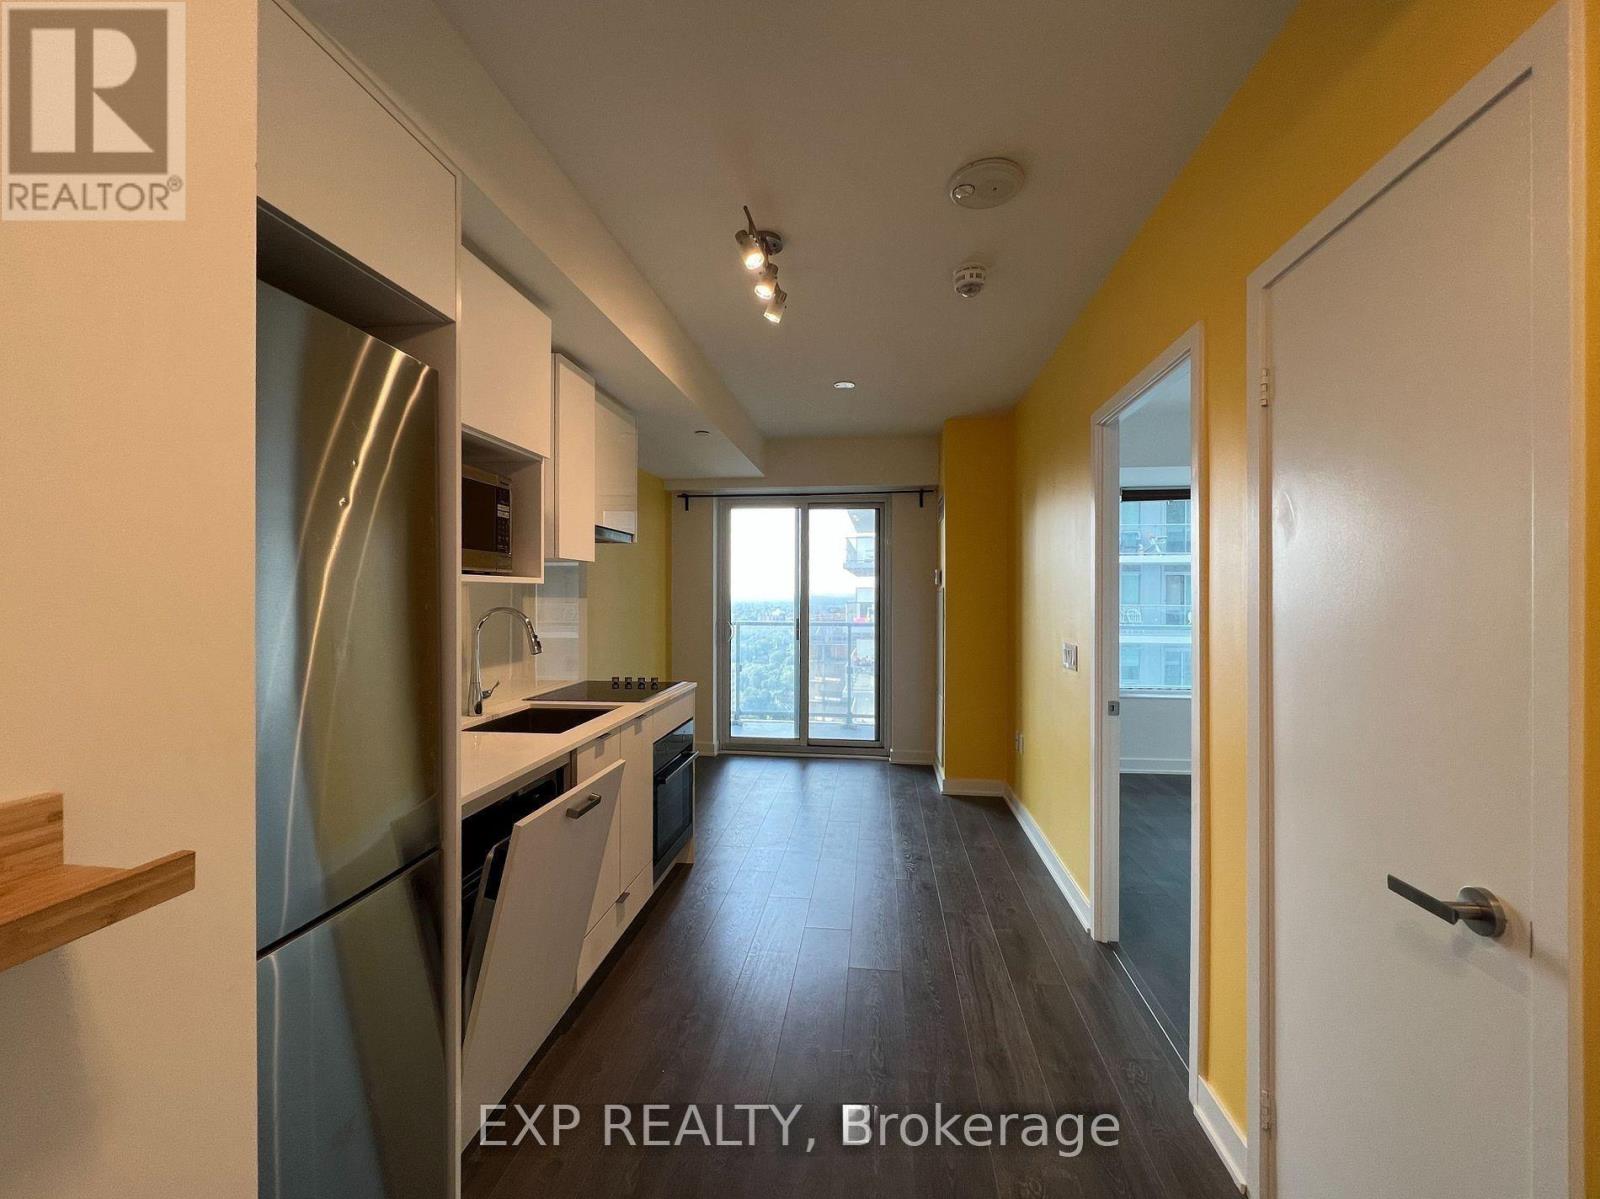
3213 - 195 Redpath Avenue
Toronto, Ontario
Stylish 1-Bedroom in Prime Yonge & Eglinton Location! Bright and spacious with laminate flooring throughout, this well-appointed unit features a large bedroom window and a modern kitchen equipped with stainless steel appliances and quartz countertops. Enjoy unbeatable access to TTC transit, top-tier shopping, dining, groceries, schools, and more - all just steps away. Ideal for urban professionals or savvy investors seeking location and lifestyle. (id:63616)
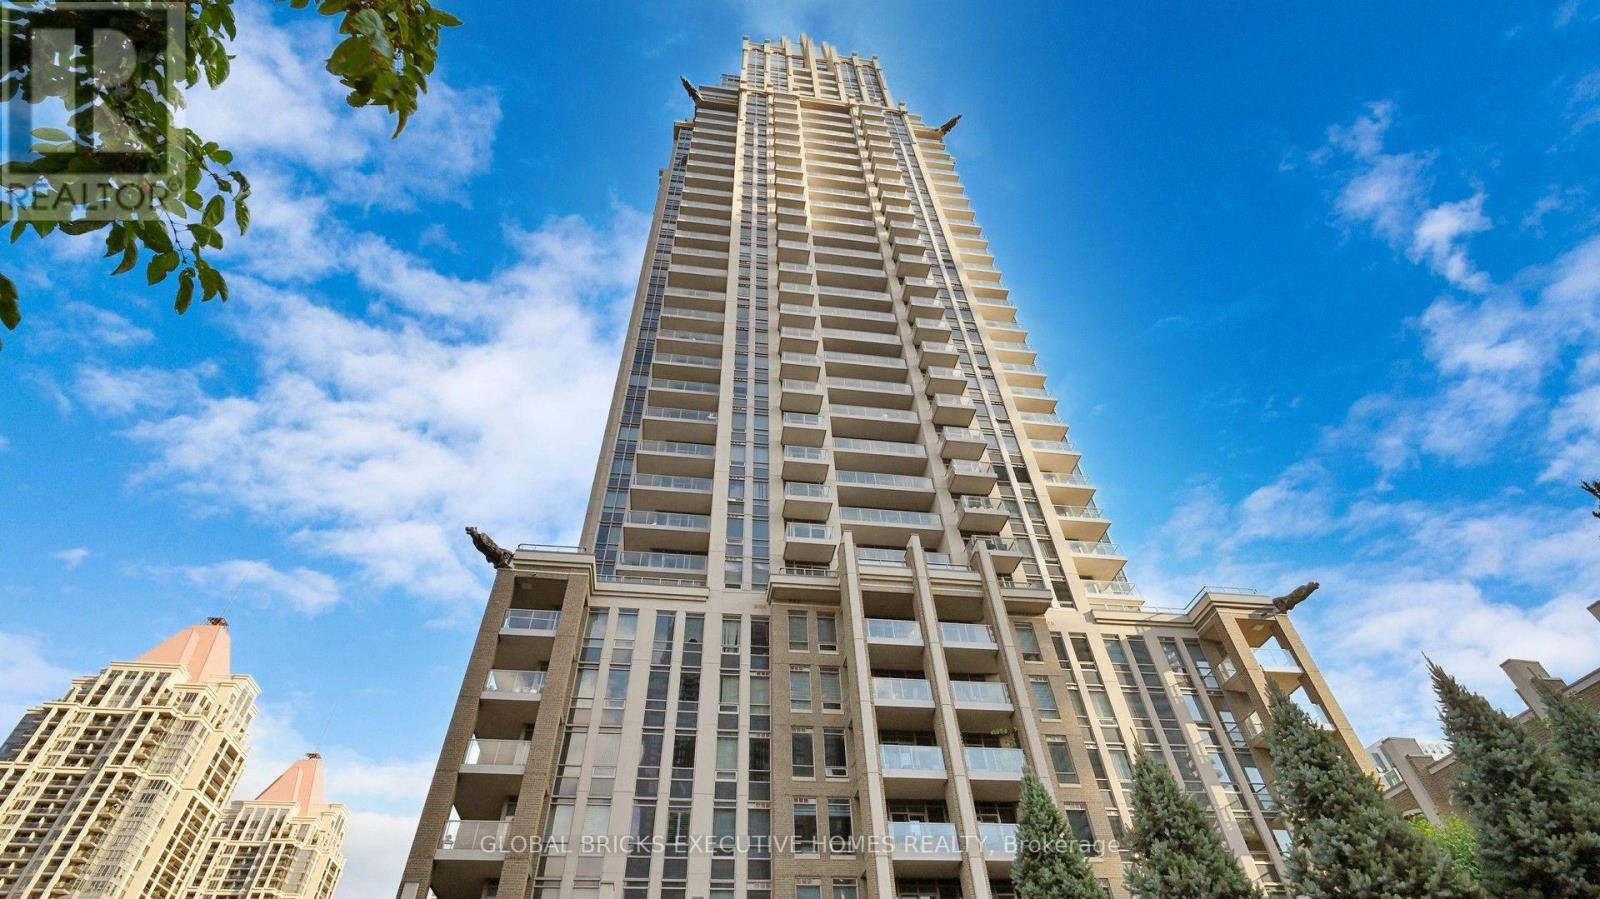
2911 - 388 Prince Of Wales Drive
Mississauga, Ontario
Luxurious One Park Tower by Daniels in the heart of the city! This spacious and bright 1-bedroom + den suite features 2 full bathrooms and a functional layout in the heart ofMississauga. Enjoy the updated kitchen with new quartz countertops, a new tiled backsplash, a brand-new fridge, a newer built-in microwave with integrated exhaust fan (2020), and a newer high-end dishwasher. New flooring throughout (2019), fresh paint, and a new washer anddryer (2019) complete this sparkling clean, move-in-ready suite! Conveniently located close to Square One, Sheridan College, UTM, major highways, the publictransit hub, GO Transit, restaurants, specialty shops, and more. Move in and enjoy! (id:63616)

3955 Foxwood Avenue
Mississauga, Ontario
Welcome to 3955 Foxwood Avenue - a beautifully renovated family home offering over 3,200 sq. ft. of grand total living space in one of Mississauga's most desirable neighbourhoods. Completely renovated from top to bottom in 2026, this exceptional 4+1 bedroom, 3.5 bathroom residence showcases modern finishes and quality upgrades throughout, feeling like new.Step inside to bright, open-concept living spaces featuring wide-plank engineered hardwood flooring, smooth ceilings with recessed LED pot lights, fresh paint, a custom oak staircase with classic black iron pickets, and oversized new windows that flood the home with natural light. At the heart of the home is the beautifully redesigned kitchen, which seamlessly overlooks the family room - creating the perfect space for everyday living and entertaining, complete with quartz countertops and backsplash, custom cabinetry, and premium stainless steel appliances. Upstairs, the spacious primary bedroom features a walk-in closet and a luxurious ensuite with a frameless glass shower and contemporary finishes, along with three additional generously sized bedrooms and a stylish main bathroom.The finished basement expands the living space with a fifth bedroom, a spa-inspired 3-piece bathroom, and a versatile bonus room ideal as a home office, gym, media room, or potential guest room.Completing the home is a double car garage with brand-new garage doors and a new front entry door. A must-see for buyers seeking a fully renovated, turnkey home in a prime location- book your showing today! (id:63616)
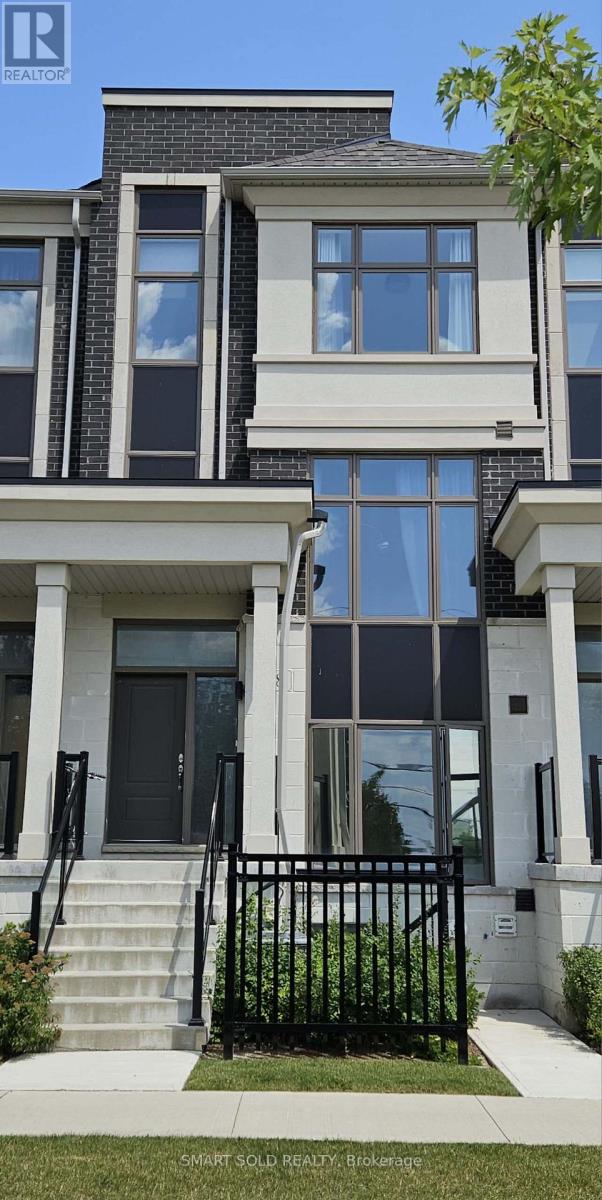
#lower - 38 Wuhan Lane
Markham, Ontario
Short-term rental opportunity available now through the end of Feb. 2027**Located at Northeast Corner of 16th and McCowan Rd**Separate Entrance to Unit**1 Bedroom with 2 Bathrooms**Two-floor living area (basement + main floor)**Garage Parking**In-suite Laundry**Minutes to Fred Varley Public School, Bur Oak Secondary School, Milliken Mills High School, St. Justin Martyr Catholic Elementary School, etc. top schools **Minutes drive to Markville Mall, Grocery Stores**Markham Stouffville Hospital**Go Train & Bus Stations, and Hwy 7 E./ Hwy 407***Pictures were taken before the current tenant moved into the unit** (id:63616)
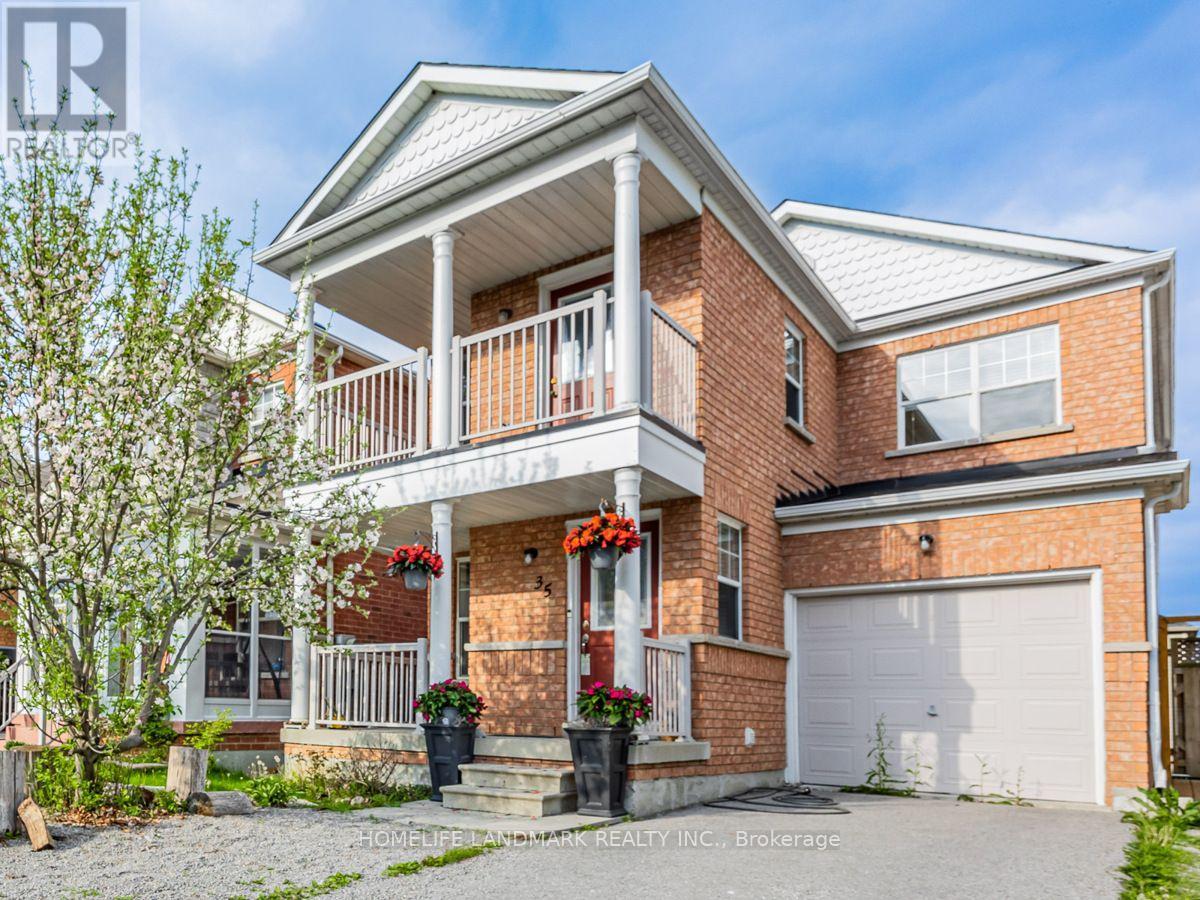
Lower Walk-Out - 35 Vessel Crescent
Toronto, Ontario
Also available Short term Min Lease 6 months lease. Welcome to Port Union & Lawrence by the lake Ontario waterfront. This extremely bright quite one-bedroom apartment features a walk-out to a private fenced yard & comes furnished for your convenience. The unit offers a newer kitchen & bathroom with ample storage- ceiling height is 7 ft. Enjoy an unbeatable location just a 5-minute walk to the waterfront (lake Ontario) & Rouge National Urban Park, a 15-minute walk to the GO Station (approximately 40 minutes express Train ride to downtown Toronto), & only a 7-minute drive to Highway 401. Directly across the street are Bill Hancox Park & the Port Union Community Centre where you will find a gym($200/year), library, community programs, Charlottetown Park Tennis Courts & a Swimming pool@Sir Oliver Mowat Collegiate Institute. All making it simple to stay active or enjoy local activities. A nearby plaza offers restaurants, LCBO, banks, Metro, No Frills, and other shops, so you can pick up groceries, run errands, or grab a meal without going far. Overall, it is a quiet Family oriented neighbourhood, but with many services close by. One well trained cat is allowed. Tenant pays 1/3 of all utilities' bills. (id:63616)
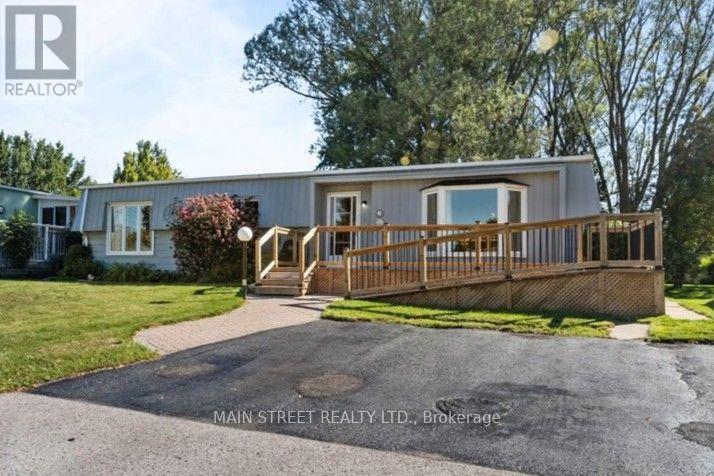
2 Pineridge Crescent
Clarington, Ontario
Welcome to easy, carefree living in the highly sought-after Wilmot Creek Retirement Community! This charming 2-bedroom, 2-bathroom detached bungalow offers comfort, convenience and a wonderful adult lifestyle. Featuring parking for 2 cars and a new entrance ramp for easy access, this home is designed with comfortable living in mind. Inside, enjoy a spacious Family Room with a cozy gas fireplace, while the Primary Bedroom features a walk-in closet and private 3-piece ensuite. A new forced-air gas furnace (2025) provides efficient heating, and the durable metal roof offers added peace of mind. Step outside to the large covered back deck-an ideal spot for morning coffee, entertaining friends or simply relaxing outdoors. A garden shed and additional storage provide plenty of room for your seasonal and recreational items. Ideally located just steps from the community's main entrance and only a short golf cart ride to the clubhouse, you'll have easy access to everything Wilmot Creek has to offer. Enjoy an active and social lifestyle with a private golf course, saltwater pools, fitness centre, tennis and pickleball courts, walking trails, plus an impressive variety of clubs, activities and social events. Whether you're ready to stay active, meet new friends or simply relax and enjoy retirement at your own pace, this welcoming community offers an exceptional place to call home. Come discover the Wilmot Creek lifestyle-it's time to enjoy the good life! (id:63616)
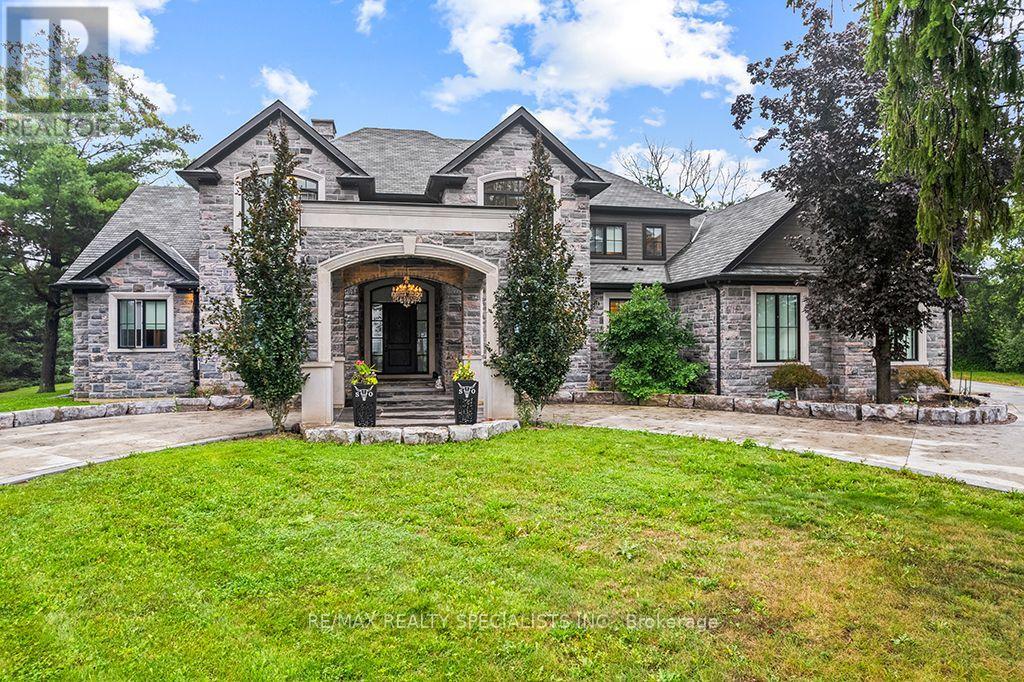
5026 No 2 Side Road
Burlington, Ontario
An exceptional luxury residence offering an unparalleled level of craftsmanship, scale, and resort-inspired amenities. Finished to the highest standards, the home features granite flooring on the main level and an impressive collection of features designed for both sophisticated entertaining and everyday living. The chef-inspired main kitchen is just off of the great room and is complemented by a separate prep kitchen. A main level primary suite and an elevator provide seamless access to every level of the home. The second level offers an ensuite and walk-in closet in every bedroom as well as a dedicated nanny or guest suite, giving exceptional flexibility and privacy for extended family or live-in staff. The expansive lower level is a true retreat, complete with a temperature-controlled wine cellar, private movie theatre, fully equipped gym, steam room and sauna, two separate walk-ups, and full-size windows that fill the space with natural light. Outdoors, the property continues to impress with a natural swimming pool, outdoor kitchen, and beautifully designed spaces ideal for entertaining. A circular driveway creates an impressive arrival experience and leads to an over-sized three-car garage with sufficient ceiling height and space to accommodate car lifts. An additional outbuilding offers even more versatility, featuring a finished second-floor bar and entertainment space.This extraordinary residence presents a rare combination of luxurious finishes, exceptional amenities, and thoughtfully designed spaces for entertaining, recreation, and multi-generational living. (id:63616)
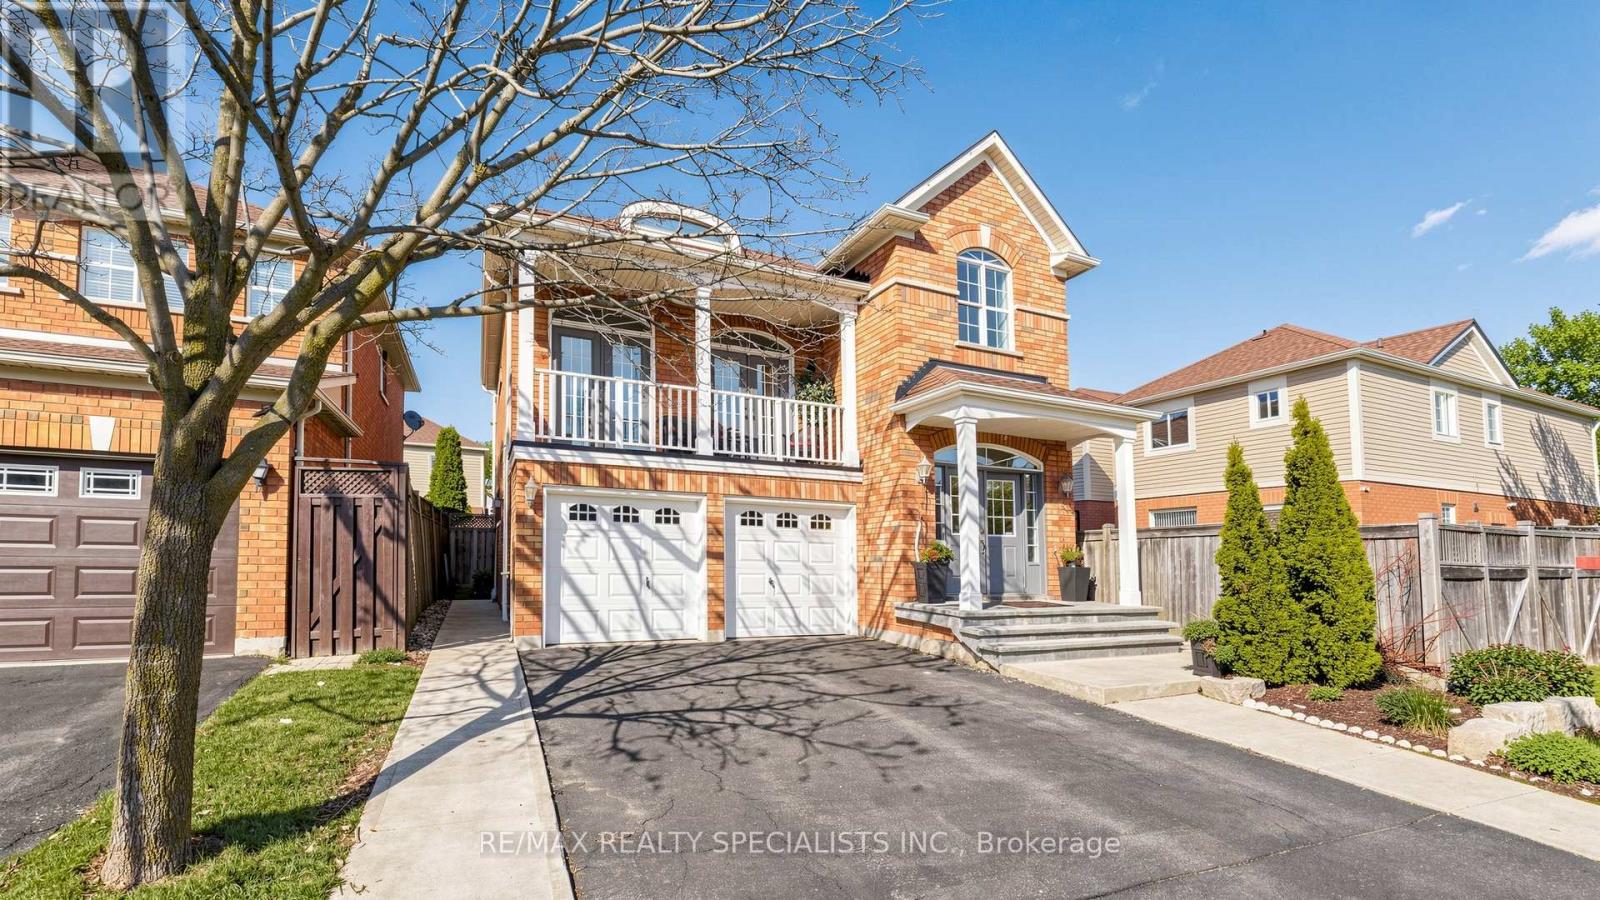
193 Queen Mary Drive
Brampton, Ontario
4-bedroom, 3-washroom home in a nice location. All-brick executive home with a good-sized balcony. 2580 Sq. feet. Upper Levels Feature ASpacious Master Bedroom With A Luxury 4 -Pc Ensuite Bath, Oval Soaker Tub, Separate Shower, and Walk-In Closet. Open - Concept Living RoomWith Soaring 12' Ceiling And Walk-Out To Balcony. Hardwood Floors, Oak Staircase, Separate Dining Room, Good-size deck, and storage shed in the backyard. 2 Bedroom finished basement with separate entrance. Friendly Cat Inside. ***Must knock on the Door*** (id:63616)
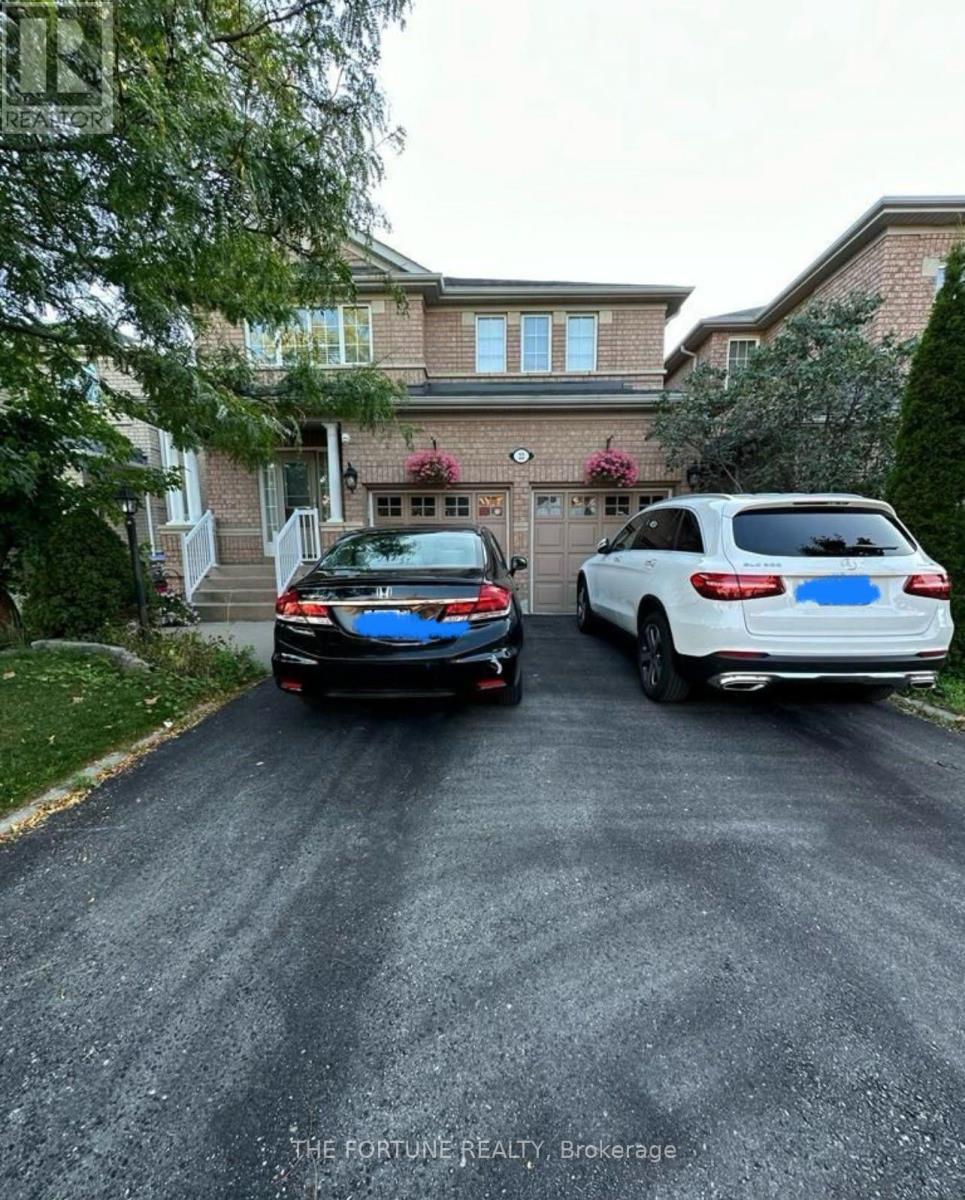
Upper - 22 Waterdale Road
Brampton, Ontario
This immaculate large detached home is ideally situated in the vicinity of GO Station, ZUM bus stops, schools, and grocery stores. Offering 4 bedrooms and 3 baths, the home offers an eat-in kitchen with a walkout to a lovely backyard and patio. Inside the home, you'll find hardwood floors, complementing the good-sized family room with a gas fireplace. The modern kitchen includes brand new countertops and stainless-steel appliances, as well as a newly installed furnace (2021). Moving to the upper level, you'll find a spacious master bedroom with a stunning ensuite and walk-in closet, along with three additional bedrooms. Tenant will be responsible to Pay 70% of the Total utility Cost. (id:63616)
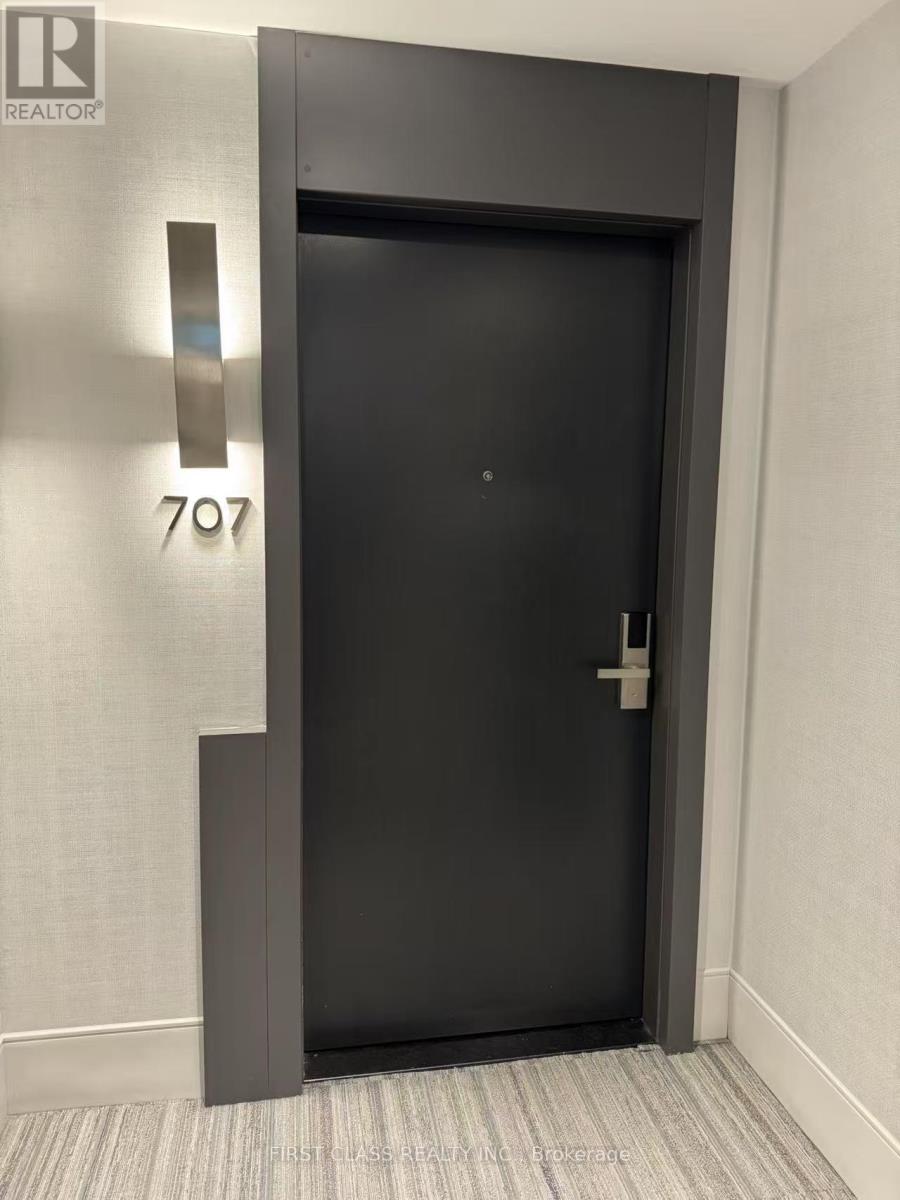
707 - 38 Water Walk Drive
Markham, Ontario
New 3 Bedroom 3 Baths Condo at HWY 7 / Warden. Close to Public Transit, Restaurants, Banks, Supermarket. Minutes to Hwy 404 & 407. 1 Parking & 1Locker Included. (id:63616)
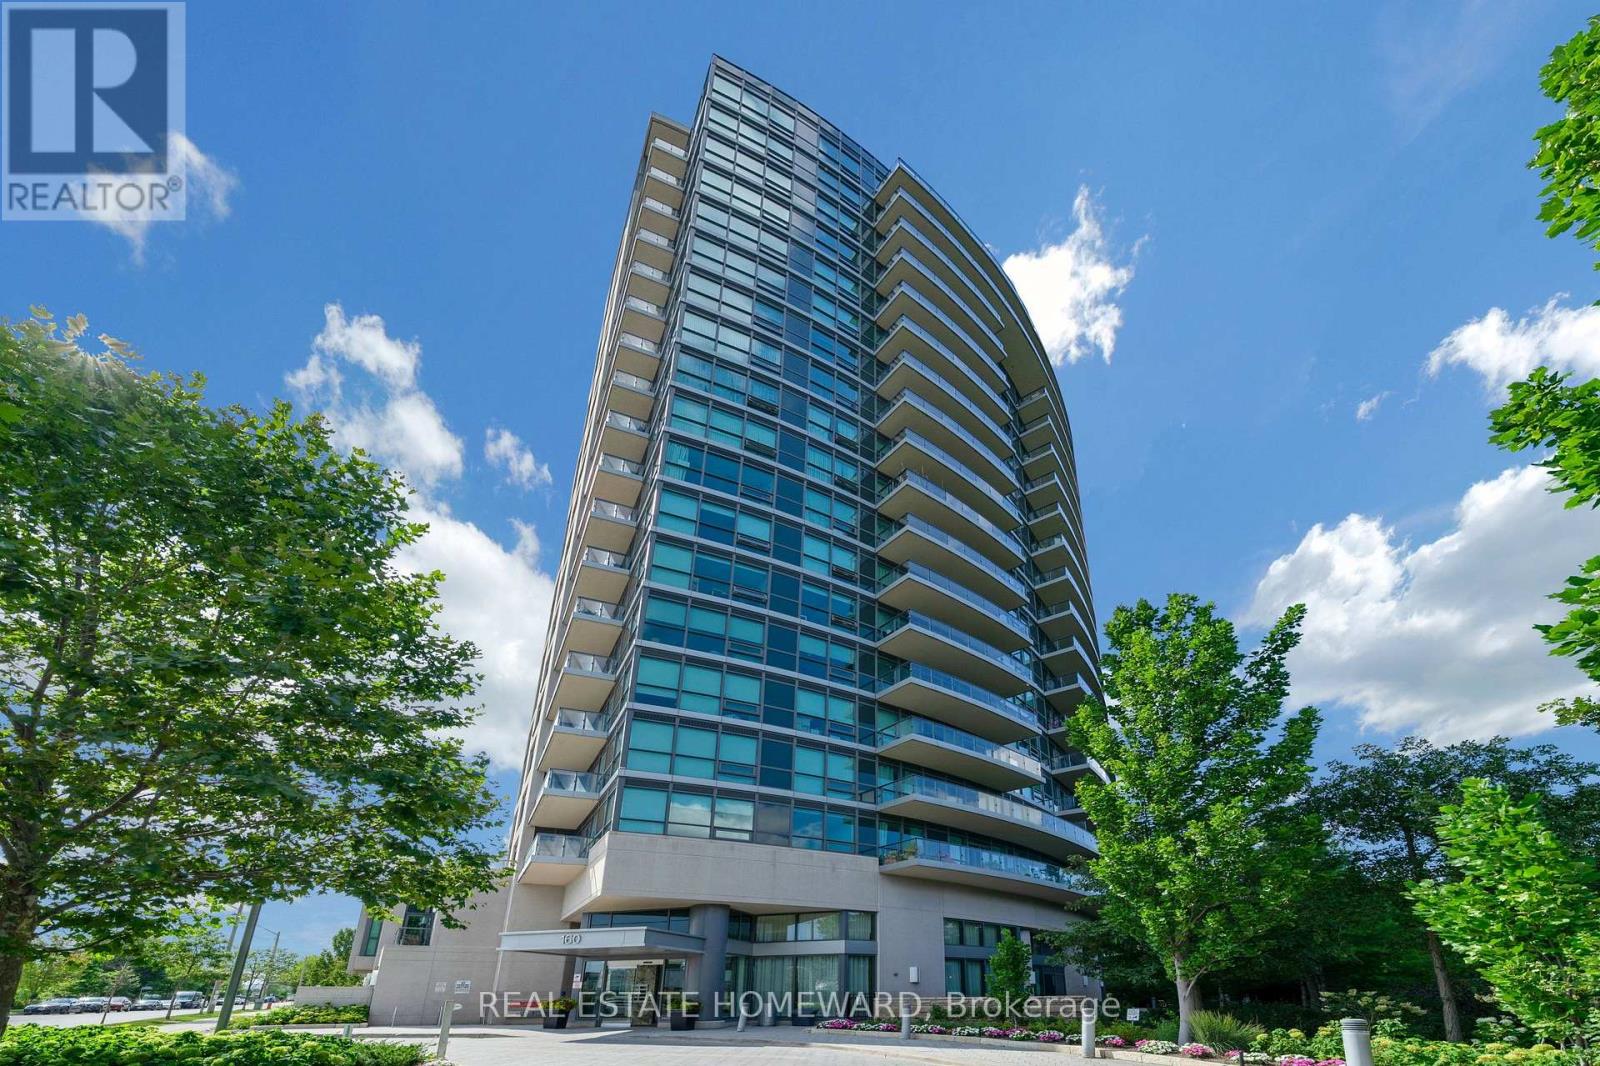
1717 - 160 Vanderhoof Avenue
Toronto, Ontario
Fabulous and functional, freshly painted (608 Sq Feet plus 93 Sq feet Balcony), 1 bedroom suite, extra large ensuite storage room, plus locker, built on the edge of Leaside hilltop, This open concept living/dining/kitchen has 9 ' Ceiling, Quartz Kitchen Countertop, Laminate flooring , Floor to ceiling windows, Walk Out To Balcony with unobstructed view, overlooking Sunnybrook park and E.T. Seaton Park. The lobby and the amenities are first class in this beautiful building including: 24 hr Concierge, a Gym that's on par if not superior to most commercial gyms, Yoga Lounge a Media Lounge, Indoor Pool & Sauna, Pool table, a fabulous Party room with Roof Top Garden , Barbeque area, and 2 Guest suites your guests can rent when visiting and Visitor parking. Steps to a 32-km trail system, with quick access to the DVP and the new LRT , Banks and Restaurants, Supermarket, Smart Center, Home Sense , Staples , Home depot, Winners and much more , Top-rated schools including Bennington Heights Elementary, Bessborough Middle, and Leaside High are all nearby. A truly exceptional opportunity in one of the city's most desirable communities. (id:63616)
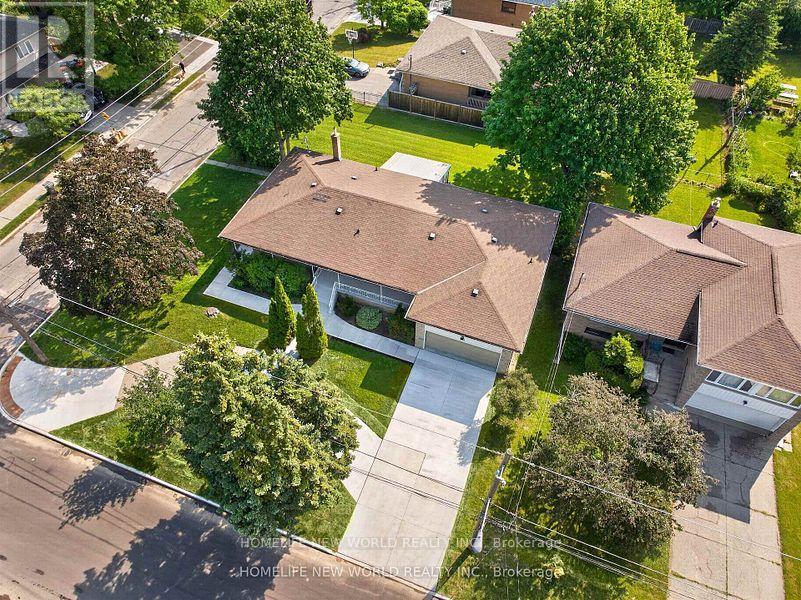
203 Goddard Street
Toronto, Ontario
One of the largest bungalows in this vibrant and highly coveted neighbourhood! Situated on two generously sized lots at 201 & 203 Goddard St, this exceptional property offers a combined lot frontage of approximately 86.5' x 110'. The lots have already been severed and approved for the construction of two detached homes, with architectural drawings available to the new owner-presenting an outstanding opportunity for builders, investors, or end users. Fully renovated from top to bottom, the existing residence seamlessly blends contemporary style with functional, spacious living. The home features three distinct living spaces, making it ideally suited for a large family, multi-generational living, or an investor seeking excellent income potential. The main level offers three spacious bedrooms and two full bathrooms, complemented by beautifully updated finishes throughout. The lower level features two separate full walk-up apartments, each complete with its own kitchen and ensuite bathroom, providing privacy and flexibility for extended family members or tenants. With its substantial lot size, versatile layout, extensive renovations, and already-approved development potential, this is a rare opportunity in a highly sought-after neighbourhood. Whether you're looking to live, invest, generate rental income, or build two new detached homes, this property offers exceptional possibilities. (id:63616)