463 Oakwood Avenue
Toronto, Ontario
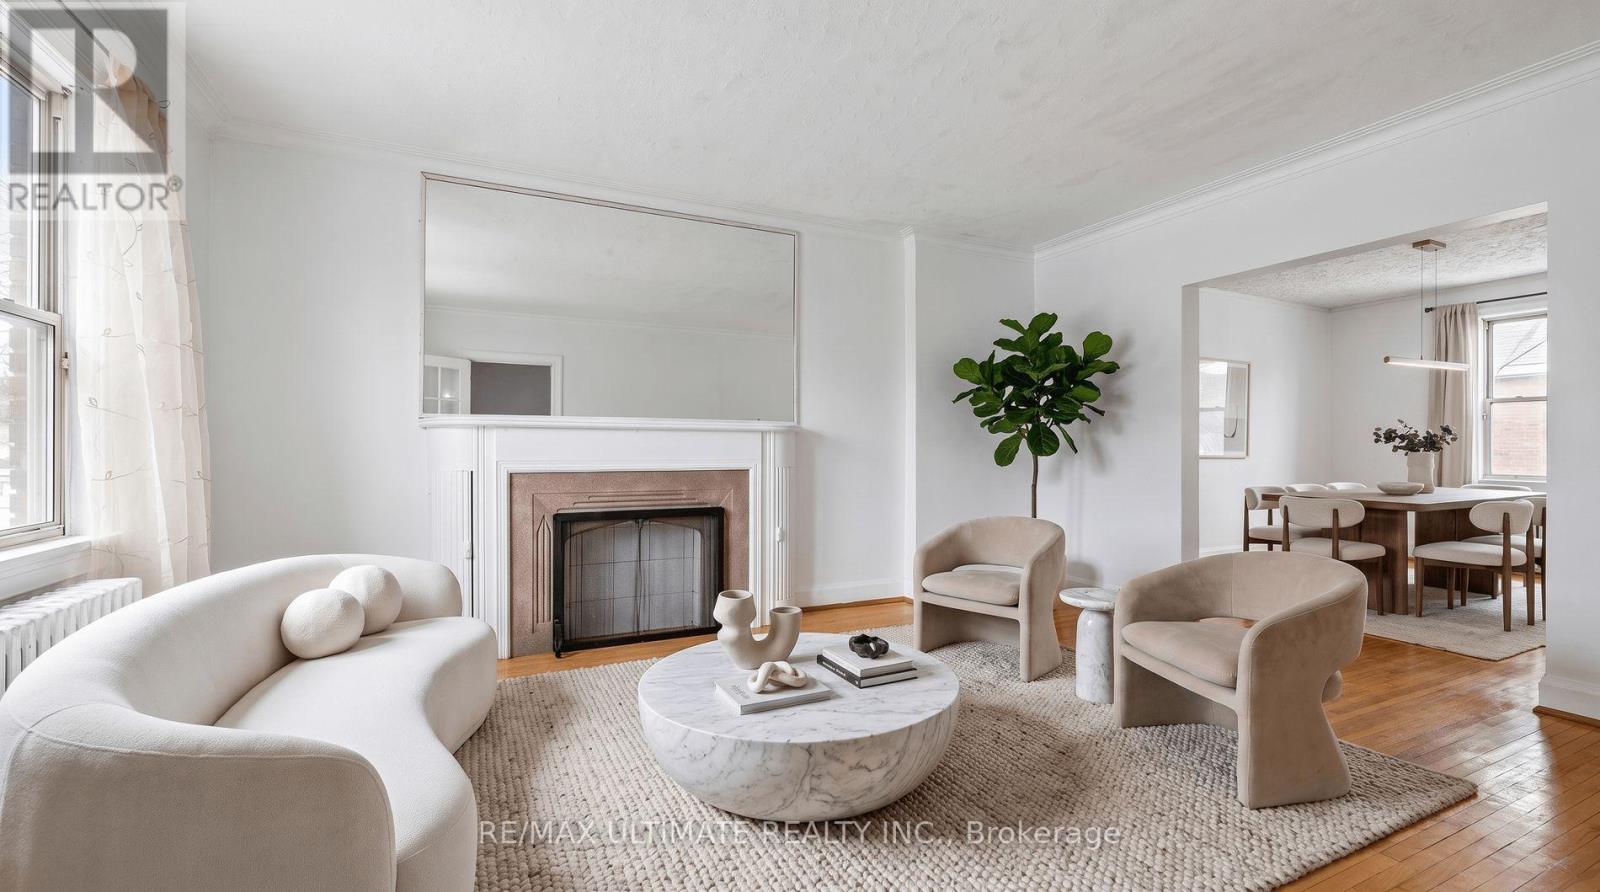
Welcome to an exciting opportunity in the heart of Oakwood Village! Offering over 2,000 sq. ft. of total living space, this fully functioning 3-bedroom, 2-bathroom home provides plenty of room to enjoy today, along with incredible possibilities for the future. The main floor features generous living and dining areas and an eat-in kitchen with a walkout to the backyard. Reimagine the space with an open-concept design to create a bright, modern layout ideal for everyday living and entertaining. A separate entrance leads to the basement, previously used as an in-law suite, offering the potential to be converted for extended family or rental income. The second floor may also offer the opportunity to add another kitchen and create an additional living unit, opening the door to a possible multi-unit configuration. Parking is available for two vehicles, with ample space to reconfigure for plenty more spots. Although the existing garage is not currently functional, it presents even more possibilities: explore the potential for a garden suite or rebuild it as a larger double garage while still preserving plenty of backyard space. Whether you're searching for a family home, an investment opportunity or a property you can transform over time, this home is filled with exciting potential. Steps to multiple bus routes and minutes from the subway, Eglinton Crosstown LRT and major highways. Enjoy fantastic restaurants, cafés and local amenities in a welcoming, family-friendly neighbourhood close to great schools and places of worship. (id:63616)

5179 Huron Street
Niagara Falls, Ontario
Cute as a Button! This 3br home is centrally located and in move in ready! From the open concept living/dining room and the hardwood floors the space can be used as you wish. Primary bedroom at the front of the house and 2nd and 3rd bathroom are snuggled between the updated 4pc bath. Full basement will large windows has been waterproofed with a warranty. Large, fully fenced backyard with a deck and pergola make this a private retreat after a busy day. Walking distance to schools, public transportation, library and more! (id:63616)
3001 Ozark Trail
Fort Erie, Ontario
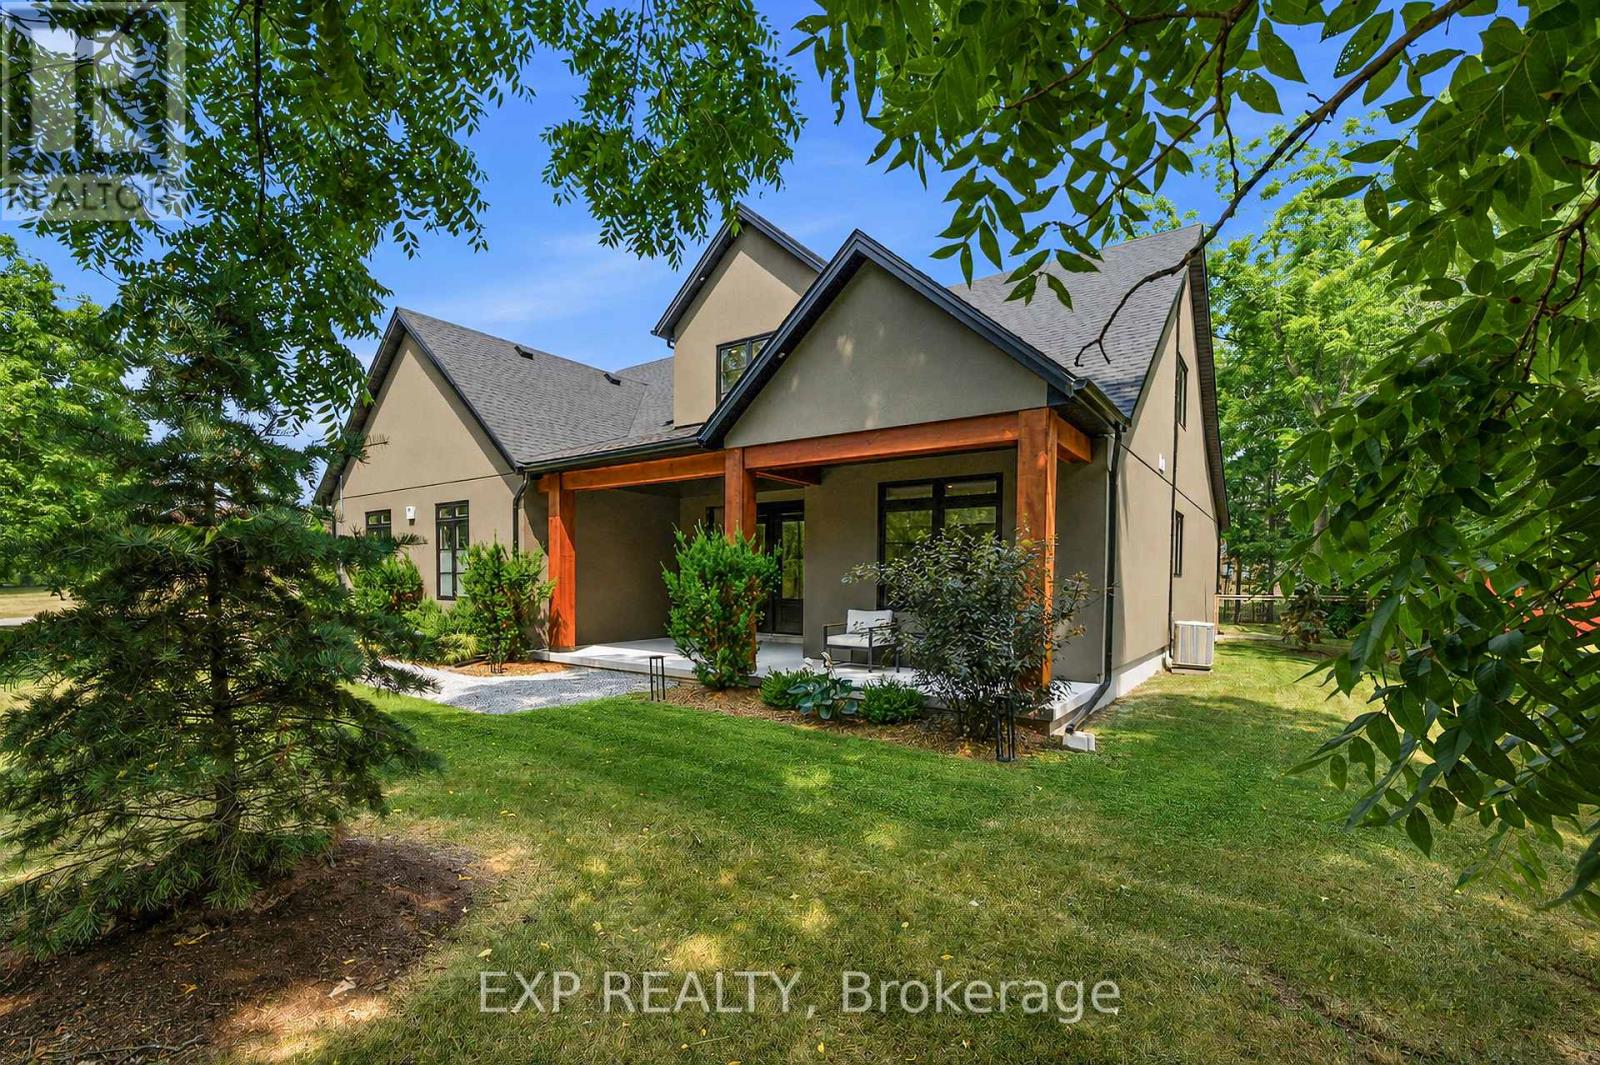
Welcome to 3001 Ozark Trail, a striking 2022 custom-built home set among the mature trees of Ridgeway's sought-after Oakhill Forest community, just minutes from Lake Erie. Offering approximately 2,650 square feet of beautifully designed living space, this 4-bedroom, 2.5-bathroom home combines modern style, everyday functionality and a peaceful, private setting. At the heart of the home is a breathtaking open-concept great room with soaring vaulted ceilings, a statement fireplace and dramatic floor-to-ceiling windows overlooking the backyard. The adjoining kitchen features an oversized island with seating, quartz countertops, abundant cabinetry and a large range, while the window-lined dining area is filled with natural light. Extending the kitchen is an impressive pantry and laundry room with extensive cabinetry, generous counter space and direct access to the double attached garage, perfect for storage, meal preparation and keeping everyday essentials organized. The main-floor primary suite offers a walk-through closet and private ensuite, while three additional bedrooms provide plenty of space for family, guests or a home office. Outside, the 96 x 230 foot corner lot features a fully fenced, tree-lined backyard with expansive lawn space, an oversized firepit and a covered gazebo with an attached storage shed. A spacious front driveway and additional rear driveway provide exceptional parking for vehicles, trailers and recreational toys. The home is also pre-wired for a future hot tub, and the electrical panel is equipped with a 240v generator hookup. Surrounded by mature trees, distinctive homes and oversized lots, this one-of-a-kind property offers the feeling of a private retreat while remaining close to Lake Erie, beaches, Ridgeway's shops and restaurants, and everyday amenities. Please note this home is slab on grade, there is no basement. (id:63616)
28 Weylie Street
Hamilton, Ontario
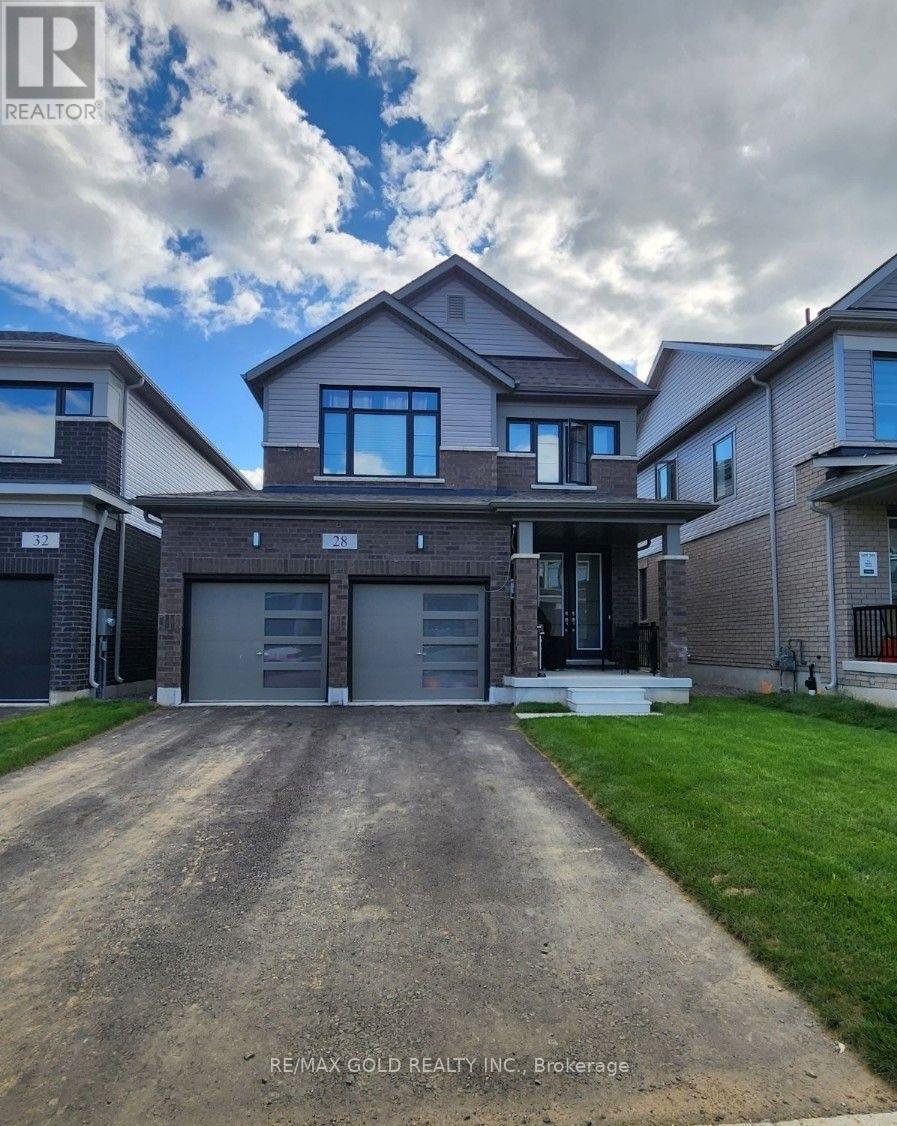
Absolutely Stunning, Fully Detached 3 Large Spacious Bedrooms With Double Car Fully Detached Home Located In Mt Hope Community! Combined Living & Dining Room. Upgraded Kitchen With Grantite C'tops, St. Steel Appliances. Hardwood Staircase. 2nd Floor Offers 3 Spacious Bedrooms. Master Bedroom With 5 Pc En Suite! Premium Hardwood Floors Throughout On Main Floor. Second Floor Laundry. Walking Distance To Fortinos, Shopping, Lots Of Natural Light...Do Not Miss This One (id:63616)
1801 - 4080 Living Arts Drive
Mississauga, Ontario
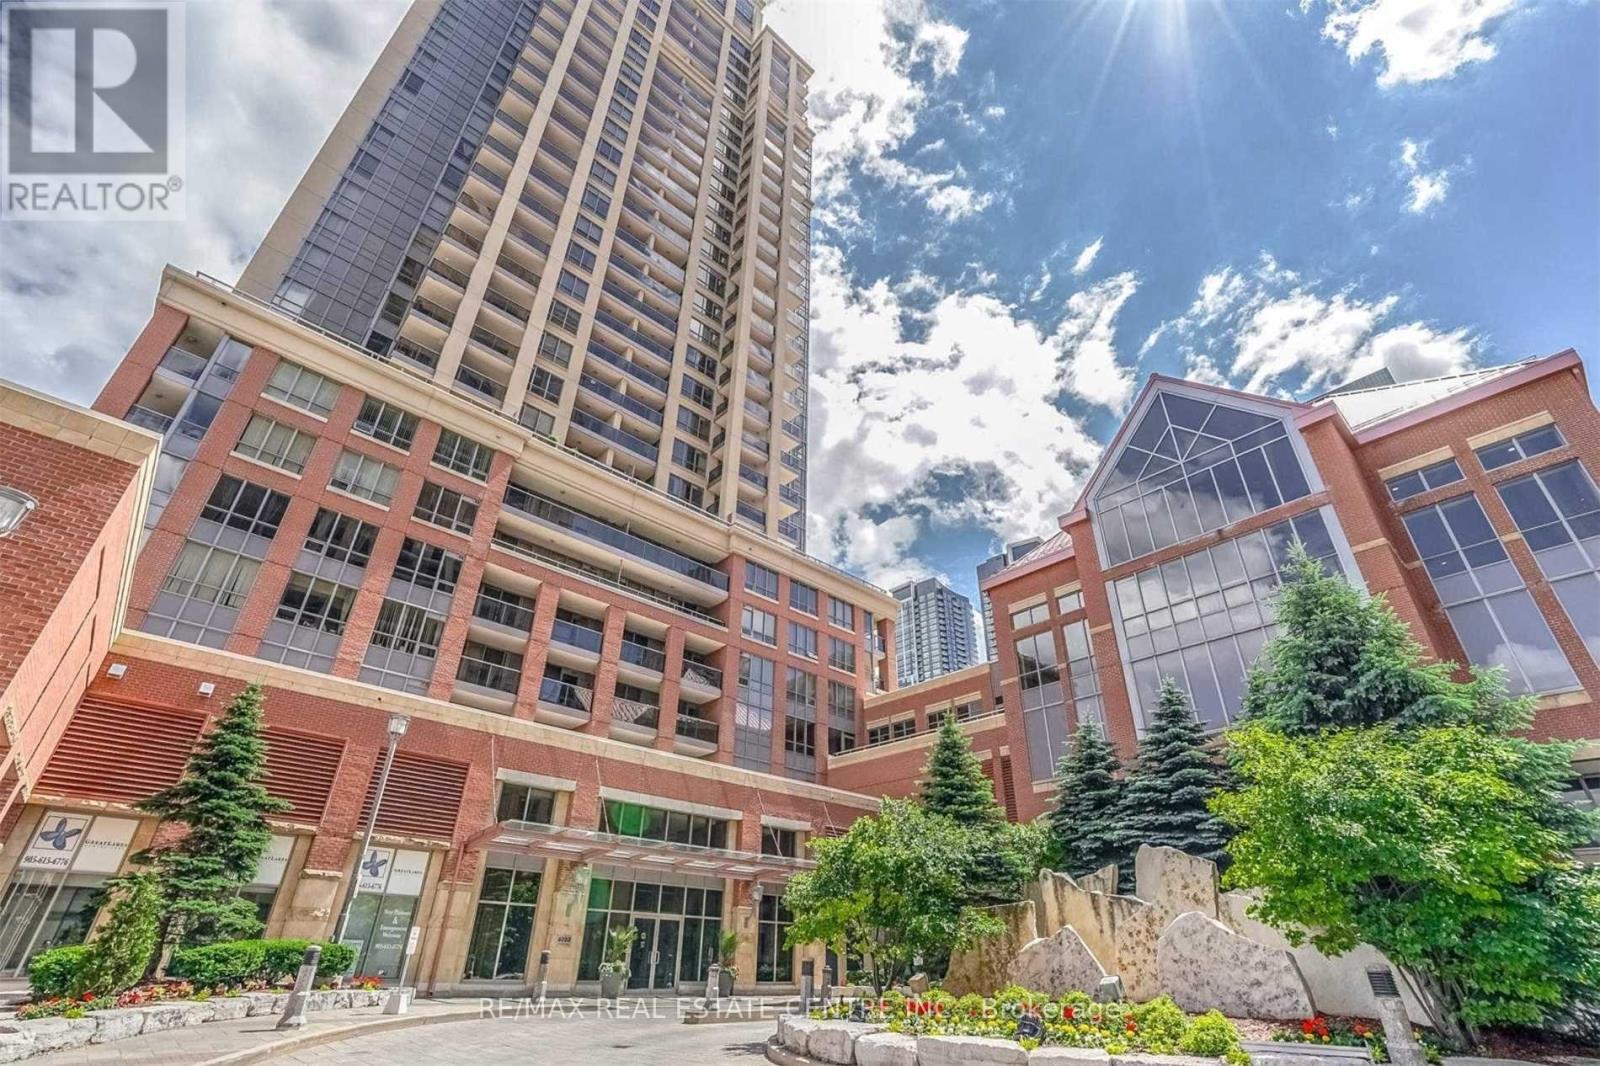
Absolutely Stunning South View, 2 Bath Capital Condo In The Heart Of Mississauga. Features 2 Large Balconies With A Spectacular Breath Taking Lake View, Bright W/ Lots Of Sun Light, -->> 2 Full Bathrooms with Good size Bedrooms-->> Convenient location-->> Walking distance to Square One Mall-->> Public transit on the door step-->> Spacious unit to live and enjoy the life (id:63616)
1103 - 9560 Markham Road
Markham, Ontario
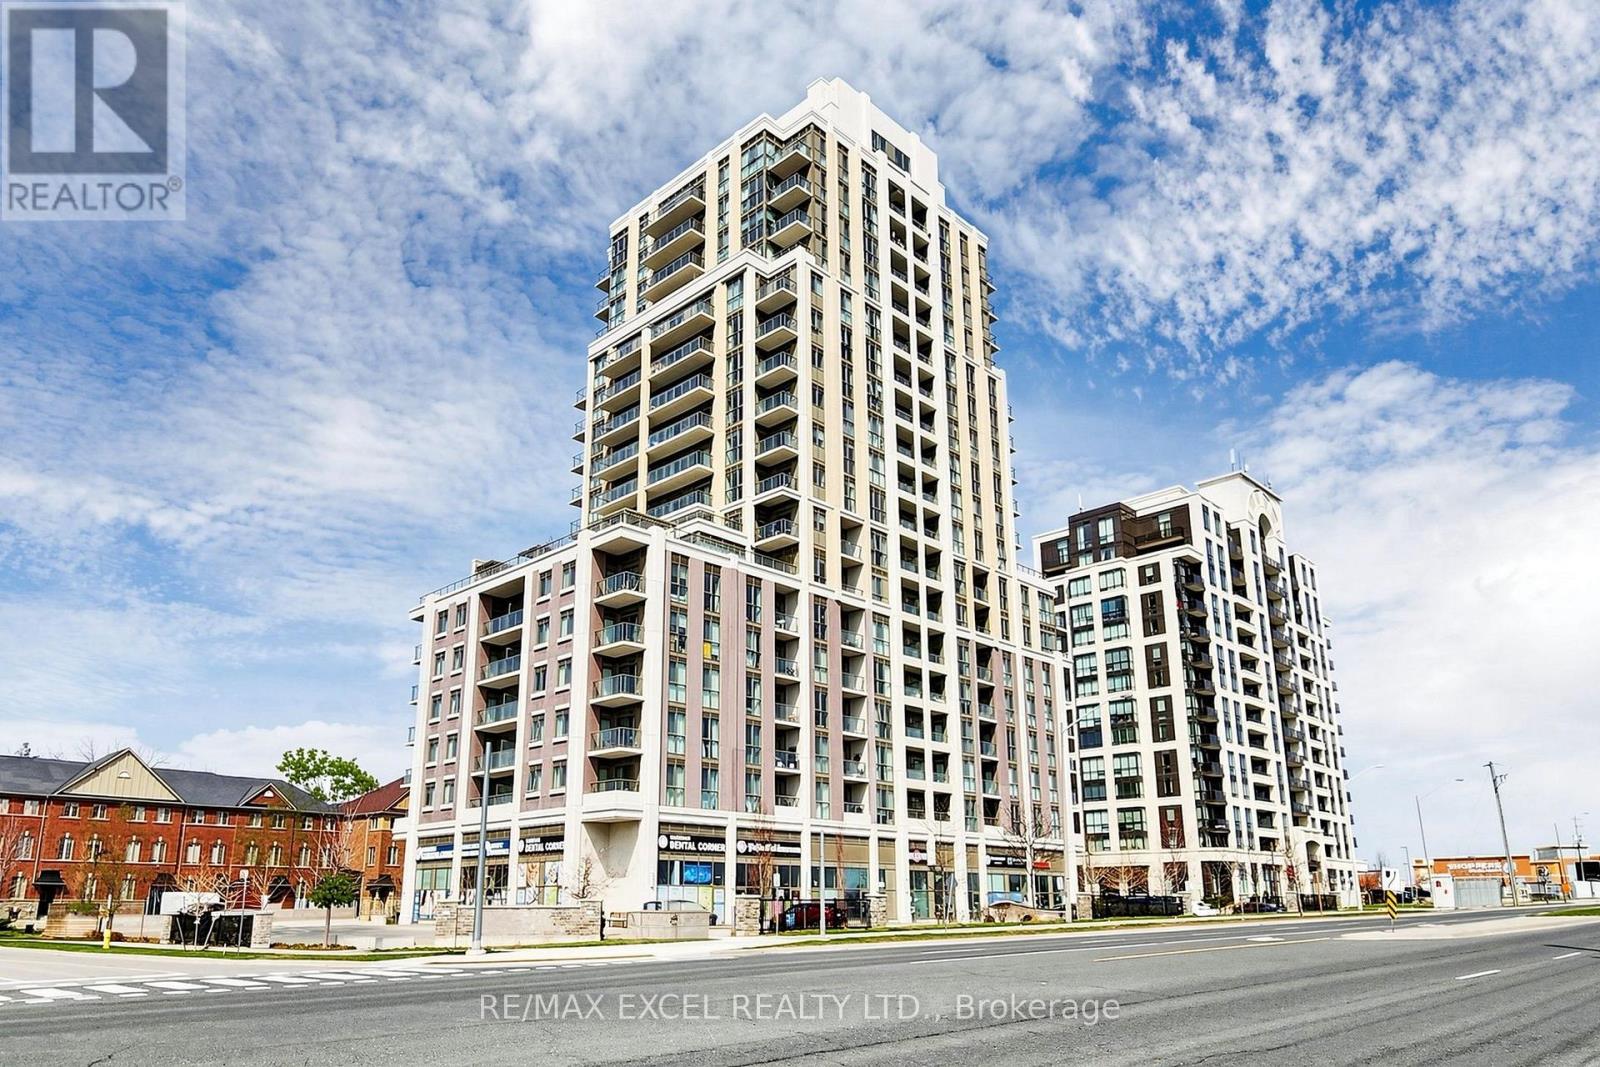
Welcome To "The Mark" In The Heart Of Markham! This Bright And Spacious 648 Sq.Ft. One-Bedroom Suite With A Separate Study And Den Offers A Highly Functional And Versatile Layout Designed For Modern Living. The Open-Concept Kitchen Features Stainless Steel Appliances And Flows Seamlessly Into The Combined Living And Dining Area, Creating A Comfortable Space For Everyday Living And Entertaining. Step Out To The Private Balcony And Enjoy A Relaxing Outdoor Extension Of Your Living Space.The Spacious Primary Bedroom Features A Walk-In Closet With Excellent Storage. The Separate Study Is Perfect For A Home Office, While The Additional Den Offers Flexible Space For A Reading Area, Work Space, Hobby Room ,Extra Storage or Addition Bedroom. One Parking Space And One Locker Are Included.Enjoy The Exceptional Convenience Of This Prime Markham Location, Directly Across From Mount Joy GO Station For An Easy Commute. Close To Shopping, Restaurants, Groceries, Parks, Schools And Everyday Amenities, With Easy Access To Hwy 7, Hwy 407 And Hwy 404. Residents Of The Mark Enjoy A Great Selection Of Building Amenities, Including A Fitness Centre, Party/Games Room, Rooftop Terrace With BBQ And Lounge Areas, Guest Suites, Pet Wash Station And More.A Fantastic Opportunity For First-Time Buyers, Professionals, Downsizers Or Investors Looking For A Well-Designed Home In A Convenient And Vibrant Markham Community. Don't Miss This Spacious 648 Sq.Ft. 1-Bedroom + Study + Den Suite At The Mark! (id:63616)
378 Mara Road
Brock, Ontario
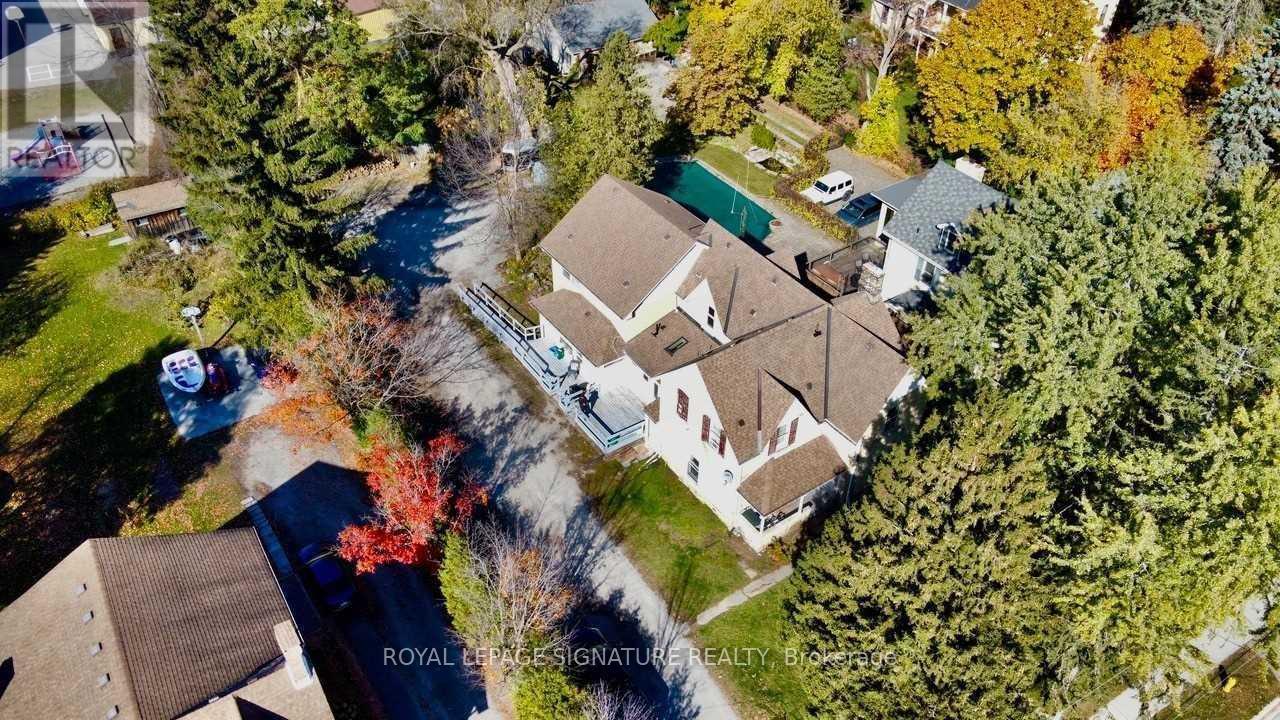
Attention Investors!!! Welcome to this Legal 5-Plex On a Huge 0.4 Acre Lot with 78+ CAP Rate! This Century Home Investment Offers loads of Character. Five 2-Bedroom Apartments with Legal NCStatus. Over $9,200/Mo Gross Rents making this the perfect Investment. This property features Hardwood Floors, Lots Of Parking (Over 10 Cars), New Boiler (2022), 4/5 Units Upgraded With New Kitchens And Updated Bathrooms (2021/2022), 6 Hydro Meters, New Thermostat for all units, Heat Detection System and Much More! Short Walk To Lake Simcoe And Downtown Beaverton, Beaverton Public School At Backyard Of Property, Close to Groceries Stores, and all Amenities making This The PERFECT Income Generating Asset! (id:63616)
1505 - 8 Cumberland Street
Toronto, Ontario
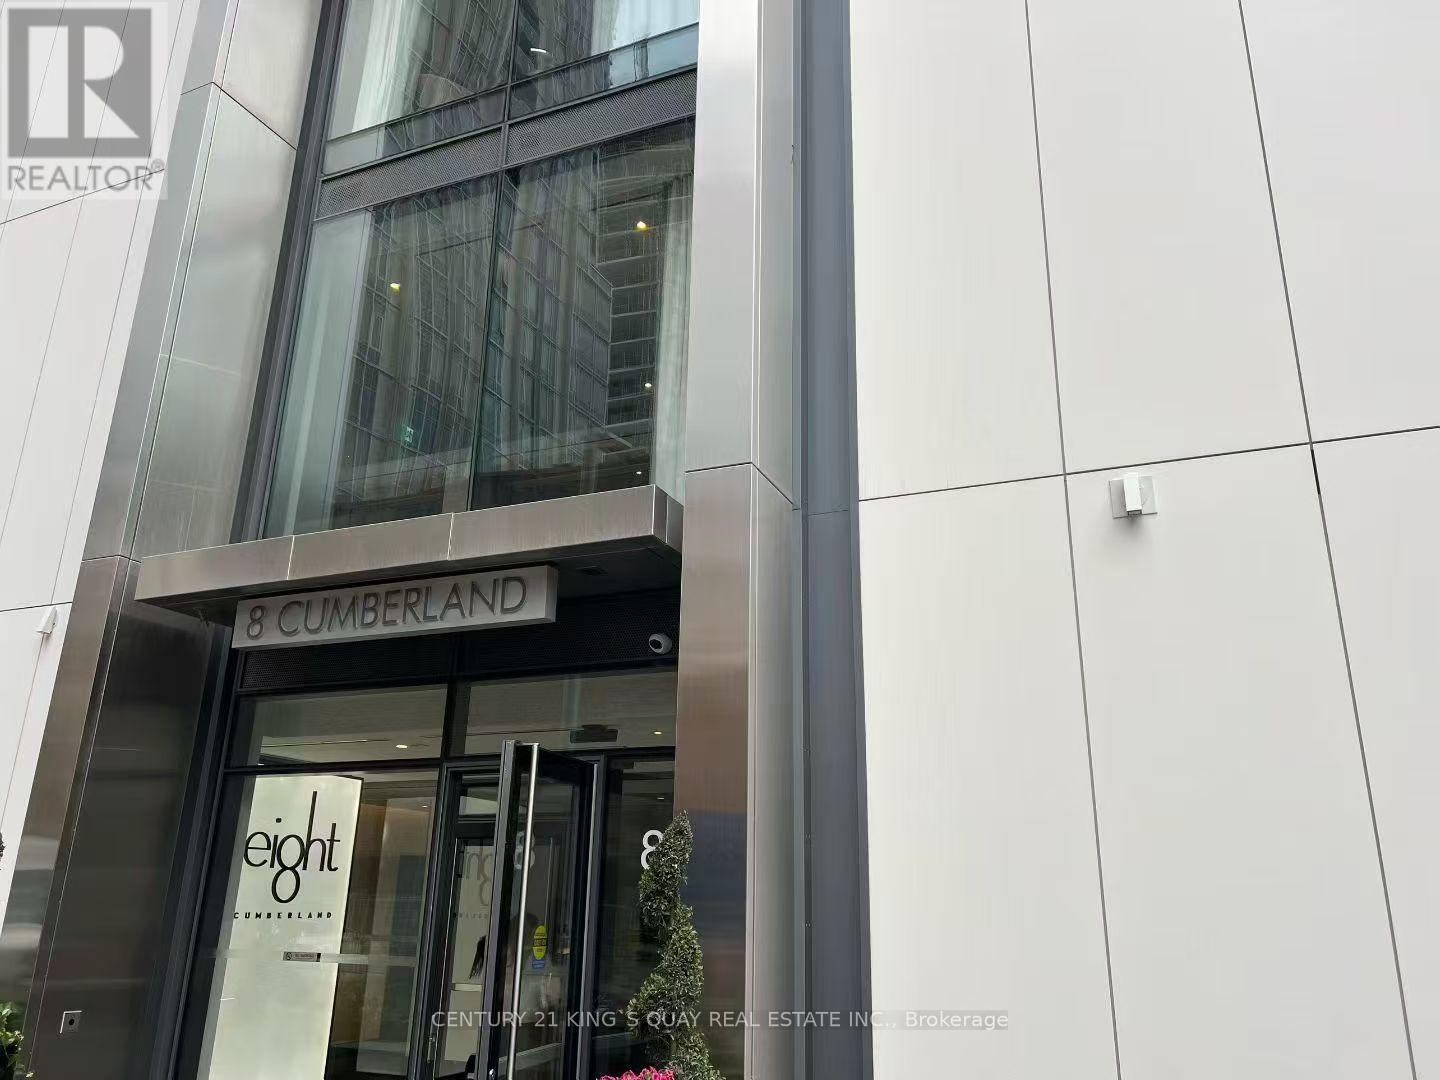
Discover elevated city luxury living at 8 Cumberland by Great Gulf. Perfectly positioned in the heart of Yorkville's prestigious enclave. This high-end 1 Bedroom + Den residence boasts a bright and spacious open-concept layout with south exposure, offering panoramic city views. The chef-inspired kitchen features modern cabinetry, quartz countertops, and stainless steel appliances, perfect for culinary enthusiasts. Enjoy the convenience of being steps away from Toronto's exclusive shops, world-class restaurants, and culinary delights. With easy access to major highways including the Don Valley Parkway, Gardiner Expressway, University of Toronto is just minutes away, making it an ideal location for students and professional's. Enjoy exceptional building amenities including a state-of-the-art fitness centre, party/lounge space, outdoor terrace, and more. Experience refined urban living in one of Toronto's most sought-after neighbourhoods! (id:63616)
6 Jacob's Landing
Grimsby, Ontario
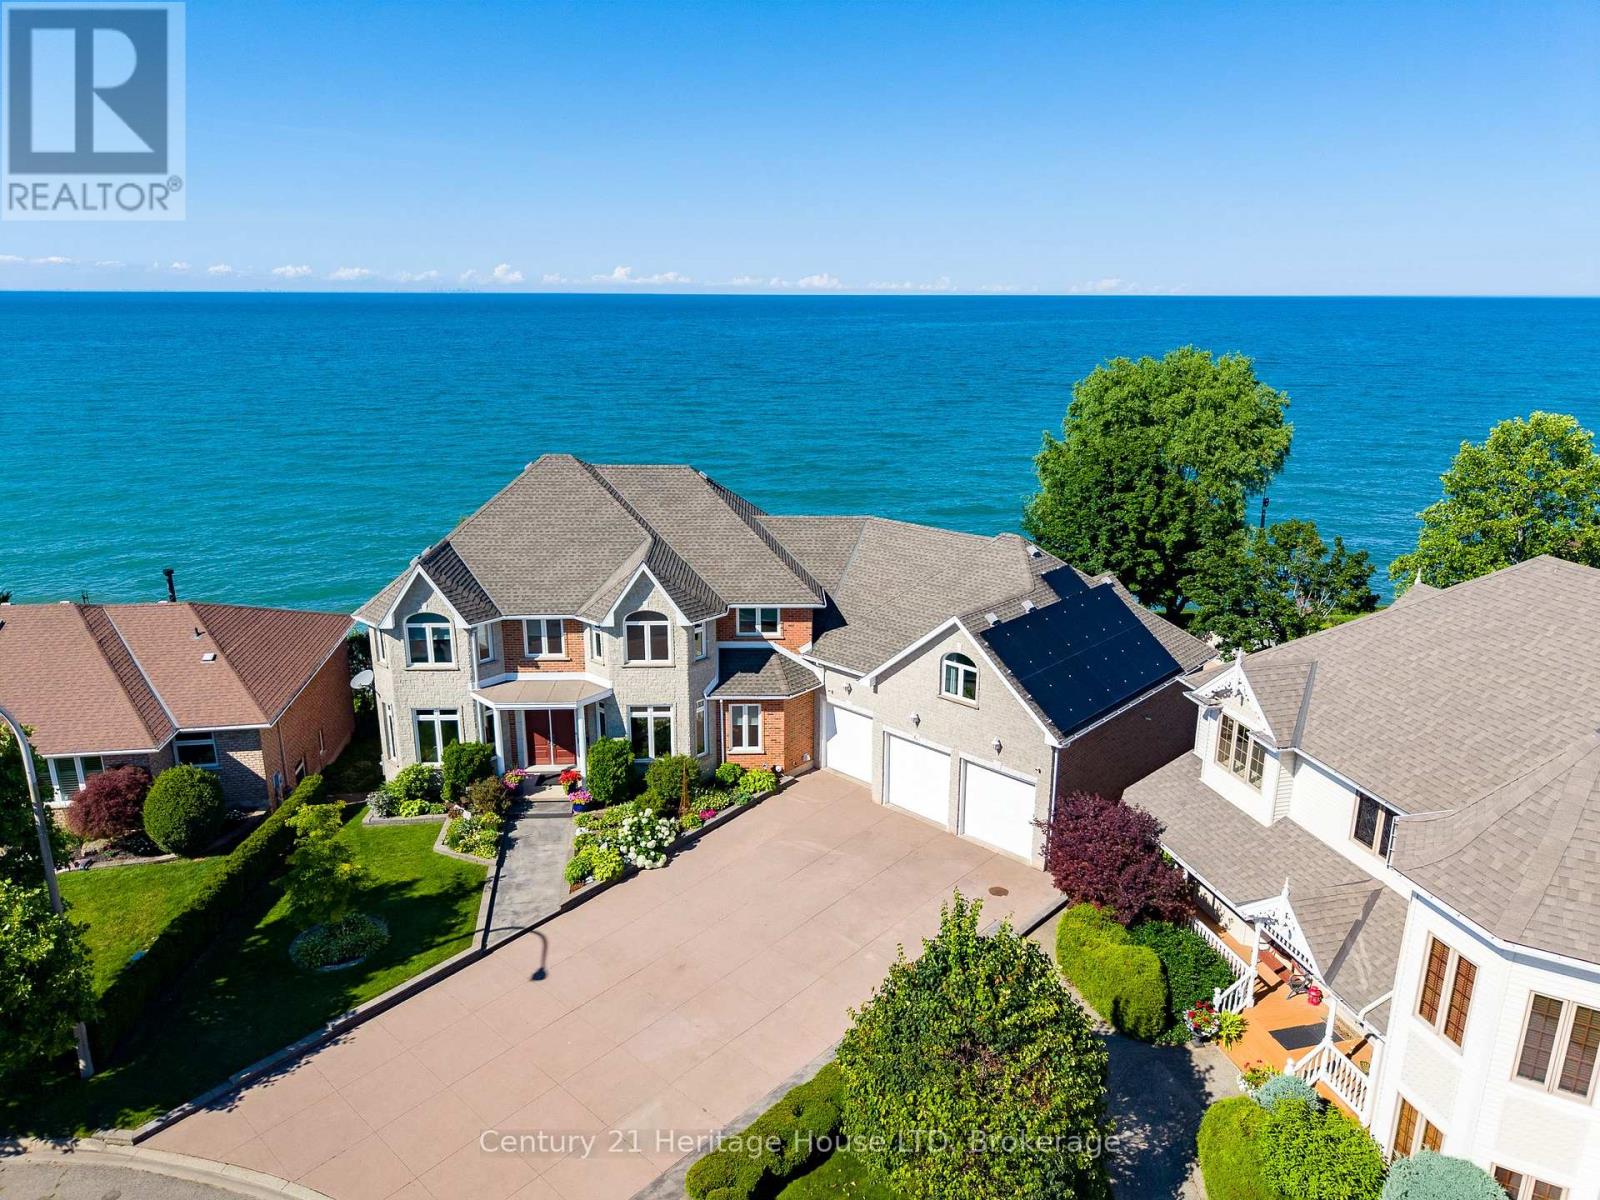
WATERFRONT RESIDENCE! 2 IN-LAW SUITES! PRIVATE DOCK & MORE! Welcome to 6 Jacob's Landing in Grimsby! This exceptional, custom-built metal frame two-storey executive waterfront home is set along the shores of Lake Ontario, offering an elevated lifestyle with sweeping, unobstructed views of the lake and Toronto skyline. Offering 6 bedrooms and 4.5 bathrooms, this one-of-a-kind property includes two private in-law suites-ideal for multi-generational living or guests. One suite is located in the walkout basement and the other above the garage, both featuring 1 bedroom and 1 bathroom. The main residence includes 4 spacious bedrooms, highlighted by a primary retreat with a 5-piece ensuite, his-and-hers walk-in closets, and a private balcony overlooking the water. Relax in the soaker tub positioned to take in peaceful lake views. The main level is designed for both everyday living and entertaining, featuring a sunken living room with walkout to a spacious deck, an inviting front sitting room, and a well-appointed kitchen with upscale appliances, granite countertops, and a breakfast island. The finished walkout basement opens to a private patio, creating seamless indoor-outdoor living. The multi-tiered backyard offers incredible space to entertain and unwind, complete with areas for gatherings, campfires, a dedicated basketball court, and a garden shed. Enjoy direct access to Lake Ontario with your own private dock! Additional features include multiple laundry rooms, a heat pump, two air conditioning units, central vacuum, and owned solar panels. Main house heated and cooled with heat pump. Apartment above garage has its own separate furnace and A/C. Main house is 2850 sq ft. Garage apartment is 900 sq ft. Lower level apartment is 1700 sq ft with walkout. Ideally located within walking distance to the dog park and everyday amenities, and just minutes to the QEW, this home offers a rare opportunity to enjoy waterfront living in one of Grimsby's most desirable locations! (id:63616)
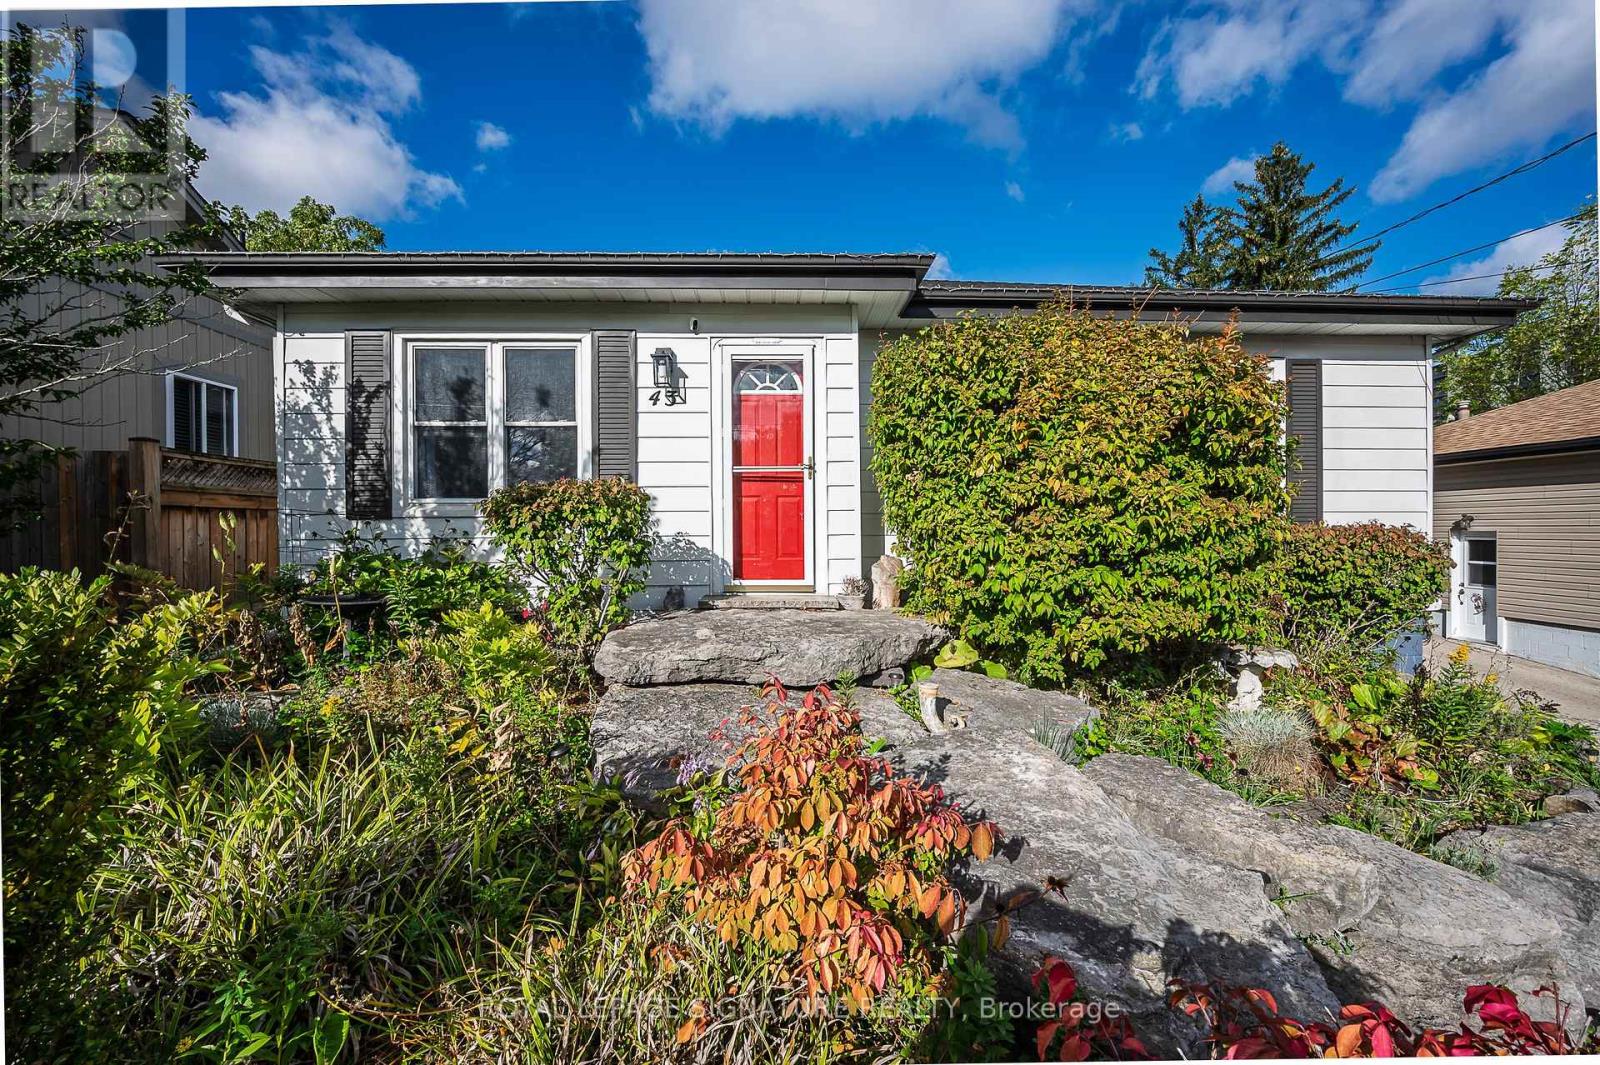
43 Lake Avenue N
Hamilton, Ontario
Nestled on the border of desirable Stoney Creek and a 5 minute drive to the new GO Station, this charming bungalow offers a blend of modern updates and cozy comfort, making it an ideal home for families and individuals alike. The property boasts a range of appealing features that enhance its practicality and aesthetic appeal. One of the key highlights is the updated kitchen, which showcases uniquely styled quartz countertops that add a touch of sophistication and elegance. The vinyl flooring throughout the home ensures durability and easy maintenance, creating a seamless flow from room to room. The main bathroom features a soothing soaker tub, perfect for relaxing after a busy day, providing a spa-like experience within the comforts of home. The principal bedroom is spacious and includes a substantial wardrobe, offering ample storage space for clothing and personal items. For entertainment and family gatherings, the large recreation room stands out with its vinyl flooring and trendy industrial-style open ceiling, creating a modern and inviting atmosphere for leisure and social activities. Additional storage and practicality are catered to by the furnace room, which provides generous space for storage and a workshop area, making it convenient for home projects and organizational needs. Step outside to discover a large deck and an enormous backyard backing onto green space, creating a private oasis for outdoor activities. The backyard's size and enclosed design make it perfect for families with children and pets, offering a secure environment for outdoor play. Furthermore, a separate garage located at the back of the property with side access provides additional parking and storage options. The overall layout and features of this bungalow make it a perfect family home or a peaceful retreat for anyone seeking comfort, style, and functionality. (id:63616)
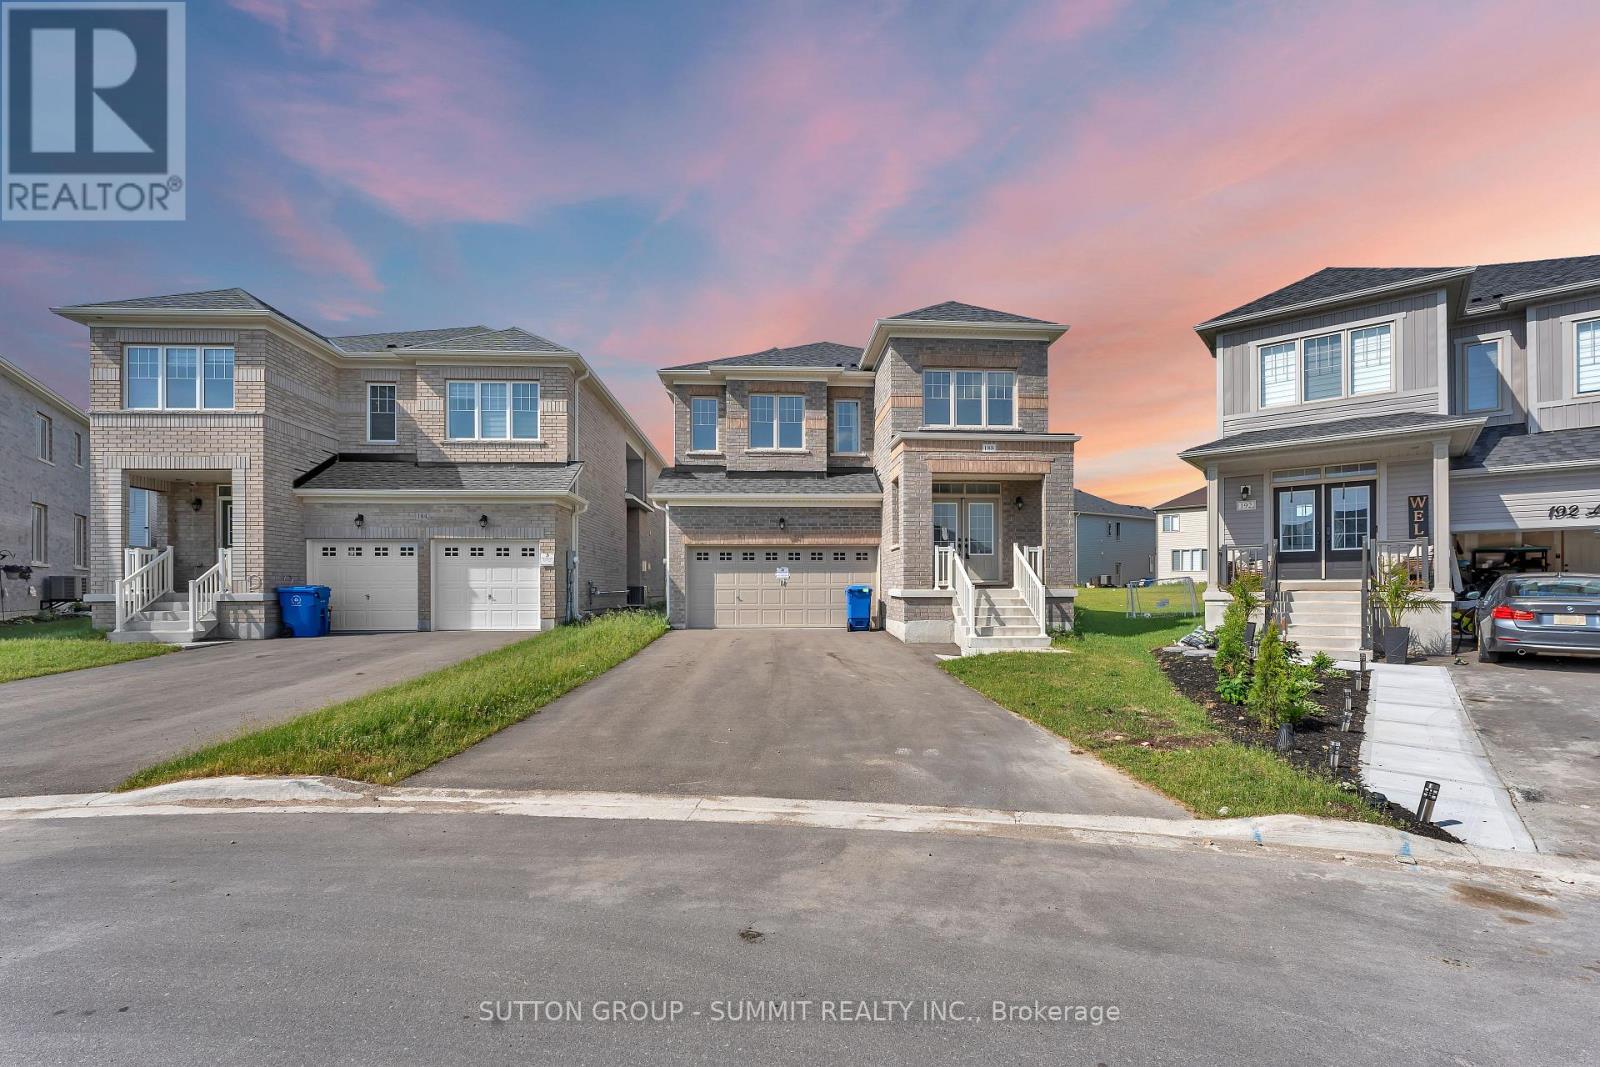
188 Limestone Lane
Shelburne, Ontario
Discover an exceptional opportunity in one of Shelburne's most desirable neighbourhoods. This stunning detached home combines modern design, spacious living, and everyday comfort, offering one of the largest homes situated on one of the largest lots in town. Bright open-concept living spaces, generously sized bedrooms, and a thoughtfully designed layout provide plenty of room for growing families, entertaining, and enjoying life to the fullest. Ideally located close to schools, parks, shopping, and essential amenities, this property delivers the perfect balance of small-town charm and convenience. For buyers looking to maximize value, this is a rare chance to own significantly more home and land for your money compared to many GTA properties. With its impressive size, expansive lot, and unbeatable value, this is a home that must be seen in person to be fully appreciated. (id:63616)
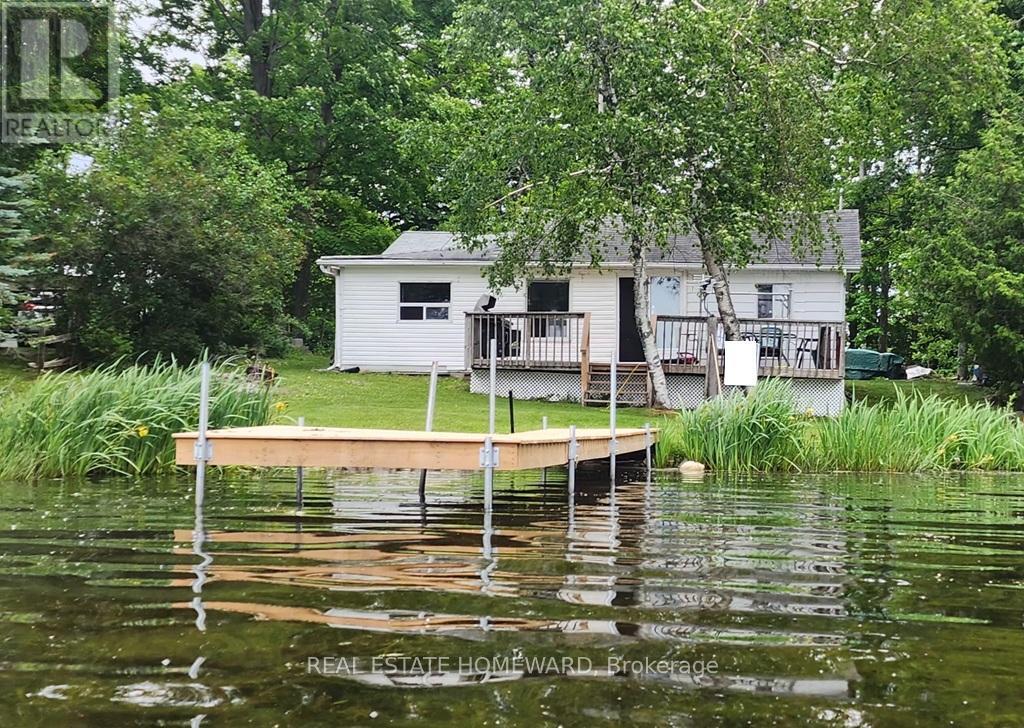
260 South Shores Road
Trent Hills, Ontario
In real estate it's all about location-location-location! This jewel of a cottage offers you that and much more! Located on Lake Seymour of the Trent River Waterway System, its waterfront is on the lock free area between Hastings and Healey Falls - an ideal location for those who love fishing, water sports, plus endless boating adventures. The spacious lot with 65 feet of waterfront provides you with beautiful westerly views and spectacular sunsets. The 3 bedroom/1 bathroom cottage is perfect as your 3-season getaway or you can buy it for the large, level, treed lot and build your dream cottage. There is great potential for you as the new owner! Buy now and you can enjoy the cottage in time for Thanksgiving as all the work has been done for you! Recent renovations include a bathroom makeover (2021), cottage lifted and levelled (2023), new plumbing (2023), kitchen update with appliances (2023), new flooring in the open concept kitchen, dining and living room as well as in all bedrooms, new pole dock (2024), new water pump/pressure tank/water filter and hot water heater (2025), freshly painted interior (2025), and roofing on the workshop (2026). You can simply sit back and enjoy your coffee on the large west facing deck and enjoy the magnificent views of the lake. Come for a visit and fall in love! Have your keys in time to enjoy the entire summer! (id:63616)