260 South Shores Road
Trent Hills, Ontario
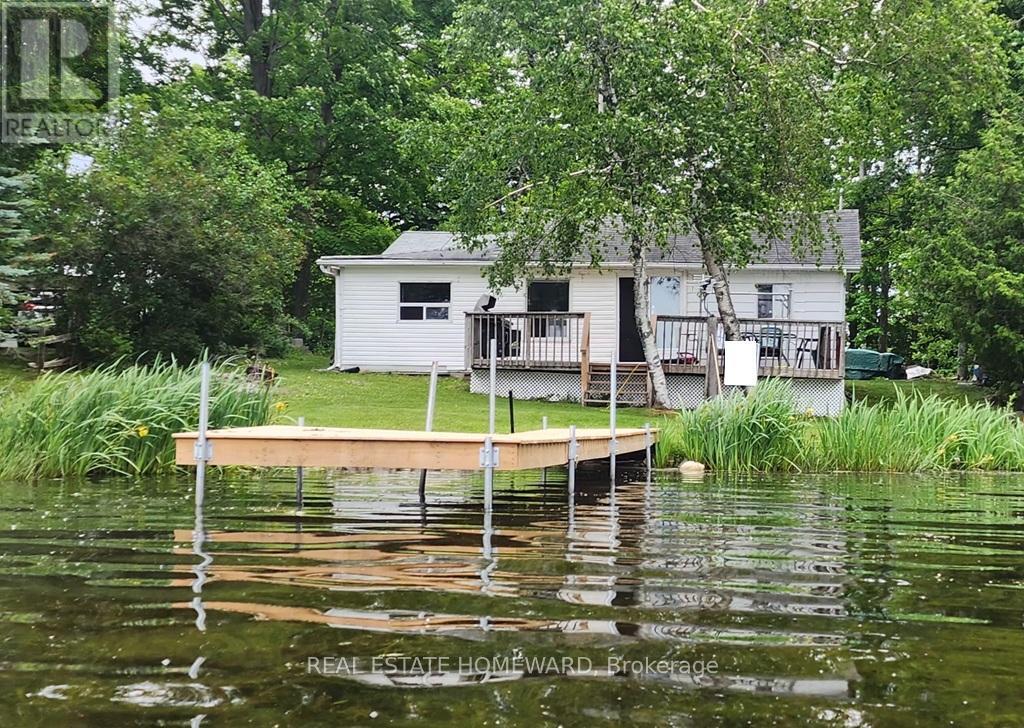
In real estate it's all about location-location-location! This jewel of a cottage offers you that and much more! Located on Lake Seymour of the Trent River Waterway System, its waterfront is on the lock free area between Hastings and Healey Falls - an ideal location for those who love fishing, water sports, plus endless boating adventures. The spacious lot with 65 feet of waterfront provides you with beautiful westerly views and spectacular sunsets. The 3 bedroom/1 bathroom cottage is perfect as your 3-season getaway or you can buy it for the large, level, treed lot and build your dream cottage. There is great potential for you as the new owner! Buy now and you can enjoy the cottage in time for Thanksgiving as all the work has been done for you! Recent renovations include a bathroom makeover (2021), cottage lifted and levelled (2023), new plumbing (2023), kitchen update with appliances (2023), new flooring in the open concept kitchen, dining and living room as well as in all bedrooms, new pole dock (2024), new water pump/pressure tank/water filter and hot water heater (2025), freshly painted interior (2025), and roofing on the workshop (2026). You can simply sit back and enjoy your coffee on the large west facing deck and enjoy the magnificent views of the lake. Come for a visit and fall in love! Have your keys in time to enjoy the entire summer! (id:63616)
13 Portrush Trail
Brampton, Ontario
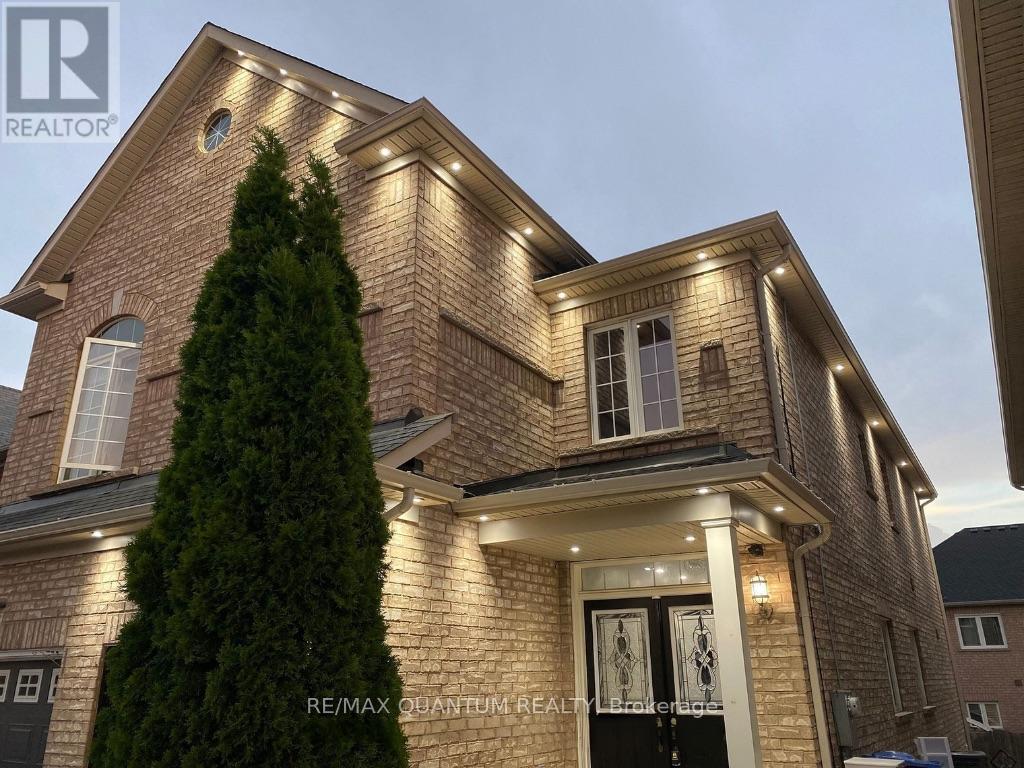
Walk to Mount Pleasant GO! Rarely offered Semi Detached 2 Storey on a quiet, family friendly stretch of Portrush Trail in sought after Credit Valley. Well appointed 3 bedroom, 3 bathroom layout with bright, functional living space, open concept principal rooms and a generous primary bedroom. 3 total parking spaces including attached garage plus driveway. Steps to Mount Pleasant GO Station for a direct Kitchener line commute to Union, plus James Potter P.S., Jean Augustine S.S., Andrew McCandless Park, transit and Bovaird Dr W shopping all within minutes. Quick access to Hwy 410 and 401. Exceptional value in one of Brampton's most in demand communities. Book your showing today! (id:63616)
48 Genthorn Avenue
Toronto, Ontario
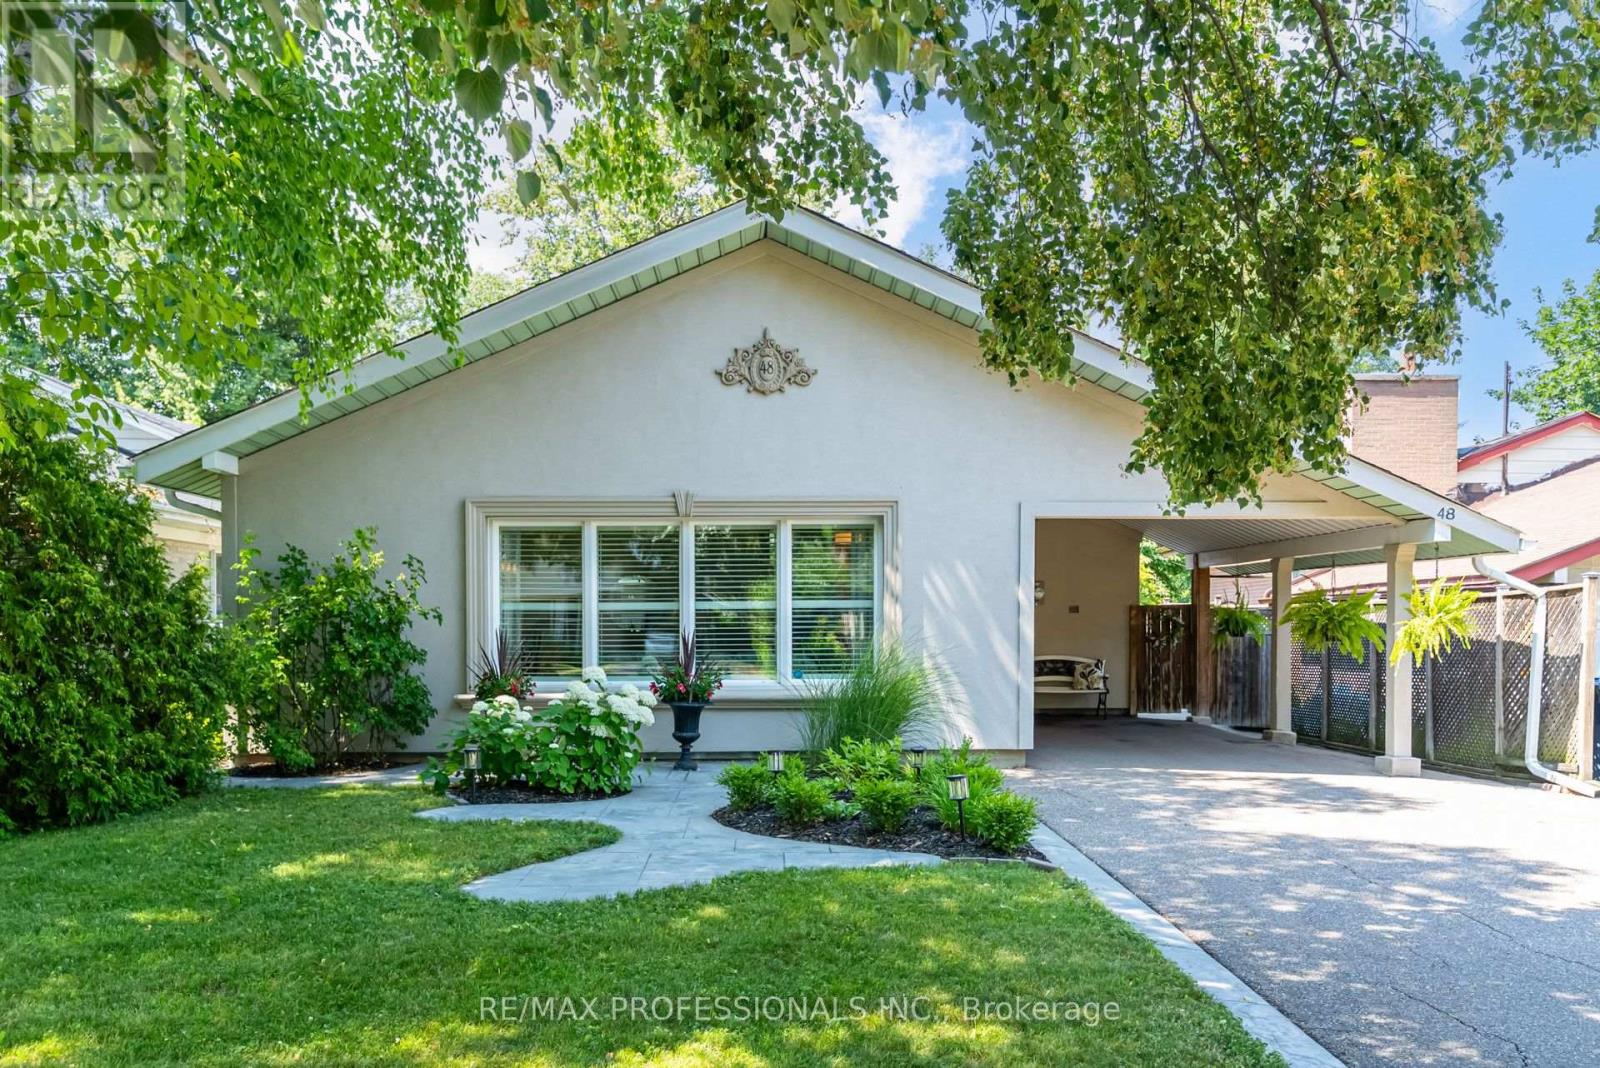
Easily one of the prettiest homes on the street, this home offers beautiful curb appeal with its fully stuccoed exterior and added three-inch insulation and professional landscaping. These thoughtful exterior upgrades are not commonly found in the area and set the home apart. Inside, you'll find a smart, functional layout with newer hardwood floors, high-end triple-pane windows a bright eat-in kitchen with generous counter space and walk out to backyard with a large private deck with awning. The fully fenced, private, pool-sized backyard offers great space for relaxing and entertaining, as well as safety for kids and pets. Upstairs, features three good size bedrooms and a beautifully maintained four-piece bath. The lower level adds excellent living space with a spacious family room, gas fireplace, pot lights, built-in cabinetry and an updated three-piece bath. The basement was professionally waterproofed from the exterior approximately 15 years ago and has remained dry since, a valuable long-term improvement. Tons of storage. Backyard shed with elctricity and concrete pathways surround the home, reflecting the overall pride of ownership. Located approximately 50 feet from Rexdale Park and close to TTC, top-rated schools, shopping and everyday amenities. (id:63616)

892 North Shore Boulevard W
Burlington, Ontario
Set in Burlington's prestigious Aldershot South community, this home offers approx. 3,371 sf of finished living space, 3 beds and 3 baths, just steps from the lake. Surrounded by mature trees, this beautifully maintained bungalow combines generous one-floor living w/ a private backyard retreat featuring an inground saltwater pool, cedar sauna and extensive entertaining areas. Step inside to a welcoming foyer highlighted by an impressive, oversized skylight that fills the entry with natural light. The living room features custom built-ins, a wood f/p and large windows, opening to the dining area for an easy flow when entertaining. Spacious kitchen offers abundant cabinetry, granite counters, s/s appliances, gas range, centre island with seating and a breakfast nook overlooking the property. This area has plenty of natural light coming in from the bay windows and an additional large skylight. The bedroom wing offers 3 well-proportioned bedrooms, including an impressive primary retreat with hardwood flooring, gas fireplace, walk-in closet and walkout to the backyard. The private ensuite features a glass shower and soaker tub. 2 additional bedrooms, a full bath & main-floor laundry add everyday convenience. The finished lower level adds substantial living space with a spacious rec room centred around another fireplace, additional bath, laundry, flexible rooms and excellent storage-ideal for a home office, gym, games room or guest space. Outside, enjoy a resort-inspired setting designed for summer living with an inground saltwater pool, cedar sauna, patio areas and mature landscaping creating exceptional privacy. Additional highlights include solar panels, updated skylights and rear roof shingles and newer garage door. Ideally located near LaSalle Park & Marina, Royal Botanical Gardens, Burlington Golf & Country Club, Aldershot amenities, GO transit and major highways, this distinctive home offers exceptional space, privacy and lifestyle in a coveted Burlington setting. (id:63616)

#25 & #26 - 328 Highway 7 E
Richmond Hill, Ontario
Excellent Opportunity To Acquire A Well-Established Xiao Long Kan Hot Pot Restaurant In A Prime Richmond Hill Location. Operating For Many Years And Known As A Popular GTA Hot Pot Destination, This Turn-Key Restaurant Features Attractive Interior Finishes, A Fully Equipped Professional Commercial Kitchen, And A Functional Dining Layout. Ideal For Continued Operation Or Conversion To Your Own Restaurant Concept. Located In A Busy, High-Traffic Plaza With A Strong Mix Of Tenants Including RBC, Bank Of China, Bubble Tea Shops, Nail Salon And Other Retail And Service Uses, Generating Consistent Daily Foot Traffic. Excellent Visibility, Ample Plaza Parking And Convenient Access To Major Roads And Transit. Liquor Licence In Place. A Rare Opportunity For An Owner-Operator Or Established Restaurant Group Looking To Expand In One Of Richmond Hill's Most Active Dining Hubs. (id:63616)
212 Bordeaux Drive
Vaughan, Ontario
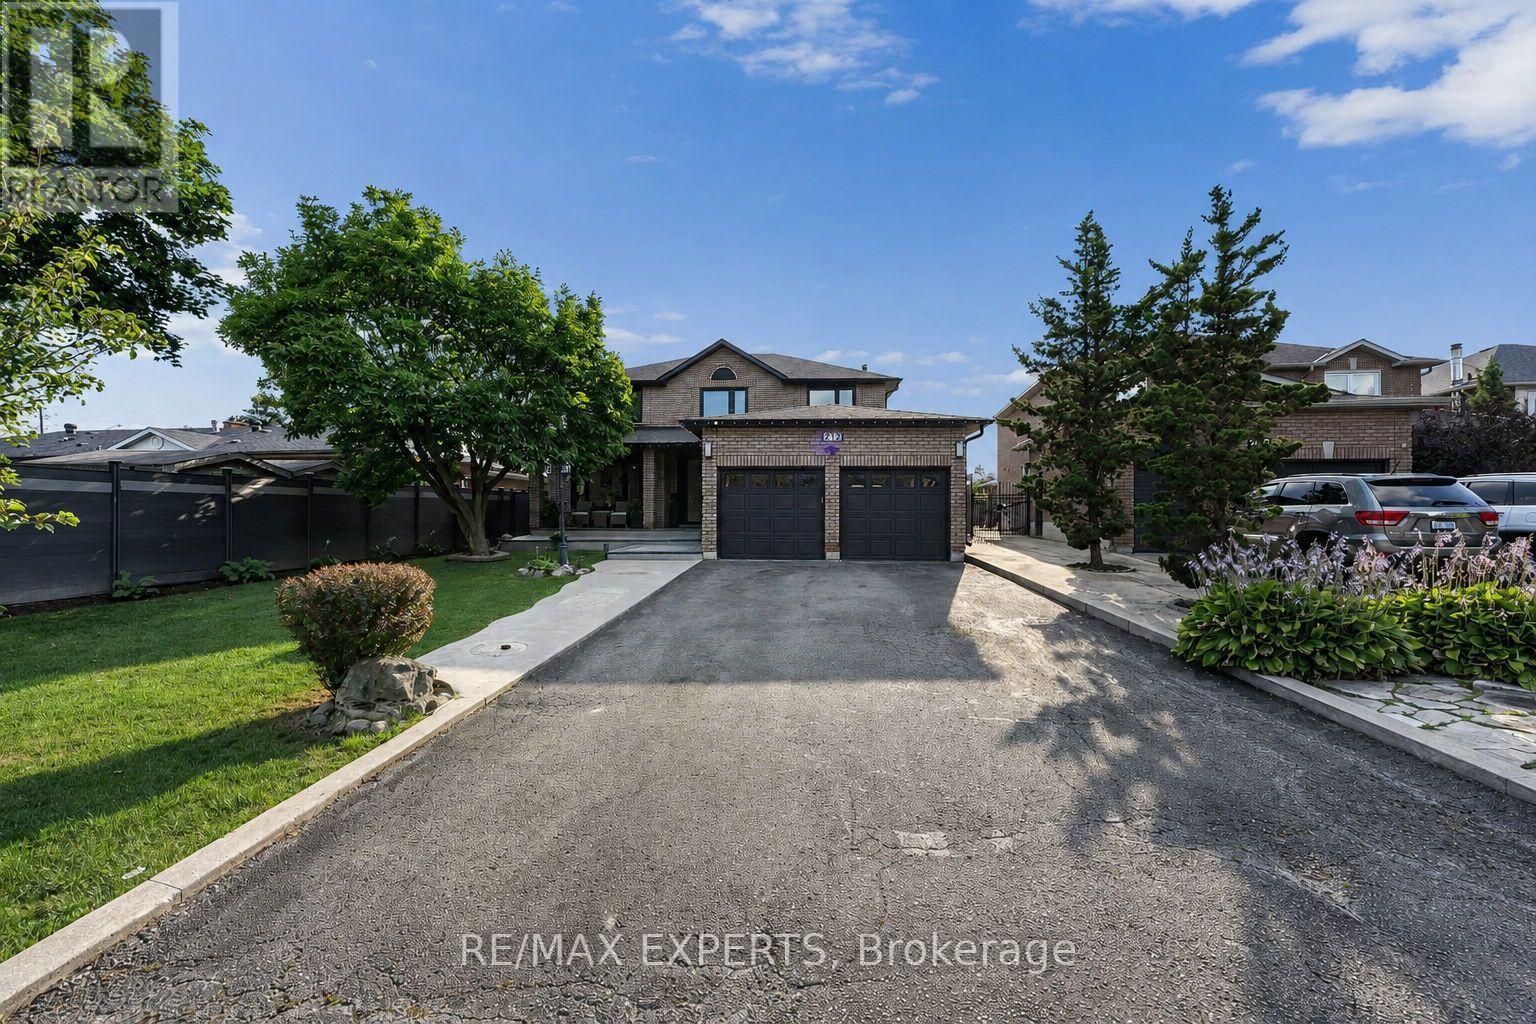
Welcome To 212 Bordeaux Dr, Where Comfort, Style and Charm Come Together To Create A Place You'll Be Proud To Call Home. From The Moment You Step Inside You'll Appreciate The Inviting Atmosphere, Thoughtful Details, And Wonderful Features This Home Has To Offer! This Exceptional Property Provides A Wonderful Opportunity For Those Seeking A Well-Maintained Home In A Desirable Neighborhood. This Property Provides A Generous Amount Of Space Featuring Over 4800 Sq Ft of Total Living Space Including 4 Bedrooms, 5 Bathrooms, A Finished Basement With 2 Bedrooms Plus A Den And Its Own Separate Entrance Giving You Ample Space For Family, Guests Or Recreational Use. The Custom Design Put Into This Home Offers Comfort and Versatility For Today's Modern Lifestyle. Experience It Yourself Because Your Dream Home May Have Just Arrived! (id:63616)
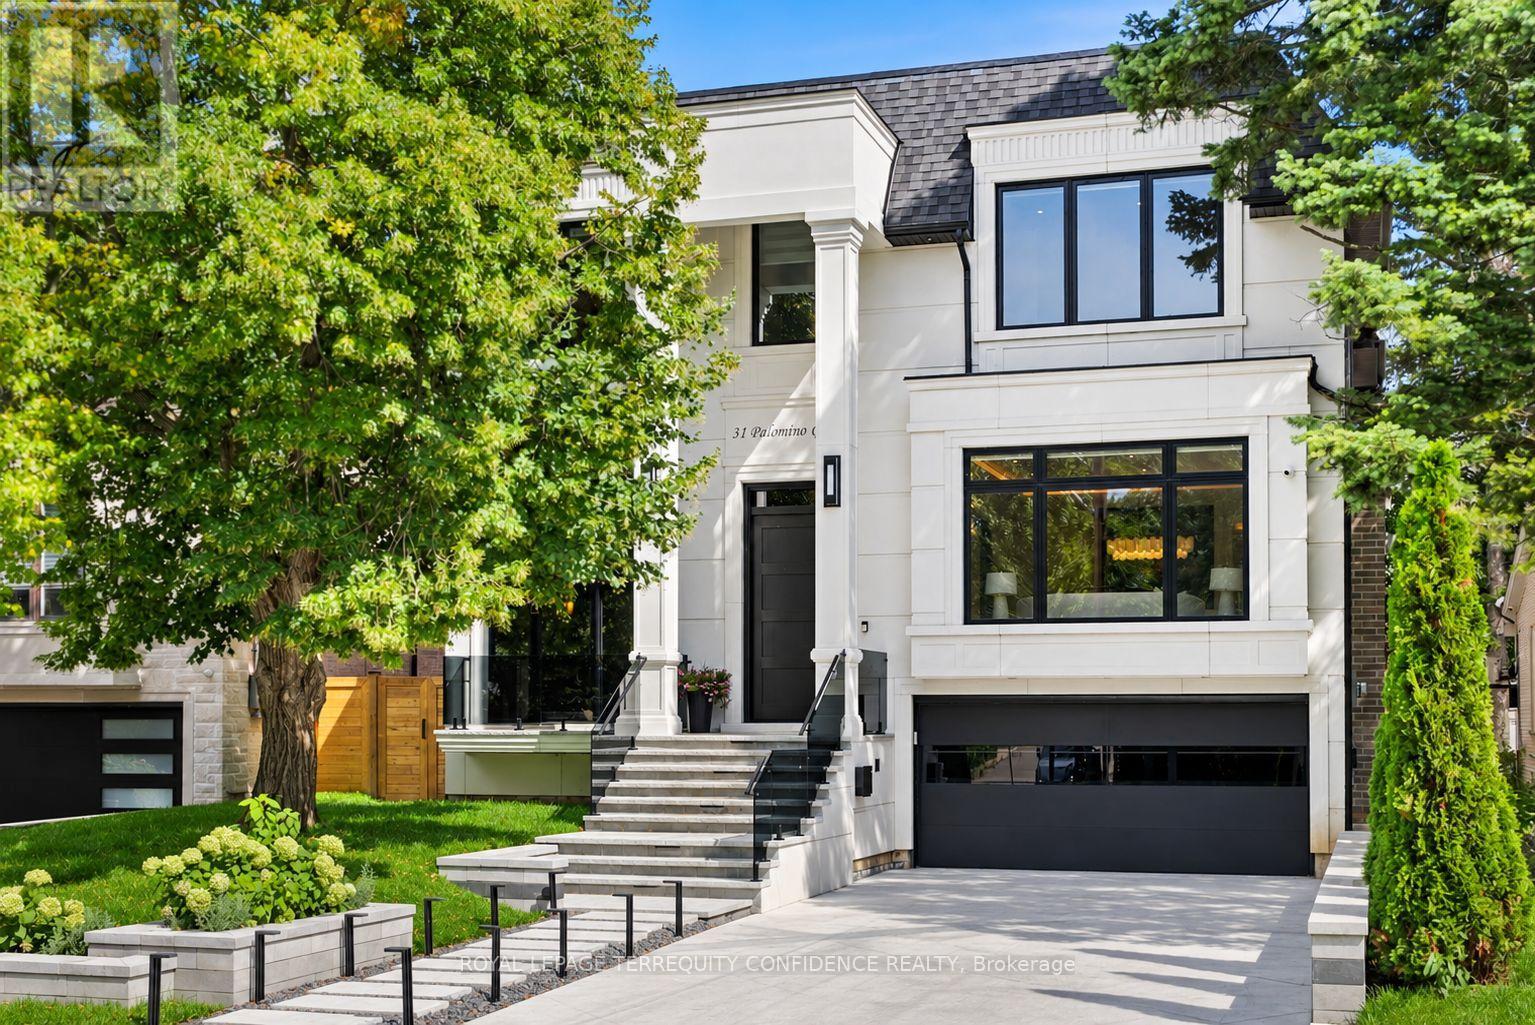
31 Palomino Crescent
Toronto, Ontario
Impeccably-crafted custom-built home in the prestigious Bayview Village neighborhood! Welcome to 31 Palomino Crescent, offering highly spacious int. layout and exceptional home features including: FULLY accessible 4-Stop elevator, snow-melting driveway, front steps & porch, designer-selected finishes & paneling throughout, custom automated blinds, heated floors (ALL bathrooms, foyer, bsmt), Smart Home (+ system to control lights, blinds & thermostats), state-of-the-art Mechanical room, professionally Landscaped Grounds, irrigation system, waterfall feature + swing (bckyrd). Enter the grand Foyer with heated floors, to the showstopping principal rooms that feature: engineered wide-plank white oak hardwood floors, B/I speakers, tray ceilings & cove lighting throughout, LED pot lights, gas fireplace (living rm. & family). The elegant chef's Kitchen comes fully-equipped with built-in Wolf & Subzero appliances, sunny breakfast area, large centre island. Gorgeous Family Room walks out to the deck, and features striking design, gas fireplace, built-in speakers and shelves. Further, Main-Level Office provides a quiet, private work space. Upstairs, discover 4 bedrooms each w/ their own personal ensuite, including the luxurious Primary Rm w/ private balcony walk-out, vapor fireplace, walk-in closet, & spa-like 6-Pc Ensuite w/ heated floor. Finished Walk-Up Basement features 5th bedroom, bath, heated floors, and recreation room w/ 2-Pc ensuite, striking wet bar w/ island & drink cooler, built-in speakers, video projector w/ motorized screen. Elevator, Sec Camera/Alarm System, Central Vac, 2x Sump Pump on Diff Elevations w/ Backwater Valve, Custom-Made Precasts on Ext. Walls, Powder Rm (main), 2x Laundry (2nd, Bsmt), Exquisite Outdoor Landscaping. Heated Driveway w/ different zones. Just steps to Bayview Village Shopping Centre, TTC, Parks, Ravine & easy access to Hwy 401. Highly-Regarded School Zone Incl. Bayview M.S. & Earl Haig S.S. One of Toronto's Most Desirable Locations! (id:63616)
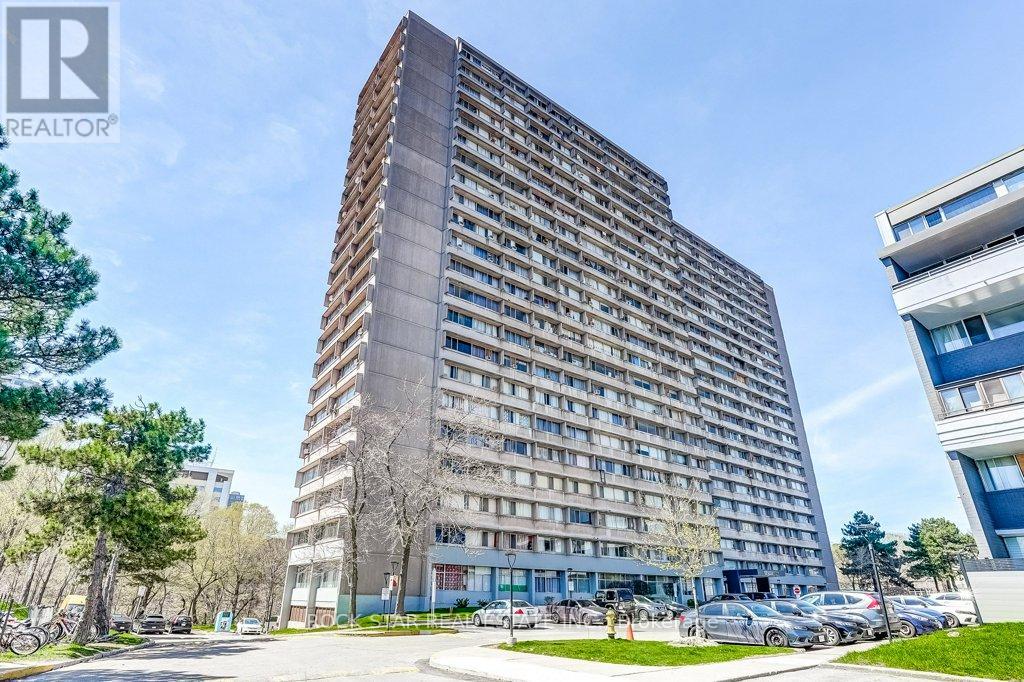
1711 - 10 Sunny Glenway
Toronto, Ontario
Discover this bright and spacious 2-bedroom, 1-bathroom condominium offering effortless, functional living in an unbeatable location! Move-in ready, this suite features a well-designed layout and desirable eastern exposure that bathes the space in morning sunlight. The clean kitchen comes equipped with stainless steel appliances, ample storage, and functional flow throughout the main living areas. Rare all-inclusive lease: say goodbye to separate utility bills! Your rent covers heat, hydro, and water, along with 1 dedicated underground parking space for ultimate peace of mind. Situated in a welcoming community close to quality schools, lush recreation at Aga Khan Park, and nearby public golf courses. Commuting could not be easier-steps to the TTC and the Eglinton Crosstown LRT, with instant access to the Don Valley Parkway (DVP) for a quick trip downtown or north to Highway 401. Minutes to Costco, East York Town Centre, local grocers, and everyday conveniences. Parking: 1 dedicated underground parking spot included. Inclusions: Stainless steel refrigerator, stove, dishwasher, existing light fixtures, and window coverings. (id:63616)
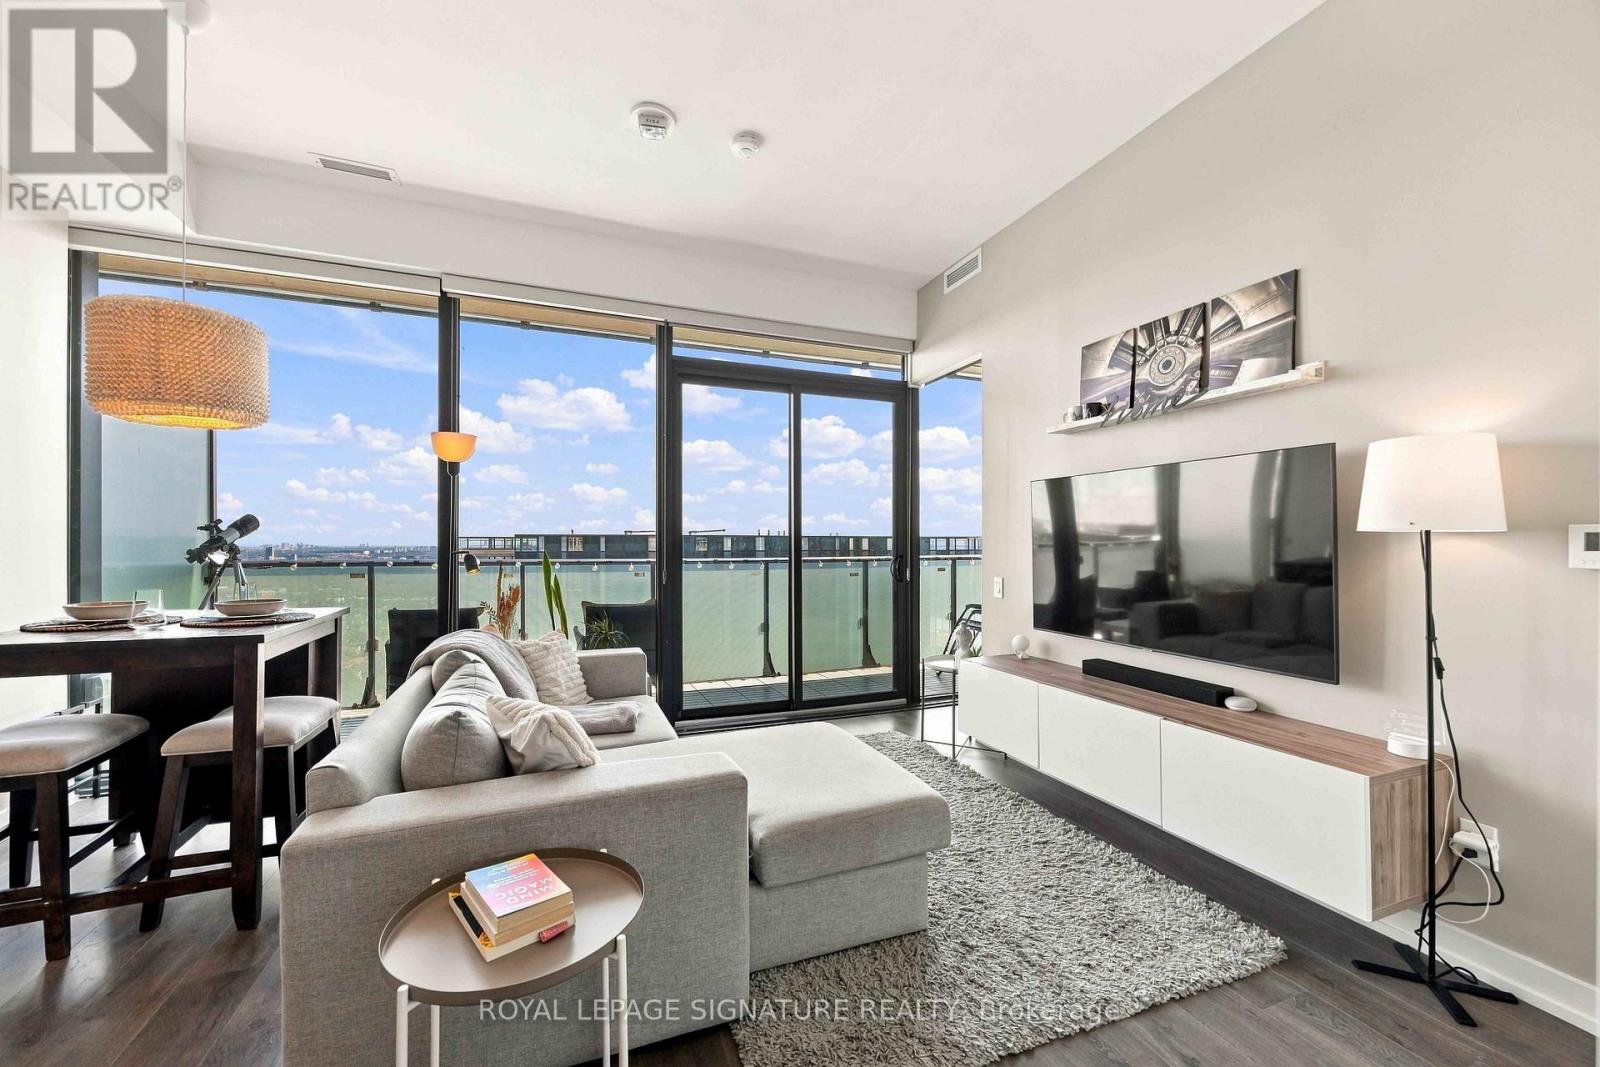
4305 - 161 Roehampton Avenue
Toronto, Ontario
Experience elevated Midtown living in this beautifully appointed condo, ideally located for today's modern lifestyle. Set in highly sought-after 150 Redpath Condos, you're just steps from the Yonge subway line and the Eglinton Crosstown, making getting around the city effortless.Enjoy the best of both worlds with Neighbourhood Green space offering a peaceful escape, while enjoying an urban vibe, being minutes from exceptional restaurants, shopping, entertainment, and everyday conveniences.Inside, the bright and thoughtfully designed layout, this beautiful one bedroom plus den residence is enhanced by spectacular East-facing views, a large balcony perfect for enjoying the morning sunrises, and captivating night skies - creating a truly special backdrop from day into evening. A rare combination for the building, the suite boasts impressive 10-foot ceilings and smooth ceilings throughout, creating an elevated, sophisticated and seamless finish. Residents also enjoy an impressive selection of amenities, including a spectacular rooftop infinity pool, fully equipped fitness centre, elegant party room, and stylish spaces perfect for entertaining. More than just a condo, this is a sophisticated urban retreat in the heart of Midtown, where comfort, convenience, and city living come together. (id:63616)
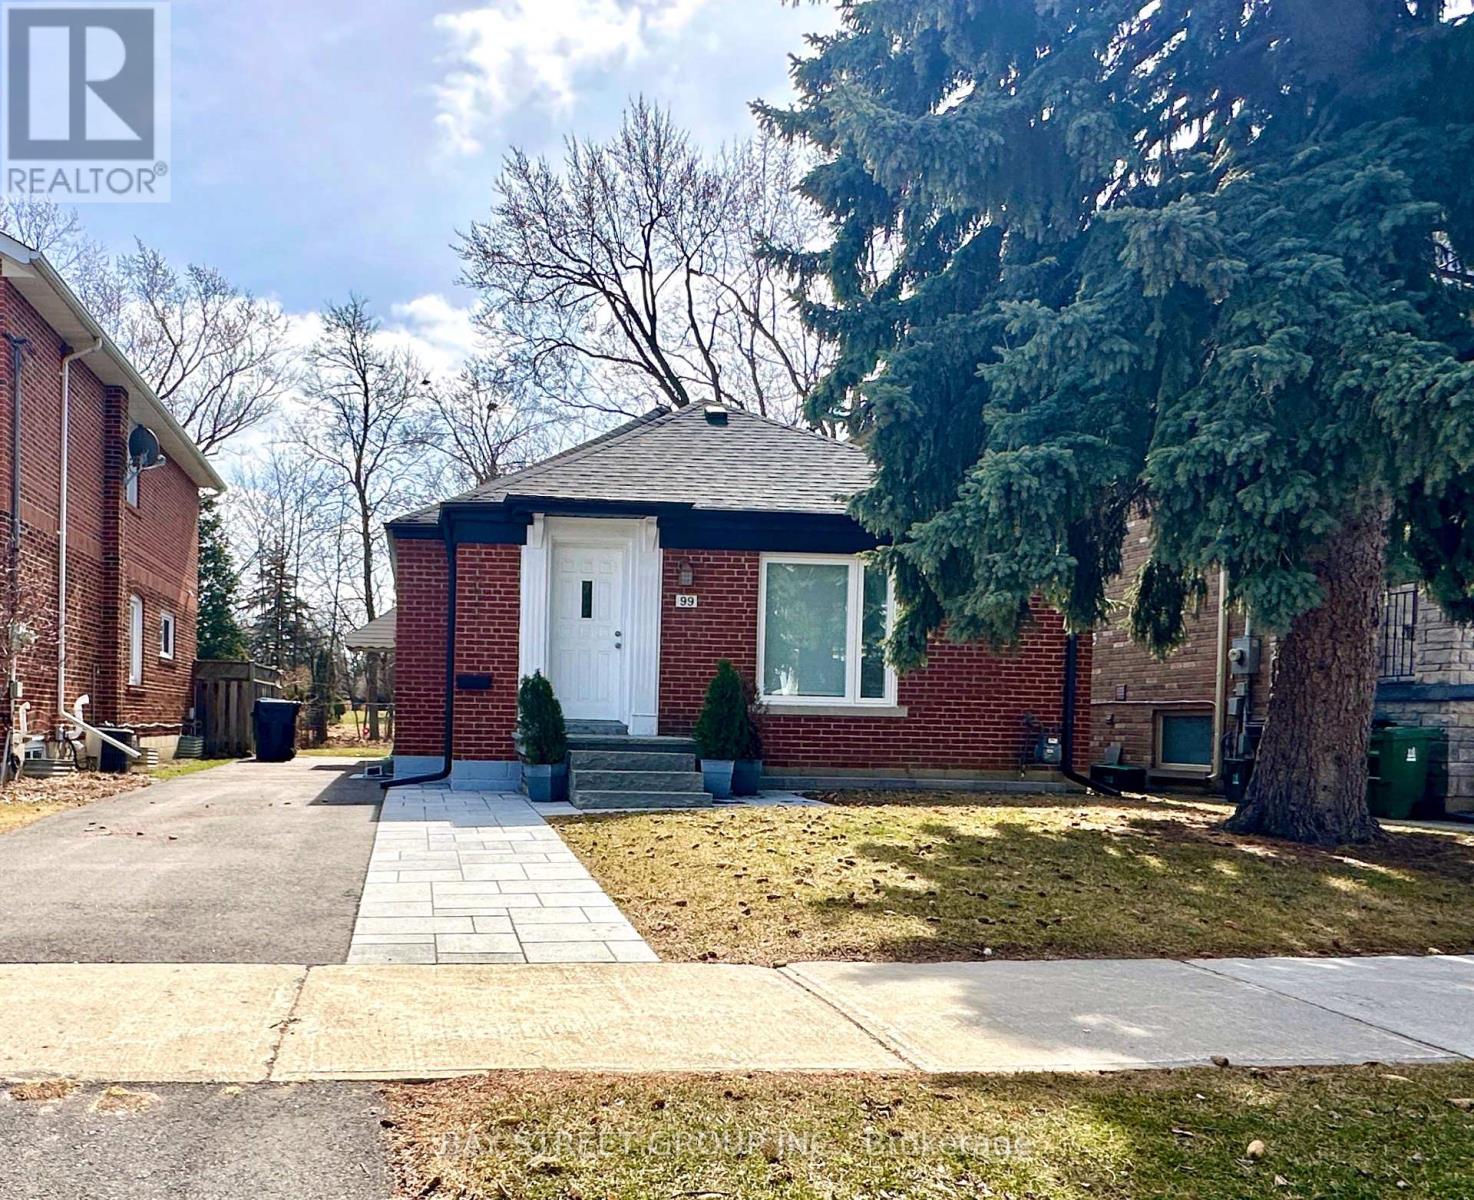
99 Park Home Avenue
Toronto, Ontario
**MOTIVATED SELLERS**Nestled in the highly coveted Empress Walk neighborhood of Willowdale West, this charming bungalow exudes warmth and style. Thoughtfully renovated, this 3-bedroom home offers a perfect blend of cozy comfort and modern elegance.The main floor features a gourmet kitchen with a sleek stone countertop and breakfast bar, complemented by hardwood flooring throughout. A bright and inviting family room, highlighted by a large window and built-in bookcase, adds to the home's charm.Step outside to your private backyard oasis, complete with a spacious deck and a 132-foot deep lot offering ample space for relaxation and entertainment. Recent upgrades include a newer roof, and ease trough, driveway, partial new grass in both the front and backyard, as well as updated paving stones, steps, and a retaining wall. The home also features enhanced lighting in the basement and exterior, along with a newly renovated staircase with carpet.Whether you're ready to move in, rent it out, or build your dream home, this property offers endless possibilities. Conveniently located near ravines, parks, top-rated schools, TTC, supermarket,the subway and much more! **Extras** Fridge, Stovetop, Microwave. Exhaustion Fan. Window Coverings. Elfs, Newer Samsung washer & dryer, newer pizza oven at back of home,gym set showed in the pictures. (id:63616)

41 Albert Street W
Thorold, Ontario
Welcome Home to 41 Albert Street West! This well-built, solid family home offers over 2000 sq. ft. of finished living space, timeless design, and endless potential for growing families. Ideally located just minutes from schools, shopping, restaurants, parks, and everyday conveniences, this is a home designed for comfortable family living. Step inside to find a bright and spacious living room, formal dining room, and a sunny three-season sunroom overlooking the backyard-perfect for relaxing year-round. The eat-in kitchen flows into the main-floor family room, creating the ideal gathering space for busy family life. Upstairs, you'll find 3 generously sized bedrooms with plenty of room for everyone. The finished lower level expands your living space with a large recreation room with gas fireplace, second kitchen, 2-piecebathroom, cantina, and abundant storage. A separate walk-up entrance to the backyard offers excellent potential for an in-law suite or multi-generational living arrangement. Thoughtfully maintained with key updates including a furnace (2020), roof (2018), and hot water tank (2018), this is a home you can move into with confidence. Offering space, flexibility, and a fantastic location, 41 Albert Street West is ready to welcome your family home. (id:63616)
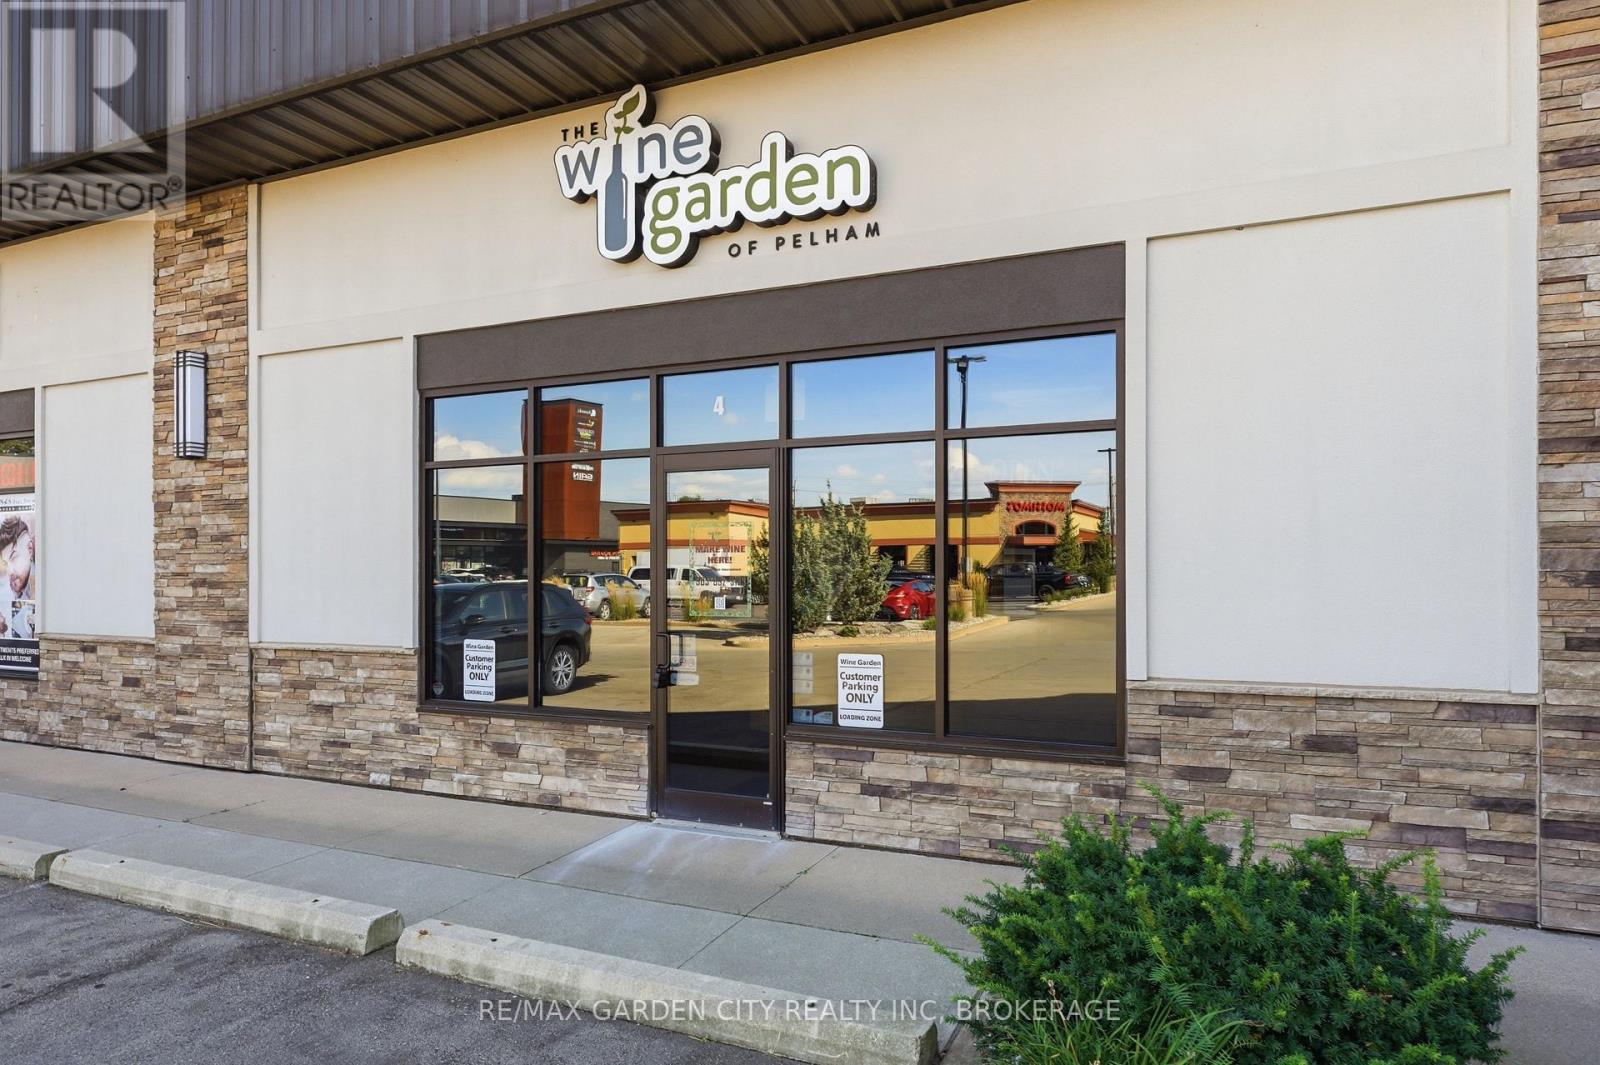
4 - 170 Hwy 20 W
Pelham, Ontario
PREMIUM COMMERCIAL SPACE IN FANTASTIC FONTHILL! Opportunity awaits in the heart of beautiful Fonthill! Approximately 1,439sq.ft. of premium commercial space is now available in a highly visible and well-established commercial setting, surrounded by long-standing tenants and anchored by popular restaurant Mossimo's. Offering excellent exposure, convenient access and easy highway connections, this location provides an ideal setting for a variety of business uses. Join a thriving commercial community with established businesses and strong visibility. Rent includes TMI, covering property taxes, snow removal, property maintenance, outside water and hydro - providing a simplified occupancy cost for your business. A great opportunity to bring your business to Fabulous Fonthill and take advantage of a high-profile location with excellent accessibility and a strong neighbouring tenant mix. (id:63616)