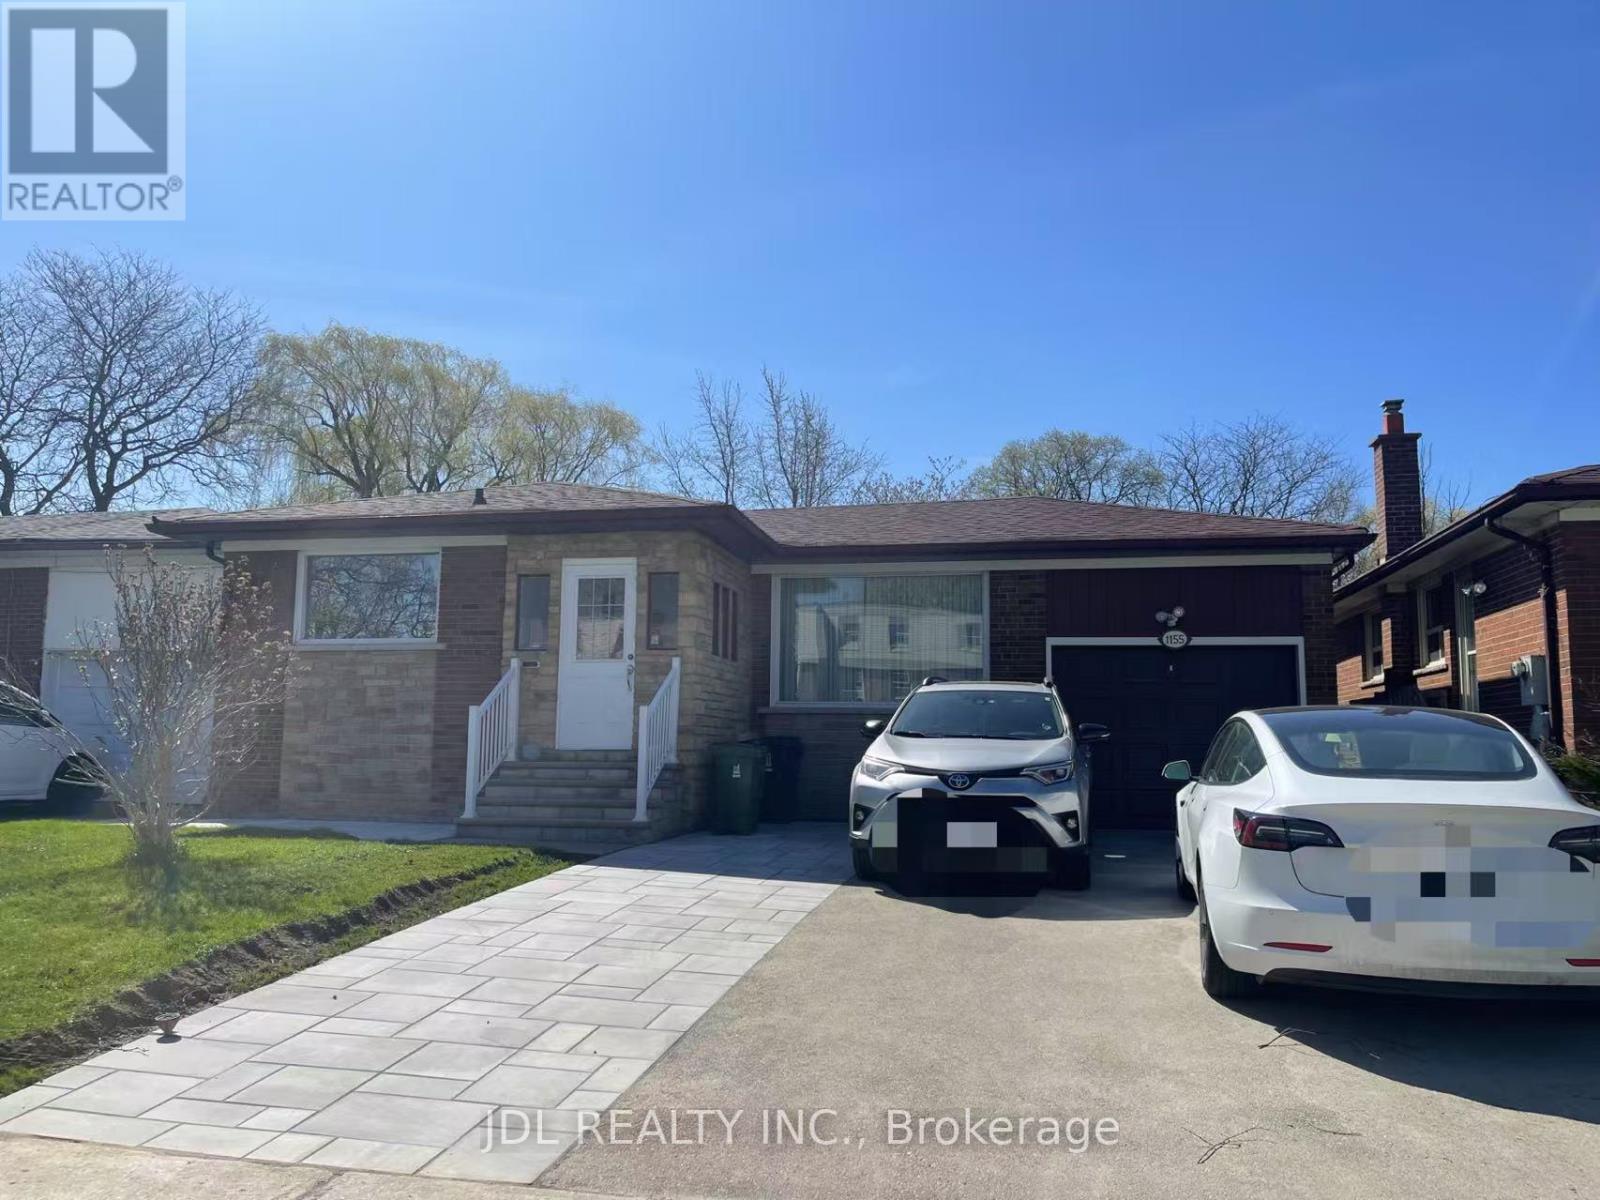
Main - 1155 Huntingwood Drive
Toronto, Ontario
Huge Beautiful 3 Large Bedrooms Back To Ravine. Total 2 Full Bathrooms. Quality And Professionally Renovated. New Countertop And New S/S Appliances. One Laundry Room. New Paint. 1 Parking Spaces. Move In Condition. Convenient Location - Close To Public Transit, Schools, Parks And Stores. (id:63616)
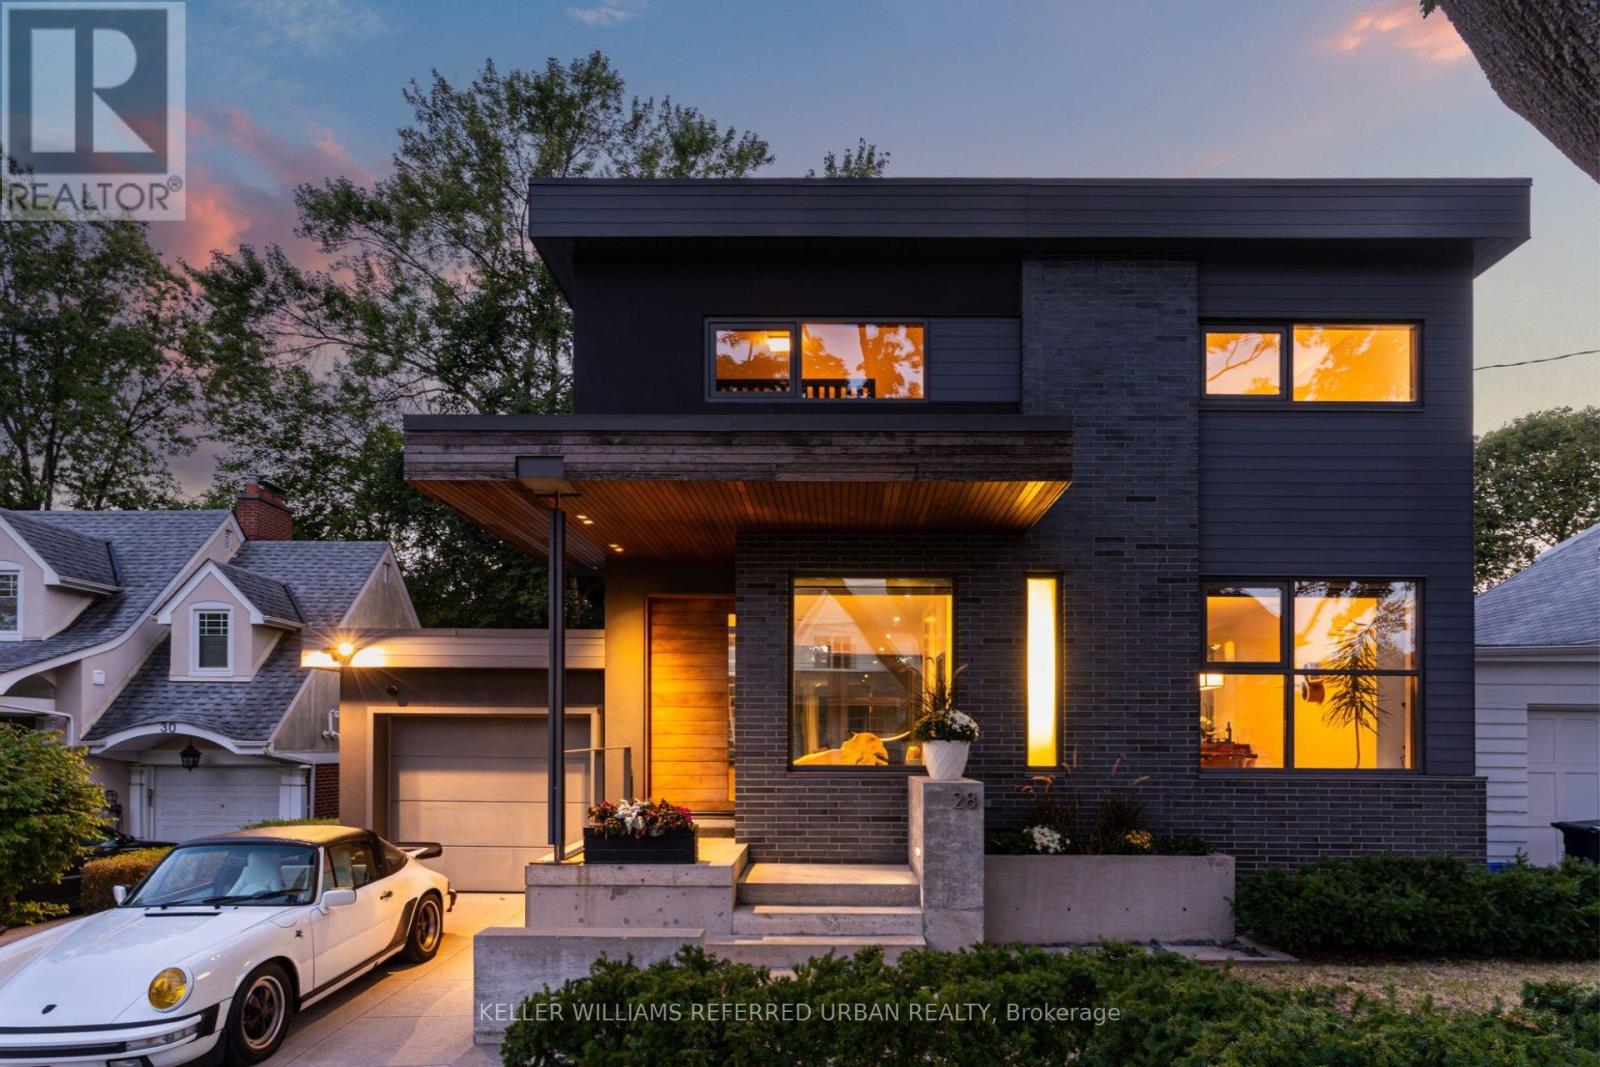
28 Beaucourt Road
Toronto, Ontario
Architect-designed ravine retreat on a quiet Stonegate cul-de-sac, backing directly onto Mimico Creek. Custom-built by architect Guido Costantino (of Buca fame), this glass-and-steel home, with over 2660 square feet of living space, was designed to maximize natural light and frame the ravine views. A dramatic 22-ft wall of glass anchors the open-concept main level, where stone tile flooring runs throughout the living, dining, and kitchen areas. Direct access to your private backyard oasis offers a seamless connection between indoor and outdoor living. Up the maple floating staircase, you'll find 3 bedrooms. Including a serene primary retreat with its own floor-to-ceiling glass, warm cedar ceiling detailing, and an open-concept ensuite where a freestanding tub sits at the foot of the bed. The finished basement adds extra living space, and storage. Beyond its striking design, the home is as efficient as it is beautiful, with a geothermal heating and cooling system delivering energy-conscious comfort year-round. Plus, there is enough private driveway and garage space for up to 3 cars. Previously featured in Toronto Life as a standout design showcase, this property is truly one-of-a-kind. In Stonegate-Queensway, you'll be tucked into a peaceful, nature-filled pocket of Etobicoke, yet exceptionally connected to the rest of the city. A rare architectural statement home in one of Etobicoke's most sought-after ravine settings. (id:63616)
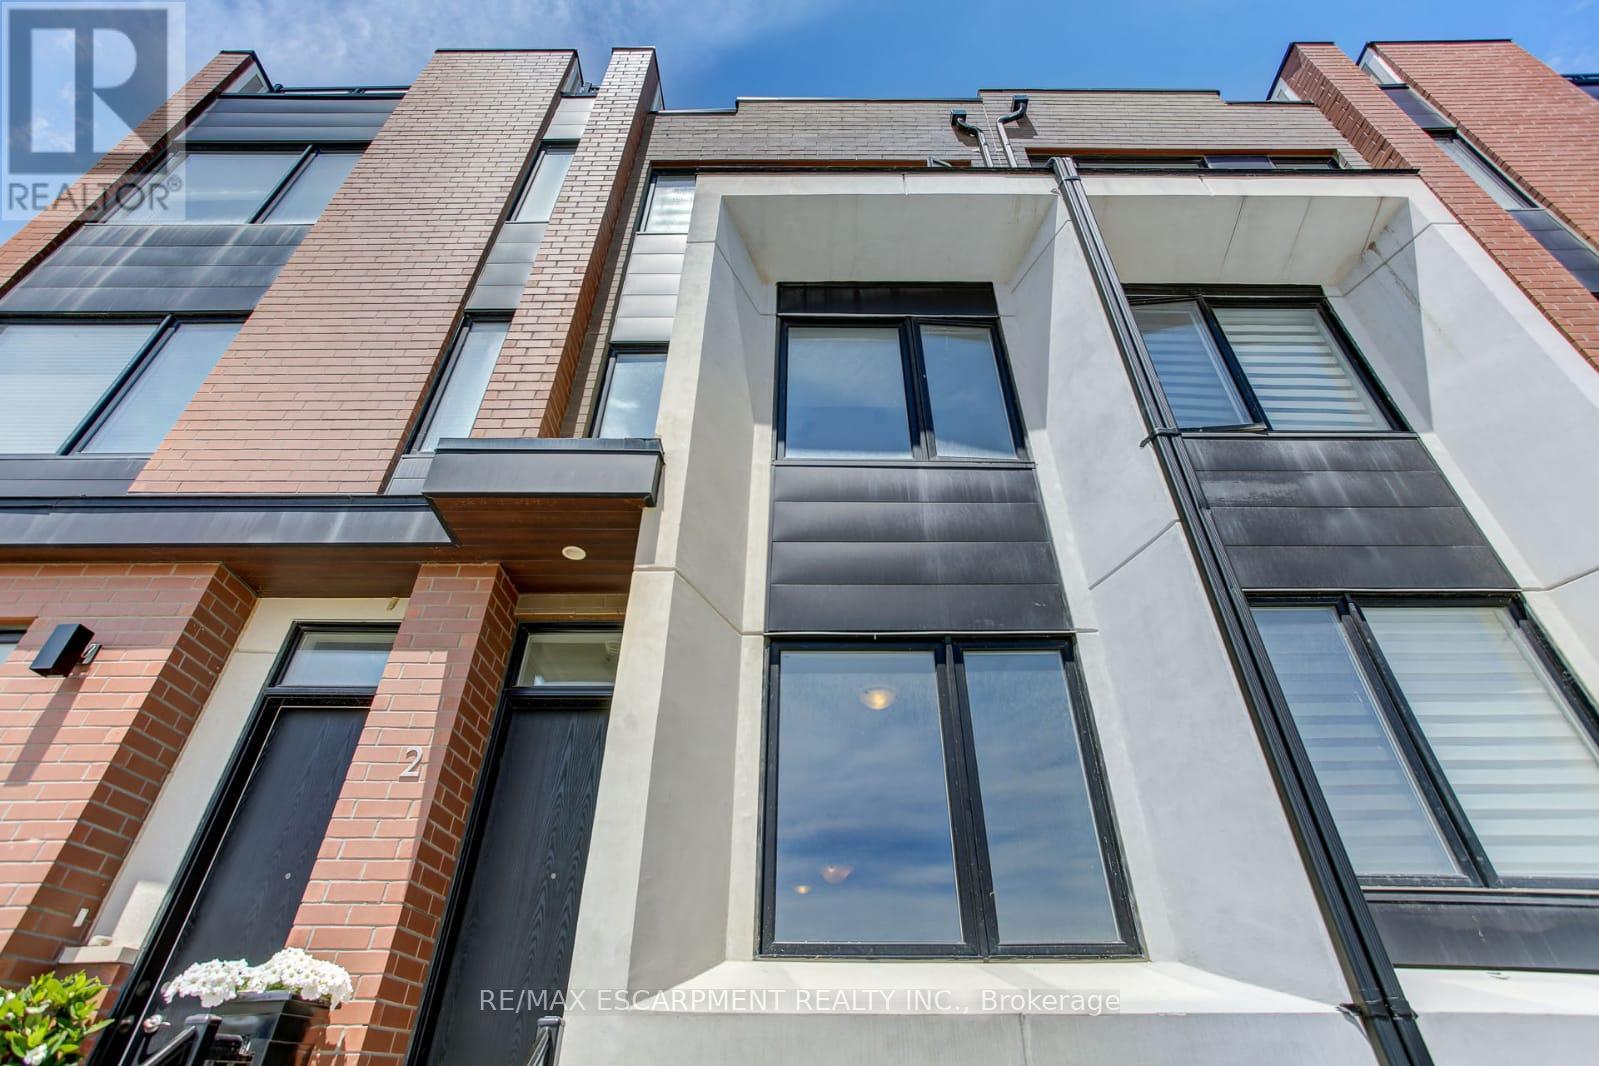
2 - 130 Frederick Tisdale Drive
Toronto, Ontario
Welcome to this spacious 3-bedroom, 3-bathroom townhome offering over 1,700 sq. ft. of living space in a convenient Toronto location. Freshly painted and move-in ready, this bright multi-level home features 9-foot ceilings, an open-concept main living area, and three private terraces with views toward Downsview Park and the CN Tower. The modern kitchen is equipped with stainless steel appliances, ample cabinetry, and a large breakfast bar overlooking the living and dining areas-ideal for both everyday living and entertaining. The upper-level primary suite offers added privacy, generous closet space, and a 5-piece ensuite. With three bedrooms, three bathrooms, abundant indoor and outdoor living space, this home provides the room and flexibility rarely found in a rental. Conveniently located near Yorkdale Shopping Centre, York University, Humber River Hospital, parks, transit, major highways, and everyday amenities. Residents also enjoy complimentary shuttle service providing convenient access to the subway. (id:63616)
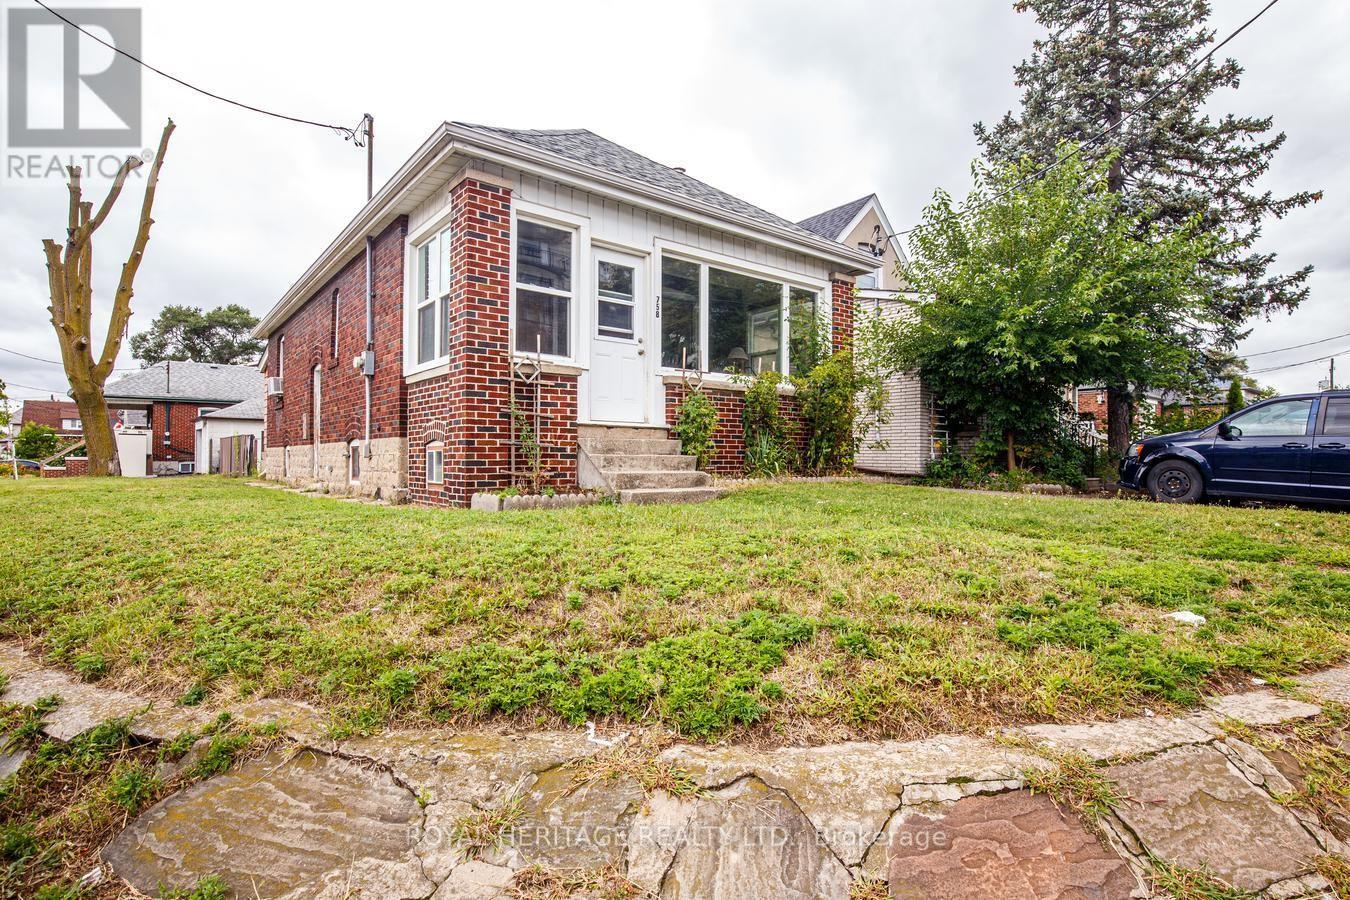
758 Jane Street
Toronto, Ontario
Renovators, Investors & Contractors look no further for a Rare Opportunity to own a cherished home that has been in the same family for 75 years! Bring your vision and unlock the potential of this charming older home. Imagine the possibilities with the RM zoning on this property. This 3+1 Bedroom, 2 Bathroom home offers plenty of character, a generous lot with partially fenced backyard loaded with perennials. Get excited to create a modern space of your own. The Main Floor features classic retro character, a cozy layout with plenty of possibilities, principal bedroom with large custom walk-in closet & options for another bedroom, office den or larger dining area. Side entrance leads to the lower level which offers an in-law suite with additional living space, a huge workshop area, lots of storage and a bonus storage area under the large covered porch. The generous lot provides lots of natural sunlight with the southwest exposure, a detached garage, a patio for outdoor dining and lots of room for kids to play. Enjoy the convenience of being within walking distance of several schools, shopping, the ever popular Smythe Park & Outdoor Pool and everyday amenities. Leave the car behind with the convenient access to 4 transit stops right outside. A great location, a large lot and loads of potential make this a property worth exploring! (id:63616)
18 Herne Hill
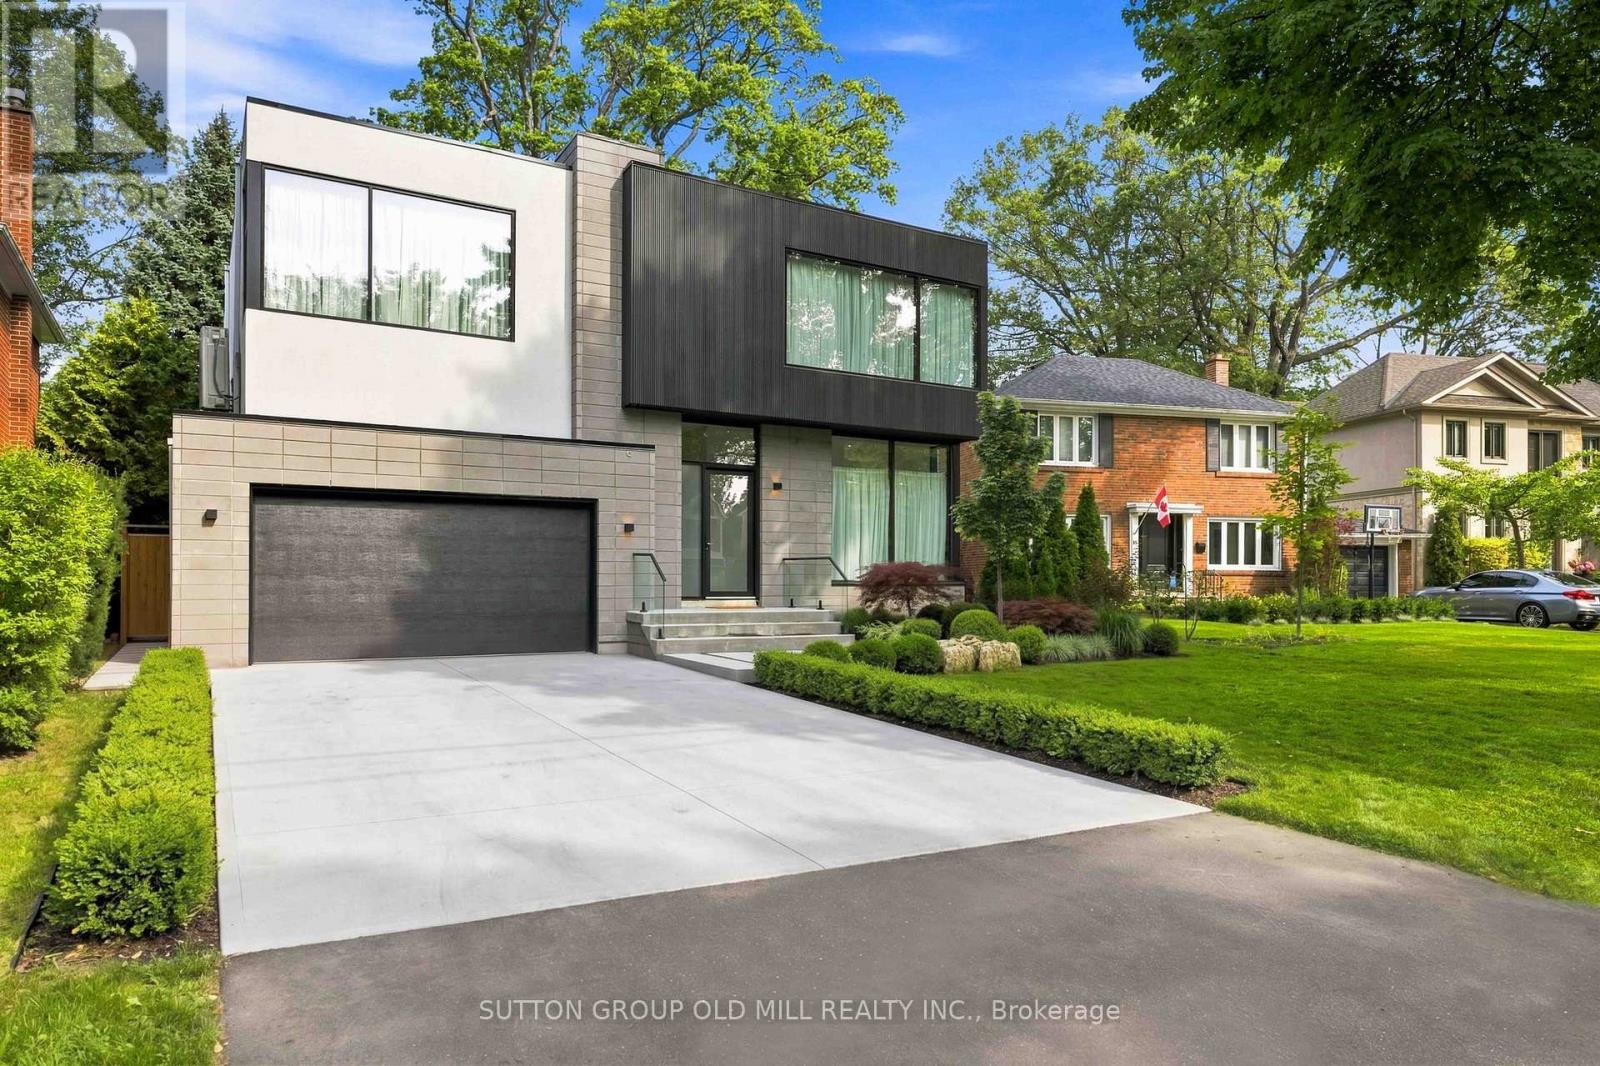
Toronto, Ontario
Exceptional living space that is designed for family life, and also provides incredible spaces for entertaining guests. A Vibrant, Positive energy home! Indirect light from the clerestory windows bathe the home in natural light. Three fireplaces with the main floor featuring a DaVinci island fireplace. Heated tile floors throughout and a luxurious heated floor in lower level with cork underlay. Very bright basement with abundance of natural light and has a large walkout to backyard. Concrete driveway to be completed with snow melt system. Control 4 lighting automation. In ceiling speakers. Power opening skylights for excellent ventilation. Exceptional large lot. (id:63616)
Upper - 591 Jane Street
Toronto, Ontario
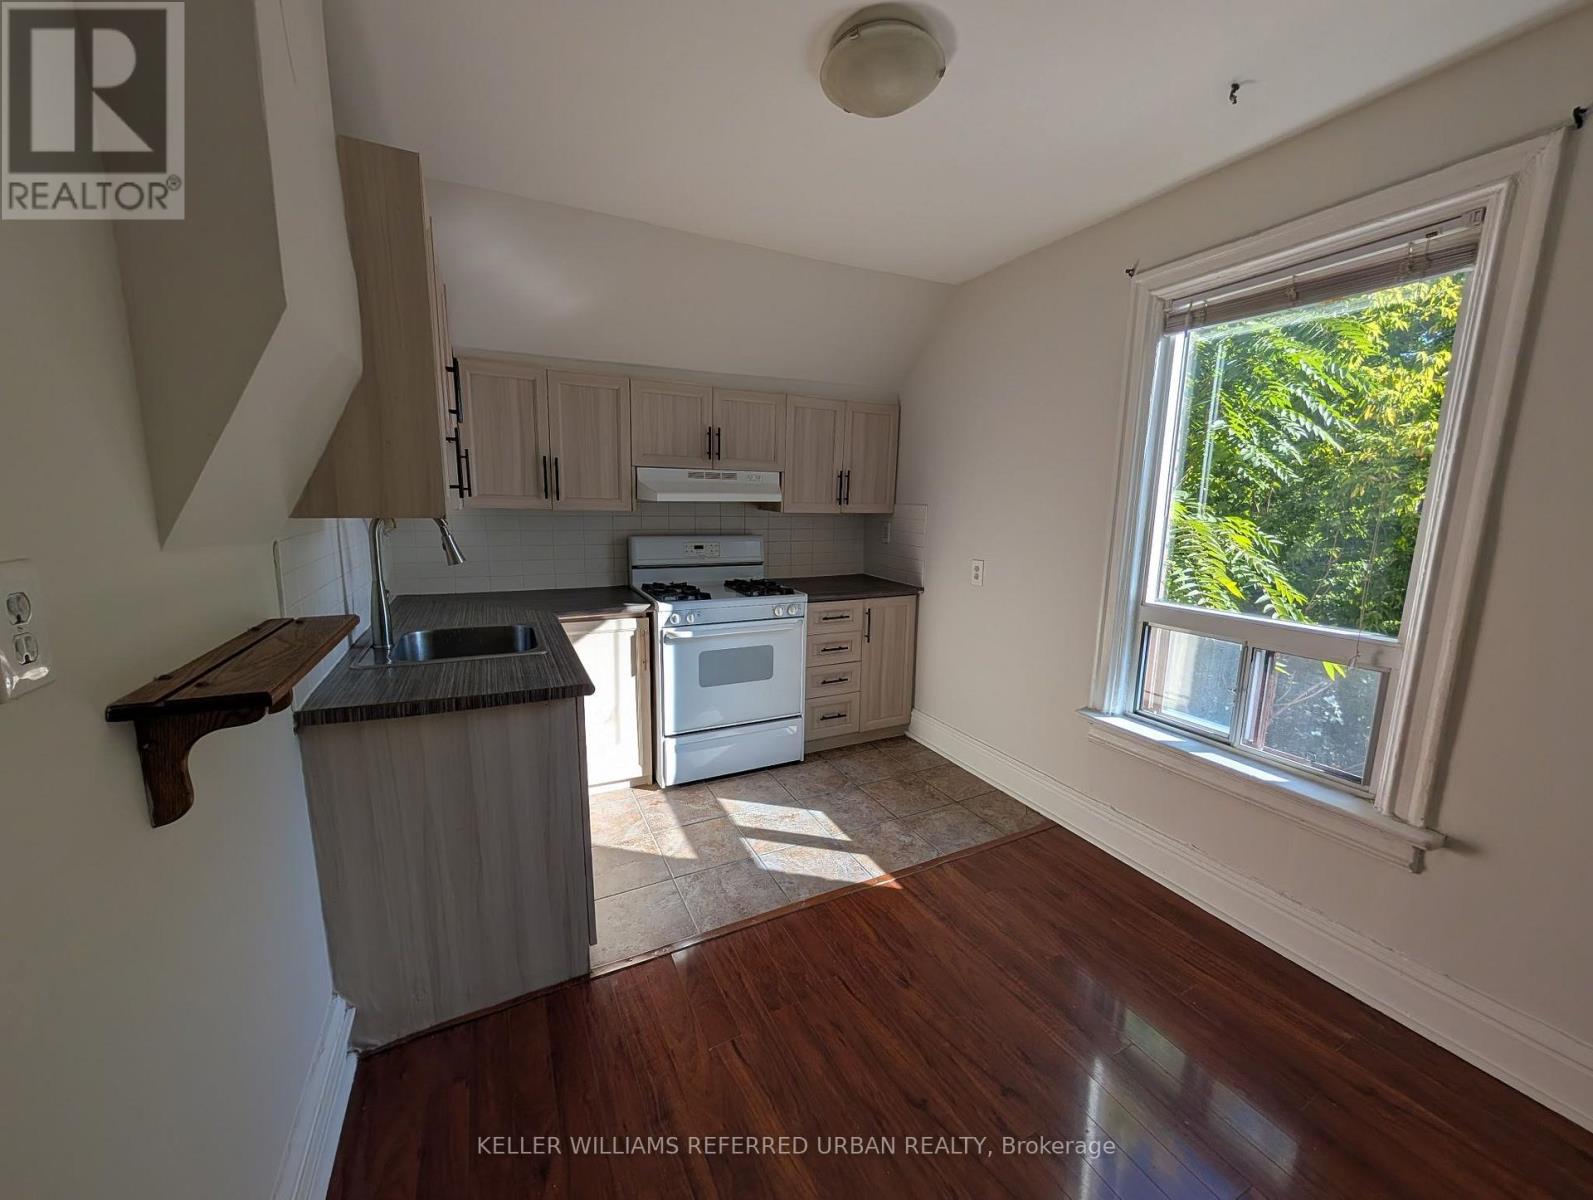
Spacious 2-bedroom upper-floor unit for lease in the desirable Runnymede-Bloor West Village neighbourhood. Conveniently located close to Jane Subway Station, with easy access to grocery stores, restaurants, cafes, and the shops along Jane St and Bloor West. Enjoy nearby parks and trails along the Humber River, offering the perfect balance of city living and green space. Exclusive use of basement storage with private laundry and rare 2 parking spots for added convenience!! A great opportunity to live in a well-connected neighbourhood close to transit and everyday amenities. (id:63616)

27 Warlingham Court
Toronto, Ontario
Exceptional RAVINE property on 45x125 feet lot situated on secluded cul-de-sac and has been lovingly maintained by the same family for over 50+ years. Available on the market for the first time. ** Bright and airy bungalow with WALK OUT basement offers over 2600 sq ft of functional living space: 3+1 bedrooms, 2 full washrooms, a 2-car garage, ample storage and generous proportioned rooms, hardwood throughout (except foyer) ** Great curb appeal with beautiful interlock on driveway ** SOUTH facing sunny backyard with direct access to local trails and parkland is backing onto Elmcrest Creek Ravine and it is only a 3-minute walk to Centennial Park, which is completing a major $75-million redevelopment featuring world-class sports facilities, walking/cycling paths, and re-wildered wetlands. ** Minutes from major highways and within walking distance of coming soon Renforth Station, as a continuation of Eglinton Crosstown LRT which connects you with the entire city. ** Perfect for the growing family or someone looking for privacy and serenity. (id:63616)
23 Tumpane Street
Toronto, Ontario
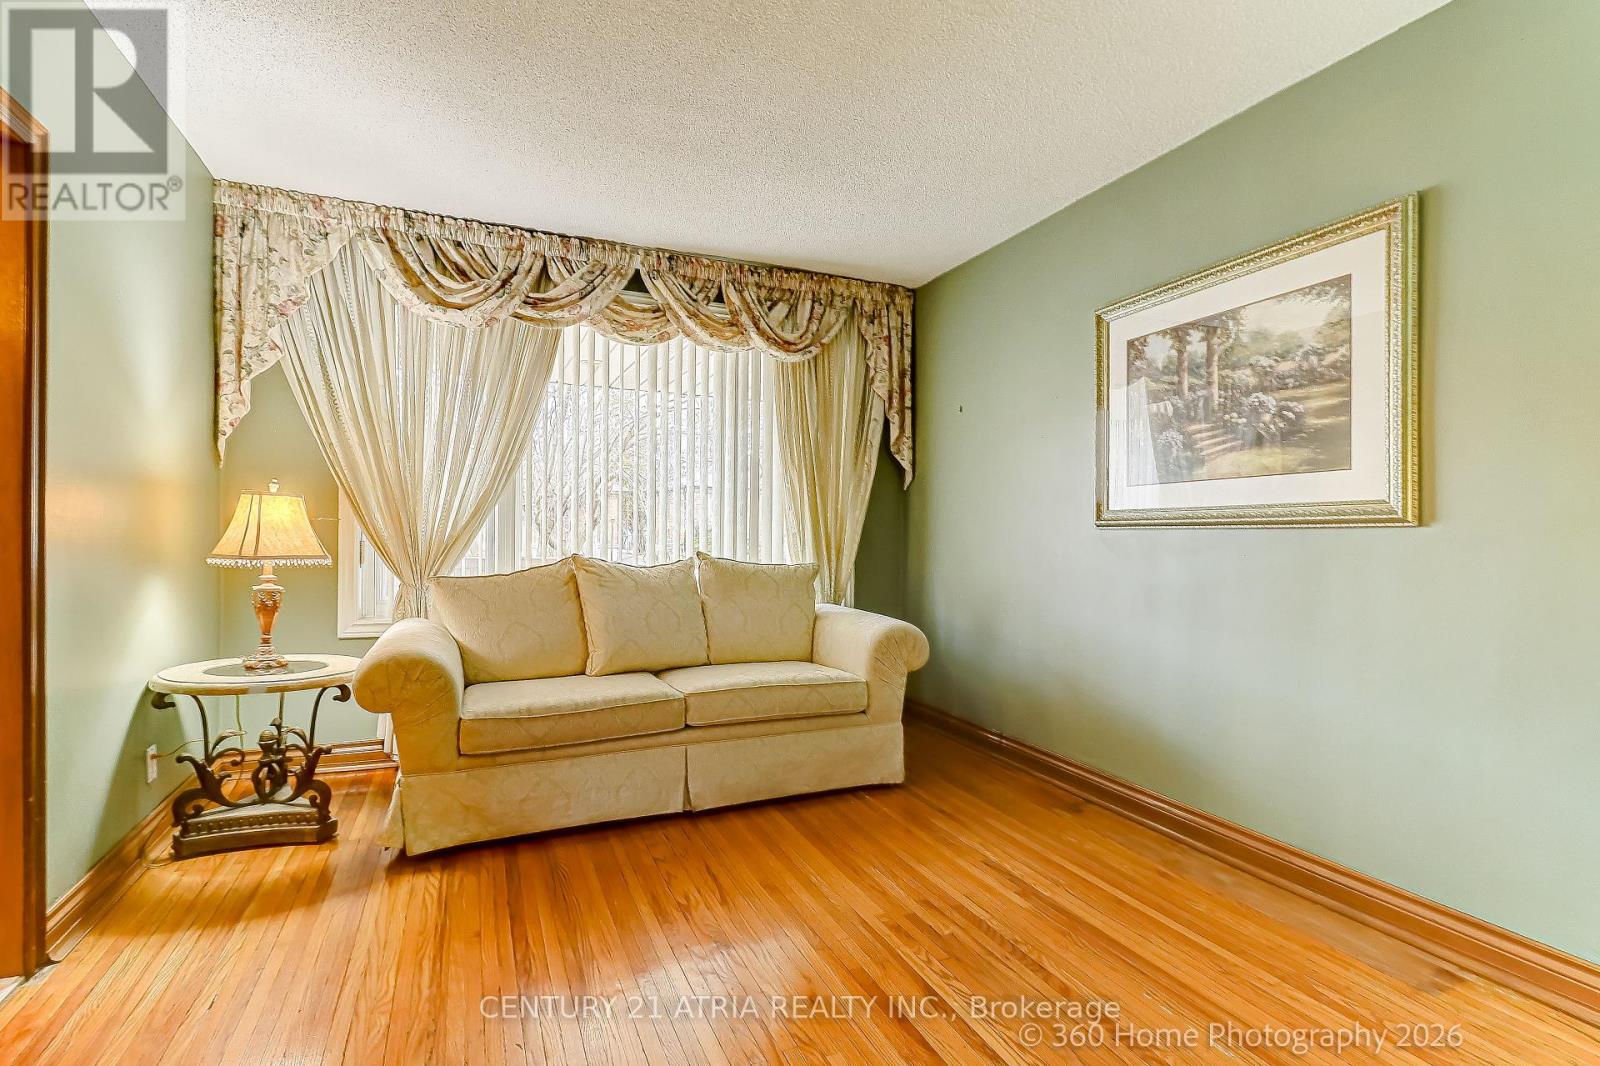
In a Very Desirable Quiet Neighborhood - Detached Bungalow - Raised with Stucco Exterior and Custom Built Brick Detached Garage ( 50ft x 125ft Lot ) Well maintained home, Large Kitchen area with Granite counter top, Side Bay Window and Vinyl Windows throughout the home, Good size Family room and 2 Bedrooms and 4 Piece Bathroom on main floor. Basement fully finished with Laminate flooring, Open concept Rec room with custom Brick Gas Fire Place, also in Basement 3 piece Ensuite, Good sized Bedroom and large Laundry room leading to Custom built Cold Cellar. New Ashphalt Shingled Roof was added to the Home and Garage in 2024. Custom Built Cold Cellar with Custom Built Green House on Top at Back of House. Minutes away from TTC, and Hwy Access to 401/400 - Close to Humber Hospital, various Shopping Centres including Yorkdale, near by Schools, Community Centres and numerous Dining options. Brand new AC unit just put in. (id:63616)
64 - 1563 Albion Road
Toronto, Ontario
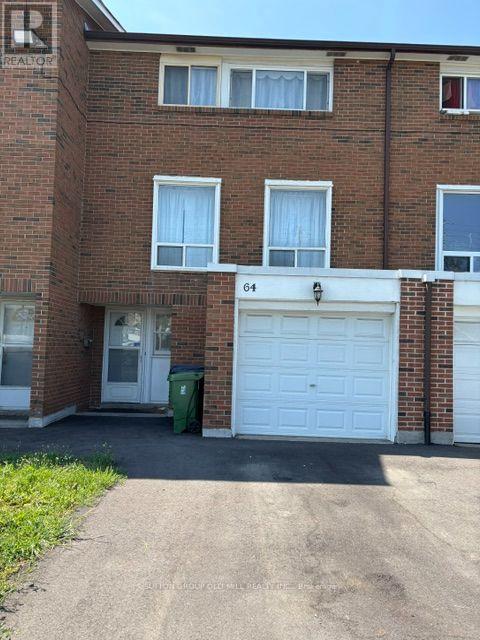
Conveniently located near Albion Mall, Steps to TTC incl. New LRT, Bus Stop, Shopping, Public Library, Place of Worship, School, minutes to Hwy, Hospital, Airport. Suitable for student or single working person. (id:63616)
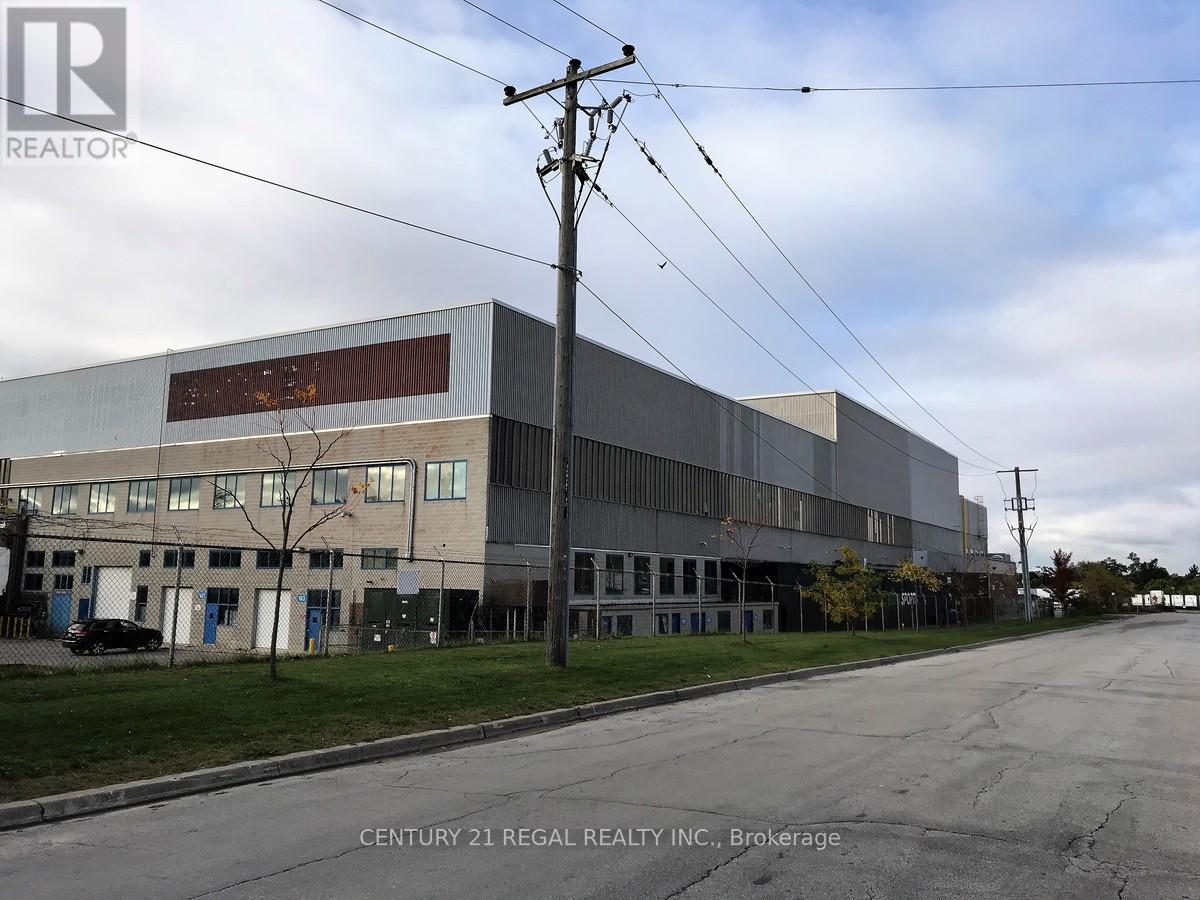
200c - 1510 Birchmount Road
Toronto, Ontario
Client RemarksThis isPart of a detached building fronting on Birchmount Road, these commercial offices are part of a professionally managed multi tenanted complex in a Prime location just South of Ellesmere Rd. Easy access to TTC and major highways. Easy access for clients, deliveries and employees. Ample onsite parking for tenants and visitors. . BUT any office use is acceptable in this building! Bright open space finished built-out this is only one of many offices that I have and I can provide much larger or smaller office space if needed, TMI, tenant parking and utilities are extra. handicap ramp. (id:63616)
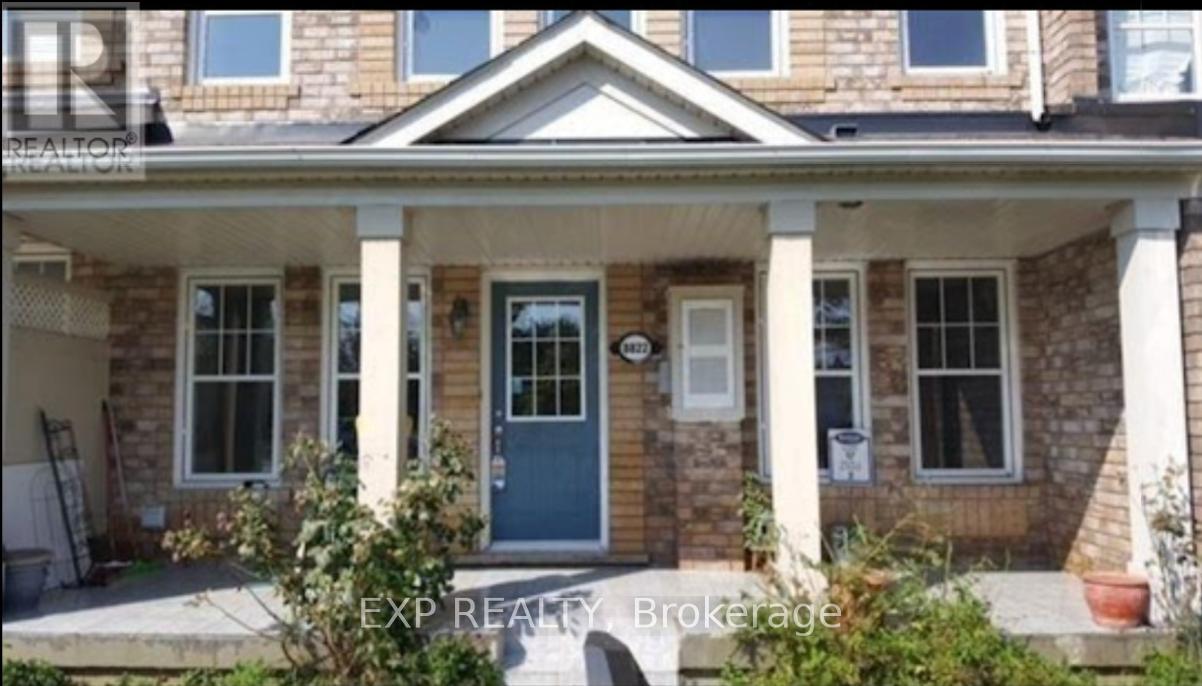
Unit 2 - 8822 Sheppard Avenue E
Toronto, Ontario
Stunning 3-Storey Townhome-Perfect for Families, Professionals & Students! Features a bright & spacious 4-bed, 3-bath layout with beautiful hardwood floors throughout. Enjoy an eat-in kitchen plus formal living & dining rooms. Large primary bedroom features a walk-in closet & quartz countertops. Includes basement laundry, built-in garage with inside access, and 2 parking spaces. Unmatched convenience: TTC at your doorstep, minutes to Hwy 401, excellent shopping, local community recreation centres, and beautiful parks. Don't miss this one! (id:63616)
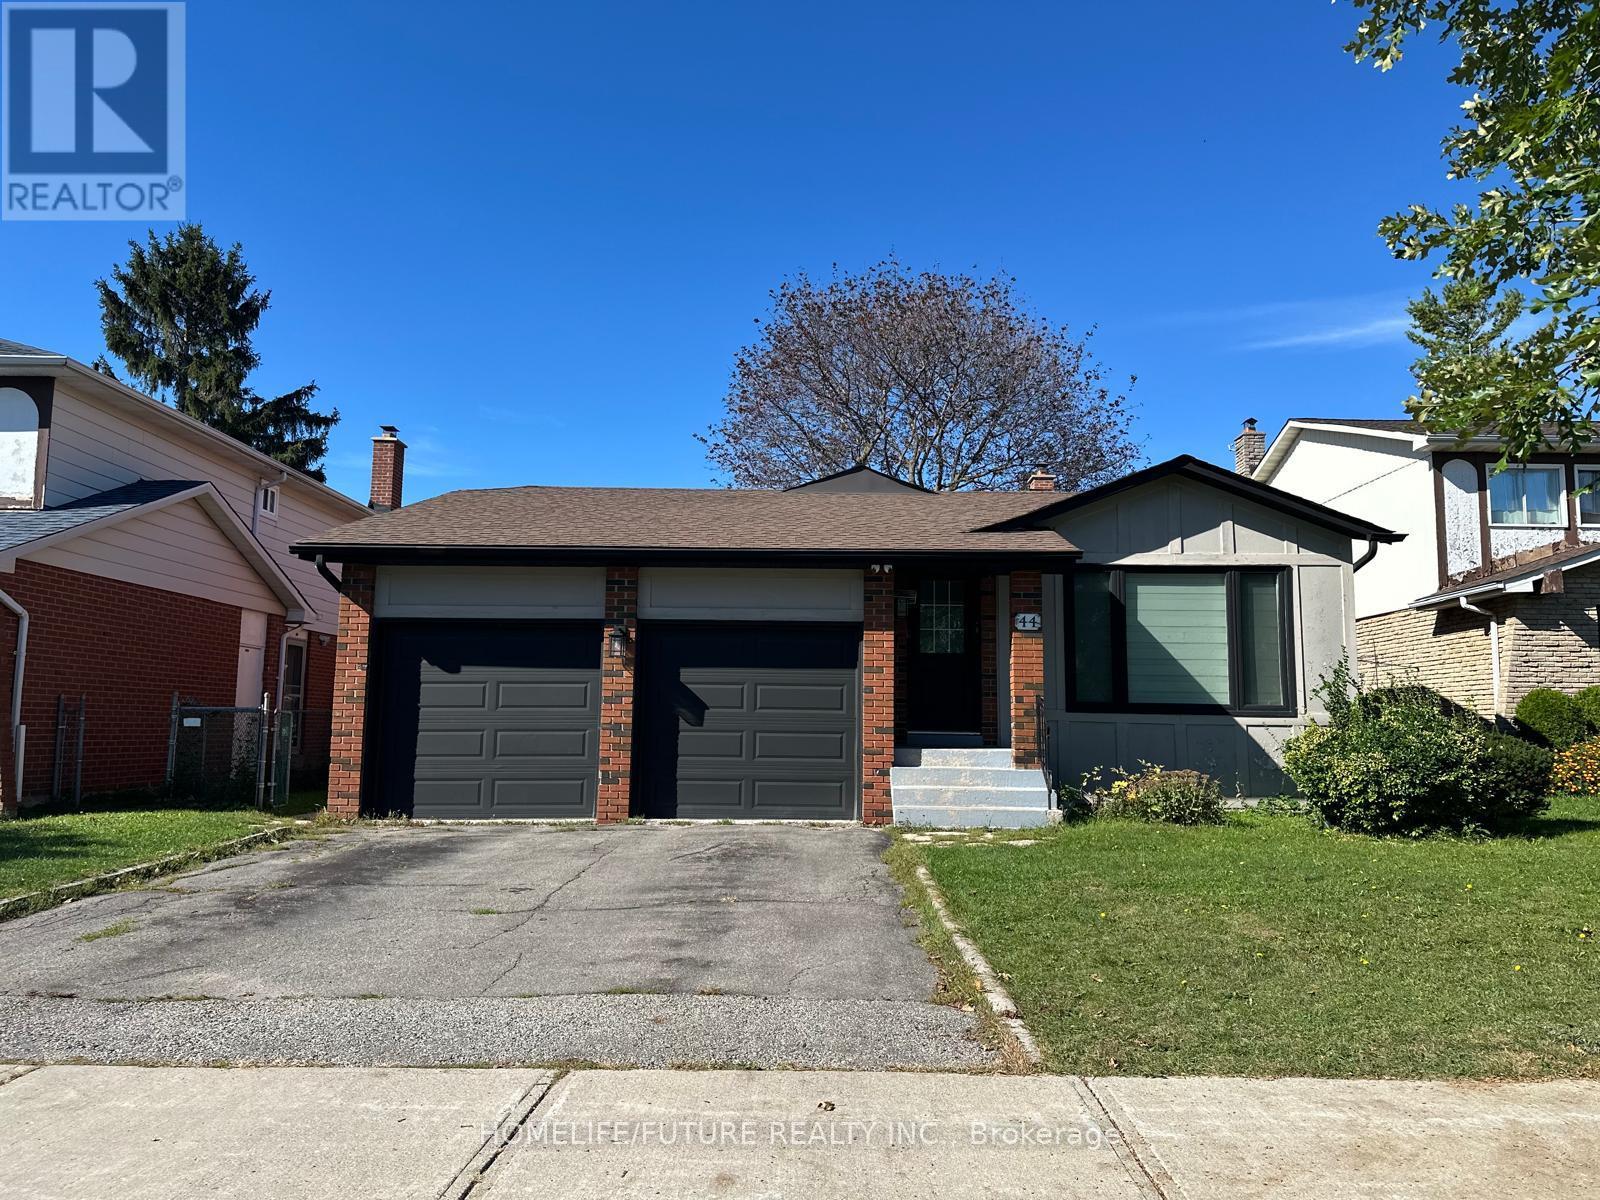
Bsmt - 44 Wellpark Boulevard
Toronto, Ontario
Bright & Spacious 1-Bedroom Basement Apartment | Prime Scarborough Location Welcome To This Beautifully Renovated, Bright And Spacious 1-Bedroom Basement Apartment In A Highly Sought-AfterScarborough Location Near Mccowan Rd. & Mcnicoll Ave. Offering Comfort, Convenience And Excellent Access To Everyday Amenities, This Home Is Move-In Ready And Ideal For Tenants Looking For A Well-Maintained Space In A Great Neighbourhood. Features Include: * Separate Private Entrance *Spacious 1 Bedrooms * Modern 3-Piece Bathroom * Vinyl Flooring And Pot Lights Throughout *Legalized Apartment *1 Parking Included *Utilities Included *Unbeatable Convenience: Enjoy Few Steps To Woodside Square Mall, All Amenities Within Walking Distance. Conveniently Located With Easy Access To Highways 407 And 401, Making Commuting Throughout The GTA A Breeze. Available Immediately. A Wonderful Opportunity To Live In A Bright, Spacious And Conveniently Located Home. Don't Miss It! (id:63616)