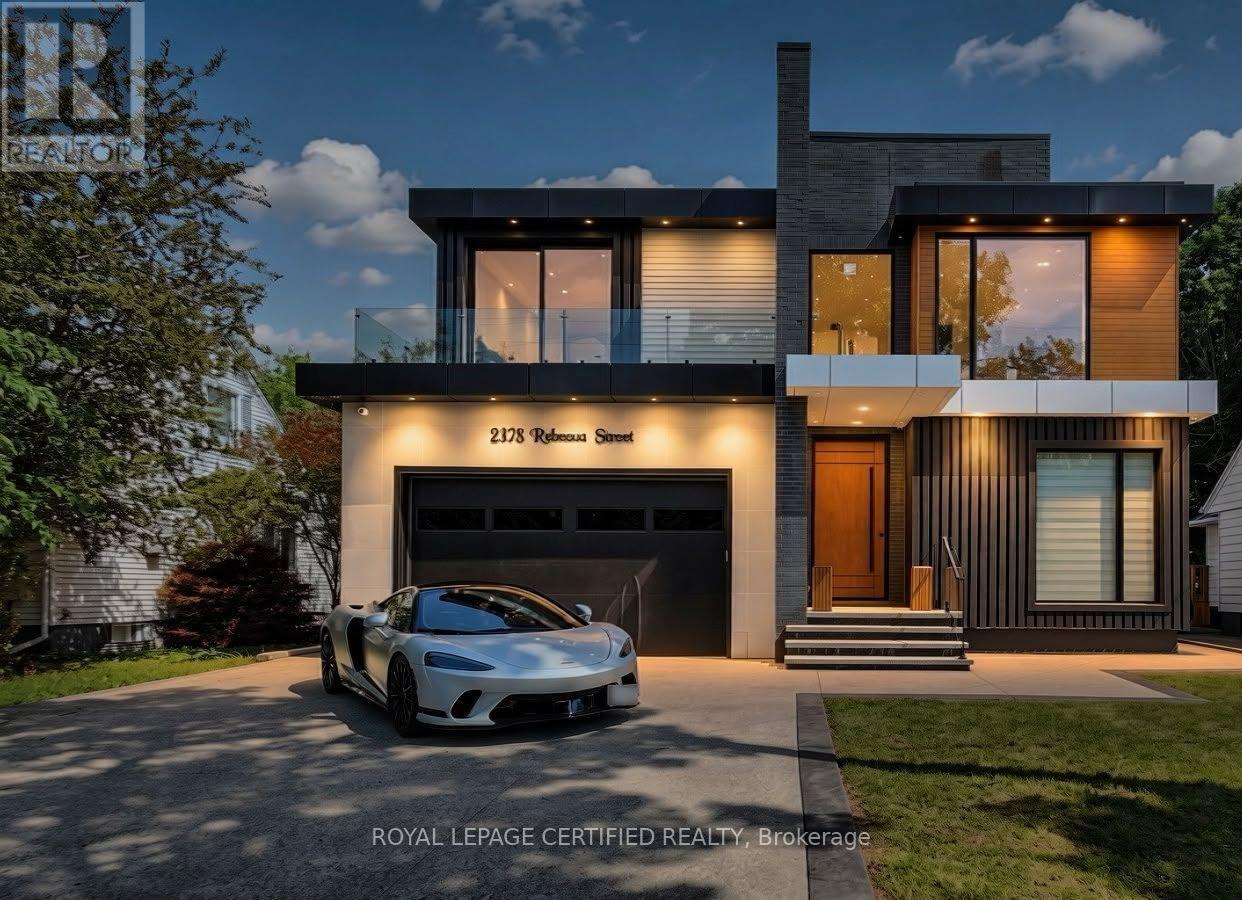
2378 Rebecca Street
Oakville, Ontario
Custom contemporary masterpiece set on a rare, deep 150-foot lot in prime South Oakville, surrounded by prestigious multi-million-dollar estates. Spanning over 5,000 square feet of meticulously crafted total living space, this architectural home seamlessly blends European sophistication with cutting-edge modern luxury.Step inside to an breathtaking open-concept layout defined by soaring 20-foot ceilings in the grand foyer and main living room. The entire main floor features imported Italian Versace tile with integrated radiant floor heating, creating an ambiance of absolute refinement. The heart of the home is a chef-inspired gourmet kitchen equipped with dual marble islands, an extended breakfast bar, premium cabinetry, and an adjoining double-sided marble stone Dimplex fireplace with dual-mounted TV setups. A dramatic floor-to-ceiling marble waterfall feature wall serves as a stunning visual centerpiece.Ascend the architectural floating glass staircase to the second level, where you will find 4 spacious bedroom suites. Every bedroom boasts its own private heated-floor ensuite bathroom and tailored custom closet built-ins. The primary retreat offers a tranquil sanctuary featuring a private walk-out balcony and a lavish spa-like ensuite with a deep standalone soaking tub.The bright, sun-filled walk-out lower level expands your living options with 9-foot ceilings and oversized windows throughout. It includes a spacious open-concept recreation room, a 5th bedroom ideal for a nanny or guest suite, 2 additional bathrooms, and pre-plumbed rough-ins ready for a future second kitchen or custom wet bar.Located minutes from elite private schools, Oakville Harbour, downtown boutiques, fine dining, parks, and major transit routes. Uncompromising quality, world-class finishes, and an unbeatable South Oakville address! (id:63616)
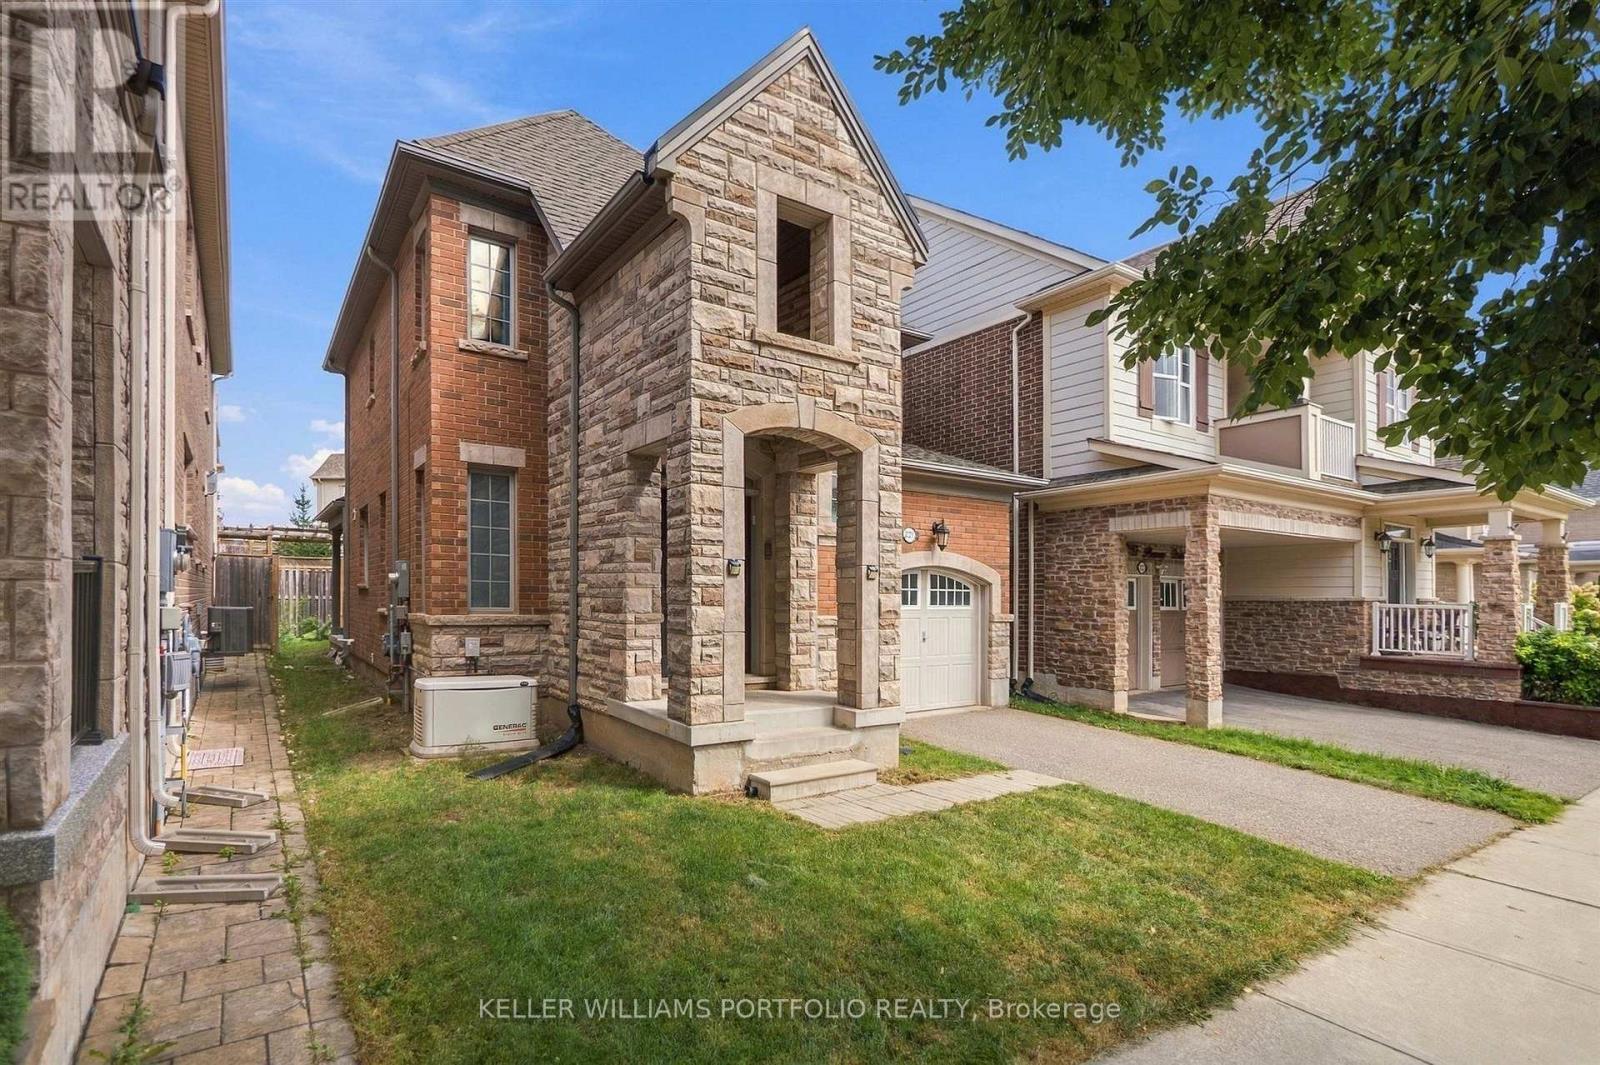
3131 Preserve Drive
Oakville, Ontario
Welcome to this beautiful home. This partly furnished, detached property features 4 spacious bedrooms, 3 washrooms, and 2 parking spots including 1 garage space and 1 driveway space. Located in a well-planned, family-friendly neighborhood, the property is close to great schools, parks, shops, and nature trails. Inside, the open-concept layout features high ceilings and a gas fireplace. The huge eat-in kitchen includes an oversized island, spacious breakfast bar, pantry, and a walkout to the backyard. The master retreat boasts a large walk-in closet and ensuite bath featuring a soaker tub and separate shower. This home is a definite must-see. (id:63616)
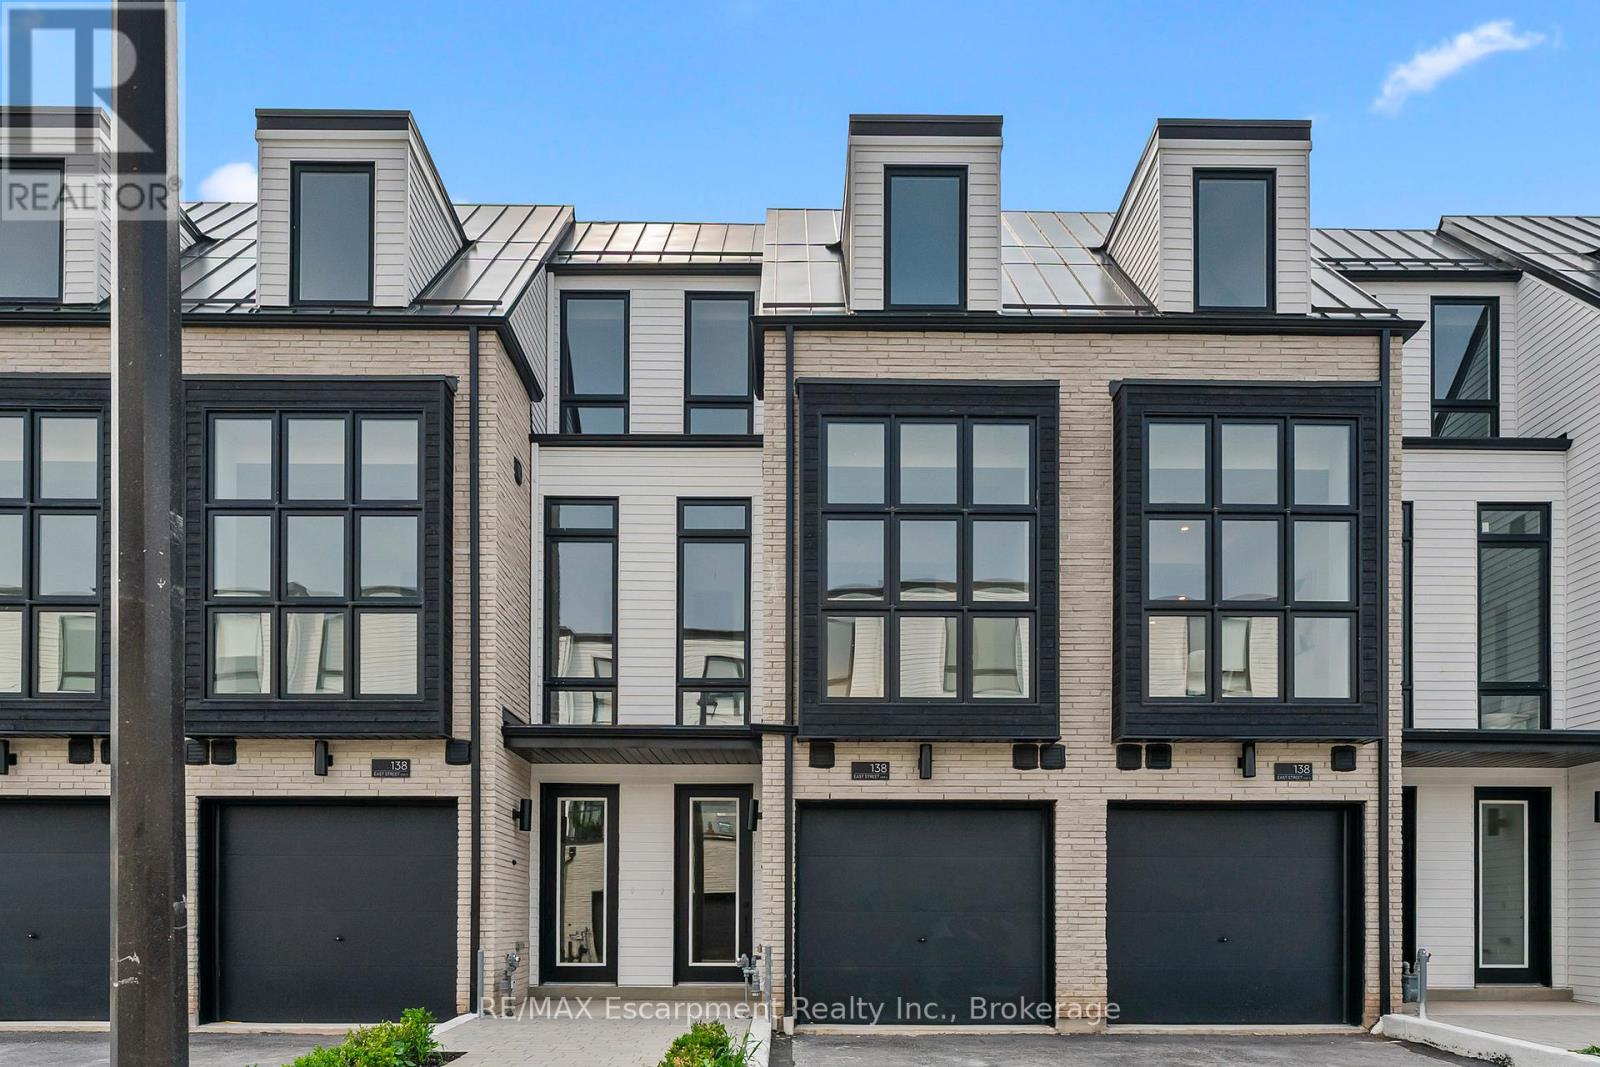
4 - 138 East Street
Oakville, Ontario
An exceptional opportunity to own a brand new luxury executive townhome, ideally located within walking distance to Bronte Harbour and the scenic shores of Lake Ontario. Nestled in the vibrant heart of Bronte Village, you're just steps from boutique shops, local restaurants, transit, the Bronte Marina, and the area's beloved annual festivals. This beautifully designed home has over $143,329 of upgrades, and offers approximately 3,019 sq. ft. of finished living space, including a 726 sq. ft. finished basement. A true showcase offering a blend of comfort, functionality, and elevated finishes. Enjoy wide-plank engineered oak flooring, 24" x 24" porcelain tiles, smooth ceilings, and over 20 pot lights throughout the home. The spacious kitchen is a standout feature, complete with Taj Mahal Quartzite countertops, a stunning slab backsplash, an oversized island, and five built-in appliances, perfect for both casual dining and entertaining. Architectural details include a custom oak staircase with metal pickets, 10-foot ceilings on the second floor (main living level), and 9-foot ceilings on the remaining floors, creating an open and airy atmosphere. A 141 sq. ft. outdoor terrace extends your living space, offering the perfect setting for morning coffee or evening gatherings. The ground floor bedroom or den features a walkout to the backyard, while the finished basement adds flexible space for a home office, gym, or media room. With its ideal location and thoughtful design, this move-in ready townhome offers an unparalleled lifestyle in one of Oakville's most charming and walkable lakeside communities. (id:63616)
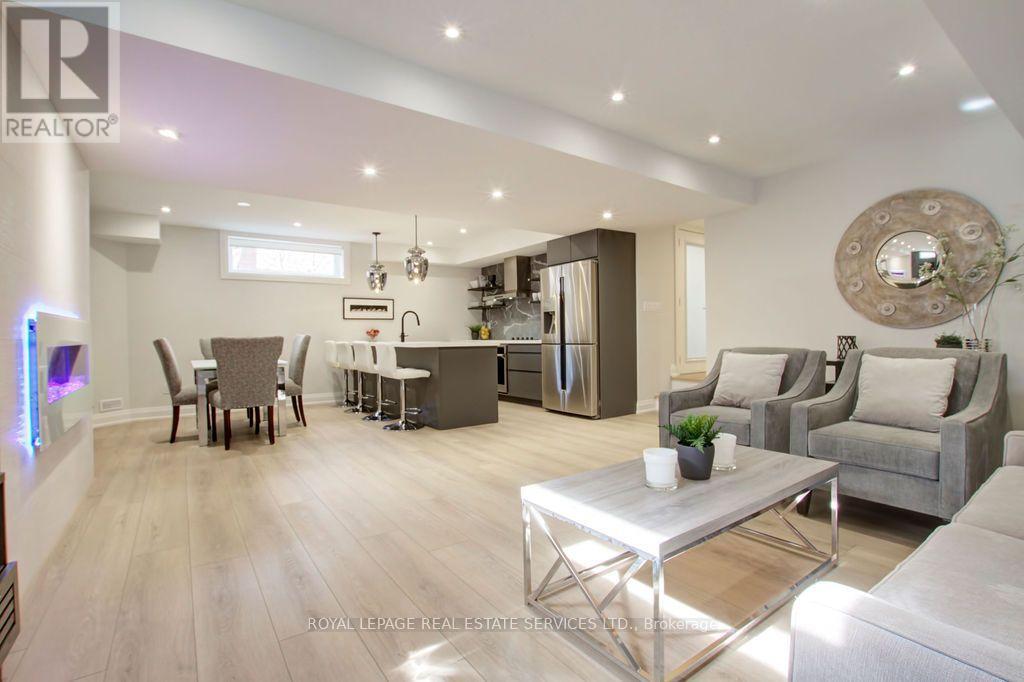
Unit 2 - 164 Maurice Drive
Oakville, Ontario
Fully finished executive retreat, located in the charming Town of Old Oakville. Walk to many restaurants, coffee shops, retail stores and waterfront trails that are less than 5 minutes away. Spacious and luxurious living space with approx. 950 sq.ft. Open concept with luxury vinyl floors, high ceilings in the living room, dining room and kitchen. High-end finishes and furnishings with modern electric fireplace. Fully equipped kitchen with all necessities, including full size fridge, dishwasher, built-in oven, stove top and microwave. Grand island with seating for four. Bedroom has a comfortable queen size bed, with dresser and large mirrored closed. Bathroom includes double sink vanity, large walk-in shower. Private laundry room with full size washer and dryer. Natural light with most windows have west sun exposure. Includes all utilities including cable tv and wi-fi. One dedicated parking spot. Professional cleaning available if required. Public transportation available, one short bus ride to get to GO trains. Use GO train to go to Metropolitan Toronto, CN Tower, Eatons Centre, Toronto Theatres and towards Niagara area etc. 31 day minimum rental. No smoking property. (id:63616)
301 - 390 Upper Middle Road
Oakville, Ontario
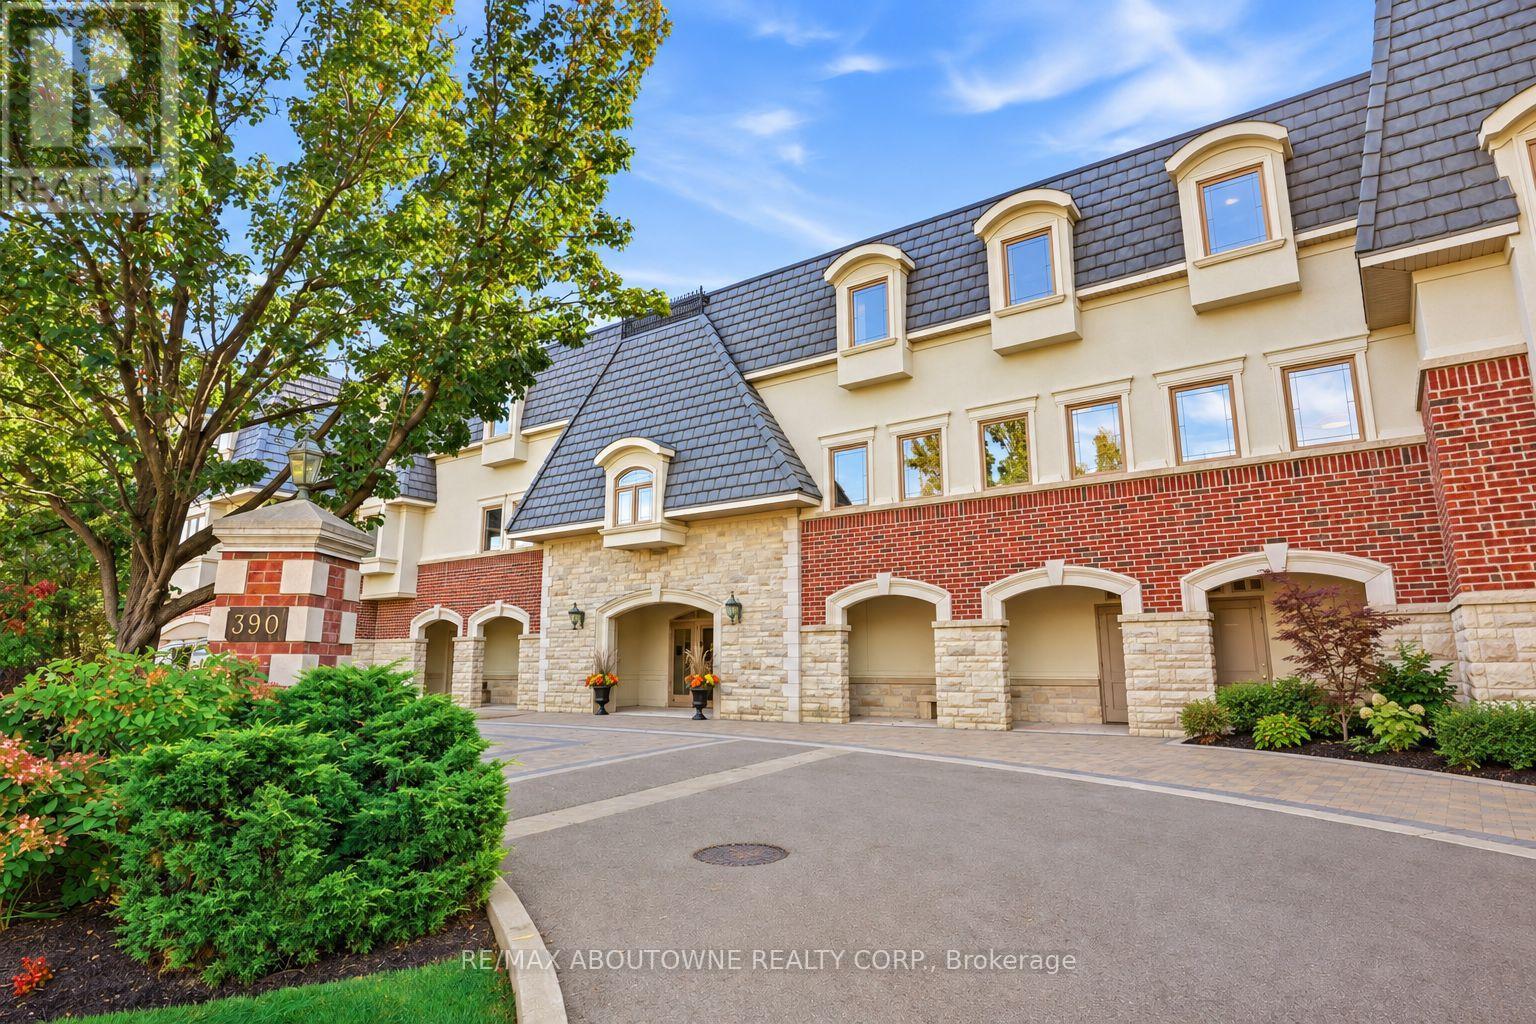
Welcome to 390 Upper Middle Road East - where downsizing doesn't mean compromising. Tucked away against a peaceful wooded setting with walking trails, this exclusive boutique residence offers the privacy, space and effortless lifestyle discerning buyers are looking for. This bright and spacious corner penthouse in a prestigious three-storey low-rise building is surrounded by windows, filling the home with natural light and bringing the beauty of the surrounding trees and green space into virtually every room. The views are wonderfully private and tranquil - a rare feeling in condominium living. Lovingly maintained by the original owner, this exceptional Hudson model by Victoria Don offers just under 2,000 sq. ft. of beautifully proportioned living space. The open-concept design provides the room you want to bring your favourite furniture, entertain family and friends, and enjoy the freedom of a more carefree lifestyle - without feeling as though you've sacrificed space. The generous dining room is ideal for hosting holiday dinners and special occasions, while the spacious principal rooms provide plenty of room to settle in and make this home your own. And for those looking for the ultimate lock-and-leave lifestyle, this is a rare find. With three parking spaces, there's even room for the summer car, guest parking or simply the extra flexibility that comes with having more space. Quiet, private and surrounded by nature, yet conveniently located in Oakville close to all amenities, this is condominium living at its finest - designed for those ready to enjoy more of life and less of the work that comes with maintaining a home. A rare opportunity to downsize beautifully, without giving up the space, privacy or lifestyle you've worked hard to enjoy. (id:63616)
510 - 2490 Old Bronte Road
Oakville, Ontario
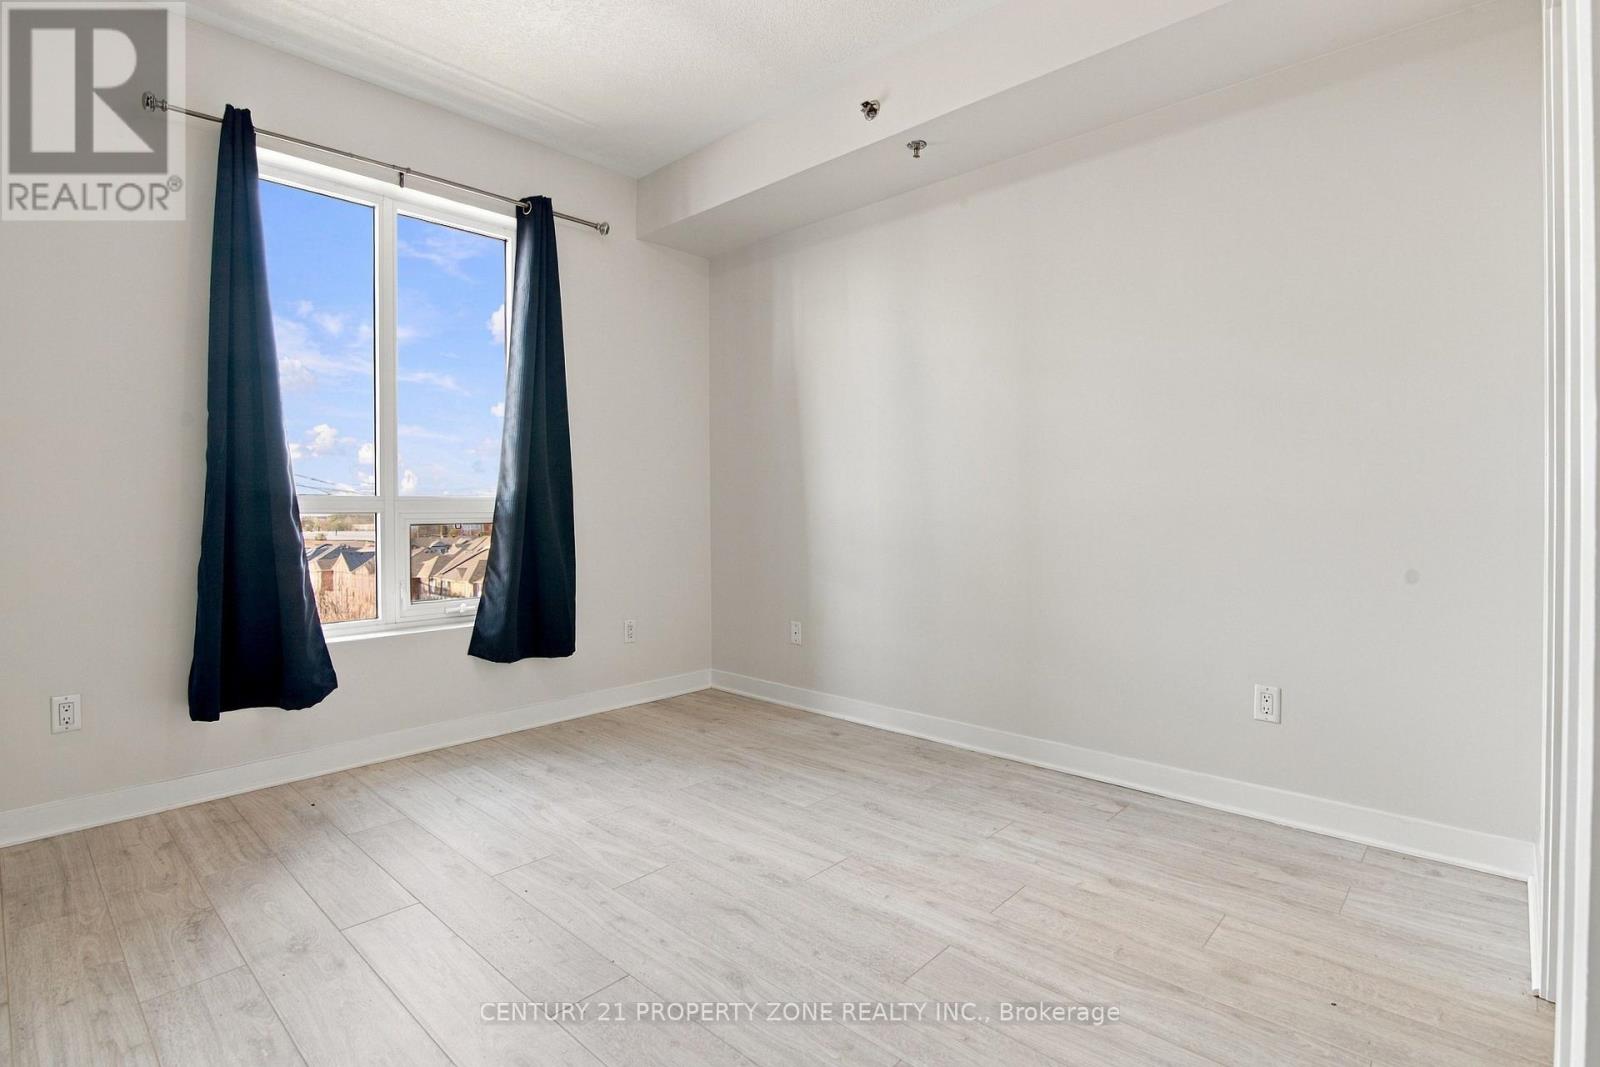
This Is The One. The Perfect, Large, Bright And Airy One Bedroom Suite In The Heart Of Oakville. Enjoy Your Morning Coffee On The Balcony Facing The Escarpment. Featuring 9FtCeilings, Modern White Kitchen, And Brand New Designer Laminate Floors. Open Concept,Functional Layout With Sunny S/W Exposure. Bedroom Features A Spacious Walkin Closet. Close ToShopping, Transit, New Hospital, And All Local Amenities. (id:63616)
135 Deane Avenue
Oakville, Ontario
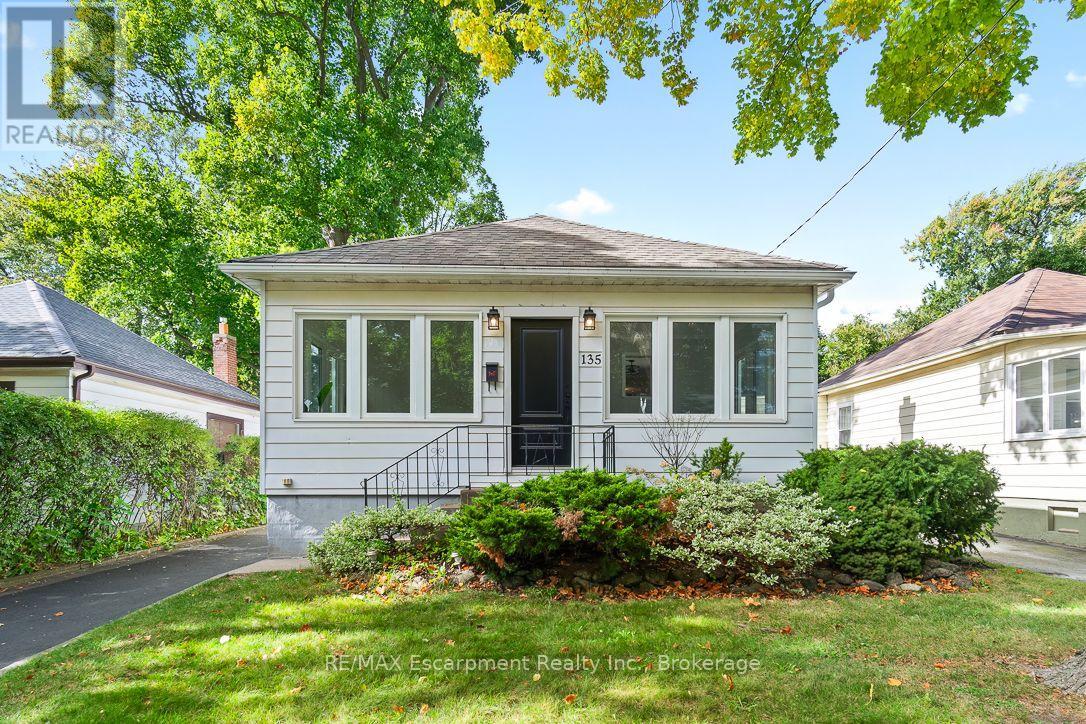
Welcome to 135 Deane Avenue, a beautifully renovated bungalow in the heart of Kerr Village, just steps from local cafés, boutique shops and the shores of Lake Ontario. Filled with natural light, this inviting home blends modern updates with timeless character. The sun-filled four-season sunroom offers the perfect spot to enjoy your morning coffee, while the bright and welcoming living and dining area provides a comfortable space to relax or entertain. The updated kitchen boasts quartz countertops, white subway tile and stainless steel appliances, with a walkout to a spacious deck overlooking a private, tree-lined backyard. The main level features two generous bedrooms and a stylish 3-piece bathroom. The fully finished lower level offers a large recreation room, two additional bedrooms and a full bathroom, along with a separate entrance, laundry and kitchen rough-ins, providing excellent flexibility for extended family or additional living space. Complete with a detached garage and ample driveway parking, this home offers comfortable living in a sought-after Oakville neighbourhood close to shops, restaurants, parks and the lake. (id:63616)

2350 Valleyridge Drive
Oakville, Ontario
Welcome to this beautifully upgraded 2-storey, 2,281 sq. ft. detached home in the highly sought-after, family-friendly community of Bronte Creek!This lovely 4-bedroom home offers a wonderful combination of comfort, style, and privacy, with a beautiful backyard backing onto a peaceful pond and protected Bronte Creek greenspace .The main floor features a bright, functional layout with hardwood and tile flooring throughout the living areas. The inviting family room, complete with a gas fireplace and pot lights, overlooks the pond and flows seamlessly into the eat-in kitchen. The kitchen offers maple cabinetry, stainless steel appliances, stone countertops, and a large centre island. A sunny breakfast area provides a walk-out to the private backyard-perfect for enjoying your morning coffee or relaxing with family and friends. The main level also includes convenient laundry and garage access, along with beautiful oak stairs featuring wrought-iron pickets. Upstairs, you'll find four spacious bedrooms, including a comfortable primary retreat with a walk-in closet and a renovated 4-piece ensuite featuring a relaxing soaker tub and glass-enclosed shower. The remaining three bedrooms share a well-appointed 3-piece bathroom. Updated Furnace, A/C, Roof, Second Floor bathrooms, Dishwasher and Patio door. Located close to top-rated schools, beautiful parks, public transit, major highways, and the new hospital, this move-in-ready home offers the perfect blend of privacy, comfort, and convenience in one of Oakville's most desirable neighbourhoods.A wonderful home in an exceptional setting-come see it for yourself! (id:63616)
437 Cairncroft Road
Oakville, Ontario
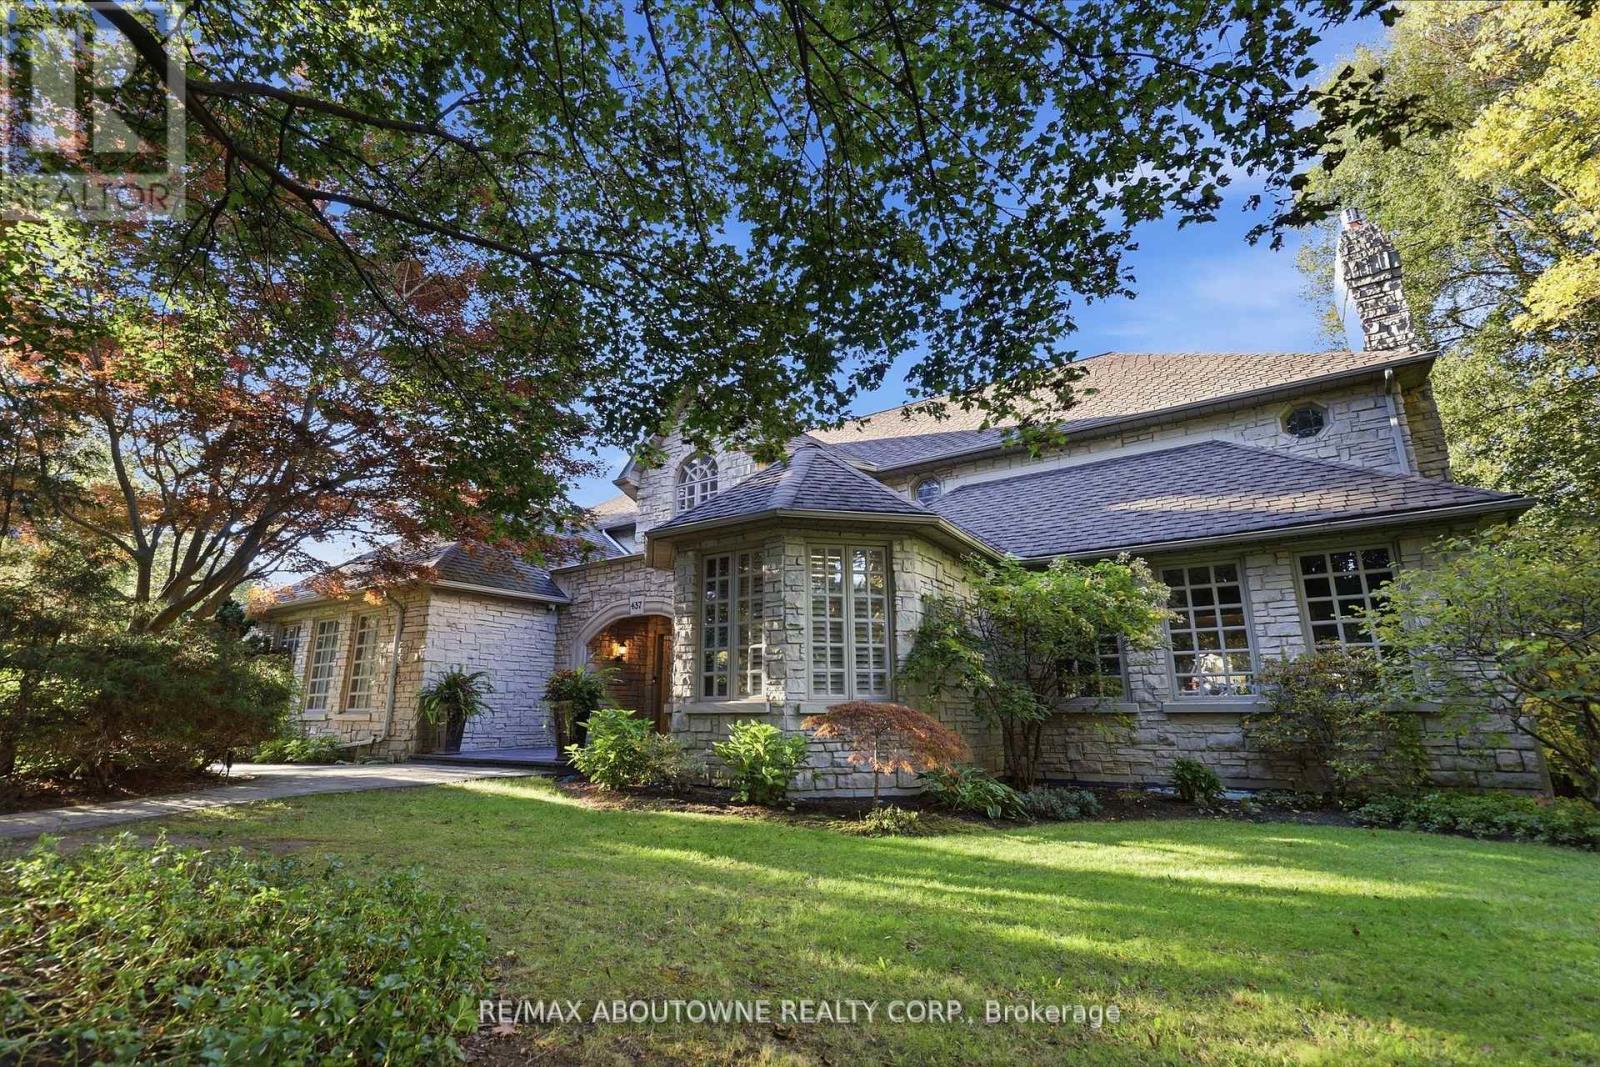
Nestled among lush, beautifully landscaped grounds in one of Southeast Oakville's most coveted neighbourhoods, this exceptional stone residence occupies a rare 0.8-acre ravine lot, offering timeless elegance, generous living spaces and exceptional privacy. Inside, 7,000 sq. ft. of finished living space unfolds, offering the generous proportions and expansive living areas that are increasingly rare in today's newer builds. A grand foyer sets the tone, complemented by rich hardwood flooring, high ceilings and an abundance of space for both gracious entertaining and comfortable family living. The home features four spacious bedrooms, each with its own private ensuite, premium appliances and a custom wine cellar. A separate side entrance provides added flexibility, with direct access to the lower level. Designed for both elegant entertaining and relaxed everyday living, the outdoor setting is equally impressive. Multiple stone patios surround the home, creating inviting spaces to gather, dine and unwind, while the saltwater in ground pool and uninterrupted ravine views transform the backyard into a private, resort-style retreat that feels more Muskoka than city. Ideally located within walking distance of Oakville's top-ranked schools and minutes from premier amenities, this distinguished residence offers a rare combination of estate-scale grounds, timeless stone architecture, substantial living space and exceptional privacy in a prime urban location. Meticulously maintained, it reflects true pride of ownership throughout. (id:63616)
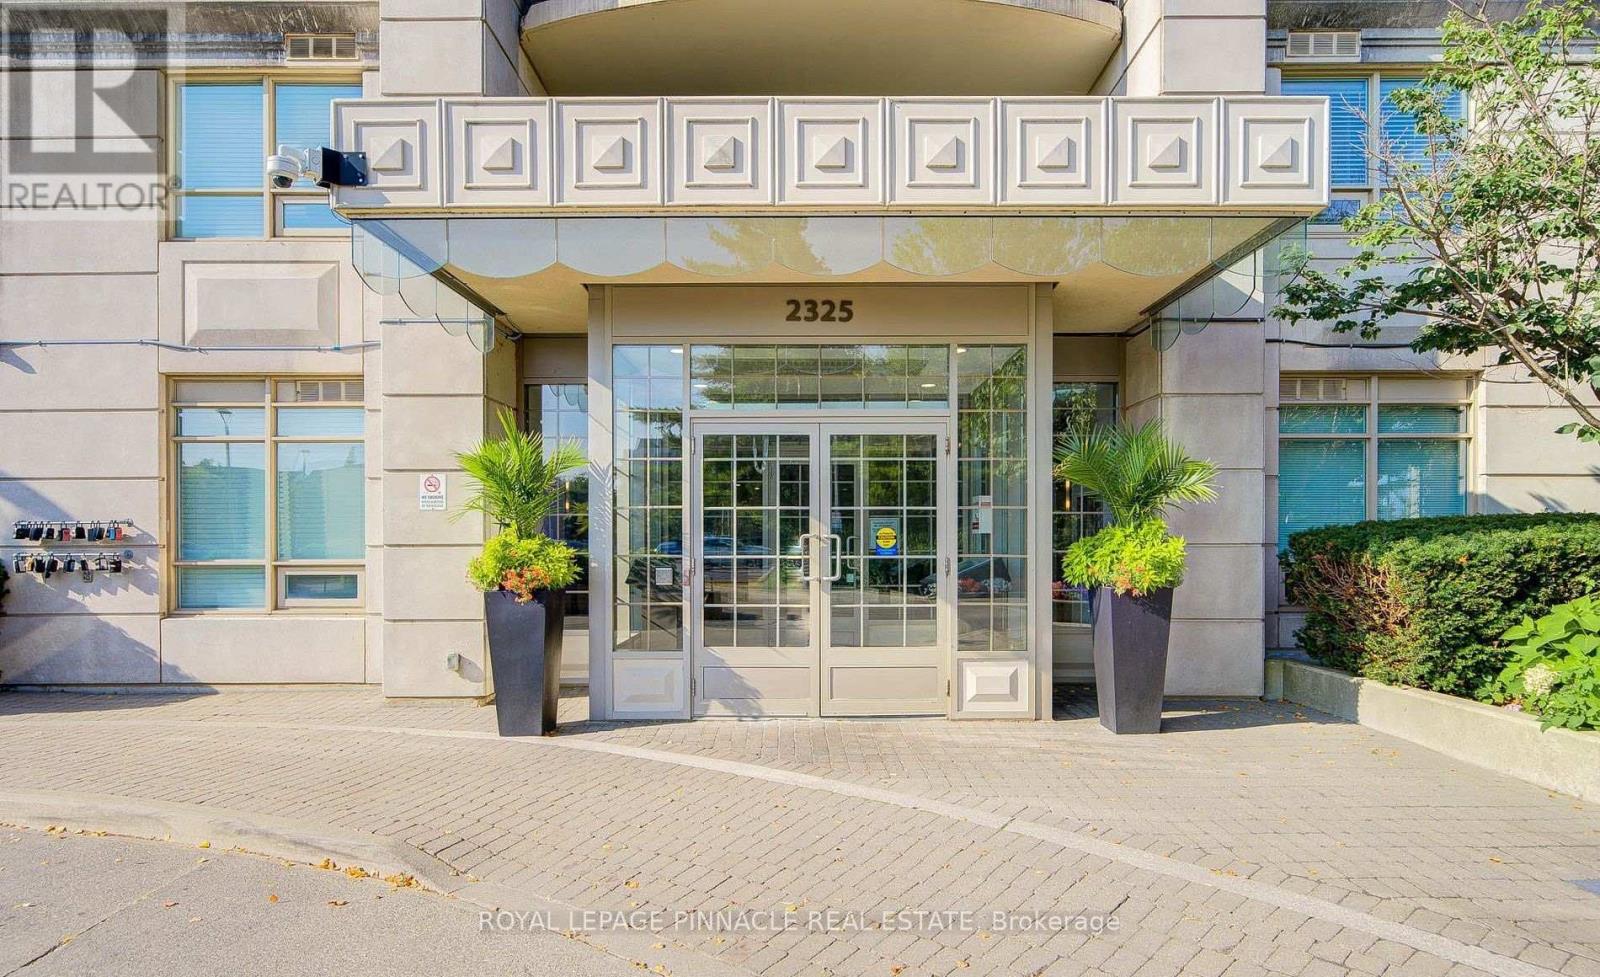
1006 - 2325 Central Park Drive
Oakville, Ontario
Soak in sun-drenched, panoramic lake views from this spotless modern condo! Featuring soaring9-foot ceilings and sleek wide-plank hardwood throughout the living and dining spaces, this home effortlessly blends style and comfort.Highlights You'll Love:Gourmet Kitchen, stainless steel appliances, and durable ceramic tile.Serene Primary Suite: Cozy up with soft, neutral carpeting.Private Balcony: The ultimate spot for morning coffee with breathtaking, uninterrupted water views. Resort-Caliber Amenities: Take advantage of top-tier facilities, including an outdoor swimming pool (access at 2365Central Park), a fitness centre, relaxing sauna, party and meeting rooms, secure bike storage, and ample visitor parking. (id:63616)
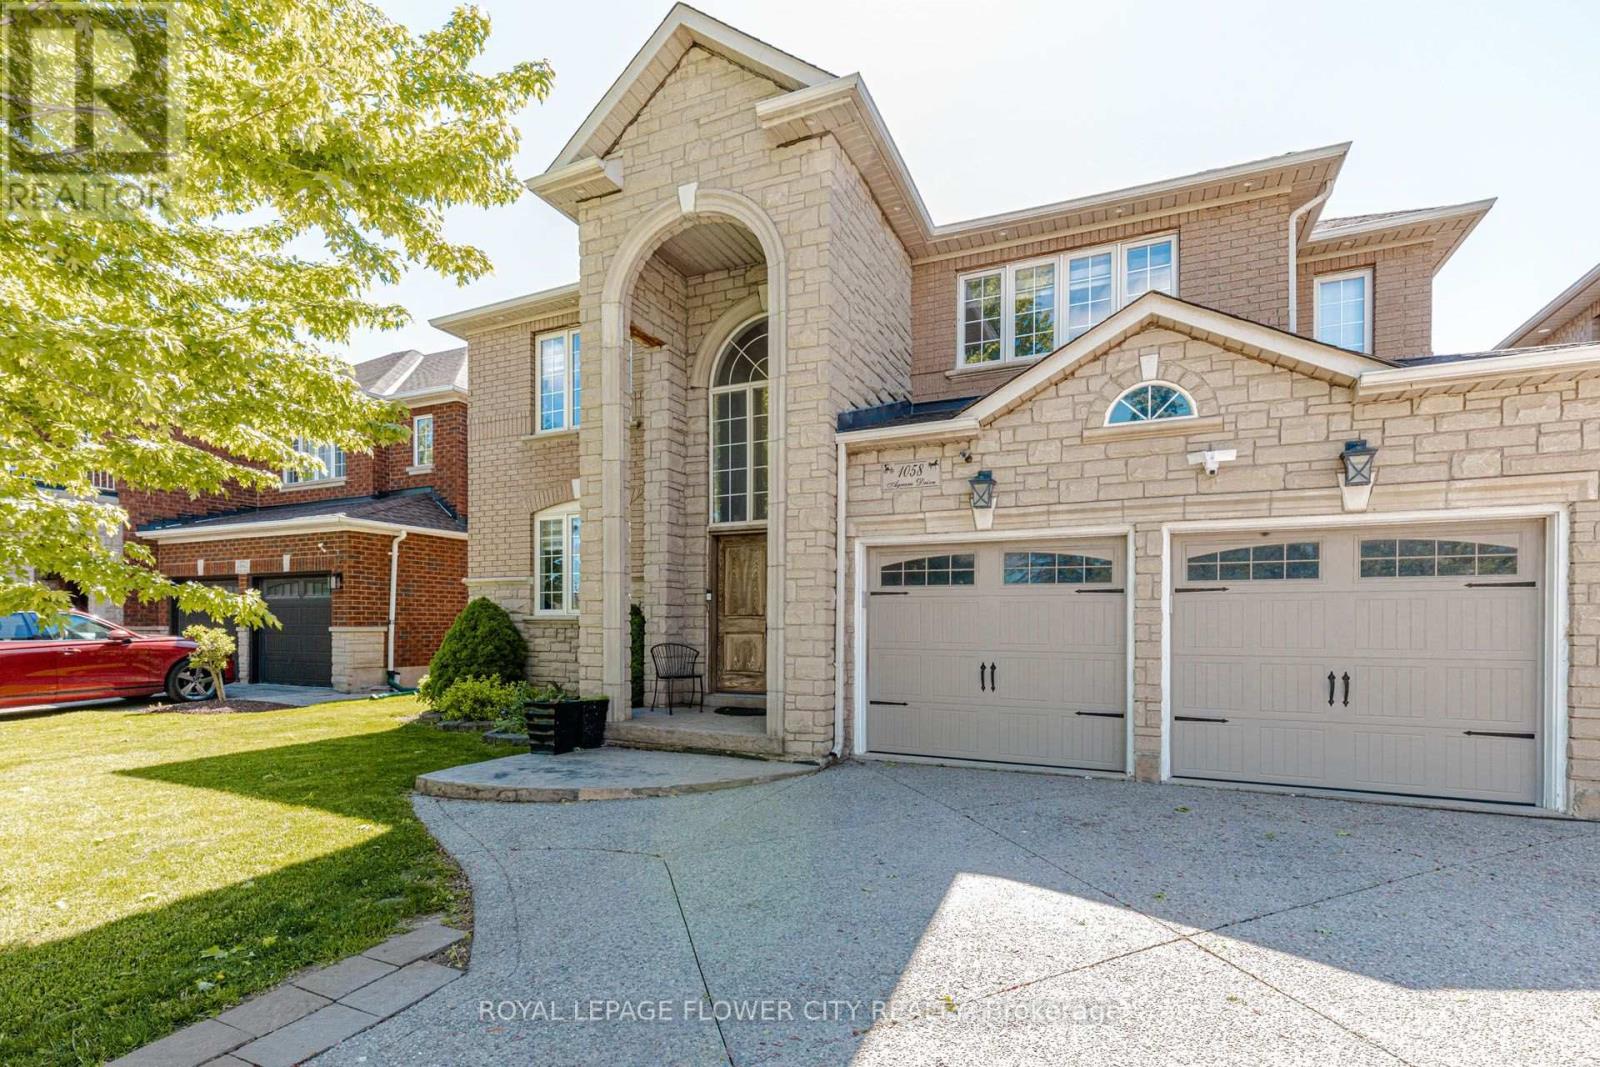
1058 Agram Drive
Oakville, Ontario
Welcome to 1058 Agram Dr, nestled in the prestigious Joshua Creek community of Oakville. This stunning 2-storey, 4+1 bedroom, 4-bathroom detached home offers approx. 2,650 sq ft above grade of refined living space, plus a finished basement all set on a beautiful irregular lot-in one of Oakville's most sought-after neighbourhoods. The main floor impresses with rich hardwood floors in the living and dining areas, a gourmet kitchen featuring stone counters, stainless steel appliances and pot lights, flowing into a bright breakfast room with pantry. The inviting family room showcases a gas fireplace, hardwood floors and pot lights perfect for everyday living. A stone-vanity powder room and main-floor laundry complete this level.-Upstairs, the generous primary suite offers a luxurious 5-piece stone-vanity ensuite and walk- in closet. Three additional bedrooms all with wooden floors - share a 4-piece bath with stone vanity. The finished lower level extends your space with a large recreation room, pot lights, 3-piece bath and an additional bedroom ideal for guests or a home office. Brick and stone exterior, built-in 2-car garage and private double driveway with 6 total parking spaces. Zoned for top-rated Joshua Creek PS (JK-8) and Iroquois Ridge HS offering both English and French Immersion programs. Minutes walk to Joshua Creek Trail, 4 min to Hwy 403, 11 min to the GO Station, and a short drive to major shopping centres.- (id:63616)
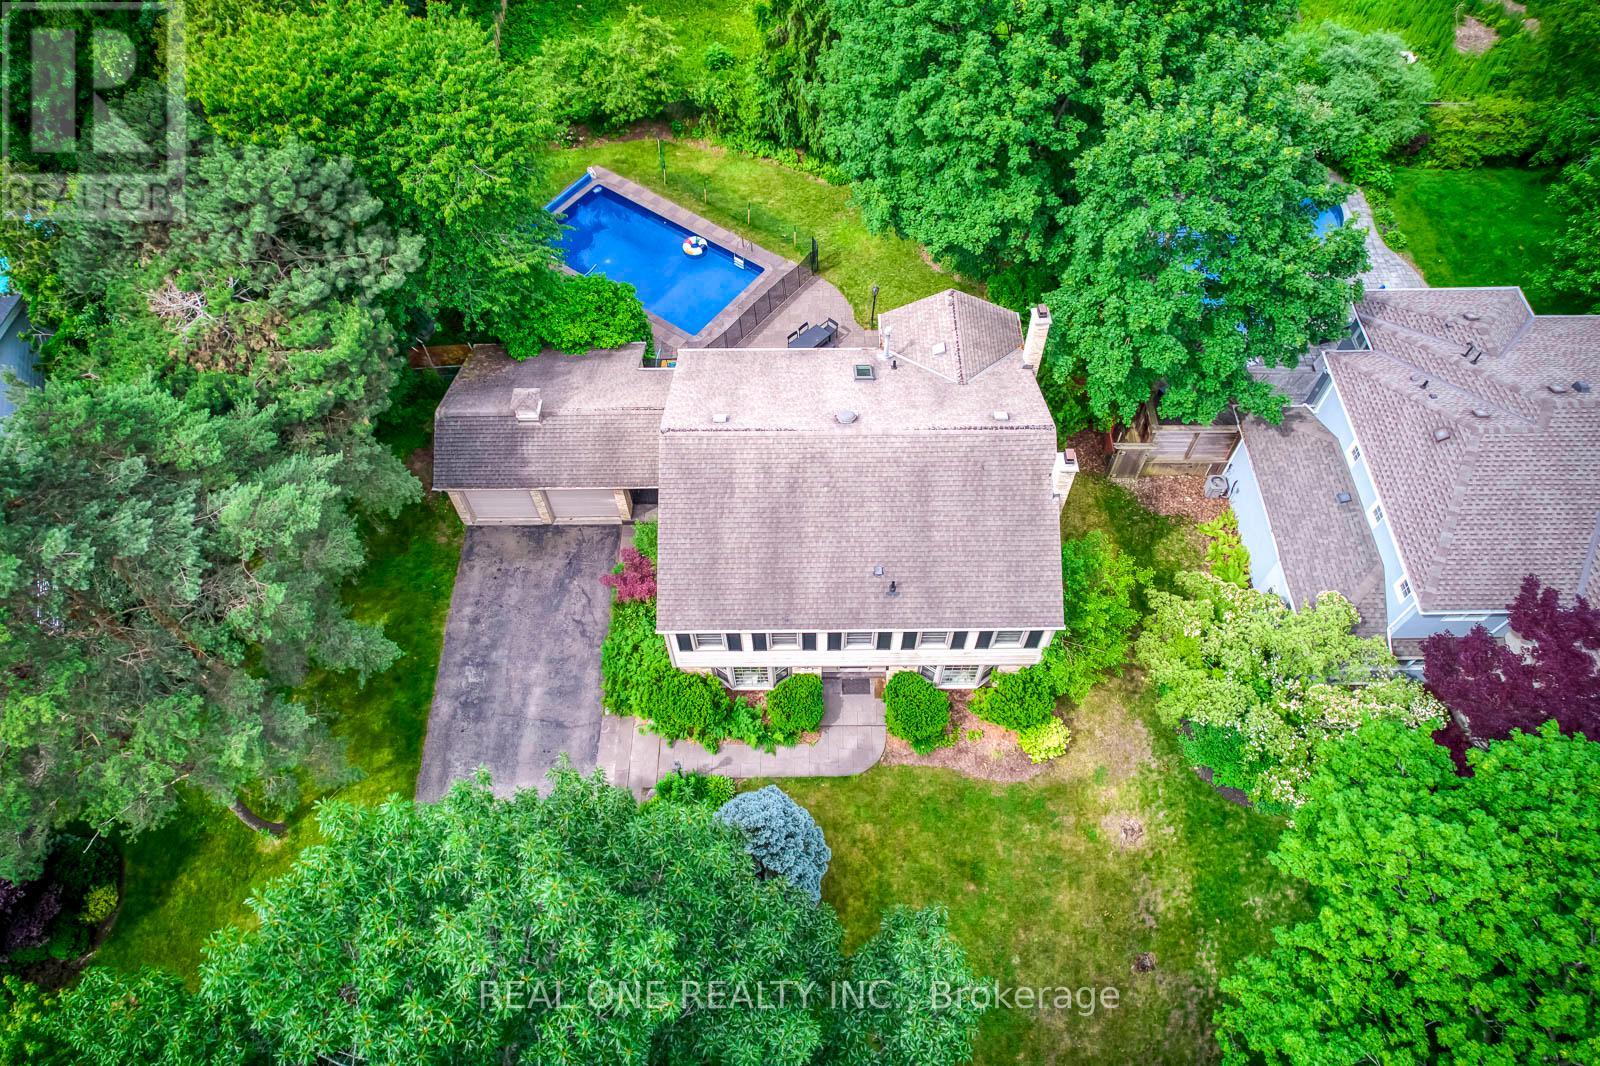
120 Blyth Crescent
Oakville, Ontario
5 Elite Picks! Here Are 5 Reasons To Make This Home Your Own: 1. Spacious & Beautiful 3,200+ Sq.Ft. Home (Including Basement) Surrounded by Mature Trees with Loads of Privacy in Prestigious Southeast Oakville... within Walking Distance to the Lake! 2. Huge Chef's Kitchen Featuring Extensive Cabinet Space, Large Centre Island with Breakfast Bar, Granite Countertops, Stainless Steel Appliances, Huge Picture Window Overlooking the Backyard & W/O to Patio, Pool & Fenced Backyard. 3. Generous Principal Rooms on Main Level, Including Formal Dining Room with Wainscoting & Bay Window, and Formal Living Room with Bay Window & Fireplace, with French Door Entry to Lovely Family Room Boasting Fireplace, Extensive B/I Shelving & W/O to Patio. 4. 5 Sizeable Bedrooms on 2nd Level, Including Double Door Entry to Primary Bedroom Featuring Wall-to-Wall Built-in Closet & 3pc Ensuite with Ample Storage & Glass-Enclosed Shower! 5. Large 93' x 120' Lot Boasting Expansive Front & Back Yards with Beautiful Gardens and Breezeway Access to Backyard with Large Patio Area & In-Ground Pool!! All This & More!! Hardwood Flooring Thruout Main & 2nd Levels. Modern 4pc Main Bath. Finished Basement with Spacious Rec/Games Room, Separate Exercise Room (or 6th Bedroom, But No Closet), Laundry & 2pc Bath. 2 Car Garage Plus Room for 4+ Cars in the Large Driveway! Fabulously Located in Mature Eastlake Neighbourhood with Easy Access to Downtown Oakville, QEW/403 & GO Train, Plus Just Steps to the Lake & Minutes to Top Schools, Parks & Trails & Many More Amenities! New Humidifier '26, Pool Liner '26, Filtration Sand Replaced '26, Heater Igniter & Thermostat '26. (id:63616)