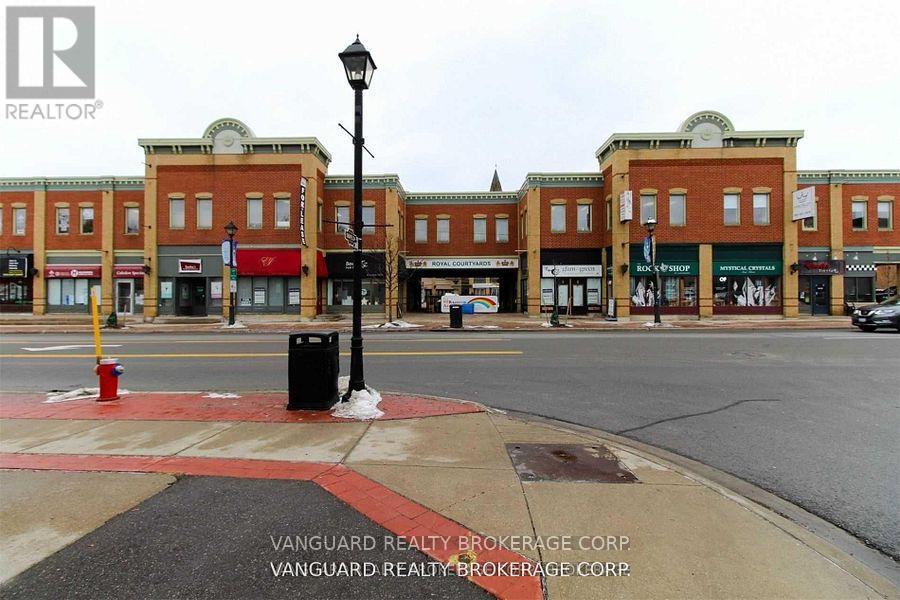
F2 - 18 King Street E
Caledon, Ontario
Newly renovated office space ready for move in. Great opportunity to relocate your office to a high profile Downtown location at Royal Courtyards in the heart of Bolton! At the corner of Highway 50 and King. Units are available in various sizes. (id:63616)
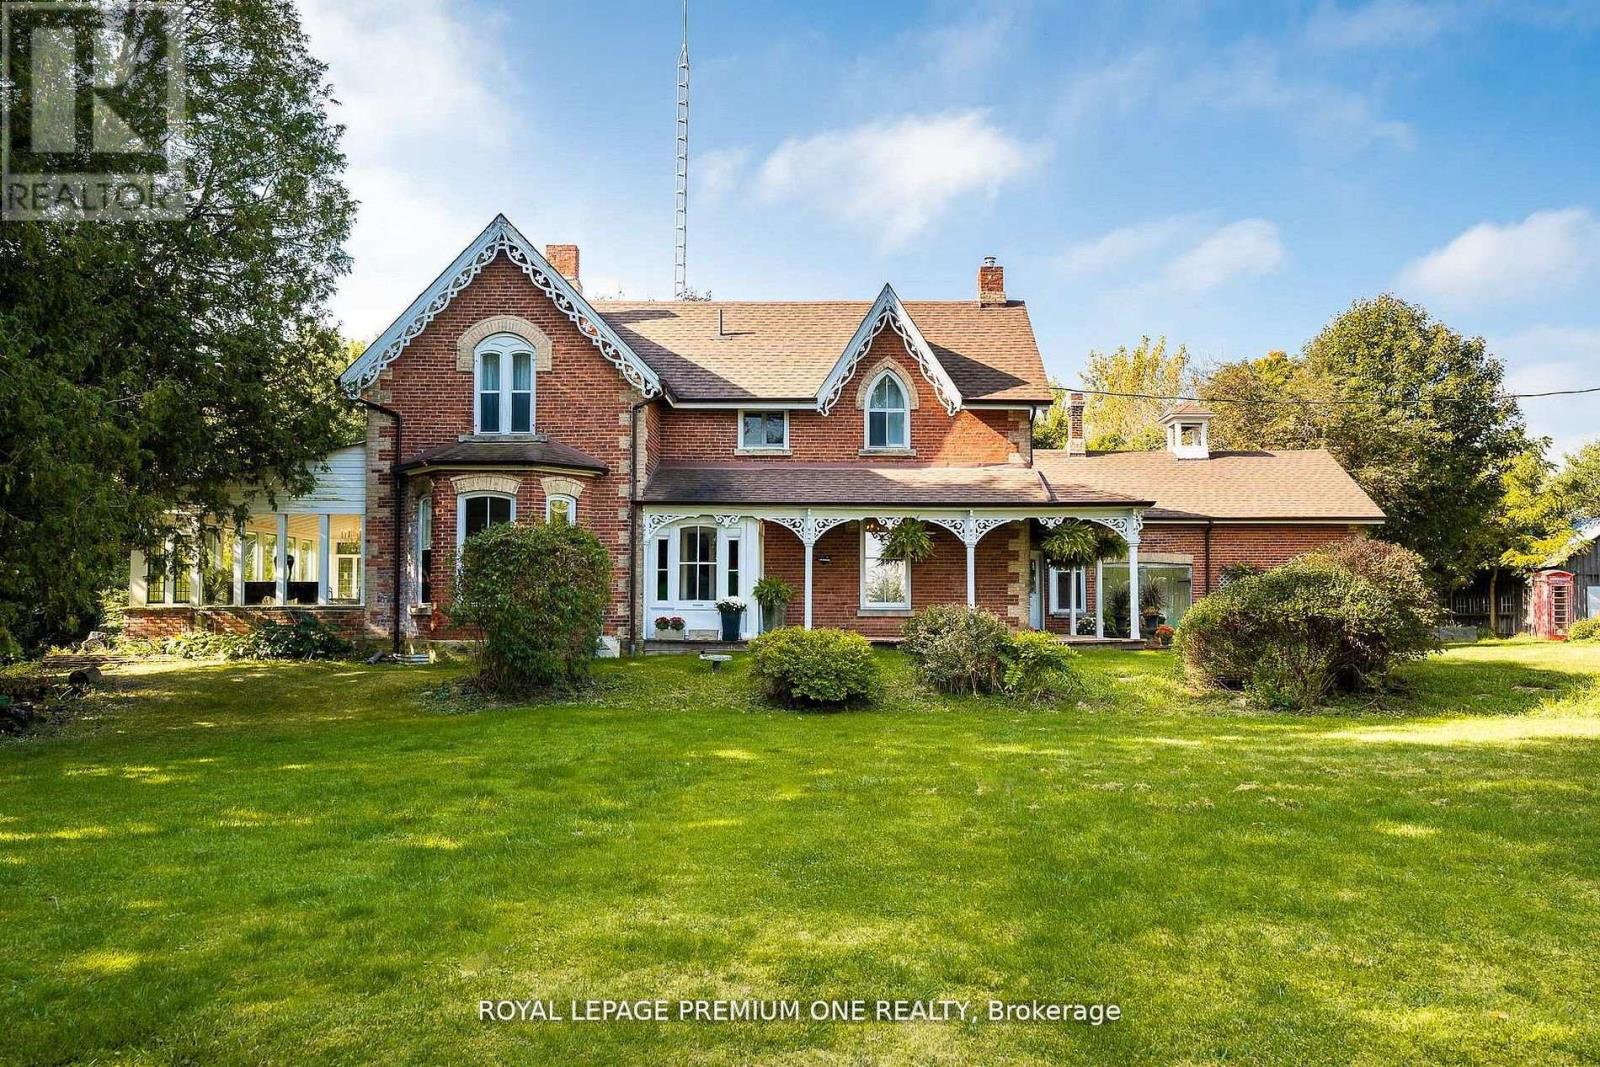
14650 Heart Lake Road
Caledon, Ontario
Bursting with charm and storied in history. This 1864 gem and 5 out buildings are with period features and old world character. The Alexander Smith farmhouse is a good representation of the vernacular style known as "Ontario Gothic". This style is the L-Shaped floor plan, polychromatic brick patterning, buff brick quoins and voussoirs. The residence also has coursed polychromatic end chimneys, a projecting bay window, lancet & paired gable windows. A porch with decorative bargeboards wraps around the NE corner of the house. Attached to the NW corner of the house is the summer kitchen & brick carriage house with the original farm bell on the roof. Located across the farm lane, are the 5 out buildings. The buildings consist of the chicken house, implement shed, and three timber frame barns set in a U-Shape, all with medium pitched gable roofs & board and batten cladding. The farm complex is surrounded by a mix of open fields, natural growth cedar & areas of reforestation. A cedar rail fence lines the property. Make this property your hobby farm or transform it into an income property by way of hosting events like weddings or corporate gatherings. How about turning it into a wellness retreat or a bed & breakfast. Even add additional outbuildings and increase your income capabilities. The opportunities at this farm complex are endless. (id:63616)
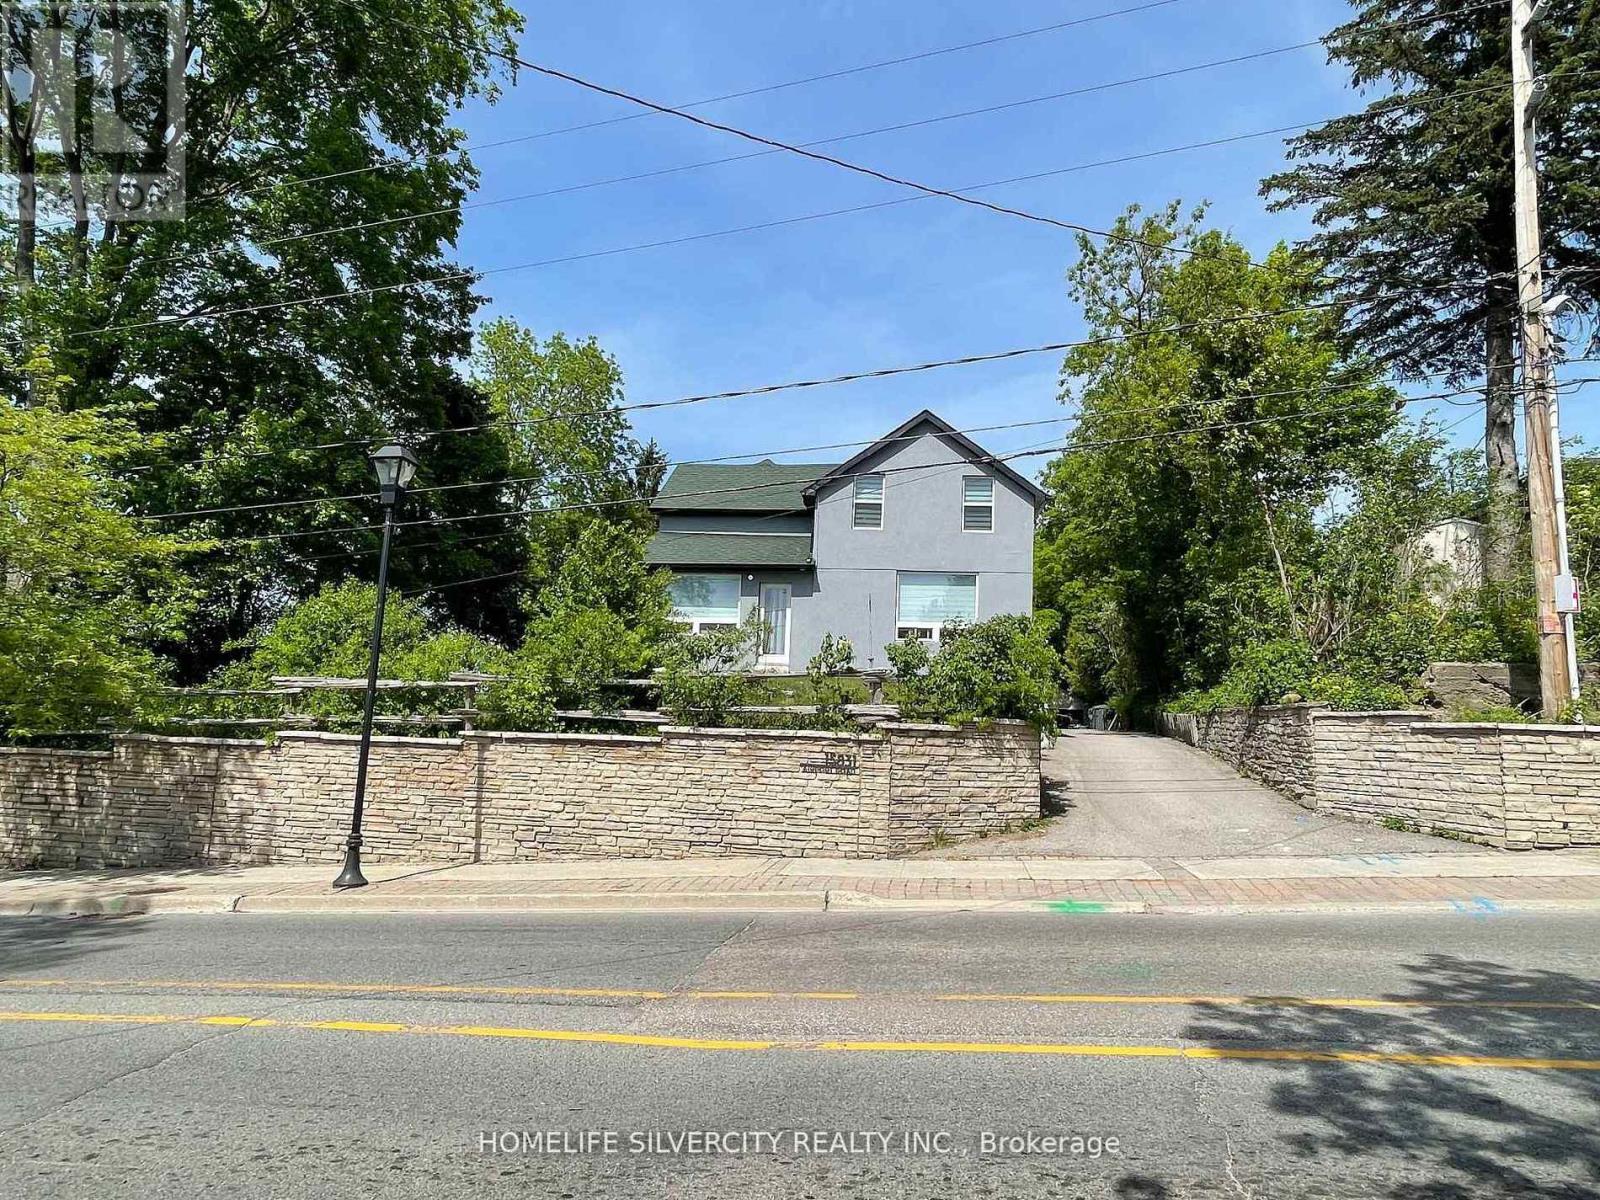
15831 Airport Road
Caledon, Ontario
Amazing 95X222 Lot In The Heart Of Caledon East. 4 Bedrooms & 4 Washrooms! Main Floor Family Room, Den & 4th Bedroom With 3Pc Bath. Gorgeous Kitchen With A Quartz Counters & Island With Loads Of Cupboard Space. Basement Features An Exercise Room Or 5th Bedroom, Kitchen And A 3Pc Bath. Workshop With An Electrical Panel (Can Be A Loft +4 Car Garage). (id:63616)
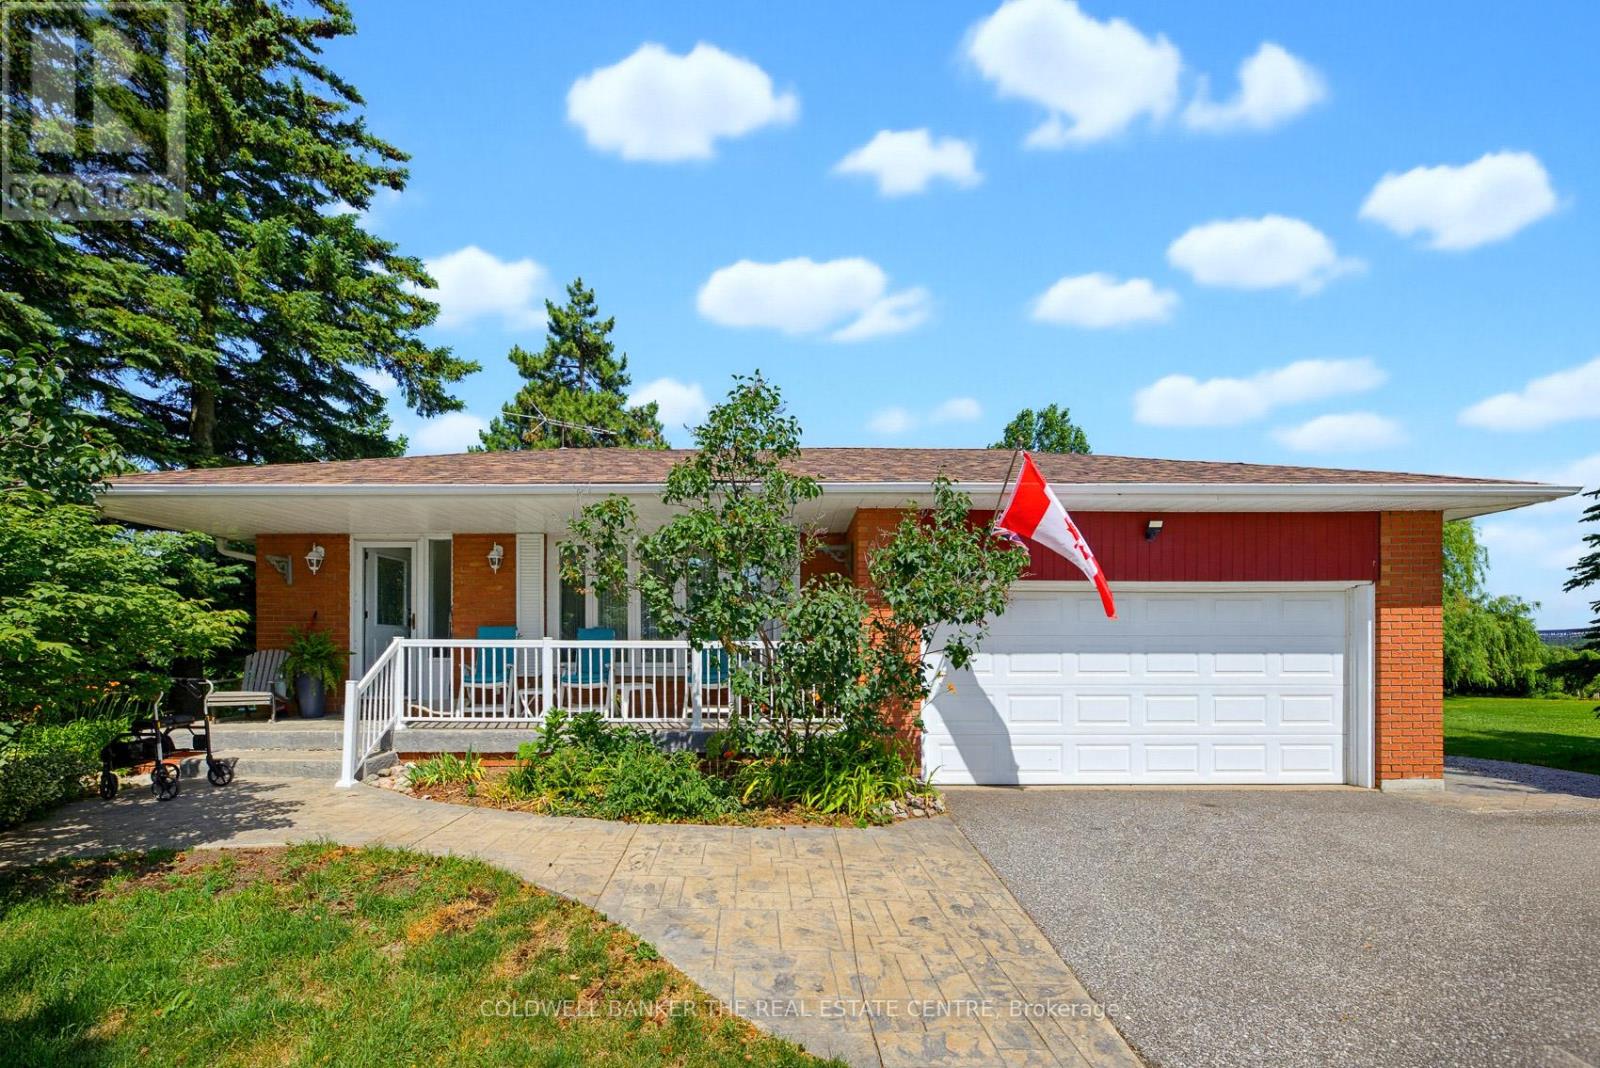
5232 Mayfield Road
Caledon, Ontario
Calling All Developers! An exceptional opportunity to acquire approximately 9.92 acres of prime land with 229.56 feet of frontage, identified within the Town of Caledon's Secondary Plan. Located in an area experiencing significant growth and development, this property presents outstanding long-term investment and redevelopment potential. Offered for sale for the first time in over 50 years, the property includes a lovingly maintained backsplit that is move-in ready and offers excellent potential for immediate use while future plans are pursued. Access to the interior of the home will be provided following receipt of an offer. The property is serviced by municipal water and natural gas. Ideally situated with convenience access to Highway 410 and 407, schools, shopping, public transit, and a short drive to the airport and GTA. This is a rare opportunity for developers, investors and land bankers alike. The property currently benefits from the Ontario Farm Property Class Tax Rate Program, resulting in property taxes being assessed at the reduced farm tax rate, subject to continued availability. Please do not walk the property without an appointment. No sign on the property! (id:63616)
16718 Caledon King Townline N
Caledon, Ontario
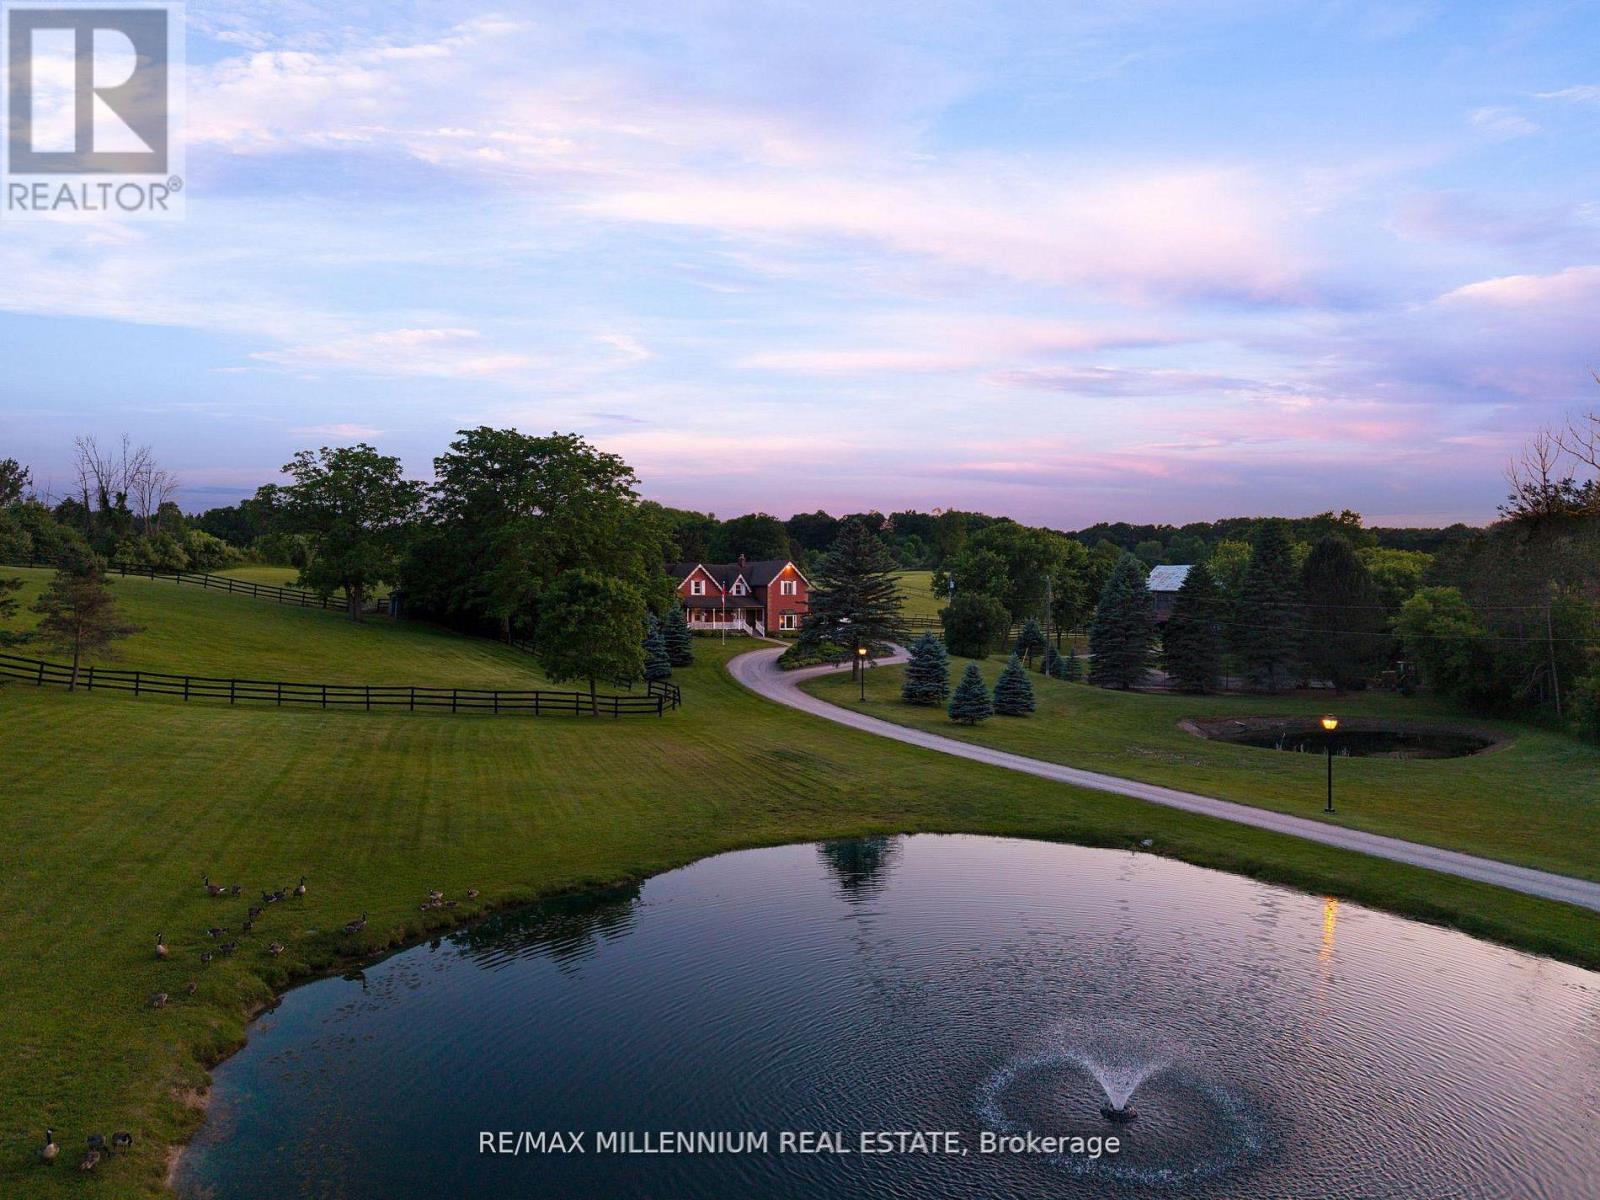
Welcome To 16718 Caledon King Townline N An Exceptional Opportunity To Own A Private Country Estate On Nearly 25 Acres In Prestigious Palgrave. Tucked Behind A Gated Entrance And Surrounded By Mature Trees, This Remarkable Property Offers The Perfect Blend Of Luxury, Privacy, And Endless Potential. The Spacious 5-Bedroom Home Features Generous Principal Rooms,Soaring High Ceilings, Large Windows With Scenic Views, And A Warm, Functional Layout Ideal For Family Living Or Entertaining. Whether You're Looking To Create Your Dream Retreat Or Enjoy Peaceful Country Living, This Home Provides The Perfect Canvas. Ideal For Equestrian Enthusiasts Or Hobby Farmers, The Property Features A Well-Equipped 6-Stall Barn, Multiple Paddocks, Open Pastures, And Two Scenic Ponds That Enhance The Natural Beauty Of The Landscape. A Detached 1,200 Sq Ft Workshop And Oversized Garage Offer IncredibleFlexibility For Storage, Business Use, Equipment, Or Passion Projects. Step Outside And Enjoy Resort-Style Living With A Private Inground Pool, Expansive Green Space, And Complete Serenity All Just Minutes From Town Amenities. Conveniently Located Only 10 Minutes To Bolton, Schomberg, And Tottenham, With Easy Access To Major Routes. A Rare Offering Combining Lifestyle, Nature, Privacy, And The Opportunity To Own A Truly Special Property In One Of Caledon's Most Desirable Areas. (id:63616)
21 Terry Street
Caledon, Ontario
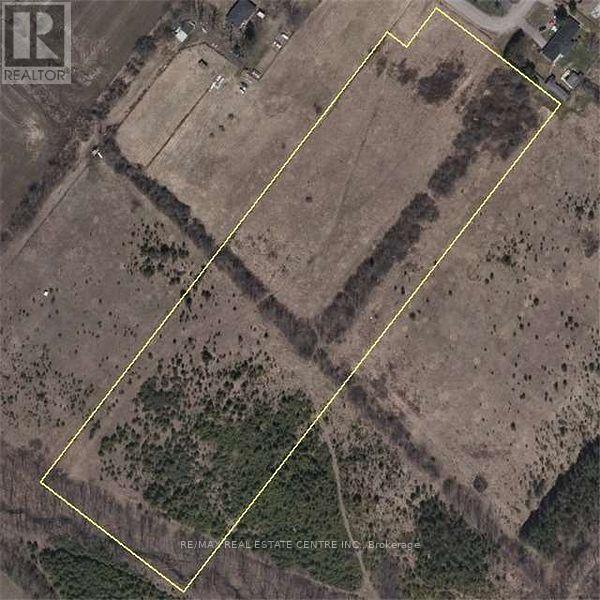
Exceptional opportunity to own approximately 10 acres of level, rectangular land in the growing community of Caledon. Ideally situated adjacent to an established residential subdivision and just north of Caledon Village, this property offers outstanding long-term investment potential. The property is currently zoned Agricultural (Al) with Environmental Policy Area lands. Future residential redevelopment may be possible, subject to all required planning approvals. Build your custom dream home, subject to applicable approvals, or secure a strategic investment in one of Caledon's growing areas. Conveniently located less than 10 minutes from Orangeville,| approximately 10-15 minutes from Brampton, and near the proposed Highway 413 corridor. Hydro, municipal water, and natural gas are available on Terry Street. (id:63616)
33 Old Pavillion Road
Caledon, Ontario
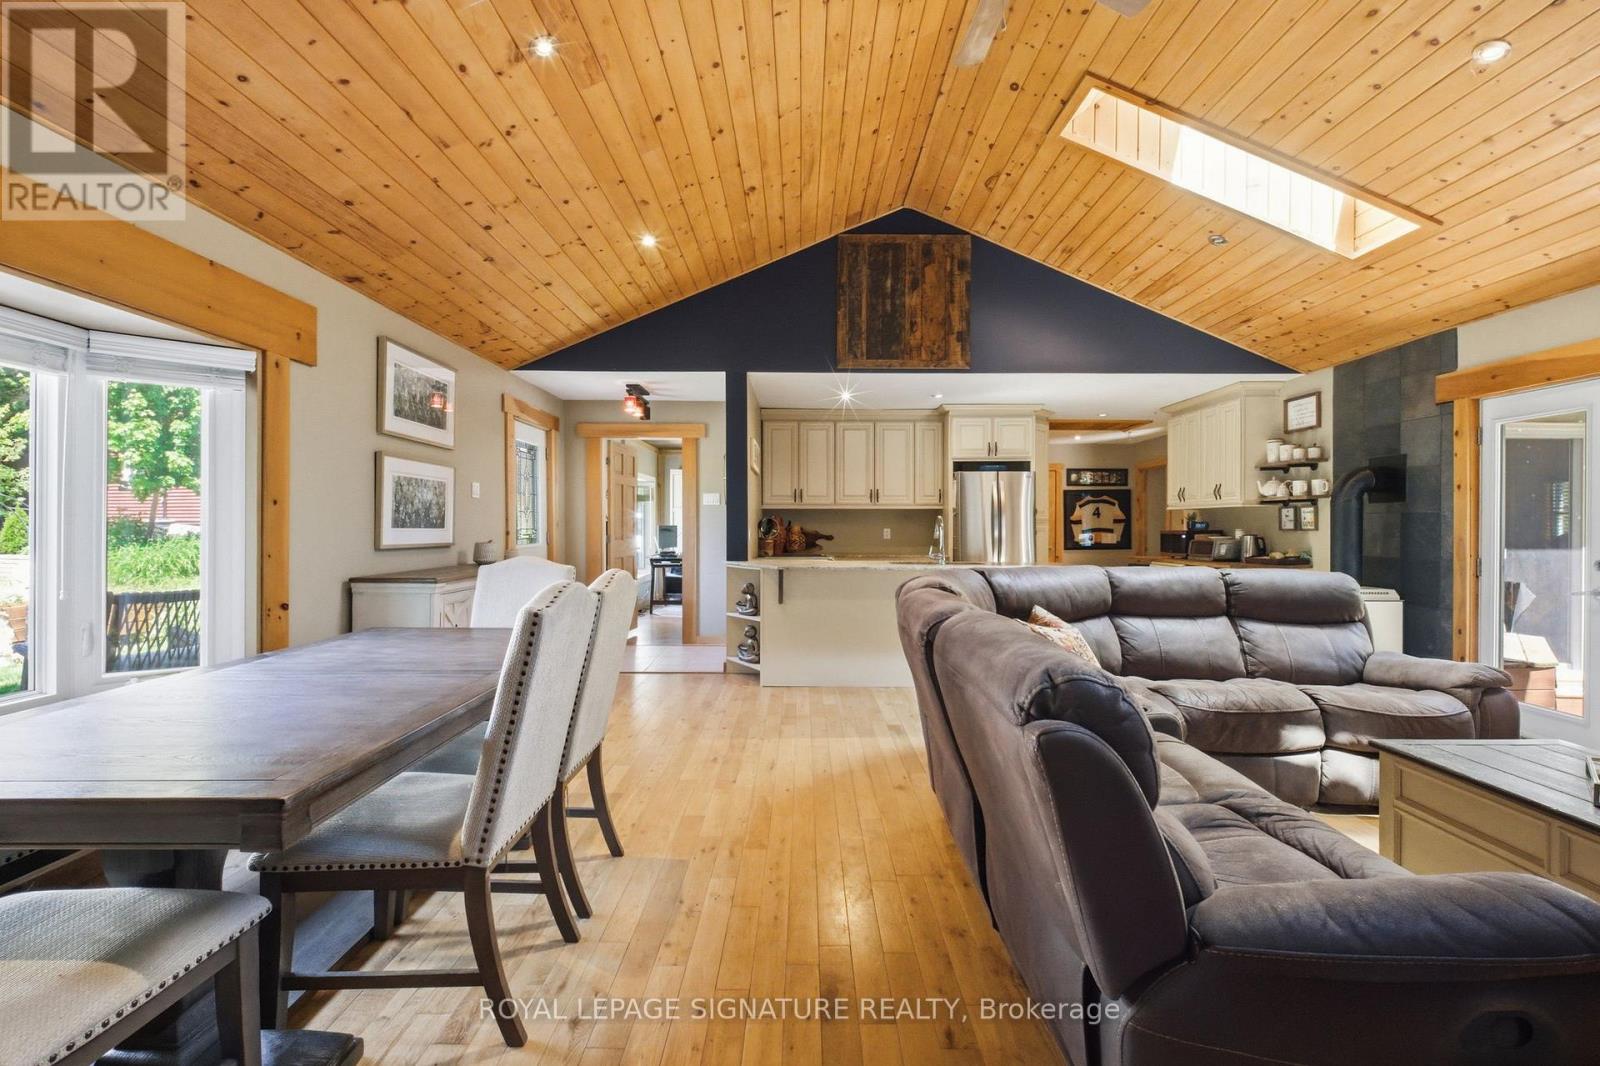
Tucked into a riverside cooperative along the Credit River, this detached bungalow is the kind of place that makes you slow down. Open-concept living, hardwood throughout, and skylights that pull in sunlight by day and let you watch the stars roll past at night. A powered utility shed has been converted into an insulated man cave - your year-round spot for quiet work or watching the game with a friend.Step outside and the lifestyle takes over. A private back patio with a hot tub, a steel-roof gazebo, and a creek running behind the home. Out front, a porch made for watching the sun go down. The community shares a large private park along the Credit River, made for kayaking, canoeing, and tubing, with a riverside fire pit at its edge, a playground (soon to be upgraded), a baseball area, walking trails, and a co-op-owned forest. Caledon Country Club sits just minutes away. This is a co-op with cottage energy and city conveniences close by. Scenic drives, sweeping views, and some of the best summer and autumn foliage Caledon has to offer - paired with quick access to everything you actually need day to day. The community is the real draw - a friendly mix of retirees and young families, an annual BBQ, and a real sense of belonging among neighbours who each hold a share in the cooperative.Ownership here works a little differently than a freehold. You buy a share in the Ferndale cooperative, which comes with the right to occupy your home, rather than a deeded lot. Co-op ownership follows a specific financing path, and we're happy to walk you through it. Approx. 1,284 sq ft per floor plan, with hardwood floors, granite counters, a gas fireplace, ductless cooling, and an owned hot water tank. Hot tub, gazebo, Murphy bed, and utility shelving included. Some homes are just addresses. This one's a way of life along the river. (id:63616)
20 Glassford Court
Caledon, Ontario
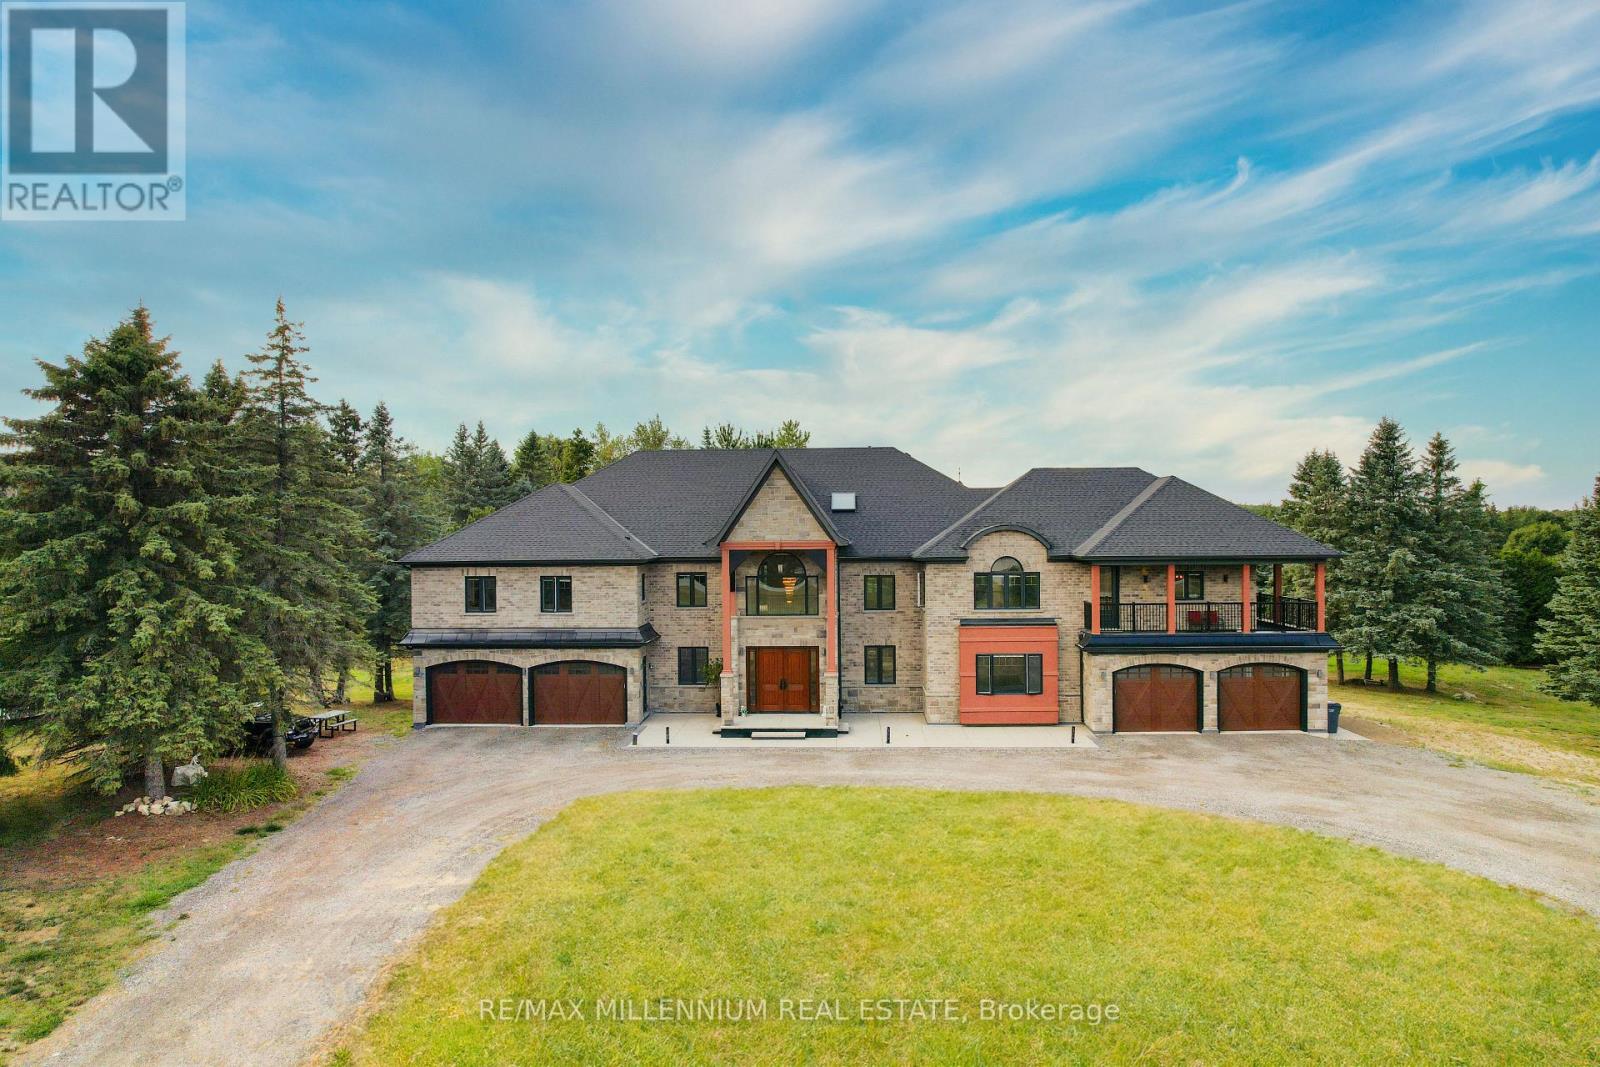
This breathtaking custom-built luxury estate sits on a private 3.6-acre lot (165 Ft * 288 ft) and offers over 18,000 Sqft of total living space. Completed in 2021 with top-tier finishes throughout, this home features approx. 11,700 sqft above grade and an additional 7,000 sqft walk-out basement with panoramic windows - framed and partially finished with space for a theatre, gym, kitchen, bedroom, bath, and more. The great foyer welcomes you with soaring 22-ft ceilings. To the left is a formal living room; to the right , a private office. A stunning 19-foot ceiling family room with an upgraded fireplace flows into a designer kitchen with an 8' * 5' island, frigidaire & Monogram Appliances, walk-in pantry, and an incredible 27' & 16' sunroom featuring a skylight and floor-to ceiling views. The main floor also features a stylish laundry room with built-in sink and dog wash station. Upstairs, you'll find 6-bedrooms. The primary suite (18' * 23') includes a spa-like 5-piece ensuite, huge walk-in closet, and a private balcony. A second primary (20'*20') offers his & hers closets, ensuite, and a balcony access. All bedrooms feature walk-in closets and ensuite or semi-private baths, plus a 12' * 12' loft/ lounge area overlooking the family room below. Outside, enjoy 7 garage spots and parking for 35+ cars. Mechanically upgraded with 2 furnaces, 2 sub panels 400 amp service, 2 central vac systems, new chlorine system, new septic system, water softeners , purifiers, reverse osmosis, mood lighting throughout, and smart home ready with high internet. A rare opportunity to own a true dream home built for entertaining, family living, and total comfort - all within easy reach to Orangeville, Brampton, Mississauga, Vaughan, and Toronto. Some photos are virtually staged. (id:63616)
3 Chapel Street
Caledon, Ontario
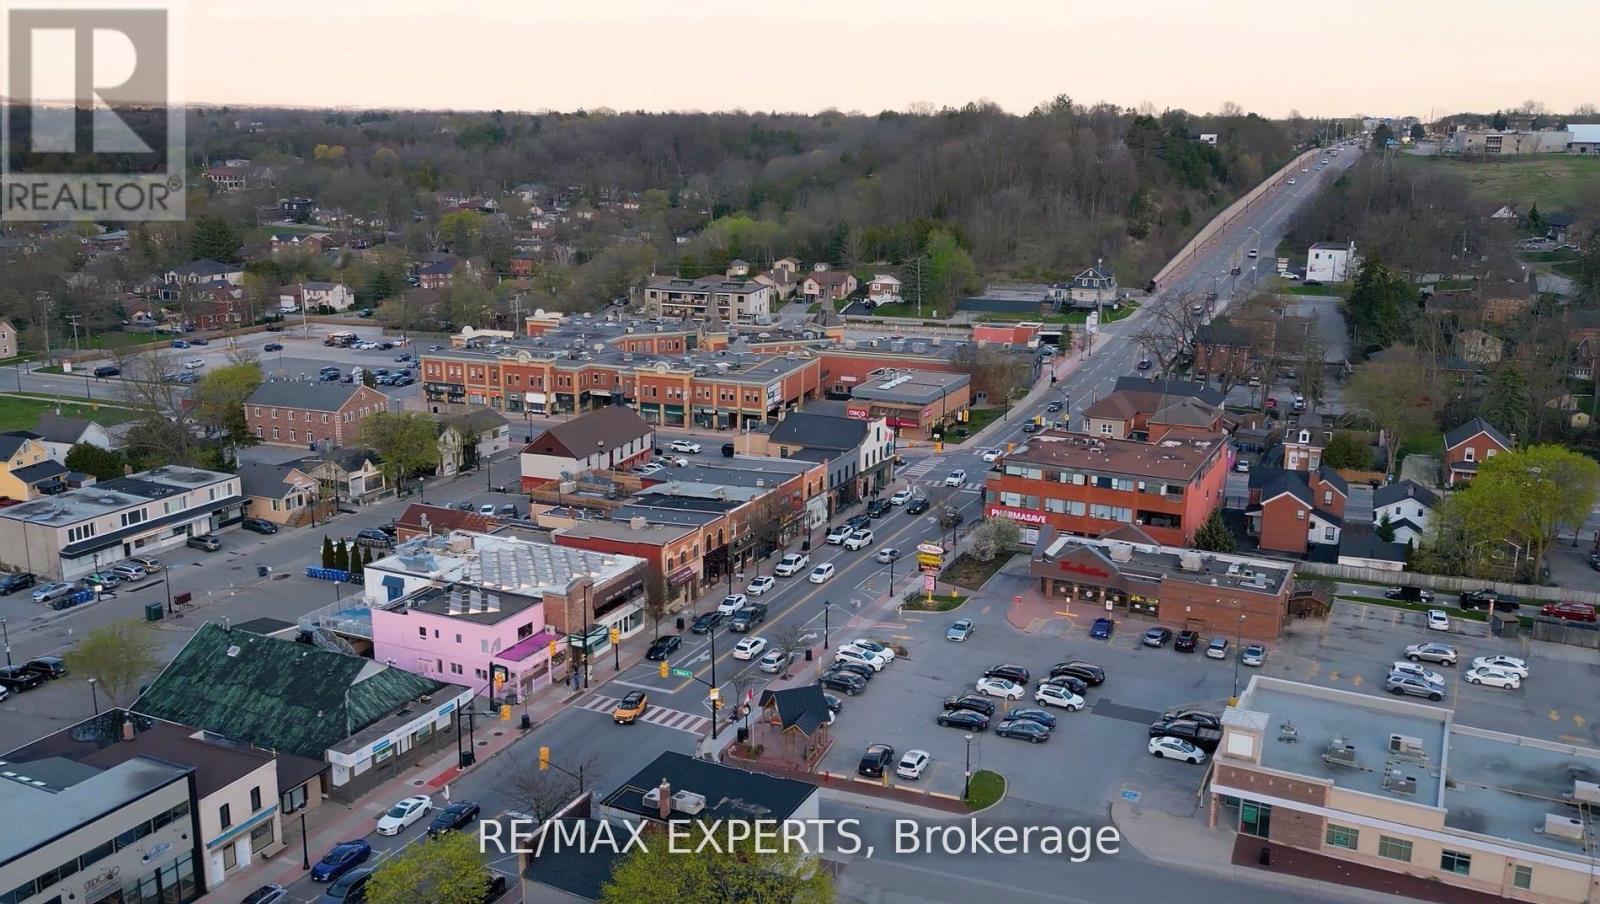
Downtown Bolton -- High Visibility -- Ideally Located For Small Business Or Professional Office Use. Not Limited To / Retail / Medical. Occupancy For The Right Tenant Will Flourish As New Condos Are Being Occupied And More To Be Built. Barber Shop Next Door Since Late 70'S. Enjoy The Network Of Other Local Businesses In The Area Along With Street Festivals Promoting Community Based Businesses. (id:63616)
525 King Street E
Caledon, Ontario
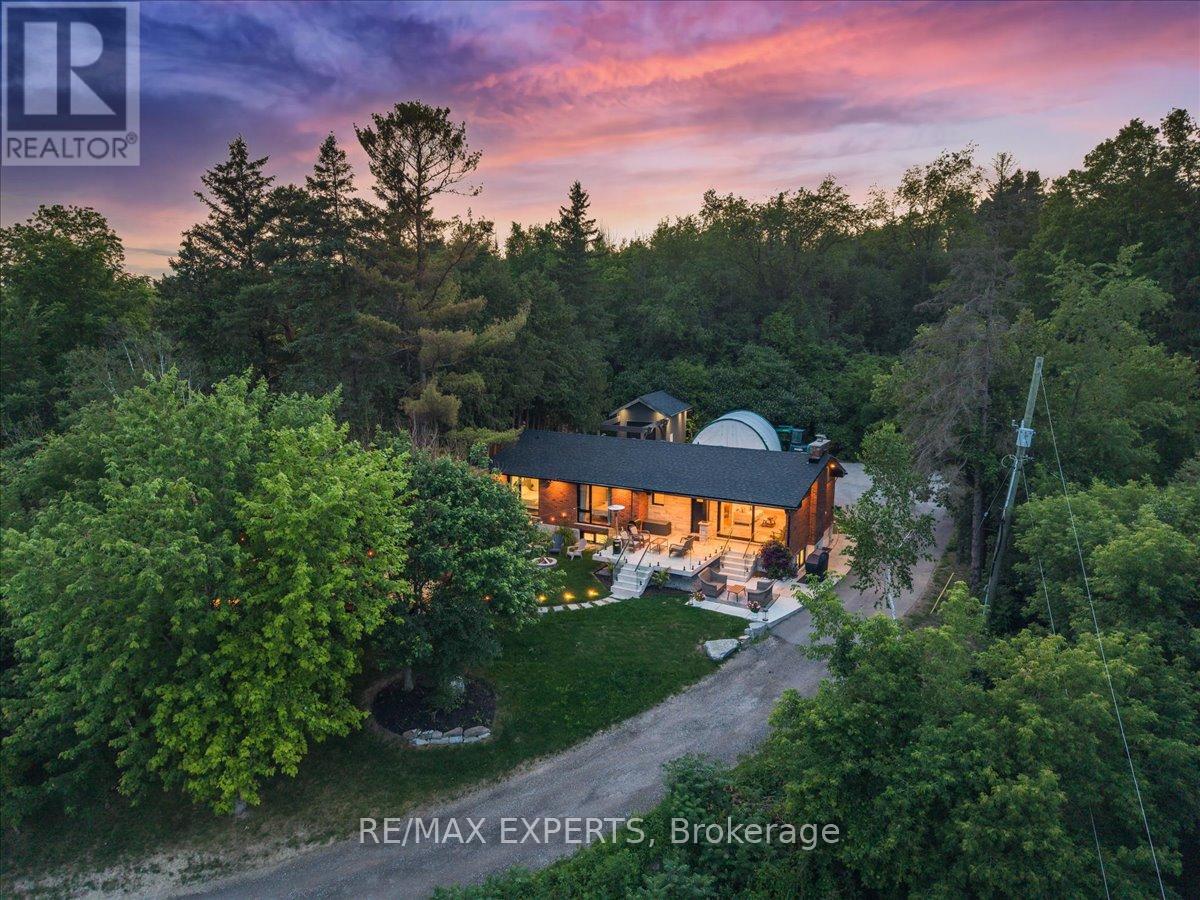
Nestled on an approximately half-acre lot in the heart of Bolton, this turnkey bungalow offers exceptional privacy with a setting that's completely hidden from the road. Surrounded by mature trees and breathtaking views, you'll feel miles away while enjoying the convenience of being right in town.Thoughtfully updated throughout, the home features newer aluminum tilt-and-turn windows and sliding patio door, most with built-in screens, flooding the home with natural light. Two of the three bedrooms showcase dramatic floor-to-ceiling windows that perfectly frame the picturesque surroundings. Additional upgrades include updated electrical, beautifully renovated bathrooms, and a brand-new roof, providing complete peace of mind.The fully finished basement expands the living space with a luxurious spa-inspired bathroom featuring heated floors. An oversized laundry room with two washing machines adds everyday convenience, while abundant storage throughout the home ensures everything has its place.Outside, the professionally landscaped grounds are designed for both relaxation andentertaining. Enjoy a stunning cedar deck with frameless glass railings, pre-wired and readyfor a hot tub, along with landscape lighting, built-in outdoor speakers, and a beautiful stone patio finished with elegant frameless glass railings. A heated front walkway provides added comfort and convenience during the winter months.Car enthusiasts, hobbyists, and growing families will appreciate the ample parking, generousstorage, and a spacious detached workshop/garage that's perfect for projects, recreational equipment, or additional vehicle storage.This rare, move-in-ready property combines luxury upgrades, incredible privacy, outstanding outdoor living, and the convenience of an in-town location-offering a lifestyle that's truly hard to find. (id:63616)
7690 Mayfield Acres
Caledon, Ontario
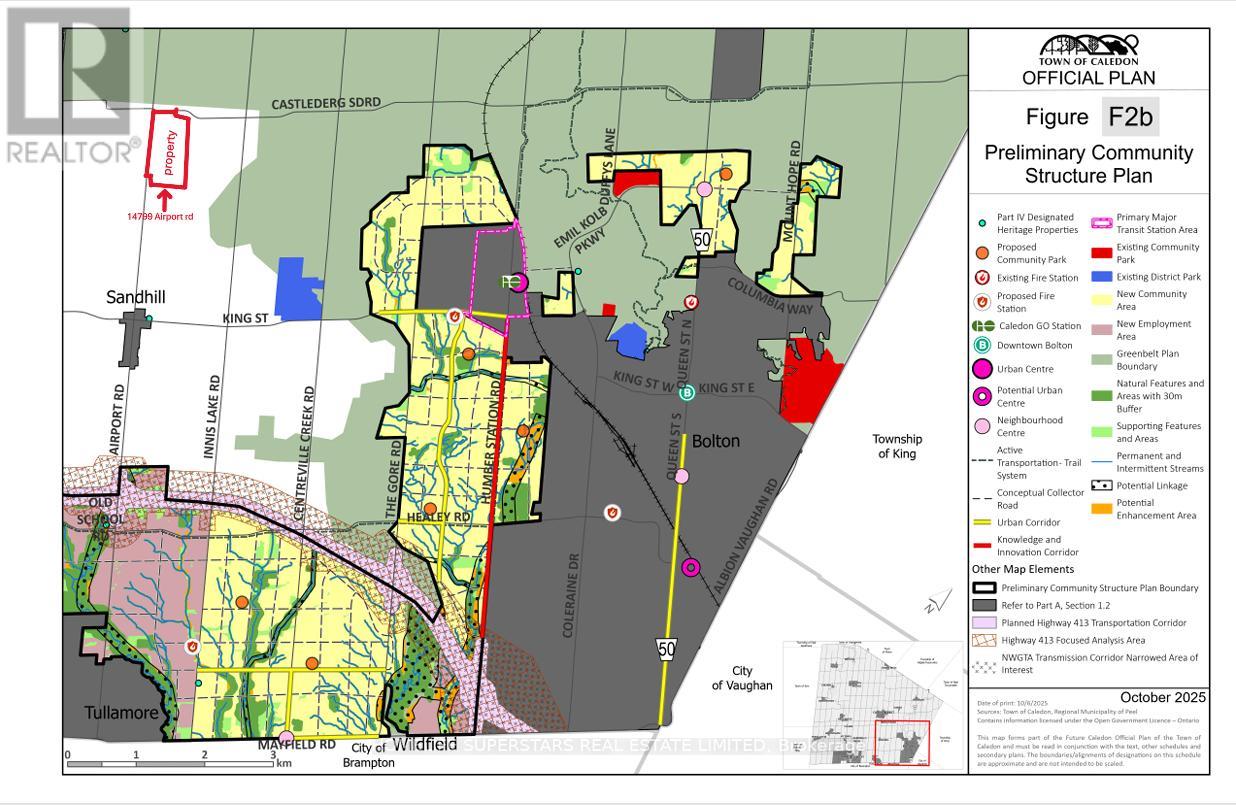
Welcome To 7690 Mayfield Rd. This One Of A Kind Custom Built Estate Home Sits On 4.9 Acres. The property is designated employment in the Caledon official plan. It Offers 8000+ Sqft Of Living Space (including basement area), 5 Spacious Bedrooms, 7 Baths, 3 Kitchens, Legal In-Law Suite On Main Level With Separate Entrance, Two 3 Way F/P, Sauna, Extra Large Laundry Room With Built-In Ironing Board, Oversized 4 Car Garage, Finished Walk-Out Basement. All the info to be verified by the buyer or his agent .Listing agents are owners of the property (please bring disclosure) . Show With Confidence! listing information (id:63616)
79 Amos Drive
Caledon, Ontario
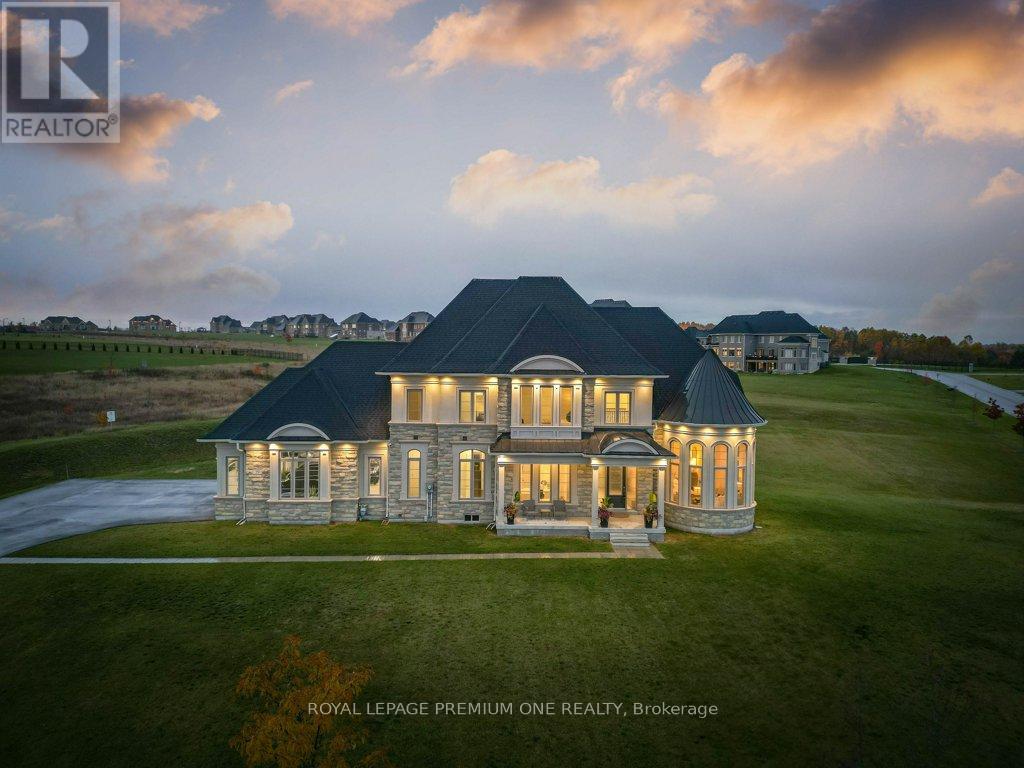
Welcome to your private sanctuary in one of Palgrave's most sought-after estate neighborhoods - where each home is set on a sprawling lot and surrounded by the beauty of nature. This impressive residence sits proudly on 2.3 acres, offering the perfect blend of prestige, privacy, and peaceful living. With its stunning stone and stucco elevation, the home commands attention from the moment you arrive. A timeless facade and manicured grounds create undeniable curb appeal, setting the tone for what awaits inside. Step through the grand entrance to discover a beautifully designed floorplan that balances sophistication and comfort. Every room has been thoughtfully crafted to capture natural light and take full advantage of the tranquil surroundings. Whether hosting elegant gatherings or enjoying quiet family moments, this home delivers the perfect backdrop for both. Enjoy the serene setting, mature trees, and the sense of space only a true estate property can offer - all while being just minutes from Caledon's best schools, trails, and amenities (id:63616)