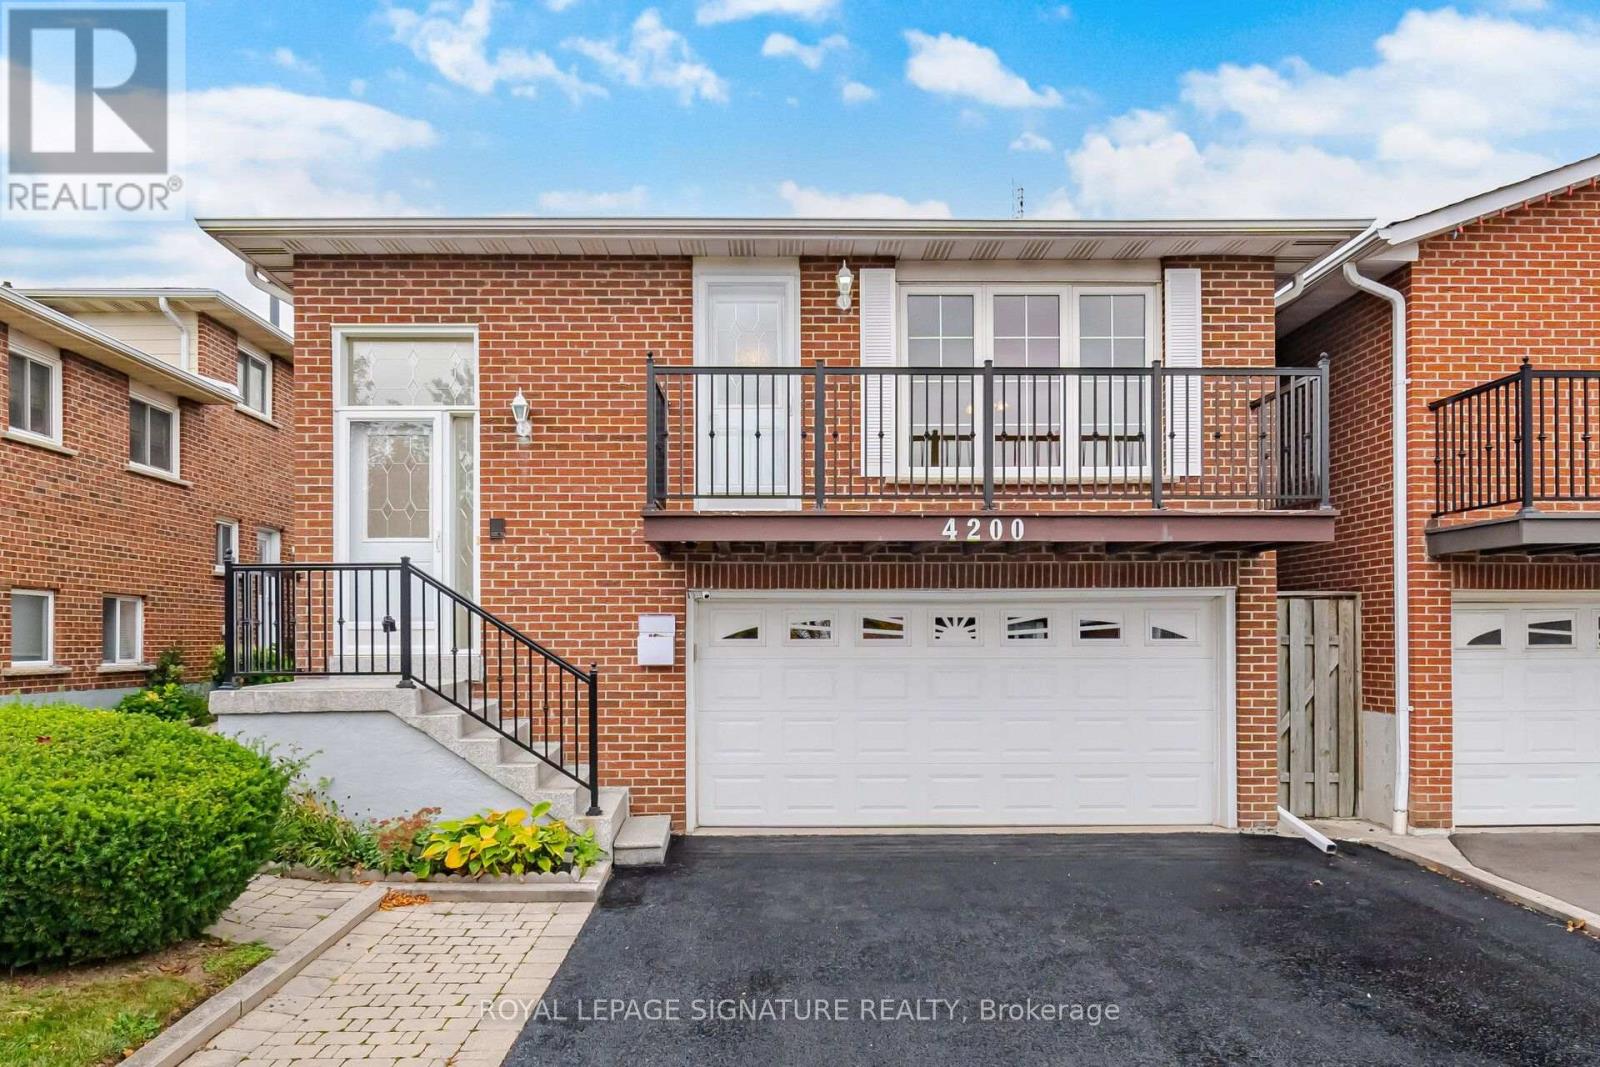
4200 Greybrook Crescent
Mississauga, Ontario
Welcome To This Beautifully Maintained 4+2 Bedroom 3 Bath Home In The Sought After Rathwood Community Of Mississauga! Freshly Painted In Neutral Colours, This Carpet Free Home Features LED Lighting Throughout And A Spacious Layout Perfect For Family Living.The Updated Family Sized Kitchen Features A Skylight That Fills The Space With Natural Light. Enjoy Your Morning Coffee On The Large Balcony Overlooking The Street Or Relax In The Fenced Backyard With Grass And Greenery. The Finished Basement Offers A 2 Bedroom In-Law Suite With A Separate Entrance, Kitchen And Bathroom, Providing Excellent Space For Extended Family. A Large Cantina Offers Plenty Of Additional Storage, While The Double Car Garage And Driveway Provide Parking For 4 Vehicles. Conveniently Located Near St. Basil Catholic Elementary School, Rathwood Park, Applewood Hills Trail, Shopping, Restaurants And Public Transit, Bringing Everyday Essentials And Outdoor Recreation Close To Home! ** Note: Select Photos Virtually Staged. Single-Family Detached Home As Per GEOWAREHOUSE. ** (id:63616)
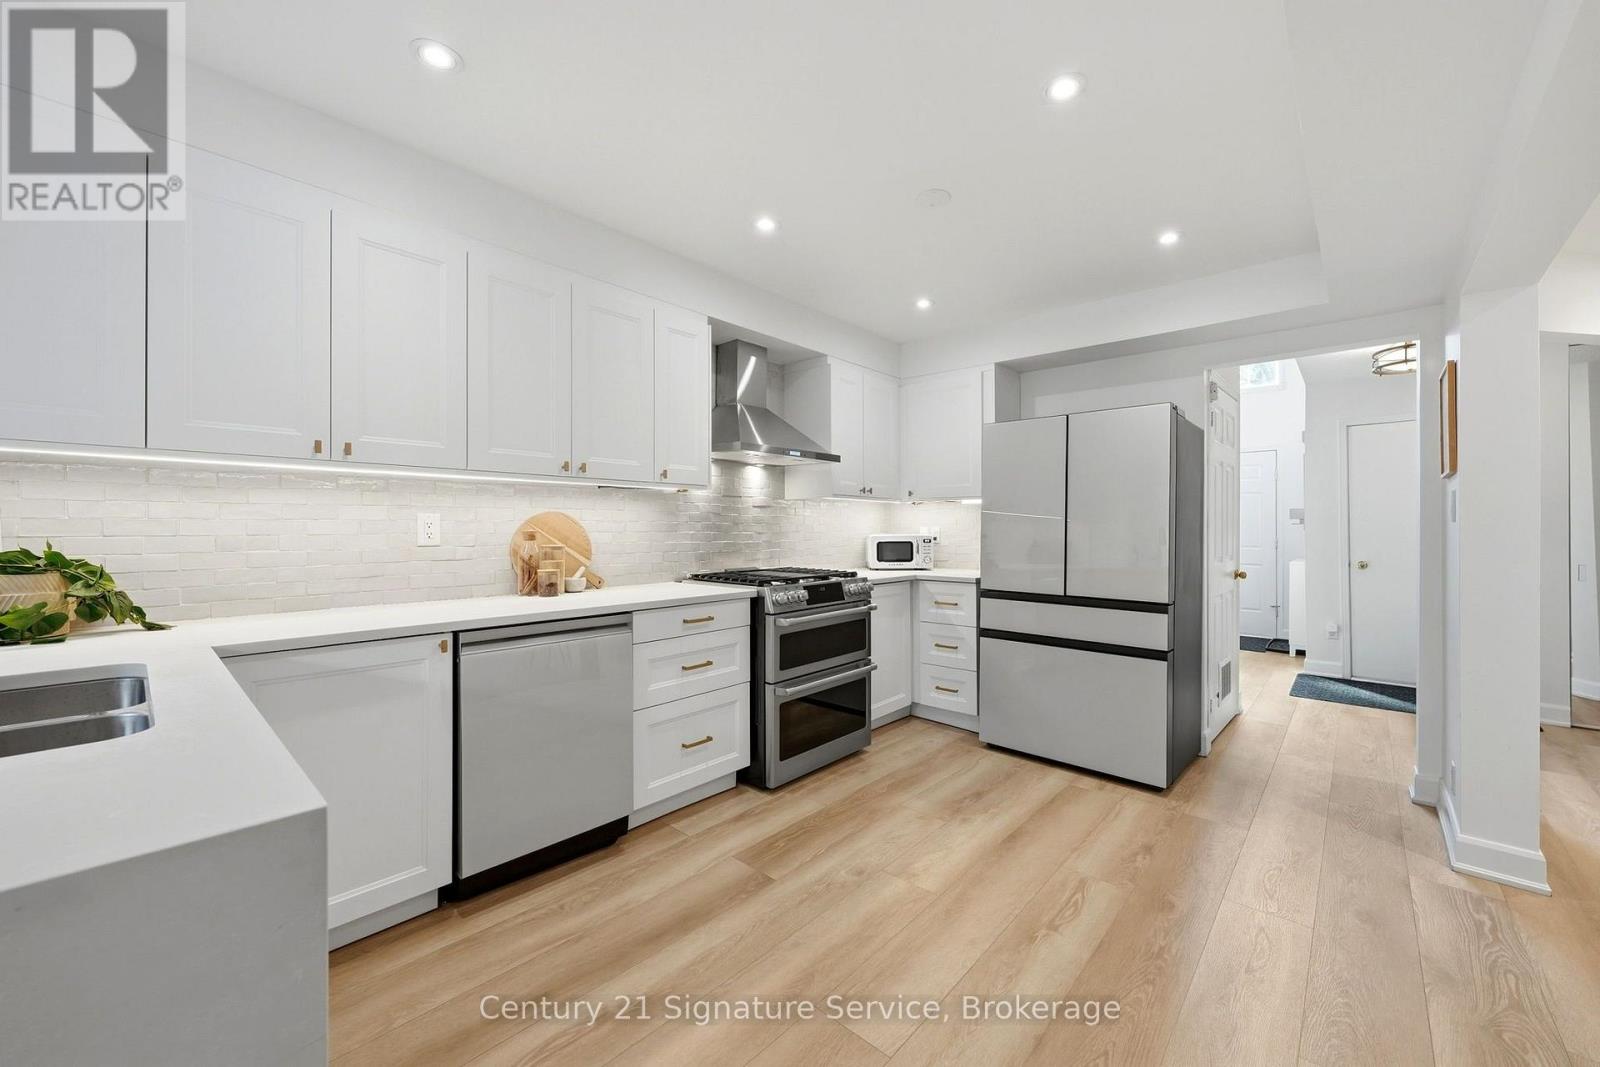
8 - 500 Silverthorne Crescent
Mississauga, Ontario
8-500 Silverthorne Crescent, a beautifully updated freehold townhome with no maintenance or shared-property fees. Offers 3 bedrooms and 2 full bathrooms plus a powder room, and years of thoughtful renovations are already complete, so all that's left is to make it your own. The heart of the home is the renovated 2023 kitchen, with new cabinetry and a fresh tile backsplash. The home cook will love the Café dual-oven natural gas range, paired with a Samsung Bespoke fridge and dishwasher. Luxury vinyl flooring runs throughout the main floor, with smart switches for the living room and kitchen pot lights, and a wood-burning fireplace adds warmth and character for cozy nights in. Upstairs, every bedroom has hardwood flooring, and there's no carpet anywhere in the home. A beautiful red oak staircase with new pickets and a refinished handrail ties the levels together, with updated doors and trim throughout. Step outside to a fully decked backyard with a gazebo, a low-maintenance space for summer dinners, entertaining or relaxing in the shade. The major systems have been updated too. The roof was replaced in 2023 with GAF Timberline HDZ shingles, and the home has a new gas furnace (2024) and a new A/C condenser and coil (2025). The furnace, A/C and hot water tank are all owned, with no rentals. The unfinished basement with 9 ft ceilings is a blank canvas for a rec room, gym or home office. 2-car driveway plus 1.5-car garage with an epoxy floor. With the kitchen, flooring, roof, furnace and A/C all updated in recent years. Book your showing today! (id:63616)
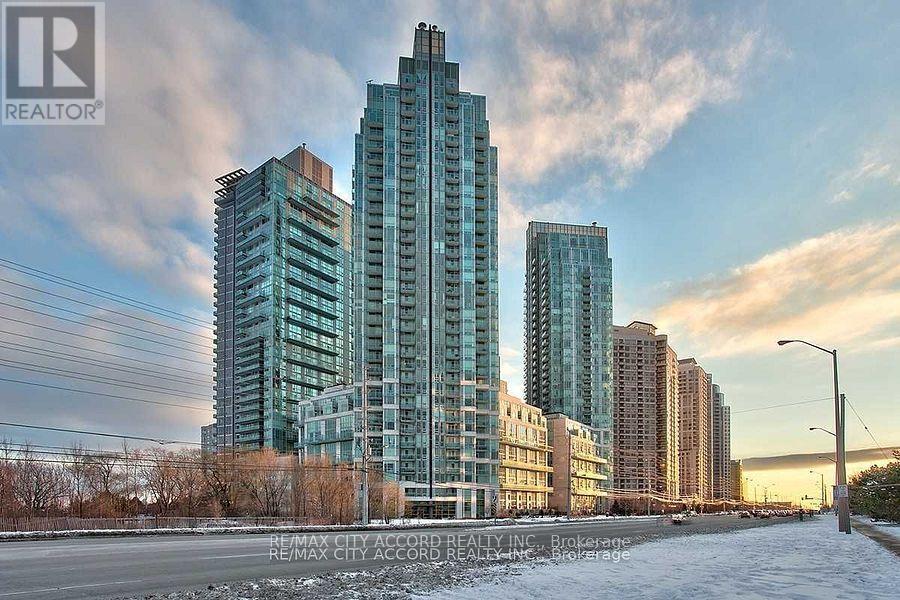
1801 - 220 Burnhamthorpe Road W
Mississauga, Ontario
right and Spacious 1 Bedroom + Den Condo In The Heart Of Mississauga. Gourmet Kitchen With Backsplash And Breakfast Bar. Open Concept Living And Dining Room With Walk Out To Balcony. Large Master With His/Her Closet And 4 Pc Ensuite. Heat, hydro & water are all included. One Parking Spaces and one Locker included. Luxury Amenities with concierge, 24/7 security, indoor pool and whirlpool, fully-equipped gym, party and media rooms, Outdoor rooftop golf putting green and BBQ areas, and comfortable guest suites.Urban convenience at your doorstep, only steps away from The heart of Downtown Mississauga, Square One Shopping Centre, top-tier theaters, a variety of dining options, quick access to highways 403 and 401, MiWay buses at the City Centre Transit Terminal or Go Station. (id:63616)

2206 Utley Road
Mississauga, Ontario
Sophistication and elegance shine throughout this new custom built spacious and modern luxury home in Clarkson. Approximately 6327 SF of luxury living space spanning all 3 floors.. Many features with quality finishes : triple pane windows, smart glass windows, motorized curtains, smart toilets, glass railings, plot lights throughout, quartz counters, Thermador appliances, 6 burner gas stove, pantry, passcode door entry, 2nd floor furnace room, ensuites in all bedrooms, 2nd floor laundry. Prime bedroom has large private terrace overlooking park , large windows. 2 laundry rooms. 2 door access to garage from inside. Basement has a kitchen, family room, laundry Room, 3 Bedrooms, large windows, separate entrance to basement, walk up to yard from a private patio, extra zen garden patio , wine cooler. Covered Patio 16X26 feet with pot lights. Stone Driveway. Mature trees in yard. 10 foot ceilings on main level, 9 foot ceilings on 2nd floor and basement. 2 A/C units. Backs onto a park. (id:63616)
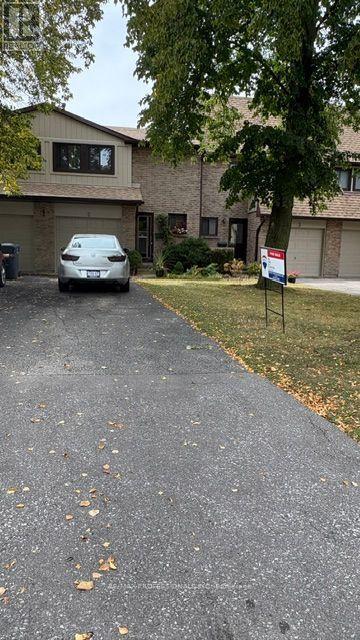
#2 - 3345 Silverado Drive
Mississauga, Ontario
Beautiful location in east Mississauga. Small , quiet complex. Traditional layout with main floor living area and walkout to the west facing backyard. Hardwood on main floor.Townhouse features an extra long driveway able to store 3 cars plus a garage.Clean non-smoking, no pet household. Large unfinished basement ready for your vision. Brand new washer and dryer. Close distance to No Frills, Metro, Mississauga Valley Community Centre, plaza, walk in clinic. Steps from bus route 3 with direct connection to Square One or to Kipling station providing access to Toronto subway system. It is also close to Cooksville GO station. For drivers, Highway 403, 401 and QEW are all easily accessible , making travel throughout Mississauga and GTA very convenient. Only 73 units with very dedicated , responsible owners. Ideally located offering exceptional convenience with amenities, recreation, schools, shopping, churches and transportation - all close to your door. (id:63616)
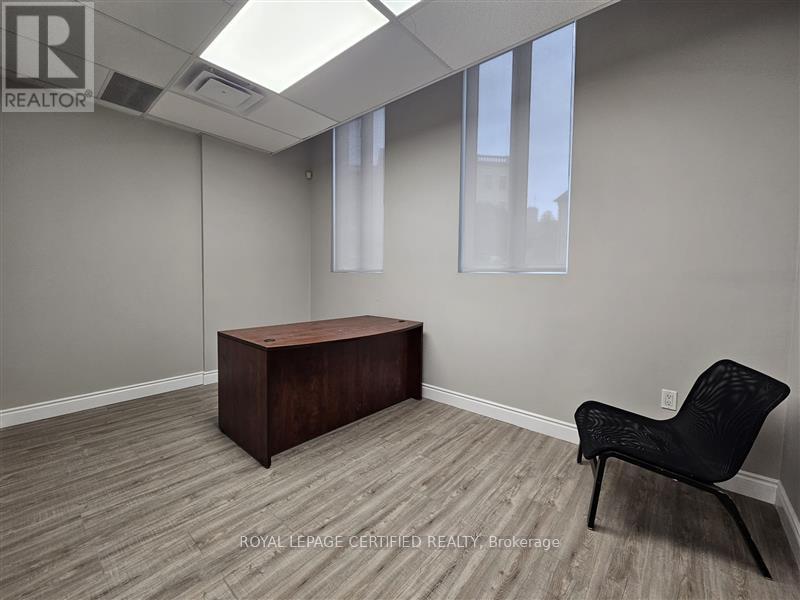
100 - 4265 Sherwoodtowne Boulevard
Mississauga, Ontario
Professional office space available for sublease in the heart of Mississauga's Central Business District, just minutes from Square One Shopping Centre. This approximately 120 sq. ft. private office offers an ideal setting for therapists, counsellors, consultants, and other professional service providers seeking a dedicated workspace within an established wellness centre. Enjoy access to shared amenities, including a kitchenette and washrooms. Conveniently located near Highways 403 and 407, MiWay transit, restaurants, retail, and everyday amenities. An excellent opportunity to establish your practice in a professional, accessible, and well-connected location. (id:63616)
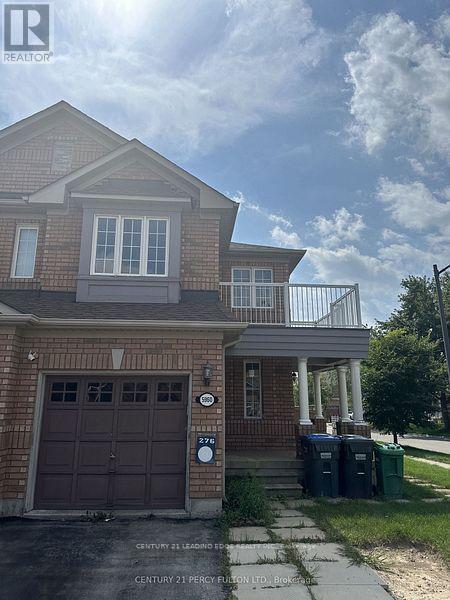
5960 Algarve Drive
Mississauga, Ontario
(Only Upstairs and Main Floor Available for Lease)- Large semi in Churchill Meadows, within walking distance to schools, parks, and public transit. Large and functional layout with 4 bedrooms and a nice eat-in kitchen. If you want to move into a family-oriented neighbourhood that's good for the kids and also for adult conveniences, this might be for you... Sandwiched between 403 and 401 and right beside 407. Taking applications now. (id:63616)
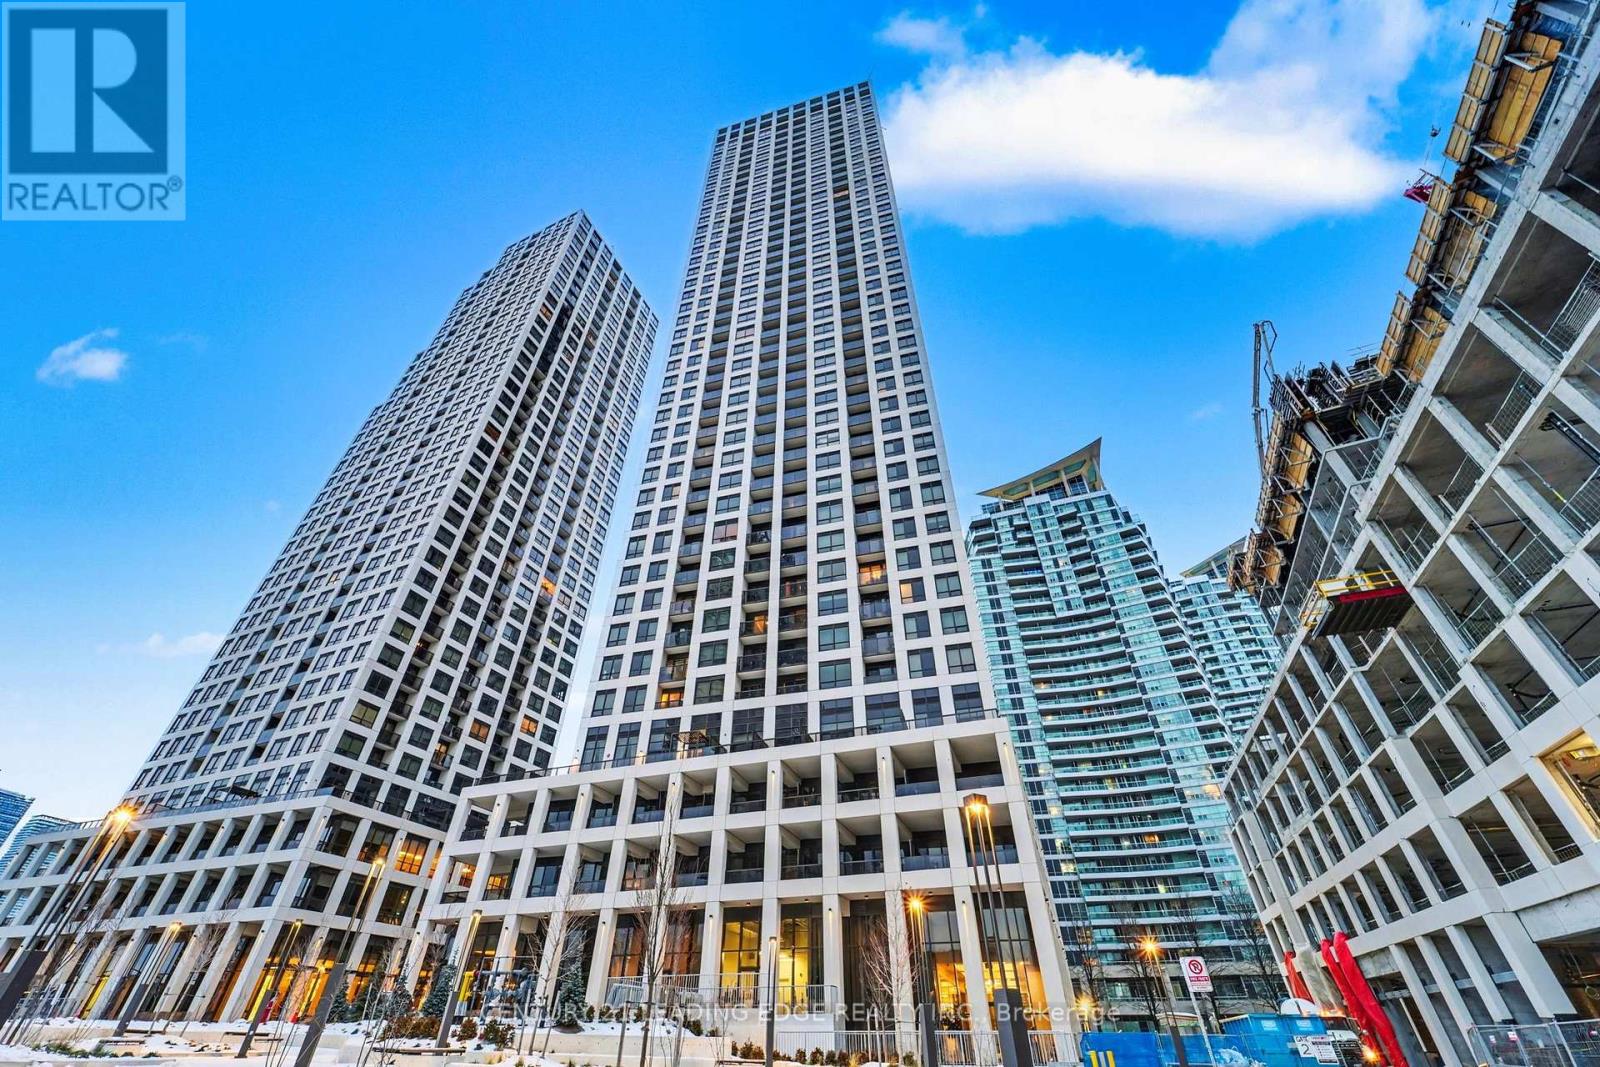
3006 - 30 Elm Drive W
Mississauga, Ontario
This Stunning 1+Den Layout Features 2 Full Bathrooms And An Open-Concept Design That Seamlessly Combines Living And Dining Areas. The Versatile Den, Complete With French Doors & A Full Bathroom, Offers Incredible Flexibility To Be Used As A Second Bedroom, Home Office, Or Guest Suite. The Spacious Primary Bedroom Features A Large Closet and A Private Ensuite. Enjoy Unobstructed Lake And City Views Directly From Your Balcony. The Sleek, Contemporary Kitchen Boasts Built-In Appliances And Quartz Countertops, Perfectly Complementing The Modern Aesthetic. Floor-To-Ceiling Windows Drench The Space In Natural Light, While The Carpet-Free Interior Enhances The Clean, Sophisticated Atmosphere. Located Just Steps From Square One, Celebration Square, The Future Hurontario LRT And Sheridan College. (id:63616)
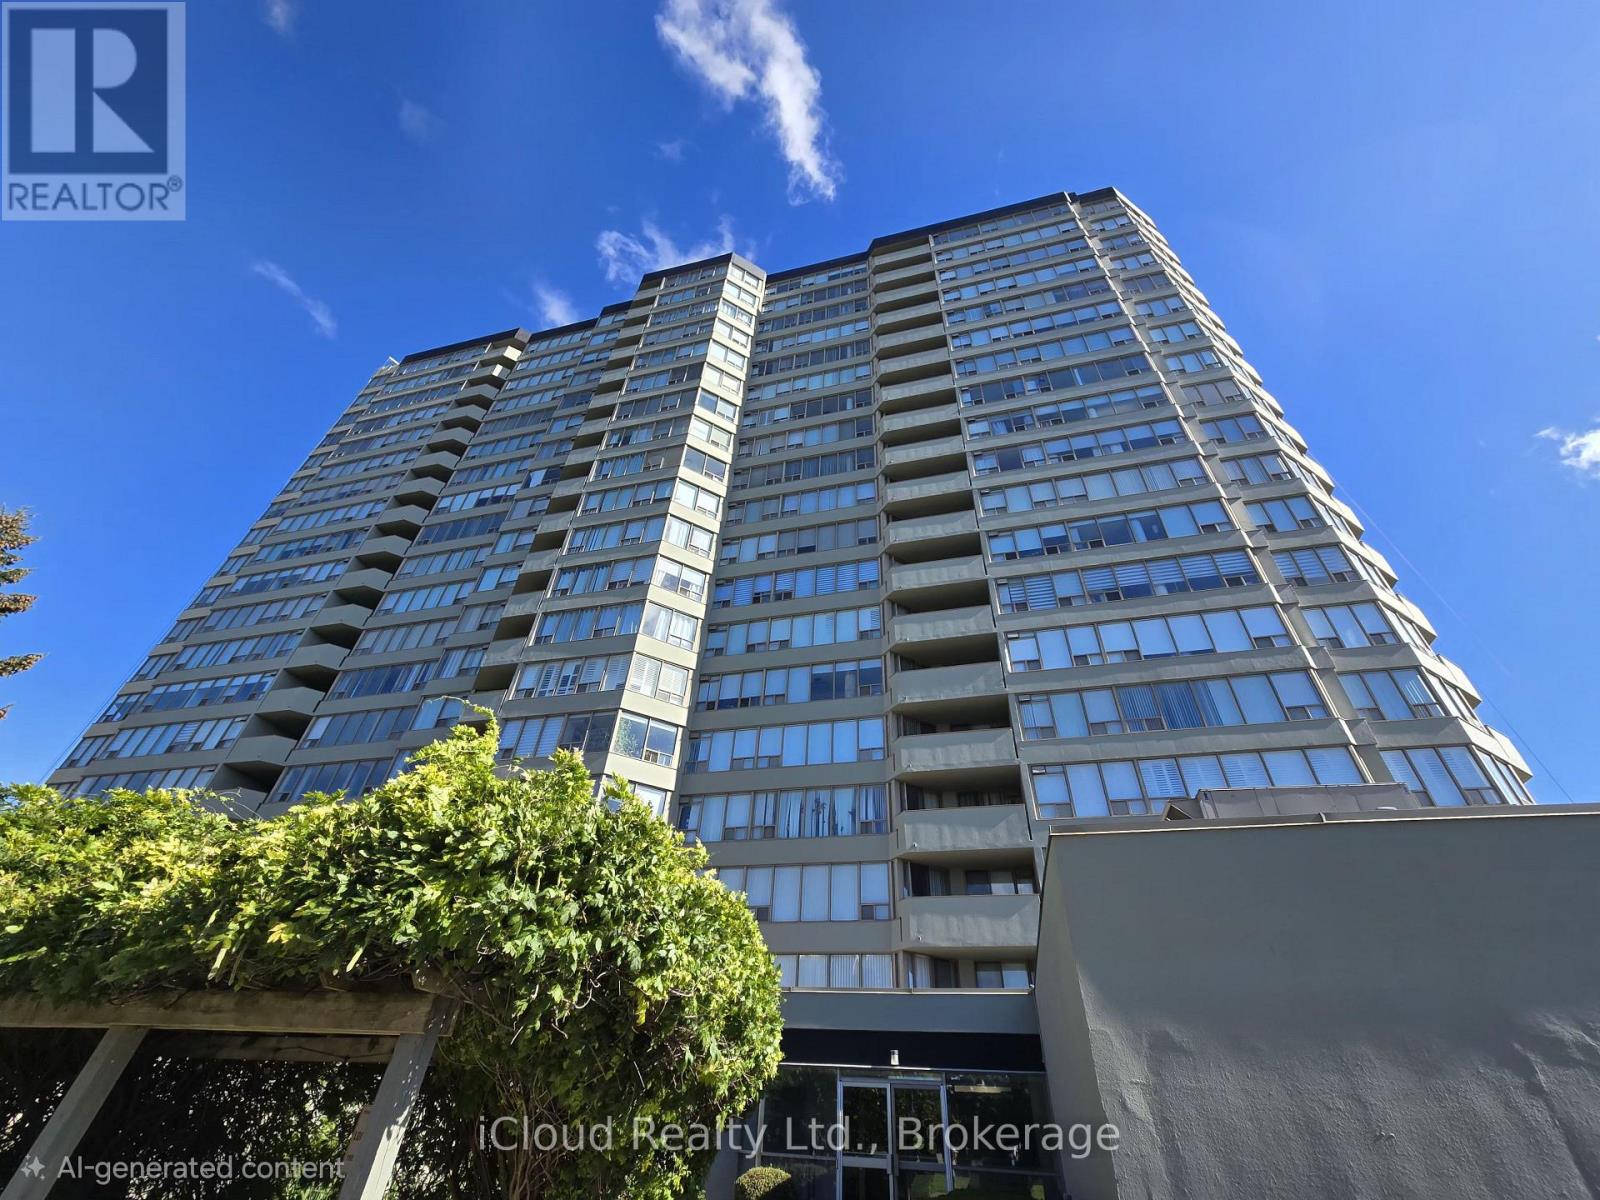
1407 - 700 Constellation Drive
Mississauga, Ontario
Bright and Spacious 2-Bedroom, 2-Bathroom Suite. Over 1,100 sqft. of Exceptional Value with All-Inclusive Maintenance Fees! Welcome to Constellation Place! Rarely offered to the market, this expansive 1,103 sqft. two-bedroom, two-bathroom suite offers the ultimate blend of comfort, style, and unbeatable convenience in the heart of Mississauga. You will enjoy breathtaking, unobstructed southeast panoramic views of the glittering city skyline, stretching all the way to downtown Toronto and the iconic CN Tower. *Desirable Split-Bedroom Layout: Designed for maximum privacy, separating the primary retreat from the second bedroom-ideal for families, downsizers, or working professionals. *Open-Concept Living & Dining: Generous living spaces seamlessly flow out to a private balcony, perfect for relaxing or entertaining while soaking in those stunning skyline views. *Spacious Eat-In Kitchen fully equipped with stainless steel appliances, elegant quartz countertops, abundant prep space, and a bright, sunlit breakfast nook. *Luxurious Primary Suite features a double closet and a private 4-piece ensuite. *Versatile Second Bedroom features direct walkout access to the private balcony. *True All-Inclusive Maintenance Fees Cover heat, hydro, water, cable TV, parking, and common elements, offering incredible peace of mind and financial predictability. Enjoy 24-hour concierge service and an incredible array of facilities, including an indoor pool, hot tub, sauna, fully equipped gym, racquetball, table tennis and squash courts, outdoor tennis/pickleball courts, a party room, guest suites, a BBQ area, a gazebo, a dedicated dogpark, and ample visitor parking. Centrally located minutes from Highways 403 and 401, Square One Shopping, Heartland Town Centre, Credit Valley Hospital, top-rated schools, parks, diverse dining, shopping, public transit, and the upcoming Hurontario LRT. A rare opportunity to own a high-floor, view-facing, spacious suite offering unmatched value! (id:63616)

471 Country Club Crescent
Mississauga, Ontario
Set On An Expansive Around Half Acre Over 20,400 Sqft Lot, A Private Like Crescent In The Prestigious Rattray Marsh Estates, This Custom-Built Residence Is Surrounded By Mature Trees & Lush Greenery, Offering Approx 5,100 Sqft.Of Exquisitely Designed Living Space. Ideally Located Steps From Lake Ontario And Close To Top-Rated Amenities. You'll Be Captivated By The Meticulously Landscaped Grounds, A Stone Walkway, A 7+ Car Driveway And The Homes Striking Curb Appeal / Facade That Hints At The Sophistication Within. Step Through The Grand Entry To Discover A Thoughtfully Laid-Out Main Floor. The Two-Storey Double Size Living Room Impresses With 18ft Ceilings, A Gas Fireplace With Custom Natural Stone Mantel, And Large Floor-To-Ceiling Windows That Bathe The Space In Natural Light. The Formal Dining Room With B/I Bar Is Perfect For Large Gathering, While The Sunken Family Room, With Its French Doors Walkouts, Offers Seamless Access To The Backyard Oasis. The Chefs Kitchen Is A Masterpiece, Boasting Four Deep Tall Pantry Cabinets, Quarts Countertops, A Large Center Island, High-End Black Stainless-Steel Appliances, Built-In Microwave Oven And A Breakfast Area Overlooking The Backyard. Above GradeTotal 5 Bedrooms and 5 Bathrooms, Perfecting The Main Level Is A Convenient Bedroom Overlooking The Backyard and The Three Piece Bathroom, another 2 Piece Bathroom, Upstairs 4 Bedrooms and 3 bathrooms, The Primary Suite Is A True Retreat, A Walk-In Closet With Custom B/I, A Spa-Like 6-Piece Ensuite, A Soaker Tub And Glass Shower And Three Additional Bedrooms, Two additional Bathrooms Each Three Piece And The Laundry Room Complete The Upper Level. The Fully Finished Lower Level Is An Entertainers Dream, Offering A Recreation Room With Custom Electric Fireplace, A Wet Bar, Gym, A Large Sauna, Office Space, Additional Bedroom With Three Piece Bathroom. Outdoors, The Huge Private Backyard Boasts An Inground Concrete Pool And A Stone Patio Perfect For Summer Gathering and Relaxation. (id:63616)
2101 - 1515 Lakeshore Road E
Mississauga, Ontario
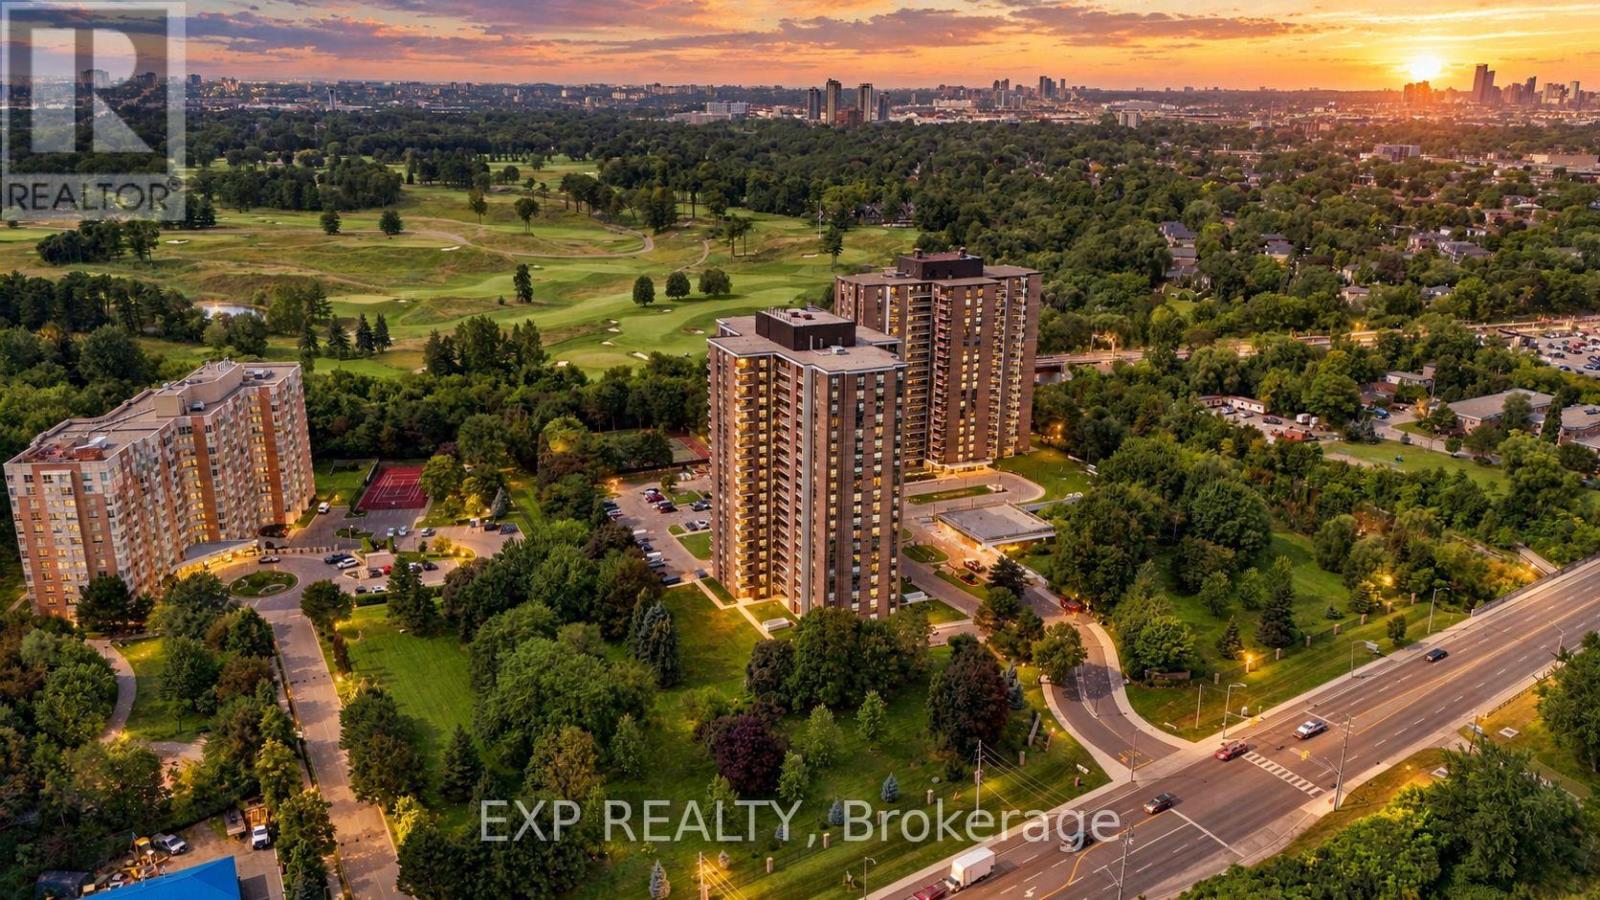
Welcome to exceptional penthouse living in Mississauga's desirable Lakeview community! This stunning, fully renovated corner suite offers over 1,200 sq. ft. of spacious living, breathtaking panoramic views of Lake Ontario and the Toronto skyline, and 2 private terraces perfect for morning coffee, outdoor dining, or watching sailboats glide across the water. Featuring 3 generous bedrooms and 2 beautifully renovated bathrooms, this bright, move-in-ready residence combines comfort, space, and quality finishes throughout. The gorgeous kitchen showcases stainless steel appliances, quartz countertops, a stylish backsplash, pot lights, and an undermount sink. Enjoy beautiful wood flooring, ceramic tile, and the convenience of 2 indoor parking spaces. Maintenance fees include Bell Fibe TV with Crave, 1.5 Gbps fibre internet, water, electricity, and gas! Residents enjoy an impressive selection of amenities, including an indoor pool, sauna, gym, squash court, table tennis area, BBQ area, party room, outdoor gardens, tennis courts, and basketball court. Just minutes from the lakefront, Marie Curtis Park, scenic trails, and public transit. A rare opportunity to own a spacious, beautifully updated corner penthouse with spectacular views, exceptional amenities, and an unbeatable lakeside lifestyle!Add a stronger buyer call to actionTighten the listing description (id:63616)
4605 - 430 Square One Drive
Mississauga, Ontario
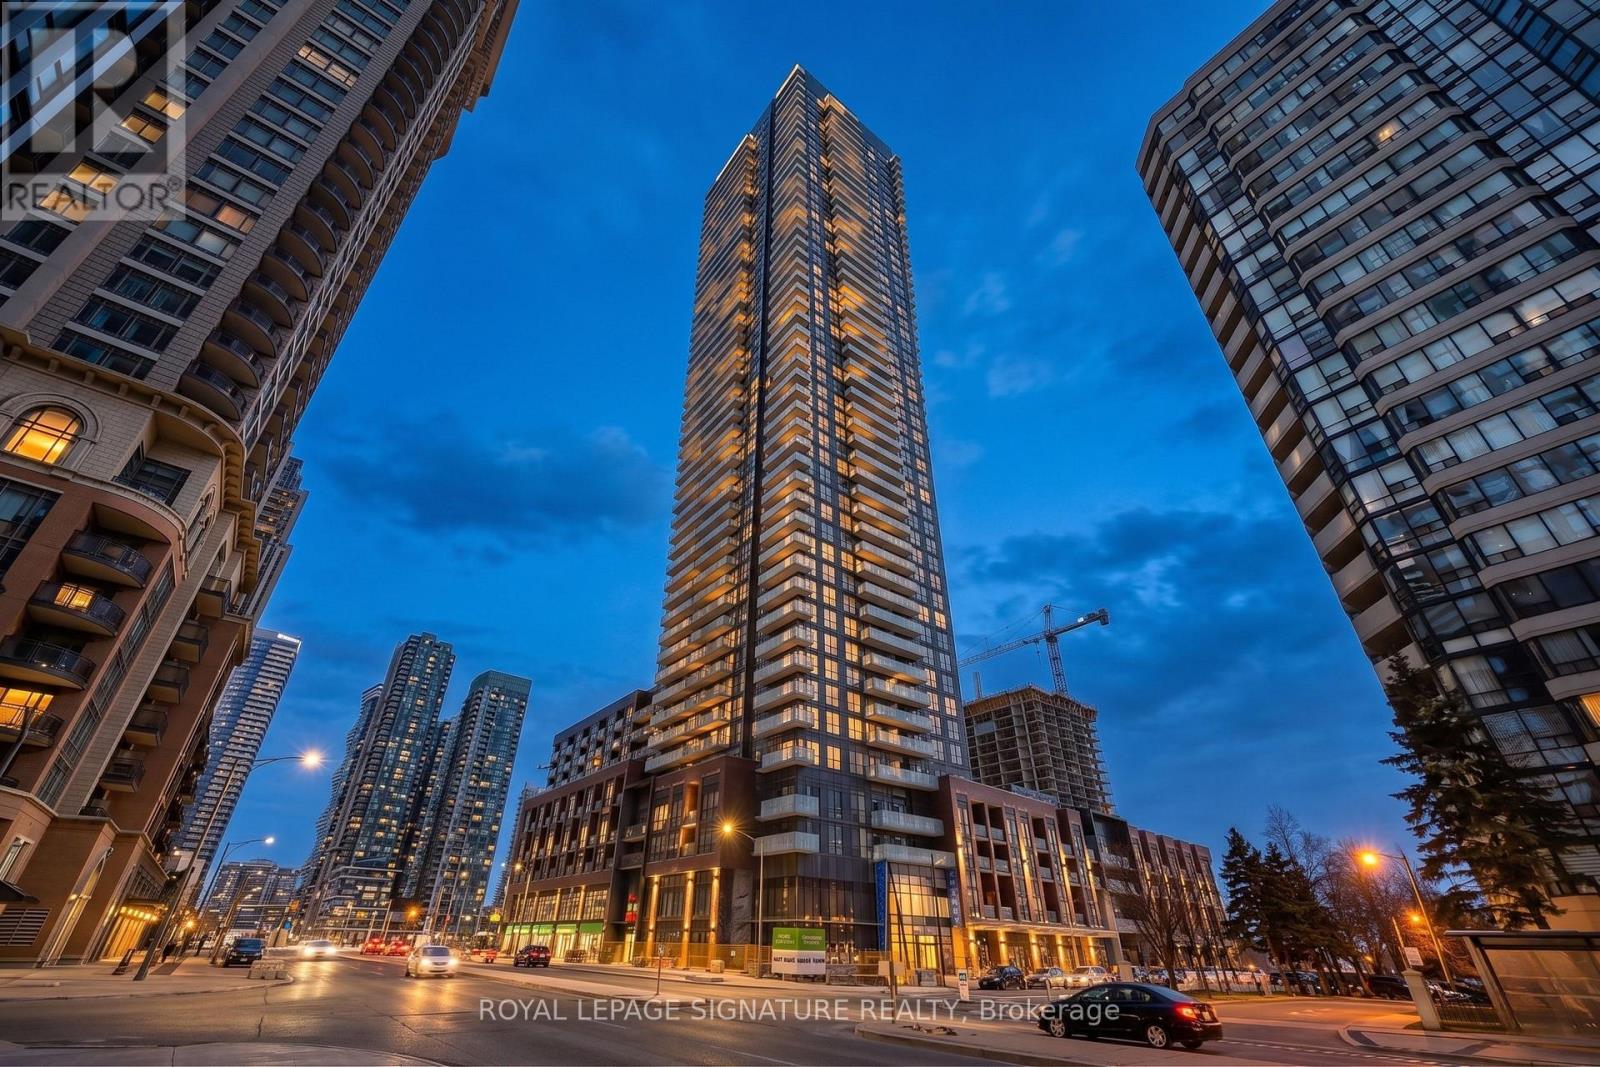
Welcome to modern urban living in the heart of Mississauga's vibrant City Centre! This stylish, exceptionally spacious bachelor suite offers a bright, open concept layout. Featuring sleek laminate flooring, a contemporary kitchen with integrated appliances, and floor to ceiling windows that flood the unit with natural light. The thoughtfully defined sleeping area offers a generous, cozy retreat without sacrificing the suite's airy flow, leading out to a private balcony perfect for relaxing and taking in city views. Residents will enjoy premium building amenities, including a fitness centre, party room, and 24 hour concierge, alongside the ultimate convenience of having a Food Basics grocery store located right within the building. Complete with one dedicated parking spot and one locker, this suite is ideally situated just steps from Square One, Sheridan College, the YMCA, and major transit, with effortless access to highways 401, 403, and the QEW. Professionally managed by Condo1 Property Management Inc. Some photos have been virtually staged for visualization purposes. (id:63616)