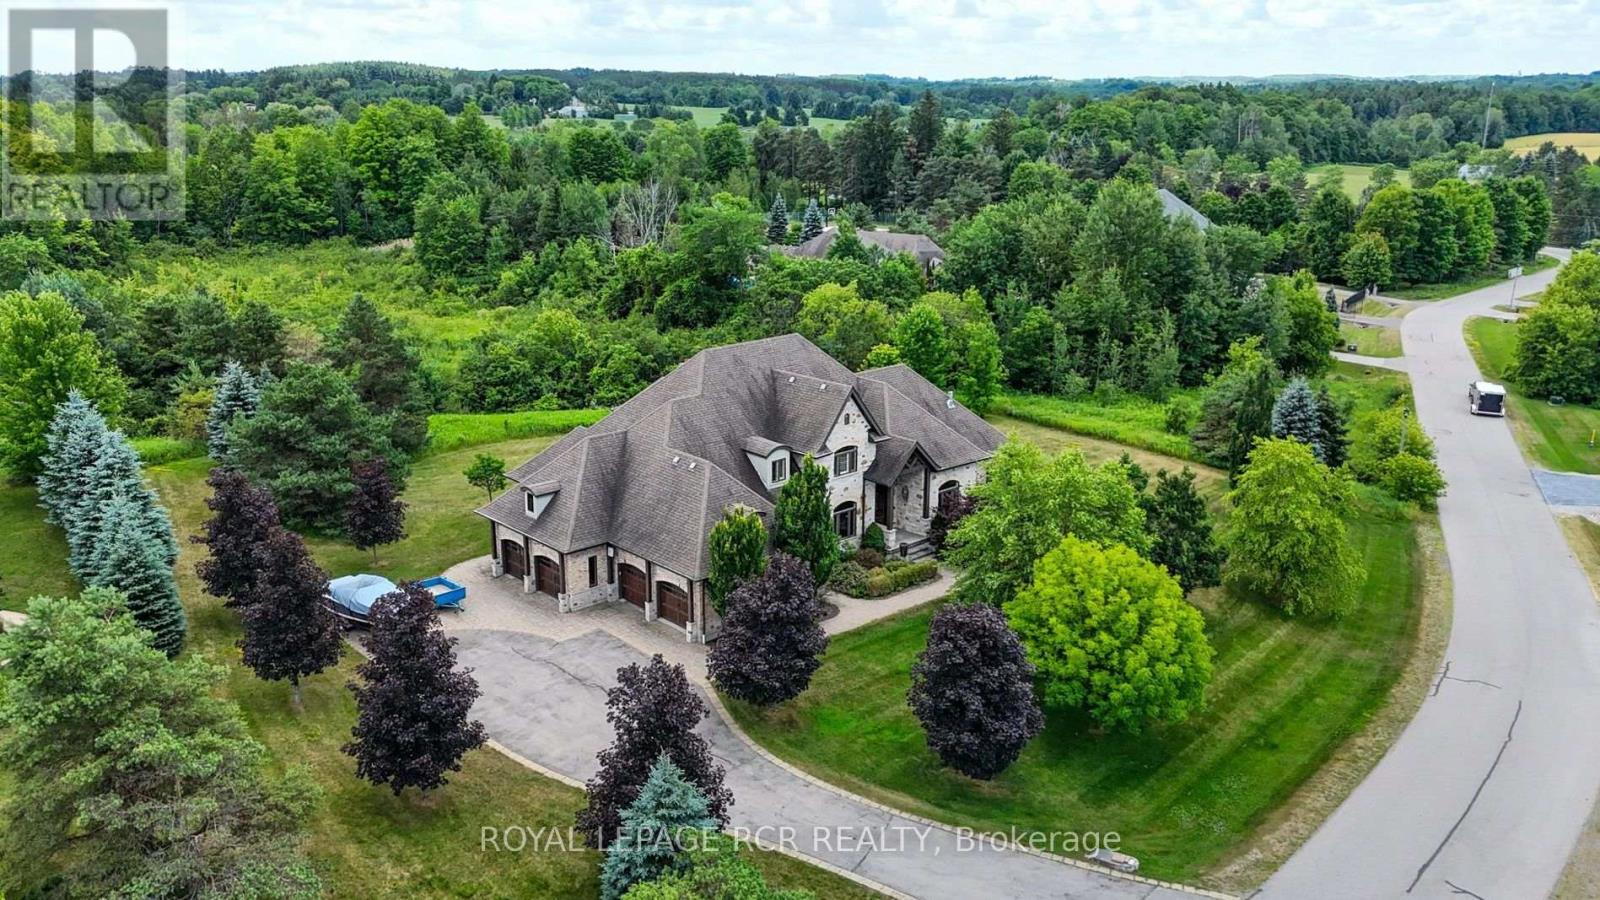
7 Proctor Avenue
Caledon, Ontario
Welcome to this exceptional 2-storey estate residence offering approximately 4,000 sq. ft. of beautifully appointed living space across the main and second levels, perfectly positioned on a breathtaking 2.74-acre lot in prestigious Millcreek Estates, an exclusive Caledon enclave renowned for its privacy and natural beauty. This magnificent 4+1 bedroom home showcases timeless elegance and exceptional craftsmanship, featuring rich hardwood flooring, crown moulding, oversized baseboards, designer lighting, pot lights, and soaring 10-ft ceilings throughout. A grand foyer introduces elegant principal rooms, including a formal dining room ideal for entertaining. The spectacular living room boasts floor-to-ceiling windows, a fireplace, and a walk-out to the expansive upper deck overlooking tranquil, tree-lined greenspace. The chef-inspired kitchen features premium built-in appliances, a gas cooktop, oversized centre island with breakfast bar, and a bright breakfast area with walk-out access. The adjoining family room with fireplace offers a warm, inviting space with serene backyard views. The main-floor primary suite is a luxurious retreat with walk-out access, a spa-inspired 5-piece ensuite, and his-and-hers walk-in closets. A mudroom with custom built-ins and separate entrance, direct garage access, a spacious laundry room and 2-piece guest washroom complete the main level. Upstairs, three generously sized bedrooms each feature private ensuites; two include walk-in closets, while the third offers a double closet. The finished walkout lower level provides an additional 2,868.49 sq. ft. with a recreation room, games area, family room with fireplace, cold room(s), abundant storage, and exceptional multi-generational living potential. A 4-car garage, professionally landscaped grounds, and an extraordinary setting complete this remarkable estate, offering an exceptional lifestyle of luxury, privacy, and natural beauty. (id:63616)
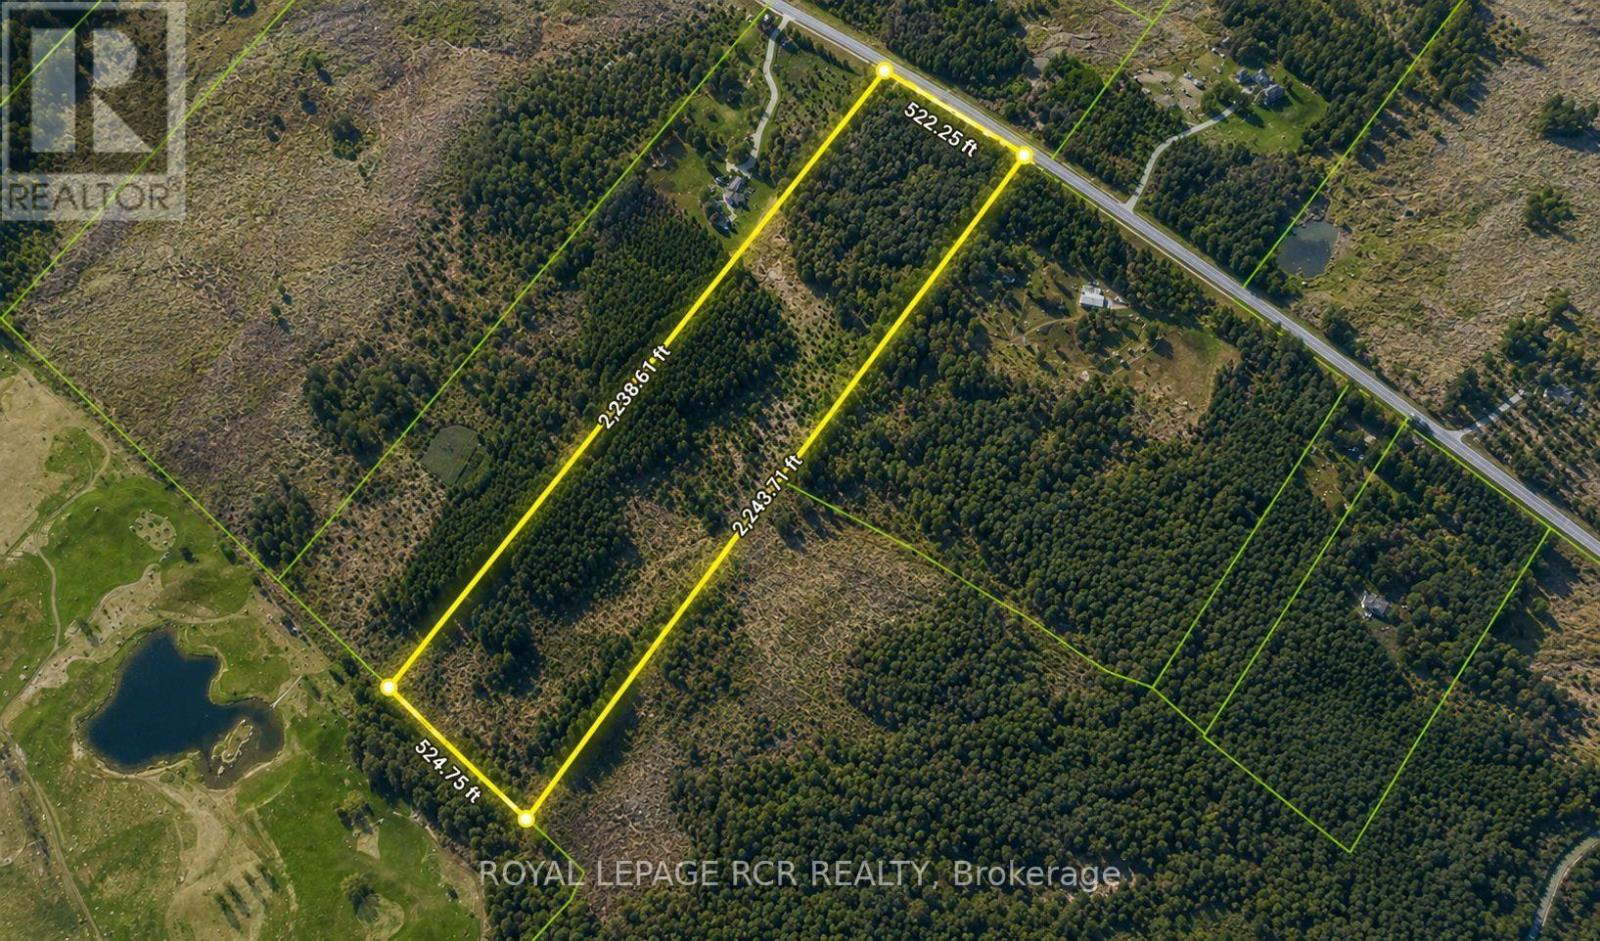
Lot 9 Mountainview Road
Caledon, Ontario
Fabulous Vacant Land Opportunity! Attention Builders, Dream Home Buyers & Visionaries! Build your dream home on this spectacular 26.9 Acre property backing onto the renowned Devil's Paintbrush Golf Course. This exceptional vacant land offering includes approved plans for a 3,680 sq. ft. bungalow, as well as an accessory building of up to 1500sf providing a strong foundation to bring your custom vision to life. Plans and permits available, NEC approvals completed. Nestled among the rolling hills of Caledon, this rare parcel offers an ideal setting for a custom executive bungalow or two-storey residence, with the potential for a full walkout design. Located within the Niagara Escarpment, all required approvals have been completed through the Niagara Escarpment Commission, allowing the new owner to proceed with confidence and begin construction when ready. Surrounded by natural beauty, the property offers a private and serene setting while still being conveniently located just minutes from major amenities. This is a unique opportunity for builders, investors, or end users looking to create a custom estate in one of Caledon's most sought-after locations.Please note: This is a vacant land listing only. No home has been built on the property. (id:63616)
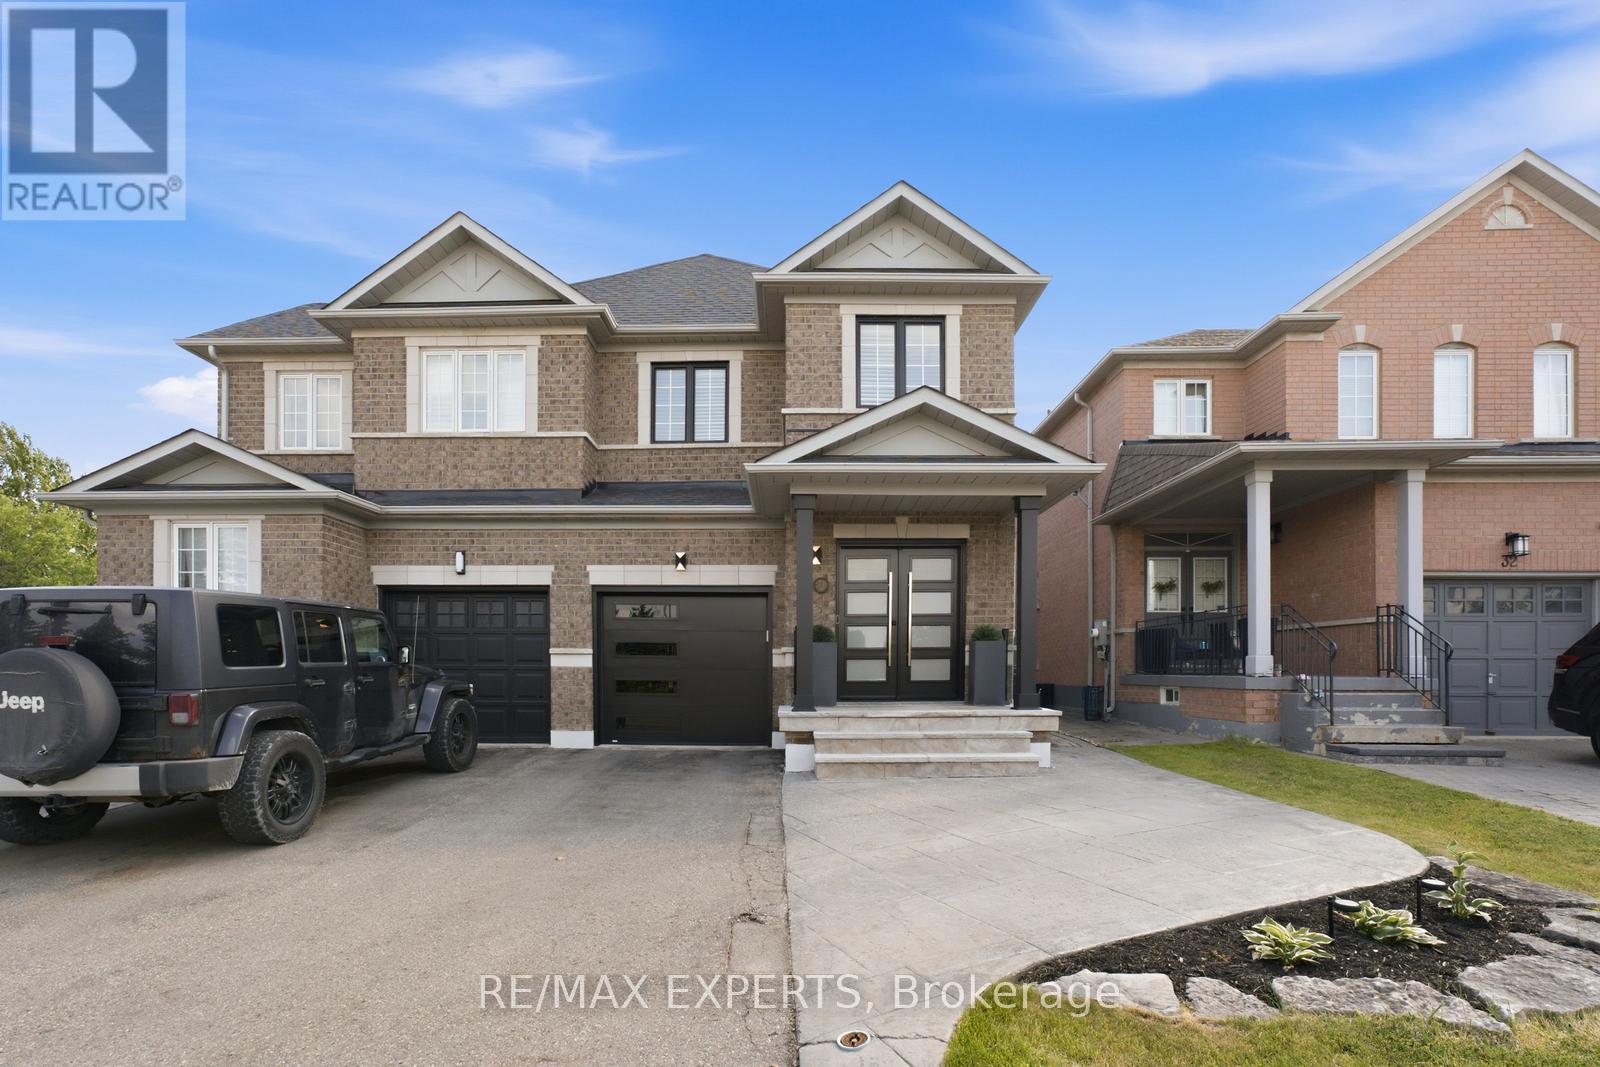
30 Lismer Crescent
Caledon, Ontario
Welcome To 30 Lismer Crescent! Located In The Charming Bolton West Community, This Beautifully Updated Semi-Detached Home Offers 1,750 Sqft Above Grade (As Per MPAC), 3 Bedrooms, 3 Bathrooms, And A Finished Basement. Step Inside To A Bright And Inviting Foyer Featuring An Entrance Feature Wall, Updated Tile Flooring, And Modern Front Entry Doors. The Main Level Showcases Hardwood Flooring Throughout The Living Area And Is Highlighted By A Custom TV Feature Wall With An Electric Fireplace, Creating A Warm And Inviting Space For Everyday Living. The Completely Gutted And Redesigned Kitchen Features Stainless Steel Appliances, A Matching Full-Height Backsplash, Under-Cabinet Lighting, Combined With A Bright Breakfast Area Overlooking The Backyard With Sliding Doors Leading To The Backyard, A Few Short Steps Down To The Patio. The Main Level Also Features A Mudroom With Updated Tile Flooring And Convenient Interior Access To The Garage. Upstairs, Includes An Updated Shared Bathroom, A Custom Feature Wall In The Nursery, And Hardwood Flooring Continuing Throughout All Three Bedrooms. The Generously Sized Primary Bedroom Features A Walk-In Closet And A 4-Piece Ensuite. The Finished Basement Provides Additional Living Space, Offering Flexibility For A Recreation Room, Home Gym, Or Play Area. Step Outside To A Fully Fenced Backyard Featuring Artificial Turf, An Interlock Patio, And A Gas Fire Table, Offering Multiple Spaces To Relax Or Entertain. The Mature Tree Provides Natural Shade, While The Patio Offers Ample Room For Outdoor Dining, Summer Barbecues, Or Evenings Gathered Around The Fire. Don't Miss This Opportunity! (id:63616)
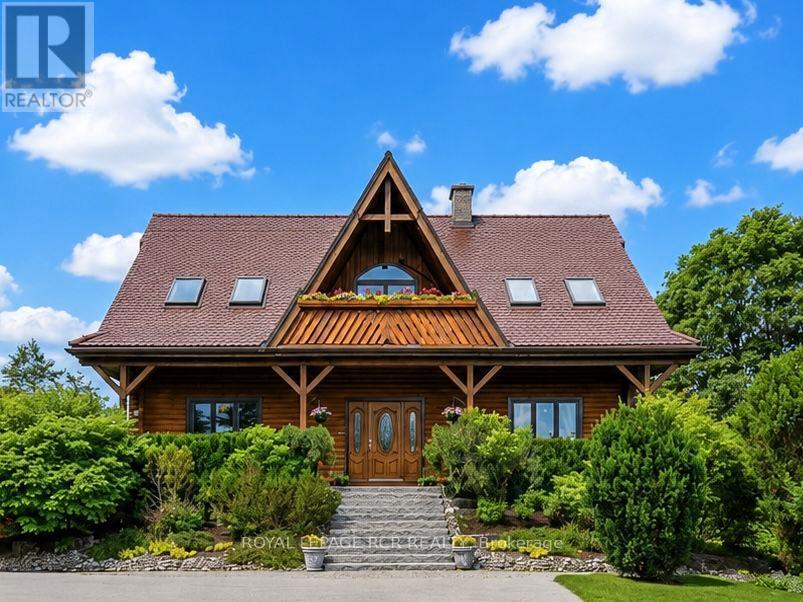
17270 Highway 50 Road
Caledon, Ontario
Nestled on a picturesque 0.98-acre lot in the prestigious community of Palgrave, this one-of-a-kind custom-built log home offers an exceptional blend of luxury, craftsmanship, and peaceful country living. A long private driveway leads to Banas stone steps and an expansive covered front porch. Inside, soaring vaulted ceilings, premium finishes, and a striking blend of exposed log and drywall interiors define the open-concept principal rooms. The living and family rooms are filled with natural light and overlook the beautifully landscaped grounds, mature trees, lush gardens, and surrounding greenspace. Relax beneath the grapevine-covered pergola or enjoy walk-out access from the lower level. The main-floor office overlooks the tranquil pond across the road, creating an inspiring work-from-home setting. The dining area opens to a charming 3-season screened sunroom. The chef-inspired kitchen features custom cabinetry with pot drawers, matching pantry, Caesarstone countertops, antique hammered copper sink, counter-depth refrigerator, black stainless steel appliances, gas stove, microwave, breakfast bar, and scenic views. Upstairs, the spacious primary suite offers a walk-in closet and spa-inspired 3-piece ensuite with glass shower, plus two additional generously sized bedrooms and a 3-piece bath. The finished walkout lower level includes a bright one-bedroom apartment with private entrance, full kitchen, living and dining area, above-grade windows, laundry, ample storage, and walk-out to the backyard patio-ideal for extended family, guests, or in-law suite potential. A detached 2-car garage, workshop, potting shed, and garden shed complete this exceptional property. Minutes to Palgrave Public School, parks, Bolton, Caledon East, Palgrave Forest & Wildlife Area, and the Caledon Trailway with endless hiking, cycling, and equestrian trails, a nature lovers dream! A rare offering you won't want to miss this exceptional home is truly one of a kind. (id:63616)
10 Tweedhill Avenue
Caledon, Ontario
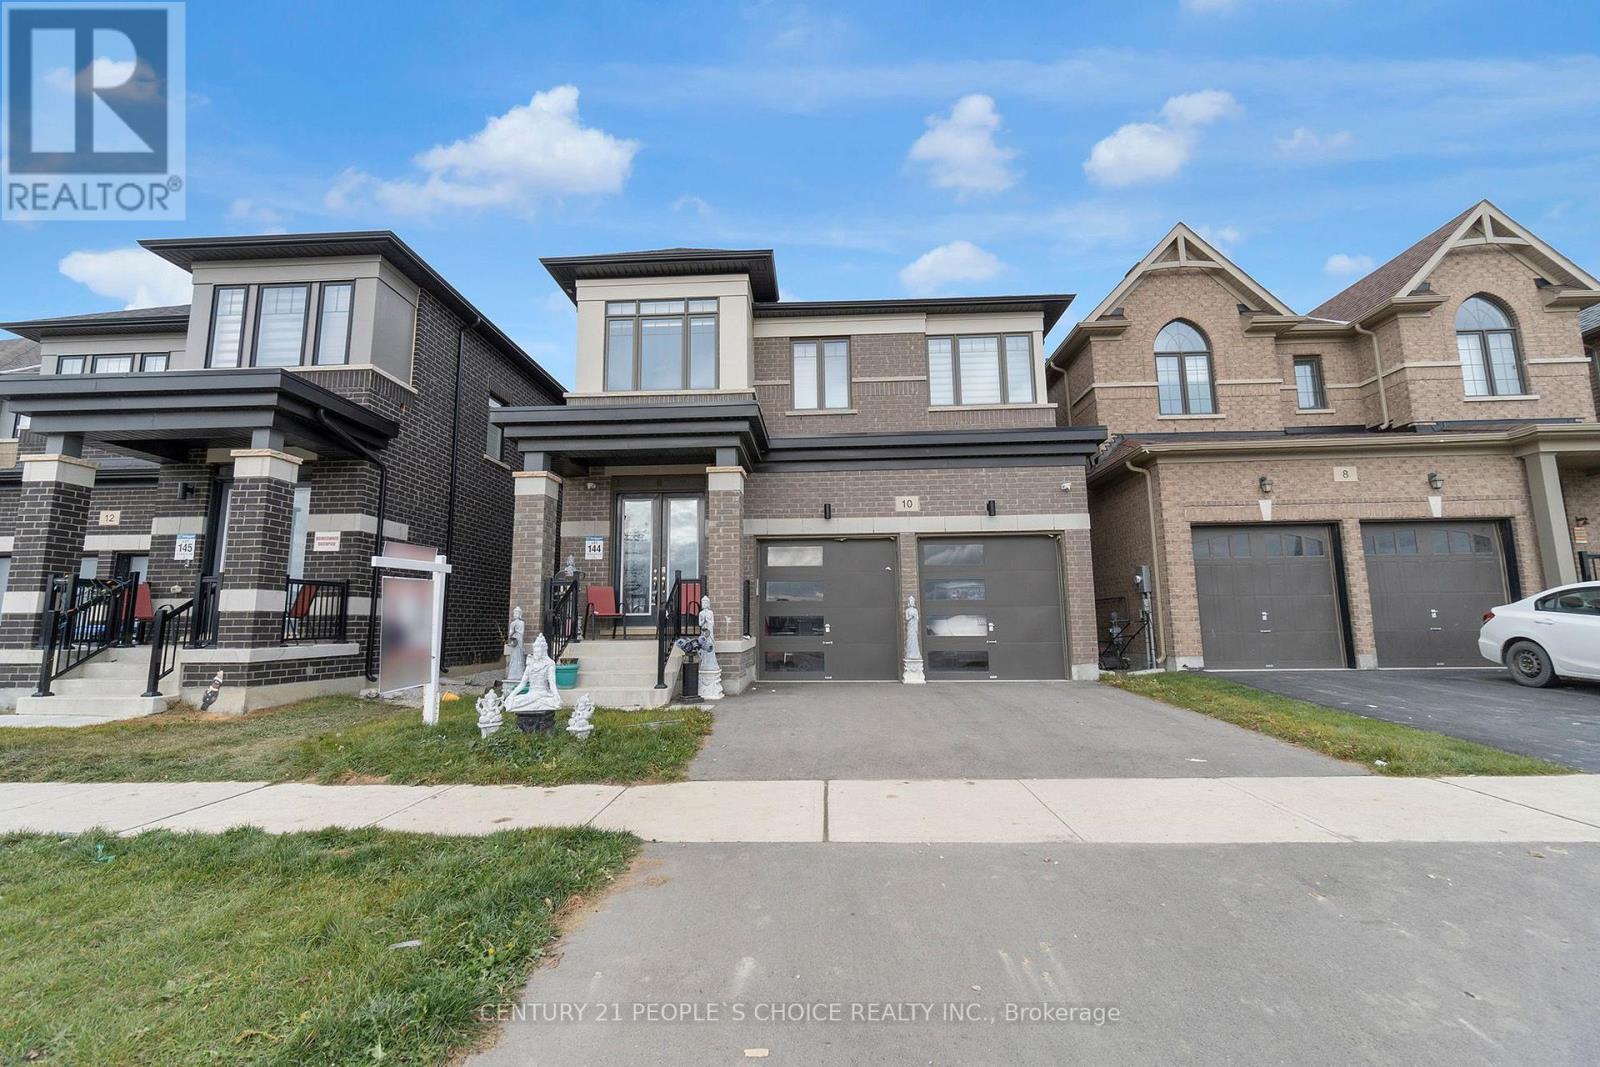
Welcome to 10 Tweedhill Ave 5 Bedrooms detached home comes with 4 washrooms built by Yorkwood Homes Spruce Model Elevation C 2885 Sq/F as per builder floor plan.** This Home Features Over 100K In Upgrades From Builder**. 10Ft Ceiling On Main Floor, 9Ft On The 2nd, 8Ft Doors, Den On Main Floor, Double door entry, double car garage, entry to the house from garage, porcelain tiles in foyer, backsplash in kitchen, breakfast bar, unspoiled basement waiting for your imagination, second floor laundry for your convenience, Oak Staircase Along With Upgraded Rail Handle & Iron Pickets, Quartz Countertops, 5'' Hardwood floor Throughout the house***. No Homes Being Built In Front Along With A Development Of A Soccer Field, 2 Basketball Courts, Cricket Field & A School. **EXTRAS** 2 Stainless steels fridges, Gas stove,B/I Dishwasher, Washer, Dryer, Cac, 2 Gdo, all window coverings, all elf's. (id:63616)
28 Petch Avenue
Caledon, Ontario
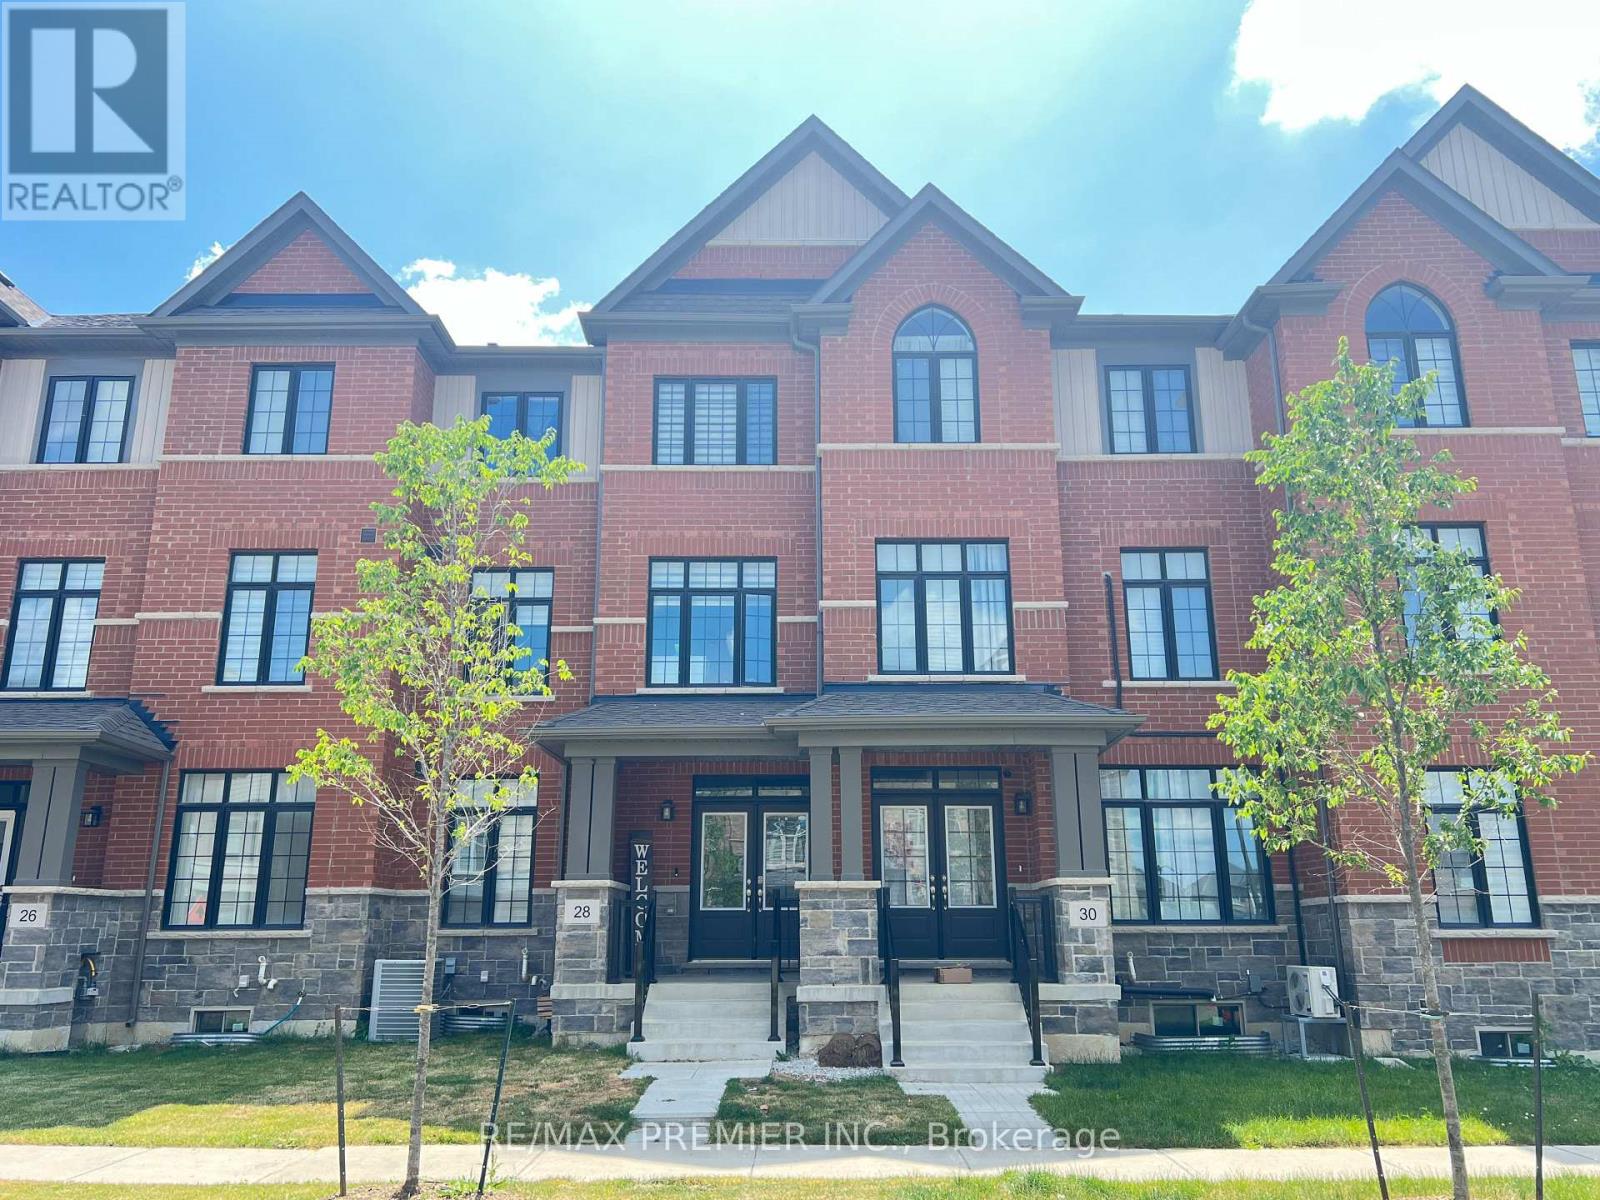
Situated in the highly desirable Caledon Trail community right on the border of Brampton and Caledon, this home offers unmatched connectivity. Commuting is a breeze with quick access to Highway 410 and the Mount Pleasant GO Station just minutes away. You will also enjoy immediate proximity to local shopping, parks, and urban amenities. Freehold Townhouse features 9 Feet Ceilings, Open concept, 3 +1 bedrooms, 3 washrooms, Aprox. 2200 SF of living space, and many upgrades; Quartz Countertops, Hardwood Floors, Oak Stairs, and tiles in the kitchen and bathrooms. (id:63616)
0 Dixie Road
Caledon, Ontario
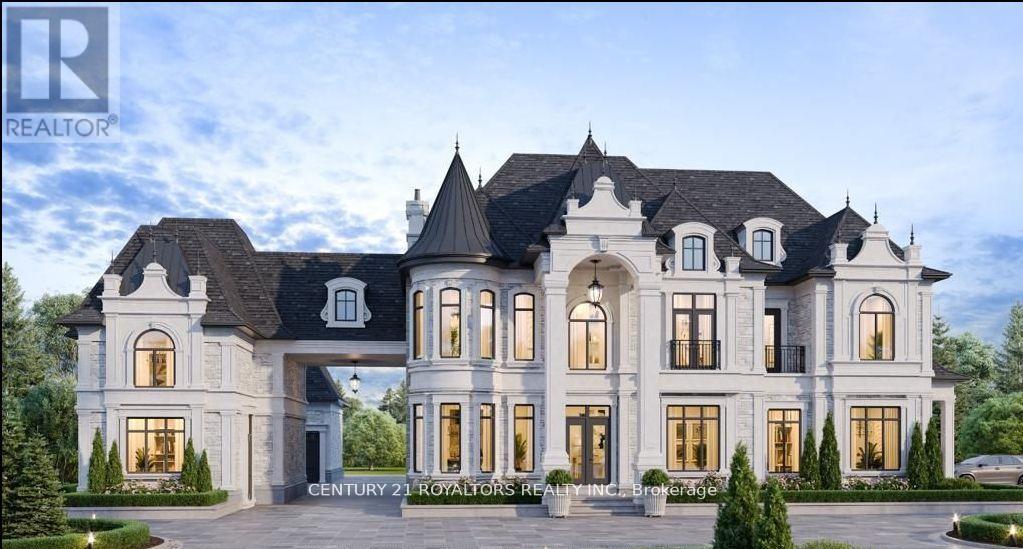
This rare and highly sought-after one-acre parcel is an exceptional opportunity for those looking to build their dream home in a prime location. Situated less than a 5-minute drive from Brampton and under 6 minutes from Mayfield Road and Highway 410, this property offers unbeatable convenience with easy access to major transportation routes while maintaining a serene, spacious environment. The parcel comes with an approved 6,500 Sq. Ft. custom home design, currently in the final stages of approval. This allows buyers to immediately commence construction without the delay of waiting for further permits or approvals. Whether you're looking to build a luxurious family residence or an expansive custom home, this property is primed for development. With its proximity to both urban amenities and peaceful countryside, this is a unique opportunity to secure a premium lot ready for your vision tobecome reality. Don't miss out on this rare find in a rapidly growing area w/tremendous potential. (id:63616)
15366 The Gore Road
Caledon, Ontario
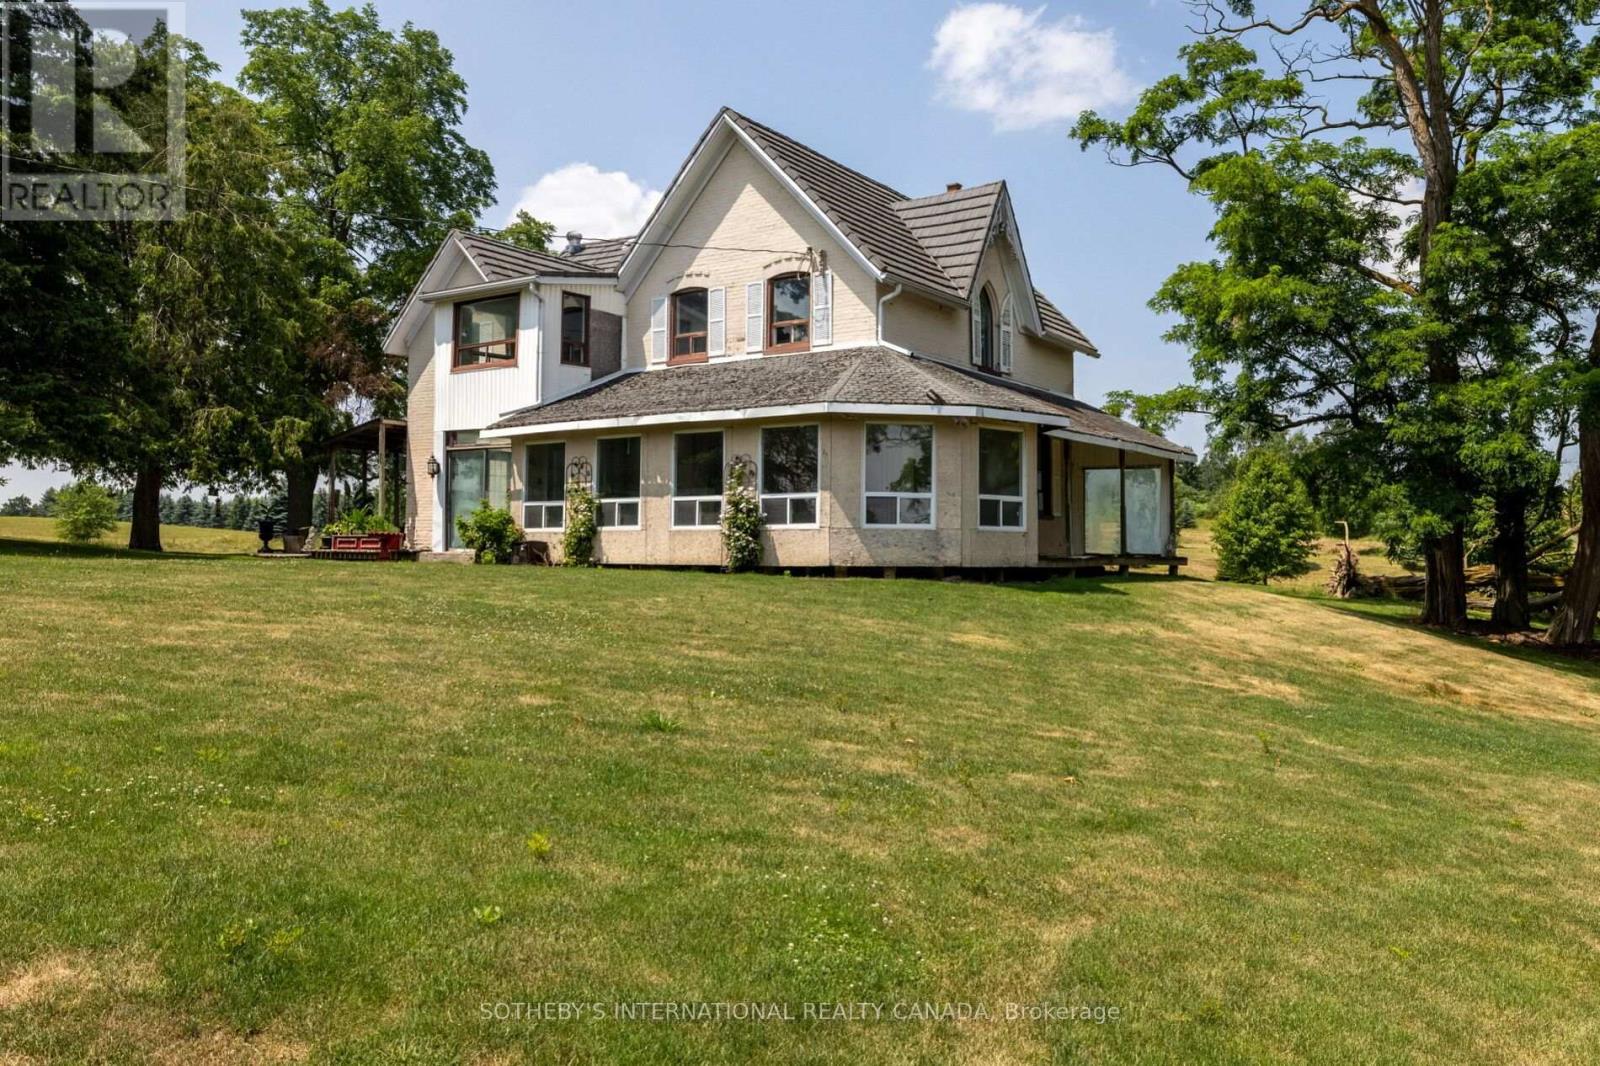
Welcome to this exceptional 96-acre farm estate, offering a rare combination of natural beauty, functionality, and long-term potential. Framed by sweeping south-easterly views of the Toronto skyline, the property features a fully renovated bank barn, a large immaculate workshop, and two charming residences the original 3-bedroom, 2-bathroom farmhouse and a detached 1-bedroom, 1-bath guest house. The landscape is a stunning blend of worked acreage, hardwood forest, multiple large ponds, and a cozy bunkie, providing incredible versatility for both lifestyle and business use. Situated on a regional road, the location offers excellent exposure and accessibility, making it an ideal candidate for a future business venture. Currently, the guest house is rented for $1,400/month plus utilities, and the farmland generates an additional $1,000/year, adding to the appeal of this unique and income-producing countryside retreat. (id:63616)
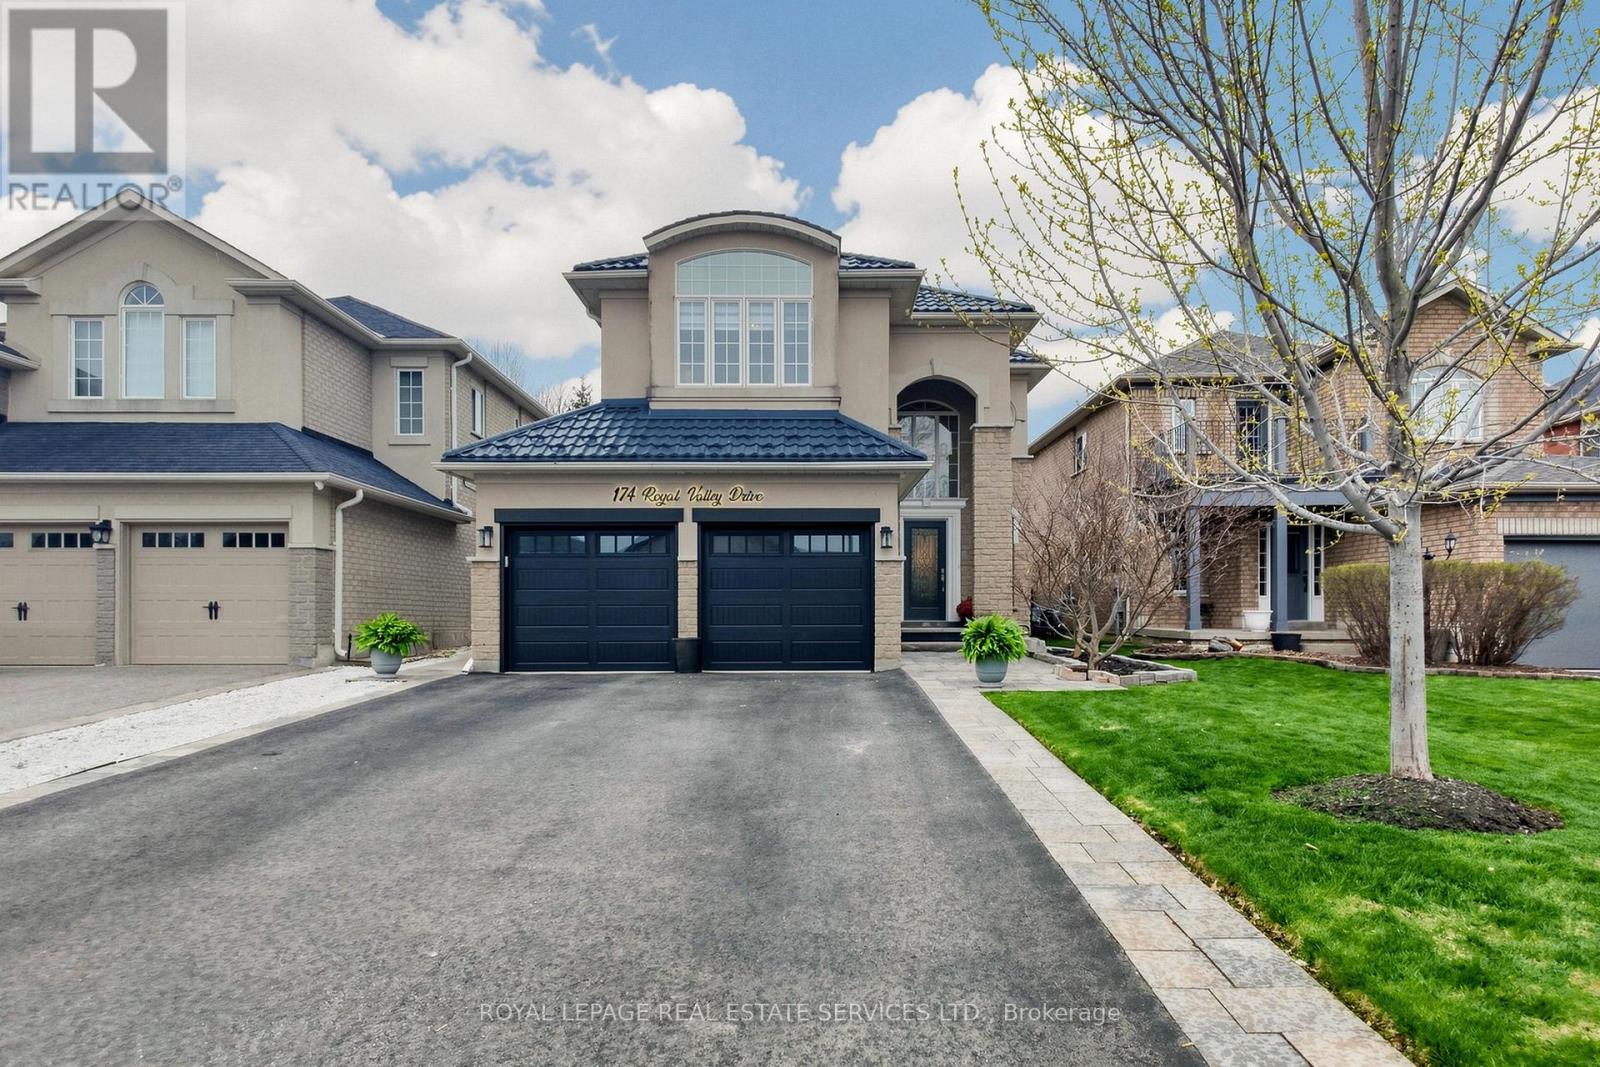
174 Royal Valley Drive
Caledon, Ontario
Beautifully updated detached family home in the quiet, sought-after community of Valleywood within a single-entry enclave, close to parks, top-rated schools, walking trails, and everyday amenities. Located in a family-friendly neighbourhood with municipal cameras and nearby emergency services and offering approx. 2,800 sq ft of total finished living space. This fully upgraded home features new engineered hardwood flooring on the main and upper levels, fresh paint throughout, and modern lighting. The renovated kitchen is a standout with custom soft-close cabinetry, quartz countertops and backsplash, a spacious island, and new LG stainless steel appliances including a gas stove and built-in electric oven. The main floor offers seamless flow for family living and entertaining, while upstairs features 3 bright bedrooms, including a primary suite with 5-piece ensuite, and an updated main bathroom. The fully finished basement adds flexibility with an additional bedroom, den, fireplace, and kitchen rough-in - ideal for in-law suite potential or future rental income. Enjoy a private backyard with gazebo, swing set, and a new hot tub (installed October 2025, negotiable with purchase). Additional features include a metal roof, new patio door, parking for up to 6 vehicles, EV charger rough-in in the garage (currently connected to hot tub), central vacuum (as-is), and HVAC serviced Fall 2025. A turnkey, fully upgraded home in one of Calendon's most desirable communities - don't miss this opportunity! (id:63616)

62 Gibson Lake Drive
Caledon, Ontario
LUXURIOUS ESTATE on 3.937 ACRES Lot in prestigious PALGRAVE community. Property features very Spacious 4 Car Garage (2 Attached & 2 Detached- Perfect for Boat storage or Pickup truck), Huge Open concept Separate Living, Dinning & Family Room. Chefs Dream incredible Custom Gourmet Kitchen w/large pantry, Skyview & high-end appliances, Huge Solarium/Meditation Hall, Home Office/Yoga Studio/Sun Room, B/I Closets- Dressing Room- Custom Closet Organizers & Antique Architectural Ensuite, Elaborate SPA with Dry-Wet Sauna & bath Combo, Multiuse Guest Bedroom/Game or Exercise Room/ Theatre room, Inground Swimming Pool, Outdoor Shower, Fire-Pits, Hot Tub, Outdoor BBQ line, Cabana (Outhouse), Kids Play zone, Fully fenced Private Tennis Court, very spacious Garages, Storage Shed, BOSS Speaker System, Benches. Enjoy Private Camp-Ground & Party Ready Backyard, Plenty of Parking & Storage space throughout, Close to Parks, Trails, Campground, Recreational activity & School. Tones of Possibility for future expansion of additional outdoor activity in your Front & Backyard (i.e. Swings, Paintball, Tree House, Treetop Tracking, Basketball, Trampoline, Private Camping or Trail walking activity). It's Acreage Property But NO Well Water or NO Propane Tank **(Municipal Water & Natural Gas)**. This estate seamlessly combines urban comforts with a rural ambiance, blends modern amenities with historic charm, offering a serene retreat amidst Southern Ontario's scenic landscapes. Ideal for those seeking a luxurious lifestyle with ample space for private relaxations, grand-scale entertainment and recreational activities. Masterfully finished, truly unique estate, a real combination of Urban and Rural, Modern and Historic vibe. All fixtures attached to this lot are part of this property and its included in Purchase Price. You tube Video Tour (Search Address on You tube). Check the attached Property Feature Sheet as this space is not enough to explain full description of this estate in few words. (id:63616)
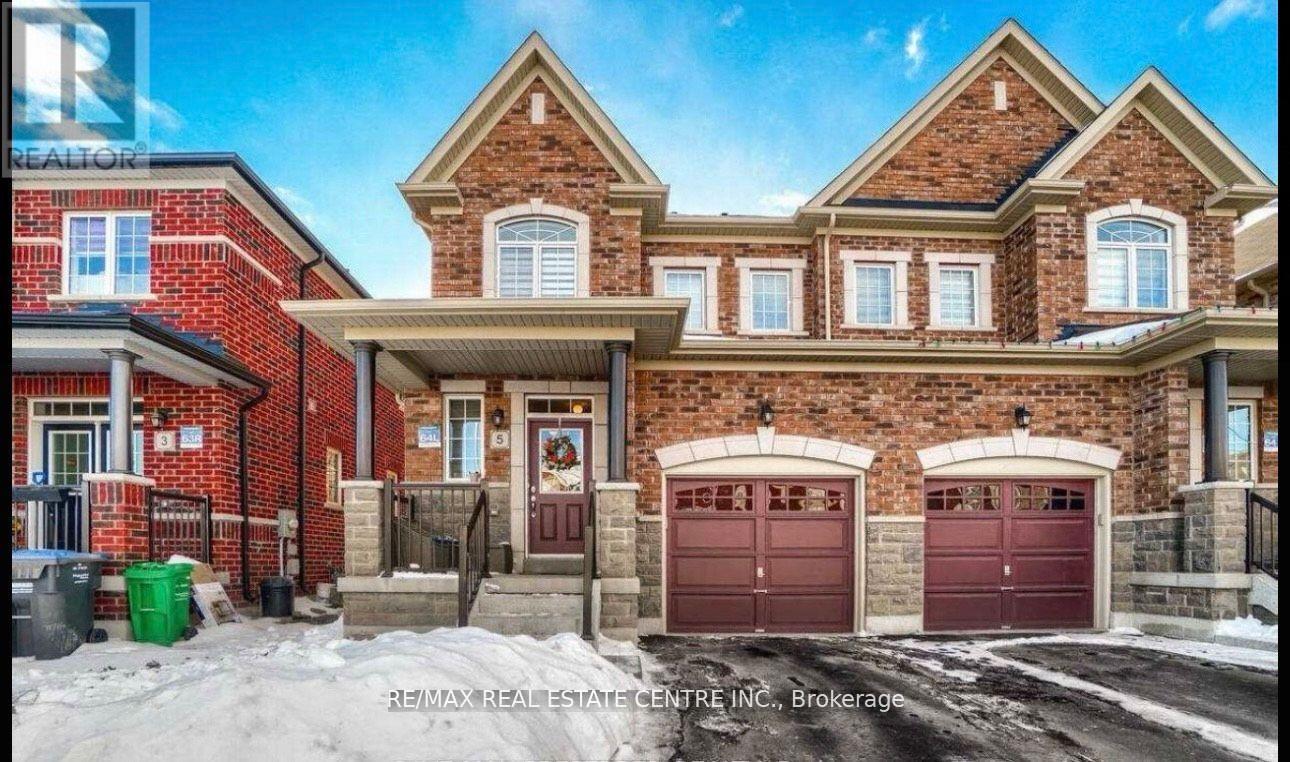
(Bsmt) - 5 Blackberry Valley Crescent
Caledon, Ontario
Step into your brand new residence legally registered basement apartment designed for privacyand comfort. Featuring its own private entrance, this thoughtfully crafted 2 bedroom suiteincludes a cozy living area, a modern full bathroom, in-unit laundry, and a functionalkitchenette. Bright, well-lit interiors create a warm atmosphere, while built-in storage helpsmaintain an organized space. With easy access to essential utilities, this lower-level homecombines convenience with everyday livability. Ideal for a small family or an individualseeking a peaceful and stylish place to call home. Discover a space that instantly feelsinviting and truly yours. Perfect for small families or professionals. (id:63616)
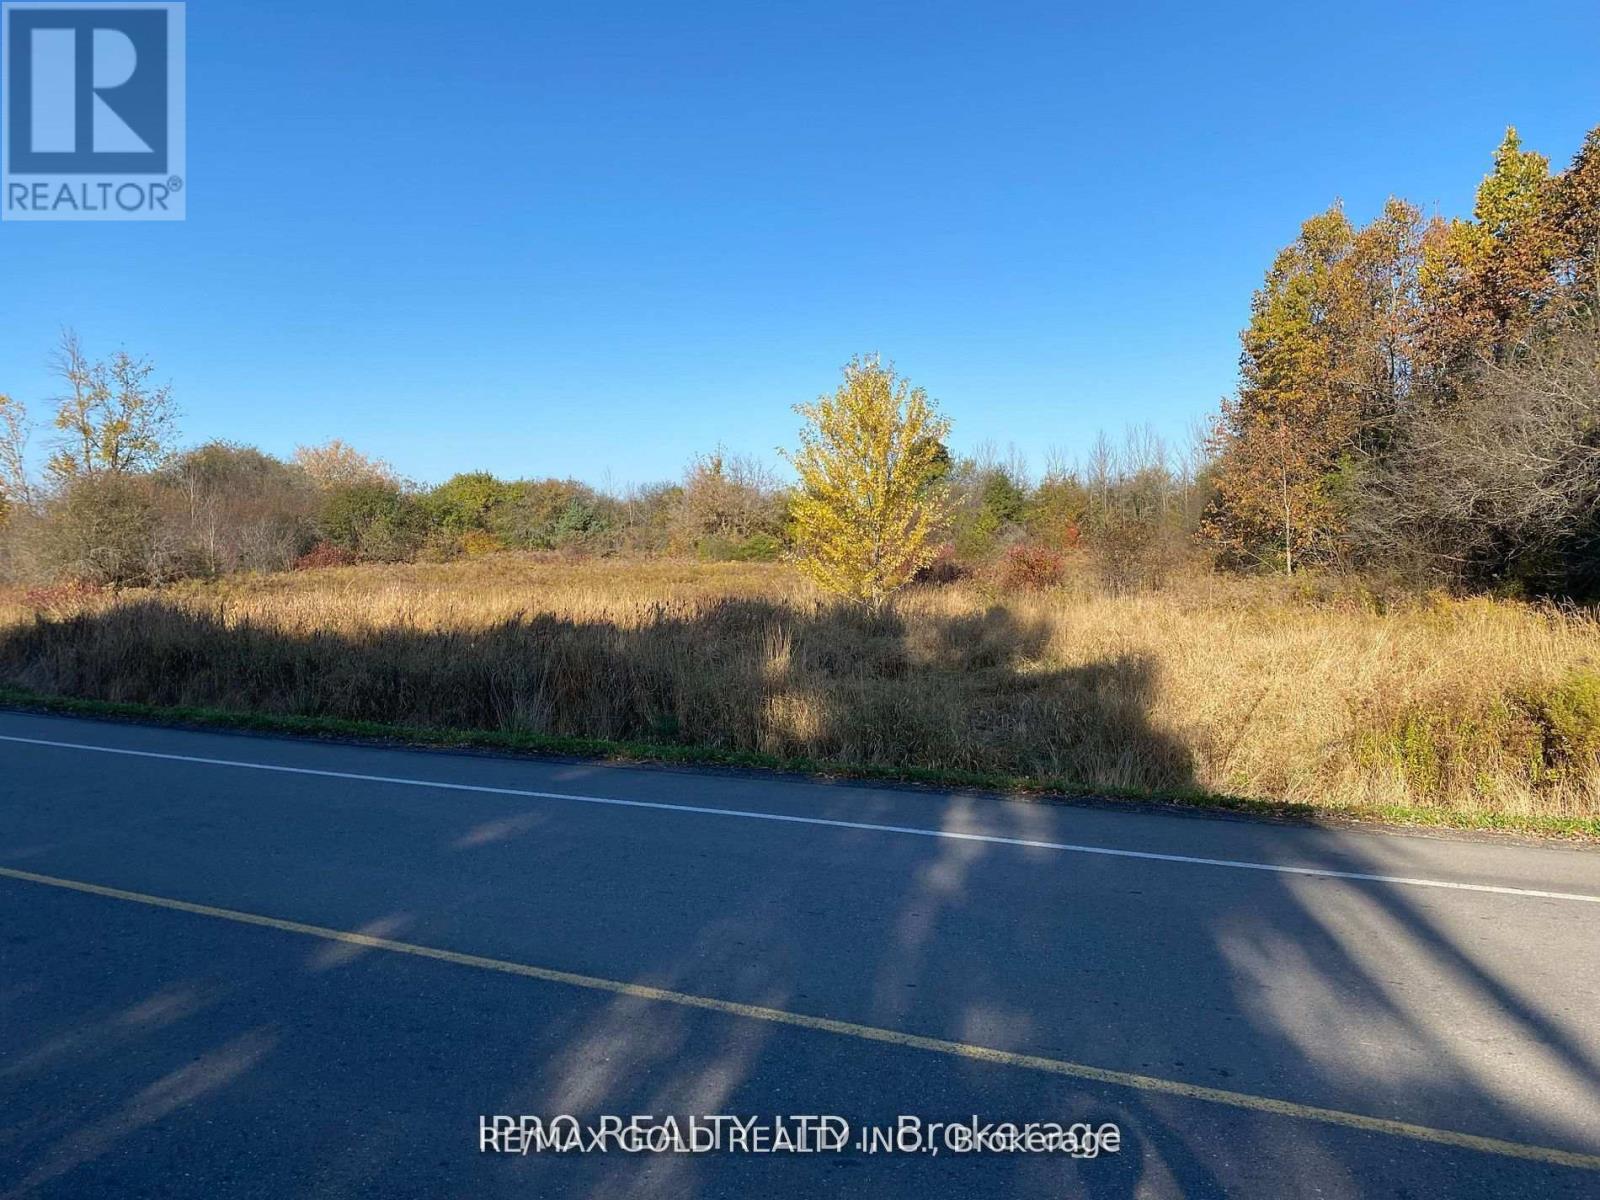
6260 Castlederg Side Road
Caledon, Ontario
VACANT LOT ,1.29 ACRES. CURRENTLY THIS PIECE OF LAND COMES UNDER TRCA RESTRICTION. PROPERTY CODE 130. (Non-buildable ) as per (Geo Warehouse) PORPERTY TYPE : RESIDENTIAL (Geo Warehouse)..DESCRIPTION : NON BUILDABLE LAND. (id:63616)