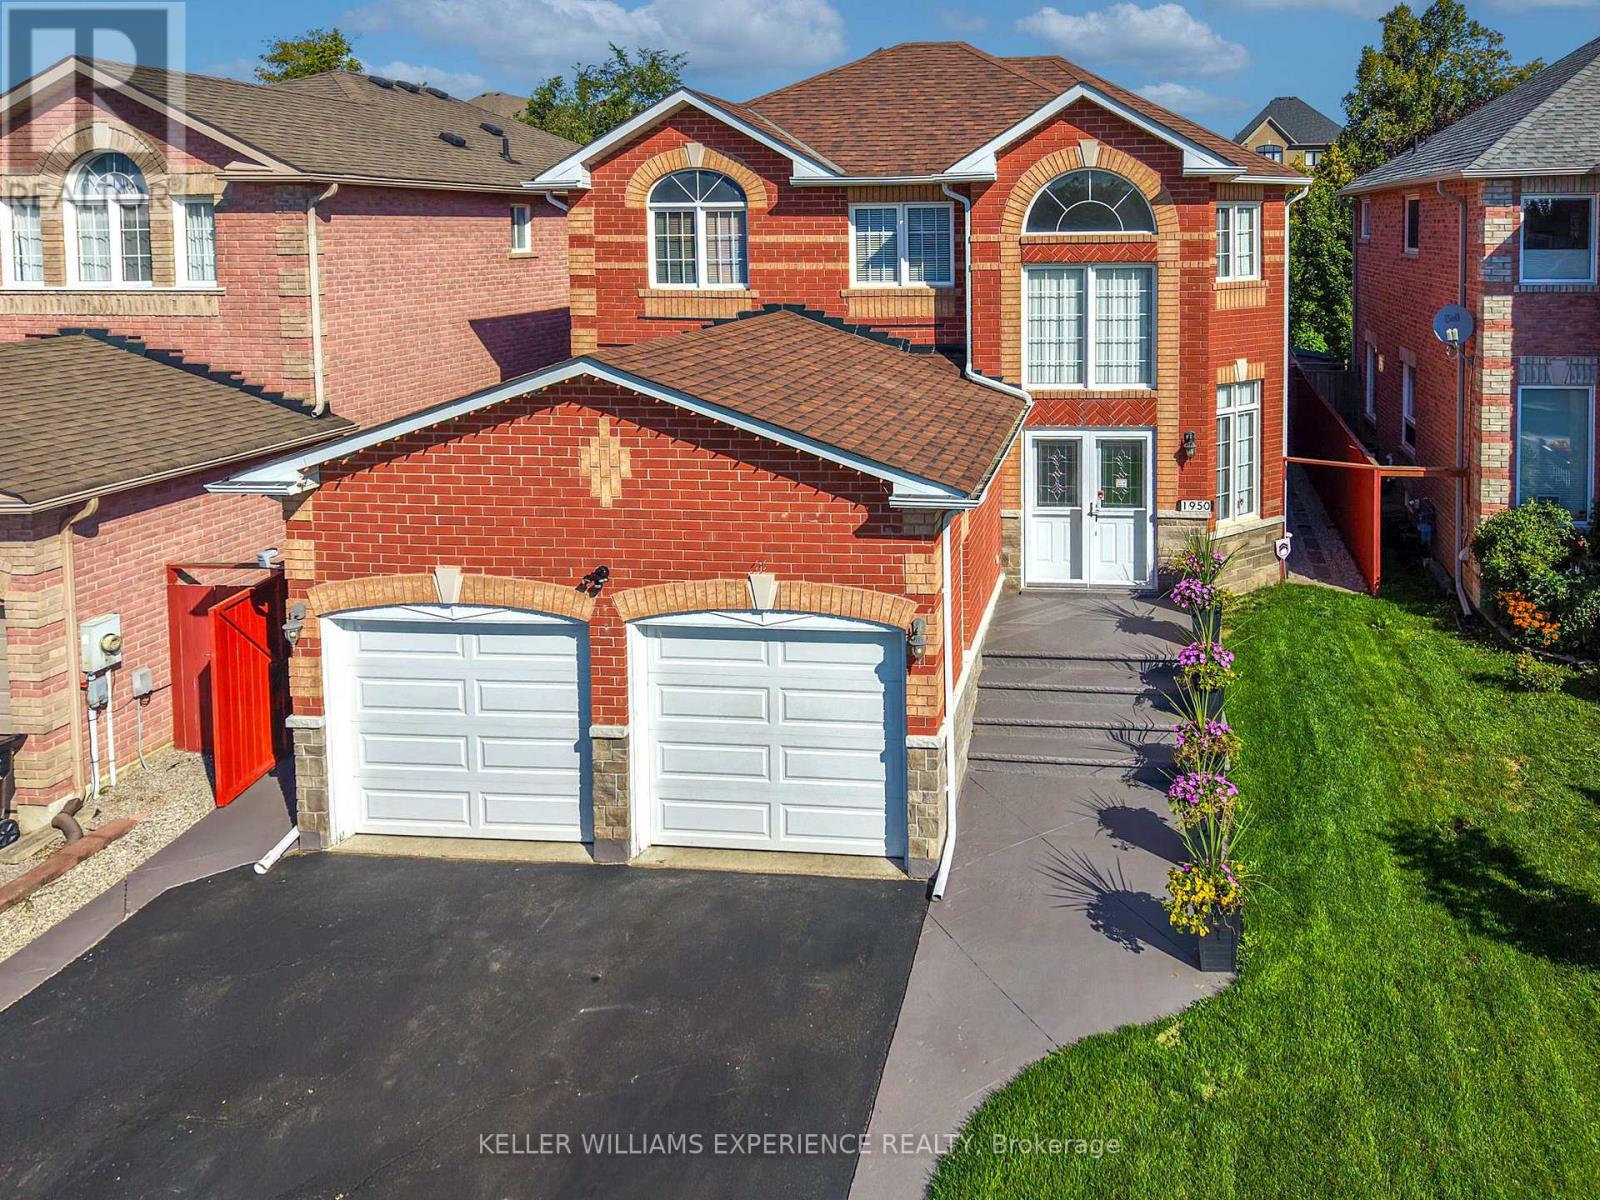
1950 Mill Street
Innisfil, Ontario
Welcome to 1950 Mill Street! This Spectacular Upgraded 4 Bedroom Home Backs Onto A Greenspace Feautring An Open Flow Main Floor W/ 9' Ceilings, Hardwood Floors Throughout 1st and 2nd Floors. Open Concept Kitchen W/ Quartz Countertops, S/S appliances, Double Sink, Breakfast Area W/ Walk Out Accessing Backyard Oasis. Polished Porcelain Tiles Flowing Throughout Main Floor. Large Master Bedroom Features An Open Walk-In Closet, Upgraded 4 pc ensuite W/ Glass Shower and Corner Tub, Upgraded 3 pc Bathroom W/ Glass Sliding Doors. Finished Basement W/ Pot Lights, Offering Addtional Entertainment Space And Open Concept. (id:63616)
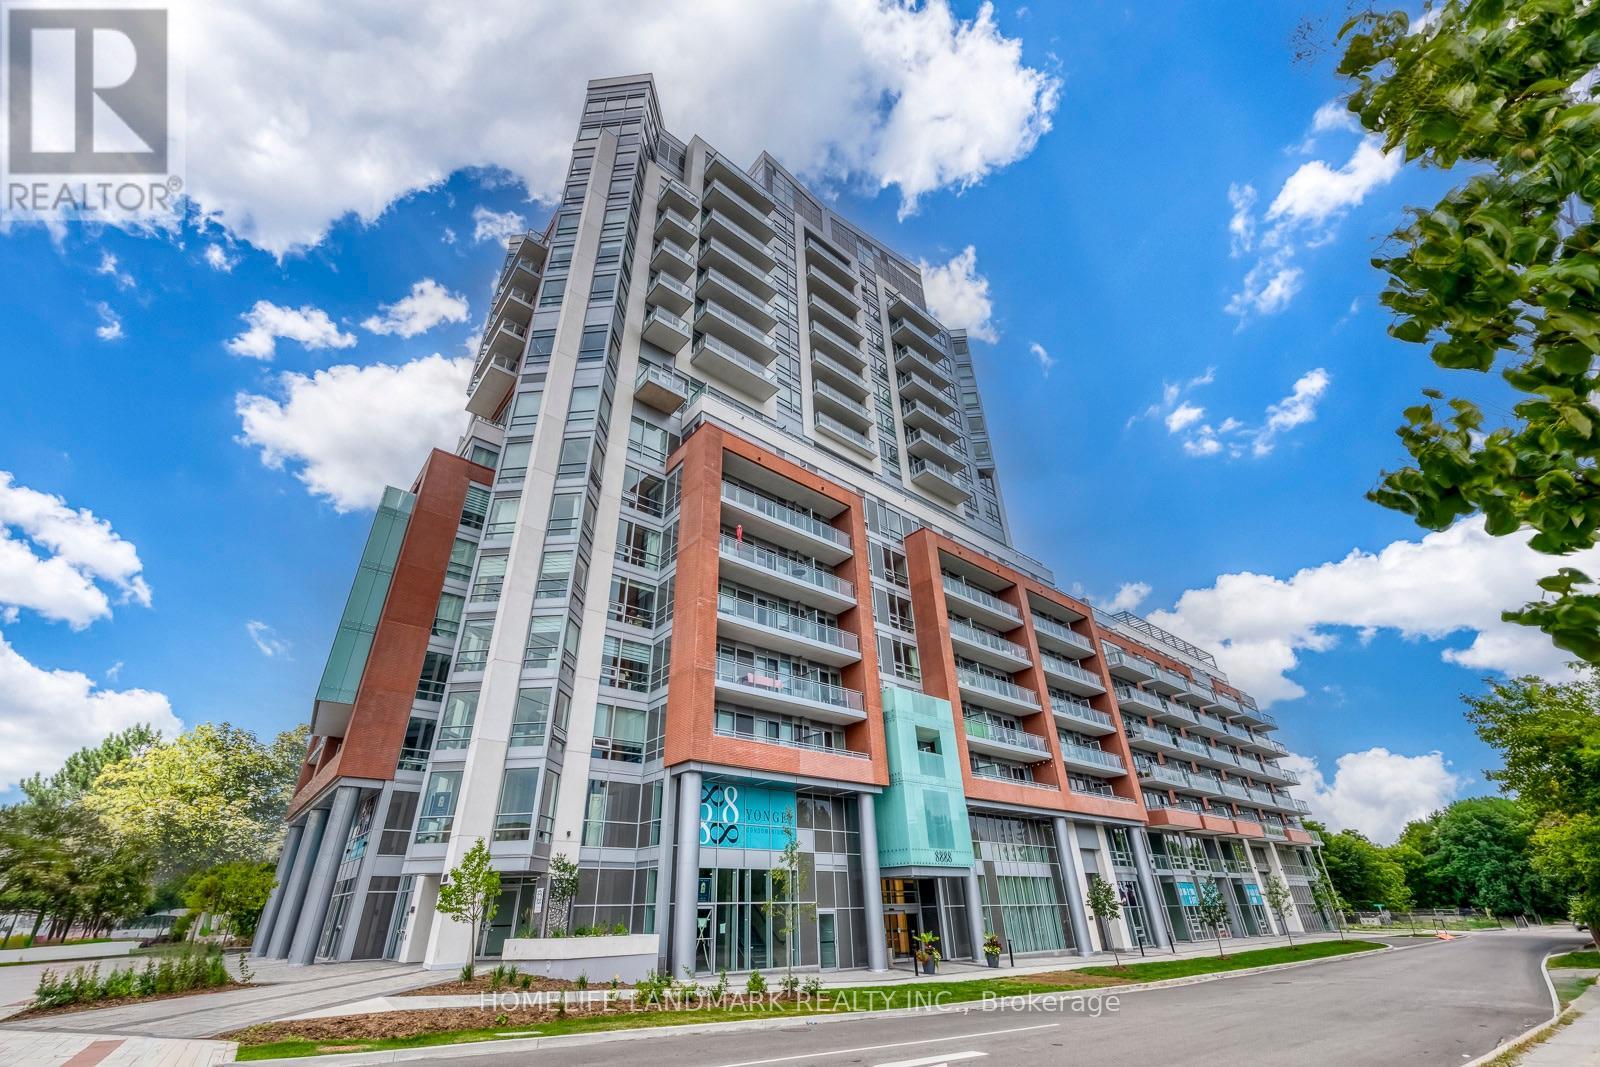
307 - 8888 Yonge Street
Richmond Hill, Ontario
Welcome to Unit 307, 8888 Yonge Street Condos! This bright and modern south-facing 2-bedroom, 2-bathroom suite includes PARKING & LOCKER and features soaring 9-ft ceilings, a spacious 100sqft balcony, and abundant natural light through floor-to-ceiling windows. The well-designed split-bedroom layout offers excellent privacy and comfort. Enjoy a contemporary kitchen with quartz countertops, stylish backsplash, stainless steel appliances, and a built-in island. Ideally located at Yonge St & Hwy 7/407, with easy access to Hwy 404, Langstaff GO, Richmond Hill Centre, VIVA Transit, shopping, restaurants, parks, medical facilities and top-rated schools. A fantastic opportunity to own a stylish, well-connected home in the heart of Richmond Hill! (id:63616)
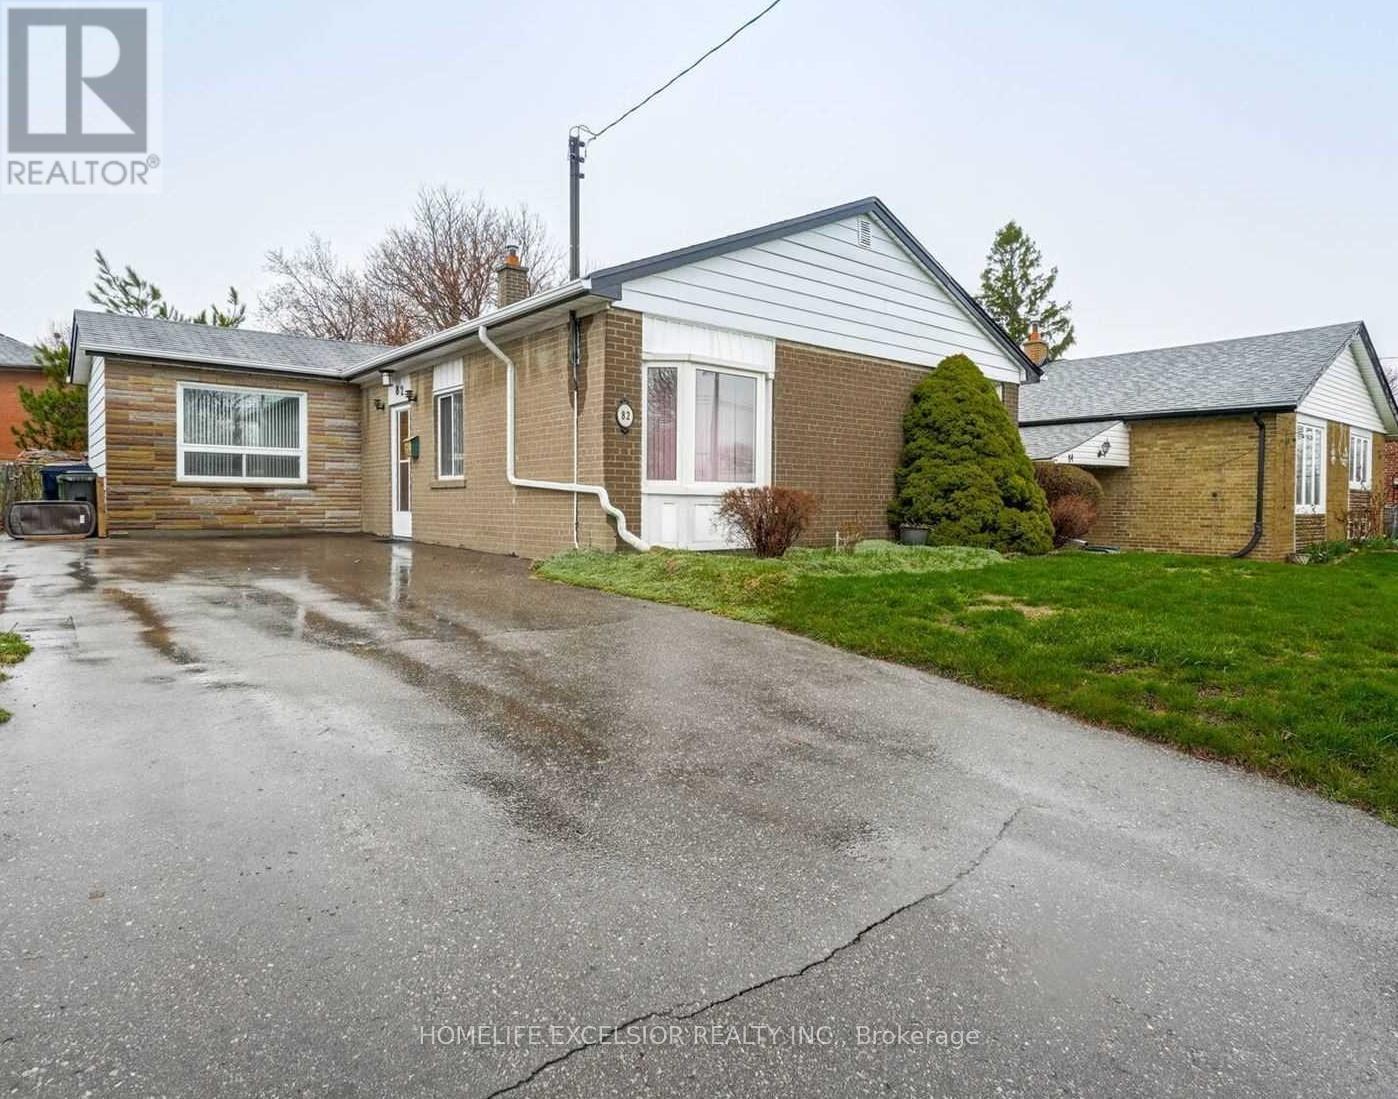
Main - 82 Pandora Circle
Toronto, Ontario
Bright and spacious 4 bedroom, 1.5 bathroom Main available for lease in a desirable Scarborough location. Fresh new paint and updated, Functional layout with generous living space. Pot Lights throughout, Main floor 2Pc Powder, Walk Out To Fully Fenced Yard. Close to TTC, schools, parks, shopping plazas, Scarborough Town Centre, and easy 401 access. Utilities by Tenant. (id:63616)

One Bedroom - 57 Phillip Avenue
Toronto, Ontario
One bedroom with private washroom. Shared kitchen. Quiet living, no hassle. Hardwood floor all throughout, Zebra Blinds, laundry in 2nd floor, minutes to Ttc. Internet & Utilities included. (id:63616)
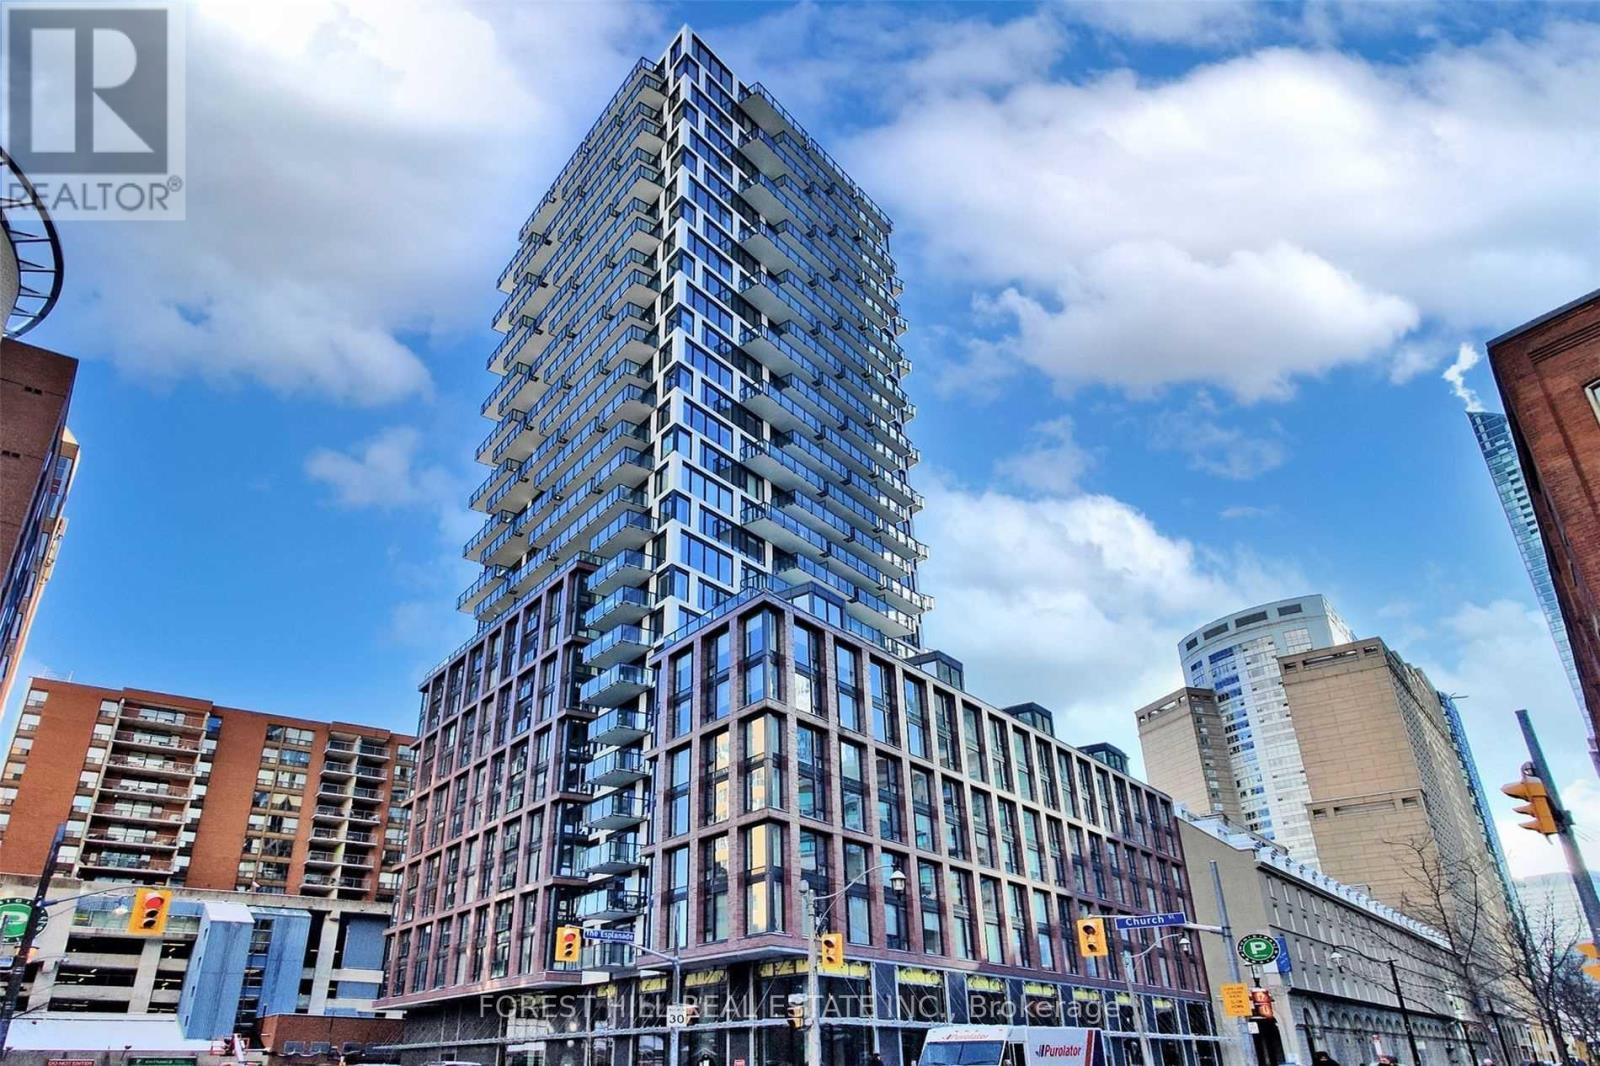
401 - 2a Church Street
Toronto, Ontario
Live in the heart of downtown at 75 The Esplanade, in the vibrant St. Lawrence Market neighbourhood! This bright and stylish 1 Bedroom + Den, 2 Full Bathroom suite offers a functional open-concept layout with floor-to-ceiling windows and plenty of natural light. The spacious separate den is ideal for a home office or can easily function as a second bedroom. Modern kitchen with stainless steel appliances and stone countertops. Enjoy excellent building amenities including an outdoor pool, gym, rooftop terrace, BBQ area, party/media room and more. Steps to St. Lawrence Market, Union Station, TTC, Financial District, waterfront, restaurants, cafés, shopping and entertainment, with convenient access to the Gardiner and DVP. Downtown living at its best! (id:63616)
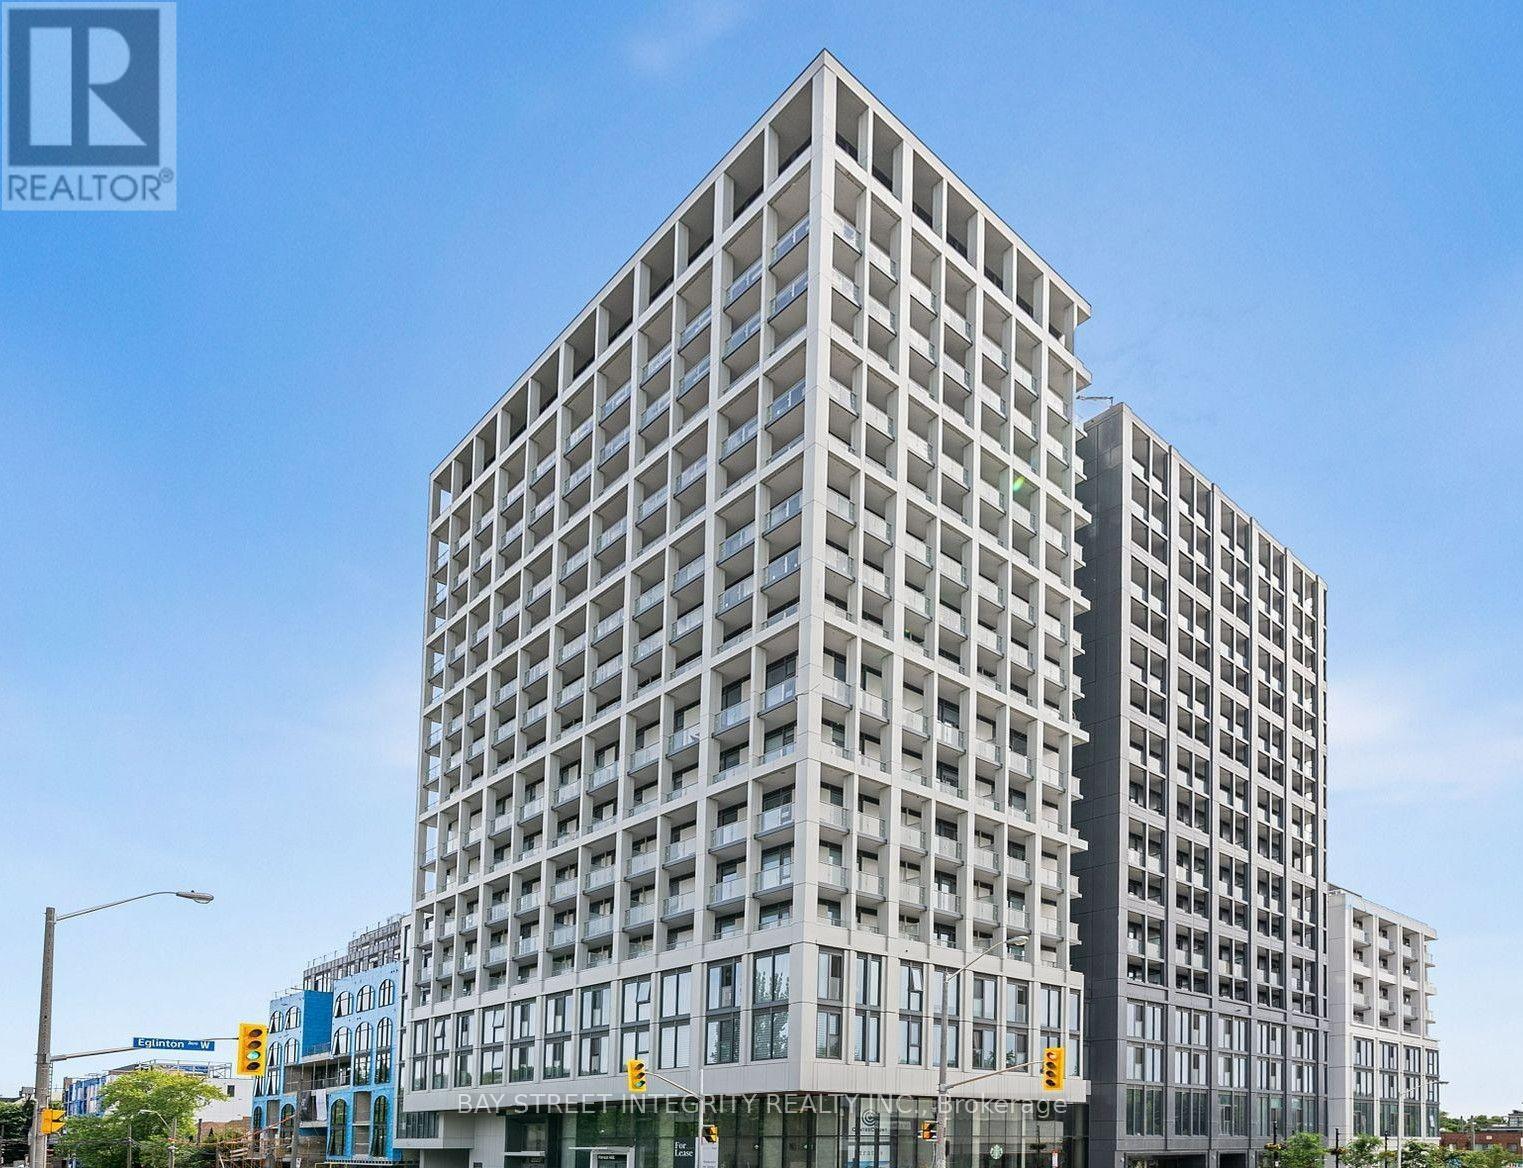
1718 - 2020 Bathurst Street
Toronto, Ontario
Welcome To The Forest Hill Condos, Ideally Located In One Of Toronto's Most Prestigious And Sought-After Neighbourhoods. This Beautifully Designed Two-Bedroom Residence Offers An Exceptional Combination Of Luxury, Comfort, And Convenience, Featuring Modern Finishes, Smooth 9-Foot Ceilings, And Direct Indoor Access To Forest Hill Station On TTC Line 5 Eglinton. This Ultra-Stylish Mid-Rise Gem Is Located At The Vibrant Intersection Of Bathurst And Eglinton, Home To The Forest Hill Subway Station. With Direct Subway Access From Your Lobby, The Entire City Is At Your Fingertips. No Detail Has Been Overlooked In This Sophisticated Residence: Enjoy Floor-To-Ceiling Windows, An Expansive Open-Concept Layout, Spa-Inspired Ensuites, And A Chef-Infused Modern Kitchen. The Exceptional Features And High-End Finishes Make This Condo A Standout. Experience The Epitome Of Urban Elegance And Convenience In The Heart Of Forest Hill. Wi-Fi is Included. (id:63616)
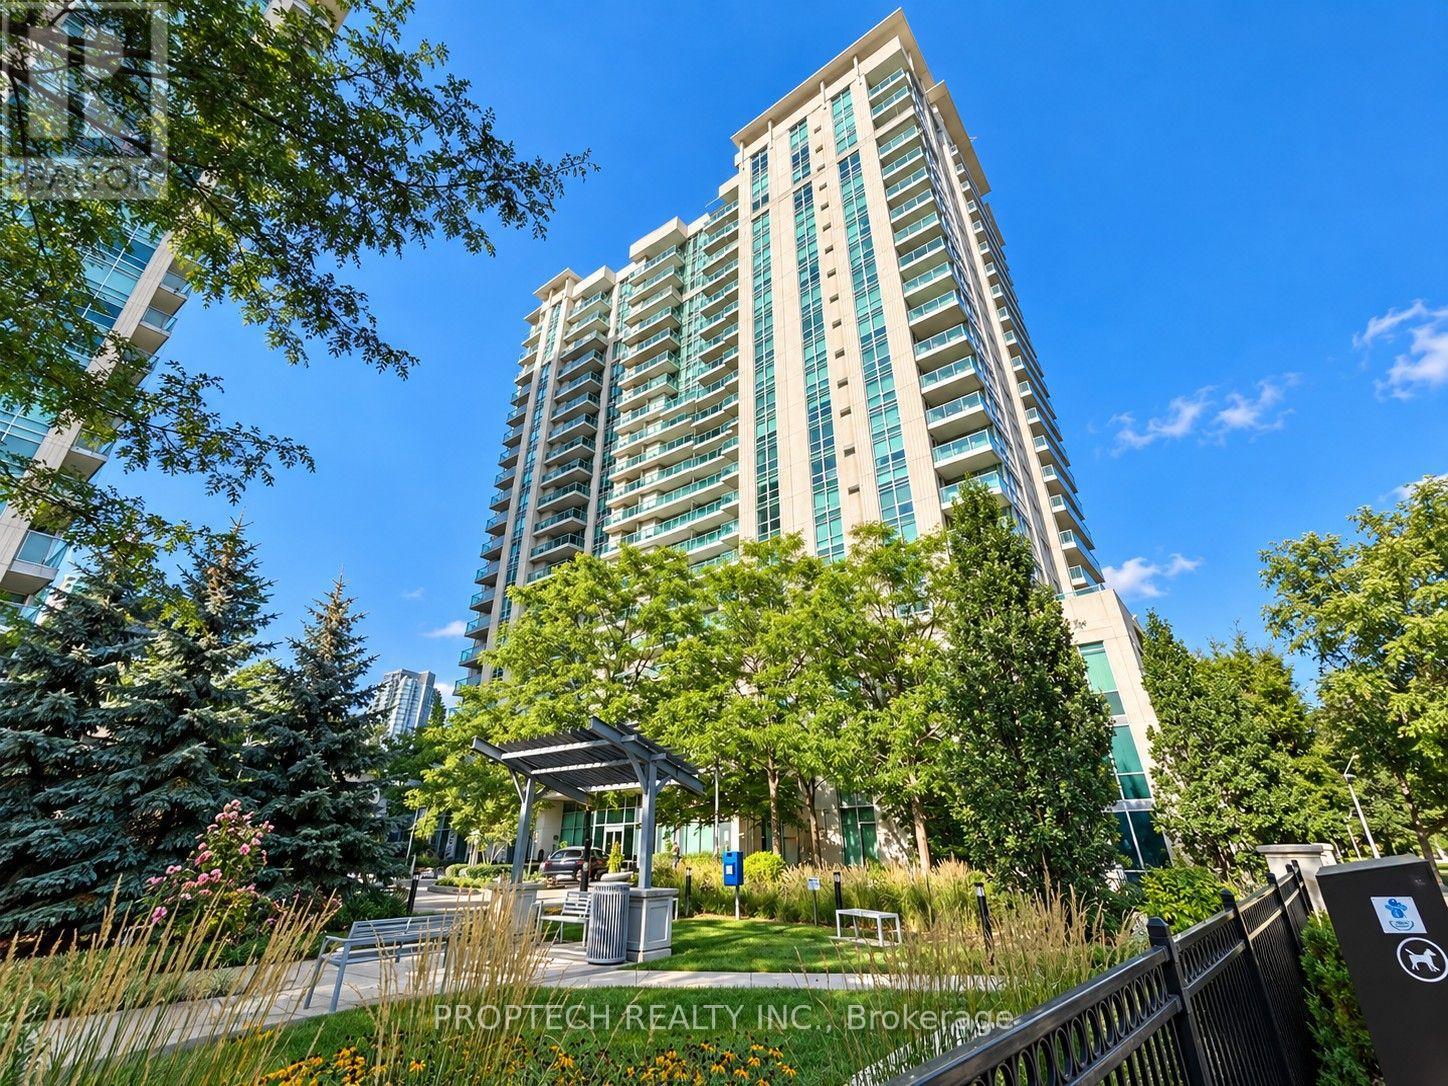
1710 - 17 Anndale Drive
Toronto, Ontario
Prime Yonge & Sheppard Location - Savvy Condominiums by Menkes. Well-proportioned 2-bedroom, 2-bathroom split layout spanning 840 sq ft of functional space. Features open-concept living/dining, plank laminate flooring, and direct walk-out to a private balcony with clear, unobstructed views. Modern kitchen with granite countertops, ceramic backsplash, and stainless steel appliances. Primary suite includes a walk-in closet and 4-piece ensuite. Generous 2nd bedroom. Steps to Yonge & Sheppard subway station, Highway 401, Whole Foods, and dining. Resort-style amenities (Savvy Club): 24-hr concierge, indoor pool, gym, theatre room, party room, dining room, card room, guest suites, and visitor parking. Includes 1 parking space and 1 locker. (id:63616)
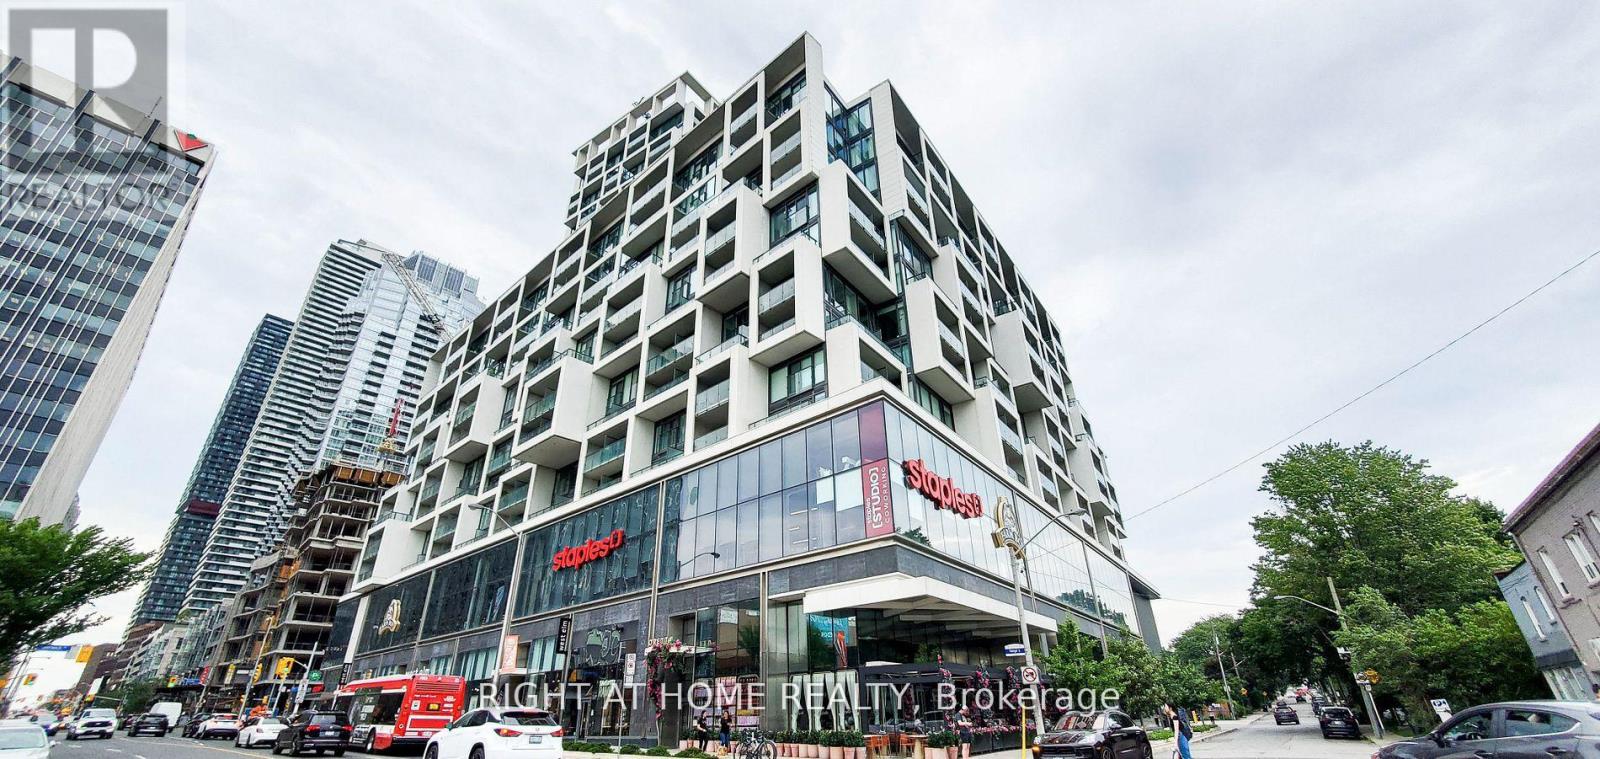
926 - 8 Hillsdale Avenue
Toronto, Ontario
Move in Nov 1st and later. Award-Winning Art Shoppe Lofts And Condos. This Sun Filled Junior 1 Bedroom Loft (Fits Double Bed) Boasts Unobstructed West Views, 10-Foot Ceilings, Plenty Of Storage, Ensuite Laundry Rm, Hardwood Flooring Throughout, Built-In Appliances. Convenience Is At Your Doorstep With Farmboy (Grocery) Connected To The Bldg & Subway Just Across The Street. Amenities: Fitness Center, Wine Tasting Rm, Saunas, Roof Top Pool/Terrace/Sundeck + Hot Tub, Lounge + More. Experience vibrant urban living with everything you need at your fingertips. Make this exquisite loft your new home today!" (id:63616)
3 - 69 Vine Street
St. Catharines, Ontario
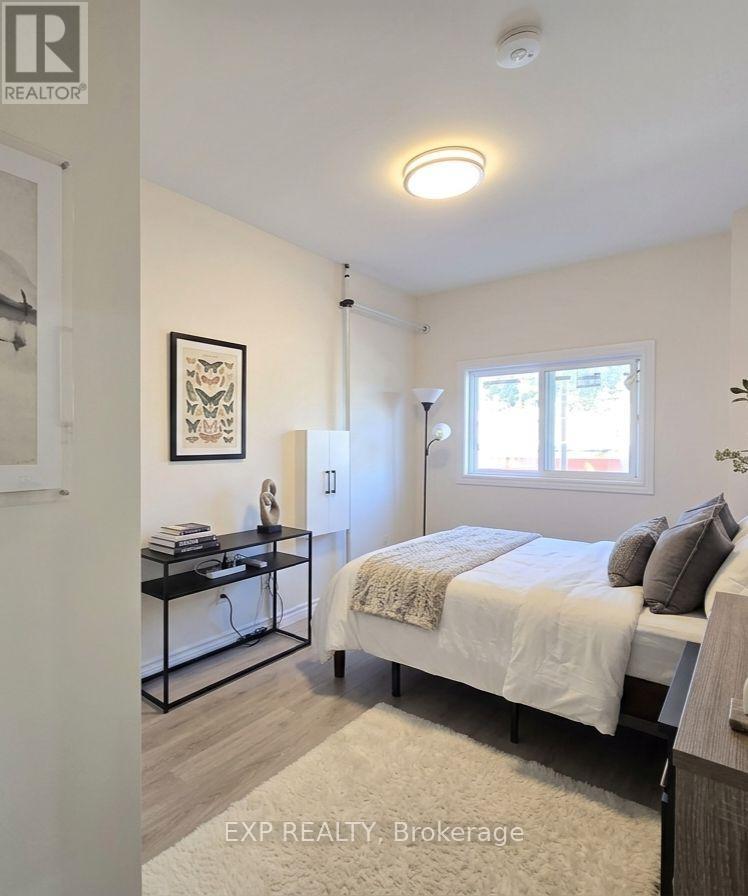
BRIGHT & SUNLIT 2 BEDROOM MAIN-FLOOR UNIT ON VINE STREET! Features 2 bedrooms, 1 washroom, and cream-toned interior paint creating a clean, airy atmosphere with abundant natural light. Outstanding convenience with private IN-SUITE LAUNDRY and 1 designated parking space included. Unbeatable location within walking distance to grocery stores, gyms, restaurants, and public transit stops. A perfect blend of comfort and accessible living. (id:63616)
50 Tremont Drive
St. Catharines, Ontario
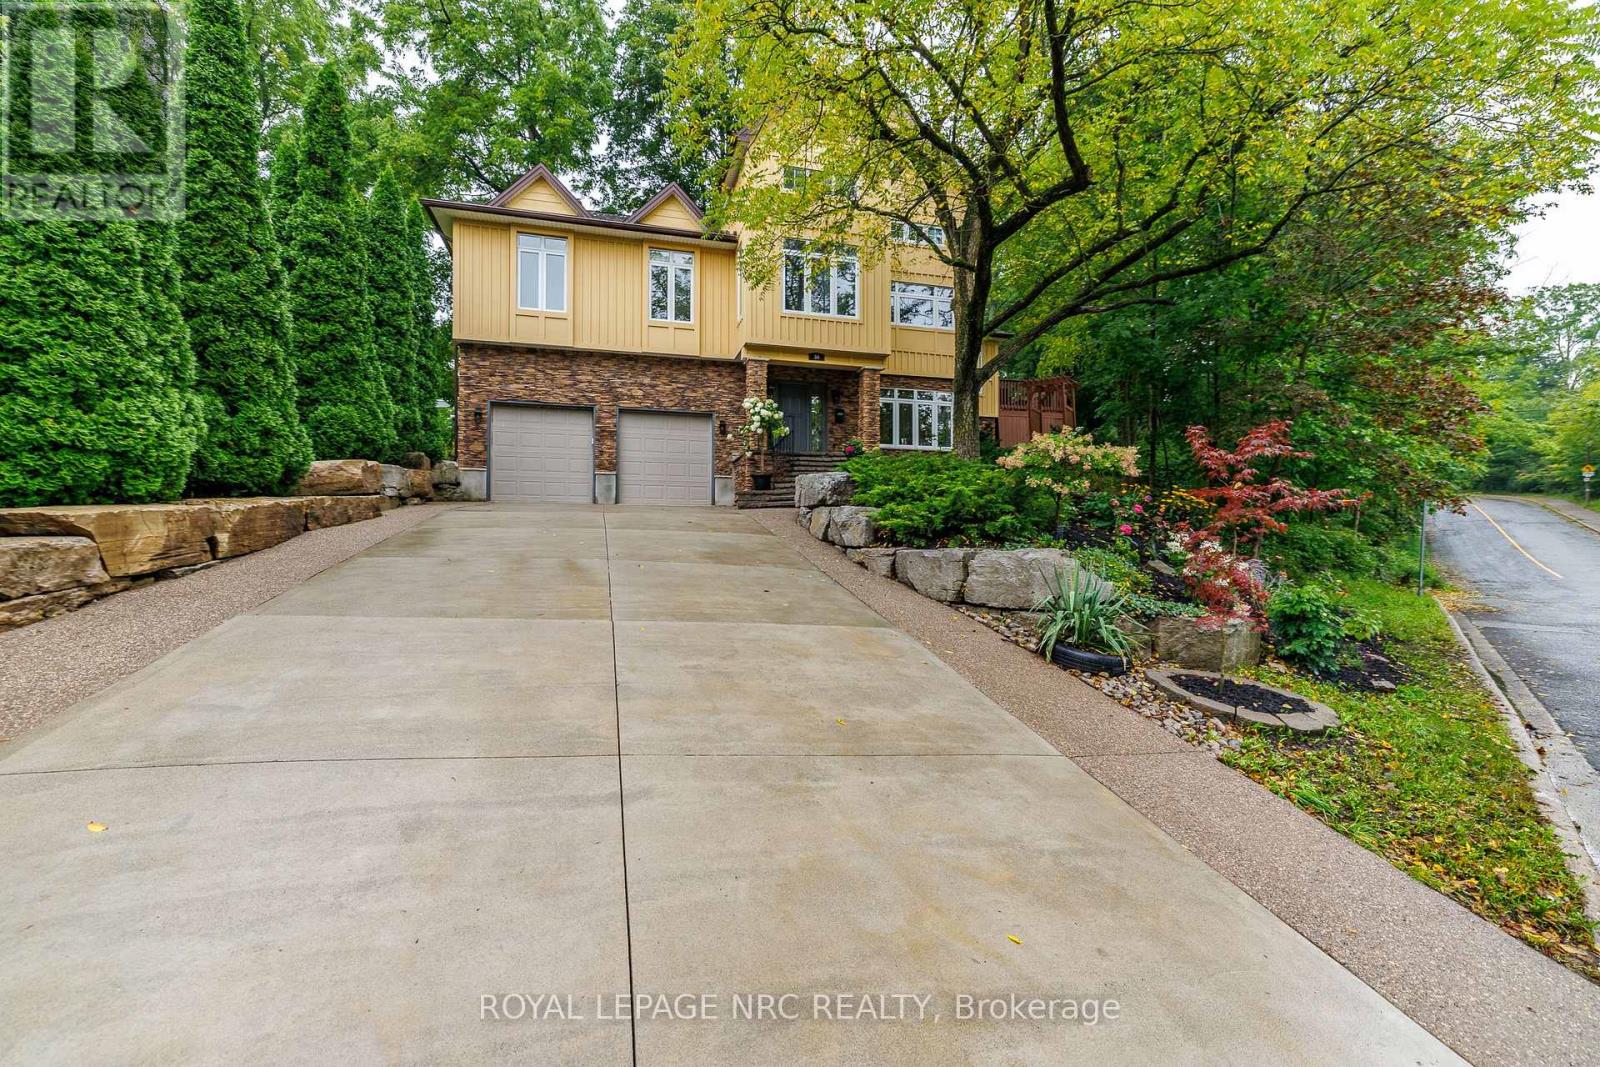
A truly unique hillside residence offering privacy, versatility, abundant natural light and exceptional city convenience. Tucked away in a peaceful setting, this one-of-a-kind home feels like a private retreat-yet is within walking distance of the Pen Centre, approximately seven minutes from Ridley College and downtown St. Catharines, 10 minutes from St. Catharines General Hospital, minutes from Highway 406 and the QEW, and approximately 20 minutes from Niagara Falls.Designed to embrace its elevated setting, the home features impressive craftsmanship, a dramatic 28-foot ceiling in the great room, nine-foot ceilings throughout and more than 90 windows that fill the interior with natural light. The main residence offers two bedrooms and two bathrooms on the main level, plus an additional bedroom upstairs. Marble countertops in the kitchen and bathrooms add an elegant finishing touch.A completely separate two-bedroom living space includes its own kitchen and bathroom-ideal for extended family, teenagers, guests, or potential rental income. It may also be reconnected to the main home for additional recreation or entertainment space. The hillside position provides the lower living areas with excellent above-grade exposure and natural light, while the property's natural slope offers helpful drainage advantages. Outside, mature greenery and peaceful surroundings create a Muskoka-like backyard retreat. Additional features include a double-car garage, concrete driveway, and a furnace replaced in 2020, AC 2024. A rare property combining privacy, character, flexibility, and convenience-this home must be experienced in person. An on-demand hot water heater is owned. (id:63616)
650 Main Street
Woodstock, Ontario
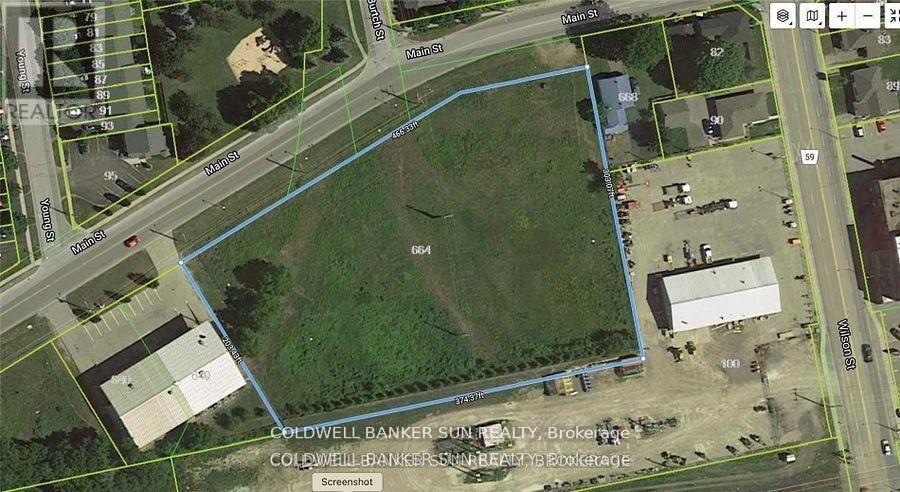
Approximately over 1.32 acres Industrial land available for development to suit your specific industrial needs. The property is suitable for a wide range of Industrial applications, making it a versatile investment opportunity. M4 Zoning permits include Motor vehicle Dealership, service shop, parking, Public Garage, Bus storage facility, contractor's yard, fabricating Plant, machine shop, distribution, warehousing, manufacturing plant and much more. The property is making it an excellent opportunity for investors or business owners looking to expand. Services at property line. The seller is highly motivated to sell both 650 Main Street and 660 Main Street. Both properties can be purchased together as a package, providing an excellent opportunity for a buyer looking to acquire both lots. Buyer or Buyer's agent to verify all information. Please note that the shaded areas and the dividing line between the two lots shown in the listing photos are AI-generated for illustrative purposes only. The actual lot dimensions and boundaries are shown on the surveys attached to the listing. Please refer to the attached surveys for accurate measurements and property boundaries. Sellers are Rrea. (id:63616)
660 Main Street
Woodstock, Ontario
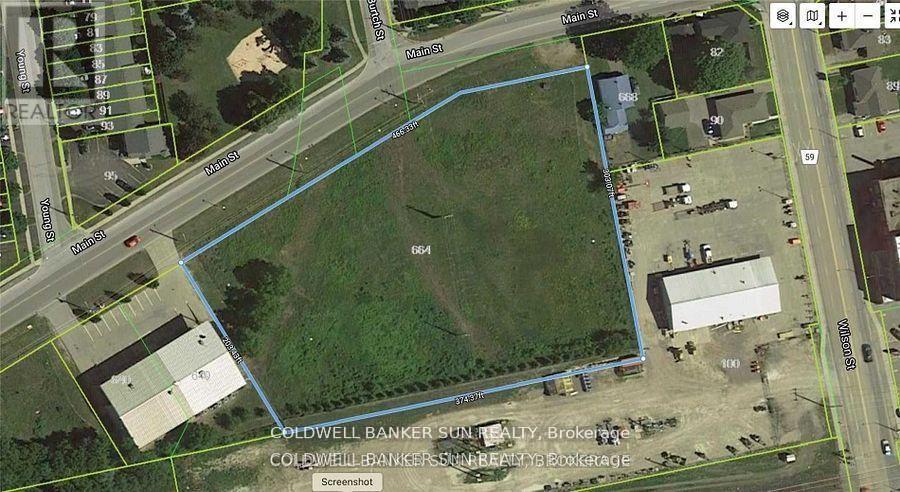
Approximately 1.25 acres Industrial land available for development to suit your specific industrial needs. The property is suitable for a wide range of Industrial applications, making it a versatile investment opportunity. M4 Zoning permits include Motor vehicle Dealership, service shop, parking, Public Garage, Bus storage facility, contractor's yard, fabricating Plant, machine shop, distribution, warehousing, manufacturing plant and much more. The property is making it an excellent opportunity for investors or business owners looking to expand. Services at property line. The seller is highly motivated to sell both 650 Main Street and 660 Main Street. Both properties can be purchased together as a package, providing an excellent opportunity for a buyer looking to acquire both lots. Buyer or Buyer's agent to verify all information. Please note that the shaded areas and the dividing line between the two lots shown in the listing photos are AI-generated for illustrative purposes only. The actual lot dimensions and boundaries are shown on the surveys attached to the listing. Please refer to the attached surveys for accurate measurements and property boundaries. Sellers are Rrea. (id:63616)