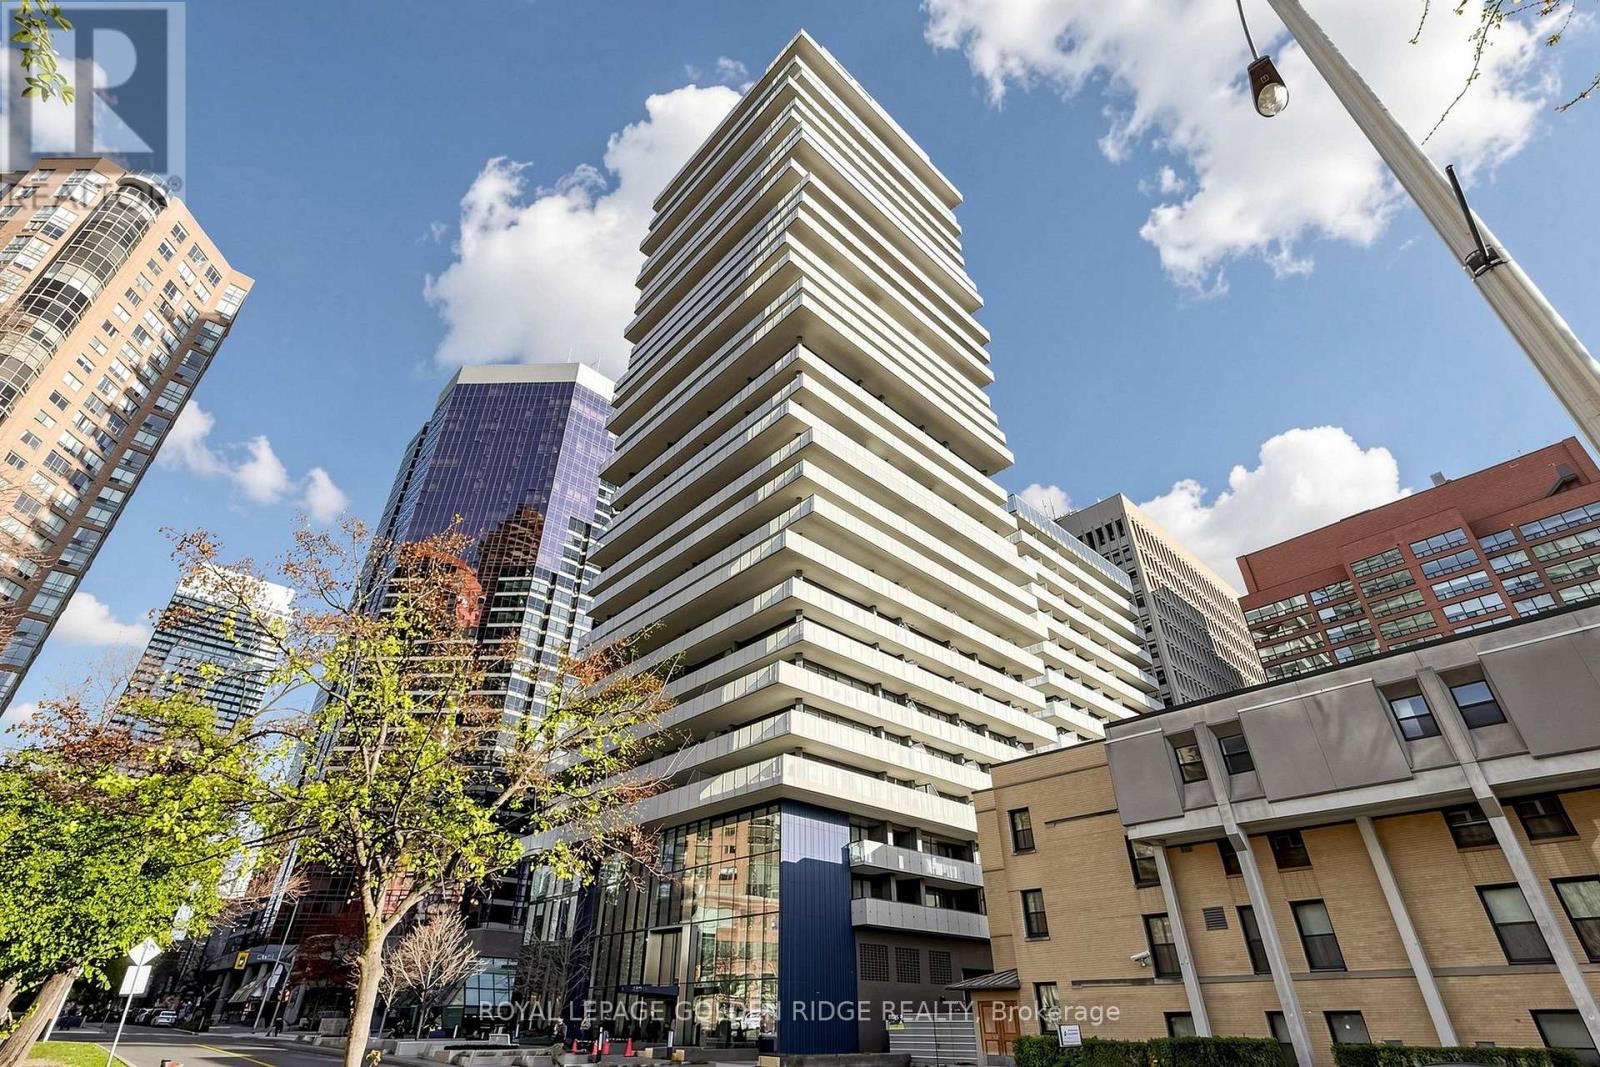
2501 - 57 St Joseph Street
Toronto, Ontario
One Thousand Bay Cresford's Five Star Condo Living. Luxurious 1 Bedroom + Den (Can Be Used As 2nd Room) With Spacious W/O Balcony, 9' Ceiling, Great Layout, Located Right Next Door To U Of T And Steps To Bloor Street Shopping! Yorkville Shopping, Subway Ttc, Queen's Park, And Much More. Soaring 20 Ft Lobby. Amenities Including Party Room, Media Room, Gym, Indoor/Outdoor Yoga, Rooftop Infinity Pool. (id:63616)
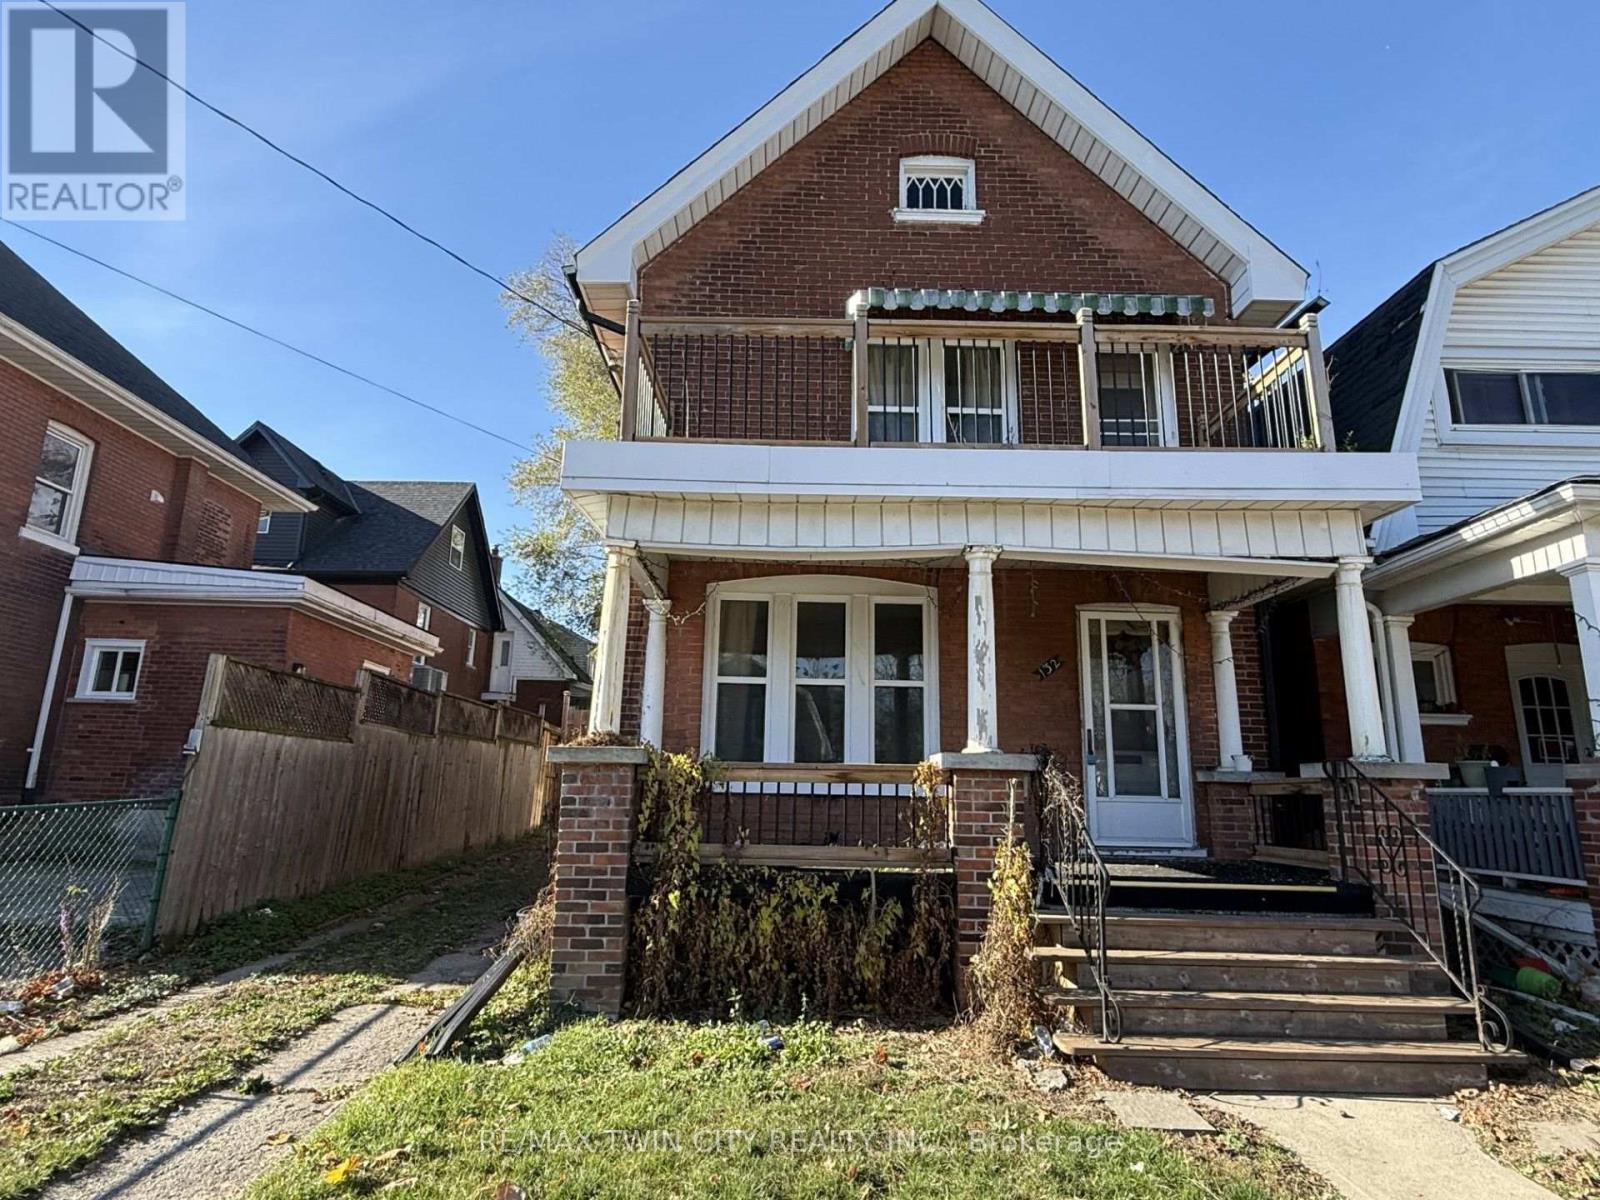
132 Drummond Street
Brantford, Ontario
Endless potential awaits in this 3-bedroom home. The primary bedroom features a walkout to an upper-level balcony. An excellent opportunity for skilled tradespeople, contractors, and professional renovators looking for their next project. The property sustained fire damage in December 2024 and is being sold in its current condition. No interior access is permitted. Property sold "as is, where is". (id:63616)
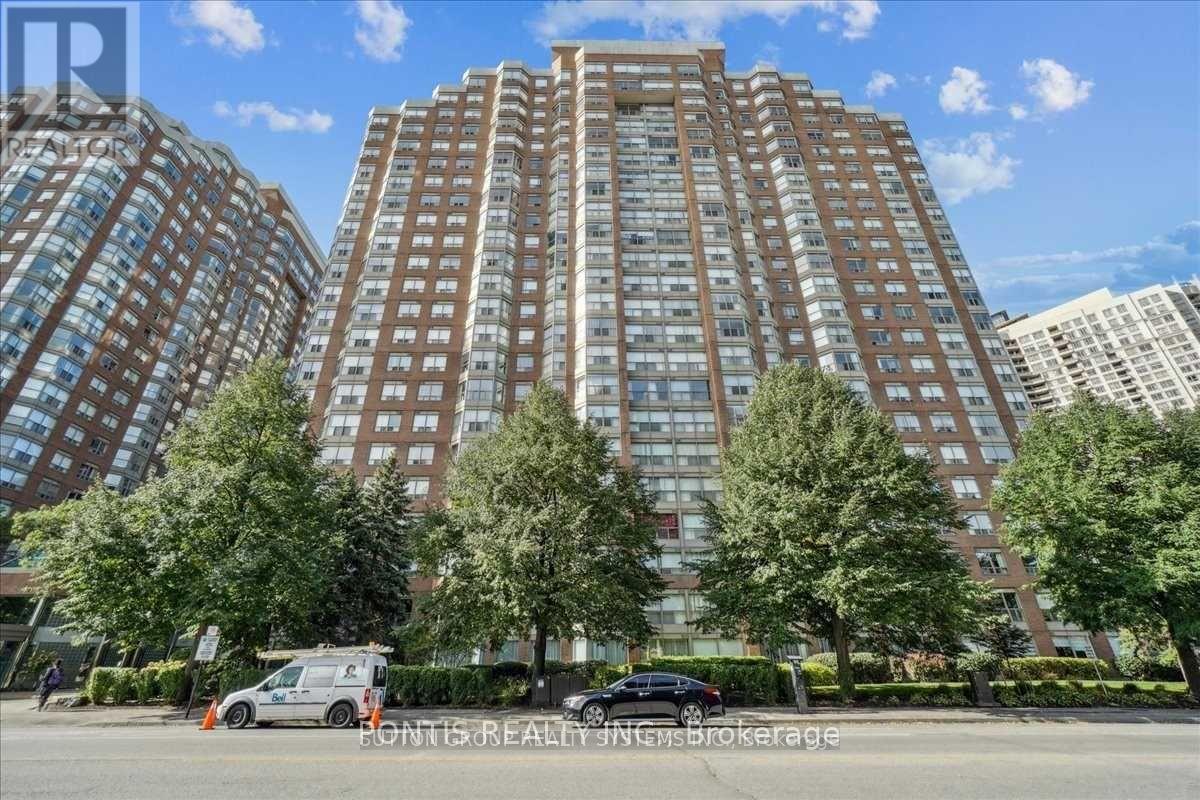
310 - 325 Webb Drive
Mississauga, Ontario
2 Br Condo With 2 Full Washrooms, End Unit, One Of the Larger Units. Close To Square One Area Sheridan College, Celebration Sq, Public Library, And the Living Arts Centre; Public Transit Including Go Station; And Major Highways. Close To All Amenities. Excellent Building Facilities. 24-Hour Security and Concierge! 1 Underground Parking!! Separate Locker (id:63616)
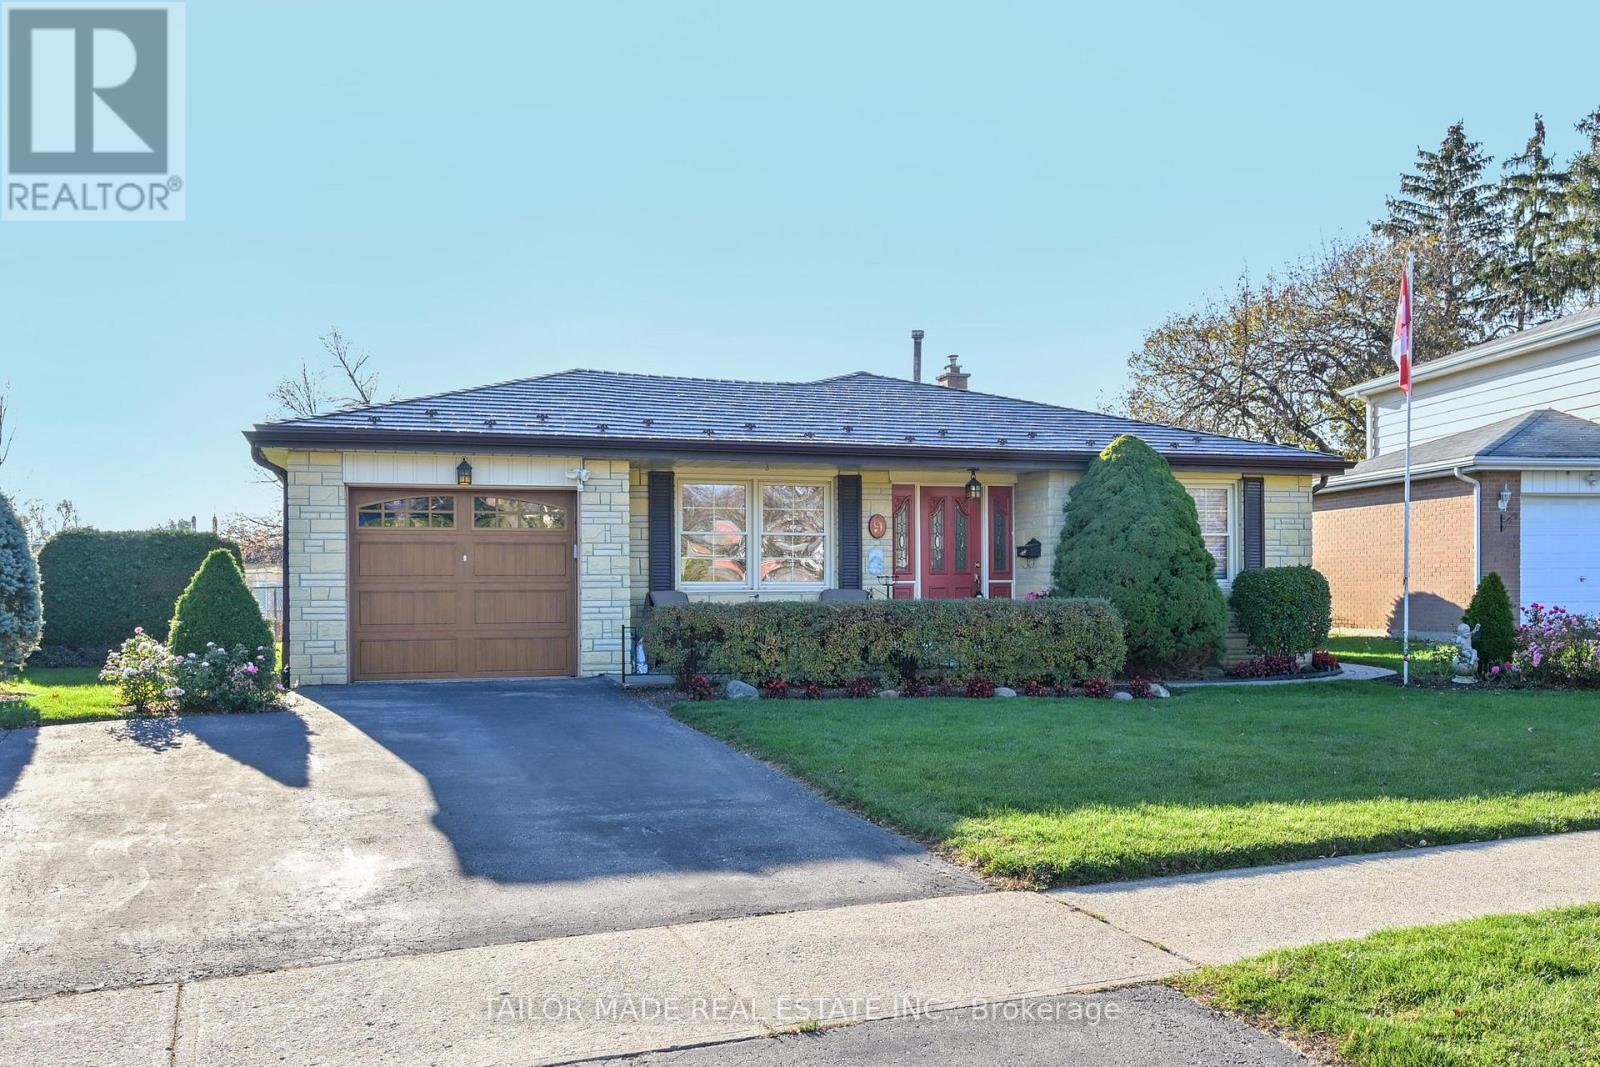
9 Crawley Drive
Brampton, Ontario
Welcome to a home that is filled with warmth, charm and pride of ownership! This lovingly maintained detached backsplit features separate living room and dining room, 3 spacious bedrooms, an inviting eat-in kitchen, hardwood floors throughout, and carpet-free living. . Beautiful stone-front exterior, exceptional curb appeal, a metal roof, and meticulously maintained gardens create a welcoming first impression. Enjoy rare backyard privacy with no rear neighbours, driveway parking for 3 vehicles, and a single garage. The spacious recreation room offers additional living and entertaining space, while a separate side entrance provides excellent potential for an in-law suite. A cherished family home, lovingly cared for and ready to welcome its next owners. (id:63616)
248 Kingsleigh Court
Milton, Ontario
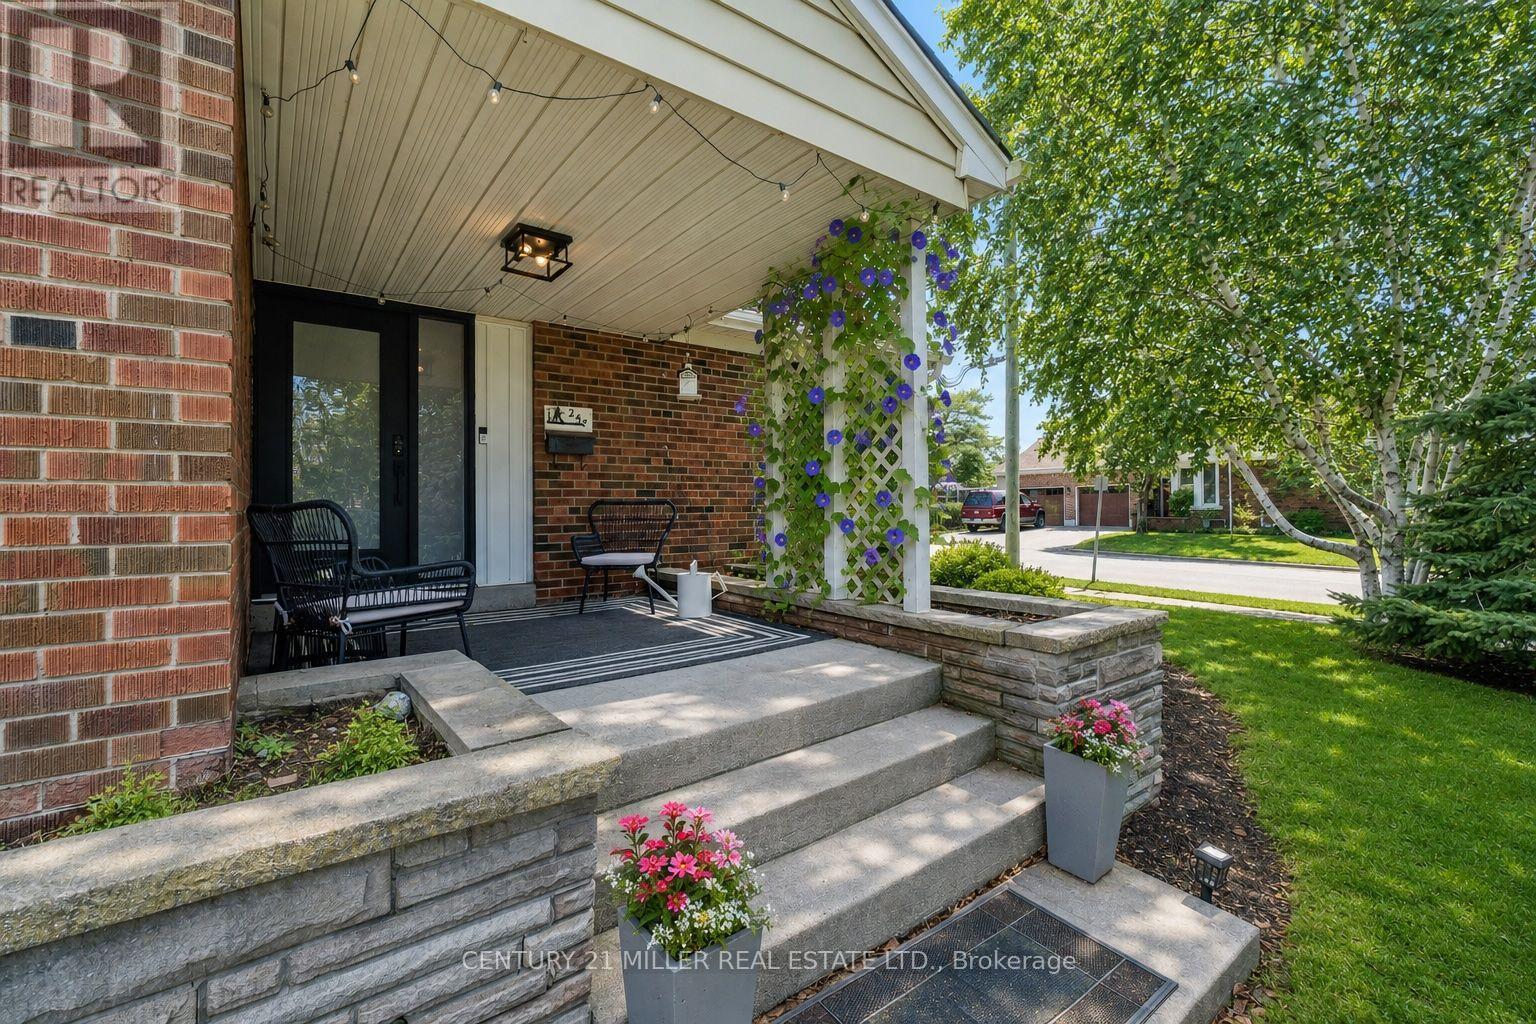
Welcome home. Picture yourself coming in through the front door or the breezeway, a bright three-season entry where the boots and coats come off. From here, the house splits two ways. One door leads up to the main floor, the other leads down just six steps to the lower level. Same roof, separate doors, each with its own laundry. Upstairs, the vestibule has been removed, so the new frosted glass front door and side light window open right into an open floor plan. Corner windows throughout the main floor mean the sun is always shining into the house somewhere. You also get a wood-burning fireplace, a primary bedroom with a spa-like ensuite, and a main bath redone right down to the studs. The kitchen is a cozy eat-in, with space for a small breakfast table. Downstairs, the finished lower level offers two bedrooms plus a den, a full bath, and a full sized kitchen. Use it for extended family, older kids, guests, a home office, or rental income. Outside, a covered east-facing porch is made for morning coffee. Out back, a pergola patio is ready for a hot tub, with the electrical already in. Parking for six means everyone always has a spot. The big-ticket work is done: furnace and heat pump/AC (2024), roof (2022), windows (2020-2024), and attic insulation (2024). The house sits on a quiet court in Old Milton under mature trees. Few houses in this neighbourhood are laid out like this one, and almost none have three full bathrooms that have all been updated. Come and see it for yourself! (id:63616)
531 Wallenberg Crescent
Mississauga, Ontario
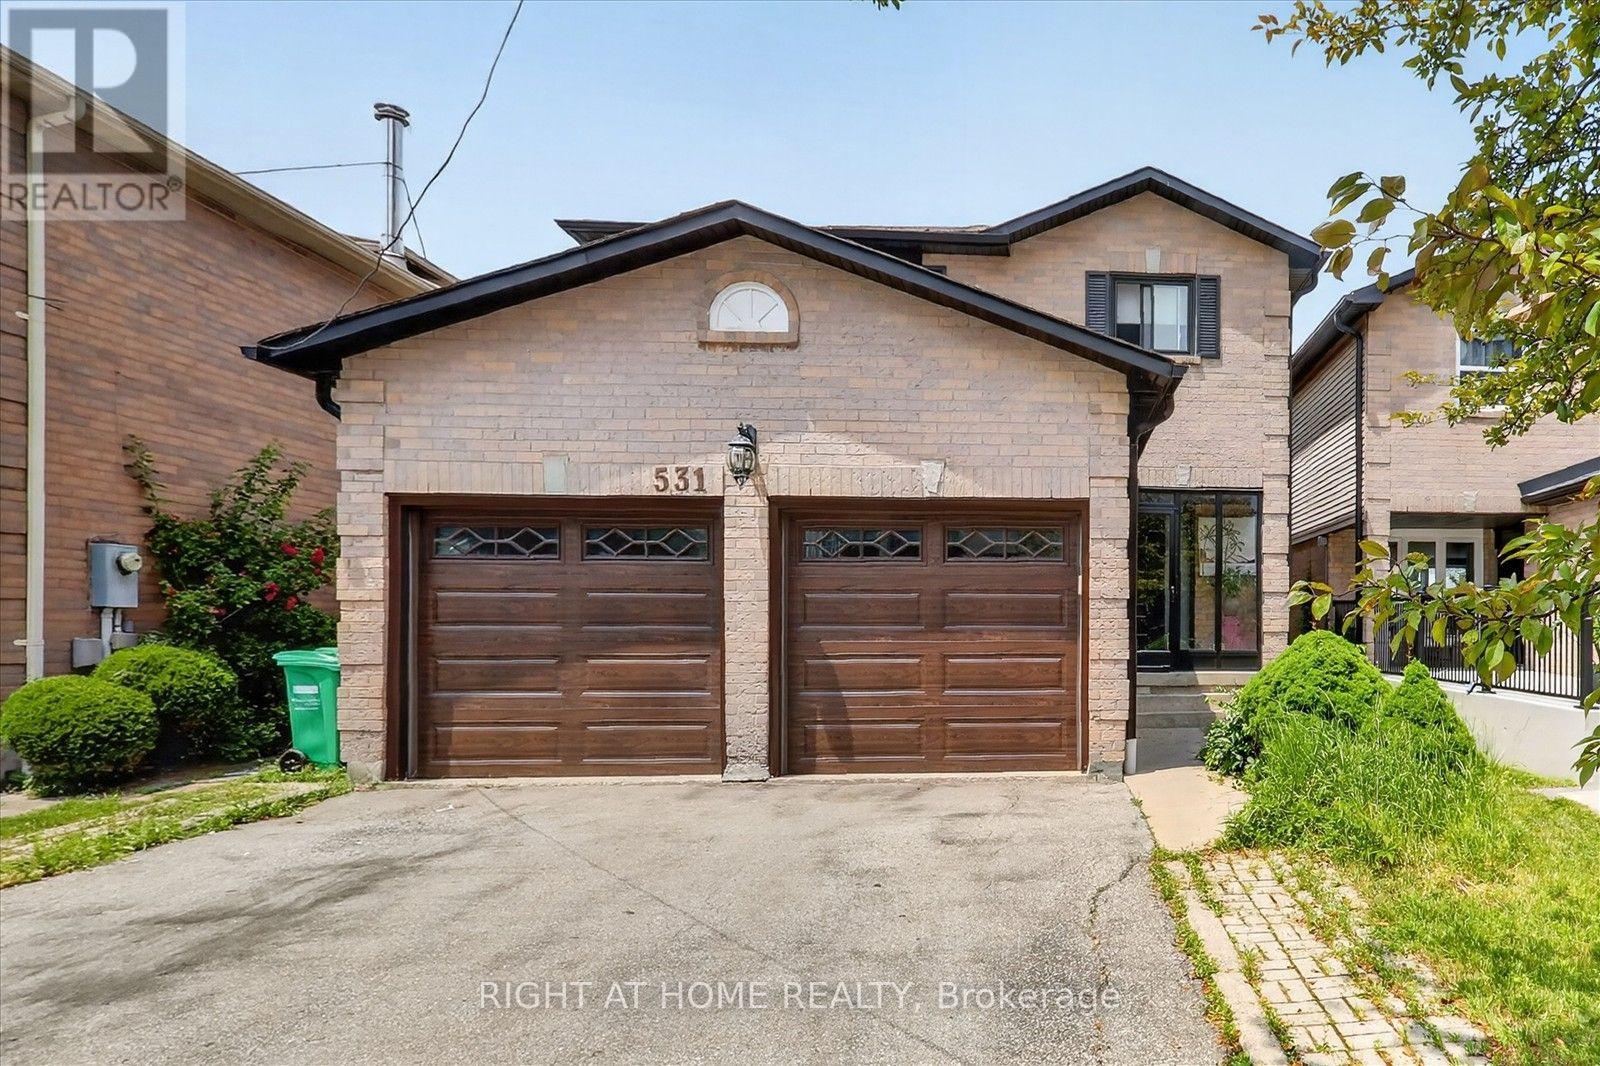
Welcome to this beautifully renovated home in the heart of Mississauga 2000-2500 Sq ft.! Very close to squareone mall! 4+2bed 4wash, 2 kitchens!! 1 kitchen in first floor and 1 more kitchen in basement. Two laundry rooms. Conveniently located near schools, parks, transit, grocery stores, and Square One Shopping Centre, this move-in-ready home offers modern upgrades and exceptional living space. HUGE UPGRADE RENOVATED!! over $200,000 renovation done to this house!!! Offering the perfect blend of luxury, comfort, and convenience! This beautifully designed residence features spacious, sun-filled living areas, a gourmet kitchen with premium finishes.Situated within top-ranked school boundaries, including The Woodlands Secondary School 9.4/10 ratings!!You're just minutes from Square One Shopping Centre, Sheridan College, Highway 403, the LRT, and public transit. The fully finished basement adds approximately 800 sq. ft. of living space with a new kitchen, living area, two bedrooms , laundry room and full bathroom-ideal for extended family or additional living space. Additional features include a double-car garage, all appliances, updated light fixtures, window coverings, and a garage door opener with remote. A perfect blend of style, comfort, and convenience-don't miss this exceptional. Laundry and drier is located in basement and also in 1st floor! Do not miss this opportunity!! must show!-Brand new AC 2 years-Brand new Furnace 2 years-Brand new Garage 3 years-Brand new Main door and front glass cover 2 years-Brand new Roof drainage system (eavestroughs and downspouts) replaced in 2024 -All windows replaced 2 years ago.-Over $200k renovation done to this beatiful house!! Basement(2bed 1kitchen 1full washroom bsmt). Tenant will vacate without issue in accordance with the new buyer's needs, or may be assumed by the buyer. (id:63616)
19 Falcon Crescent
Barrie, Ontario
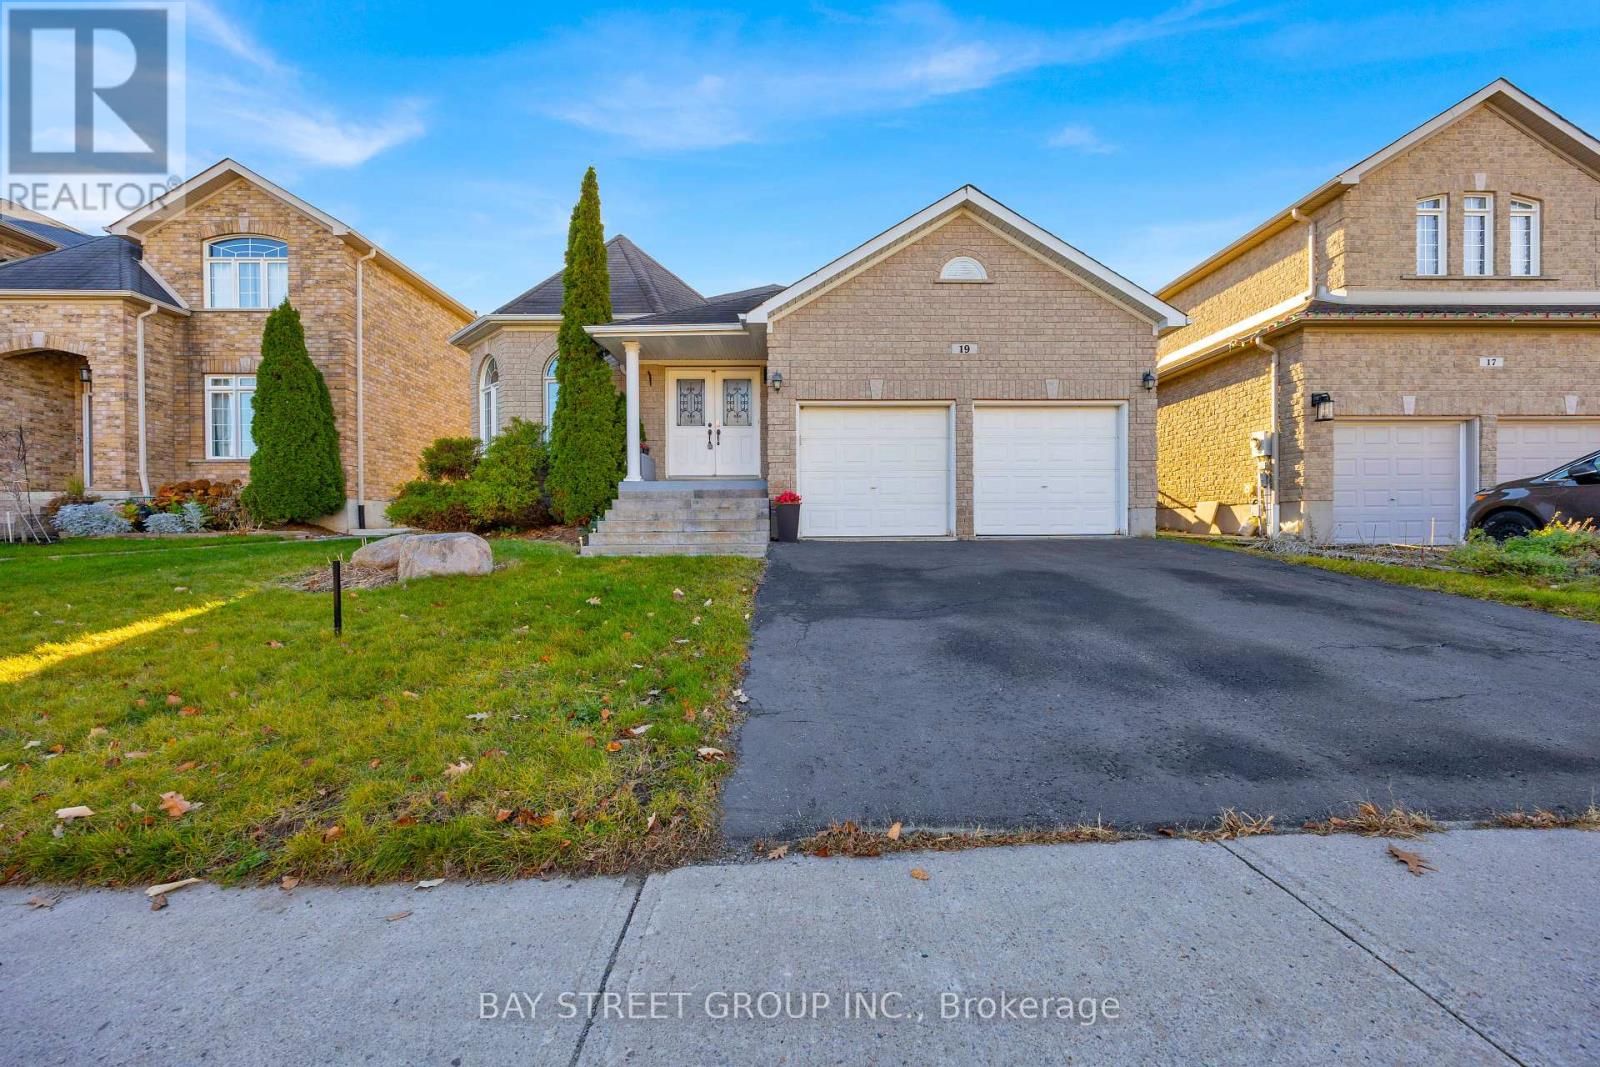
Stunning bungalow on a quiet street, offering approx. 3,700 sq ft of finished living space on an oversized 50-ft wide lot. Bright and spacious 2+2 bedrooms with 3 bathrooms. Open-concept layout featuring a chef's kitchen with high-end finishes, including California knockdown ceilings, California shutters, hardwood floors, pot lights, and stainless steel appliances. Separate formal dining room with 10-ft ceiling. Main floor laundry for added convenience. Inviting family room with gas fireplace. Spa-like primary ensuite. Fully renovated basement, providing additional living space,also features a spacious storage room with extensive solid wood shelving, ideal for a handyman, workshop use, or organized storage. Fully fenced backyard with stamped concrete patio, perfect for outdoor enjoyment. Ideally located close to schools, shopping, dining, trails, transit, and minutes to Friday Harbour waterfront lifestyle. (id:63616)
193 Crestwood Road
Vaughan, Ontario
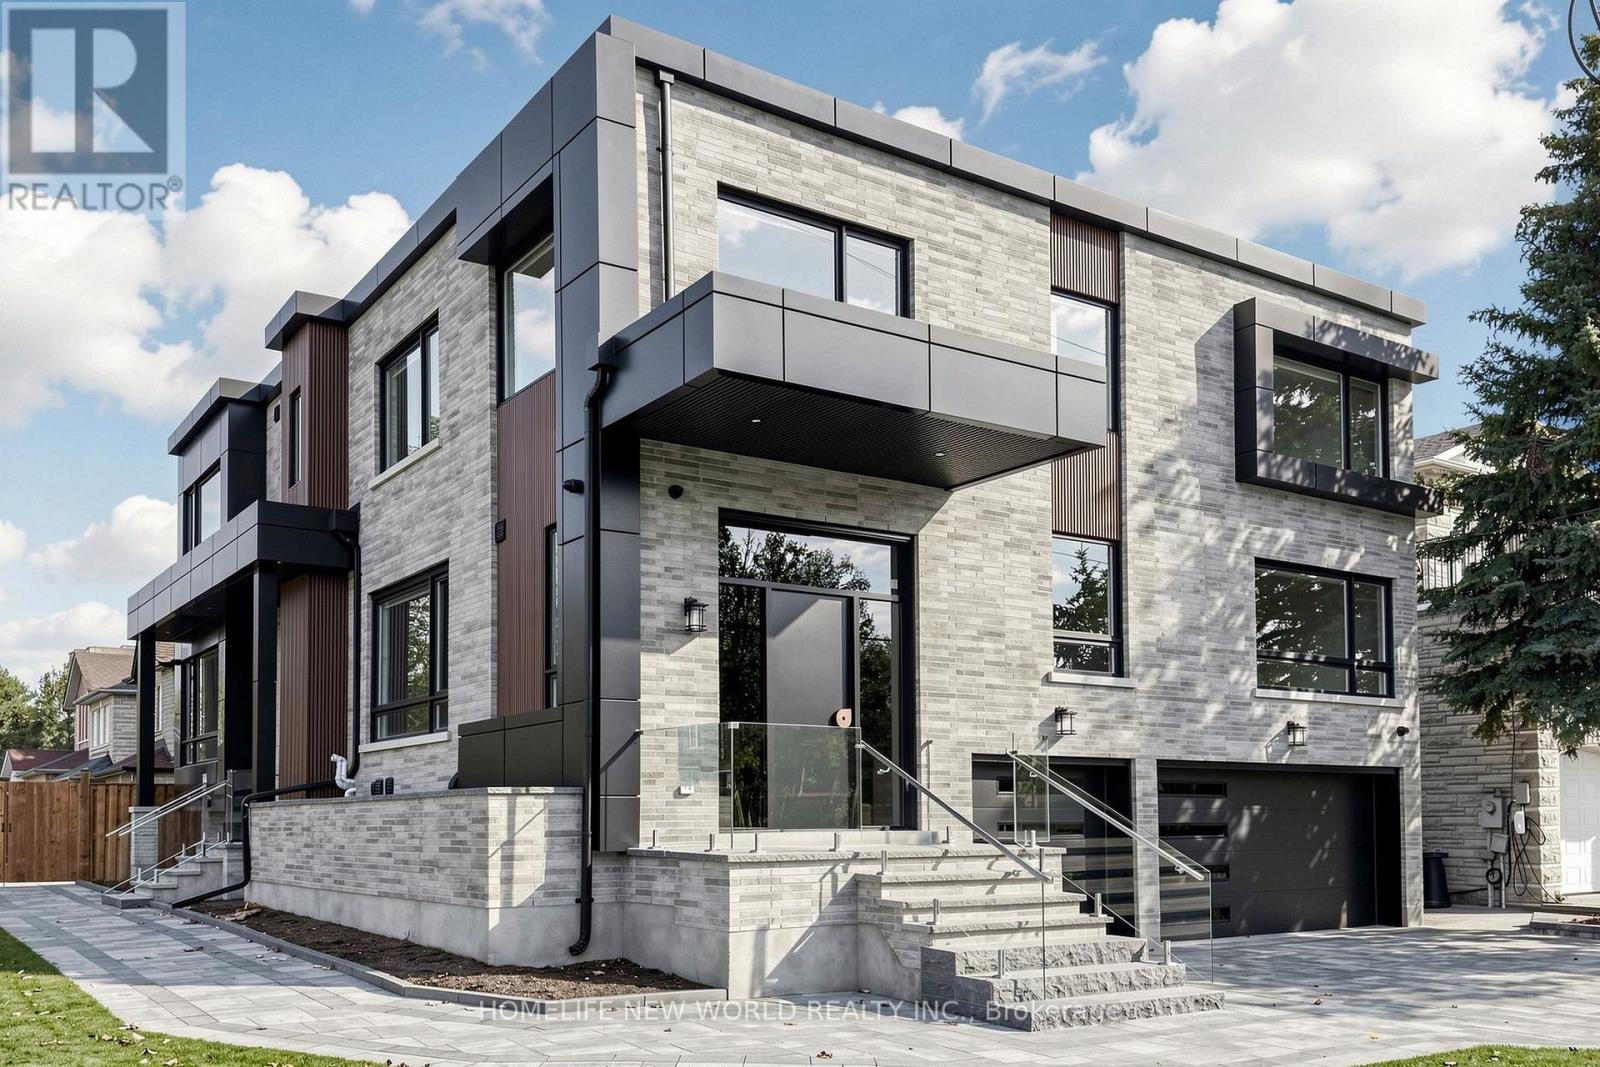
Just completed - a brand-new custom-built corner home on a premium lot in the heart of Thornhill's sought-after Crestwood-Springfarm-Yorkhill neighbourhood. Behind the triple-car garage and interlocked driveway, this bright two-storey residence was designed for large and multigenerational families, with 10-foot ceilings on the main floor and in the basement and sunlight pouring in from every side. Approximately 5,000 sq ft above grade, plus a 1,000 sq ft basement apartment - about 6,000 sq ft of finished living space in total. The main floor lives large: an open-concept kitchen and living room warmed by a fireplace, a formal dining room with a two-sided fireplace and walk-out to the backyard deck, two guest bedrooms and a full washroom with stand-up shower - plus a second entrance for easy coming and going. Upstairs, five spacious bedrooms each enjoy their own ensuite washroom with stand-up shower and built-in custom closets - no sharing, no waiting. The walk-up basement, with its own separate entrance, is a self-contained 1,000 sq ft, 3-bedroom apartment with two full washrooms - ideal for extended family, guests, or a nanny suite. Set on a corner lot with interlocking from front to back, steps from top-ranked schools, parks, Promenade Mall and Finch subway. A rare opportunity to own a brand-new custom home on one of Thornhill's most established streets. (id:63616)
2487 Solina Road
Clarington, Ontario
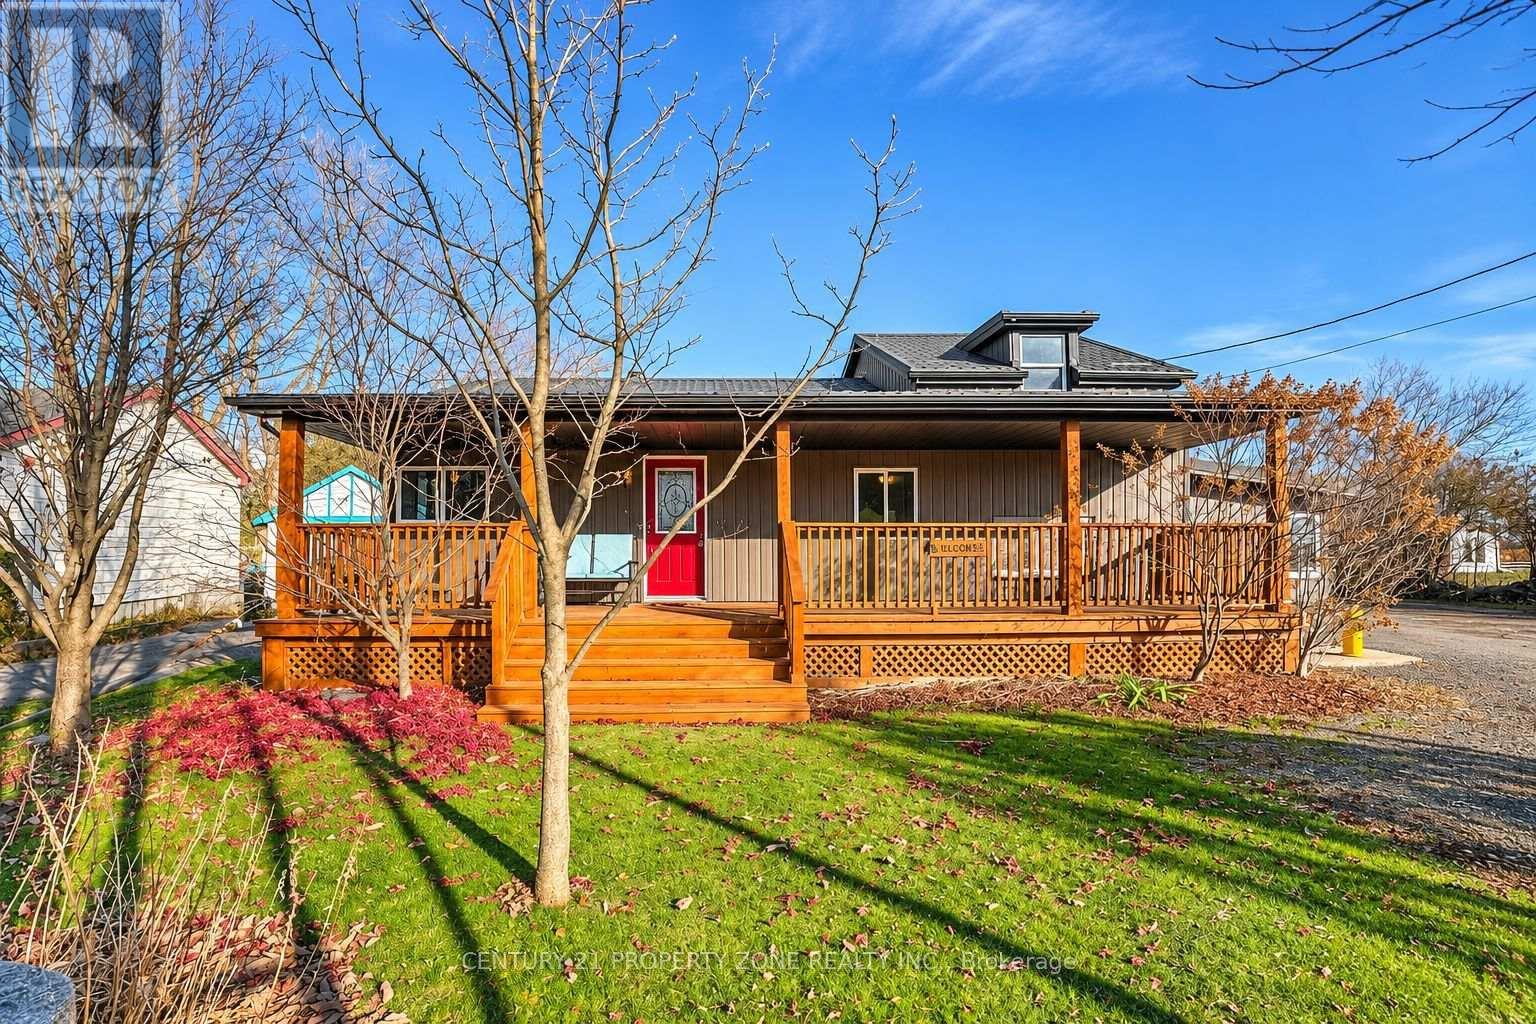
Rare 1.03-acre country-style retreat, 110 x 404 ft lot offering 2,500-3,000 sq. ft. of updated living space, 5 bedrooms, 3 full baths, and an incredible 60-ft deep insulated workshop! Ideal for contractors, car enthusiasts, or multi-generational families, this property even generates $1,000/month in passive rental income from the rear yard space behind the shop. Step inside to soaring 12-ft ceilings in the living/family room, anchored by a cozy wood-burning fireplace that actively heats the kitchen, primary bedroom, and hallway via 3 dedicated vents. New flooring (1 yr) flows throughout. The chef's kitchen shines with quartz countertops, heated floors (extending into the adjacent full bath), brand-new cabinets (Nov 2026), under-cabinet lighting, temperature-controlled faucet, 5-yr-old fridge, and a brand-new dishwasher. A bright kitchen extension doubles as a 2nd mudroom with new windows. Upstairs, the massive 30-ft deep 5th bedroom offers endless versatility as a teen retreat, studio, or rec room. Enjoy peace of mind with major big-ticket updates already done: brand-new steel roof with a 20-year warranty (2026), new vinyl siding, owned hot water tank (2026), owned furnace (2017/2018), and newer washer/dryer. Outdoor living is effortless with 4 separate house entrances and 3 decks (front, side, and backyard). The showstopping 2014-built detached garage/workshop boasts 16-ft ceilings, full insulation, and a working fireplace-ready for year-round projects or business use. Don't miss this unique live-work-invest opportunity! (id:63616)
945 Gerrard Street E
Toronto, Ontario
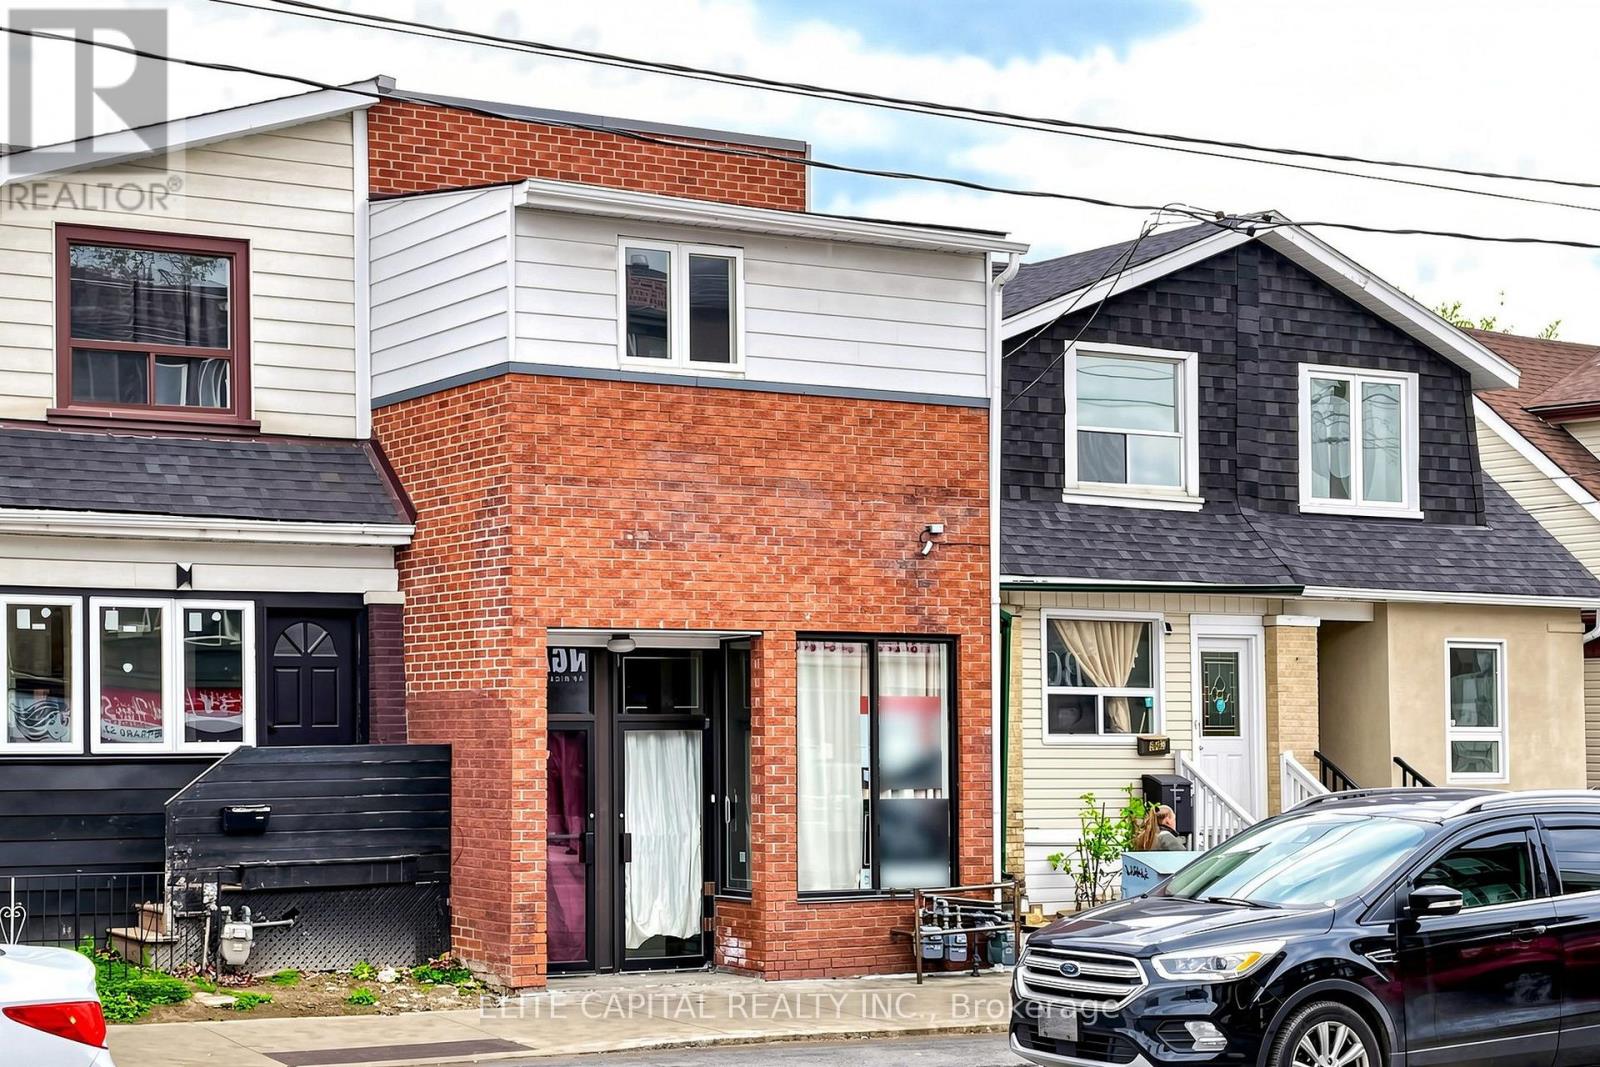
Newly Renovated with Newer Kitchen & 3pc shower (main floor), Lot of Led lights & Pot Lights, Newer Vinyl Flooring though out 2nd floor and Basement. Great for large family or investment Use. Main Floor Living Dining Area with Granite floor. Great Property W/ 4 Separate Entrance, 4 functional Kitchens, 6 washrooms, total 7+2 bedrooms, Parking pad for 2 cars. Basement also comes w/ separate entrance from the back of the property. 2nd floor in-law unit with separate street entrance. Great Income Potential, Move-in condition!! (id:63616)
Basement - 191 Timberbank Boulevard
Toronto, Ontario
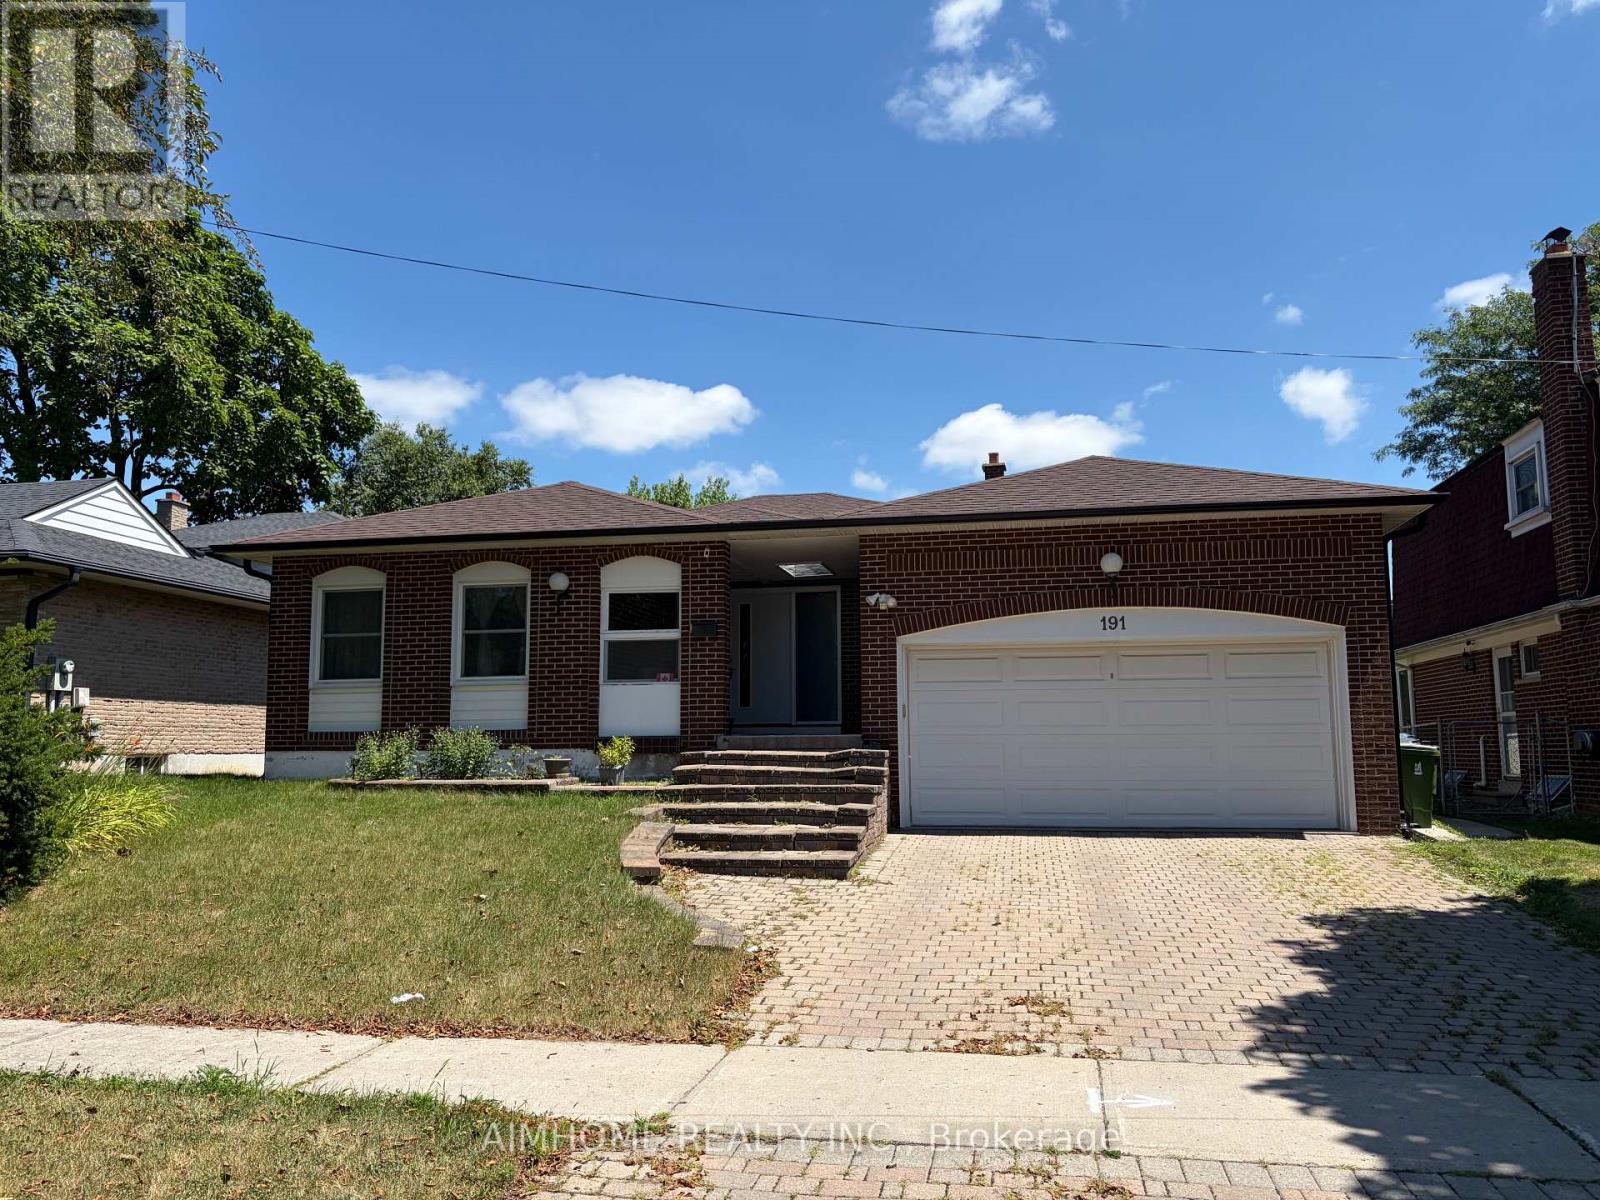
Spacious Backsplit Home with great layout in desirable L'Amoreaux area. New renovated Separate Entrance Basement with 2 good-sized Bedrooms and one full bathroom. Modern kitchen with eating area. Private Laundry(No Shared) in Lower Level. One parking on the driveway. (id:63616)
58 Ambercroft Boulevard
Toronto, Ontario
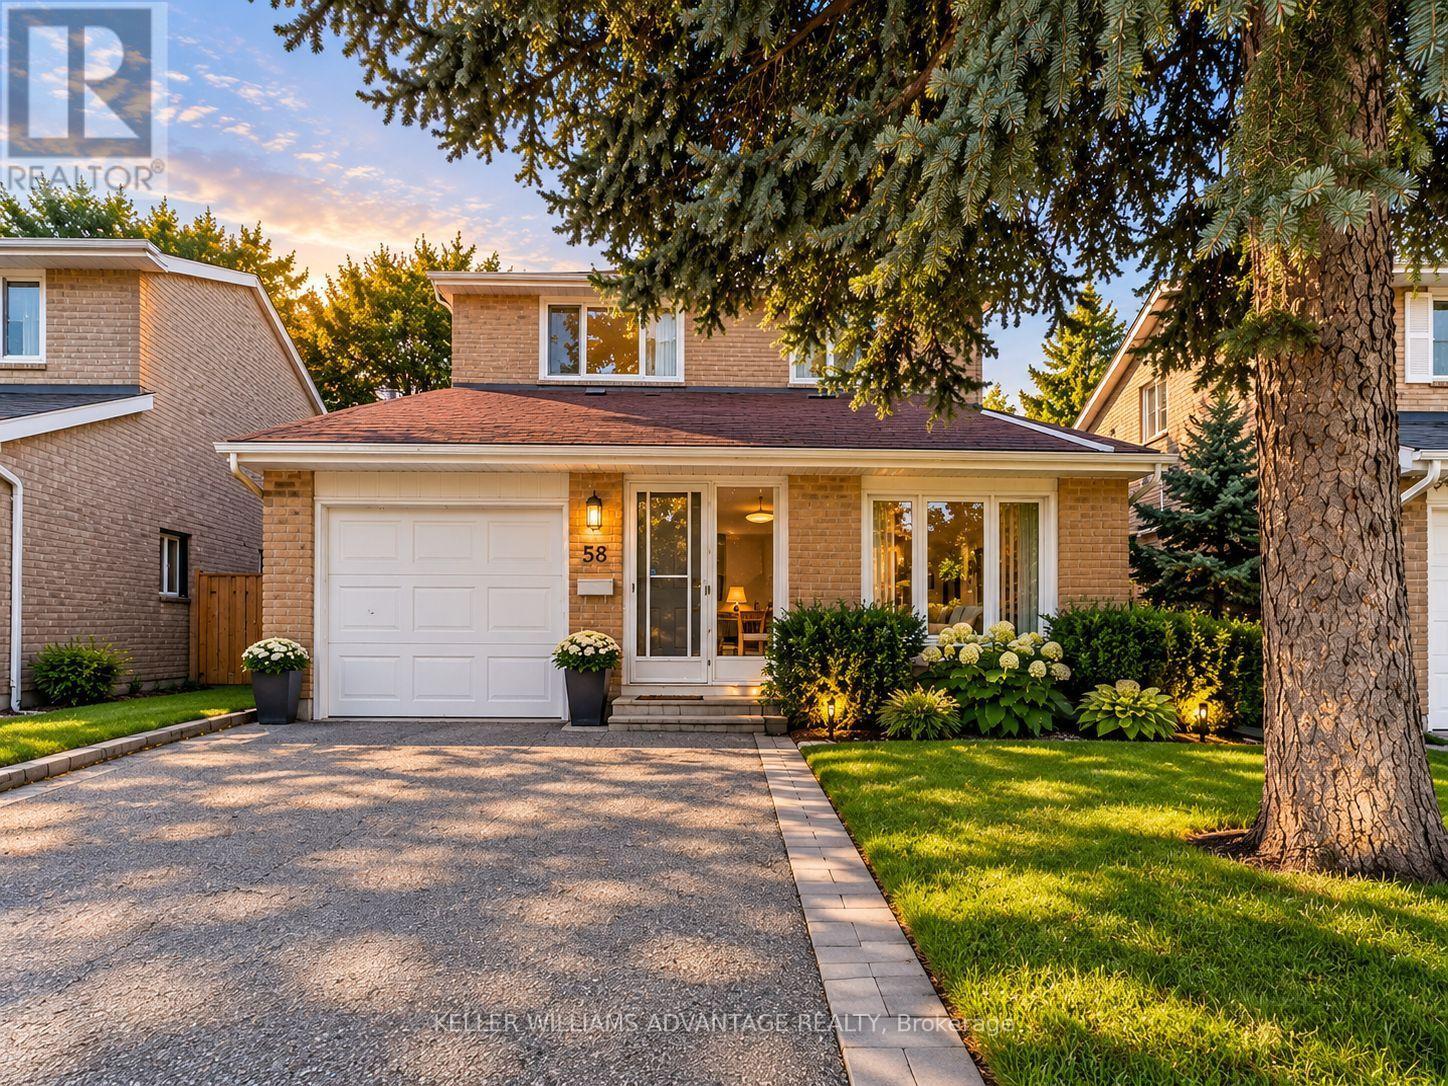
A place to settle in and feel at home! This well-maintained, fully detached two-storey home offers the comfort and privacy of leasing the entire house, with a spacious, functional layout and room for everyone to enjoy. The finished basement, complete with its own bathroom, provides extra space for movie nights, a home office, or a playroom. A brand-new fridge and gas stove make the kitchen ready for your next family meal, while a garage and three parking spaces add everyday convenience. Set in a welcoming, family-friendly neighbourhood, you're steps from TTC transit and close to the GO Train, groceries, shopping, a library, parks, a community centre, and schools. Tenants are responsible for utilities. (id:63616)
86 Edwin Carr Street
Clarington, Ontario
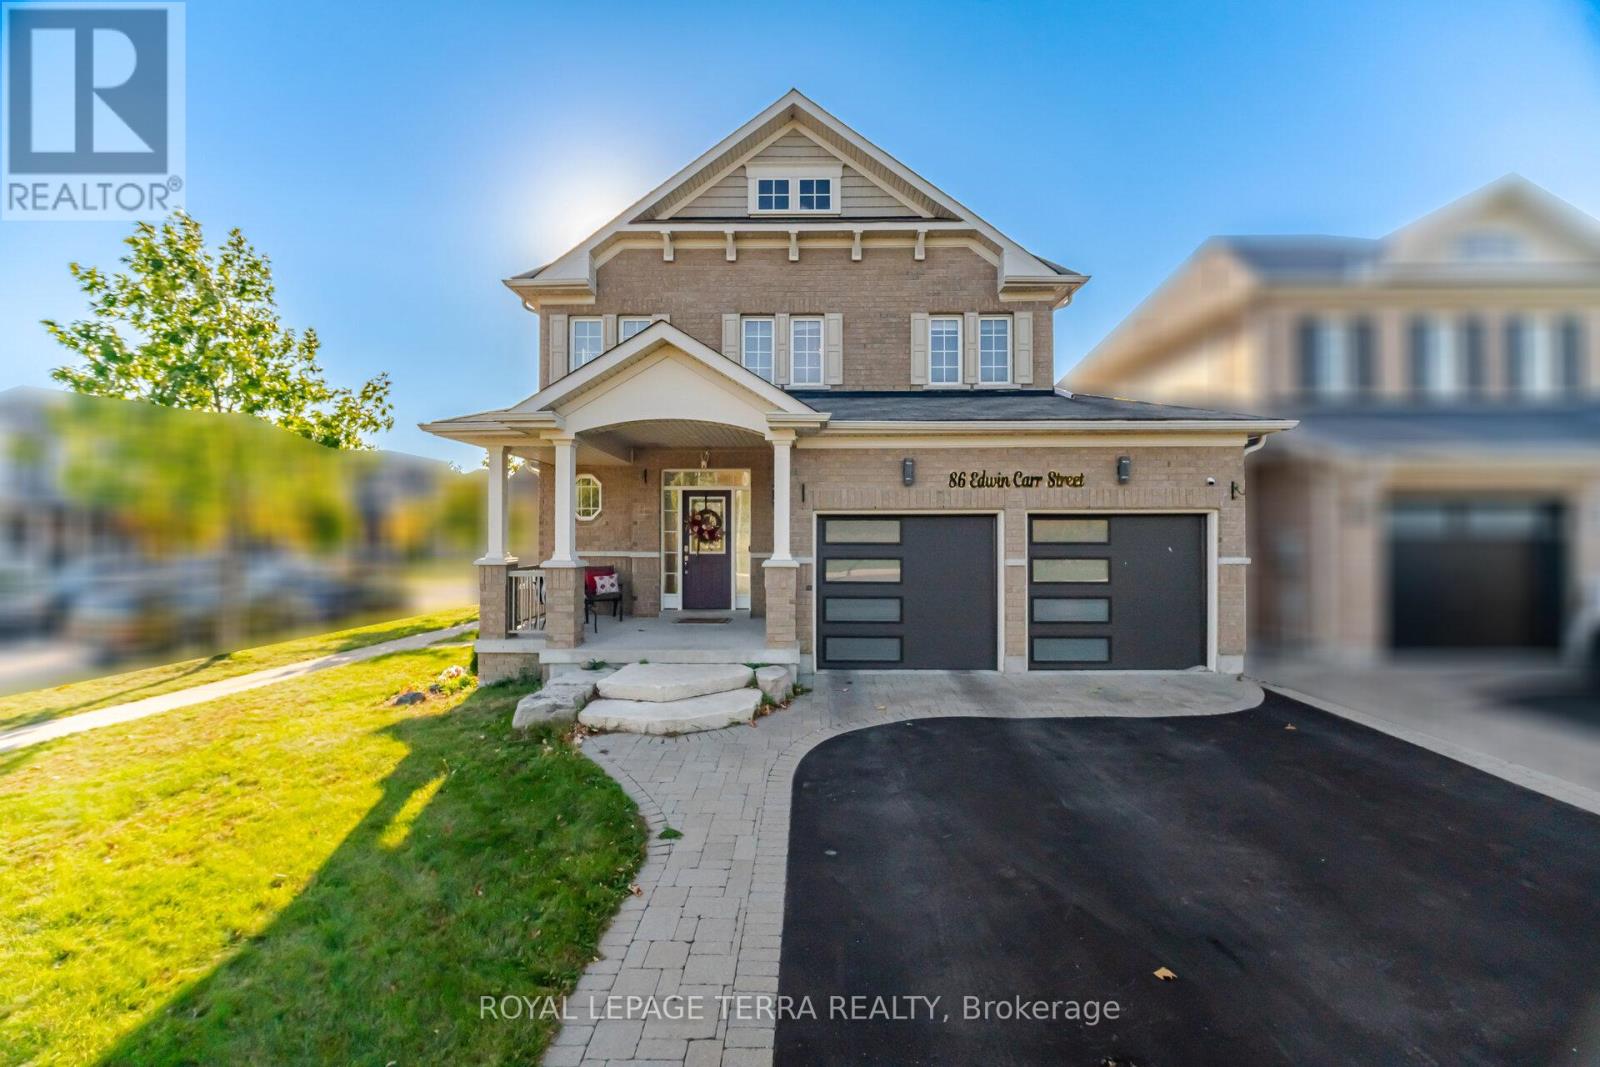
### Open house on Sunday 1 to 3 pm ### About a 5-minute walk to the brand-new Northglen Orchard Public School, this bright 4-bedroom, 3-bathroom corner-lot home in Bowmanville's Northglen community is ready for its next family. It has been freshly painted and is filled with natural light. The main floor offers hardwood in the living and dining rooms, an accent wall, and a gas fireplace overlooking the backyard. The kitchen features a long island with seating, granite counters, stainless steel appliances, a gas stove, a built-in pantry and generous cabinetry. A walkout leads to the deck and gazebo, a great setup for summer evenings with friends. Upstairs are a spacious primary bedroom with a walk-in closet and double-vanity ensuite, three flexible bedrooms, and convenient second-floor laundry. Recent updates include newer garage doors with MyQ smart openers, Alexa-controlled exterior pot lights, a newer side entry door, and an updated washer and dryer. The home is close to parks, amenities and commuter routes. (id:63616)
85 Northwood - Ground Level Drive
Toronto, Ontario
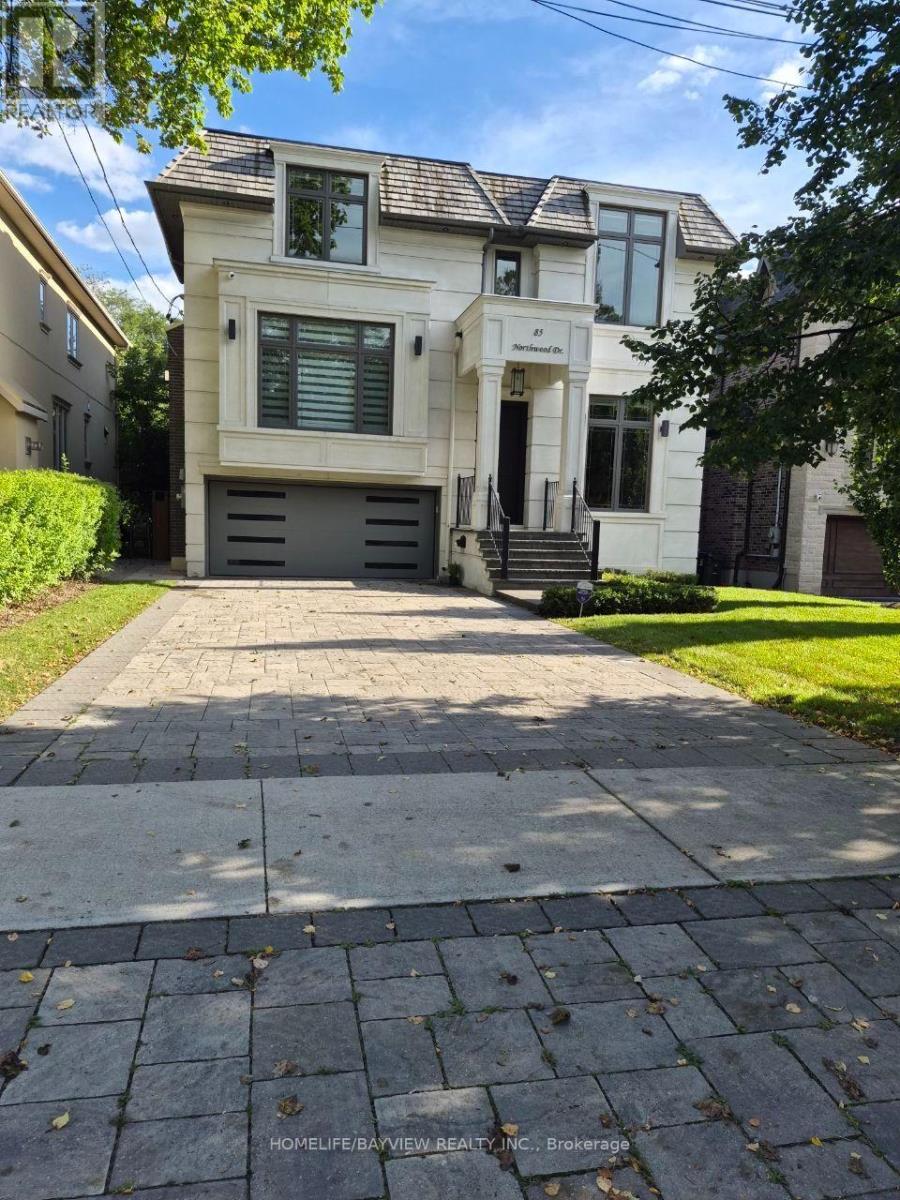
Spacious, furnished 2-bedroom walk-out basement suite in a large, newly built home. Enjoy impressive 12-ft ceilings in living, dining & kitchen area, heated floors throughout the entire unit, and floor-to-ceiling windows and doors that provide abundant natural light. Separate private entrance, in-suite laundry with sink, one full bathroom plus an additional powder room. Central Vacuum cleaner. Conveniently located close to public transit. Preferred a one-year lease, with flexible shorter-term rental options also available. A bright, comfortable, and well-appointed living space! Short terms for min. 4-6 months is available too. A wonderful opportunity to enjoy comfortable living in a convenient North York neighborhood! (id:63616)
51 Northwood Drive
Toronto, Ontario
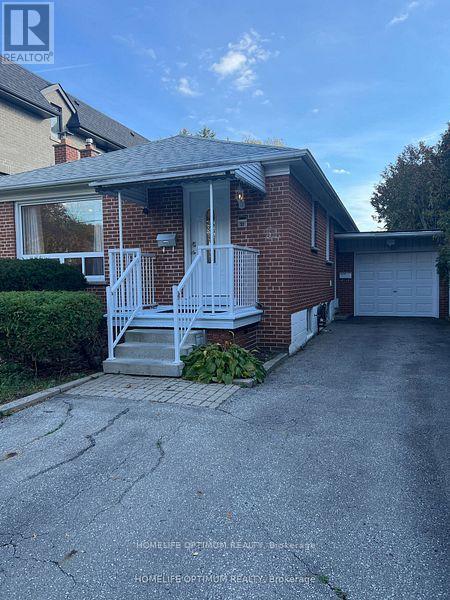
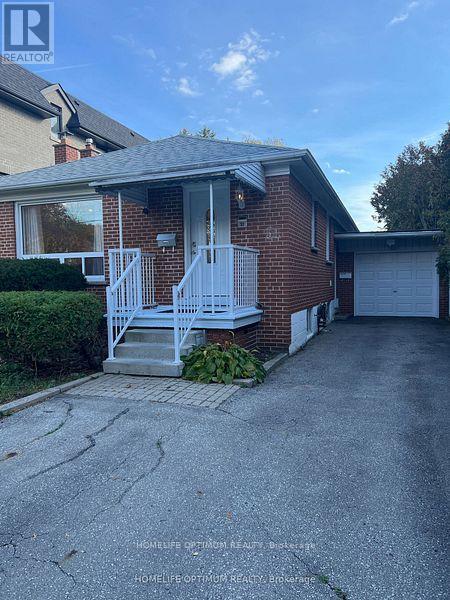
Nestled in the heart of one of Toronto's most sought-after neighborhoods, this exquisite 2 bedroom bungalow offers an unparalleled opportunity for a discerning tenant. Located mere steps away from the bustling Yonge Street shopping district and convenient transportation links, this residence boasts a prime location that seamlessly combines urban convenience with suburban tranquility. Experience the warmth and timeless appeal of rich hardwood floors throughout the living spaces, providing both style and durability. Ample closets throughout ensure you'll have plenty of space to keep your belongings organized. Convenience is key with your very own laundry facilities. Accommodate multiple vehicles effortlessly with a spacious driveway and the added bonus of a garage for secure parking. Embrace the outdoors with a large, well-maintained garden and deck area. (id:63616)
51 Northwood Drive
Toronto, Ontario
Large 2 Bedroom Basement Apartment With Separate Entrance In One Of The Best Neighborhoods In North York. Large open living and kitchen areas. Freshly Painted And Led Pot Lights Throughout. Approx. 900 Sq Ft. Apartment Offers A Spacious Open Concept Kitchen With Eat-In Area And Lots Of Storage. Close To Subway, ,TTC, Shopping And More. (id:63616)
743 - 42 Western Battery Road
Toronto, Ontario
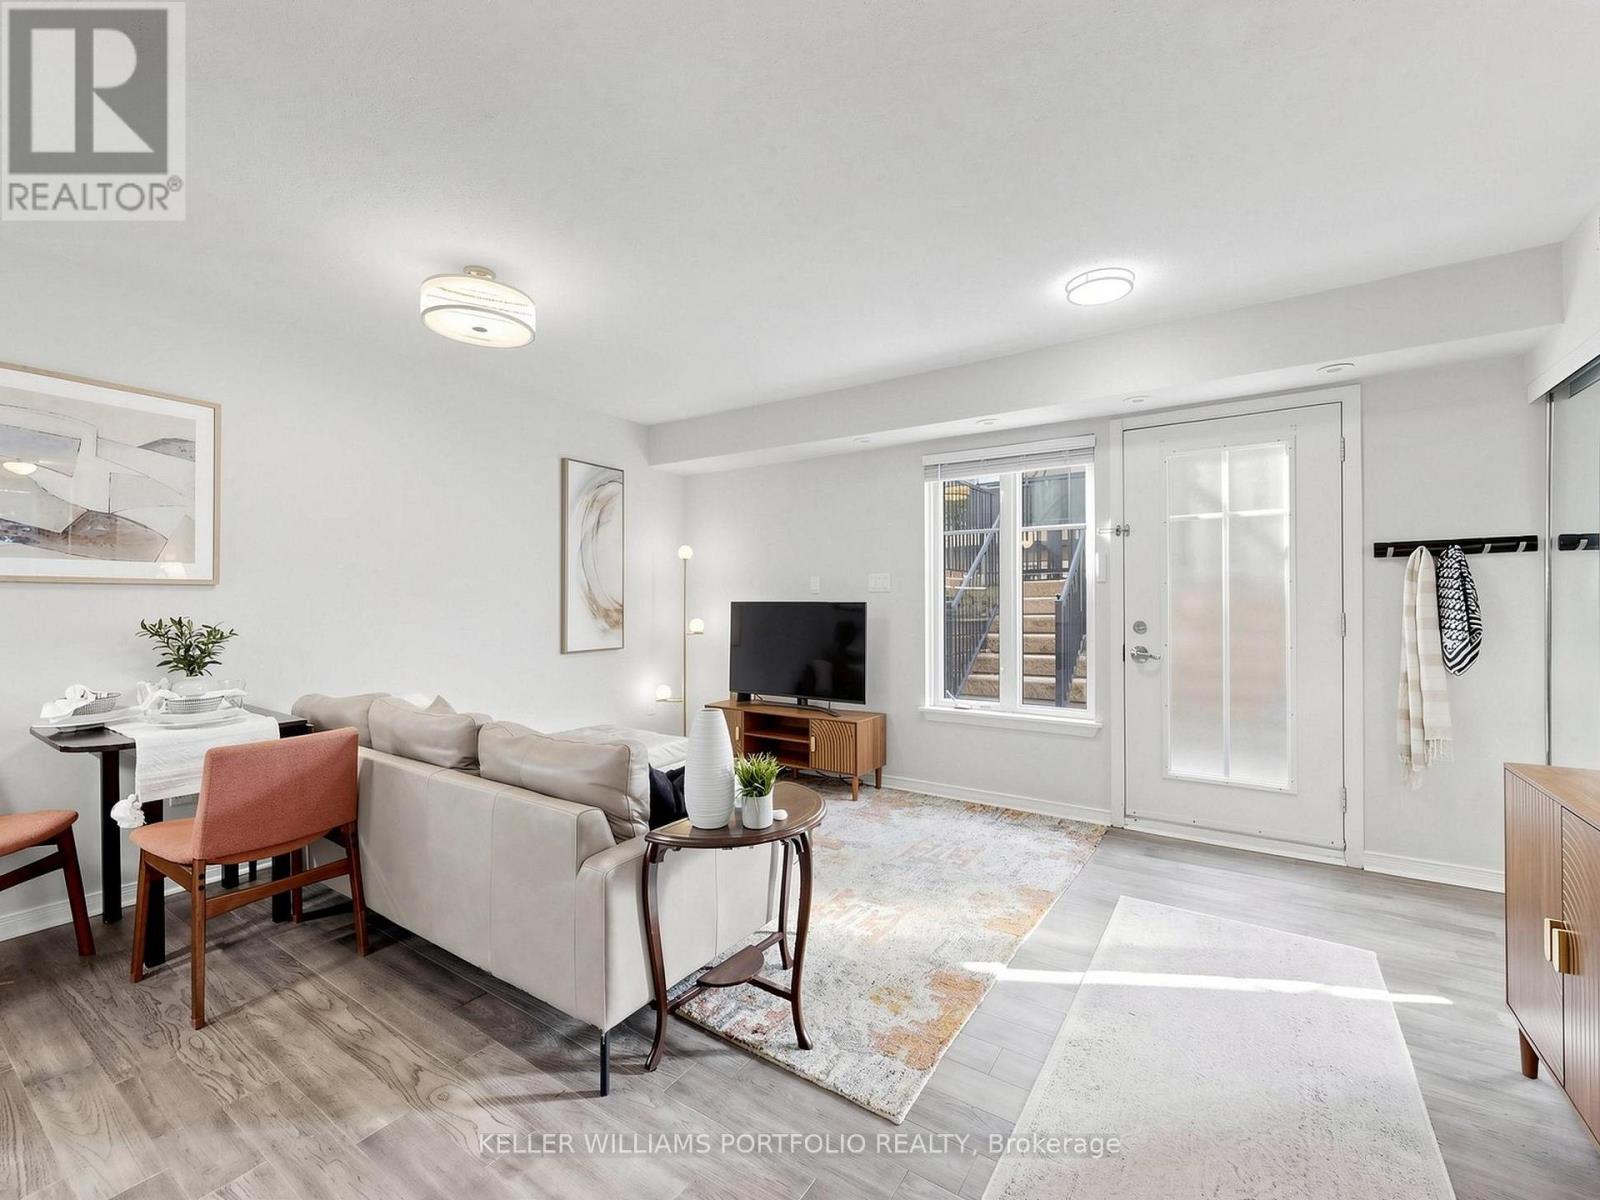
Big on Space. Big on Lifestyle. Small on Fees. Who says condo living has to feel like condo living? Come discover a layout that truly makes a difference! Thoughtfully designed with virtually no wasted space on long hallways or unnecessary staircases, this home offers wide-open, bright living spaces that are made for everyday living and entertaining. ***As a corner suite, you'll love the abundance of windows and natural light, the feeling of openness, and the extra privacy. Add in a huge private terrace, no elevators to wait for, and the convenience of having packages and food deliveries brought right to your door, and you'll quickly see why this home offers something a little different.***And here's something worth noting: the last time this sought-after layout sold was back in April 2025. Opportunities like this don't come along very often. *** Enjoy low maintenance fees that include water, all equipment owned (no expensive rental fees!), underground parking and a good-sized locker. ***Short-term rentals are permitted, subject to building rules and regulations, making this an attractive option for both investors and end users. Best of all, you get all the energy, restaurants, shops and conveniences of Liberty Village while enjoying the feel of a smaller, close-knit residential community. It's the best of both worlds! ***Come see what a difference great design and a great community can make. OPEN HOUSE SATURDAY & SUNDAY 2-4 PM DOGS WELCOME! (id:63616)
179 Havelock Street
Toronto, Ontario
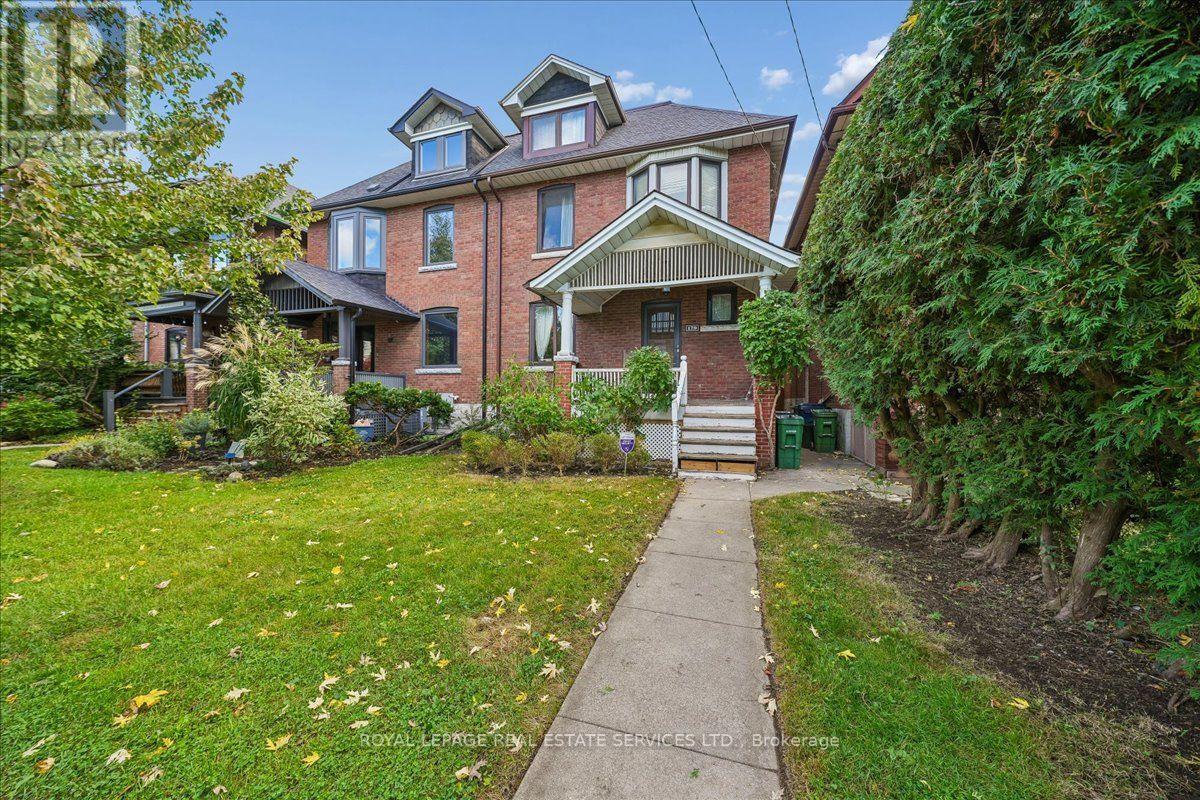
MAJOR Price Improvement - Offers Anytime! ...A Grand Old Toronto Brick Semi With Room to Dream - ON An Exceptional 25 x 147 Ft. Lot! 179 Havelock Street | Dufferin Grove. Grand proportions. Timeless character. An exceptional lot. Incredible potential! A rare opportunity to restore, renovate and reimagine a substantial 2-storey semi-detached home in the heart of sought-after Dufferin Grove. This large, character-filled home offers three full bathrooms and an extraordinary 25 x 147 ft. fenced lot, with plenty of space and potential to become something truly special. Originally designed with six bedrooms, two have since been converted into kitchens and could easily be converted back. The flexible layout offers possibilities for a large family home, multigenerational living or potential income-generating configurations. Inside, discover generous principal rooms, high ceilings, a beautiful bay window, original hardwood and softwood flooring, and charming period details, including original trim and sliding wood pocket doors. The home also features a front porch, a large second-floor deck and a third-floor balcony. The exceptionally deep, private backyard offers plenty of room for outdoor entertaining, gardening or creating your own urban oasis. The home has solid features to build on, including a newer roof, a newer furnace (2025), central air conditioning, an updated electrical panel and high-quality German-made windows throughout most of the home. Set on a beautiful, tree-lined street, the home is steps from Dufferin Grove Park and a short stroll from Dufferin Mall, the cafés, restaurants, shops, and everyday conveniences of vibrant Bloor Street West. Dufferin subway station, College Street, Little Italy and Bloordale are also close by. 179 Havelock offers a wonderful opportunity to make your mark in one of Toronto's established west-end neighbourhoods. Homes with this much space, character and lot depth don't come along every day! O/H Sat & Sun (Nov 21 & 22), 2- 4 p.m. (id:63616)
1228 Mcdowell Crescent
Milton, Ontario
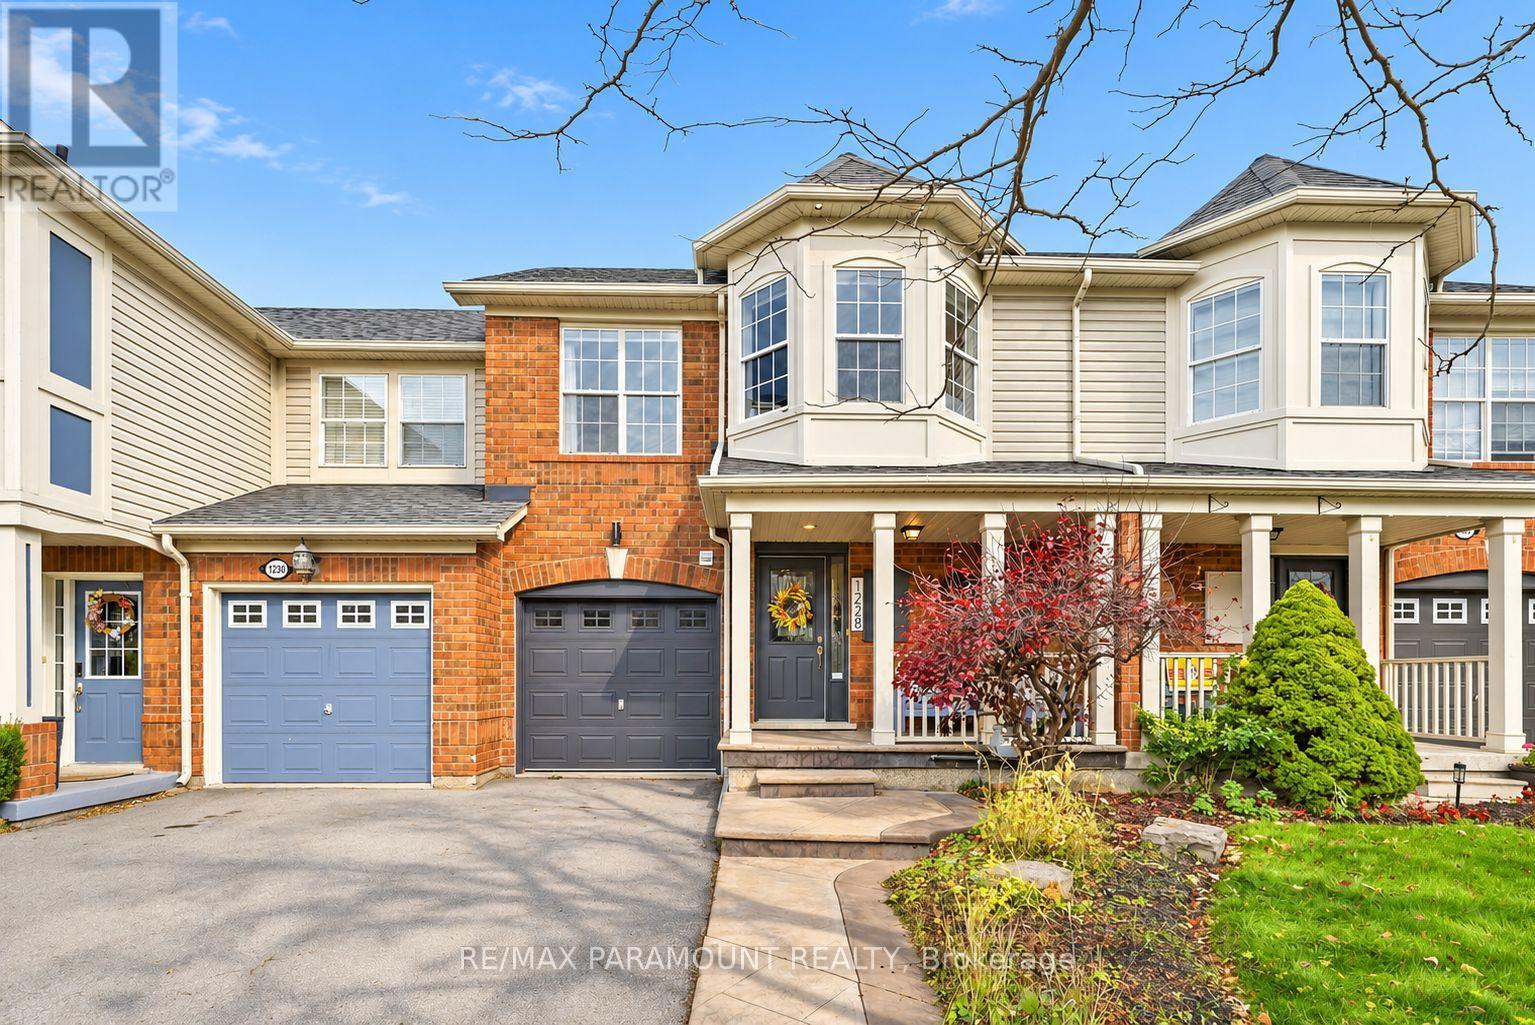
Welcome to this beautifully updated freehold townhome, ideally situated on a quiet, low-traffic street in Milton's highly sought-after Beaty neighbourhood! With no rear neighbours, this home offers exceptional privacy, an abundance of natural sunlight, and the convenience of direct access to the park and school grounds right out your back doorstep inside to discover a bright, modern interior featuring stylish updates throughout. The beautifully refreshed kitchen showcases quartz countertops, an updated backsplash and sink, along with a newer microwave and dishwasher. Updated light fixtures, pot lights, and ceiling fans enhance the home's modern appeal, while a refreshed staircase with new carpeting leads to the upper level, featuring updated flooring and a spacious primary bedroom complete with a walk-in closet. A Nest thermostat and convenient interior garage access add to the home's everyday comfort and functionality. The fully finished basement provides valuable additional living space, complete with updated flooring and a beautiful 3-piece bathroom. Whether used as a living room, recreation area, home office, or guest retreat, this versatile space offers endless possibilities. Outside, enjoy the added curb appeal of exterior pot lights and patterned concrete in both the front and backyard, creating stylish, low-maintenance outdoor spaces perfect for relaxing or entertaining. Combining modern finishes, a family-friendly location, exceptional backyard privacy, and the convenience of parks and schools just steps away, this move-in-ready home truly checks all the boxes! (id:63616)
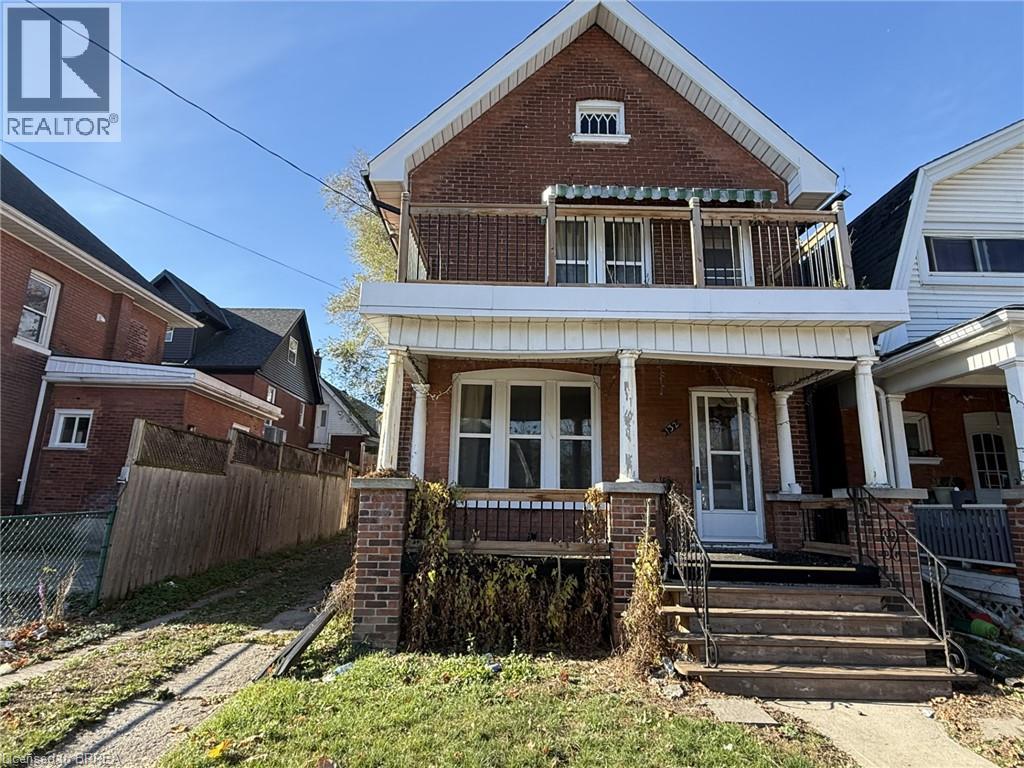
132 Drummond Street
Brantford, Ontario
Endless potential awaits in this 3-bedroom home. The primary bedroom features a walkout to an upper-level balcony. An excellent opportunity for skilled tradespeople, contractors, and professional renovators looking for their next project. The property sustained fire damage in December 2024 and is being sold in its current condition. No interior access is permitted. Property sold as is, where is. (id:63616)
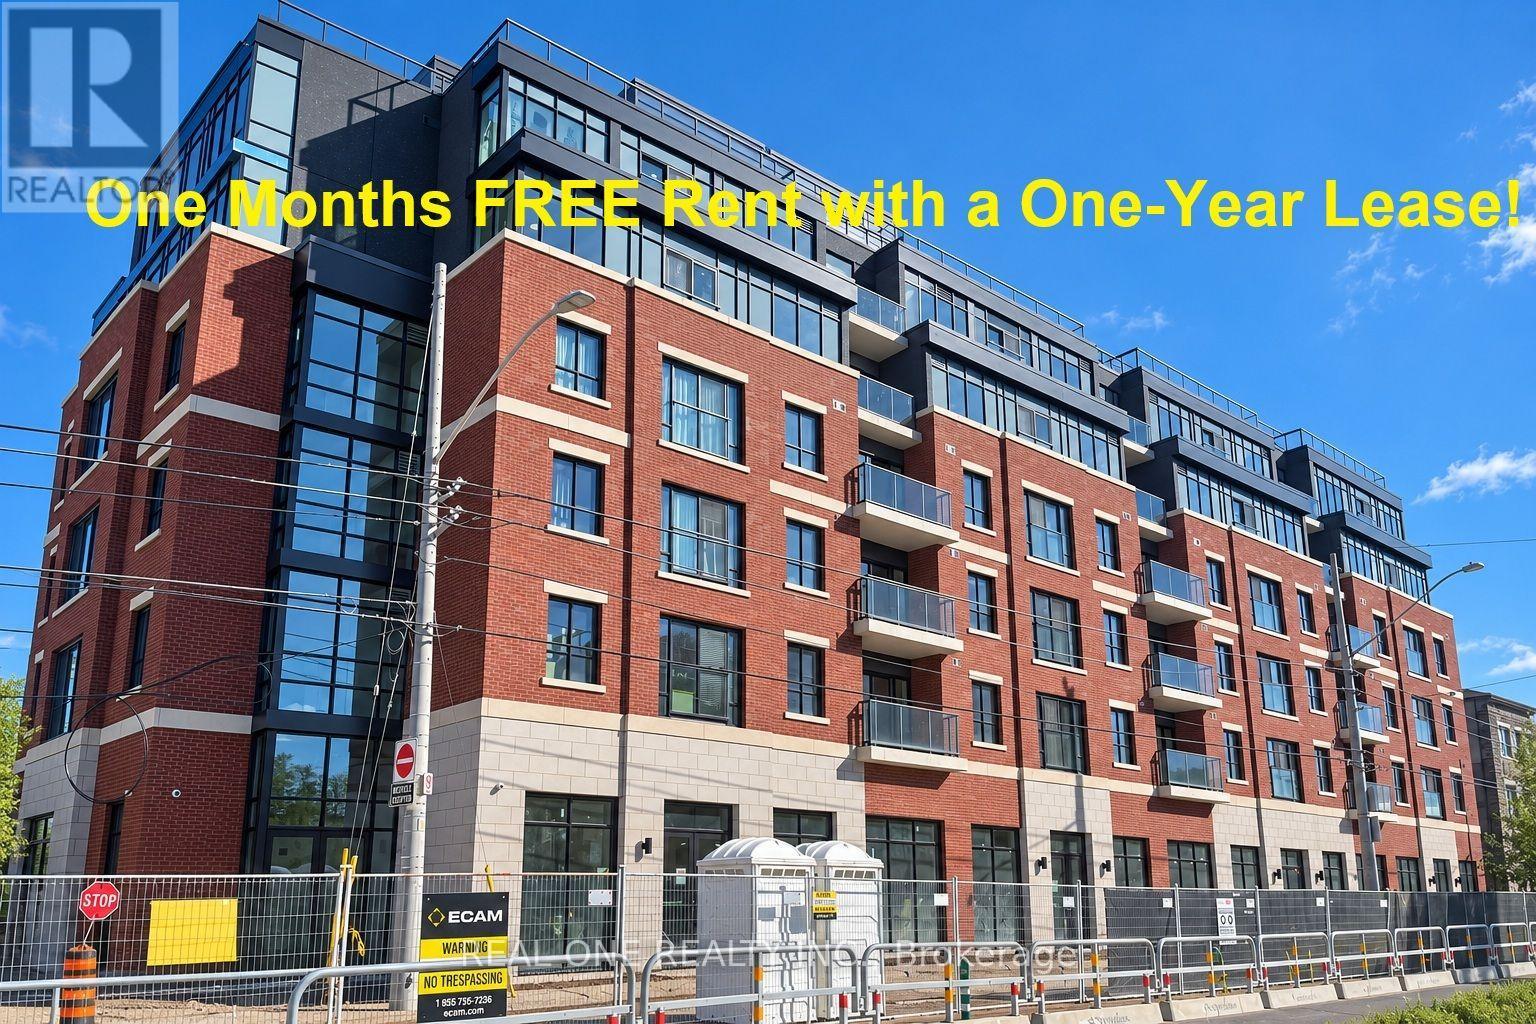
603 - 810 King Street W
Hamilton, Ontario
****Limited-Time Promotion: ONE Months of FREE Rent (2nd Month) with a One-Year Lease if the move-in date is before Jan 1st,2027!!****Limited On-site Surface parking is available for an additional $175/month!*****Welcome to The Point at 810 King Street West, a brand-new contemporary purpose-built rental residence in Hamilton's highly desirable Westdale neighbourhood! This spacious, south and east-facing 607sqft 2-bedroom, 1.5 bathroom corner unit features two generously sized bedrooms, one 3pc Bathroom and a powder room and convenient in-suite laundry. Enjoy modern finishes throughout, including quartz countertops and backsplashes, a sleek kitchen with modern appliances, and individually controlled heating and cooling.Residents have access to excellent amenities, including a rooftop terrace with scenic views, a fitness room, two elevators, FREE secure indoor bike storage, and controlled building access.. Professionally managed by a responsive local team.Ideally situated within walking distance of McMaster University, the charming cafés, restaurants, and shops of Westdale Village, as well as Princess Point and the scenic Cootes Paradise trails. Enjoy easy access to public transit, major highways, and downtown Hamilton.Experience the perfect combination of modern comfort, convenience, and vibrant neighbourhood living! Tenants are responsible for rent, utilities, and tenant insurance. Unfurnished. Immediate occupancy available! The landlord is flexible with the move-in date and will accept any move-in date within the next two months. (id:63616)
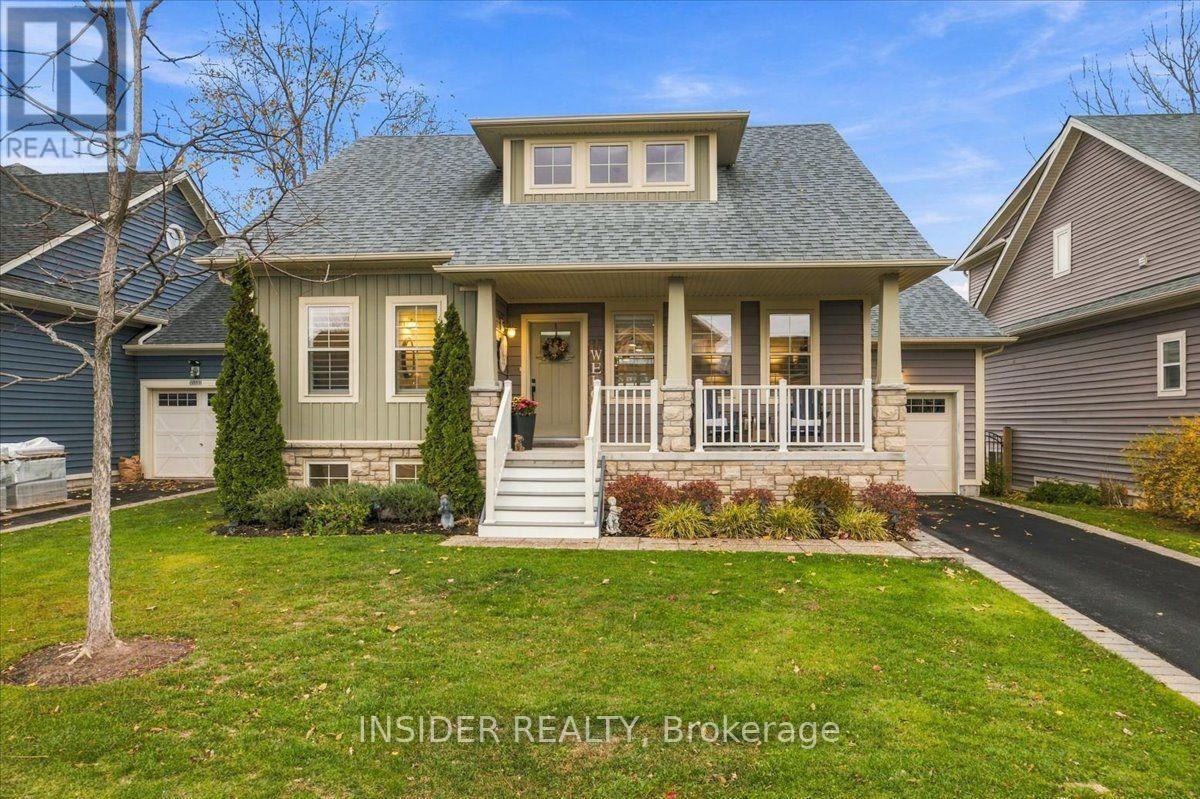
3806 Ryan Avenue N
Fort Erie, Ontario
ONE HOME. SO MANY POSSIBILITIES. What if your next home could offer the ease of bungalow living, the space to welcome family and friends, and the potential to create an additional income opportunity? Welcome to this beautiful yet versatile 3 bedroom bungaloft in the heart of Crystal Beach! This coastal-inspired home is designed for flexibility. It offers the convenience of main-floor living, with the added benefit of a second-floor loft that provides comfortable space for visiting family, overnight guests, or a private retreat. The finished basement opens up even more possibilities - imagine a hobby or craft studio, space for the grandkids or a secondary suite to generate income. Beyond the home, discover the appeal of Crystal Beach living. Enjoy shared deeded beach access within the community, or take a leisurely 15-minute walk to the public beach. Spend your days by the water and your evenings exploring the area's vibrant restaurants, local shops and welcoming community atmosphere. For those commuting or travelling across the border, the U.S. border is approximately a 13-minute drive away, while the GTA is roughly an hour and a half away - close enough for convenience, yet far enough to enjoy a different pace of life. Whether you're looking to simplify, make room for the next generation, enjoy a beachside lifestyle or explore the financial possibilities of a secondary suite, this home offers something increasingly hard to find: options. (id:63616)
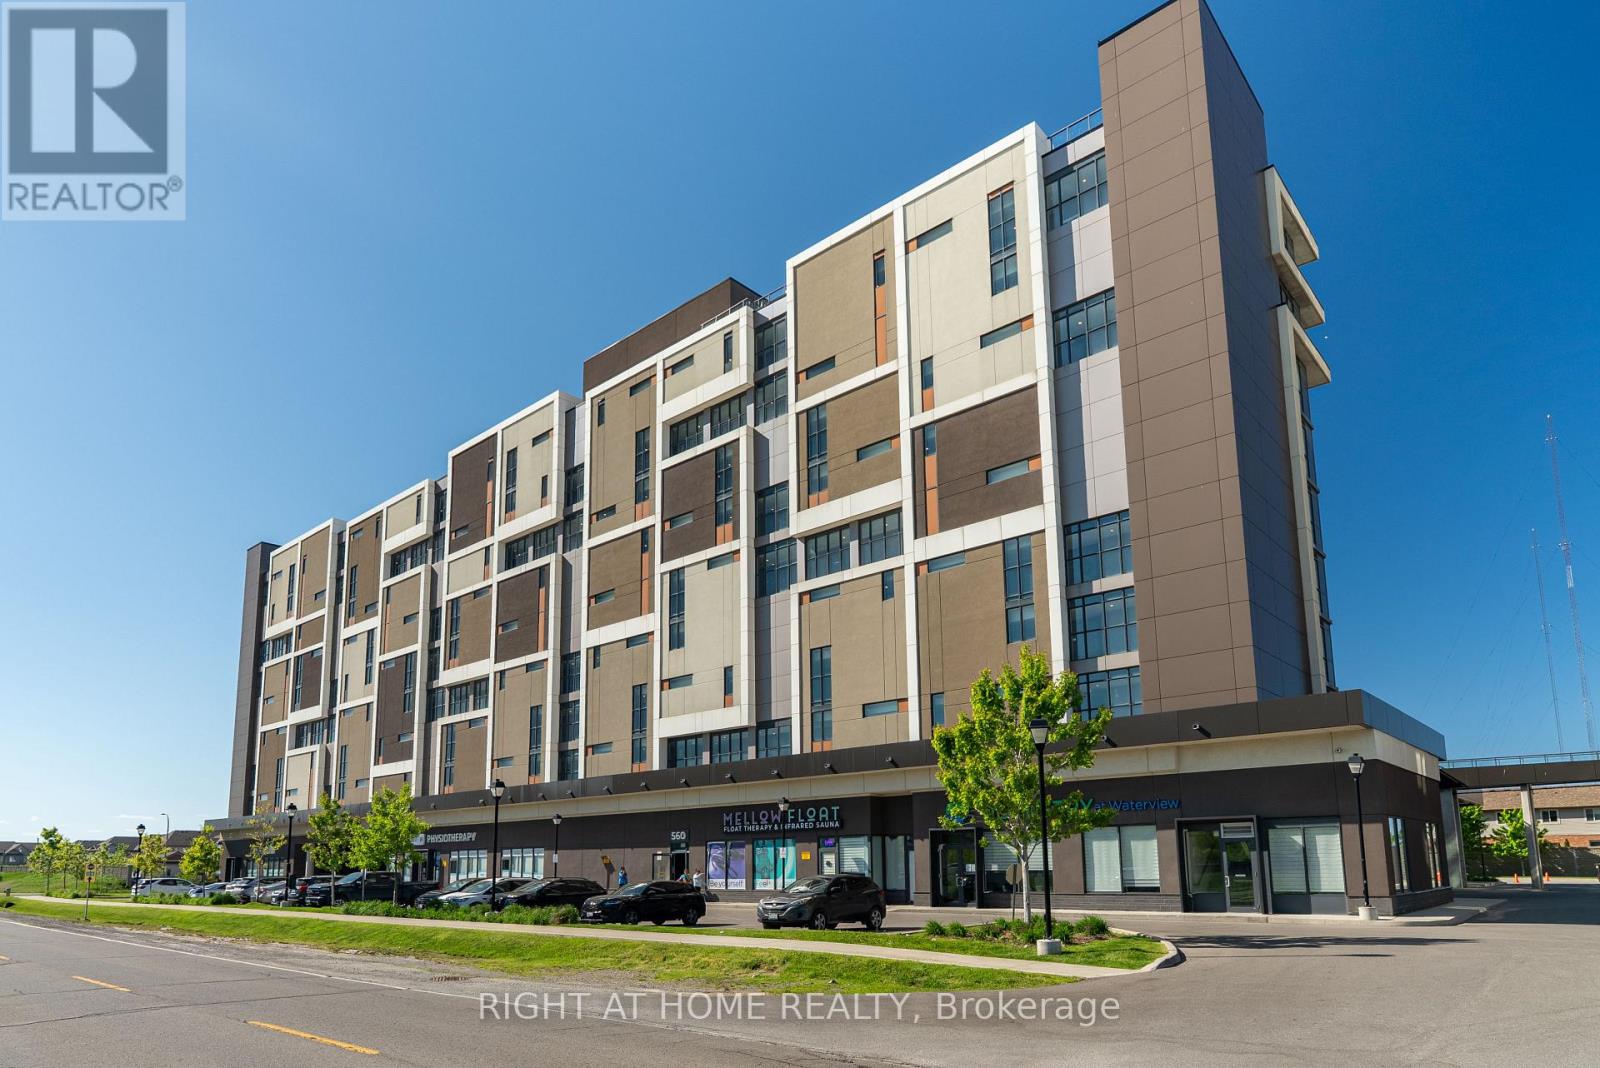
1003 - 550 North Service Road
Grimsby, Ontario
***Rent this unit in November for 13 months and get 1 month free!!!*** Fantastic lake and sunrise views from this sun-filled high-floor suite featuring 9-foot ceilings, floor-to-ceiling windows, and an oversized private balcony that provides the perfect setting to relax or entertain while taking in the view of the city skyline. A functional split-bedroom layout offers modern finishes throughout, a stylish kitchen with stone countertops and premium stainless steel appliances, in-suite laundry, and generous living space filled with natural light. Two spacious bedrooms opposite to each other, large den which could be a guest bedroom if needed and 2 full bathrooms spread out over 900 sqft. Residents enjoy access to a professionally managed building with outstanding amenities including a rooftop terrace with BBQs, fitness centre, yoga studio, party room, games room, conference room, bicycle storage, visitor parking, and secure entry. Ideally situated in a vibrant Grimsby waterfront community south of the QEW, you'll be just steps from Lake Ontario, waterfront trails, parks, cafes, restaurants, and boutique shops, with convenient access to Hamilton, Toronto, Niagara, and the renowned Niagara wine region. One parking space and locker included, utilities are extra. The unit is available for immediate occupancy. (id:63616)
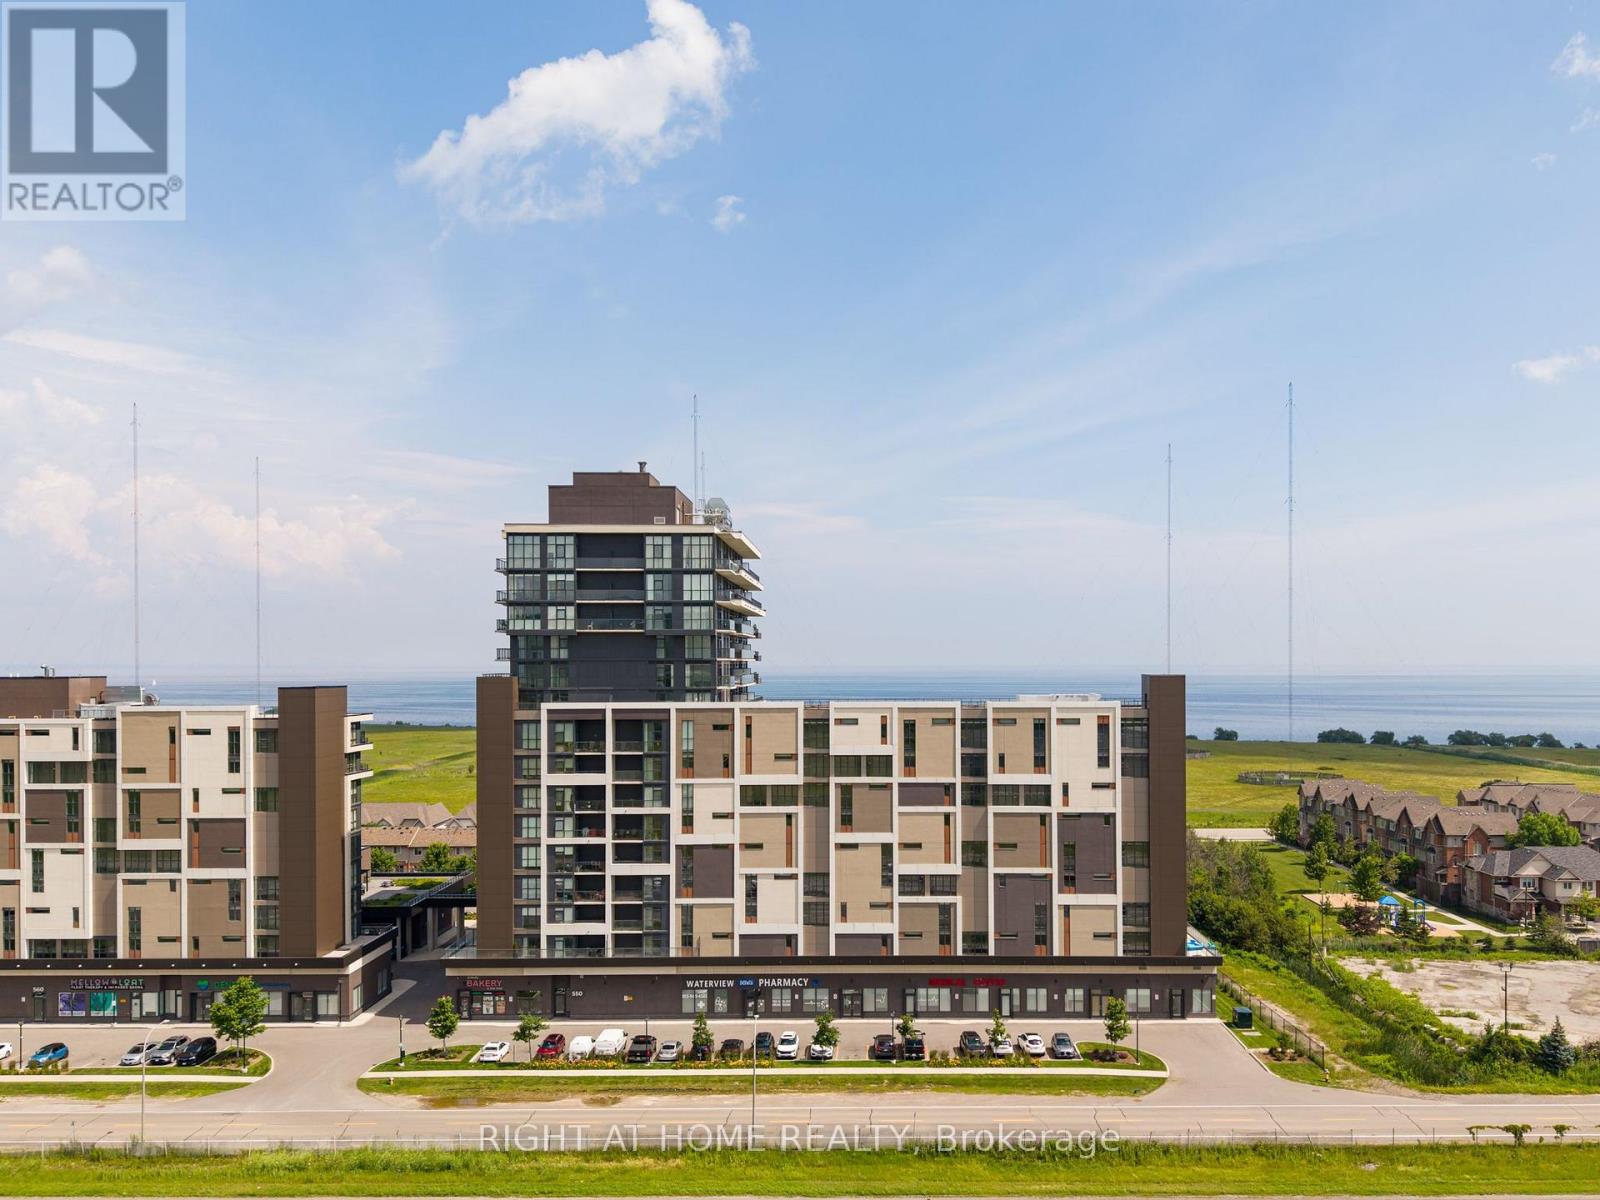
1101 - 550 North Service Road
Grimsby, Ontario
***Rent this unit in November for 13 months and get 1 month free!!!*** Rarely available corner suite with sunrise views!!! Featuring 9-foot ceilings, floor-to-ceiling windows and a large terrace for enjoying those summer nights. Spacious split-bedroom layout offers modern finishes throughout, a stylish kitchen with stone countertops and premium stainless steel appliances, in-suite laundry, and generous living space filled with natural light. Two large bedrooms with plenty of closets and a full 4-piece bathroom spread out over 620 sqft. Residents enjoy access to a professionally managed building with outstanding amenities including a rooftop terrace with BBQs, fitness centre, yoga studio, party room, games room, conference room, bicycle storage, visitor parking, and secure entry. Ideally situated in a vibrant Grimsby waterfront community south of the QEW, you'll be just steps from Lake Ontario, waterfront trails, parks, cafes, restaurants, and boutique shops, with convenient access to Hamilton, Toronto, Niagara, and the renowned Niagara wine region. One parking space included and storage lockers available for rent, utilities are extra. The unit is available for immediate occupancy. (id:63616)
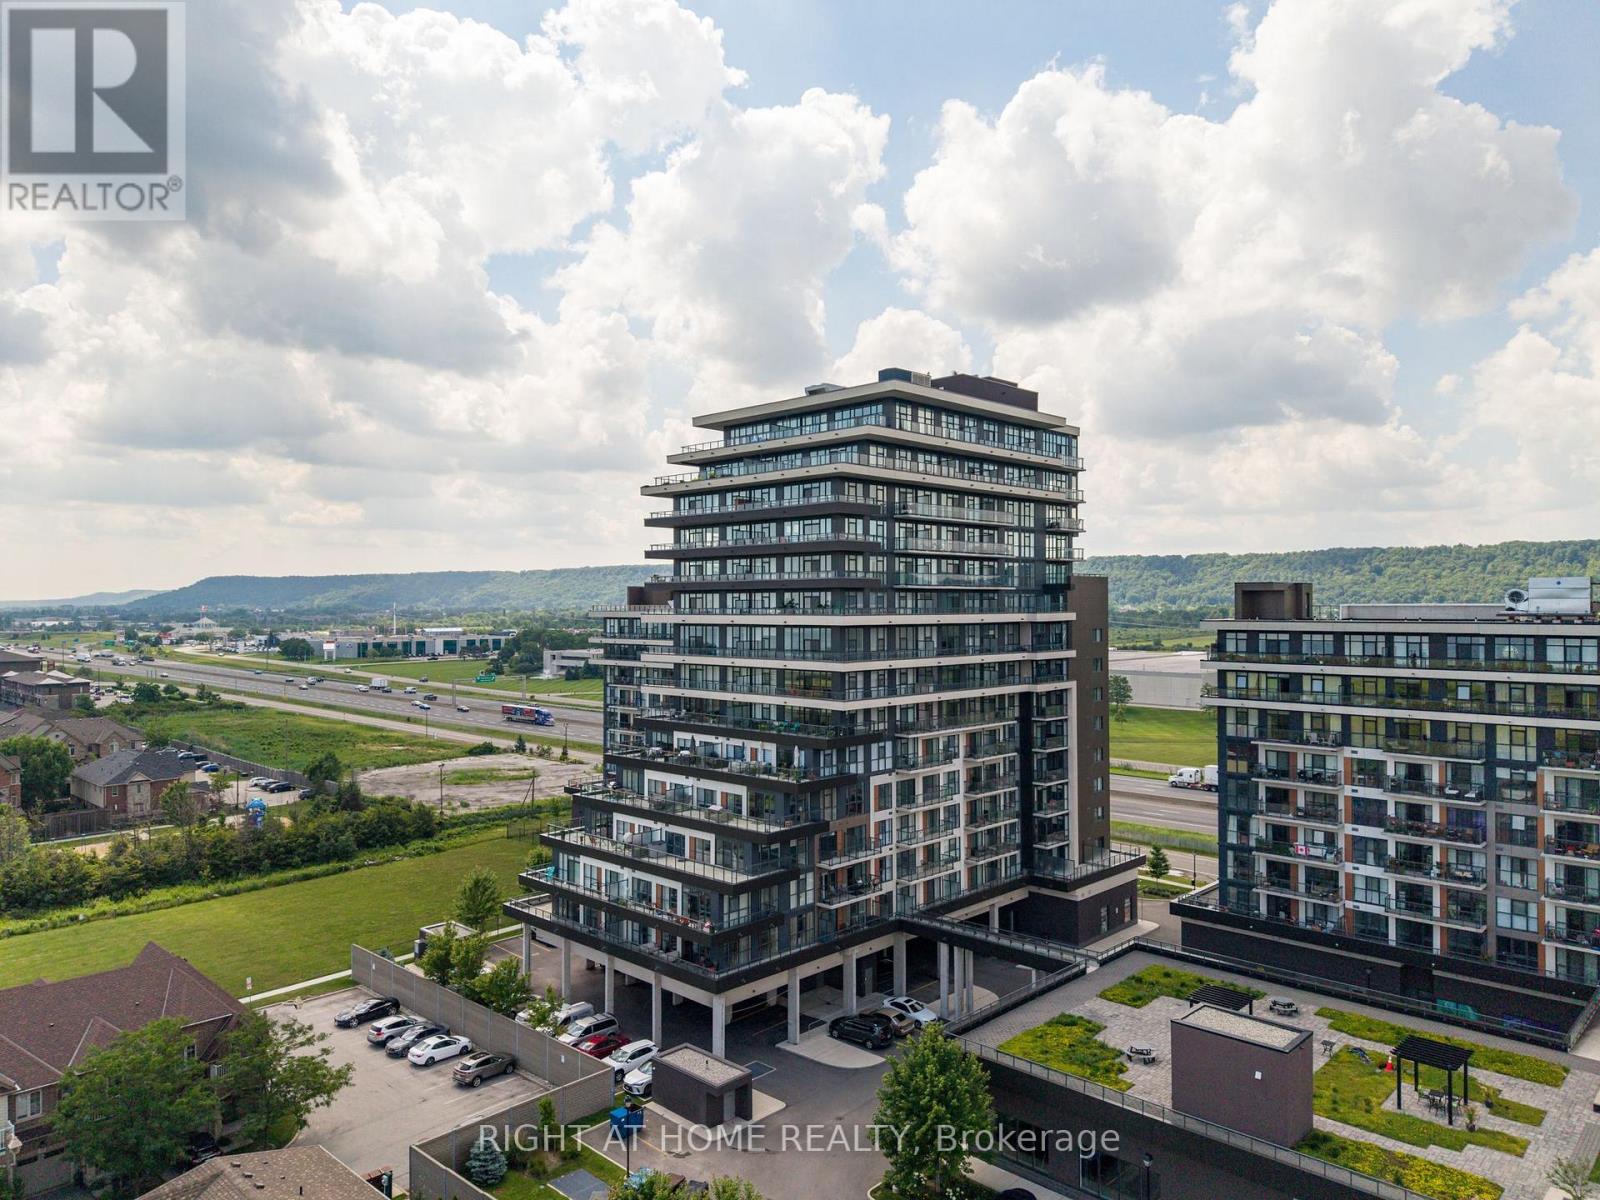
1208 - 550 North Service Road
Grimsby, Ontario
***Rent this unit in November for 13 months and get 1 month free!!!*** Enjoy spectacular lake and sunset views from this bright high-floor suite featuring 9-foot ceilings, floor-to-ceiling windows, private balcony that provides the perfect setting for relaxation or entertainment while taking in the scenery. The thoughtfully designed open-concept layout offers modern finishes throughout, a stylish kitchen with stone countertops and premium stainless steel appliances, in-suite laundry, and generous living space filled with natural light. 2 spacious bedrooms, cozy office nook and 2 full bathrooms spread out over 730 sqft. Residents enjoy access to a professionally managed building with outstanding amenities including a rooftop terrace with BBQs, fitness centre, yoga studio, party room, games room, conference room, bicycle storage, visitor parking, and secure entry. Ideally situated in a vibrant Grimsby waterfront community south of the QEW, you'll be just steps from Lake Ontario, waterfront trails, parks, cafes, restaurants, and boutique shops, with convenient access to Hamilton, Toronto, Niagara, and the renowned Niagara wine region. One parking space and one storage locker is included, utilities are extra. The unit is available for immediate occupancy. (id:63616)
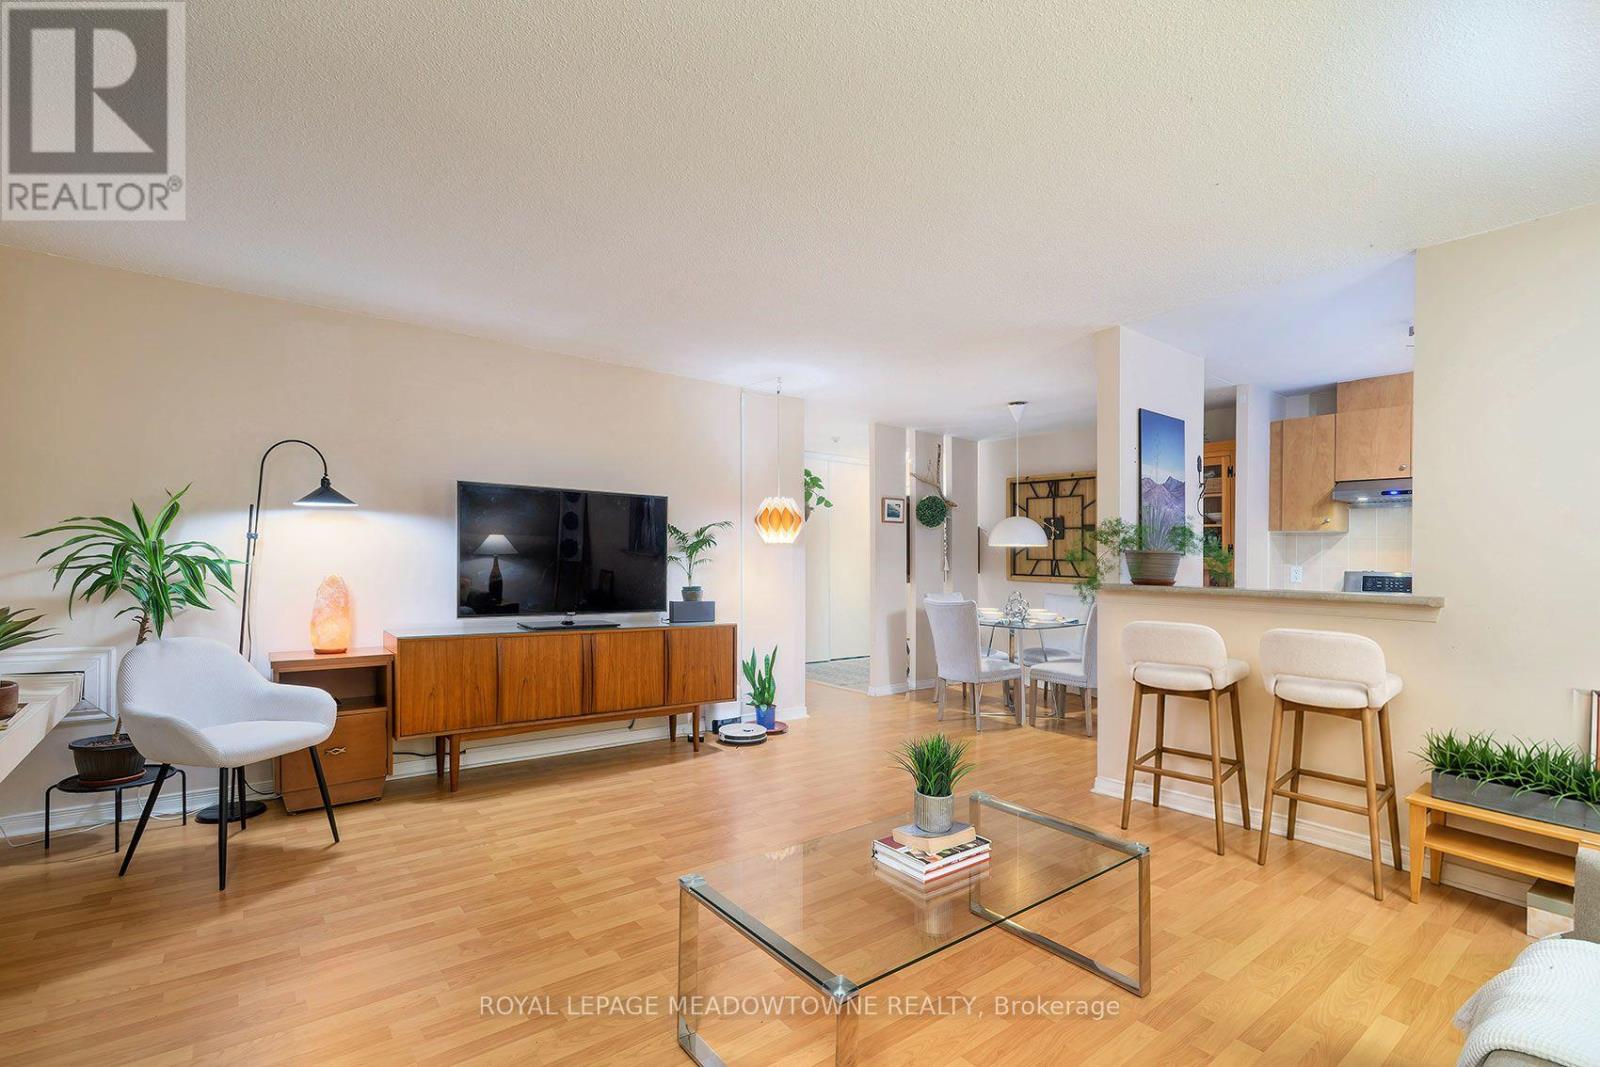
G7 - 6720 Glen Erin Drive
Mississauga, Ontario
Welcome Home! Experience comfortable, convenient living in the heart of Meadowvale! This bright and spacious 2-bedroom corner unit offers an inviting ground-floor location with its own private patio area, perfect for enjoying your morning coffee or relaxing outdoors. The corner layout provides added natural light, while the kitchen features a window that brings in fresh air and sunshine. The generous living room, complete with large windows and a walkout to the patio, creates the perfect space to unwind or entertain. Two well-sized bedrooms and a well-appointed bathroom complete this fantastic home. TWO owned parking spaces add everyday convenience. Enjoy an impressive selection of building amenities, including a heated outdoor pool, fitness room, party room and additional laundry facilities featuring oversized commercial machines for those larger items. Even better, ALL-INCLUSIVE MAINTENANCE FEES provide added value and convenience! The location is hard to beat! Directly across from Meadowvale Town Centre, you'll have shopping, restaurants and everyday essentials right at your doorstep. Mississauga Transit and GO Bus service are just steps away, with quick access to Highways 401, 403 and 407. Enjoy the outdoors at nearby Lake Aquitaine, or take advantage of the recently renovated Meadowvale Community Centre, offering an incredible selection of fitness, recreation and leisure programs. Meadowvale Theatre, excellent schools, parks and scenic walking trails are all close by. With outstanding Walk Score of 86, Transit Score of 85, School Score of 84 and Parks Score of 100, this location offers an exceptional balance of convenience, recreation and community living. Whether you're looking for your first home, downsizing or seeking a great investment opportunity, this is an opportunity you won't want to miss. Come see everything Meadowvale living has to offer. Book your showing today! (id:63616)
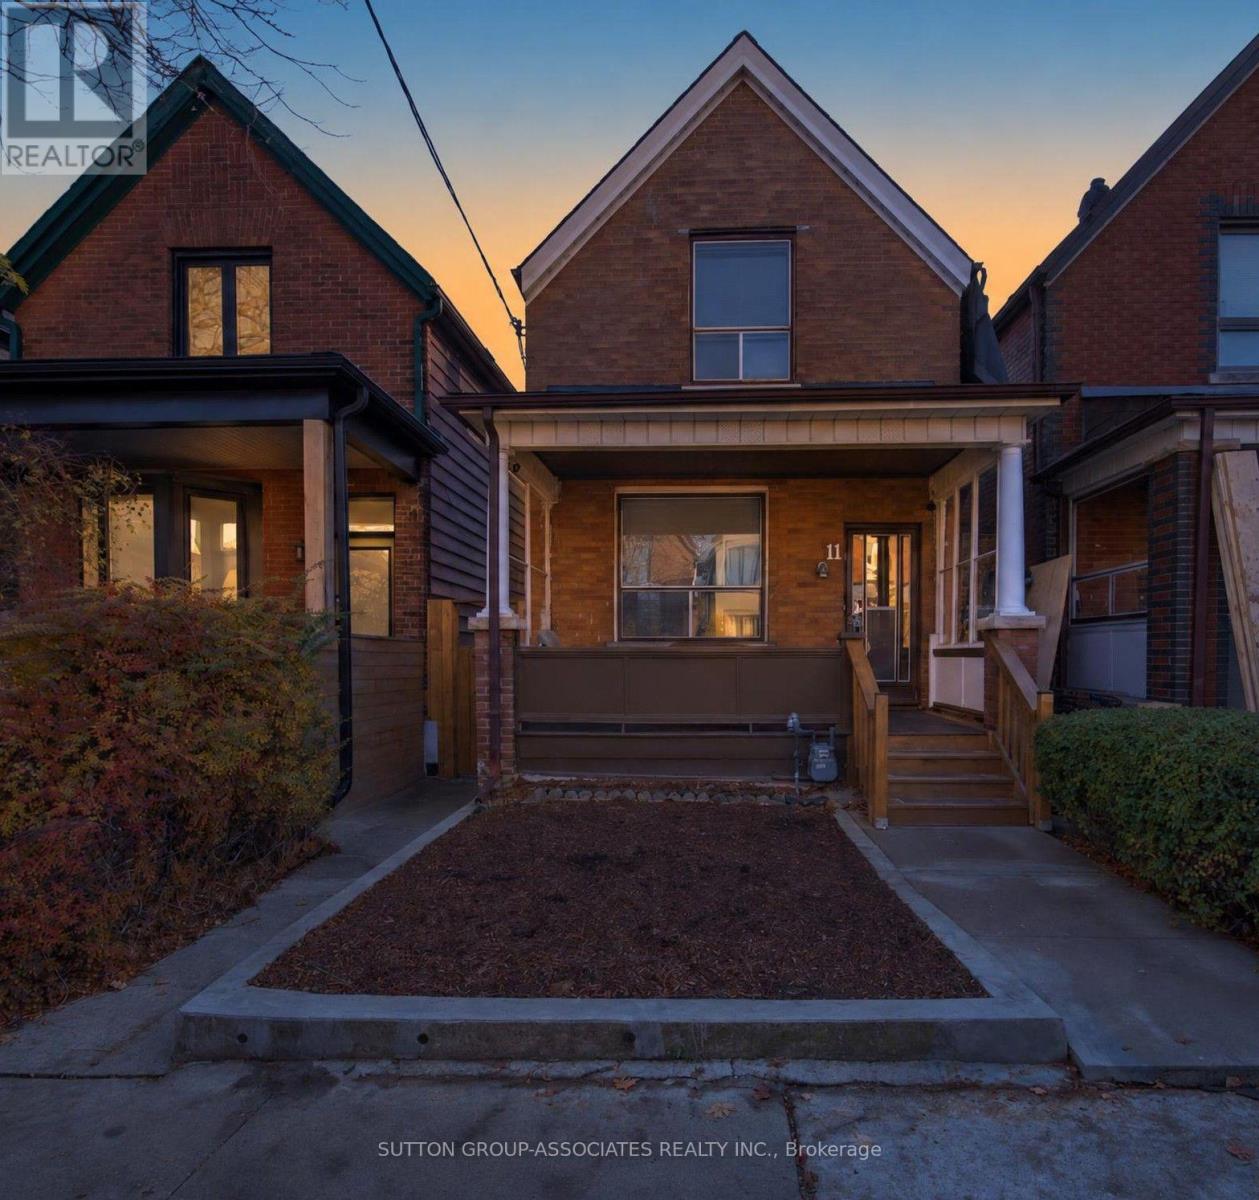
11 Manchester Avenue
Toronto, Ontario
First time on the market in over 50 years! A wonderful opportunity to own a detached 2 storey home in an established, sought after neighbourhood, offering tremendous potential to renovate, personalize and create lasting value. Nestled on a quiet, family-friendly one way street, close to vibrant shops, restaurants and amenities of thriving Bloor Street. Offering 3 bedrooms and 2 washrooms, this home features original hardwood flooring throughout most of the rooms, adding warmth and character, spacious principal rooms with a functional layout and plenty of natural light. The unfinished basement, complete with a separate entrance, offers a blank canvas with endless possibilities to create additional living space or explore future potential for a basement apartment or in-law suite (subject to approvals). Significant recent upgrades include a new roof (2024), new furnace (2025), Ecobee smart thermostat (2024), and a brand-new, high-performance vinyl siding with a lifetime warranty, installed November 2026. A functional single-car garage, conveniently accessible from the laneway, adds further value. Whether you're an investor, renovator, or first-time homebuyer, this is an opportunity not to be missed! "Some photos have been virtually staged" (id:63616)
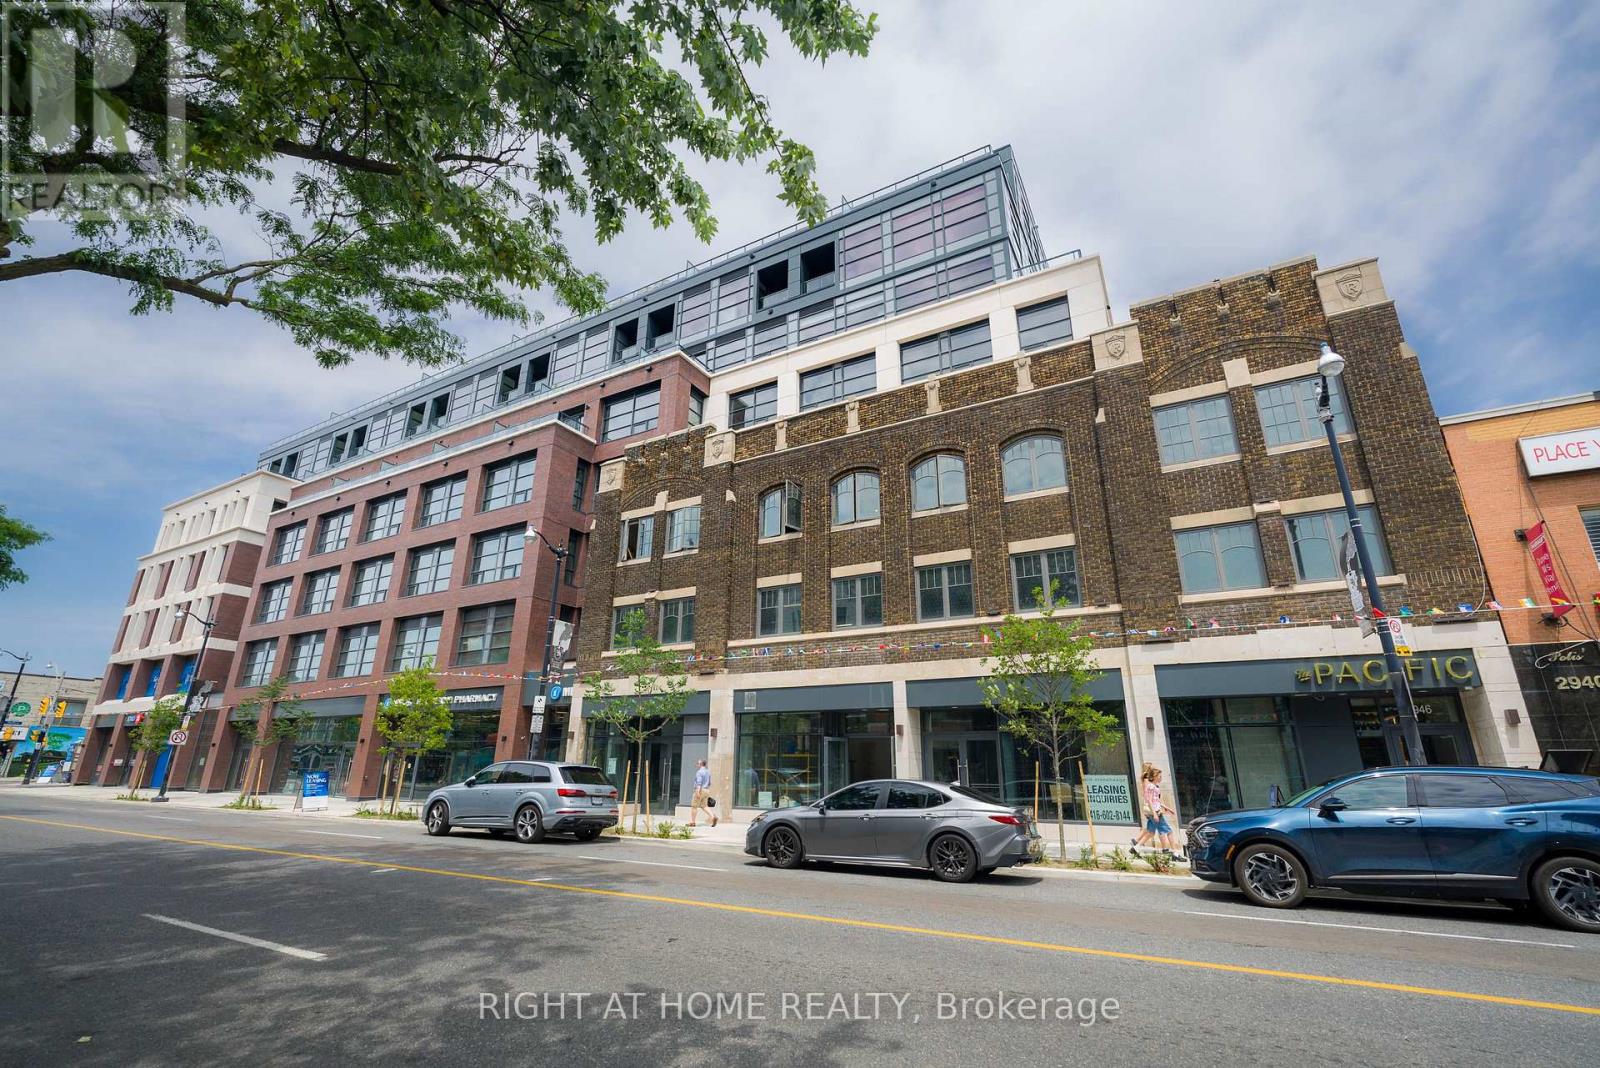
704 - 2946 Dundas Street W
Toronto, Ontario
***For a limited time, take advantage of a 2 months free rent promotion on a 14-month lease with high-speed internet included*** Experience elevated rental living at The Pacific, a premier luxury residence located in the heart of Toronto's vibrant Junction neighbourhood. Ideally located just steps from some of the top restaurants, cafes, boutiques, parks, everyday conveniences & excellent transit options. This professionally managed, purpose-built new generation rental community offers an exceptional urban lifestyle with unmatched convenience. Offering almost 1000 sq. ft. of thoughtfully designed living space, this spacious & bright two-bedroom, two-bathroom suite features high ceilings, oversized windows with window coverings, recessed lighting, premium flooring throughout and an oversized spacious private terrace with quiet views of the residential treelined streets. Spacious bedrooms and closets. The modern kitchen is fully equipped with a stainless steel appliance package and a breakfast bar, perfect for everyday living and entertaining. Residents enjoy secure rental underground parking, advanced in-suite and building-wide HRV air filtration, premium naturally alkaline contaminant-free drinking water and a state-of-the-art building incorporating the latest green technologies and amazing amenities including co-working spaces with free Wi-Fi, meeting rooms, fitness room, penthouse party room, communal BBQ area, an outdoor dog run and concierge. As a Fitwel Certified building, The Pacific is designed to support the health and well-being of its residents. (id:63616)
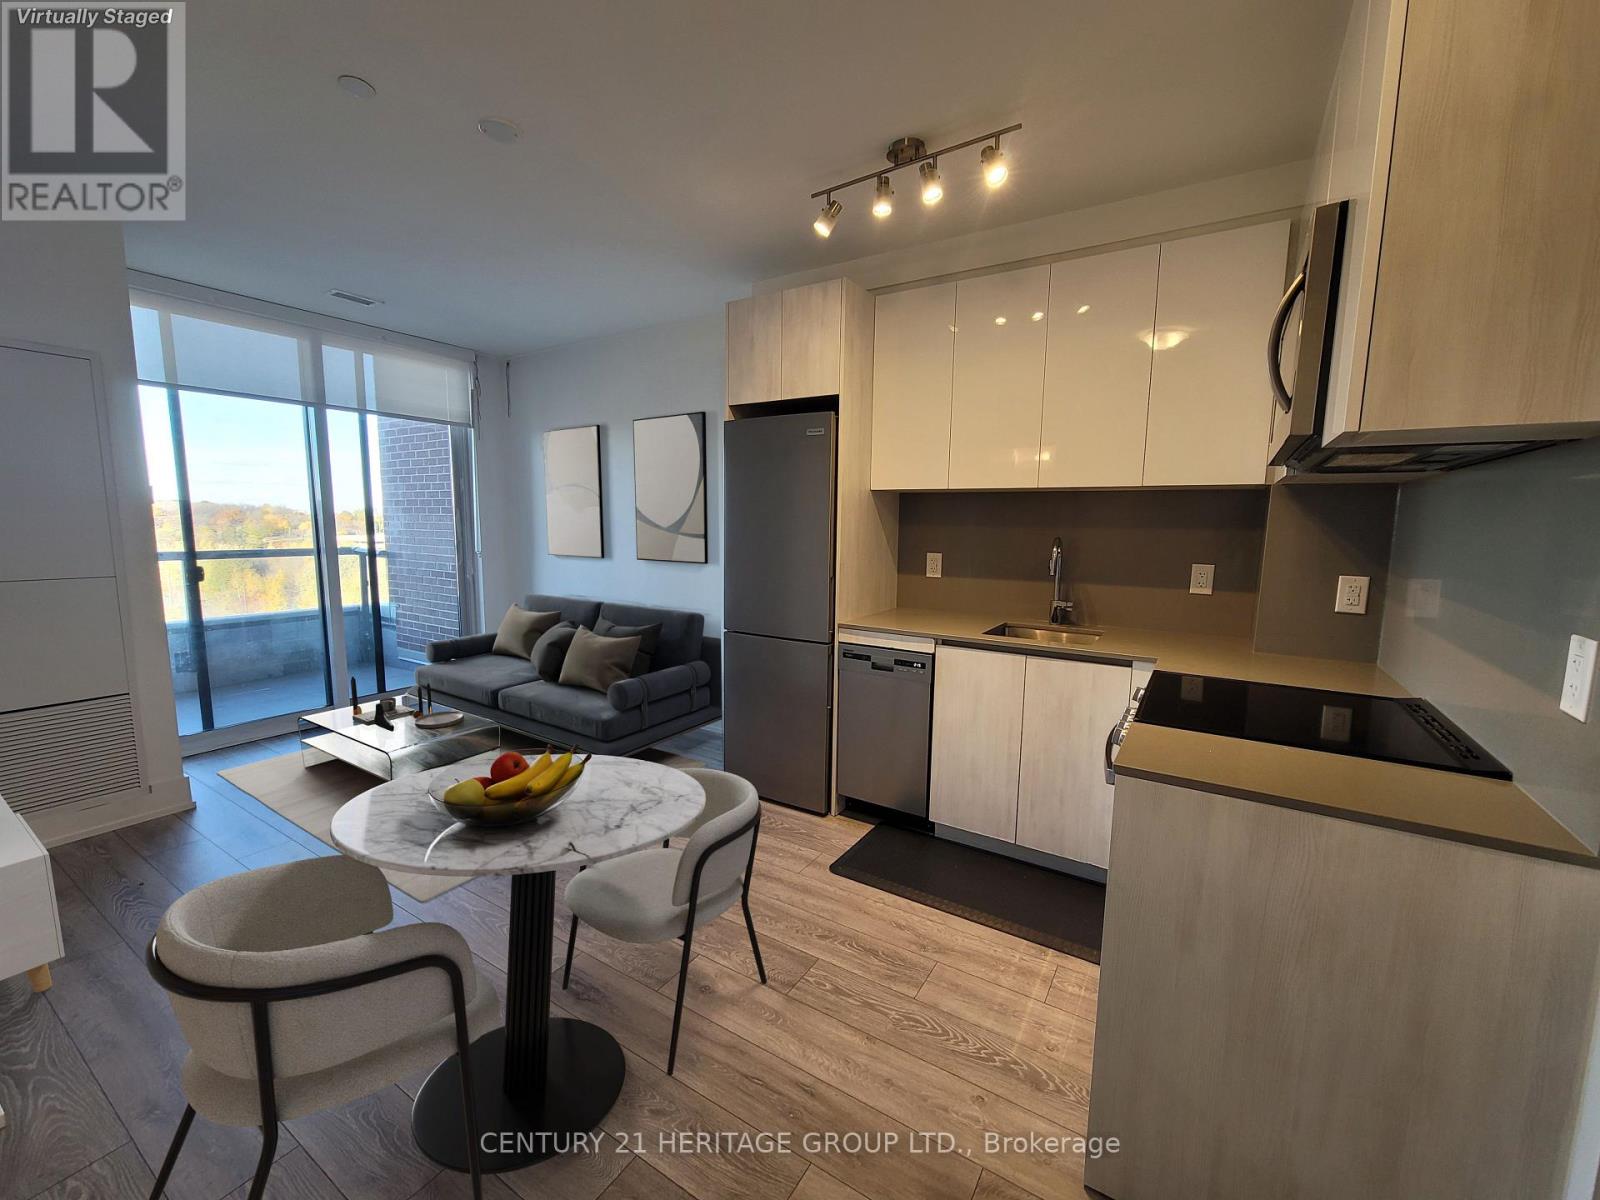
904 - 3100 Keele Street
Toronto, Ontario
Discover modern living at The Keeley in North York's Downsview Park community. This one bedroom suite on the 9th floor offers unobstructed north views, an upgraded kitchen and bathroom, and plenty of natural light. One parking space and one locker are included for added convenience. Residents enjoy a 7th floor Sky Yard with gas barbecues and city views, a fully equipped fitness centre, a reading and study library, Wi-Fi enabled social lounges, and underground guest parking. Step outside and you are minutes from Downsview Park, with its ravines, trails, and green space for walking, hiking, and cycling. A TTC bus stop at the door offers direct service to Downsview Park Station, and Highway 401 is just minutes away. York University, Humber River Hospital, and Yorkdale Shopping Centre are all close by. City convenience and green space, all in one place. (id:63616)
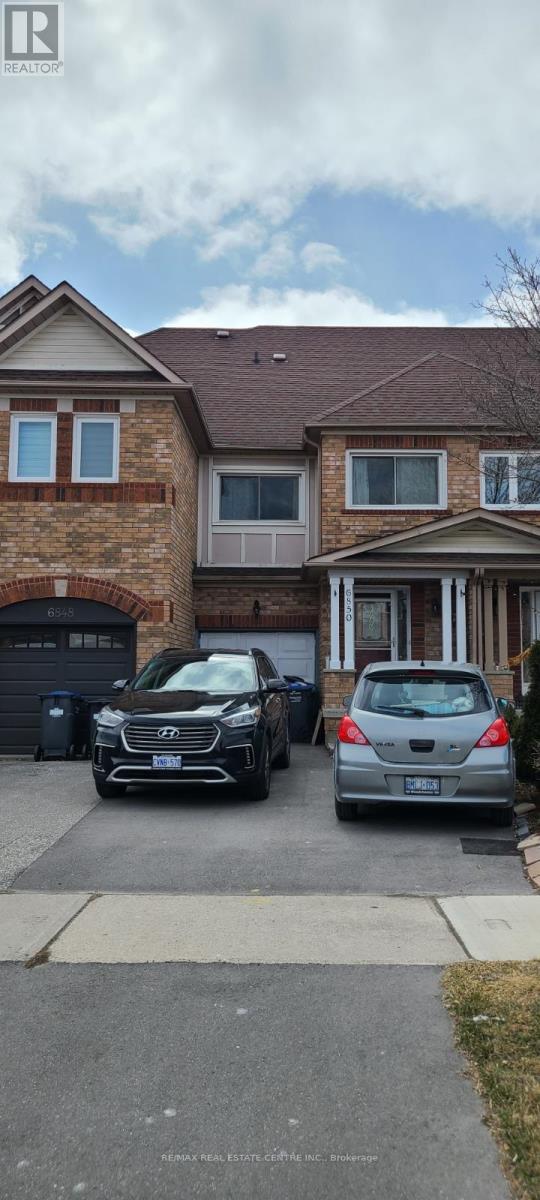
6850 Dillingwood Drive
Mississauga, Ontario
MOTIVATED SELLER, PRICED TO SELL. Welcome to this beautifully maintained freehold townhouse in the highly sought-after, family-friendly community of Lisgar. Featuring an excellent layout and bright, open-concept design, this home offers a spacious kitchen with quartz countertops, breakfast area, and ample cabinetry. The combined living and dining area is filled with natural light and showcases hardwood flooring throughout the main level. The cozy family room includes a dedicated office nook, perfect for working from home. Conveniently designed with a washroom on every level, this home also features California shutters, newer toilets, and a new main water valve for added peace of mind. Step outside to a freshly painted, tiered deck overlooking a private backyard-ideal for entertaining family and friends. Located close to top-rated schools, parks, shopping, public transit, and major highways. Motivated Buyer-excellent opportunity who are looking for exceptional value in the area. Priced competitively and offering great value for first-time buyers, families, or investors. Don't miss this opportunity to make this wonderful Lisgar townhouse your new home! (id:63616)
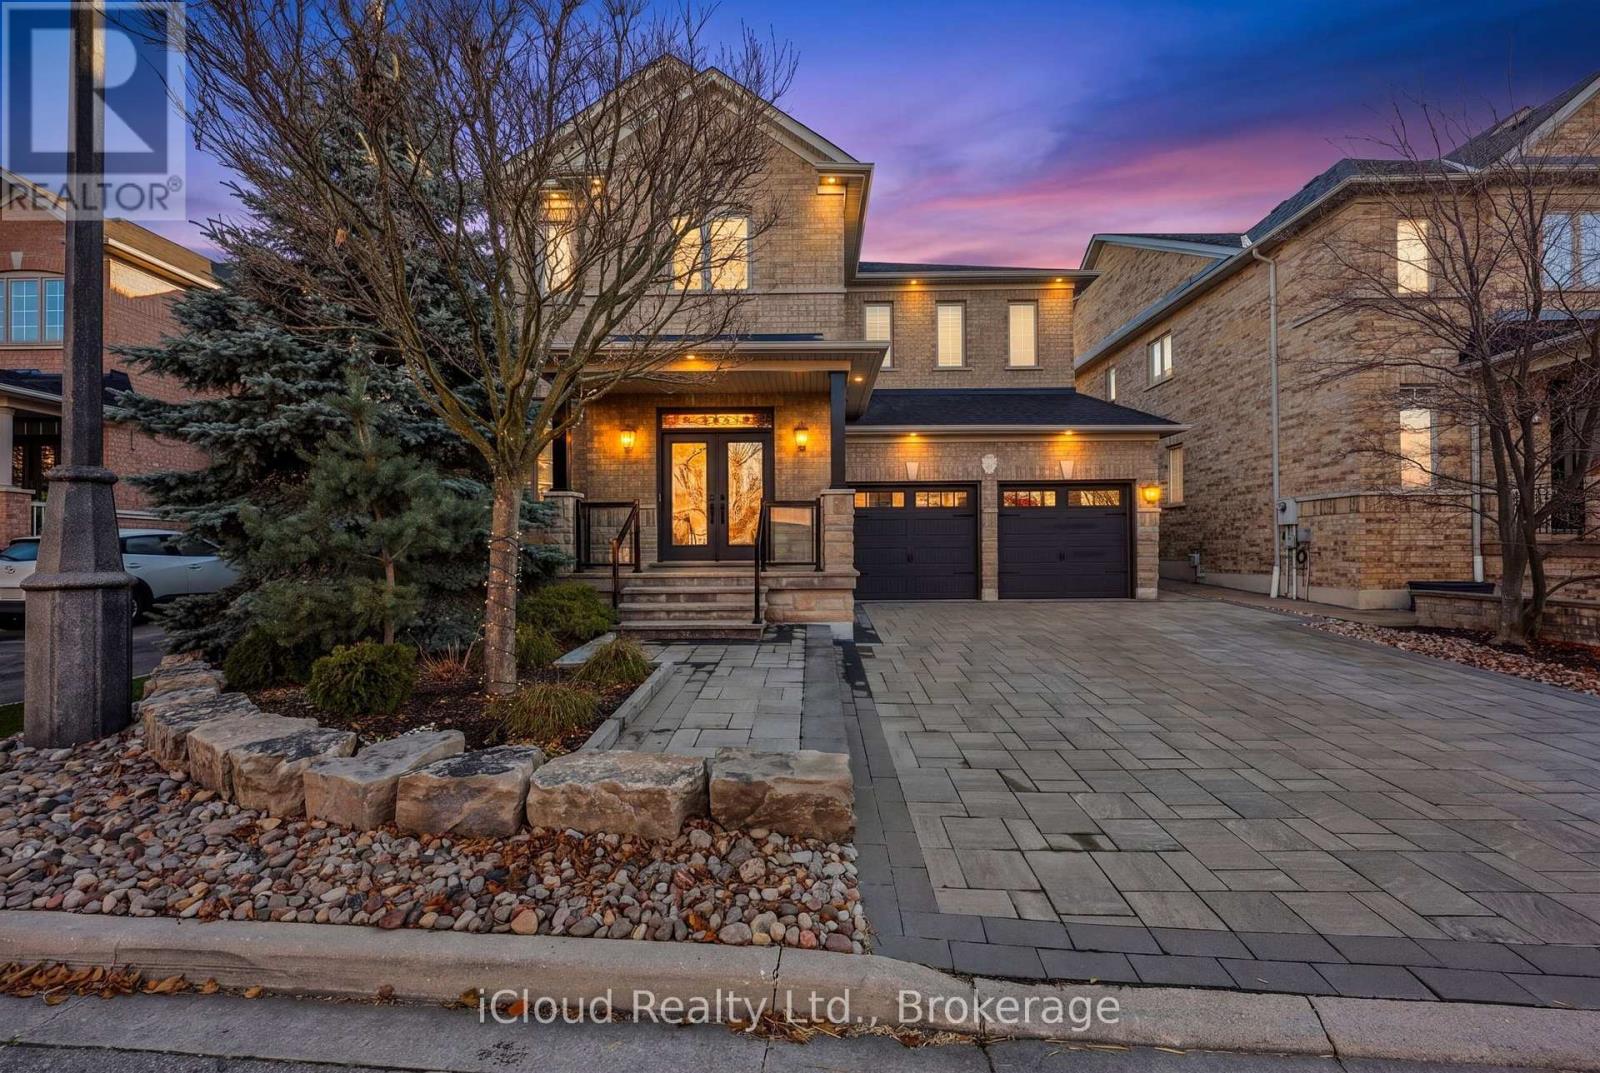
51 Ampezzo Avenue
Vaughan, Ontario
Welcome to this exceptional and rare offering of this 5 bedroom and 5 bathroom luxury residence in the highly coveted Vellore Village/St Francis neighbourhood of Woodbridge. The main floor has 9ft ceilings and was designed and renovated in 2022 with impeccable finishes, stunning custom made Casablanca Kitchen with large center island all covered with quartz countertops and Bosch appliances with a coffee/prep station area which walks through to a combined dining and living room area. An open concept kitchen/breakfast area and family room complete with custom built featured wall with electric fireplace and TV mount. All this sitting on stunning 7" Engineered hardwood flooring (2022) up and down with the added convenience of electric blinds throught-out the main floor, a laundry room with inside access to the garage, an elegant powder room and den/office round off the main floor. Your 2nd level offers a large primary bedroom with double door entry, 5 piece bath with jet tub and a walk in closet. All the other 4 bedrooms have walk-in closets and access to semi ensuite bathrooms.The professionally finished lower level adds a living room combined with full custom kitchen (2022) with quartz countertops, another bedroom, a recreation room and a 3 piece newly renovated (2026) bathroom, as well as a cantina and lots of storage. Outside the property was fully interlocked (2024) front and back with features such as raised garden beds and stone and the front porch stairs and landing were finished in stone tile. The Furnace was replaced in 2024, AC was replaced in 2022. Roof (2019). This home has pride of ownership written all over it with so many upgrades done within the last 4 years that you'll move in and not have to worry about the extra costs of old or worn out appliances or equipment for years to come as nothing was spared to chance, even the paint used throughout the home is Benjamin Moore. Its a move-in ready home and needs nothing but a new owner. (id:63616)
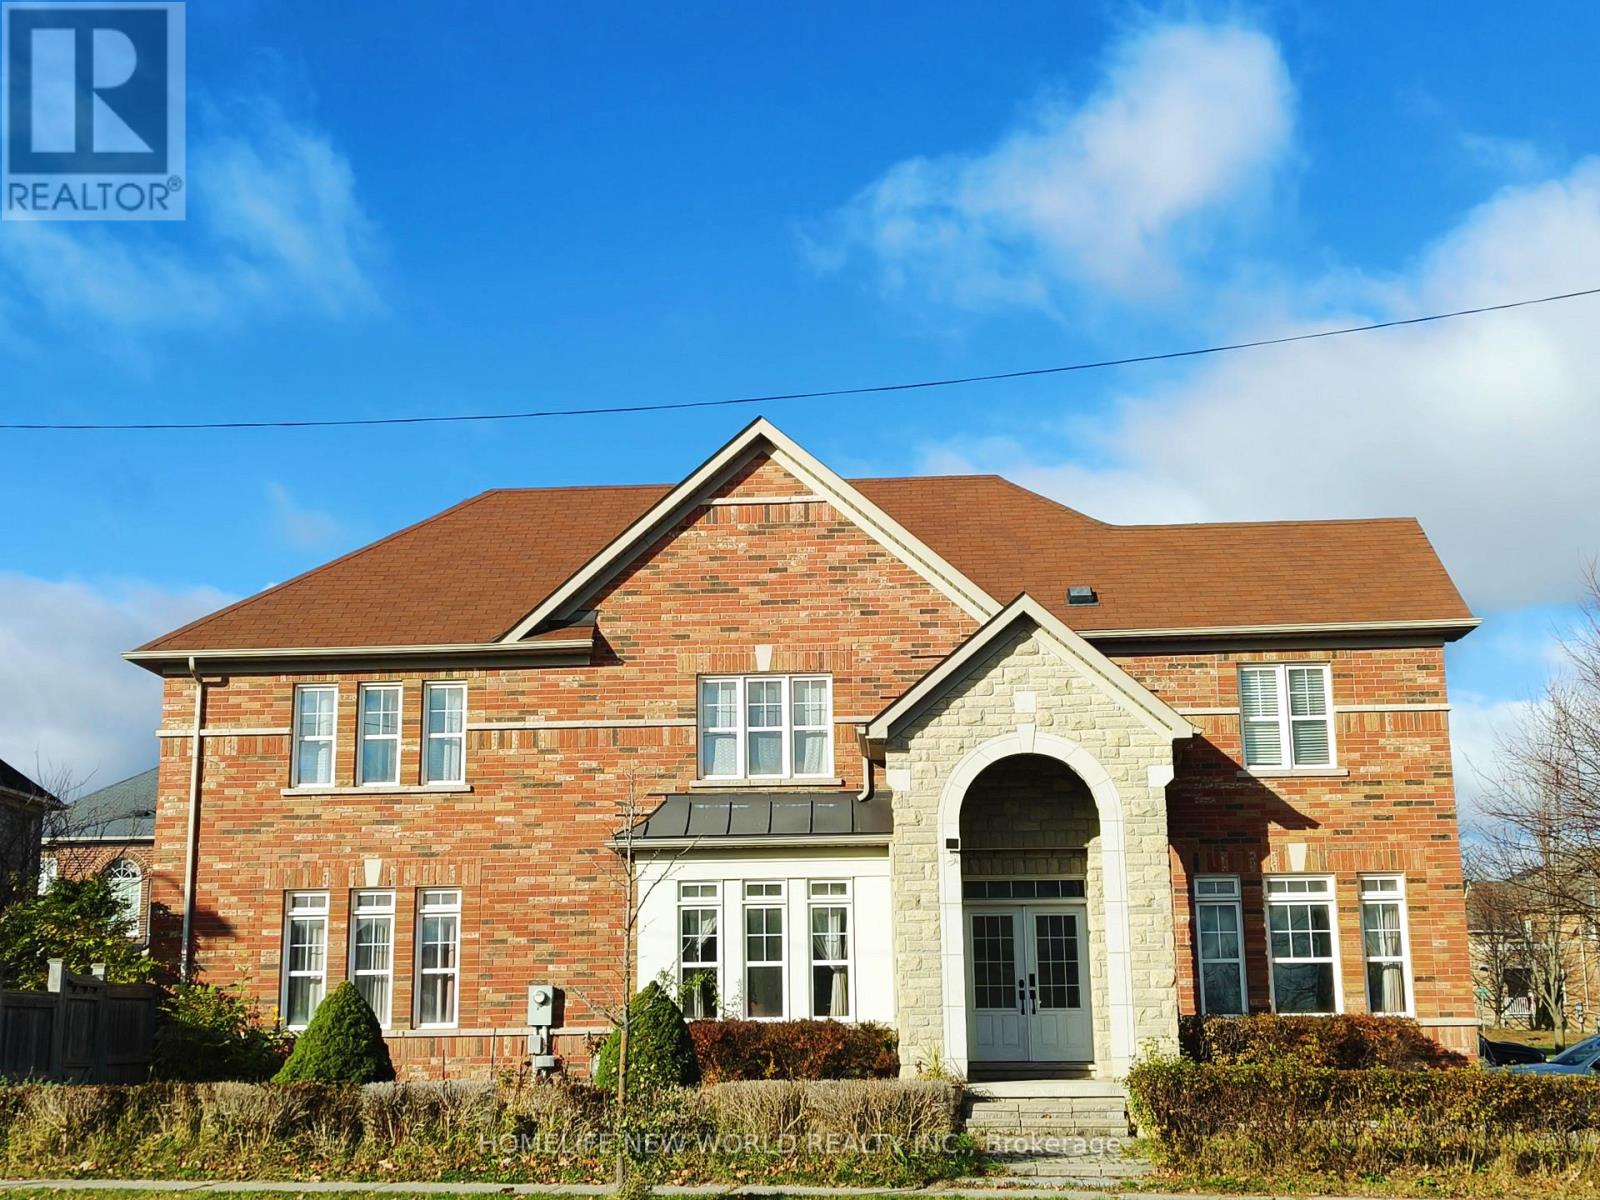
94 Woodville Drive
Vaughan, Ontario
This Magnificent Premium corner lot Home in one of Patterson's most coveted neighborhoods. Big windows facing south and east allow PLENTY OF NATURAL SUNLIGHT all day longe! No Sidewalk! 4 spacious bedrooms on 2nd floor plus a 5TH bedroom in basement; 3 FULL WASHROOMS on 2nd floor, plus 4th 2PC washroom on main floor and 5th 3PC washroom in basement; 9Ft Ceilings, Gorgeous Stone Front Archway & Walkway. Direct Garage Entrance, Main Flr Laundry. Very Spacious & Bright! Landscaped Backyard with a Shed. Steps To Park, and Golf, Yummy Supermarket. Close to Top Ranking Schools, shopping center, YRT, GO station (ideal for commuters) & All Other Amenities. (id:63616)
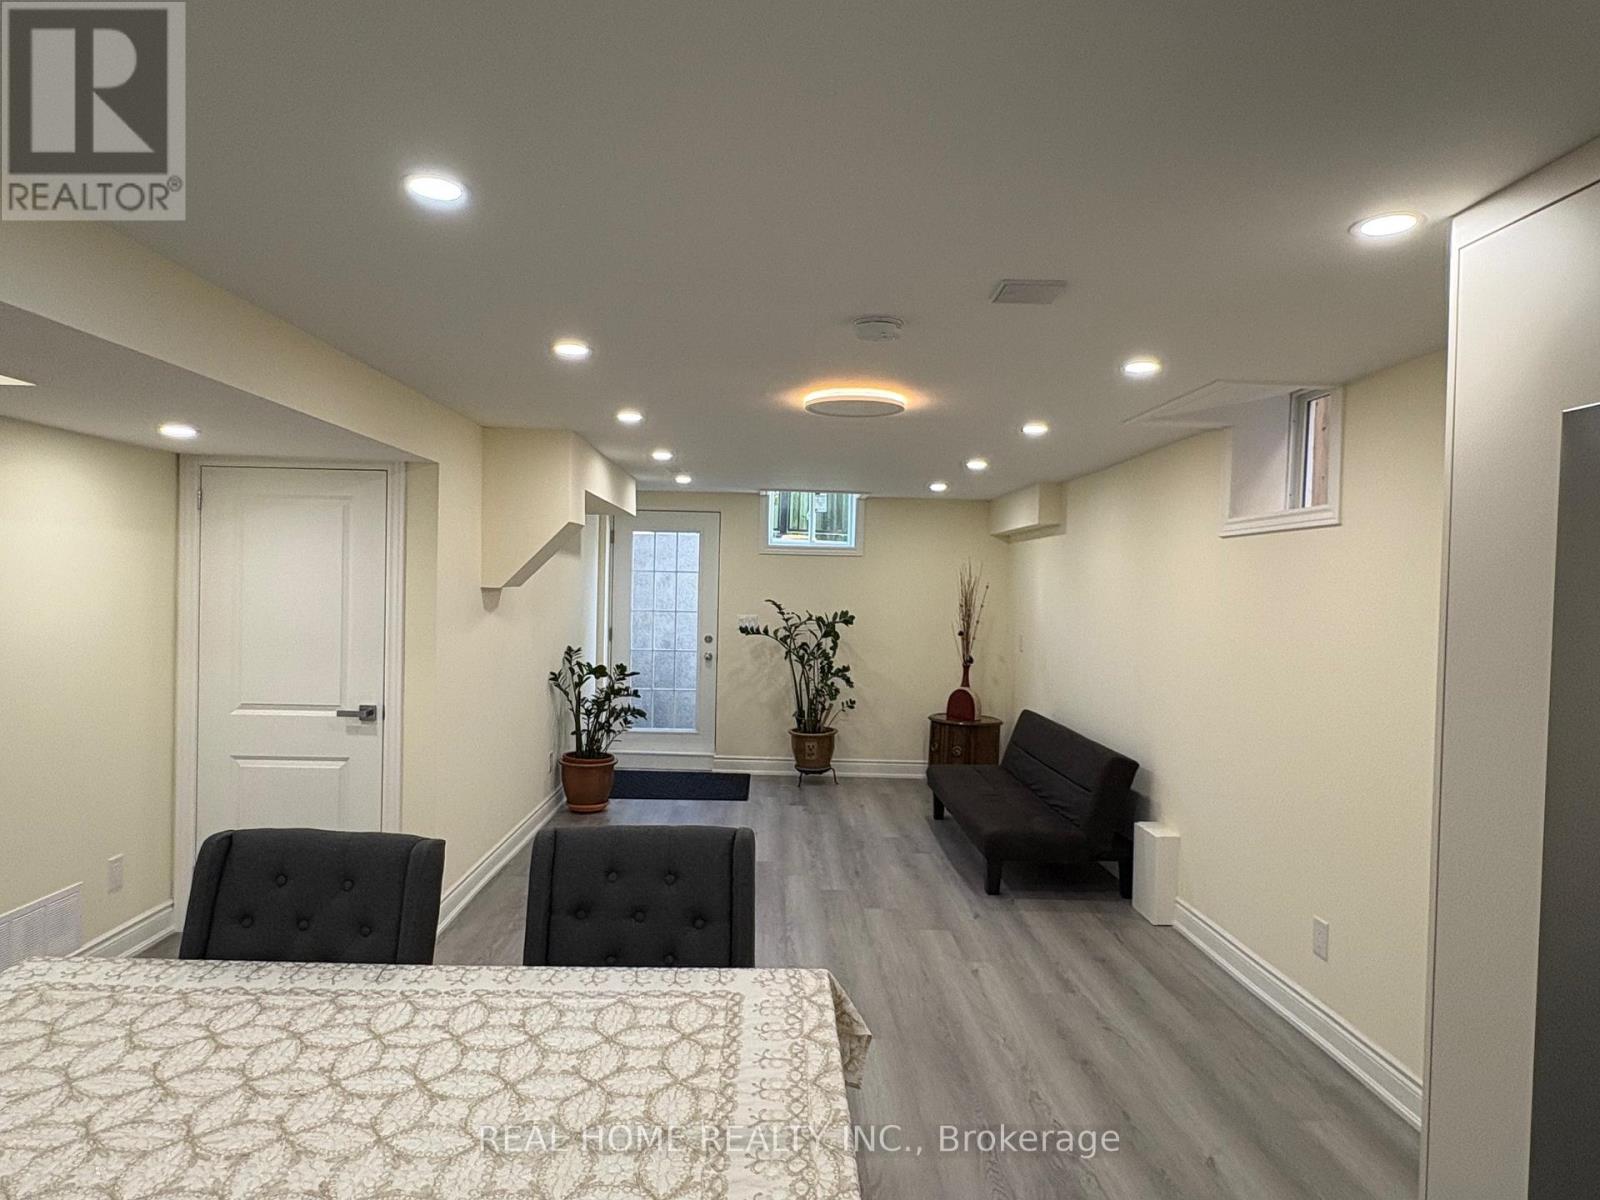
Lower Level - 34 Lagani Avenue
Richmond Hill, Ontario
1-year-old, self-contained walk-up basement apartment situated in a highly demanded Richmond Hill neighborhood. This exceptionally convenient 2-bedroom, 2-washroom unit features premium vinyl flooring and contemporary pot lights throughout. The modern, sun-lit kitchen boasts sleek quartz countertops and stainless steel appliances. Enjoy the ultimate convenience of your own private in unit laundry facility including stackable front-load washer, dryer utility sink . Includes one dedicated driveway parking space. Located just minutes from Highways 404 and 407, top-tier shopping centers, vibrant restaurants, and seamless public transit. A perfect, move-in-ready place to call home! (id:63616)
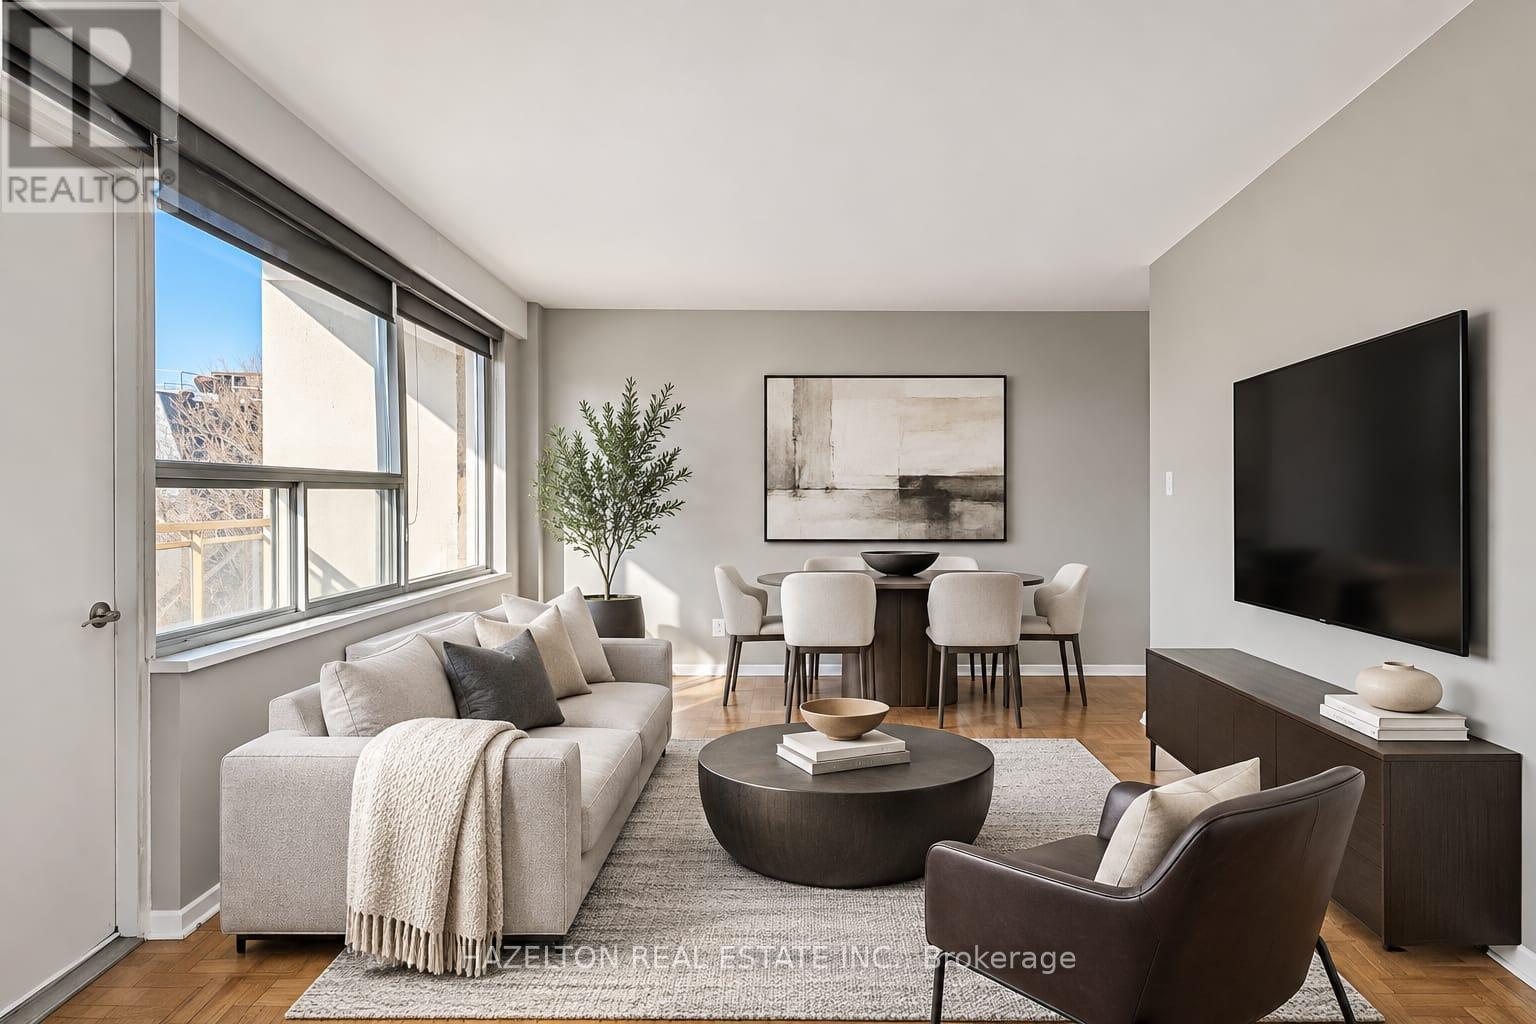
408 - 206 St George Street
Toronto, Ontario
LIMITED-TIME OFFER: ONE MONTH RENT FREE! Beautifully renovated and filled with natural light, this spacious corner unit combines comfort and charm. The bright, open-concept layout features an updated kitchen and a versatile breakfast nook, ideal for casual dining or a home office. Large windows invite the outdoors in, while the spacious private balcony offers a peaceful spot to enjoy the lovely treetop views. Tucked away on a quiet, tree-lined street in the heart of The Annex, this charming residence enjoys an exceptional location just steps from Yorkville, Bloor Street, fabulous restaurants, cafes, boutiques and shopping. With St. George subway station, U of T, excellent schools, parks and everyday essentials all within easy reach, everything that makes this location so desirable is right at your doorstep. A fantastic leasing opportunity in one of Toronto's most sought-after neighbourhoods. Heat & water included. Some photos have been virtually staged. (id:63616)
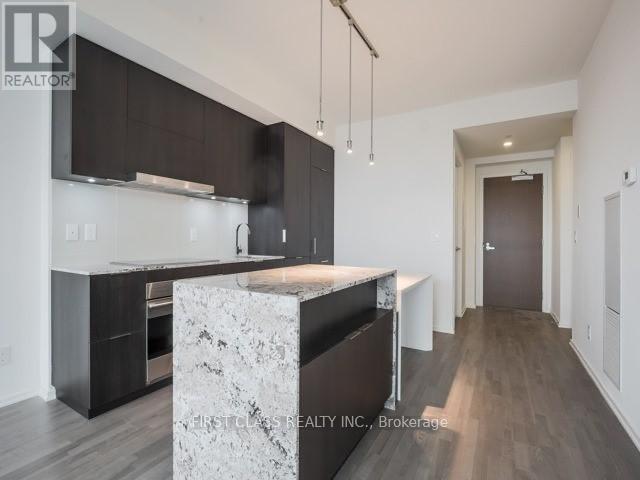
4905 - 1 Bloor Street E
Toronto, Ontario
One Bloor" Landmark Condo @ Yonge & Bloor * Live In The Heart Of Yorkville, Right On Top 2 Subway Lines Direct Access * Min To Finest Shopping & Restaurants In Town, U Of T, Rom, Queen's Park & Everything * Luxurious 1Br + Den (can be used as 2nd Br) & 2 full piece Bathrooms * Functional Plan W/9' Flr -Ceiling Windows * Large Balcony with un-obstructed City skyline south view, modern Kitchen W/Granite Countertop + Large Island; Amenities: Gym/Yoga, Party Rm, Indoor & Outdoor Pool, Rooftop Deck, Bbqs, 24 Hr Concierge & More * (id:63616)
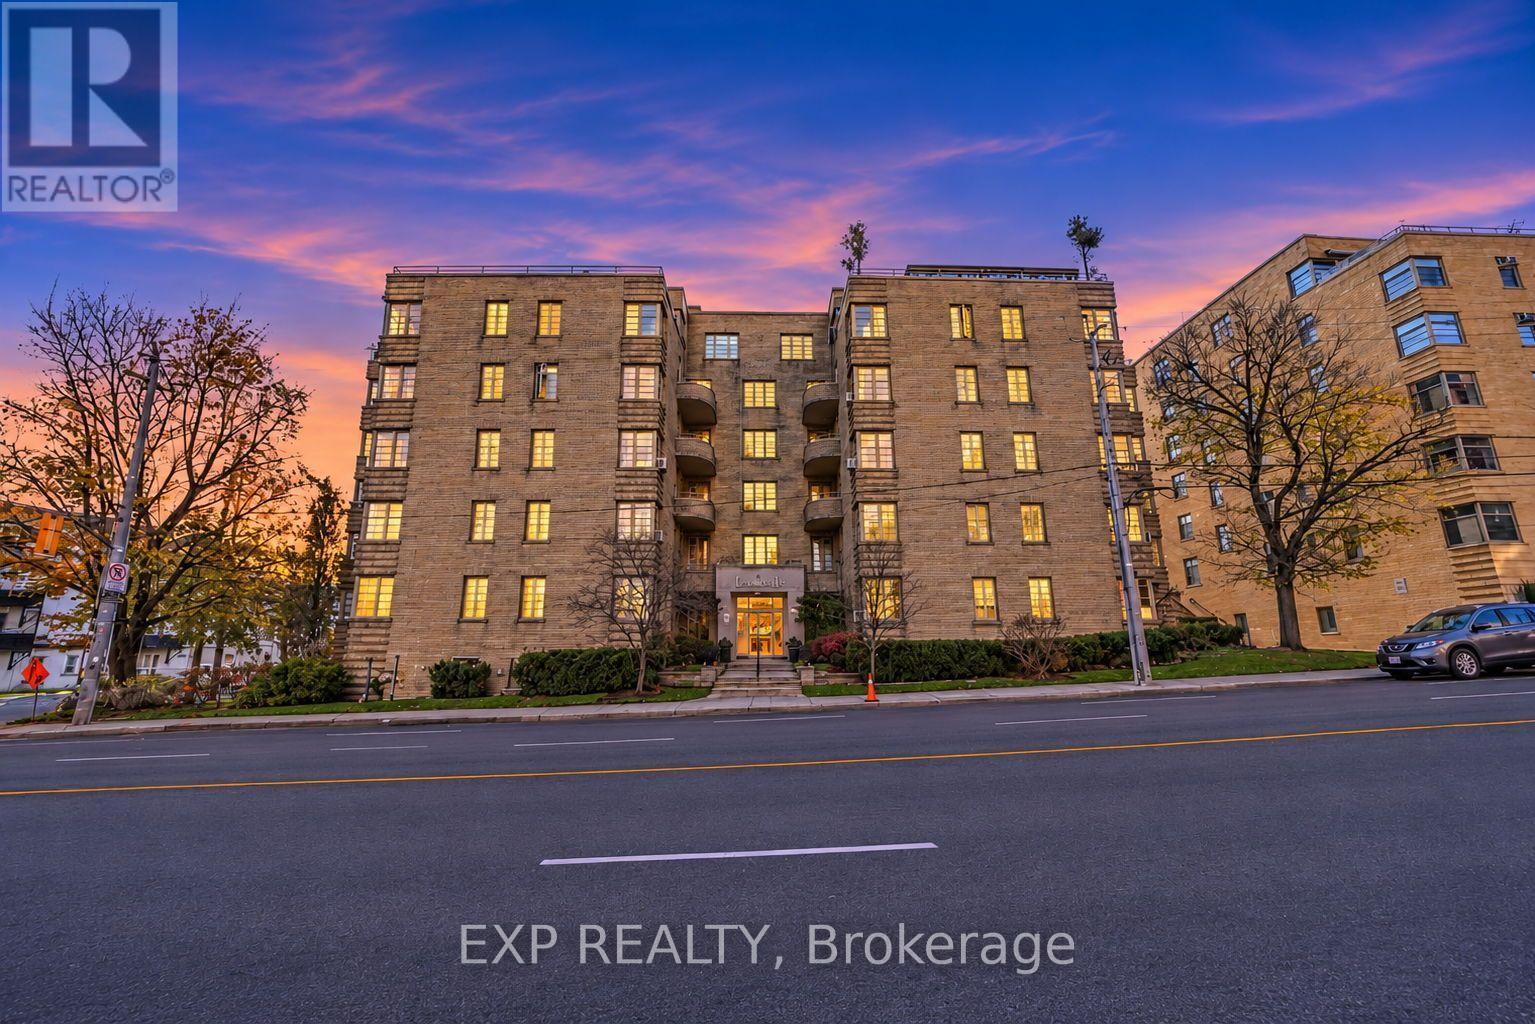
210 - 707 Eglinton Avenue W
Toronto, Ontario
Discover this **charming, oversized, and beautifully updated one-bedroom residence** nestled within a well-maintained, historic Art Deco building, offering timeless character and a peaceful living environment. Featuring **brand-new appliances, updated flooring, and fresh paint**, this move-in-ready home seamlessly blends classic charm with modern comfort.Ideally situated just steps from two Eglinton LRT stations, vibrant shops, restaurants, and everyday amenities, this location offers exceptional convenience and connectivity.Enjoy the incredible value of **all-inclusive maintenance fees covering property taxes, utilities, a premium Rogers TV package, and internet**, making monthly expenses more predictable and affordable. The pet-friendly building adds even more appeal for animal lovers.Whether you're a first-time buyer, downsizer, or looking for a home in a desirable Toronto neighbourhood, this property offers outstanding value, convenience, and long-term potential.**Move in and enjoy! Offers welcome anytime!** (id:63616)
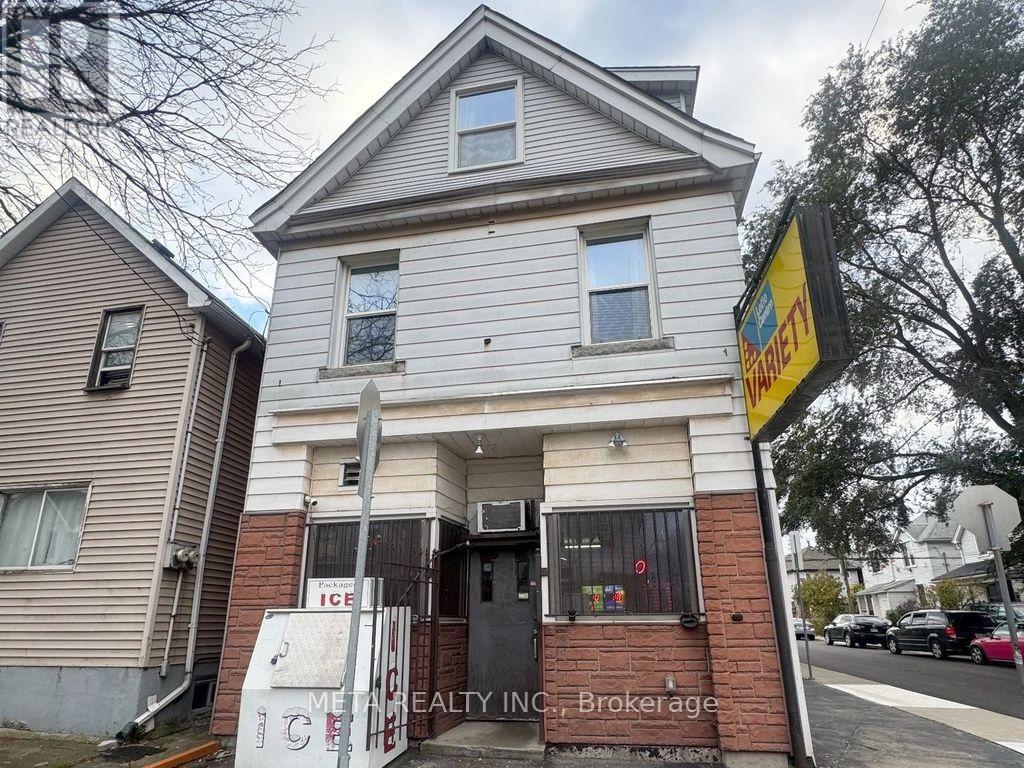
44 Francis Street
Hamilton, Ontario
Commercial Property + Established Convenience Store! Own the building and take over an established neighbourhood convenience store that has operated at this location for approximately 40 years, including 20 years under the current owner. Located in Hamilton's North End, this mixed-use property offers an opportunity to continue an established business, live on-site or explore rental income from the residential space.The storefront serves local walk-in customers with groceries, tobacco and lottery products. Business, equipment and inventory are included in the purchase price. Seller advises that all included equipment and inventory are owned and fully paid for. The seller reports the store has been profitable and continues to operate, with the owner now selling to retire. The business operates primarily on a cash basis; some financial records may be available upon request.The property features a spacious 3+1-bedroom residence with a walkout rooftop terrace, plus a separate basement in-law/shopkeeper space and separate utility meters. Owner-occupied, with vacant possession available.Conveniently located near Hamilton General Hospital, the Regional Rehabilitation Centre, West Harbour GO Station, Bennetto Community Centre, schools, public transit, restaurants, Tim Hortons Field and QEW access via Nikola Tesla Boulevard. The surrounding established neighbourhood and proximity to the growing healthcare hub, including the future McMaster Children's Hospital expansion, offering potential appeal to healthcare professionals, caregivers, investors and those seeking long-term value.Seller is also offering 443 Wentworth Street for sale separately. Buyers may explore the opportunity to acquire both properties in separate transactions. (id:63616)
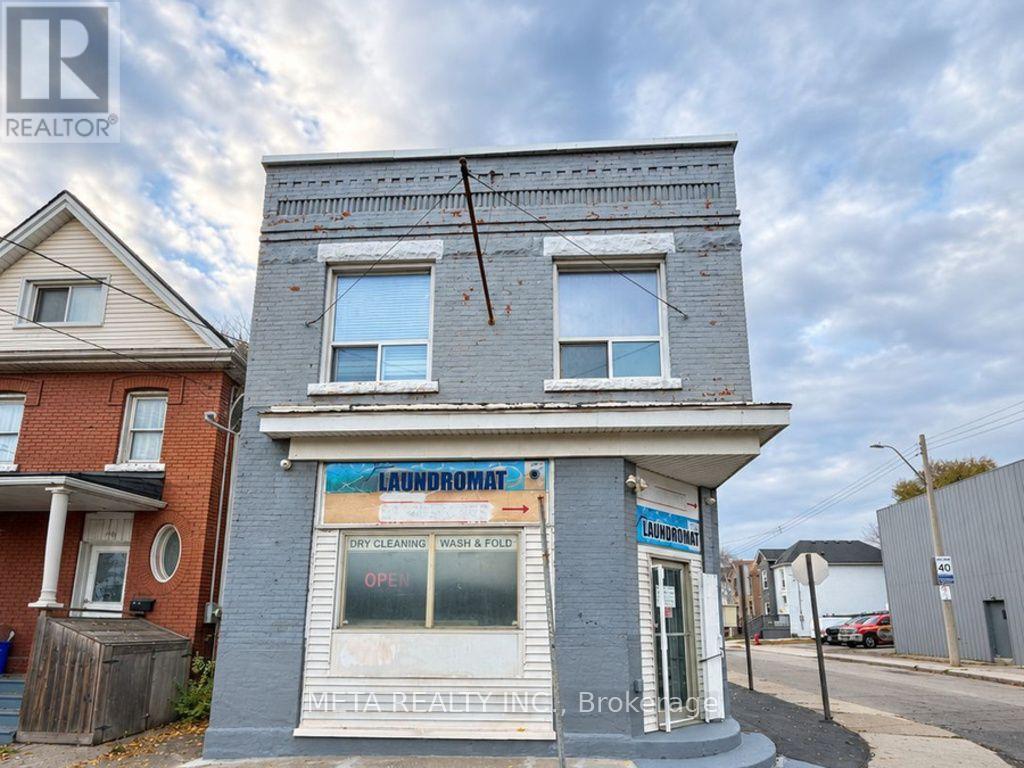
443 Wentworth Street N
Hamilton, Ontario
**Exceptional Corner Property Investment Opportunity in Hamilton's Revitalizing North End!** Discover this versatile mixed-use property featuring an established laundromat operated for 18 years, plus two residential apartments offering multiple income-generating opportunities. Seller is retiring, presenting an opportunity for investors or owner-operators to continue the established business or explore alternative permitted uses, subject to zoning and approvals.The laundromat operates as a cash business, with all machines and equipment fully owned and included in the sale. The upper-level, beautifully finished 2-bedroom apartment features comfortable living space and a private outdoor terrace. A second residential unit offers a ground-floor bachelor apartment. Both units are currently vacant, providing flexibility for immediate occupancy or leasing at market rents, subject to applicable regulations.Additional features include a full basement and rear parking. Situated on a prominent corner lot with excellent visibility and accessibility, the property is conveniently located near West Harbour GO Station, public transit, restaurants, schools, shopping, Tim Hortons Field, Bennetto Community Centre and other amenities, with easy QEW access via Nikola Tesla Boulevard.Ideally located near Hamilton General Hospital and the Regional Rehabilitation Centre, with the future McMaster Children's Hospital expansion adding to the area's growing healthcare hub. Potential appeal to healthcare professionals, medical staff, caregivers and investors seeking rental income and long-term value.18 Years of Established Business | Fully Owned Equipment | 2 Vacant Residential Units | Retiring Seller!Seller is also offering 44 Francis Street for sale separately. Buyers may explore acquiring both properties in separate transactions. A rare opportunity to invest, operate and grow in Hamilton's evolving North End! (id:63616)
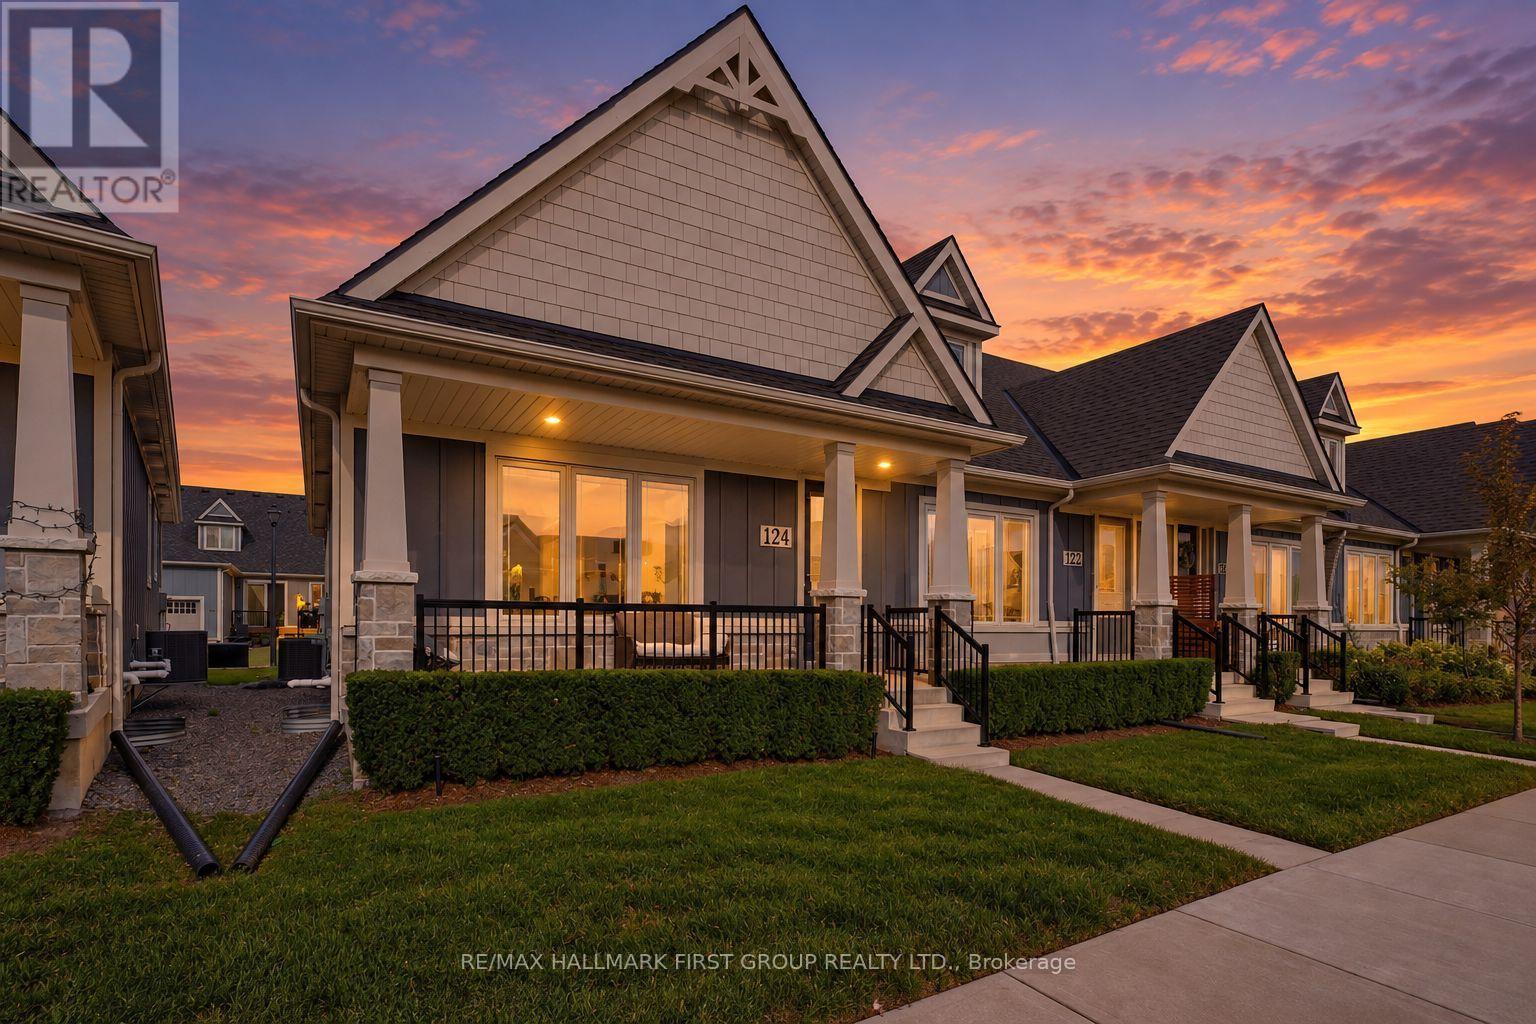
124 - 80 Marsh Avenue
Peterborough, Ontario
There hasn't been a deal this sweet on a home of this quality in a while. It gets even better knowing this once in a lifetime space its sat right within a well loved and highly desired community in North Peterborough. Do not miss it. Unit 124 in the heart of 80 Marsh Avenue is your chance to own a quality build at a favourable price. This 4 total bedroom and 3 bathroom bungalow end unit townhome has it all, lets get right into it! Fabulously functional main level layout boasts the sunny primary bedroom with shared ensuite which includes upgraded under mounted sink and tile flooring. An additional bedroom is the last stop before heading into the amazing living and entertaining space. High ceilings, laminate floors, quartz counters, builder upgraded large single basin under mounted kitchen sink, and this is just the tip of the iceberg that is 124-80 Marsh Avenue. The open concept flow is ideal for hosting or hibernating, whatever you prefer. Deck that is accessible from the dining room and garage access round out the main level living, with a powder room as the cherry on top. Likely the largest upgrade in this unit, the finished basement. Home to a perfect man cave, media room, whatever you want it to be! 2 additional bedrooms can be used for kids, guests, or a super sweet space for your hobbies, the possibilities are crazy endless. Storage, laundry room, and all the necessities find their home in the lower level as well. This space truly epitomizes carefree living. Forget about snow clearing or having to spend hours in the sun managing your lawn and garden thanks to the reasonably priced maintenance fees and integrated lawn sprinkler system. Brew your coffee, grab a seat on your porch, and enjoy your new home at 124-80 Marsh Avenue. (id:63616)
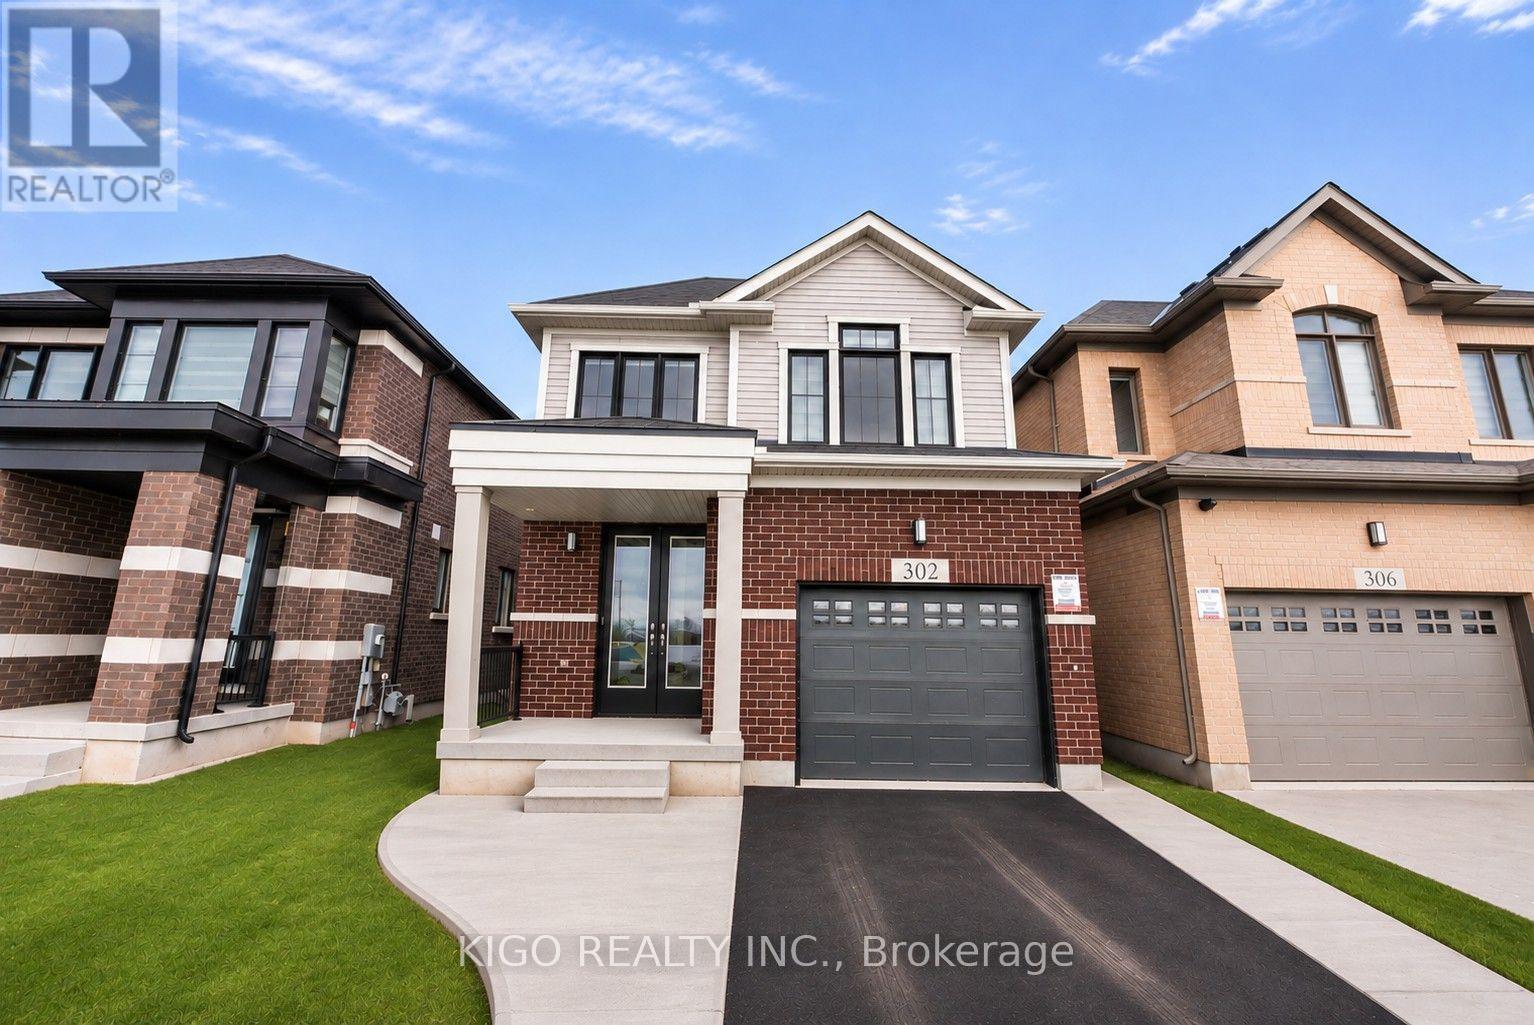
302 Newman Drive
Cambridge, Ontario
Built in 2024 and still under Tarion warranty, this nearly-new 4 bed, 3 bath detached home offers over 2,000 sq ft above grade on a premium walkout ravine lot backing onto a tranquil pond in Cambridge's sought-after Westwood Village. No rear neighbours, just open views and privacy. A grand double door entry opens to a flexible dining/family room and a separate living room, with huge windows bringing in natural light throughout. The kitchen features quartz countertops, a stunning waterfall island and a bright breakfast area. Upstairs offers 4 generous bedrooms, upper-level laundry, a 5-pc primary ensuite with glass shower, soaker tub and double vanity, plus a 4-pc main bath with double vanity. The walkout basement with bathroom rough-in offers great potential for a rec room, home office or separate suite to help with the mortgage. Driveway just extended (Nov 2026) for parking for 3, including the attached garage with inside entry. Minutes to parks, trails, schools and shopping, and just 7 minutes to Hwy 401. Nearly-new ravine homes rarely come up at this price - book your showing today. Offers reviewed Tuesday, December 1st. Some photos have been virtually staged. (id:63616)
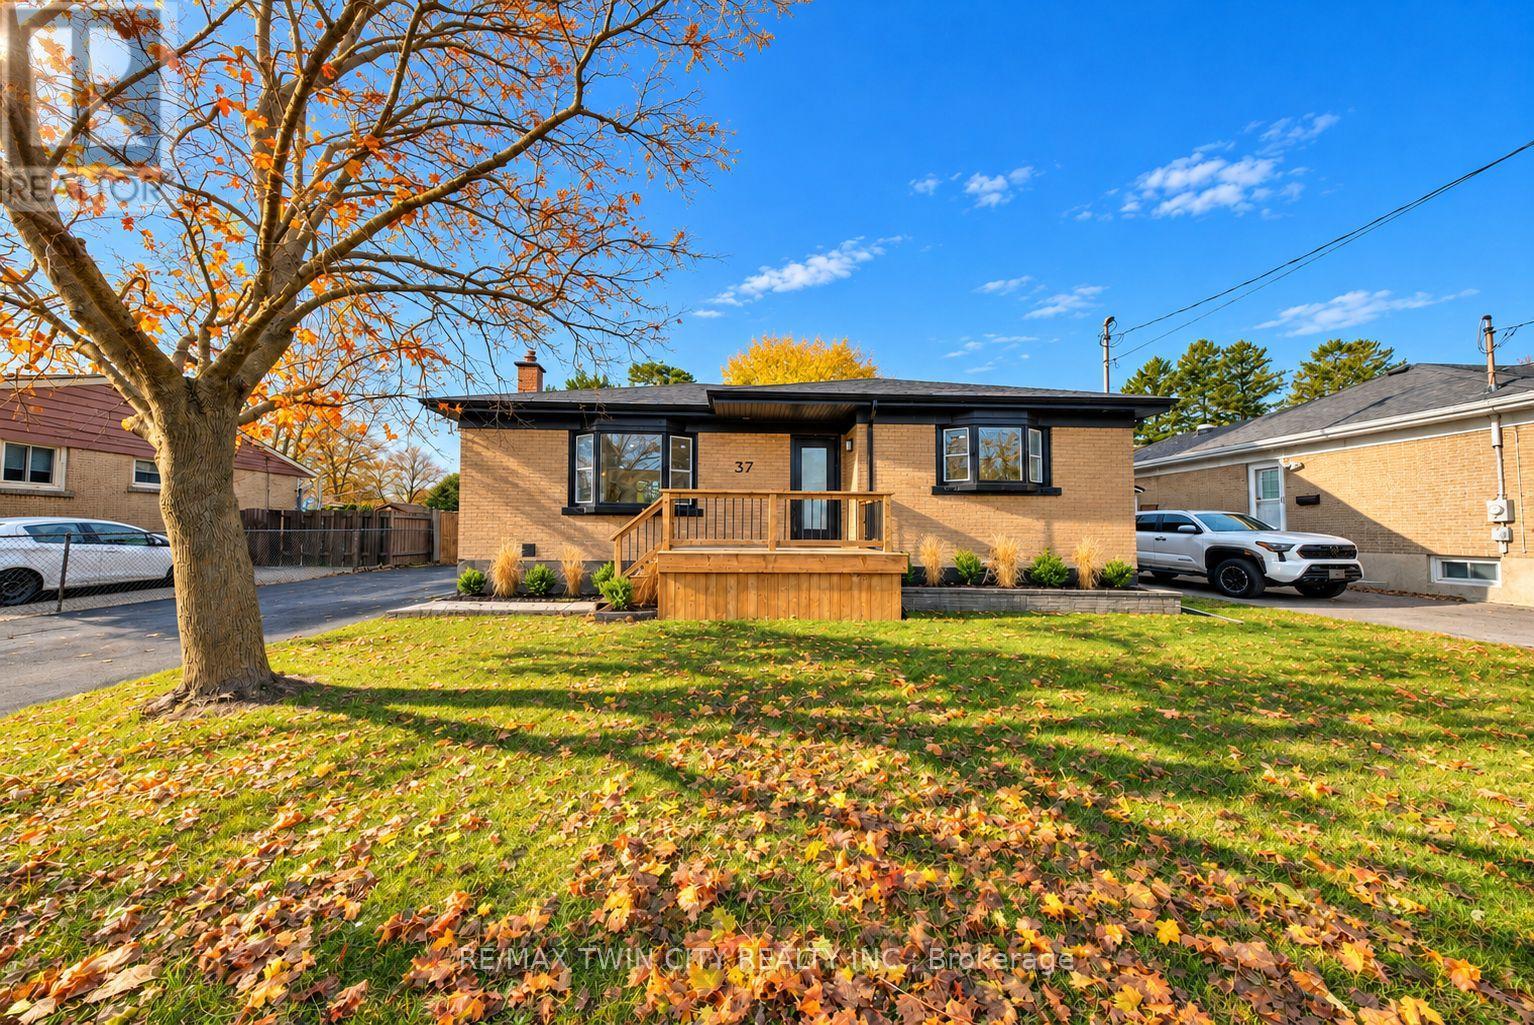
37 Todd Street
Brantford, Ontario
Welcome to 37 Todd Street in the heart of Brantford! This beautifully renovated, move-in-ready bungalow offers the perfect combination of modern finishes, functional living space, and a convenient location. Featuring 5 bedrooms and 2 bathrooms, this home boasts a bright, open-concept layout with a spacious kitchen complete with quartz countertops, a breakfast peninsula, and stainless steel appliances. The fully finished basement provides exceptional additional living space, featuring 2 generously sized bedrooms, a spacious recreation room with a cozy fireplace and wet bar, a beautifully updated bathroom with a glass-enclosed shower, and a dedicated workshop area. With its separate entrance, the lower level offers excellent potential for an in-law setup or multigenerational living. Step outside to enjoy multiple deck areas overlooking the spacious backyard, creating the perfect setting for outdoor entertaining, summer gatherings, or simply relaxing. Ideally situated within walking distance of schools and parks, and just minutes from shopping, restaurants, grocery stores, and the Wayne Gretzky Sports Centre, offering swimming pools, fitness facilities, and recreational programs. Commuters will also appreciate the convenient access to Highway 403. Offering modern updates, versatile living space, and an excellent location, this is a fantastic opportunity to own a beautifully renovated home in a desirable Brantford neighbourhood. Schedule your private viewing today! (id:63616)
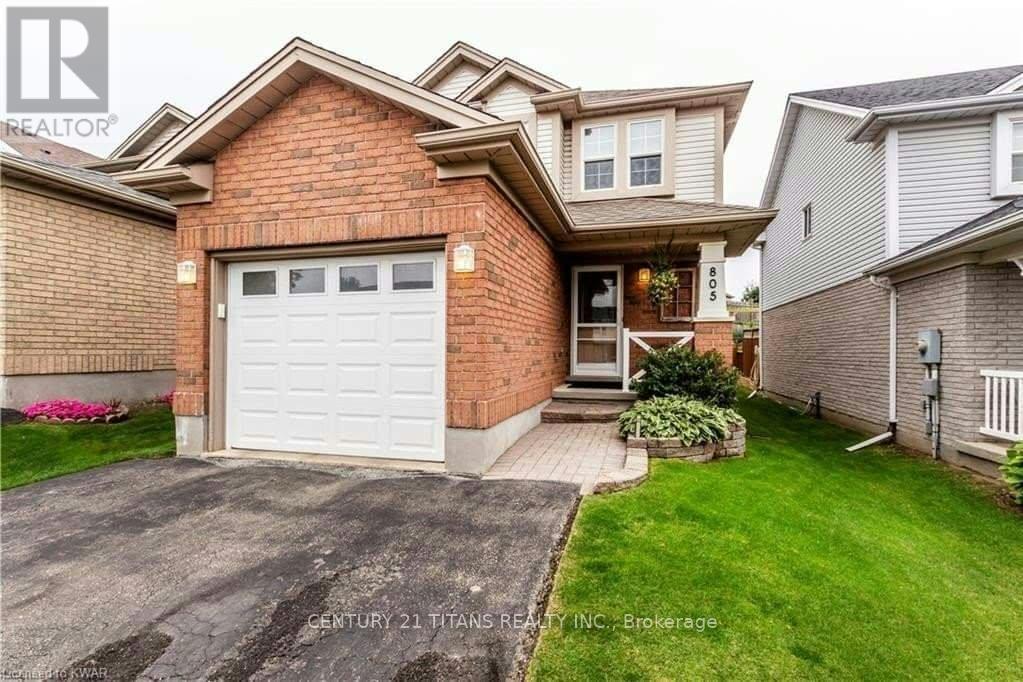
805 Fairway Crescent
Kitchener, Ontario
Just Move-In & Enjoy Stunning, Bright, Spacious & Freshly Painted & newly Renovated 2-Storey Detached House With Open Concept Living /Dining & Large 3+1 Bedrooms & 4 Washrooms In Highly Demanding Grand River South/Idlewood Area. Fully Finished Basement, In-Law suite. Bsmt Rental Potential. Safe & Friendly Neighbourhood. Amazing Unit W/ Abundance of Natural Light. Well Maintained. Close To School, Mall, Transit& Amenities. (id:63616)
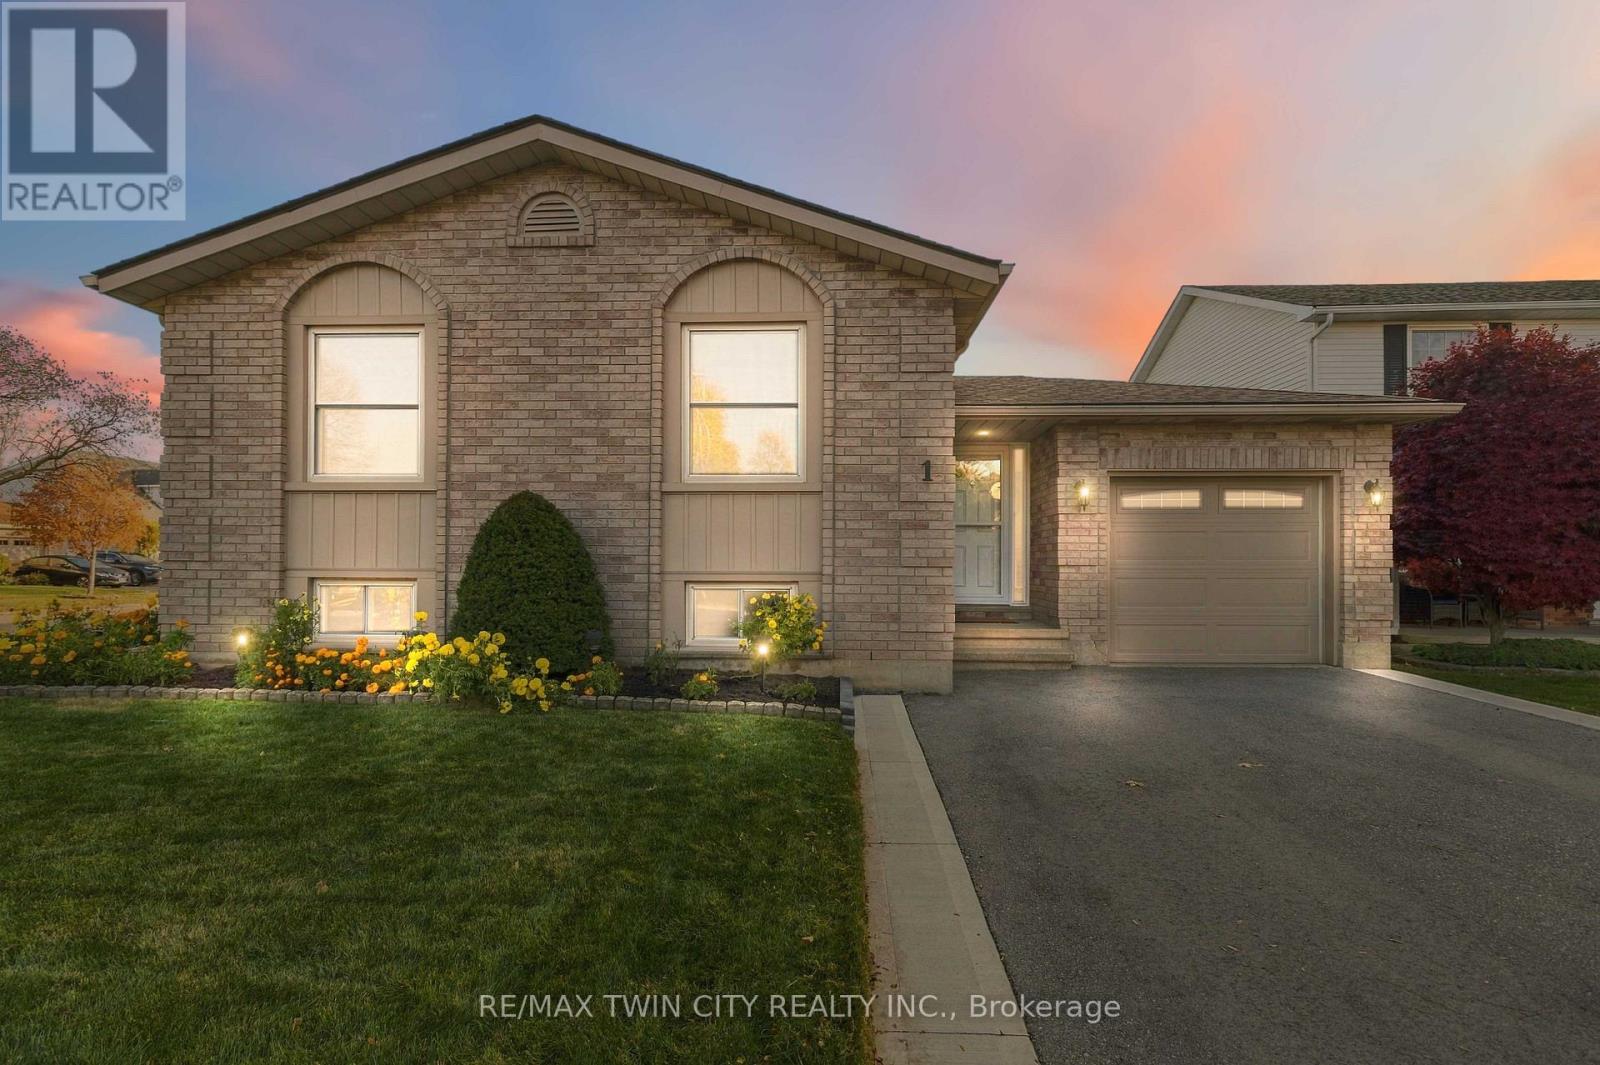
1 Pacer Court
Brantford, Ontario
Welcome to this beautifully maintained, all-brick raised bungalow, tucked away on a quiet court in Brantford's highly desirable Lynden Hills neighbourhood! Built by Dubecki Homes and situated on a spacious corner lot, this inviting property offers generous living spaces, thoughtful updates and a fantastic backyard designed for entertaining. The bright and welcoming main floor features a spacious kitchen, a separate formal dining area and a cozy living room, providing plenty of room for everyday living and family gatherings. Two generously sized bedrooms and a spacious 4-piece bathroom with a skylight complete the main level. Downstairs, the finished lower level offers even more living space, featuring an expansive recreation room with a calming gas fireplace, perfect for family movie nights, along with a third bedroom and an additional 4-piece bathroom. Step outside to a beautifully designed backyard perfect for both entertaining and relaxation! The new composite deck (2025) flows seamlessly into a professionally finished stone patio complete with a gazebo, creating an inviting outdoor space for summer barbecues, dining and gathering with family and friends. When it's time to unwind, retreat to your private hot tub and enjoy a peaceful escape right in your own backyard! Pride of ownership is evident throughout, with numerous valuable updates including a roof replaced by Aucoin Roofing (2018), updated skylights (2018), replacement windows (2014), furnace (2013), new air conditioning (2024), updated upper-level carpeting and a double asphalt driveway (2023). Additional conveniences include an owned water heater, owned water softener and automatic garage door opener. Conveniently located close to schools, parks, shopping and Highway 403 access, this well-maintained home offers spacious living, a beautiful backyard retreat and a fantastic North End location! (id:63616)
33 Browview Drive
Hamilton, Ontario
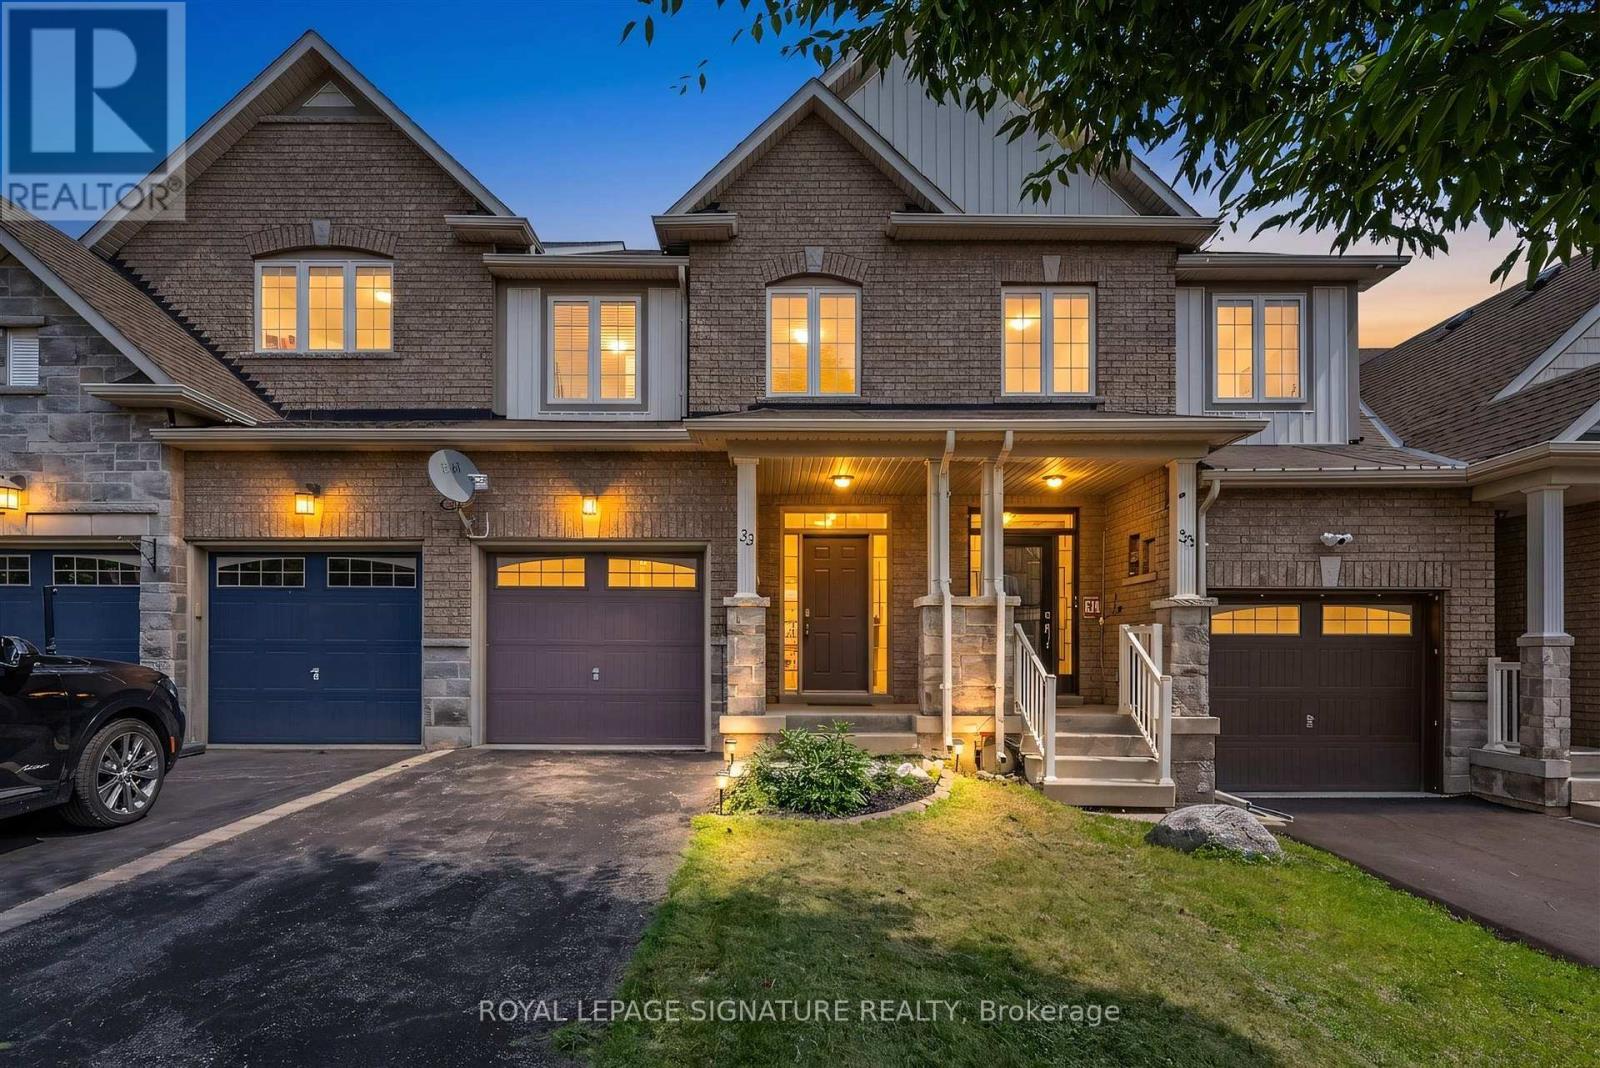
A Waterdown location that keeps everyday life close at hand is one of the strongest reasons to consider 33 Browview Drive. With schools, parks, recreation, shopping and daily essentials a short walk away, this 3-bedroom, 4-bathroom home offers a practical combination of space, comfort and convenience for first-time buyers, young families or anyone looking for strong value in today's market. The main floor has a bright, easy-flowing layout with hardwood flooring, a spacious living area with fireplace, an open concept kitchen and dining space, main-floor laundry with walkout to the garage and a powder room. Upstairs, the generous primary bedroom includes a walk-in closet and 5-piece ensuite, complemented by two additional bedrooms and a full bathroom. The finished lower level adds valuable living space with a large recreation room and another 4-piece bath-ideal for movie nights, a play area, home office or guests. Outside, a fenced backyard and deck extend the living space through the warmer months, while the attached garage adds everyday practicality. A comfortable, well-presented home in a location that makes day-to-day living easy. (id:63616)
409 - 16 Brookers Lane
Toronto, Ontario
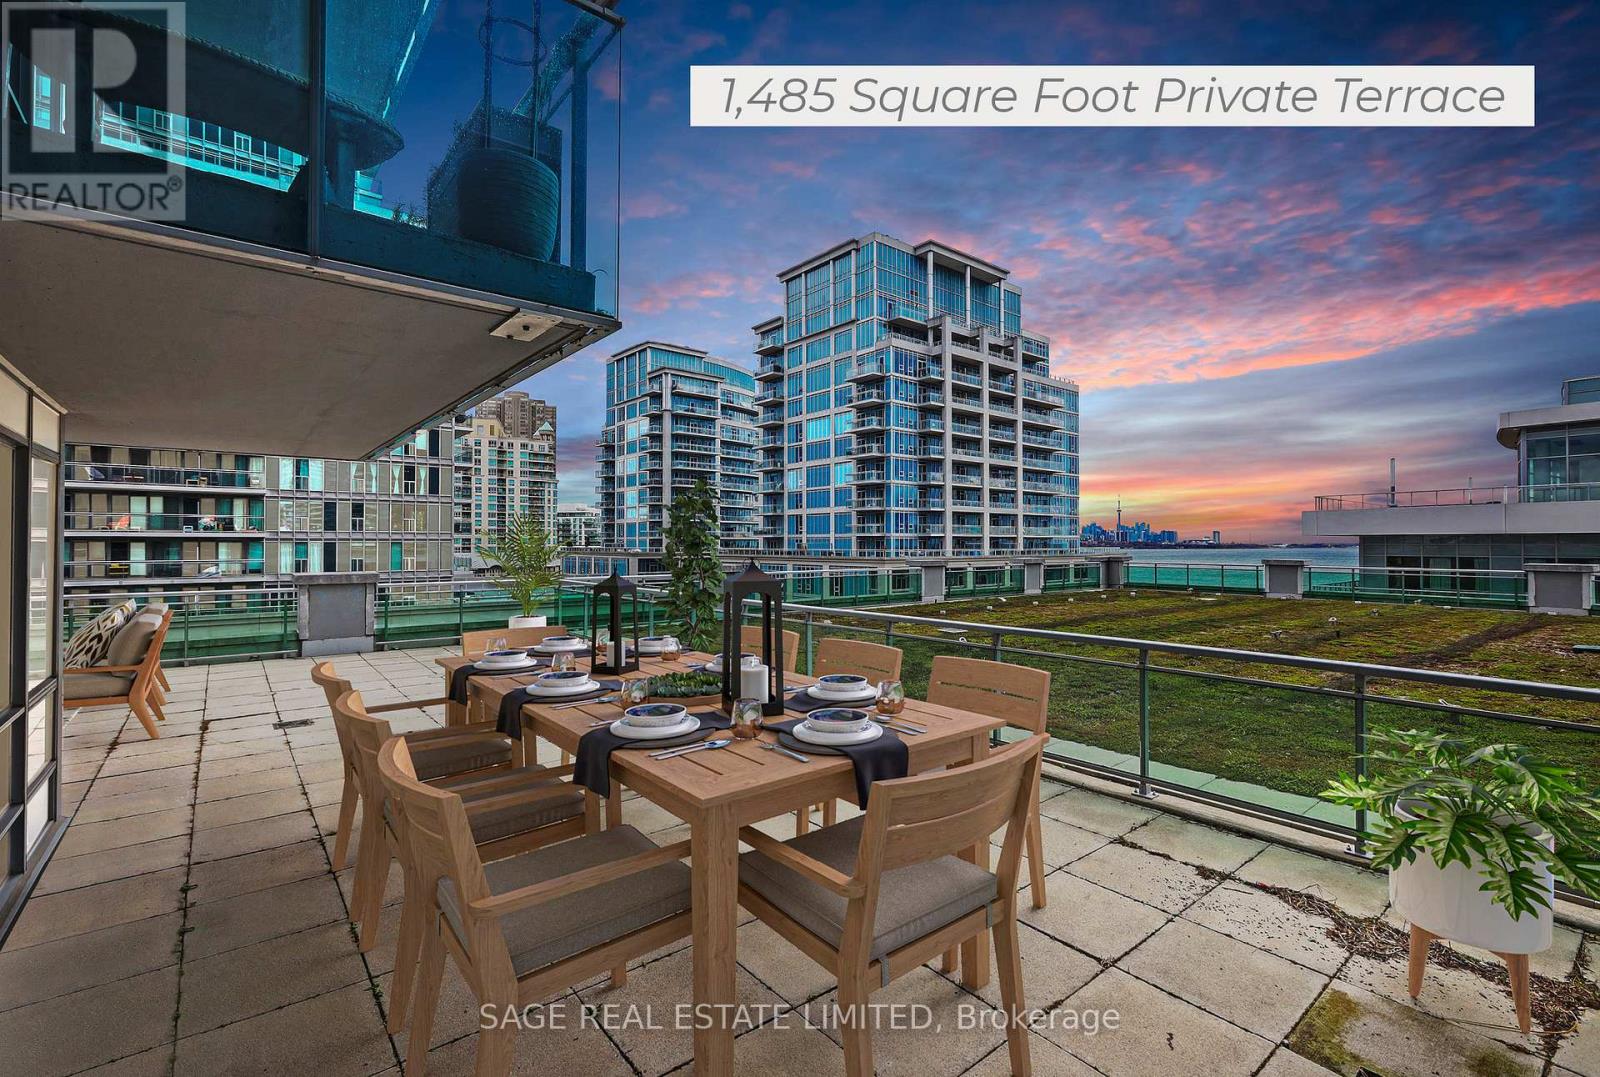
Truly one-of-a-kind! This bright and spacious two bedroom, two bathroom corner unit has a lot to offer. Of particular note is the 1,485 square foot private terrace with south/east exposure, and a view of Lake Ontario, and on which BBQing is permitted. The open-concept kitchen features granite counters and stainless steel appliances. The unit features a foyer for added privacy. The property comes with one parking spot and one locker. The desirable location offers quick access to the downtown core, and highway access out of the city. Walking distance to great restaurants as well as the paths along the lake that are perfect for a long walk or bike ride. A perfect location to live, work and play. Building amenities include 24-hour concierge, indoor pool, whirlpool, cedar sauna, fitness centre, meeting & party rooms, billiards room, theatre room, rooftop deck, guest suites and visitor parking. ***Please see virtual tour for 3D walkthrough of property*** (id:63616)
37-4135 Shipp Drive
Mississauga, Ontario
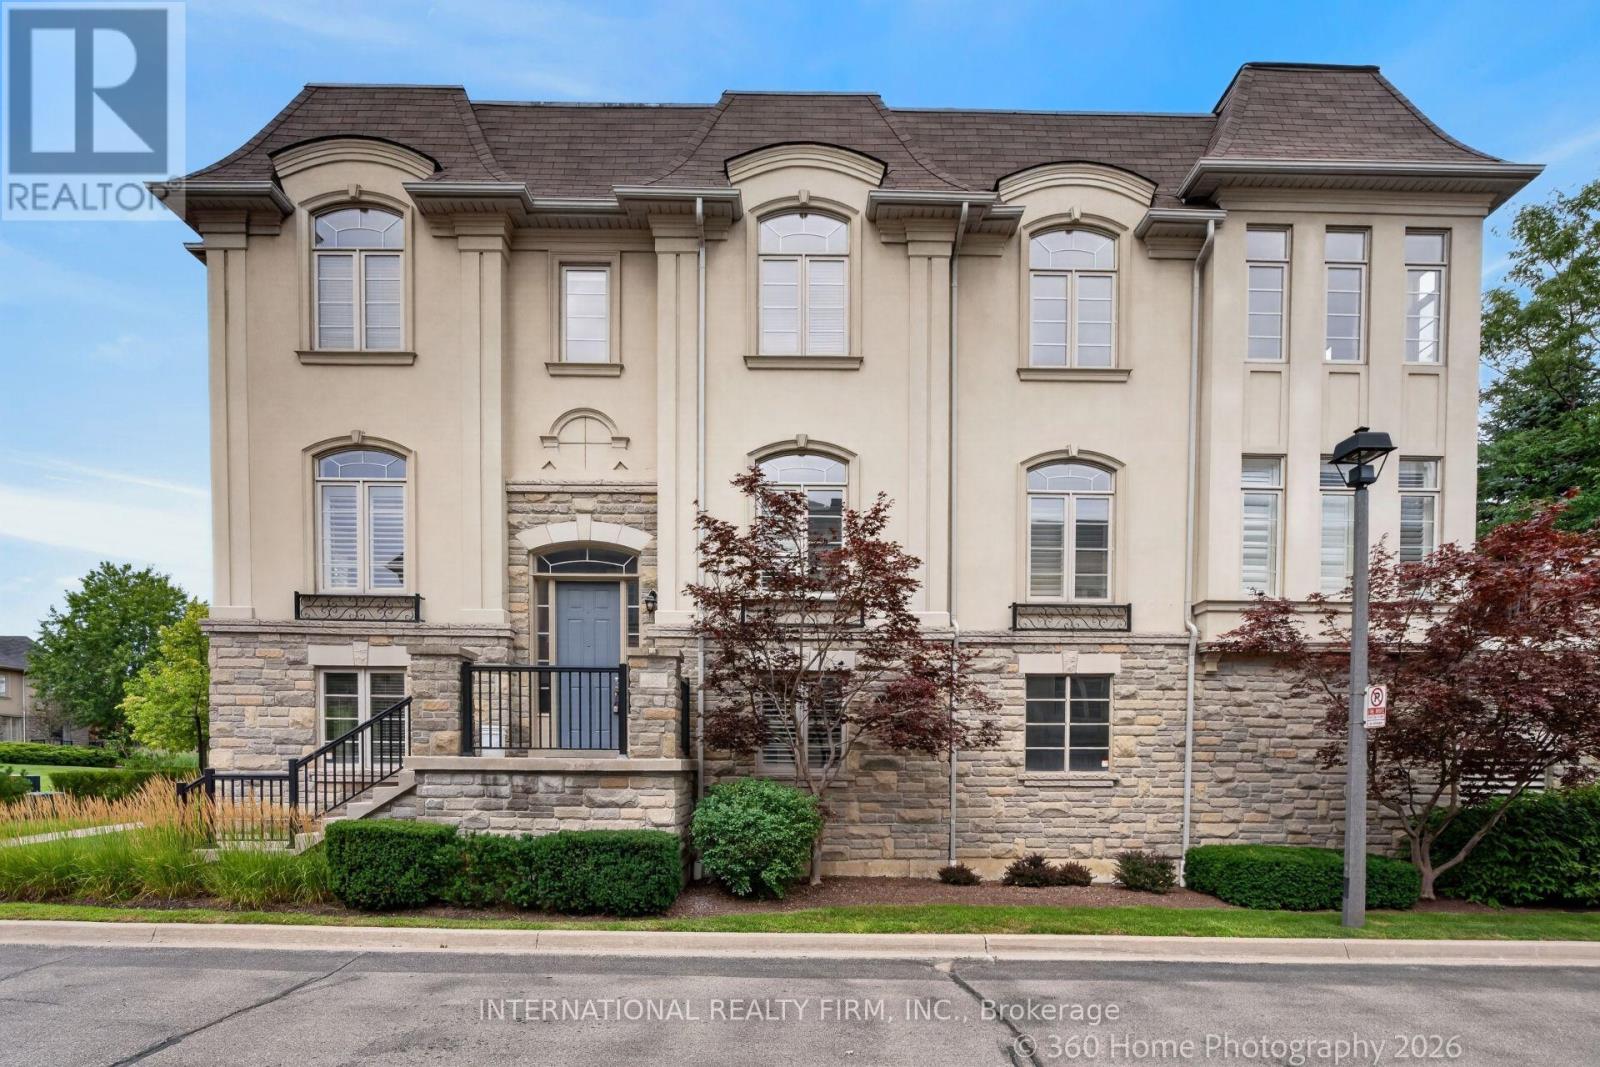
Welcome To This Beautifully Renovated And Freshly Repainted 3-Storey Condominium End Unit Townhome In The Heart Of Mississauga CityCentre. Offering Spacious Living Across Three Finished Levels, ***A Private In-Home Elevator, Partially Fenced Backyard, Double Garage AndPrivate Double Driveway. Ideally Located South Of Rathburn Road West And East Of Hurontario Street, With Excellent Access To Schools, Parks,Shopping, Transit And Major Highways. Just Minutes From Square One Shopping Centre, Mississauga City Hall, City Centre Transit Terminal AndHwy 403.The Main Level Features A Recreation Room, Bedroom, 4-Piece Bathroom And Utility Area, Providing Flexible Space For Guests,Extended Family Or A Home Office. Hardwood Flooring, California Shutters And A Granite-Topped Vanity Add To The Appeal. A Wood StaircaseWith Iron Pickets Leads To The Upper Levels. The Second Level Offers Spacious Living, Dining And Family Rooms, Kitchen And 2-Piece PowderRoom. The Family Room Features Hardwood Flooring, Built-In Shelving, Gas Fireplace With Stone Accent Wall And Walkout To The Rear Yard.The Kitchen Features Granite Countertops, Backsplash And Built-In Stainless Steel Appliances. Pot Lights, Crown Moulding And CaliforniaShutters Complete This Level. The Third Level Features Three Bedrooms, Two Full Bathrooms And Convenient Laundry. The Spacious PrimaryBedroom Includes A Sitting Area, Walk-In Closet And 5-Piece Ensuite. Hardwood Flooring, Granite-Topped Vanities, Crown Moulding AndCalifornia Shutters Add Elegant Finishing Touches. A Rare In-Home Elevator Provides Convenient Access To All Three Levels. Brand NewFurnace Install July 2026. A Spacious, Move-In Ready Home In An Exceptional Central Mississauga Location! (id:63616)
601 - 8010 Derry Road W
Milton, Ontario
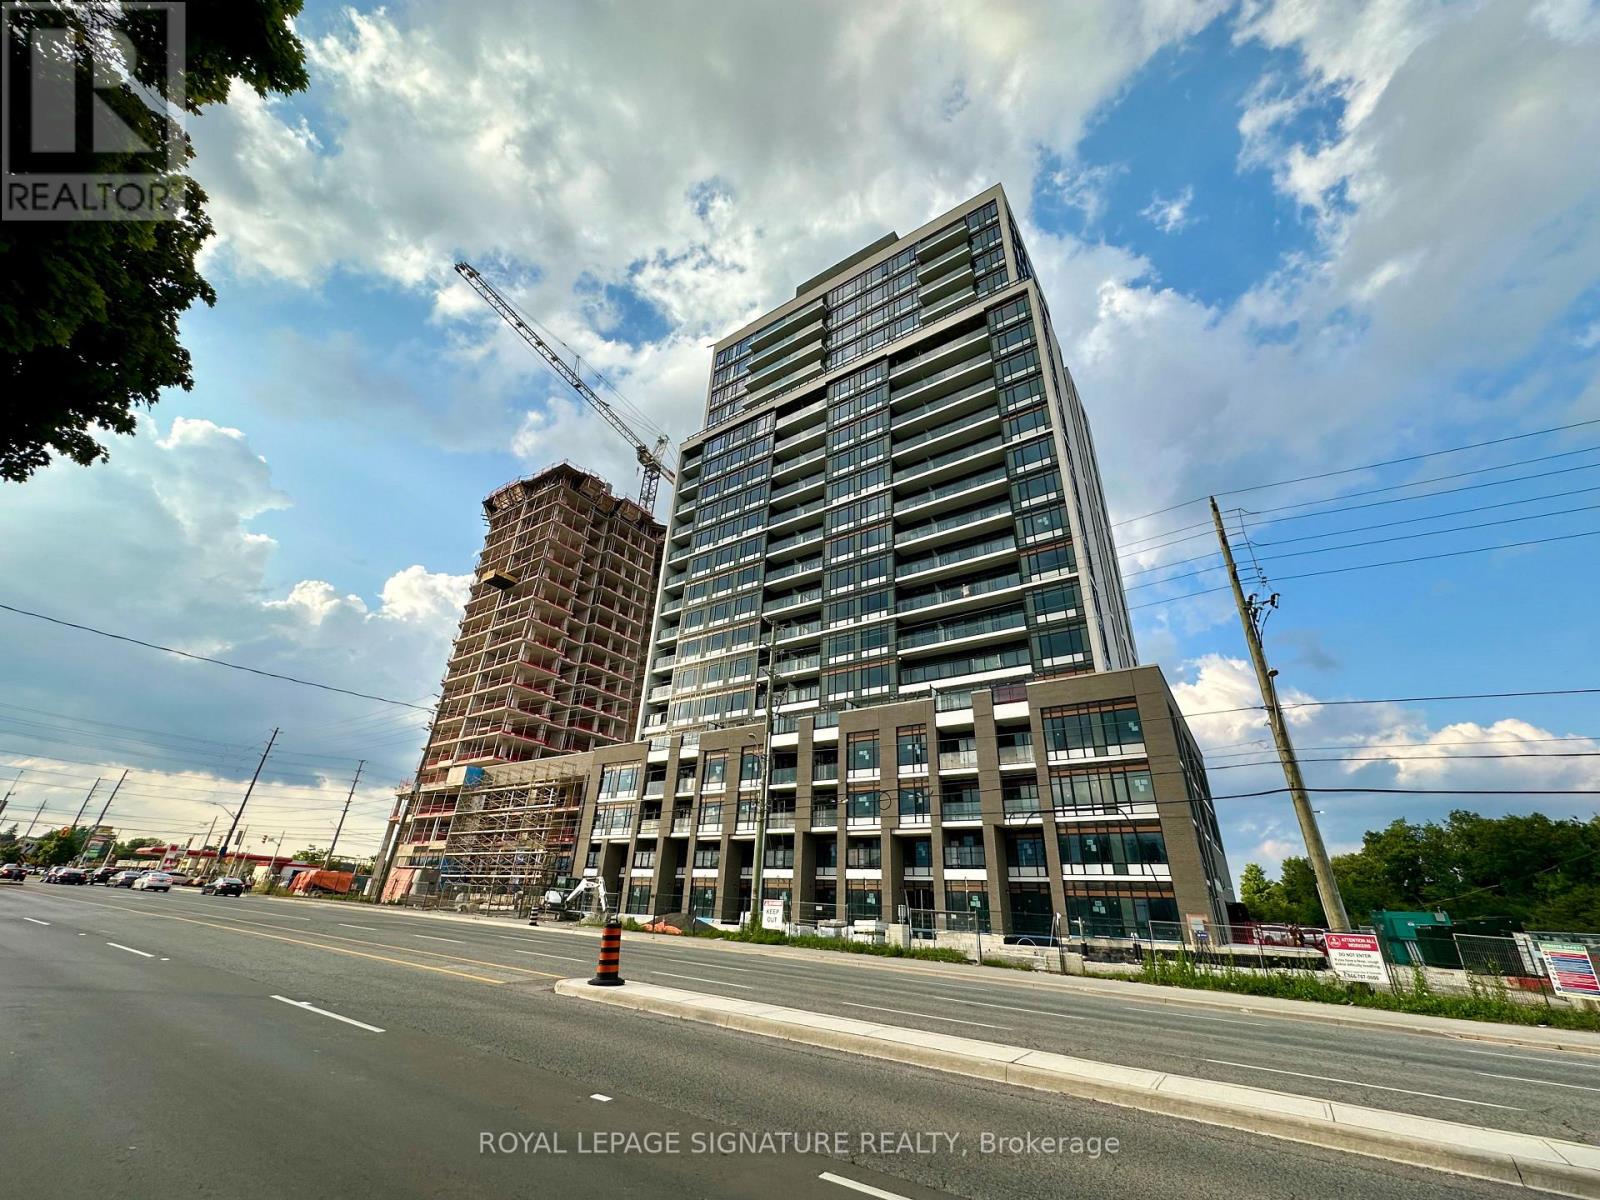
Unobstructed East-Facing Views Set The Tone For This Beautiful Condo, Ideally Located Just Minutes From Major Highways And The Milton GO Station. Enjoy The Convenience Of Walking To A Variety Of Restaurants, Cafes, And Dining Options. Featuring A Spacious Living Area With Large Windows, 2 Generously Sized Bedrooms, And 2 Upgraded Bathrooms With Modern Stand-Up Showers. Complete With Stainless Steel Appliances, Including A Microwave, Stove, Dishwasher, And Fridge, As Well As An Ensuite Stacked Washer And Dryer. Includes 1 Parking Space And 1 Locker. A Fantastic Opportunity To Enjoy Comfortable Living In A Convenient Location! (id:63616)