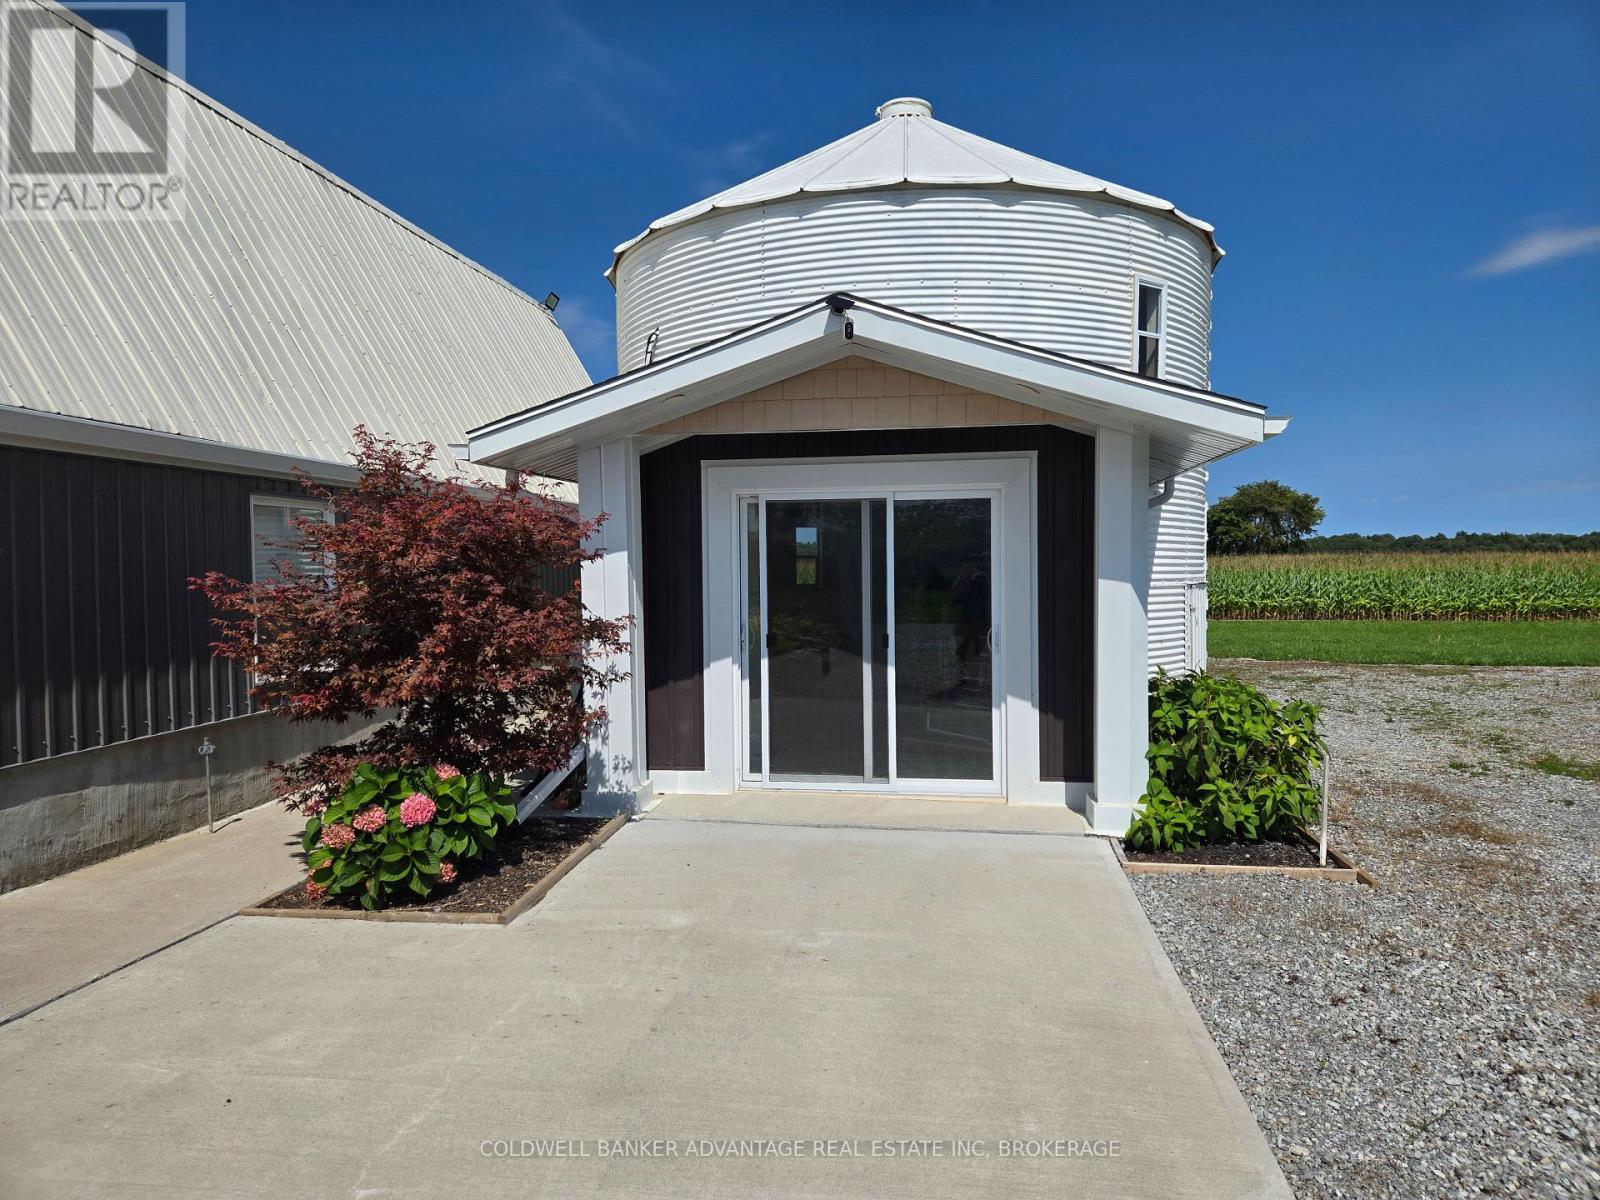
8731 Ridge Road
Niagara Falls, Ontario
Escape the ordinary and step into something truly one-of-a-kind. Nestled on a peaceful working farm in rural Niagara Falls, this beautifully converted silo has been transformed into a stylish loft-style rental with an open-concept main floor featuring a living room, kitchen, and full bathroom, plus a cozy bedroom loft upstairs. The distinctive circular home offers a rare blend of rustic charm and modern comfort, with curved walls, high ceilings, and a beautiful view of farm fields and forests - all just a short drive from the Falls, Safari Niagara, and city amenities. (id:63616)

1296 Tall Pine Avenue
Oshawa, Ontario
Welcome to 1296 Tall Pine Ave - a rare Pinecrest offering combining space, style, and a legal income suite in one exceptional package. This beautifully finished detached 2-storey delivers nearly 3,900 sq ft of total living space, including a legal, City-registered 2-bedroom basement apartment with its own separate entrance and full kitchen - a true mortgage-helper or in-law suite that sets this home apart, and Basement currently rented for $1,700/month. Upstairs, the main residence impresses with 5 spacious bedrooms and 5 bathrooms, hardwood flooring throughout, and a bright, open-concept layout built for everyday living and effortless entertaining. The chef-inspired kitchen features granite countertops, stainless steel appliances including a brand-new fridge, and a breakfast bar walking out to the deck. Cozy up in the family room beside a warm gas fireplace, or host in the combined living and dining spaces. The primary retreat offers a luxurious 5-piece ensuite and generous walk-in closet, while three more bedrooms offer ensuite or semi-ensuite access - ideal for a growing or multi-generational family.Step outside to a large deck and fully fenced backyard, perfect for summer barbecues and family time. A built-in double garage plus parking for 6 vehicles total means room for everyone.Location is everything: minutes from Oshawa Centre (230+ stores, restaurants, entertainment) and the Taunton Road shopping corridor for groceries, dining, and the cinema. Easy access to Oshawa GO Station and Highway 401 makes commuting to Toronto effortless, while Harmony Valley Conservation Area and nearby parks offer trails and green space right outside your door.This is more than a house - it's a rare opportunity. A move-in ready family home with a legal income suite built in, in one of Oshawa's most desirable communities. (id:63616)
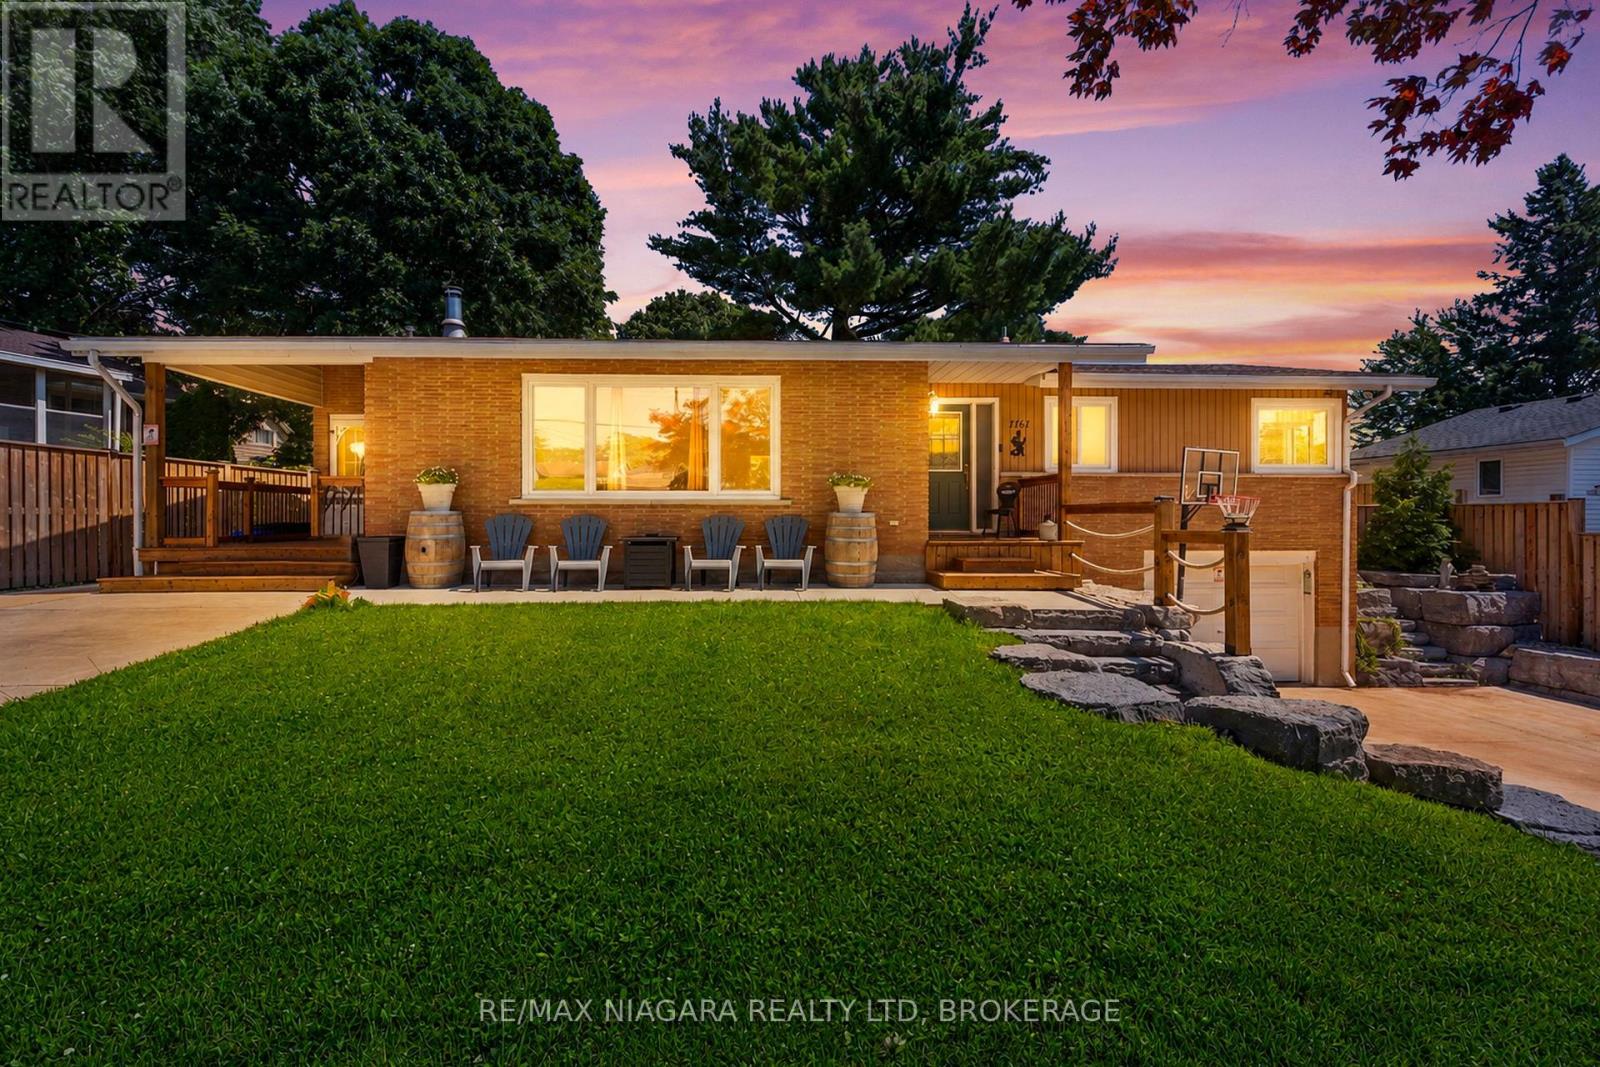
1161 Haist Street
Pelham, Ontario
Welcome to 1161 Haist Street: an exceptionally spacious and well-maintained bungalow offering outstanding value in the heart of sought-after Fonthill. With 4+1 bedrooms, 2+1 bathrooms, two driveways, two separate front entrances, and an attached garage, this versatile home is ideal for growing families, multigenerational households, or those seeking future in-law suite potential. The expansive main level features a bright living room, a welcoming family room, generously sized bedrooms, and a functional layout designed for comfortable everyday living. Downstairs, the large finished basement provides an additional bedroom, bathroom, and multiple flexible rooms that can be customized as a recreation area, home office, gym, guest space, or private living quarters. The separate entrance, second driveway, and adaptable lower level create excellent potential for an in-law suite or multigenerational setup. Outside, the spacious yard and walk-out patio provide plenty of room to relax, entertain, and enjoy time with family and friends. Ideally located near excellent schools, parks, shopping, restaurants, and all the everyday amenities of Fonthill, this solid and much-loved home delivers space, flexibility, and exceptional value. (id:63616)
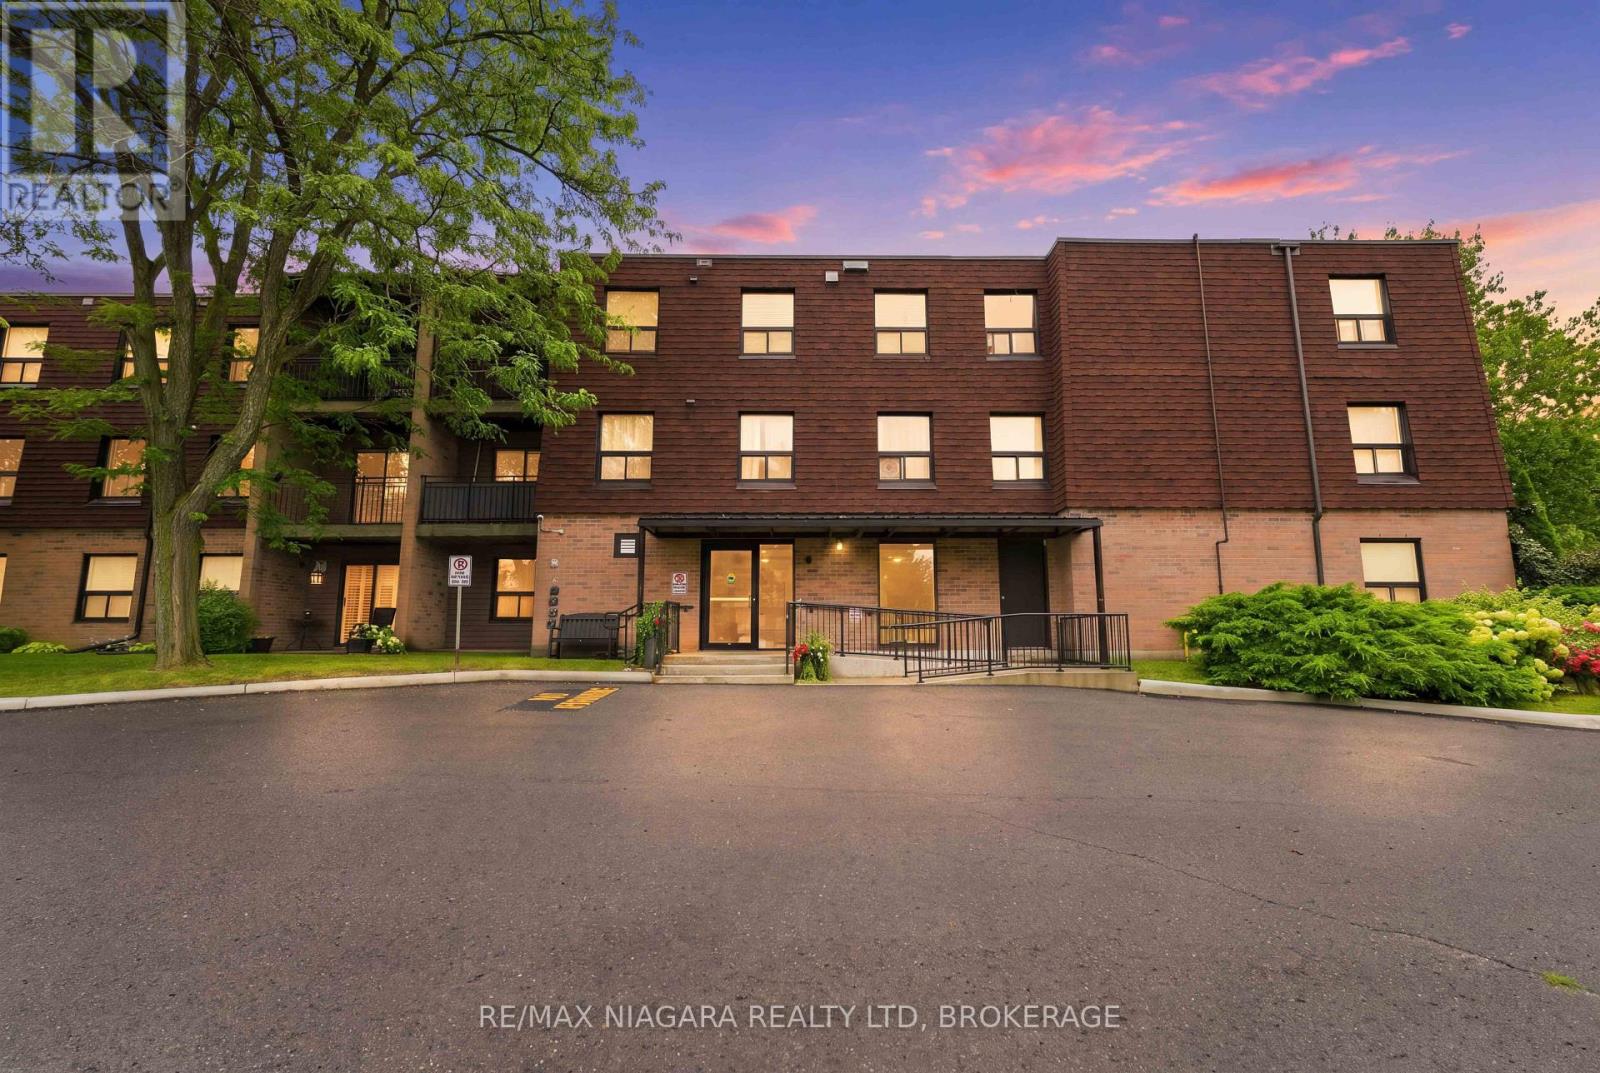
313 - 4209 Hixon Street
Lincoln, Ontario
Welcome to 4209 Hixon Street, Unit 313, a bright & spacious 2-bedroom, 1-bathroom corner unit offering over 1,000 sq. ft. of comfortable living space in the heart of Beamsville. Located in a well-maintained & quiet building, this inviting condo offers a generous open-concept living & dining area with warm flooring, neutral décor & plenty of natural light-perfect for everyday living. Step outside to your private covered balcony & enjoy peaceful views surrounded by mature trees. The functional kitchen leads to a formal dining area and living space. Both bedrooms are well-sized with large windows allowing for an abundance of natural light. A 3-piece bathroom with walk in shower completes the main living space, along with the added convenience of an in-suite storage room. The building offers a number of desirable amenities, including a party room, laundry facilities & a tucked-away shared outdoor common space where residents can relax & enjoy the surroundings. The unit also offers wheelchair accessibility, with convenient access to a stairlift located just outside the unit door. Enjoy the convenience of one assigned parking space plus plenty of visitor parking for family & guests. Condo fees are $515/month & include water, common elements, building insurance & parking, helping make monthly expenses easy to manage. Ideally situated just steps from Beamsville's main street amenities, with shopping, restaurants, parks & everyday conveniences close by, plus easy access to local wineries & the QEW for commuters. Whether you're a first-time buyer, down-sizer or simply looking for low-maintenance living, this spacious corner unit offers comfort, convenience & a wonderful opportunity to enjoy everything Niagara's wine country has to offer. (id:63616)
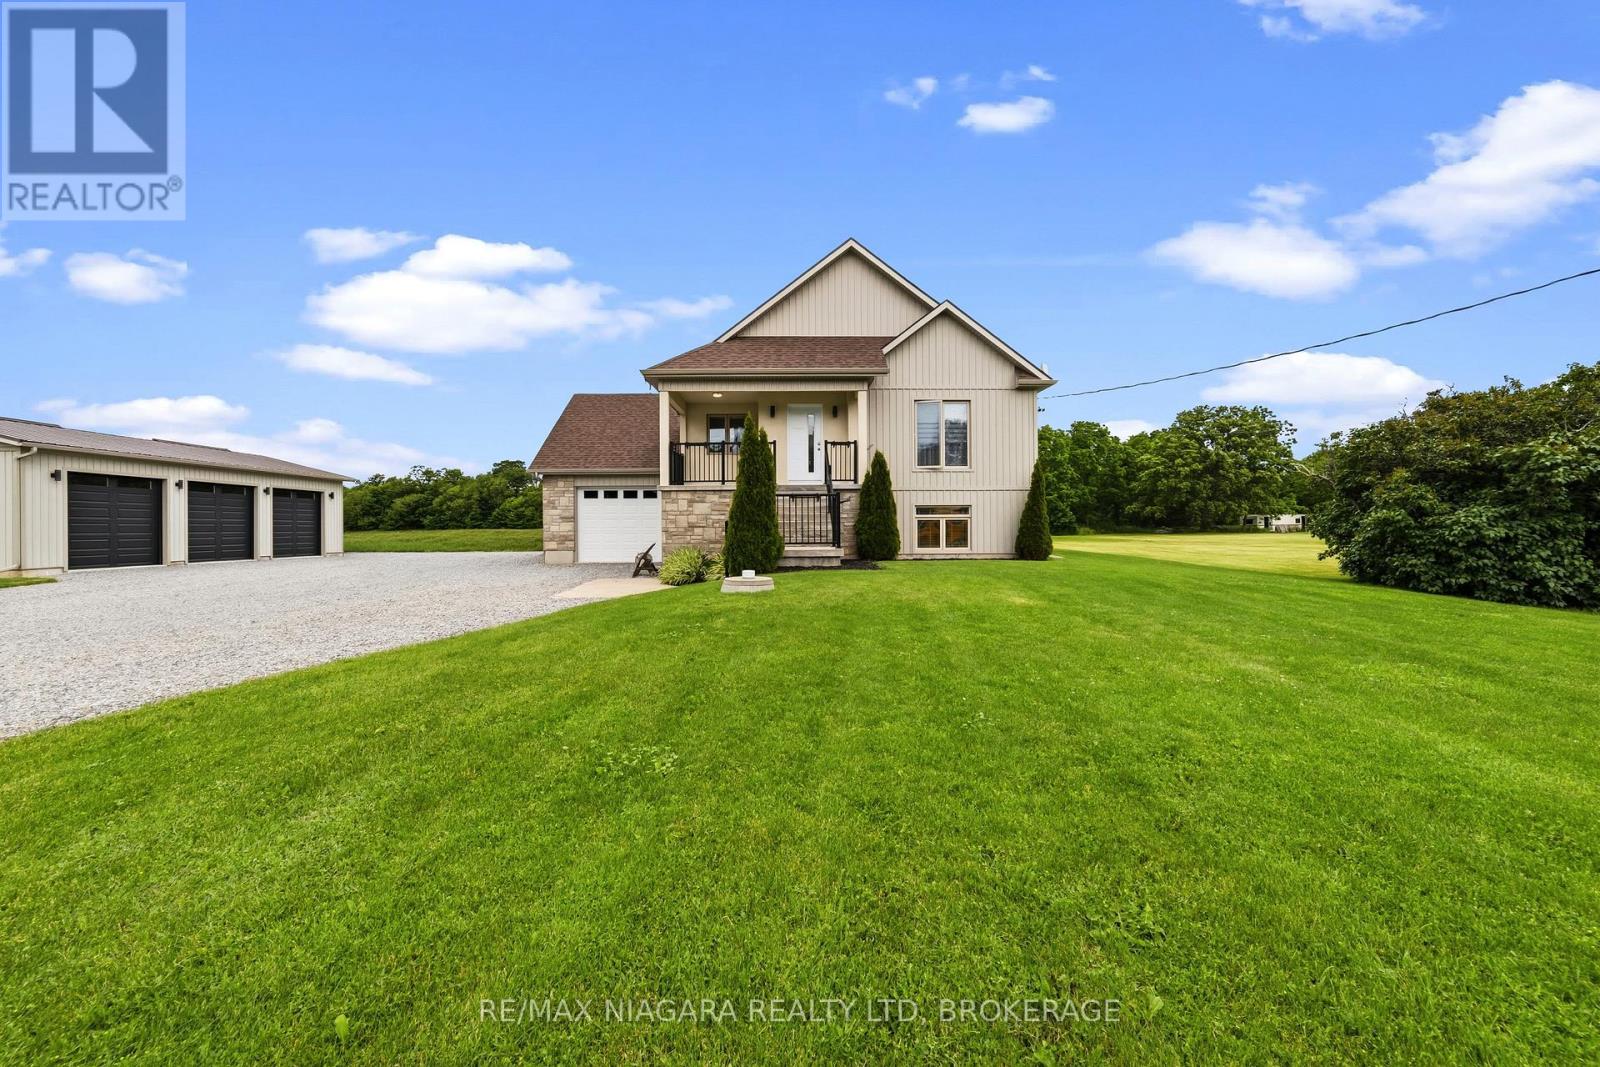
2876 3 Highway E
Port Colborne, Ontario
Welcome to 2876 Highway 3 E, Port Colborne - where there's room to live a little larger. Set on approximately one acre, this custom-built raised bungalow offers something increasingly hard to find: space, privacy, flexibility and a location that keeps you connected to everything Niagara has to offer.From the generous parking and triple-garage setup to the expansive property itself, this is a home designed for people who need more than a standard subdivision lot. Bring the vehicles, toys, tools, hobbies and plans for the future - there's room for all of them.Inside, the bright and practical raised-bungalow layout offers comfortable main-floor living, a functional kitchen, spacious bedrooms and multiple bathrooms. The finished lower level adds even more versatility, providing space for family, guests, recreation, a home office, gym or whatever life demands next.And the location? Hard to beat.Highway 3 offers convenient access to Port Colborne, Wainfleet, Welland, Fort Erie and the rest of Niagara, while the property maintains a quieter, more open-country feel. You're close to Lake Erie, Nickel Beach, Centennial-Cedar Bay Beach, Sugarloaf Harbour Marina, H.H. Knoll Lakeview Park and the Welland Canal, along with downtown shops, restaurants, trails, schools and everyday amenities.Whether you're looking for a family home, more room for your lifestyle, space for your work or hobbies, or simply a property where you don't have to live on top of your neighbours, 2876 Highway 3 E deserves a serious look. One acre. A substantial home. Triple-garage capability. Privacy. Possibilities. This is more than a house on a lot - it's room to make your own. (id:63616)
92 Saint Arnaud Street
Port Colborne, Ontario
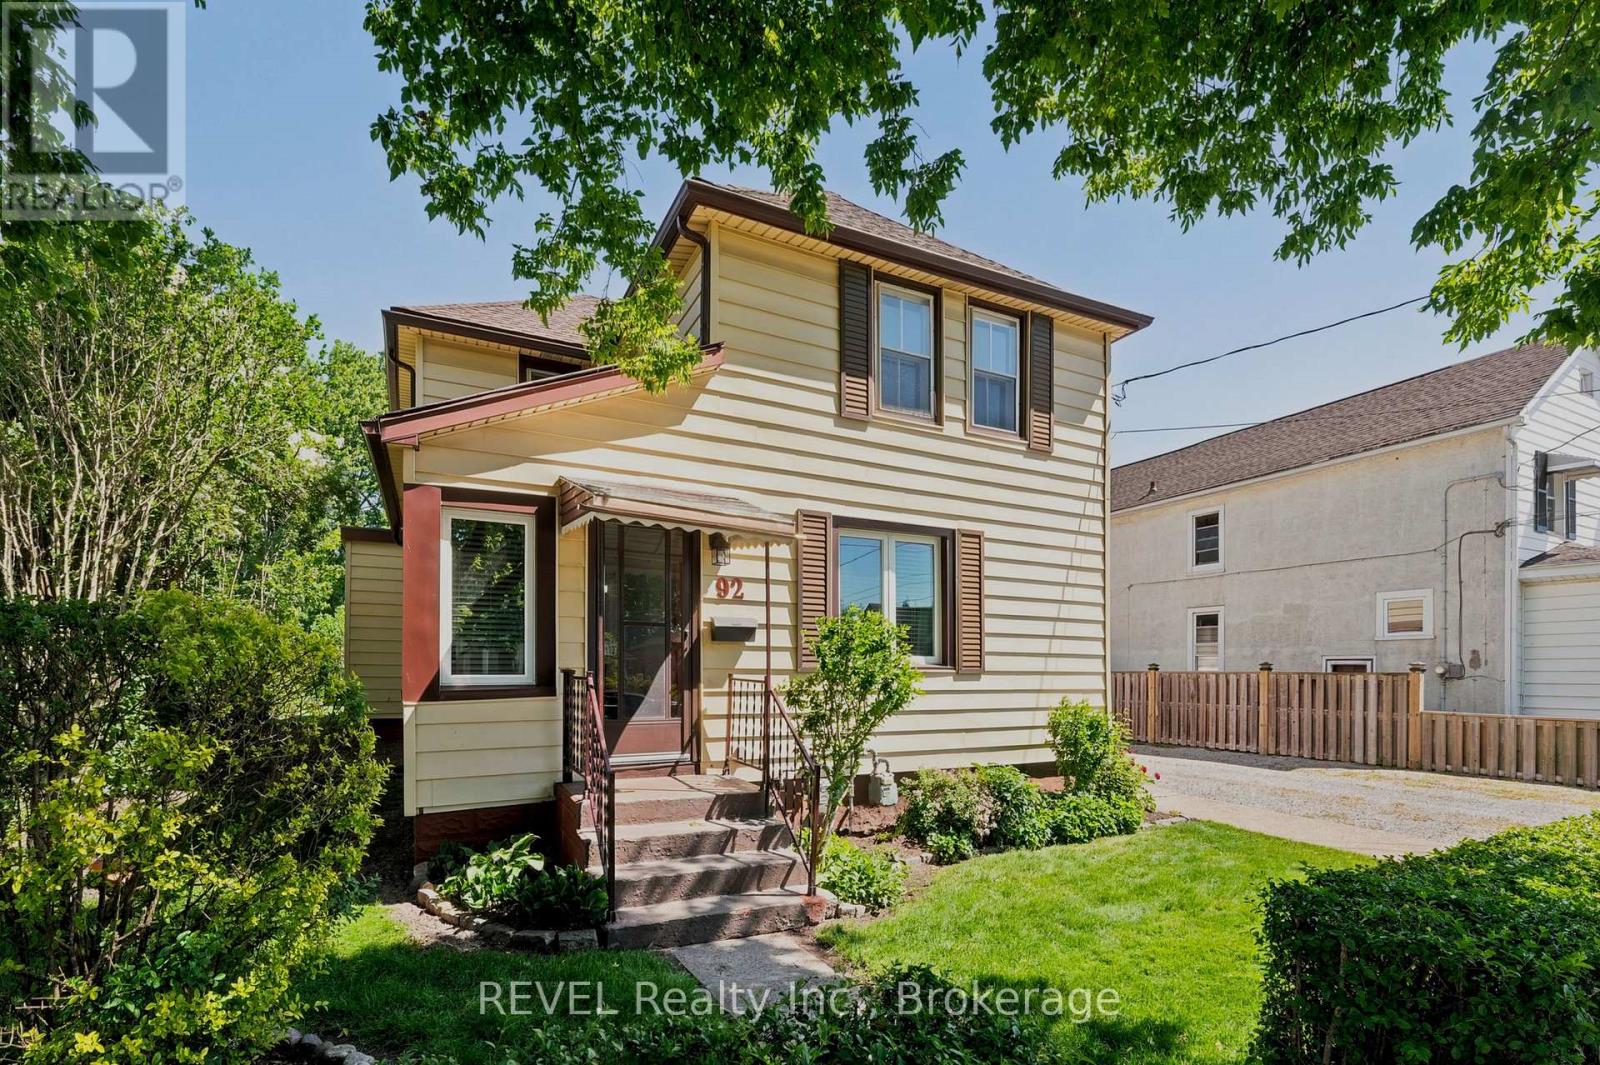
Great investment opportunity in the heart of Port Colborne! This legal duplex features a spacious 3 bedroom main floor unit and a 1 bedroom upper unit, offering excellent income potential for investors or those looking to offset their mortgage. Complete with a detached garage, ample parking, and a convenient location close to schools, shopping, parks, and downtown amenities, this property is a fantastic addition to any portfolio or a smart option for owner-occupants looking for rental income. (id:63616)

601 - 479 Charlton Avenue E
Hamilton, Ontario
Welcome to a truly turn-key, top-floor sanctuary. The Penthouse Premium, situated on the 6th floor with no upstairs neighbours. While walking through this vacant space, please take note of the custom designer upgrades and structural perks that highlight this stunning 2 bedroom 2 Full bath condo. The entire suite has been freshly painted in a professional monochromatic design. The bright open-concept 776 sq ft unit features vinyl plank flooring throughout with pot lights, creating a warm and inviting living space. The contemporary kitchen is complete with stainless steel appliances, stone countertops, a generously sized island, tile backsplash, and ample cabinetry. Take note of the Pantry Extension. It features a massive, custom-built wall extension featuring a clean white profile, custom floor-to-ceiling pantry tower, and deep architectural drawers. The spacious primary bedroom offers a sleek ensuite, while the second bedroom is perfect for guests, a home office, or additional living space. Enjoy the convenience of in-suite laundry and a private balcony showcasing elevated views of the historic Hamilton Rail Trail and lush Escarpment trees. You will love the convenience of prime underground parking space located just steps from the elevator lobby and an extra large storage locker is included. Immediate Closing: Vacant, spotless, and 100% ready for immediate turn-key occupancy. Residents have access to premium amenities including a fitness room, party room, and community terrace. Ideally located close to St. Joseph's Hospital, downtown Hamilton, GO Transit, shopping, restaurants, trails, and major highway access. (id:63616)
10 Evergreen Lane
Niagara-On-The-Lake, Ontario
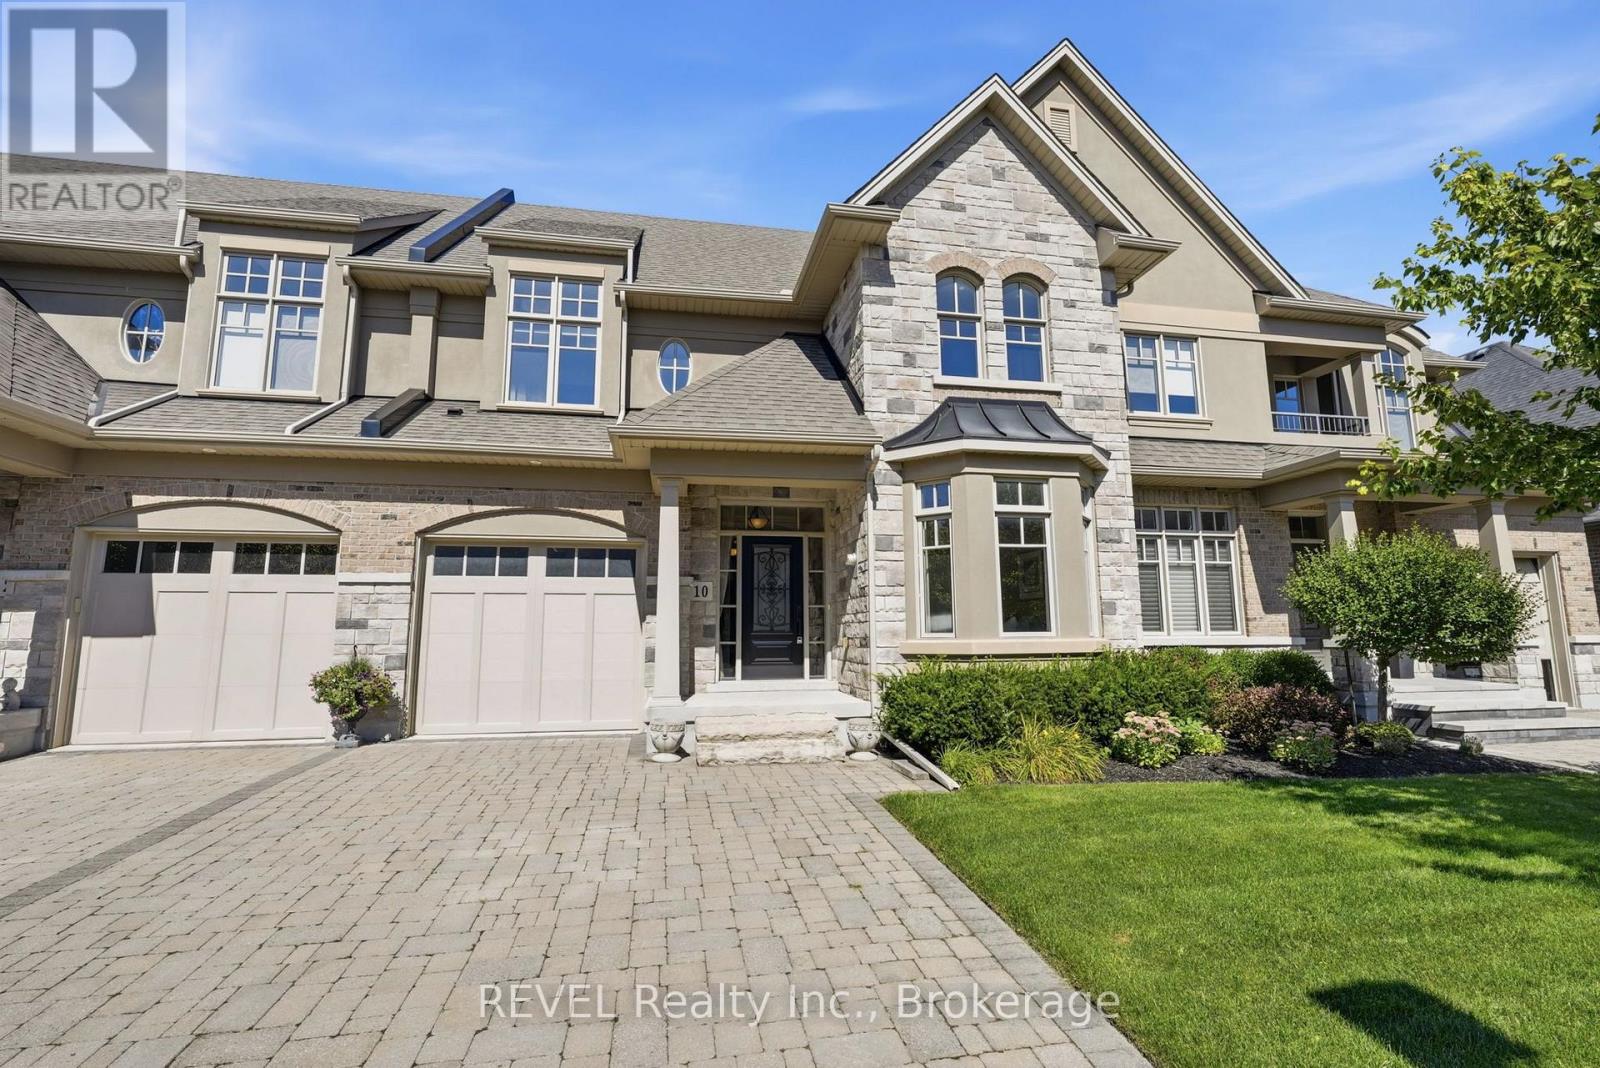
Built by DeHaan Homes, this exceptional 2 bedroom, 4 bathroom, 2-storey townhouse is nestled within an exclusive 20-unit luxury enclave in historic Niagara-on-the-Lake. Offering refined design, quality craftsmanship, & an incredible location, this home is an ideal opportunity for those seeking a sophisticated low-maintenance lifestyle. The open-concept main floor features soaring vaulted ceilings, custom millwork, rich hardwood flooring, & a stunning gas fireplace creating a warm & inviting focal point in the living room. The beautifully appointed kitchen offers extensive cabinetry, quartz countertops, & stainless steel appliances. The dining area features patio doors leading to a private rear composite deck with an additional patio area & gas BBQ hookup. The fully landscaped outdoor space is perfect for entertaining or relaxing.Convenience meets luxury with main-floor laundry & a single-car attached garage. Upstairs, two spacious bedrooms provide comfortable accommodations, including a generous primary suite with a walk-in closet and spa-inspired ensuite featuring a glass-enclosed shower, separate tub, and elegant tile surround. Hardwood flooring flows throughout the main living areas, with carpeting in the bedrooms.The fully finished lower level adds exceptional living space with a cozy family room featuring a second gas fireplace, extensive built-in bookshelves and storage/wine cellar, additional office space that is currently being used as a bedroom, plus a 3pc bathroom.The beautiful stone and stucco exterior complements the home's timeless character and premium setting. Located within easy walking distance of all that Niagara-on-the-Lake has to offer, including the Downtown Queen Street tourist district, the renowned Pillar & Post, restaurants, coffee shops, boutiques, hotels and spas, world-class theatre, and celebrated wineries.A rare opportunity to own a beautifully crafted DeHaan Homes residence in one of Niagara-on-the-Lake's most desirable settings. (id:63616)
3305 Hyman Avenue
Fort Erie, Ontario
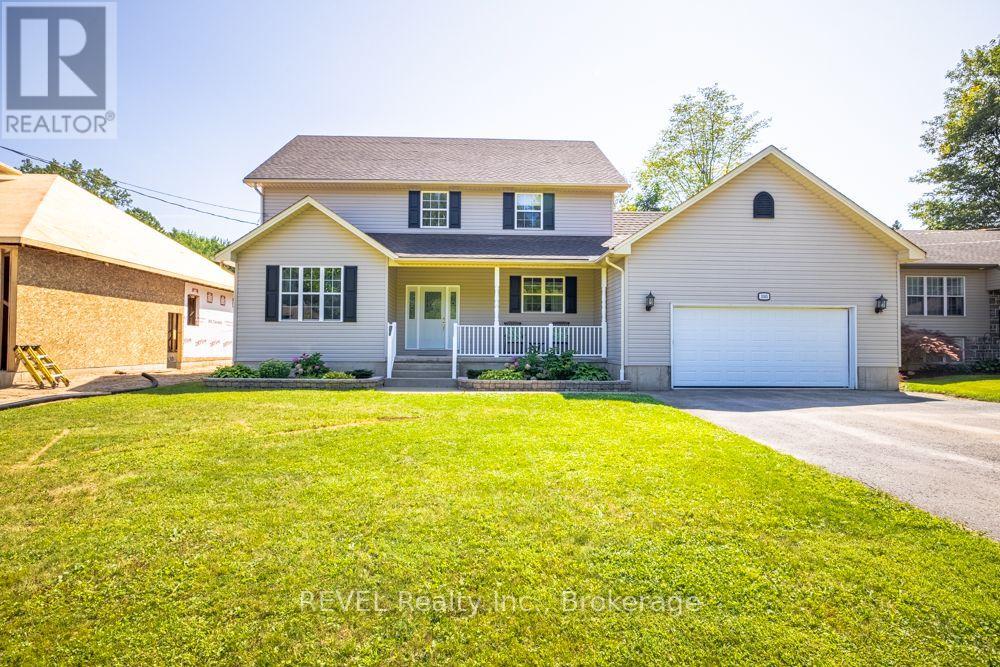
Welcome to 3305 Hyman Avenue, an impressive two-storey family home situated on an oversized lot in Ridgeway's sought-after Thunder Bay neighbourhood. Designed with family living in mind, this spacious home offers all the right rooms in all the right places. The main level features a formal dining room along with a bright, open-concept kitchen and living area-perfect for everyday family life and entertaining.A large two-car garage provides excellent parking and storage, while separate access from the garage to the basement adds flexibility and future potential. Outside, the oversized property and poured concrete rear patio provide plenty of room for entertaining, relaxing and enjoying the outdoors.The location is a real highlight. Enjoy easy access to the Friendship Trail for walking and cycling, along with the nearby Bernard Road municipal swimming beach and the shores of Lake Erie. Downtown Ridgeway, Crystal Beach, restaurants, shops, golf and other local amenities are also just minutes away.This well-maintained home offers numerous important updates and features, including: New furnace with EV light - 2024. New owned hot water tank - 2022. Roof replaced in 2018 with a 50-year limited warranty.New complete garage door opener system - 2026Culligan drinking-water purification system. HRV whole-home air ventilation system. Separate basement access from both the garage and interior. Updated utility sink and faucet in the mudroom. Poured concrete rear patio. Oversized lot. Large two-car garage. 3305 Hyman Avenue combines the space of a substantial family home with the outdoor lifestyle that makes Ridgeway's Thunder Bay area so desirable.A wonderful home, an exceptional lot and a location close to trails, beaches and Lake Erie-this is Ridgeway living at its best. (id:63616)
380 Watson Avenue
Oakville, Ontario
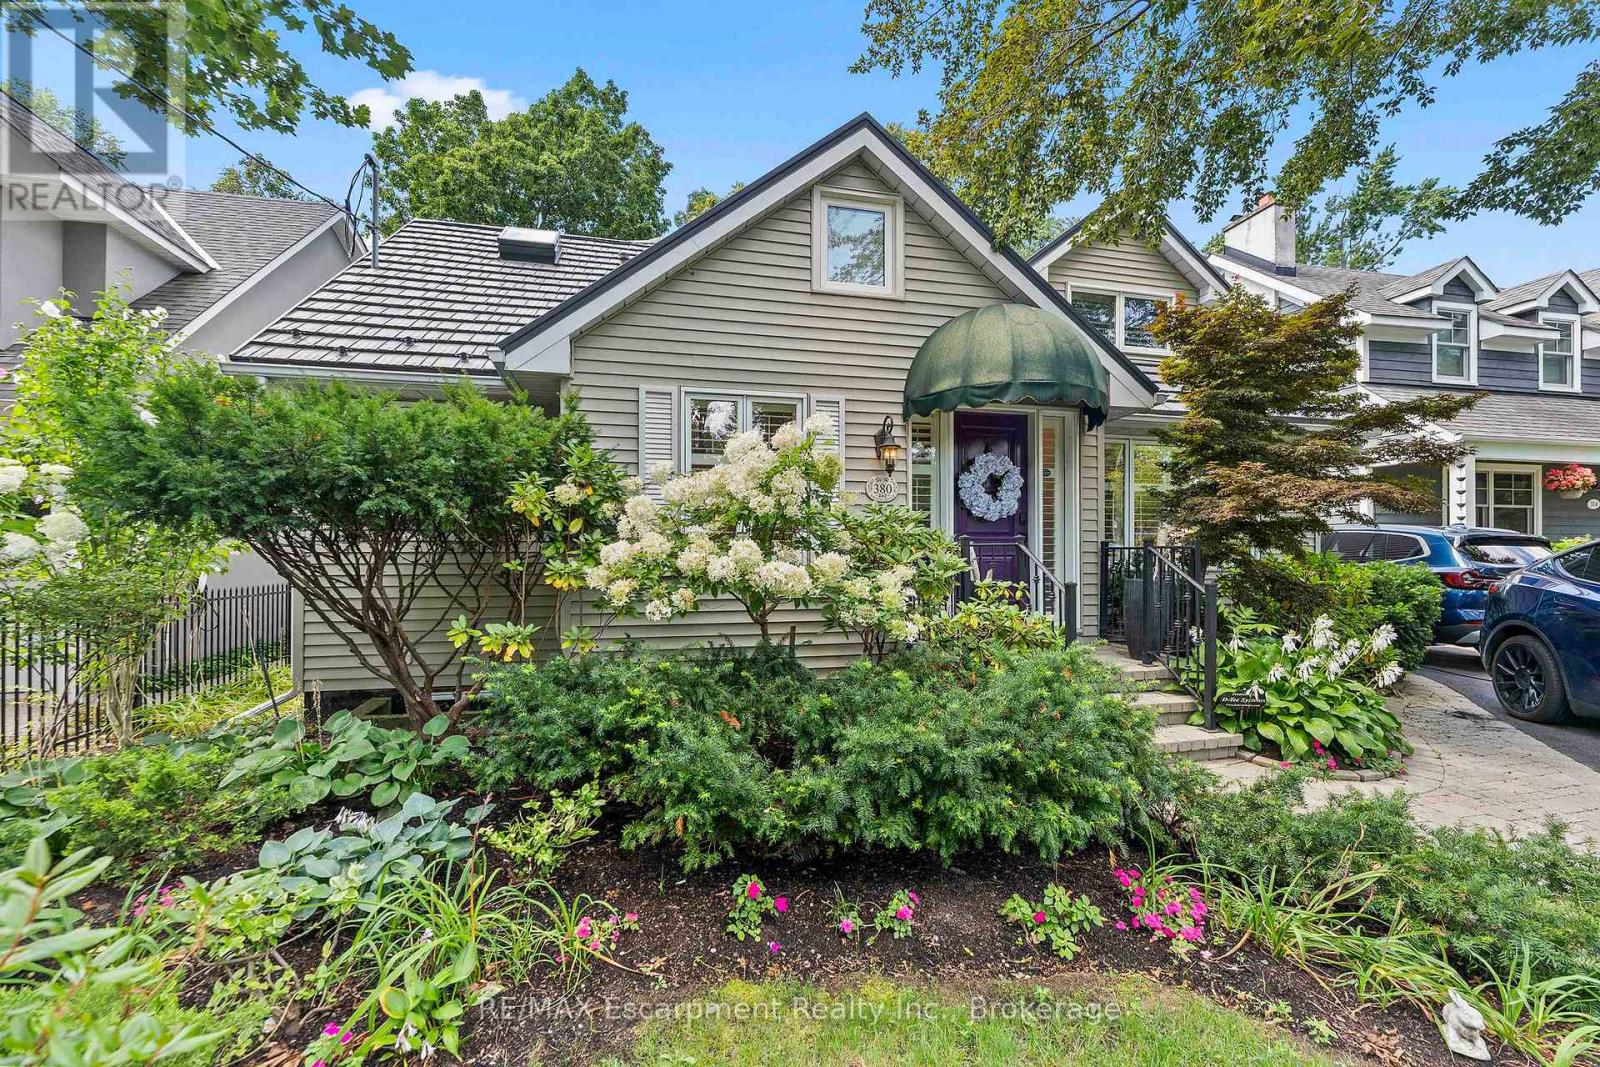
Welcome to this exceptional two-storey family residence nestled on one of South East Oakville's most desirable, tree-lined streets. Combining traditional charm with an ideal functional layout. There are generous spaces for entertaining and everyday family life. Step into the inviting living room, featuring a cozy fireplace and elegant California shutters that fill the space with warm, natural light. The updated eat-in kitchen serves as the heart of the home, complete with built-in appliances, ample cabinetry, and a spacious eat in area. For formal gatherings, the spacious dedicated dining room easily accommodates large family dinners and holiday celebrations. The dramatic main-floor family room steals the show with its soaring vaulted ceilings, second fireplace, and expansive windows. Slide open the doors to step directly onto the private back deck, overlooking a beautifully landscaped, west-facing rear garden-the ultimate setting for enjoying golden-hour sunsets, outdoor dining, and summer entertaining. Conveniently located on the main level, the spacious primary bedroom serves as a peaceful retreat, complete with a private 4-piece ensuite bath. Upstairs, you will find two additional bright bedrooms, fantastic storage solutions, and a second full 4-piece bathroom, making it ideal for kids, guests, or a dedicated home office. The fully finished basement significantly extends your living space, offering endless possibilities for a media room, play area, or home gym, along with a third 4-piece bathroom for added convenience.Located in a premier school district close to top-rated public and private schools, downtown Oakville's boutique shopping and dining, parks, and the lakefront, this South East Oakville gem perfectly blends main-floor comfort with long-term versatility. A rare opportunity on a prime street! (id:63616)
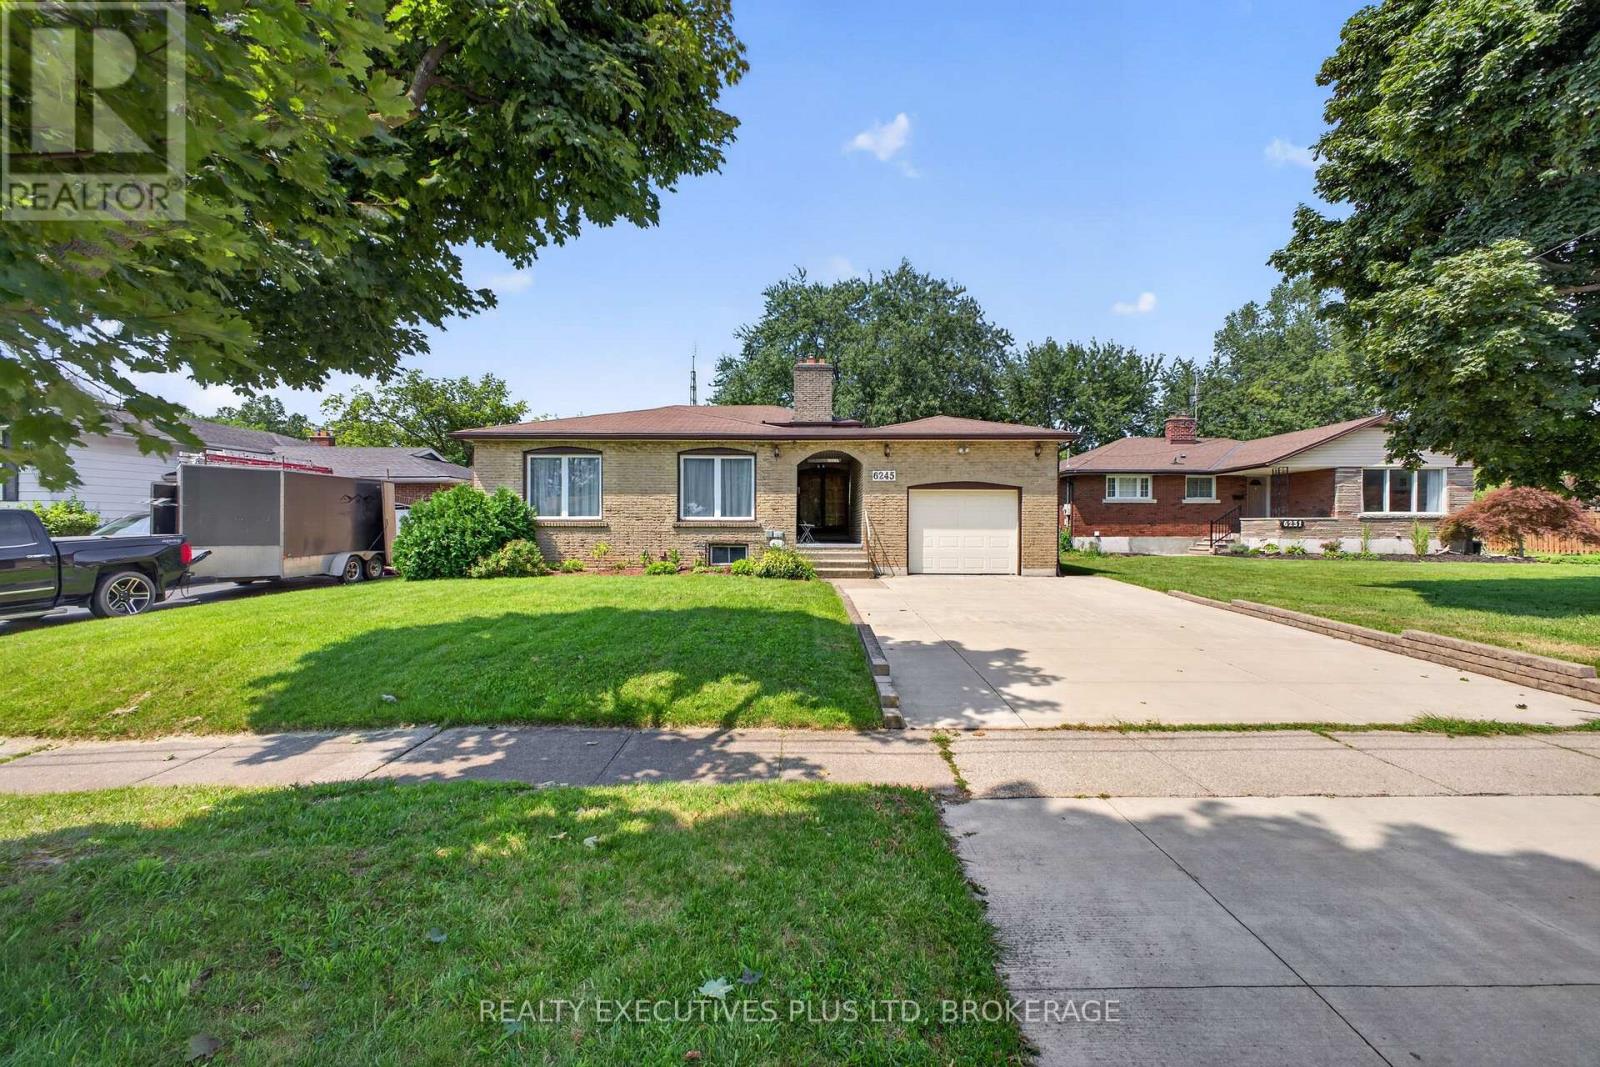
6245 Pitton Road
Niagara Falls, Ontario
LOCATION ALERT! This 2 kitchen , 3+2 bedroom, 3 full bathroom home features an inlaw suite in the highly desirable Westwood area and one of the best south end neighborhood's in Niagara Falls. This well-maintained, solid-brick 4-level backsplit offers exceptional space, versatility and a fantastic location. Featuring approximately over 2300sq ft. of finished living space with a fully finished lower level, this move-in-ready home is perfect for growing families and those who love to entertain. Beautiful hardwood floors flow throughout the upstairs and inlaw main living areas. The fully finished lower level includes a separate entrance and features a gas fireplace, large above grade windows and a 3 season games, sun, fun room! The oversized garage provides plenty of room for parking, storage or hobbies and features a convenient loft, direct entry into the home and access to the sunroom. A fantastic opportunity in a convenient family-friendly location-just move in and enjoy! (id:63616)
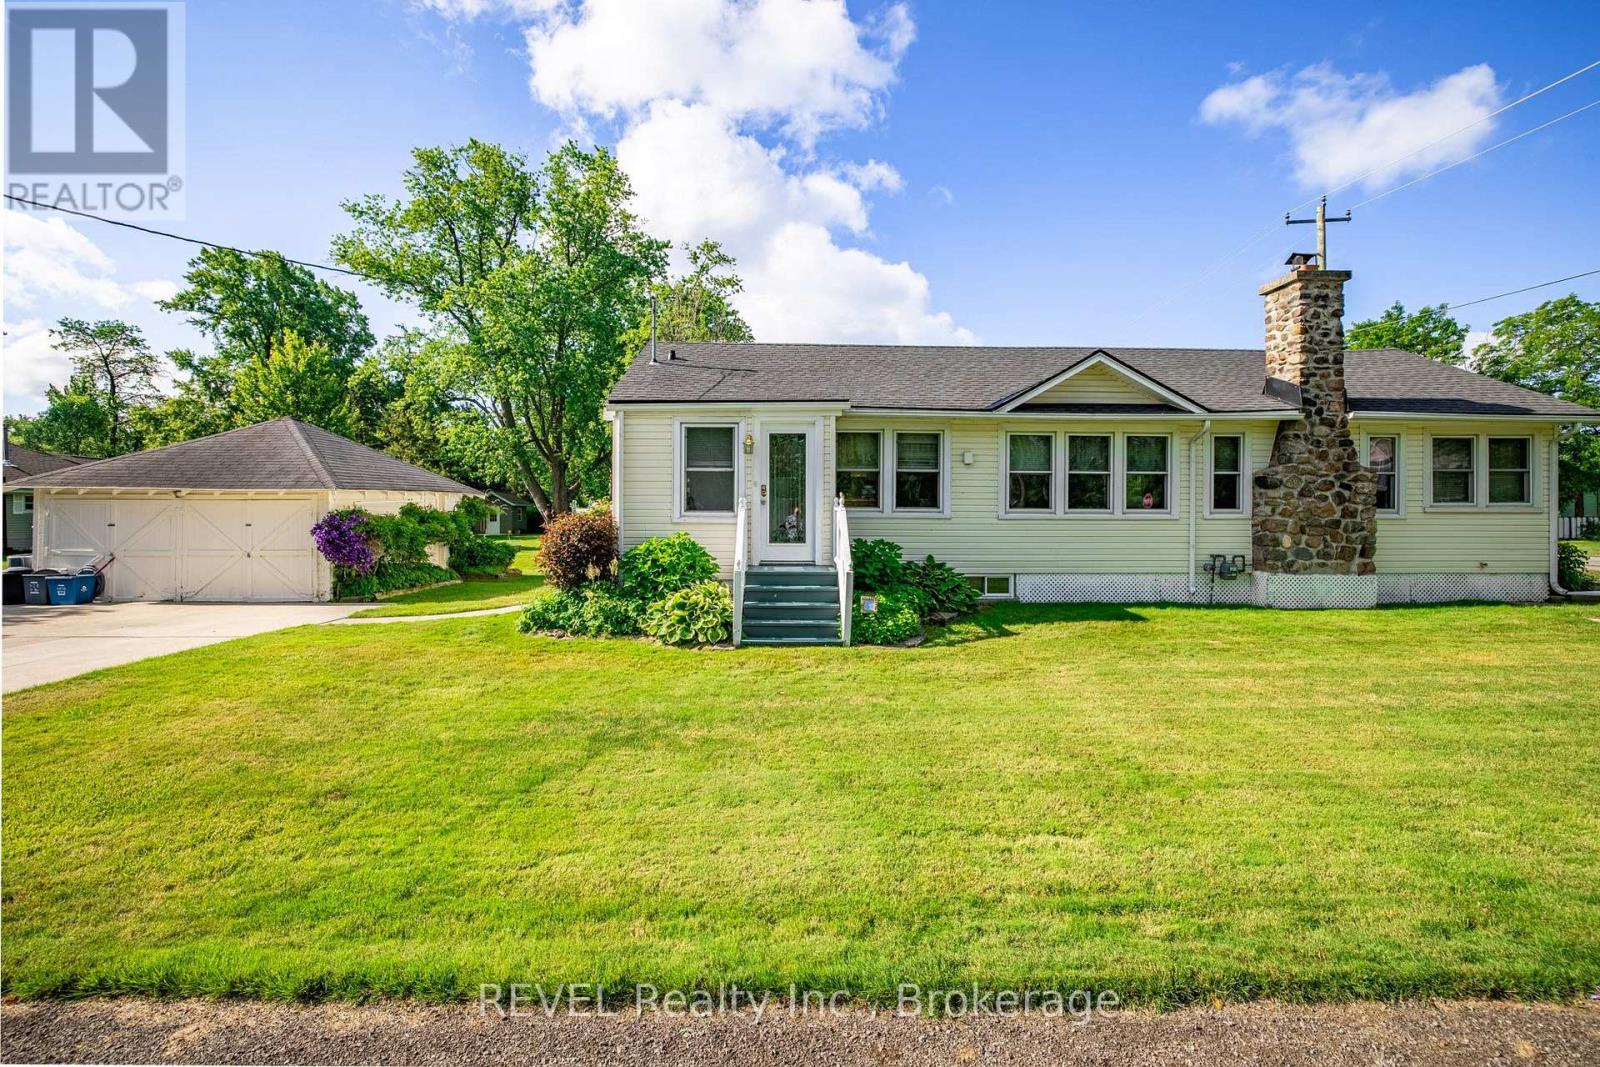
70 Bernard Avenue
Fort Erie, Ontario
Welcome to 70 Bernard! This cozy bungalow offers the perfect combination of location, charm and convenience. The home has two bedrooms and the front porch offers an additional 3rd bedroom option. Just one block from the public sandy beach on Bernard, you can actually catch a glimpse of the water right from the front yard! Situated close to the village of Ridgeway, this home puts shopping, dining and amenities just minutes away. Inside, you'll find an updated kitchen, a spacious primary bedroom with a walkout to the rear deck, and a comfortable living room with an adjoining dining area, creating a welcoming central gathering space. Outside, enjoy the spacious corner lot, paved driveway and detached two-car garage-perfect for storage, hobbies or the toys that come with enjoying life near the lake.A great opportunity in a fantastic location. Come take a peek! (id:63616)