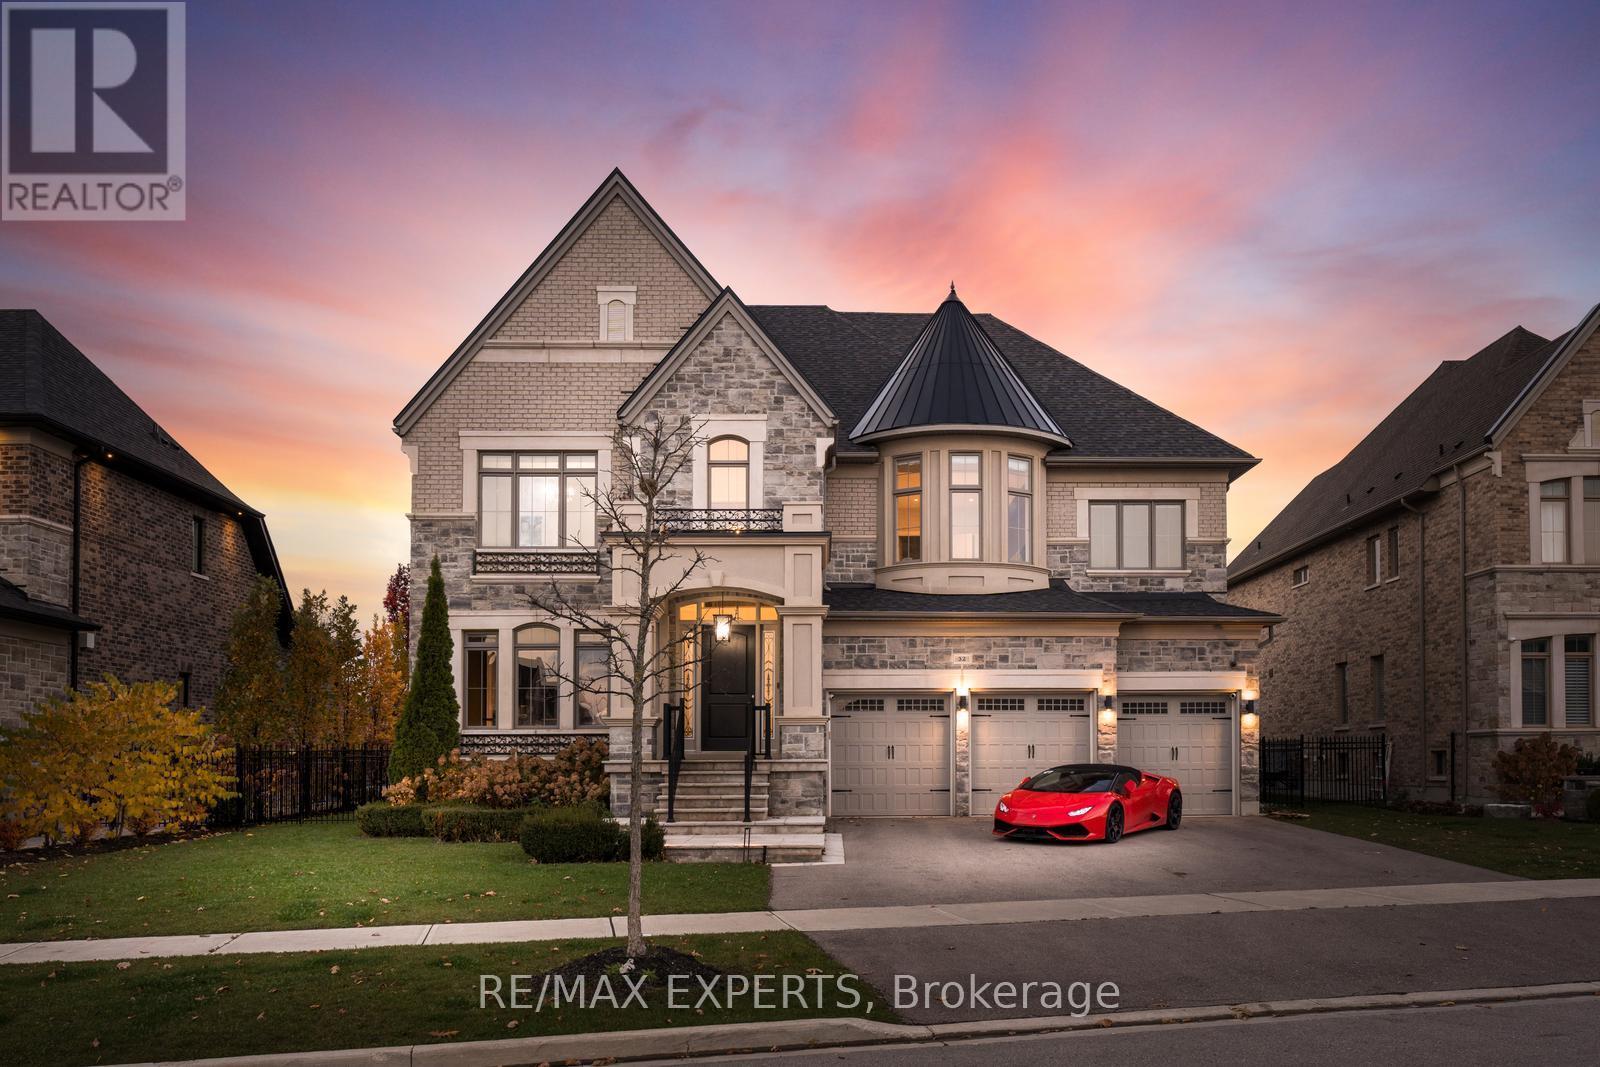
32 James Stokes Court
King, Ontario
Absolute Showstopper - Custom Luxurious Home on a Ravine Lot. Welcome to 32 James Stokes Court in the prestigious community of King City! This luxurious custom-finished home offers 8000 sq. ft. of living space and shows better than a model home. Featuring 4 bedrooms and 8baths, this designer home boasts an excellent layout and gorgeous modern finishes. Lots of custom finishings: hardwood with herringbone inlays in the kitchen area, porcelain tiles, 10 ft ceilings, 8 ft doors, stunning custom feature walls in the living, dining, and family rooms, coffered ceilings throughout, backlit marble, Centre Island, crown molding, custom bathrooms, and chandeliers throughout. The modern dream kitchen is equipped with custom cabinetry, a large Centre Island, onyx stone countertops, built-in appliances, a surround speaker system with Sonos, a camera system, valance lighting, and a walk-in pantry. The main floor office and second-floor laundry add convenience, while the large bedrooms each feature private ensuites. The primary bedroom retreat includes a massive custom walk-in closet and a spa-like 5-piece ensuite. This home is fully loaded and move-in ready, with a 3-car garage plus a lift, a heated saltwater pool (2020) with a waterfall feature, a beautiful pool side cabana with 11 ft ceilings, an outdoor washroom, and a bar. The property is fully landscaped with a sprinkler system. The custom-finished basement includes a steam sauna with marble, a movie theatre, and a gym. This home has everything you have been looking for and more! **EXTRAS** Full Home Monitoring System, Security Cameras. Wolf & Subzero Appliances. Washer/Dryer. A/C. All Appliances In Basement. Roughed In Space For Elevator/Lift, Easy 400 Access & Go Train Access. (id:63616)
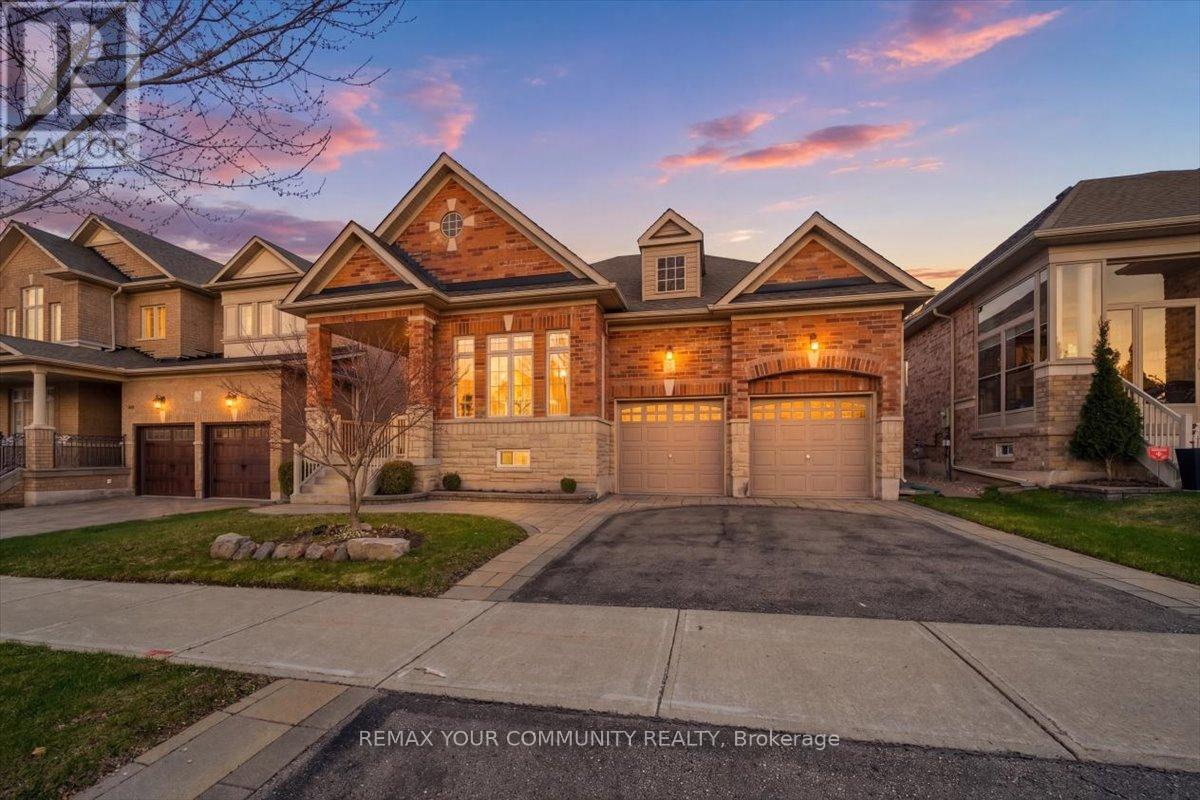
51 Tonner Crescent
Aurora, Ontario
A Downsizer's Dream! Rarely does a bungalow of this size and calibre become available in Aurora. Offering nearly 2,000 sq. ft. of spacious, thoughtfully designed main floor living with impressive 10-foot ceilings throughout, this beautifully maintained home delivers comfort, functionality, and convenience in a way that is seldom found. Featuring 3 bedrooms and 3 bathrooms, the well-executed floor plan provides a natural flow between living spaces while maintaining privacy where it matters most. Whether hosting family and friends or enjoying day-to-day living, each space feels intentional and well-balanced. For those looking to simplify without compromise, this home offers the convenience of main floor living while still providing the space many buyers are searching for. Located on a quiet, low-traffic street, with walking trail access just a few homes away, this property also enjoys close proximity to major shopping, everyday amenities, and quick access to Highway 404. Recent updates include a new roof, range, dishwasher, and washing machine. The double car garage comfortably accommodates two full-size vehicles, while the thoughtfully designed layout provides the perfect balance of comfort and practicality for years to come. Lovingly maintained by its original owners, this home showcases a level of care and pride of ownership that is often overlooked but immediately appreciated. Ready for its next chapter, it offers a rare opportunity to enjoy the perfect blend of space, comfort, and convenience in one of Aurora's most desirable settings. (id:63616)
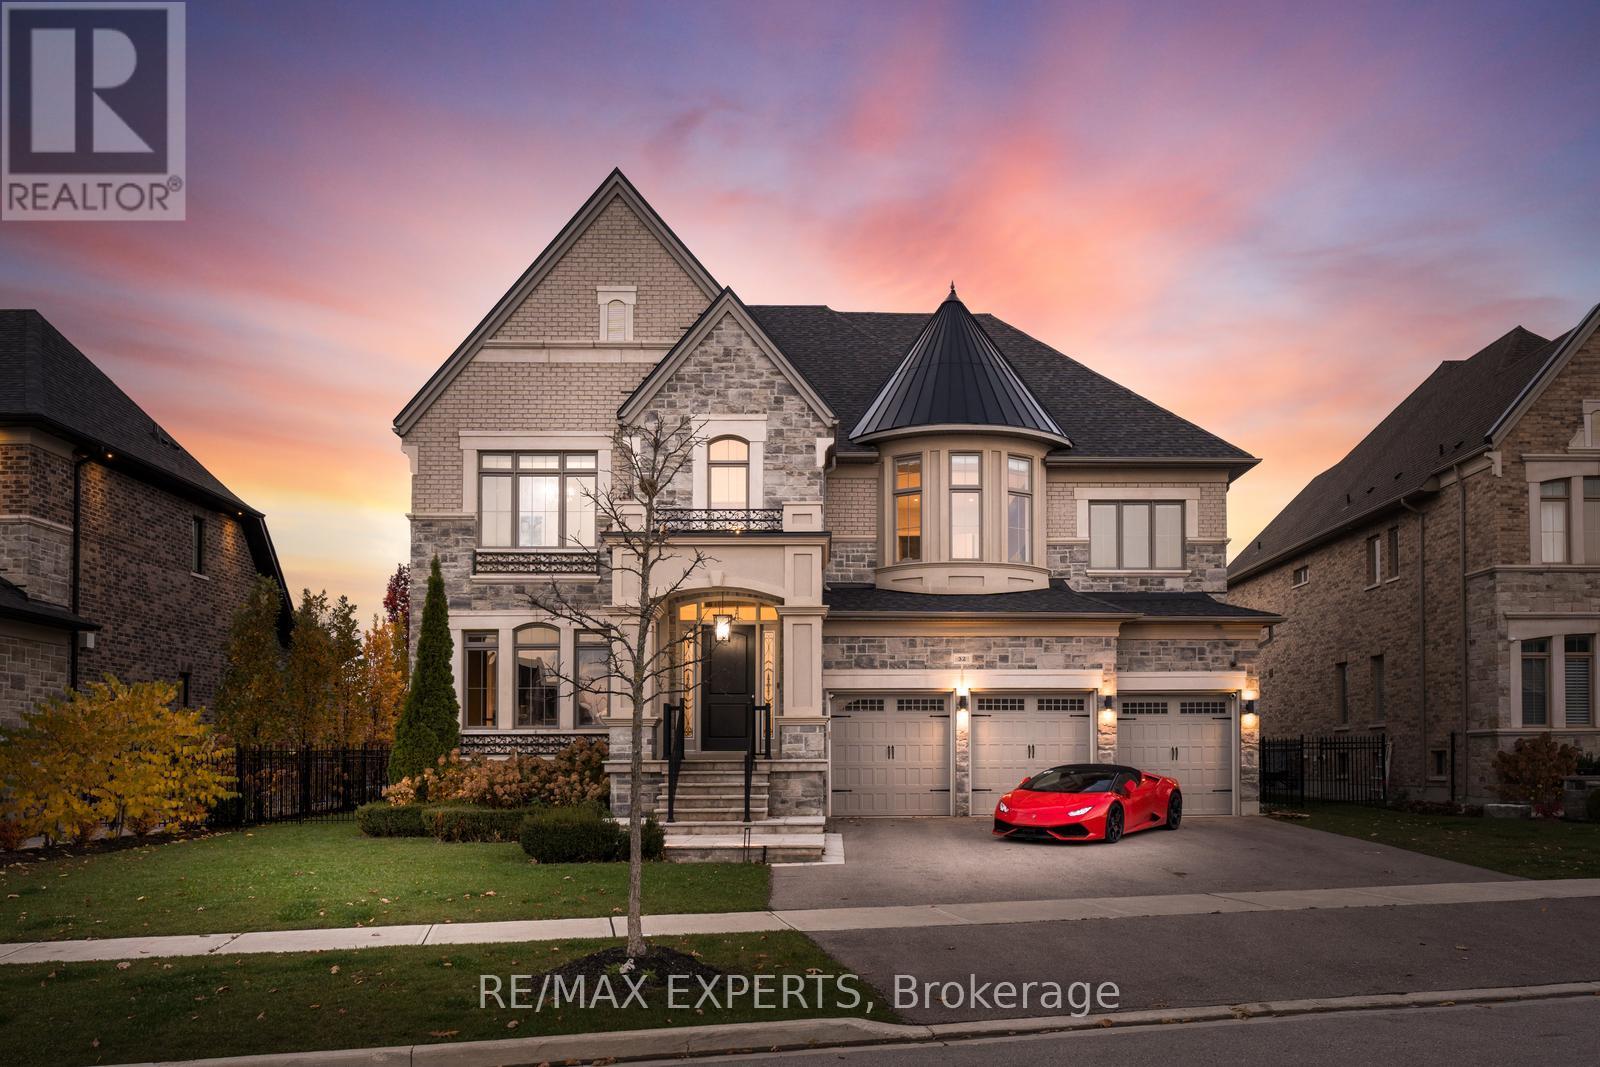
32 James Stokes Court
King, Ontario
Fully Furnished Absolute Showstopper For Executives - Custom Luxurious Home on a Ravine Lot. Welcome to 32 James Stokes Court in the prestigious community of King City! This luxurious custom-finished home offers 8000 sq. ft. of living space and shows better than a model home. Featuring 4 bedrooms and 8baths, this designer home boasts an excellent layout and gorgeous modern finishes. Lots of custom finishings: hardwood with herringbone inlays in the kitchen area, porcelain tiles, 10 ft ceilings, 8 ft doors, stunning custom feature walls in the living, dining, and family rooms, coffered ceilings throughout, backlit marble, Centre Island, crown molding, custom bathrooms, and chandeliers throughout. The modern dream kitchen is equipped with custom cabinetry, a large Centre Island, onyx stone countertops, built-in appliances, a surround speaker system with Sonos, a camera system, valance lighting, and a walk-in pantry. The main floor office and second-floor laundry add convenience, while the large bedrooms each feature private ensuites. The primary bedroom retreat includes a massive custom walk-in closet and a spa-like 5-piece ensuite. This home is fully loaded and move-in ready, with a 3-car garage plus a lift, a heated saltwater pool (2020) with a waterfall feature, a beautiful pool side cabana with 11 ft ceilings, an outdoor washroom, and a bar. The property is fully landscaped with a sprinkler system. The custom-finished basement includes a steam sauna with marble, a movie theatre, and a gym. This home has everything you have been looking for and more! **EXTRAS** Full Home Monitoring System, Security Cameras. Wolf & Subzero Appliances. Washer/Dryer. A/C. All Appliances In Basement. Roughed In Space For Elevator/Lift, Easy 400 Access & Go Train Access. (id:63616)
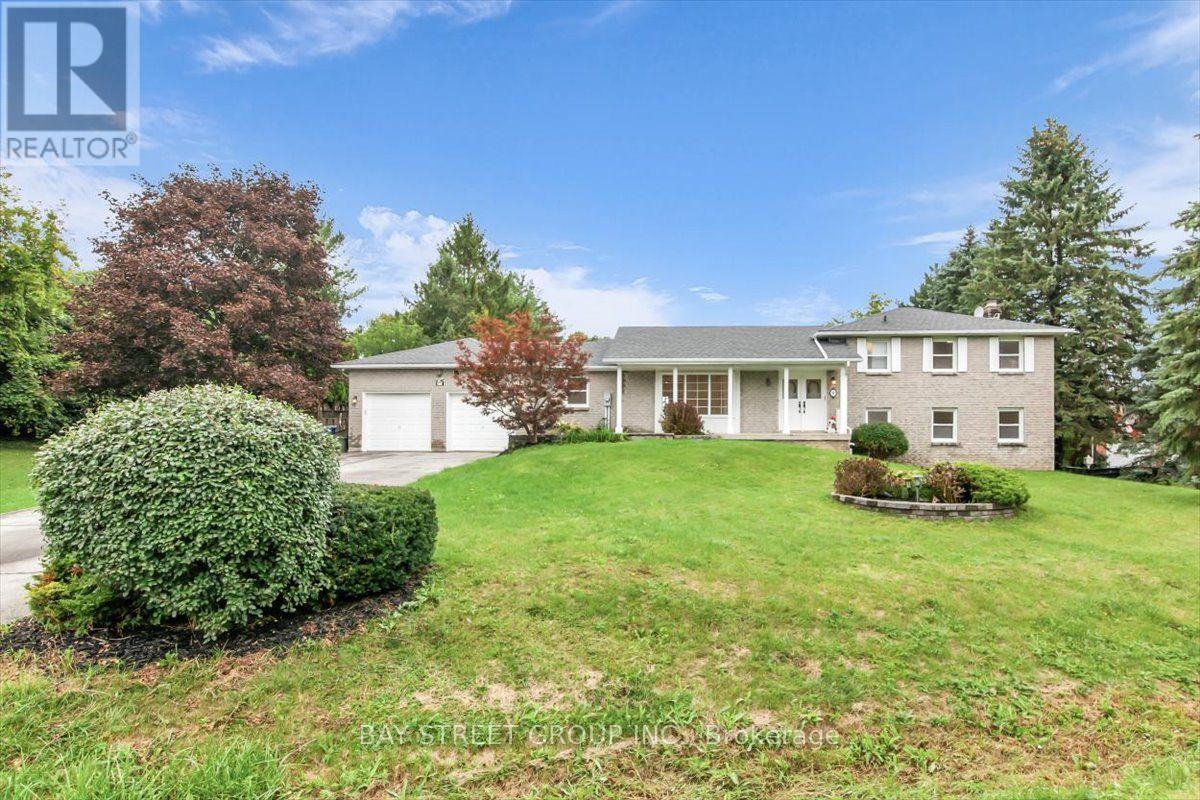
25 Marjorie Drive
Whitchurch-Stouffville, Ontario
Welcome To 25 Marjorie Dr - An Exquisitely Renovated 4+1 Bedroom Home Set On A Spectacular Approx. 3/4-Acre Lot In The Highly Sought-After Vandorf Estates Community. Extensively Renovated Throughout, This Bright And Spacious Residence Showcases A Fresh, Modern Interior With New Flooring, Pot Lights, Beautifully Updated Living Spaces And A Stunning Designer Kitchen Featuring Elegant Countertops, A Striking Stone Accent Wall And An Open-Concept Layout Perfect For Family Living And Entertaining.Walk Out To The Expansive Deck And Enjoy A Private, Estate-Sized Backyard Surrounded By Mature Trees, Complete With A Custom Built-In BBQ And Gas Line Hookup - An Exceptional Setting For Outdoor Entertaining And Relaxation.Enjoy The Space, Privacy And Tranquility Of Estate Living Without Giving Up Everyday Convenience. Just Minutes To Aurora, Hwy 404, Farm Boy, Shoppers Drug Mart, Walmart, Shopping, Restaurants, Schools, Parks And More.A Rare Opportunity To Own A Beautifully Renovated Home On An Exceptional 3/4-Acre Lot - Where Modern Living Meets Country Serenity, Just Minutes From Aurora.,Owner is a realtor (id:63616)
15 Gould Crescent
New Tecumseth, Ontario
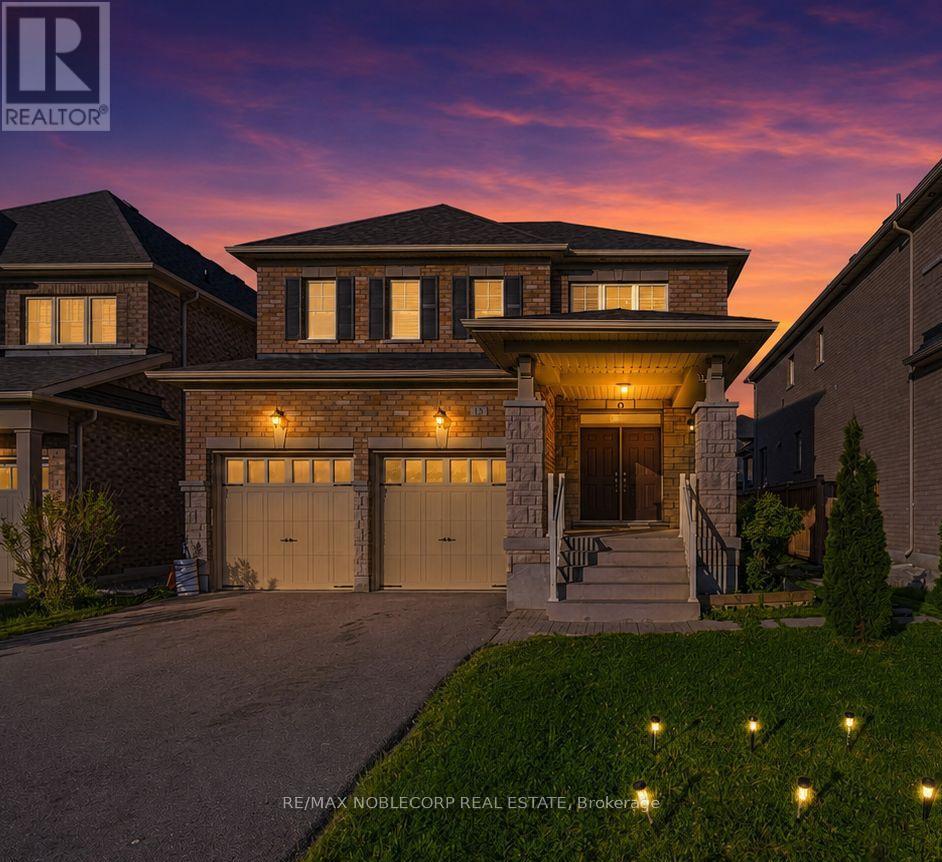
Beeton - where small-town charm is just minutes from big-city conveniences. Welcome to 15 Gould Crescent, a beautifully maintained and thoughtfully designed 4-bedroom family home offering the perfect blend of comfort, functionality, and versatility. Featuring a bright and inviting layout with generous principal rooms, this home is ideal for growing families and everyday living. The finished basement provides exceptional additional living space with incredible potential for extended family accommodations, an in-law suite, or future income opportunities. Step outside to a beautiful and peaceful backyard - the perfect space to relax, entertain, and enjoy quiet moments outdoors. Enjoy a warm and welcoming atmosphere throughout, paired with ample space to live, work, and entertain. Enjoy the charm of small-town living with nearby parks, schools, local cafés, walking trails, and everyday conveniences, all while being just a short drive to major amenities and commuter routes. A fantastic opportunity to own a home that offers both lifestyle and long-term value. (id:63616)
4790 25th Side Road
Essa, Ontario
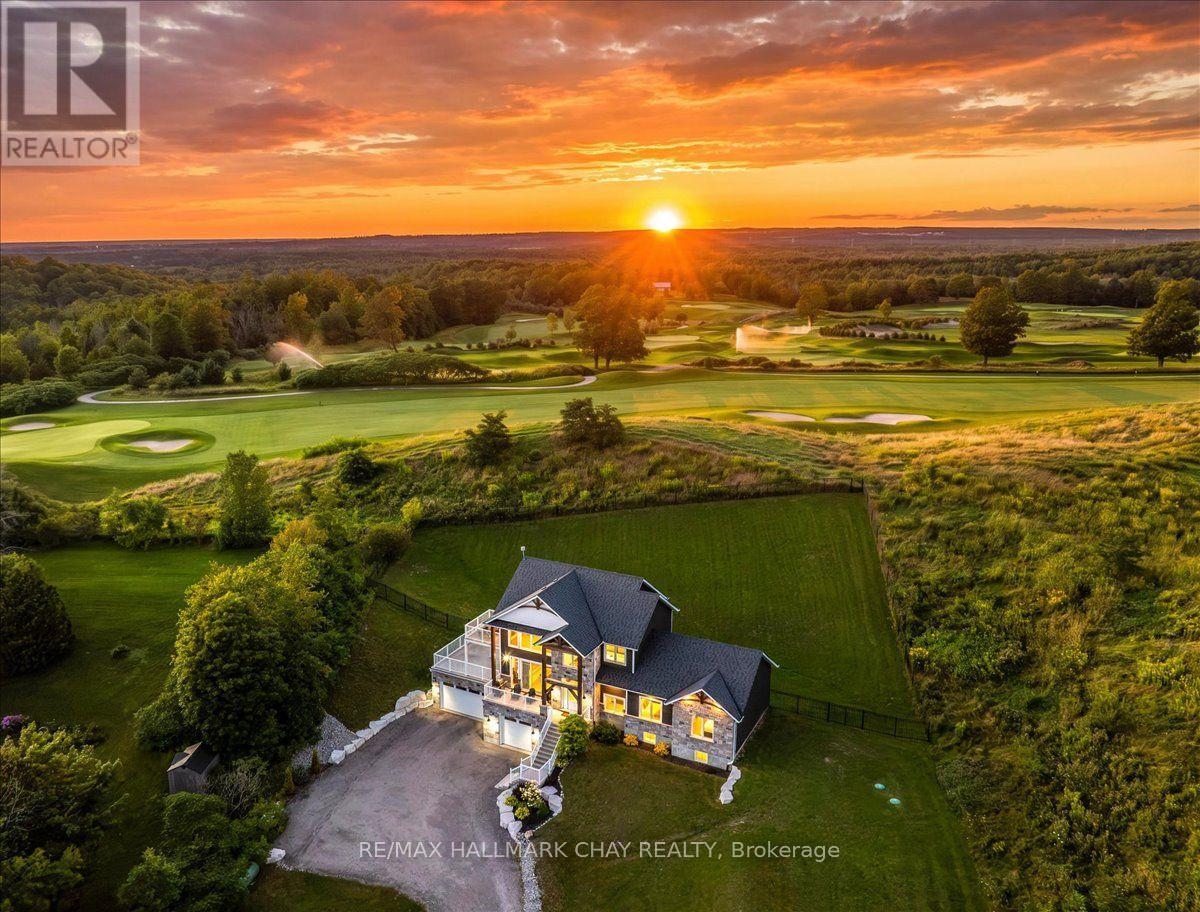
Custom-Built Executive Residence Combines Luxury, Privacy And Lifestyle On 3/4 Acre Lot! Framed By Endless Western Views And Unforgettable Sunsets Over A Premier Golf Course. Designed To Make The Most Of Its Setting, Soaring Vaulted Ceilings, Expansive Windows And Multiple Walkouts Flood The Home With Natural Light. Seamless Connection To The Outdoors. Bespoke Kitchen Features Custom Cabinetry, Quartz Surfaces & High End Stainless Steel Appliances, Opening Effortlessly Into Sophisticated Living And Entertaining Spaces Finished With Engineered Hardwood Throughout. Executive Primary Suite With Floor-To-Ceiling Windows Capturing Panoramic Views, A Private Balcony, Impressive Walk-In Closet And Spa-Inspired Five-Piece Ensuite. Nine-Foot Main-Floor Ceilings And A Remarkable Ten-Foot Height Basement Continue The Sense Of Scale. Expansive Rec Room With Exceptional Ceiling Height For Future Living Space & Direct Access From Triple Car Garage With Tesla Level 2 EV Charger. Custom Automated Hunter Douglas Blinds And Premium 'Duradek' Vinyl Decking Add To The Home's Thoughtful Finishes. More Than A Beautiful Home, This Is Luxury Rural Living With A Social Side With Golf At Your Back Door, Open Country Views And Exceptional Privacy, All While Remaining On The Edge Of Barrie. (id:63616)
30 Sir Caradoc Place
Markham, Ontario
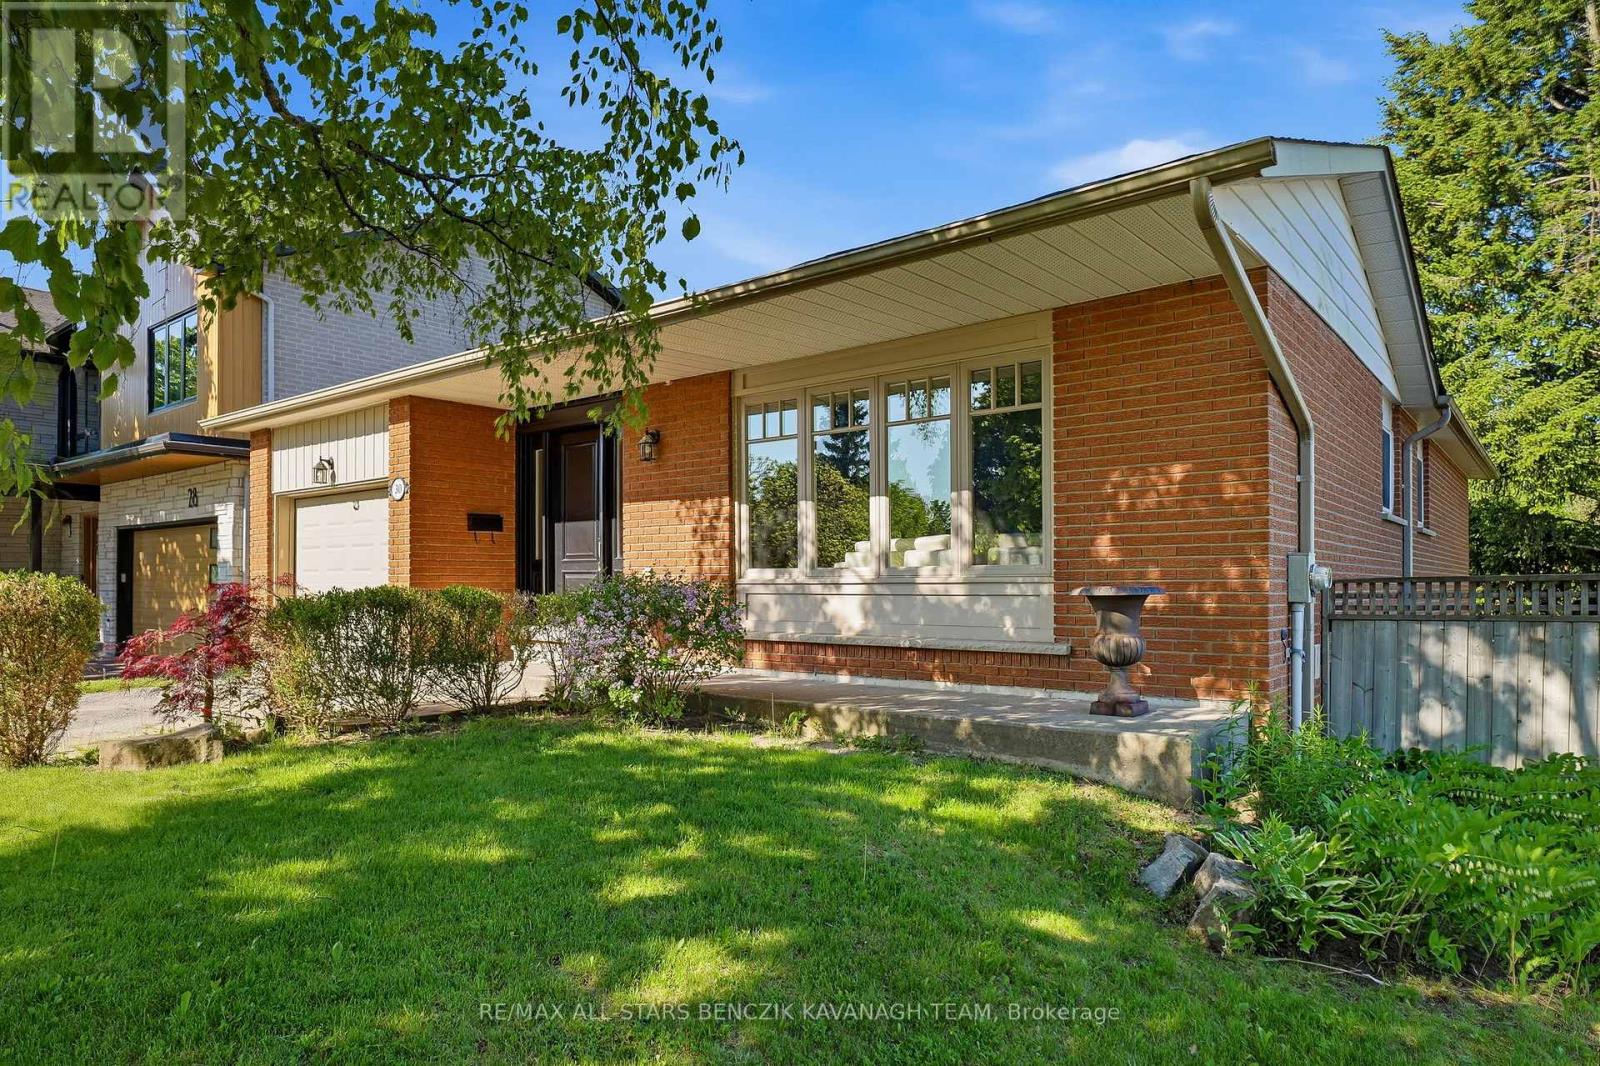
This beautifully maintained 3+1 bedroom bungalow is situated on a premium corner lot in the highly sought-after Markham Village, tucked away on a quiet, family-friendly street. Bright and inviting, the home features a living room with laminate flooring, pot lights, and expansive windows, seamlessly flowing into a spacious dining area ideal for entertaining. The family-sized eat-in kitchen offers a warm and functional space, while three main-floor bedrooms provide ample closet space and access to an updated 3-piece bathroom with a large glass shower. The newly renovated finished basement with a private entrance includes a recreation area, bedroom, full bathroom, home office, and utility room, offering versatile space for family living or rental potential. The corner lot backyard boasts generous open space with an interlock patio along the side and rear, perfect for outdoor gatherings. Conveniently located just steps from Historic Markham Main Street, Reesor Park, Markham Tennis Club, shopping, top-ranked schools, and close to the Markham GO Station with easy access to Highways 407 and 404 for effortless travel across the GTA. (id:63616)
7164 Old Shiloh Road
Georgina, Ontario
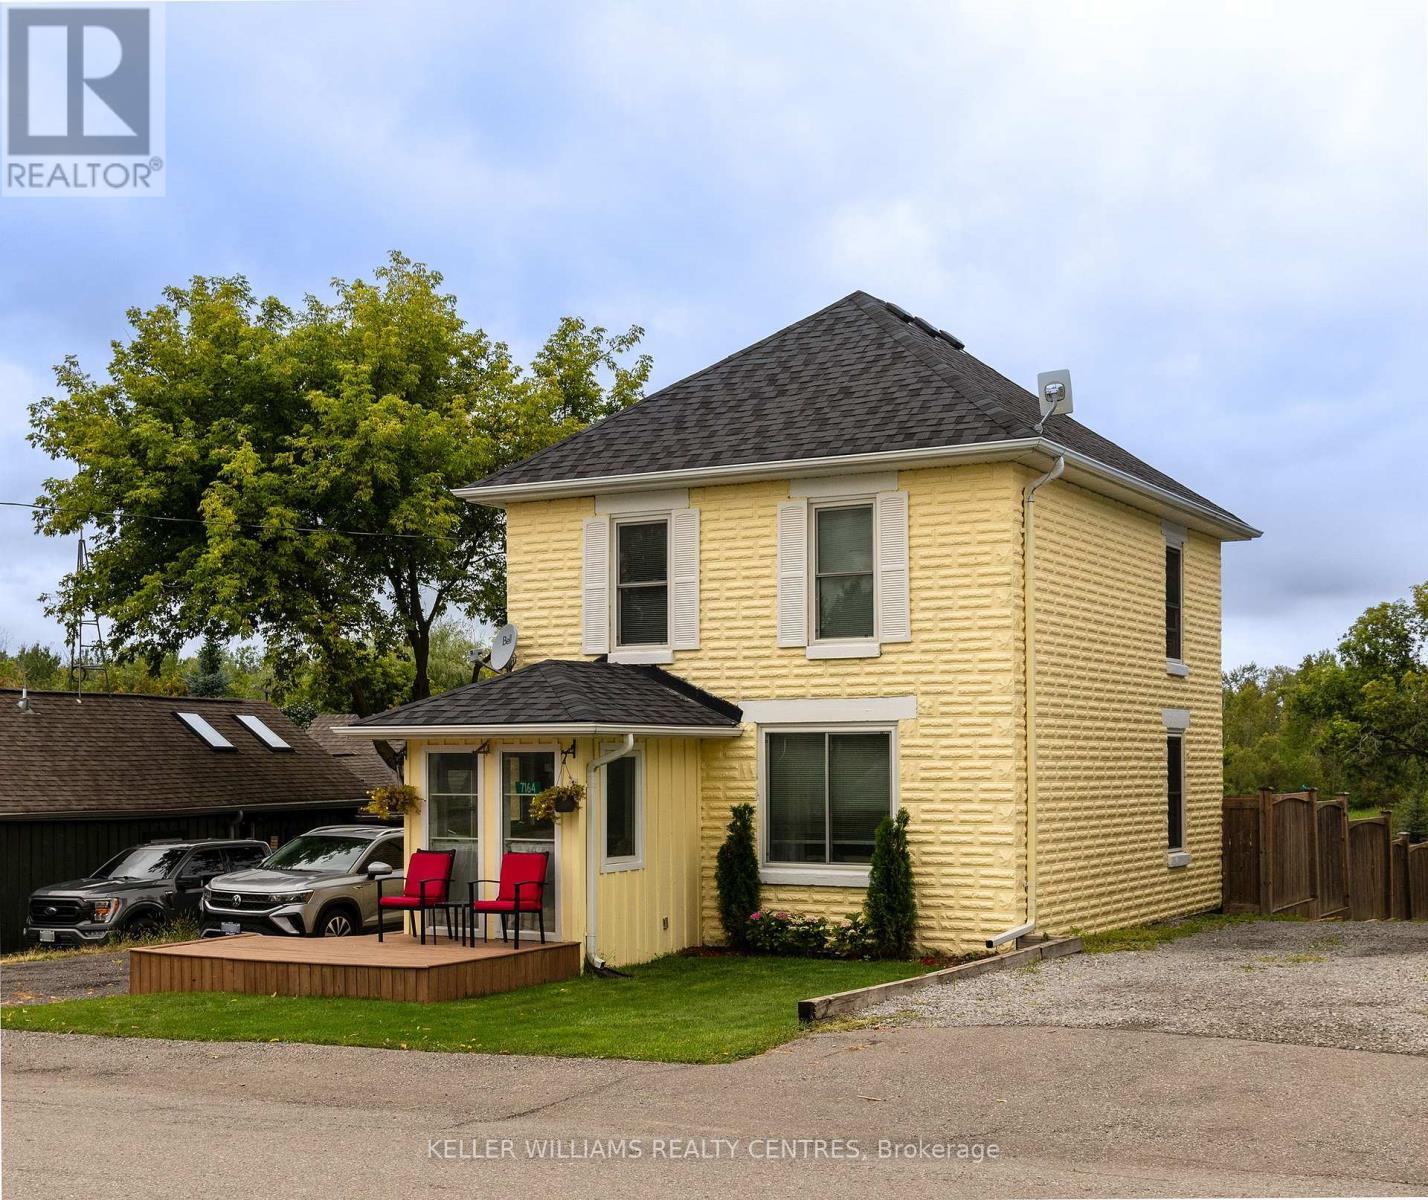
Charming Cedarbrae Village Home - Updated, Stylish & Move-In Ready!Welcome to this fabulous 3-bedroom home nestled in the quaint village of Cedarbrae, where charm, comfort, and thoughtful updates come together beautifully. From the moment you step inside the enclosed entry porch/mudroom, you'll appreciate the warmth and character this home has to offer.The inviting living room features a French-door entry, while gorgeous wood ceilings and a striking reclaimed brick feature wall create a cozy, distinctive atmosphere in the family room. The recently renovated kitchen is designed for both everyday living and entertaining, offering stainless steel appliances, stylish backsplash, a convenient breakfast area, and a walkout to your sun-drenched deck and private pool-perfect for relaxing or hosting family and friends on warm summer days.Upstairs, the character continues with beautiful wood ceilings and doors. The updated bathroom adds modern convenience, while attic access with convenient fold-down stairs and recently added insulation provides excellent storage and functionality.Numerous updates provide peace of mind, including newer windows, laminate flooring, furnace, updated eavestroughs, and new shingles in 2025. The entry doors, decks, interlock, and pool have also been updated. A recently added heat pump with air conditioning keeps the home comfortable throughout the seasons.The basement offers plenty of storage and flexible space, currently being used as a home office-ideal for today's work-from-home lifestyle.Enjoy the charm of village living while remaining conveniently close to Keswick, Sutton, Highway 48 and Highway 404. A wonderful opportunity to own a character-filled, extensively updated home with fantastic outdoor living space! (id:63616)
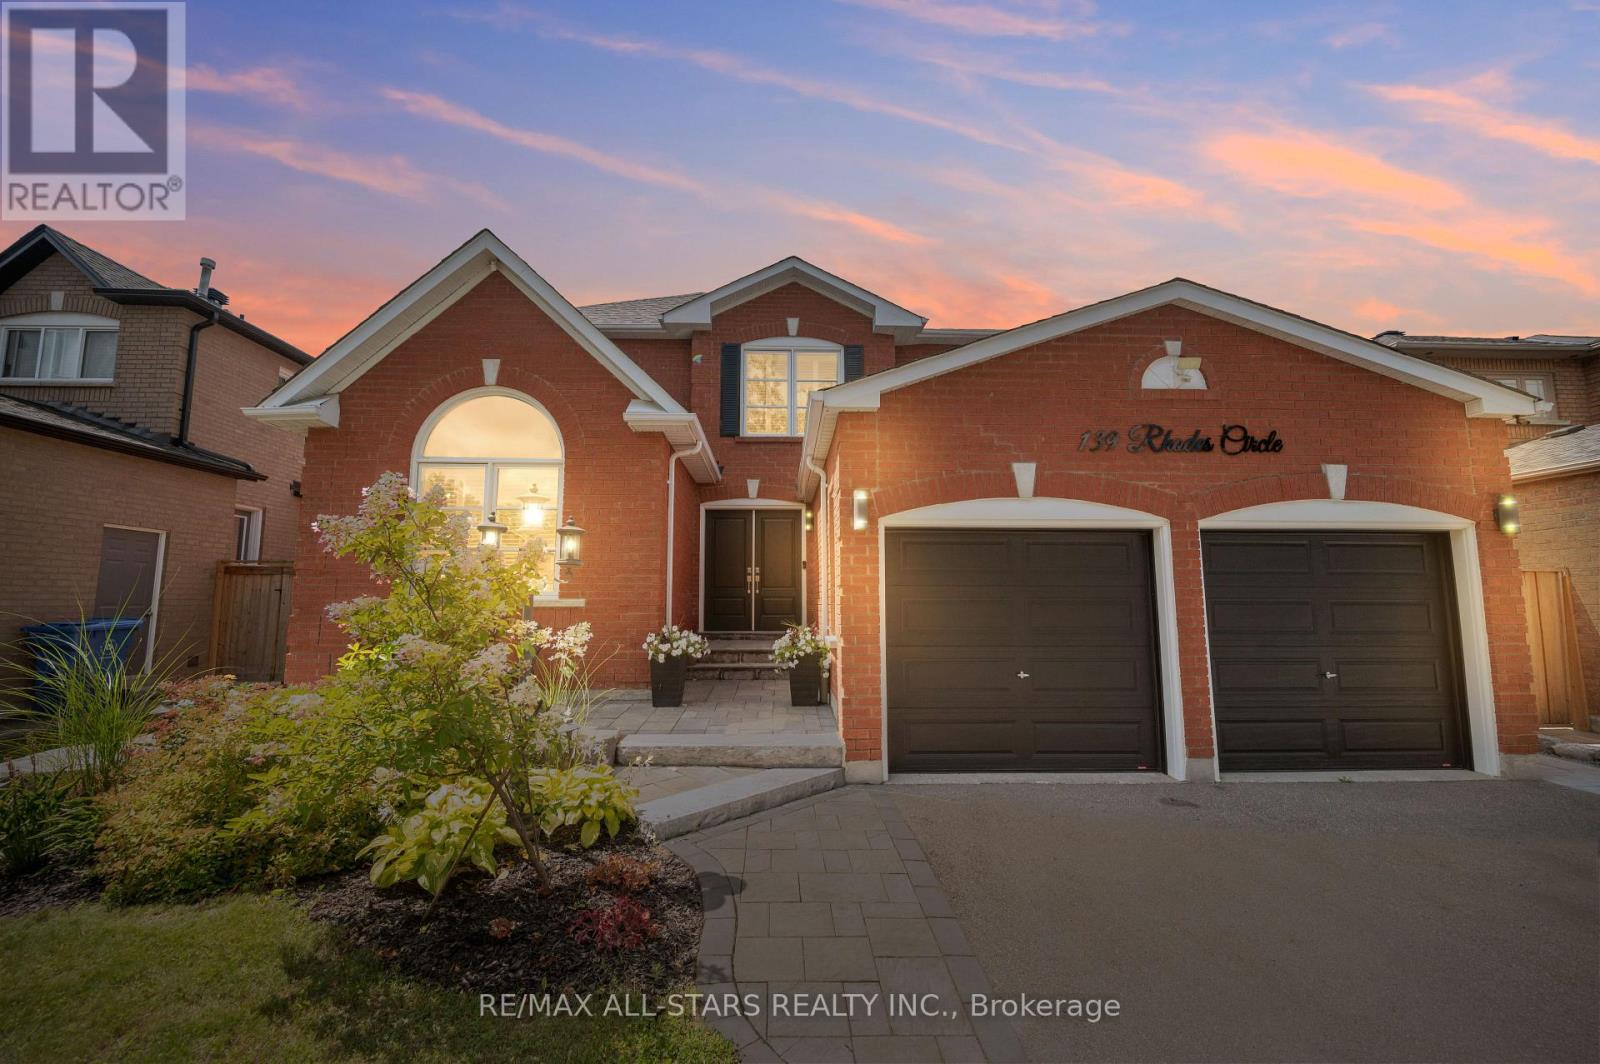
139 Rhodes Circle
Newmarket, Ontario
Welcome home to a fully & tastefully renovated 2921 sq ft family home providing thoughtfully designed living space in Newmarket's highly sought-after Glenway Estates community. With 5+1 spacious bedrooms (including a rare main level bedroom) and a professionally finished lower level, this exceptional residence offers the perfect blend of comfort, style and versatility for growing and multi-generational families. Step through the grand cathedral foyer, where a striking open-riser staircase creates an impressive focal point, setting the tone for the home's elegant interior. The bright and inviting main floor features oversized principal rooms and tasteful finishes, seamlessly balancing an open-concept flow with well-defined living spaces. The fully reconfigured chef's kitchen overlooking the family room features transitional custom cabinetry and an oversized centre island with an extensive breakfast bar and a walk-out. The inviting family room boasts a gas fireplace with striking stone surround. The convenient main-level bedroom (or office/den) comes complete with a private ensuite for added flexibility. Upstairs, a bright & spacious landing showcases an inviting overhead skylight. Four generously sized bedrooms provide ample room for the entire family, including a luxurious primary retreat featuring sleek built-ins, two walk-in closets and a modern 5-piece spa-inspired ensuite. The fully finished lower level extends the home's living space with a large recreation area, versatile bonus room and a full bathroom. Step outside to your own private backyard retreat complete with an elevated deck, decorative privacy screens and a fully fenced yard. Perfectly situated in the heart of Newmarket, this desirable family home is just minutes from top-rated schools, parks, scenic trails, golf, shopping, restaurants, public transit and all amenities. A rare opportunity to own a unique, beautifully updated property that delivers exceptional space, style and functionality! (id:63616)
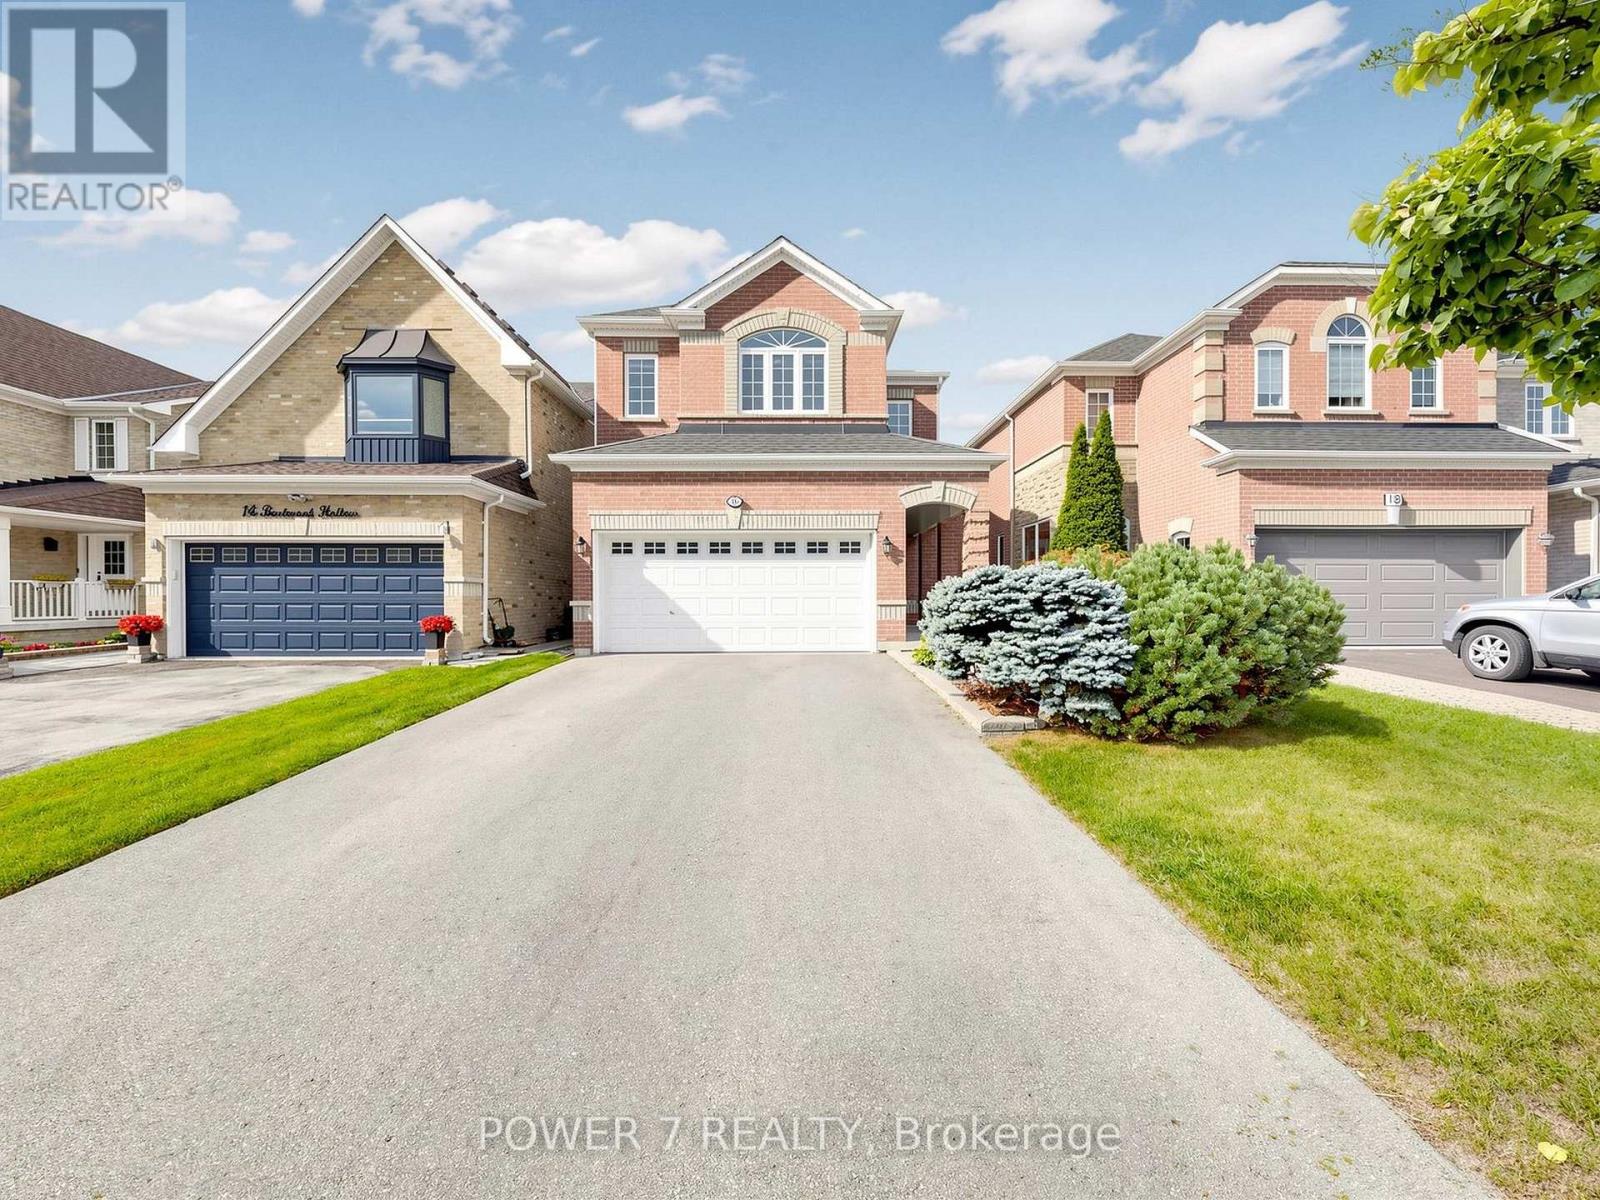
16 Barkwood Hollow
Markham, Ontario
A Monarch Built 2-Car Garage Detached In The Most Sought-After Berczy Community, Approx. 2,500 SF (Main& 2nd Floors) With 4 Super Spacious Bedrooms & 3 & 1/2 Baths (2 Principal Bedrooms W/ 2 Ensuites), Top Rated School Zone: Stonebridge Public School, Pierre Trudeau HS (Ranked No. 6 of out 747 High Schools in ONTARIO), 9 Foot Ceiling, Pot Lights, Hardwood Flooring & Open Concept Thru, 2-Storey High Ceiling in Dining Room, Oak Staircase with Oak Pickets. Taller Kitchen Cabinets With Granite Countertops, Open Concept Kitchen with a Eat-In Breakfast Area Overlooking Your Oasis Backyard, Skylight, Spacious Deck & Fully Fenced Backyard, Extended Driveway with no sidewalk (Can park 4 cars on the driveway and 2 cars in the garage), 2-Minute Walk To Berczy North & South Parks with 2 Tennis Courts, Basement Field, 2 Soccer Fields, Dog Park, Natural Pond & Trails Everything Is Right At Your Doorstep, Walking Distance To Restaurants, Cafes, Bubble Tea Shop, Parks, A Community Centre, Nature Trails, Shopping, Public Transit & Transportation, Minutes Drive to Hwy 407 &Markville Shopping Centre. (id:63616)

15 Klamath Court
Vaughan, Ontario
Welcome to this thoughtfully designed family home offering over 3,300 sq. ft. of finished living space in sought-after Maple. Blending style and practicality, it features exceptional storage rarely found in a home of this size. Daylight pours through clerestory windows, a new Solatube skylight and the coveted south-facing backyard, creating a warm, uplifting atmosphere year-round. Hardwood flooring, contemporary large-format tile, smooth ceilings and elegant crown moulding add a refined finish. The renovated kitchen is ideal for everyday living and effortless entertaining, with quartz counters, abundant cabinetry, pot drawers, pantry, deep undermount stainless-steel sink and generous centre island overlooking the landscaped, fully fenced backyard. Thoughtful storage includes under-stair closets, extensive cabinetry near the rear foyer, a walk-in locker for sports and seasonal gear, and a custom-fitted primary bedroom closet. The fourth bedroom-currently a second-floor guest room/laundry room with utility sink and folding station-offers flexibility as your needs evolve. The professionally finished basement provides bright, open-concept space for movies, play or fitness, plus a kitchenette, 3-piece bathroom with shower and dedicated cold room equipped with a refrigerator and chest freezer. The fully equipped garage exceeds expectations with a gas heater, epoxy floor, insulated door, extensive storage and 240-volt EV connection-ideal for vehicles, hobbies or a workshop. Meticulously maintained and move-in ready, this exceptional home offers comfort, flexibility and elevated everyday living. Set on a quiet court across from a park and trails, the location balances neighbourhood calm with everyday convenience. Families will appreciate access to English and French schools, while Highway 400 is minutes away for an easy commute. Enjoy nearby farms and local produce, along with big-box shopping, restaurants, groceries and everyday amenities close at hand. (id:63616)
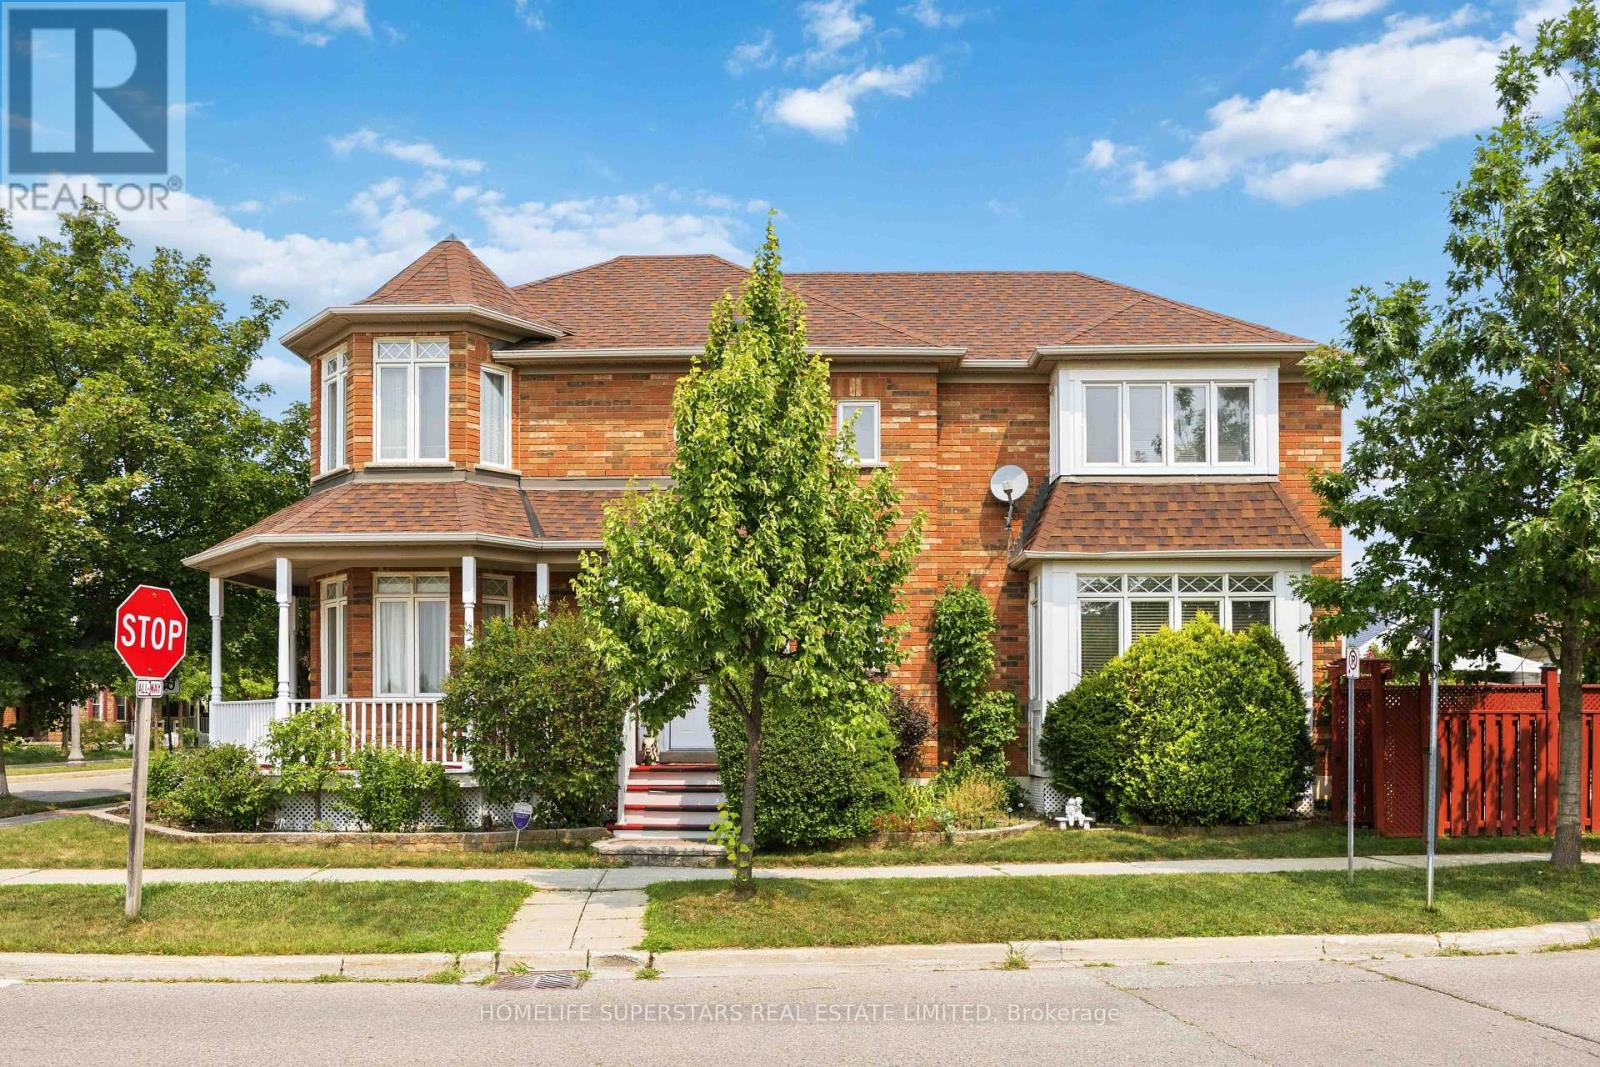
76 Riverlands Avenue
Markham, Ontario
CORNER-LOT 2 STOREY DETACHED HOME WITH DETACHED DOUBLE GARAGE IN CORNELL! This spacious and elegant detached home offers 4 bedrooms, 4 bathrooms, and over 3,000 sq. ft. of finished living space. Featuring an updated kitchen and updated bathrooms, this home combines style, comfort, and functionality for today's modern family. The bright and well-designed main floor offers generous living and dining areas, a comfortable family room, a beautifully updated kitchen, and a welcoming breakfast area. Upstairs features four spacious bedrooms, including a primary retreat with excellent closet space and a private ensuite.The finished basement provides three additional bedrooms, a full bathroom, and versatile living space ideal for extended family, guests, recreation, or a home office. Enjoy the exceptional convenience of a rare 2-car detached garage, private outdoor space, and a desirable corner-lot setting. Located in a highly sought-after Cornell community, just minutes from Markham Stouffville Hospital, Cornell Community Centre & Library, Cornell Bus Terminal, Mount Joy and Markham GO stations, top-rated schools, parks, shopping, and transit. A rare opportunity to own a spacious, move-in-ready home in one of Markham's most desirable neighbourhoods! (id:63616)