3b George Street
Innisfil, Ontario
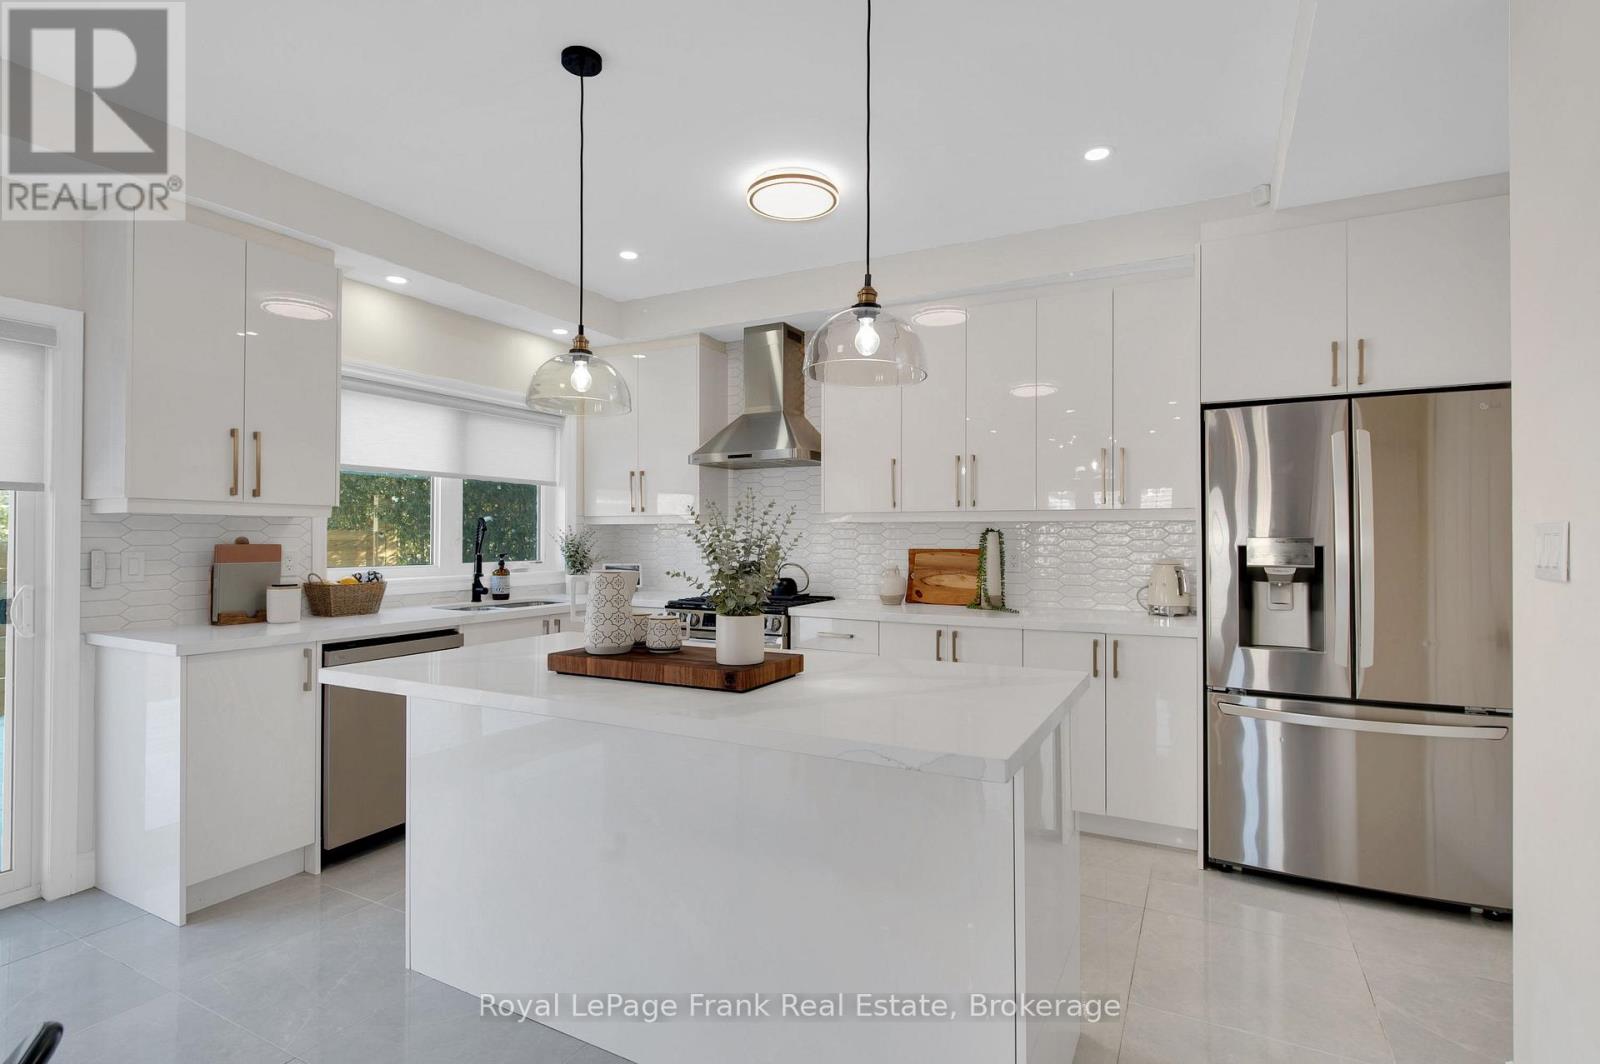
Welcome home to 3 B George Street just five years new,(built 2021); the place where your family's best memories are waiting to be made. From the moment you step inside, you'll appreciate the space this beautifully built home has to offer. With generous living areas designed for bringing people together and spacious bedrooms that give everyone a place to unwind, this is a home that truly grows with your family. Step outside and discover your own private retreat. The fully fenced backyard offers peace of mind for children and pets to play freely, while the spacious deck is the perfect place to gather with friends. Located in one of Cookstown's desirable family-friendly neighbourhoods, you'll love thie convenience of walking to the local Community Centre while being just minutes from schools, Outlet Shops, and Highway 400-giving you the perfect balance of small-town charm and easy access to everything you need. The photos simply can't capture the warmth, quality, and feeling you'll experience the moment you walk through the front door. Schedule your private showing today and discover why this is the home you've been waiting for. See attached list of features this home offers. Home is no longer furnished, photos taken when home was furnished, not A.I. generated. (id:63616)
2113 - 2 Westmeath Lane
Markham, Ontario
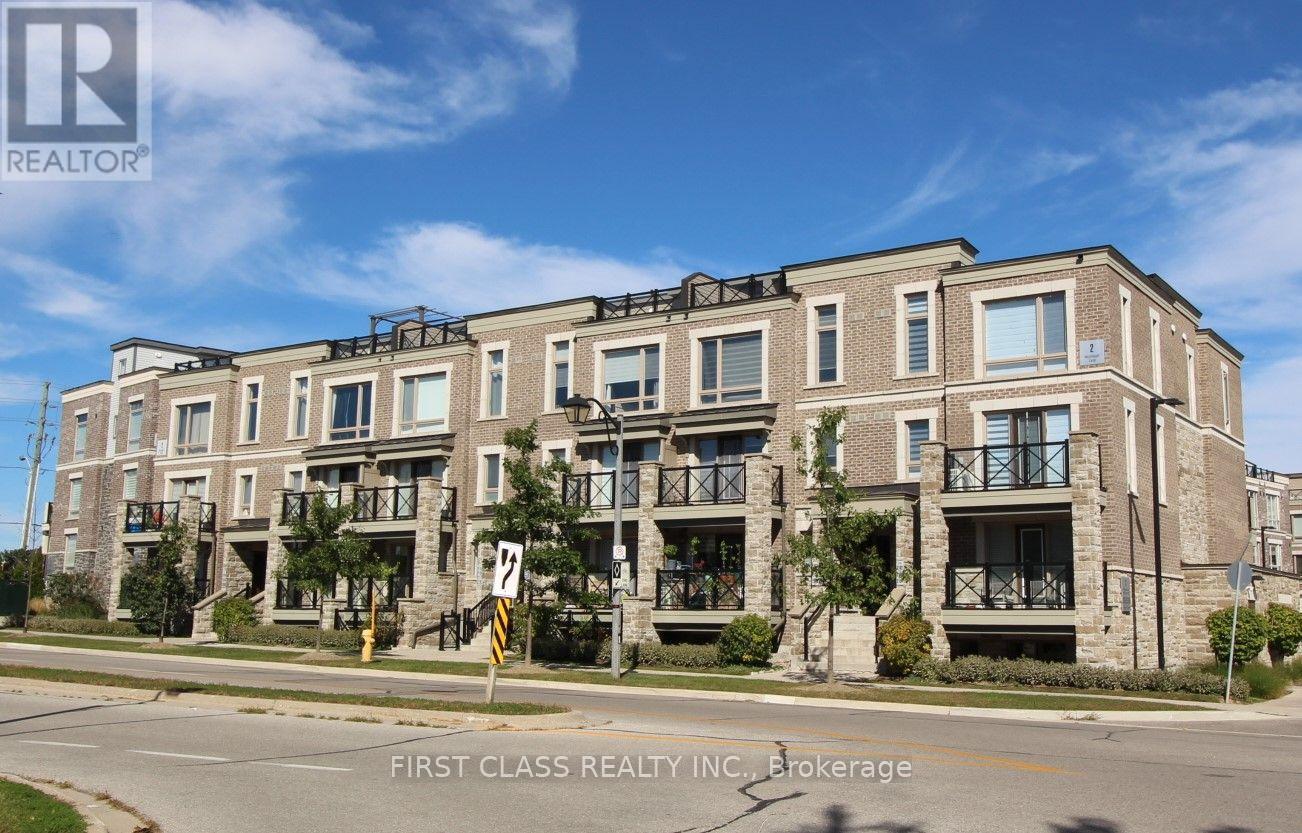
Welcome to 2 Westmeath Lane unit 2113 (about 1168 Sq Ft) in the highly demanded Cornell community! Steps to Hwy 7 and few minutes walk to Stouffville Hospital in Markham.This is a low-fee 2 Bedroom & 2 washroom unit on the top 3 levels of this stacked townhouse. The main floor fits a big living room, a modernized kitchen, an eat-in dining area and an updated vanity (2025) in the 2pc Washroom. The 2nd floor fits two bedrooms and an updated 3pc washroom (2025). The 3rd floor is the furnace room and an open space for a small office connecting to a big east-facing terrace. One parking & one locker are included. Very practical and functional floor plan for a small family. Cozy, clean and quiet! Please come to see it and you won't be disappointed. (id:63616)
96 Solway Avenue
Vaughan, Ontario
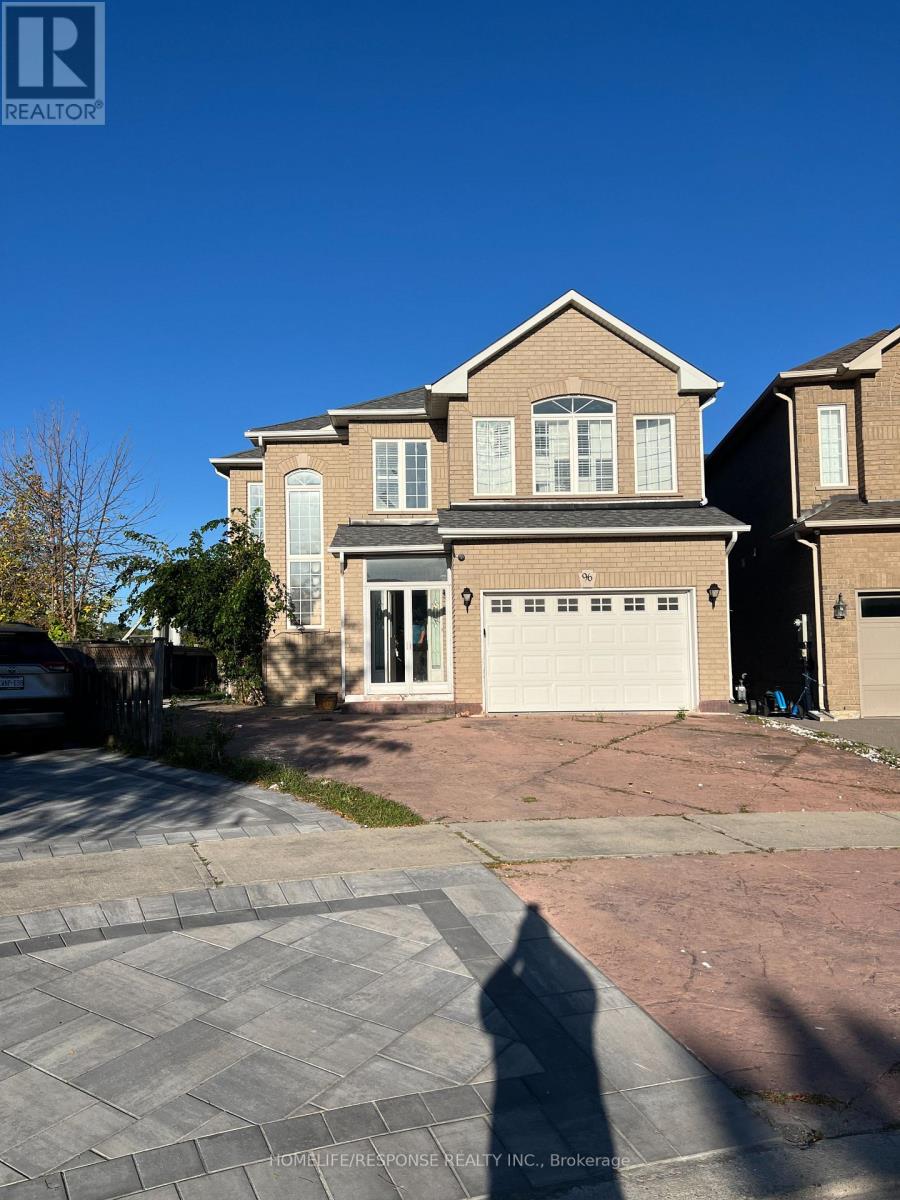
Fantastic Location!! Extra Large Living Space!! Extra Large Kitchen, Living and Dining Rooms. Extra Large Lot. Close to all Amenities. Show and Sell!! (id:63616)
325 - 80 Aspen Springs Drive
Clarington, Ontario
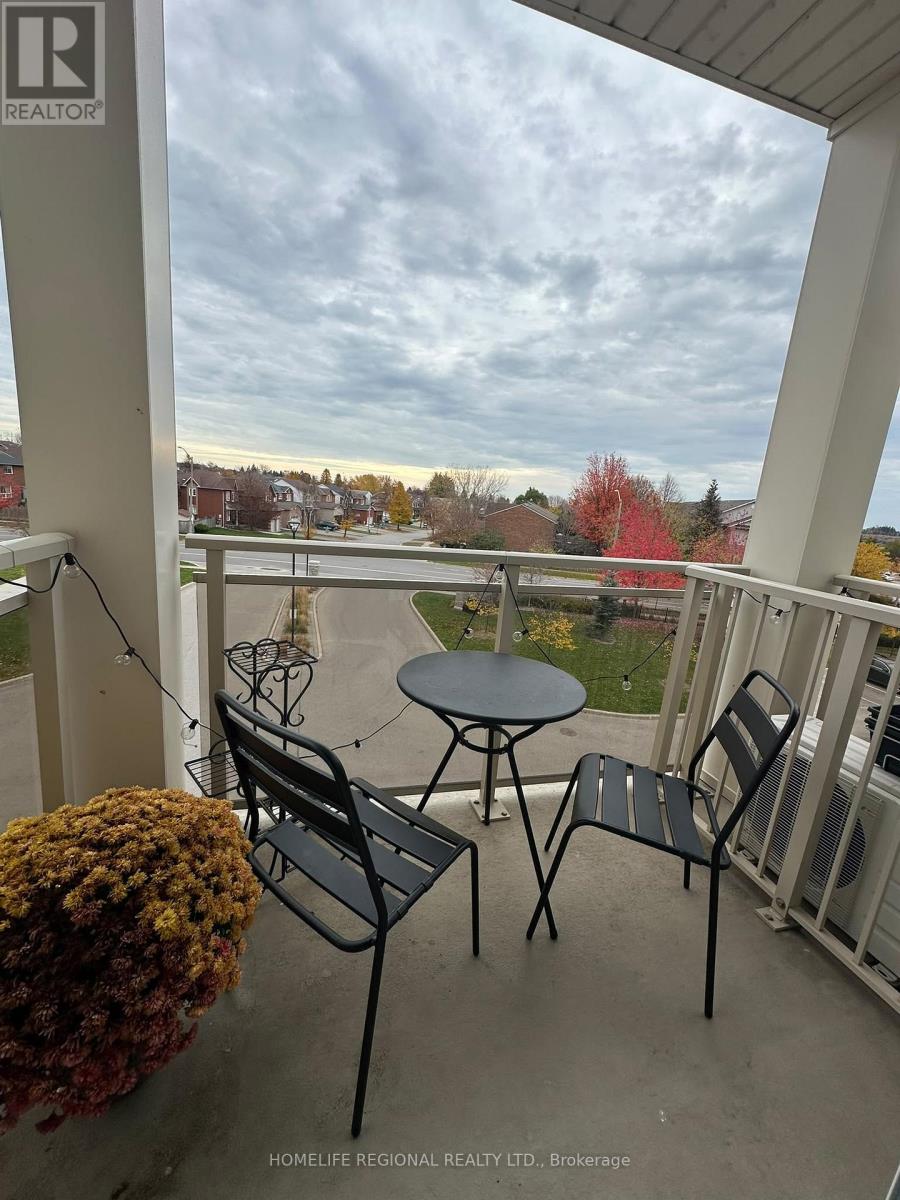
This wonderful 1 bedroom is available anytime. (id:63616)
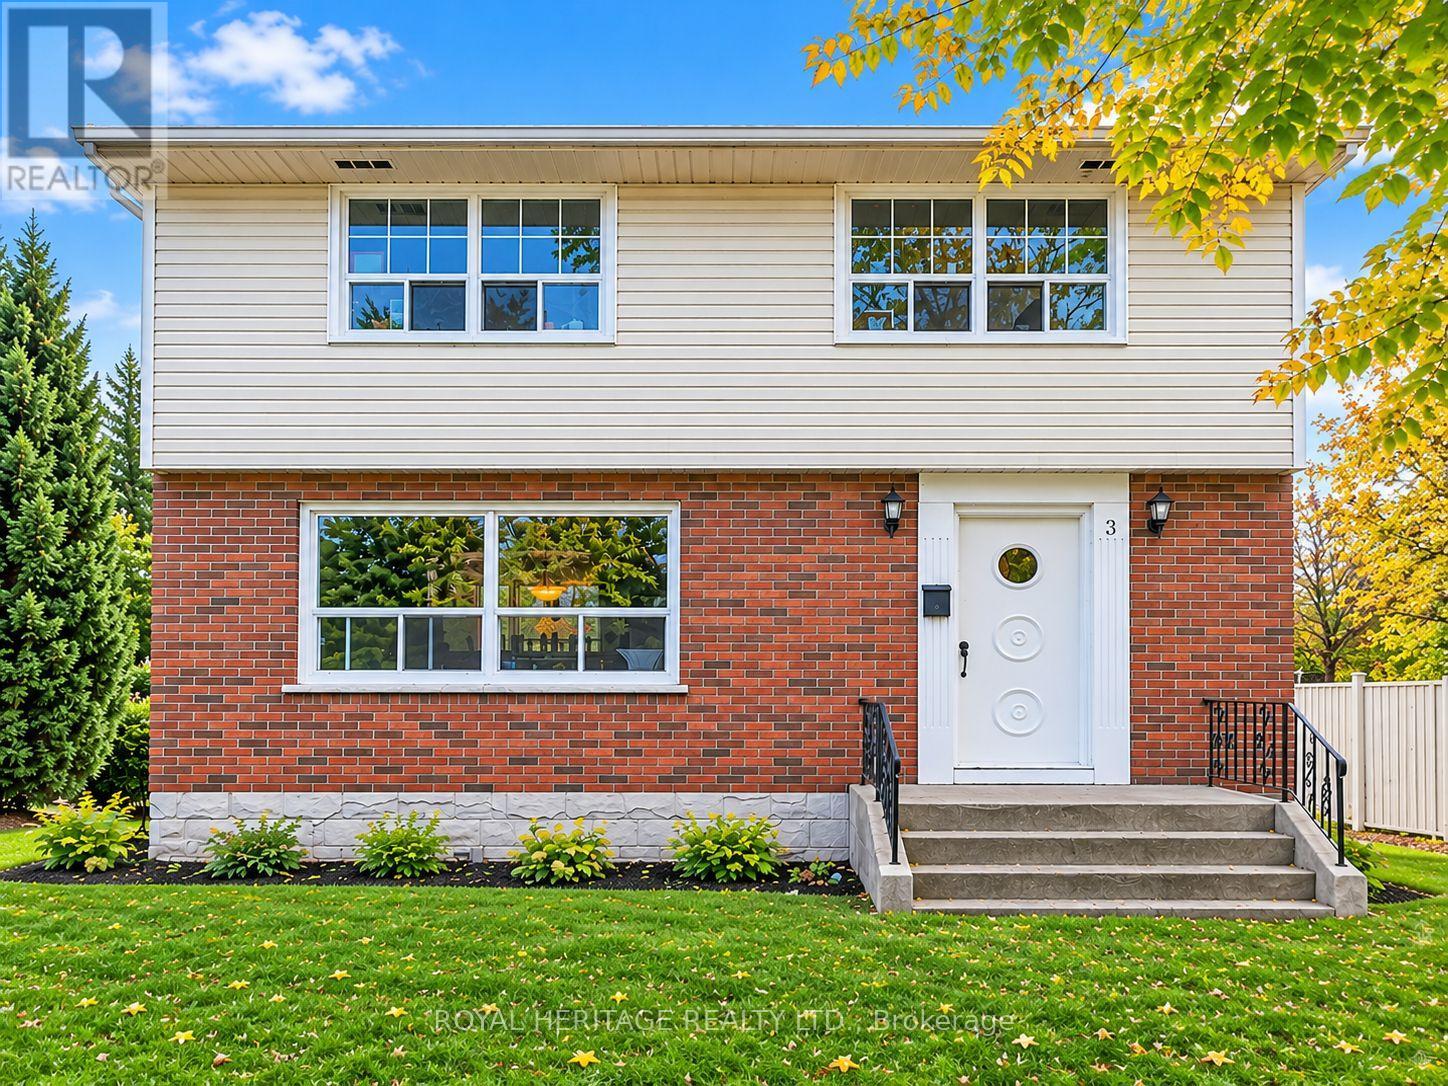
3 Willow Park Drive
Whitby, Ontario
**RARE OPPORTUNITY IN A DESIRABLE WHITBY LOCATION - EXPANSIVE 92 FT X 165 FT LOT!****Endless Potential on an Exceptional Property!** Situated in a highly sought-after area of Whitby, this rare offering boasts an impressive **92 ft x 165 ft lot**, providing an incredible opportunity for investors or those dreaming of creating their custom home.The existing 3-bedroom, 1.5-bathroom home offers the flexibility to live in, renovate, or explore the possibilities of building your dream residence on this generously sized property. Surrounded by an established, desirable neighbourhood, this property offers a unique chance to secure a substantial piece of land in a prime Whitby location.**Whether you're looking to build, invest, or create something truly special, opportunities like this are few and far between!** Explore the possibilities and bring your vision to life. (id:63616)
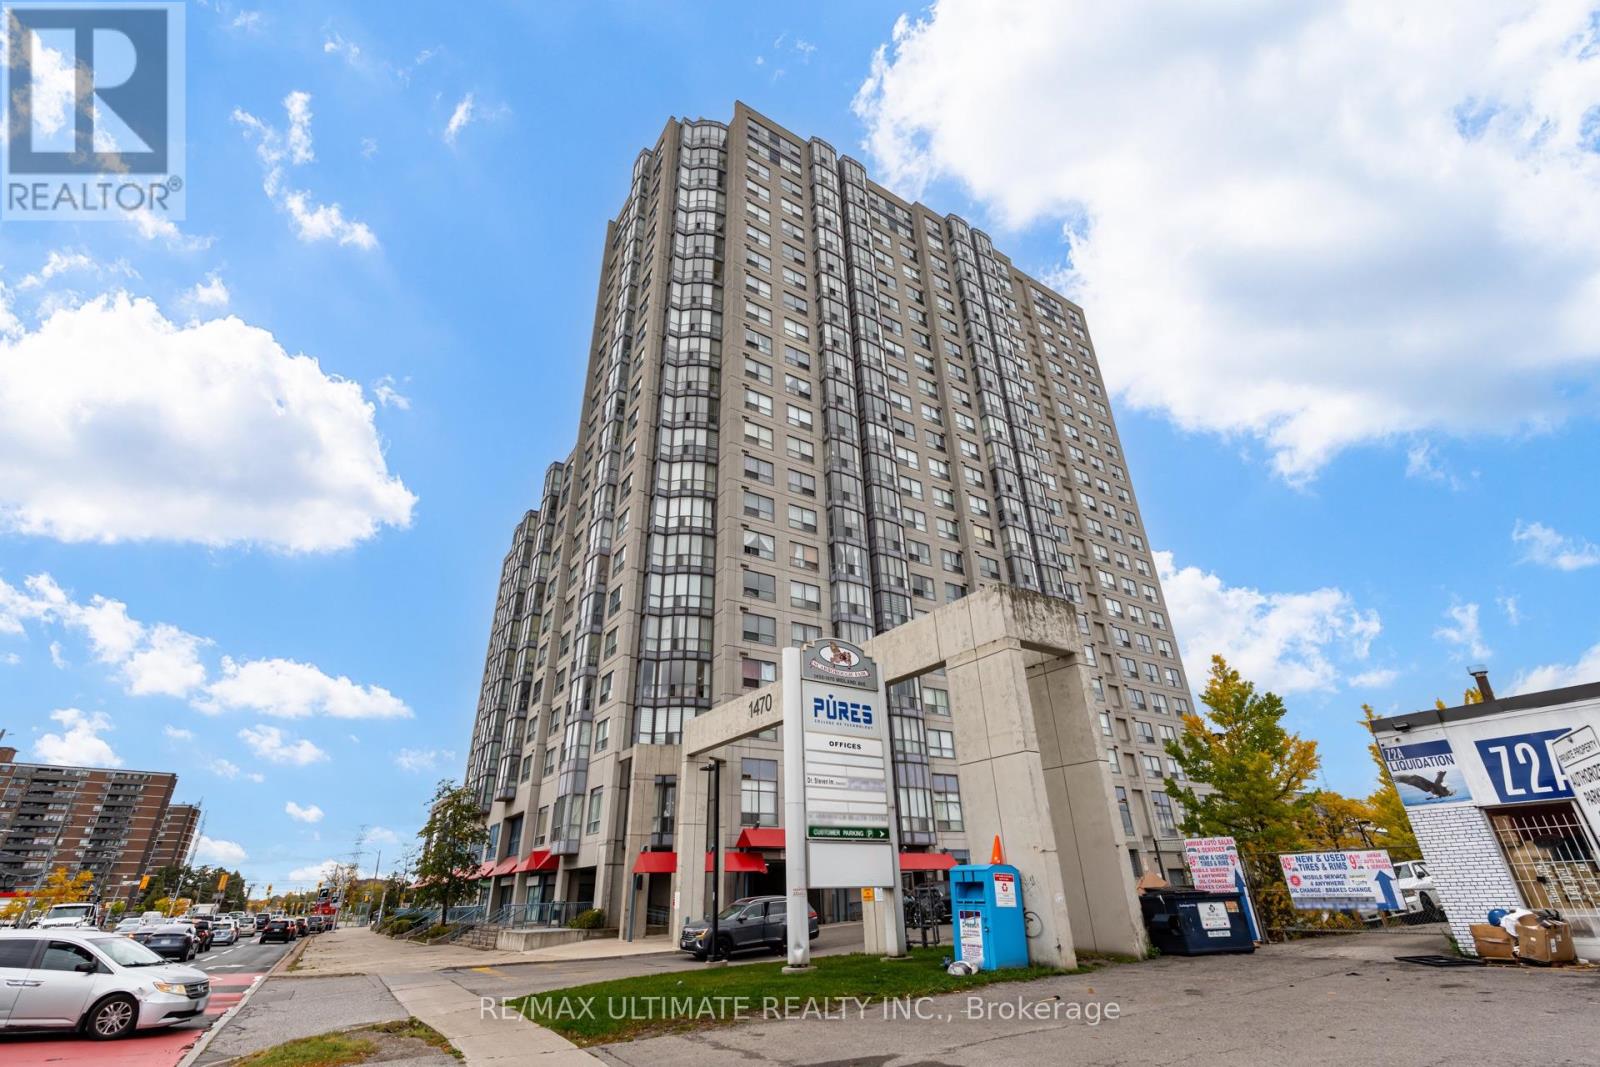
601 - 1470 Midland Avenue
Toronto, Ontario
Welcome To Suite 601 At Scarborough Fair, Where Natural Light, A Functional Layout And Everyday Convenience Come Together. This Two-Bedroom, Two-Bathroom Corner Suite Features An Open-Concept Living And Dining Area Framed By Expansive Windows, Creating A Bright, Inviting Setting For Relaxing Or Entertaining. Dark-Toned Flooring And Neutral Walls Offer A Versatile Backdrop For Your Personal Style. The Kitchen Pairs White Cabinetry, Contrasting Countertops And A Hexagon-Tile Backsplash With Stainless Steel Appliances And A Convenient Pass-Through To The Dining Area. A Window-Lined Solarium Provides A Cheerful Spot For Morning Coffee, A Quiet Reading Nook Or Your Favourite Plants. Both Bedrooms Feature Large Windows, While In-Suite Laundry And One Included Parking Space Add Everyday Practicality. Residents Enjoy An Indoor Swimming Pool, Exercise Room, Sauna And Concierge/Security, Offering Plenty Of Ways To Unwind Without Leaving Home. Conveniently Located Near Midland And Lawrence, With TTC Service, Groceries, Shopping And Restaurants Close By, Plus Easy Access To Highway 401 And Scarborough Town Centre. An Excellent Opportunity For First-Time Buyers, Downsizers Or Anyone Looking For A Light-Filled Home In An Established Scarborough Community. Some Photos Have Been Virtually Staged. (id:63616)
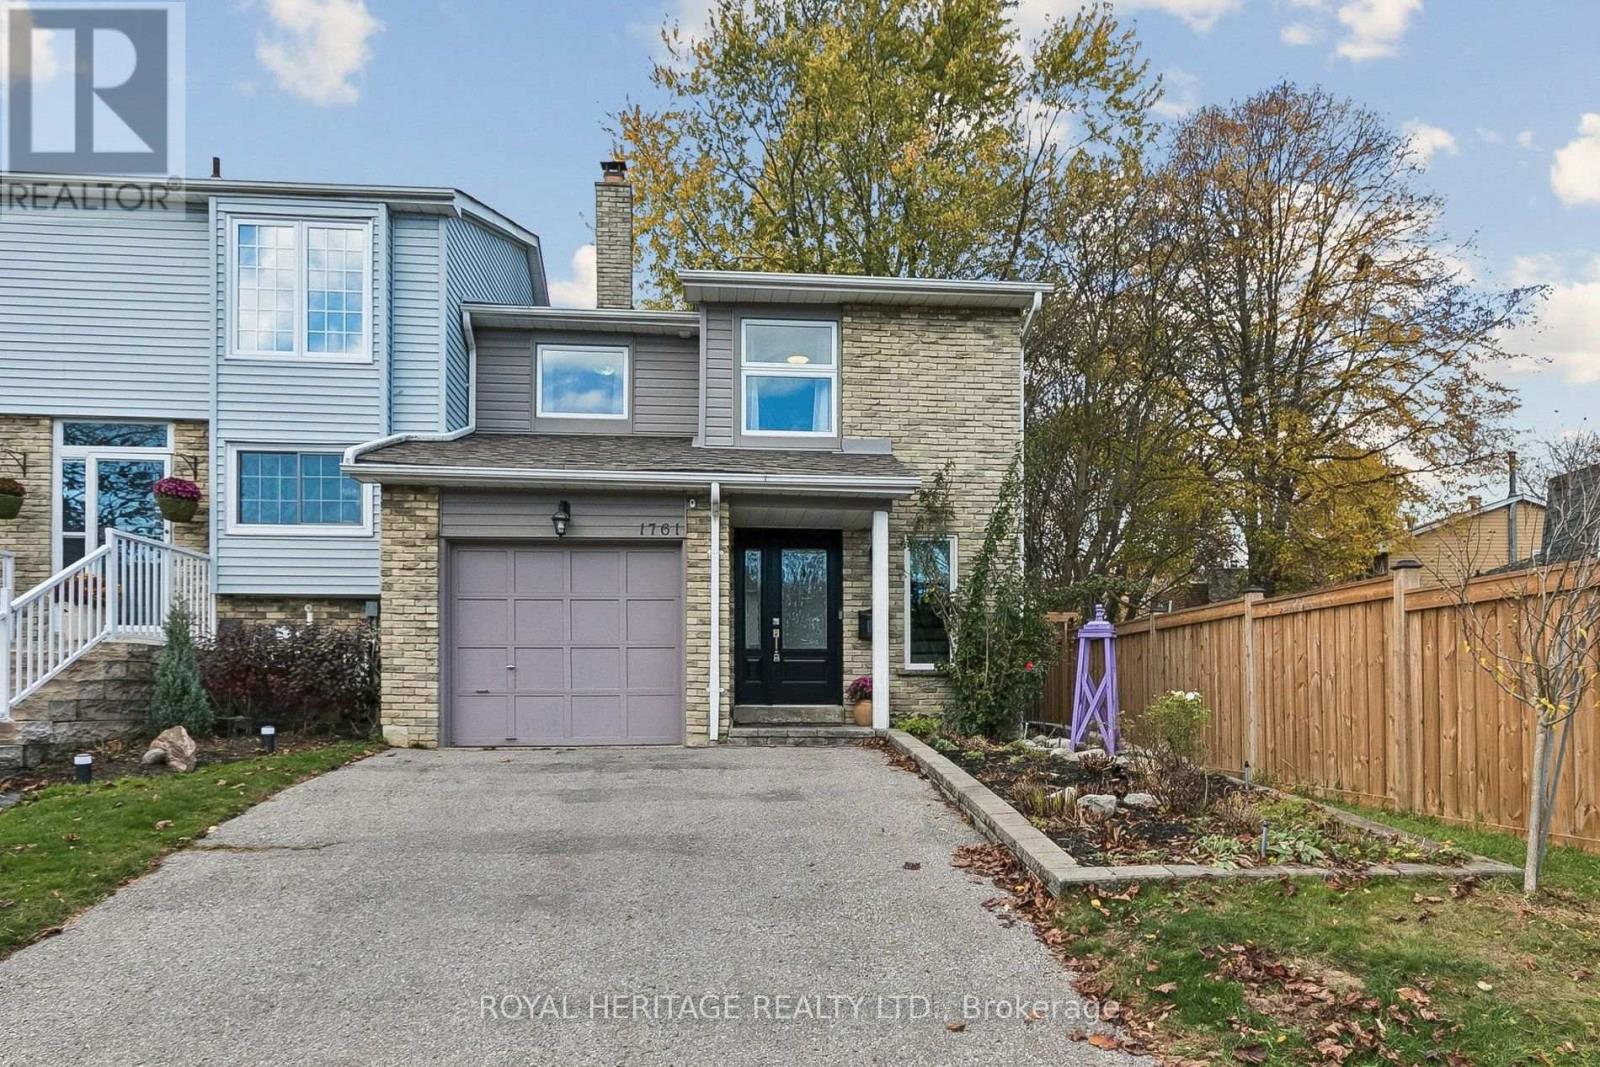
1761 Listowell Crescent
Pickering, Ontario
Welcome to this bright, spacious and well appointed home, offering a thoughtfully designed layout in immaculate, move-in-ready condition. Featuring carpet-free living and beautiful hardwood floors, the home boasts a bright and functional open-concept living and dining area, perfect for everyday living entertaining. The finished basement provides additional versatile living space, including a dedicated area ideal for a home office and a larger versatile living space, including a dedicated area ideal for a home office and a larger open-concept area perfect for entertaining family and friends. Ideally located close to parks, walking trails, green spaces, shopping, restaurants, recreational facilities, Pickering GO station and highway 401. Enjoy the added benefit of being near highly ranked elementary school and secondary schools. Please see the attached list of recent upgrades, including a renovated kitchen and bathrooms, updated windows, furnace, air conditioning and much more. This home is truly move in ready! Inspection report available upon request for your review. (id:63616)
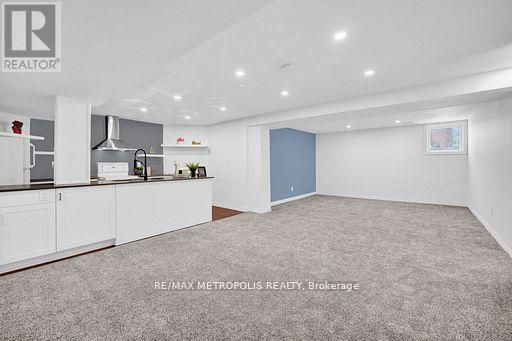
Bsmt - 1101 Petunia Place
Pickering, Ontario
" ALL UTILITIES INCLUDED " except internet. Nestled in one of Pickering's most prestigious neighbourhoods and surrounded by executive homes. Welcome to Rougemount, a family-friendly community.This newly renovated very spacious, modern and bright basement suite offers separate spacious living and dinning area with 2 bedrooms. All windows are above ground, allowing plenty of natural light throughout the suite.The home features an open-concept living and dining area, a chef-inspired kitchen with a breakfast nook and plenty of cabinets, as well as a private separate entrance. Conveniently located next to Highway 401, 407 and approximately a 35-minute drive from downtown Toronto.Perfect for young professionals. Within walking distance of schools, parks, restaurants and shopping centres. Only 10 minutes from the GO Station and close to all amenities.Includes a fridge, stove, ensuite washer and dryer. The tenant is responsible for arranging and paying for internet. No smoking or pets due to health reasons. Included utilities are based on standard usage for up to two occupants.One parking space included. Have the option of 2 parking with an additional fee as an option ! Tenant insurance & key deposit required. (id:63616)
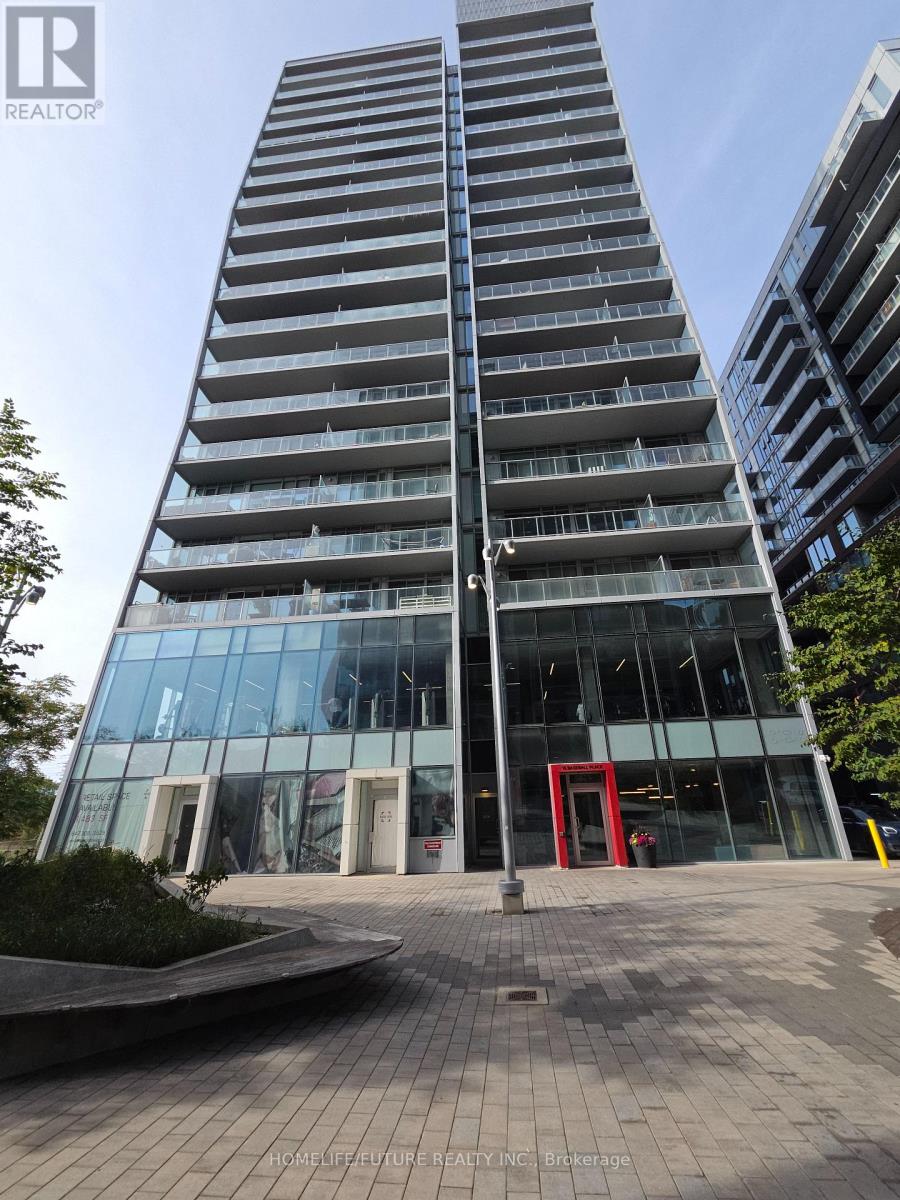
724 - 15 Baseball Place
Toronto, Ontario
Prestigious Upscale Loft-Style Condo In Riverside Square With Striking Concrete Ceiling. Good Size 2 Bedroom + Den With 2 Full Bath. Steps To Queens St E With Score Of 92. Restaurants, Bars, Coffee Shops, TTC Are Just Walking Distance. Wendy And Shopper Drug Mart At Queen/Baseball Pl. Right At Don Valley Parkway North Entrance. Easy Access To Downtown Or Uptown. 24 Hr Concierge. (id:63616)
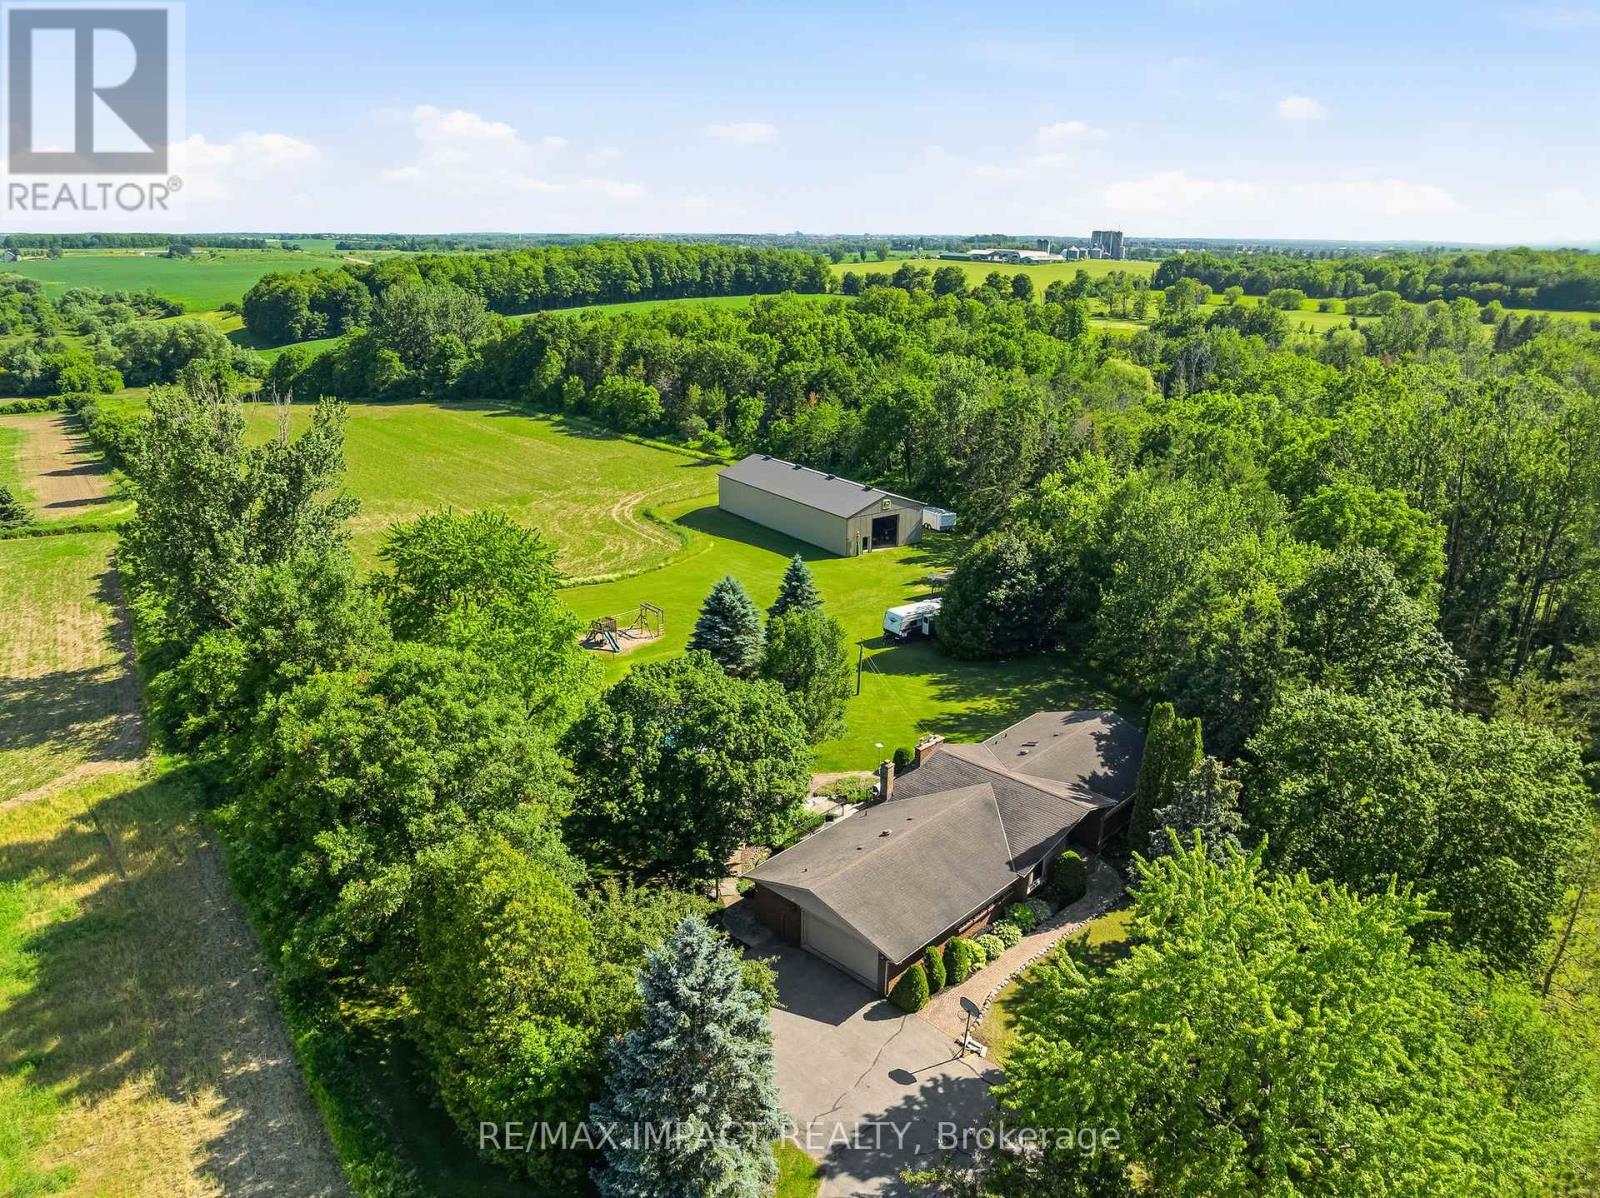
1597 Concession Road 7 Road
Clarington, Ontario
10+ acres with TWO shops and a beautiful bungalow on a property that's under 10 mins to town and 2 mins to the 407! Yep, this one has it all. Set back from the road up a tree-lined driveway you will find a lovely 3 bed, 3 bath bungalow with vaulted ceilings, charming rural style, massive windows, and an attached 2+ car garage. Beauty meets function with primary suite ft. walk-in closet and 4pc ensuite, plenty of living space with family room/dining room/foyer, conveniences such as main-floor laundry and garage access. Your finished basement has a separate entrance (in-law suite potential), tons of space and additional unfinished storage room attached to oversized utility room; great for storing wood for your fireplace, extra gear or could be made into an indoor workshop/hobby space! In your new backyard you will enjoy a spacious deck, with surrounding gardens and hilly views, that overlooks fully decked-in above-ground pool, chicken coop, space to play, arable farm field and not one, but TWO shops! The larger of the two shops (2011) is ~40x96' with 14' overhead door and is a real showstopper with exceptional flexibility, ideal for equipment and machinery storage, hobby farming pursuits, recreational vehicles, contractor needs, or a wide range of home-based business and storage opportunities. the smaller heated shop is ~28x32 and extends possibilities with further space and exterior lean-to storage. Nearly everyone dreams of a home that is a wonderful place to raise a family, surrounded by space, nature and room to play, but finding all of that, plus a dreamy home and TWO workshops? There is a reason why the "coming soon" post had over 100k views. Don't wait around, this is a unique property with a lot of interest, and it could be yours! (id:63616)
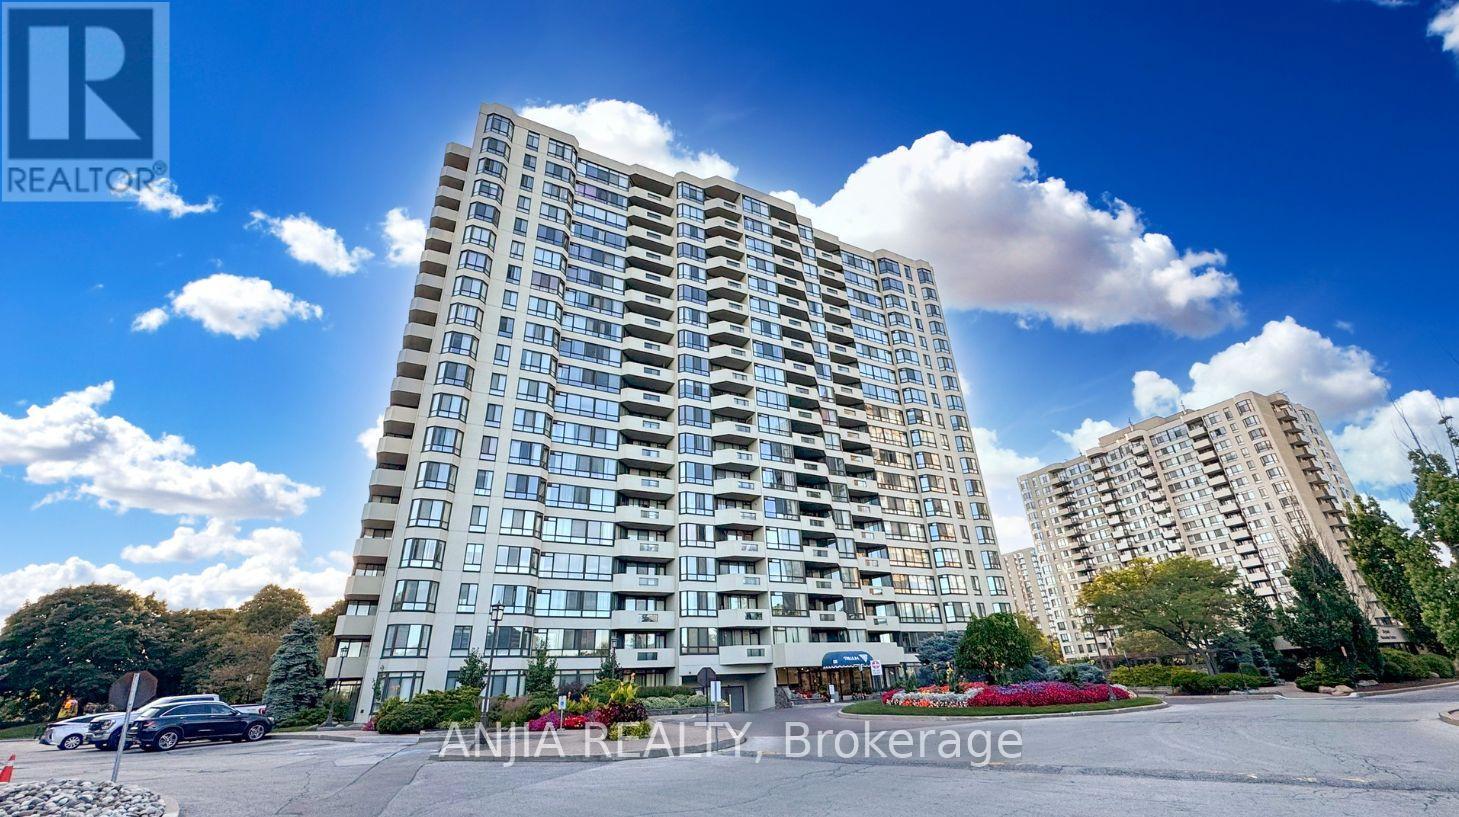
401 - 255 Bamburgh Circle
Toronto, Ontario
Spacious & Bright Luxury Condo in a High-Demand Area! Spanning approx. 1,734 sq. ft. (per builder floor plan), this exceptional unit offers stunning east views toward Terry Fox Park. Features an oversized living room perfect for entertaining, a primary bedroom with a 4-piece ensuite, and direct access to the sunroom/solarium from the living room, family room, and bedrooms. The versatile family room/solarium can easily serve as a 3rd bedroom. Includes 2 tandem underground parking spaces located just steps from the elevator. 1 Locker storage. Enjoy unmatched convenience with an underground tunnel connecting visitor parking directly to the shopping center-no need to go outside! Resort-Style Amenities: Outdoor pool, BBQ area, indoor pool, sauna, tennis & table tennis, badminton courts, squash court, bike storage, and direct gate access to Warden Ave & Terry Fox Park & Bamburgh Gardens Shopping Mall . Prime location close to top-ranked schools, shopping, restaurants, library, transit, and supermarkets. (id:63616)
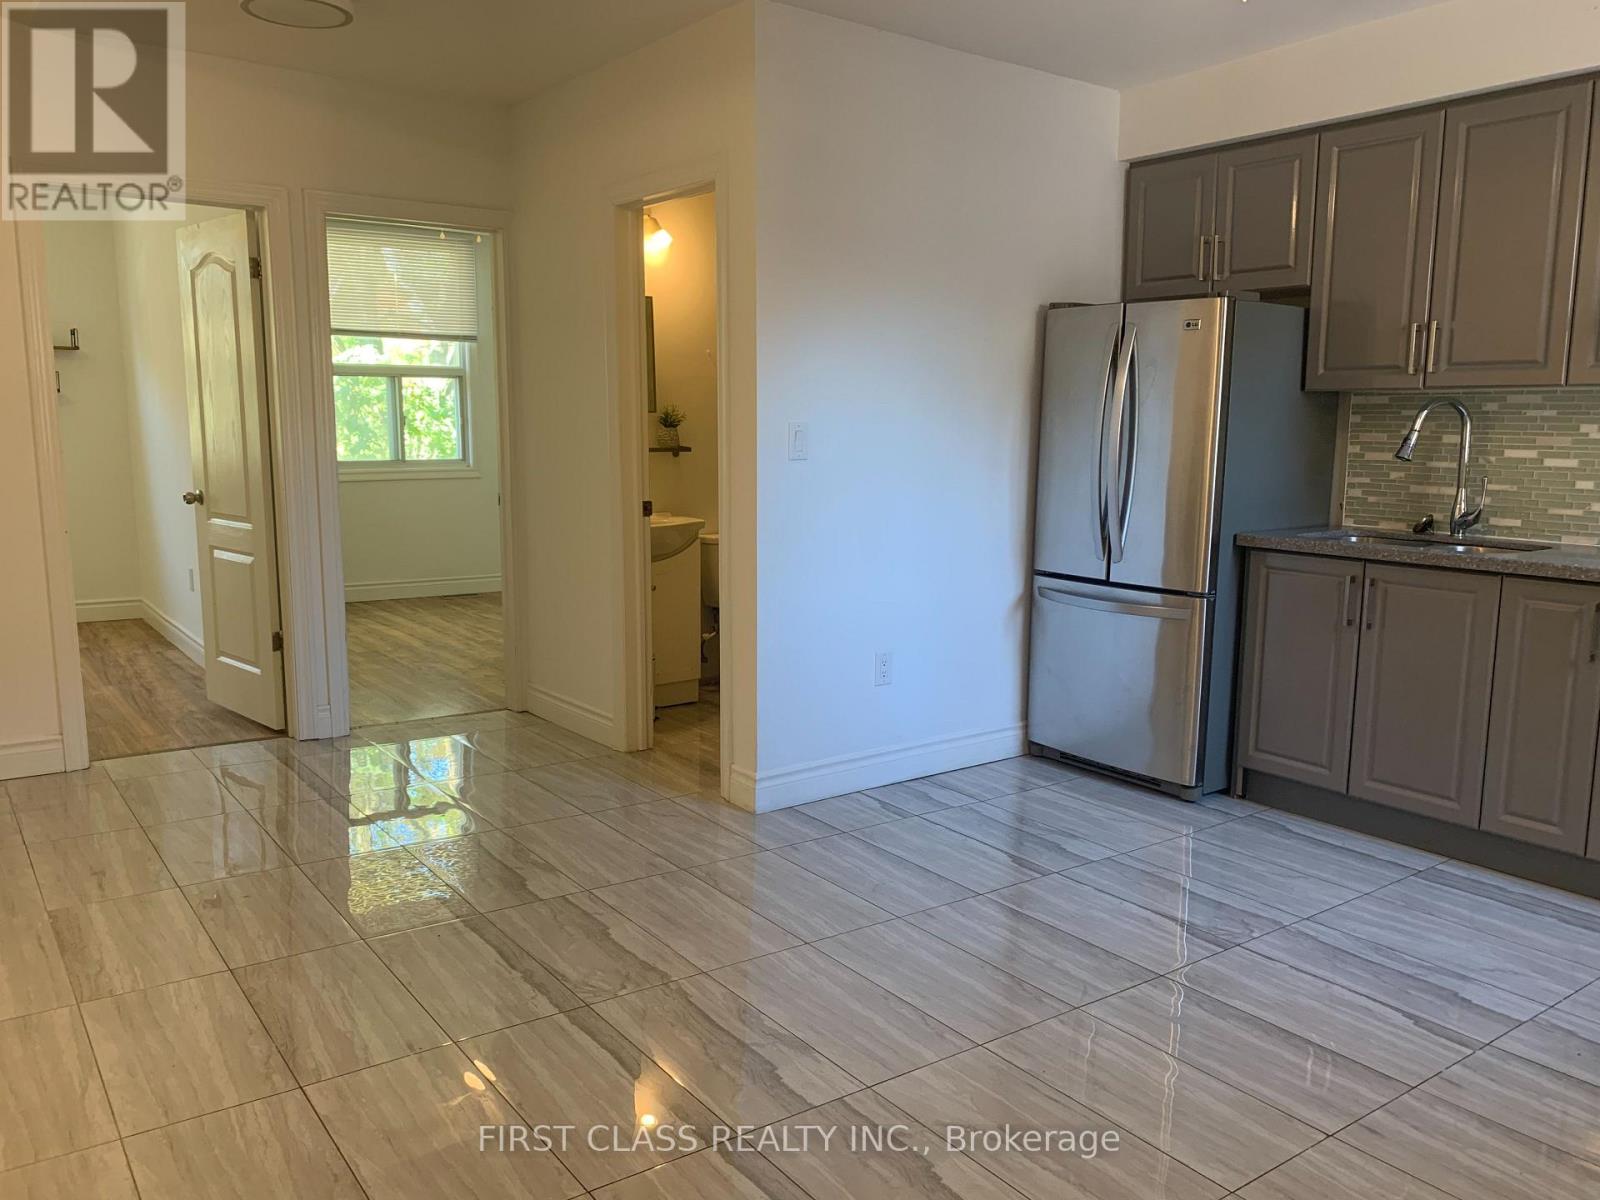
2nd/fi - 97 Markham Street
Toronto, Ontario
Discover this spacious second-floor unit featuring 4 bedrooms and 2 full bathrooms, offering a comfortable and functional layout ideal for those seeking generous living space in the heart of Toronto. Conveniently located in the vibrant Trinity-Bellwoods neighbourhood, just steps from trendy cafes, restaurants, shops, parks, and everyday amenities. Enjoy easy access to public transit, Queen Street West, Dundas Street West, and the lively downtown core. A fantastic opportunity to enjoy urban living in one of Toronto's most desirable neighbourhoods. Don't miss out! (id:63616)
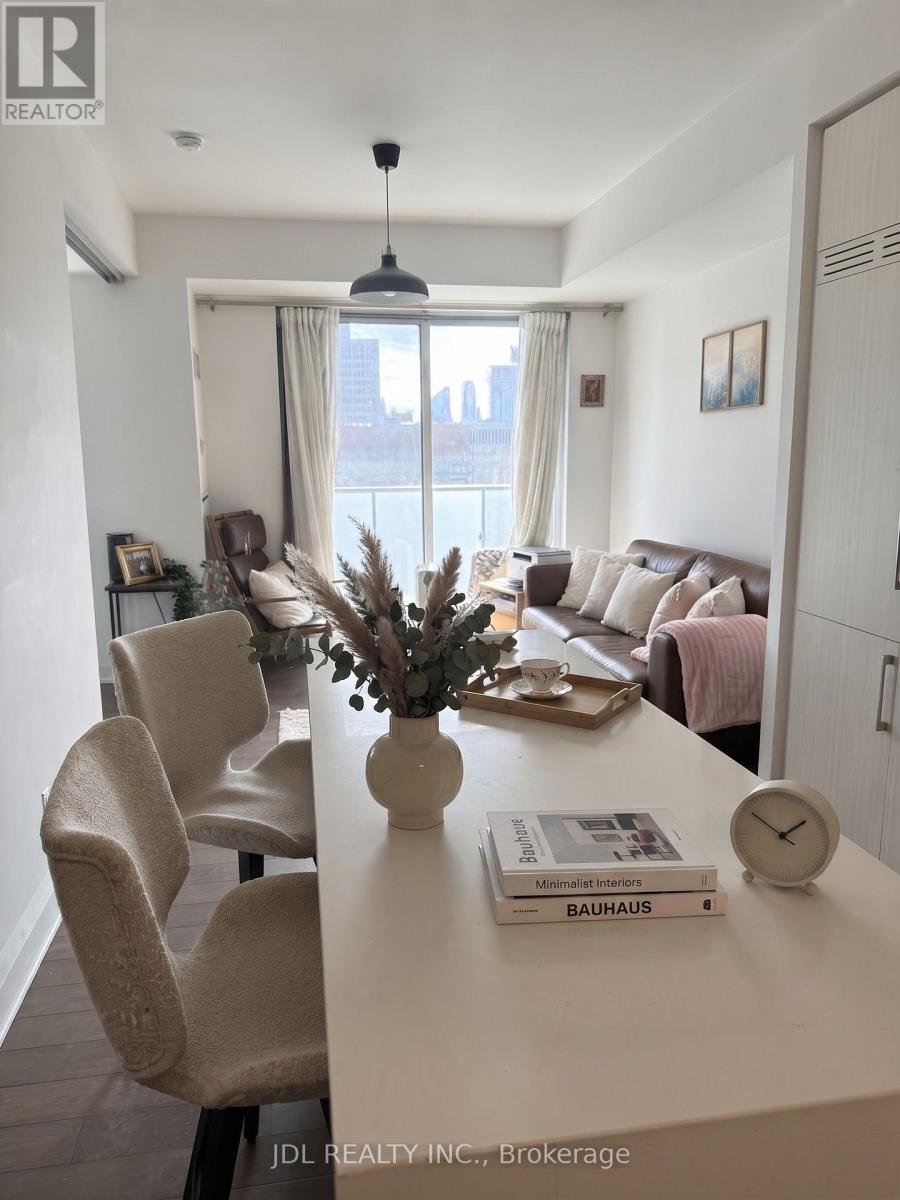
1603 - 1080 Bay Street
Toronto, Ontario
Luxury Living In The Heart Of Downtown! Gorgeous One Bedroom Plus One Den, Den Could Be Used As Second Br With Sliding Door. Offers A Bright & Functional Floor Plan And Breath-Taking South View. Steps Away To U Of T Campus, Subway, And The Famous Yorkville Shopping District. This Building Also Feature 24Hours Concierge, Exercise Room, Roof Top Deck Garden And Many More. **Parking Included.** (id:63616)
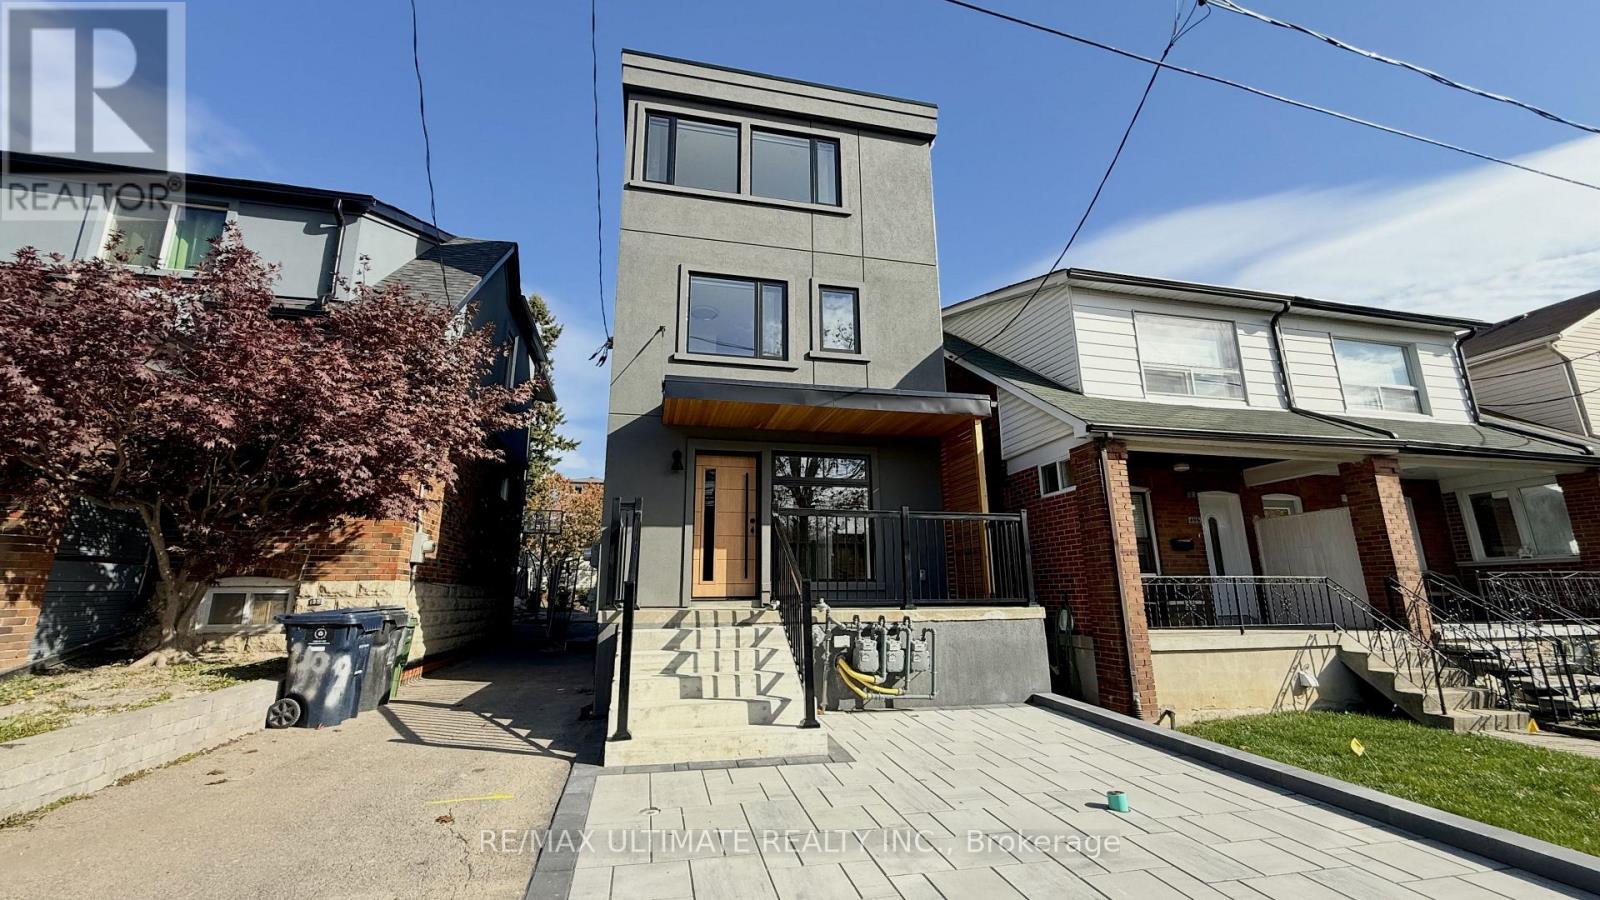
2 - 497 Westmount Avenue E
Toronto, Ontario
Welcome to this charming and functional 3-bedroom, 2-bathroom home offering approximately 1,100 sq. ft. of living space across three levels. Featuring a practical layout with plenty of room for the whole family, this home offers two bedrooms on the upper level, including a spacious primary bedroom with a closet, along with a 4-piece bathroom. The finished basement provides additional living space with a third bedroom, a 3-piece bathroom, and a separate laundry room. Enjoy access to a private backyard, perfect for relaxing or entertaining. Convenient side entrance provides easy access to the home. Located in a well-designed layout with comfortable living space throughout. Street parking only. A great opportunity for those seeking a versatile home with three bedrooms and two full levels of additional living space. (id:63616)
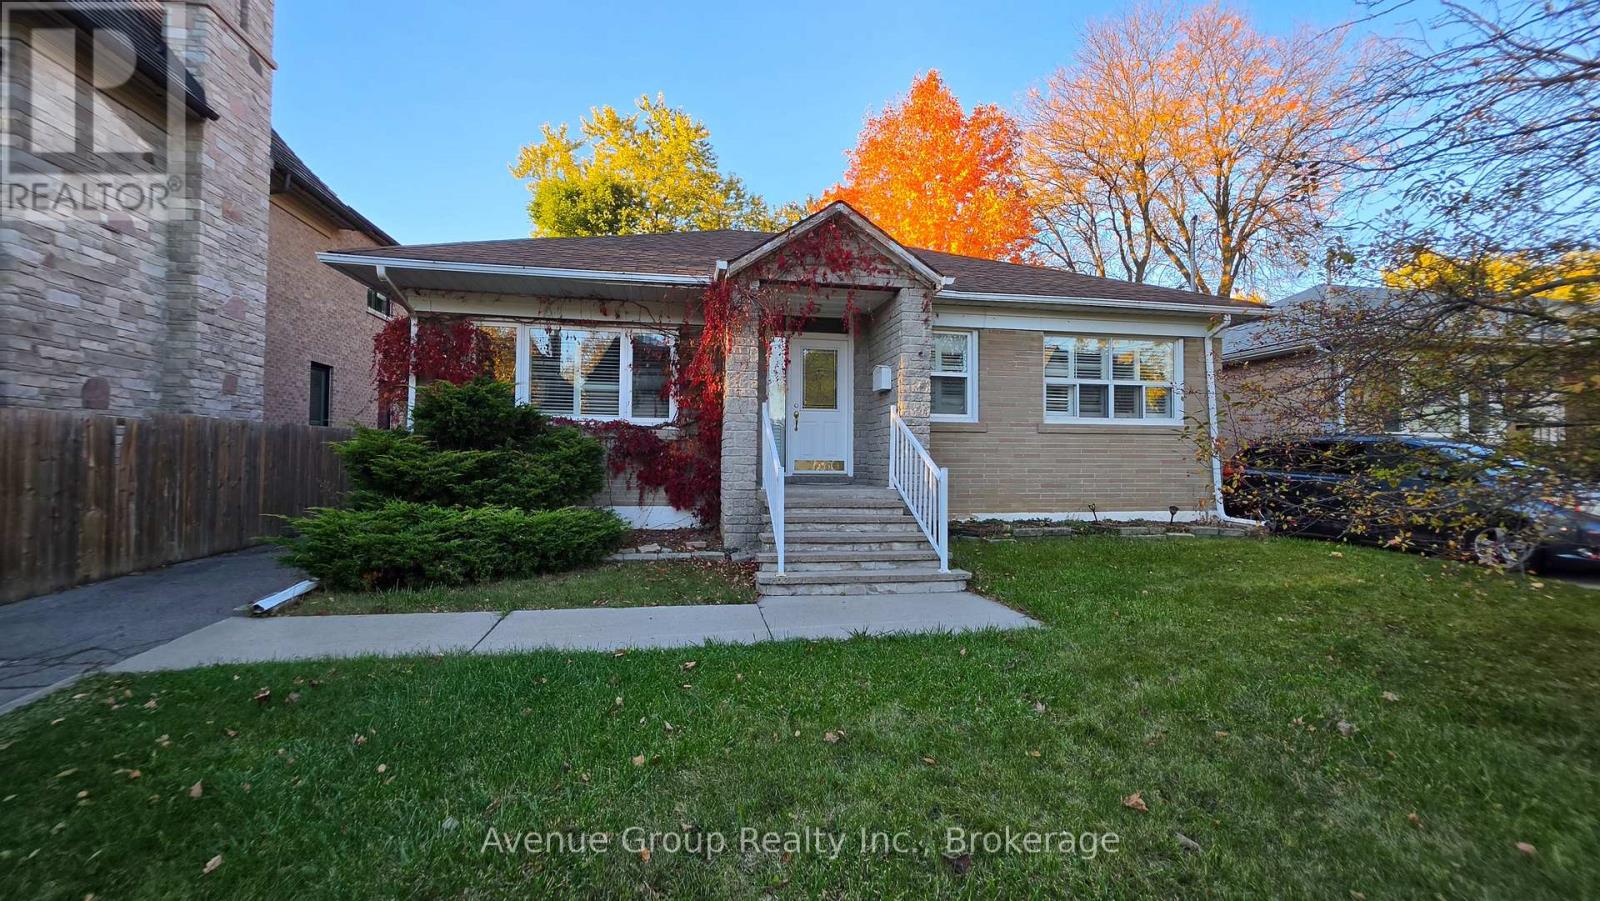
Lower - 82 Caines Avenue
Toronto, Ontario
Spacious 4-Bedroom Basement Apartment in Prime North York Location! Welcome to 82 Caines Ave! Nestled in a Family-friendly Neighbourhood, this Unit Offers 4 Spacious Bedrooms, a Functional Layout, a 3-Piece Bathroom, Ensuite Laundry, and a Separate Entrance for Added Comfort and Privacy. Includes 2 driveway Parking Spaces. Ideally Located Close to Schools, Parks, Shopping Centres, Public Transit, Finch Subway Station, Hwy 400, 404, 401. Perfect for Families, Students or Professionals Seeking a Comfortable Living Space in a Convenient and Desirable Community. (id:63616)
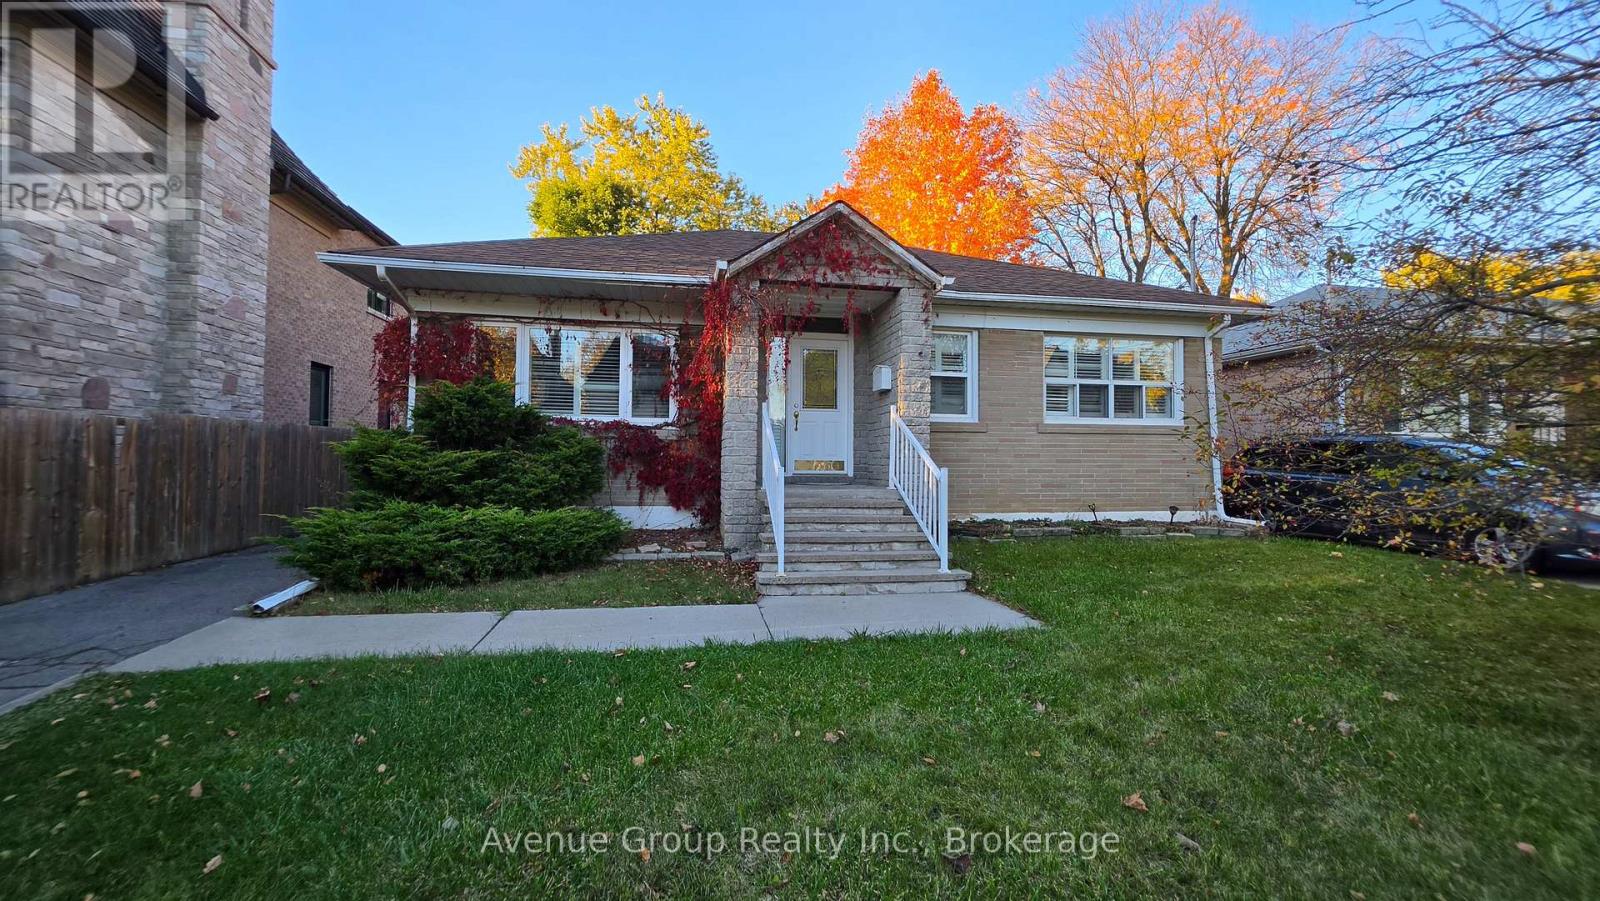
Main - 82 Caines Avenue
Toronto, Ontario
Welcome to this Bright 2-Bedroom Main Floor Unit in Prime North York Location! Quiet and Family-friendly Neighbourhood near Yonge between Finch & Steeles. Large Private Backyard. Cozy Layout with Spacious & Carpet-Free Bedrooms. Conveniently Located Close to Transit, Schools, Shopping, Major Highways, and Finch Subway. Two Parking Spaces Included. Private Laundry. Furnished with bed frame, dining table with chairs, shoe rack, TV stand, dressers. A great place to call home, offering comfort, convenience, and easy access to everything you need! (id:63616)
2502 - 17 Bathurst Street
Toronto, Ontario
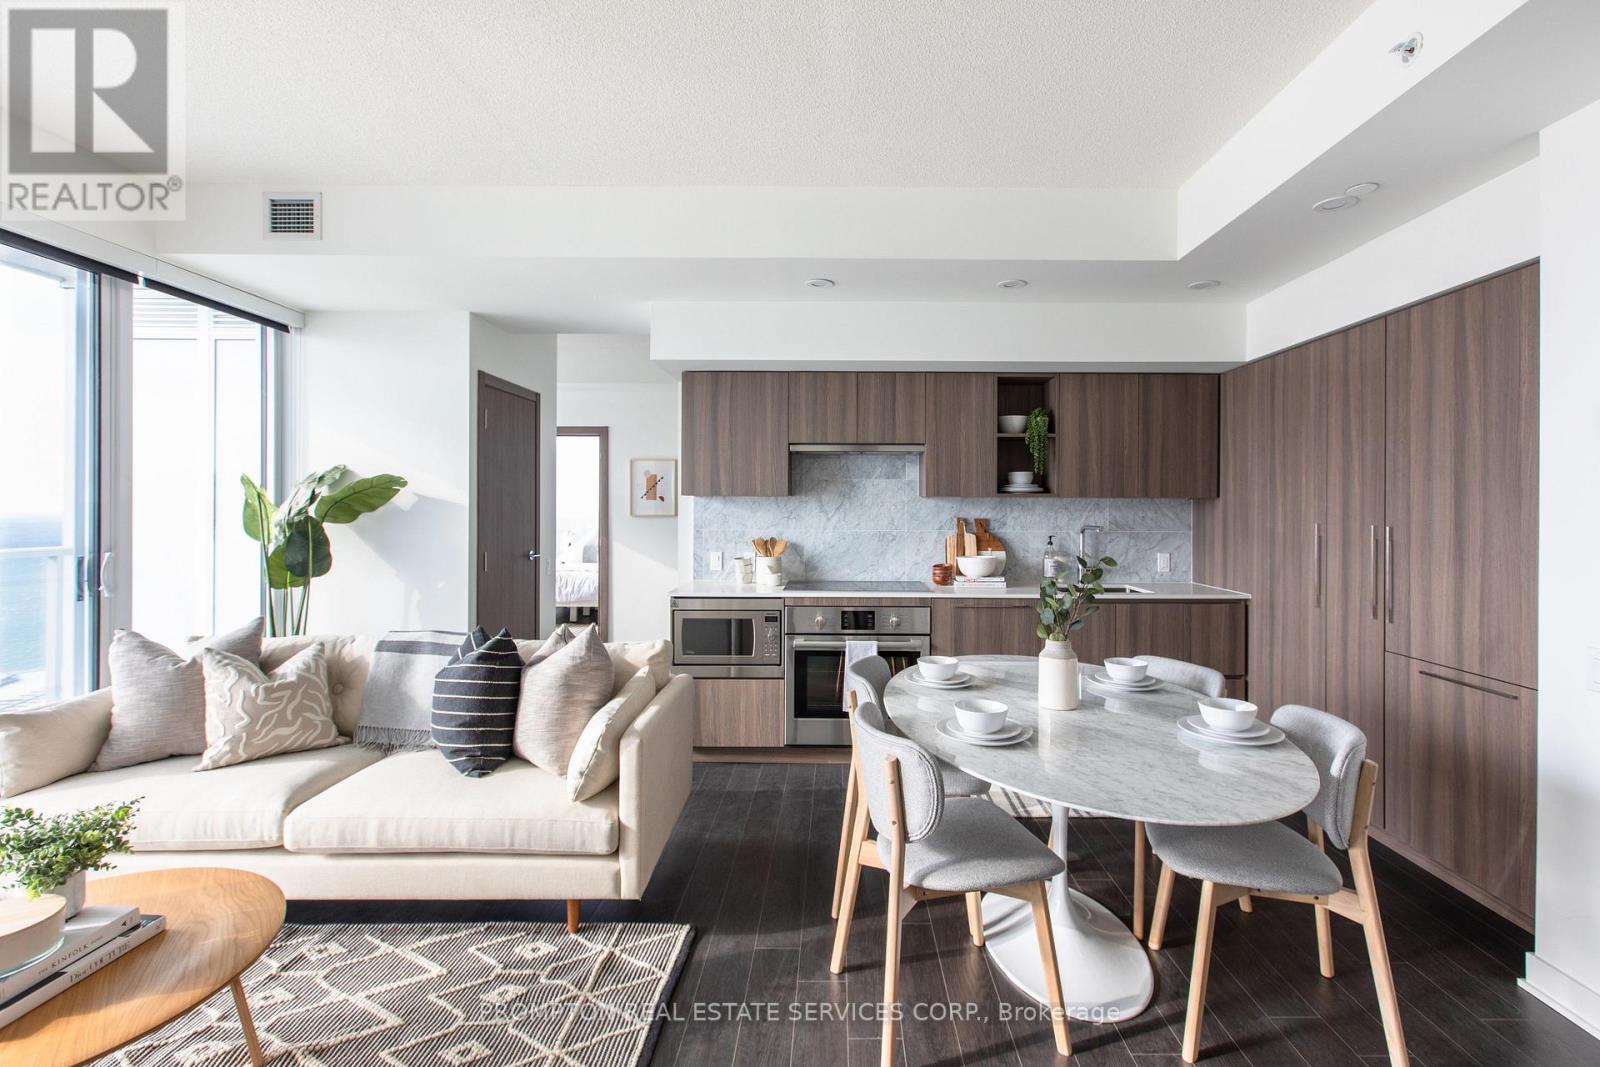
Enjoy A Seamless Transition And Live With Ease In This Professionally Managed Suite. Beautiful 2+1 Suite. South-facing with plenty of sunlight! Open-concept kitchen. Conveniently Steps Away From The New 50K sq ft Loblaws, Lcbo/Shoppers Drug Mart. Minutes To The G, Close To Restaurants, Shopping, Entertainment & Sports Venues. Fabulous amenities include a spa, Gym, Rooftop Sky Garden, & Karaoke. ***One Parking and One Locker Included*** (id:63616)
920 - 57 St. Joseph Street
Toronto, Ontario
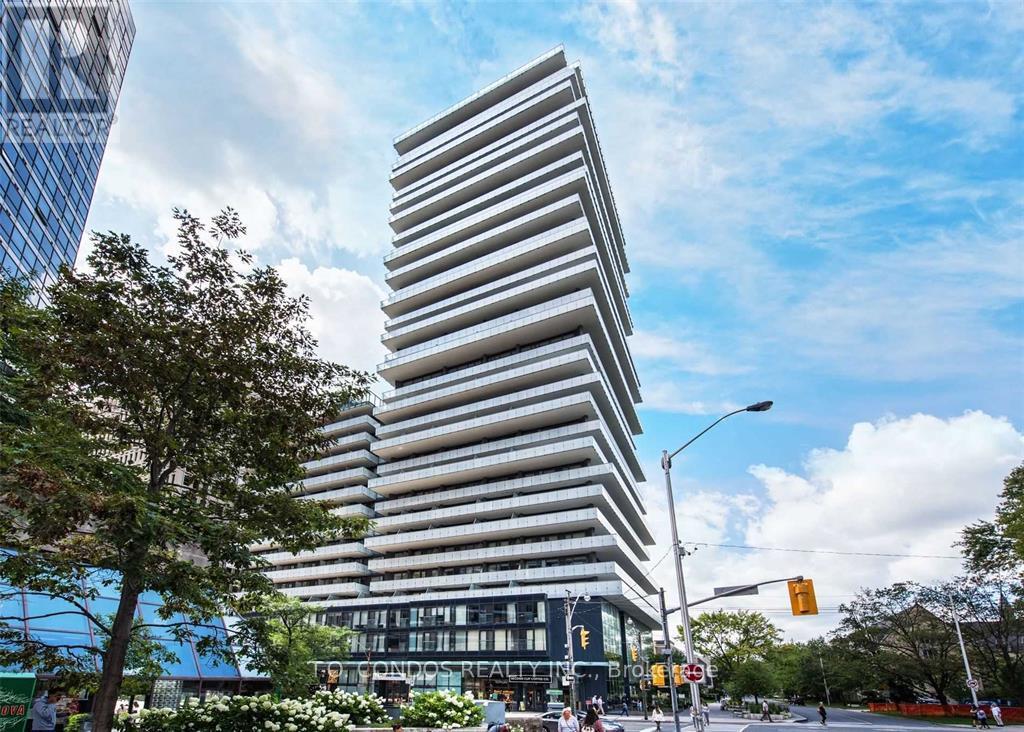
Stunning 1-Bedroom Suite with a Huge Terrace and Spectacular Park Views! Located in a modern luxury residence just south of Bloor & Bay, steps from the University of Toronto campus. Bright and sun-filled with floor-to-ceiling windows, 9' ceilings, and a stylish open-concept kitchen featuring stainless steel appliances. Enjoy your expansive private terrace with direct, scenic views of Clover Hill Park and St. Basil Church. Exceptional building amenities include a state-of-the-art fitness centre, rooftop terrace with breathtaking city views, party room, and 24-hour concierge. Unbeatable location just steps to the subway, Bloor Street shopping, Yorkville restaurants, cafés, and more. A perfect blend of luxury, convenience, and vibrant downtown living! (id:63616)
2915 - 4955 Yonge Street
Toronto, Ontario
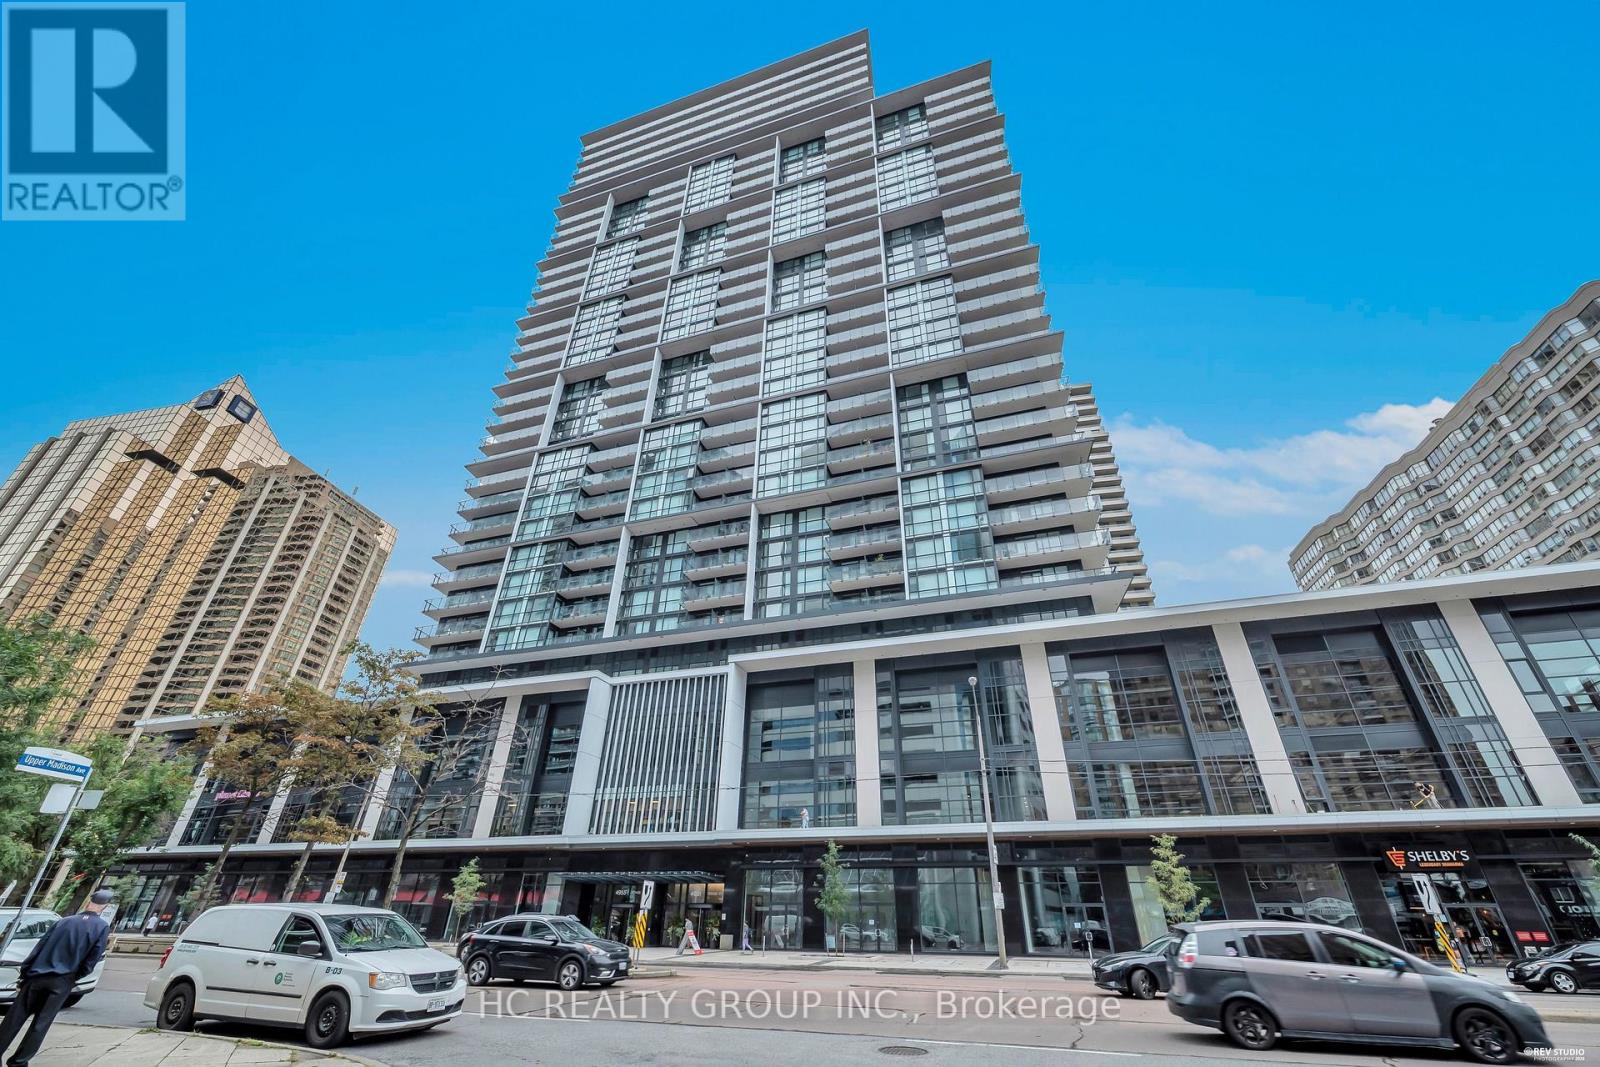
Brand-new luxury 1+1 bedroom unit located on a high floor, complete with 1 parking space and 1 locker. Enjoy breathtaking city views through floor-to-ceiling windows, along with a versatile den that works perfectly as a home office. Situated in a prime North York location, it's just steps from Sheppard-Yonge and North York Centre subway stations, TTC transit, and minutes from Hwy 401. Top restaurants, cafes, theaters, supermarkets, and more are all within easy reach. Building amenities include an indoor pool, fitness centre, sauna, rooftop terrace, party room, theatre, guest suites, and 24/7 concierge service. A perfect balance of comfort, convenience, and lifestyle. (id:63616)
100 - 66 Gerrard Street E
Toronto, Ontario
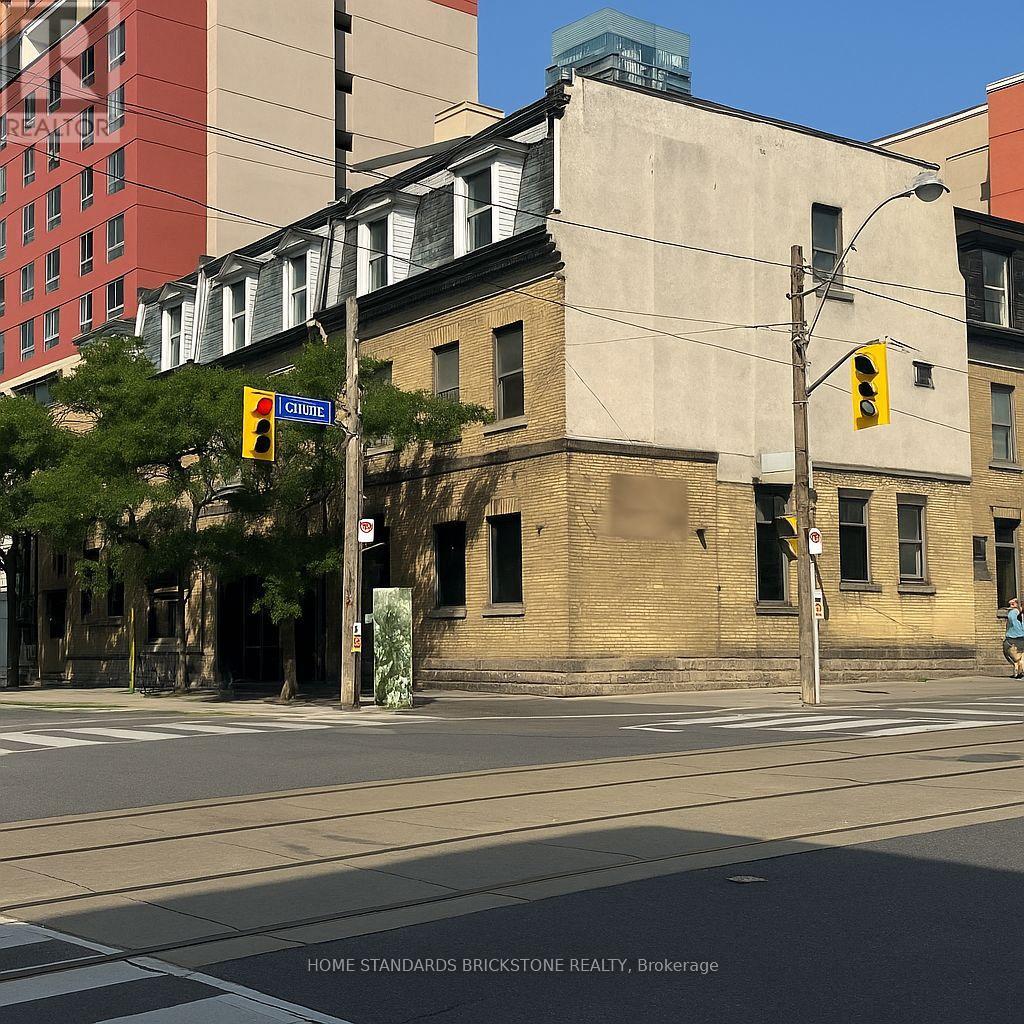
Prime corner at Church & Gerrard, a rare opportunity! Turn-key restaurant/retail space featuring double entrances and highly visible dual exposures, fronting two busy streets with constant pedestrian and vehicle traffic day and night. Approx. 1,650 sq. ft., formerly Starbucks and currently operating as a pizzeria, ideally located in the heart of downtown just steps to TMU (Ryerson) campus, University of Toronto, and surrounding student residences. High-visibility corner unit filled with natural light. Features an open kitchen concept with ample prep space and storage, perfectly suited for a wide range of food and beverage operations. - ready to be transformed into your pizzeria, bakery, bar, cafe, or any eatery concept. (id:63616)
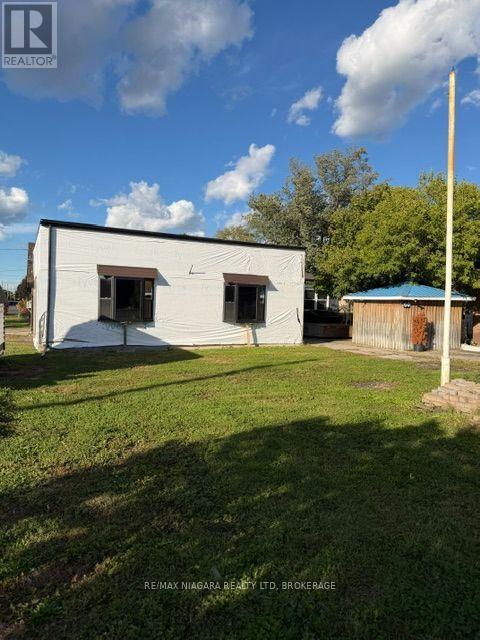
60 Lincoln Street
Welland, Ontario
Set on a double-wide lot, this two bedroom home is a work in progress, with some renovations completed and further work remaining. Features include an upgraded gas forced-air furnace and a garage with convenient access from the side street. Currently set up as a two-car garage, the building also offers a large workshop with potential to make it an additional 2 car garage. Located on a main road and is vacant with quick possession available. (id:63616)
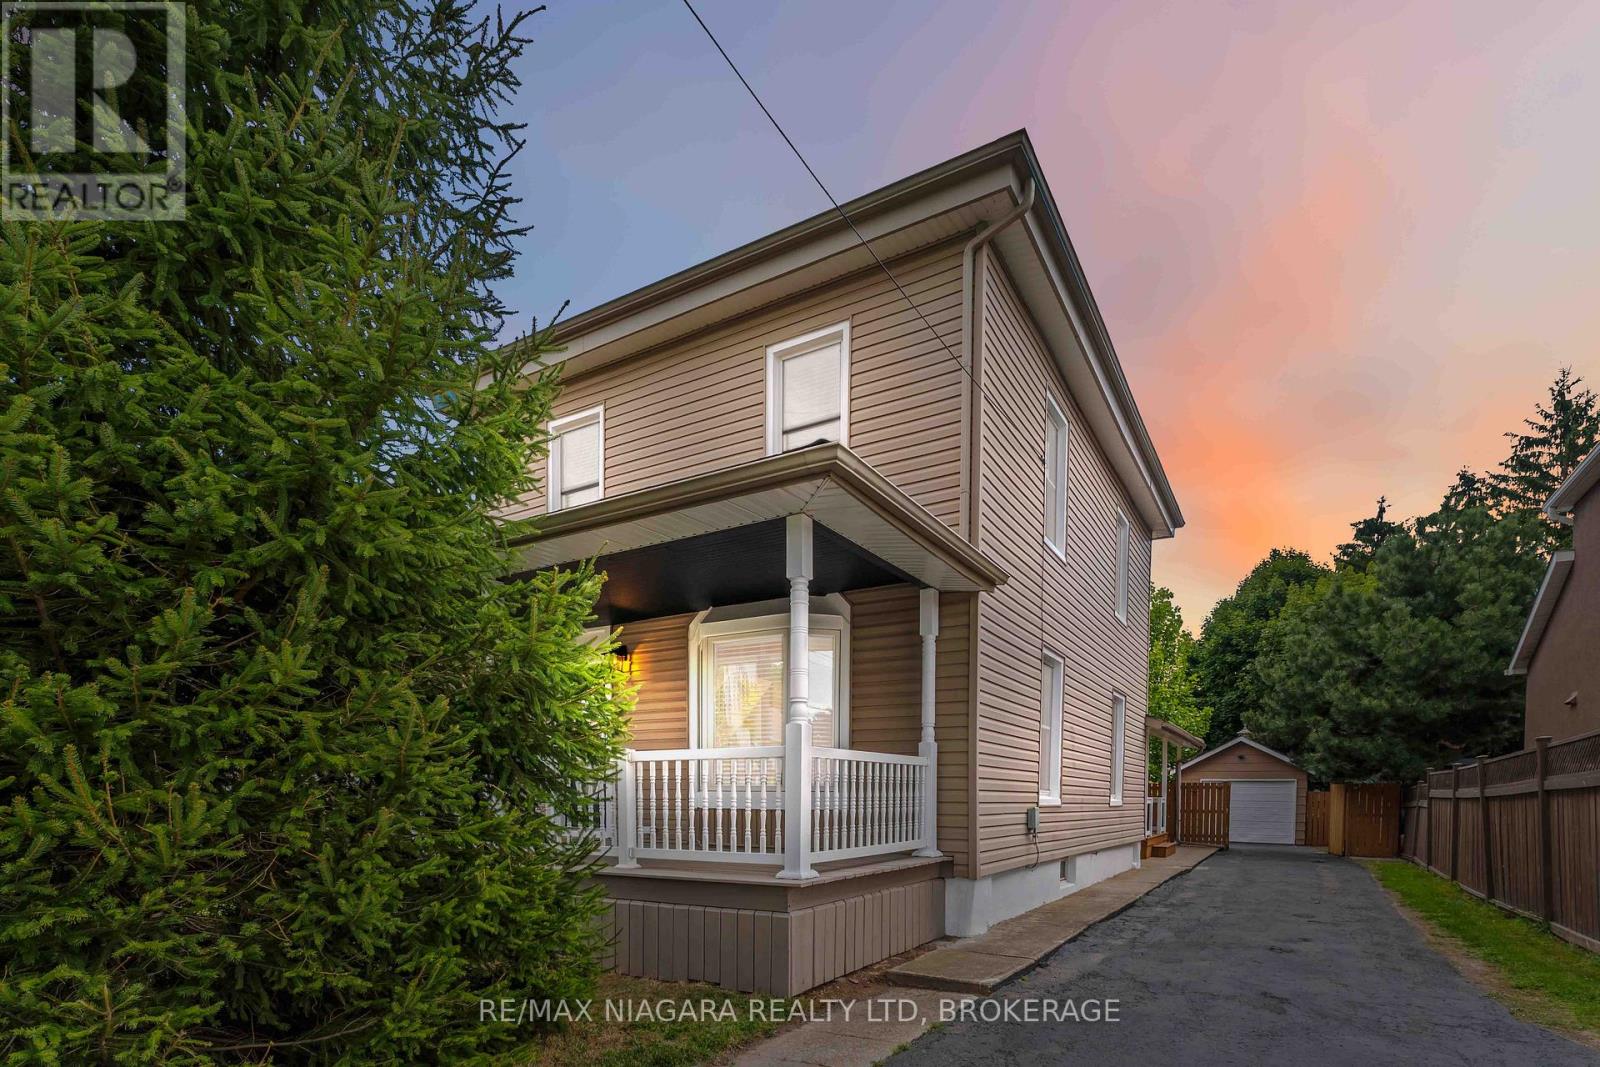
4367 Ontario Street
Lincoln, Ontario
Welcome to this beautifully updated home in the heart of Beamsville where charm, style, and functionality come together seamlessly. Ideally located just minutes from the QEW, this property offers the perfect blend of small-town living with convenient access to the city. Inside, you'll be greeted by a bright, open-concept main floor featuring a modern kitchen with stainless steel appliances, crisp white cabinetry, and a sleek island with seating ideal for everyday living and entertaining. The spacious living and dining areas flow effortlessly, while added conveniences like main floor laundry and a stylish three-piece bathroom enhance both comfort and practicality. One of the true highlights of this home is the expansive primary suite, offering a private retreat with its own entrance, perfect for an in-law suite, older children, or potential rental income. This thoughtfully designed space includes a walk-in closet, private access to the backyard and deck, also including a beautifully updated four-piece ensuite bathroom. Upstairs, you'll find three additional bedrooms, one of which features a secret bonus space accessed through a hidden passage in the closet. This unique area is perfect for a playroom, cozy reading nook, or extra storage. Outdoors, the property continues to impress with a private backyard oasis. Enjoy the large deck, mature trees, detached garage, and extended driveway offering ample parking. The home has been meticulously maintained and upgraded :Updated 200-amp electrical panel, New furnace (2025) Roof (2019) Garage roof (2023) Windows and siding (2015)With generous storage space, modern updates, and a flexible layout designed for todays lifestyle, this move-in ready home delivers exceptional value in one of Niagara's most desirable communities. (id:63616)
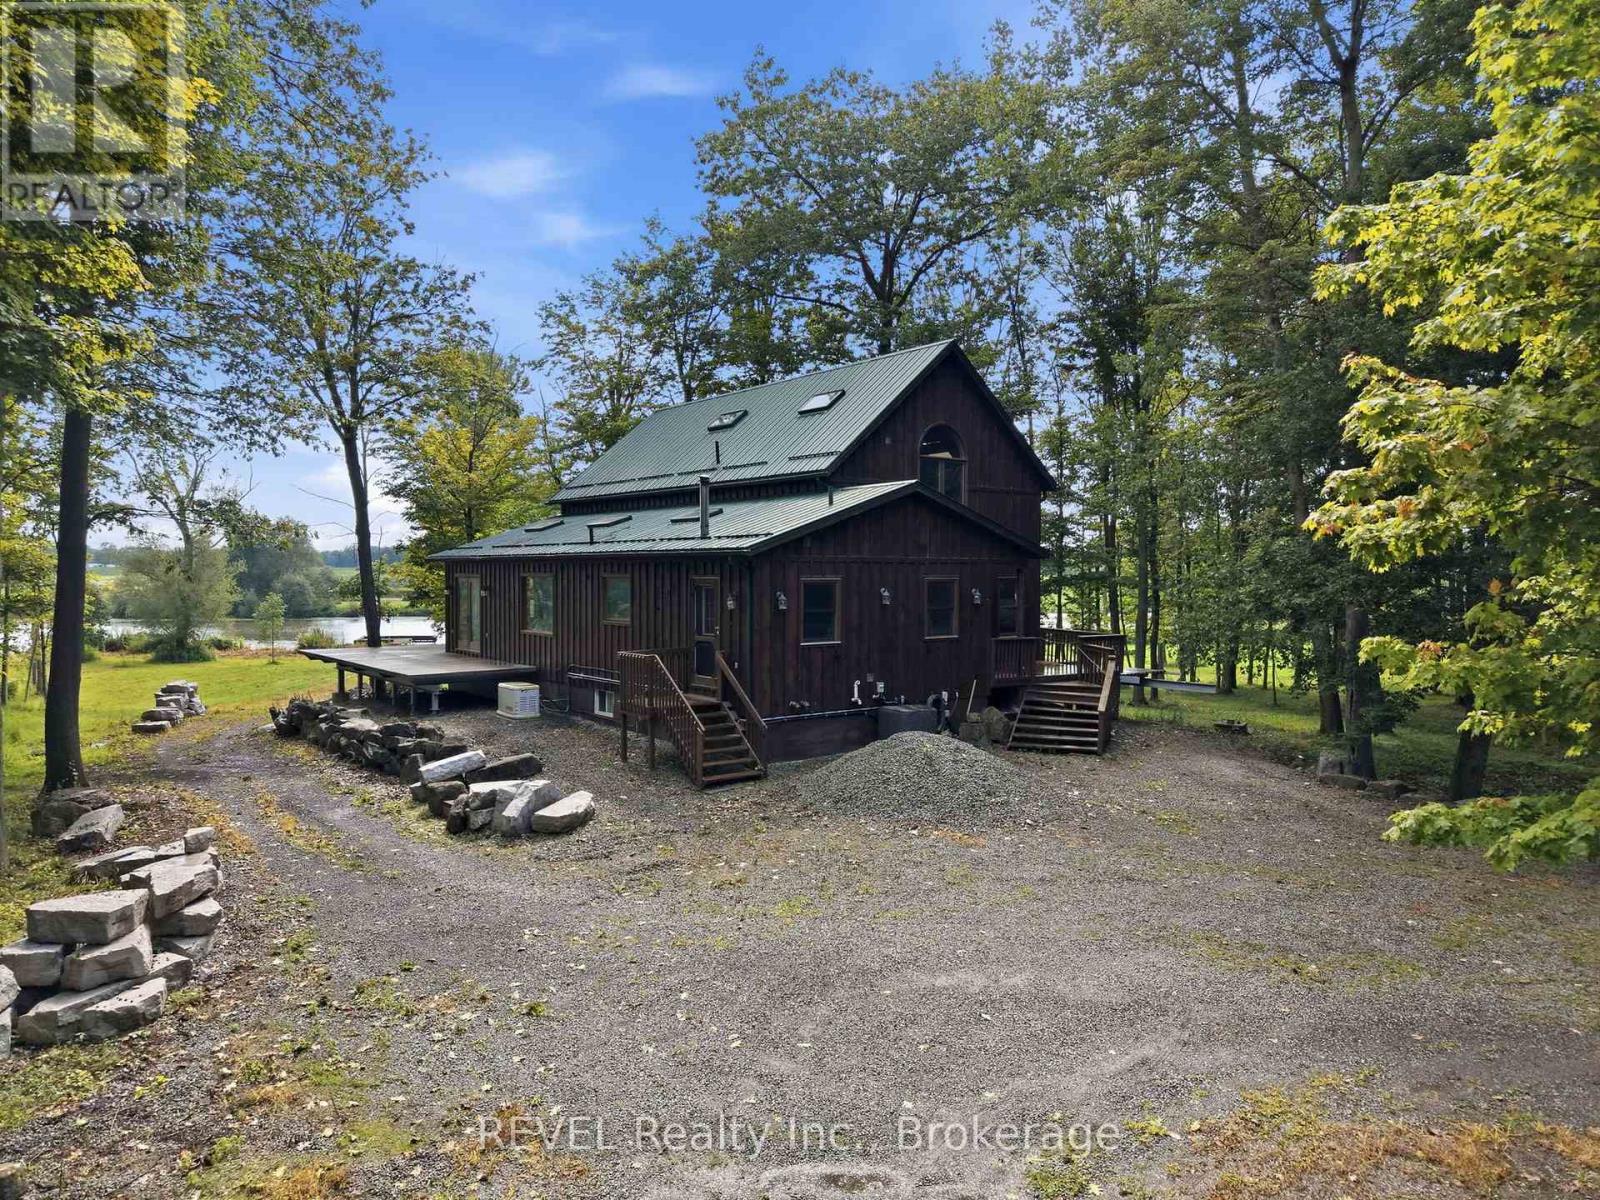
1247 Chippawa Creek Road
Thorold, Ontario
A rare opportunity to own an exceptional 38.48 acres package combining a beautiful 25.7 acre private riverfront property with an additional 12.78 acre vacant parcel (pin # 644290179) The 2 parcels are separated by a Road allowance. The 25.7 acres of beautifully treed, exceptionally private property with nearly 1,000 feet of river frontage. From the moment you arrive, it feels like you have escaped to the North, secluded and surrounded by nature, yet offering endless possibilities for living, working and enjoying the outdoors. The timber-framed home featured a steel roof, large picturesque windows and an expansive concrete deck that pans almost the entire house, creating the perfect setting for entertaining large gatherings while taking in the beautiful river views. The spacious main floor offers an extra large open concept kitchen and living area, main floor laundry, in floor heating and spectacular views. With 4 bedrooms, including a large primary suite on the second floor with ensuite and walk in closet there is still room for family and guests. The finished basement features a walkout, kitchenette, 3 bedrooms, full bathroom and large living space. Enjoy the river year-round with your own dock for boating in the summer and snowmobiling in the winter. An extra large insulated, heated and 200 amp service workshop 40' x 75' provides and ideal space for a hobbyiest, car collector or just a collector this property has endless opportunities. ** This is a linked property.** (id:63616)
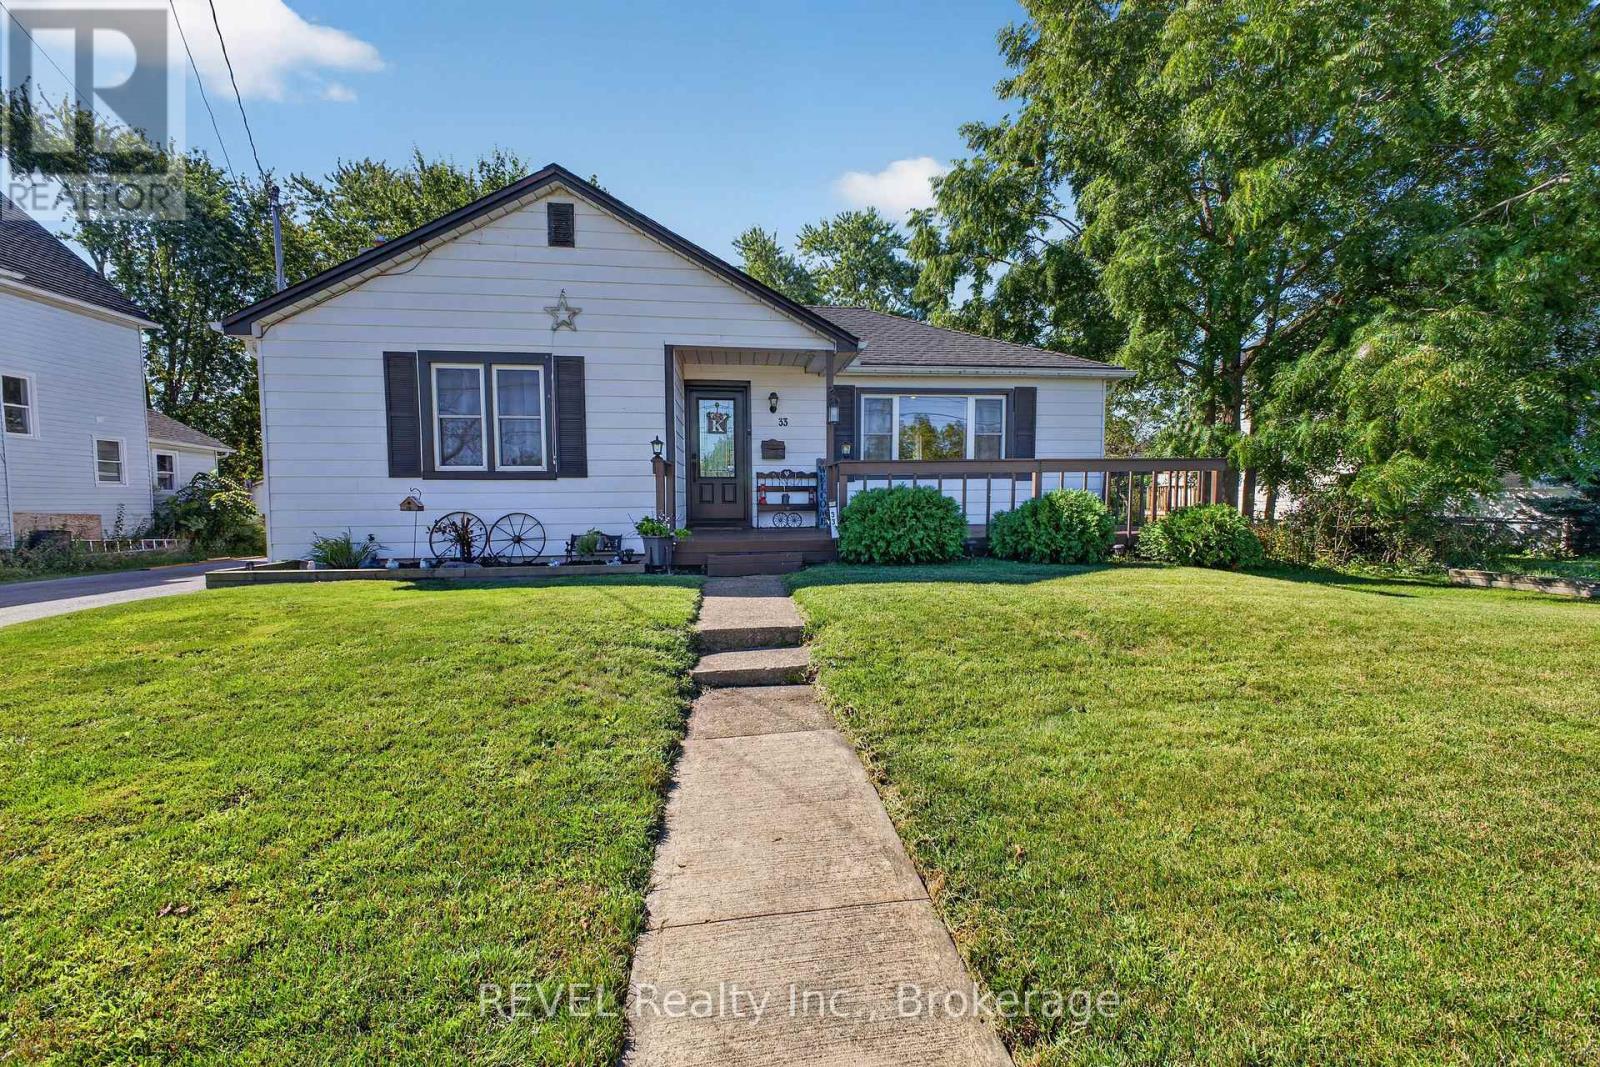
33 Lewis Street
Fort Erie, Ontario
Check out this charming two-bedroom, one-bathroom home, ideal for both retirees seeking tranquility and first-time buyers embarking on their homeownership journey. This carpet-free home promotes ease of maintenance and the newer HVAC equipment including HEPA filter enhances indoor air quality and comfort. Additionally, the home features plenty of parking and an oversized detached garage/workshop, providing ample space for hobbies, storage, or potential conversions. This versatility enhances the property's appeal, catering to those who require extra space for their personal use. Situated in a quiet neighbourhood, this property is mere steps away from the picturesque Niagara River, offering residents the opportunity to engage in leisurely walks, bike rides and scenic views. (id:63616)
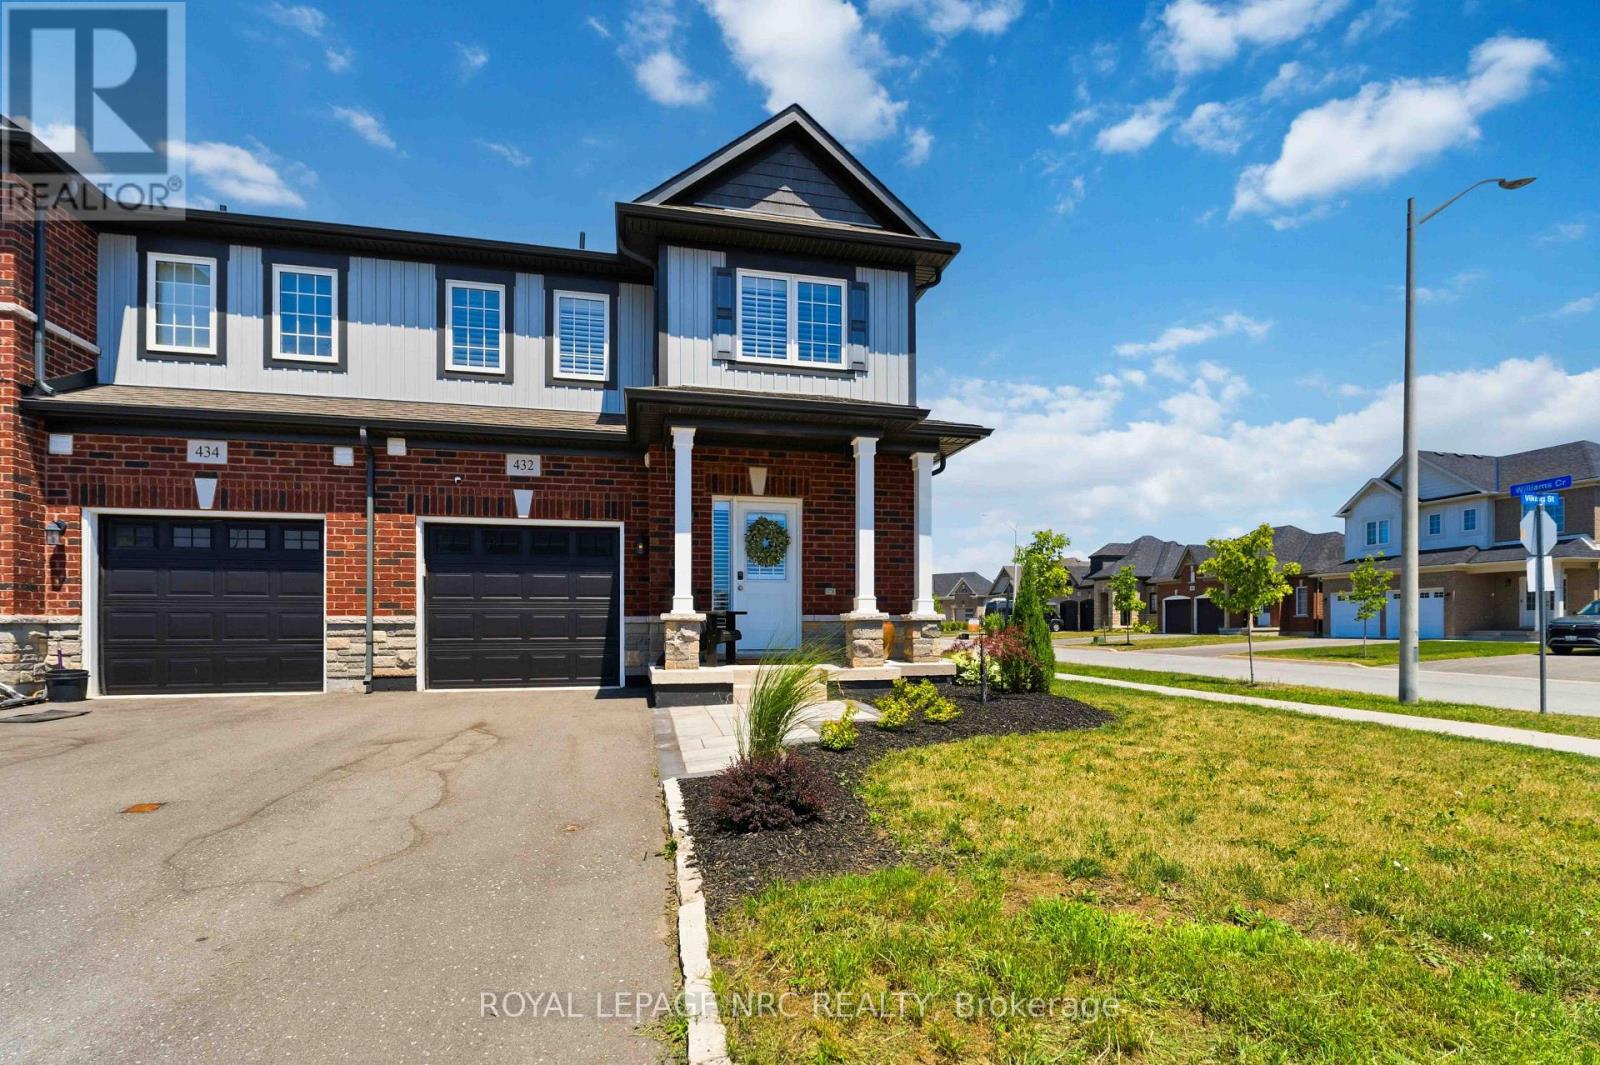
432 Viking Street
Fort Erie, Ontario
Welcome to 432 Viking Street! This beautiful freehold townhouse was built in 2021. It is an outside end unit and is located on a corner lot in a quiet, family-friendly newer neighbourhood with an amazing location. Close to the QEW, Peace Bridge, beaches, shopping, parks, trails, restaurants, and so much more. This property has been extensively upgraded, including a stunning kitchen with quartz countertops, soft-closing cabinetry, roll-out drawers, under-cabinet lighting, and water filtration and water softener systems. Also a new sump pump and hot water heater. Enjoy the cozy gas fireplace, upgraded flooring throughout, and stylish custom lighting. The home offers convenient main-floor living with a spacious primary bedroom featuring a professionally designed closet and an upgraded ensuite bathroom with double sinks, a walk-in shower, and raised toilets. Main-floor laundry adds to the home's convenience .Upstairs features a fantastic loft area complete with a bedroom, a large walk-in closet, a full bathroom, and a bonus sitting/TV room-an ideal setup for older children, guests, or extended family members who would appreciate their own private living space. The large unfinished basement offers incredible potential and, if finished, would provide an abundance of additional living space. Large patio doors fill the home with natural light and lead to your private deck, creating a wonderful space to relax or entertain. The yard has been beautifully landscaped, and the property offers parking for three vehicles. Whether you're a family, first-time home buyer, downsizer, investor, or relocating, you won't want to miss this beautiful property! (id:63616)
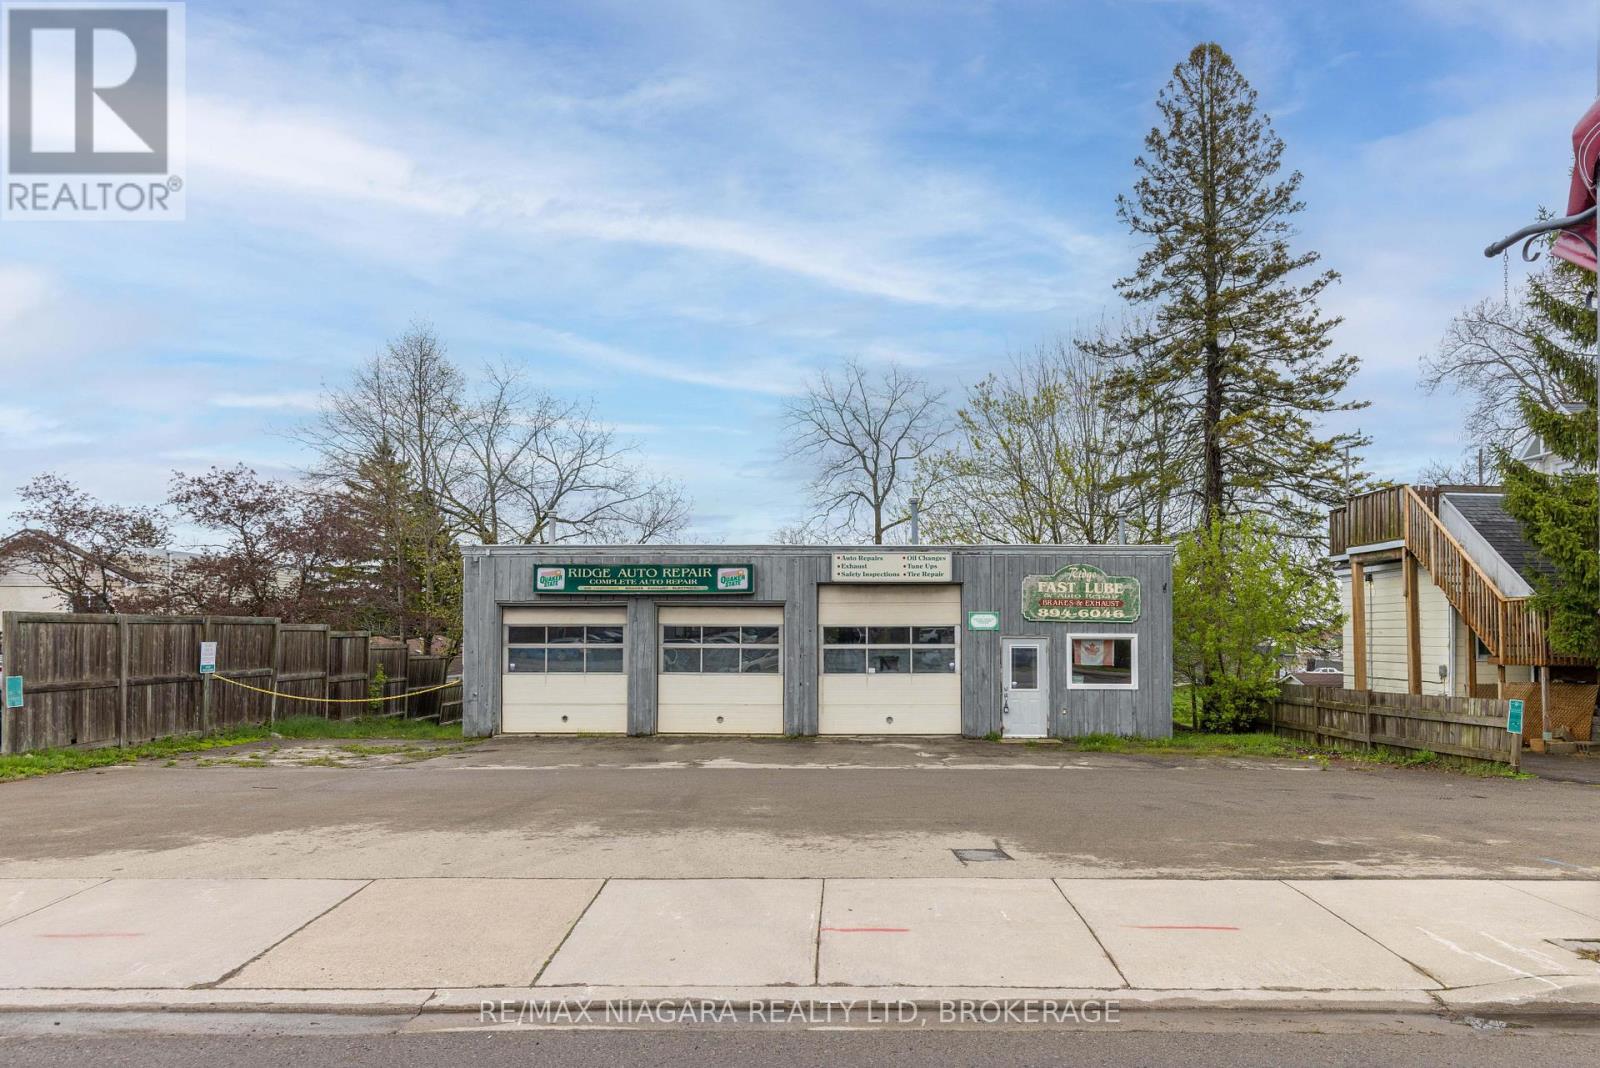
124 Ridge Road N
Fort Erie, Ontario
An excellent opportunity for investors, business owners, or entrepreneurs looking for a functional commercial space in a prime Ridgeway location with outstanding visibility and flexible potential. Situated along Ridge Road North directly across from John Brant Public School, this high-exposure property benefits from steady daily traffic and prominent frontage in one of Fort Erie's growing communities. The approximately 48' x 30' building is well-suited for a variety of commercial, automotive, or mixed-use opportunities under the property's CMU4 zoning (see supplements for permitted uses). The mixed-use zoning also presents exciting future development potential, including the possibility of commercial space on the main level with residential living above, making this an appealing opportunity for investors and developers alike. The shop features three drive-in-level shipping doors at the front of the building, offering excellent accessibility and functionality for vehicles, equipment, and service operations. Included in the sale is a Wheeltronic 9000 drive-on scissor hoist, providing immediate value for automotive or mechanical businesses. Inside, the property includes a dedicated office area with a separate entrance and customer waiting area, along with two bathrooms, each equipped with a sink and toilet. The hot water tank and furnace are owned. An existing office A/C unit is present but currently not operational, and may be repairable. The attached 53' x 8' rear trailer unit provides additional utility and storage space and is included in the sale. A Phase 1 Environmental Site Assessment has already been completed for added buyer confidence, and a list of negotiable chattels is available in the supplements. (id:63616)
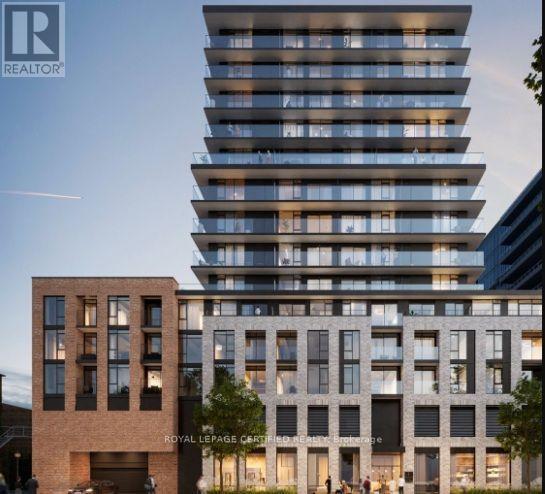
1 - 1 Jarvis Street
Hamilton, Ontario
Live in style in this modern, 1-Bed + Den condo, where premium , Crafted for effortless living and entertaining, the sunlit layout features a sleek kitchen with stainless steel appliances and abundant cabinet space. Beyond your front door, enjoy exclusive access to a state-of-the-art fitness and yoga center, alongside a stylish resident lounge. Commuters will love the instant access to Hwy 403 and the QEW, while students and professionals are just minutes from McMaster University, Mohawk College, and St. Joseph's Hospital (id:63616)
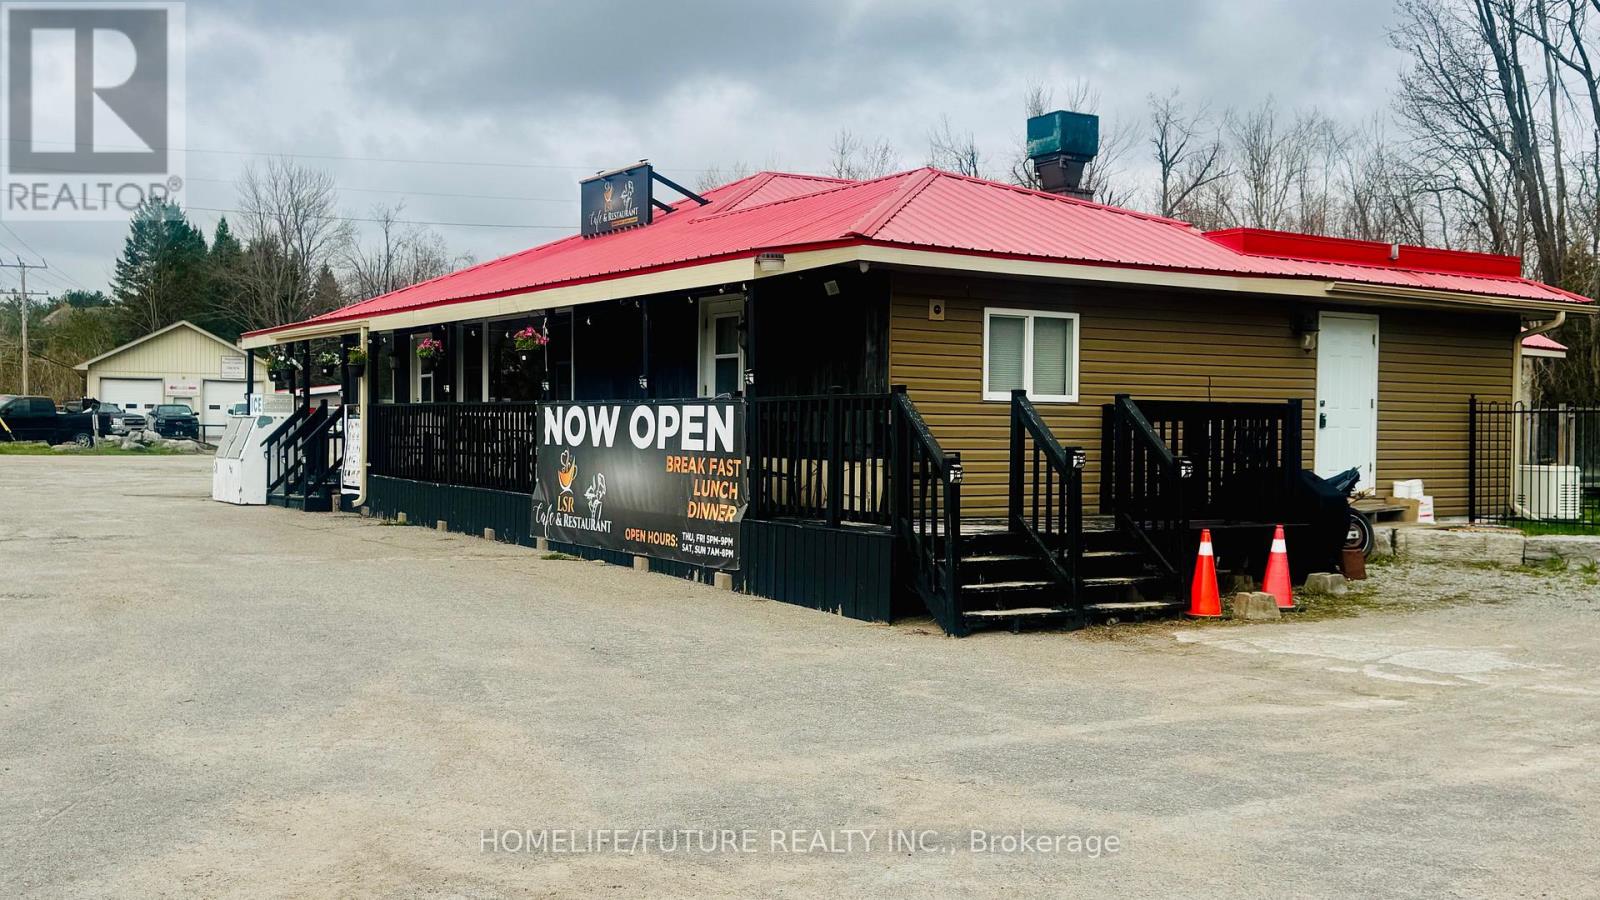
2 Response Street
Kawartha Lakes, Ontario
Turn-Key Investment Opportunity! LSR Café & Restaurant Is A Well-Established 36-Seat Restaurant With Additional Patio Seating, Offering Excellent Exposure Along A High-Traffic Highway Location. The Property Also Includes A Comfortable 2-Bedroom Apartment And A Separate Bachelor Unit, Along With A Large Fenced Yard-Ideal For Living On-Site Or Generating Additional Rental Income. A Fully Equipped Kitchen With Major, High-Value Equipment Ensures Seamless Operations From Day One. Recent Upgrades Include A Display Fridge, Display Warmer, Oven, Freezer, Two Coffee Makers, And Two Coffee Grinders-Adding Both Efficiency And Service Capacity. The Property Is Also Equipped With A Recently Updated Camera And Security System For Added Peace Of Mind. Key Infrastructure Features Such As A Newer Artesian Well, Large-Capacity Septic System, Durable Metal Roof, And A Generac Generator Provide Reliability And Long-Term Value. Designed With Accessibility In Mind, The Space Is Wheelchair-Friendly, Offering An Inclusive Experience For All Guests. A True Turn-Key Setup, Ready For Its Next Owner To Step In And Succeed. (id:63616)
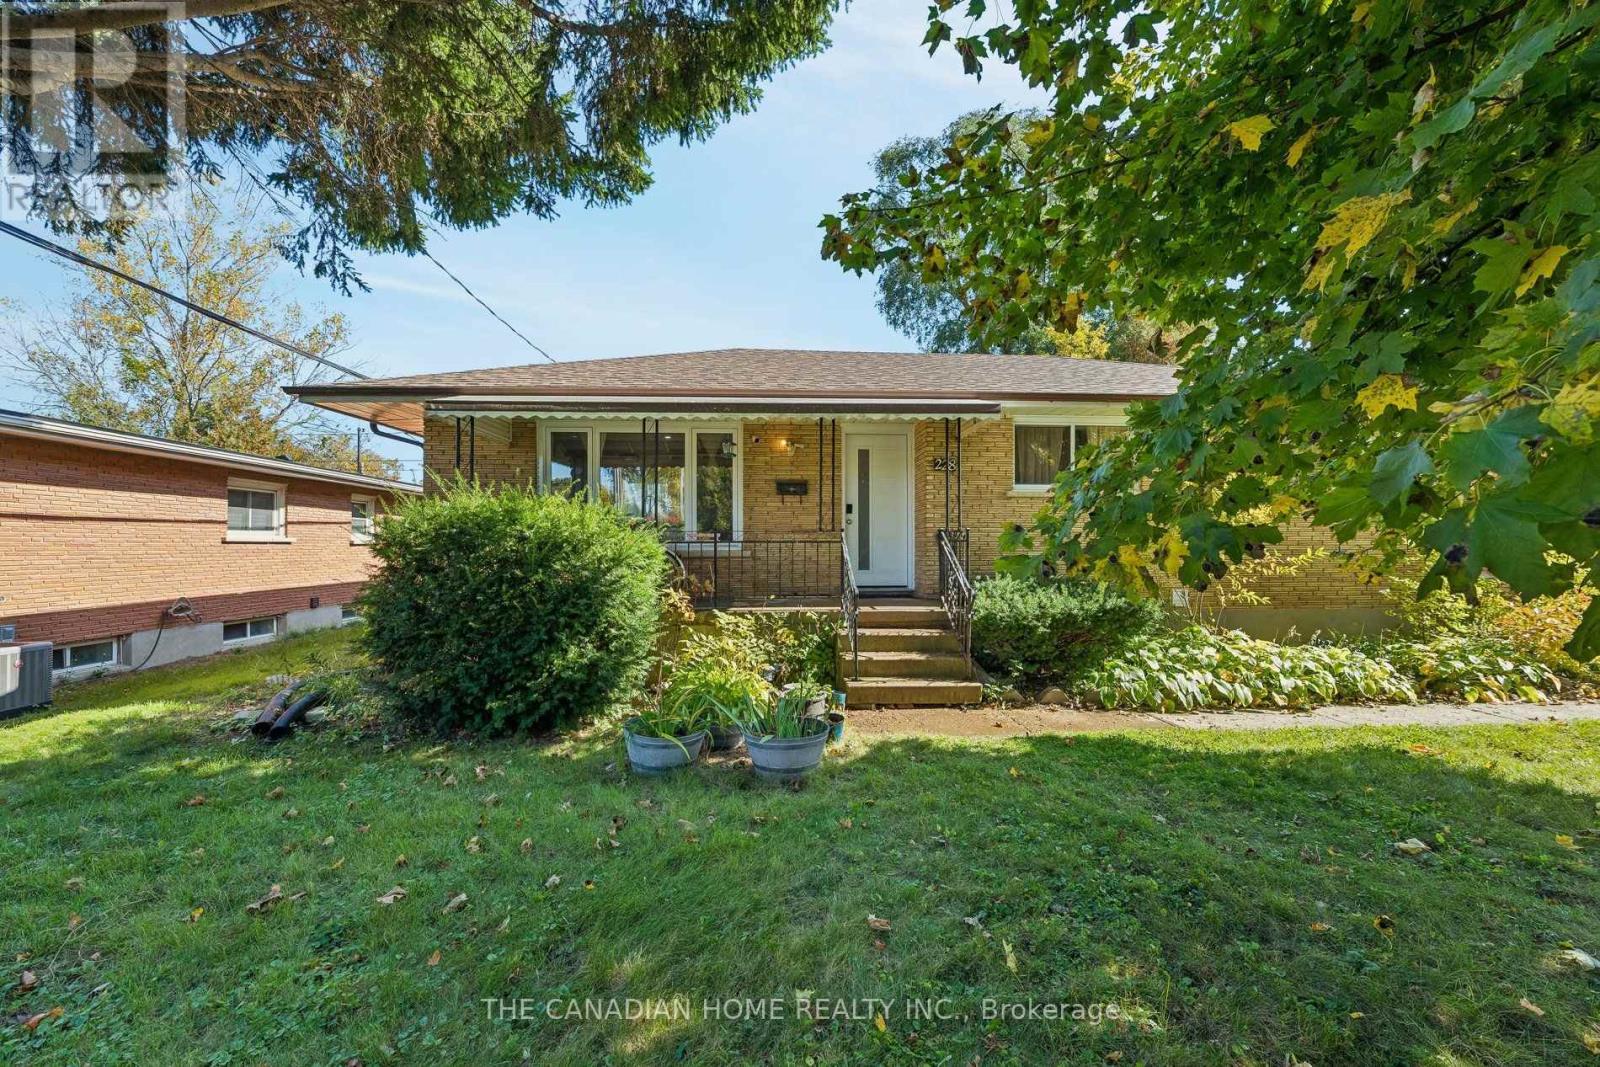
Basement - 228 King Edward Avenue
London South, Ontario
Bright, updated and move-in ready, this legal, fully furnished two-bedroom basement apartment offers approximately 800 sq. ft. of thoughtfully designed living space plus a dedicated office/flex room-ideal for working or studying from home. The unit features a separate rear entrance, an open-concept living and dining area with TV and furnishings, and a modern kitchen equipped with stainless steel appliances and dishwasher. Both bedrooms are furnished, and the three-piece bathroom includes a glass-enclosed shower. Additional conveniences include large windows, recessed lighting, in-suite laundry, high-speed internet and one dedicated parking space. The unit has a City occupancy certificate and rental permit, with all required safety and egress standards completed. Shared use of the backyard and patio is included. Conveniently situated in the Glen Cairn community near London Transit, parks, recreation, shopping, everyday services, major road connections and the Victoria Hospital area. (id:63616)
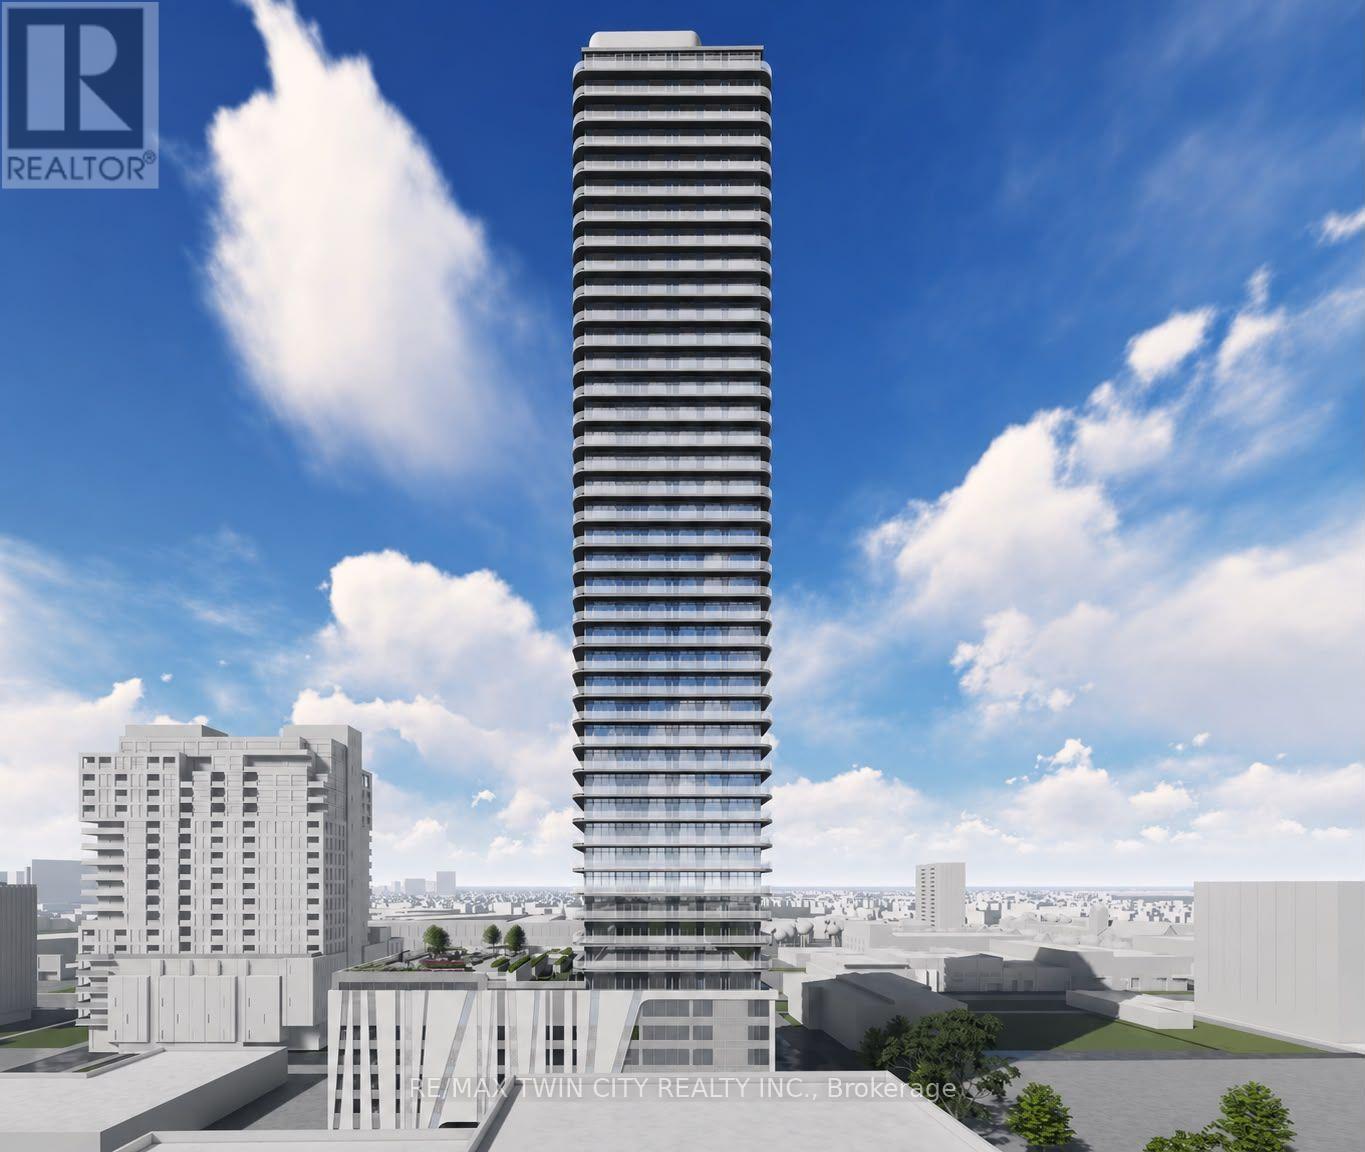
903 - 30 Francis Street S
Kitchener, Ontario
Welcome to 30 Francis Street South, Unit 903, a stunning brand-new, never-before-lived-in suite located in the heart of Downtown Kitchener. Offering 1 bedroom and 1 full bathroom, this beautifully designed unit combines contemporary style, smart-home technology and everyday convenience. Available for immediate occupancy, this exceptional suite features high ceilings, modern finishes, carpet-free flooring and an abundance of natural light throughout. The upgraded kitchen showcases stylish countertops, contemporary cabinetry and brand-new appliances, flowing seamlessly into the bright and spacious living area with a wall of windows that fill the space with natural light and offer beautiful city views. The generously sized bedroom provides ample closet space, creating a comfortable and inviting retreat. Step out onto the private 91 sq. ft. balcony and enjoy your own outdoor escape. This suite also features impressive smart-home technology, including an Alfred Smart Lock, Ecobee Smart Thermostat, smart lights and an Aeotec Smart Home Hub for enhanced comfort and convenience. One locker is also included for additional storage. Residents enjoy an outstanding selection of amenities, including a fitness centre, yoga studio, party room with kitchen, shared co-working space, walking track, outdoor garden terrace, BBQ grills, lounge and firepit areas, sauna, concierge lobby, bike lockers and commercial retail within the development. Ideally situated in Downtown Kitchener, you are just steps from restaurants, cafés, shopping, public transit and everyday essentials. With its brand-new interior, functional layout, private balcony, smart-home features and exceptional building amenities, this is an incredible opportunity to experience modern urban living. Be the very first to call this beautiful suite home. Book your private showing today! (id:63616)
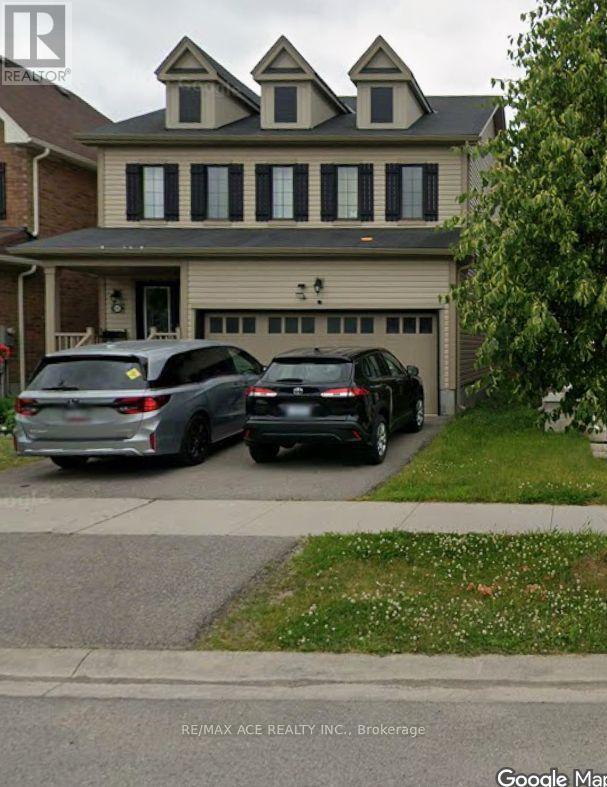
Bsmt - 8144 Blue Ash Lane
Niagara Falls, Ontario
Welcome to this bright, functional, and well-located 2-bedroom, 1-washroom basement apartment situated in a desirable and quiet residential neighbourhood in Niagara Falls. Utilities extra. Designed with privacy and convenience in mind, the unit features a private separate entrance, making it an ideal choice for professionals, couples, or small families. Includes 1 dedicated parking space on the driveway with Quick and easy access to the QEW. Close proximity to Costco, Walmart, and local everyday amenities. (id:63616)
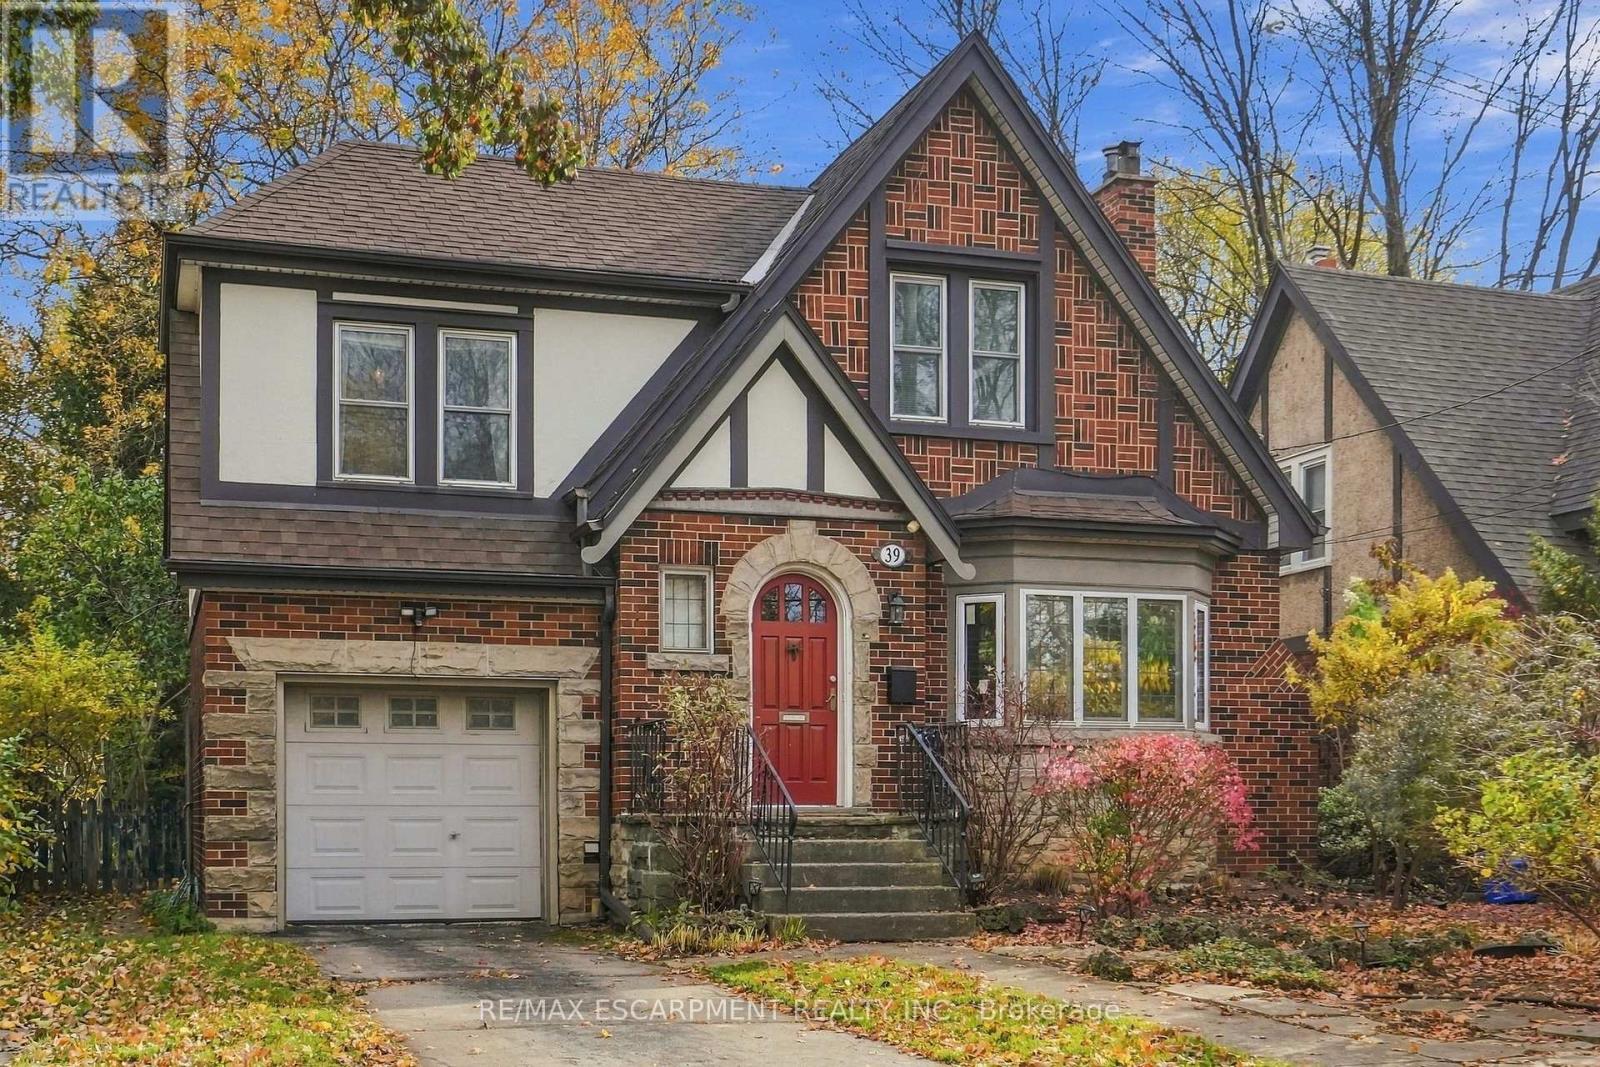
39 Haddon Avenue S
Hamilton, Ontario
Westdale living oozing with character and the charm of a Tudor home, steps from McMaster. This classic two-storey home sits in one of Hamilton's most walkable neighbourhoods, close to the university, hospital, parks, cafés and shops. The property is currently being used as a student rental with early 2027 vacancy and an easy conversion back to single family, so it works equally well for investors and for families looking for a character home in a great location. The main floor has an airy, open-concept, eat-in kitchen addition with a warm gas fireplace, a main floor office and large formal living and dining rooms finished with period correct details. Upstairs are three sunny bedrooms, more hardwood flooring and a full bathroom that has been freshly painted. Recent updates include replacement windows, central air conditioning and a -inch copper water line, and there's a full-size attached brick garage with access to the basement. The basement has been finished with an additional bedroom, workshop and full laundry. Location could not be more ideal. Dalewood Middle School, Westdale High School and Cootes Paradise Elementary are all a short walk away, along with McMaster University and Hospital. You'll also find a new kids' playground and splash pad, plus miles of Royal Botanical Gardens forest trails. Around the corner, the Westdale shopping district has patio dining, boutiques, restaurants, coffee shops, a classic movie theatre, the public library and a grocery store. Princess Point Conservation Area is close by too, with waterfront trails running all the way to the downtown Bayfront and Pier 4 Park. RSA. (id:63616)
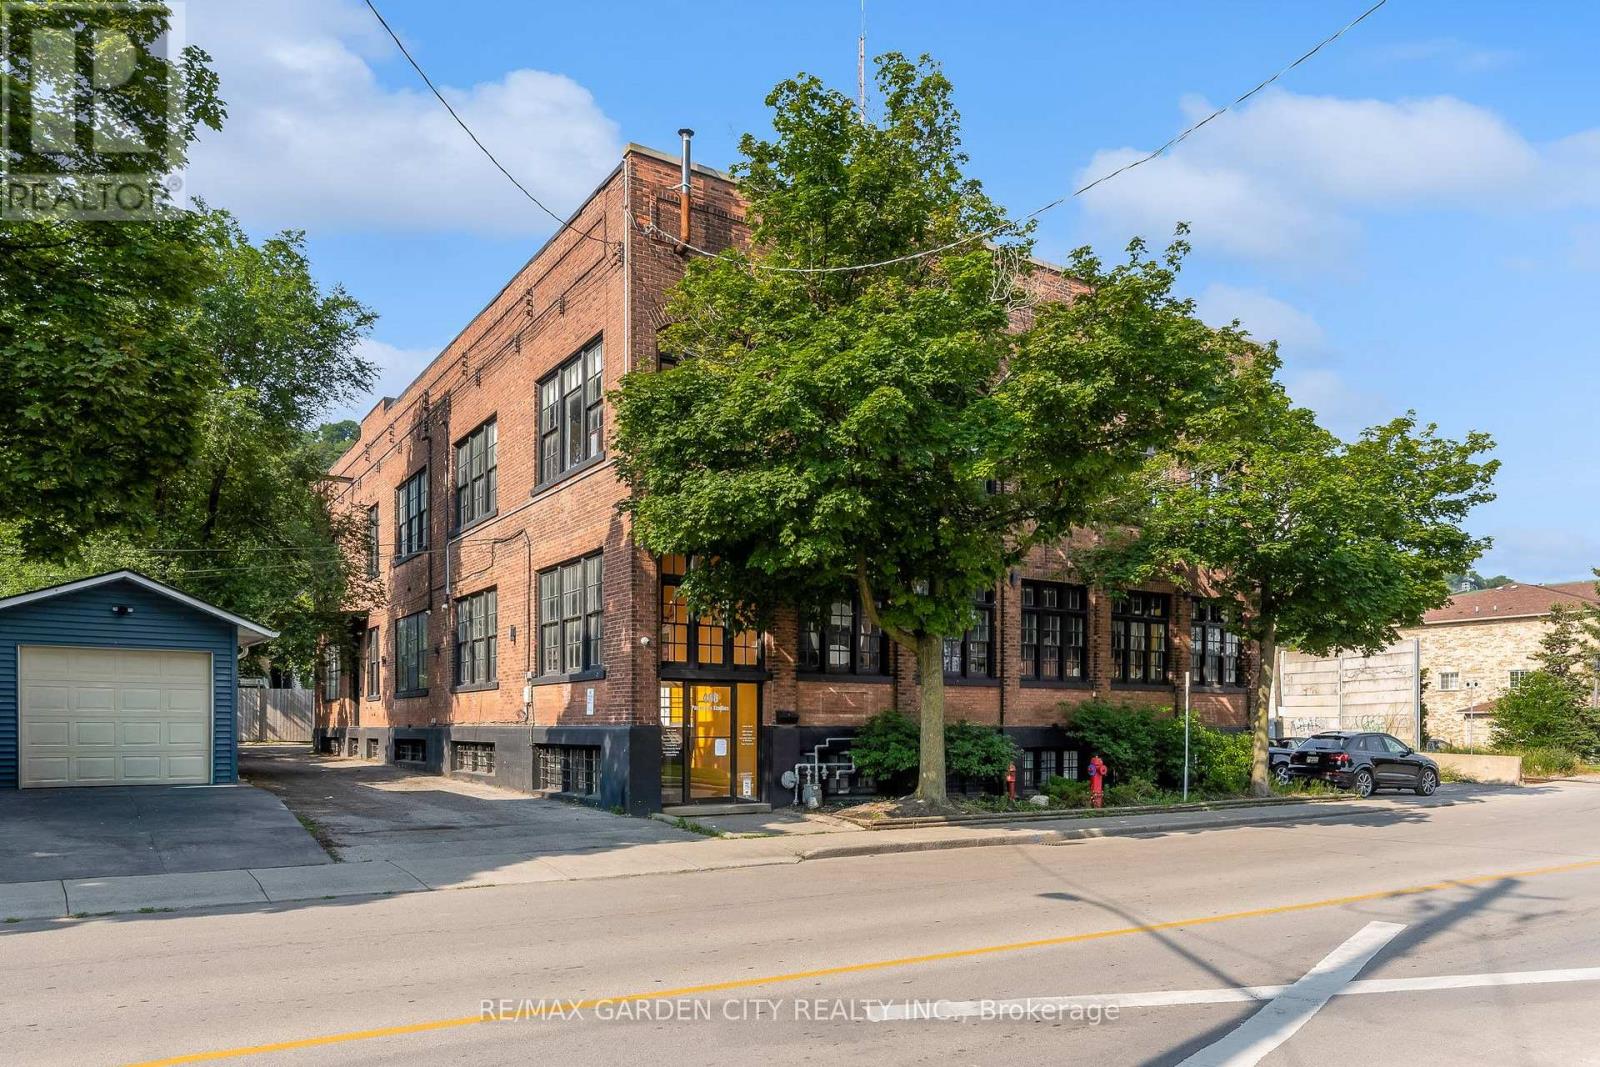
2b - 468 Cumberland Avenue
Hamilton, Ontario
Move into the Historic Paperbox Studio steps from Gage Park; this approx. 785 sq ft space has sunny, west-facing exposure, 15-foot ceilings, and its own 2-piece bathroom, small countertop, and sink. East Hamilton location close to major highways, mountain access, hospitals, public transit, and downtown. Studios, arts, fashion and other thriving business. (id:63616)
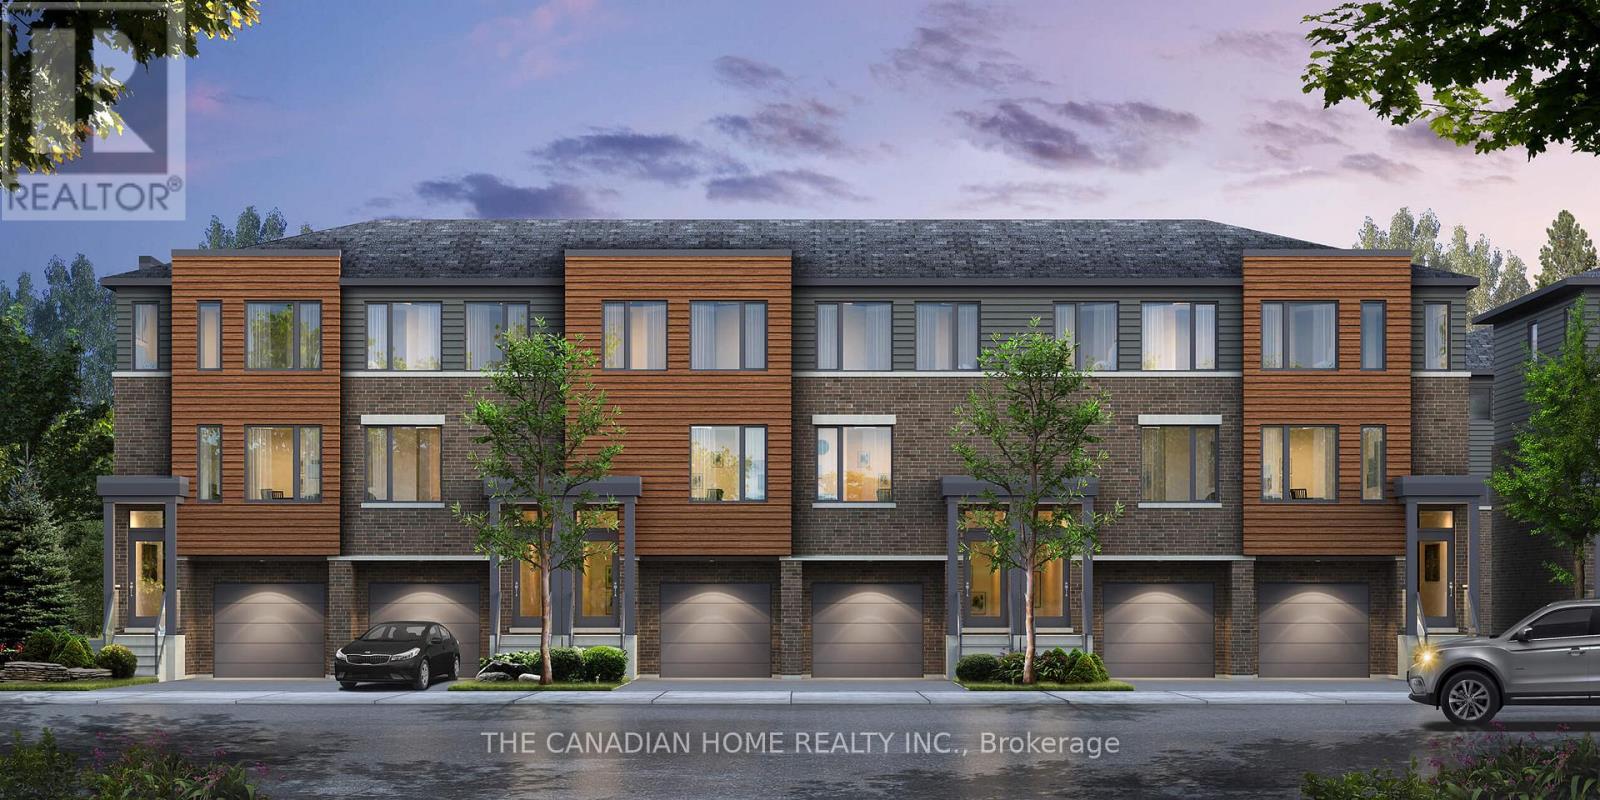
32 Reid Avenue N
Hamilton, Ontario
Step into a bright and well-designed three-storey home with an open concept main floor that connects the living room, dining area, and modern kitchen. A main level powder room adds convenience without interrupting the flow. The upper levels offer three comfortable bedrooms and two and a half bathrooms, including a well-sized primary suite. You also get private parking with a garage and driveway that accommodates two vehicles. Located just minutes from the Red Hill Valley Parkway, commuting is simple with quick access to major highways. Schools, parks, shopping, and essential amenities are all close by, making everyday living effortless. A clean, modern, and functional home in a location that truly works. (id:63616)
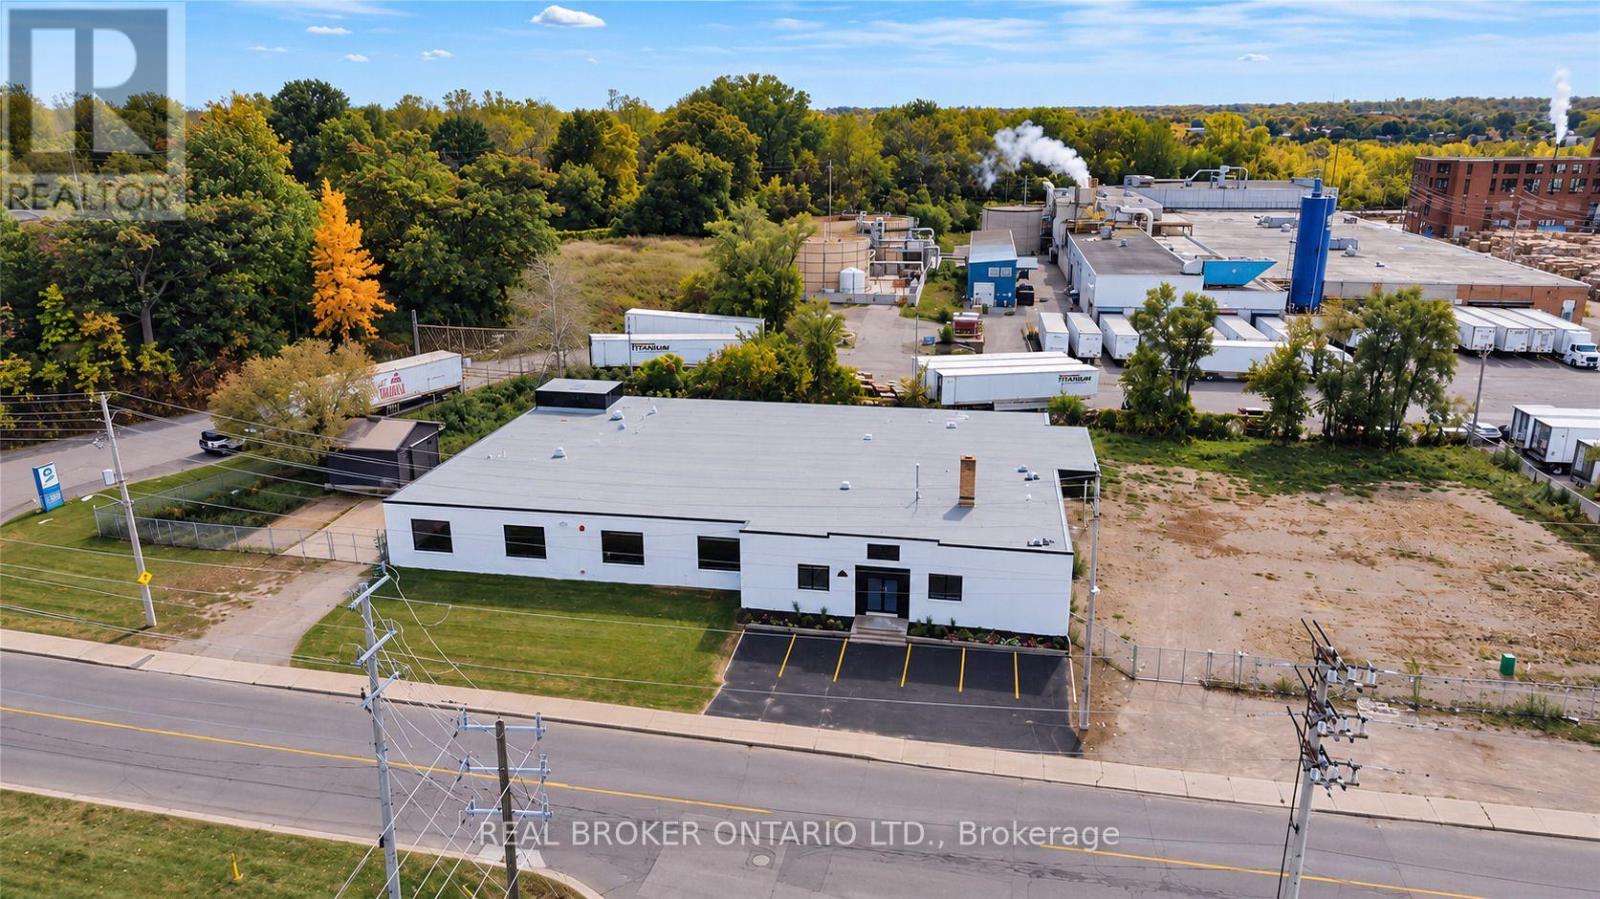
147 Mary Street
Brantford, Ontario
12,688 SF industrial building situated on a 1.1+ acre fully fenced and secured lot with a large outdoor storage area. The building features 200 Amp/600 Volt electrical service, a full sprinkler system, an open gas furnace and radiant heating, three brand new washrooms, two truck-level shipping doors, and one drive-in door. Recent renovations include a new roof, refinished concrete floors, new water service, LED lighting throughout, new windows, and serviced truck-level and drive-in doors. Clean environmental available. (id:63616)
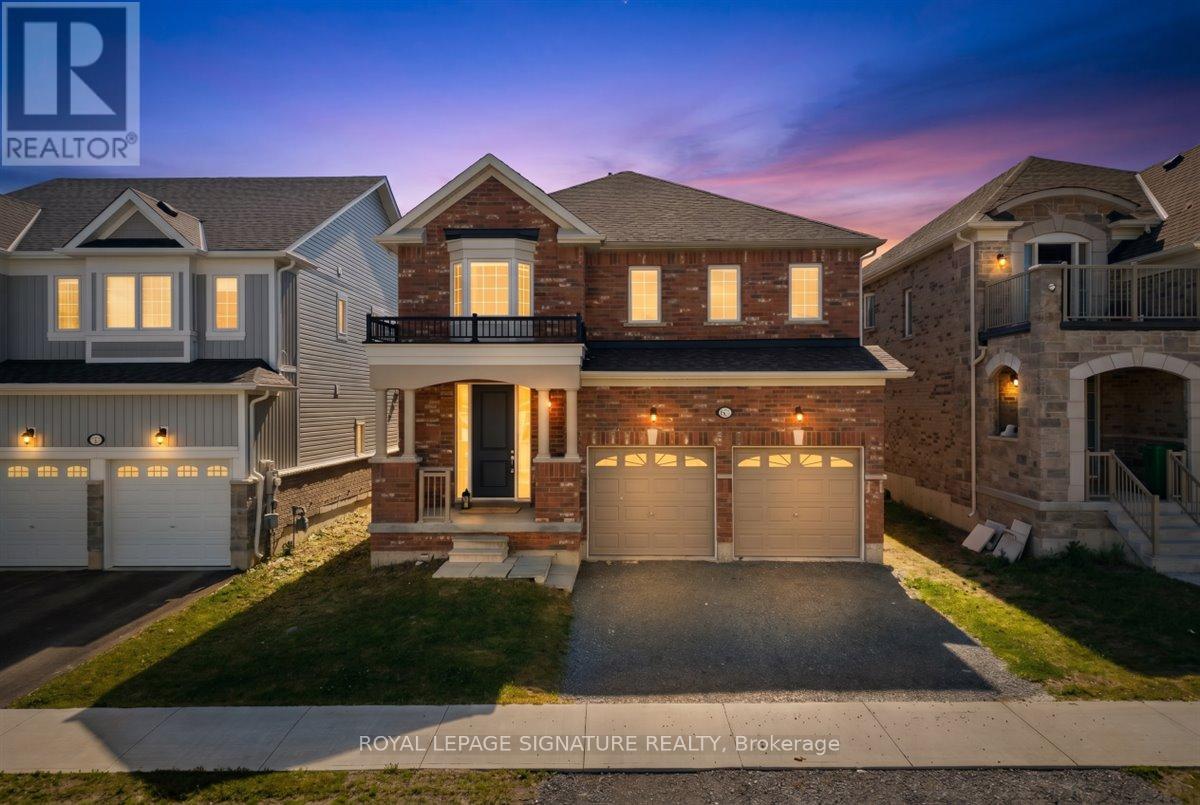
635 Lemay Grove
Peterborough, Ontario
Move-in ready with the space, comfort, and flexibility you've been looking for! Welcome to 635 Lemay Grove, a beautifully maintained 4 bedroom detached home situated on a premium 40ft lot. Designed with everyday living in mind, this home offers a bright, spacious interior, thoughtful finishes, and a functional layout with room for everyone. The open concept main floor features 9ft ceilings, carpet-free flooring, and plenty of natural light. At the heart of the home is a beautiful kitchen with granite countertops, stainless steel appliances, a stylish backsplash, centre island with seating, and a dedicated dining area. The adjoining living space is perfect for gathering with family or entertaining guests, with patio doors leading directly to the backyard. Upstairs, you'll appreciate a layout that truly sets this home apart. Four generously sized bedrooms, a versatile loft, and ensuite bathroom access for every bedroom offer both space and convenience. The loft is ideal for a home office, homework area, or additional family living space, while the spacious primary bedroom features a walk-in closet and private ensuite with a glass shower, soaker tub, and extended vanity. A convenient main floor laundry and mudroom connects directly to the garage and basement, making daily routines that much easier. Downstairs, the unfinished basement with bathroom rough-in provides plenty of opportunity to create additional living space tailored to your needs, whether that's a recreation room, home gym or a potential in-law suite. Enjoy nearby parks, walking trails, conservation areas, shopping, and everyday amenities, with convenient access to major commuter routes. With four spacious bedrooms, a flexible upper level loft, a premium lot, and a move-in ready interior, this is a home that offers the space you need today and the flexibility to grow into tomorrow. (id:63616)
158 London Street S
Hamilton, Ontario
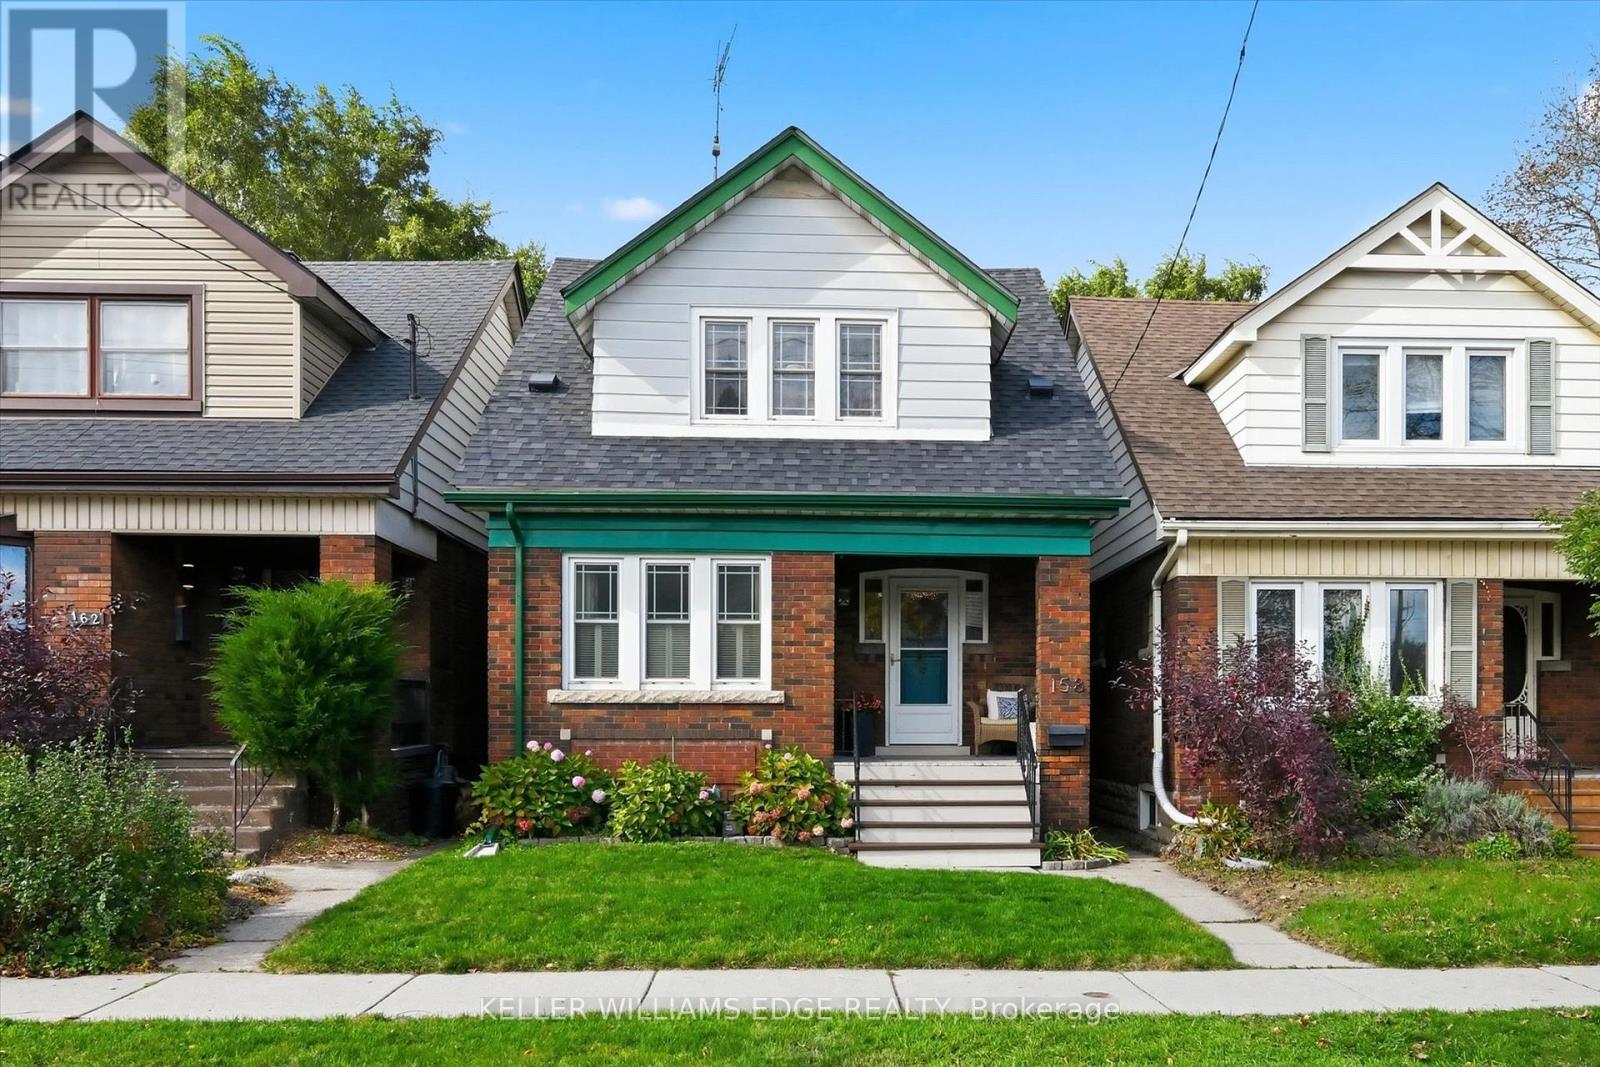
Character, charm, and a true sense of community come together in this beautiful 1930 Craftsman-style Four Square, tucked into Hamilton's sought-after Delta East neighbourhood. 3 bedrooms, 2 bathrooms, and almost 1,700 sqft of finished living space (all levels), this lovingly maintained home offers the warmth of original hardwood floors, rich wood trim, and leaded and stained-glass windows. Natural light fills the inviting living and dining rooms, creating welcoming spaces for everyday living and gathering with friends. The cheerful kitchen features soft blue and white cabinetry, a tiled backsplash, open shelving and easy access to the backyard, perfect for summer BBQs, outdoor dining, pets, and play. Upstairs, 3 comfortable bedrooms offer surprisingly generous storage, including 3 walk-in closets and a linen closet. The finished basement adds a spacious rec room, office area, 2nd bathroom and significant additional storage, offering wonderful flexibility for work, hobbies or relaxation. Thoughtful updates include: A/C (2019), roof shingles (2022), dishwasher (2024), all but one window replaced within the past 10 years, and an added basement egress window. Enjoy the everyday convenience of a private detached garage (19'6"x10'6") with an automatic opener, ample space for a midsize car or SUV, plus additional loft storage. Easy access from the backyard path to the garage, while convenient street parking is readily available, with considerate neighbours who leave the space directly in front of the home open for your use. Enjoy morning coffee on the front or back porch before heading out to explore nearby Gage Park, Ottawa Street's cafés, restaurants, farmers' market, and unique shops. But perhaps the best part is the community itself, where neighbours know each other, porch conversations are part of daily life, and an annual street potluck brings everyone together. More than a beautiful character home, this is a wonderful place to put down roots and feel right at home (id:63616)
Ph01 - 10 Eva Road
Toronto, Ontario
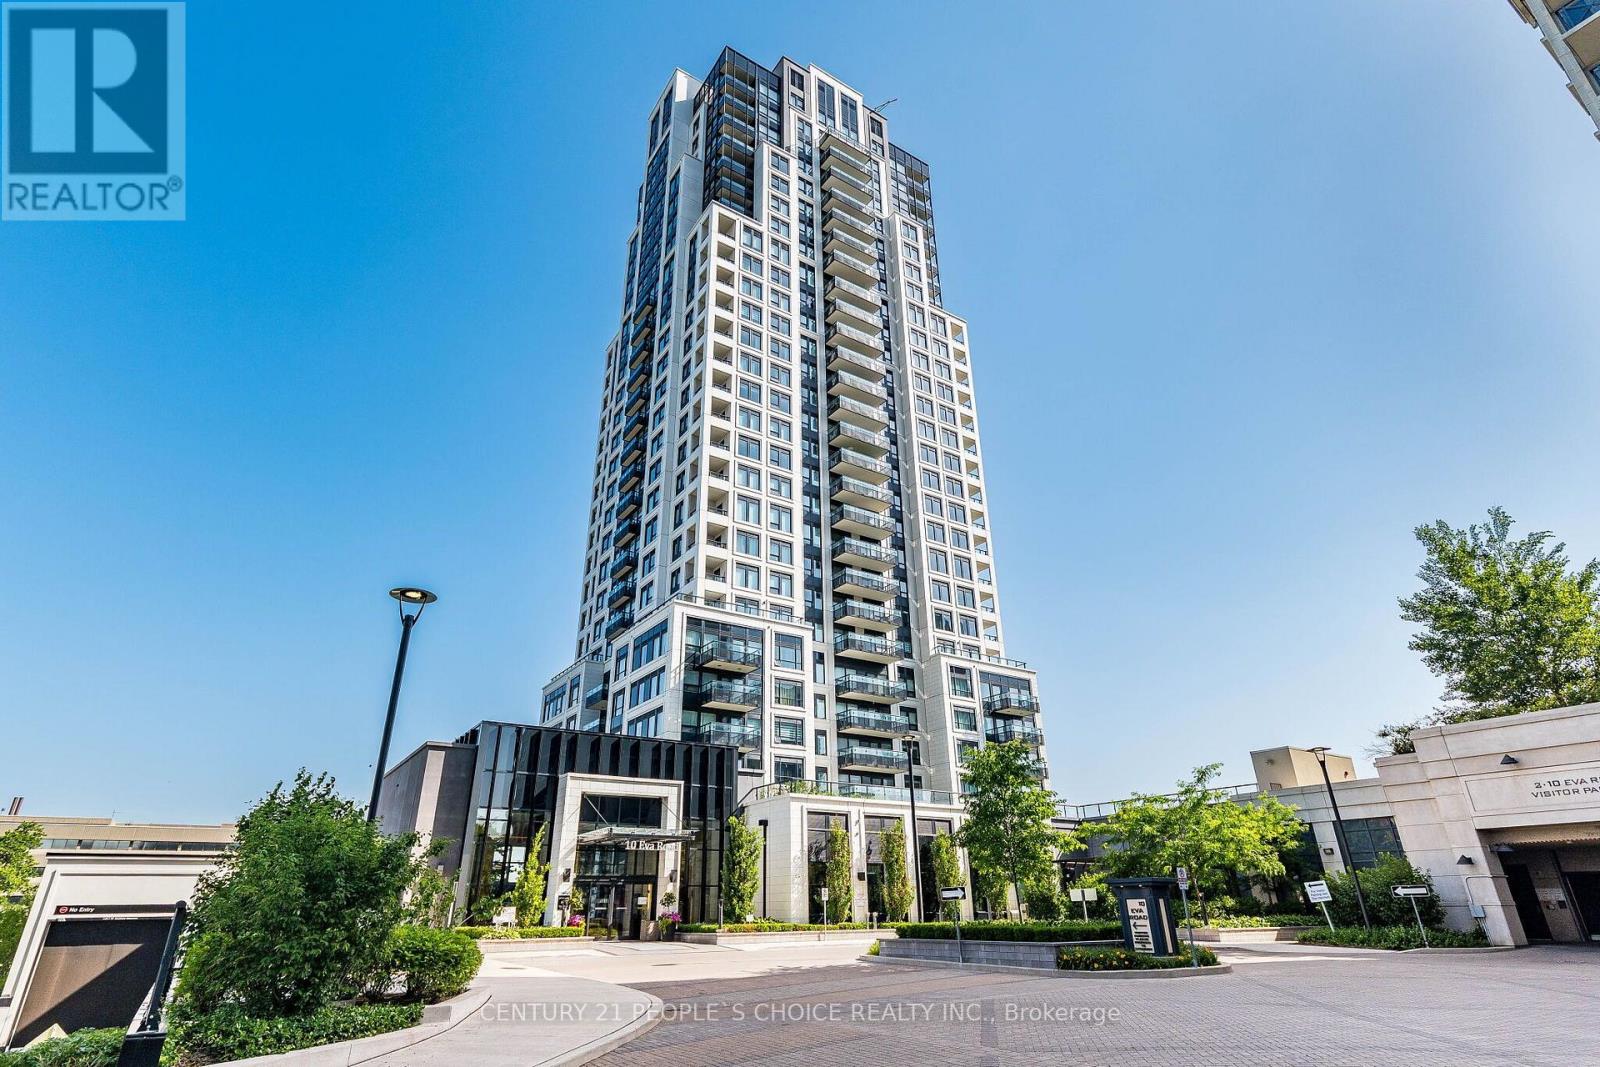
Experience elevated urban living in this spectacular Penthouse suite on the 28th floor of a prestigious Tridel-built residence in the heart of Etobicoke. Offering approximately 778 sq. ft. of thoughtfully designed living space, this bright and contemporary 2-bedroom, 2-bathroom home boasts soaring. Designed with style and functionality in mind, the suite features wide-plank laminate flooring throughout, elegant quartz countertops, premium stainless steel appliances, and convenient in-suite laundry. Residents enjoy modern conveniences including a 24-hour contactless parcel system and secure license plate recognition garage access. Exceptional building amenities include a state-of-the-art fitness center, yoga studio, party room, BBQ area, rooftop outdoor spaces, 24-hour concierge, visitor parking, and more. Complete with one parking space and one locker, this home offers the perfect blend of luxury and convenience. Ideally located just steps from public transit. (id:63616)
10 Gladstone Square
Brampton, Ontario
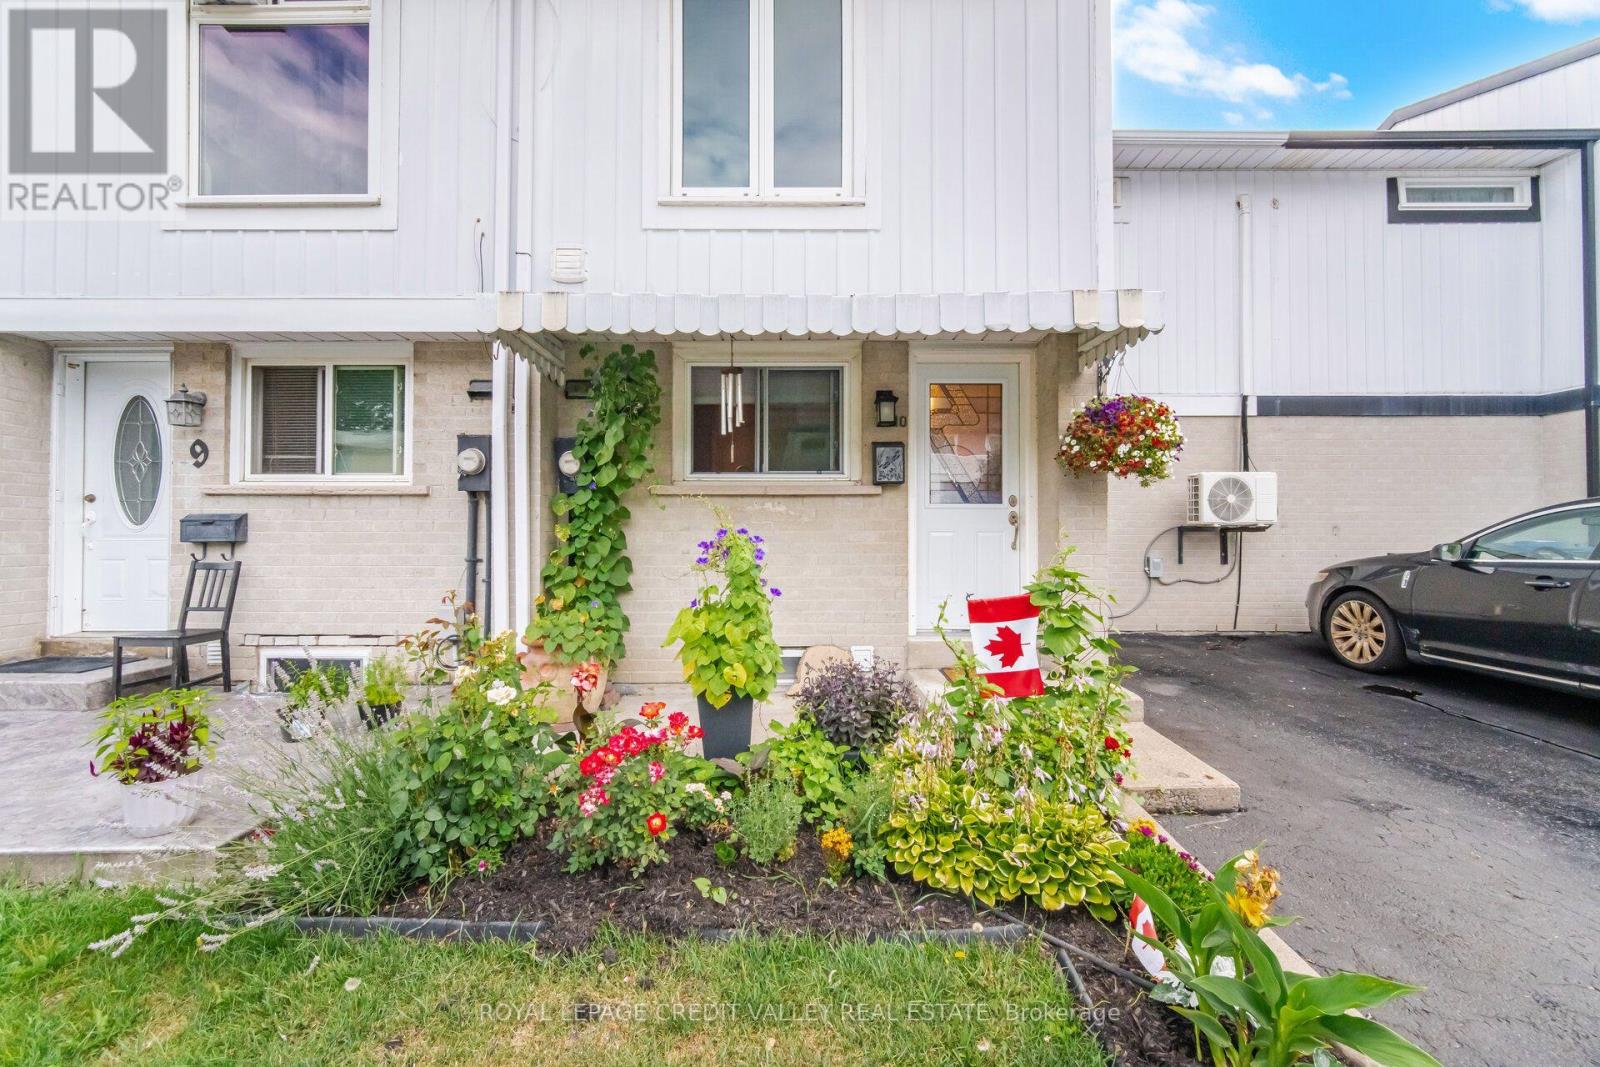
This beautifully maintained freehold town home offers several upgrades throughout. Basement complete with laundry, 3PC Bath and Rec room. 3" closed cell spray foam at front and back of house, 2 built in custom wall units, electrical panel breakers (125 ..) Custom Kitchen with pantry front door and windows replaced. Double Murphy bed and B/I cabinets in second bedroom. Main bathroom fully renovated. All bedroom doors, frames and hardware replaced. Mini split 2ton A/C heat unit. Natural Gas outlet for BBQ. Greenbelt behind with walking path close to all amenities. Pre-School - High school, catholic, French Immersion, Hospital, 2 City Blocks. 10 min walk to Chingacousy Park. (id:63616)
1402 - 2093 Fairview Street
Burlington, Ontario
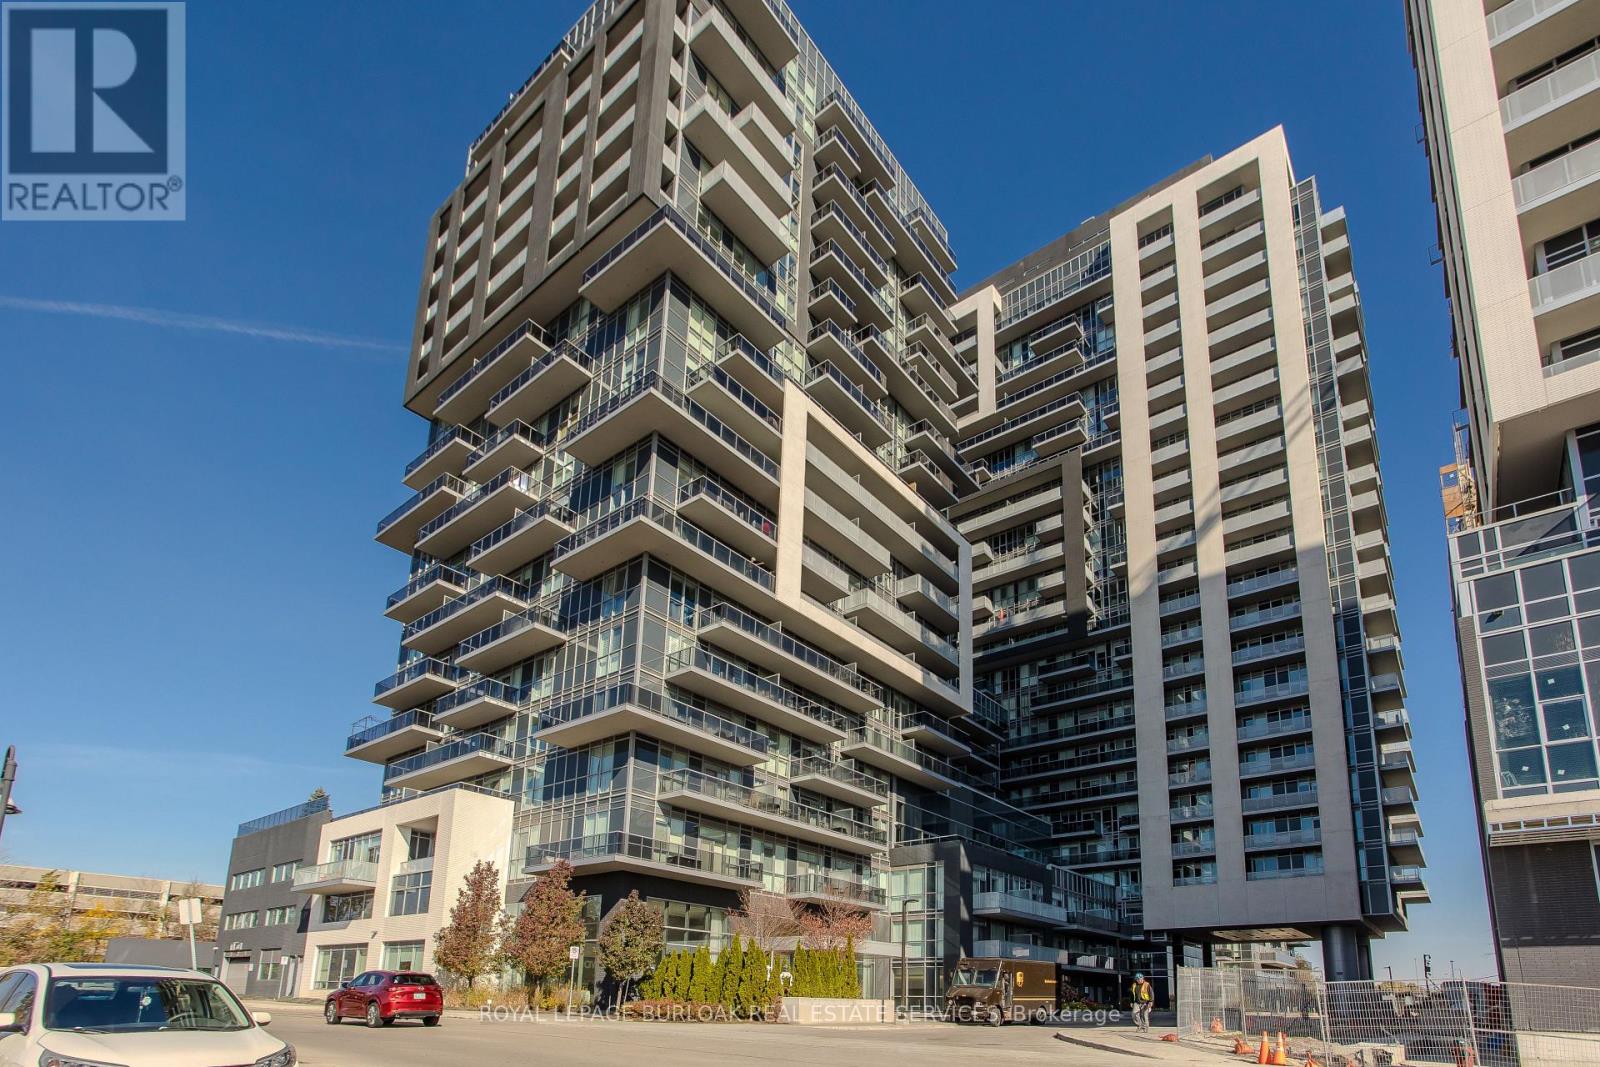
Bright interiors and elevated neighbourhood views set the scene for this two-bedroom, two-bathroom suite at Paradigm in midtown Burlington. With over 800 sq. ft. on the 14th floor and Burlington GO Station just steps away, it pairs comfortable living with exceptional everyday convenience. Large windows fill the open-concept living and dining area with natural light, while warm-toned flooring creates a welcoming space to unwind or entertain. The kitchen features contemporary cabinetry, a built-in oven and cooktop, with breakfast-bar seating for casual meals. Sliding doors open to a balcony, offering a spot for morning coffee or fresh air at the end of the day. Windows on two sides bring an airy feel to the primary bedroom, complete with its own three-piece ensuite and glass-enclosed shower. The second bedroom offers flexibility for guests or a home office, complemented by a separate four-piece bathroom. In-suite laundry, one parking space and a locker add practical convenience. Paradigm's extensive amenities bring more to life at home, from a swim in the indoor pool to a workout in the fitness centre or a game on the basketball court. Entertain in the party rooms, enjoy the outdoor barbecue and lounge areas, or take in the views from the sky lounge terrace. Enjoy the convenience of midtown Burlington near Brant Street and Fairview Street, with Walmart Supercentre close by and Burlington Centre for shopping and dining. Easy QEW access simplifies travel, while downtown Burlington's restaurants and Spencer Smith Park invite evenings out and walks along the Lake Ontario waterfront. (id:63616)
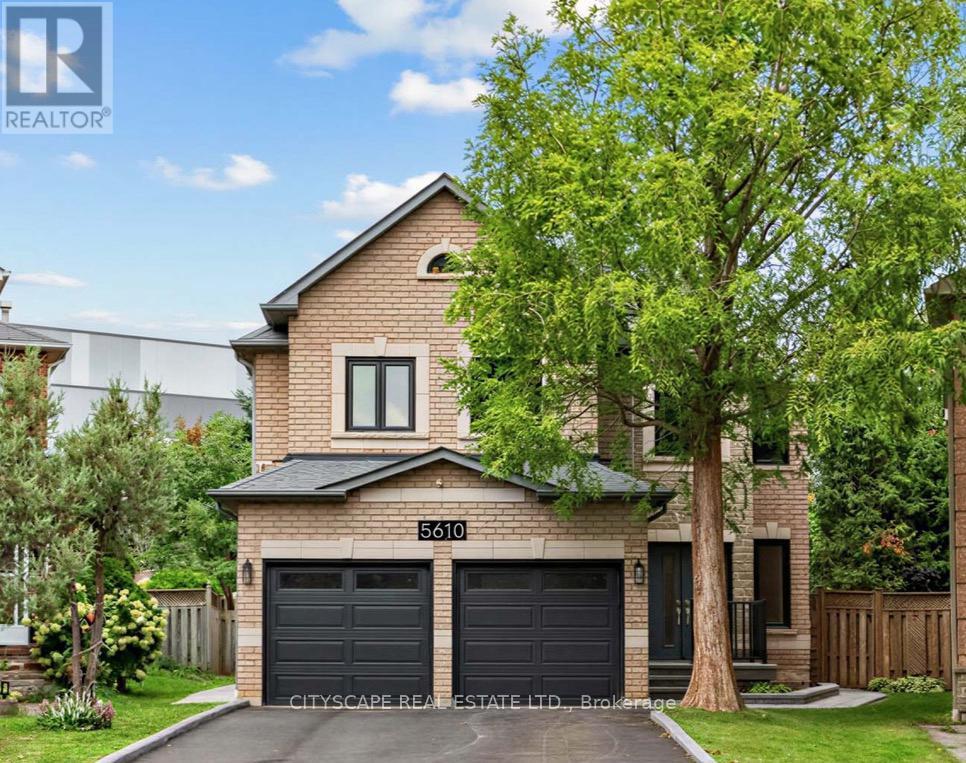
5610 Cortina Crescent
Mississauga, Ontario
Welcome to 5610 Cortina Crescent a Turnkey Modern Contemporary Executive Home in the Desirable Grand Highland Community. This Stunning Home offers over 3,100 sq. ft. of Above Grade Space and over 4.400 sq. ft. of Living Space. With 4 bedrooms and 3 full bathrooms on the Upper Level, and a Den on the Main Level it is situated on an Oversized Pie-Shaped Private Lot with No Rear Neighbours. The Fully Finished Basement Apartment features a Builder-Built Separate Entrance, Bedroom and Home Theatre, which can also serve as a Second Oversized Bedroom, with Access from Dual Staircases on the Main Floor and Separate Entrance. The Backyard is Perfect for Entertaining, Featuring a Cedar Solarium, Walkout Deck and Premium Interlocking throughout the Property, creating an Inviting Outdoor Living Space. Enjoy a Double Garage and Oversized Driveway with No Sidewalk, providing Parking for up to 7 vehicles. Extensively Renovated with Over $270,000 in Upgrades: Including a Custom Modern Kitchen and Bathrooms, Caeserstone Counters, Backsplash and Waterfall. Solid Ply and Maple Cabinetry, Italian Hardware and Fixtures, Premium Maple Hardwood Floors an Italian Porcelain tile. Additional Highlights include Two Custom 7.1 home theatres, Smart-Home Technology, Extensive Security Cameras, Pot Lights, Kinetico Water Softener, Reverse Osmosis System, Flat Ceilings and Premium Finishes throughout. Roof (2023), Driveway, Windows and Furnace have also been Updated (2026) .Excellent location: 2-10 Minute Walk to Elementary, Middle, High Schools and Two Future LRT Stops. Approximately 5 Minute Drive to Highway 401/403 and 20 Minutes to Pearson Airport, Toronto and Oakville. A Truly Exceptional Home with Too Many Upgrades to list - Come and See it For Yourself! (id:63616)
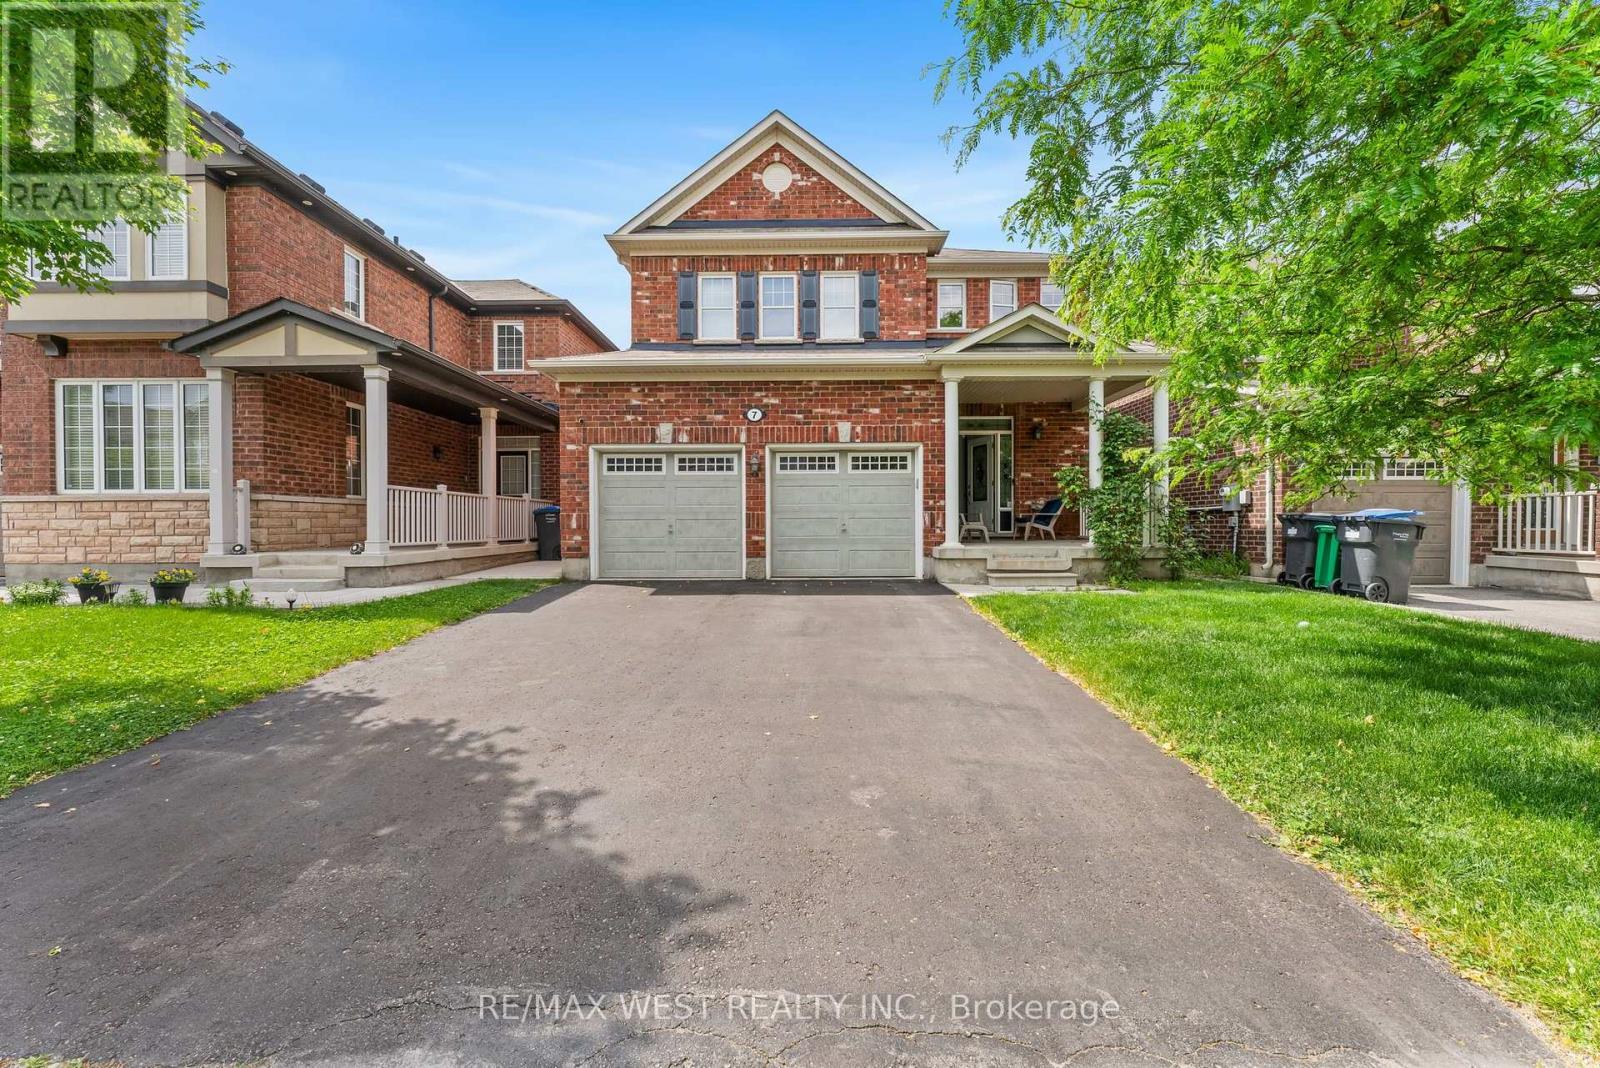
7 Locomotive Crescent
Brampton, Ontario
Welcome to this newly and thoughtfully renovated 4-bedroom detached home, nestled in one of Brampton's most sought-after neighbourhoods. Built by Mattamy, this spacious home features an open-concept layout that welcomes you from the foyer. The main floor boasts elegant hardwood floors, smooth ceilings, fresh paint, and bright, generously sized bedrooms. The modern kitchen offers a stylish backsplash, center island, and a separate breakfast area with a walkout to a fully fenced backyard-ideal for outdoor relaxation and entertaining. The open living and dining areas provide a seamless flow, perfect for both everyday living and hosting guests. Conveniently located just steps from the GO station and close to schools, a library, shopping, dining, and public transit, this home combines comfort, functionality, and an unbeatable location. (id:63616)
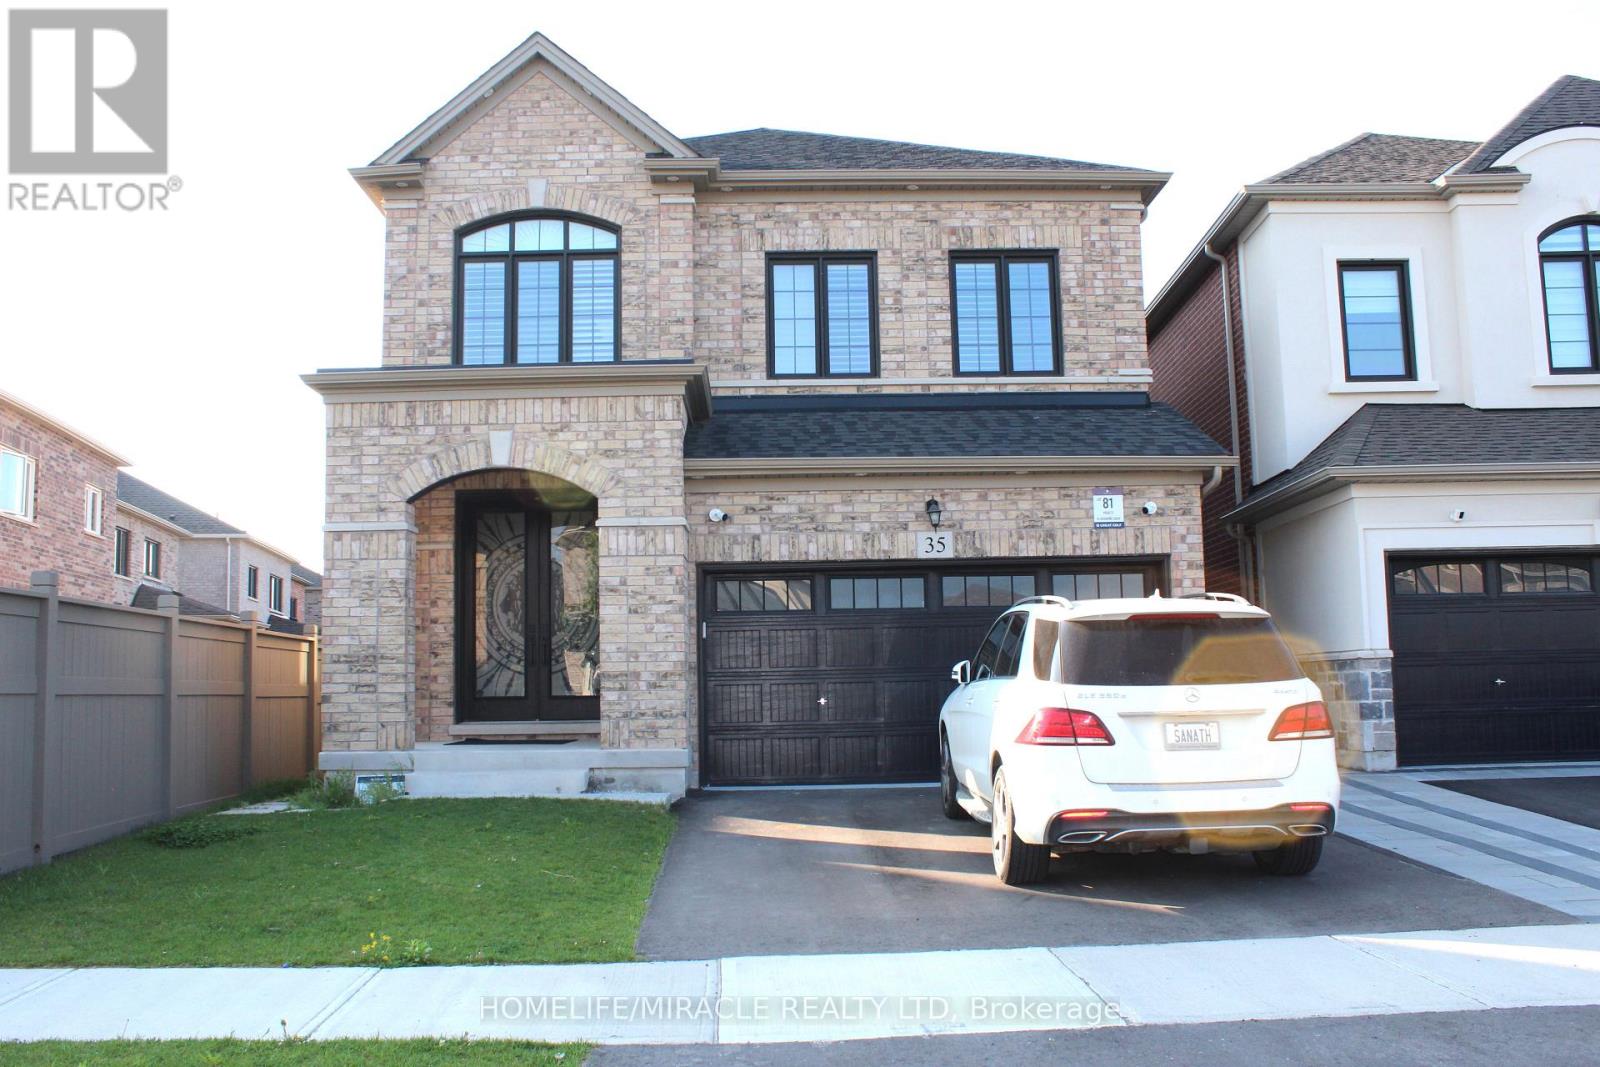
35 Merrimac Drive
Brampton, Ontario
Georgeous 2 bedrooms + 2 washrooms, Luxurious legal basement apartment in a quiet neighbourhood. Preferably a professional with a small family only; AAA tenant, minimum credit score 700+, proof of income, & credit score required. Very Bright. Utilities 30% has to be paid by the basement's tenant, a list of utilities (electricity, gas, water, sewage, and hot water tank). Previous photos have been used. (id:63616)
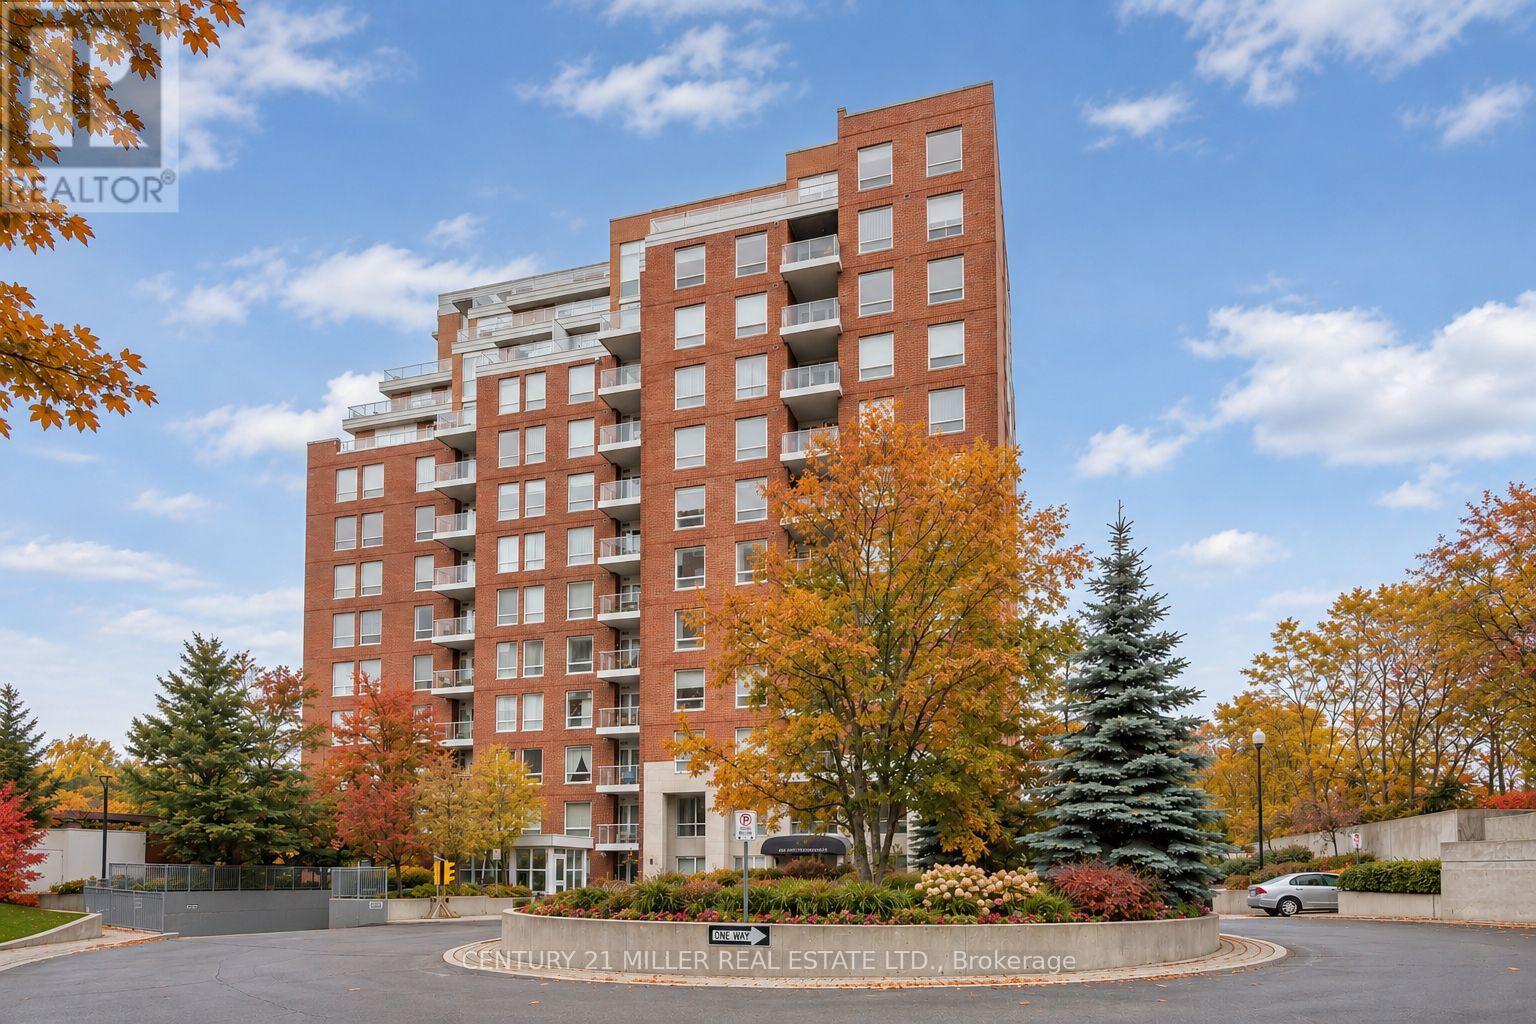
508 - 40 Old Mill Road
Oakville, Ontario
Located steps to Old Oakville, GO train and Whole Foods mall. 1443 sq. ft. corner suite offering sunshine all day long with captivating year round views of tree top canopy and beautiful Sixteen Mile Creek. A split 2-bedroom floor plan with two full baths provides privacy for each bedroom. Open concept living and dining room with 9' ceilings, tasteful hardwood floors, fireplace, and a wall of windows to capture the endless views. Kitchen is fitted with granite countertops, stainless steel appliances, a breakfast area solarium, and a walkout to a sizeable balcony. You will find rest and relaxation in the principal bedroom, complete with soft newer broadloom, 4-piece ensuite with separate shower and soaker tub, ample walk-in closet and walk out to balcony. The spacious second bedroom has a large window and double closet, with a 3-piece bathroom just down the hall. This fabulous unit offers in-suite laundry, 1 parking spot, and one locker included. Luxurious modern amenities including a security guard, exercise room, indoor pool, sauna, party room and visitor's parking. This highly coveted neighbourhood offers a superb location close to Downtown Oakville shops and restaurants and highway and lake access. A well respected building, comprised mostly of unit owners. A beautiful place to call home! (id:63616)
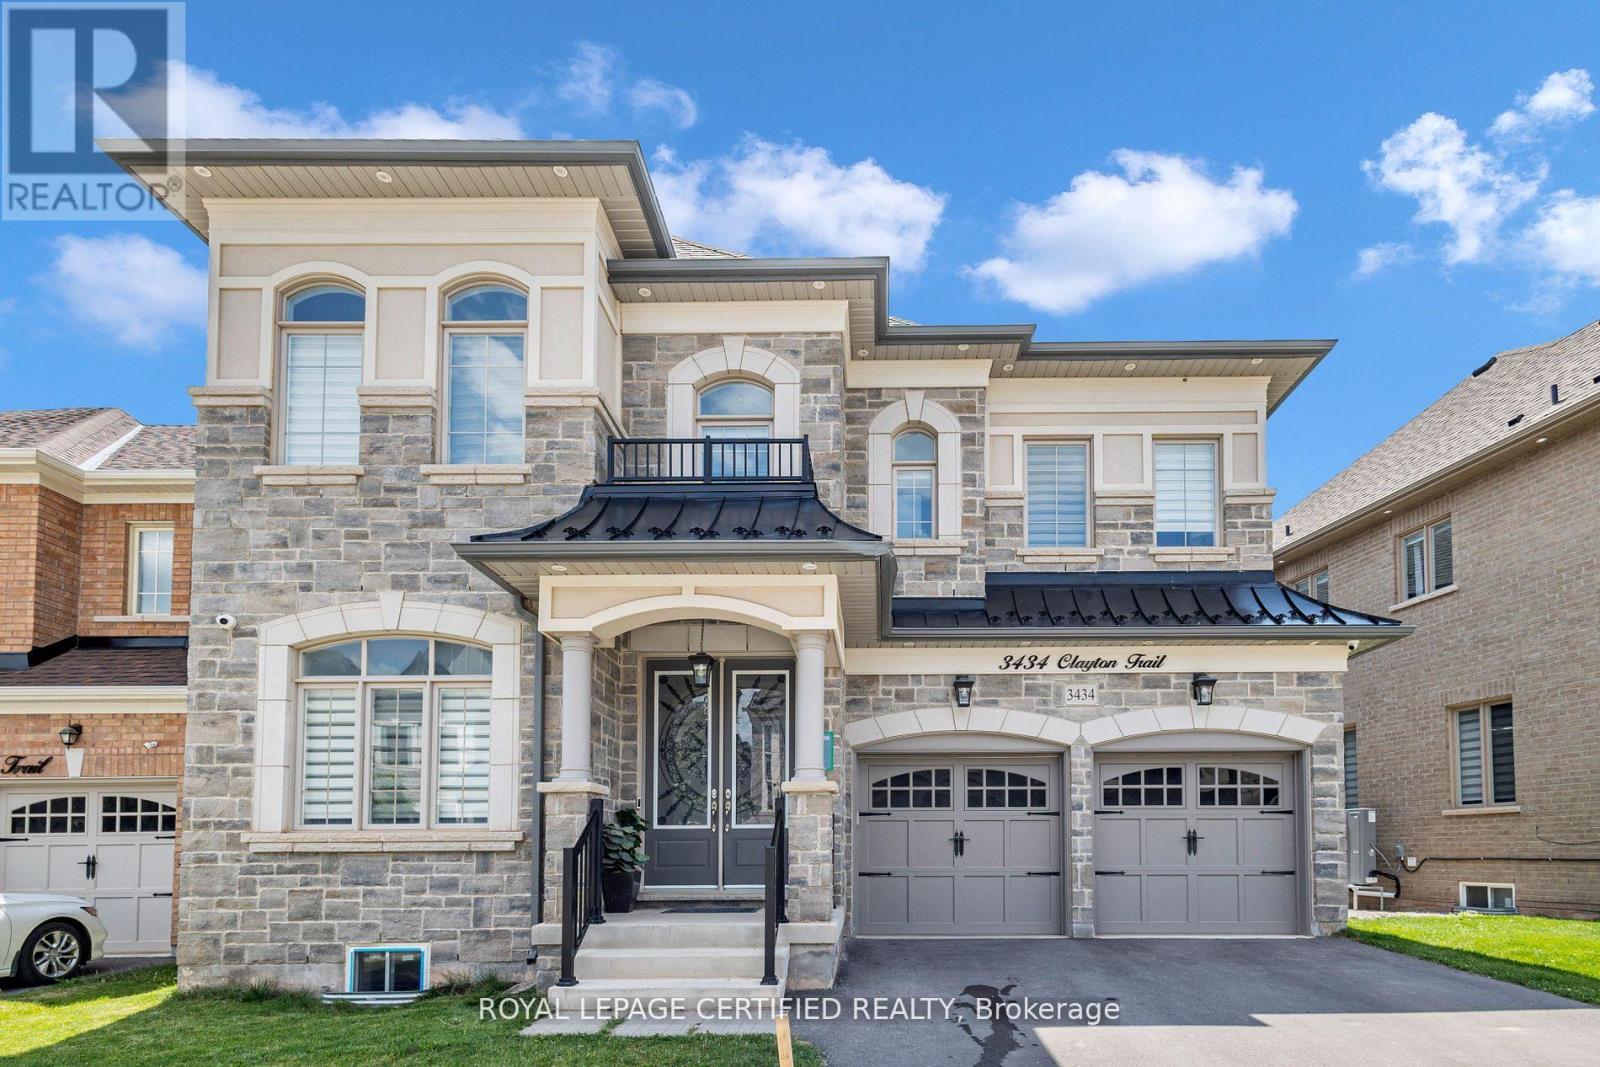
Bsmt - 3434 Clayton Trail
Oakville, Ontario
Newer 2-Bedroom Basement Apartment In Prestigious North Oakville. Bright & Spacious Layout W/ Modern Finishes. Features Open Concept Kitchen W/ Newer Stainless Steel Appliances, Quartz Countertops, Pot Lights & Large Windows. Private Separate Entrance & Ensuite Laundry. Close To Top Schools, Parks, Shopping, Hospital & Major Hwys (401/407/QEW/GO). Ideal For Small Family/Professionals. (id:63616)
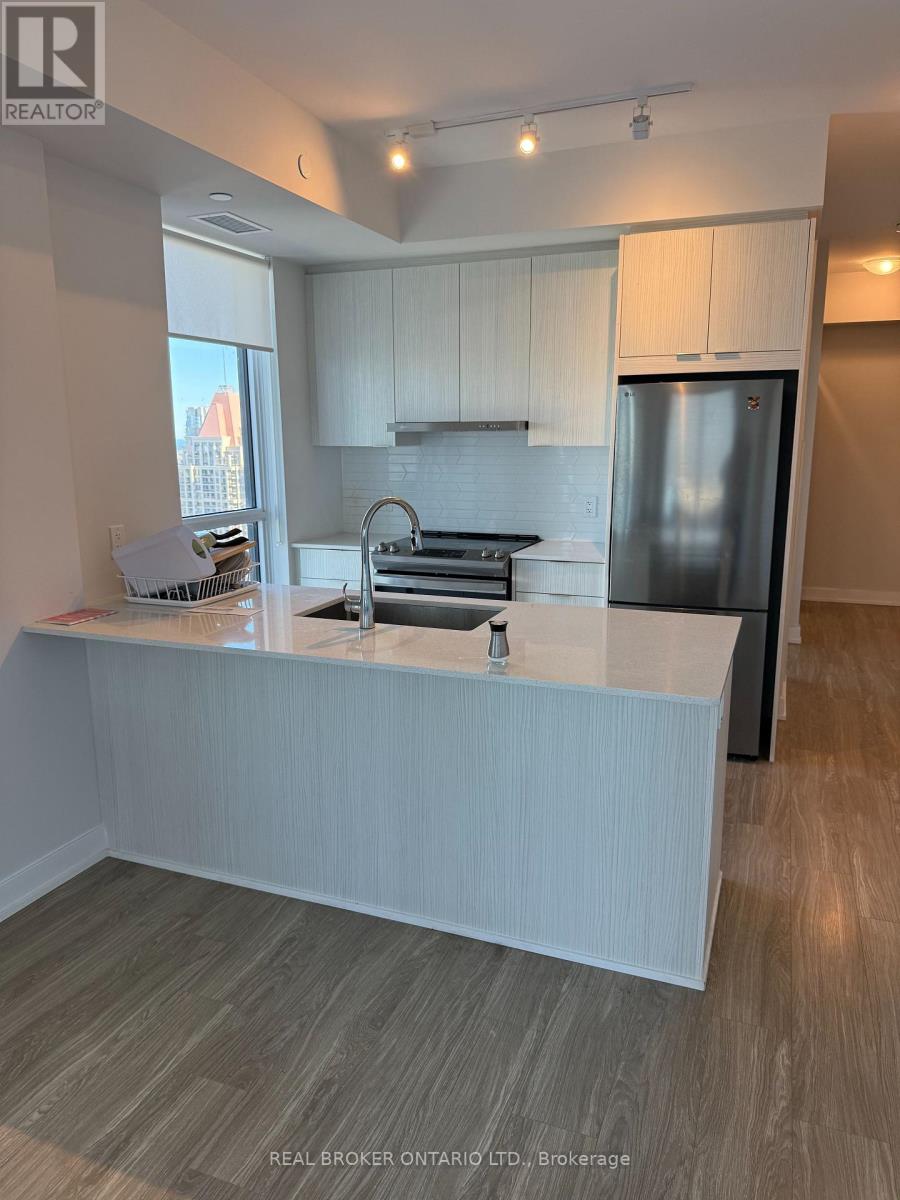
2911 - 430 Square One Drive
Mississauga, Ontario
Rarely available fully furnished executive corner suite in Parkside Village! Bright 922 sq. ft. layout featuring 2 bedrooms, a versatile private den, and 2 full baths. Open-concept living with floor-to-ceiling windows, a modern quartz kitchen, stainless steel appliances, and 2 private balconies (including direct access from the primary retreat). Fully turnkey-move-in ready! Includes 1 parking space and 1 storage locker. Steps to Square One, Sheridan College, dining, parks, and transit, with fast access to 401/403/QEW. (id:63616)
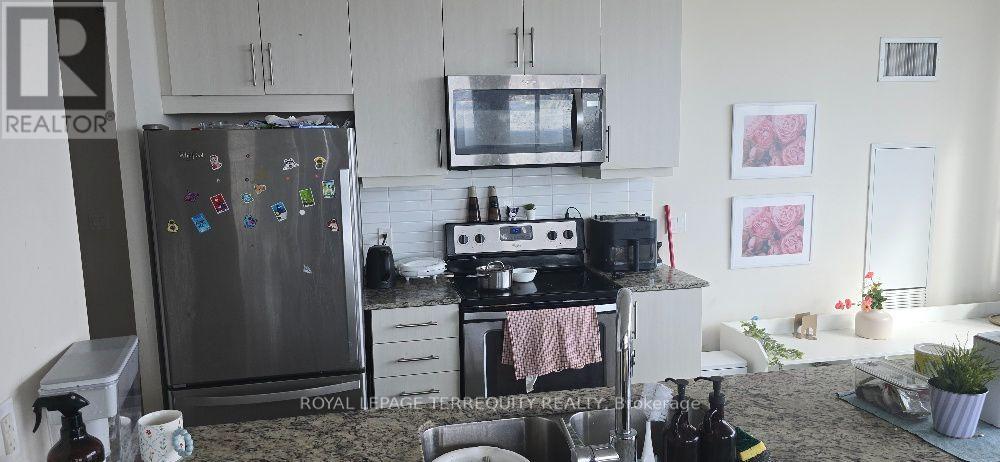
3704 - 3975 Grand Park Drive
Mississauga, Ontario
Experience contemporary city living with a touch of elegance, 2-bedroom, 2-bathroom Nestled in the heart of Mississauga, This bright and beautifully maintained Corner unit offers 1033sq features an open-concept living and dining area with 9-ft ceilings and floor-to-ceiling windows, providing stunning views of the Toronto skyline and glimpse of the lake and an extra 86 sq privet balcony Offering completely unobstructed far-reaching views, The modern kitchen features sleek stainless steel appliances while beautiful laminate flooring runs throughout the unit, one parking space,. Residents enjoy exceptional amenities including 24-hour concierge, indoor pool, sauna, fitness center, and more. Unbeatable location close to parks, restaurants, transit, GO Station, major highways, Mississauga Central Library and all the conveniences of downtown Mississauga. Don't miss this opportunity for upscale living in a prime location! (id:63616)
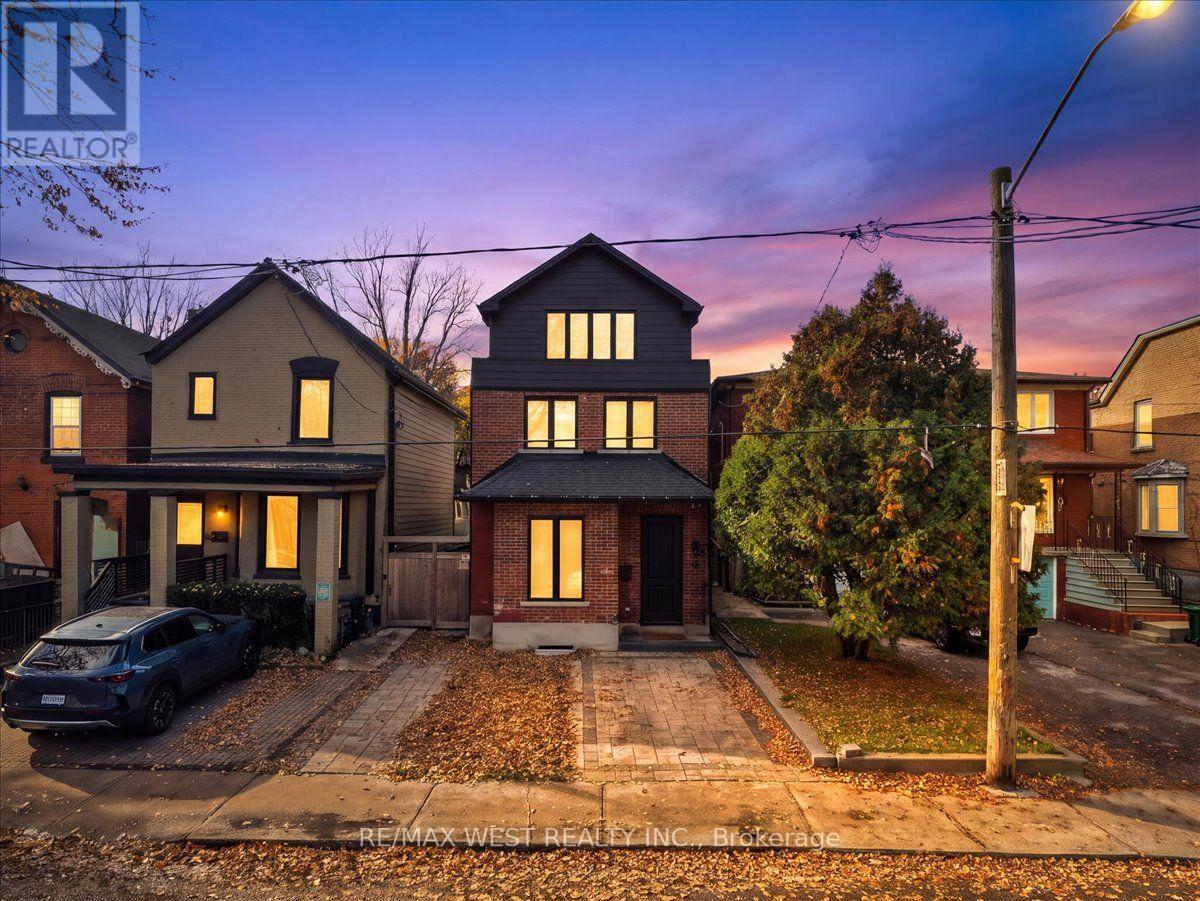
64 Gwynne Avenue
Toronto, Ontario
Welcome to the stunning never lived in, one-of-a-kind fully rebuilt property on one of the most coveted streets in south Parkdale! Third floor addition, underpinned basement plus a 40 foot extension added to the property! 6 bed, 5 baths & Over 4000 squ ft. of total living w/3200 squ ft above grade +over 1000 squ ft on lower level. All New plumbing, electrical, HVAC systems x2, including ductwork, 2 ac's, third floor balcony, new sod, front and back patio, new fence. Also includes a legal 2 bedroom basement apartment with sep entrance, ensuite laundry, 4pc bath & 8 ft ceiling height. An amazing 22 x 171' deep lot - Perfect for a lap pool or garden suite plus gas BBQ hook up! This home features white oak plank flooring throughout, hardwood stairs, chef's kitchen w/oversized island, quartz countertops, custom cabinetry with glass display cabinets, stainless steel appliances, gas range, and if that wasn't enough, you also have your very own walk-in pantry right off the kitchen! Open concept main floor with a beautiful living/dining room combo, large foyer, beautiful 2pc bath, large family room area with custom built-ins, electric fireplace and over-sized patio doors that flood in natural light & lead to your backyard oasis. 9.5 ft ceiling on main, flat ceiling & pot lights. 2nd level boasts primary suite w/walk-thru closet & 5pc stunning ensuite! Second level laundry room, and 2nd bedroom with its own 4pc ensuite and walk-in closet! on the 3rd level, you will find 2 more oversized bedrooms with jack & Jill bathroom, balcony & custom built-in cabinetry! Nothing was left untouched in this remodel which you could practically call a new build! Where old world charm meets luxury finishes in this one of a kind show home! city living with easy access to waterfront green space. Streetcars and buses make getting downtown convenient. South Parkdale is a historic yet evolving urban community, richly diverse, creatively flavored, and alive with art, food, culture, city energy! (id:63616)