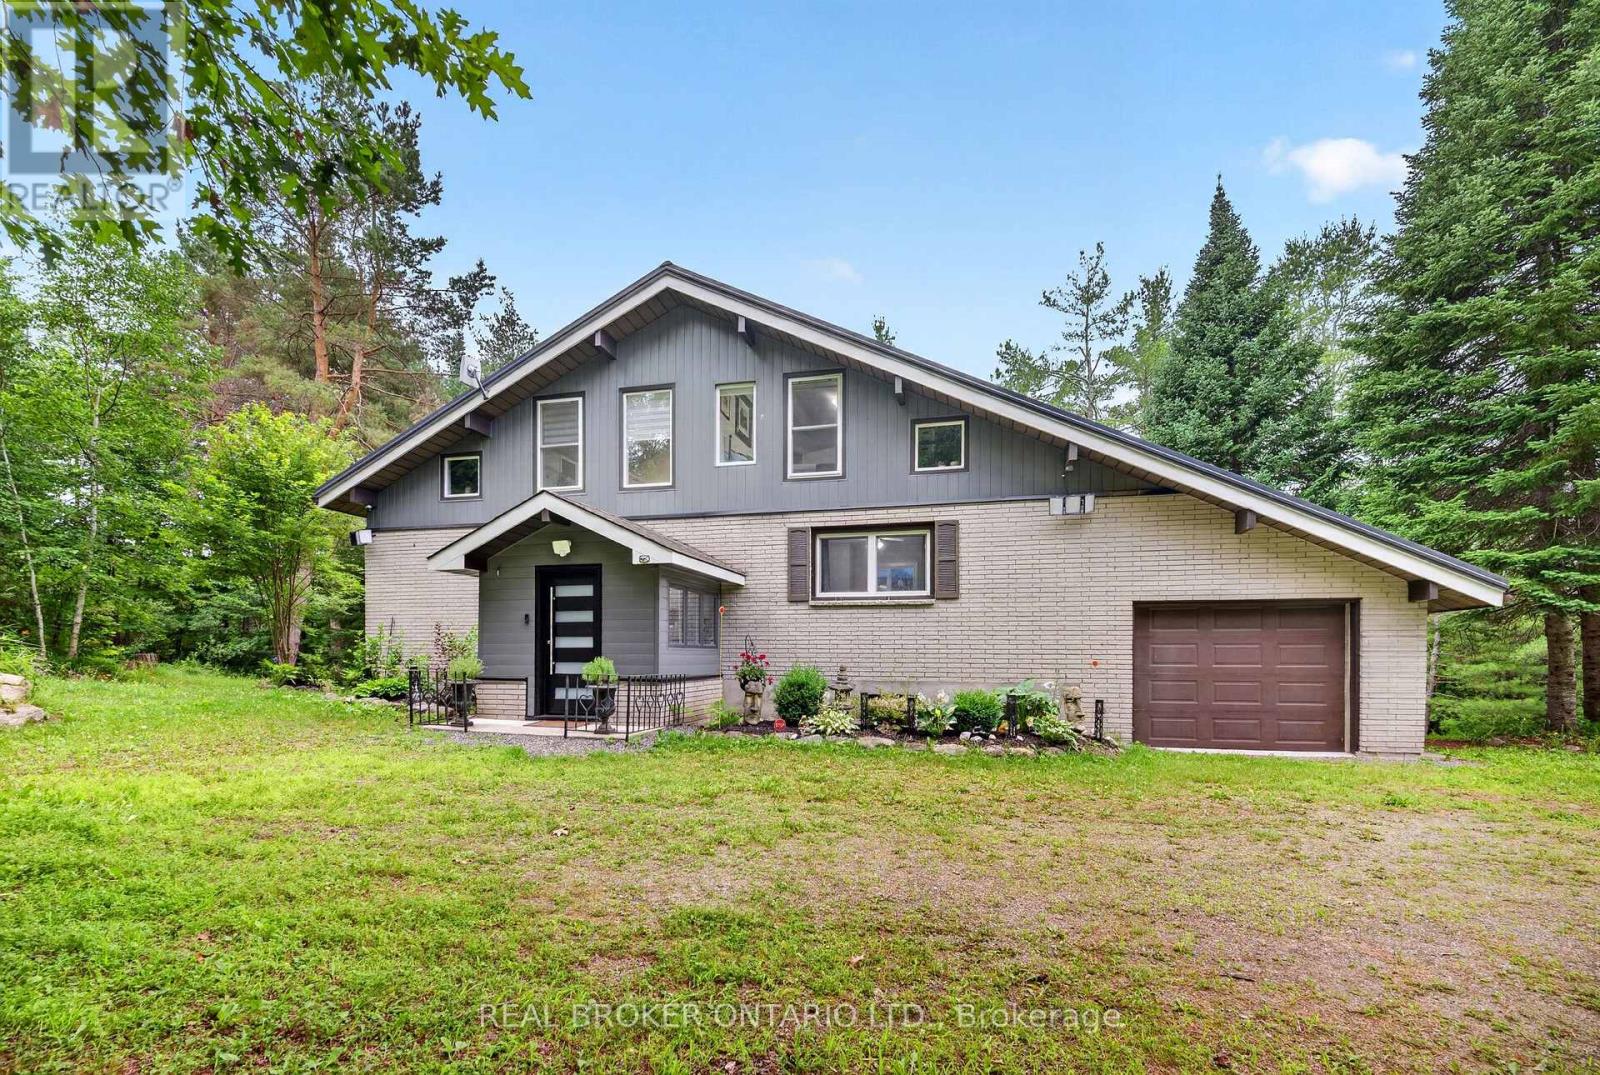
1018 Whites Road
Muskoka Lakes, Ontario
A PRIVATE MUSKOKA ESCAPE. A MODERN COUNTRY RETREAT. Discover your own private Muskoka sanctuary on 2.7+ acres of beautifully treed, sun-filled grounds, where modern luxury meets the beauty of nature. Extensively renovated from top to bottom, this exceptional home offers the perfect blend of style, space, privacy and four-season enjoyment. Step inside to a bright, open-concept main floor filled with natural light, featuring a stunning quartz-clad fireplace, custom cabinetry and thoughtfully curated finishes throughout. The chef-inspired kitchen is the heart of the home, boasting premium quartz countertops, custom cabinetry and a bespoke wine cabinet, perfect for entertaining or enjoying a quiet evening in. The main floor also offers a spacious bedroom, beautifully updated bathroom and dedicated laundry area with brand-new washer and dryer (2026). Upstairs, discover two generous bedrooms and a versatile loft/den overlooking the surrounding forest, ideal for guests, a creative studio or working from home. The beautifully finished lower level adds even more room to live, work and play, with two additional bedrooms, a home office, updated bathroom and an expansive recreation area ready for movie nights, workouts, games or family gatherings. Step outside to the newly updated entertainment deck and embrace the Muskoka lifestyle. Enjoy morning coffee among the trees, summer dinners under the open sky or peaceful evenings surrounded by nature. A rare opportunity to enjoy privacy, modern comfort and room to breathe, all in your own four-season retreat. **Welcome home to Muskoka living at its finest!** (id:63616)
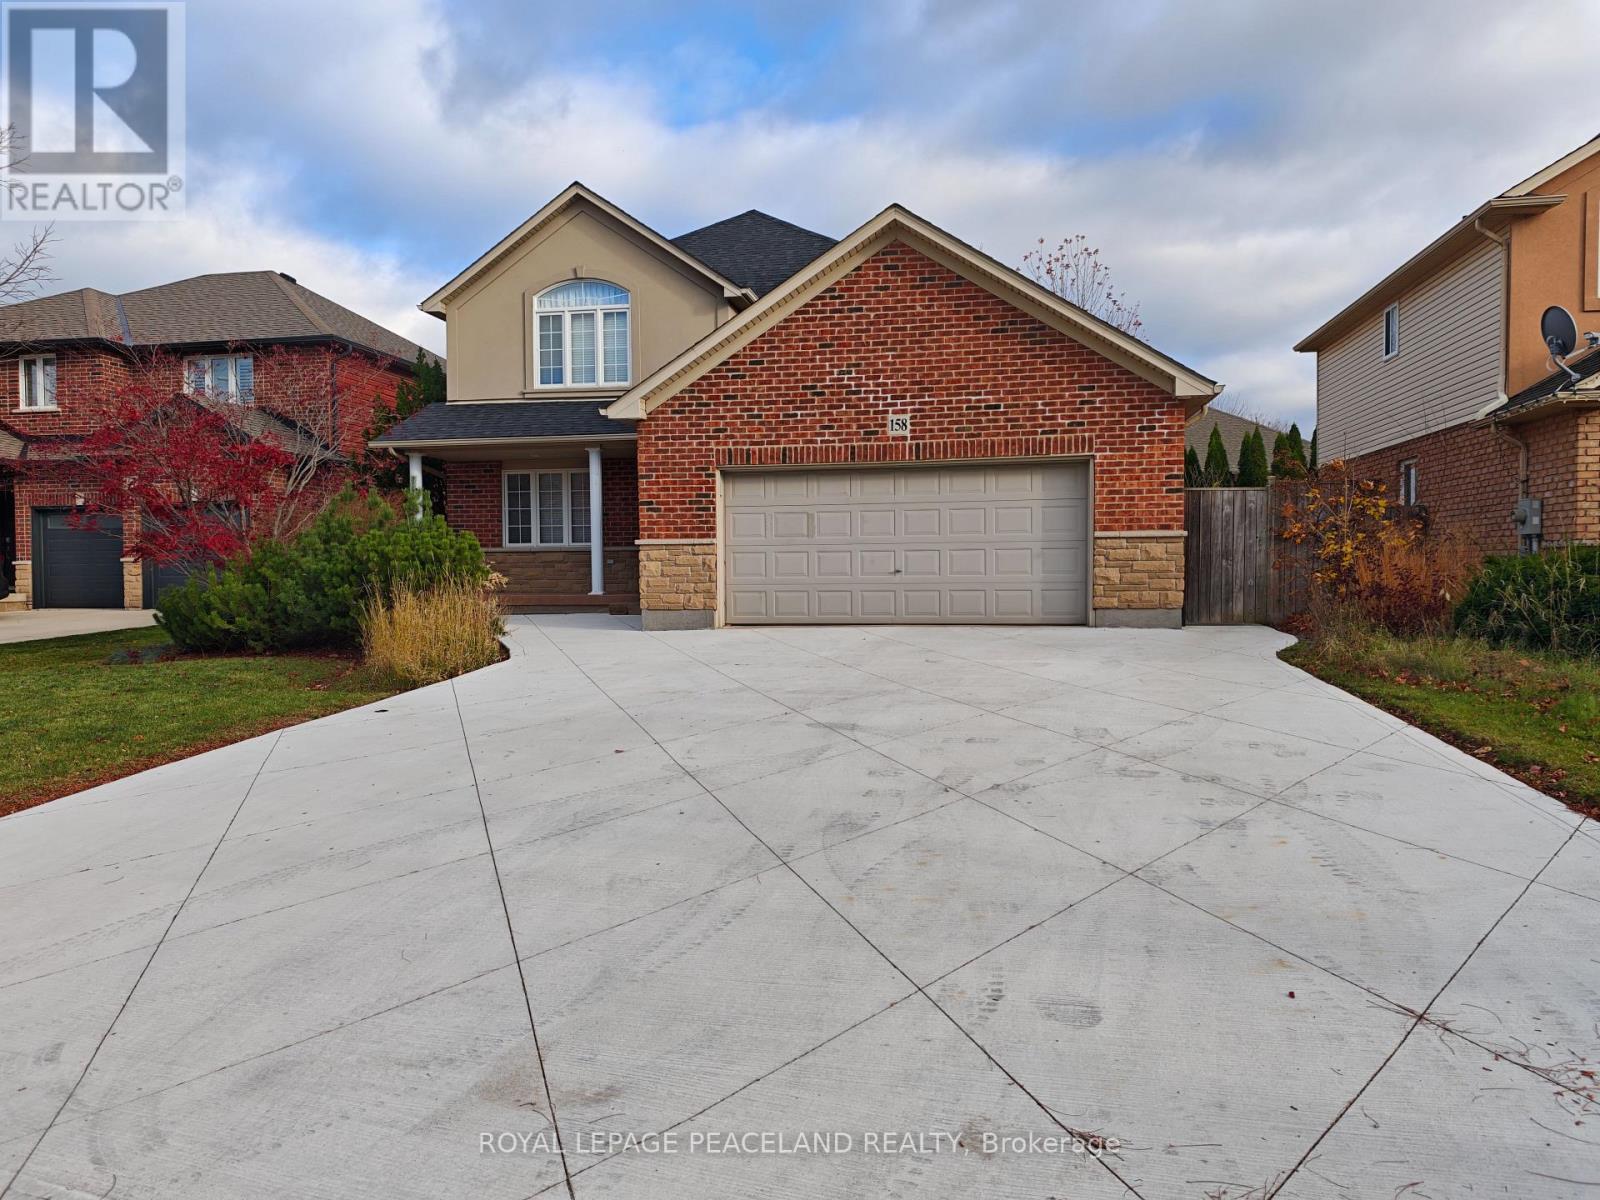
158 Silverlace Circle
Hamilton, Ontario
Stunning 2-storey detached home offering approx. 2,200 sf. +1000sf of bright, upgraded living space on a premium lot in a prime Winona location! This turnkey residence features an open-concept family and dining room overlooking a serene, private backyard, a modern kitchen equipped with stainless steel appliances and a gas stove, and a separate entrance to the basement for added privacy and flexibility. Enjoy modern convenience and peace of mind with a newer washer(2024) and dryer(2024),furnace&heat pump(2024), as well as an energy-efficient tankless water heater(2024) ,roof(2024) driveway (2026) . Ideally situated just minutes from QEW access and within walking distance to New Stoney Creek, with Costco, Metro, shopping plazas, restaurants, conservation parks, and top-rated schools all close by. (id:63616)
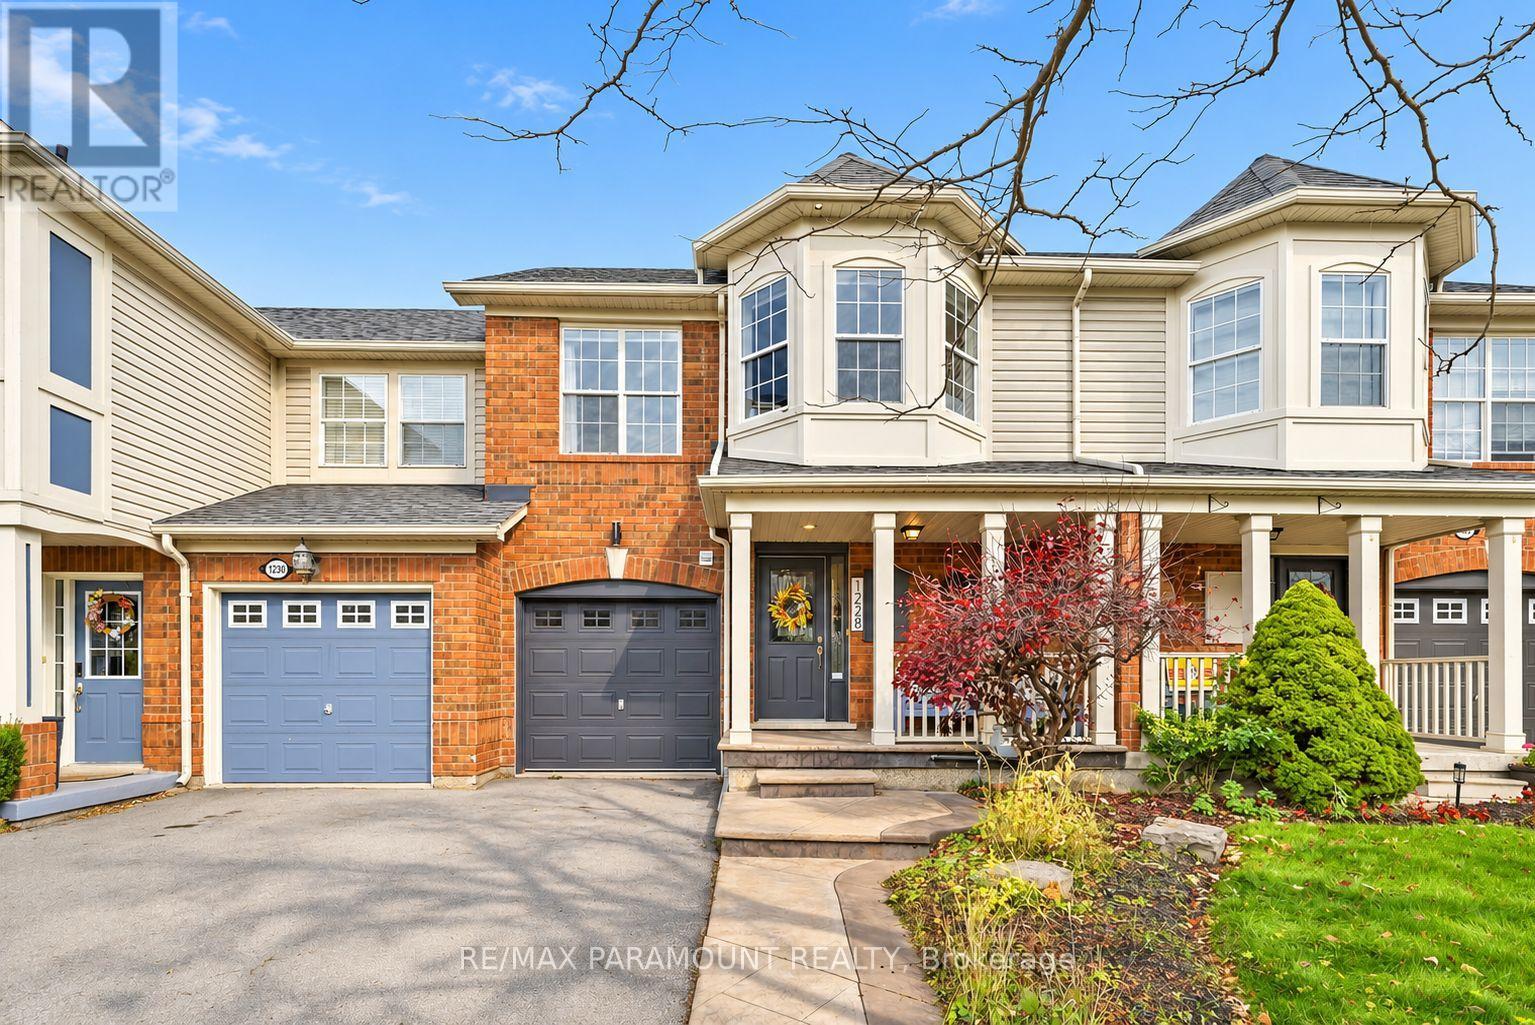
1228 Mcdowell Crescent
Milton, Ontario
Welcome to this beautifully updated freehold townhome, ideally situated on a quiet, low-traffic street in Milton's highly sought-after Beaty neighbourhood! With no rear neighbours, this home offers exceptional privacy, an abundance of natural sunlight, and the convenience of direct access to the park and school grounds right out your back doorstep inside to discover a bright, modern interior featuring stylish updates throughout. The beautifully refreshed kitchen showcases quartz countertops, an updated backsplash and sink, along with a newer microwave and dishwasher. Updated light fixtures, pot lights, and ceiling fans enhance the home's modern appeal, while a refreshed staircase with new carpeting leads to the upper level, featuring updated flooring and a spacious primary bedroom complete with a walk-in closet. A Nest thermostat and convenient interior garage access add to the home's everyday comfort and functionality. The fully finished basement provides valuable additional living space, complete with updated flooring and a beautiful 3-piece bathroom. Whether used as a living room, recreation area, home office, or guest retreat, this versatile space offers endless possibilities. Outside, enjoy the added curb appeal of exterior pot lights and patterned concrete in both the front and backyard, creating stylish, low-maintenance outdoor spaces perfect for relaxing or entertaining. Combining modern finishes, a family-friendly location, exceptional backyard privacy, and the convenience of parks and schools just steps away, this move-in-ready home truly checks all the boxes! (id:63616)
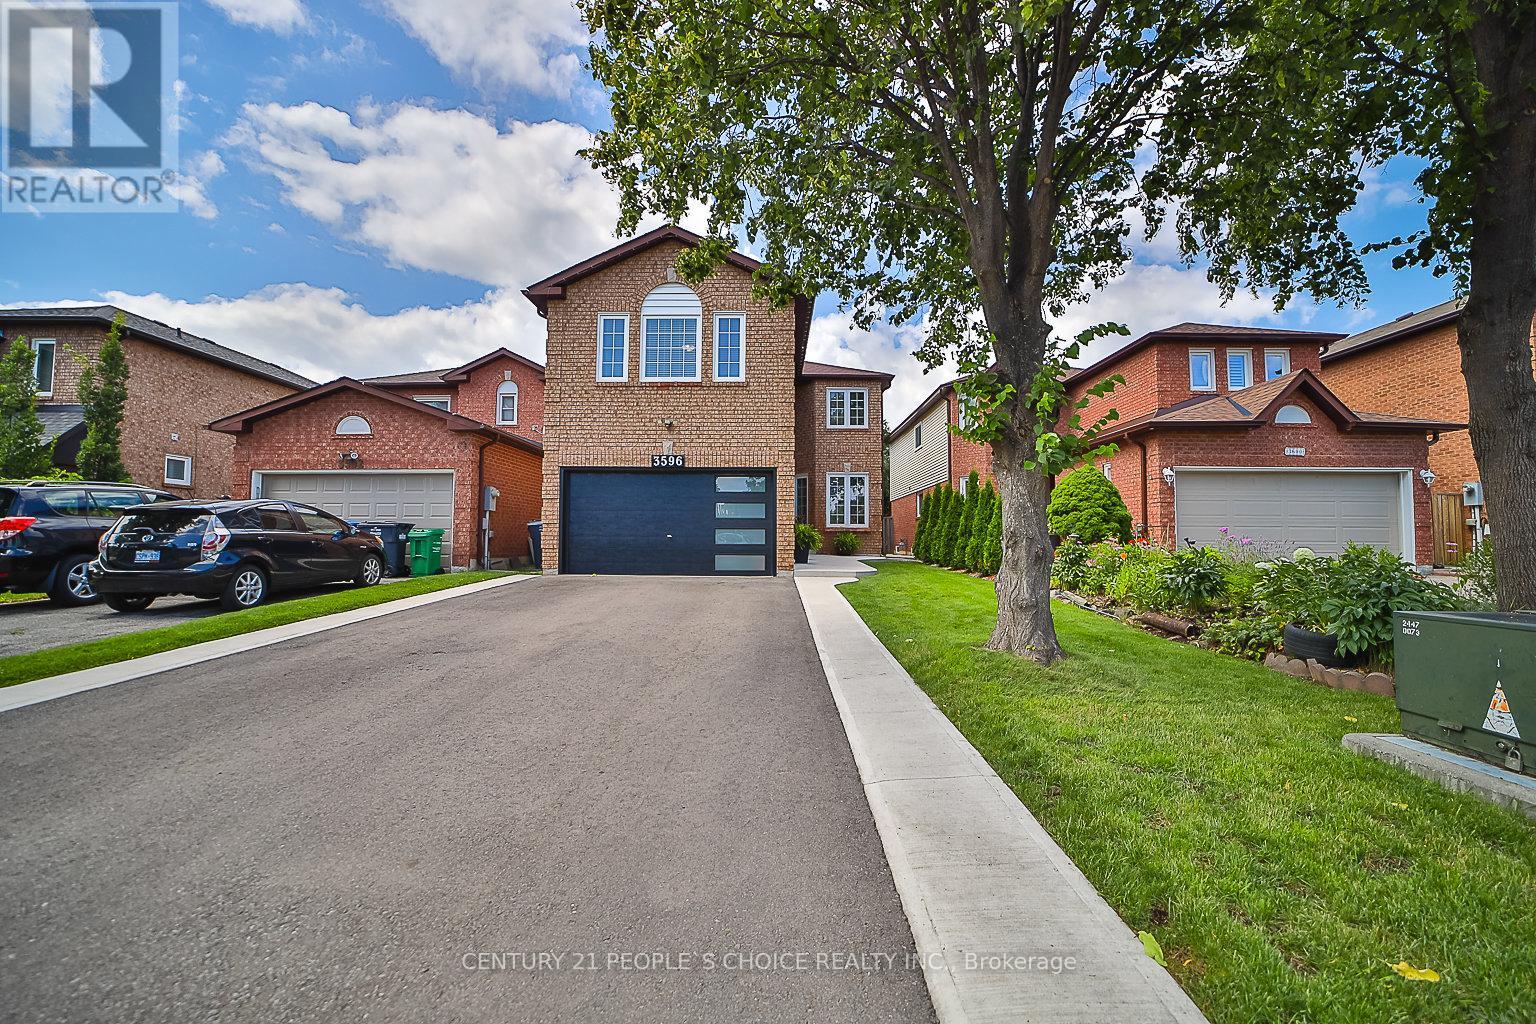
3596 Nutcracker Drive
Mississauga, Ontario
EXCEPTIONAL RENOVATED HOUSE! This Gorgeous Bright 4+2 Bed Home Is Situated In The Well-Established Neighborhood Of Lisgar. This Home Feats. A Grand Double Door Entry Leading To An Open Concept Living & Kitchen Space Complete w/Quartz Countertops, Solid Wood Kitchen Cabinets, New Appliances & An Island w/Waterfall Countertop Perfect For Hosting Guests. Sliding Doors Off Kitchen Lead To Recently Built Spacious Deck. Laundry Room Conveniently Located On Main Floor & Feats. Quartz Countertop, Lots Of Cabinets, Backsplash &Built-In Sink. Upstairs Master Bedroom Feats. Beautiful Stand-Alone Bathtub, Floor To Ceiling Shower w/Built-In Shelving & Double Sink. 3Additional Bedrooms Upstairs, 1 w/Walk-In Closet, As Well As A Bright Bathroom w/Floor To Ceiling Shower & Built-In Shelving. Finally This House Feats. Apartment-Style Finished Basement w/Full Kitchen Complete w/New Appliances, A Bathroom w/Waterfall Shower Head In Floor To Ceiling Shower, Spacious Rec Room & 2 Additional Bedrooms. **EXTRAS** $300k+ Spent In Renovations. Located Near Hwy 403, 407 &401, Elementary & High Schools, Shopping Centers & Public Transportation. Full Legal Description: PCL 440-1, SEC 43M883; LT 440, PL43M883; S/T A RIGHT AS IN LT1188875 ; MISSISSAUGA (id:63616)
8 Abercorn Road
Markham, Ontario
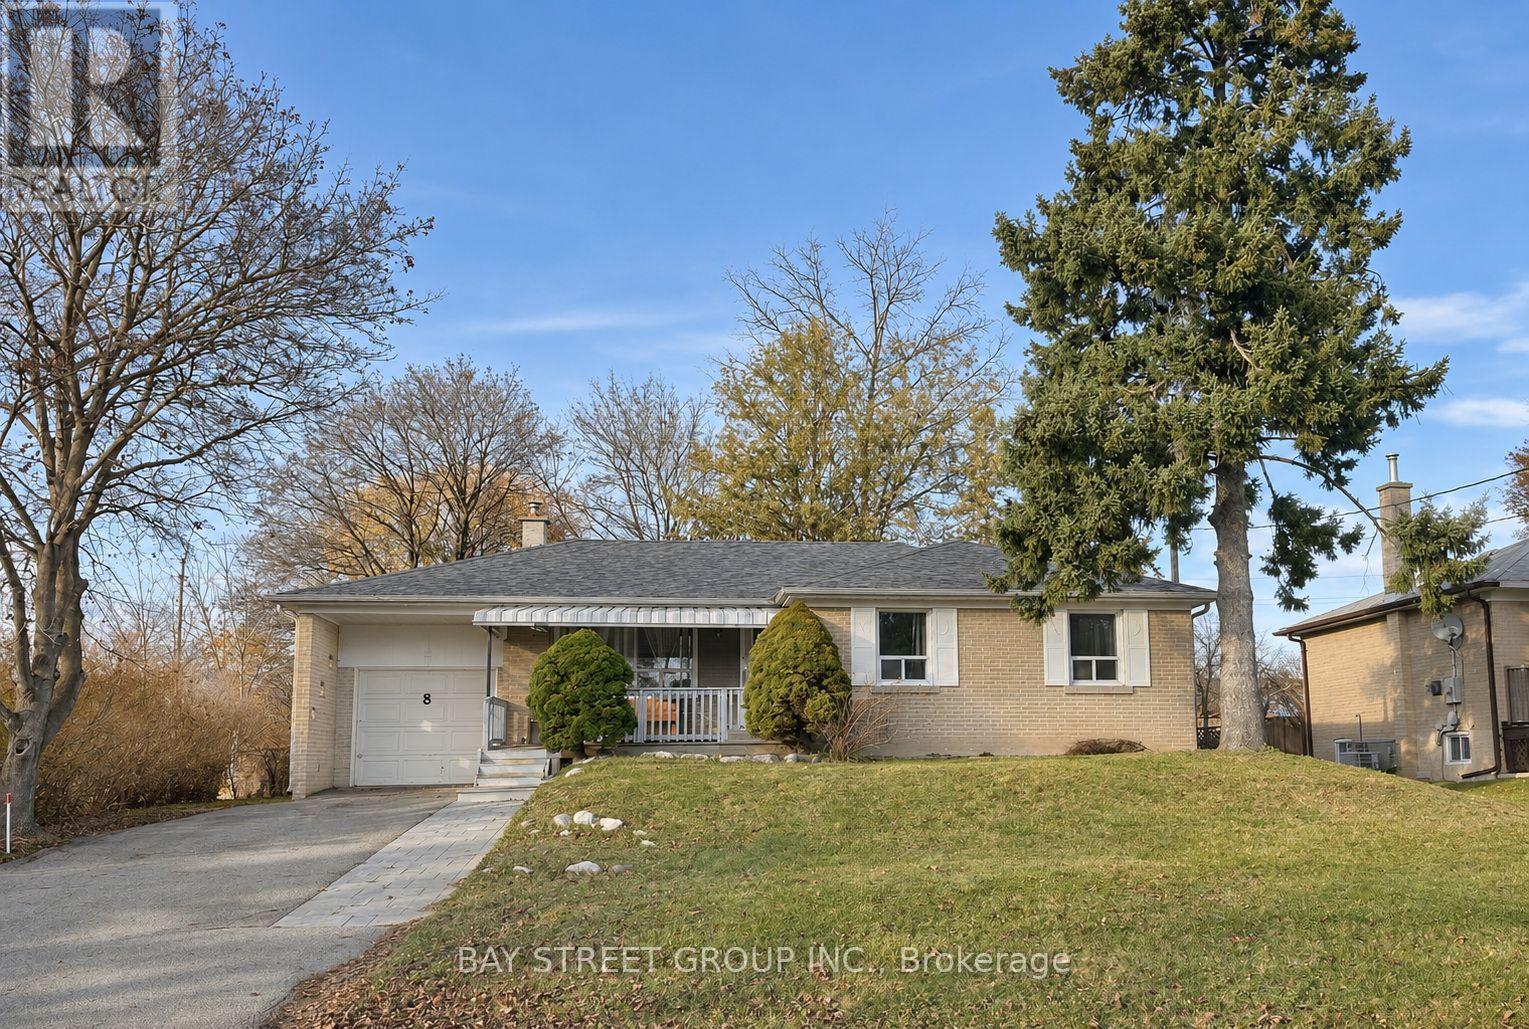
Charming detached bungalow on an oversized 70' x 156' lot in Markham's sought-after Bullock community! This bright and spacious home offers 3+1 bedrooms and 1+1 bathrooms. The main floor features a generous living room, a separate dining room, a cozy family room and a functional kitchen, plus three well-sized bedrooms. The finished basement adds a fourth bedroom, an extra bathroom, and flexible living space - perfect for guests, a home office, or multi-generational living. Enjoy central air, forced-air heating, a single-car garage plus a private driveway (parking for 5 vehicles in total), and a large backyard on this deep lot. Roof (2024) Water Heater (2024).Prime East Markham location - close to schools, parks, shopping, public transit, Hwy 7 and Markham Road. A wonderful family home in a quiet, established neighbourhood - don't miss it! (id:63616)
4263 Major Mackenzie Drive E
Markham, Ontario
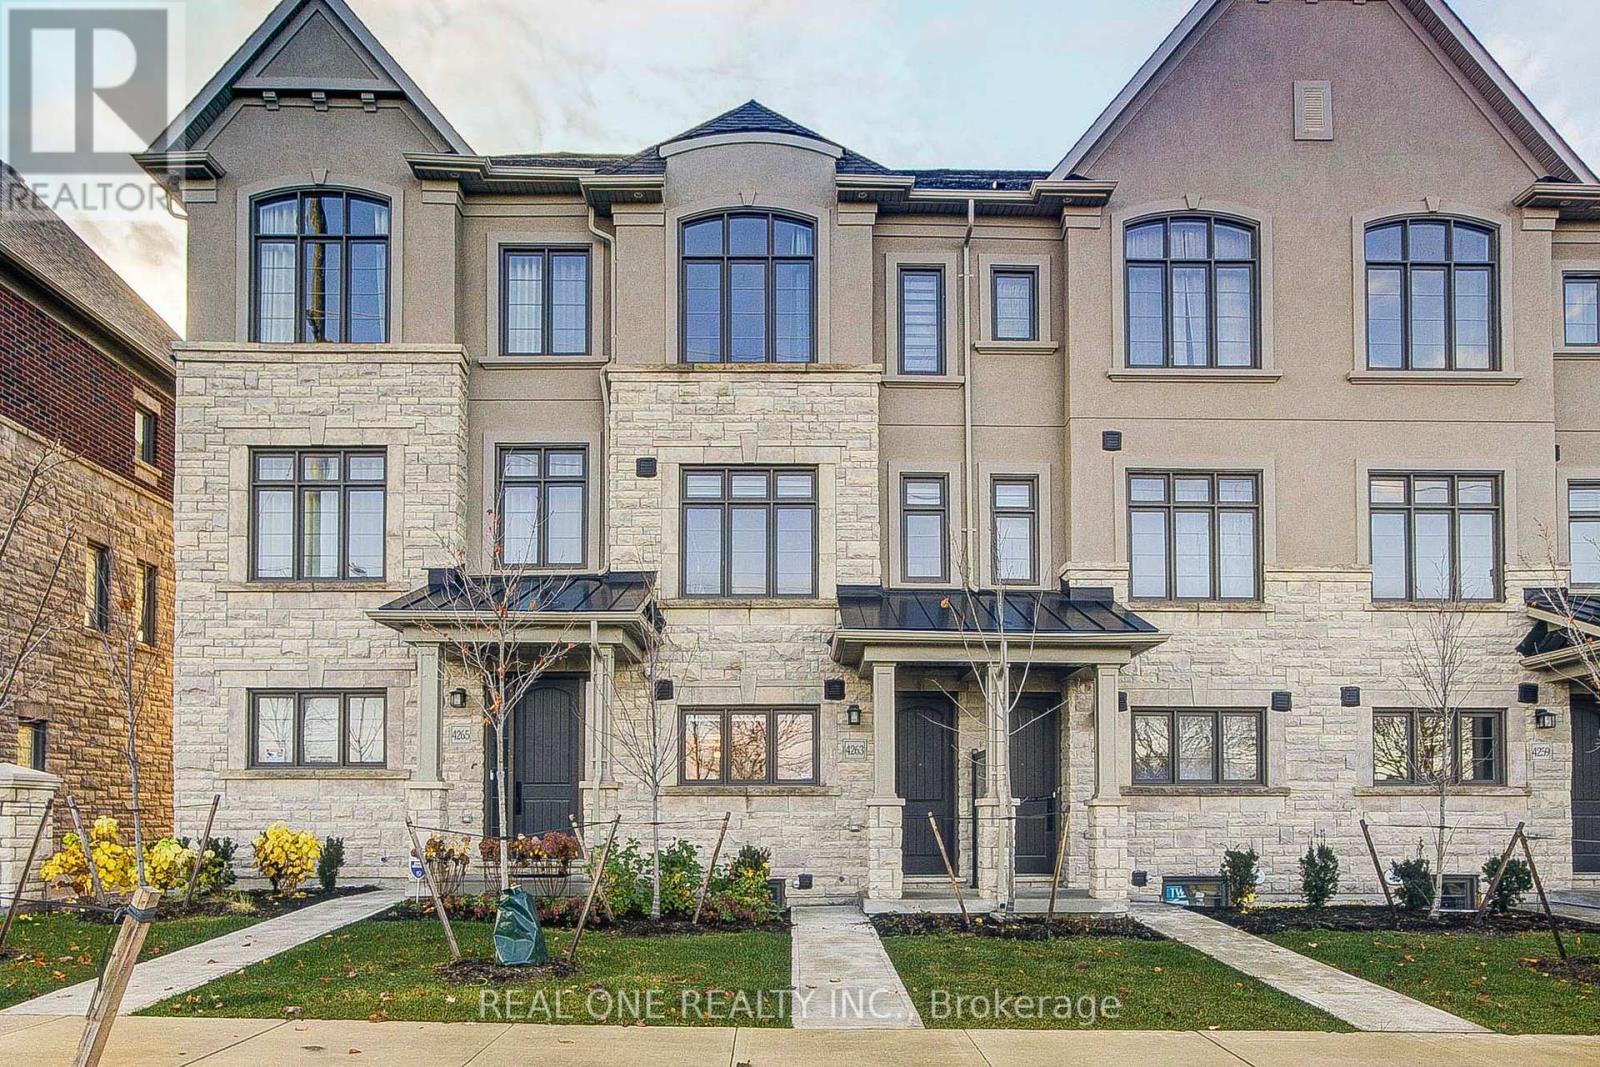
Bright & Spacious 3-storey townhouse in the Angus Glen community *Offering 3 bedrooms, 3 bathrooms and a flexible ground-floor room for a home office or media space*The 2nd level brings together the living & family areas with a centre-island kitchen and stainless steel appliances.*The primary bedroom features double closets, a 3 Pc ensuite & a balcony ,enjoy the view of the community park from the balcony*An attached garage & driveway provide 2 parking spaces in total. The unfinished basement offers additional storage & laundry space*Kennedy Road. (id:63616)
304 - 120 Eagle Rock Way
Vaughan, Ontario
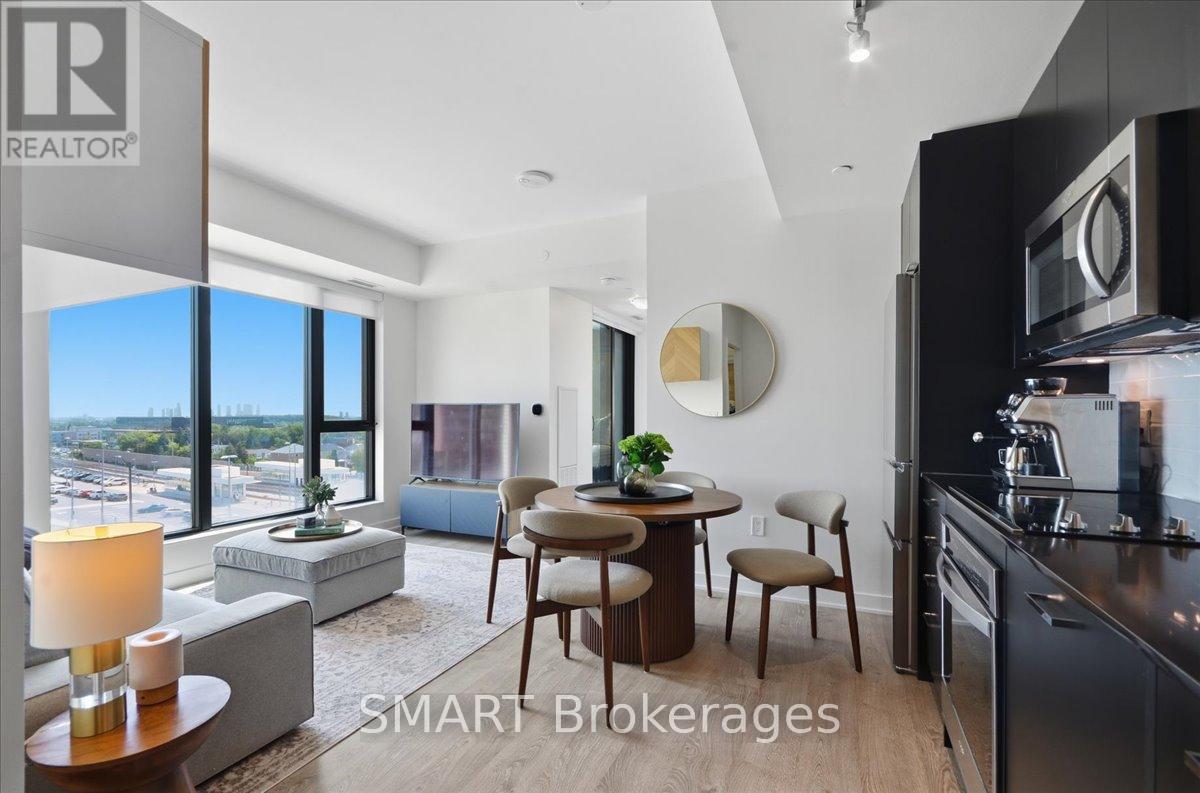
Unmatched Value Under $600K At The Mackenzie!!!! Now Offered At $599,999!!! Sophisticated, boutique living in a vibrant, amenity-rich community. This Freshly Painted 2-Bed, 2-Bath Boutique Suite is wrapped in floor to ceiling windows for bright, private, functional living. Includes select Modern Furniture pieces for a stylish, move in ready home. The open concept kitchen features granite counters, chic backsplash and full size, built in appliances, flowing into a versatile living/dining space. The primary suite offers a private 3 pc ensuite, the second bedroom is served by a full bath-ideal for family, guests or a home office. Both bedrooms include custom closet organizers. Unwind on your private balcony with unobstructed downtown views. Building amenities include a fitness centre, yoga studio, party rooms with private dining, and a rooftop lounge with BBQ's -Steps to Maple GO, minutes to Hwy 400, top schools, parks Vaughan Mills, and Cortellucci Vaughan Hospital. Includes 1 Owned Underground Parking Spot & 1 Locker. Immaculate and Move-In Ready! Unbeatable Value!! (id:63616)
47 Timber Lane
Vaughan, Ontario
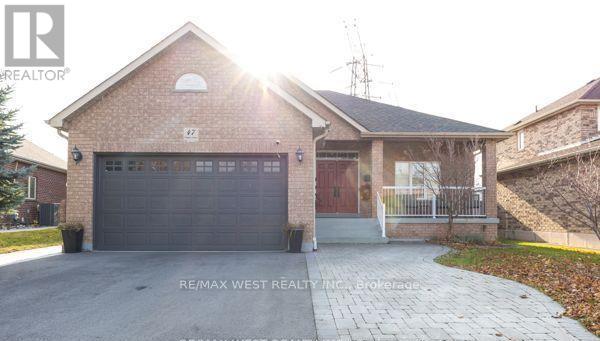
Welcome to 47 Timber Lane! This spacious 2-bedroom, 1-bathroom basement apartment in a charming bungalow offers a comfortable and functional layout, featuring a generously sized living room, a dedicated dining area, and the convenience of private in-suite laundry. Ideally situated in a convenient location with easy access to public transit, major highways including the 400, 407, and 427, as well as nearby restaurants, shopping, and everyday amenities. A fantastic opportunity for those seeking spacious, comfortable living with excellent accessibility. Tenant responsible for 30% of utilities. Two parking spaces are included. (id:63616)
4 Abrams Place
Toronto, Ontario
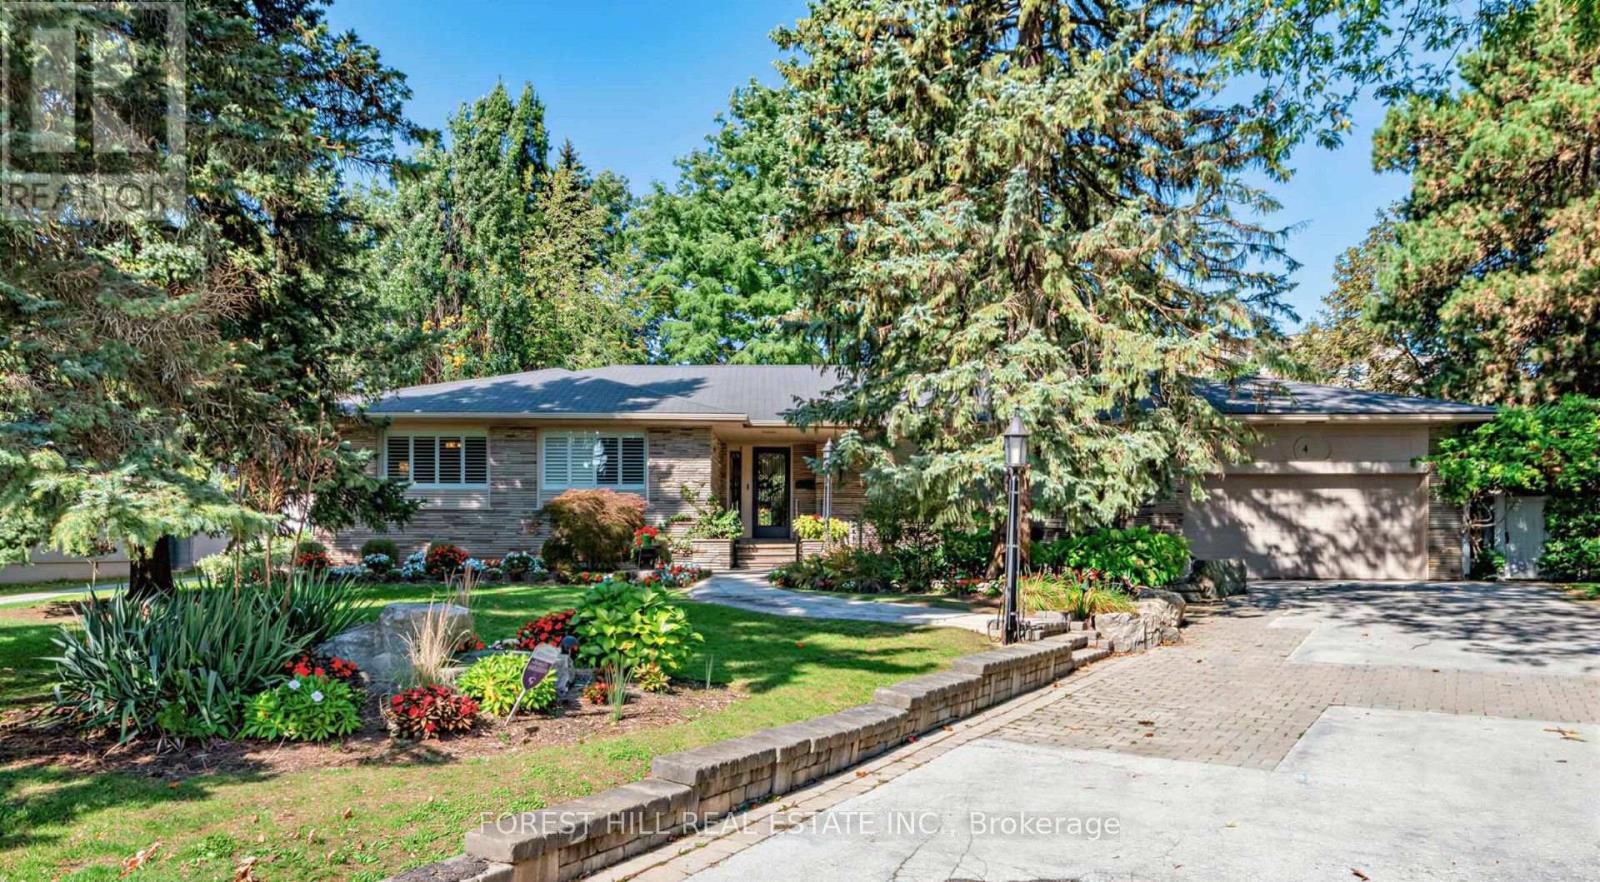
Set within one of Toronto's most distinguished Bayview and York Mills enclaves, 4 Abrams Place offers a rare opportunity on a quiet, child-friendly cul-de-sac in sought-after St. Andrews-Windfields. Offering approximately 2,700 sq. ft. of ground floor living space (per Houssmax), the home is embraced by nature on an oversized, beautifully landscaped 14,563.56 sq. ft. lot (per GeoWarehouse). The property features a spectacular backyard garden, mature trees, exceptional privacy, and a large deck for relaxed outdoor living and entertaining. Inside, enjoy a chef's kitchen with high-end appliances, inviting principal rooms, and a home theatre. A wonderful home to enjoy today, with the opportunity to renovate, expand, or build something truly spectacular in one of Toronto's most prestigious neighbourhoods. Close to top schools, parks, shopping, golf, and major routes. (id:63616)
4609 - 15 Fort York Boulevard
Toronto, Ontario
Unobstructed East View To Cn Tower, Laminated Wood Floor Throughout, Close To All Amenities : Ttc, 24 Hours Supermarket, Restaurants, Banks And Park. Steps To Downtown Core, Functional Layout, Pet And Smoking Is Not Allowed As Per Landlord, Property Is Vacant, Lock Box Available For All Appointments. (id:63616)
906 - 851 Queenston Road
Hamilton, Ontario
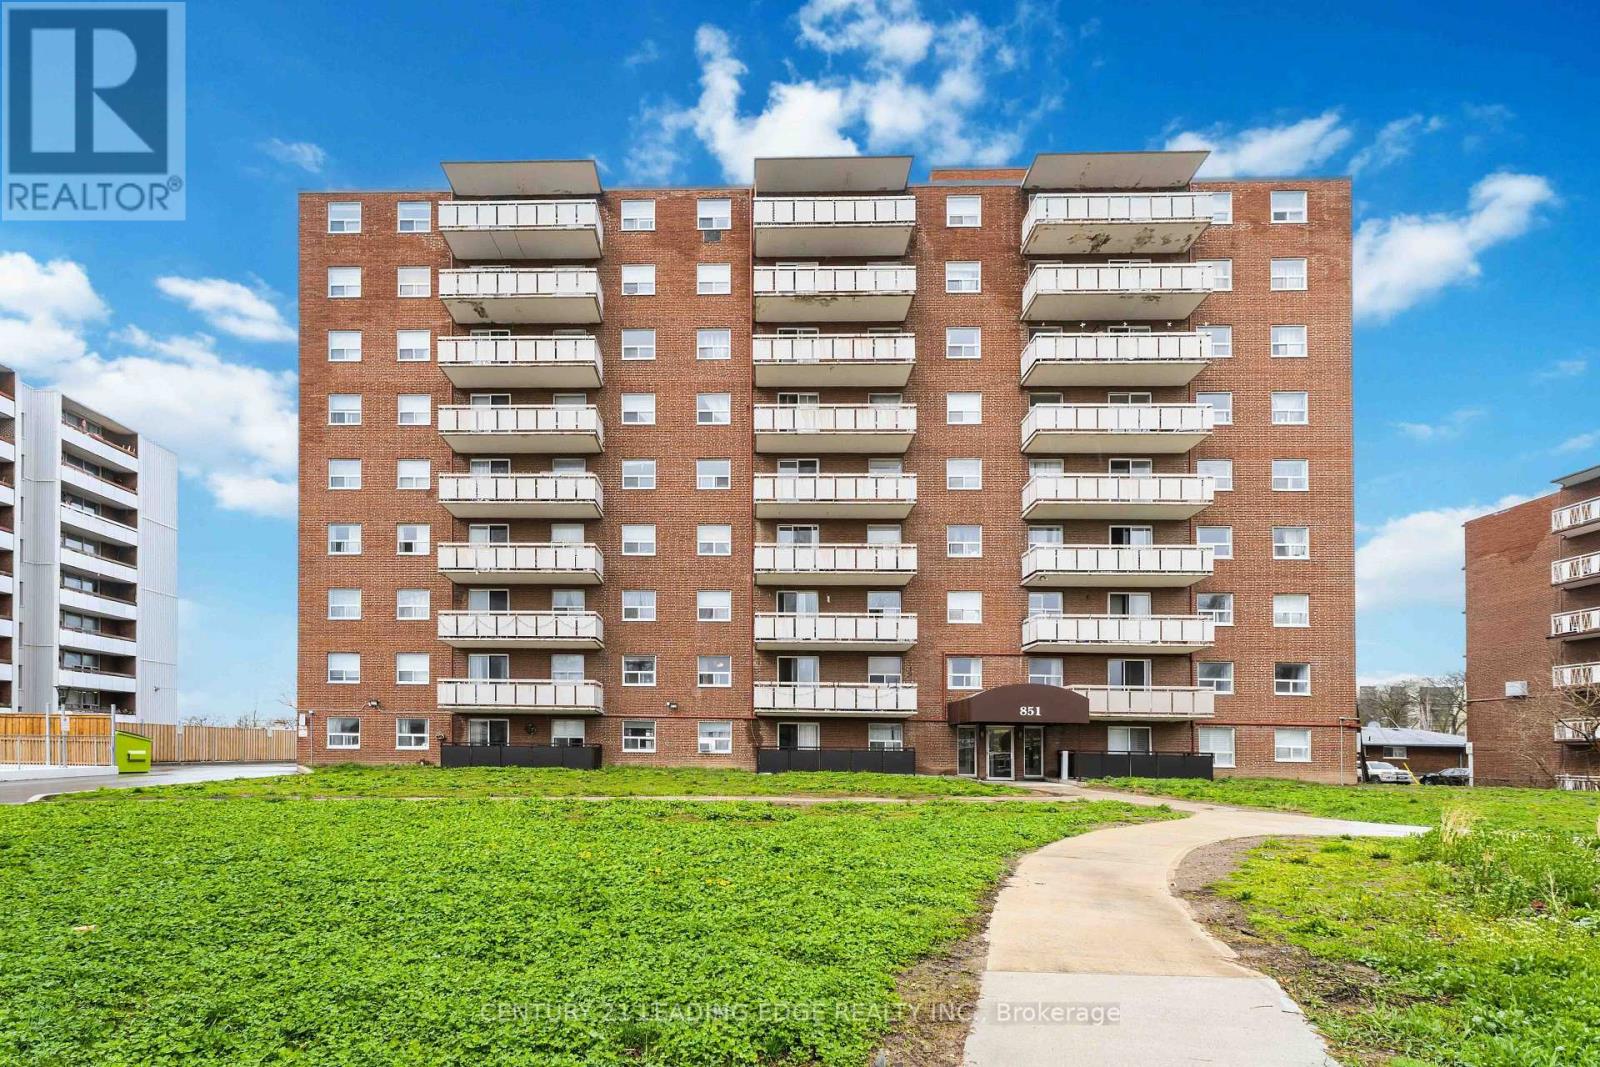
Welcome to Unit 906 at 851 Queenston Road! This beautiful condo offers approximately 744 sq. ft. of modern living space, featuring 2 spacious bedrooms and 1 bathroom. Enjoy abundant natural light, a recently renovated bathroom, fresh paint, laminate flooring, in-suite laundry, a private balcony, a storage locker, and 2 tandem parking spaces. The bright, open-concept living, dining, and kitchen area is perfect for everyday living and entertaining, featuring stainless steel appliances and a trendy backsplash. Ideally located in prime Stoney Creek, just steps from Eastgate Square, Fortinos, LCBO, banks, medical clinics, restaurants, and HSR routes. Close to Eastgate Transit Terminal, with quick access to the QEW and Red Hill Valley Parkway. The building has recently undergone major upgrades, including improvements to the parking garage and fresh landscaping. A fantastic opportunity in a convenient location-don't miss out! Prefect for an investors or first time home buyers. (id:63616)
101 Copes Lane
Hamilton, Ontario
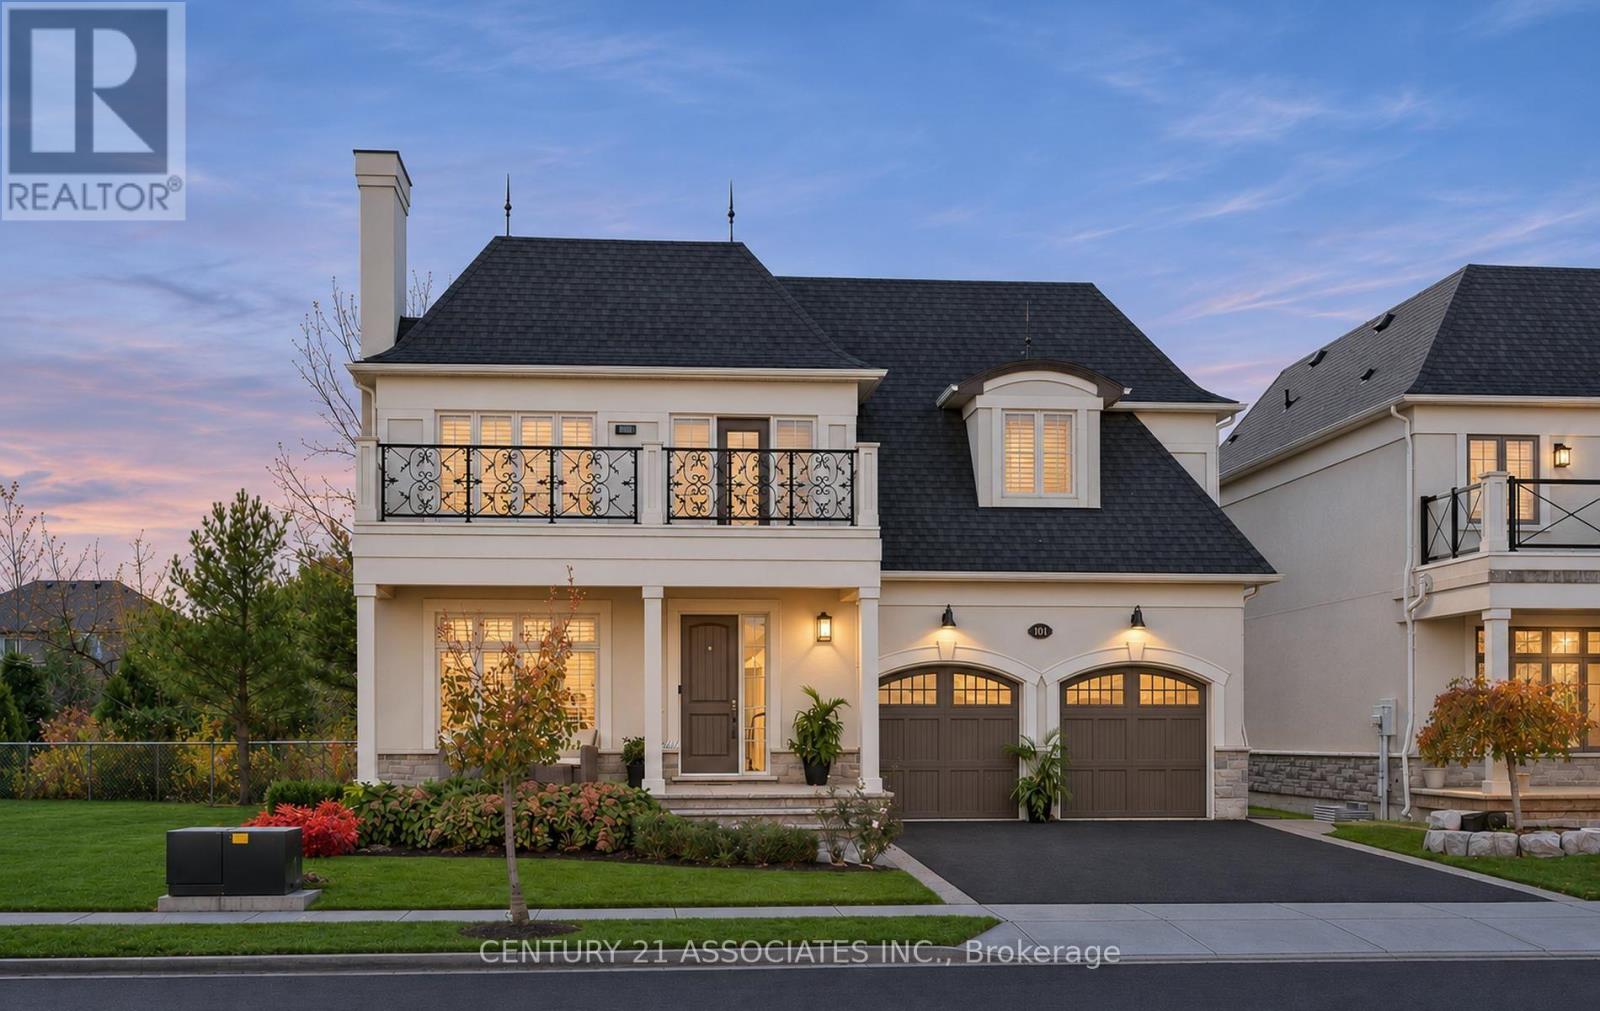
Elegance in Stoney Creek's Most Prestigious neighbourhood. 4+2 (6) bedroom & 5 bathroom home on Copes Lane, where architectural sophistication meets luxury. Steps from Lake Ontario, scenic trails, the Newport Yacht Club, this executive home offers over 4500 sq ft of total living space . Approx 150k upgrades in 2026. New wide-plank hardwood flooring throughout, All renovated washrooms, Freshly Painted, Pot Lights, Designer Stairs w/glass panels leading to 2nd floor & open concept basement.Designated separate Living & Dining rooms on the main floor. Inside, the gourmet kitchen features top-of-the-line appliances, sleek countertops, and a large island ideal for gatherings + overlooks the Family room.Each of the four bedrooms is generously sized, complete with en-suite bathrooms for ultimate privacy and comfort. 2nd Laundry on 2nd floor for convenience. The basement features 2 bedrooms + Full bath ,(Large bedroom can be converted back to media room), Recreation room and generous storage throughout with custom shelving in the cold room.The property also includes a large 2-car garage with additional storage space. Nestled by the lake, this home offers a unique blend of elegance, modern amenities, and natural beauty. It's truly a gem, don't miss out. (id:63616)
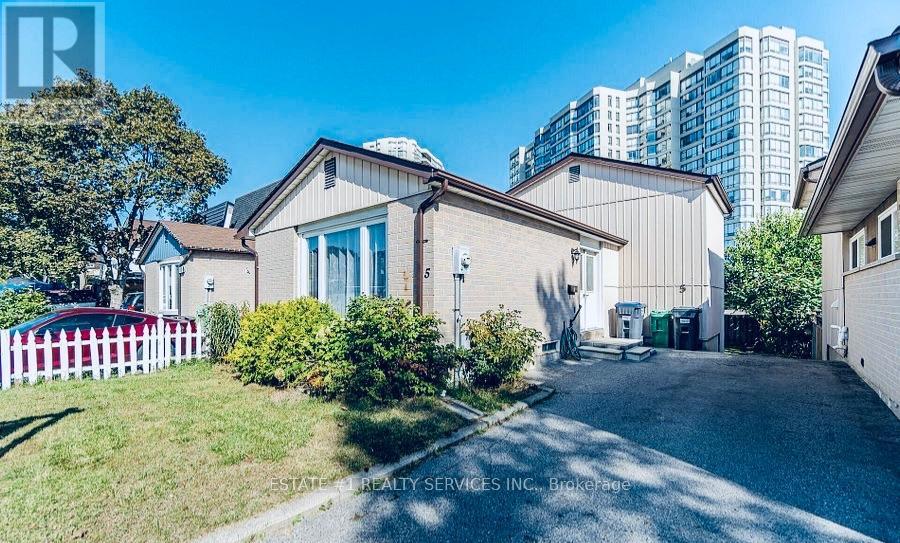
5 Helena Court
Brampton, Ontario
4 Bedrooms | Large Lot | Separate Entrance | Finished Basement | Prime Location / rented for $4000 / welcome to 5 Helena Court!Ideally situated in a highly convenient, family-friendly neighbourhood, this bright and spacious detached 4-level backsplit offers an exceptional combination of comfort, space, and location. Just steps away from Chingacousy Park, schools, and Bramalea City Centre, with easy access to Highways 410 and 407.Featuring 4 generously sized bedrooms, a large lot, and excellent in-law suite potential with a separate entrance and walkout from the lower level to the backyard. The home also boasts a large, modern finished basement, offering additional living and entertaining space.Freshly painted and featuring ceramic, hardwood, and laminate flooring throughout - NO CARPET!An excellent opportunity for first-time homebuyers, growing families, or investors looking for a spacious home in a prime location. A must-see property! (id:63616)
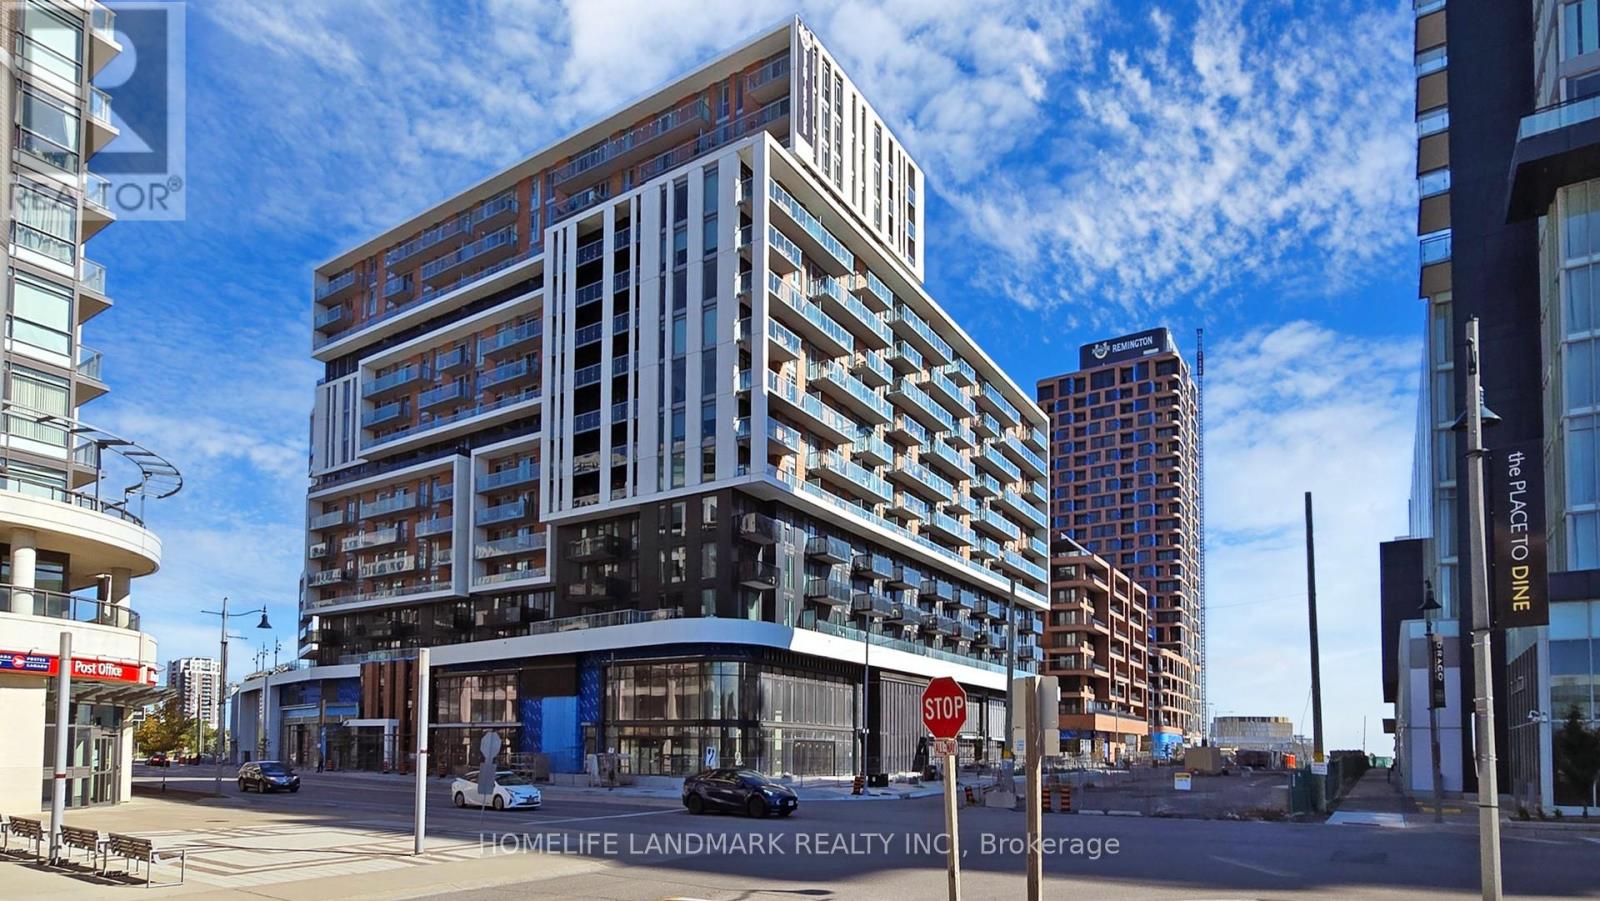
1412 - 8119 Birchmount Road
Markham, Ontario
Welcome to the sought-after Gallery Square development by the Remington Group, this thoughtfully designed 1+Den suite with two full bathrooms offers over Significant upgrades, 10ft Ceiling with Unobstructed South View, upgraded vinyl plank flooring, an open-concept kitchen with a waterfall island, and a premium appliance package. Designer touches are evident in every detail, including upgraded lighting fixtures, high-end bathroom vanities and faucets, smooth ceilings, and frameless mirrored doors for a sleek, polished look. The bathrooms are worth highlighting, with herringbone tile accents and a frameless glass shower for a spa-like experience. The den provides flexible space for a home office, guest room, storage, or creative use. Enjoy access to a fully-equipped fitness center, an outdoor children's play area, and a basketball court for recreation. Located in the heart of Downtown Markham, this suite places you steps away from public transit and upscale amenities. VIP Cineplex, GoodLife Fitness, fine dining restaurants, and boutique shopping are all within walking distance. Close to York University campus, the Pan Am Centre, and the Unionville GO Station, and Minutes from 404/407. **Photos Taken prior Tenant Move In** (id:63616)
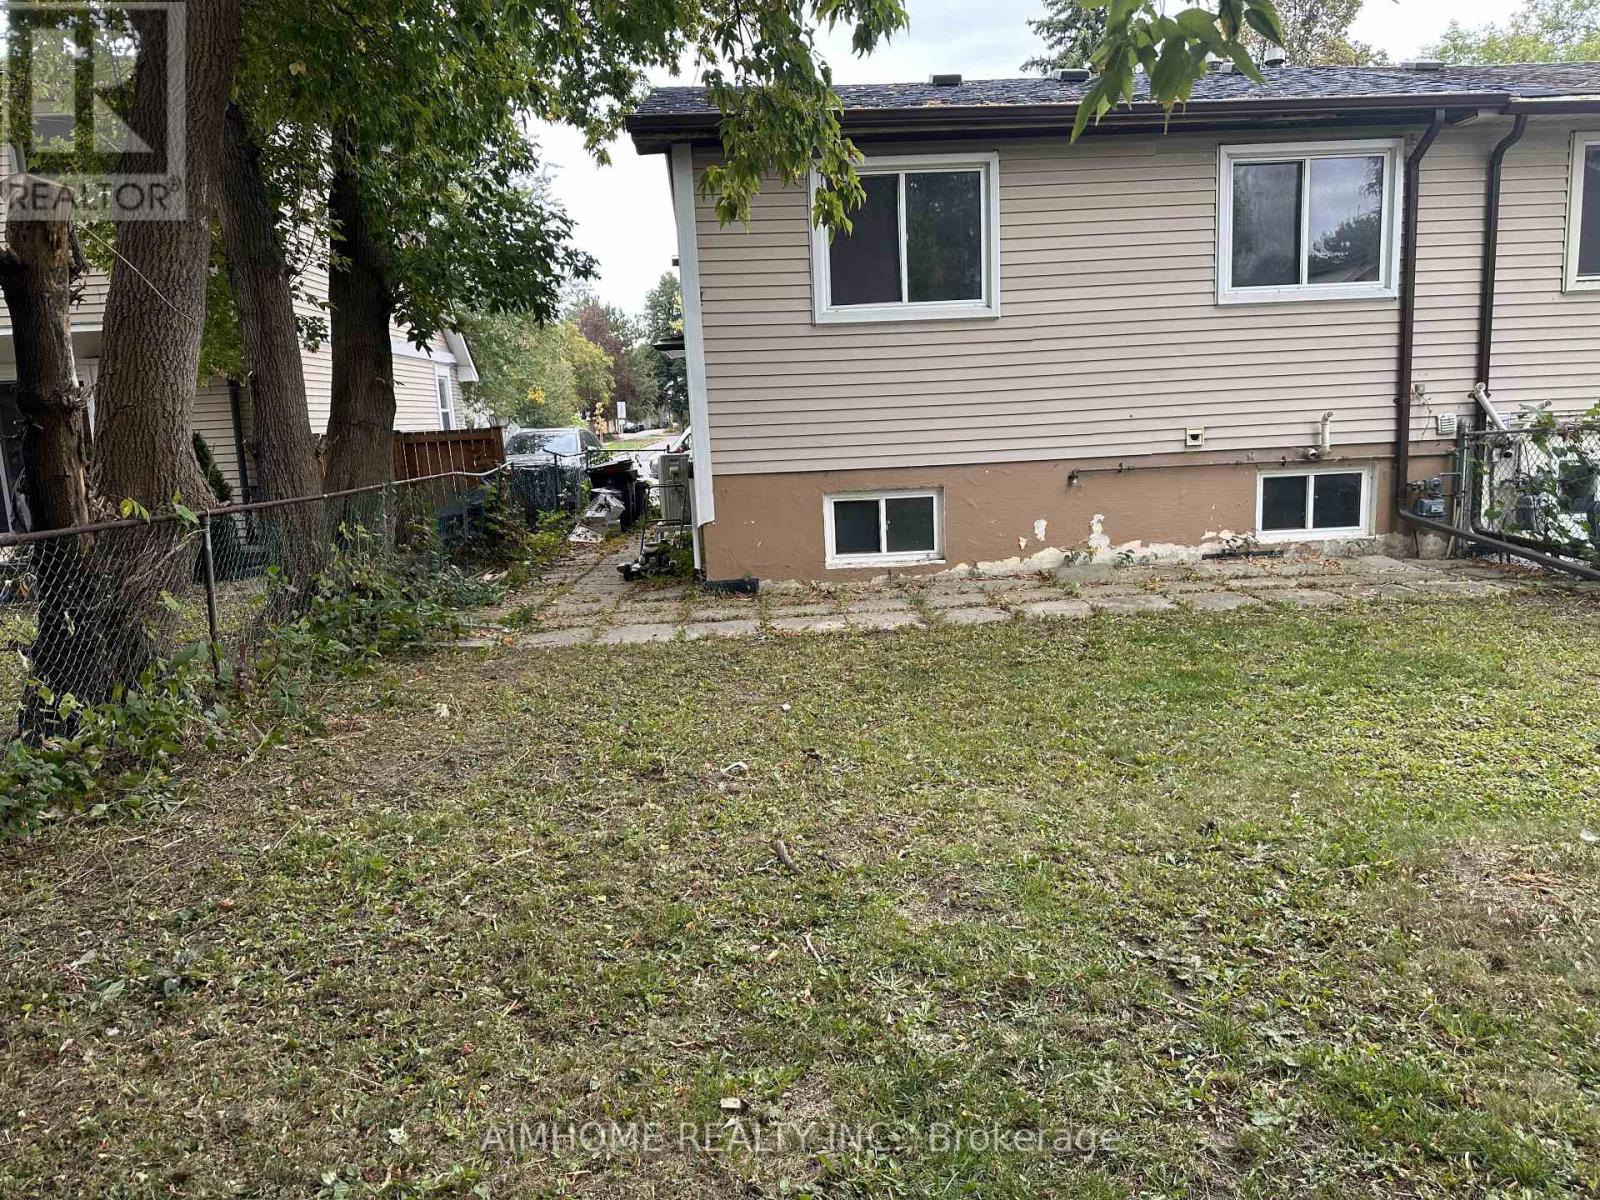
302 Cliffwood Road
Toronto, Ontario
Location! Location! Location!walking Distance To Ttc/Shops/School Quite & Safe NeighborhoodThis is a type of property that is rarely for sale in this area. (id:63616)
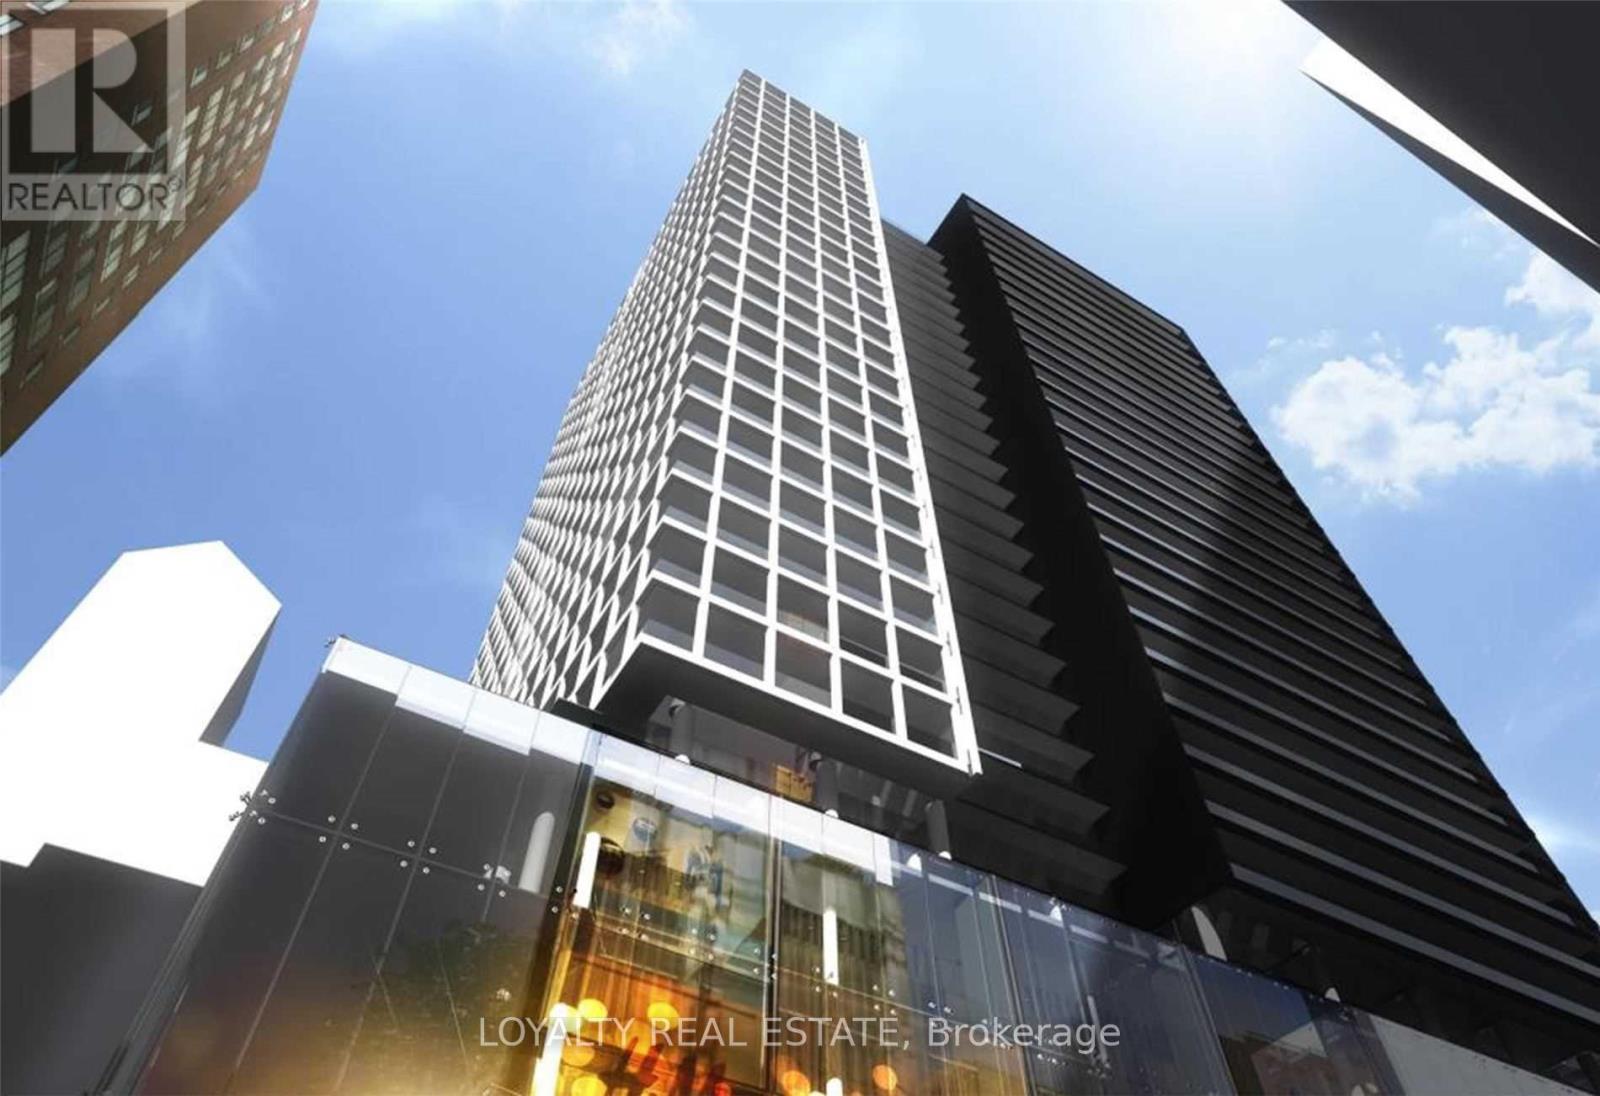
1510 - 20 Edward Street
Toronto, Ontario
Welcome to this spacious and modern 3 Bedroom, 2 Bathroom suite in a luxury downtown Toronto residence, complete with parking and locker. Featuring a bright, functional layout and floor-to-ceiling windows, this home offers excellent natural light, impressive city views and plenty of space for comfortable everyday living. The contemporary kitchen is finished with stainless steel appliances, sleek cabinetry and an open-concept design that flows seamlessly into the living and dining areas. Three well-proportioned bedrooms provide flexibility for families, professionals, guests or a dedicated home office, while two full bathrooms add everyday convenience. Located in one of downtown Toronto's most connected neighborhoods with a Walk Score of 100, you are just steps from TTC, Eaton Centre, Toronto Metropolitan University, University of Toronto, the Financial District, City Hall, major hospitals, restaurants, cafés, shopping and entertainment. Parking and locker are included, adding valuable convenience in the heart of the city. An exceptional opportunity to enjoy spacious downtown living with everything you need right at your doorstep. (id:63616)
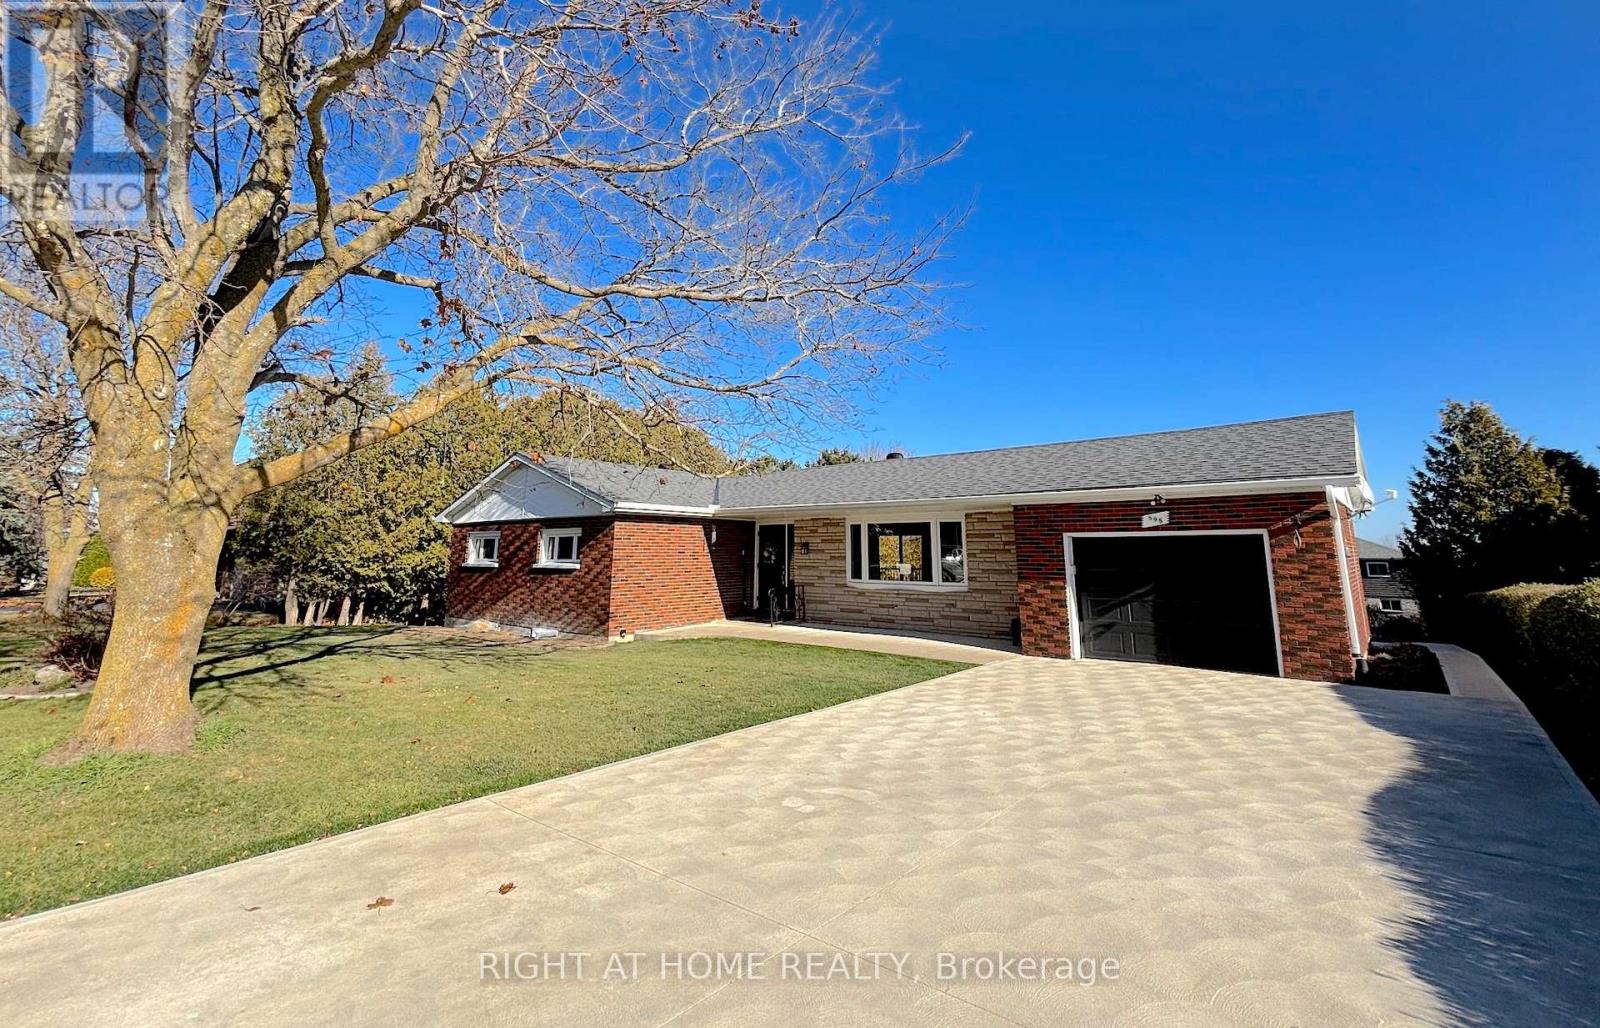
595 Ridge Road
Meaford, Ontario
Beautiful 4 bedroom (2+2 w/walkout) home extensively renovated. Close to Meaford Golf Course and Meaford Hospital. In-law suite potential. Massive lawns and gardens. Meaford is a growing waterfront community with a new "Super School" JK-12 and a new library. Don't miss this opportunity! (id:63616)
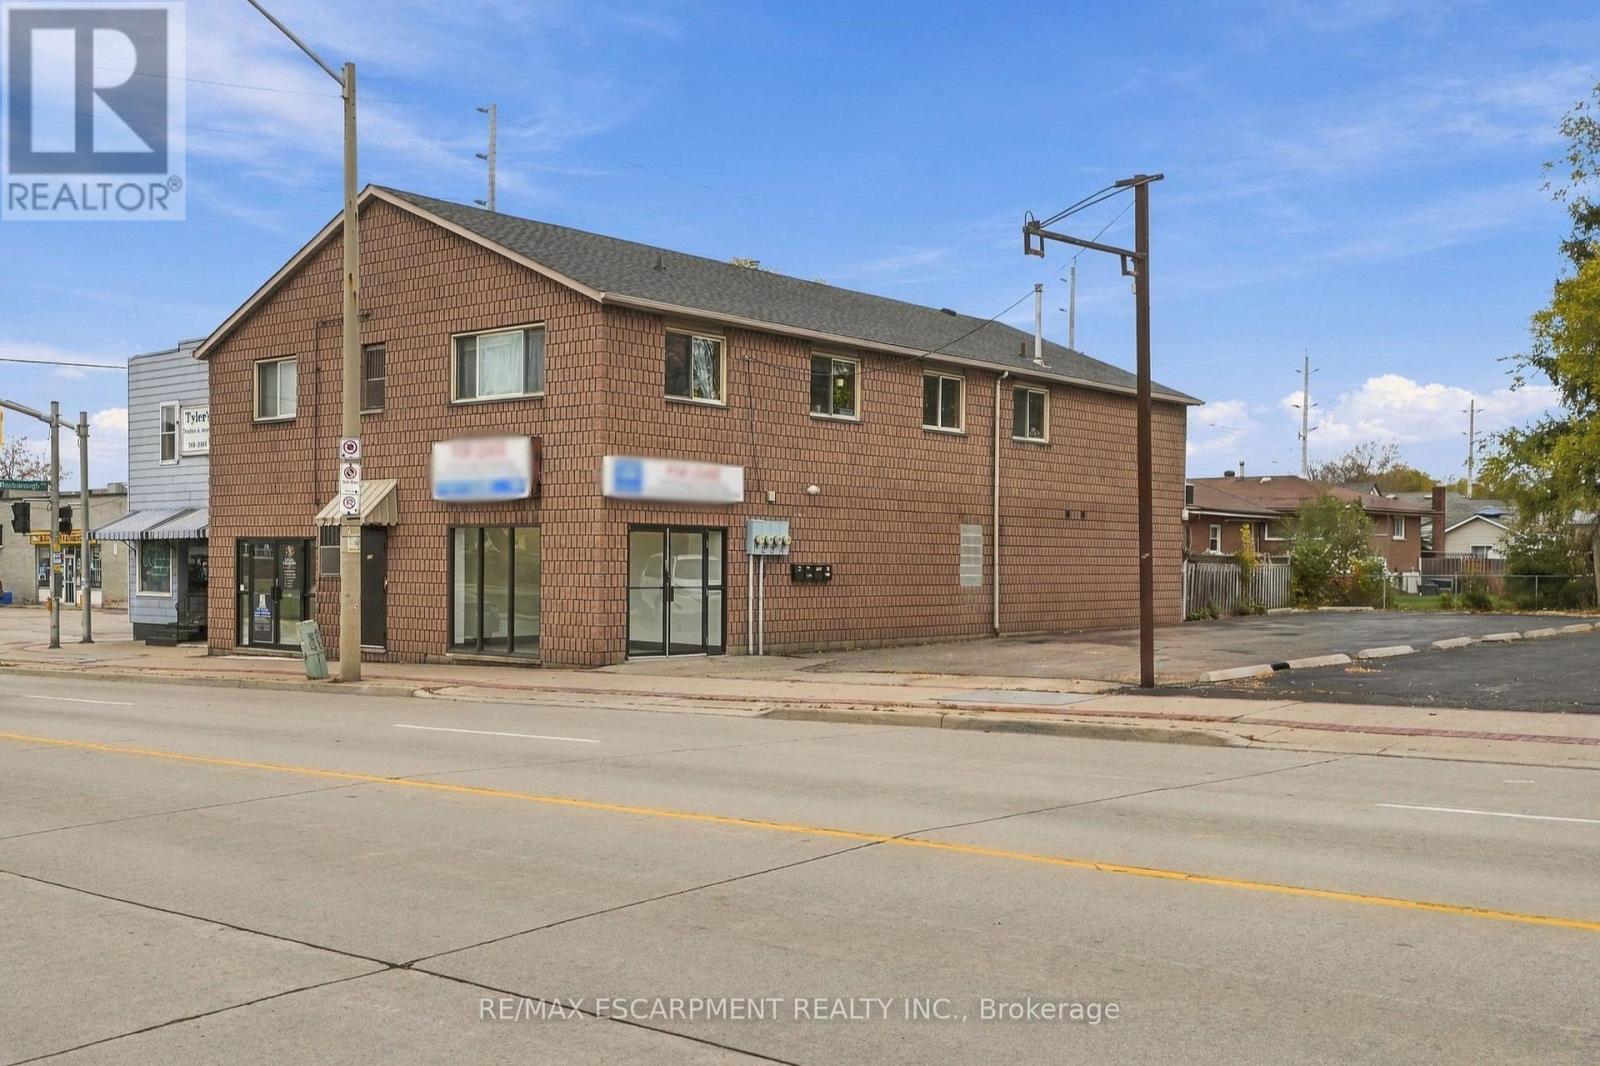
120 Parkdale Avenue N
Hamilton, Ontario
Quality-built in 1990, this concrete core slab and concrete block building offers approx. 4,745 sq. ft. over two floors, plus a 400 sq. ft. attached double garage and 400 sq ft rooftop patio. Located on Parkdale at the Roxborough intersection, the property is zoned C5 (Mixed Use - Community Shopping & Residential). Main floor renovations completed in 2025-2026 include electrical, plumbing, insulation, drywall, flooring, 2 kitchenettes , 4 baths, 2 owned hot water tanks. Currently configured with 2 commercial units on the main floor and 2 residential units above. Apartment 1- Spacious owner's suite, with 2 bedrooms, double living room, eat in kitchen, separate living room, ensuite laundry, full bathroom with tub, roof top patio, double car concrete block garage, Apartment #2- 1 bedroom, full bath with tub, ensuite laundry with washer dryer, living room, eat in kitchen, gas furnace & central AC. Paved parking lot for 8+ vehicles, plus 2 garage spaces. Separate utility services include 4 hydro meters (100/200 amp), 4 gas meters, 4 water meters, 4 furnaces and 4 A/C units. Four hot water tanks: 2 owned (main floor) and 2 rented (second floor), with rental costs paid by tenants. Asphalt shingles & Stucco replaced in 2020. Multiple entrances. Tenants pay utilities. Vendor take back mortgage available for qualified buyers. (id:63616)
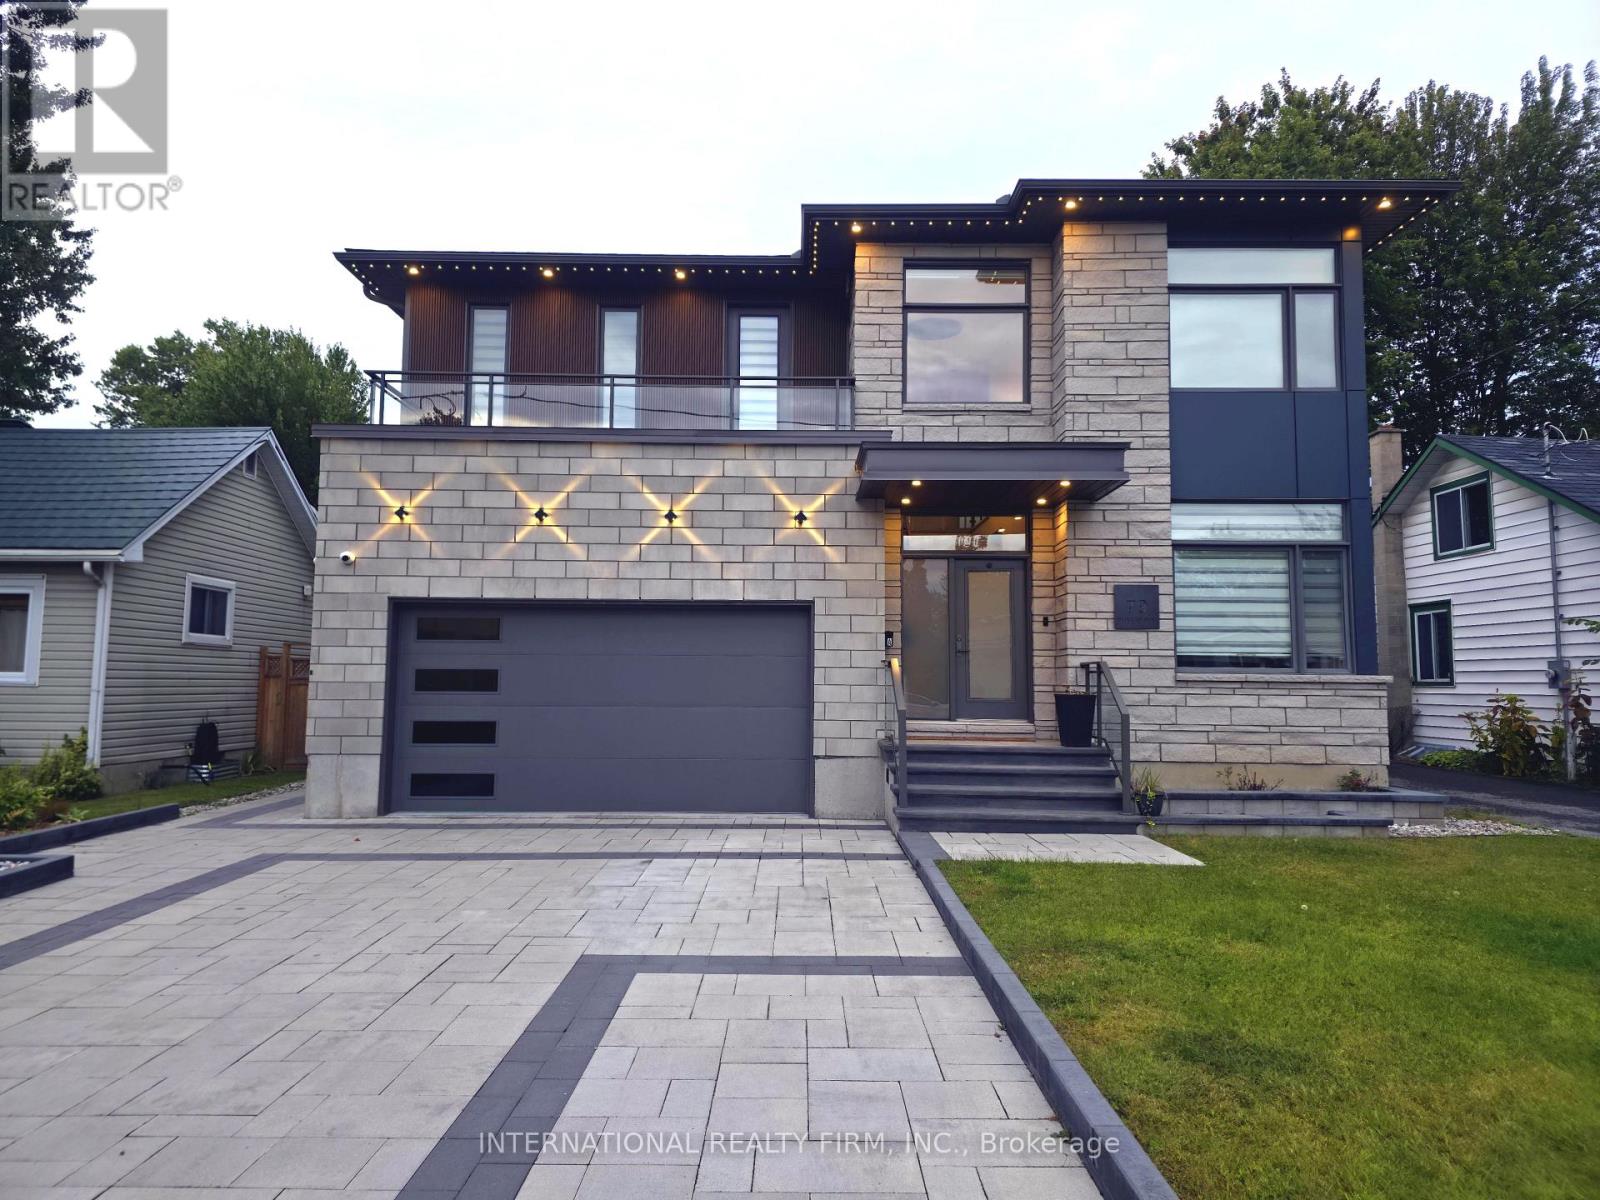
79 Boyce Avenue
Ottawa, Ontario
Take advantage of this exceptional opportunity to live in a stunning, newly constructed home offering the perfect blend of luxury, style, and comfort. This beautiful home features a bright and spacious open-concept layout enhanced by sophisticated finishes and thoughtful design. The main living space includes a large living room, dining area, and gourmet kitchen, complemented by a striking stone fireplace wall-perfect for both everyday living and entertaining. The home showcases a refined primary suite with an exquisite ensuite bathroom, as well as two spacious bedrooms connected by a convenient Jack-and-Jill bathroom. A fourth bedroom offers its own luxurious, spa-like bathroom, providing comfort and privacy for family members or guests. Premium custom cabinetry, eye-catching natural stone countertops, unique lighting features, and elegant white oak hardwood flooring create a sophisticated atmosphere throughout the home. Adding exceptional value, the property also includes a separate, legal 3-bedroom, 2-bathroom apartment-an excellent opportunity for additional rental income or extra space for extended family. Ideally located just minutes from shopping centers, a hospital, schools, and other essential services, this remarkable home is situated in a highly desirable and convenient area. A truly exceptional property offering luxury living and outstanding income potential. (id:63616)
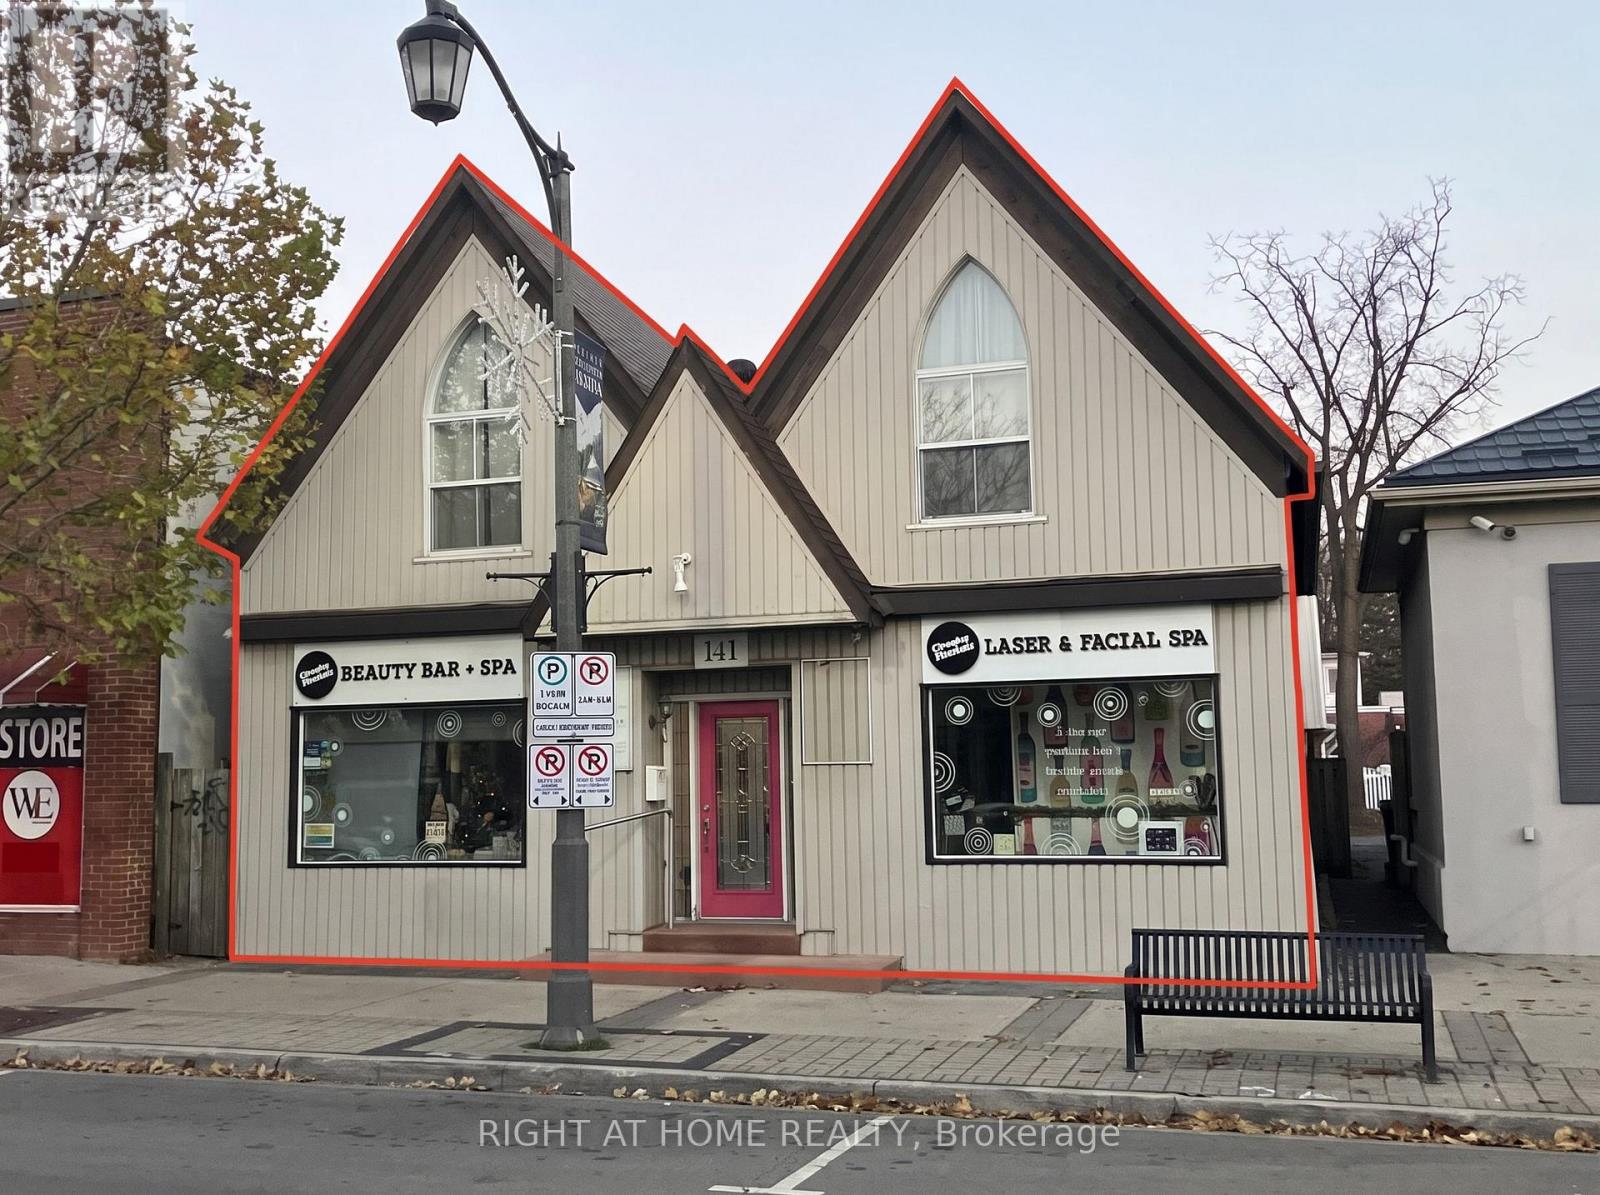
139-141 Main Street E
Milton, Ontario
Rare freestanding mixed-use investment and live/work opportunity in the vibrant heart of Downtown Milton on Main Street East! Perfectly tailored for investors and business owners alike, this fully leased, multi-income property offers 2,368 SF of prime above-grade space on a 36-foot frontage lot with prominent signage visibility, excellent foot traffic, and flexible CBD-A zoning permitting a wide variety of commercial, clinic, and retail uses. The main level features two separated commercial retail units, each thoughtfully laid out with private entrances, dedicated washrooms, and treatment/office rooms-ideal for an owner-operator wanting a prime street-level presence with rental income from above, or an investor seeking proven, diversified revenue streams. The upper level showcases a bright, self-contained 2-bedroom residential apartment complete with cathedral ceilings, open-concept living/dining, a 4-piece bath, and a direct walkout to an expansive 8' x 32' newly restored private rear sun deck. Extensively renovated under municipal permit to full Ontario Building Code standards, the building features code-compliant 1-hour fire separations between commercial and residential occupancies, Roxul sound/fire insulation, duct fire dampers, a new furnace, central air conditioning, and 400-amp electrical service with separate meters for commercial and residential tenants. The property includes 4 dedicated private surface parking spaces at the rear, complemented by street parking and nearby municipal lots, just steps to Milton Town Hall, cafes, shops, and rapid access to Hwy 401. Whether you are exploring the downtown strip on your own or considering your next commercial acquisition, feel free to reach out to the listing broker with any questions or to request the complete property information package, floor plans, and financials. (id:63616)
394 Lavallee Road
Horton, Ontario
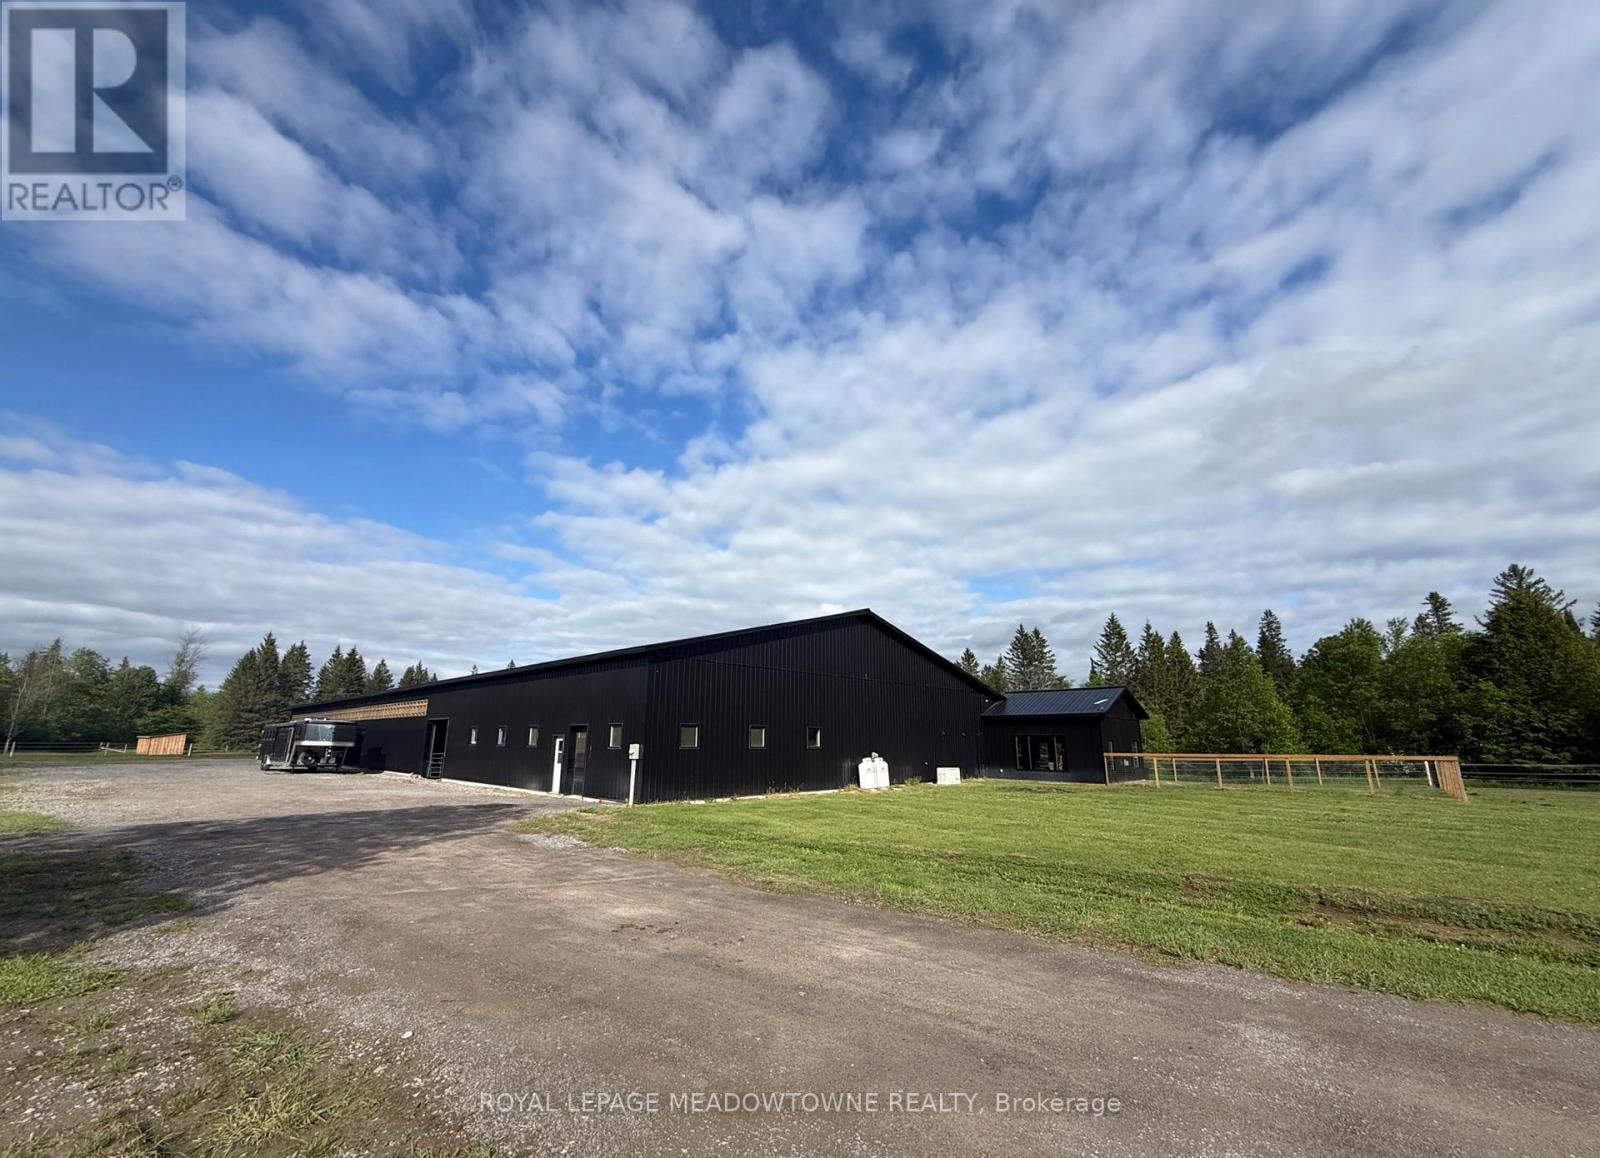
Everything an equestrian could dream of-under one roof.This exceptional 18,000 sq. ft. multi-use equestrian facility on 18 acres combines a modern residence with thoughtfully designed horse accommodations, creating a rare opportunity for horse enthusiasts & entrepreneurs alike. Check on your horses without ever stepping outside; simply walk from your home directly into the stable. Beautiful 1,280 sq. ft. residence, a 13-box-stall stable & a bright 70' x 146' indoor riding arena. 6 large, fenced paddocks for ample turnout space & efficient horse management.The residence offers radiant in-floor heating throughout and an open-concept layout featuring a gas fireplace. The kitchen is equipped with granite counters, tall cabinetry, stainless steel appliances, & a spacious walk-in pantry. The primary bedroom includes a walk-in closet & private 4-piece ensuite.Designed with the knowledgeable equestrian in mind, the stable offers exceptional functionality with multiple heated tack rooms, a wash stall with hot & cold water, laundry facilities, a viewing lounge, abundant storage, and an office overlooking both the stable and arena. Every detail carefully planned to support daily horse care, training, & facility management.The impressive indoor arena is filled with natural light & enhanced by LED lighting for evening riding. Three oversized rolling doors provide easy equipment access & excellent ventilation.Entrepreneurs will appreciate versatility & income potential. Ideal for veterinarians, boarding, training, coaching, clinics, camps, breeding programs, or equestrian retreat experiences. Near scenic trails, the Ottawa River, and just minutes from Renfrew, this property offers the perfect setting to create a destination for riders and horse lovers. Turnkey equestrian property of practical design, comfortable living, and business opportunity. Premium Grading System for Perfect Paddocks (Installed 2026). Eligible for Detached Second Dwelling Build. Do not enter without appt. (id:63616)
4 - 3115 Winston Churchill Boulevard
Mississauga, Ontario
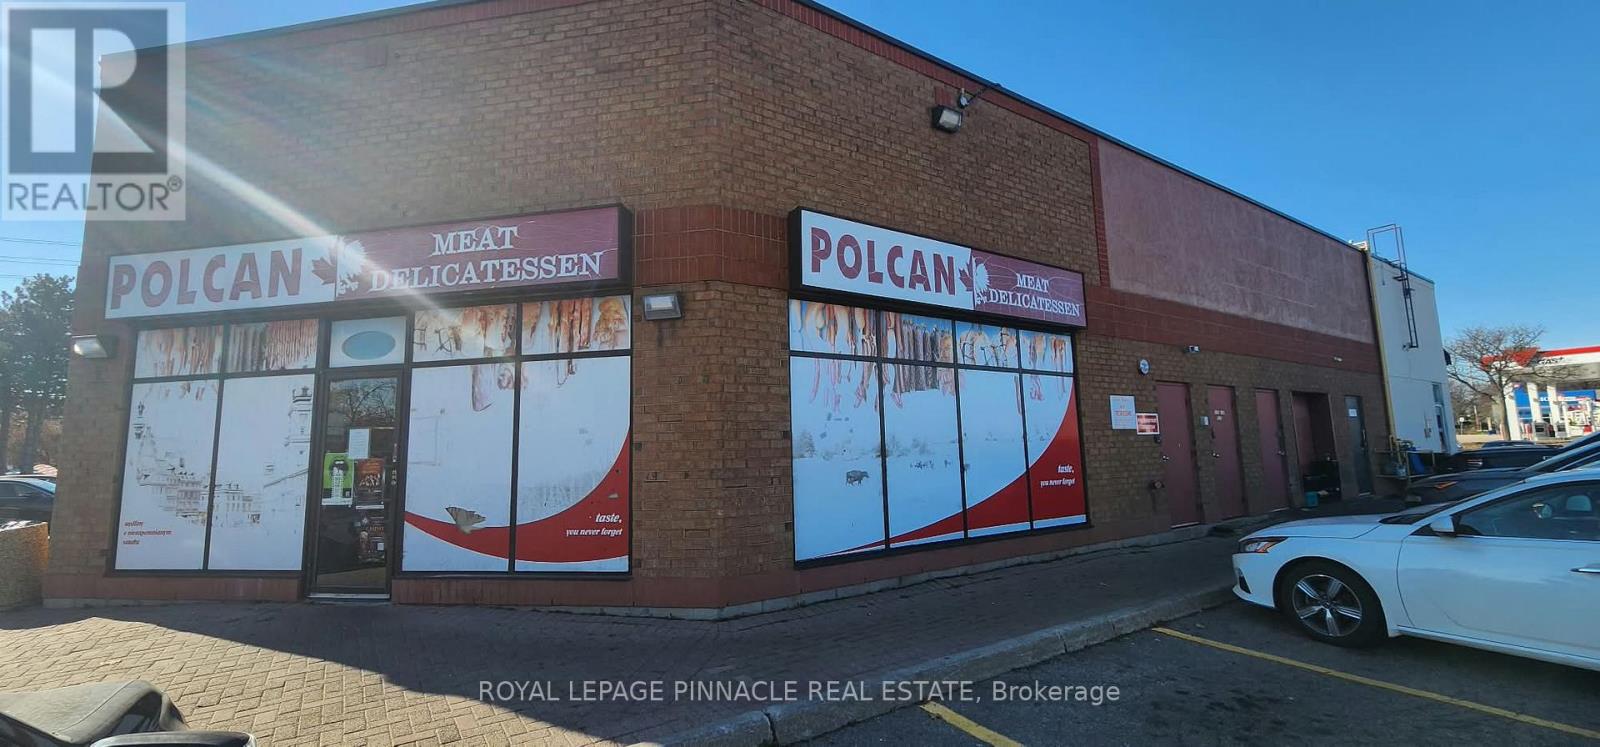
Polish Meat shop Asset for Sale Only in a Busy Plaza at Winston Churchill & Dundas with high visibility, plenty of free parking and quick access to Hwy 403/QEW. Surrounded by many office and businesses. Own a Polish Meat Shop, an established Polish & European meat shop and deli in a busy Winston Churchill / Dundas plaza in Mississauga. A trusted name with a loyal, repeat customer base built over 12 years, known for traditional kielbasa, smoked meats, cold cuts and imported Polish groceries. Turnkey operation with display cooler, display cases, slicers and all equipment included except 3 equipment are not included. Approx. 1000 sq. ft, ample free parking, great exposure, reasonable Gross Monthly Rent with HST $3500.00. Rent will expire on May 2027 & option to renew. Ideal for an owner-operator or family. Training provided. Do not approach staff. Buyer or new Tenant can convert the use to a different kind of business but subject to landlord and city approval. Tenant/Buyer pays for Hydro and Gas. Water is included in the TMI. (id:63616)
103 - 17 Centre Street
Orangeville, Ontario
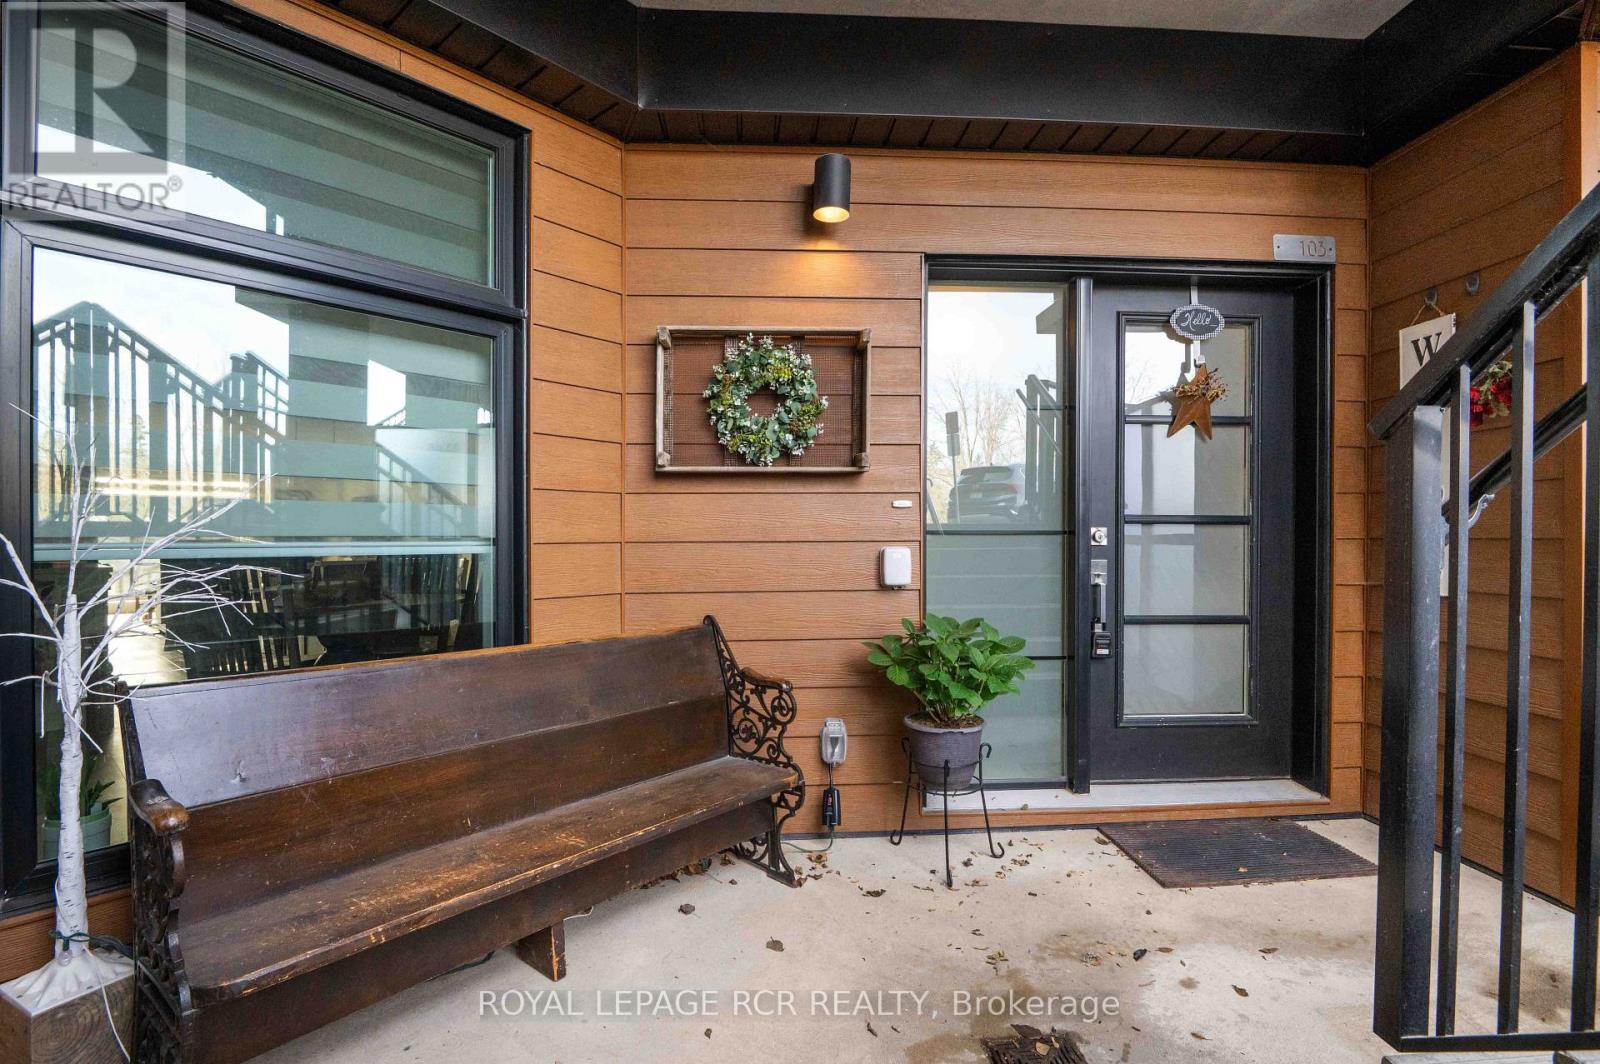
Welcome to the Trestle model at Midtown in Orangeville! This beautifully upgraded 1,358 square foot stacked townhouse condo offers two bedrooms, two bathrooms, and easy single-level living. Highlights include two patio walkouts, a welcoming front porch sitting area, and dedicated outdoor space for the owner to relax and enjoy. Lovingly maintained by the original owner since new, this home has never been rented and features nearly $30,000 in upgrades, including high-end click vinyl flooring throughout and quartz countertops. The water softener and on-demand hot water heater are both owned, and all appliances are included-there are no rental items. Ideally located within walking distance to downtown Orangeville and close to a bus hub, this home offers a wonderful combination of comfort, convenience, outdoor enjoyment, and low-maintenance living. (id:63616)
1130 Halliday Avenue
Mississauga, Ontario
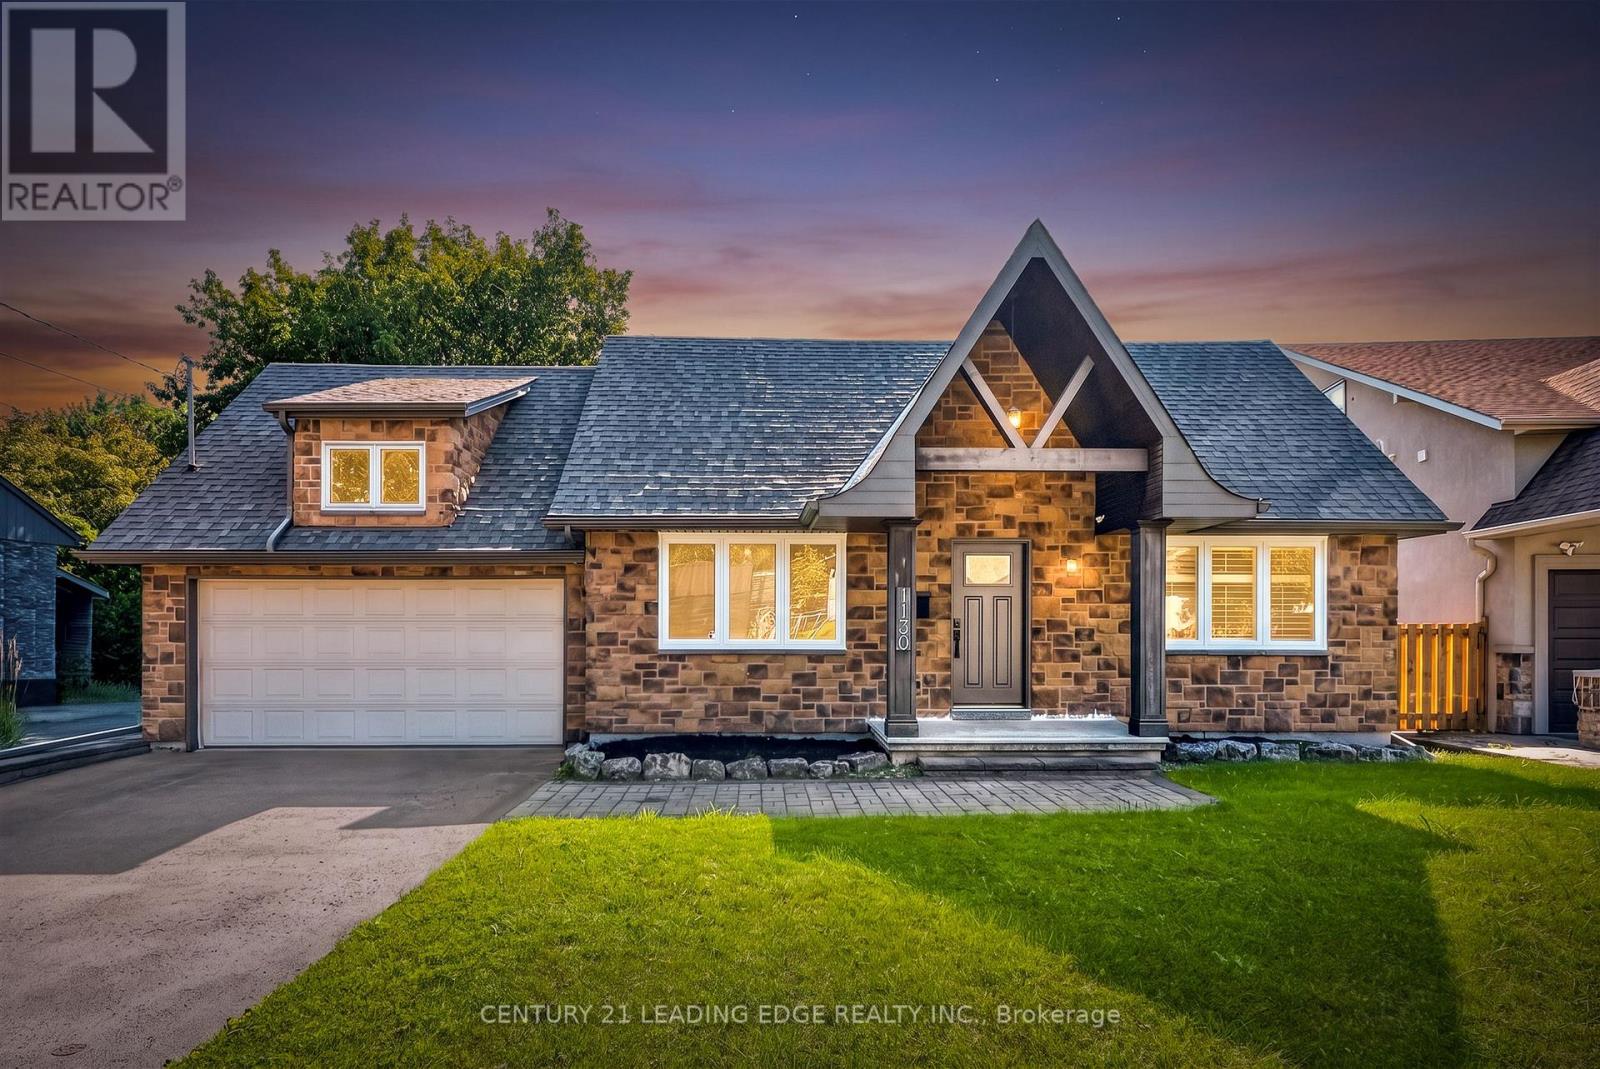
Welcome to your gateway to Lakeside living in one of the Greater Toronto Area's fastest-growing waterfront corridors. Situated on a generous, tree-lined lot just steps from Lake Ontario and the Toronto border, this detached property offers the perfect blend of lifestyle,space, and unmatched long-term investment upside. Lakeview stands as South Mississauga's premier growth corridor, driven primarily by the historic 177-acre Lakeview Village revitalization. This massive waterfront master plan replaces an industrial footprint with over50 acres of public parkland, a landmark one-kilometre pier extending into Lake Ontario, an Innovation District, and vibrant pedestrian retail squares. Enjoy weekend strolls through the64-acre Jim Tovey Conservation Area, boating and splash pads at Lakefront Promenade, androunds at Lakeview Golf Course. Families will appreciate the access to top-tier schools.Paired with rapid commuter transit-flanked by Long Branch GO for a 20-minute ride to Union Station, alongside seamless QEW and Gardiner access-the pocket delivers unmatched connectivity. Live in, expand, or build your dream luxury home among multi-million-dollar custom infill properties lining the streetscape. The deep lot profile easily accommodates substantial rear additions, a private backyard oasis, or a potential garden suite. Do not miss this chance to call this your next home! (id:63616)