
1228 Mcdowell Crescent
Milton, Ontario
Welcome to this beautifully updated freehold townhome, ideally situated on a quiet, low-traffic street in Milton's highly sought-after Beaty neighbourhood! With no rear neighbours, this home offers exceptional privacy, an abundance of natural sunlight, and the convenience of direct access to the park and school grounds right out your back doorstep inside to discover a bright, modern interior featuring stylish updates throughout. The beautifully refreshed kitchen showcases quartz countertops, an updated backsplash and sink, along with a newer microwave and dishwasher. Updated light fixtures, pot lights, and ceiling fans enhance the home's modern appeal, while a refreshed staircase with new carpeting leads to the upper level, featuring updated flooring and a spacious primary bedroom complete with a walk-in closet. A Nest thermostat and convenient interior garage access add to the home's everyday comfort and functionality. The fully finished basement provides valuable additional living space, complete with updated flooring and a beautiful 3-piece bathroom. Whether used as a living room, recreation area, home office, or guest retreat, this versatile space offers endless possibilities. Outside, enjoy the added curb appeal of exterior pot lights and patterned concrete in both the front and backyard, creating stylish, low-maintenance outdoor spaces perfect for relaxing or entertaining. Combining modern finishes, a family-friendly location, exceptional backyard privacy, and the convenience of parks and schools just steps away, this move-in-ready home truly checks all the boxes! (id:63616)

27 Milky Way Drive
Richmond Hill, Ontario
An Extraordinary Offering In Prestigious Observatory Hill! Discover Over 3,700 Sq. Ft. Of Sophisticated Living In This Exceptional Modern Detached Residence, Gracefully Situated On A Rare, Oversized Pie-Shaped Lot Backing Onto A Tranquil Ravine. A True Private Sanctuary, Where Breathtaking Natural Surroundings, Frequent Deer Sightings, And A Walkout Basement Create A Seamless Connection Between Indoor Elegance And Outdoor Serenity. Architecturally Distinctive, This Remarkable Home Showcases An Expansive 500+ Sq. Ft. Third-Floor Loft And An Exceptionally Rare 360+ Sq. Ft. Private Rooftop Terrace, Offering An Elevated Setting For Entertaining, Relaxing, And Enjoying The Surrounding Landscape. The Gourmet Chef's Kitchen Is Appointed With A Premium 48" Built-In Sub-Zero Refrigerator, Wolf Gas Cooktop, And Samsung Built-In Oven And Microwave With Steam-Cooking Functionality. Exquisite Details Throughout Include Radiant Heated Flooring In The Walkout Basement And Primary Ensuite, Bespoke Designer Cabinetry With Integrated Ambient LED Lighting, And A Dramatic Skylight Illuminating The Staircase. The Spa-Inspired Primary Ensuite Features A Freestanding Soaker Tub, Integrated Bluetooth Audio, And A Smart Toilet With Heated Seating. An Additional Smart Toilet Enhances The Main-Floor Powder Room. The Spectacular Third-Floor Loft, Complete With A Wet Bar, Custom Cabinetry, And A Full Four-Piece Bathroom, Offers An Exceptional Private Retreat For Sophisticated Entertaining Or Effortless Everyday Relaxation. A Rare Fusion Of Architectural Distinction, Thoughtful Luxury, And Remarkable Ravine-Side Privacy In One Of Richmond Hill's Most Coveted Neighborhoods. An Exceptional Residence For Those Who Appreciate The Extraordinary. Experience It In Person! (id:63616)
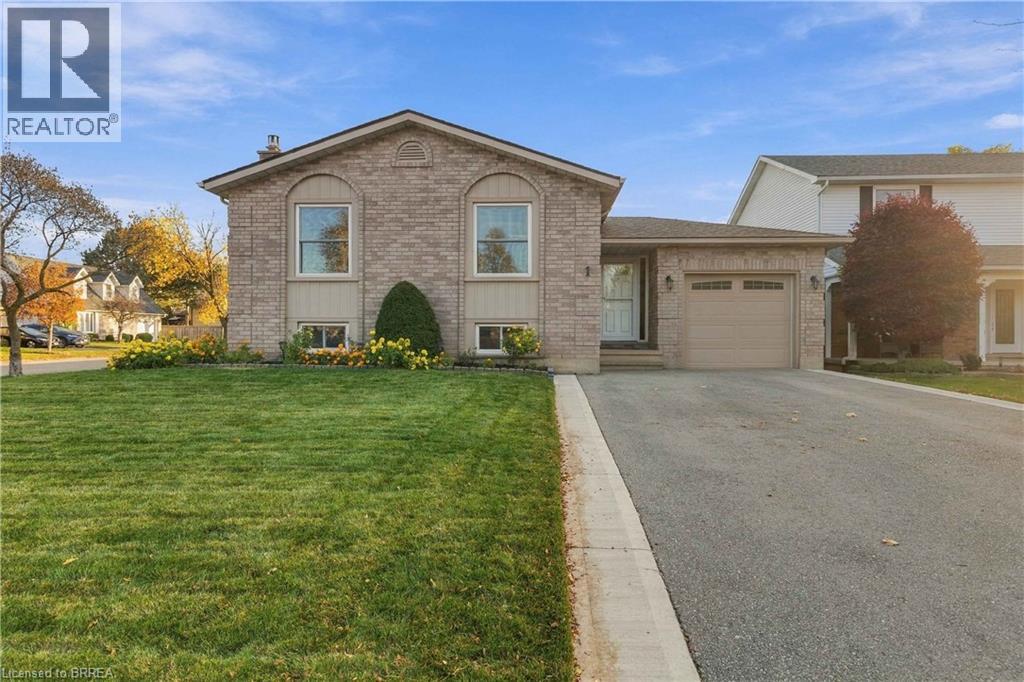
1 Pacer Court
Brantford, Ontario
Welcome to this beautifully maintained, all-brick raised bungalow, tucked away on a quiet court in Brantford’s highly desirable Lynden Hills neighbourhood! Built by Dubecki Homes and situated on a spacious corner lot, this inviting property offers generous living spaces, thoughtful updates and a fantastic backyard designed for entertaining. The bright and welcoming main floor features a spacious kitchen, a separate formal dining area and a cozy living room, providing plenty of room for everyday living and family gatherings. Two generously sized bedrooms and a spacious 4-piece bathroom with a skylight complete the main level. Downstairs, the finished lower level offers even more living space, featuring an expansive recreation room with a calming gas fireplace, perfect for family movie nights, along with a third bedroom and an additional 4-piece bathroom. Step outside to a beautifully designed backyard perfect for both entertaining and relaxation! The new composite deck (2025) flows seamlessly into a professionally finished stone patio complete with a gazebo, creating an inviting outdoor space for summer barbecues, dining and gathering with family and friends. When it's time to unwind, retreat to your private hot tub and enjoy a peaceful escape right in your own backyard! Pride of ownership is evident throughout, with numerous valuable updates including a roof replaced by Aucoin Roofing (2018), updated skylights (2018), replacement windows (2014), furnace (2013), new air conditioning (2024), updated upper-level carpeting and a double asphalt driveway (2023). Additional conveniences include an owned water heater, owned water softener and automatic garage door opener. Conveniently located close to schools, parks, shopping and Highway 403 access, this well-maintained home offers spacious living, a beautiful backyard retreat and a fantastic North End location! (id:63616)
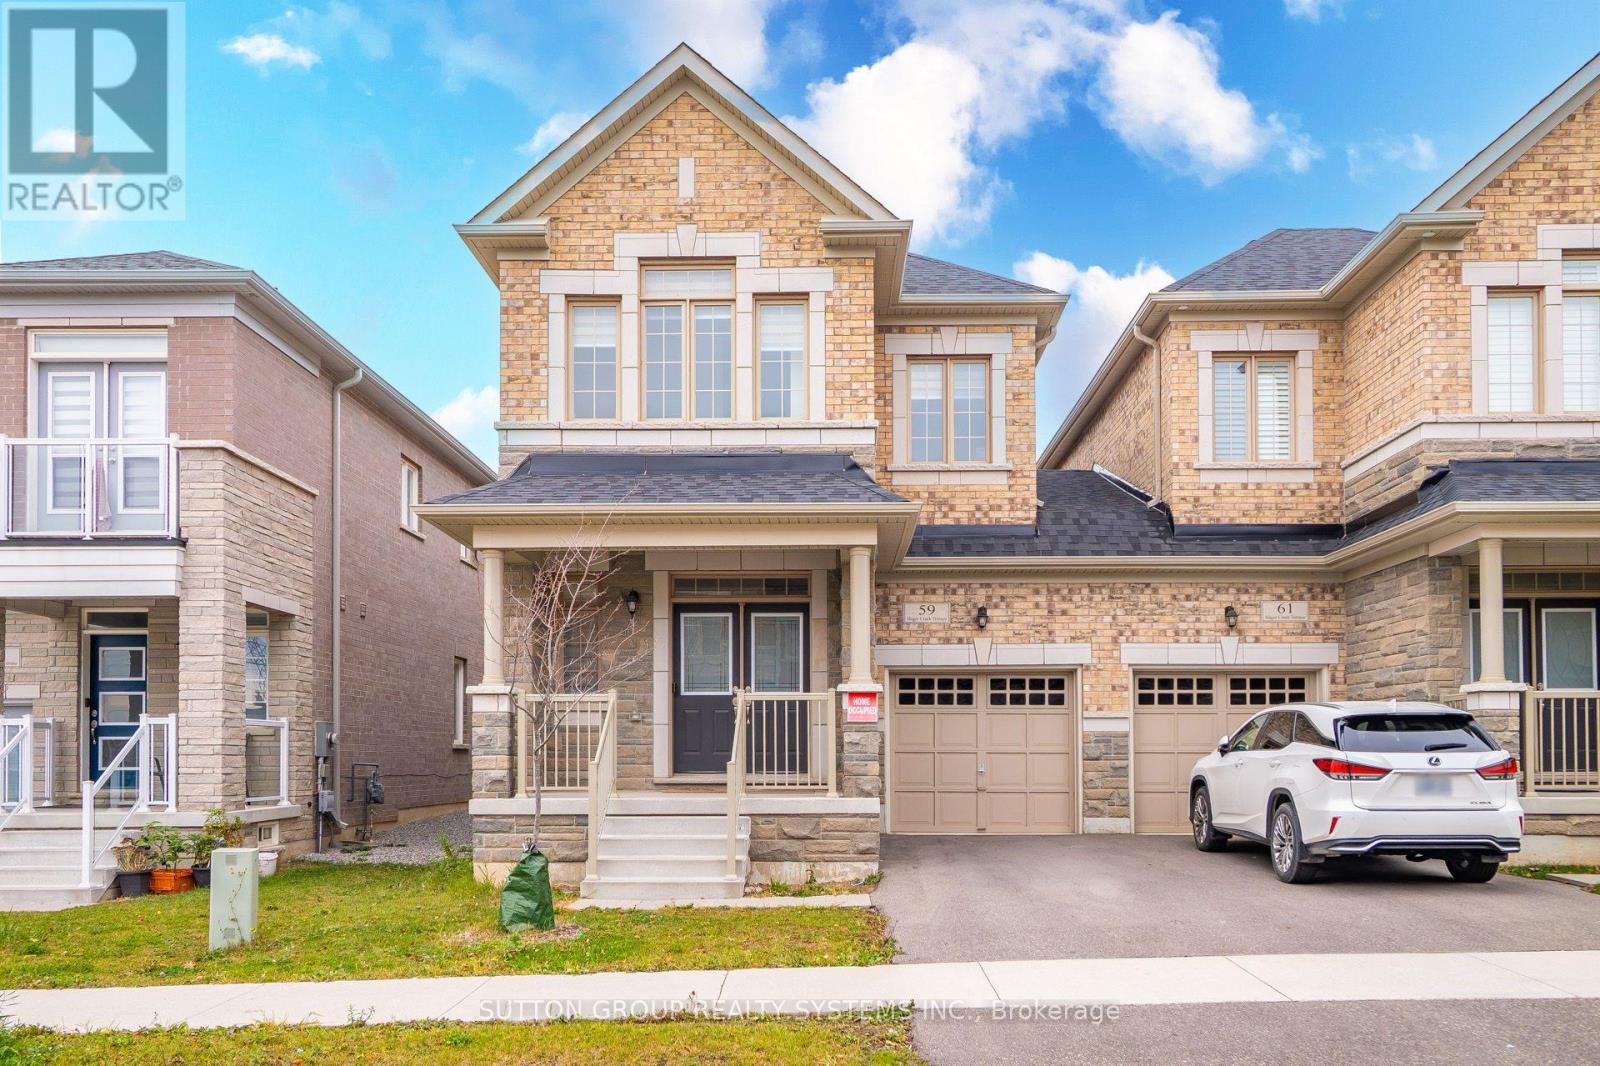
59 Hager Creek Terrace
Hamilton, Ontario
Ideal for first-time buyers or investors, this modern 2085 sq ft freehold semi-detached home features the sought-after Newberry 2 model with 4 bedrooms, 2.5 baths, and 9-foot ceilings on both levels. Enjoy effortless entertaining in the open-concept great room and oversized kitchen, complete with stainless steel appliances and pot-and-pan drawers. A bright great room and a versatile main-floor den perfect for a home office or formal living space. Brand-new pot lights, upgraded Lexington Rochefort oak laminate flooring, and a stained wood staircase with iron spindles elevate the main and upper hallways. Retreat to the spacious primary bedroom complete with a walk-in closet and 4-piece ensuite, alongside three bright secondary bedrooms with plush carpeting and convenient 2nd-floor laundry. 100-amp service. Close to great locations: Aldershot GO Station & School, Shopping Centers, Burlington Costco, Restaurants, Transit, 403/407/QEW, Grindstone Creek, Souharissen Natural Area, and natural trails! (id:63616)
110 Brighton Lane
Thorold, Ontario
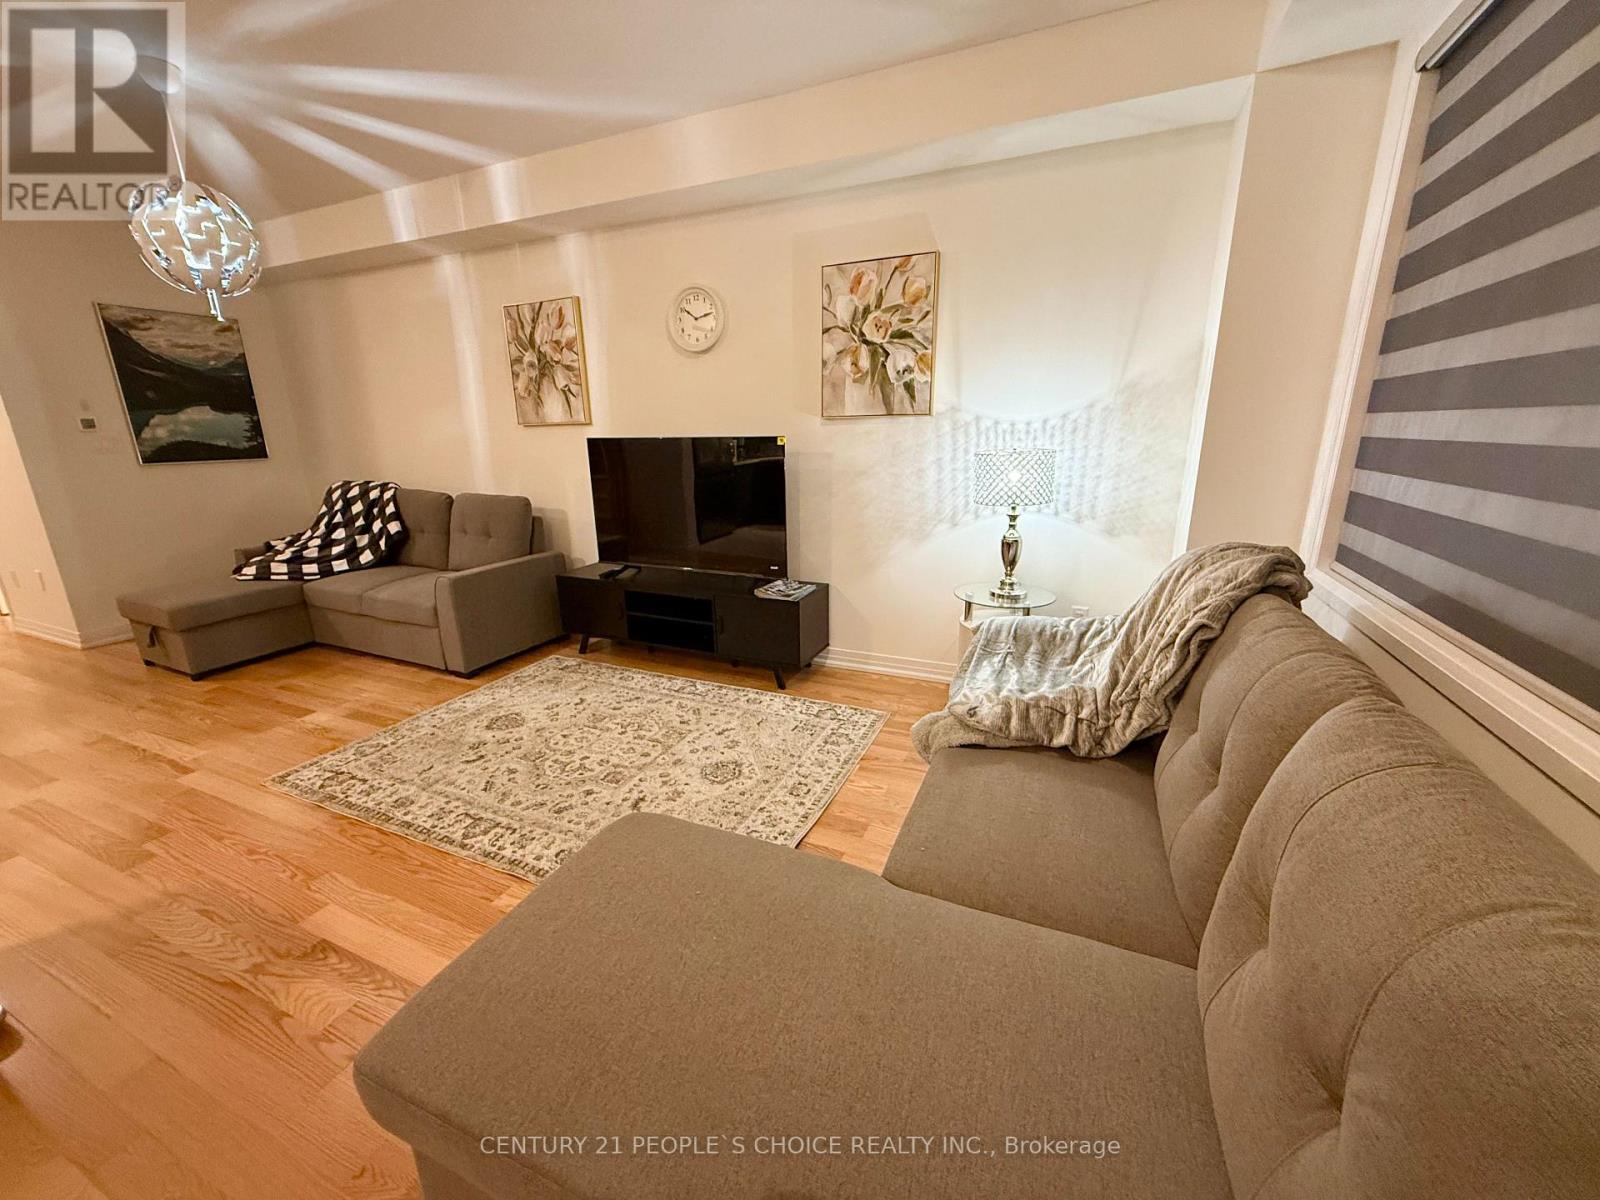
Welcome to this beautiful and spacious end unit townhouse featuring 3 bedrooms, a bright and inviting living room, a modern kitchen, and a dedicated breakfast area. Conveniently located just a 10-minute drive from the breathtaking Niagara Falls, with direct access via Lundy's Lane. Enjoy being minutes away from world-class attractions, entertainment, restaurants, shopping, and everything Niagara Falls has to offer. This townhouse offers the perfect combination of comfort, convenience, and an excellent location. The property can also be made available fully furnished, subject to negotiation. (id:63616)
1510 - 308 Jarvis Street
Toronto, Ontario
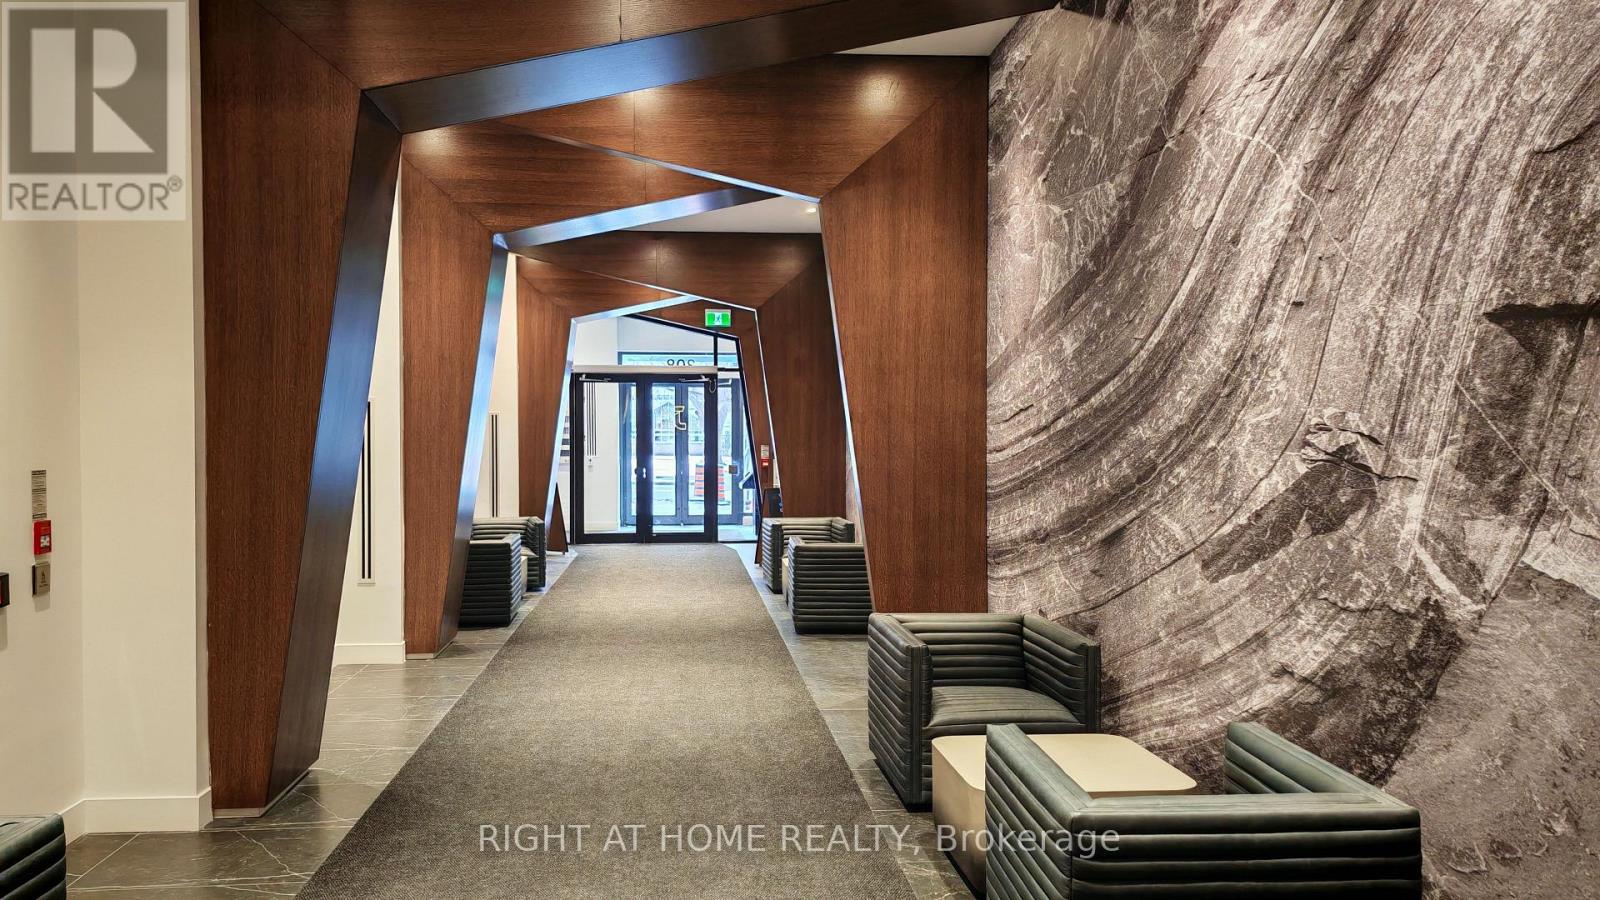
Live in the heart of downtown Toronto! This stylish condo at 308 Jarvis St offers modern living with incredible city views. Steps to transit, shops, and entertainment. 24 hr concierge. (id:63616)
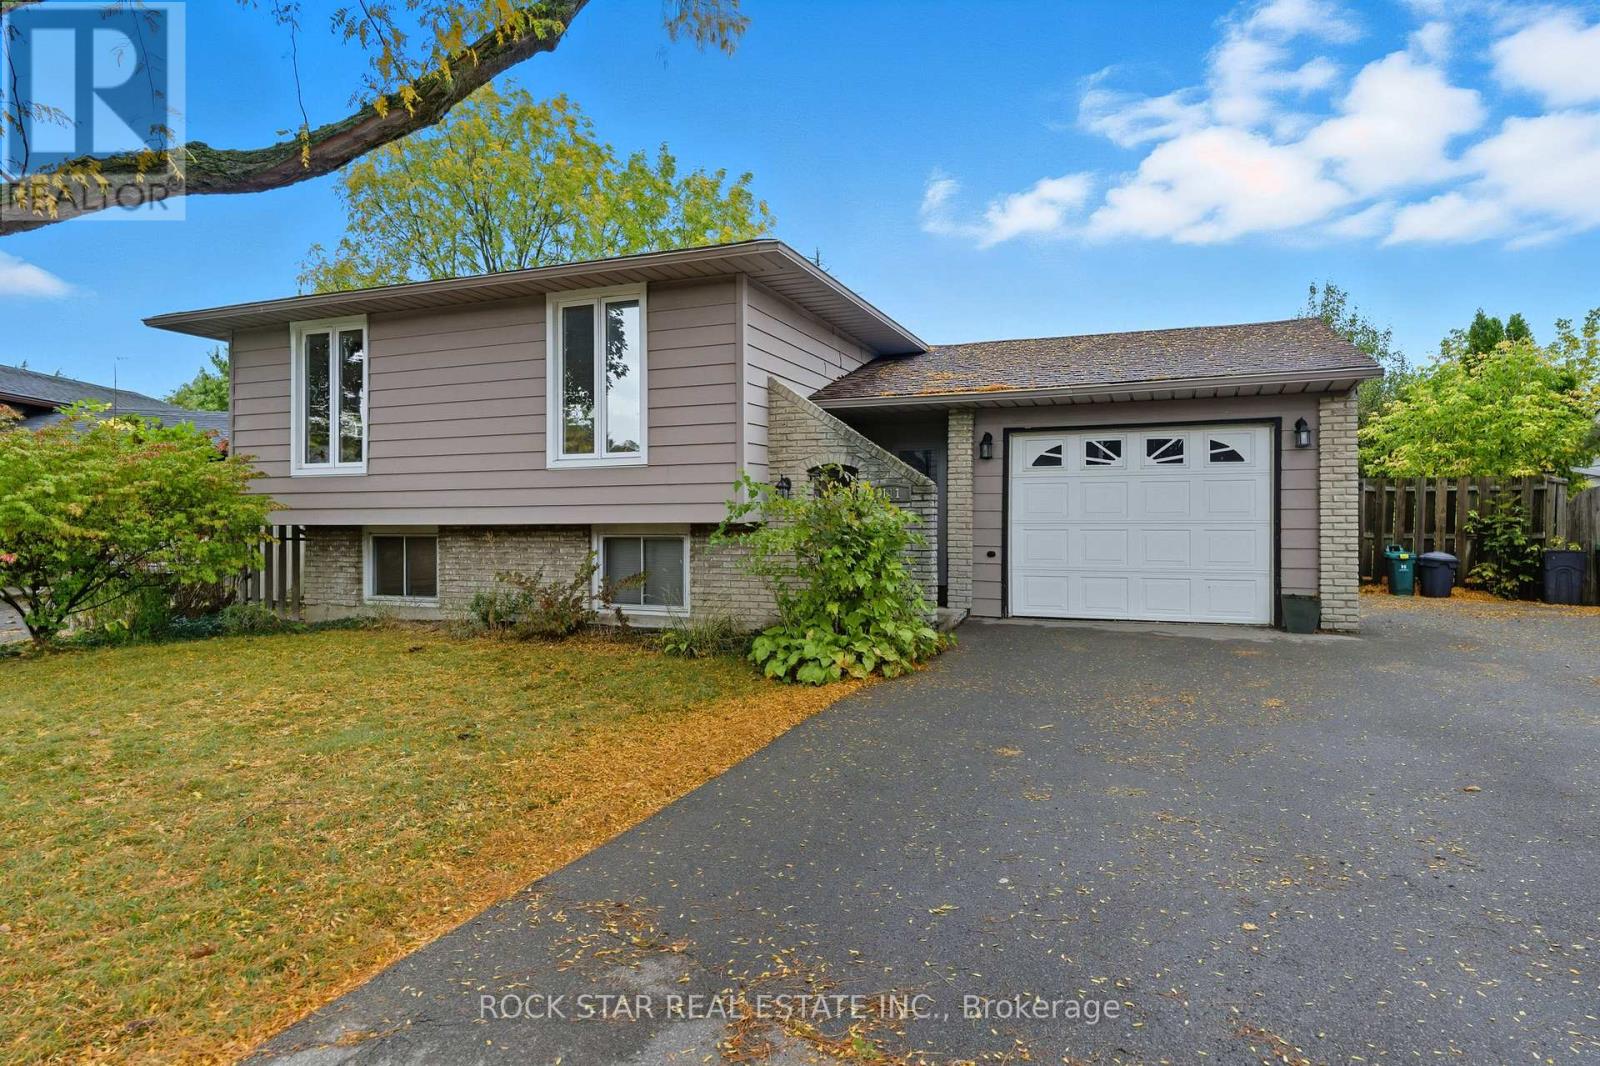
Bsmt - 111 Britten Close
Hamilton, Ontario
Located in the sought-after Rolston neighborhood, this beautifully updated and spacious 2-bedroom, 1-bathroom basement apartment offers a bright, inviting interior featuring a generous living area and a contemporary kitchen. Enjoy the convenience of private ensuite laundry and access to the large back yard on this pie-shaped lot. 1 driveway parking space is included in the rent. Perfectly situated just minutes from the Linc, public transit, schools, and parks, this home provides an ideal layout for professionals or small families seeking a quiet, well-connected place to call home! (id:63616)
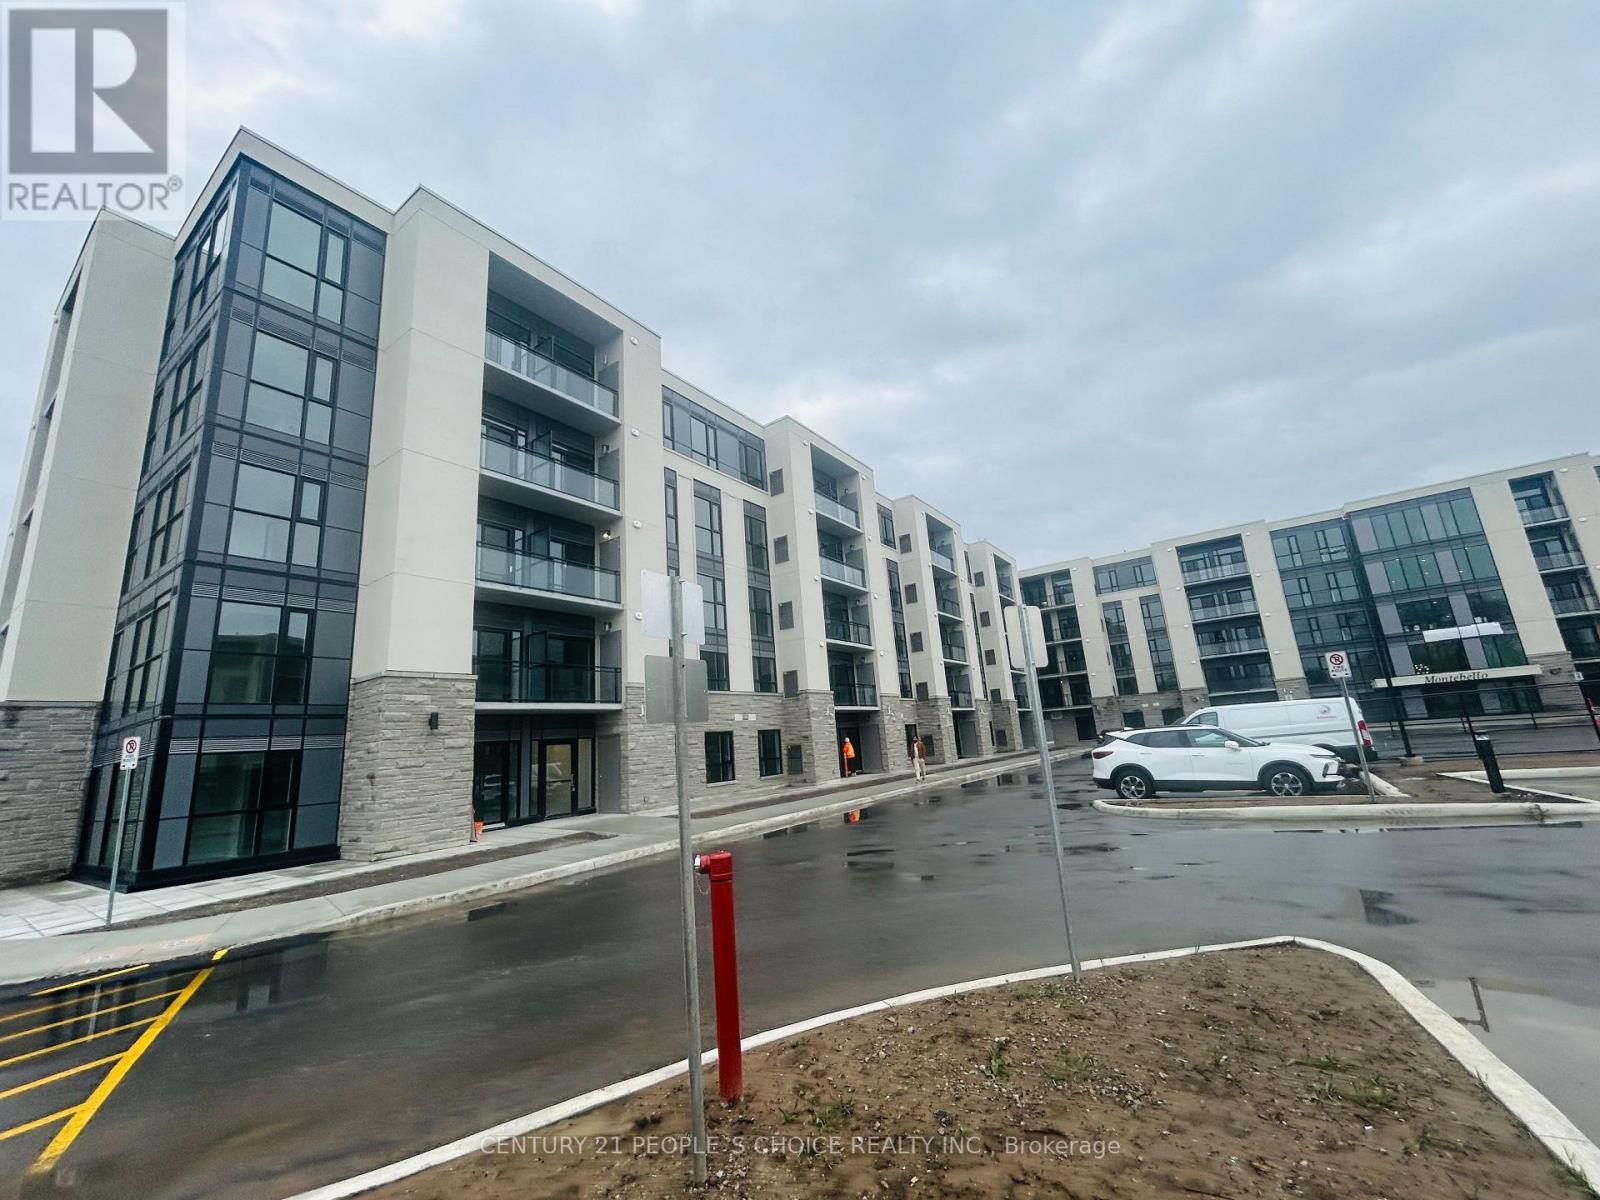
Up37 - 50 Herrick Avenue
St. Catharines, Ontario
VERY HIGH DEMAND RESIDENTIAL COMPLEX. ONE OF THE LARGEST SIZE APARTMENT IN THIS COMPLEX. SAPPHIRE 2DD MODEL FEATURING 986 UNIT , FEATURING 2 BEDROOMS, 2 WASHROOMS, PLUS GOOD SIZE DEN. OPEN BALCONY OVERLOOKING AT GOLF COURSE, UNDERGROUND PARKING, GYM, PARTY ROOM, AMPLE VISITOR PARKING, TENNIS COURT, 13 MIN TO NIAGARA FALLS, 5 MINUTES TO QEW, ALL ACCESS THRU APP AND AUTO GARAGE DOOR OPENING. MANY UPGRADES ARE DONE TO ENSURE YOUR STAY IS COMFORTABLE. FREE HIGH SPEED 2500MBPS INTERNET INCLUDED, VALUED $150/M . PLEASE NOTE THERE ARE SOME VIRTUALLY STAGED PICTURES. SEE WITHOUT-STAGING PICTURES AS WELL. (id:63616)
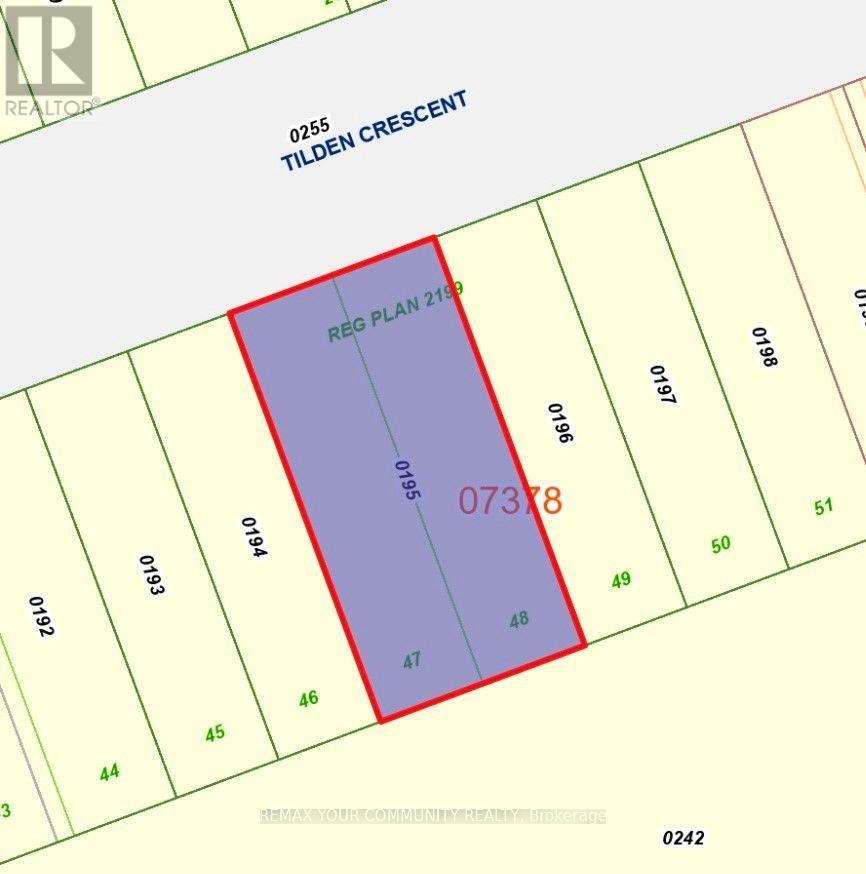
41 Tilden Crescent
Toronto, Ontario
60' x 120' prime build opportunity on a quiet street in a lovely pocket of Humber Heights. Originally comprised of two equal 30' lots (which have not merged) with great potential for two single family detached homes or a fourplex with garden suites. Existing house, as is and where is, is a well preserved snapshot of older times when colour and wallpaper reigned and life was simpler and analog. Walks to the river valley, the slow and meandering Humber, blue herons wading, annual salmon runs upstream, ball kick on the green pitch, muffled thumps from the tennis club or manicured Golf club greens... and with the UP station an express connection to downtown and the airport. How would this not be the ideal place to build something great! (id:63616)
2814 - 4055 Parkside Village Drive
Mississauga, Ontario
Enjoy a clear, unobstructed north-facing view from your private walk-out balcony in this modern residence at Square One. Spacious 1 Bedroom + Den with 9 ft ceilings, laminate flooring throughout, The open-concept layout is enhanced with stainless steel appliances, granite countertops, and a stylish backsplash, perfect for both everyday living and entertaining. This suite also features ensuite laundry, parking, and a locker for your convenience. Ideally located with quick access to Highways 401 & 403, and just steps from Square One Shopping Centre, MiWay Transit, and the GO Bus Terminal. Enjoy full building amenities (id:63616)
4 Champion Court
Brampton, Ontario
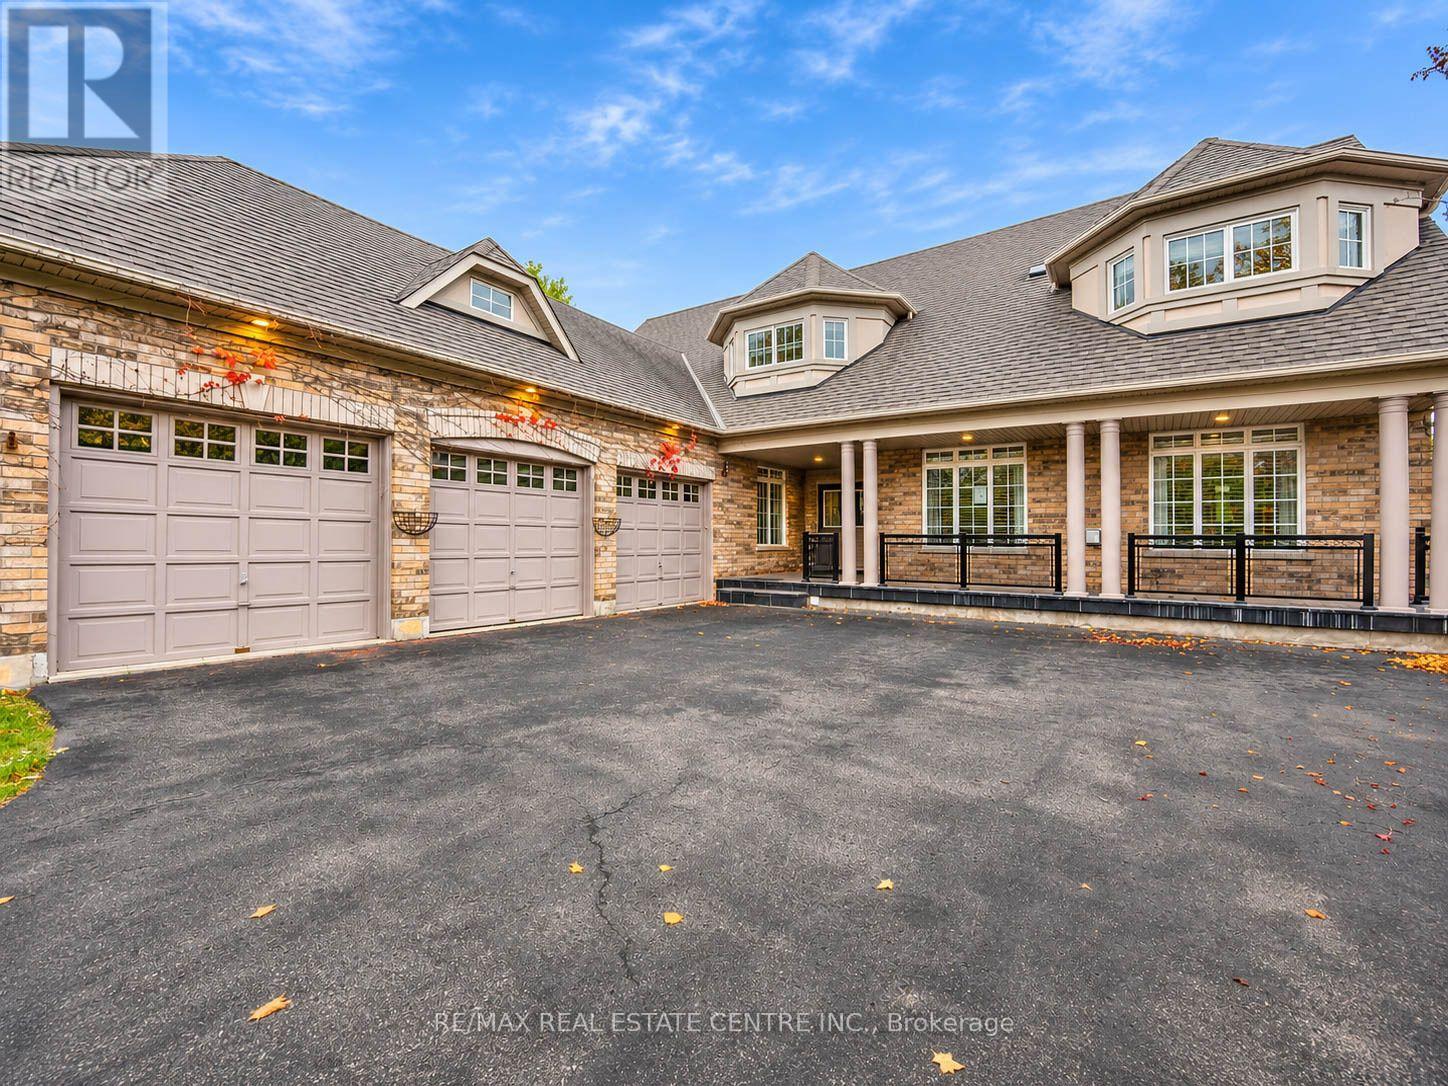
Welcome To 4 Champion Court, Located In The Prestigious Credit Valley Community Of Brampton! This Impressive 2-Storey Detached Home Offers Approximately 5,000 Sq.Ft. Of Total Living Space On A Generous, Beautifully Landscaped Lot. Featuring 4+2 Bedrooms And 6 Bathrooms, This Spacious Residence Offers An Ideal Blend Of Comfort, Functionality And Elegance. The Open-Concept Kitchen Features A Centre Island And Breakfast Area, While The Sunroom And Family Room Overlook The Beautiful Backyard With An Inground Pool. Enjoy Outdoor Living With A Spacious Deck, Patio And Professionally Landscaped Grounds. The Fully Finished Walk-Out Basement Features A Separate Entrance And Second Kitchen, Offering Excellent Potential For Extended Family Living Or Additional Income. Ample Parking And A Detached 3-Car Garage Add To The Convenience. Situated On A Quiet Cul-De-Sac In A Highly Desirable Neighbourhood, Close To Top-Rated Schools, Parks, Public Transit And Everyday Amenities. A Wonderful Opportunity To Own A Spacious Family Home In One Of Brampton's Most Sought-After Communities! (id:63616)
76 Ness Drive
Richmond Hill, Ontario
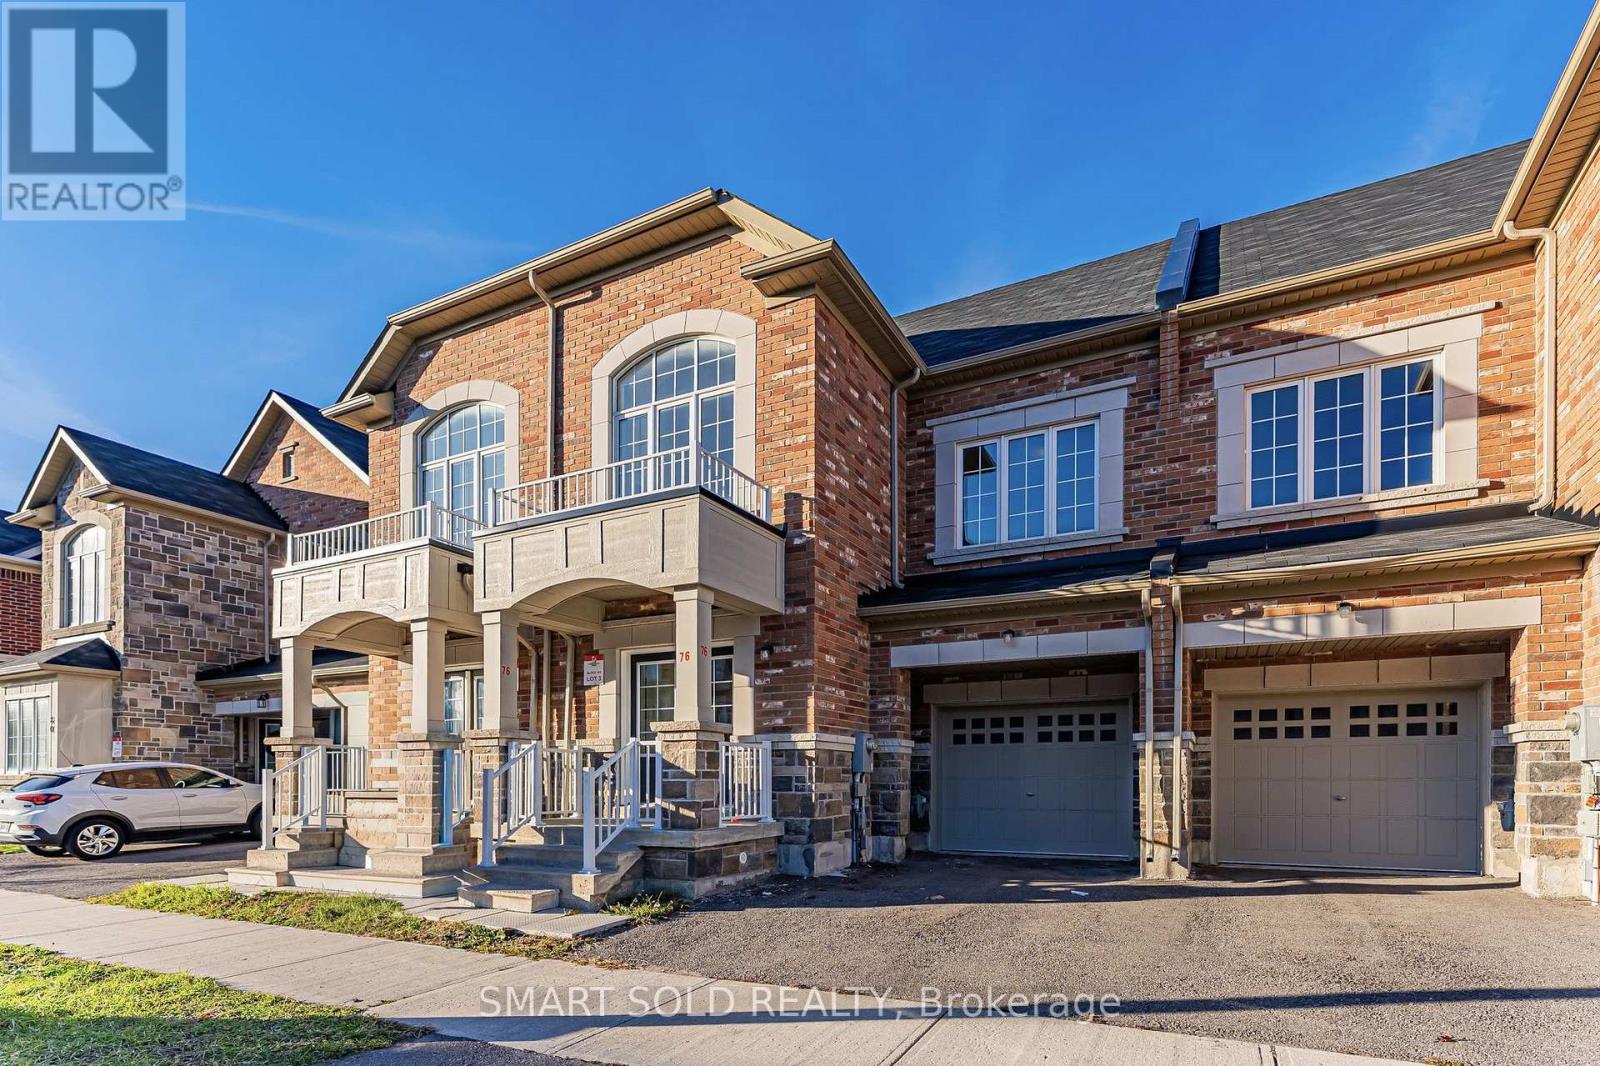
Welcome To 76 Ness Drive! An Exceptional Freehold Townhome In The Highly Sought-After Richmond Green Community! This Beautiful Westview Model Offers Over 2,400 Sq. Ft. Of Total Living Space Including A Finished Basement, Featuring 3+1 Bedrooms, 4 Bathrooms, And A Perfect Blend Of Elegance And Functionality. Step Inside To Discover 9-Ft Ceilings, Beautiful Natural Cashmere Mirage Red Oak Hardwood Flooring, And A Bright Open-Concept Layout Designed For Modern Family Living. The Spacious Great Room And Dining Area Are Perfect For Everyday Comfort And Entertaining. The Upgraded Kitchen Features Premium Raywal Cabinetry In Manhattan/Oyster Finish, Granite Countertops, An Extended Breakfast Bar, And A Breakfast Area With Walkout To The Backyard. Upstairs, The Generous Primary Retreat Offers A Walk-In Closet And Private Ensuite With Upgraded Vanity And Silestone Countertop. Two Additional Spacious Bedrooms, An Upgraded Main Bathroom, And Convenient Second-Floor Laundry Complete The Upper Level. The Builder-Finished Basement Provides Additional Living Space With A Recreation Room, Bedroom, And Bathroom, Ideal For Extended Family, Guests, Or A Home Office. Additional Highlights Include Natural Oak Staircases, Upgraded Bathroom Cabinetry And Countertops, Central Air Conditioning, And An Attached Garage With Interior Access. Enjoy An Unbeatable Location Steps To Richmond Green Secondary School, Richmond Green Sports Centre & Park, Library, And Scenic Trails. Minutes To Costco, Shopping, Restaurants, Public Transit, Hwy 404, And GO Transit. An Incredible Opportunity To Own A Beautifully Upgraded Freehold Home In One Of Richmond Hill's Most Desirable Family-Friendly Communities! (id:63616)
106 Novella Road
Vaughan, Ontario
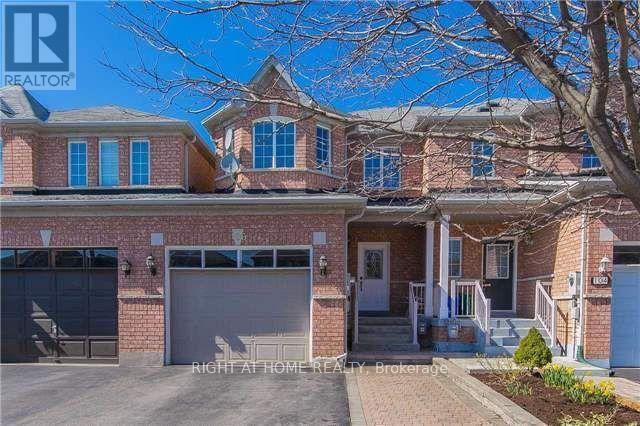
**Investor's/Flipper's Super Opportunity! **Very Attractive Low Price! **Totally Freehold Townhouse In Desirable Dufferin Hill Neighborhood. Walk Distance To Rutherford Go Station. ** Close To Shopping Malls, Schools, Parks, Etc. **Hardwood Floor Throughout Ground & 2nd Floor. **Functional Layout. **Open Concept Living & Dining Room. **Granite Kitchen Counter Top (As Is). **Pot Lights Ceiling. **Oak Staircase. **Master Bedroom W/ En-suite 4Pc Bath & Walk-in Closet. **Finished Basement W/ Laminate Floor & 3Pc Bath. **No Sidewalk. **One Car Garage and 2 Car Driveway Parking. **Backyard W/Deck & Patio. **This Property Need Some Renovation Works and Will Be Sold Under "As Is" Status. (id:63616)
Unknown Address
,
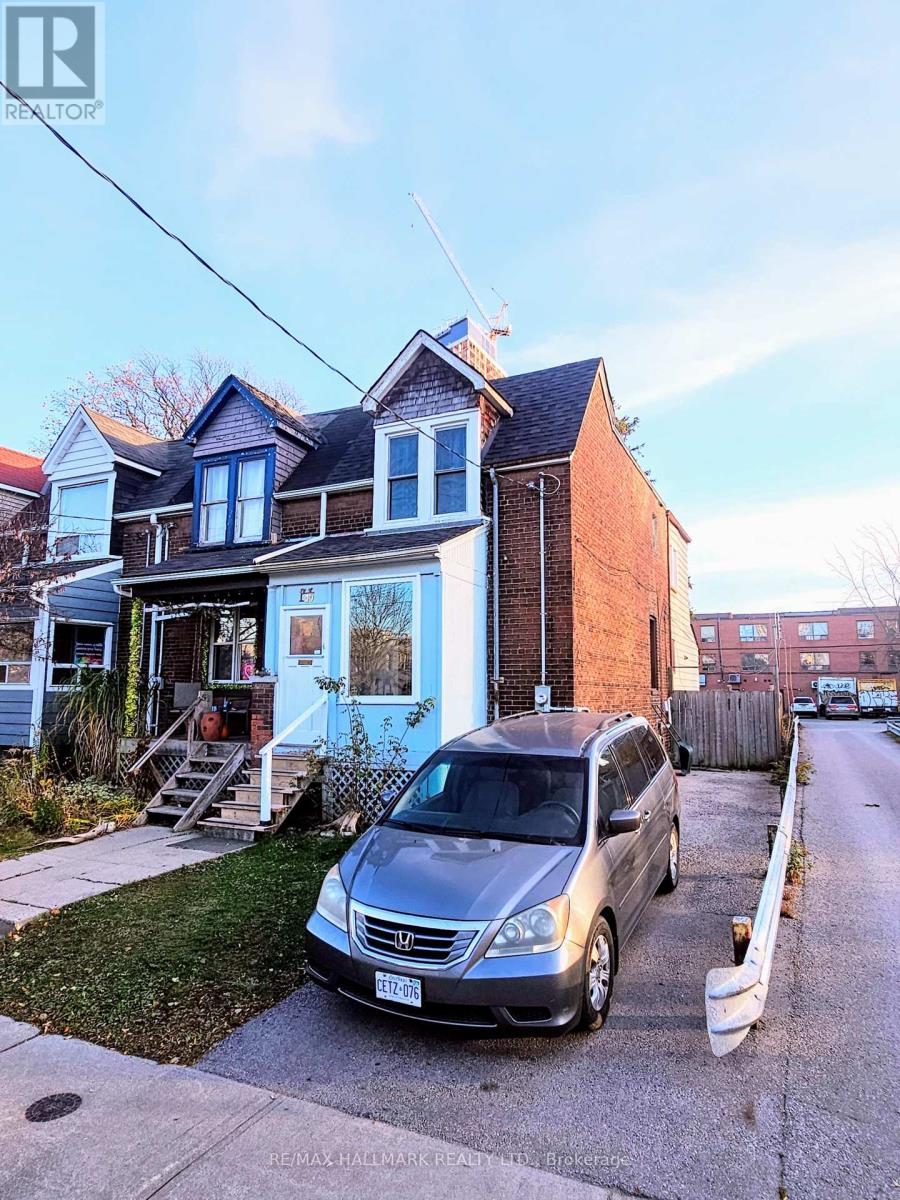
Great Starter or create your own flair w/Reno! ...Fabulous Location, only Minutes Walk to Subway, Go Train, Shopping, Community Centre ++ Spacious Principal Rooms, Large Kitchen w/walkout to backyard. 22 X 149 ft lot., w/potential for garden home. Basement Unfinished, R/I Sep. Entrance. Bedrooms can fit a King, 3rd is Tandem...all have a closets. Approx. 8ft. ceilings. 2-3 car parking in Rare Private Drive! Furnace & Main plumbing stack installed Nov 2026. (id:63616)
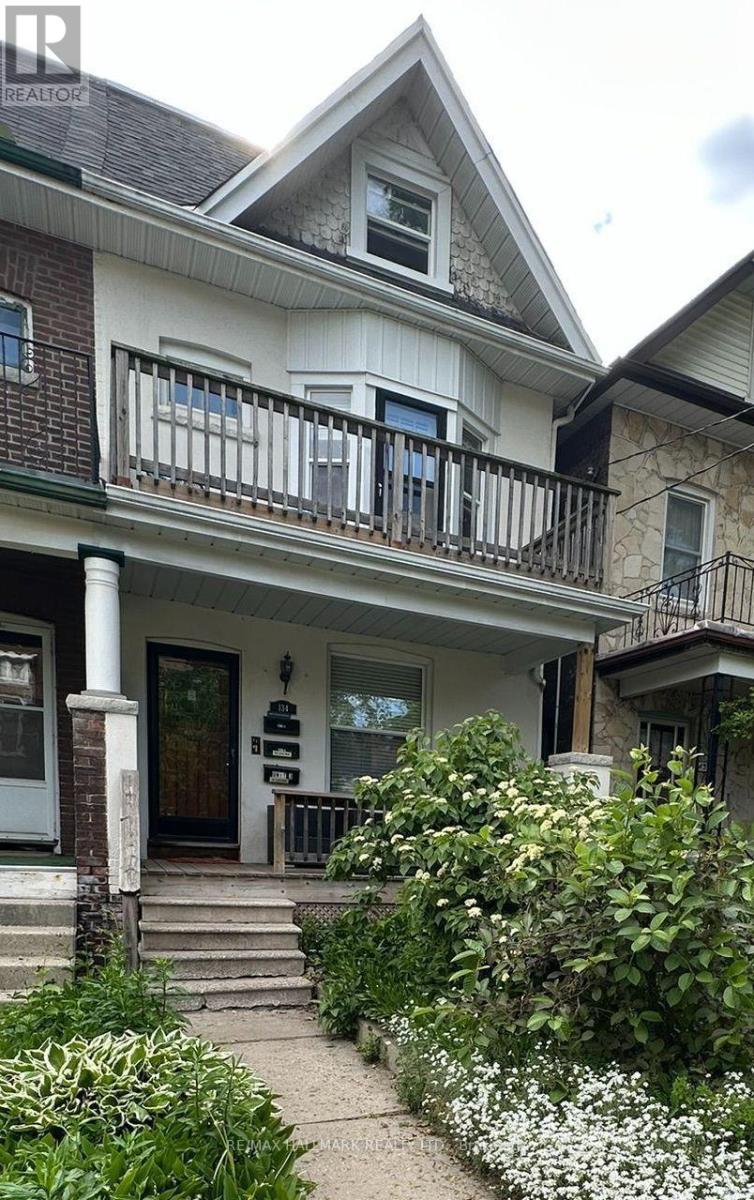
Unit 1 - 134 Ferrier Avenue
Toronto, Ontario
Welcome to this beautiful, bright and spacious main-floor 1-bedroom plus den/home office. Ideally situated on a quiet residential street just oneblock north of vibrant Danforth Avenue. Filled with natural light from large windows, this charming apartment features high ceilings andhardwood floors throughout the principal rooms, creating a warm and inviting living space. The living room is enhanced by a gas fireplace,perfect for cozy evenings at home. A particularly lovely feature is the separate den/home office, complete with hardwood floors, a large windowand French door that allows natural light to flow through the space. Generously sized for a proper desk and workspace, it offers an ideal settingfor working from home, reading or studying. The apartment also features a 4-piece bathroom, kitchen with new stainless-steel appliances, andaccess to a separate laundry room with full-size washer and dryer, shared with the lower-level tenant. Enjoy use of the shared backyard duringthe warmer months. The location is exceptional, and just steps from the wonderful restaurants, cafés, shops, grocery stores, markets, gym,Carrot Common, everyday conveniences of the Danforth, and a short walk to the subway. Beautiful Withrow Park is only about 2 blocks away, offering wonderful green space and neighbourhood recreation. A bright, comfortable and inviting home offering the best of Danforth living on a quiet residential setting with everything you need just steps away. (id:63616)
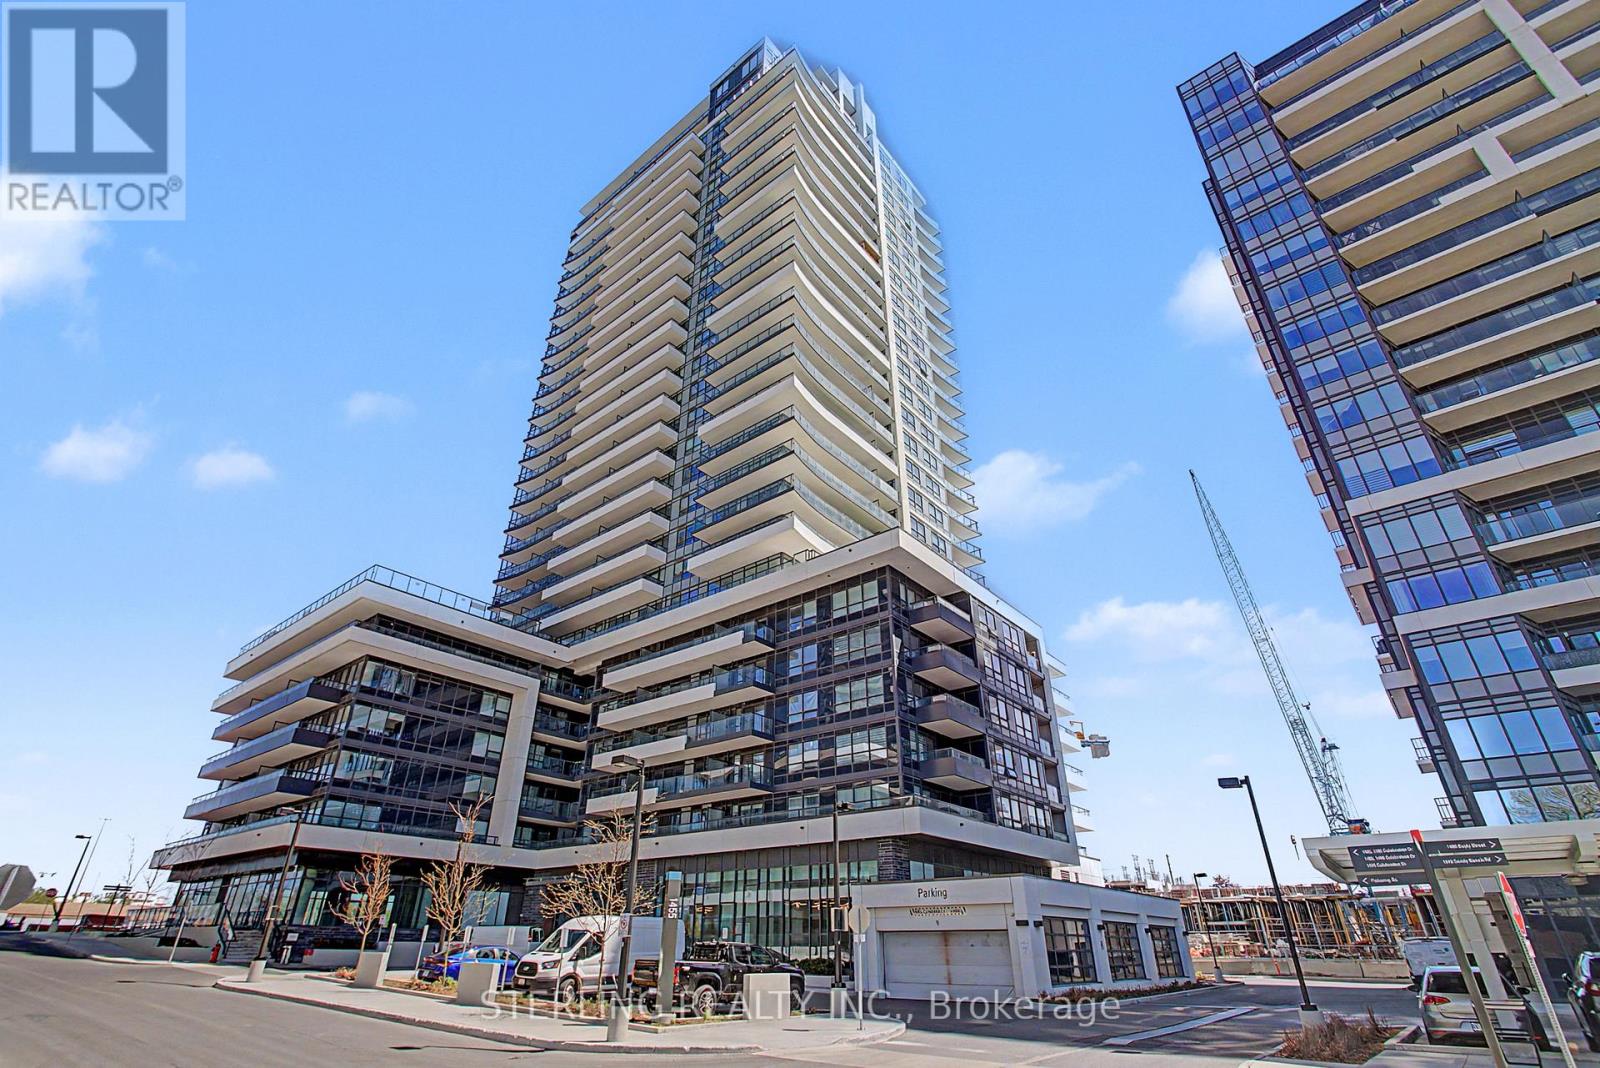
2803 - 1455 Celebration Drive
Pickering, Ontario
KING-SIZED OPPORTUNITY! - STUNNING 3- Bedroom PENTHOUSE SUITE! Showcases Soaring 12 Foot Ceilings and a Wall of Windows Boasting a Million Dollar, LAKE VIEW ~ WoW! A STRIKING Home with Sizable Living Area and a Generous Use Of Space! Features Many Personal Retreats, with Modern Decor & Accents. Well Appointed Designer Kitchen Highlights a Ceramic Back Splash, Upgraded Tile Finishes, Quartz Counter-Tops, Stainless Steel Appliances and Microwave Fume Hood - An Entertainers Delight! PENTHOUSE - UNIT Offers an Abundance of Natural Light and Privacy! Large and Unique Layout Showcases 3 Bedrooms (One Bedroom Opened but remains a Formal Room with Door). Spacious Master Bedroom features an Ensuite Washroom. 2nd Bedroom Has Access to 2nd Separate washroom. Bright, Spacious and Instantly Appealing LAKE VIEW PENTHOUSE with 12 FOOT CEILINGS, Locker and 1 PARKING SPOT. A Most Premium Location, VIEW of Lake and Steps to Go Station - Truly a RARE OFFERING! (id:63616)
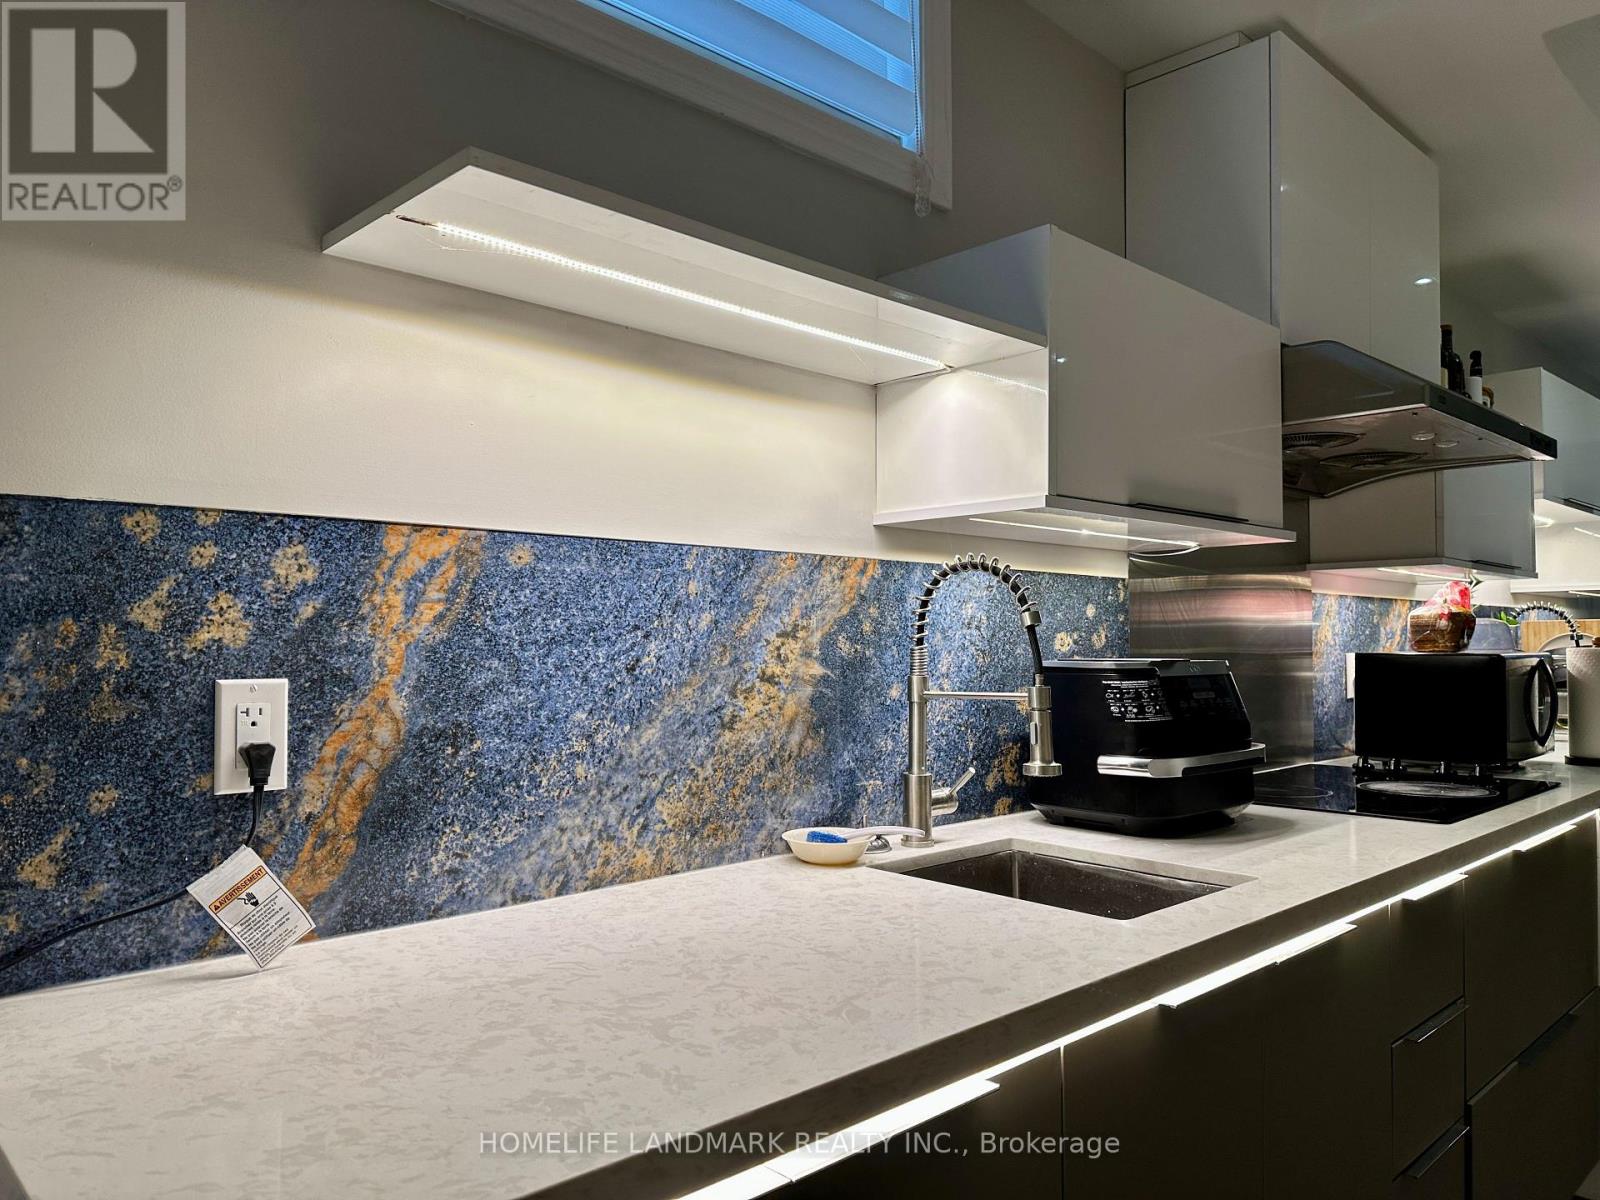
86 Pemberton Avenue
Toronto, Ontario
Spacious and Bright 2-Bedroom + Den Basement Suite at 86 Pemberton Ave. Located in a newer, premium home, this beautifully maintained lower-level suite features sleek finishes, a contemporary design, and impressive 9-foot ceilings with pot lights that create a bright, stylish, and airy living space. The highly functional layout offers two generously sized bedrooms, each featuring its own walk-in closet and private ensuite bathroom, plus a large separate den ideal for a home office, study, or guest room. An additional 3-piece bathroom provides excellent convenience for guests. At the heart of the suite, an open-concept living room and modern kitchen create an inviting space perfect for everyday living and entertaining. Perfectly situated just steps from Finch Subway Station, TTC bus routes, grocery stores, shopping, and diverse restaurants, commuting and daily errands couldn't be easier. You are also just minutes away from Highways 401 and 404, offering rapid access across the GTA. This is an exceptional opportunity for professionals, students, or a small family seeking a modern, transit-friendly home in one of North York's most vibrant and convenient neighbourhoods. Flexible lease options are welcome: while a standard long-term lease is preferred, a shorter-term lease of 6 to 8 months or more will be gladly considered for the right applicant. One parking space is available for an additional $100/month. Internet is not included. No pets and non-smokers preferred. (id:63616)
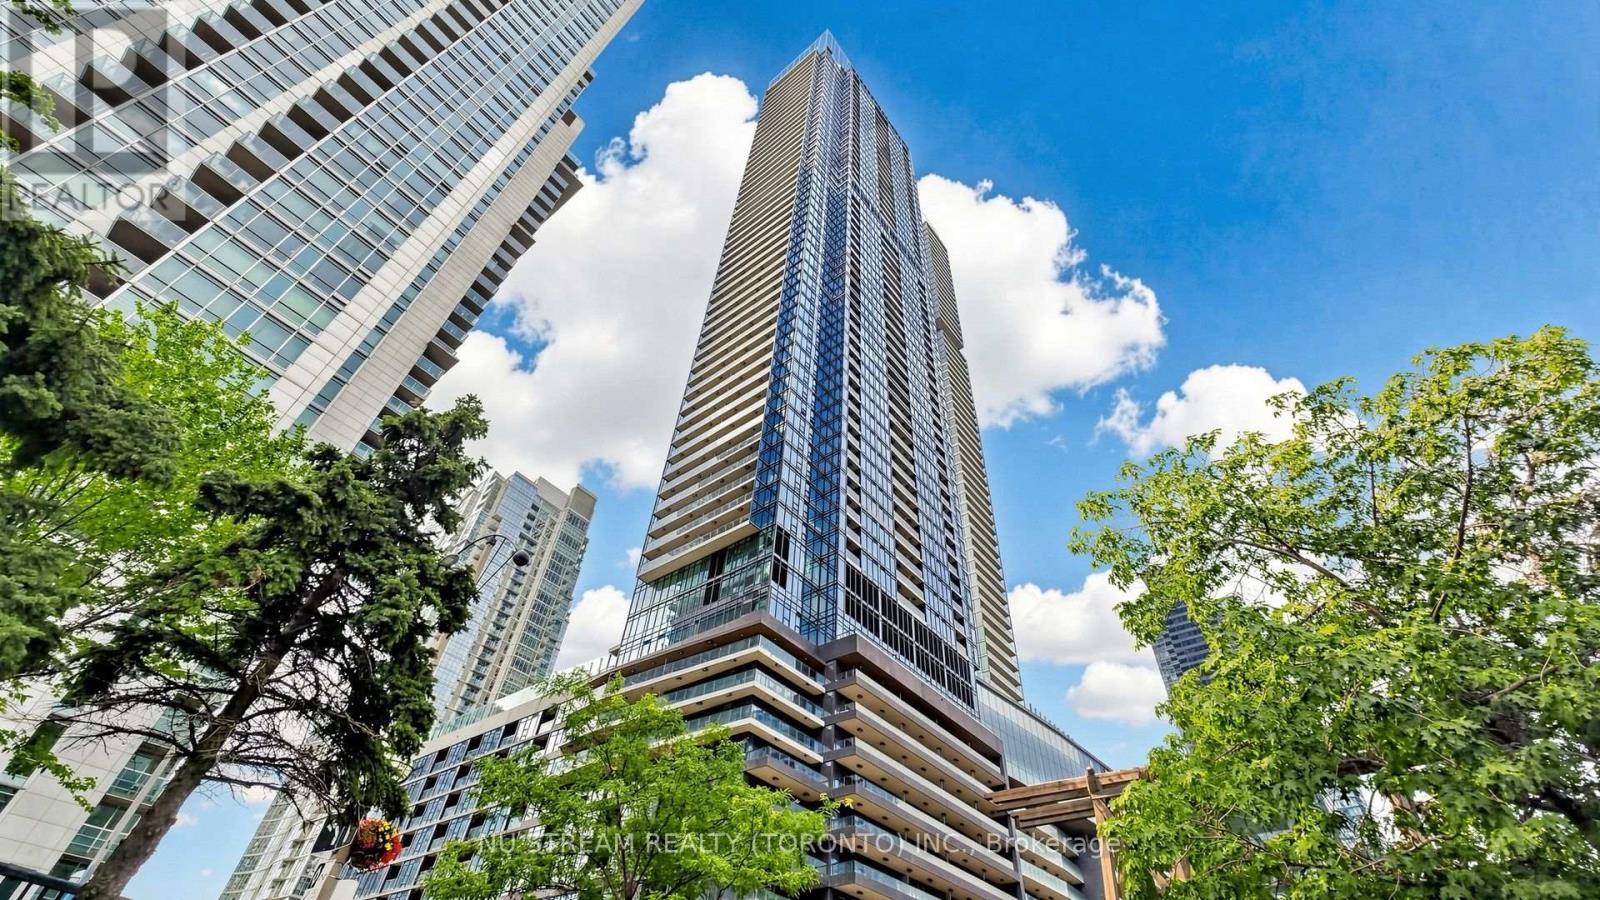
4805 - 3 Concord Cityplace Way
Toronto, Ontario
EV PARKING !!! Welcome to Unit 4805 at Concord Canada House, an exceptional corner unit in the heart of Toronto's Cityplace. This super bright 2-bedroom, 2-bathroom suite offers approximately total 862 SF living space, which is include 692 SF of thoughtfully designed interior area plus a spacious 170 SF balcony. The northwest exposure provides abundant natural light, while the open-concept layout features premium built-in Miele appliances and contemporary finishes. Step outside to enjoy a generous balcony equipped with a ceiling light and heater, making it ideal for relaxing or entertaining throughout the year. Perfectly situated near CN Tower, Rogers Centre, Ripley's Aquarium, Union Station, waterfront trails, restaurants, shopping and public transit, this home offers the best of downtown Toronto living. Residents enjoy access to an impressive collection of amenities, including and indoor pool, fitness centre, sauna, theatre and 24-hour concierge. (id:63616)
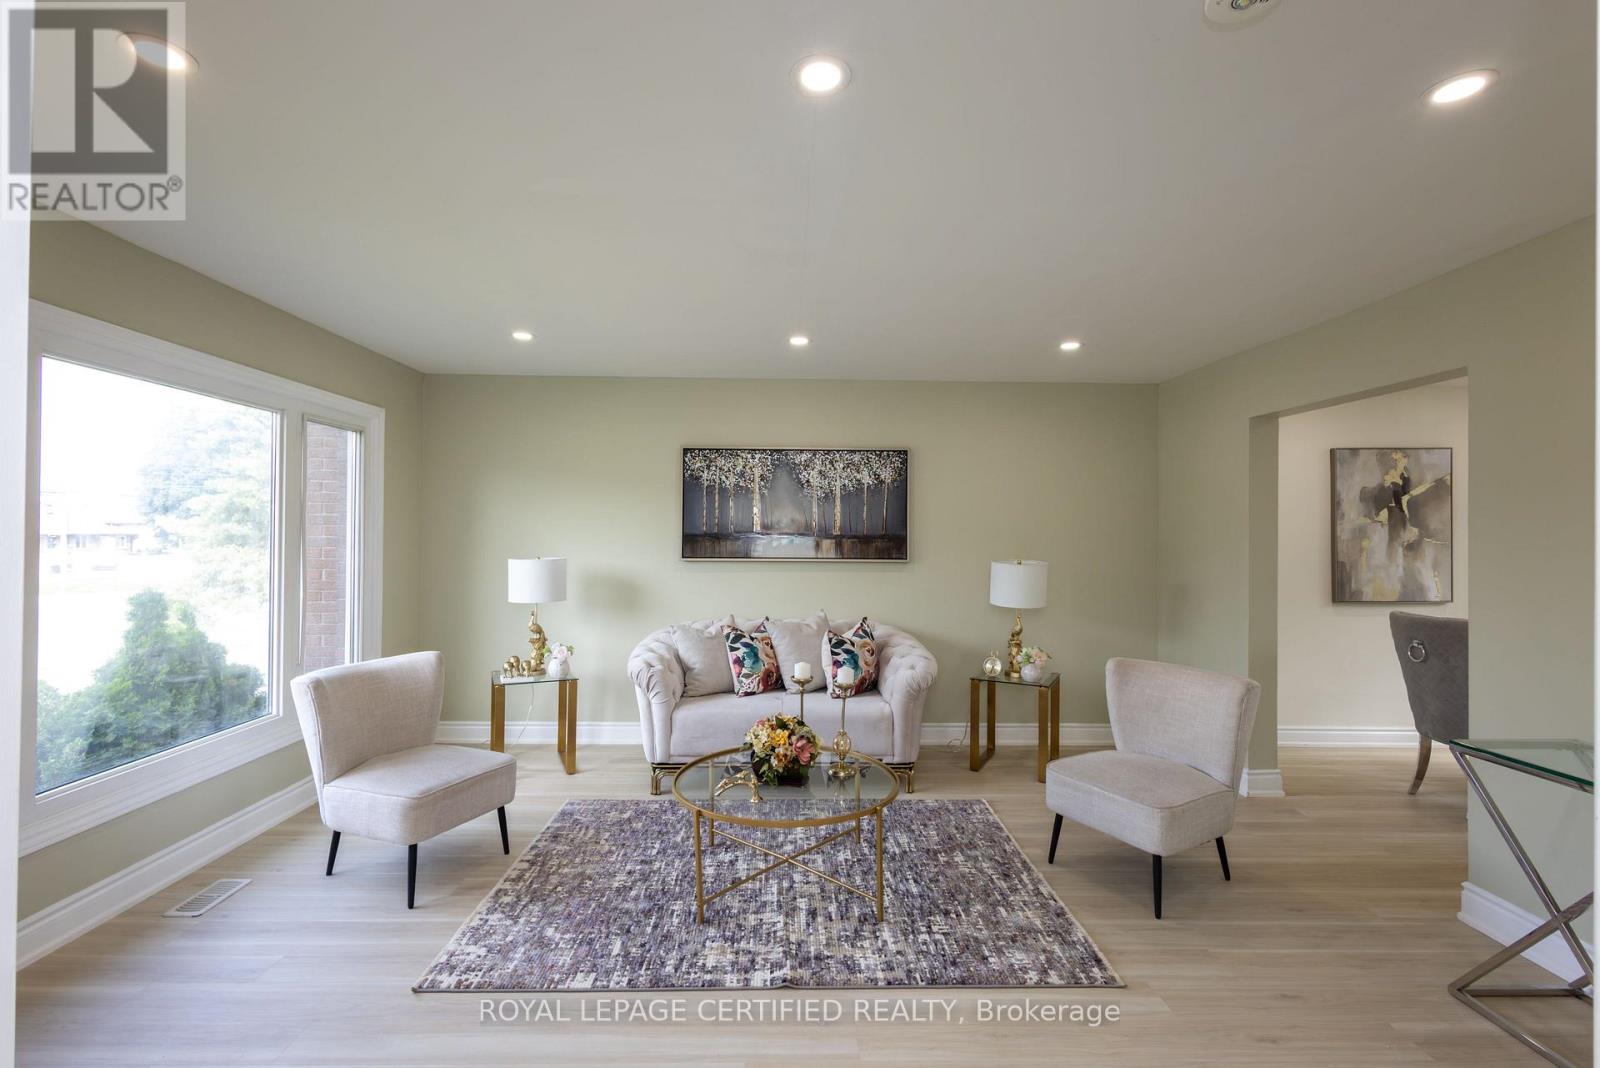
111 Limeridge Road W
Hamilton, Ontario
Beautifully Renovated Legal Duplex in Desirable West Hamilton Mountain! Offering over 1,900 sq. ft. of finished living space, this versatile property is ideal for investors, growing families, or multi-generational living. The spacious main residence features four above-grade bedrooms, separate living and dining areas, upgraded flooring, modern bathrooms, fresh paint, pot lights, and a stylish kitchen with quartz countertops and stainless steel appliances. The self-contained legal basement apartment offers a private entrance, kitchen, bathroom, and separate laundry, providing excellent rental income potential. Additional features include an owned tankless hot water heater and parking for up to five vehicles. Conveniently located near Mohawk College, Upper James Street, schools, parks, transit, shopping, and major amenities. A move-in-ready property combining modern upgrades, everyday convenience, and outstanding investment potential! (id:63616)
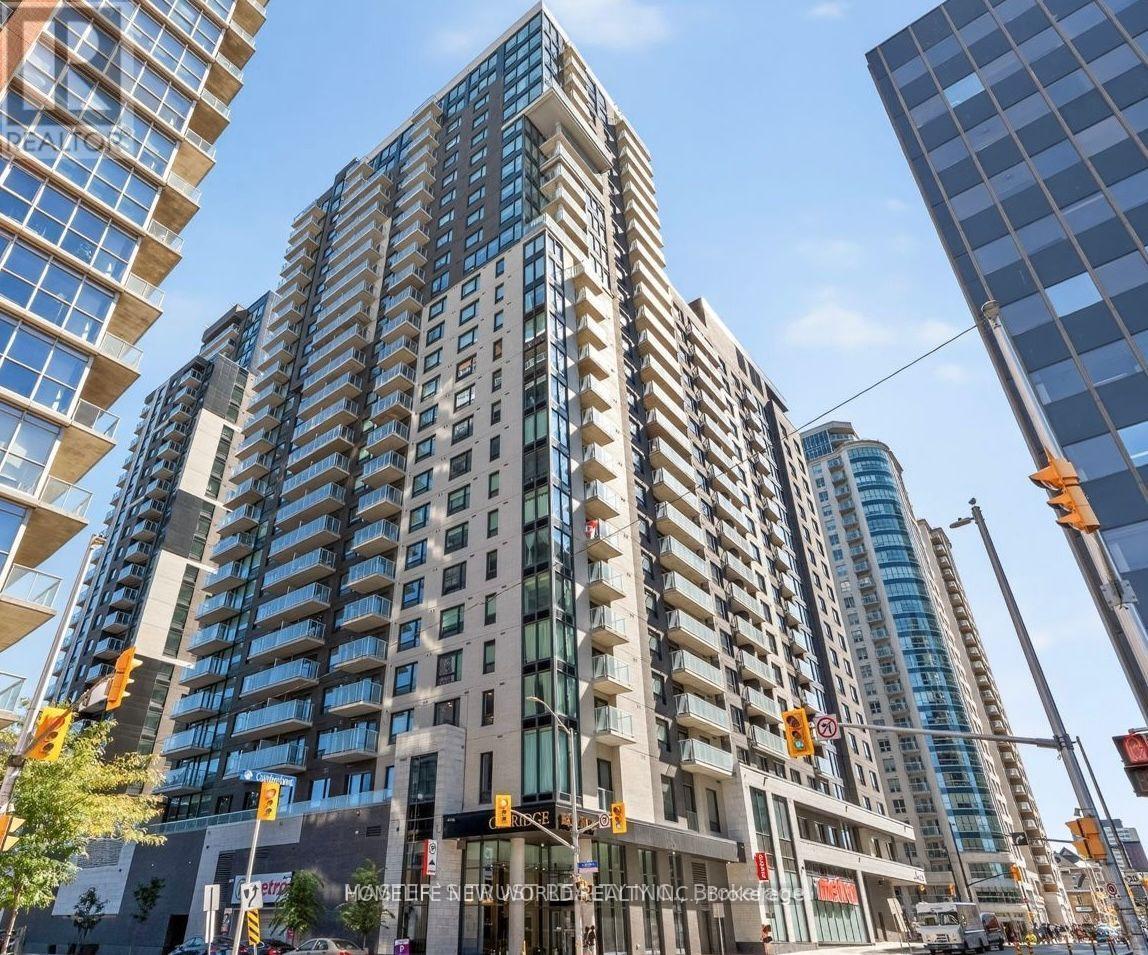
906 - 180 George Street
Ottawa, Ontario
Studio with a rare defined layout, private balcony, and premium finishes, located in Claridge Royale in the heart of the ByWard Market with immediate possession . This intelligently designed space offers separation between living and sleeping areas, a modern kitchen with quartz or granite counters, stainless steel appliances, and sleek cabinetry, plus floor-to-ceiling windows for natural light. Residents enjoy access to a full suite of amenities including indoor pool, fitness centre, rooftop terrace with BBQs, theatre room, party lounge, and 24-hour security. Situated above Metro and just steps to the LRT, Rideau Centre, restaurants, and Ottawa's top landmarks. (id:63616)
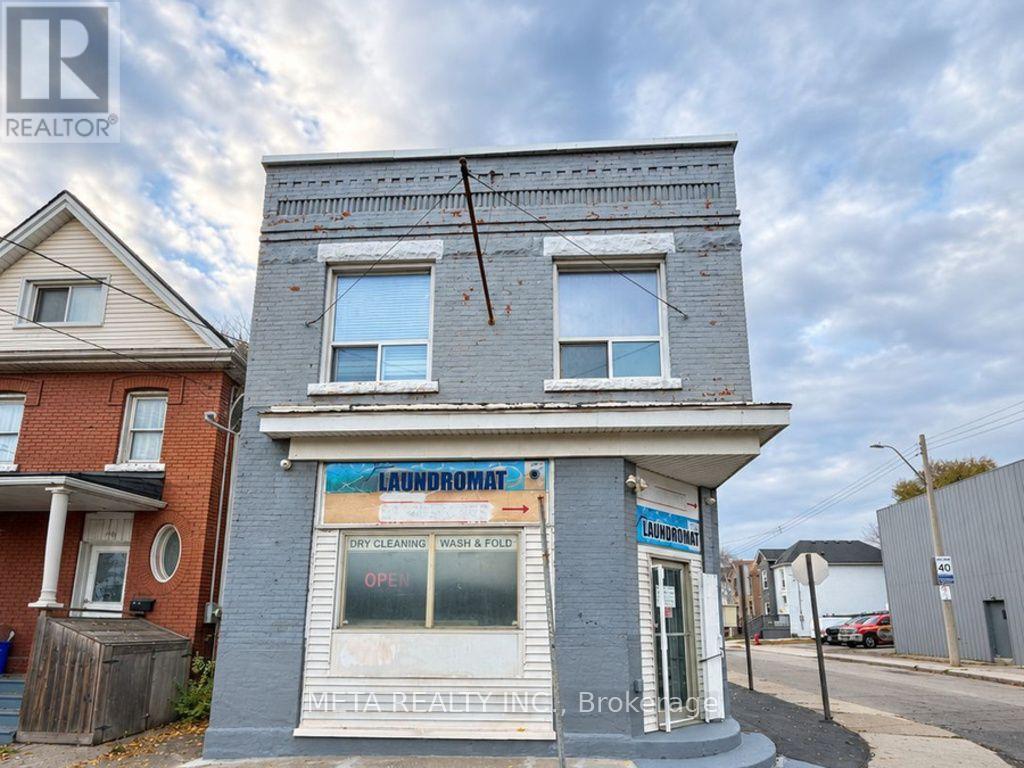
443 Wentworth Street N
Hamilton, Ontario
Exceptional Corner Property Investment Opportunity in Hamilton's Revitalizing North End! Discover this versatile mixed-use property featuring an established laundromat successfully operated for 18 years, along with two residential apartments offering multiple income-generating opportunities! **Seller is retiring**, presenting an excellent opportunity for investors and owner-operators to take over a long-standing business or explore alternative permitted uses, subject to zoning and approvals.The laundromat operates as a cash business, with **all machines and equipment fully owned and included in the sale**. The beautifully finished upper-level 2-bedroom apartment offers living space, complete with a private outdoor terrace. A second residential unit features a ground-floor bachelor apartment. **Both residential units are currently vacant**, offering flexibility for immediate occupancy or securing new tenants at market rents, subject to applicable regulations. Additional highlights include a full basement and convenient rear parking. Prominently situated on a corner lot, the property offers excellent visibility and accessibility. Ideally located near West Harbour GO Station, public transit, restaurants, schools, shopping, Tim Hortons Field, Bennetto Community Centre and other amenities, with easy QEW access via Nikola Tesla Boulevard. Benefit from Hamilton's ongoing North End revitalization while expanding your investment portfolio! **18 Years of Established Business, Fully Owned Laundromat Equipment, Two Vacant Residential Units & Retiring Seller!** A rare opportunity to invest, operate and grow!Ideally located near Hamilton General Hospital and the Regional Rehabilitation Centre, with future McMaster Children's hospital expansion coming, this property offers excellent proximity to a growing healthcare hub-appealing to healthcare professionals, medical staff, caregivers and investors seeking rental potential and long-term value. (id:63616)
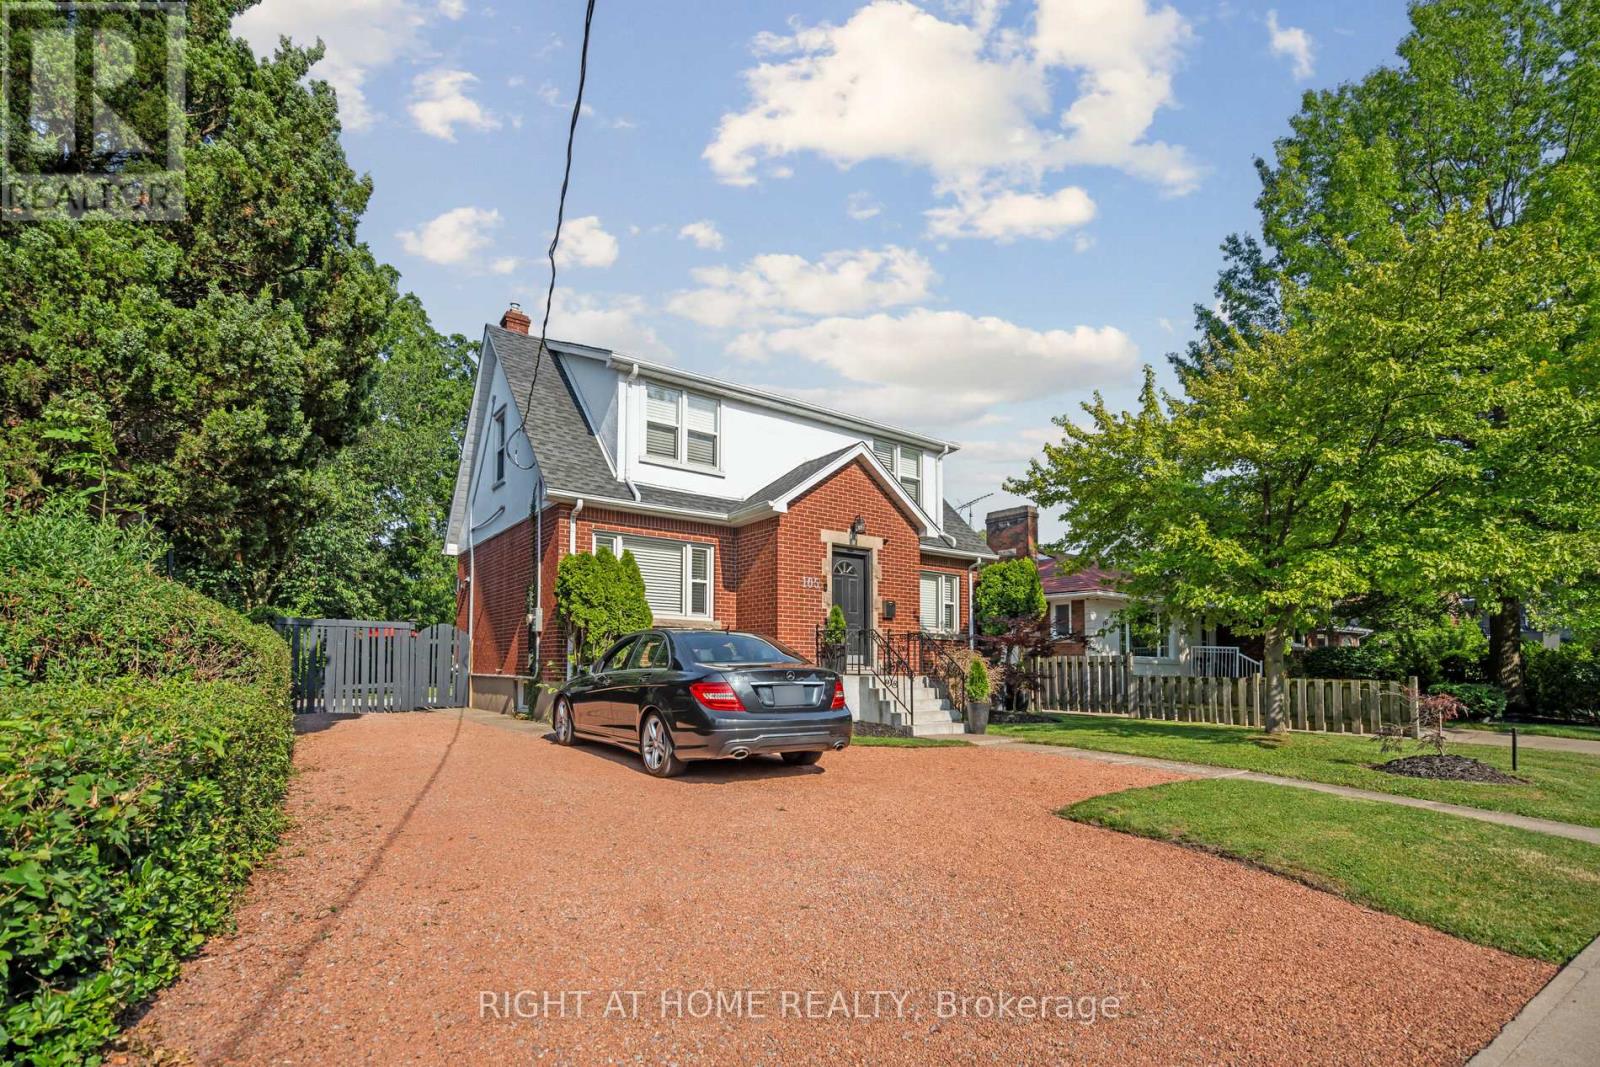
105 Glenridge Avenue
St. Catharines, Ontario
INCOME/INVESTMENT property, Rare Opportunity in Old Glenridge - Luxury Living 4 Minutes to Brock University. Opportunities like this don't come around often in Old Glenridge, easily one of St. Catharines' finest and most established neighbourhoods. Now offered at $998,880, this gorgeous luxury property sits in a quiet, tree-lined enclave on Glenridge Ave-just a quick 4-minute drive to Brock University. Property & Lot Highlights: Premium Lot: Massive 50 feet X 150 feet deep lot in a highly desirable area. Solid Construction: Built with a desirable poured concrete foundation. Year-Round Comfort: Equipped with central air conditioning. Premium Interior Features: Fully renovated with pristine modern finishes throughout. Income/In-Law Potential: Fully finished lower unit with a private, separate entrance. Chef's Kitchen: Brand-new, never-used luxury stainless steel appliances. The Location Advantage: Convenience: Under 5 minutes to Brock University. Lifestyle: Incredibly quick access to the Pen Centre, downtown, Ridley College, St.Catharines Golf Club, Montebello Park and top-tier schools. Essentials: Short drive to the hospital. You get the absolute best of both worlds here-a peaceful, high-end neighbourhood feel with unbeatable city access. In a market where timing is everything, this under-a-million luxury home is a must-see. Reach out today to book your private tour. (id:63616)
2202 - 5251 Dundas Street W
Toronto, Ontario
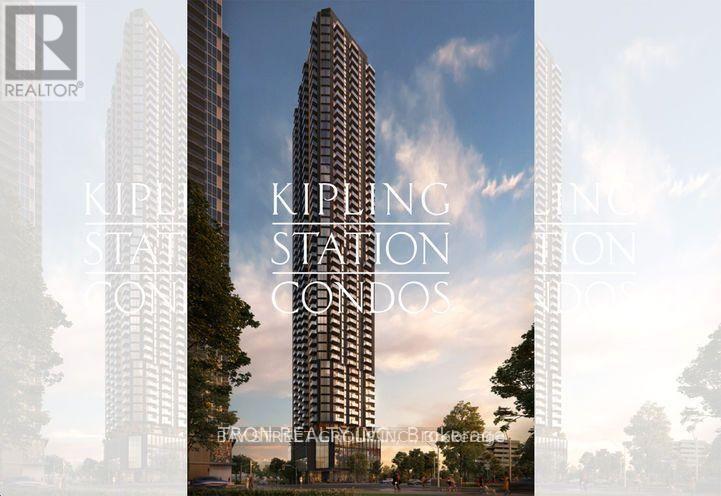
Be the First to Enjoy This Brand-New 2-Bedroom Suite at Kipling Station Condos By Centrecourt! This never-lived-in 2-bedroom, 1-bathroom suite features a bright, thoughtfully designed layout complemented by sleek vinyl/laminate flooring throughout and expansive floor-to-ceiling windows that fill the space with natural light. The contemporary kitchen boasts integrated stainless steel appliances, elegant quartz countertops, and modern finishes. Enjoy the added convenience of a private balcony, perfect for relaxing and taking in the surroundings.Ideally situated just steps from the Kipling Transit Hub, offering seamless access to TTC BUS & Subway, GO Transit, MiWay, and the Airport Express. Conveniently located near Highways 427 and QEW, an abundance of shopping, dining, parks, and everyday amenities. 24-hour concierge service, a state-of-the-art fitness centre, co-working lounge, and outdoor terrace. Experience modern condo living in an exceptionally connected location! (id:63616)
107 Gilmour Avenue
Toronto, Ontario
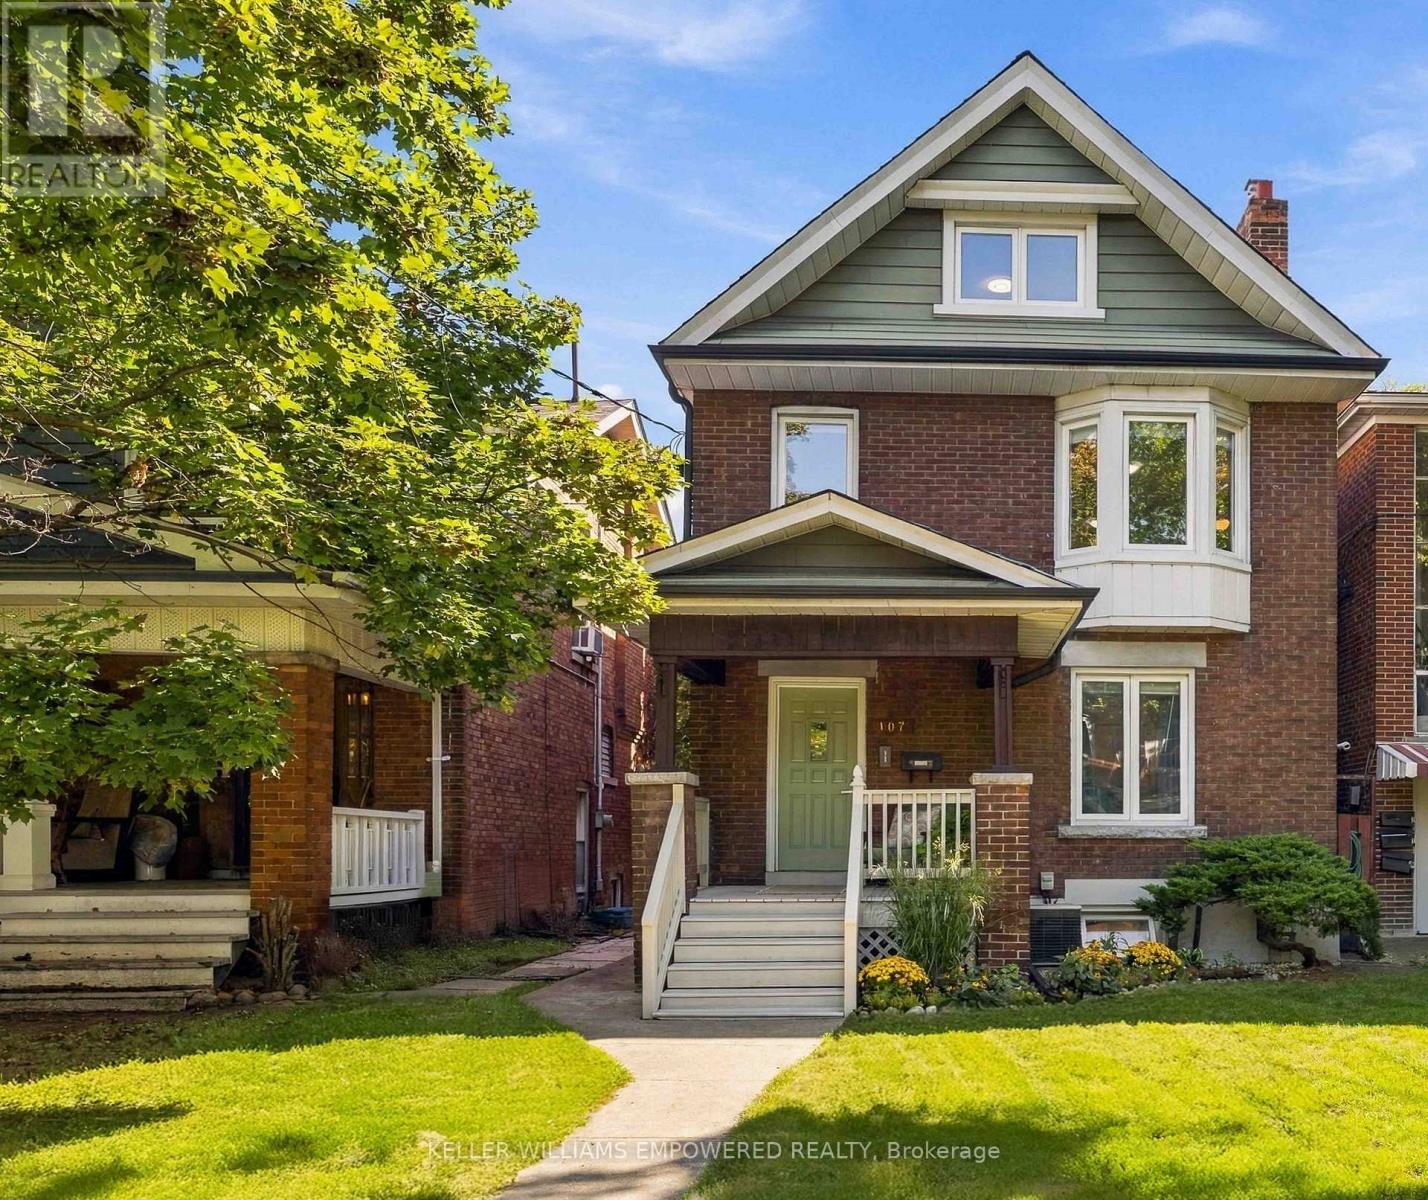
Welcome to 107 Gilmour Avenue, a bright, fully detached 2-1/2 storey home offering rare versatility in the heart of The Junction. With a welcoming covered front porch, a spacious backyard and a detached garage with direct laneway access, this property opens the door to a LANEWAY SUITE OPPORTUNITY subject to municipal approvals making it a compelling choice for growing families, multi-generational households and investors alike.Currently configured as three self-contained apartments, the home lets you live in one suite while earning rental income, keep the existing layout, or convert it into your ideal single-family residence. The main-floor one-bedroom-plus-office suite features a generous bedroom, a separate office, two entrances and an open-concept kitchen and living area. The upper two-bedroom-plus-office suite spans the second and third floors, with a spacious second-floor bedroom, a separate office and a top-floor primary retreat with walk-in closet. An eat-in kitchen walks out to a lovely balcony overlooking the backyard, a peaceful setting for morning coffee. The lower-level one-bedroom apartment offers a separate living room, an eat-in kitchen and a private entrance, along with separate laundry facilities.The laneway-access garage presents added value. Explore building a laneway suite for additional rental income, a home office or studio, or private living space for extended familyDiscover a neighbourhood where small-town warmth meets city convenience. Enjoy local cafés, artisan bakeries, craft breweries and restaurants, plus community events and the Junction Farmers Market. Nearby High Park offers trails, playgrounds and room to explore, while transit connections and cycling routes make getting around easy.Located within the Annette Street Junior and Senior Public School and Humberside Collegiate Institute catchments, with St. Cecilia Catholic School nearby, this is an appealing place to put down roots. Lower level unit is virtually staged. (id:63616)
60 Deerpark Crescent
Brampton, Ontario
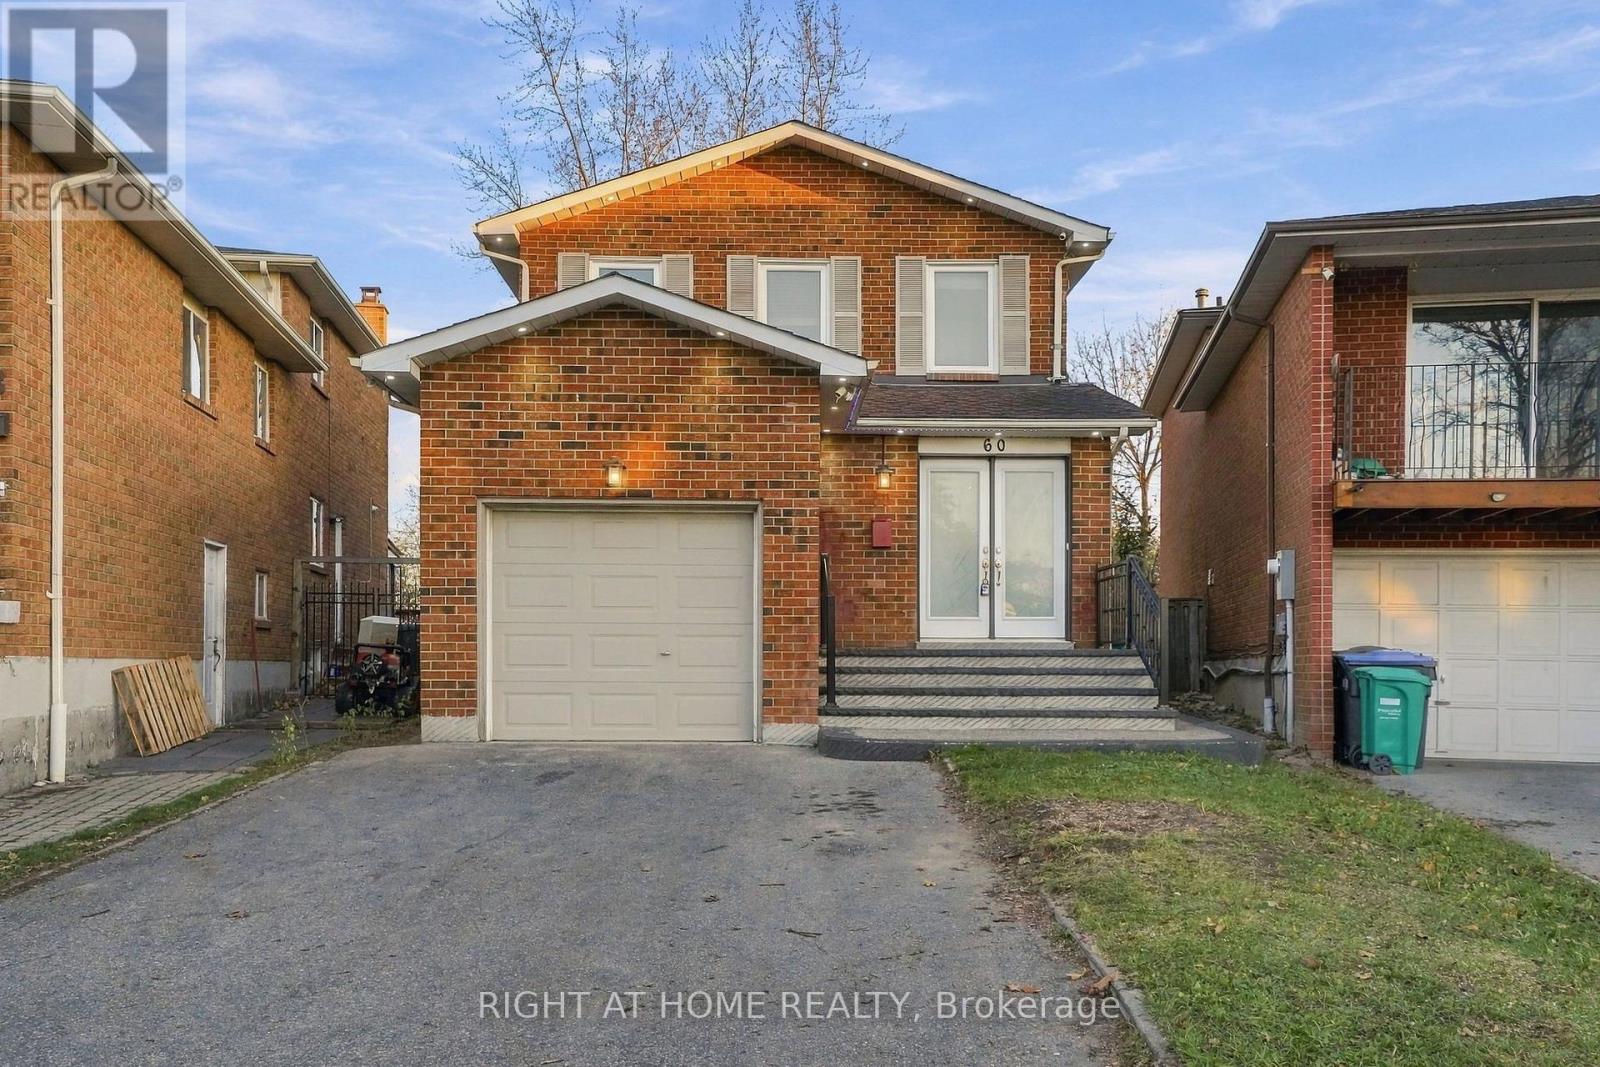
Welcome to this recently renovated & well maintained, move-in-ready detached 2-storey home featuring 3+1 bedrooms and 4 washrooms, situated on a premium oversized pie-shaped lot! Boasting an impressive 63.60 ft rear, 27.63 ft front width and extending up to 156 ft on one side, this property offers an exceptional outdoor living experience with a fully private backyard backing directly onto a park. The main floor features a spacious custom-designed kitchen with elegant quartz countertops, breakfast area, updated oakwood stairs, a stylish living room entertainment decor with fireplace, updated flooring, updated washrooms with new vanity, all were completed on '22. New potlights and light fixtures ('26) and fresh paint throughout. Enjoy the beautifully renovated primary ensuite ('25). The fully renovated basement in-law suite ('22) with a spacious living room features a separate entrance and its own kitchen and full washroom. Suitable for extended family or potential rental income. Attached built-in garage, double-car driveway. Aggregated concrete on front porch, stairs and side walkway ('22), central vacuum, and an owned security camera system with local storage. Conveniently located just steps from schools, shopping, grocery stores, places of worship, public transit, and parks. Nestled in a quiet, family-friendly neighbourhood, this exceptional home combines comfort, functionality, privacy, and outstanding value. A fantastic opportunity for families and investors! (id:63616)

3335 Michaud Avenue
Mississauga, Ontario
Lovely home located on a key court with upgraded kitchen with extra built in counter top featuring granite counter top and drawers. Finished basement with sponge tile flooring, open concept, irregular shaped. Walk out from dining room to huge deck with pagoda and all furnishings- excellent for entertaining- large private backyard. Long driveway to detached garage (id:63616)
2411 - 15 Windermere Avenue
Toronto, Ontario
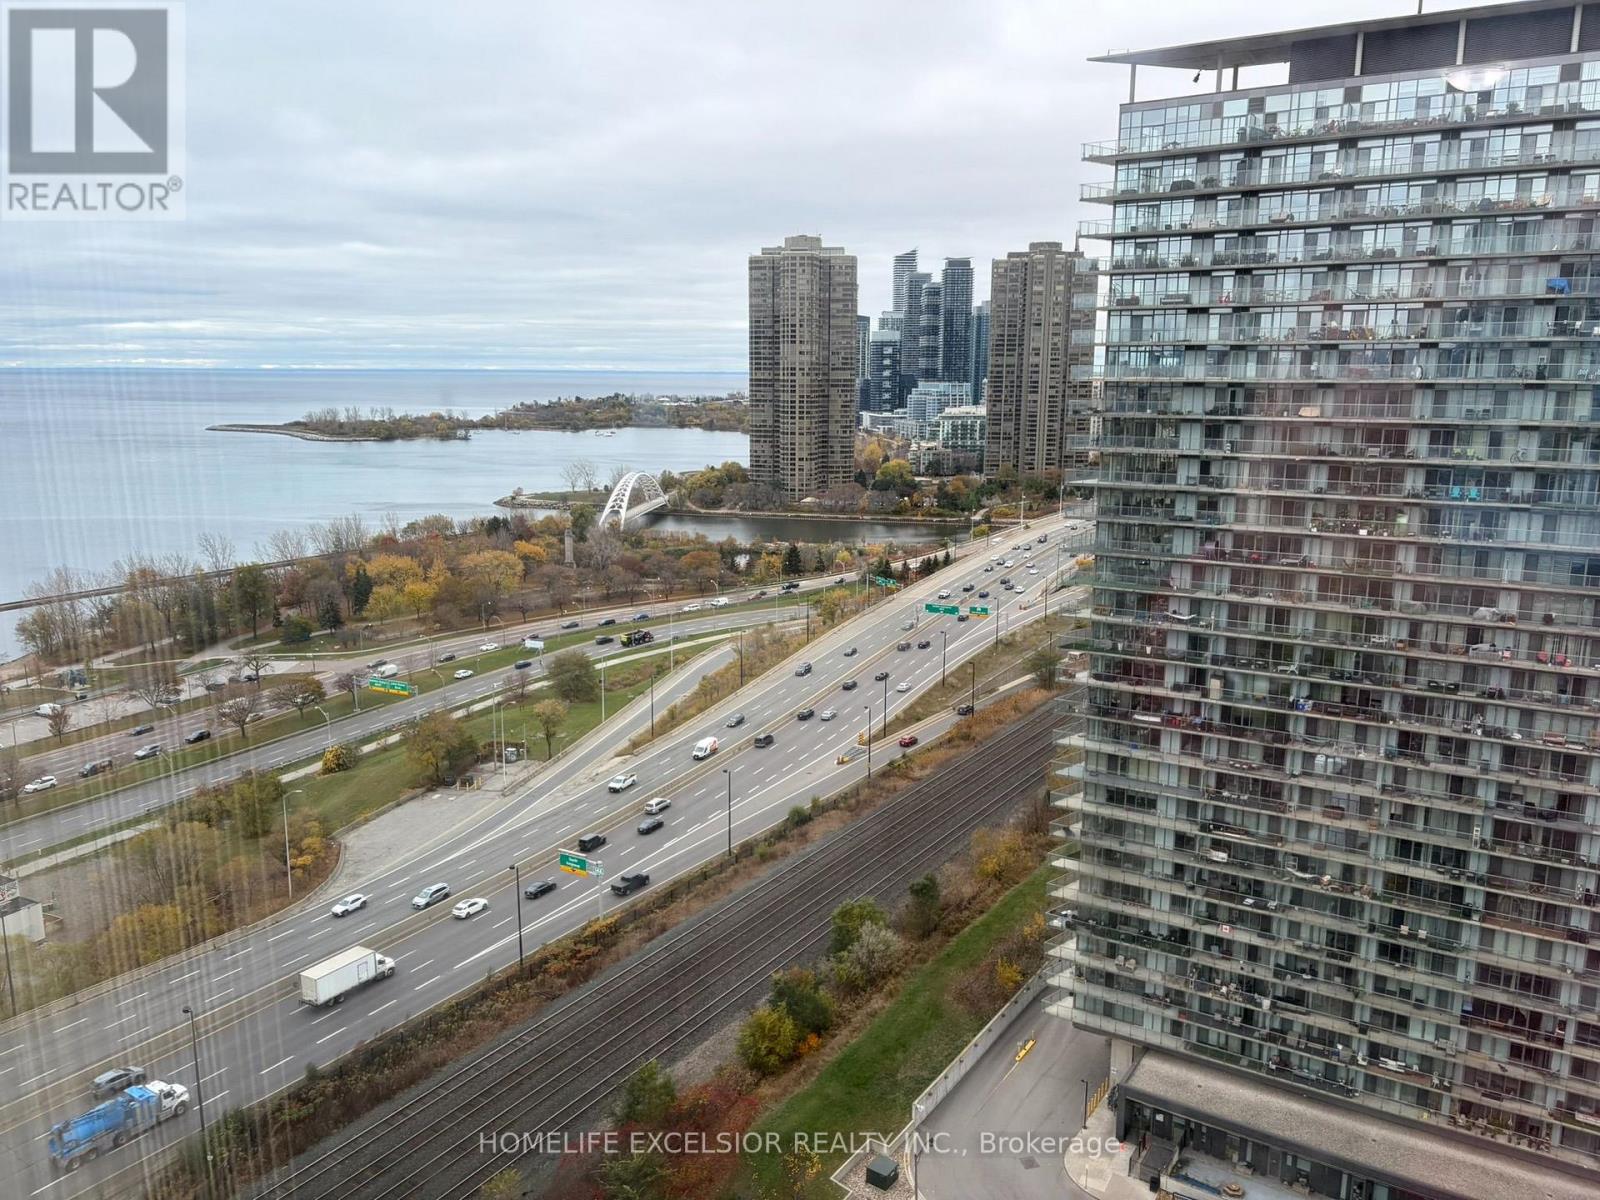
Luxurious Condo 'Windermere By The Lake' 2BR & 2 Bath (905 SQ Ft) Open-Concept Living Area Floor to Ceiling Windows, Minutes to QEW, Lakeshore, Across Street is High Park, Walking Distance to Beach & TTC, New Paint, One Parking Included. (id:63616)
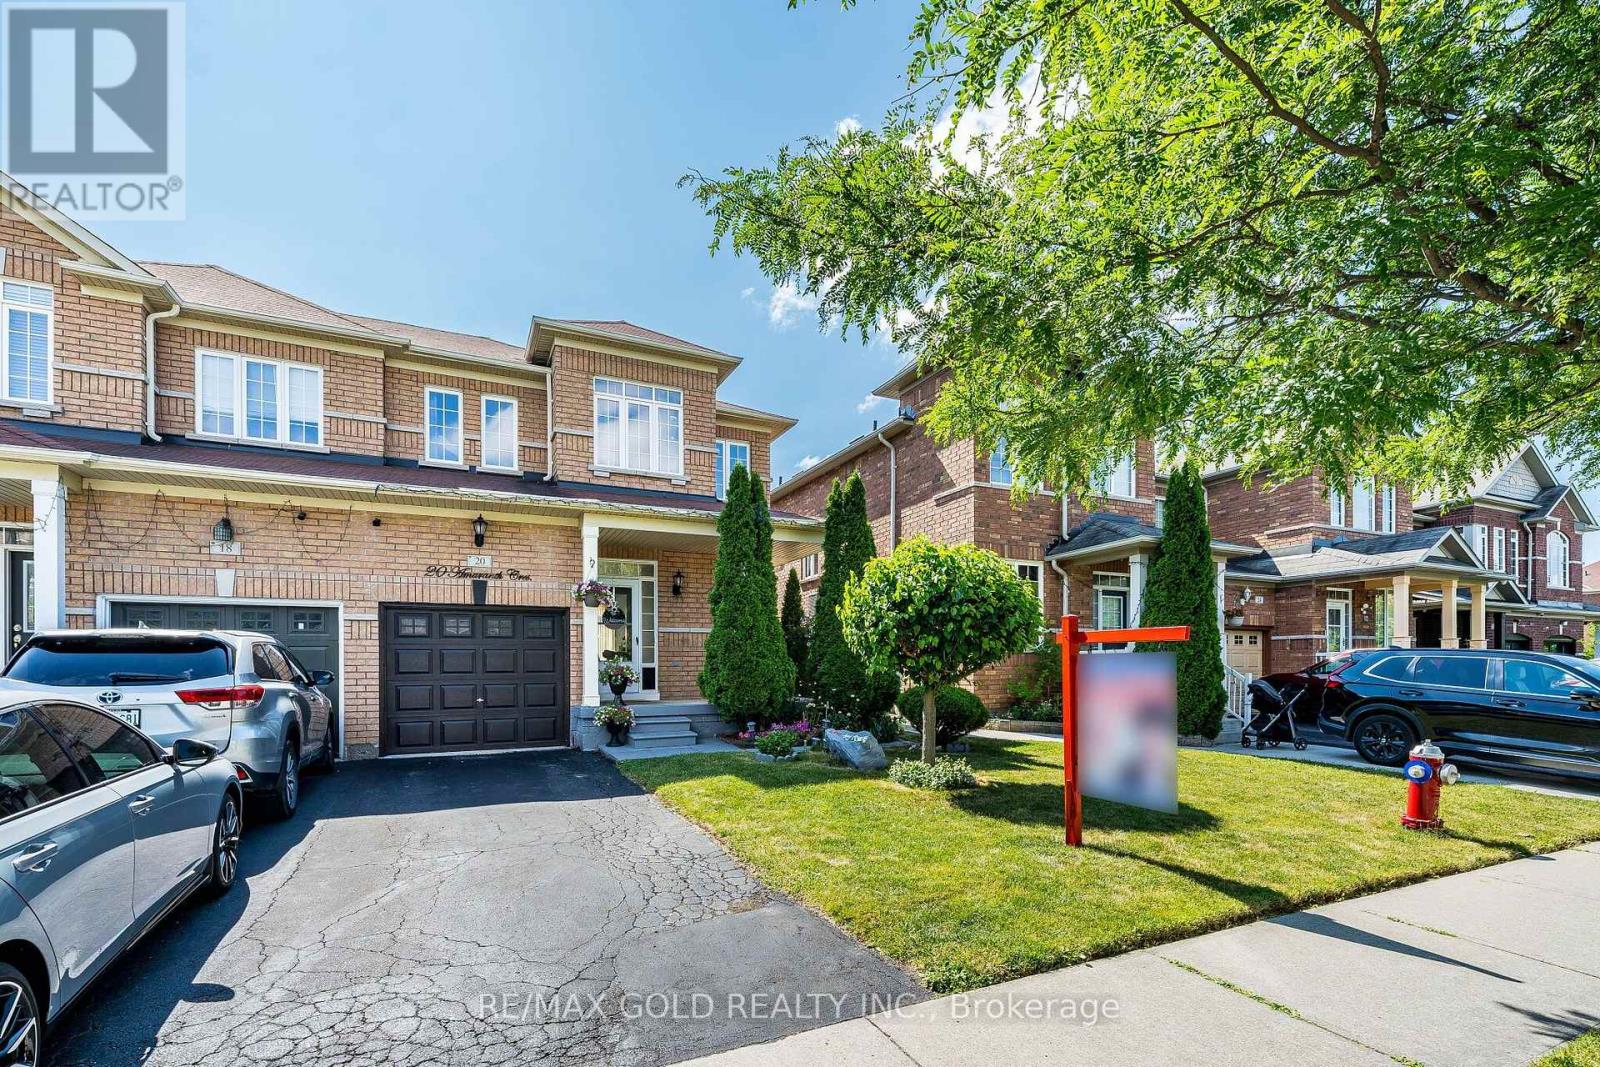
20 Amaranth Crescent
Brampton, Ontario
**Hot Location! Beautifully Well Maintained 3+1 Bedroom Semi-Detached Home In One Of The Most Sought-After Neighbourhood! Featuring 9 Ft Ceilings And A Spacious Open-Concept Layout, This Home Offers The Perfect Blend Of Comfort And Functionality. The Main Floor Boasts A Bright Living And Dining Area With Laminate Flooring, Along With A Spacious Kitchen Featuring Stainless Steel Appliances, Extended Cabinetry, And A Generous Breakfast Area. The Second Floor Offers 3 Spacious Bedrooms And 2 Full Bathrooms. The Primary Bedroom Features An Elegant 9 Ft Coffered Ceiling, Walk-In Closet, And Private 4-Piece Ensuite. The Finished Basement Includes An Additional Bedroom And A 3-Piece Bathroom, Ideal For Extended Family Or Extra Living Space. Enjoy The Beautiful Backyard With A Convenient Storage Shed. A Fantastic Opportunity To Own A Beautiful Home In A Prime Location! (id:63616)
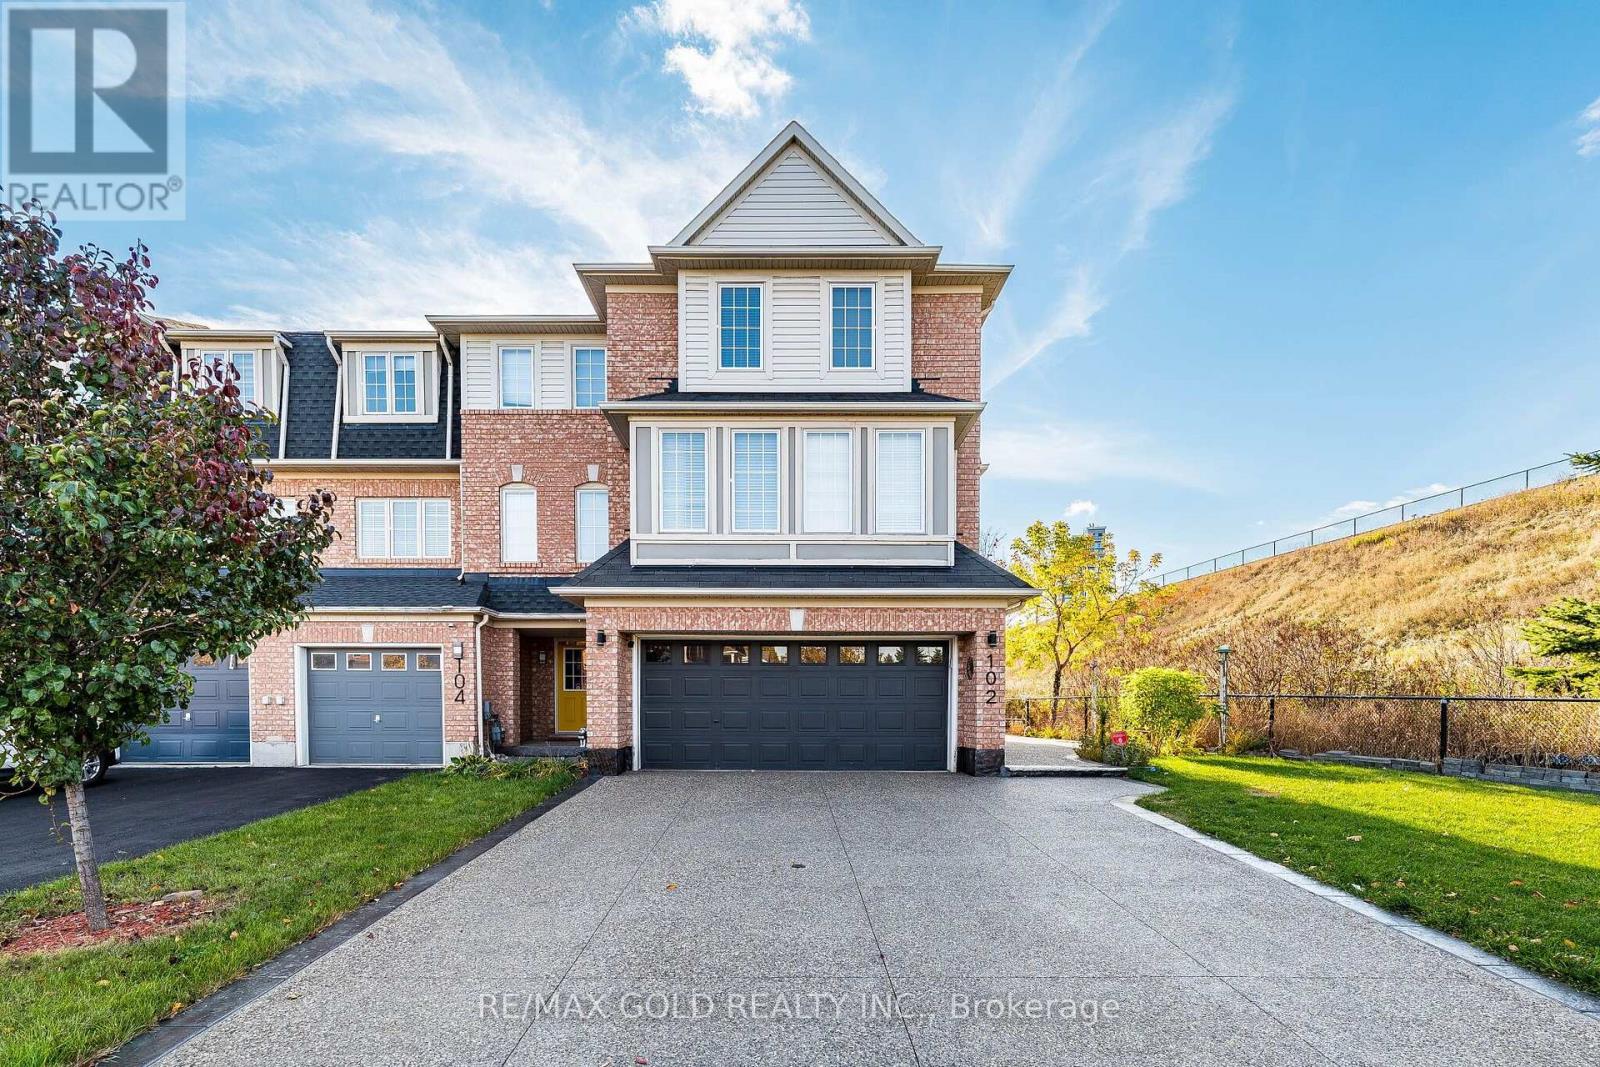
102 Decker Hollow Circle
Brampton, Ontario
Stunning Premium Corner-Lot Freehold End-Unit Model Townhome Near Mount Pleasant GO Station! Welcome To This Beautifully Maintained Home Offering The Perfect Blend Of Luxury, Space, Comfort & Convenience In One Of Brampton's Most Sought-After Family-Friendly Neighbourhoods! Situated On A Desirable Premium Corner Lot, This Gorgeous Home Boasts Exceptional Curb Appeal, Professional Landscaping & A Double-Car Garage! Step Inside To A Bright & Spacious Open-Concept Living & Dining Area, Perfect For Everyday Living & Entertaining! The Fully Upgraded Kitchen Features Granite Countertops, Stainless Steel Appliances, Stylish Backsplash, Centre Island, Upgraded Cabinetry & A Generous Breakfast Area! A Separate Main-Floor Family Room Offers Incredible Flexibility & Can Easily Be Used As A 4th Bedroom Or Home Office, Complete With A Walkout To The Backyard! The Second Floor Features 3 Generously Sized Bedrooms, Including A Spacious Primary Retreat With A Walk-In Closet & Luxurious 5-Piece Ensuite! Convenient Second-Floor Laundry With Additional Shelving Adds Extra Functionality! Pride Of Ownership Shines Throughout This Beautiful Home! Prime Location! Just Minutes From Mount Pleasant GO Station, Schools, Parks, Shopping, Public Transit & All Essential Amenities! An Exceptional Opportunity To Own A Premium Corner Freehold Townhome In A Highly Desirable Location! A Must-See Property - Don't Miss Out! (id:63616)
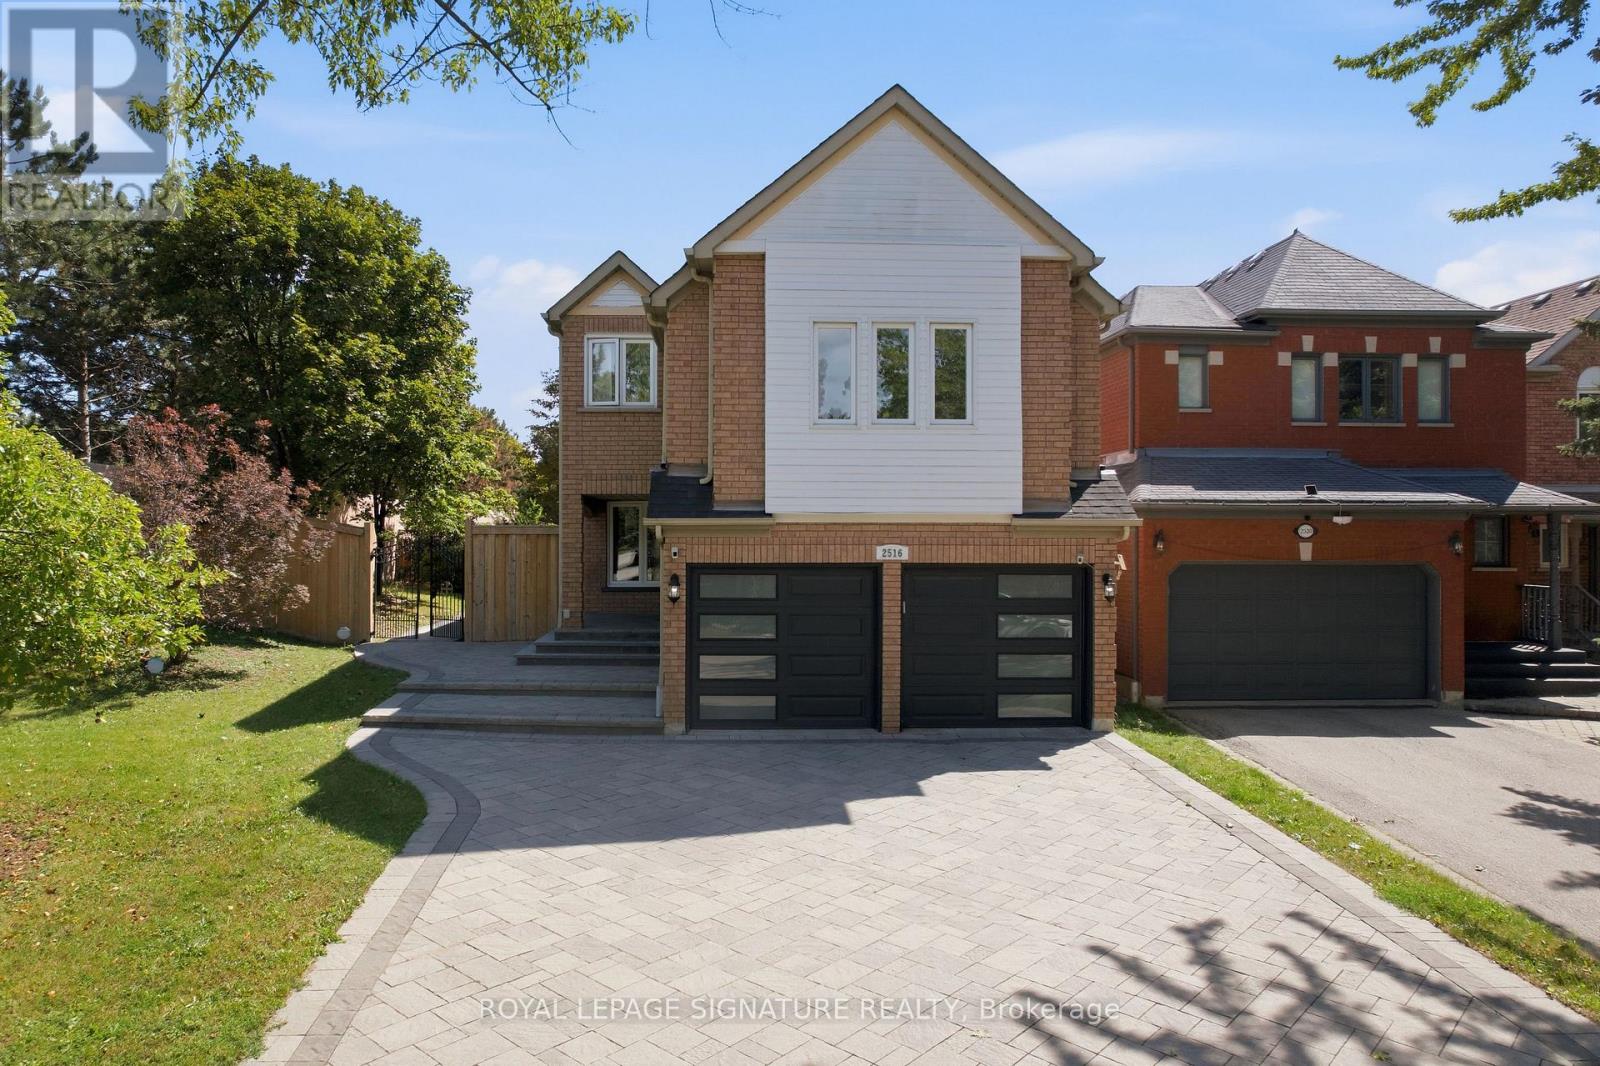
2516 Willowburne Drive
Mississauga, Ontario
Welcome to an impressive income generating executive detached home situated on a premium corner lot in the highly sought-after Central Erin Mills community. Legal Basmenet Apartment with an updated Electrical Panel in 2023. This over 2,700 sq. ft. of living space home features 5 spacious bedrooms, 4 updated bathrooms, Stunning Kit. W/ All S/S Appl W/ Quartz Counters & Carrara Marble Herringbone Tile Bplash (2020). main & 2nd floor Baths Reno'd(2020) . Hdwd Flooring, Windows, & Pot Lights Throughout The Main (2020) Freshly Painted. W/OT To A Newly Built Wooden Deck (2020) . AC, Furnace and Tankless Hot water Tank & Ecobee (2021), Roof(2017) . The spacious primary bedroom is filled with natural light from three windows. Enjoy exceptional curb appeal with a large front yard, double garage, and an extended stone driveway(2022) accommodating up to 6 vehicles. The private backyard is surrounded by mature trees, offering beautiful greenery and excellent privacy. The legal one-bedroom basement apartment includes a living room, full bathroom, and legal separate side entrance with legal windows-ideal for extended family or additional income. Conveniently located near parks, trails, Erin Mills shopping center, restaurants, major highways, and highly ranked schools, including John Fraser Secondary School and St. Aloysius Gonzaga Secondary School. A wonderful opportunity in one of Mississauga's most desirable neighbourhoods! (id:63616)
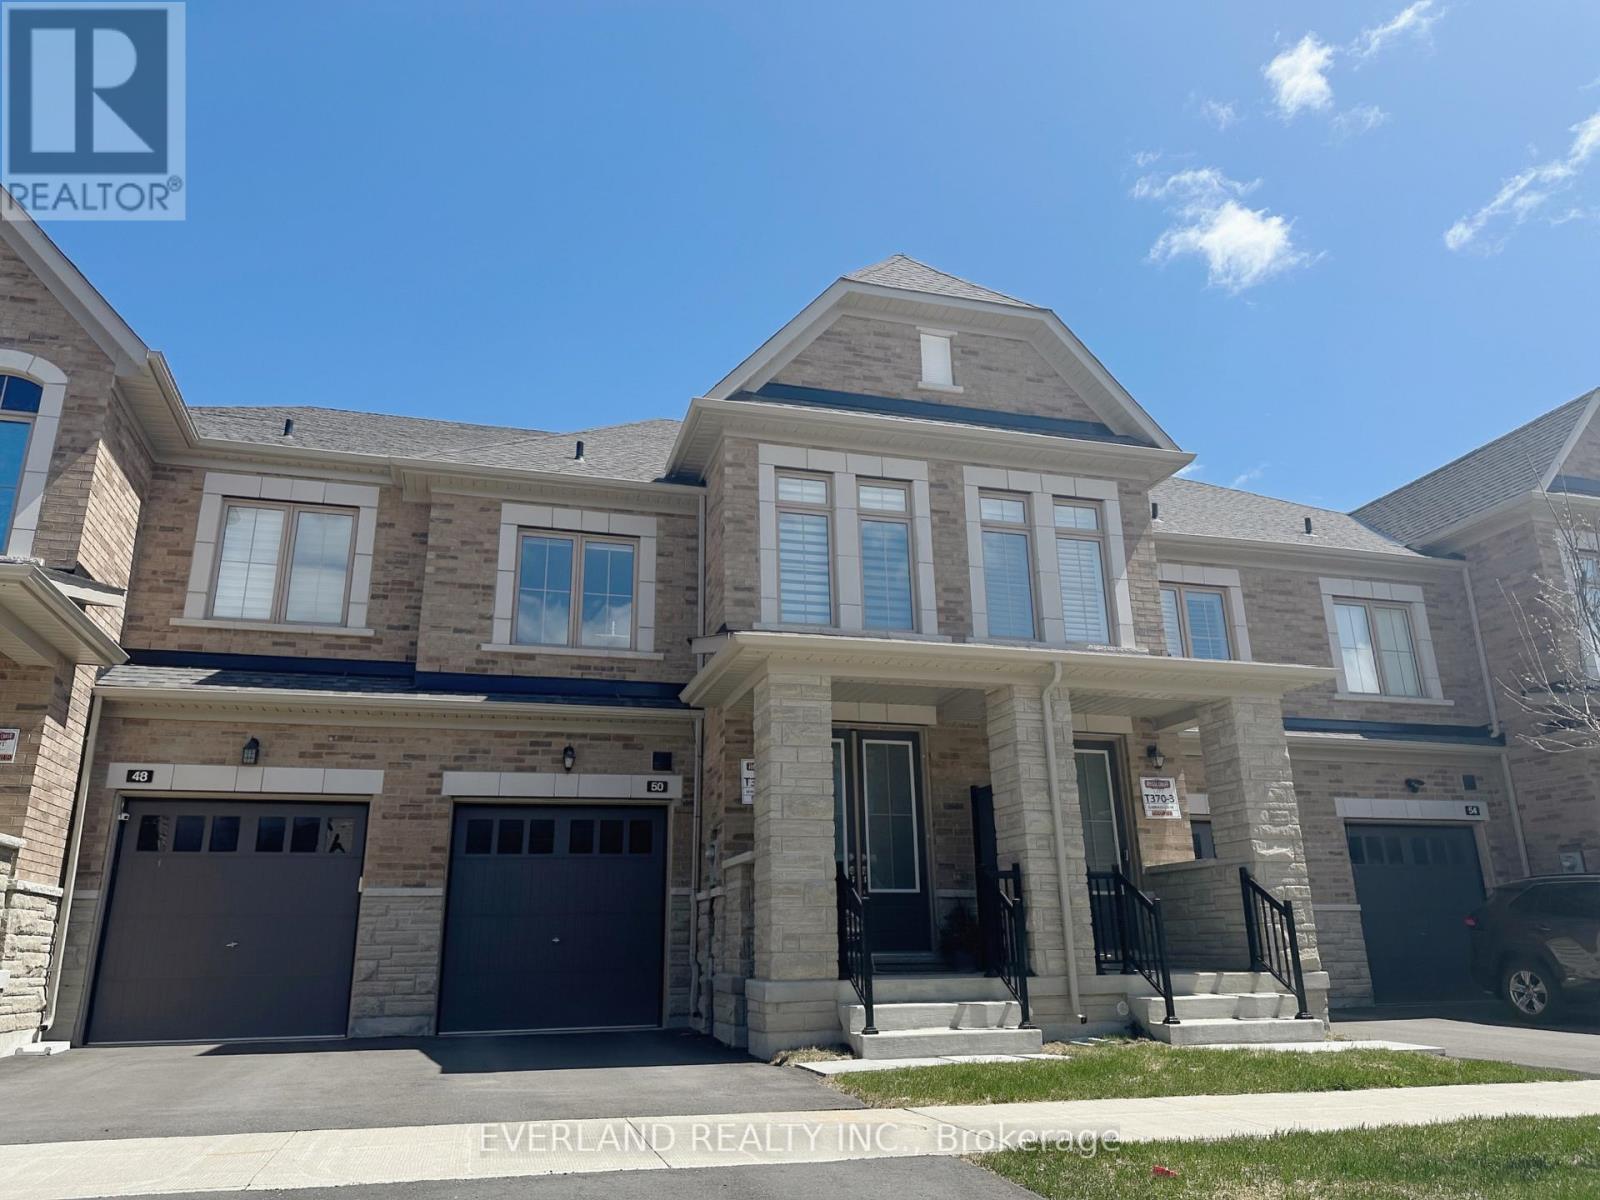
50 Hercules Club Drive
Richmond Hill, Ontario
Two Yrs New, Overlook Pond & Green Space. Shows Like Model Home. 2 Story Townhouse W/Backyard. 9' Smooth Ceiling. Hardwood Flr Throughout Except Tile Area. Amazing Modern Open Concept Kitchen With Island. Mins To Gormley Go Station, Hwy 404, Lake Wilcox Park, Community Centre, Costco & Shopping Plaza. A Community Surrounded By A Wealth Of Natural Beauty & Outdoor Activities. Extras: New Kitchenaid Stainless Steel Fridge, Stove, Dishwasher. Washer And Dryer & All Window Coverings. (id:63616)
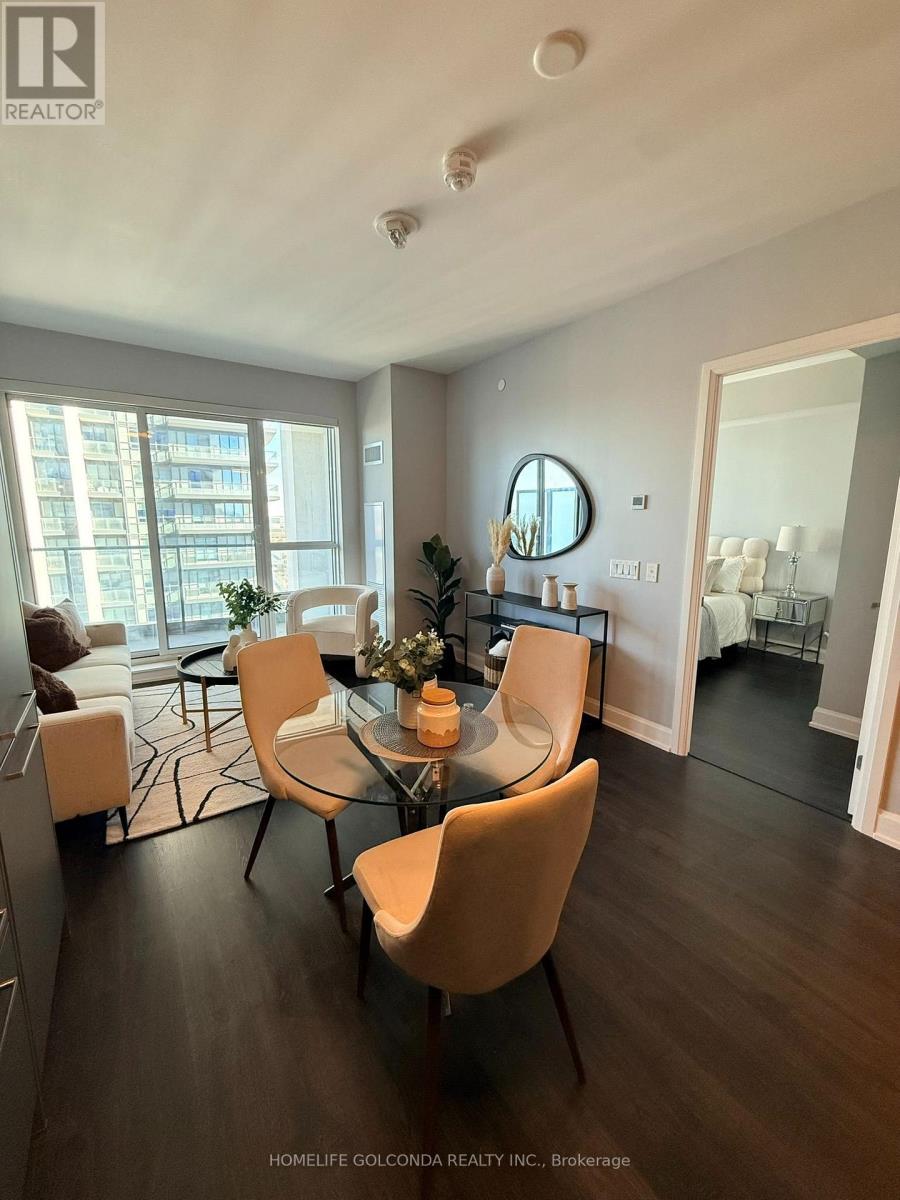
1605 - 12 Gandhi Lane
Markham, Ontario
Freshly painted 1+1 unit by Times Group. Spacious unit with natural lighting facing East. Large den can be used as second bedroom or office with sliding door and closet. Walking Distance To Golden Plaza, Commerce Gate, and Times Square. Easy Access to Highway 404 & 407 ,VIVA Transit, and Langstaff GO Station. Major Retailers Including Walmart, Canadian Tire, Loblaws, Home Depot, and more close by. Future T&T Supermarket beside the building. Great schools in the area including Doncrest PS, Adrienne Clarkson PS (french immersion), and Thornlea SS. Special perks: firework views from the balcony during holidays! Comes with 1 extra large parking and 1 locker. (id:63616)
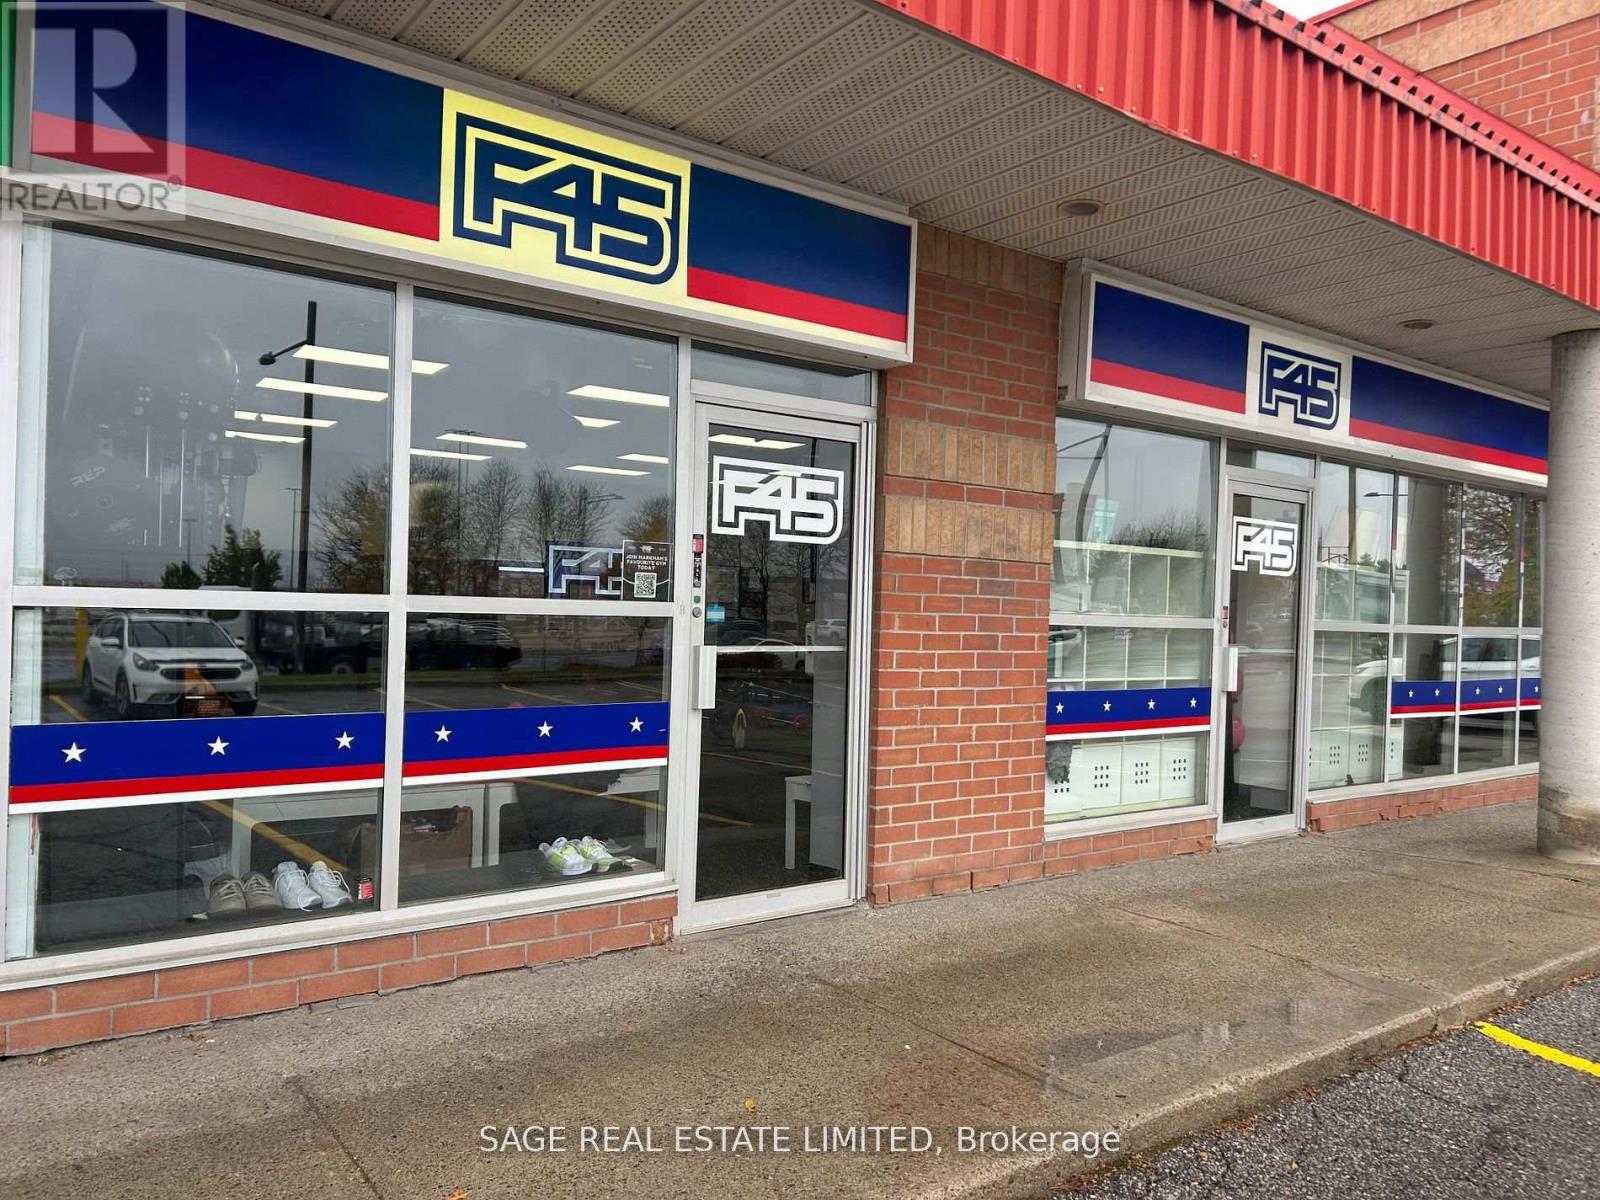
5a - 3150 Hwy 7 Highway
Markham, Ontario
Turnkey opportunity to own a top-performing Fitness studio in the thriving Markham area.This high-traffic, high-conversion location boasts one of the strongest lead-to-member rates in the network. Surrounded by major retail anchors, dense residential, and nonstop foot traffic. Fully staffed with experienced coaches, premium soundproofing, upgraded leaseholds, and strong recurring revenue. Excellent lease terms with renewal options in place. Significant growth potential. NDA required for financials and full details. (id:63616)
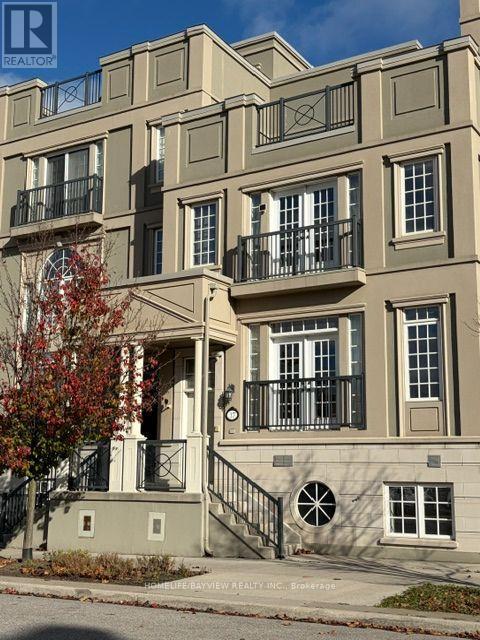
17 Mackenzie's Stand Avenue
Markham, Ontario
Exceptional Freehold Townhome In Unionville near Downtown Markham. Main entrance faces West overlooking scenic Park. Features 3 Bedrooms , 4 Bath, with rarely offered oversized double garage & 1 driveway parking, the Largest garage in the community. Boasting 2850 Sq Ft total Living Space. The home offers a thoughtfully designed open-concept main floor that is both bright and inviting. The family-sized kitchen overlooks an east-facing deck. Main Floor with many pot lights and Oak hardwood flooring and staircase. Luxurious primary bedroom with gas fireplace, spa-like 5-piece ensuite, and a custom walk-in closet with window. High-ceiling basement with plenty of storage and hugh Laundry Room. Large window-ideal for additional living space. Also Features with two incredible outdoor areas: a massive 180 degree rooftop patio and the main floor deck, providing plenty of space for relaxation and entertaining. Top Ranked Unionville High School Zone. Close To Shopping, Restaurants, Pan Am Centre, Cinema, & York University Campus. (id:63616)
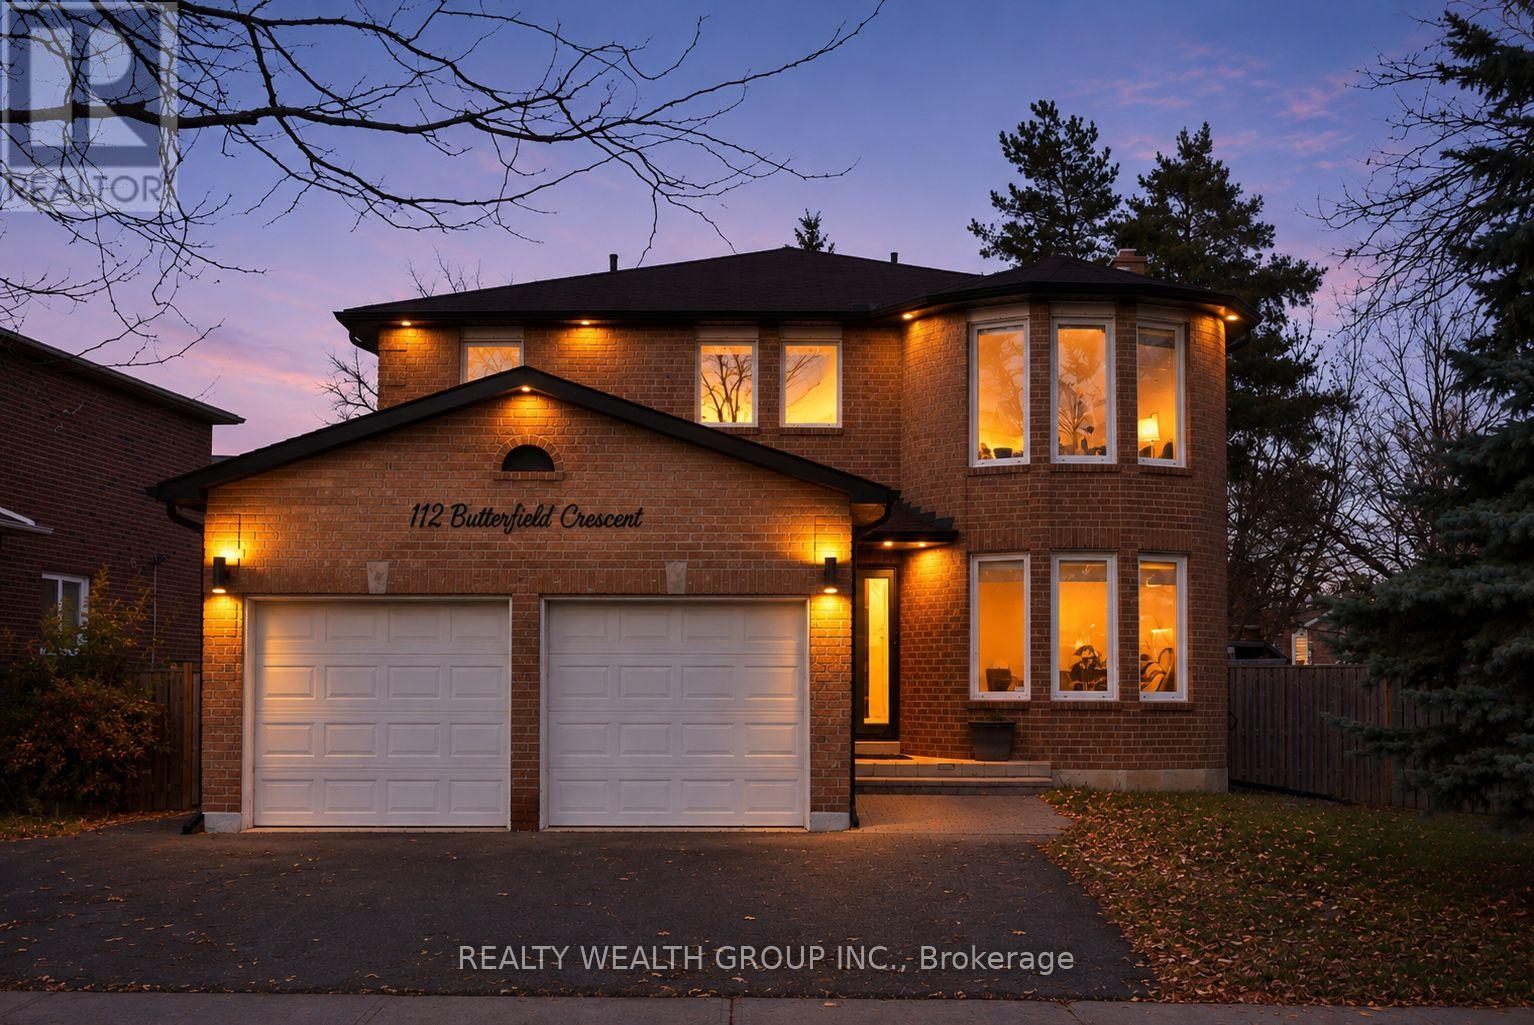
112 Butterfield Crescent
Vaughan, Ontario
Welcome to 112 Butterfield Crescent! Situated on a Premium Corner Lot in the Highly Desirable Maple Community, This Beautifully Upgraded 4+4 Bedroom Home Features Extensive Renovations Completed in 2022! Enjoy a Modern Kitchen With Quartz Countertops, Stainless Steel Appliances, Engineered Hardwood Flooring, Upgraded Staircase, Built-In Electric Fireplace, and a Fully Renovated Primary Ensuite. Spacious Main Floor With Separate Living, Dining, and Family Rooms. Finished Basement With Separate Side Entrance, Second Kitchen, and Laundry, Offering Excellent Income Potential! Step Outside to Your Private Backyard Oasis Featuring an Inground Swimming Pool and Patio! Conveniently Located Near Schools, Shopping, Highways, TTC, and GO Transit. A Must-See! (id:63616)
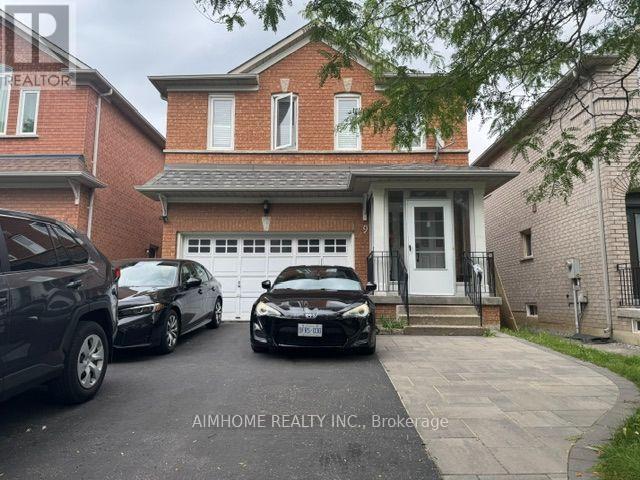
2 - 9 Gaudette Street
Markham, Ontario
One-bdrm ensuite apartment in a Very Clean & Bright Open Concept Quality Greenpark Home In The Most Convenience Markham (South Unionville Area) Community! Fully Furnished. No Side Walk, Steps To T&T, Plaza, Hwy 7 & 407 Ymca, Yrt, Viva And Go Train. The Landlord Considers Lease two bedrms (all W/Ensuite) together at $2100. (id:63616)
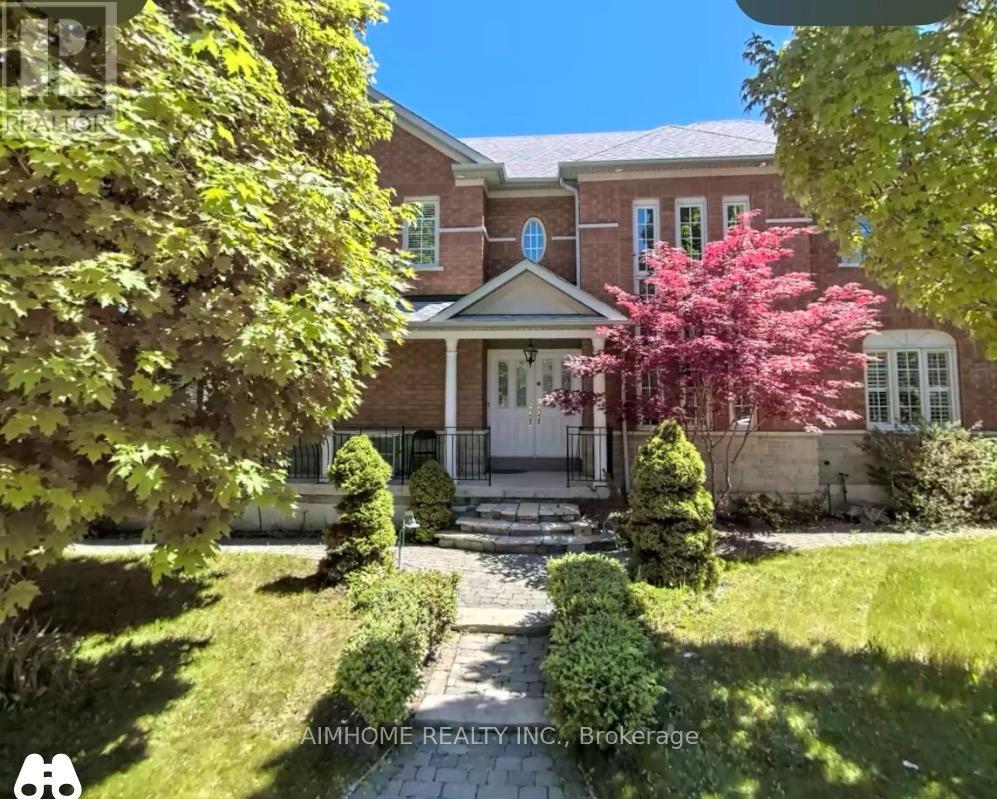
28 Garcia - Basement Street
Markham, Ontario
Two-bdrm ensuite basement apartment in a Very Clean & Bright Open Concept Quality Greenpark Home In The Most Convenience Markham (South Unionville Area) Community! No Side Walk, Steps To T&T, Plaza, Hwy 7 & 407 Ymca, Yrt, Viva And Go Train. (id:63616)
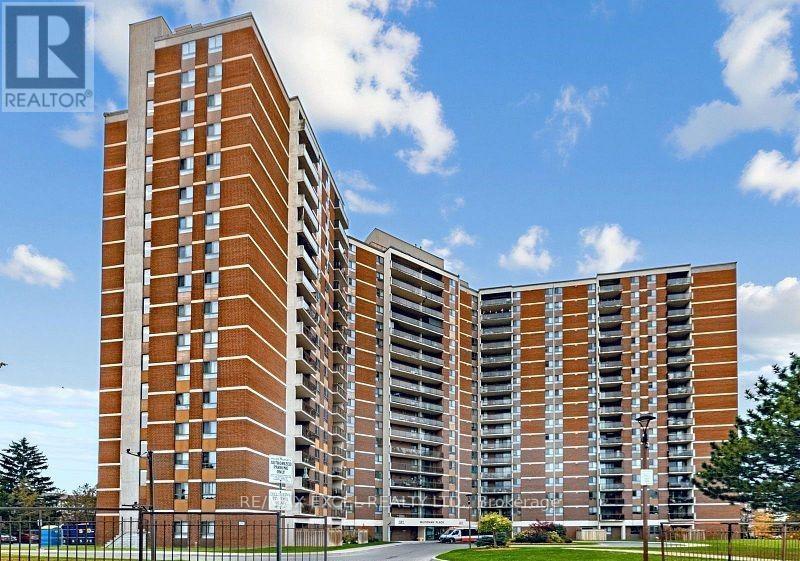
210 - 121 Trudelle Street
Toronto, Ontario
One Of The Largest Units in a Well-Maintained Building In A Prime Toronto Location!!! Very Clean Unit. Spacious 2 Bedroom + Den Condo. *Den can be used as 3rd Bedroom*1320 Sq Ft* Bright & Functional Layout. Large Eat-In Kitchen With Spacious Breakfast Area. Master Bedroom Featuring Walk-In Closet & Private 2-Piece Ensuite and Den With Closet, A Doorway And Window* Convenient In-Suite Laundry. Ideal for First-Time Buyers, Downsizers Or Investors. Well-Maintained Building In A Highly Accessible Location * Closes To TTC, Schools, Parks, Shopping, Scarborough Town Centre, Hospitals & Everyday Amenities * Easy Access To Major Highways And Commuter Routes. Building Amenities Include: Outdoor Pool, Tennis Courts, Playground, Party Room & Gym***Overnight Security Guard***Excellent Opportunity To Own A Spacious Condo In A Desirable Toronto Community. Maintenance FEE Includes Hydro, Water, Heat, cable TV, and Parking (id:63616)
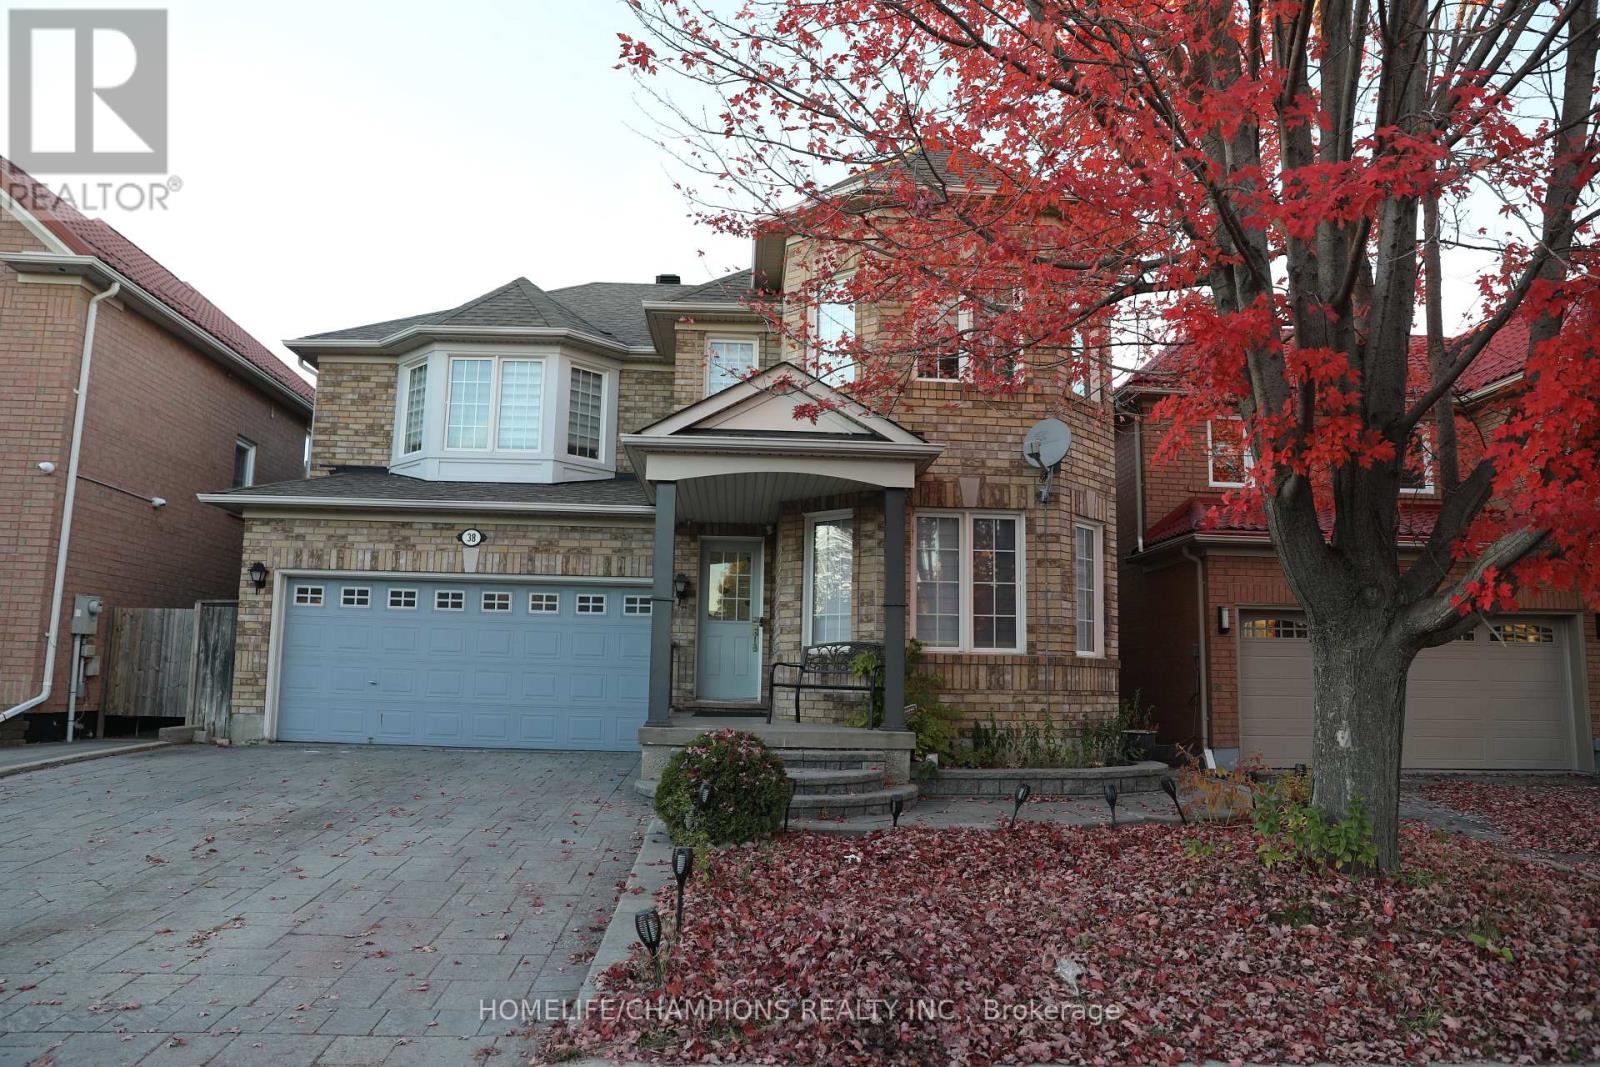
38 Bobolink Avenue
Toronto, Ontario
Mattamy Built Home With Spacious 2 Bedroom Basement Apartment ** Featuring hardwood flooring throughout the main floor, an open concept layout, and a modern kitchen with granite countertops. Walk out directly to the backyard from the kitchen.The fully interlocked driveway accommodates 4 cars with no sidewalk. Direct garage access via mudroom and provides convenient access to the basement apartment.**The second floor offers 4 spacious bedrooms, 2 full bathrooms, and a computer nook **Primary bedroom features double walk in closets **The 2 bedroom basement apartment includes a separate living room, kitchen, and full bathroom, potential to earn additional rental income.**Convenience: Just a 3 minute walk to an elementary school, park, and 24-hour public transit. Approximately 10 minutes to high schools, colleges, universitiy, the Pan Am Centre, New medical School, and hospital. (id:63616)
353 Concession 8 Road E
Hamilton, Ontario
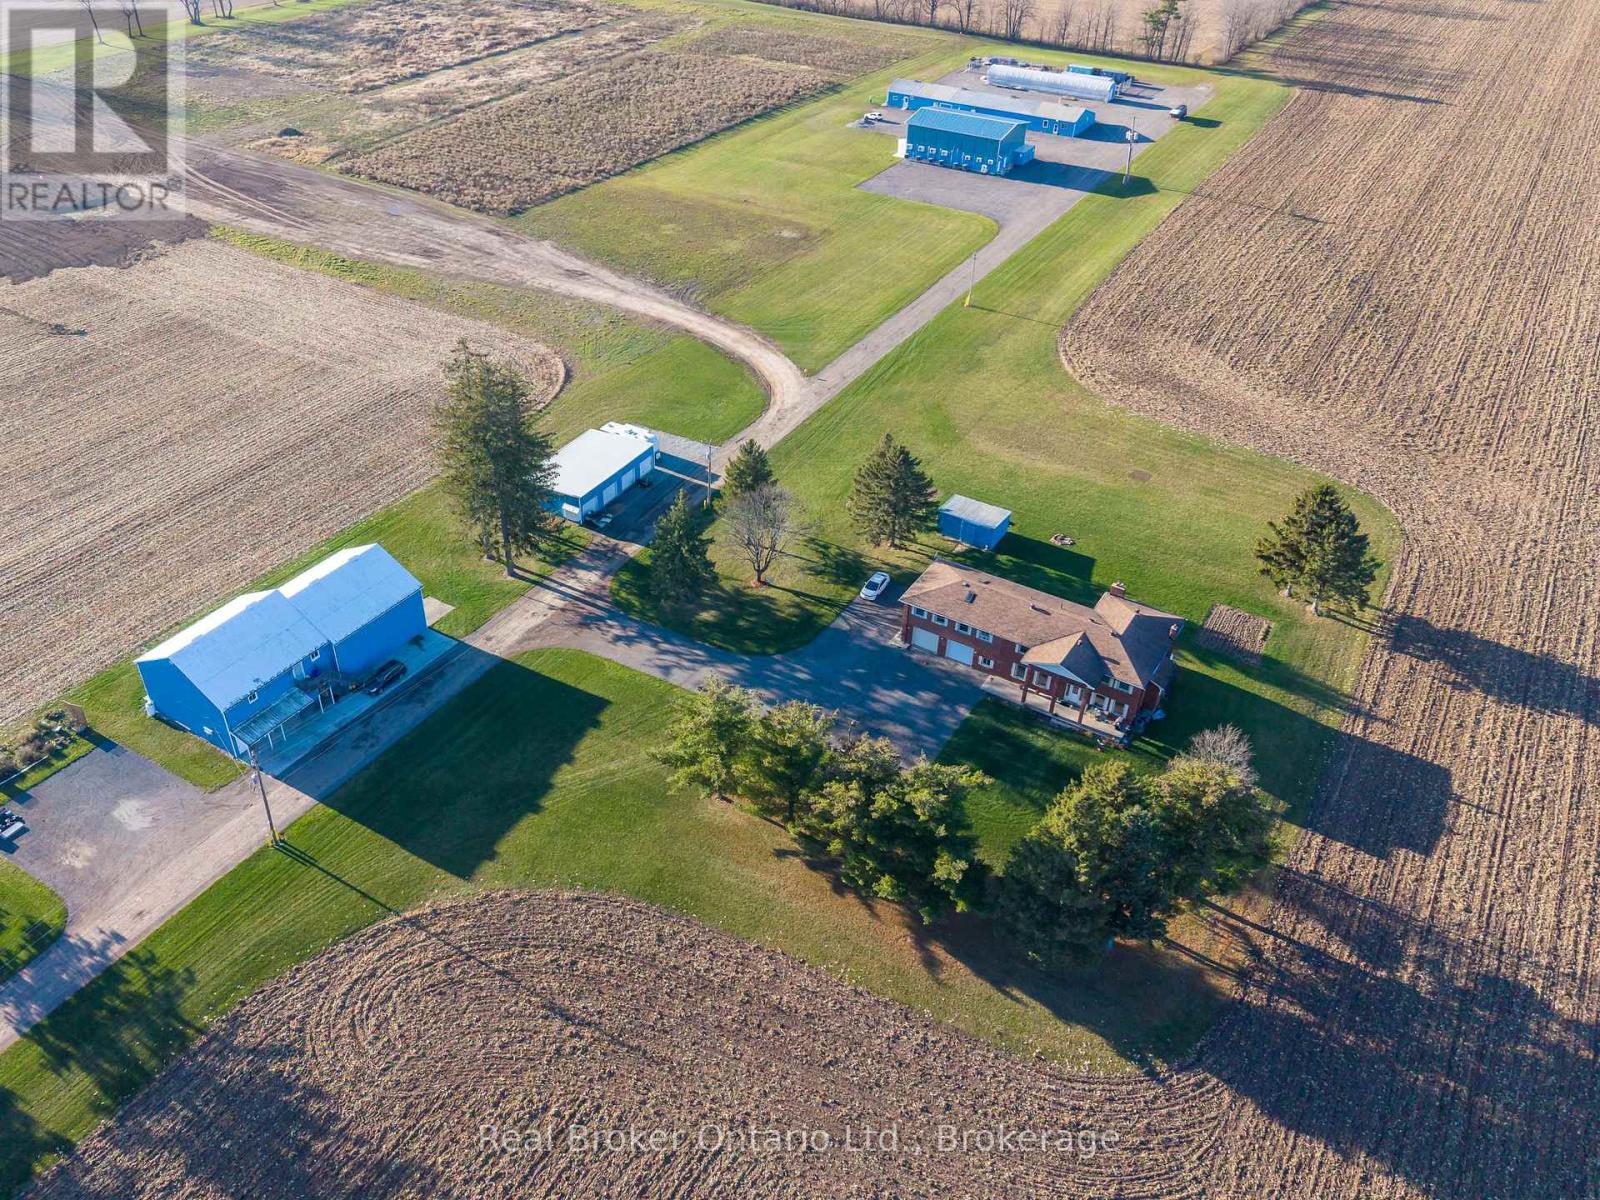
55+ ACRES. A MULTIMILLION-DOLLAR CANNABIS CULTIVATION FACILITY. MULTIPLE INCOME STREAMS. ONE EXCEPTIONAL PROPERTY! A rare investment opportunity with 1172' of frontage on Concession 8 and additional 13' access from Progreston Rd! The centrepiece is a newly constructed, approx. 6,000 sq. ft., fully automated cannabis cultivation facility representing millions in infrastructure investment. Approved and compliant with Health Canada requirements, it features specialized grow areas, 2 drying rooms, mother room, packaging areas, secure storage, equipment room, security office, airlock entry and staff amenities. Built for high-capacity production, it offers substantial income potential for an appropriately licensed operator. The property also features an updated 3,825 sq. ft. main home with 3 bedrooms and 2.5 baths, a 2-bedroom apartment above the garage, two 1-bedroom apartments, and 3 farm-help accommodations (two 2-bedroom and one 1-bedroom). Additional revenue opportunities include garages, warehouse space, indoor/outdoor storage, a greenhouse and approximately 40 workable acres. Three-phase power and separate electrical meters for all buildings and most units, w wells and 4 septic systems support diverse operations. Close to Hwy 6 with connections to Hwys 401 and 403 and the QEW, providing access to Hamilton, Burlington, Guelph, Cambridge and the GTA. An exceptional opportunity to invest in land, specialized infrastructure and diversified income potential. Explore the possibilities! (id:63616)
353 Concession 8 Road E
Hamilton, Ontario
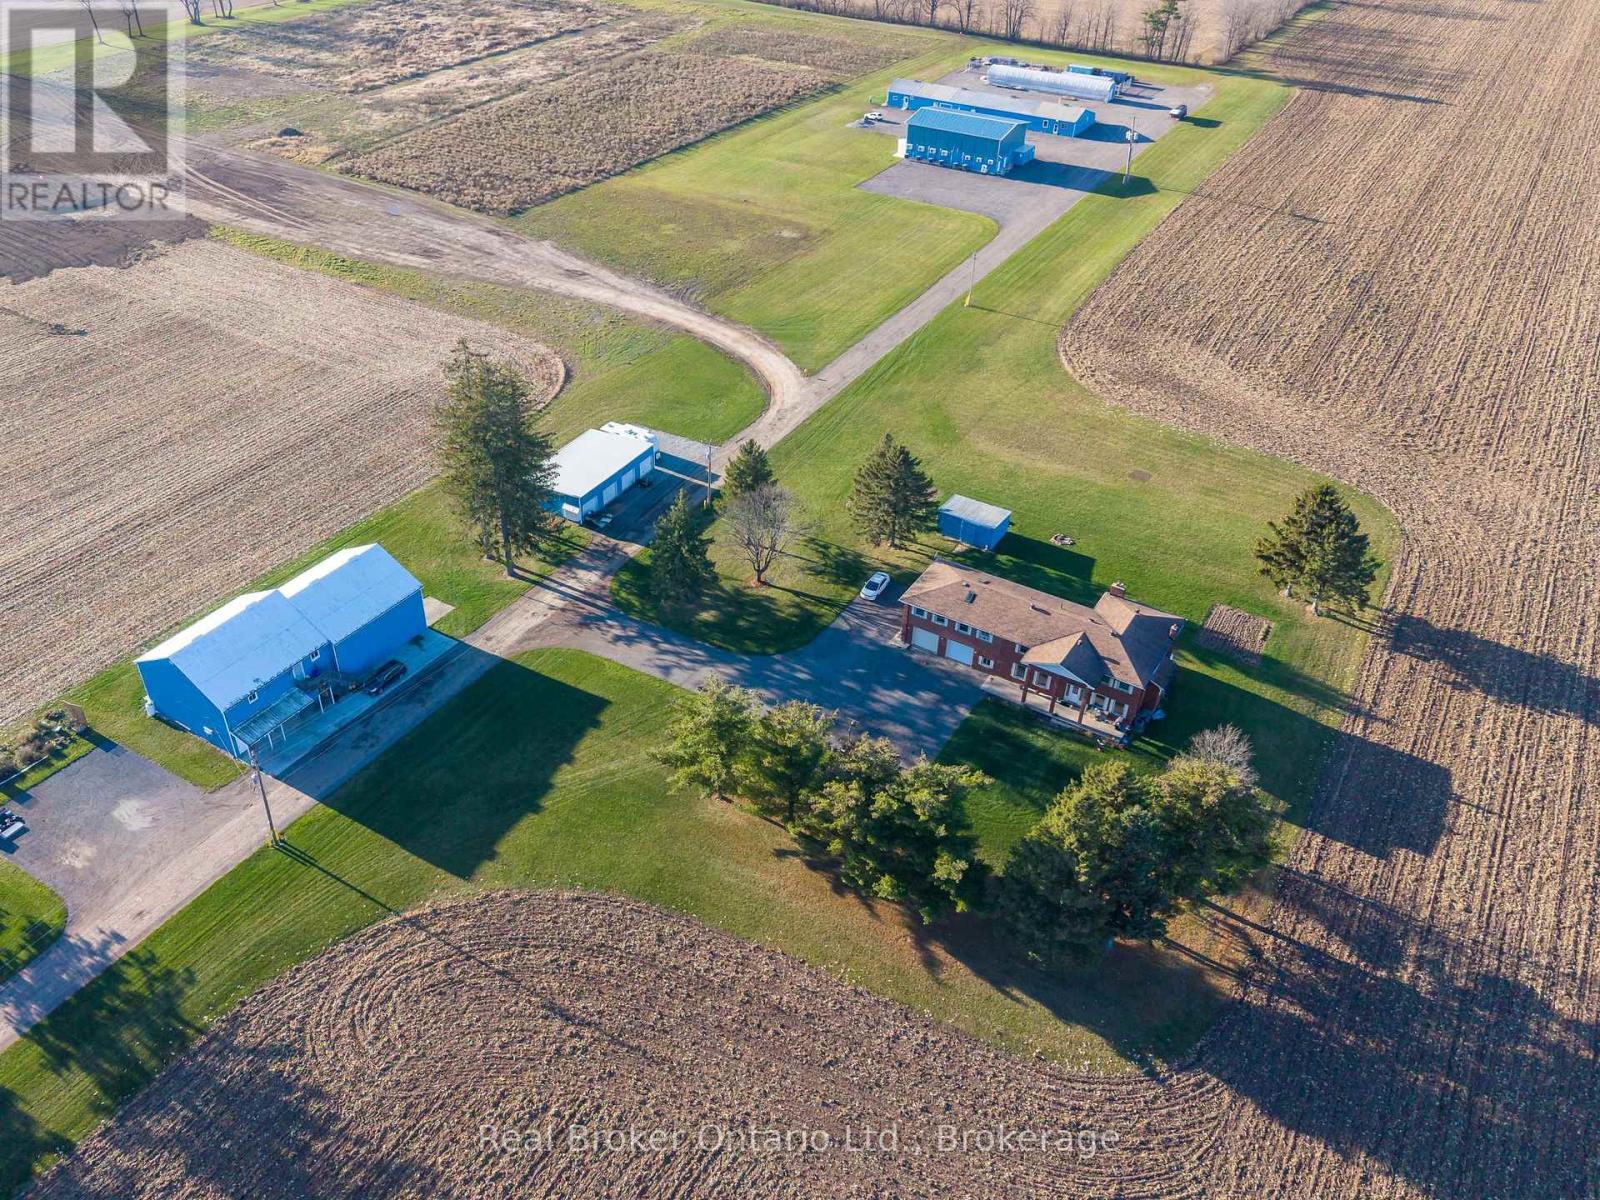
55+ ACRES. A MULTIMILLION-DOLLAR CANNABIS CULTIVATION FACILITY. MULTIPLE INCOME STREAMS. ONE EXCEPTIONAL PROPERTY! A rare investment opportunity with 1172' of frontage on Concession 8 and additional 13' access from Progreston Rd! The centrepiece is a newly constructed, approx. 6,000 sq. ft., fully automated cannabis cultivation facility representing millions in infrastructure investment. Approved and compliant with Health Canada requirements, it features specialized grow areas, 2 drying rooms, mother room, packaging areas, secure storage, equipment room, security office, airlock entry and staff amenities. Built for high-capacity production, it offers substantial income potential for an appropriately licensed operator. The property also features an updated 3,825 sq. ft. main home with 3 bedrooms and 2.5 baths, a 2-bedroom apartment above the garage, two 1-bedroom apartments, and 3 farm-help accommodations (two 2-bedroom and one 1-bedroom). Additional revenue opportunities include garages, warehouse space, indoor/outdoor storage, a greenhouse and approximately 40 workable acres. Three-phase power and separate electrical meters for all buildings and most units, w wells and 4 septic systems support diverse operations. Close to Hwy 6 with connections to Hwys 401 and 403 and the QEW, providing access to Hamilton, Burlington, Guelph, Cambridge and the GTA. An exceptional opportunity to invest in land, specialized infrastructure and diversified income potential. Explore the possibilities! (id:63616)
804 - 357 King Street
Toronto, Ontario
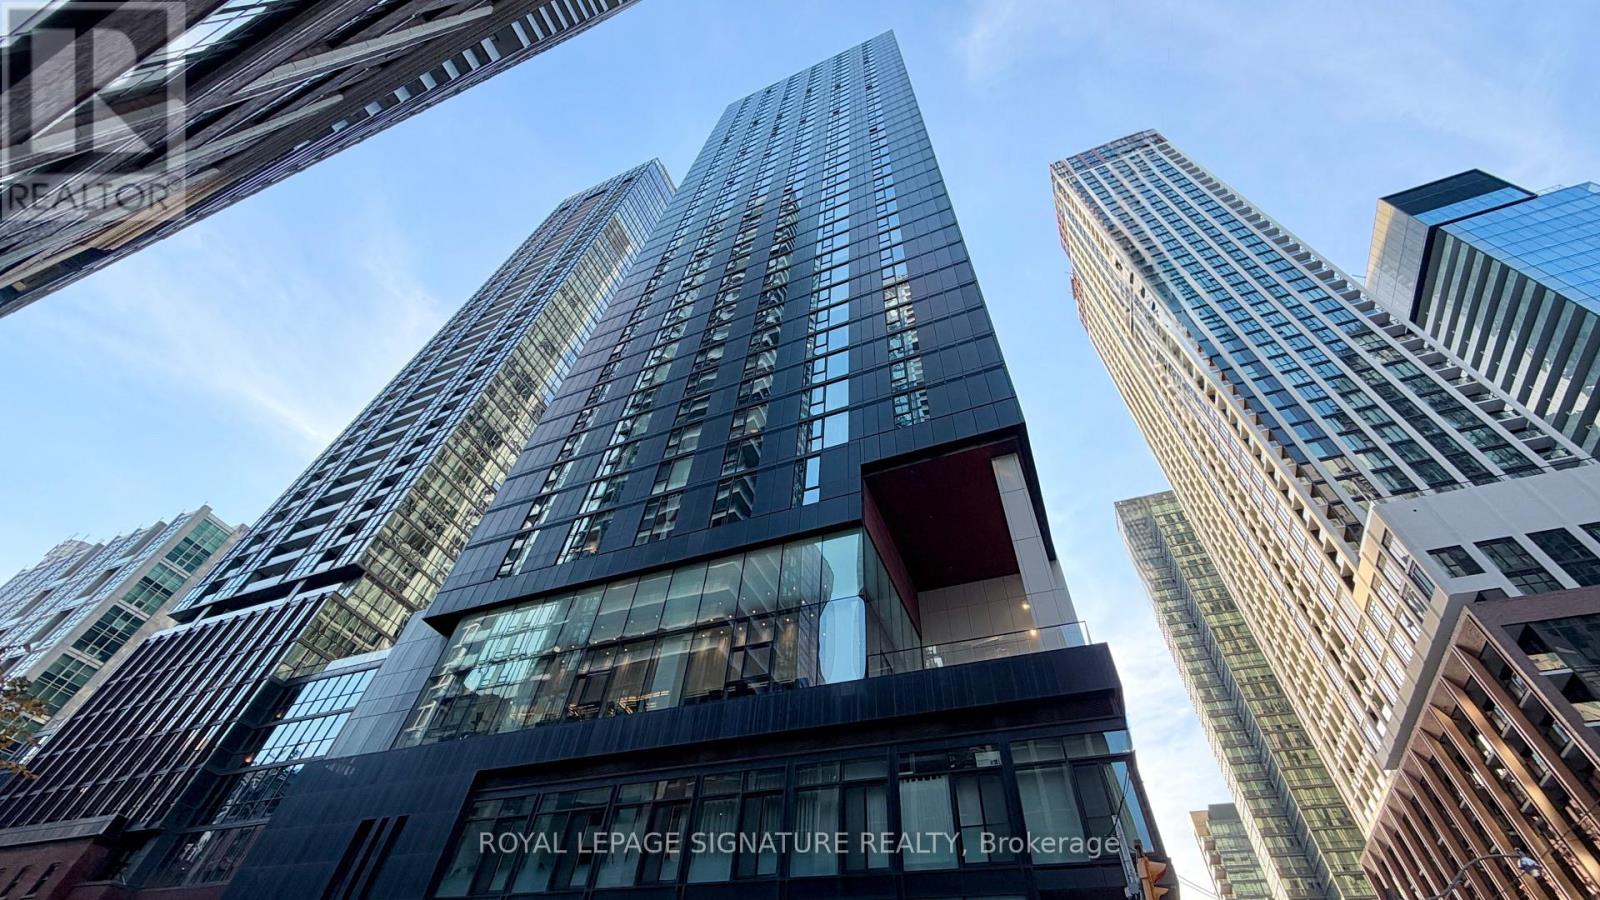
Experience The Best Of Downtown Toronto At 357 King St W, Perfectly Situated At King & Peter St! This Bright, Airy 1-BedroomSuite Boasts Soaring 9' Ceilings, Expansive Floor-To-Ceiling Windows, And A Modern Kitchen Equipped With Full-Sized Appliances. Step Outside To Trendy Restaurants, Cozy Cafes, Local Shops, Nightlife, And 24-Hour TTC Streetcars On King And Spadina. Residents Enjoy Impressive Building Amenities, Including A Large, Modern Gym, Plenty Of Secure Bicycle Parking, And A Gorgeous Rooftop Terrace Complete With BBQ Areas For Hosting Friends. Ideal For Professionals Or Investors Seeking A Vibrant, Connected Lifestyle In The Entertainment District! (id:63616)
908 - 212 Eglinton Avenue E
Toronto, Ontario
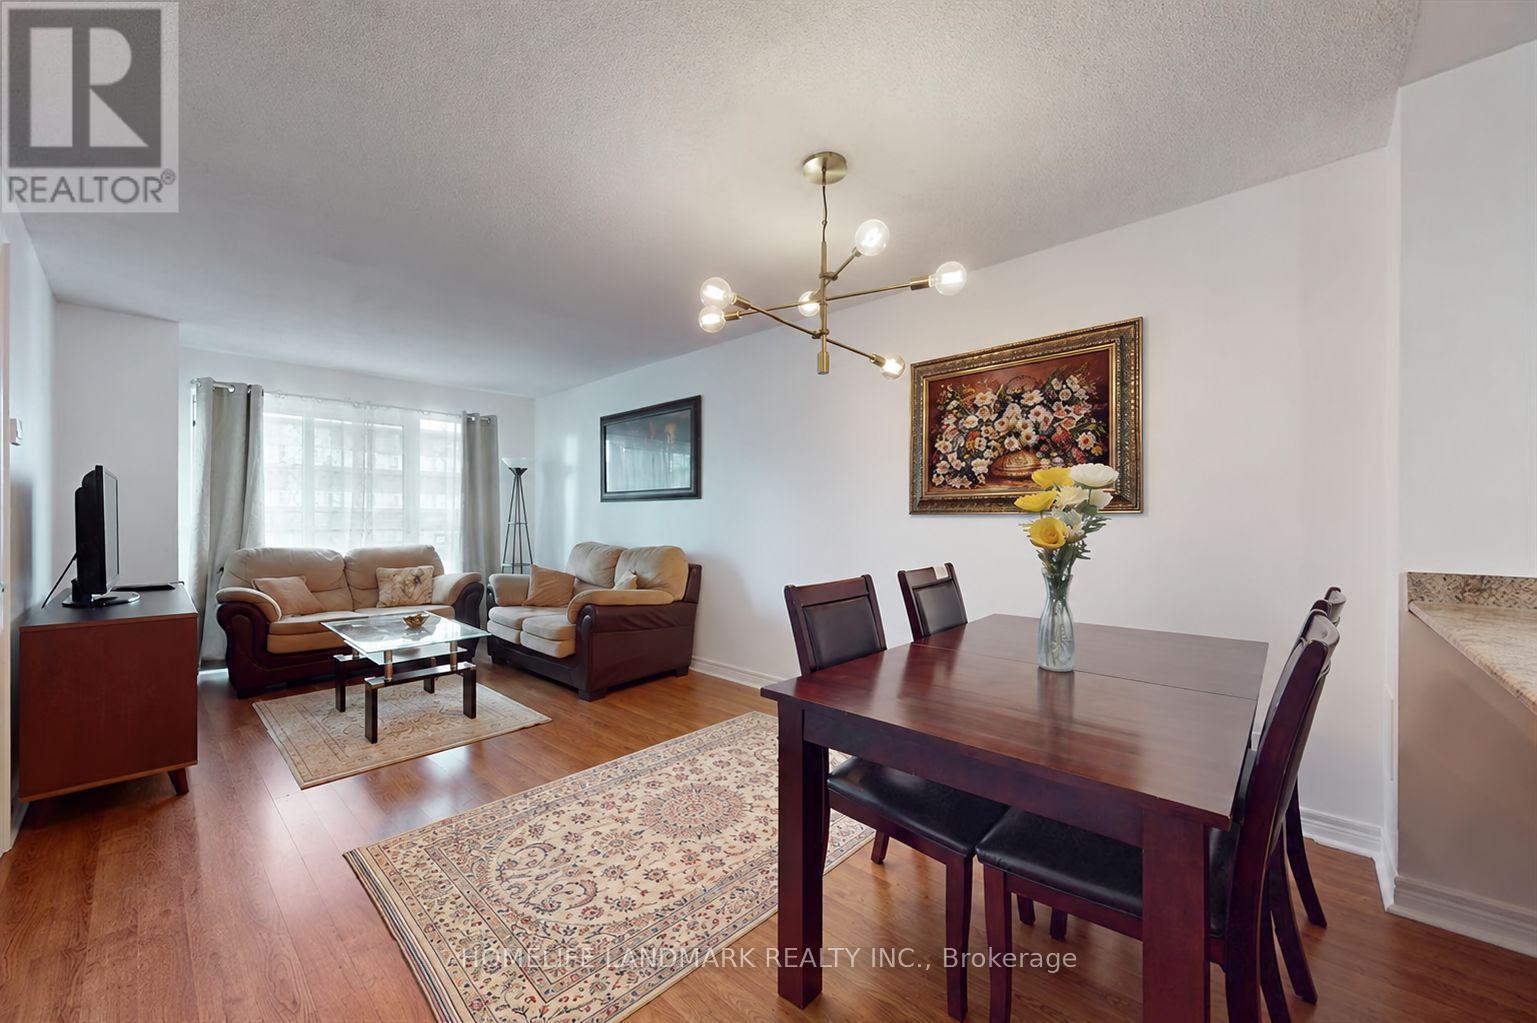
ALL utilities INCLUDED, One Parking, One Locker. This bright and spacious 1+1 bedroom, 1-bathroom suite is perfectly located in the highly sought-after Yonge & Eglinton neighbourhood. Features a functional open-concept layout with wide plank laminate flooring, an upgraded kitchen with stainless steel built-in appliances, mirrored backsplash, and mirrored closets. Walk out to a covered balcony with unobstructed north and east/west views. Premium building amenities complement modern urban living while maintaining the charm of a quiet midtown retreat. Steps to transit, Eglinton Subway Station, top schools, shops, restaurants, parks, and scenic trails including Sherwood Park and Sunnybrook. (id:63616)
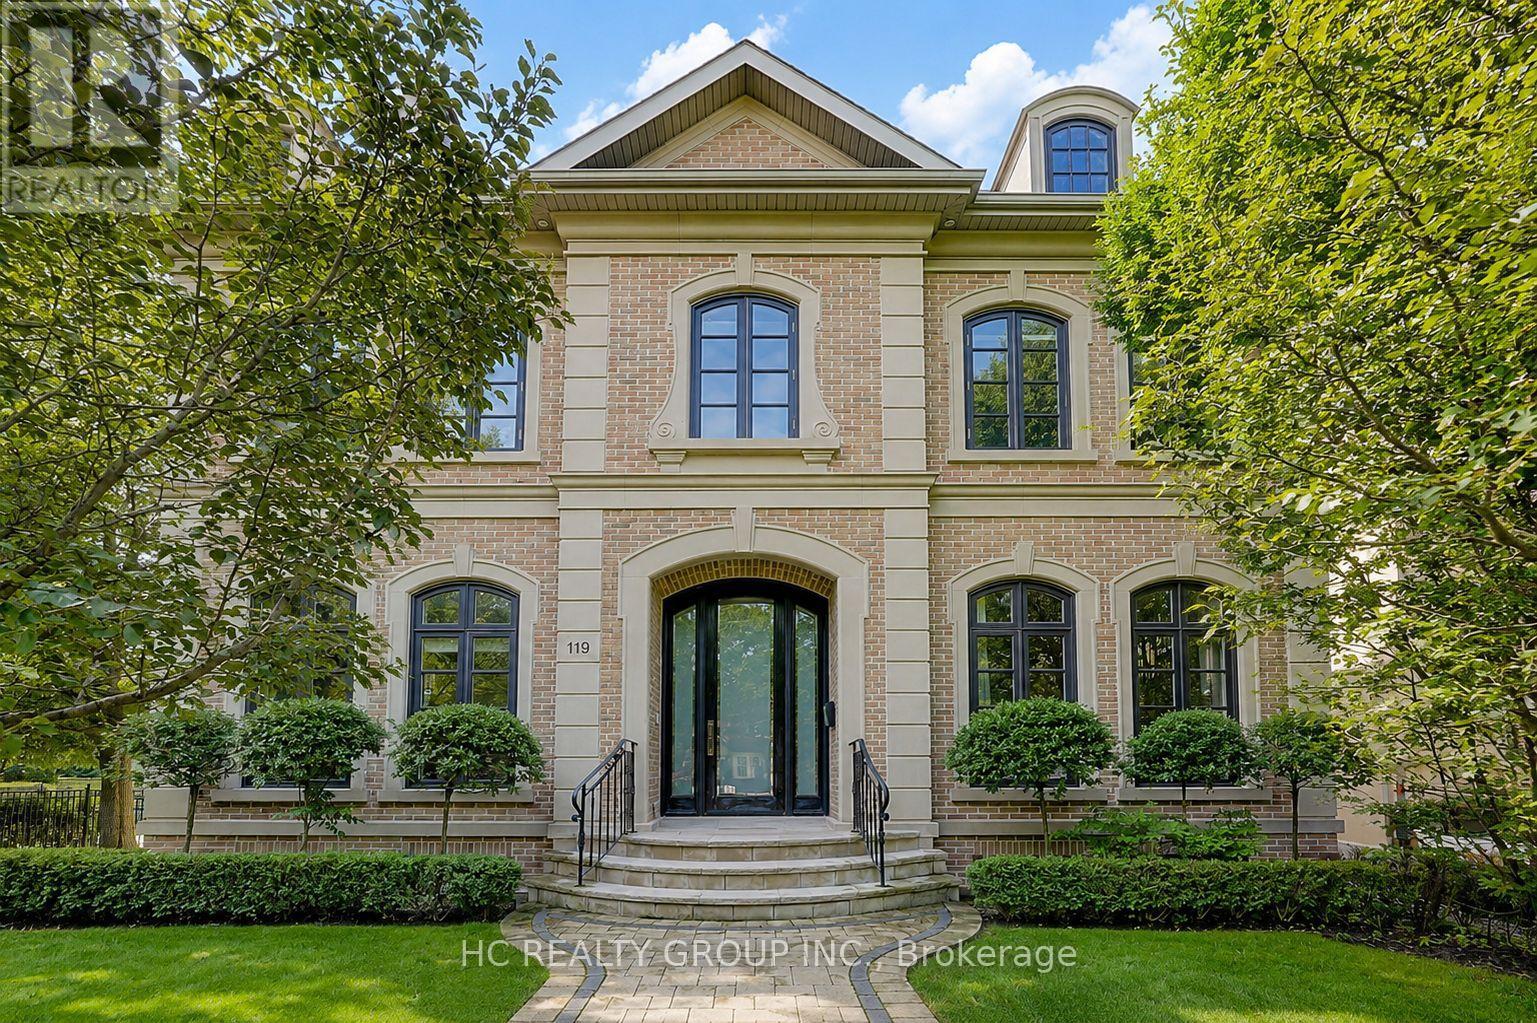
119 Strathallan Boulevard
Toronto, Ontario
Welcome to an extraordinary residence in the heart of prestigious Lytton Park, one of Toronto's most coveted and distinguished luxury neighbourhoods. Masterfully designed with impeccable craftsmanship and exceptional attention to detail, this magnificent home showcases timeless architecture, elegant finishes, and sophisticated living spaces tailored for modern family living. From the grand principal rooms and soaring ceilings to the thoughtfully designed layout, every element reflects a commitment to luxury, comfort, and functionality. The impressive 11-foot ceilings on the main level create an extraordinary sense of openness and grandeur, enhancing both natural light and everyday living. Expansive windows flood the home with sunlight, while designer finishes, premium materials, and beautifully appointed living and entertaining spaces create an atmosphere of refined elegance throughout.Situated on a quiet, tree-lined boulevard surrounded by grand custom homes, this exceptional property offers an unparalleled lifestyle in one of Midtown Toronto's most desirable enclaves. Residents enjoy convenient access to Avenue Road, Yonge Street, upscale boutiques, fine dining, private clubs, and an abundance of parks and recreational amenities. Ideally positioned within Toronto's premier educational corridor, the home is just minutes from many of the city's most prestigious independent schools and is also served by highly regarded public schools. This exceptional location offers families access to outstanding educational opportunities, making it one of the most sought-after neighbourhoods for those who value academic excellence and long-term community appeal. Combining an irreplaceable location, outstanding school access, and exquisite design, this remarkable residence presents a rare opportunity to enjoy luxury living in a neighbourhood renowned for its prestige, exclusivity, and enduring value. (id:63616)
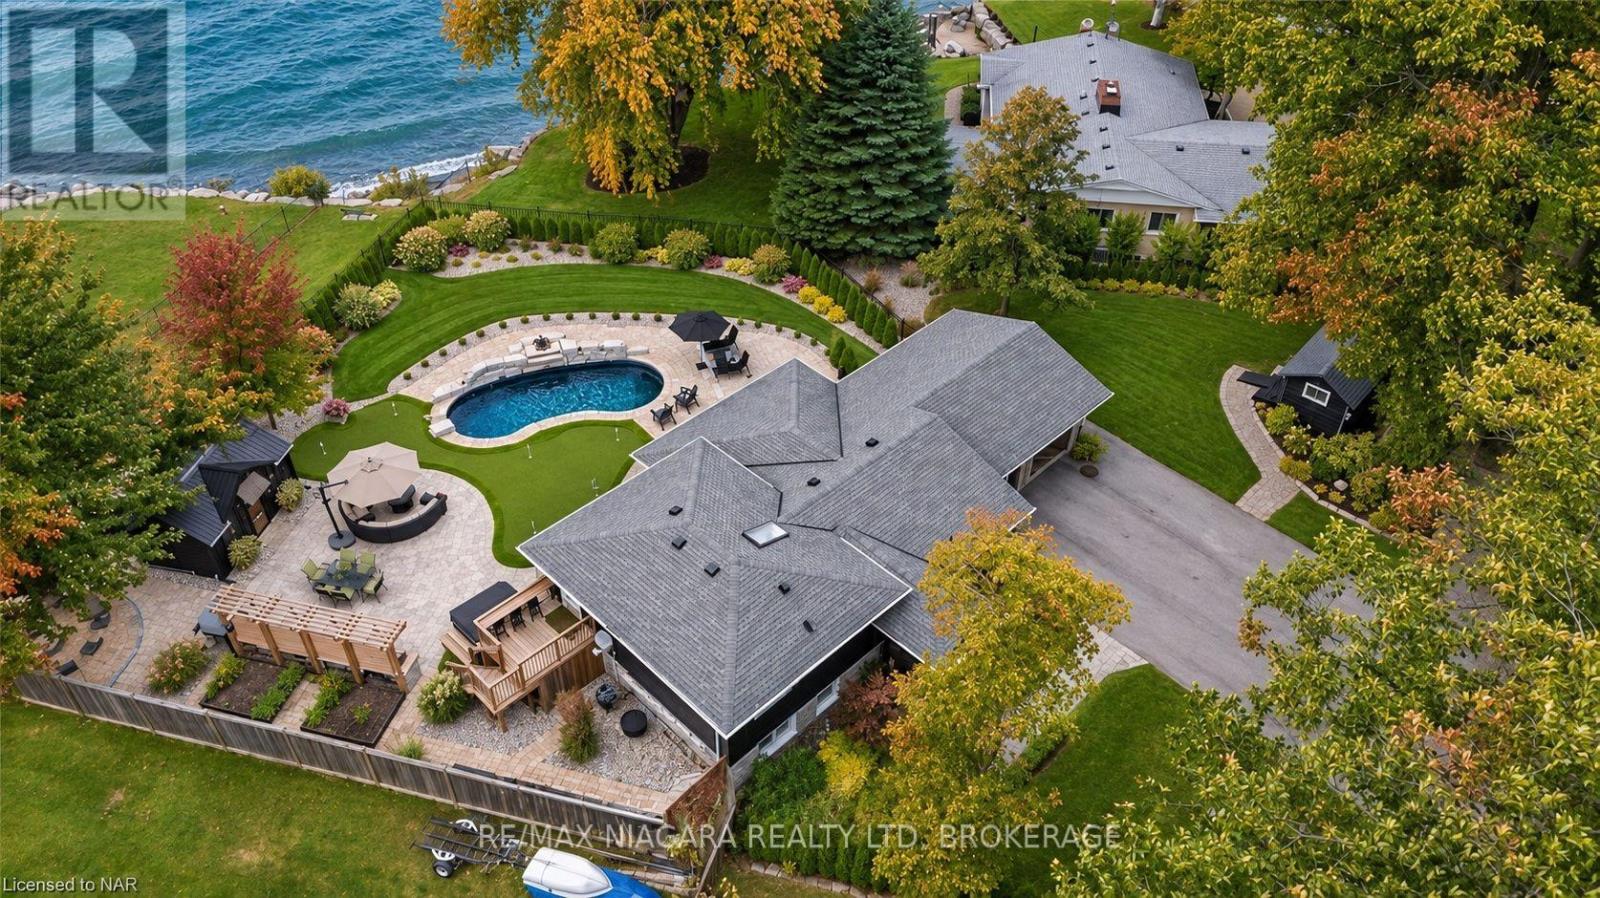
46 Firelane 6 Road
Niagara-On-The-Lake, Ontario
The water views from this world-class home are nothing short of breathtaking. You get a nearly 180 panorama of Lake Ontario, with the Toronto skyline across the water and sunsets you can watch from your family room as the sun disappears into the lake. It's a truly one-of-a-kind setting just minutes from Old Town Niagara-on-the-Lake. And here's the bonus. The property has no owned water frontage, so there's no shoreline maintenance to worry about and the potential for lower property taxes compared with similar waterfront homes.This three-bedroom, two-bath home is made for entertaining. The open-concept main floor centres around a large kitchen island, with quartz countertops, stainless steel appliances and undermount lighting. Hardwood floors carry through to the family room, where oversized windows frame the lake and a fireplace makes it a spot you'll want to settle into year-round. Step out to the expansive back patio or head straight into the double garage from the main level.Upstairs, the primary suite features two closets, integrated lighting, floor-to-ceiling mirrors and a private sundeck with access to the hot tub. The second bedroom also overlooks the lake, and the four-piece bath has double sinks, quartz counters and a quartz shower. Downstairs, there's another family room with a fireplace, a flexible space for a third bedroom and a second four-piece bath. The lowest level has laundry and room for a home office or craft area.The private, professionally landscaped backyard is made for summer days that turn into evenings outside. Fire up the wood-fired pizza oven in your stainless steel outdoor kitchen, take a dip in the heated saltwater pool with its waterfall, or get a few putts in on your own putting green. There are also two fire pits, a hot tub and a recently built pool house with room to store outdoor furniture over the winter.Acclaimed wineries, championship golf, the Shaw Festival Theatre and the historic streets of Old Town are all close by. (id:63616)
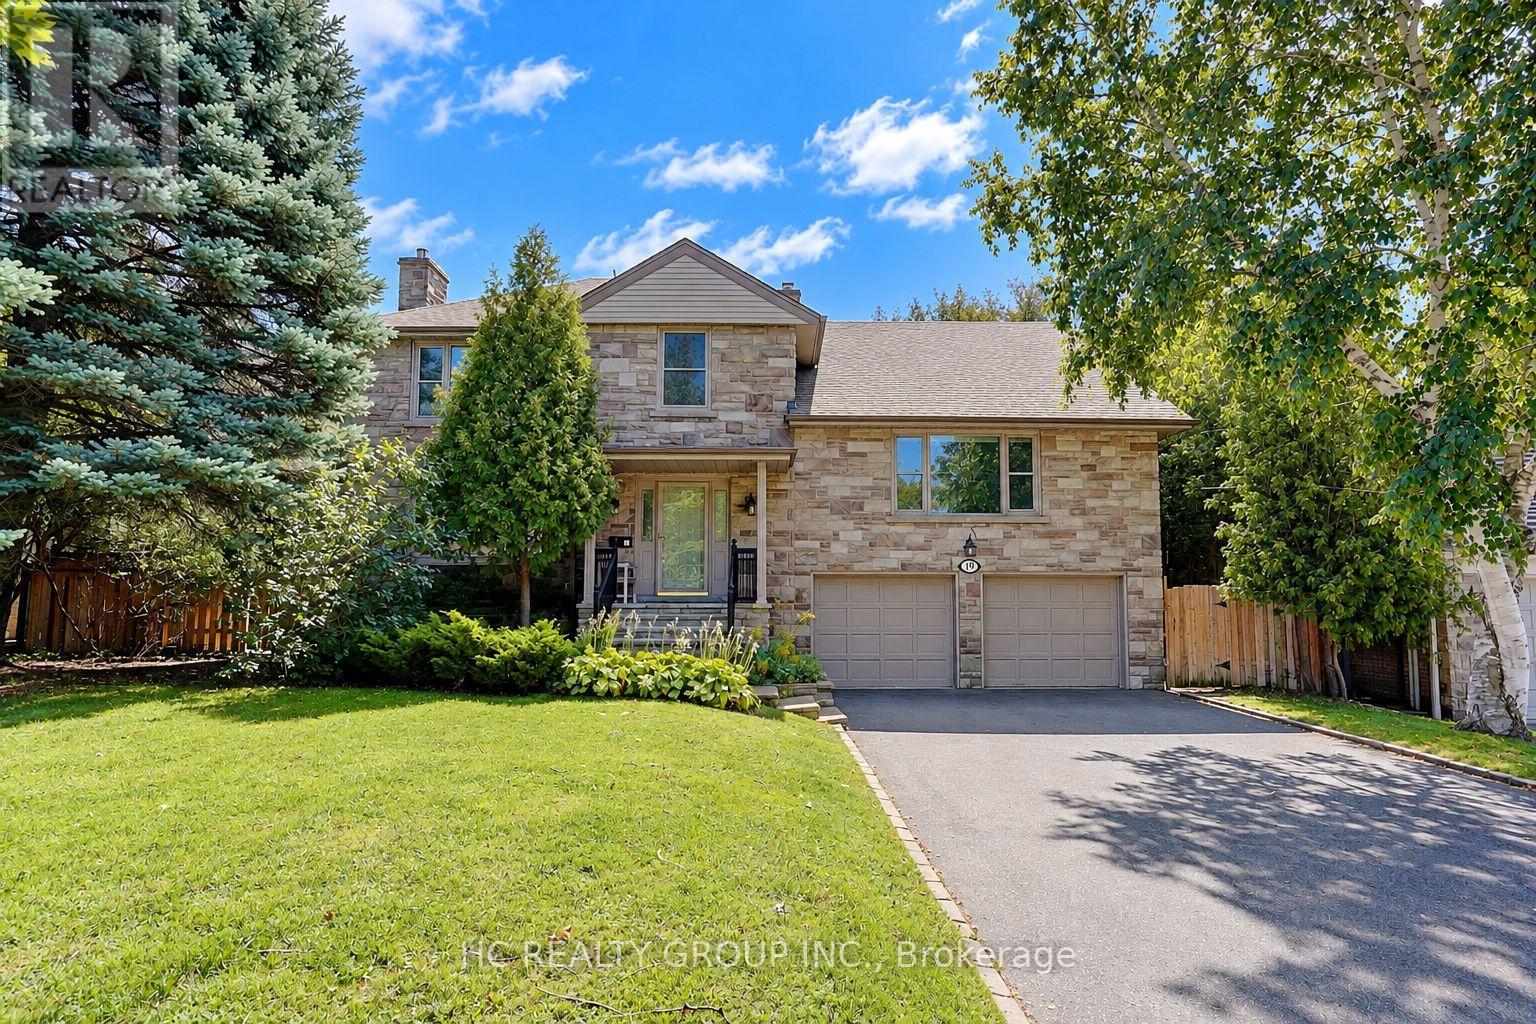
19 Lower Links Road
Toronto, Ontario
A Rare Opportunity In Prestigious St. Andrew-Windfields! Set On An Exceptional 80.77 X 170 Ft South-Facing Lot, This Beautifully Maintained And Updated Residence Offers An Outstanding Combination Of Location, Land And Lifestyle. Surrounded By Mature Trees And Distinguished Homes, The Property Features A Sun-Filled, Private Backyard And Generous Outdoor Space-Ideal For Family Living And Entertaining. Inside, Large Windows And Well-Proportioned Principal Rooms Create A Bright And Inviting Atmosphere, While The Flexible Layout Provides Excellent Space For Growing Or Multi-Generational Families. A Versatile Suite Above The Garage Is Perfect For Extended Family, Guests, A Private Home Office Or Study. One Of The Property's Greatest Assets Is Its Impressive Approx. 13,551 Sq. Ft. Lot, Offering Exceptional Width And Depth In One Of Toronto's Most Established Luxury Neighbourhoods. Enjoy The Home Today While Benefiting From Outstanding Long-Term Potential, Including The Opportunity To Create A Future Custom Residence. Ideally Located Within Walking Distance To York Mills Subway, With Convenient Access To Yonge Street, Highway 401, Parks, Shopping And Everyday Amenities. Situated In The Sought-After Owen Junior Public School, St. Andrew's Middle School, York Mills Collegiate Institute Districts And Other Top Private Schools . An Exceptional York Mills Offering-A Beautiful Family Home, A Remarkable South-Facing Lot, And An Opportunity With Tremendous Future Potential. (id:63616)
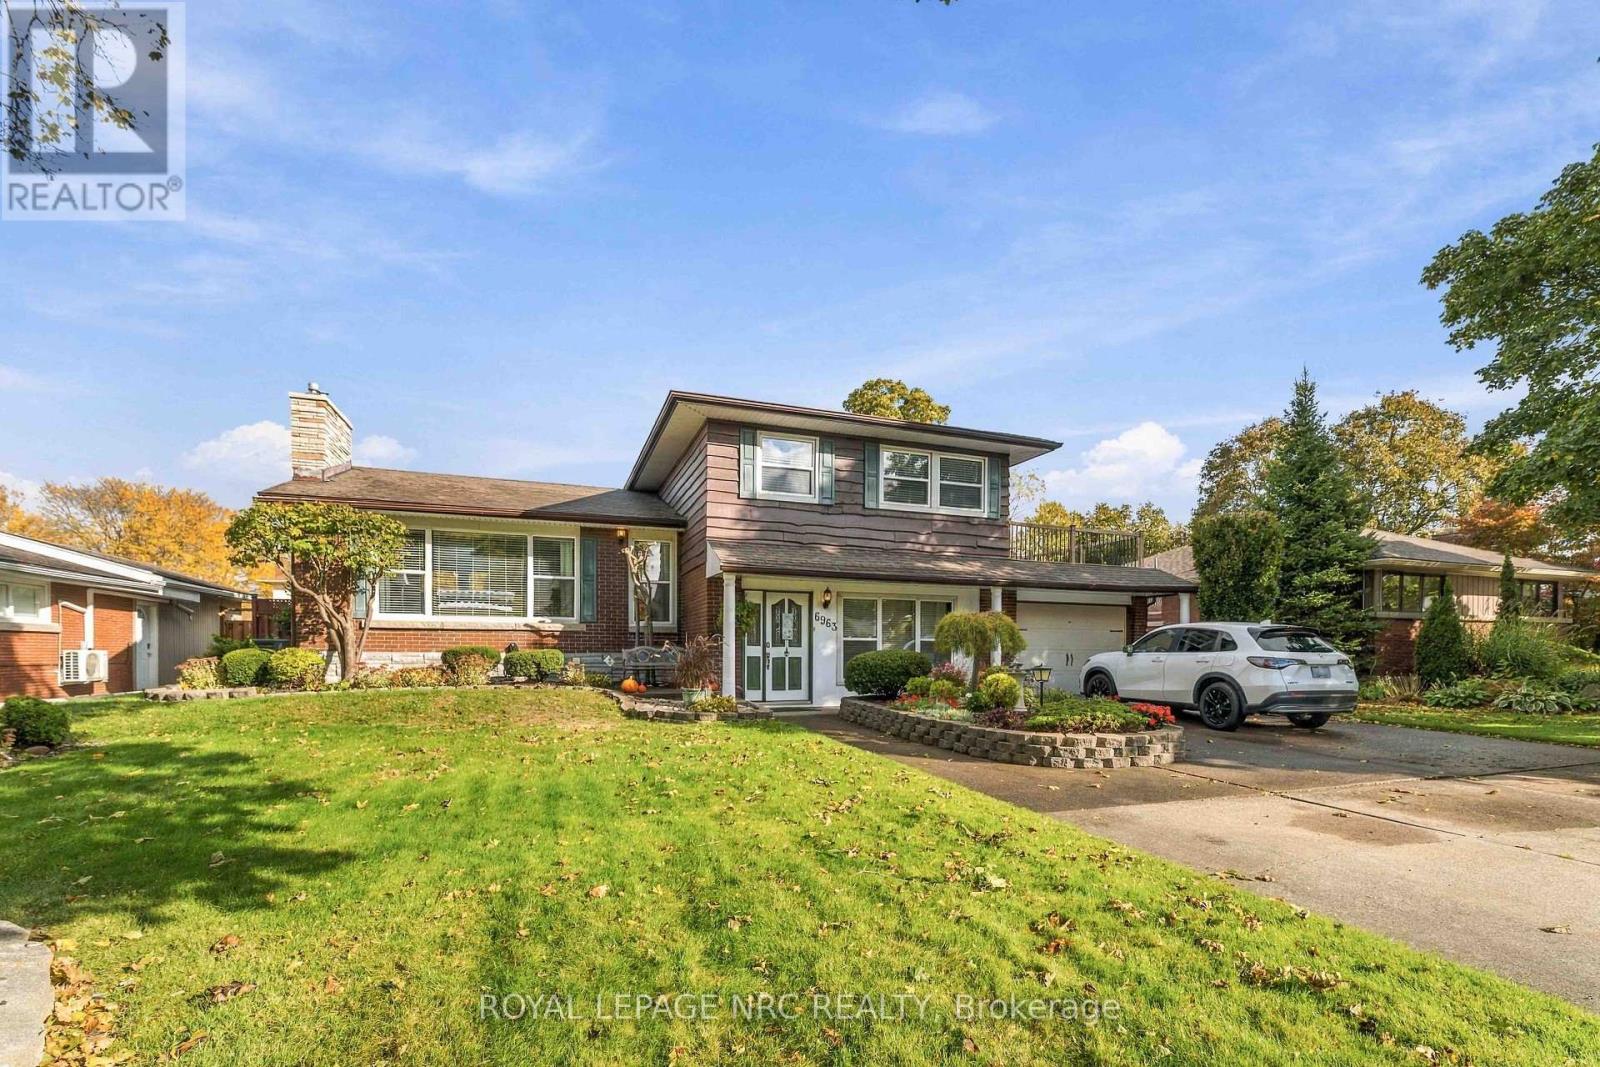
6963 Mcgill Street
Niagara Falls, Ontario
A more unique property you wont find in the Falls. Welcome to 6963 McGill St. Located in the desirable north end of Niagara Falls, this spacious 2-storey home offers a fantastic opportunity for a buyer looking for a property with great potential to update and personalize. Situated in the desirable North End, this property is close to schools, QEW access, making it an ideal location for families and commuters alike. Large concrete drive capable of fitting 6 plus cars. Traditional main floor layout with formal dining room and spacious kitchen. The upper level features 3 oversized bedrooms, an updated large washroom, and a bonus opportunity to create a walk out deck from the master bedroom. The main floor features a sitting room ( formerly the second garage )with a walk through to the main floor family room and a 2 piece powder room. Off the family room features a fully enclosed Florida room, leading out to your own private backyard Oasis, complete with inground salt water pool, workshop, and full practice putting green. This house is unique and the possibilities are endless....definitely worth the look. (id:63616)
377 Ellerslie Avenue
Toronto, Ontario
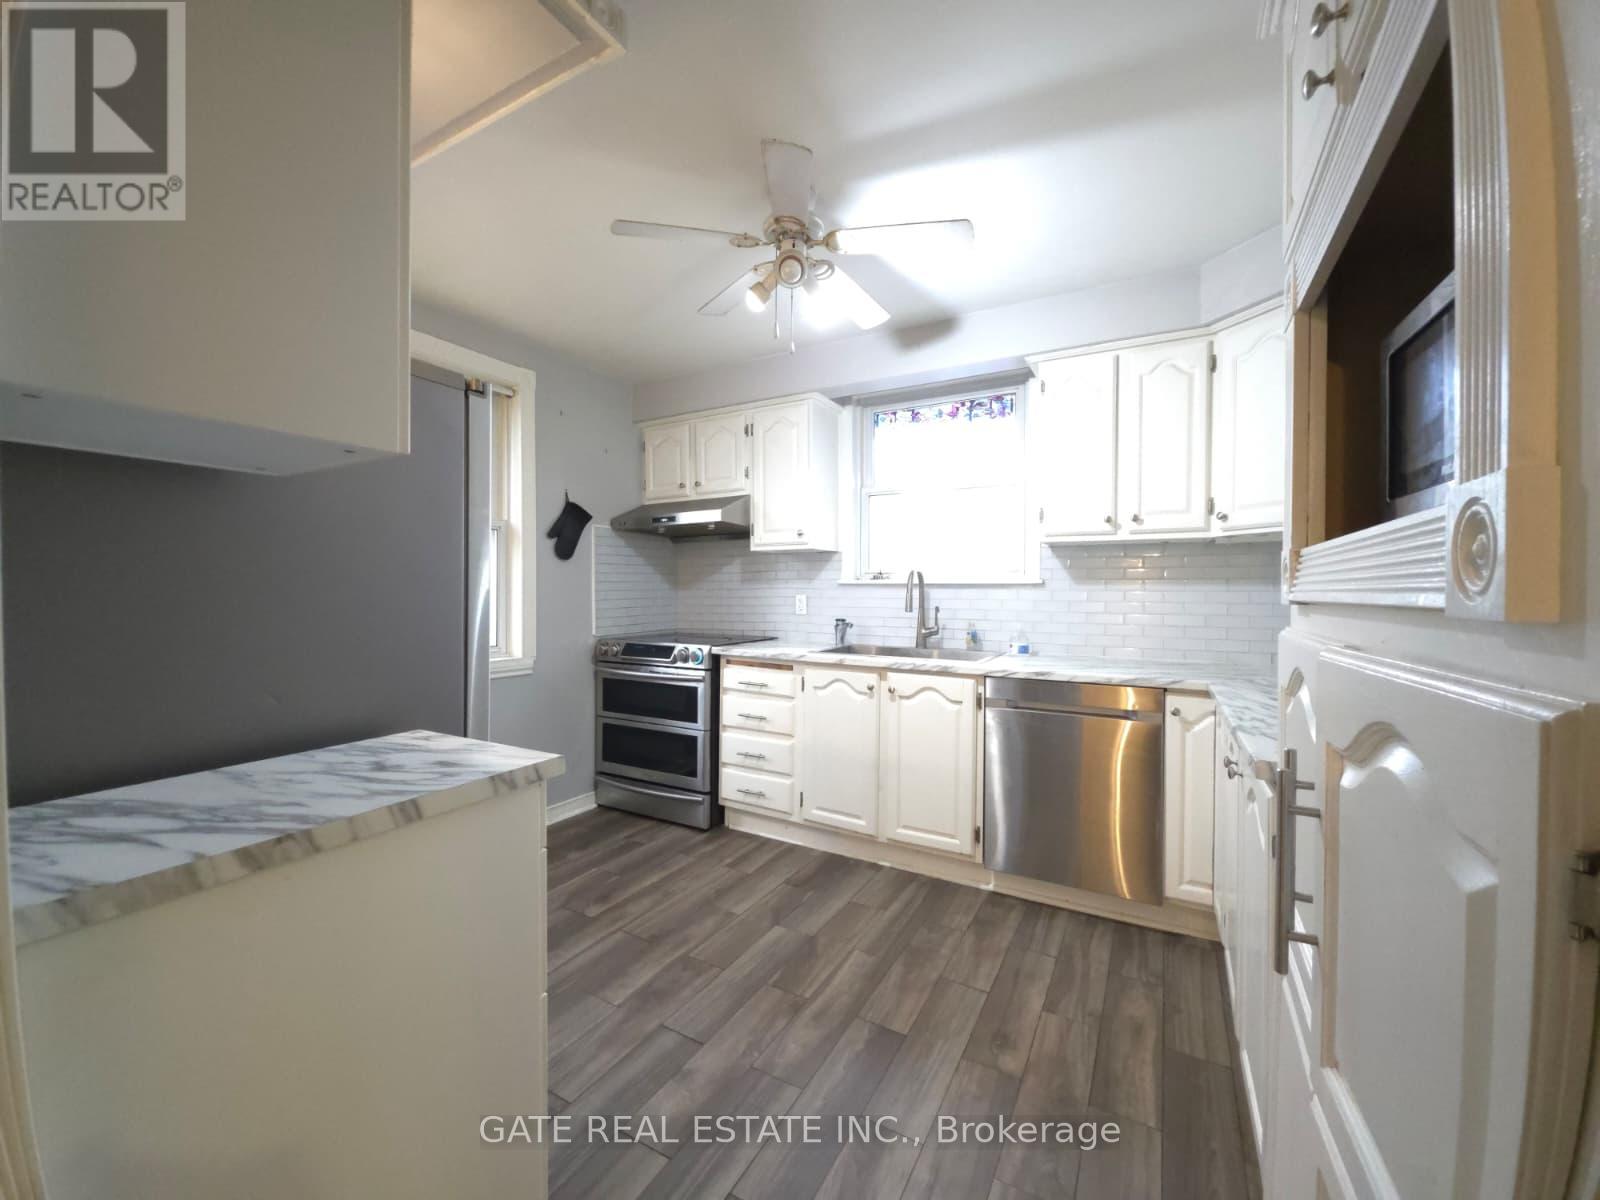
Rare Opportunity: Premium L-Shaped Bungalow Lot with Endless Potential! Welcome to this exceptionally unique property, offering incredible versatility for investors, developers, and multi-generational families alike. Situated on an expansive, deeply private L-shaped stretching approximately 300 feet deep, this property features a 40 foot wide frontage that beautifully opens up to a massive 80 foot wide rear oasis for ultimately privacy and space. The main level boasts a classic, solid bungalow layout with bright, functional living spaces. Downstairs, this massive lower level suite comes complete with a full secondary kitchen and two generously sized, private bedrooms. Whether you are looking to move in, or explore future expansion possibilities on this one of a kind premium lot, the opportunities here are truly endless. Don't miss out on a rare real estate gem! home is being Sold AS IS. (id:63616)