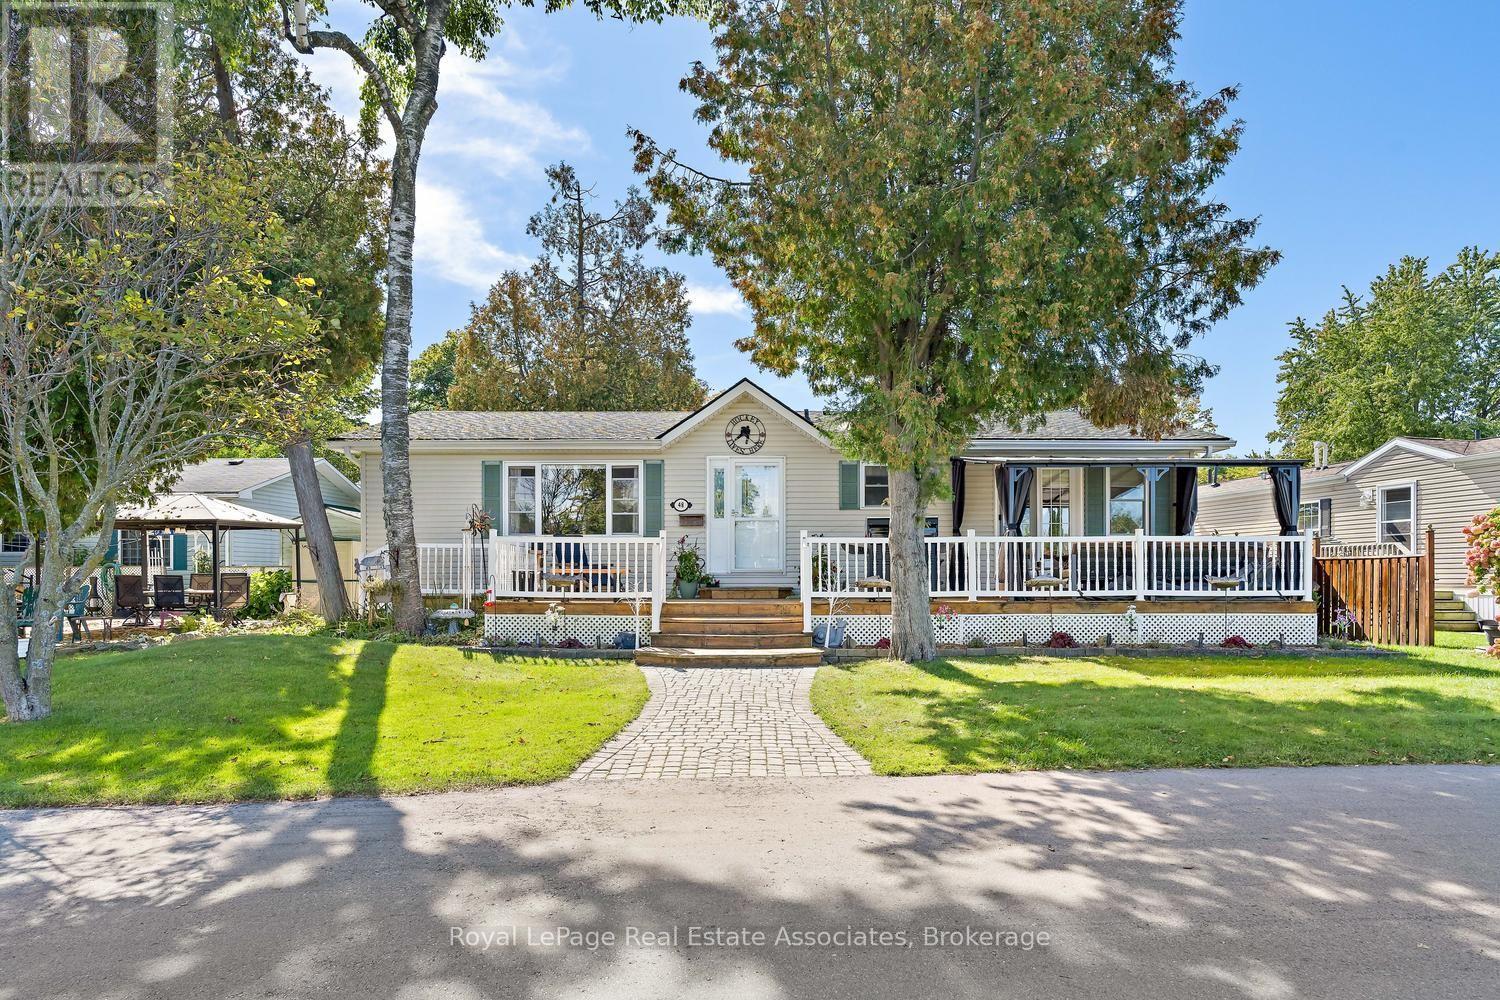
48 Lakeshore Drive
Puslinch, Ontario
Welcome to this beautifully maintained 2-bedroom, 2-bathroom bungalow on one of the largest lots in the sought-after gated community of Mini Lakes in Aberfoyle. Offered for sale for the first time, this approximately 1,400 sq. ft. home features breathtaking, unobstructed lake views from the living room and primary bedroom, along with numerous recent updates. The bright, open-concept layout offers spacious living and dining areas, a well-appointed kitchen, two cozy fireplaces, and an impressive 4-season sunroom overlooking the lake. Tinted sunroom windows help manage the warmth during sunny days, complemented by a new high-capacity heat pump/air conditioning system designed to efficiently service the additional space. Recent updates continue outdoors, with all decks refinished, a new rear deck added, a new gazebo on the front deck, and the dock refreshed. The stone has been regraded and the gardens have been thoughtfully cleaned up and redesigned, creating beautiful spaces to relax, entertain, and enjoy the peaceful lakefront setting. Additional improvements include a new furnace, new hot water tank, and upgraded showers. A separate mudroom entrance provides convenient laundry, a second fridge and sink, and excellent storage. Two dedicated workshops offer plenty of room for hobbies, projects, or storage, while parking for up to four vehicles adds convenience. Enjoy all that Mini Lakes has to offer, including private lake access, scenic walking trails, a clubhouse, and a welcoming pet-friendly community. Just minutes from Guelph and Highway 401, this exceptional home offers peaceful lakeside living with everyday convenience-perfect for downsizers, retirees, or anyone looking to enjoy a relaxed lifestyle surrounded by nature. (id:63616)
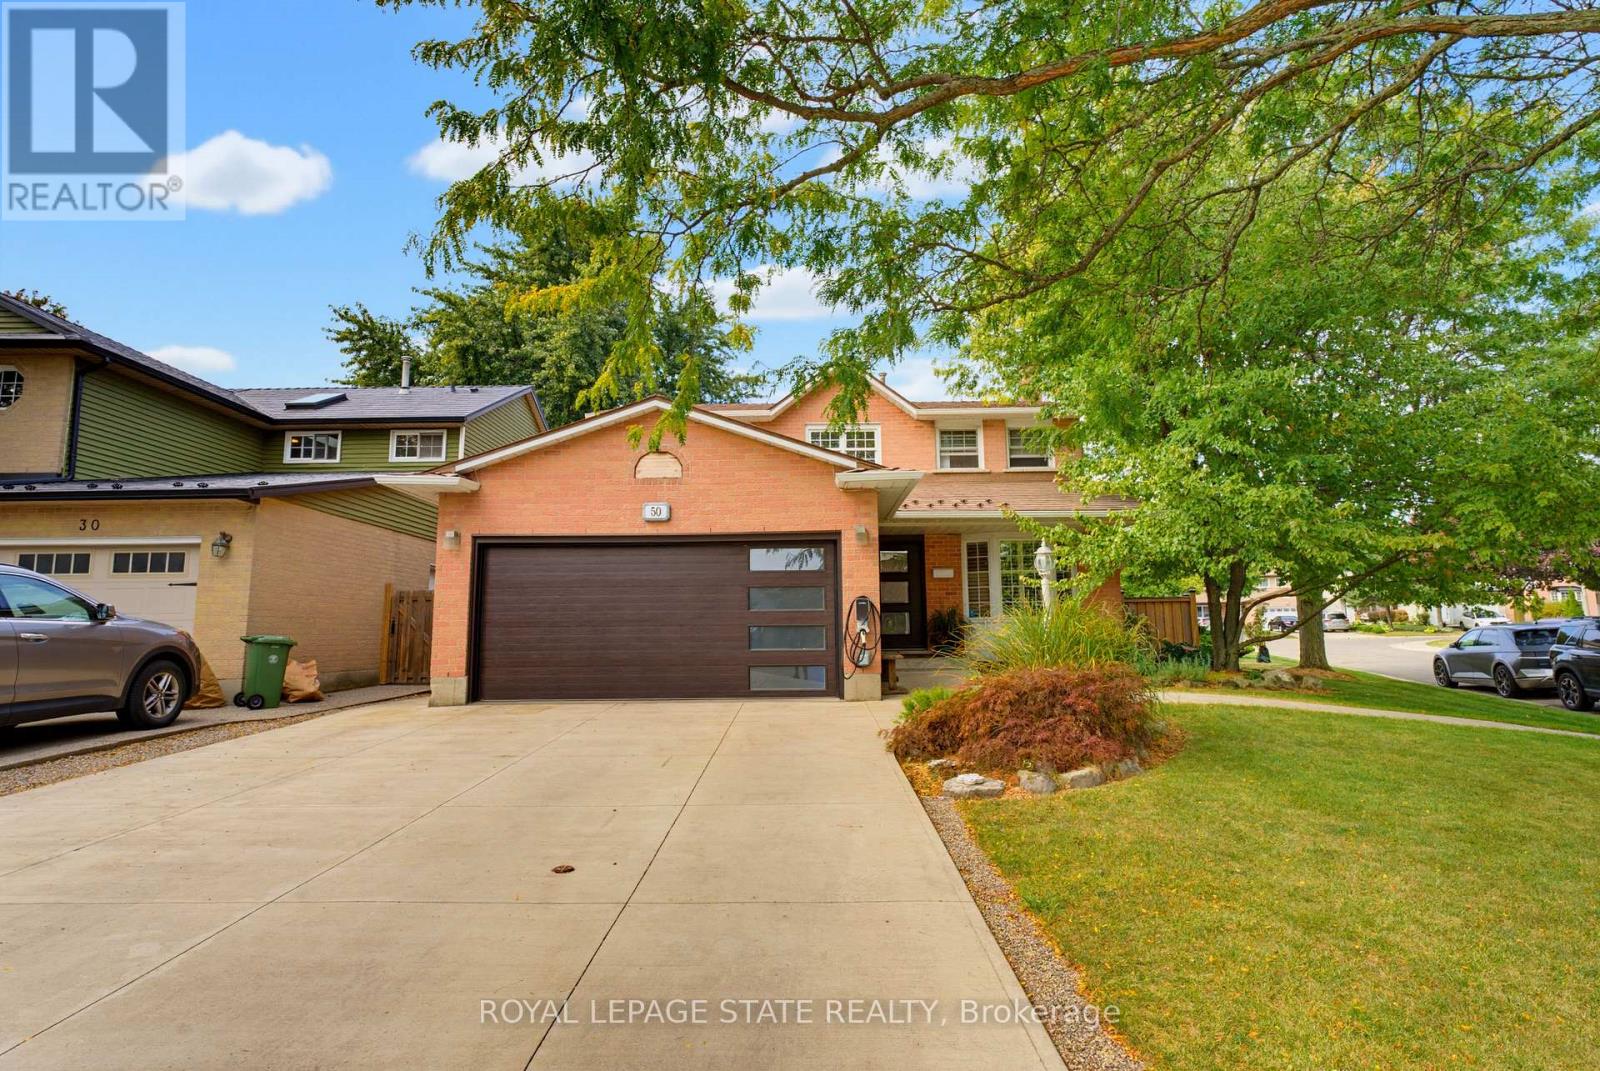
50 Fusilier Drive
Hamilton, Ontario
WELCOME TO 50 FUSILIER DRIVE, THIS FANTASTIC 2 STRY HOME LOCATED ON CENTRAL MOUNTAIN IN QUIET NIEGHBORHOOD, CLOSE TO ALL AMENITIES SCHOOLS, SHOPPING, PARKS, AND HIGHWAY ACCESS. GREAT CURB APPRAL HITH ATTRACTIVE LANDSCAPING, DOUBLE CONCRETE DRIVE MAY 2020, ALUMINIUM ROOF AND IS SITUATED ON LRG IRREGULAR LOT. LRG WELCOMING ENTRY, MAIN FLR LAYOUT WITH LRG LIVING RM, LRG EAT IN KITCHEN W/STONE TOPS, SUB HAY TILE BK/SPLASH, ISLAND AMPLE KITCHEN CABS AND STAINLESS STEEL APPLIANCIES, DINETTE WITH SLIDING DOORS OUT TO REAR YARD WITH INGROUND SALT WATER POOL 3 FEETIN SHALLOW AND 5.4 FEET IN DEEP END INSTALLED MAY 2023 GRRAT FOR ENTERTAINING FAMILY AND FRIENDS, LRG FAMTLY RM. 4 BDRMS, 3.5 BTHS, LOWER LEVEL WITH FINISHED RECRM, WET BAR HITH STONETOP AND WINE FRIDGE, 3PC BATH AND LOADS OF STORAGE. ADDITIONAL FEATURES INCLUDES HEATED GARAGE, GARAGE DR, FRONT DR AND REAR SLIDING DRS INSTALLED OCT 2023, ELECTIC CAR CHARGER DEC 2023, FURNACE AND A/C 2023, NEW EVES TROUGHS DOWNSPOUTS JULY 2026, SECOND FLR KIDS BATHRM SEPT 2025 AND PRIMARY BDRM AND BATHRM SEPT 2025. PLEASE SEE COMPLETE LIST OF UPDATES IN THE SUPPLEMENTS. (id:63616)

513 - 1 Wellington Street
Brantford, Ontario
Newly painted 2-bedroom, 2-full-bathroom suite offers convenience in the heart of Downtown Brantford. Step inside to discover a bright, open-concept layout elevated by soaring 9-foot ceilings! The fully equipped kitchen comes complete with stainless steel appliances, including an over-the-range microwave and dishwasher. Enjoy the ultimate convenience of in-suite laundry with a stackable washer and dryer. Beyond your doorstep, the building boasts executive-level amenities, including a stunning rooftop garden, a fully equipped fitness room and vibrant party rooms. Take the elevator straight down to the main-level retail centre with convenient shops and grocery items. Boasting an incredible walkability score, you are just steps away from Harmony Square, boutique shopping, more grocery stores. **underground parking included** (id:63616)

325 Chatham Street
Brantford, Ontario
Welcome to 325 Chatham Street, a beautifully renovated detached home offering 3 bedrooms, 3 bathrooms, a fully finished basement with separate entrance, and a deep 41 x 132 ft lot in Brantford. Step inside and you'll immediately appreciate the combination of character and modern updates throughout. The bright main level features inviting living and dining spaces, a striking fireplace feature wall, stylish finishes and a spacious kitchen with stainless steel appliances and direct access to the covered rear deck-perfect for everyday living and entertaining. The upper level offers bright and comfortable bedrooms with plenty of natural light and charming architectural details. Downstairs, the fully finished basement adds valuable additional living space and features its own separate entrance, providing excellent flexibility for extended family, guests, a home office, recreation space or additional everyday living. Outside, the deep backyard is a true highlight. With plenty of room for entertaining, gardening, kids and pets, it's an outdoor space that's becoming increasingly hard to find. Enjoy summer evenings under the covered deck while still having an expansive backyard to make your own. A long driveway provides ample parking. Beautifully updated, full of character and offering exceptional flexibility inside and out, 325 Chatham Street is a home that needs to be experienced in person. Conveniently located close to schools, parks, shopping, everyday amenities and major routes. Book your private showing today! (id:63616)

625421 15 Side Road
Melancthon, Ontario
Welcome to your country retreat in the heart of the welcoming Horning's Mills community. Set on a private, tree-lined 0.91-acre lot directly across from the community baseball diamond and park, this custom-built 2011 bungalow offers comfortable family living with plenty of space to enjoy the outdoors. The bright, open-concept main floor features a spacious kitchen, dining area and family room, with large windows in every room bringing in an abundance of natural light and framing peaceful views of the property. Warm hardwood floors and trim add a timeless country feel throughout. The kitchen is complemented by a generous butler's pantry with convenient access to the garage, while the dining area walks out to the covered rear deck, ideal for BBQs, entertaining or simply enjoying your beautiful property. Three bedrooms and two bathrooms provide comfortable main-level living, while the spacious walk-out basement offers excellent potential for additional living space, recreation or storage. Designed with accessibility in mind, this home features numerous accessibility aids, including grab bars and wheelchair lifts from the garage and to the basement, with these features being easily removable if desired. Covered front and rear decks extend the living space outdoors and provide comfortable spots to take in the surrounding landscape. For those who need room to work, create or pursue hobbies, the detached workshop features a concrete floor and its own 60-amp electrical panel. With a peaceful country setting, generous lot, thoughtful layout and a strong sense of community right outside your door, this is a property that offers both the space and lifestyle that make rural living so appealing. (id:63616)
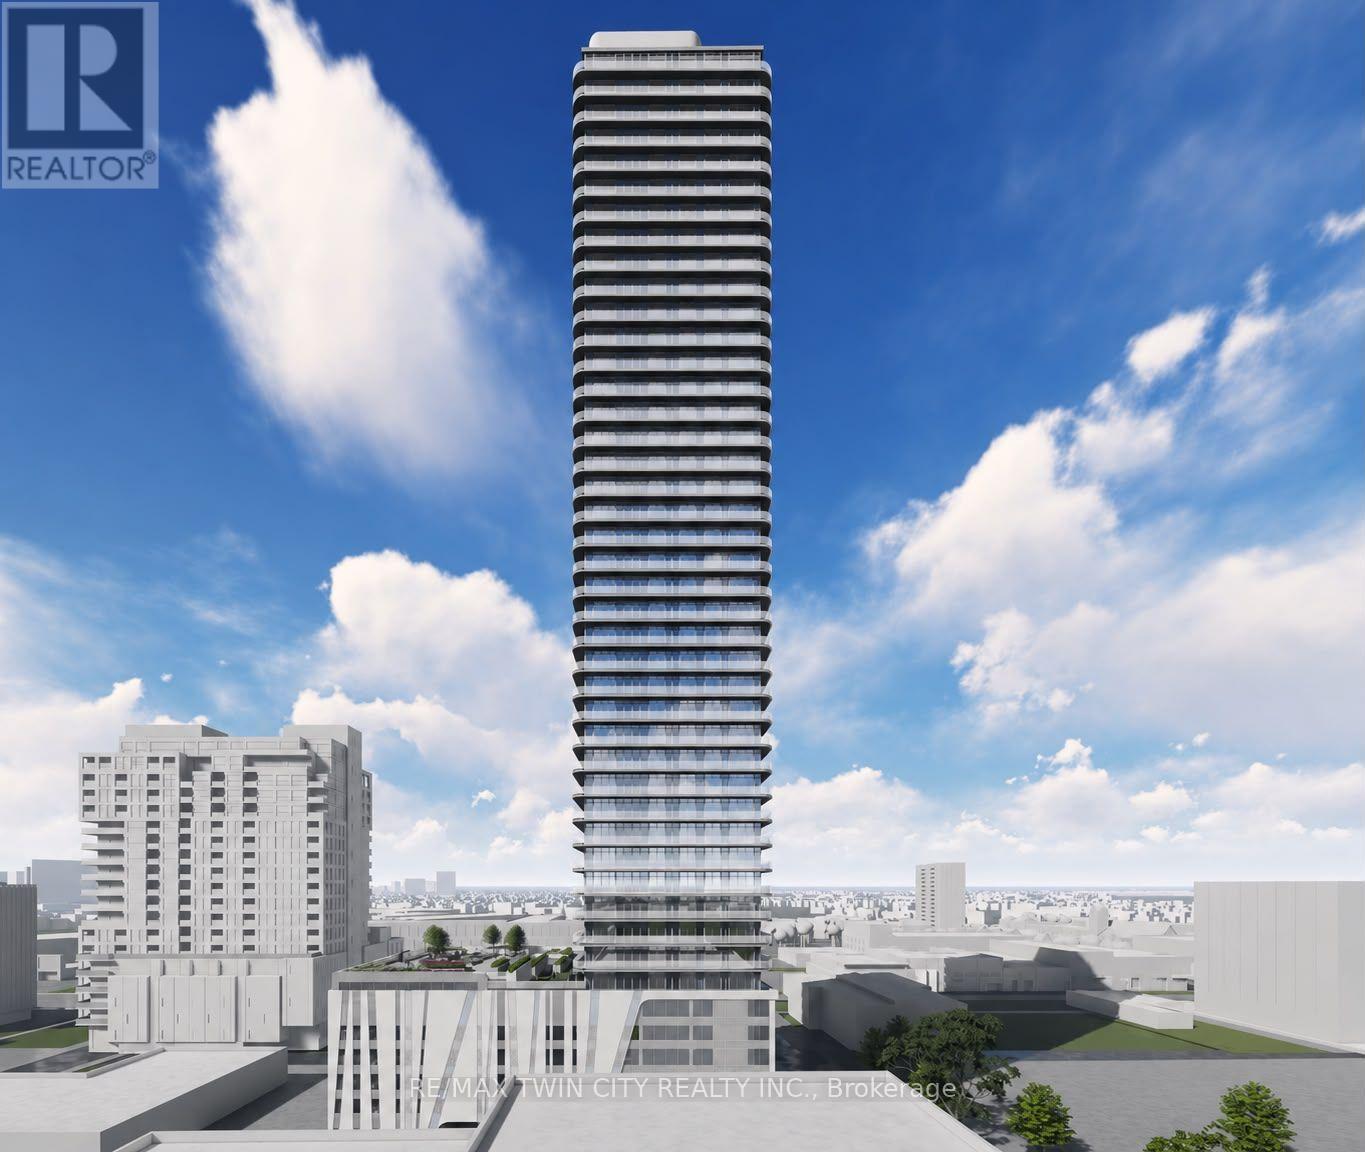
2711 - 30 Francis Street
Kitchener, Ontario
Welcome to 30 Francis Street South, Unit 2711, a stunning brand-new, never-before-lived-in 1 Bedroom + Den, 2 Full Bathroom suite offering modern style, smart-home technology, and exceptional convenience in the heart of Downtown Kitchener, available for occupancy October 1st. Enjoy the best of downtown living with everyday conveniences all just steps from your front door. This beautiful carpet-free suite features high ceilings, a sleek contemporary design and an abundance of natural light throughout. The upgraded kitchen features chic countertops, modern cabinetry and brand-new Samsung and Bosch variant appliances. The bright and spacious living room is highlighted by a wall of windows, while the bedroom also features a wall of windows, generous closet space and its own private full ensuite bathroom. The separate den provides an excellent space for a home office, study area, or additional flexible living space, and a second full bathroom located near the main living area adds even more convenience for guests and everyday use. The suite also includes additional 91 sqft balcony, make space for bright and airy. There is 1 underground parking, with a dedicated EV charger. Also, Unit is equipped with impressive smart-home features including an Alfred Smart Lock, Ecobee Smart Thermostat, Smart Lights and Aeotec Smart Home Hub. Residents can enjoy an outstanding amenities including a fitness centre and yoga studio on the first floor, party room with kitchen, shared co-working space, walking track, outdoor garden terrace, BBQ grills, lounge and firepit areas, sauna, parcel lockers, concierge lobby, bike lockers, and commercial retail within the development. With a brand-new never-lived-in interior, excellent amenities, and everything Downtown Kitchener has to offer right at your doorstep, this is an exceptional opportunity to enjoy contemporary urban living at its best. Be the very first occupant and book your private showing today! (id:63616)
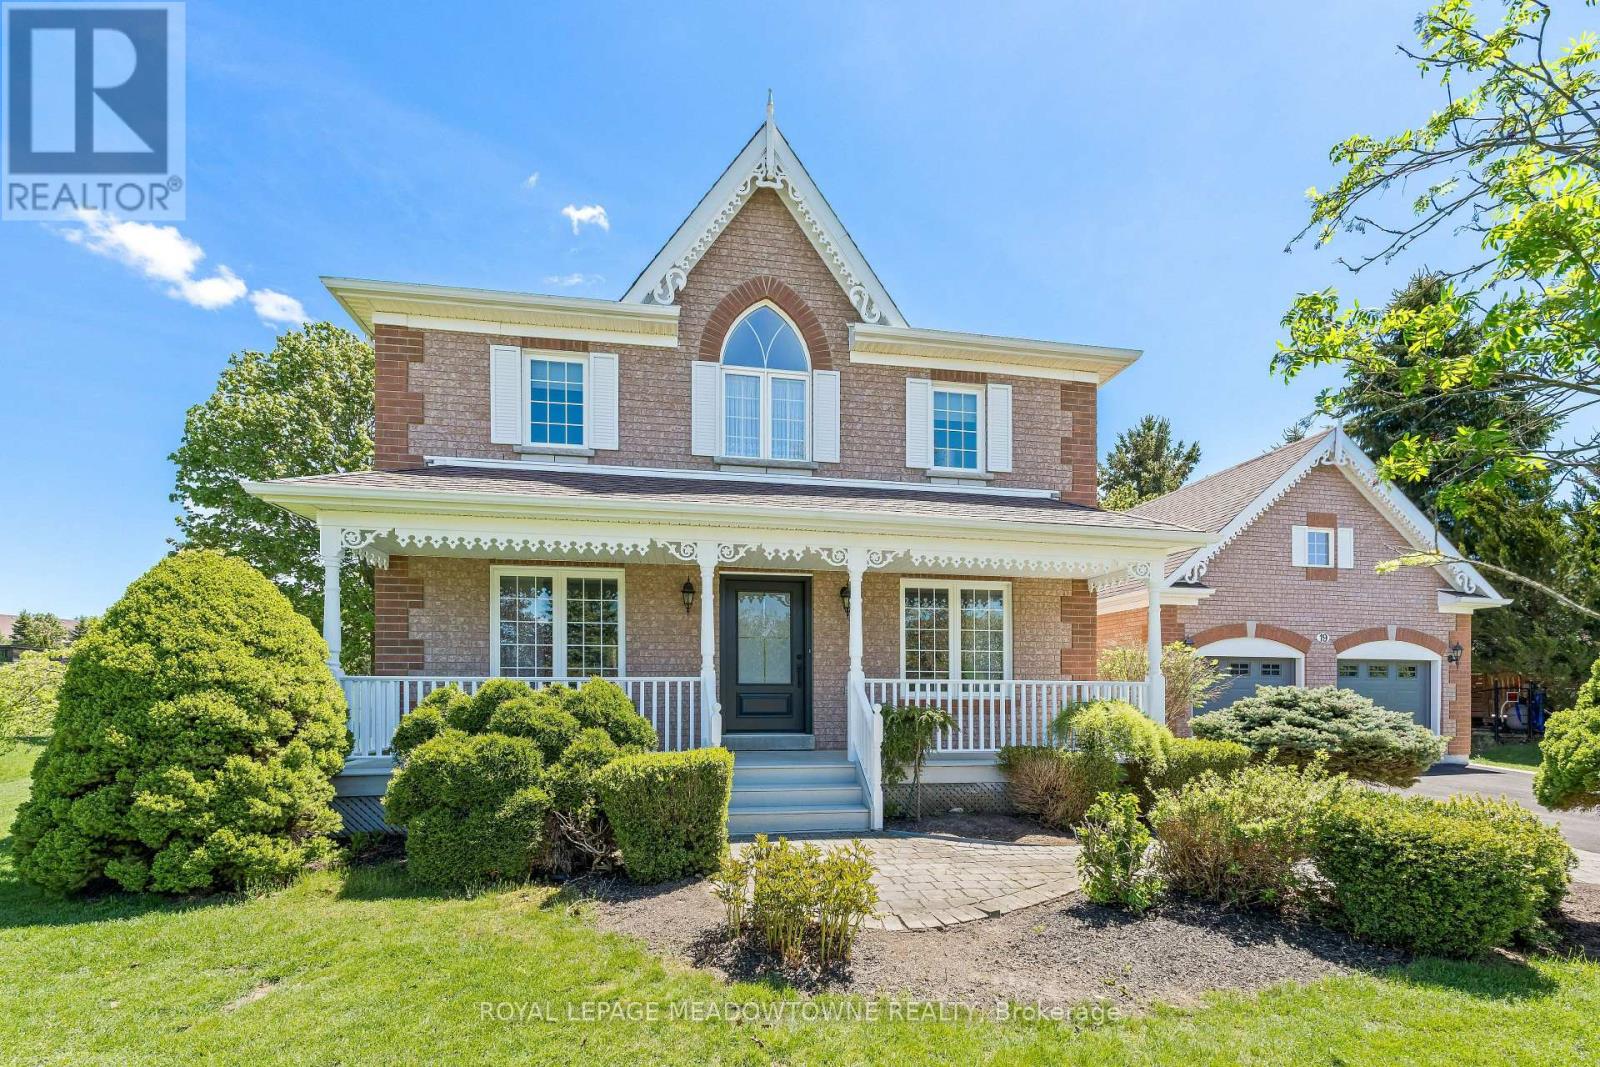
19 Mccullogh Drive
Erin, Ontario
Lovingly maintained by the same family since it was built, this charming home radiates pride of ownership throughout. Nestled on a picturesque full-acre lot on one of Erin's most desirable streets, this property offers the perfect blend of comfort, functionality, and small-town charm. Freshly painted from top to bottom, the bright and welcoming interior features a thoughtfully designed layout ideal for everyday family living. A versatile front office can easily serve as a formal living room or playroom, while the dedicated dining room is conveniently located beside the kitchen for effortless entertaining. The spacious kitchen features a charming breakfast bar and opens seamlessly to the cozy family room, creating the perfect gathering space. The practical mudroom/breezeway provides an ideal transition from the garage into the home, offering plenty of room for coats, shoes, sports equipment, and everyday essentials. It also offers the option to add laundry appliances for even greater convenience. Step outside to enjoy the expansive backyard, complete with a large deck and an abundance of mature trees that provide beauty and privacy year-round. Perfect for commuters, the GO Train is just a 15-minute drive away, with convenient access to the GTA in approximately 40 minutes. This is a rare opportunity to own a truly special home in a sought-after location - one you won't want to miss. (id:63616)

164 Henry Street
Guelph/eramosa, Ontario
Welcome to this beautifully upgraded home, perfectly situated on an impressive 72-foot lot with no rear neighbors for ultimate privacy. The outdoor oasis features lush perennial gardens framed by privacy shrubs and is fully equipped with an integrated sprinkler system. Inside, the thoughtfully designed 3+1 bedroom layout includes a spacious primary bedroom complete with a private 4-piece ensuite bath. In total, the home offers 2 full bathrooms and a convenient half bath. A meticulous, top-to-bottom renovation completed in 2025 showcases stunning new hardwood flooring, brand-new doors accented by modern black hardware, and all-new baseboards, window trims, and door trims throughout. The main living areas feature freshly painted walls and a smooth ceiling in the family room. Natural light floods the home through massive windows, creating a bright and airy atmosphere, which beautifully highlights the mirrored closet doors. Blending modern elegance with serene outdoor living, this turnkey property is ready for you to move in and enjoy. (id:63616)
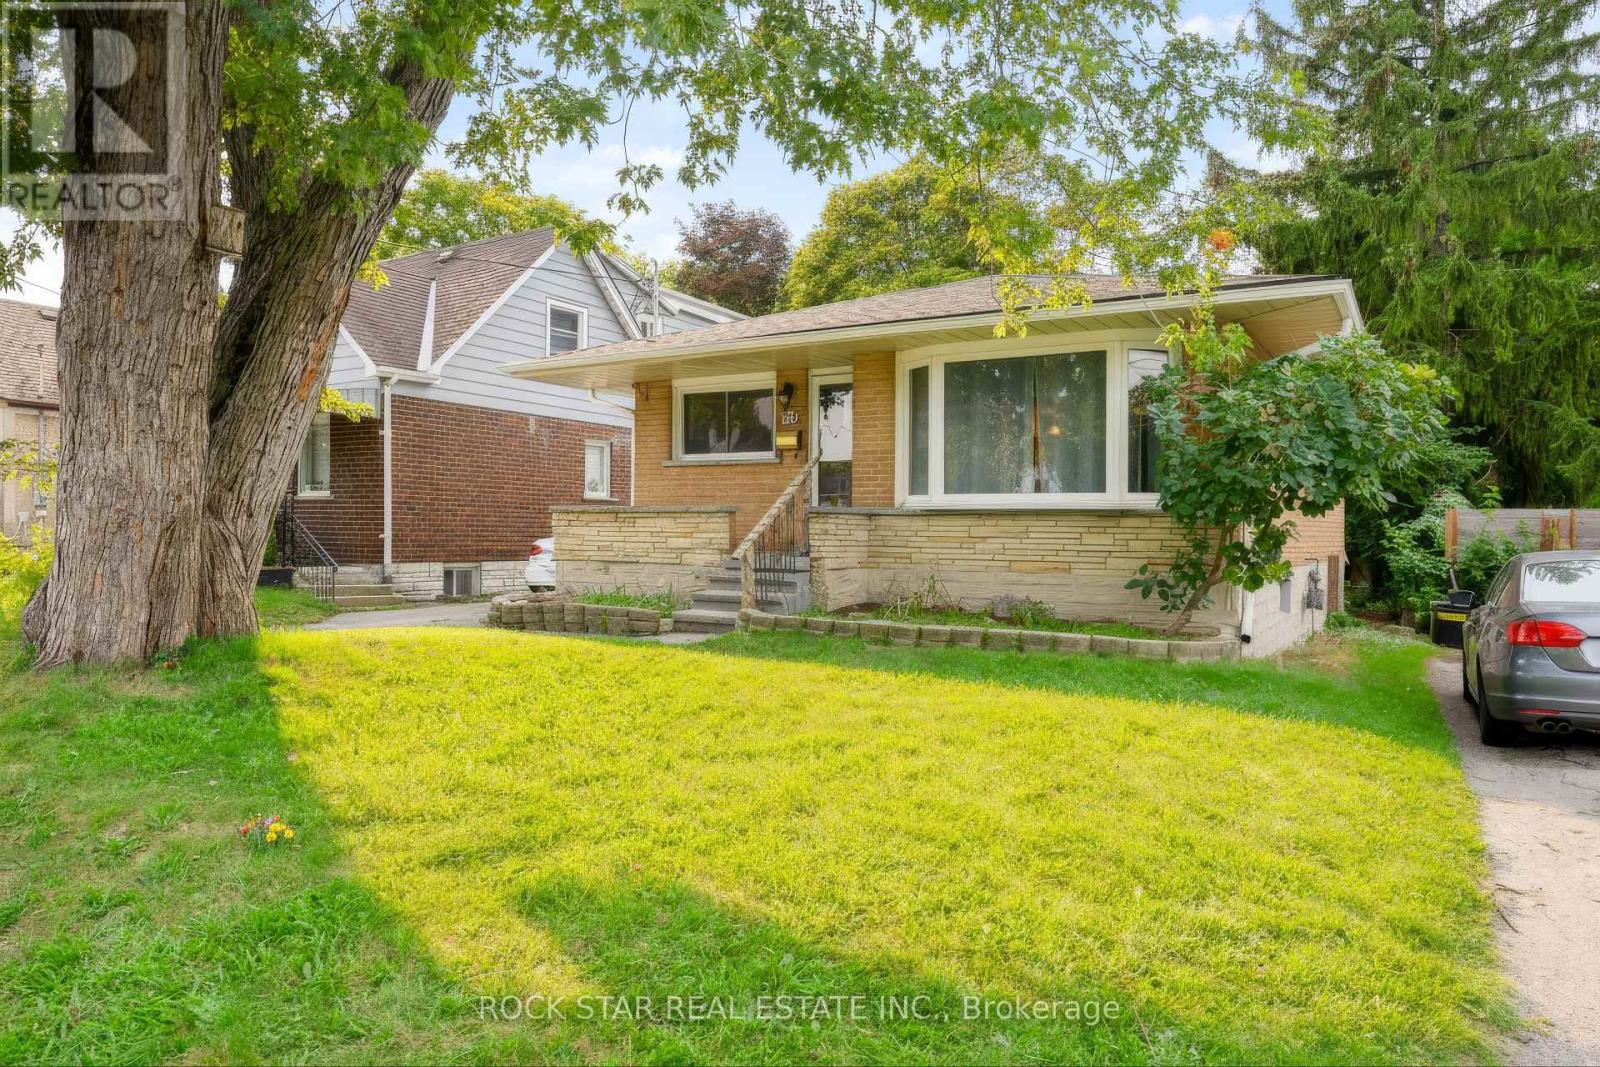
82 Franklin Street N
Kitchener, Ontario
Freshly upgraded and move-in ready on a deep Franklin St N lot. This solid detached home just got a September 2026 refresh that you will feel the second you walk in! Brand new kitchen, all new mainfloor flooring, brand new roof, and a new breaker panel. Bright mainfloor living with 3 bedrooms and a full bath, plus a lower level with an additional full bath and additional bedroom to make it yours. Out back, an extra long lot gives you real yard, garden, and outdoor living potential most city lots can't touch. Easy access to shopping, transit, schools, and everyday amenities. A clean, low stress turnkey with the big ticket updates already done. Don't miss it! (id:63616)
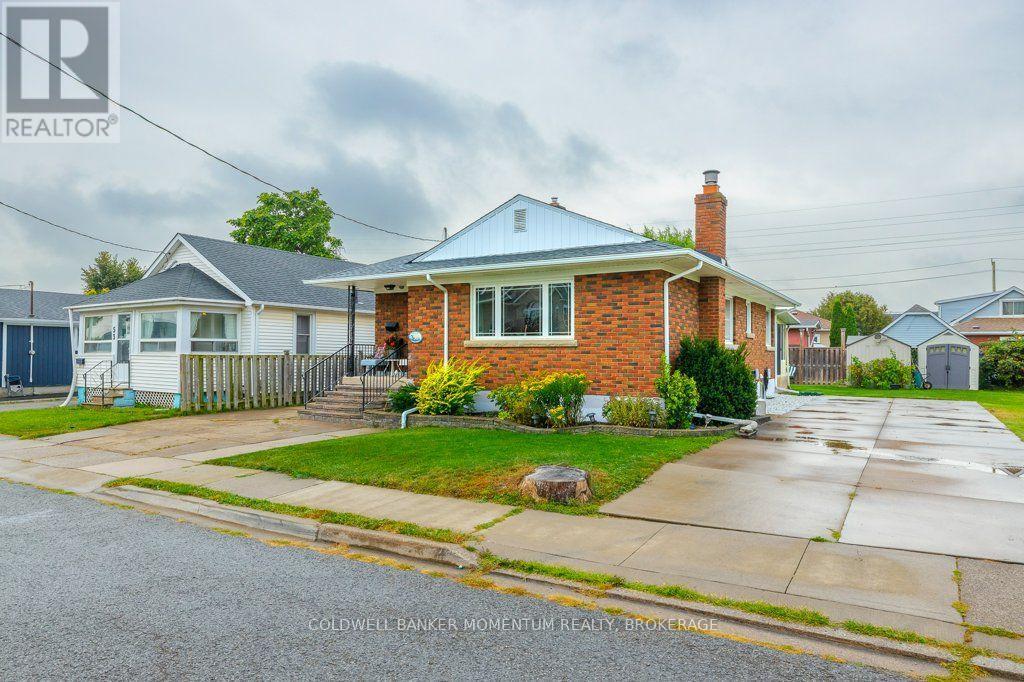
51 Martin Street N
Thorold, Ontario
This all brick bungalow has a Custom maple kitchen and 3bedroooms. combination of hardwood and carpet with an updatede bathroom on the main floor. We have a second kitchen , extra bedroom a huge recroom and 3 piece bathroom on Lower level. Al brick gas fireplace and a large ber area great for guest entertaining. A big sun room at the back and a covered patio area. The custom 10X12 workshop with separate hydro service is a workshop delight. Large concrete drive will accomodate many vehicles. All appliances lets you move right in without any upgrades needed!!! (id:63616)

72 Garside Avenue N
Hamilton, Ontario
Welcome to 72 Garside Ave N, a bright and inviting 4-bedroom, 2-bathroom home in Hamilton's family-friendly Homeside neighbourhood. Thoughtfully updated while maintaining its warmth and character, this home offers a well-planned layout with plenty of natural light and comfortable, welcoming spaces throughout. The updated kitchen (2022) provides a fresh and functional space for everyday living, while the second-floor bathroom was also renovated in 2022. The basement was renovated in 2025 and includes a new bathroom and separate side entrance, offering additional living space and potential for an in-law or income suite. Upstairs, the versatile third-floor bedroom offers a private retreat and is equally well suited as a home office, guest room or flex space. Additional updates include the roof completed in 2022. Outside, enjoy the backyard, private driveway and detached garage equipped with its own electrical sub-panel, offering great potential for a workshop or hobby space. Located in a welcoming neighbourhood within walking distance of schools, parks, shopping, transit and everyday amenities, with convenient access to major routes. A wonderful combination of character, thoughtful updates, versatility and a location that makes day-to-day life easy. (id:63616)
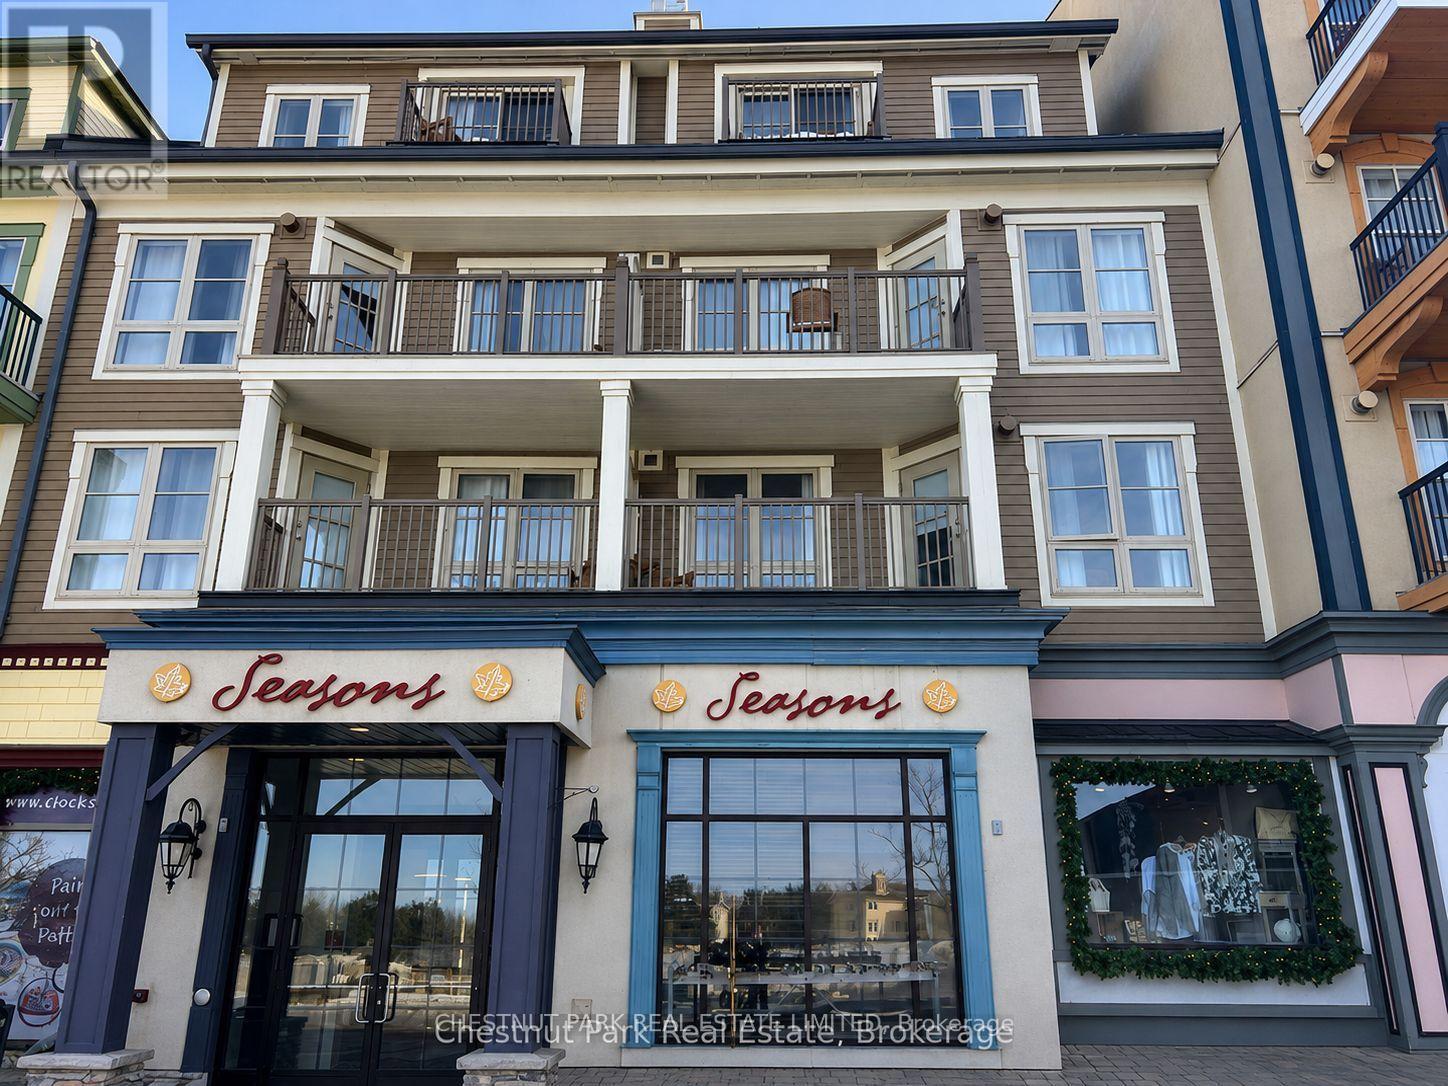
219 - 170 Jozo Weider Boulevard
Blue Mountains, Ontario
Blue Mountain Living That Works for You! Enjoy the best of four-season living from the heart of Blue Mountain Village, without the responsibilities of maintaining a traditional chalet or summer home. Ski and snowboard in winter, then enjoy golf, hiking and biking through spring, summer and fall, with beach days and Georgian Bay just minutes away. Enjoy the suite yourself for up to 10 days each month while participating in the optional, fully managed rental program, generating income when you're away to help offset operating costs.A dedicated locker lets you keep skis, golf clubs, beach gear, clothing and supplies at Blue, while heated underground parking makes coming and going easy.The suite features a full kitchen, gas fireplace and private balcony, plus access to a summer outdoor pool, year-round hot tub, fitness room and sauna. Its efficient bachelor layout and affordability also makes it particularly successful in the rental program. A four-season Blue Mountain retreat to enjoy when you're here, with the option to generate income when you're not. There is a one time 2% + HST Blue Mountain Village Association entry fee on the purchase price and an annual fee of $1.16 + HST x the square footage which is 467 sq ft. The unit recently had over $50,000 of renovations. (id:63616)