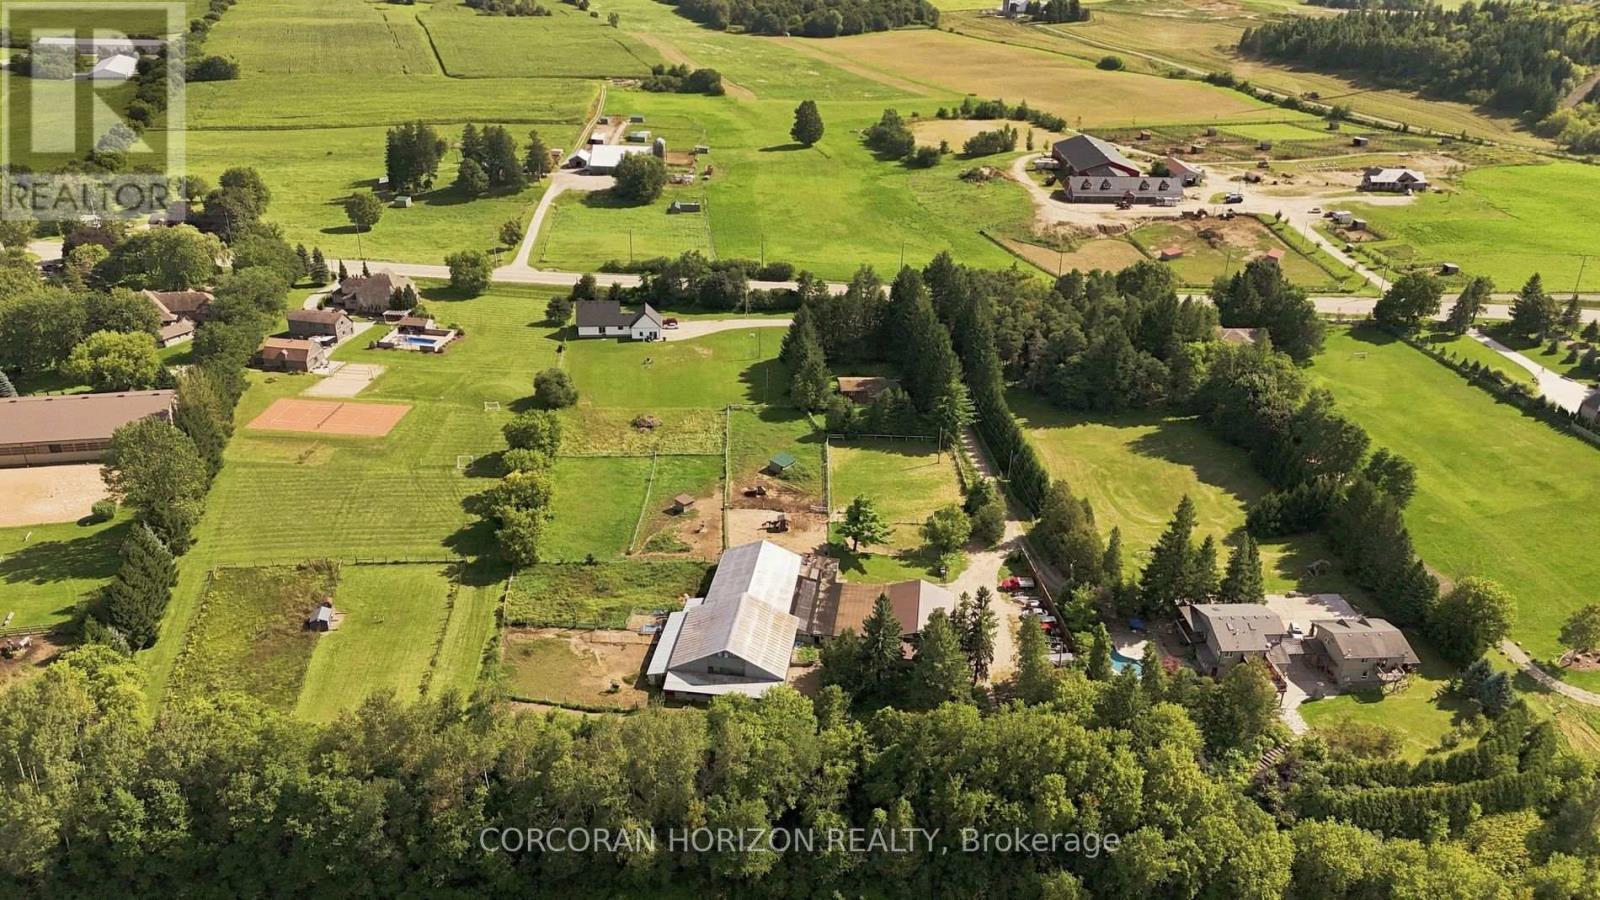
1238 Snyder's Road E
Wilmot, Ontario
Twenty acres. Two homes. Room to build a life on your own terms. Properties like this don't come along often. Offering 20 acres with a newly built home, a completely separate secondary residence, established outbuildings, an orchard, and workable land. Whether you're envisioning multi-generational living, space for horses, a hobby farm or simply more room to live, work and grow, this property opens the door to possibility. The five-acre front parcel is anchored by a newly built 2025 home. Inside, you'll find four bedrooms, two on the main floor and two upstairs, the kitchen makes a statement with a massive island and breakfast bar, quartz countertops, and hardwood flooring runs throughout the home. An oversized two-car garage adds everyday convenience. Outside, a spacious backyard and fire pit set the stage for long summer evenings, quiet mornings and country living at its best. Also located on the front parcel is a completely separate second residence, built in 1990 and offering two bedrooms of its own. This rare addition creates incredible flexibility for extended family, guests or potential rental income. Toward the rear of the parcel sits a barn with 16 box stalls and an indoor riding arena, space that's every bit as suited to horses as it is to boarding, storage, a workshop or whatever your next chapter calls for. Completing the property, the back 15 acres features a laneway that winds through mixed bush, opens to an orchard featuring plum, apple and cherry trees, and continues to approximately seven acres of workable or rentable land. With this property, space doesn't mean sacrificing convenience. Highway access is approximately five minutes away, while the shops, restaurants and everyday amenities of Ira Needles Boulevard are less than 10 minutes from your door. Two parcels. One sale. A rare chance to make country living entirely your own. (id:63616)
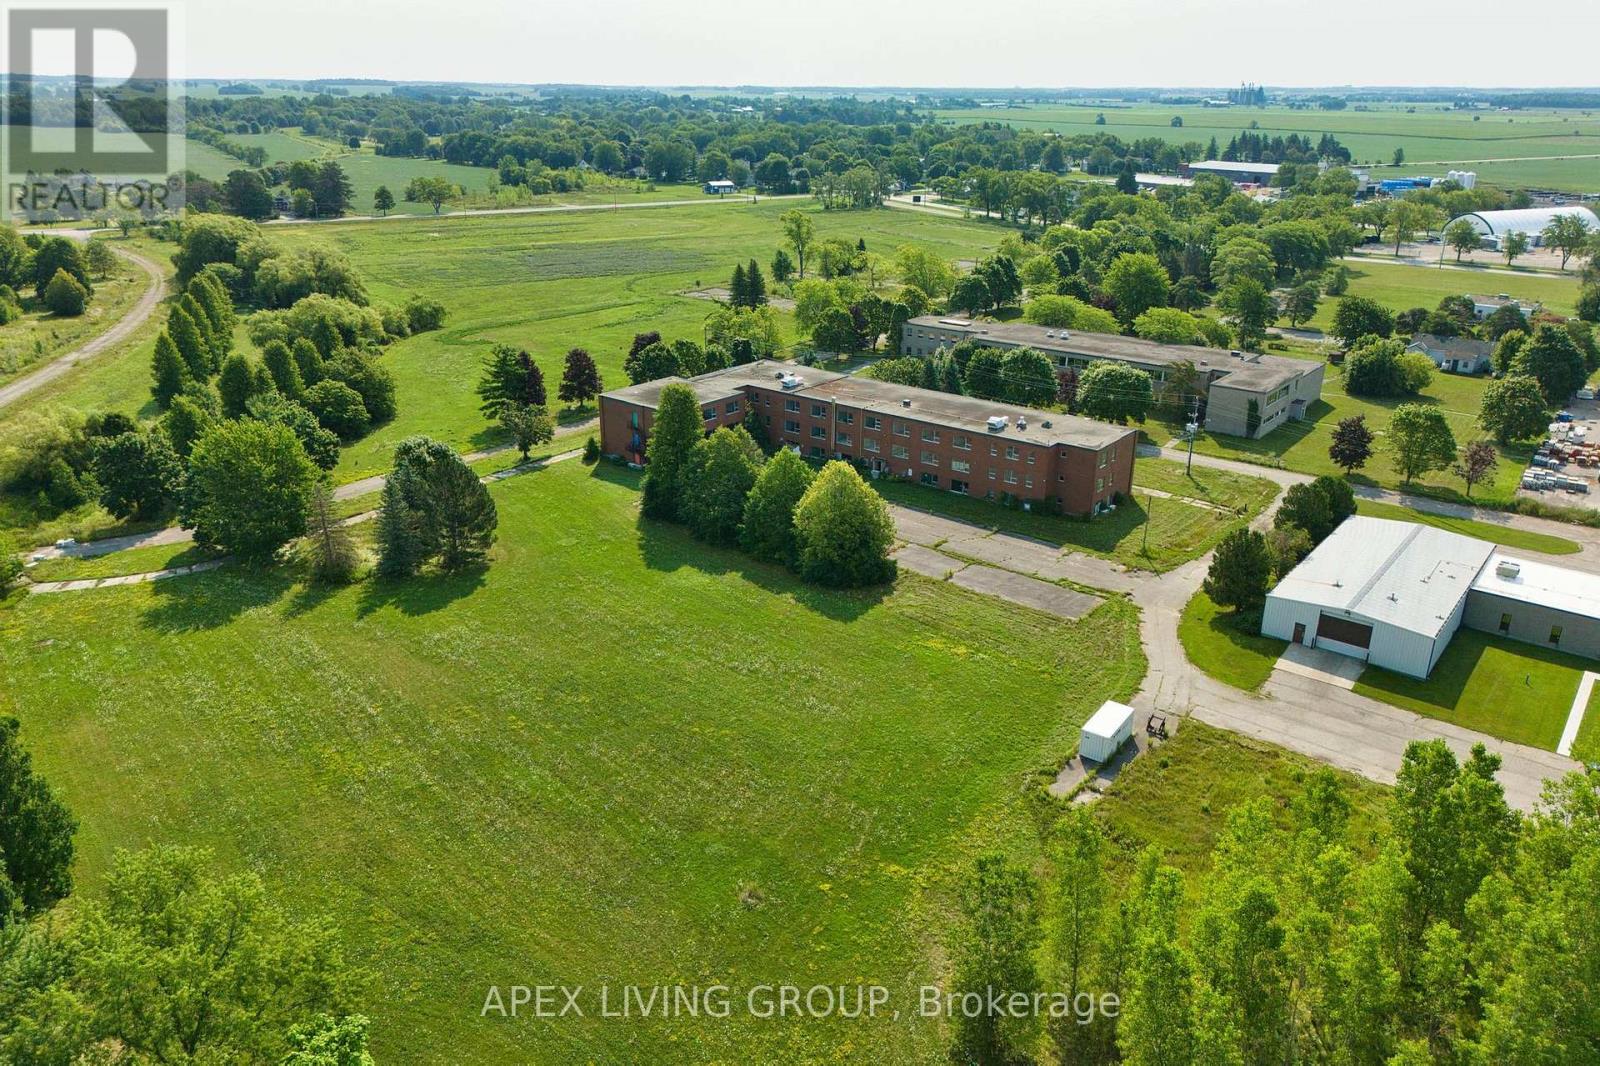
424 Quebec Avenue
South Huron, Ontario
Rare Large-Scale Industrial Redevelopment Opportunity - Huron Park**Exceptional opportunity to acquire approximately 38 acres of land within the established Huron Park industrial area, just 20 minutes north of London, Ontario. The property is surrounded by manufacturing, aviation, and industrial enterprises, offering strong potential for future industrial development.The site is improved with existing structures, allowing for interim use or phased redevelopment. Currently, it is used by a private school. (id:63616)
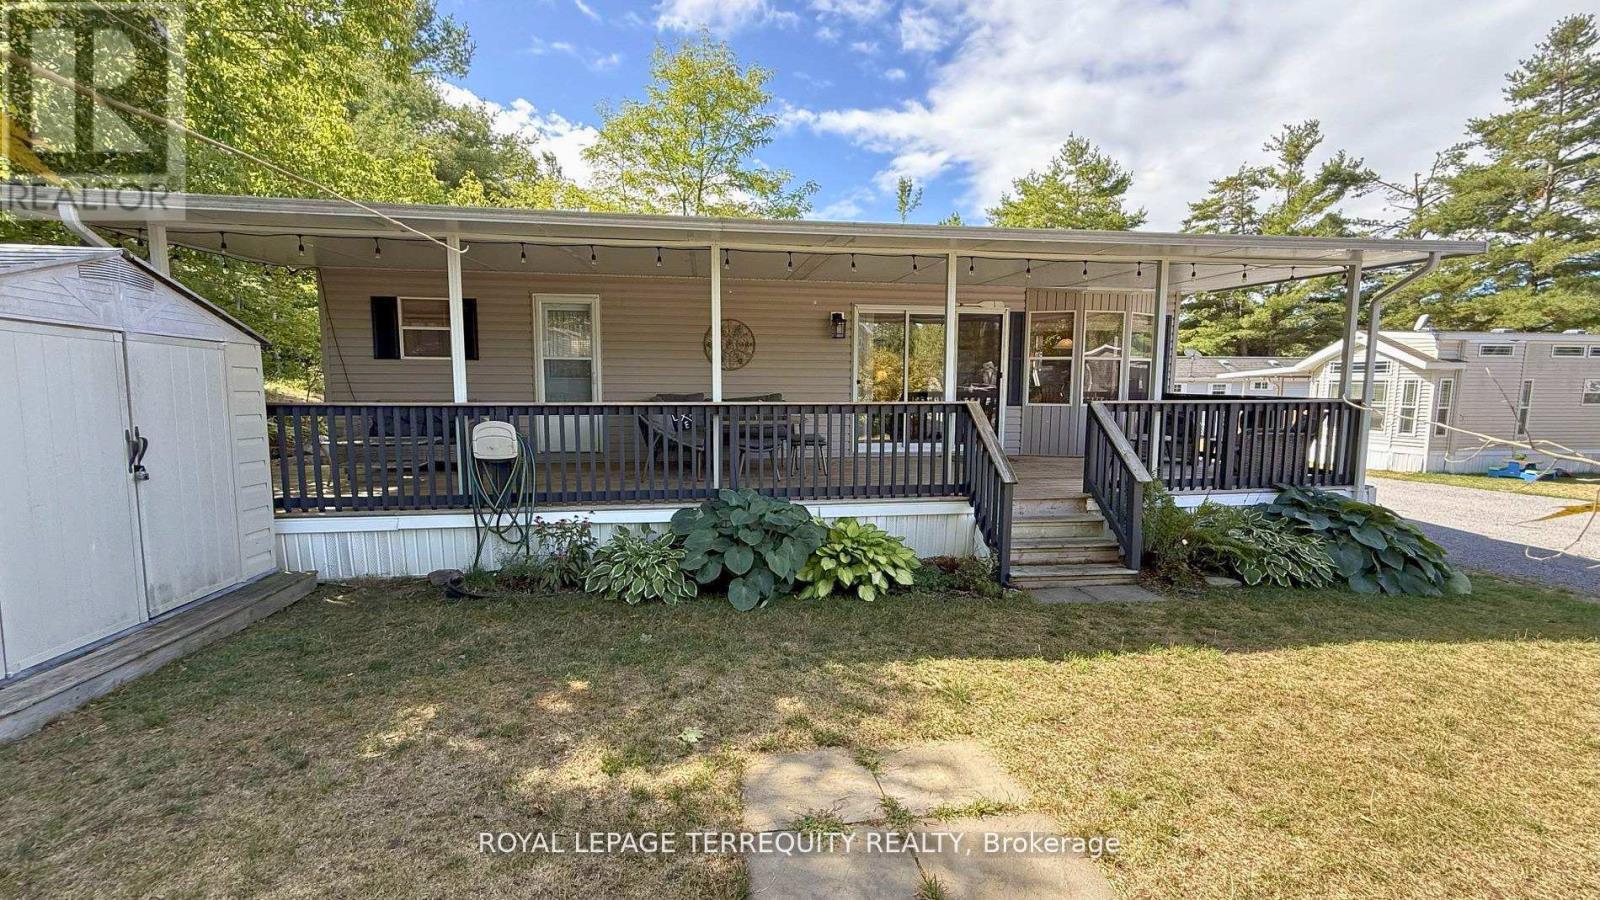
328 Rockview
Selwyn, Ontario
Welcome to Pioneer Point Resort, your ideal seasonal escape nestled in a peaceful, nature filled setting. This well-maintained 2007 Northlander Cottager (in service since 2010) offers 30 amp service, stylish laminate flooring, and a ceramic backsplash, along with two convenient entrances and a full bathroom featuring a skylight for added natural light. Designed for comfort, it sleeps the whole family with a queen bed, a double bunk with built-in storage, and a pull-out couch. The bright, open layout is complemented by a large storage closet for all your essentials. Step outside to a spacious 14 x 40 deck that spans the length of the trailer, perfect for relaxing or entertaining, complete with a solid hardtop cover for all-weather enjoyment. An outdoor shed provides additional storage for tools, toys, and seasonal gear. Surrounded by mature trees and greenery, this lot offers privacy and a true cottage country feel. Pioneer Point Resort is a vibrant, family-friendly gated community offering a wide range of amenities, including two heated pools, a private sandy beach, pickleball courts, beach volleyball, horseshoe pits, a bouncy pillow, kids club, and weekly summer events for all ages. The resort operates seasonally from May 8th to October 25th, providing a low maintenance summer lifestyle. Optional dock rentals are available, with convenient access to nearby beaches, shopping, dining, and local attractions. The 2026 park fees of $5,975 plus HST and a $300 hydro deposit have already been paid, making this a truly turnkey opportunity. Move in, relax, and start making memories right away. Your perfect seasonal getaway awaits! (id:63616)
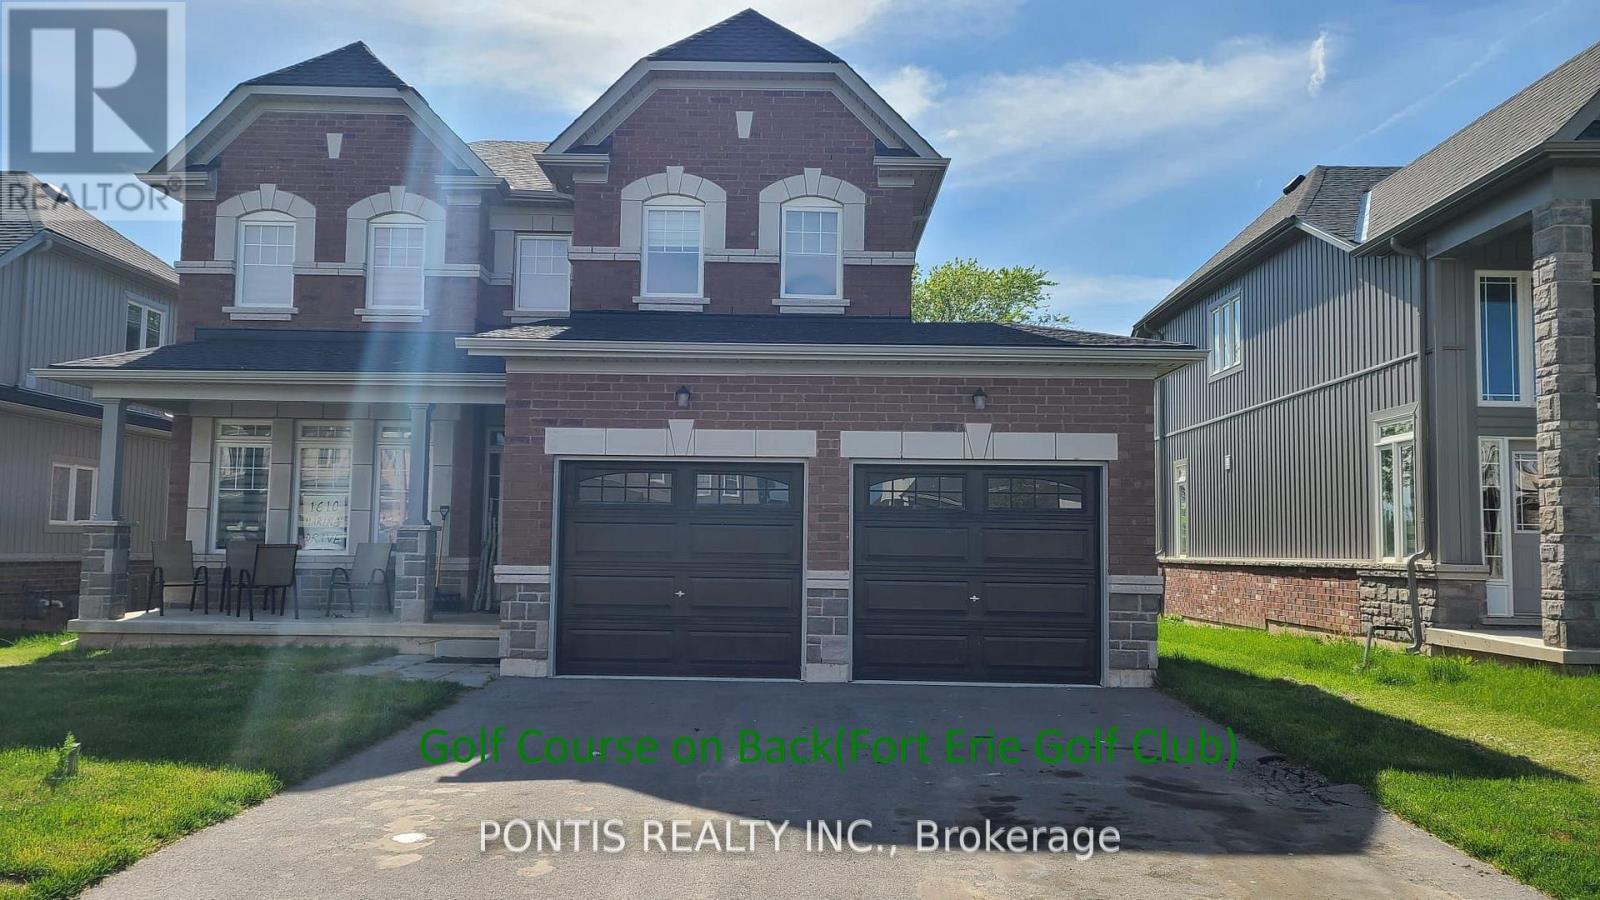
1610 Marina Drive
Fort Erie, Ontario
Welcome to this absolutely stunning, brand-new 2-storey detached home at 1610 Marina Drive in the heart of Fort Erie! Boasting of thoughtfully designed living space, this exceptional residence offers 4 spacious bedrooms (on upper floor), 4 elegant bathrooms (3 Full 1 Partial), and 3 walk-in closets, perfect for growing families and those who love to entertain. Set on a generous 49 x 115 ft. lot and backing onto a beautiful golf course, this home offers premium privacy and scenic views with no rear neighbors. The no sidewalk frontage provides additional parking convenience and enhanced curb appeal. Step inside to discover a bright, open-concept layout complemented by a separate formal dining room, ideal for hosting elegant dinners and special occasions. The home showcases high-end finishes throughout, adding a refined touch of luxury to every space. Enjoy the convenience of a main floor laundry room and thoughtfully designed living areas that blend comfort with functionality. The attached double-car garage offers ample space for vehicles and storage. Situated in a highly sought-after neighborhood, this home is close to top-rated schools, parks, and all essential amenities. Ideally located just minutes from Niagara Falls and beautiful Crystal Beach, with quick access to the QEW and the US border, this property offers an unbeatable combination of luxury, lifestyle, and convenience. A rare opportunity to own a truly remarkable home in one of Fort Erie's most desirable communities! See attached floor plan for room sizes (id:63616)
1047 Milburough Line
Hamilton, Ontario
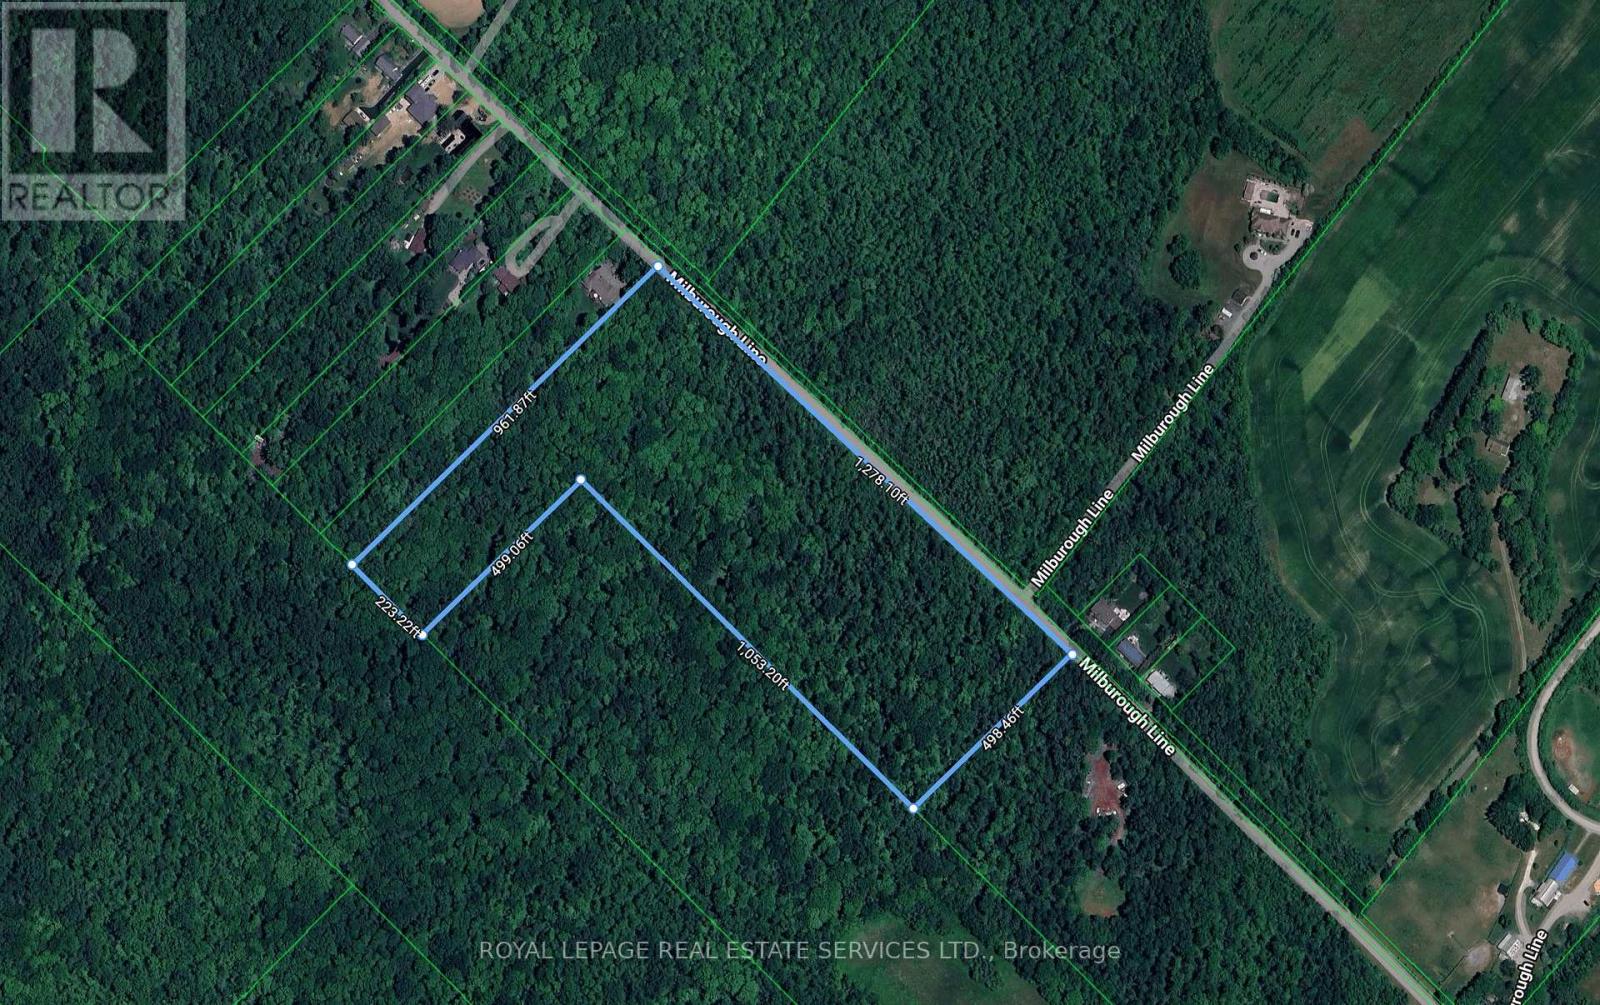
16 plus country acres, beautifully wooded on the North Burlington / Hamilton border. The area is one of open space and country homes on large lots, within minutes of Dundas St and the amenities of North Burlington. High speed internet via Bell Fibe is available in the area. The land is within the jurisdiction of the NEC. The current owners have undertaken the task of having Conservation Halton stake the wetland boundaries and setbacks on this land. The goal is to remove or amend any perceived encumbrance that would stand in the way of establishing a single home build envelope at the north end of the acreage. There has been significant progress toward this end goal. Ultimately the Buyer(s) must satisfy themselves that the land suits their future plans. (id:63616)

5701 Steeles Avenue W
Toronto, Ontario
Excellent opportunity to sublease approximately 8,187 sq. ft. of versatile commercial space, featuring 6,433 sq. ft. of showroom and 1,754 sq. ft. of warehouse space. Functional layout ideal for a variety of retail, showroom, distribution, or storage uses. Excellent combination of prominent showroom space and practical warehouse functionality. (id:63616)
106 Branigan Crescent
Halton Hills, Ontario
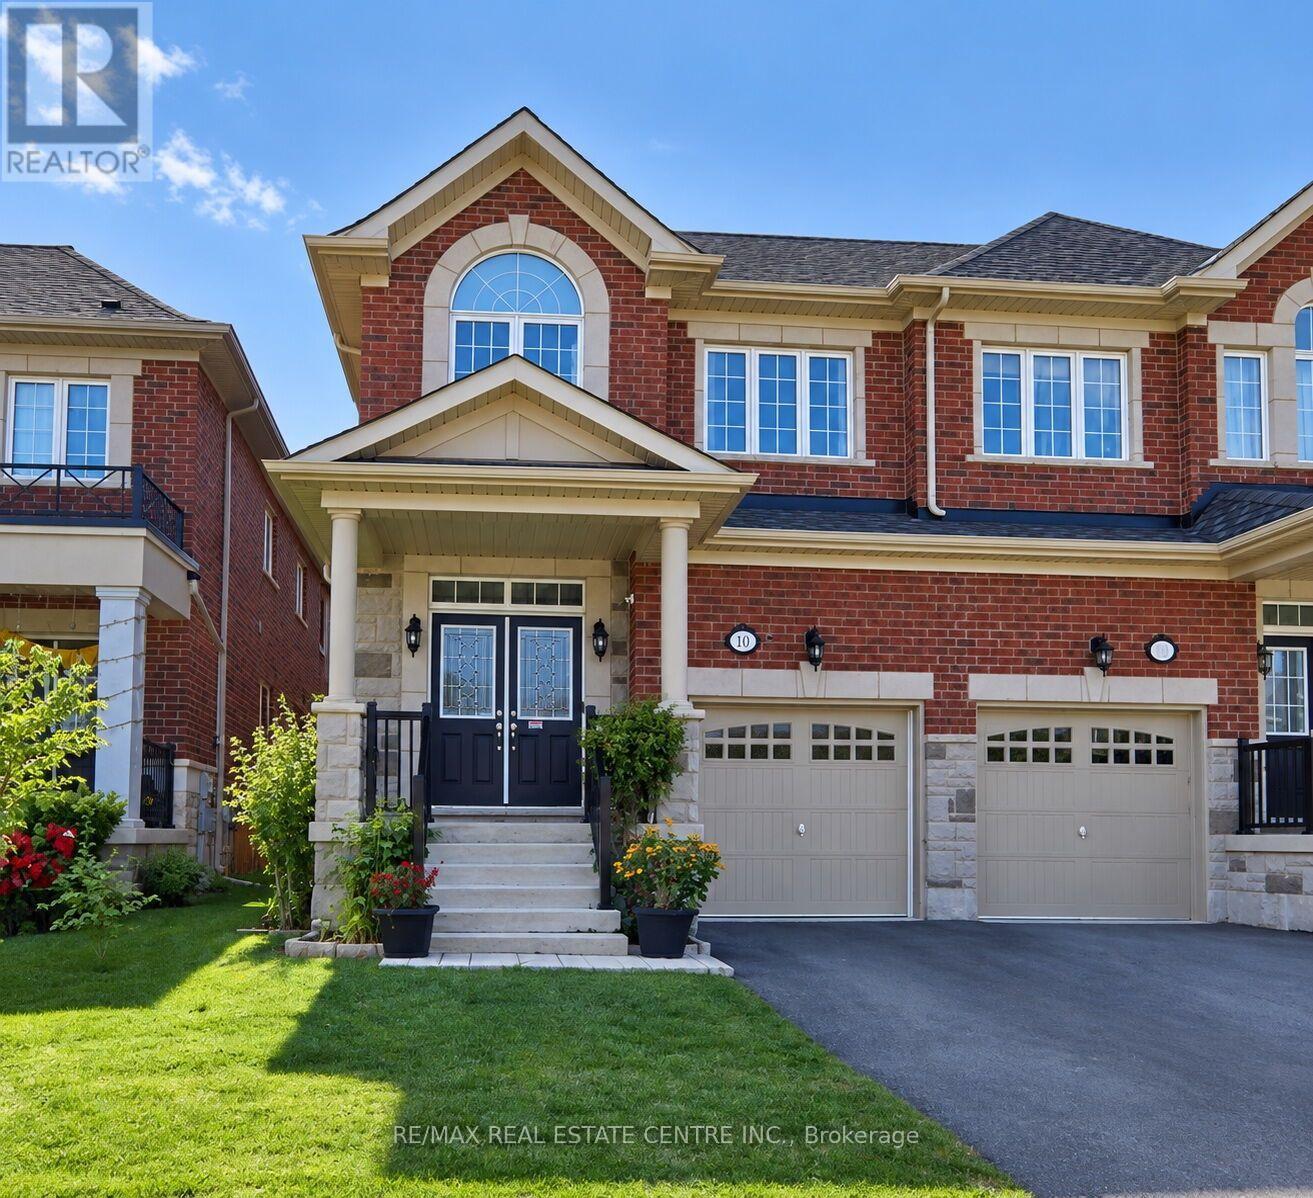
Welcome to this beautifully upgraded Remington Built Home (Tetan model) situated in one of Georgetown's most desirable neighborhoods. Home offers 2,278 sq. ft. of thoughtfully designed living space with 4 spacious bedrooms and 3 bathrooms. Featuring impressive 9-ft ceilings on the main floor, this bright and modern home offers the perfect blend of style, comfort and functionality. The upgraded kitchen is designed to impress with a stylish backsplash, stainless steel island range hood and plenty of space for everyday living and entertaining. Enjoy custom zebra and blackout blinds, a whole-home water softener system and 5-stage reverse osmosis drinking water system. A separate side entrance to the basement provides excellent future potential. The basement is permit-ready, with the permit transferable. The garage features custom-built storage shelving and a Chamberlain wall-mount garage door opener with app control. This smart-home-ready property is further enhanced with Lorex security cameras, SkyBell door camera, Deluxe Alarms smart home security system and a keyless entry lock from the garage to the home. Close to schools, parks, shopping, highways and more. A spacious, upgraded and exceptionally well-equipped home offering modern convenience, smart-home technology and future basement potential-move in and enjoy! (id:63616)
Unit 109b - 258 Wallace Avenue
Toronto, Ontario
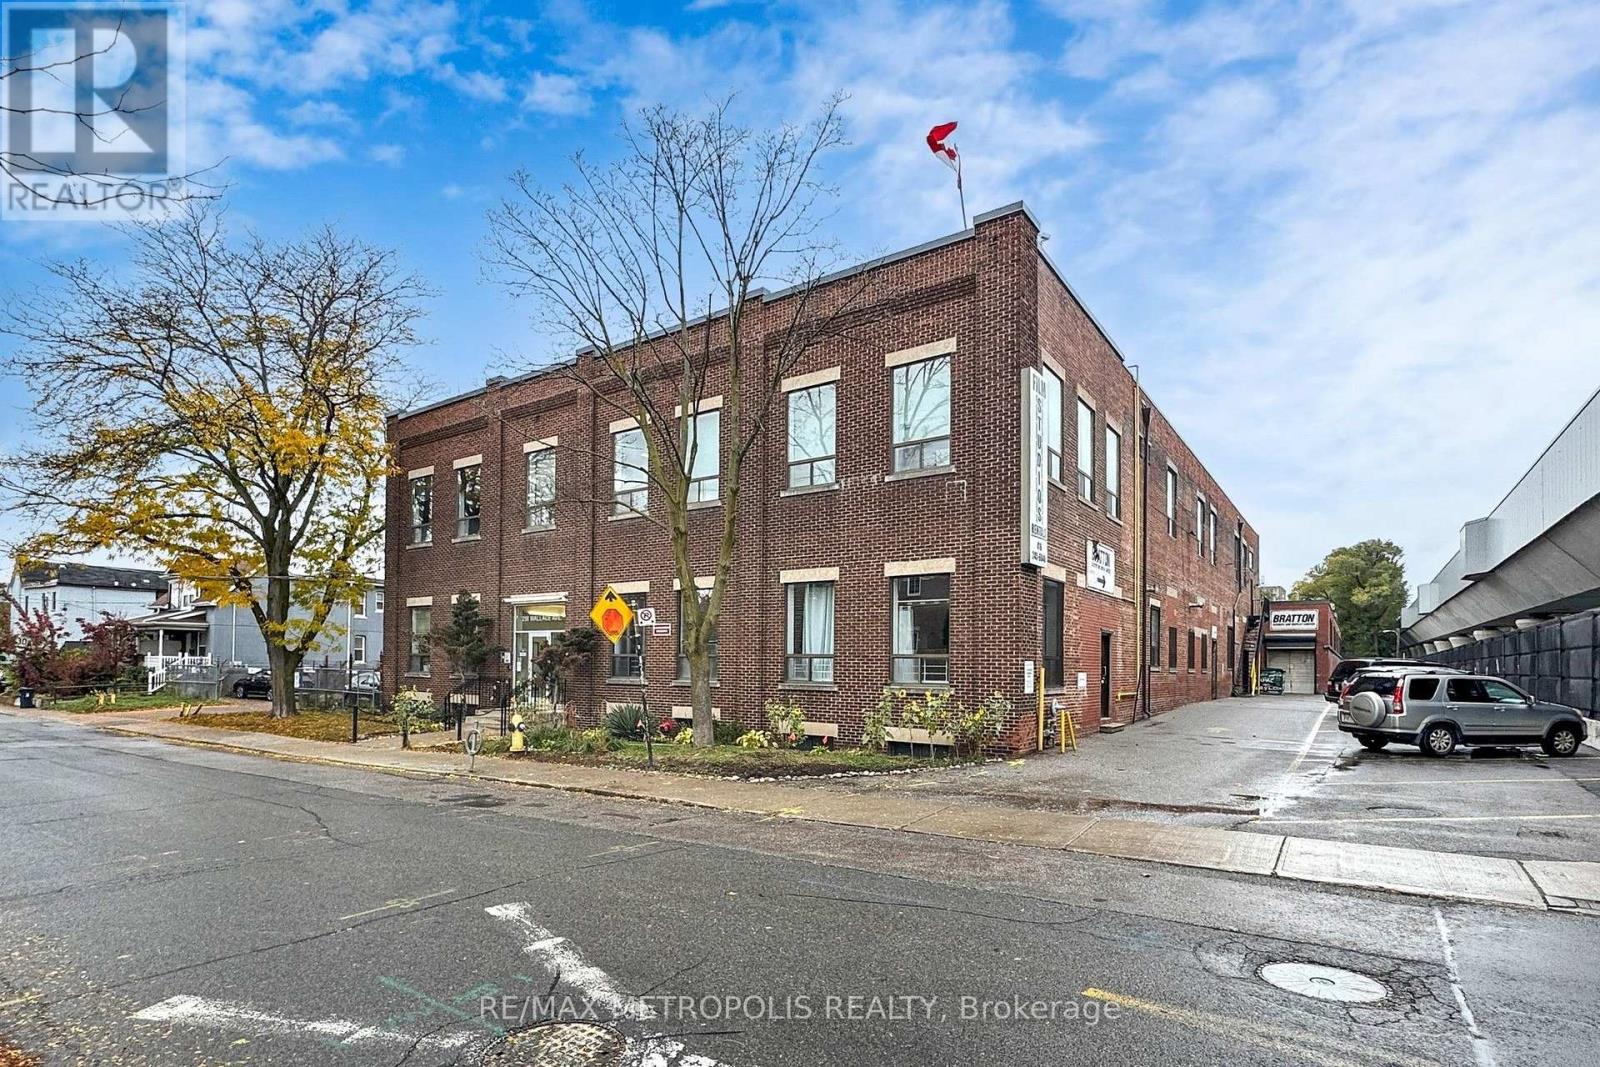
A private 232 sq ft studio room at 258 Wallace Ave, a character employment building in the Junction Triangle that has long housed photographers, film and production crews, and creative professionals. Unit 109B is an interior room off the main corridor with its own lockable entry, an exposed white-painted brick feature wall, laminate plank flooring, and a full sound-diffusing panel ceiling with bright overhead lighting, a natural fit for a recording or podcast studio, an edit suite, a small workshop, an office, or secure storage for a creative business. One flat gross monthly rent with no additional rent, flexible 12 to 60 month terms, 24 hour access, common washrooms, and a common freight elevator. E2 employment zoning permits artist, production and performing arts studios, offices, service shops and software development. A short walk to Lansdowne Station on Line 2, with Dundas West Station, Bloor GO and UP Express minutes away. Twelve additional rooms are available in the building, from 44 to 257 sq ft. Available October 1, 2026. (id:63616)
Unit 109b - 258 Wallace Avenue
Toronto, Ontario
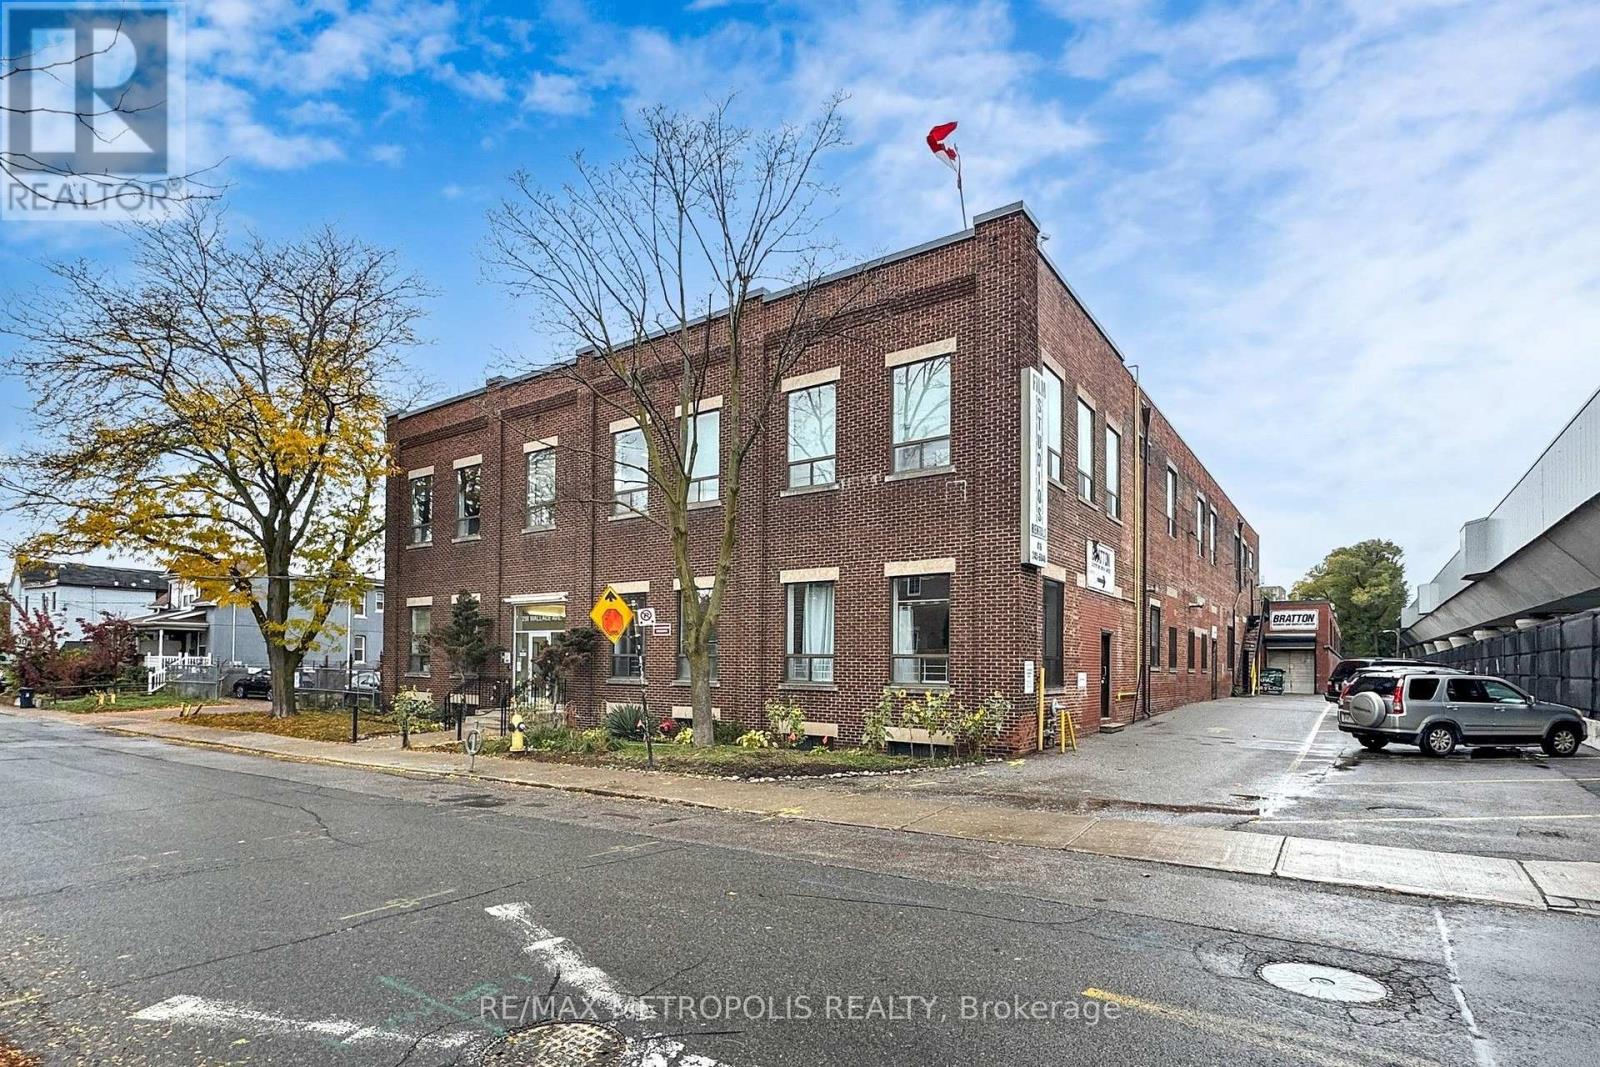
A private 232 sq ft studio room at 258 Wallace Ave, a character employment building in the Junction Triangle that has long housed photographers, film and production crews, and creative professionals. Unit 109B is an interior room off the main corridor with its own lockable entry, an exposed white-painted brick feature wall, laminate plank flooring, and a full sound-diffusing panel ceiling with bright overhead lighting, a natural fit for a recording or podcast studio, an edit suite, a small workshop, an office, or secure storage for a creative business. One flat gross monthly rent with no additional rent, flexible 12 to 60 month terms, 24 hour access, common washrooms, and a common freight elevator. E2 employment zoning permits artist, production and performing arts studios, offices, service shops and software development. A short walk to Lansdowne Station on Line 2, with Dundas West Station, Bloor GO and UP Express minutes away. Twelve additional rooms are available in the building, from 44 to 257 sq ft. Available October 1, 2026. (id:63616)
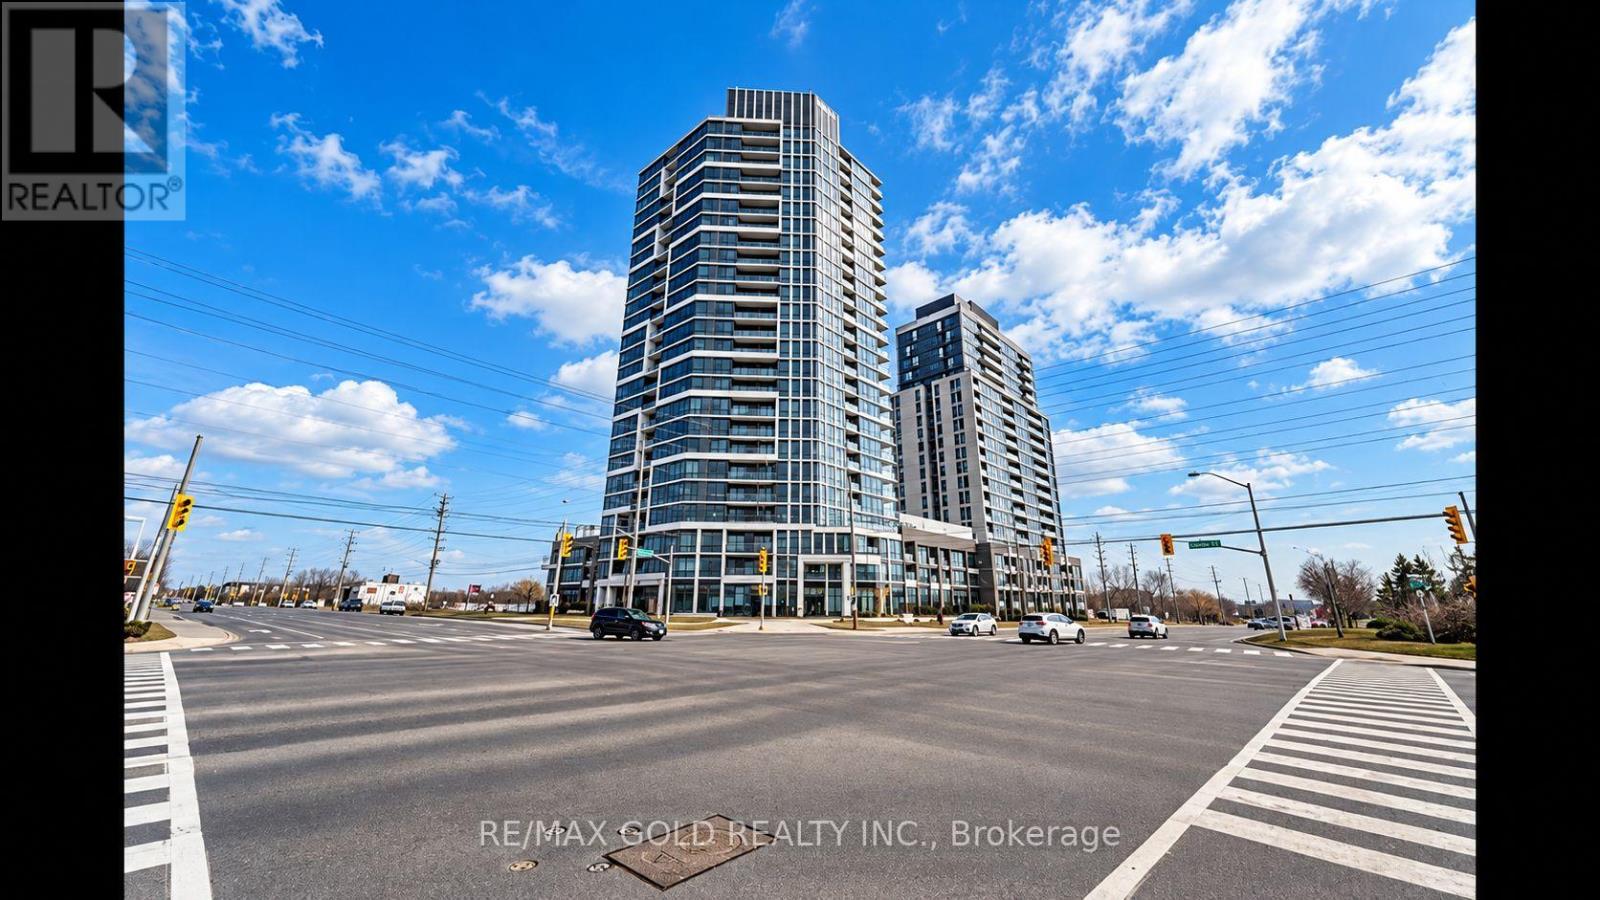
2010 - 8020 Derry Road
Milton, Ontario
Stunning 1+1 bed, 1 bath suite at the sought-after Connect Condos in the heart of Milton, less than 1 year old. Open-concept layout w/ modern kitchen featuring quartz counters & stainless steel appliances (fridge, stove, dishwasher). Ensuite laundry w/ white washer & dryer. Private balcony with unobstructed views. Residents can enjoy exceptional building amenities such as a sparkling swimming pool, gym, rooftop deck, stylish guest suites for visiting family and friends, and a Wi-Fi lounge perfect for work or relaxation. The unit comes with one parking space and one locker. It is a perfect blend of comfort, modern living, and a highly convenient location. Steps to Milton GO, major highways, shopping, dining & Milton District Hospital. Close to Kelso Conservation Area & Downtown Milton's Main Street. Tenant responsible for utilities. Available November 1st, book your showing today! (id:63616)

1113 Valleywood Court
Oakville, Ontario
Welcome to one of Glen Abbey's most coveted and rarely offered court locations. Nestled on a quiet family-friendly street and backing onto a mature ravine & wooded area, this exceptional home offers the perfect blend of privacy, space, and lifestyle. Set on an impressive nearly 10,000 sq ft pie lot, well above average for the area, this home offers approx. 3,500 sq ft AG plus over 1,500 sq ft of basement space. An open staircase connects all levels, while oversized windows fill the home with natural light and showcase beautiful views of the surrounding trees. Designed for family living and entertaining, the main floor features spacious principal rooms, a living room with hardwood floors & gas fireplace open to the dining room, and a welcoming family room with a second gas fireplace overlooking the backyard. The family-sized kitchen offers abundant workspace, stainless steel appliances, and a large eat-in area ideal for gathering with family and friends. Main floor laundry with inside access to the double garage adds convenience. Upper level offers four generous bedrooms & three full bathrooms, with all bedrooms enjoying ensuite access. The oversized primary retreat features a spacious sleeping area, sitting room or office space, walk-in closet & ensuite. Numerous renos completed in late 2023 include multiple bathrooms, hardwood flooring, and carpeting. The walk-up lower level is ideal for multigenerational living & features a recreation room with gas fireplace, wet bar, games area, and two flexible spaces for bedrooms, home offices, or a gym. Summer is unforgettable in the private backyard oasis featuring an inground pool, multiple entertaining areas, space for a hot tub, mature trees & spectacular ravine views. Lovingly maintained by one family, this is a rare opportunity to own an exceptional home in a premier Glen Abbey location close to top-rated schools, parks, trails, recreation, and all that Oakville has to offer. Photos from when home was previously staged. (id:63616)
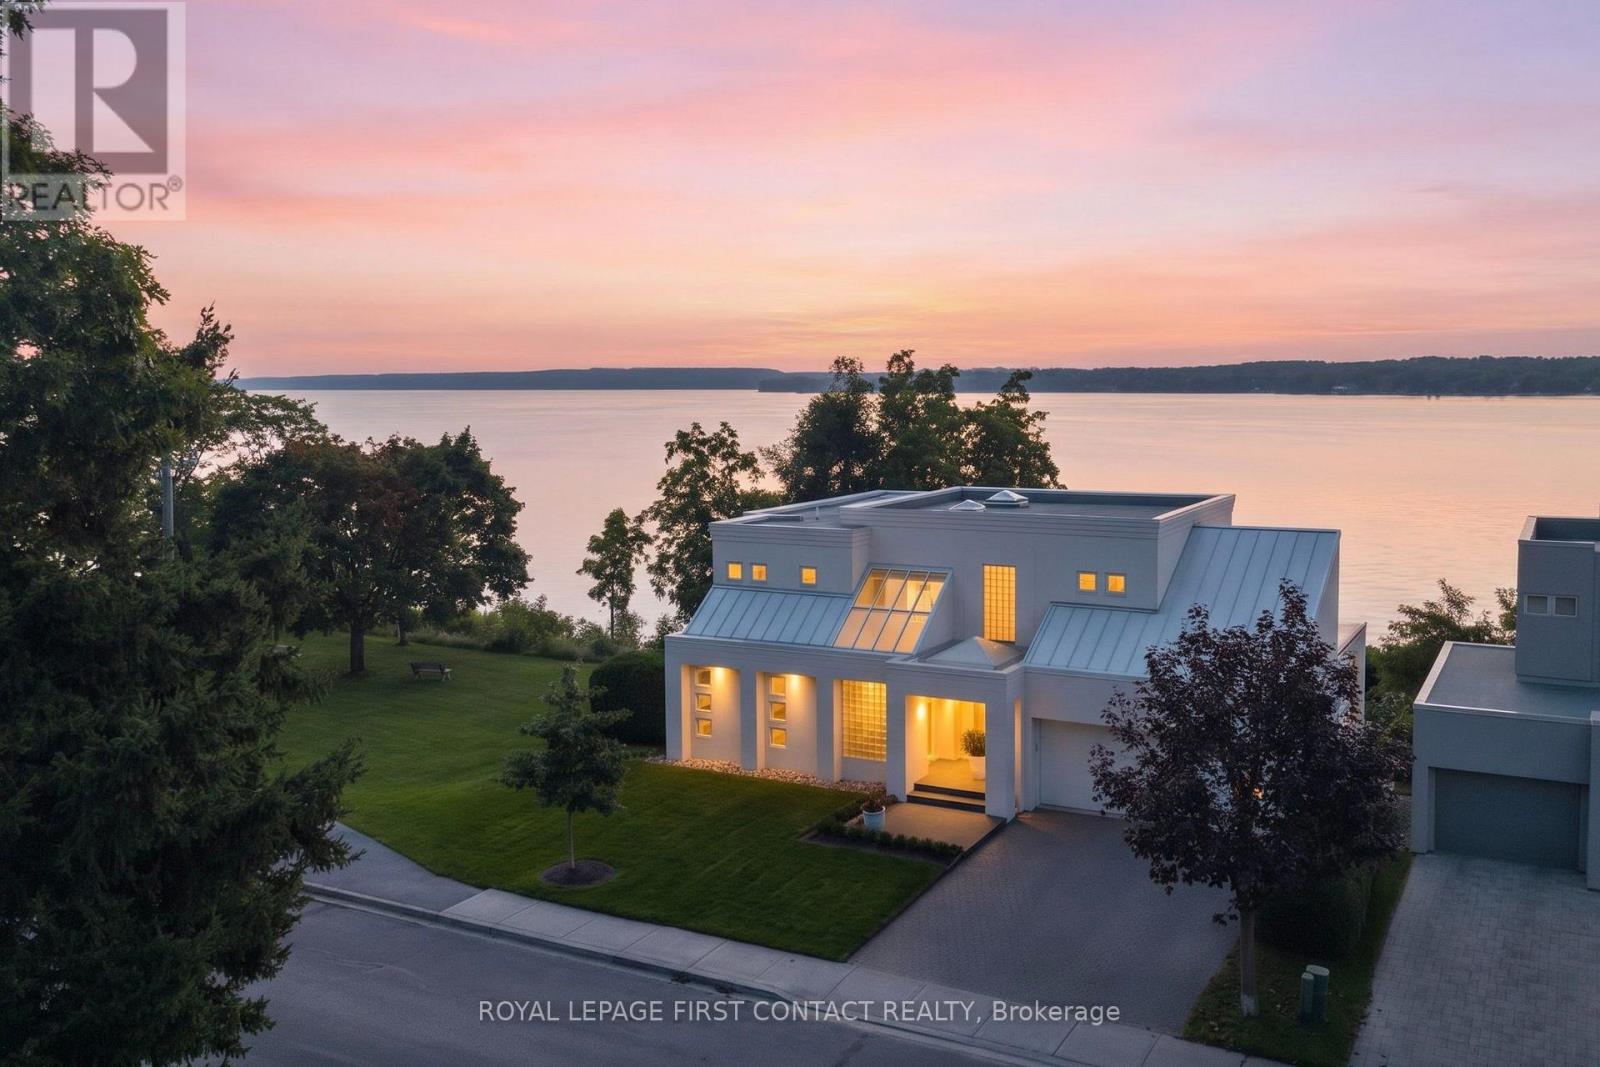
51 Kempenfelt Drive
Barrie, Ontario
A striking architectural presence in one of Barrie's most beautiful waterfront settings, this contemporary residence enjoys unobstructed views over Kempenfelt Bay. Instantly memorable, its geometric architecture, signature windows and walls of glass have long captured the attention of those enjoying the waterfront. Offering 4,947 sq.ft. of designed living space, with four baths, a main-floor office, triple-bay garage, covered porch and balconies, the home was created around light, space and its spectacular surroundings. Soaring ceilings, hardwood and tile floors, dramatic architectural details and expansive windows bring the beauty of the Bay-and its spectacular sunrises-into the home. At its heart is a Downsview-designed kitchen, opening naturally to generous dining and living spaces where entertaining unfolds against a backdrop of water views. Three exceptionally spacious bedroom suites, each with its own ensuite and walk-in closet, offer wonderful privacy and beautiful views over the Bay, with the primary enjoying a particularly spectacular outlook across the water. The finished lower level, with its high ceilings, adds further living space and a walkout to the outdoor hot tub area. The lifestyle is equally compelling. Step outside to walk the waterfront or cycle for miles along Kempenfelt Bay and the North Shore Trail. Enjoy nearby beaches or stroll to downtown cafés, restaurants, shops and the art gallery. Golf and skiing are within easy reach, with RVH Regional Hospital just minutes away and excellent highway access for commuters-an exceptional setting for an active, connected lifestyle. Recent updates include hardwood flooring, roof, furnace, HRV, hot tub, oven, washer and dryer, plus 220V electrical service in the garage. A rare opportunity to live surrounded by inspired architecture, extraordinary space and beautiful water views, while having the best of Barrie's waterfront lifestyle right outside your door. (id:63616)