
244 Emerald Street N
Hamilton, Ontario
Welcome to 244 Emerald Ave N, a charming 2-bedroom, 1-bathroom home offering a comfortable and low-maintenance lifestyle in a convenient Hamilton location. The main floor features an inviting living room, spacious kitchen, dedicated dining area, and convenient main-floor laundry. Upstairs, you'll find two generously sized bedrooms with plenty of space for everyday living. Enjoy a fully fenced, low-maintenance yard with room for entertaining, plus the added convenience of a 1-car garage. Ideally located just steps from shops, cafes, markets, restaurants, transit, and the hospital. A great opportunity for first-time buyers, downsizers, or anyone looking for a well-located home with easy day-to-day living. (id:63616)
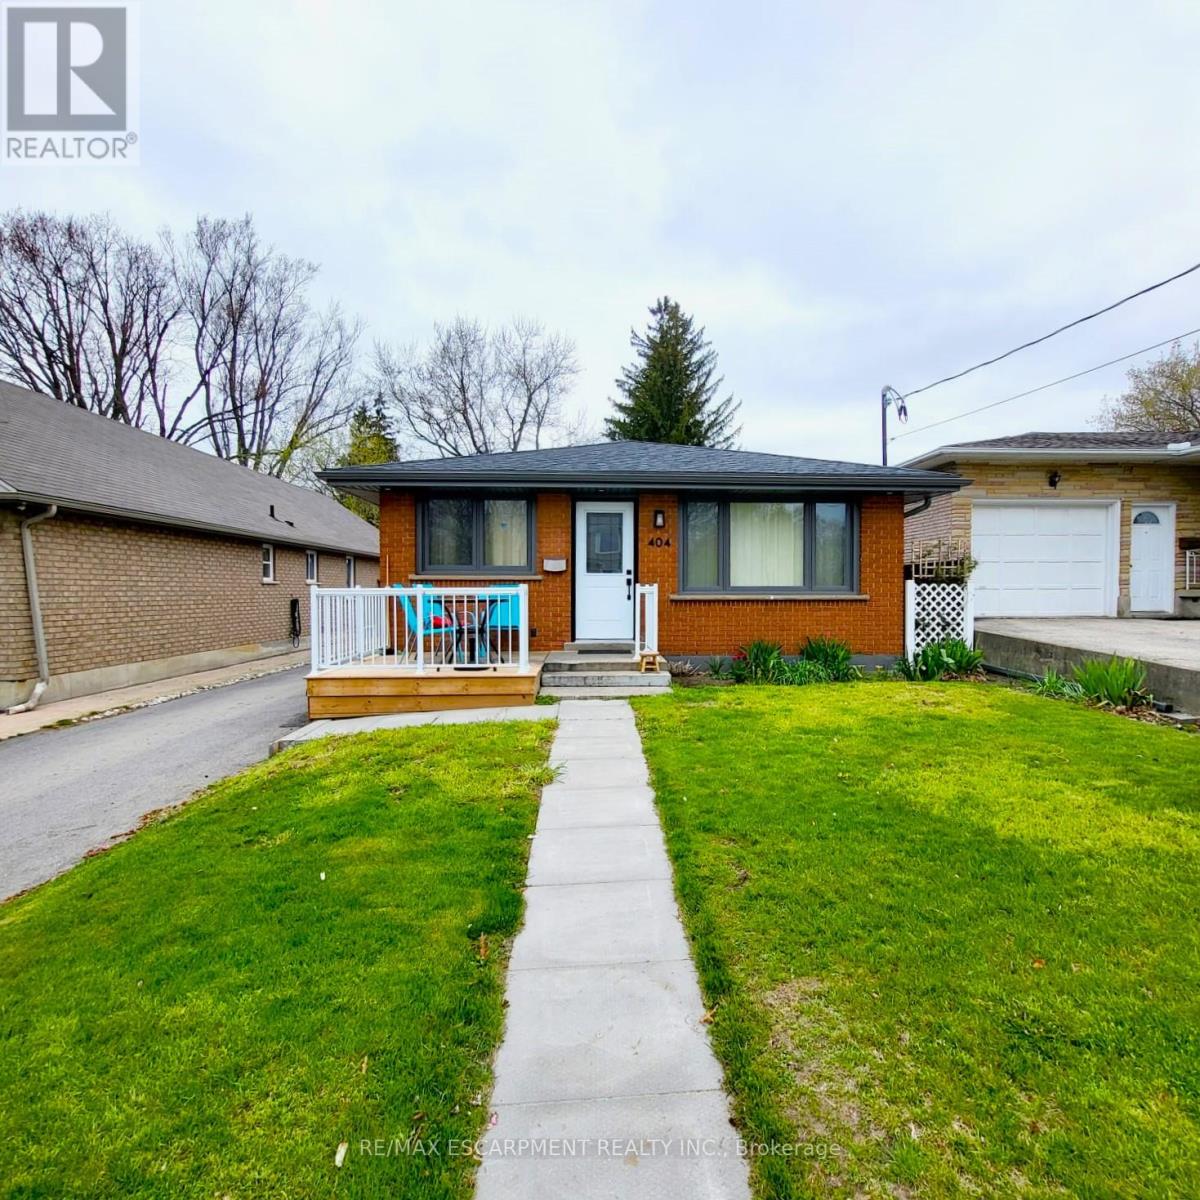
Lower - 404 Nelson Street
Brantford, Ontario
ALL INCLUSIVE - Welcome to 404 Nelson Street in Brantford. This lower-level unit offers 1,051 sq ft of comfortable living space, featuring 2 bedrooms and 1 full bathroom. The open living area includes laminate flooring, deep baseboards, a walk-in pantry, and additional storage under the stairs. The kitchen is thoughtfully designed with soft-close cabinets and drawers, under-cabinet lighting, recessed ceiling lights, a tile backsplash, a double sink, and stainless steel appliances including a built-in dishwasher. Both bedrooms are spacious and include mirrored closet doors. A full 4-piece bathroom and a dedicated laundry closet complete the layout. This unit is conveniently located near local schools, parks, public transit, and shopping making it a practical option for tenants seeking both space and accessibility. Utilities are included in the rent. (id:63616)
7121 Wellington Rd 124 Road S
Guelph/eramosa, Ontario
Prime Location! 2 Acre Land Detached Home! 3-bedroom Bungalow, 1.5-bathroom home is set on a sprawling aprox 2-acre Sub Prime Land property, just minutes from Guelph and Highway 401. Please review 2 Addendum Attachments .Use for small home office/business, Hobby farm, (Live Stock) it offers ample space for parking. Additional features include Gas furnace, water softener. Owned HWT, Don't miss this excellent opportunity! Current taken photos are on MLS.Appointment online.Attach/Request SchB & form 801 with offers. (id:63616)
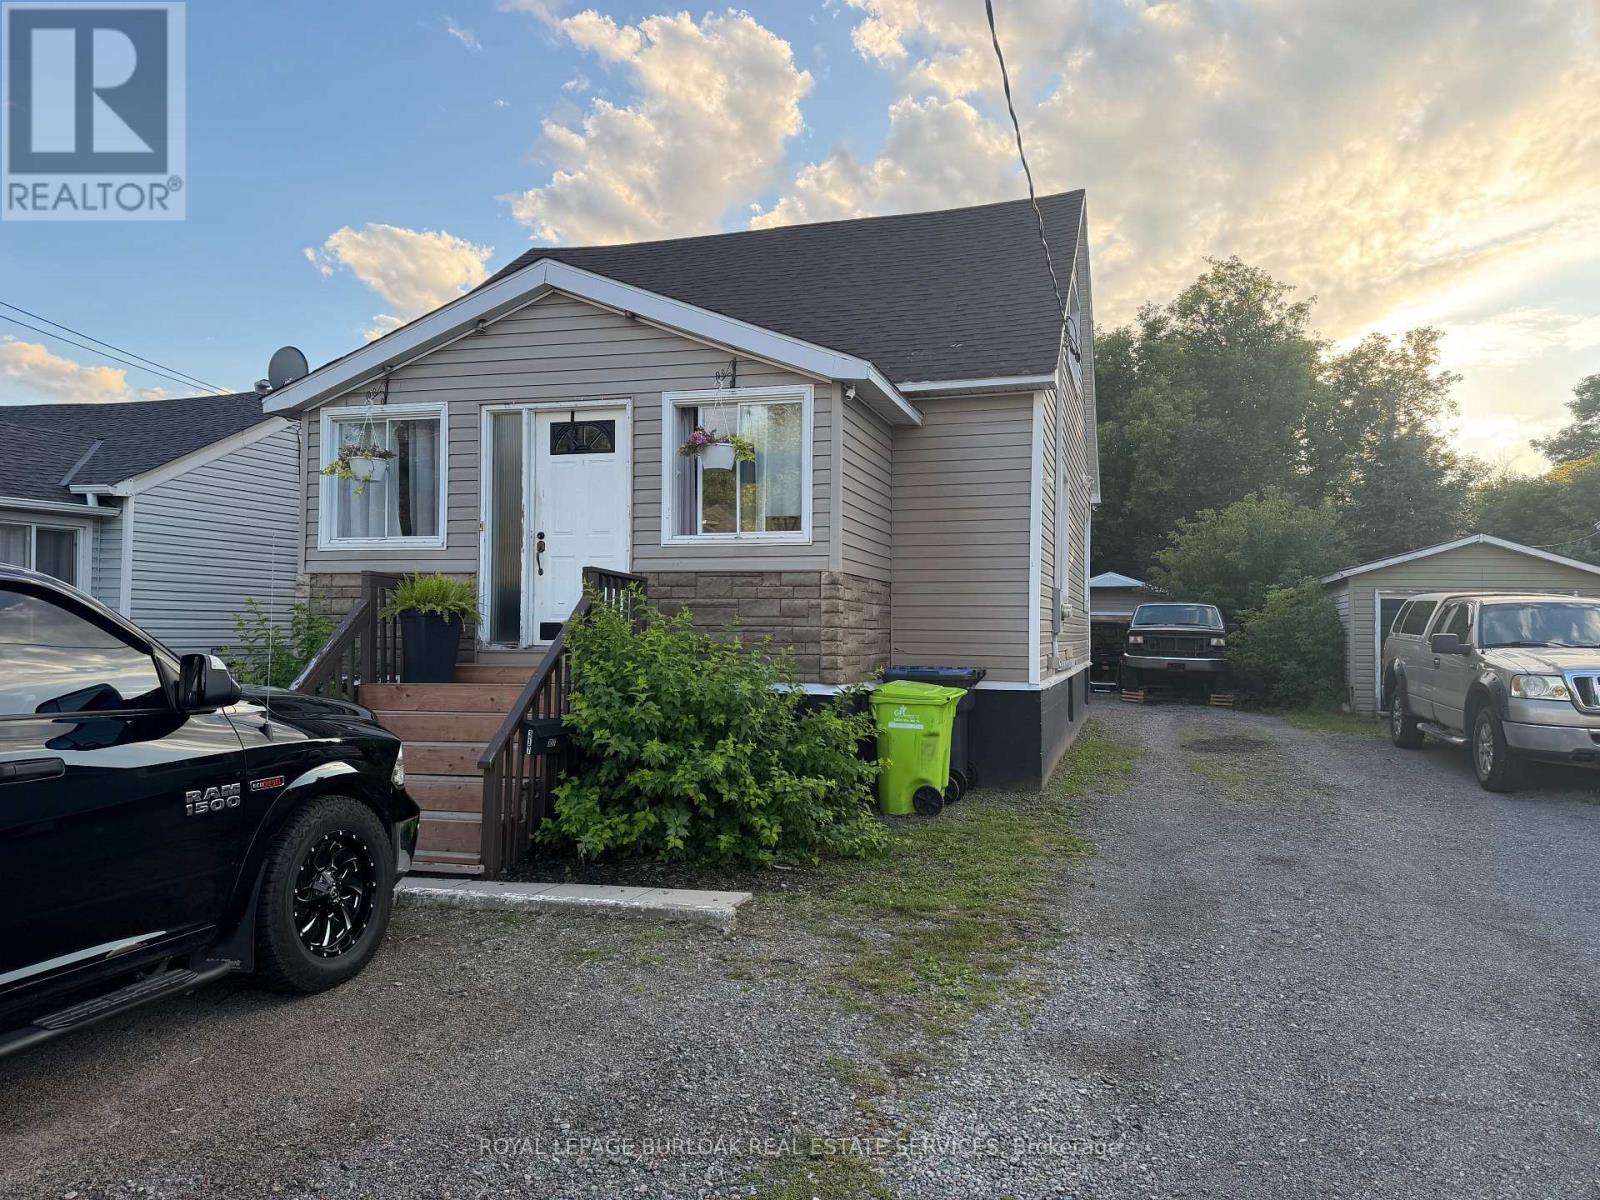
317 Moody Street
Sault Ste Marie, Ontario
Welcome to 317 Moody St, a spacious and inviting home offering plenty of potential at anaffordable price. Featuring 3 bedrooms and 3 bathrooms, this property provides plenty of roomfor a growing family, first-time buyer, or investor. The home offers a very nice kitchen, a greatbathroom with a relaxing soaker tub, and plenty of additional space throughout that can betailored to suit your needs. A detached garage adds valuable storage and parking space. Withits generous layout, desirable features, and opportunity to make it your own, this is a homeworth taking a closer look at! (id:63616)
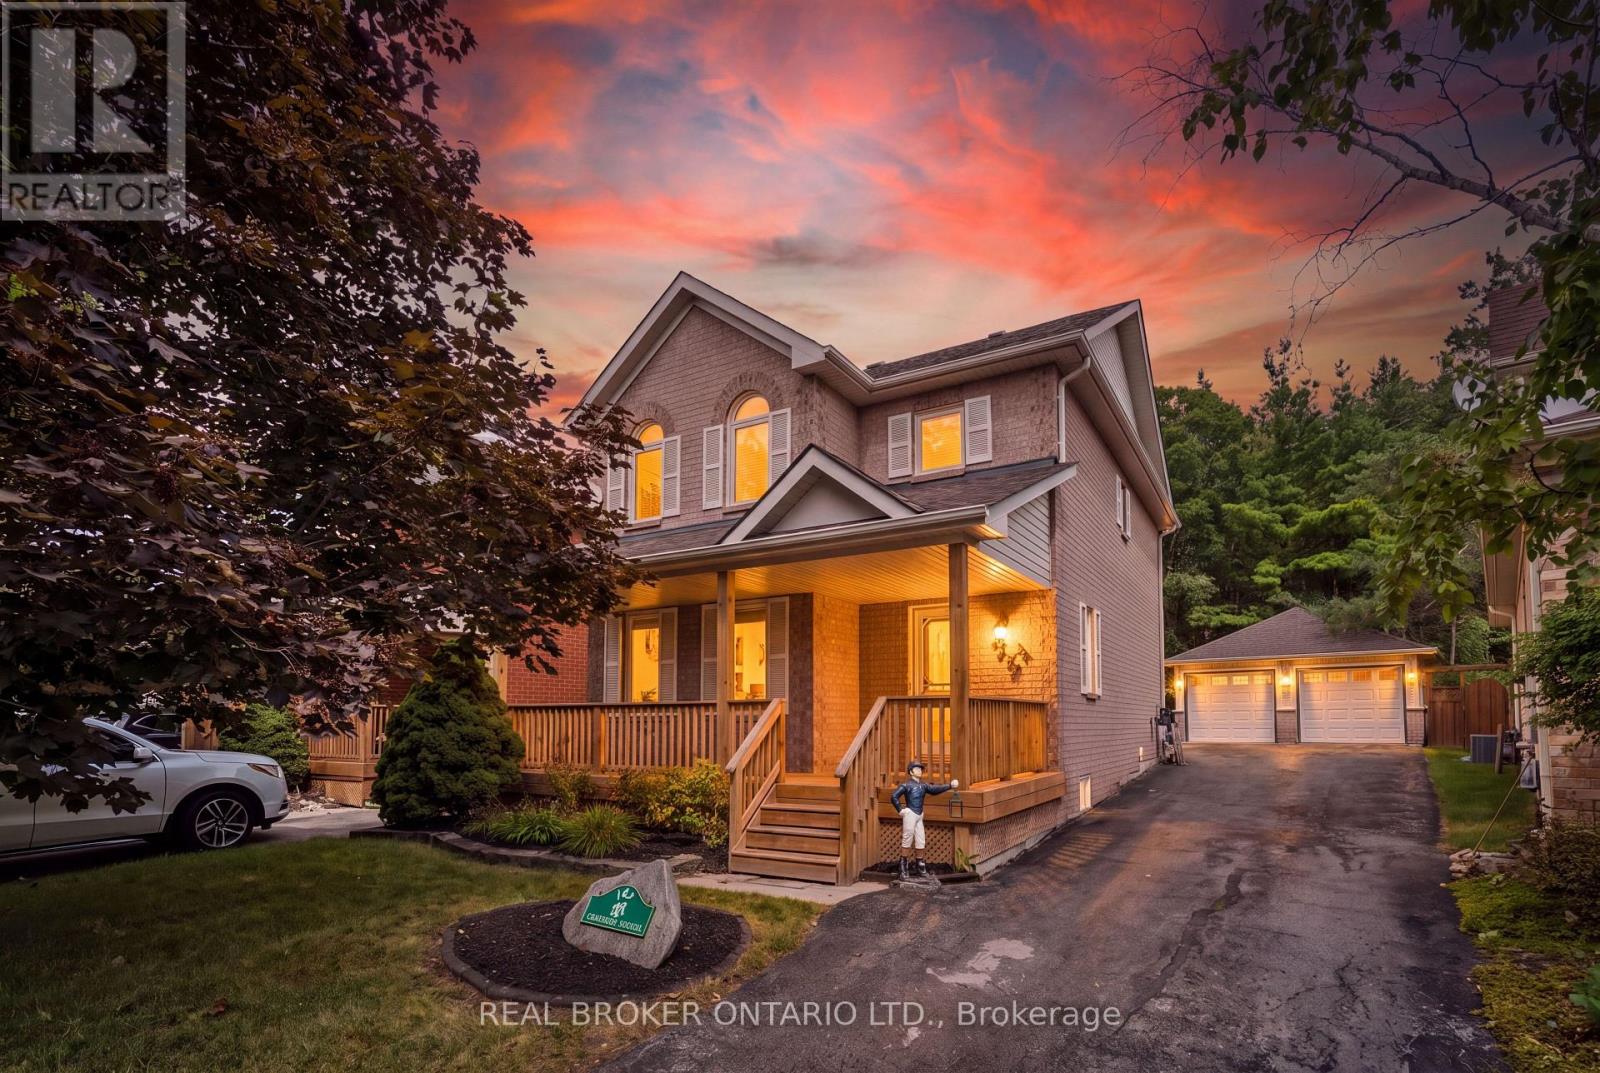
167 Academy Place
Guelph/eramosa, Ontario
NO BACKYARD NEIGHBOURS. FINISHED BASEMENT. DOUBLE CAR GARAGE. Welcome to 167 Academy Place, a well-appointed detached home offering comfortable living spaces, thoughtful updates and a private rear setting backing onto a forest and trail. The covered front porch, landscaped grounds and no-sidewalk frontage create an inviting exterior with excellent parking convenience. Inside, hardwood flooring extends through the living and dining areas, both enhanced by large windows and fireplaces that create warm, inviting spaces. The kitchen features tile flooring, double sink, backsplash and sliding-door walkout to the fully fenced backyard, making everyday living and entertaining easy. Upstairs, three bedrooms include a spacious primary retreat with vaulted ceiling, large windows, walk-in closet and 4-piece ensuite. The additional bedrooms feature generous windows and closets, with a 4-piece bathroom completing the second level. The fully finished basement provides valuable additional living space, along with a 2-piece bathroom, dedicated laundry area with sink and workbench. Outside, enjoy a fully fenced backyard with no rear neighbours and a peaceful forest and trail backdrop. A detached double-car garage and 8 total parking spaces provide exceptional convenience for families and guests. Enjoy Rockwood's small-town setting with parks, trails, the Rockwood Conservation Area, local shops and everyday amenities nearby. Conveniently located with easy access to Hwy 7, Acton GO Station and Guelph, making commuting and getting around the surrounding communities simple. (id:63616)
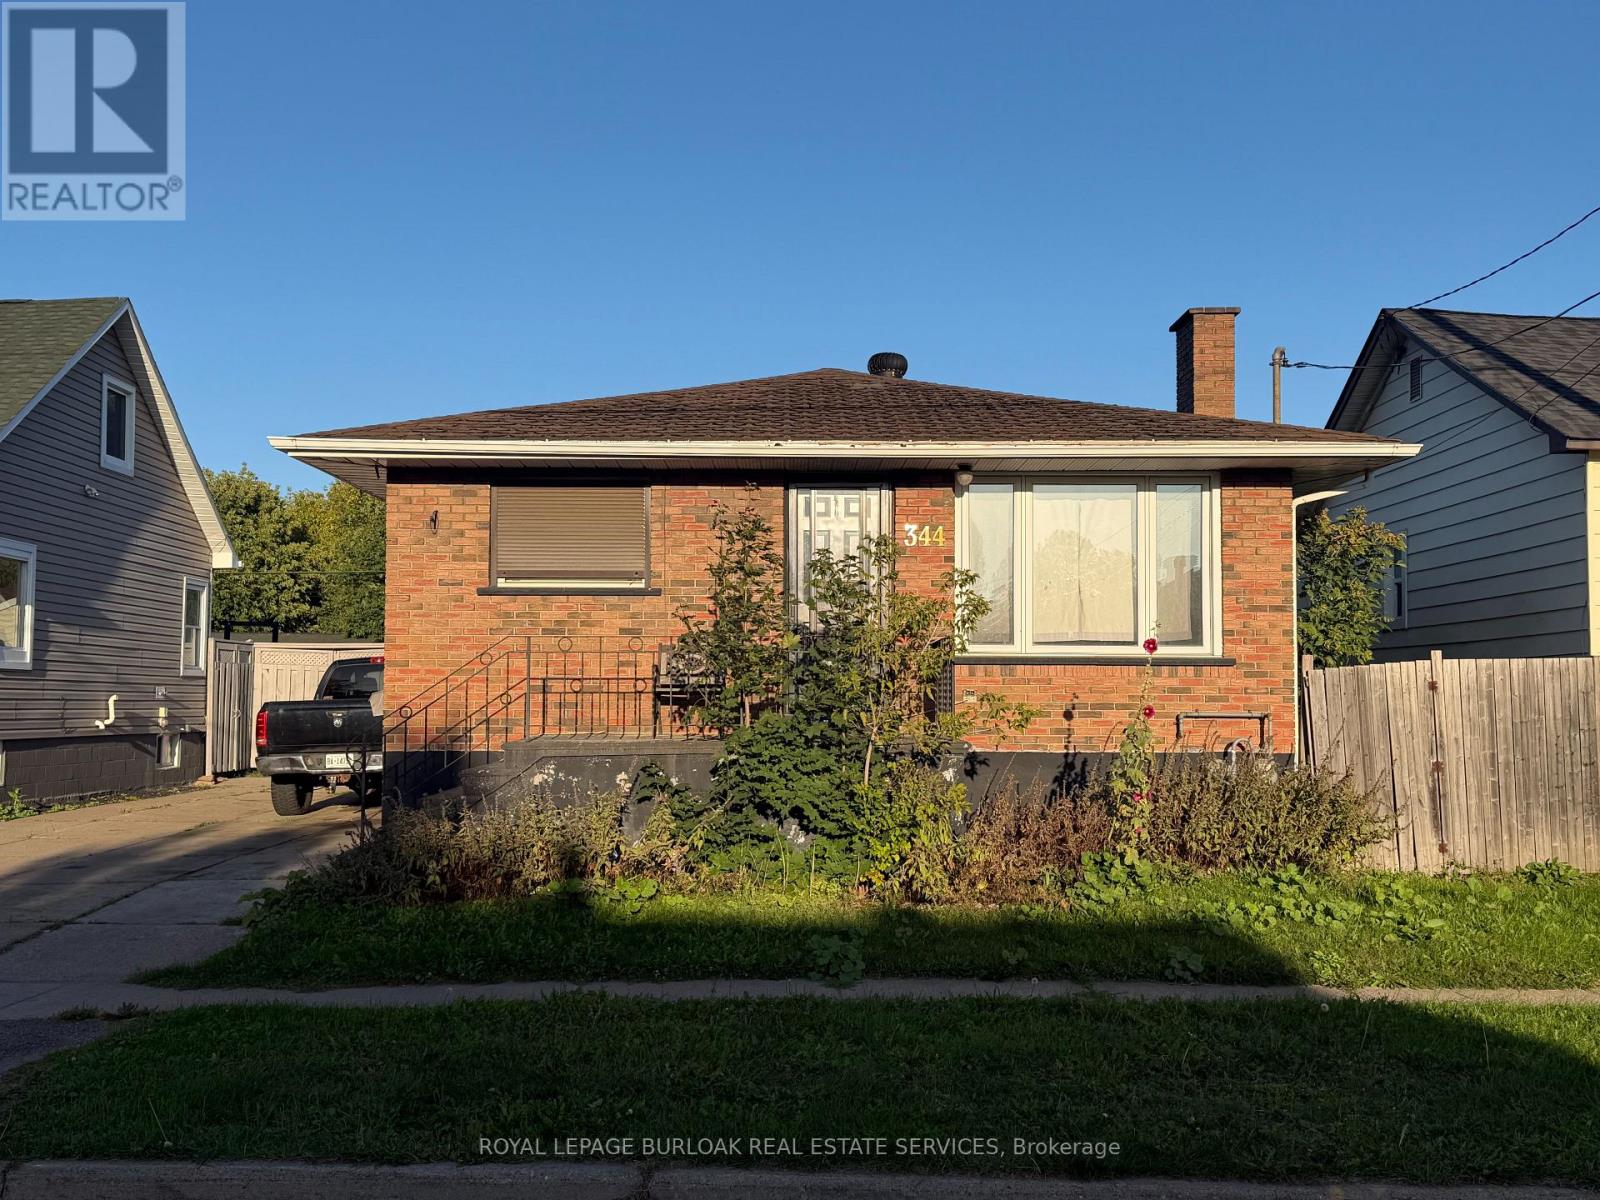
344 First Avenue W
Sault Ste Marie, Ontario
Affordable 2-bedroom, 1 bathroom brick bungalow offering a great opportunity for a first-time home buyer or investor. The property features a cement driveway leading to a detached single-car garage. Inside, you will find a spacious kitchen and separate dining room, providing a practical layout for family gatherings. With some upgrades and improvements, this home offers an excellent opportunity to enter the Sault Ste. Marie market and make it your own. Currently tenanted and conveniently located on First Ave, close to local amenities and everyday conveniences. (id:63616)
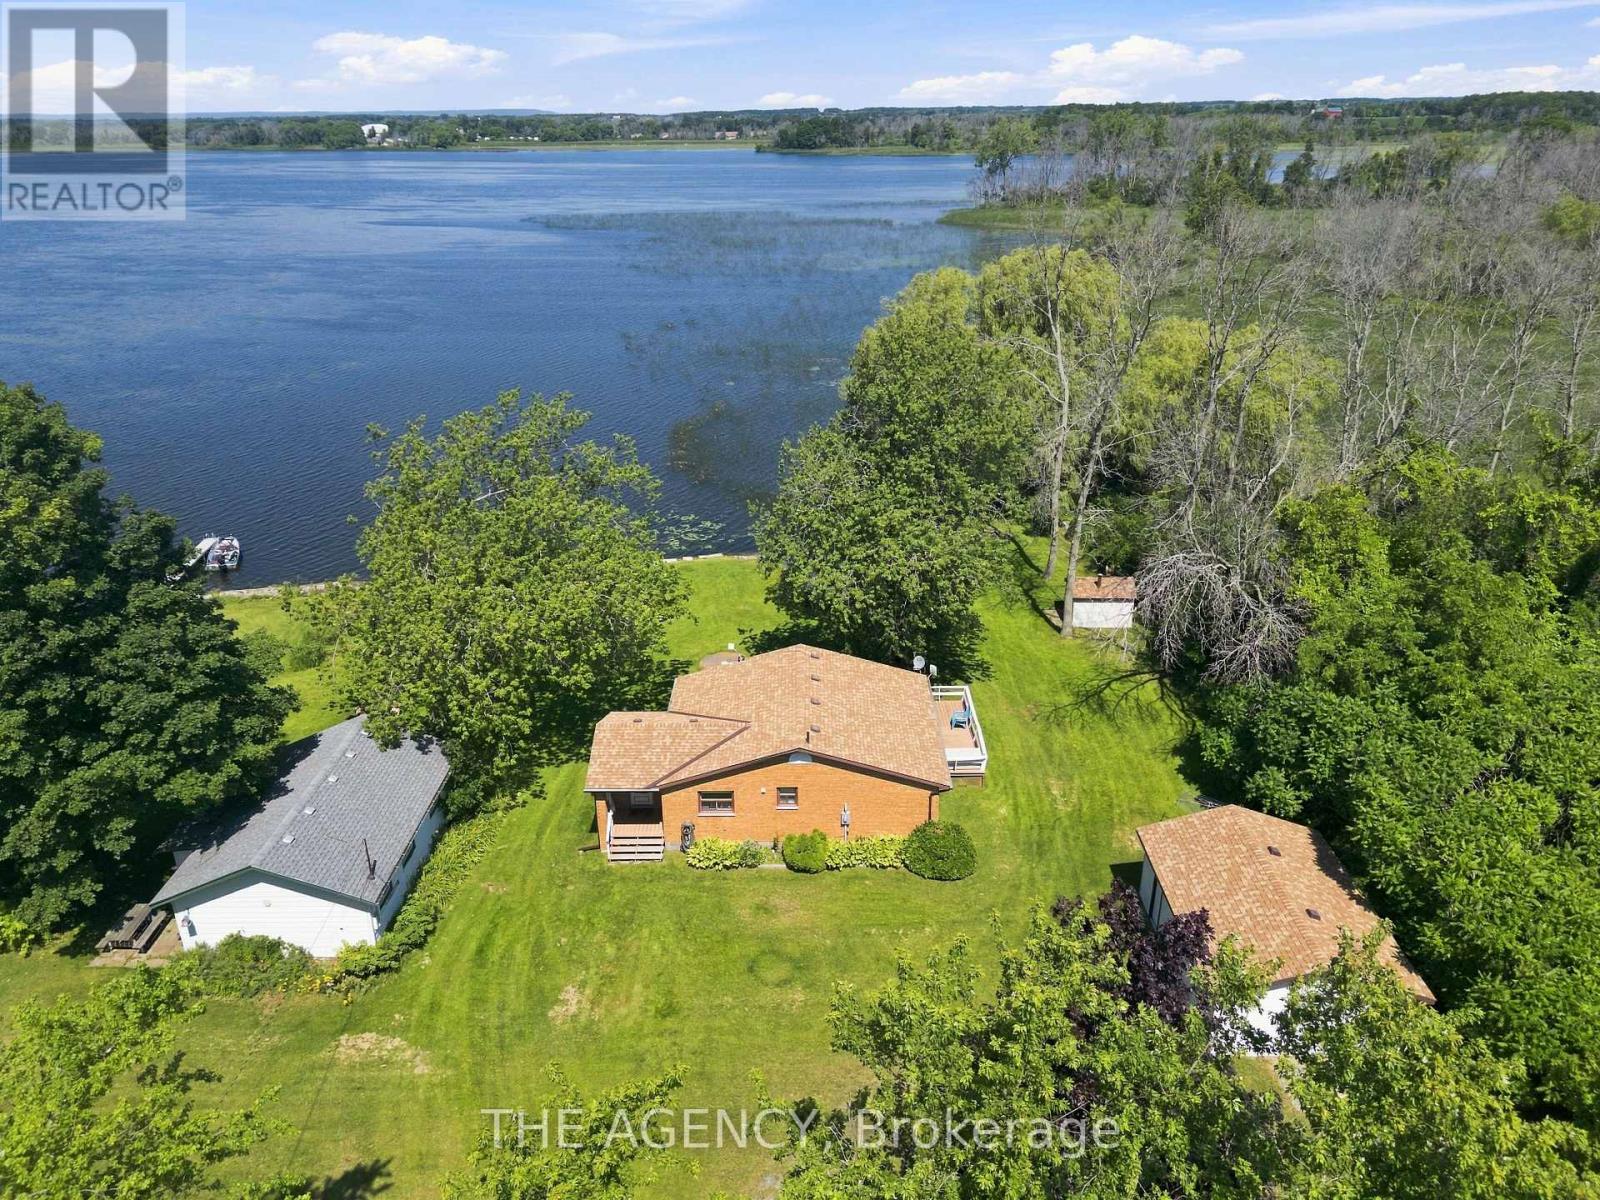
151 Huycks Bay Road
Prince Edward County, Ontario
Own a Rare Piece of Waterfront Paradise in the Heart of Prince Edward County's Wine Country! Situated at 151 Huycks Bay Rd., This Private 1 Acre Property Boasts 100 Feet of Direct Shoreline on Huycks Bay (Double Lot) With Stunning, Unobstructed Sunset Views. Tucked Quietly at the End of a Dead End Road, This Secluded Retreat is Surrounded by Mature Trees, Abundant Wildlife, and a Magnificent Weeping Willow. Enjoy Endless Water Activities Right From Your Backyard Including Boating, Kayaking, Paddleboarding, Windsurfing, and Fishing. Standout Outdoor Amenities Include a Rare Private Boathouse With a Boat Launch, Along With a Custom Built Outdoor Sauna Taking in Breathtaking Bay Views. The Bright and Thoughtfully Updated 2 Bedroom Home Works Perfectly as a Year Round Residence, Four-season Cottage, or Weekend Escape. Interior Updates Include an Upgraded Kitchen With Newer Countertops, Deep Sink, Faucet, and Dishwasher, Alongside a Refreshed Bathroom Featuring a Newer Vanity, Toilet, and Laminate Flooring. Year Round Comfort is Provided by a Mitsubishi Heat Pump/AC System With Two Indoor Units, Four Supplemental Baseboard Heaters, and a Crawl Space Equipped With Two Forced Air Heaters. Additional Interior Upgrades Feature Newer Flooring Throughout, Select Updated Windows and Blinds, Sistered Floor Joists, an on Demand Hot Water Heater, a Newer Water Pump, and a Water Softener. Exterior Functionality is Top Tier With a Detached Drive Through Double Garage Plus an Additional Single Garage, Four Newer Garage Doors, Two Newer Side Entry Doors, and Eavestroughs Equipped With Leafguard Protection. Ideally Located Just 10 Minutes From Top Tier Wineries, Breweries, Cideries, and Acclaimed Dining Like the Drake Devonshire in Wellington, and Only 20 Minutes From the Famous Beaches at Sandbanks Provincial Park. This Exceptional Waterfront Lifestyle Presents an Incredible Opportunity at an Attractive Price Point. Book Your Private Showing Today! (id:63616)
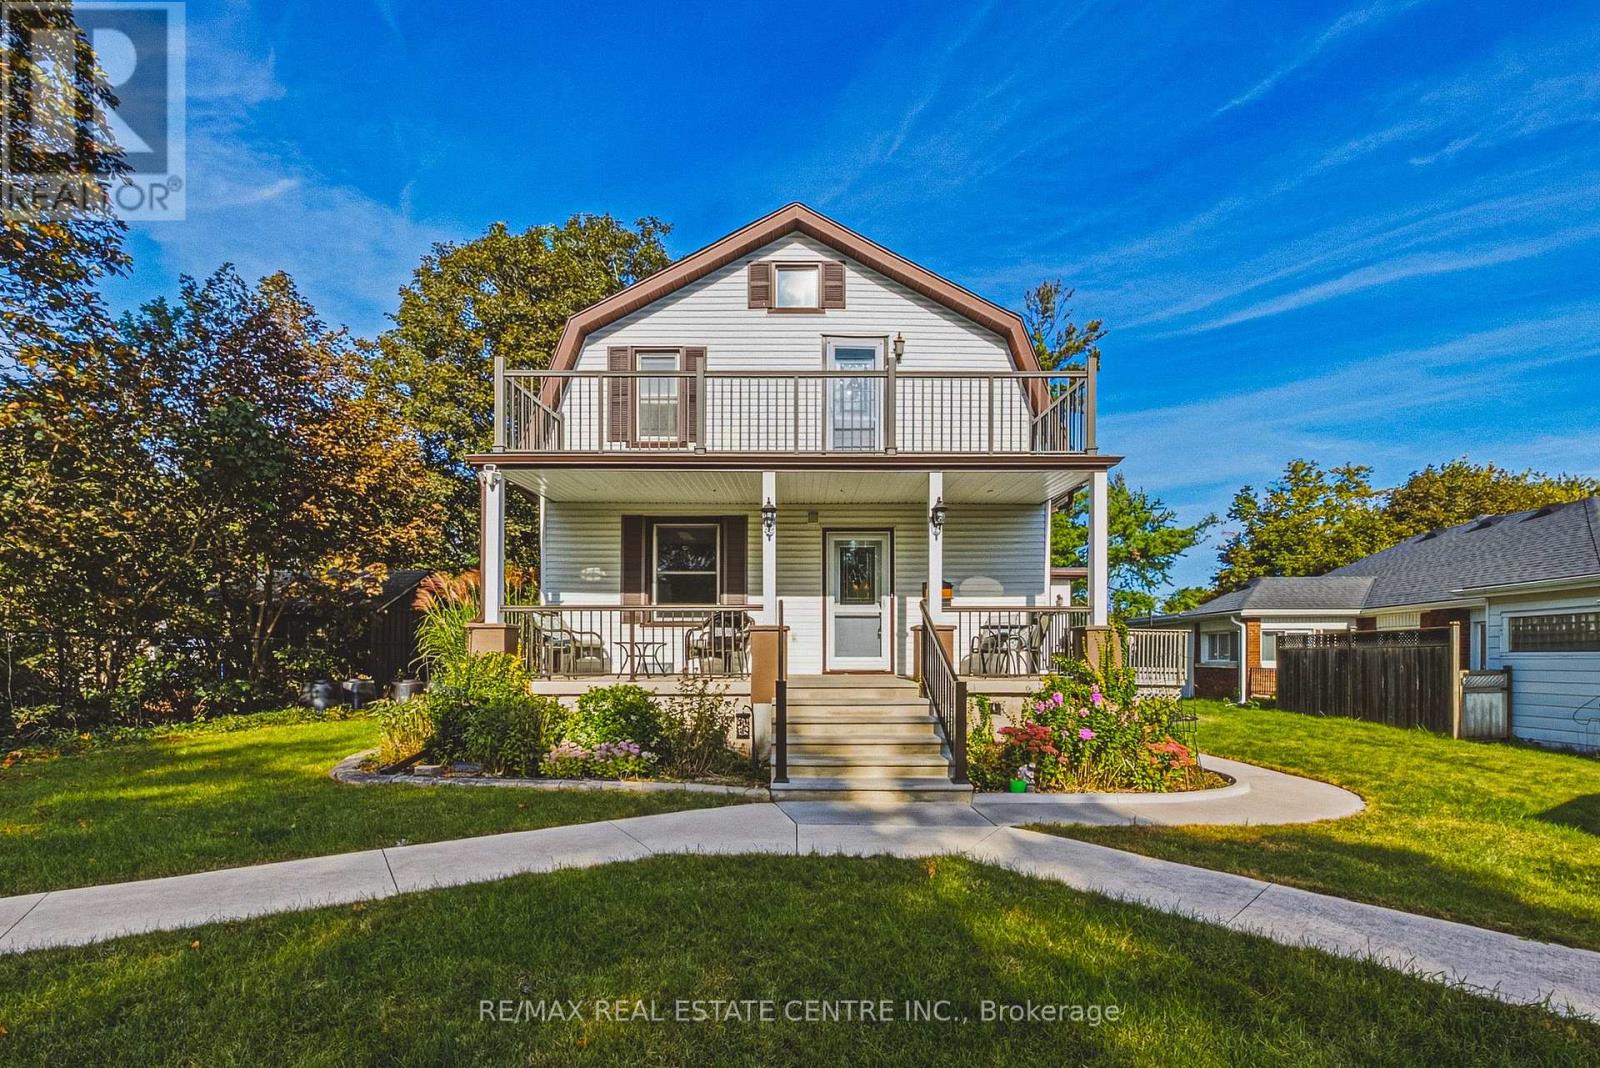
950 Hamilton Street
Cambridge, Ontario
Opportunities like this don't come along often! Duplex zoning, tucked into an established neighborhood on an exceptional lot of almost 3/4 of an acre, this well maintained home offers a rare combination of space, versatility and lifestyle. Enjoy a private six car parking area, inground pool, four bedrooms and outstanding potential for multigenerational living or additional income. The flexible layout offers two main floor bedrooms and two bedrooms upstairs. Zoned for a duplex, the home's layout lends itself well to creating a two unit dwelling again. The main level features a welcoming living room, formal dining room and updated bathroom with water jetted Jacuzzi tub. Upstairs, the spacious primary bedroom opens to a private balcony overlooking the pool, while the updated second floor bathroom features an air jetted Jacuzzi tub. A finished basement with rec room provides even more living space. Outside, the inground pool and expansive yard create your own private summer retreat. Major improvements are already taken care of, including roof, soffit, fascia and eaves 2018, furnace and A/C 2021, owned tankless water heater 2022 and rebuilt upper balcony 2022. Pool pump, liner and filter 2018 and cover 2020. Additional improvements include refinished oak stairs, gas fireplace, re insulated exterior walls, sound barrier interior walls, updated electrical panel, nearly all updated windows, owned water softener and updated exterior doors. A property this unique needs to be experienced in person. Book your private showing today! (id:63616)
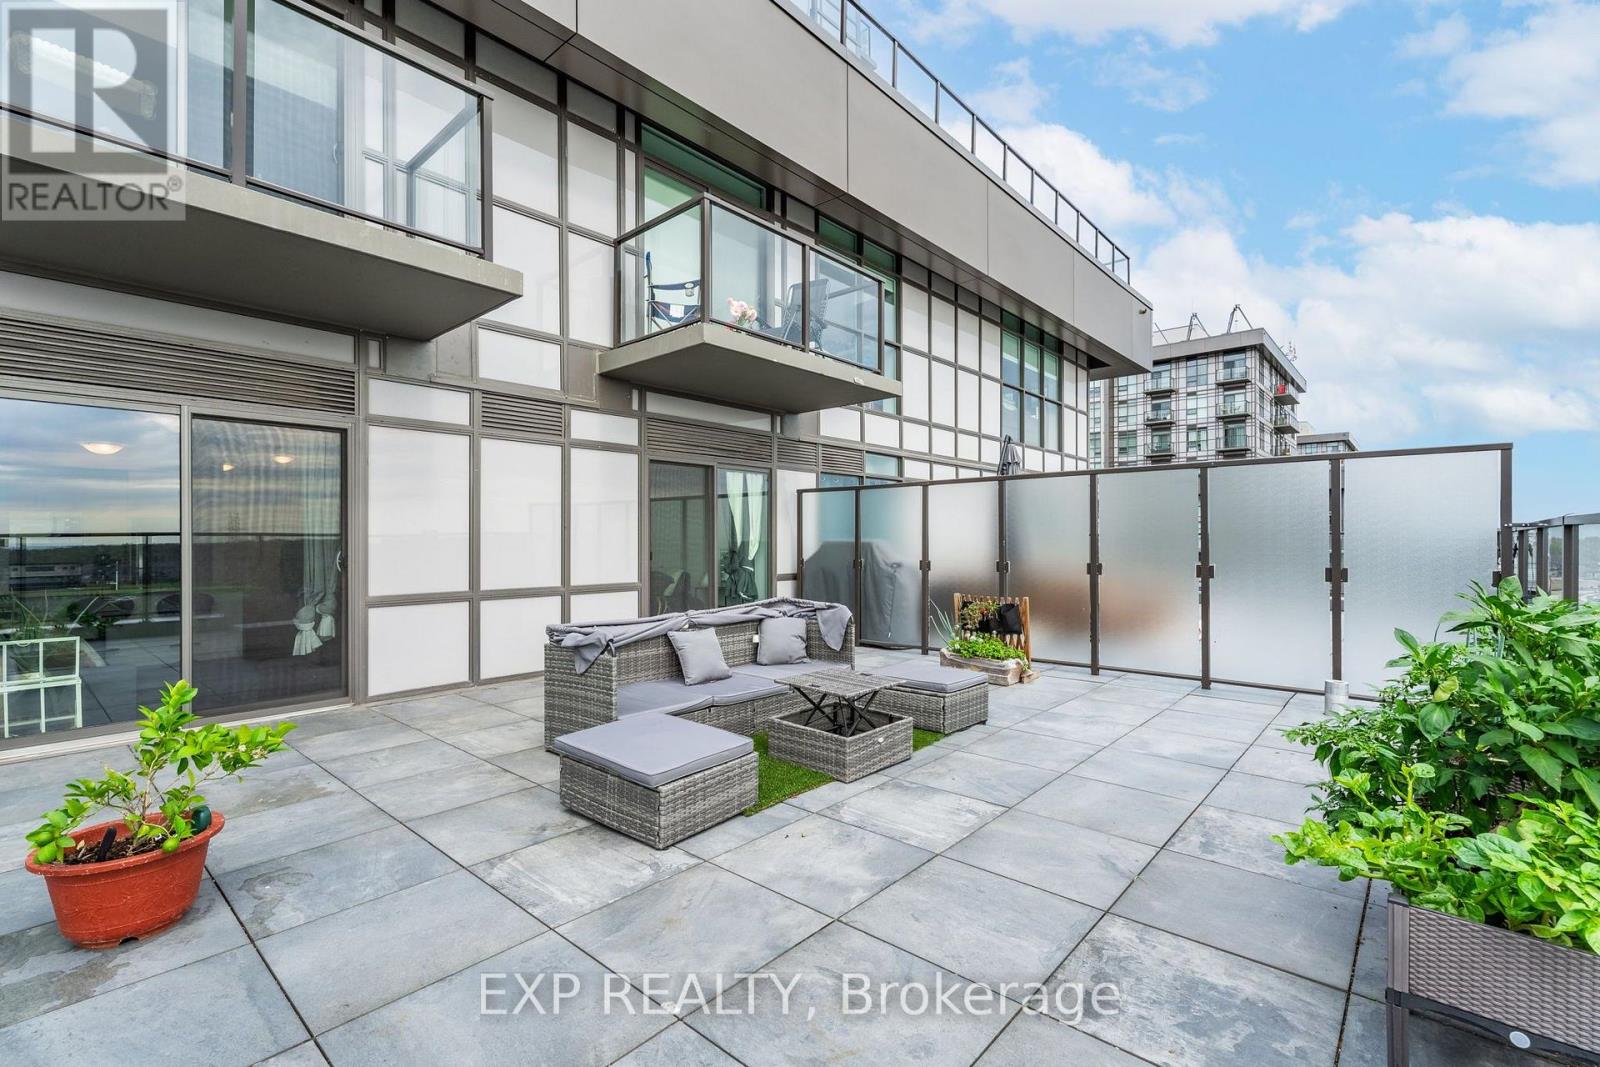
450 Dundas Street East Street
Hamilton, Ontario
Gorgeous 1 bed plus den brand new upgraded condo by award winning developer New Horizon offers an elegant design. Featuring a rare oversized 431 sq. ft. terrace with stunning South views from the 7th floor! Fully upgraded with Quartz counters in the kitchen and vinyl plank throughout! The kitchen includes brand new stainless steel appliances and a breakfast bar that is open to the living space featuring large windows. The unit is complete with in-suite laundry, storage locker, and underground parking that is included. The building itself features a gym, a party room, a rooftop patio, and is minutes away from Webster Falls and the Bruce Trail. Close to GO Stations, highway access, shopping, and restaurants. Enjoy the welcome greenery looking over the escarpment or go out and explore nearby trails. (id:63616)

77 Beverly Street
Cambridge, Ontario
**OPENHOUSE SUNDAY OCTOBER 4TH 2-4PM** Welcome to 77 Beverly St...A little piece of Portugal in the heart of Galt in Cambridge! There is so much more here than meets the eye. Behind this unassuming home lies an exceptionally large and private backyard, once home to greenhouses, gardens, a chicken coop and even a smokehouse. Today, mature grapevines remain, producing delicious purple grapes. A wonderful reminder of the property's roots and the generations who have enjoyed it. Inside, the home offers a unique layout with newer vinyl plank flooring throughout and plenty of flexibility for the next owner. The main level features a bright living room, main floor bedroom and a four-piece bathroom with a relaxing soaker tub. Upstairs, you'll find a spacious primary bedroom with walk-in closet, a second four-piece bathroom and a versatile office space. Downstairs, following a traditional Mediterranean-inspired layout, the kitchen is located in the walkout lower level, opening directly onto an expansive outdoor living area and that incredible backyard. A flexible bedroom/den/office provides additional space, while a newer three-piece bathroom with walk-in shower adds convenience. Outside, the possibilities are endless. The separate garage features an excavated lower level, offering valuable additional storage or workshop. And then there is the location. Just minutes from downtown Cambridge, the Gaslight District, schools, shopping, restaurants and everyday amenities, this is a wonderful setting for enjoying both community and convenience. Whether you're dreaming of renovating and reimagining the home in your own style, or restoring some of the charm and traditions that made this property special, this home offers something increasingly rare, a home with history, character, land and a story waiting to continue! (id:63616)
269 River Forks Lane
Cambridge, Ontario
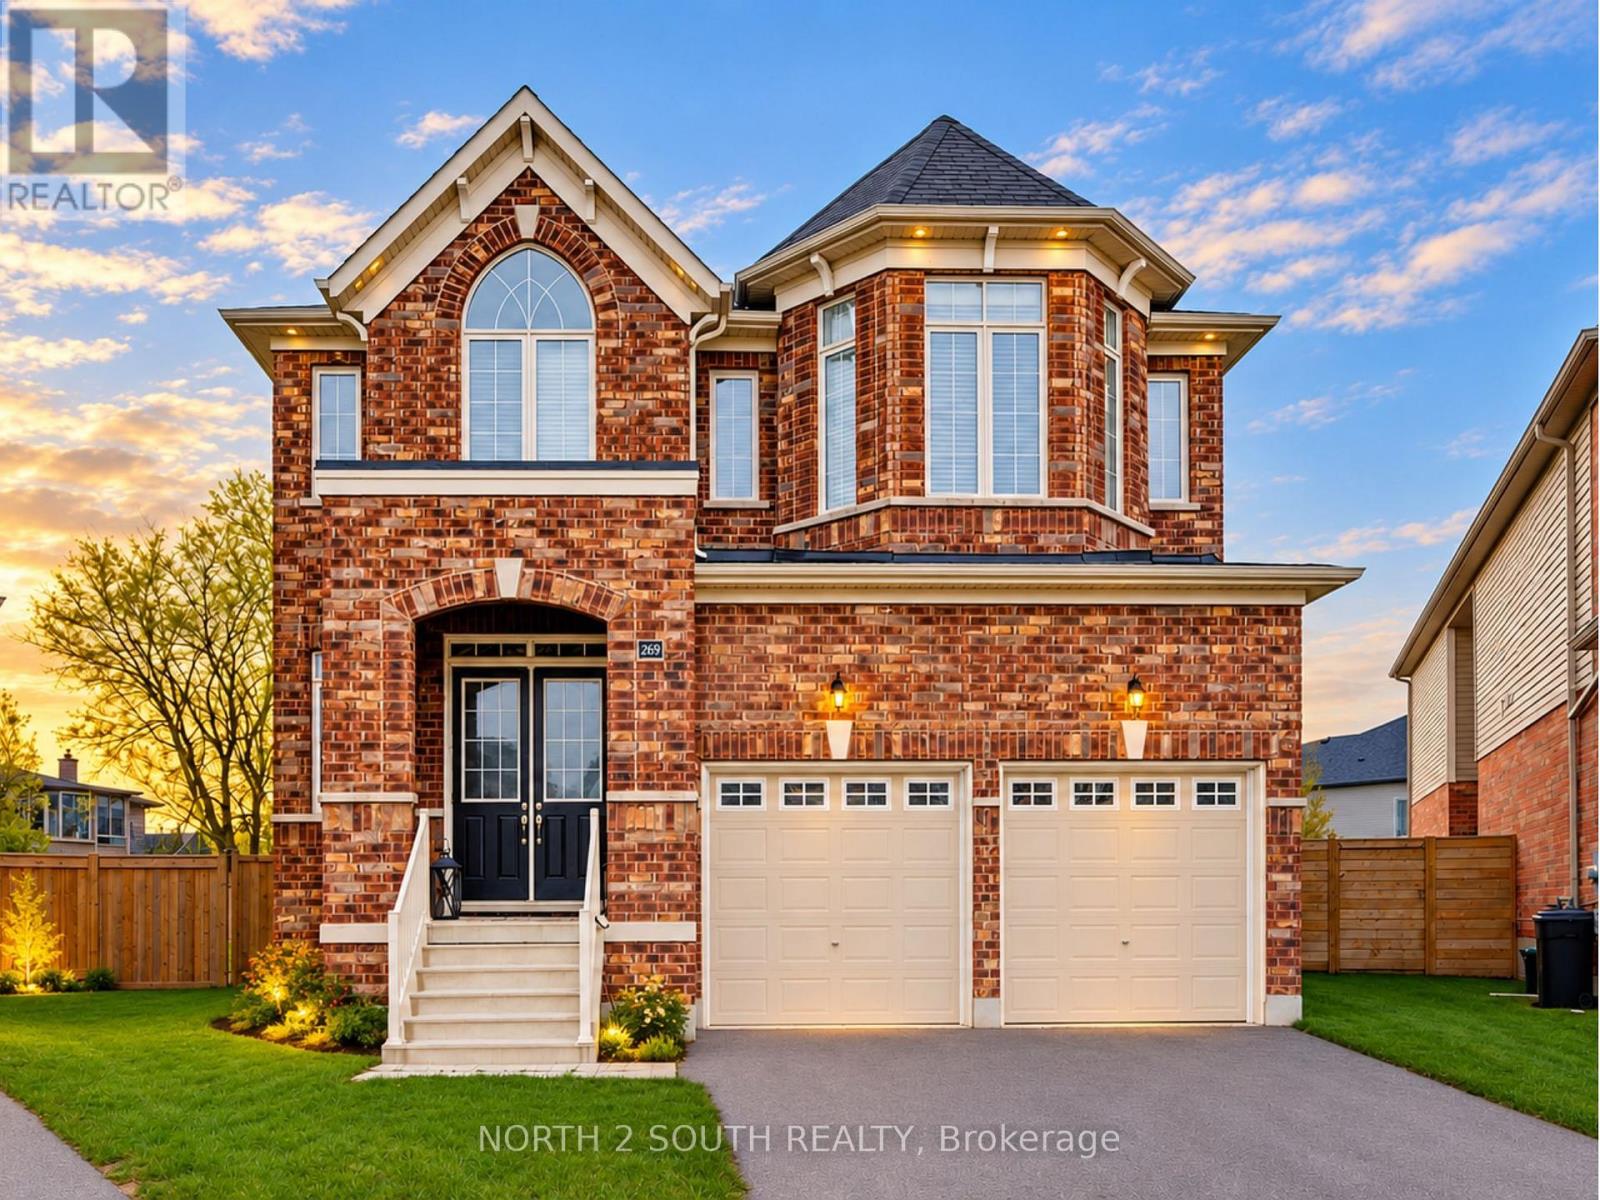
THIS IS THE ONE YOU'VE BEEN WAITING FOR. Welcome to 269 River Forks Lane, a show-stopping designer residence tucked away on an exclusive court in Cambridge. Offering 4+1 bedrooms, 4 bathrooms and three beautifully finished levels, this home delivers the perfect combination of luxury, design, wellness and entertainment. Step inside to soaring 10-ft main-floor ceilings, transom windows, solid-core 8-ft doors, custom drapery, statement lighting, distinctive flooring and sophisticated wall finishes. The designer kitchen anchors the main level and flows seamlessly into the open-concept living and entertaining spaces. Custom cabinetry by Homestead and Cabinet Effects adds exceptional craftsmanship and functionality throughout. Upstairs, 9-ft ceilings create an airy feel across four generous bedrooms. The primary retreat features a beautifully renovated 5-piece ensuite and custom walk-in closet, complemented by additional renovated bathrooms and spacious secondary bedrooms. And then there's the basement. The professionally finished lower level with 9-ft ceilings feels like an extension of the home-not an afterthought. It features a 5th bedroom, full second kitchen, expansive recreation and entertaining space, plus BOTH wet and dry saunas, creating your own private wellness retreat. Designed for entertaining inside and out, the property also features an outdoor kitchen with refrigerator, wine fridge, full backyard sprinkler system, reverse-osmosis system, water softener, gas fireplace and attached 2-car garage with app-controlled access. Designer finishes. Two full kitchens. 4+1 bedrooms. Wet & dry saunas. 9-ft finished basement. Outdoor entertaining. One exceptional address.269 River Forks Lane isn't just another Cambridge home-it's a lifestyle you need to experience in person. (id:63616)

67 Apple Tree Drive
Kitchener, Ontario
**OPENHOUSE SUNDAY OCTOBER 4th 2-4pm** Location, Location, Location!!! Beautiful Single Detached 3 Bedroom, 3 Bathroom 2-Storey home in Prime Lackner Woods/Idlewood location in Kitchener! Curb appeal abounds in this stunning home with newer windows and exterior doors including garage door (Completed in 2024) . Step inside to the open concept main level featuring Spacious Kitchen with wrap around peninsula, Bright living room and separate dining room. There are sliding doors off the dining room to allow you to seamlessly transition to the outdoors to your huge Deck complete with lighted Gazebo, Newer Gas BBQ and Fully fenced yard... perfect for entertaining! You are going to love walking the trails and taking in the view of the greenspace! The main floor is completed by a convenient 2 pce bathroom and inside entry from the garage. Journey upstairs where you will find 3 great sized bedrooms and a 4pce cheater en-suite bathroom. The King-sized Primary Bedroom is is stunning with a separate sitting area and large closet. The fully finished basement offers another great space to relax and enjoy family time with a cozy recroom, custom oak bar and a 3 pce Bathroom with stand up shower and tons of storage! Additional renovations include: Professionally painted in neutral tones, Updated modern light fixtures, Roof/Furnace/Central Air 2016. Walking distance to top rated schools and close to shopping, restaurants, HWY all amenities this is the perfect family home and you're going to love living here! Shows AAA! (id:63616)
25 Beverly Street
Cambridge, Ontario
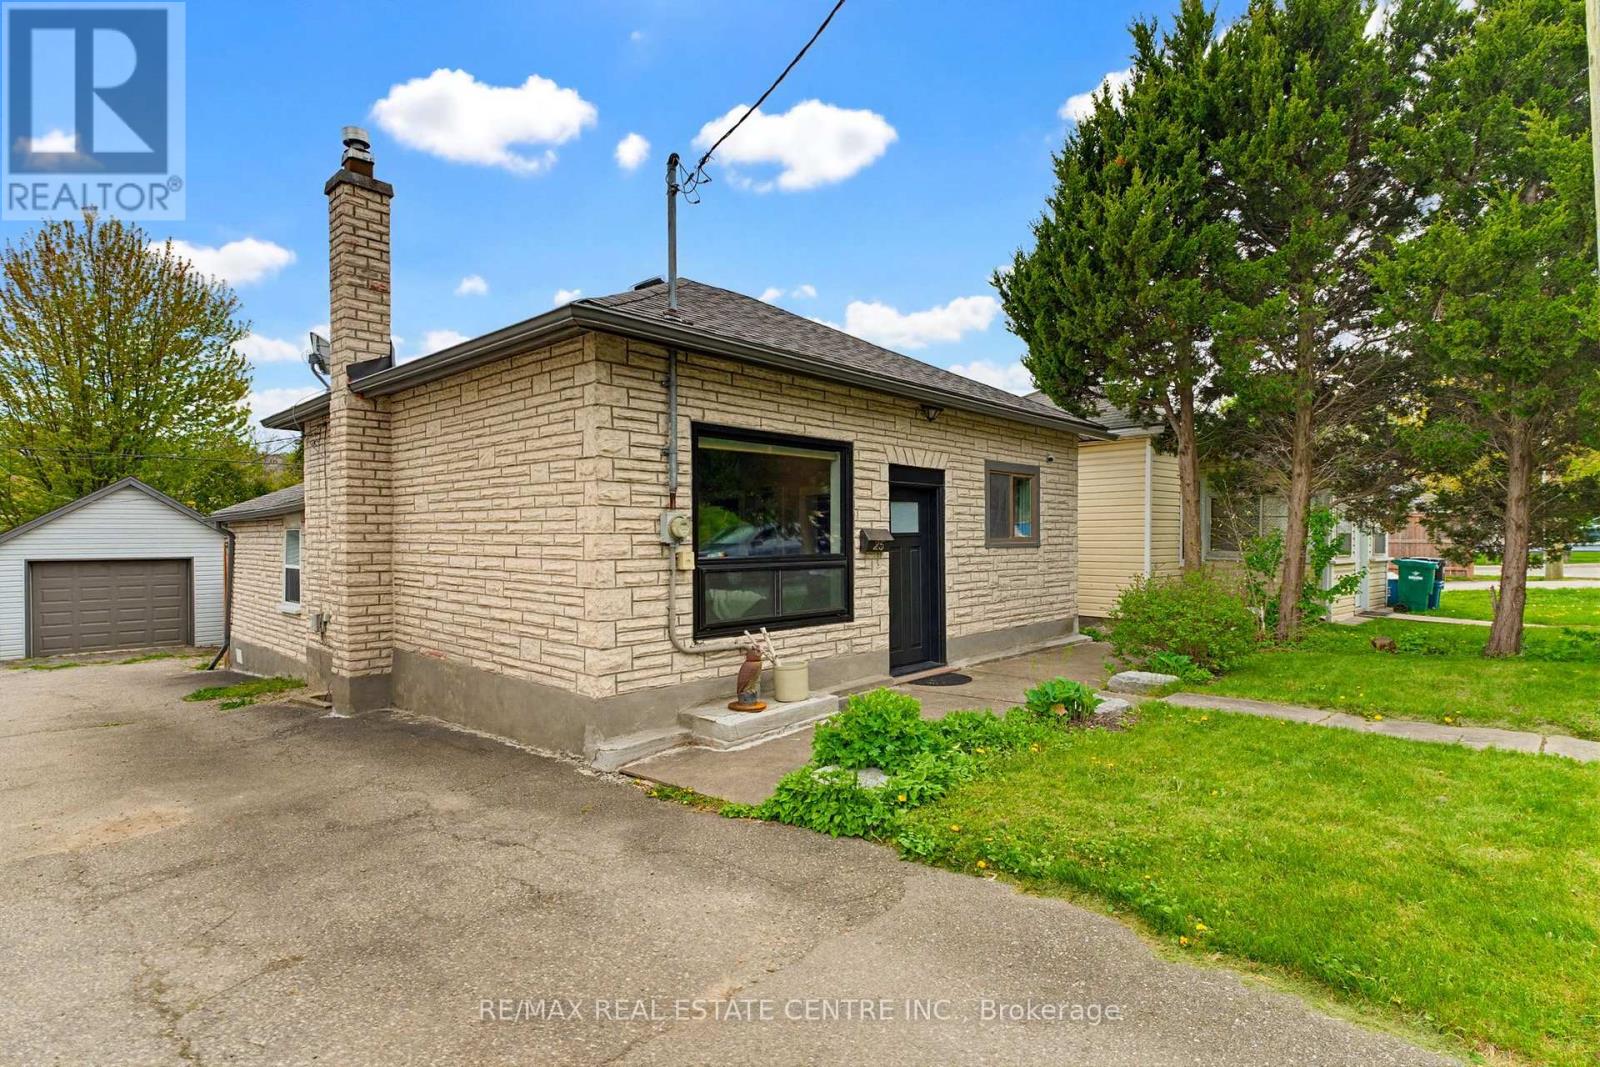
Welcome to a beautifully maintained detached bungalow that offers the perfect combination of comfort, functionality, and a rare oversized detached garage/workshop with hydro. Whether you're a first-time buyer, downsizer, growing family, investor, or someone looking for the ideal hobby space, this property delivers exceptional value and versatility. Step inside to discover a bright, inviting living room filled with natural light from large windows, creating a warm and welcoming atmosphere. The thoughtfully designed kitchen sits at the heart of the home, connecting effortlessly to the main living areas while providing convenient access to the fully fenced backyard-perfect for entertaining, family gatherings, or simply enjoying your own private outdoor retreat. The main floor features three comfortable bedrooms, offering flexible living for families, guests, or a home office. Outside, the backyard has been designed for relaxation with a beautiful interlock patio (2021), providing the ideal setting for summer BBQs and quiet evenings. One of the property's standout features is the impressive detached garage/workshop with hydro - an incredible bonus for car enthusiasts, contractors, hobbyists, or anyone needing extra storage or workspace. Opportunities like this are increasingly difficult to find. Enjoy added peace of mind with numerous major updates already completed, including upgraded electrical with original wiring removed (2018), roof (2016), boiler system (2016), garage shingles (2018), and water heater (2026). Located just minutes from Downtown Galt and the vibrant Gaslight District, you'll enjoy boutique shopping, restaurants, live entertainment, parks, scenic Grand River trails, and convenient transit, all while living in one of Cambridge's most sought-after neighbourhoods. Move-in ready, thoughtfully updated, and offering features rarely found at this price point, this is a home you'll want to experience in person. (id:63616)
365 Valridge Drive
Hamilton, Ontario
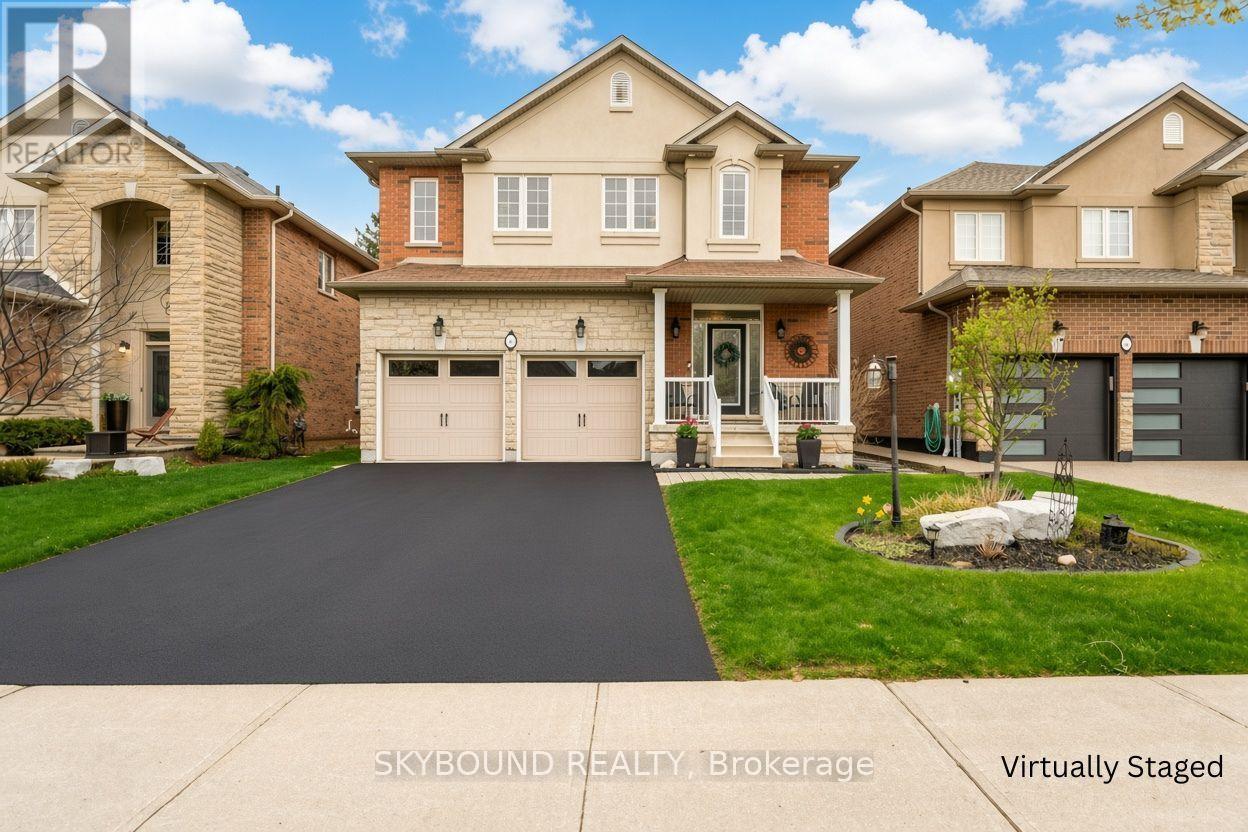
Welcome to Your New Home in Parkview Heights! Set in the highly sought-after Parkview Heights neighbourhood, this beautifully maintained two-storey home offers the space, flexibility, and comfort today's families are looking for. With four spacious bedrooms above grade, there is plenty of room for a growing family, overnight guests, a home office, or simply enjoying the extra space. The main floor welcomes you with a bright, inviting layout featuring generous living and dining areas, large windows, and an abundance of natural light. The well-appointed kitchen offers ample cabinetry and workspace, creating a comfortable hub for everyday family life and entertaining. Upstairs, four generously sized bedrooms provide privacy and versatility, including a welcoming primary bedroom with excellent closet space. The fully finished lower level adds even more possibilities, featuring a one-bedroom in-law suite with its own living space and kitchen area. Whether you need accommodations for extended family, a private space for guests, or an opportunity for additional rental income, this flexible space is sure to impress. Outside your door, enjoy the convenience of being minutes from major highways, shopping, dining, schools, and a wide range of everyday amenities. A fantastic opportunity to own a spacious, versatile home in a desirable neighbourhood-come see everything this Parkview Heights property has to offer! (id:63616)
15 Gilholm Avenue
Cambridge, Ontario
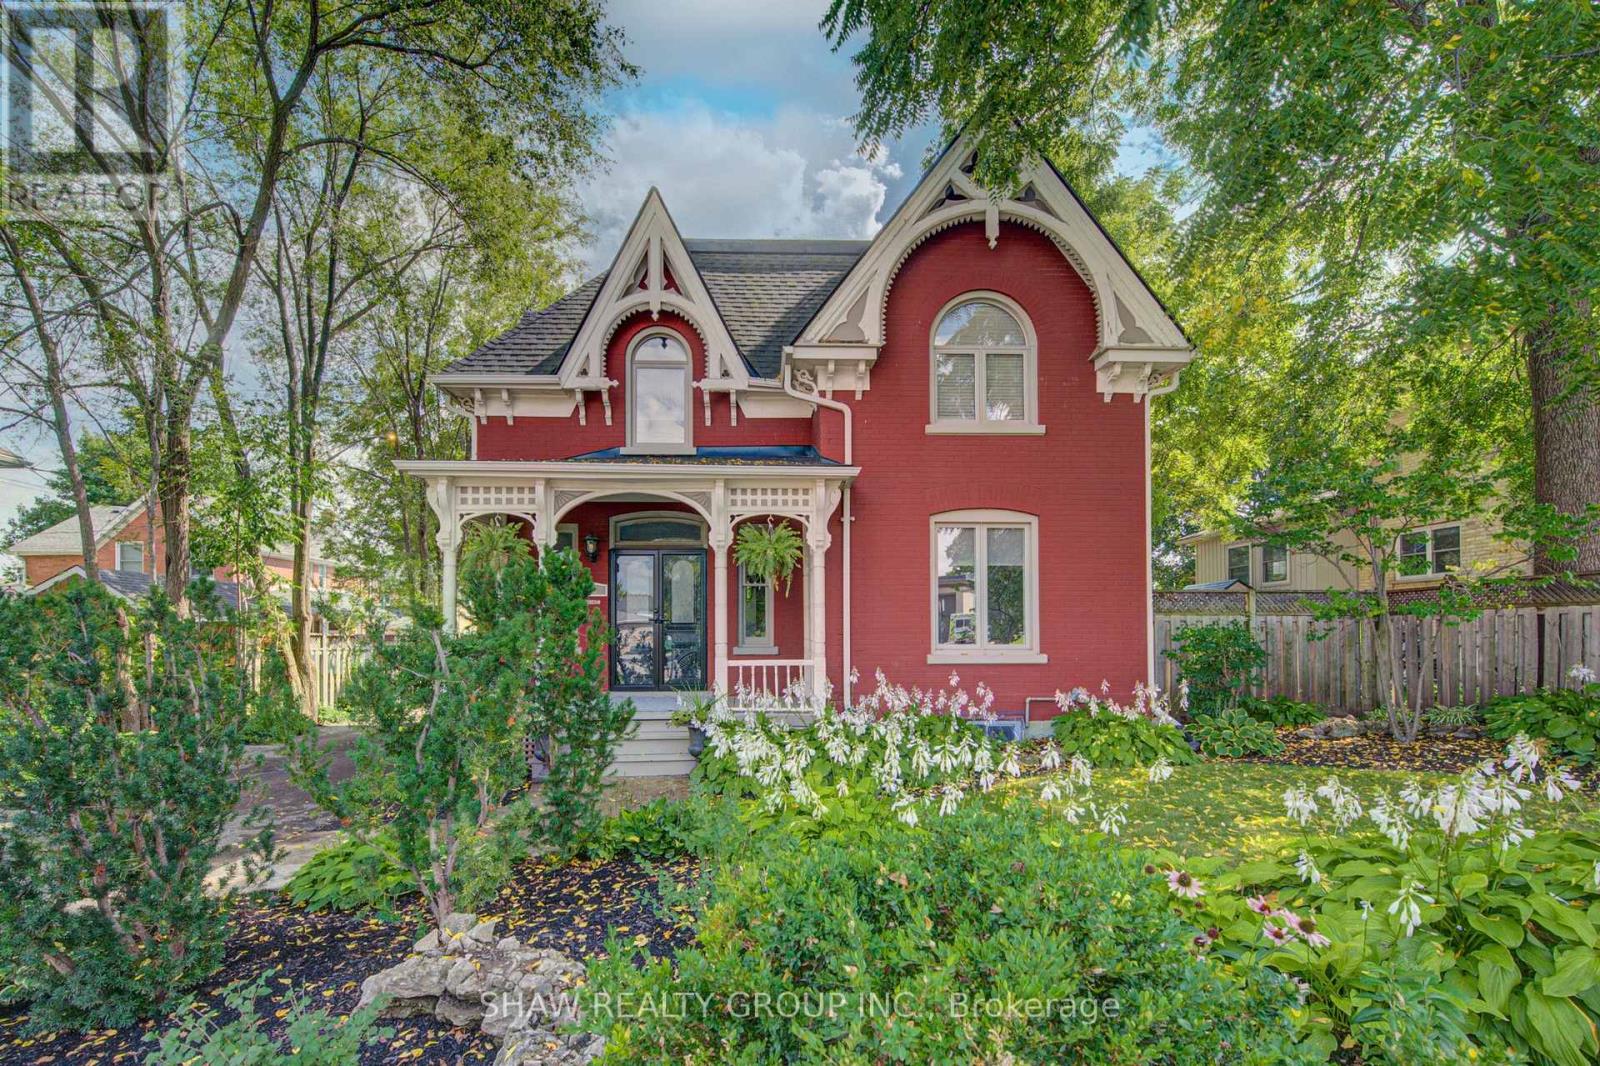
Welcome to 15 Gilholm Avenue, a beautifully maintained and thoughtfully updated century home in desirable West Galt. Filled with timeless character, its striking facade blends elements of Classical Revival and Italian Renaissance design, highlighted by well preserved gingerbread detailing and an elegant cornice entablature.Inside, you'll find hardwood flooring, soaring nine foot ceilings, French doors, a formal dining room, a separate living room, a spacious kitchen and an updated main floor bathroom. Three bedrooms upstairs and the potential for a fourth on the main floor. Pride of ownership is evident throughout, with major improvements including replacement windows in 2010, a new furnace and central air conditioning in 2021, and a new water service line in 2026. The home also features an exceptionally dry basement a notable benefit for a century property. A detached double car garage provides excellent parking, storage and workshop space.Located in an established, tree lined neighbourhood near downtown Galt, the Grand River, scenic trails, parks, schools, shopping, restaurants and the Gaslight District. Enjoy convenient access to public transit and major commuter routes while living in one of Cambridge's most character filled communities. (id:63616)
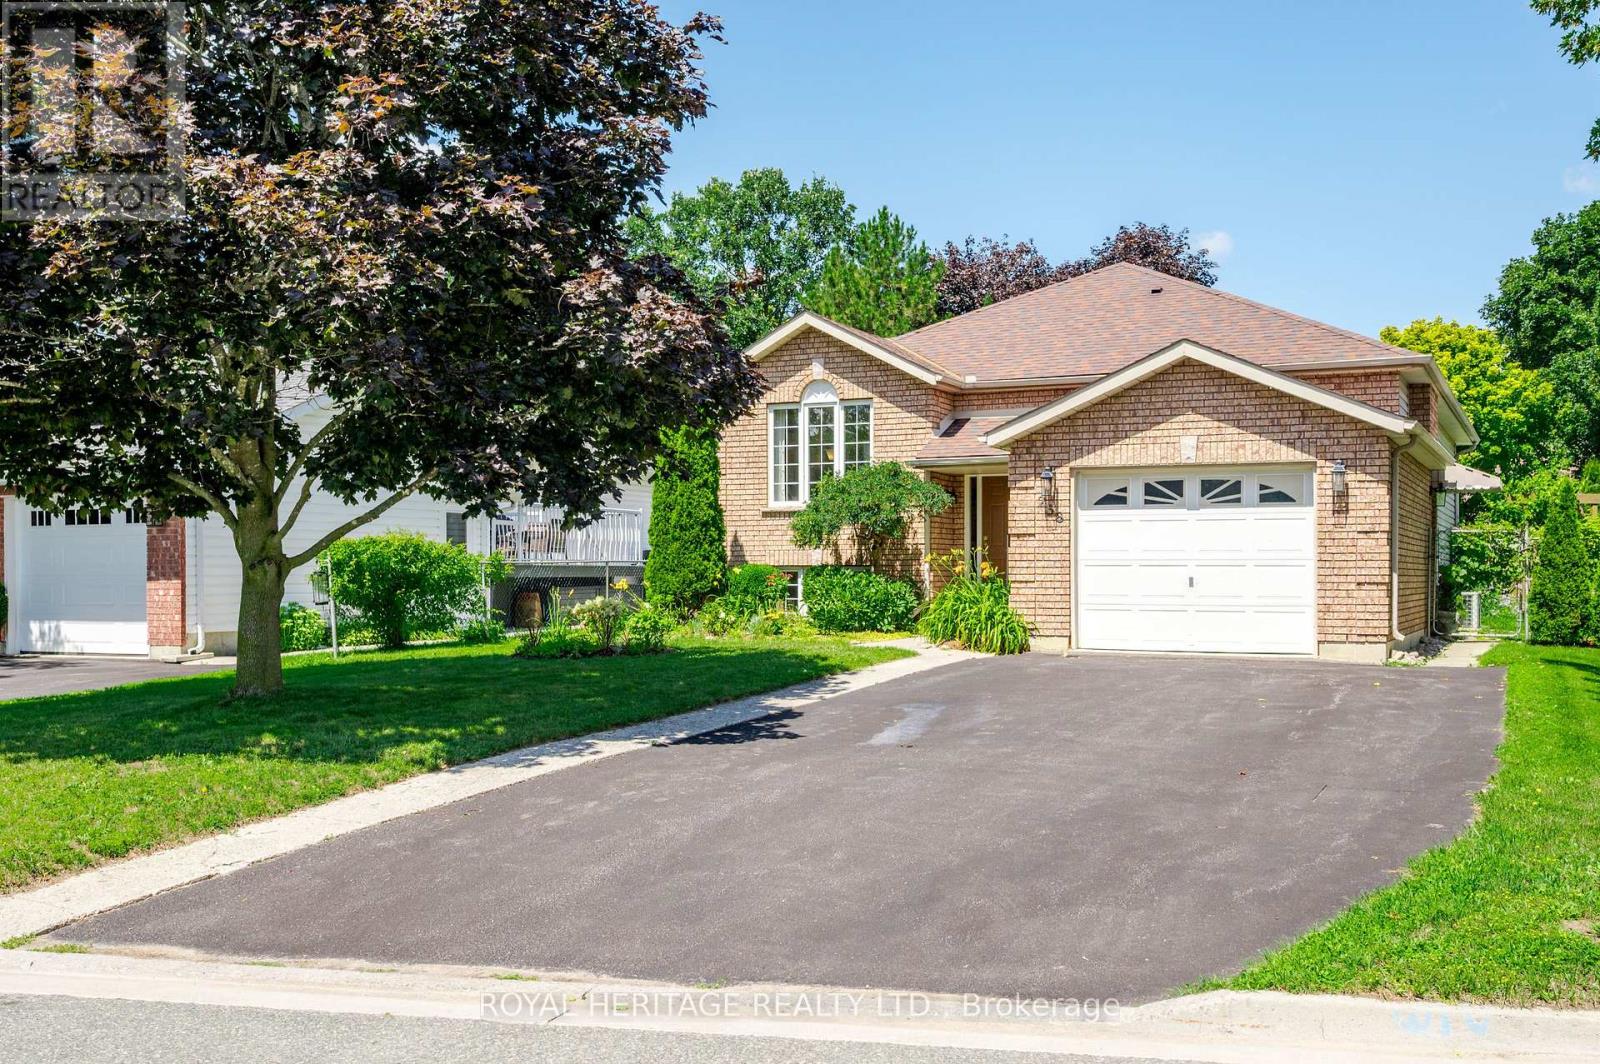
258 Franmor Drive
Peterborough, Ontario
Spacious and Bright 5-Bedroom 3-Bathroom Raised Bungalow, including a Self-Contained Legal Accessory 2-Bedroom Apartment with Gas Fireplace. Great Home for Families, Investors or Multi-Generational Living. In a Quiet Area in Peterborough's Desirable East End. Private Backyard Oasis with Perennial Gardens and Heated Inground Pool. Pool Robot Vacuum New September 2026, Pool Pump 2025. New Upper Deck September 2026 (approved and permit closed). Close to Parks, Trent Canal, Otonabee River, Peterborough Golf and Country Club, Rotary Walking/Biking Trails, and Trent University. Near School, Public, and Trent Express Bus Routes. (id:63616)
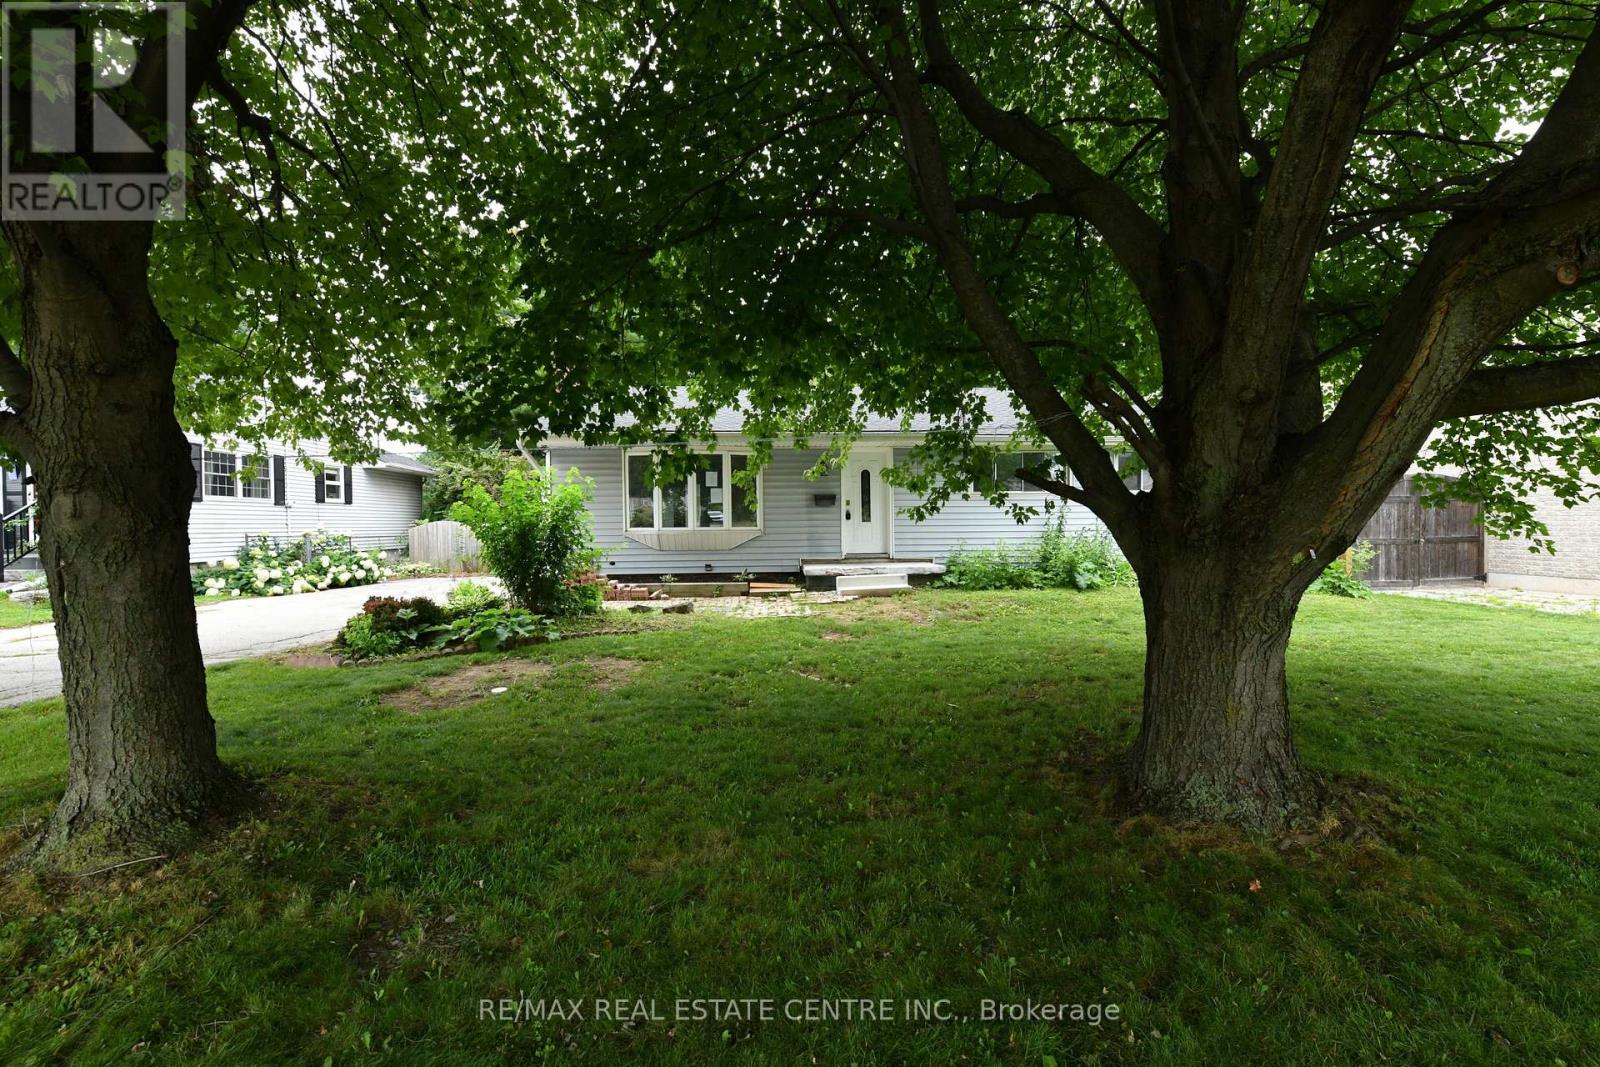
15 Miller Drive
Hamilton, Ontario
Welcome to 15 Miller Drive, an exceptional opportunity offering immediate comfort and outstanding future potential. Set on a generous lot in a quiet, family-friendly neighborhood, this well-maintained home is ideal for end-users, investors, or those looking to build a custom residence. The existing home features functional living space with key updates, making it move-in ready while providing the flexibility to renovate, lease, or enjoy as you plan your future vision. Whether you're searching for a comfortable home today or an investment with long-term upside, this property offers endless possibilities. The expansive lot is the true highlight, boasting impressive frontage and depth that create the perfect setting for a luxury custom home. Surrounded by prestigious custom builds and ongoing redevelopment, this highly sought-after location continues to attract homeowners, builders, and investors alike. Move in, rent out, renovate, or build new-15 Miller Drive presents a rare opportunity to secure a premium property with exceptional redevelopment potential in one of the area's most desirable neighbourhoods (id:63616)
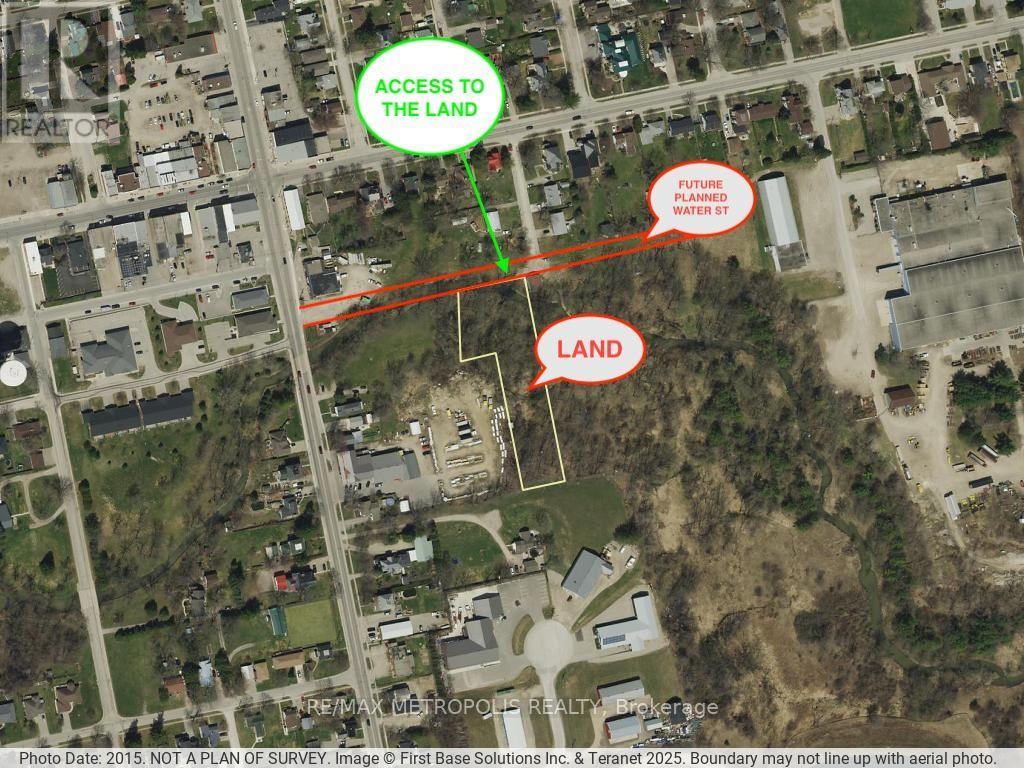
N/a Water Street
Norwich, Ontario
Exceptional Development Opportunity ! Don't miss your chance to own a prime parcel of land in the growing **Town of Norwich**. Ideally located near established residential neighborhoods, **Home Hardware**, and other local amenities, this property offers outstanding potential for future development and multiple permitted uses, subject to municipal approvals. Situated on the **future planned Water Street**, this is an excellent investment opportunity for builders, developers, and investors looking to secure land in a rapidly growing area. A rare opportunity to invest in the future growth of Norwich-don't let it pass you by! (id:63616)
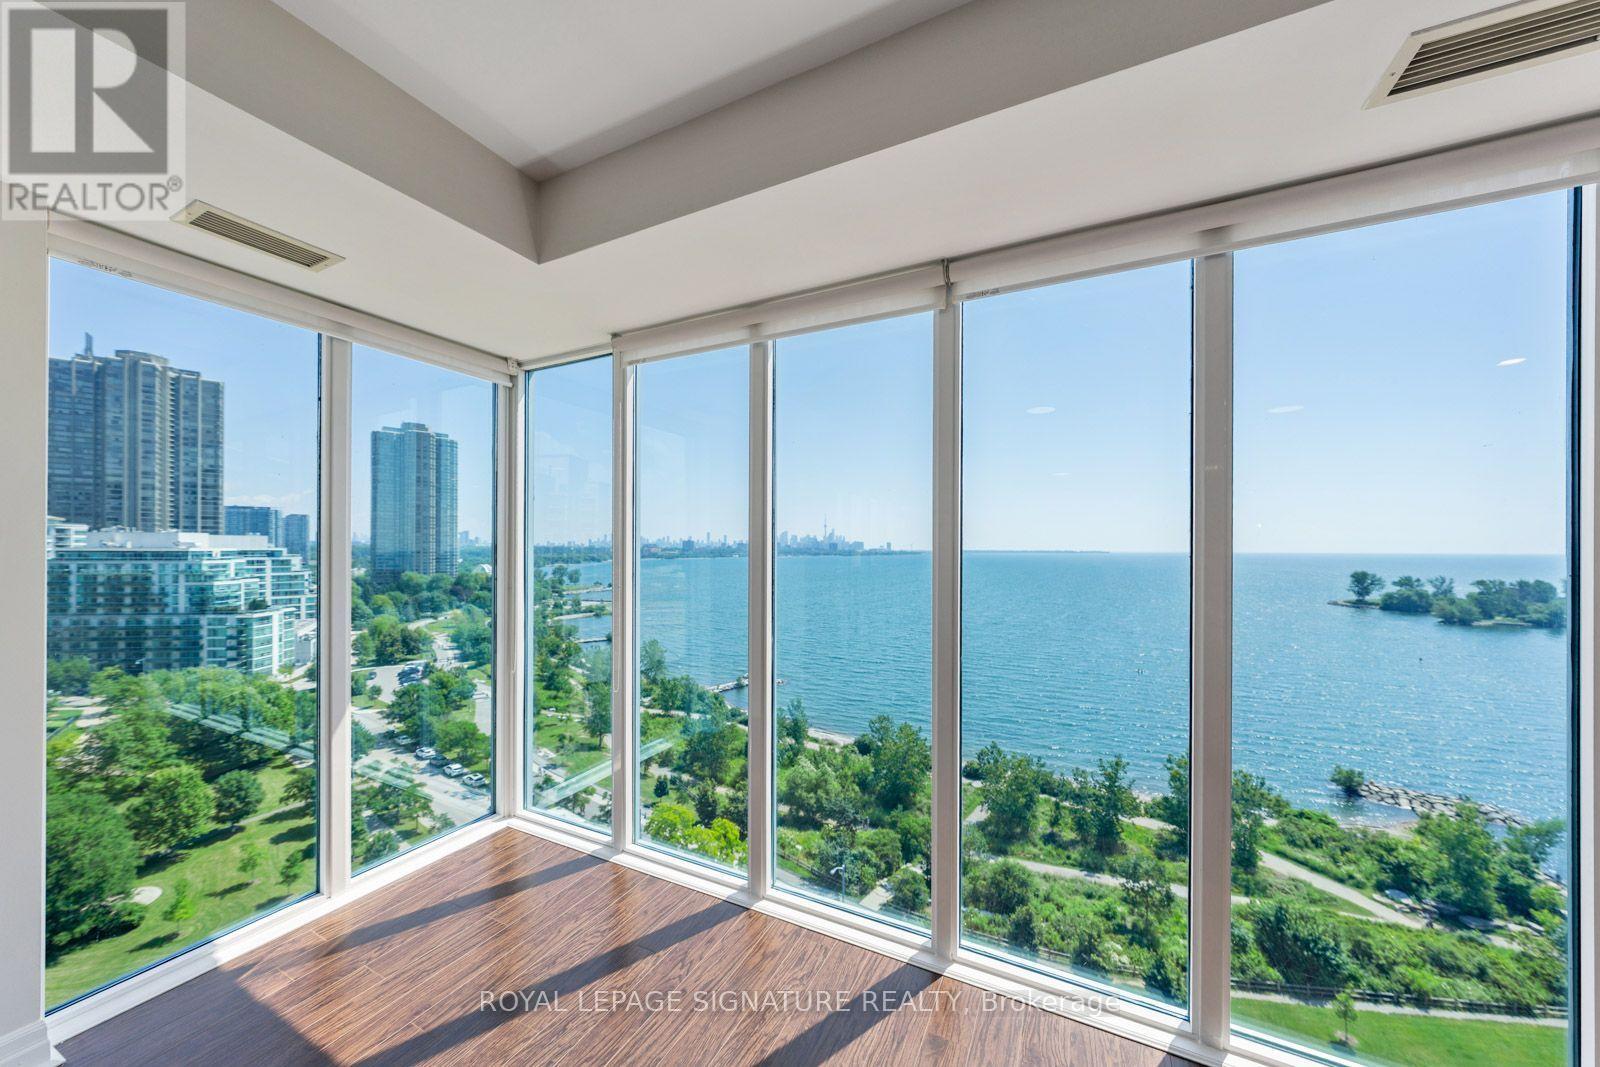
1103 - 58 Marine Parade Drive
Toronto, Ontario
Experience exceptional waterfront living at The Monarch, with breathtaking, unobstructed panoramic views of Lake Ontario and Toronto's iconic downtown skyline. This sophisticated 2-bedroom + den residence offers 1,744 sq. ft. of total living space,including 1,563 sq. ft. of interior living space and an expansive 181 sq. ft. balcony.Soaring 9-ft ceilings and floor-to-ceiling windows fill the home with natural light while showcasing spectacular lake and skyline vistas. Three walkouts to the balcony extend the living space outdoors and create the perfect setting to enjoy stunning sunrises,sparkling water views, and the ever-changing Toronto skyline.The spacious open-concept living and dining area is designed for both elegant entertaining and comfortable everyday living. The modern white kitchen features a centre island, sleek contemporary cabinetry, striking black stone countertops, and generous workspace.Beautiful hardwood flooring throughout enhances the home's timeless elegance, while the generous layout and den provide exceptional flexibility for a home office, library, or additional living space. Enjoy resort-style amenities, 24-hour concierge service, and a prestigious waterfront location just minutes from downtown Toronto, waterfront trails, parks, restaurants, shopping, and entertainment.A rare opportunity to own an extraordinary waterfront residence where panoramic views, elegant interiors, generous proportions,and an exceptional location come together to create a truly remarkable Toronto lifestyle. (id:63616)
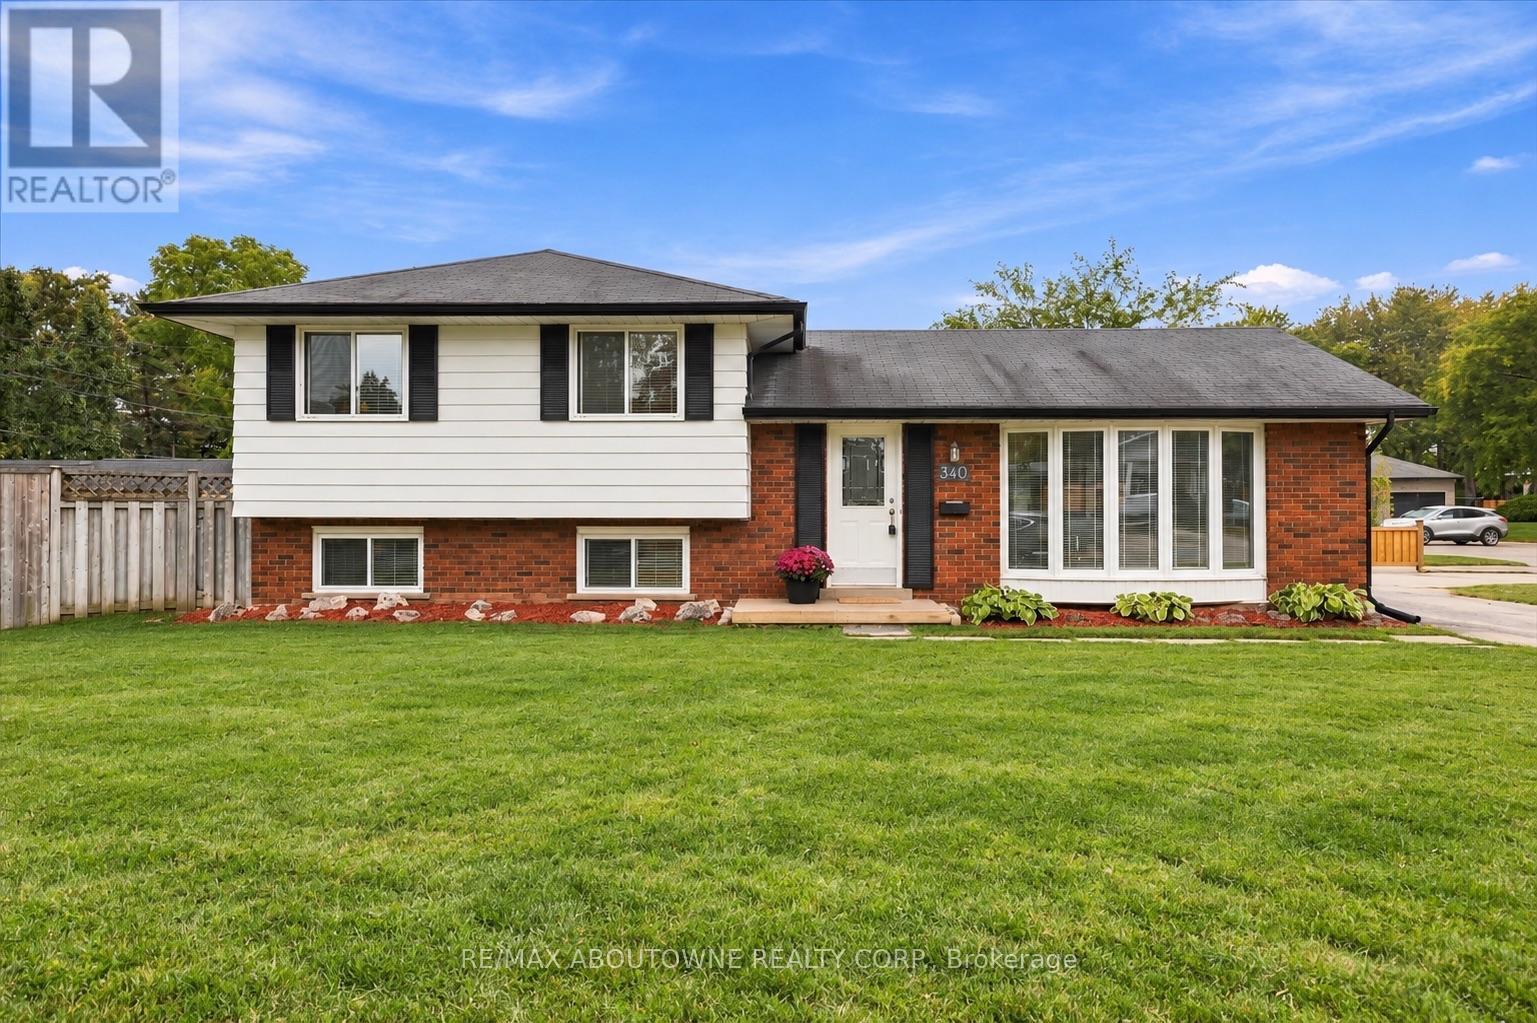
340 Duncombe Drive
Burlington, Ontario
Welcome to 340 Duncombe Drive, where stylish renovations, an incredible 120 x 60 ft corner lot and a sought-after South Burlington location come together. Nestled in the heart of Elizabeth Gardens, this beautifully renovated 3-bedroom, 2-bathroom side-split offers bright, open-concept living with a layout made for both everyday life and entertaining. Upstairs, you'll find three generously sized bedrooms and a 4-piece bathroom, while the lower level provides additional living space, a 3-piece bathroom and laundry. A walkout from the basement adds flexibility and exciting potential for a future in-law suite or income-generating space. Outside, the spacious and private backyard is made to be enjoyed, complete with a gazebo, plenty of room to entertain and large sheds for exceptional storage. The oversized driveway offers parking for up to four vehicles. Located south of New Street, you're just minutes from the lake, scenic trails, parks, schools, shopping and everyday amenities-with plenty within walking distance. Renovated, move-in ready and full of future potential, this is a home that truly checks all the boxes in one of Burlington's most desirable neighbourhoods. (id:63616)
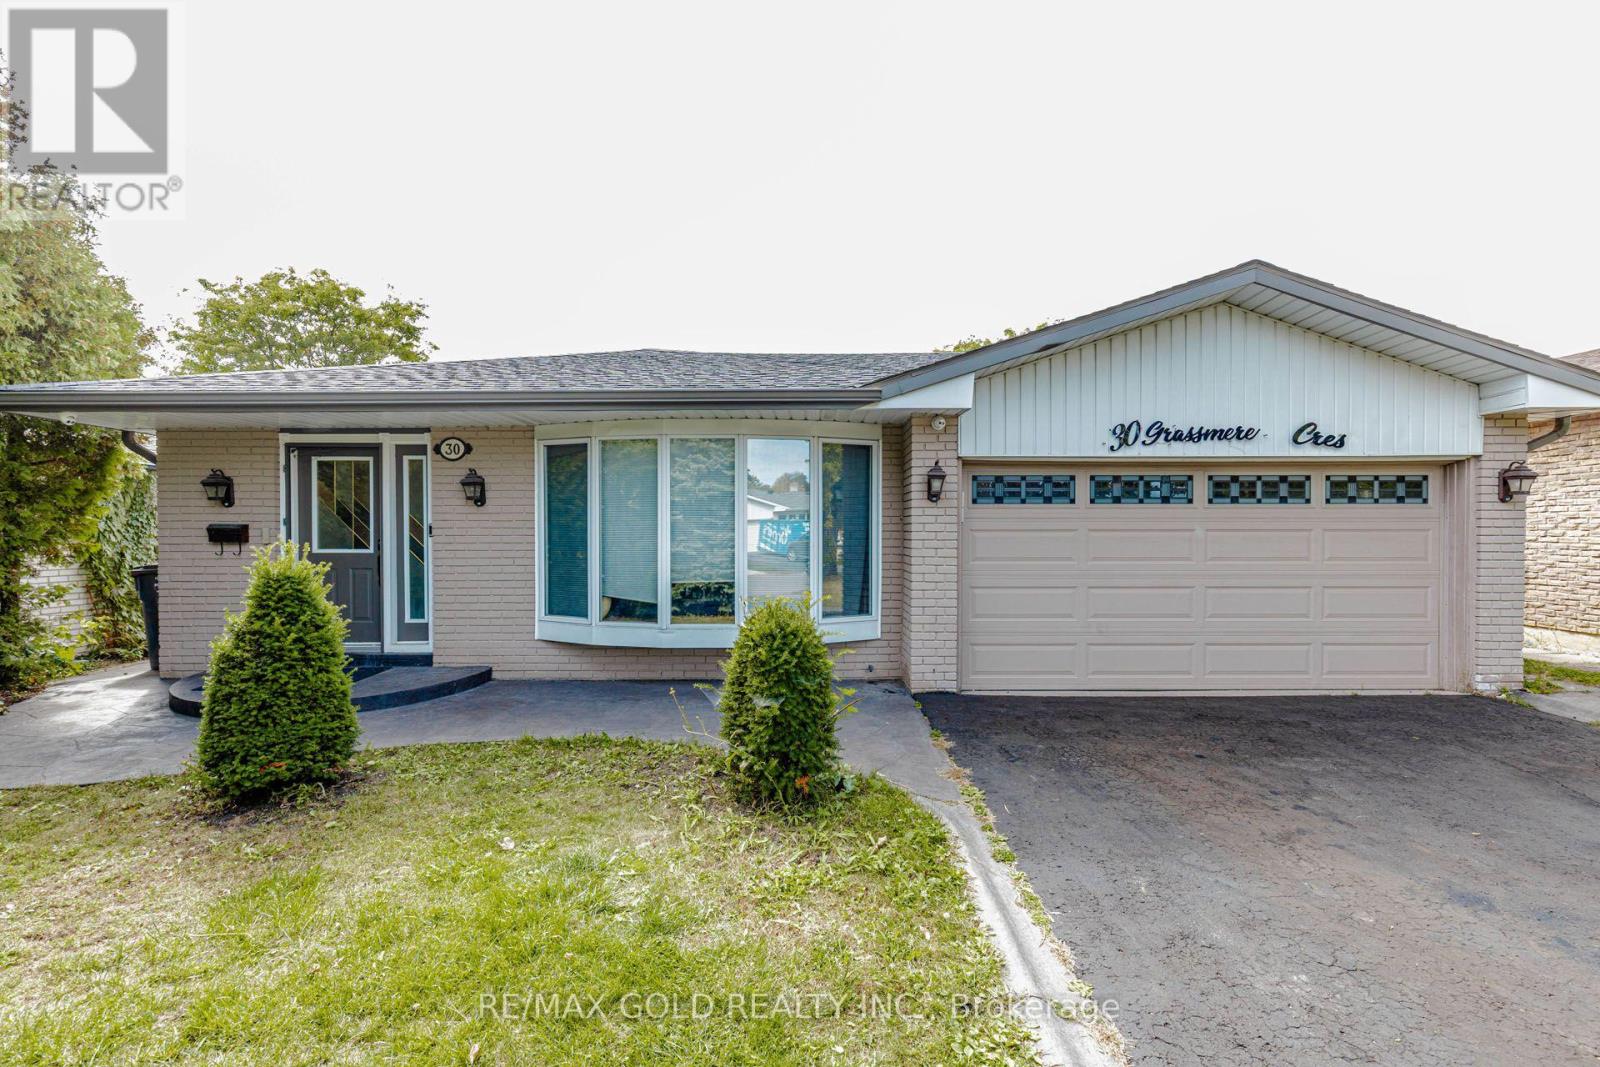
30 Grassmere Crescent
Brampton, Ontario
Welcome to this beautifully maintained, clean, and spacious furnished family home offering 3+1 bedrooms in a convenient Brampton location! Featuring a functional layout, generous living space, and a large driveway with ample parking, this home is ideal for families seeking comfort and convenience. Enjoy the added benefit of direct interior access to the property from Main Road, making everyday living easier, especially during the winter months. Backing onto Bramalea Road, the property offers convenient access to public transit, with a bus stop within walking distance. Close to Chinguacousy Park, schools, shopping, parks, and other everyday amenities. Move in and enjoy the comfort of a furnished home in a well-established neighbourhood. A wonderful opportunity for tenants looking for space, accessibility, and convenience! (id:63616)
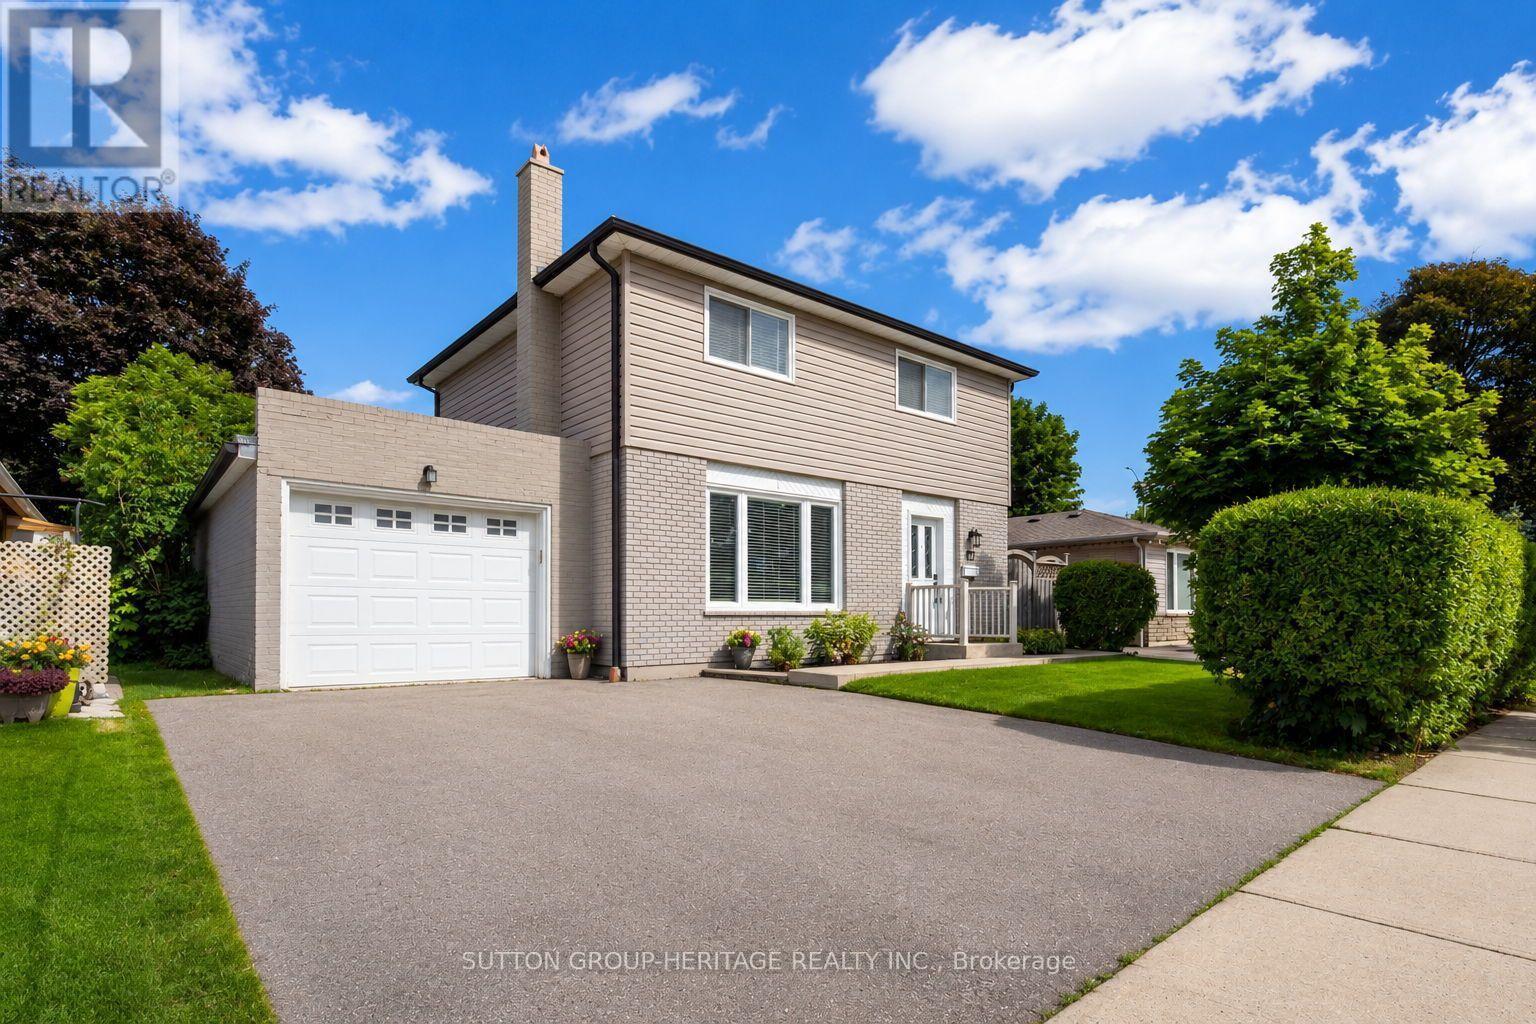
67 Madoc Drive
Brampton, Ontario
**1 BEDROOM APARTMENT WITH SEPARATE ENTRANCE & PARKING**Completely renovated 5+ years ago including a new roof w/new sheathing. Trendy open concept interior with hardwood floors on both levels and smooth ceilings throughout including basement. Large living room w/accent wall and fireplace. White kitchen with quartz counters, centre island w/breakfast bar and Pendulum lighting, Stainless Steel appliances overlooking a very large back yard. Large dining room fits table and 6 chairs has w/o to large concrete wrap around patio, extending to the front door. 2 pc ensuite for guests on main floor & main floor laundry room. Hardwood stairs w/trendy iron banister, leads upstairs where you'll find 4 large bedrooms w/deep closet, one with PAX closet system, large main bathroom w/heated floors, soaker tub w/black multi spray shower system, and gorgeous tiles on both the floor and in shower. Lots of pot lights throughout the home on all levels. Separate side entrance to the basement 1 bedroom apartment w/egress window in bedroom, 3 piece bath with ceramic floors and gorgeous corner shower with 2 sliding doors, Full Kitchen w/quartz counters, breakfast bar, stainless steel appliances, large living room and trendy steel banister staircase leading to basement suite. The oversized tandem garage completes this package. Tandem garage is 28' long, 11.5' wide, 8.5' high, drywalled with pot lights in the ceiling and side walls (Amazing!), hot and cold water for washing your vehicles. Cupboards & Workshop bench make this man cave a pleasure. Lots of parking on wide driveway. The garage has a large rear ovderhead door for car/equipment access to the large yard. There is also a large garden shed. (id:63616)
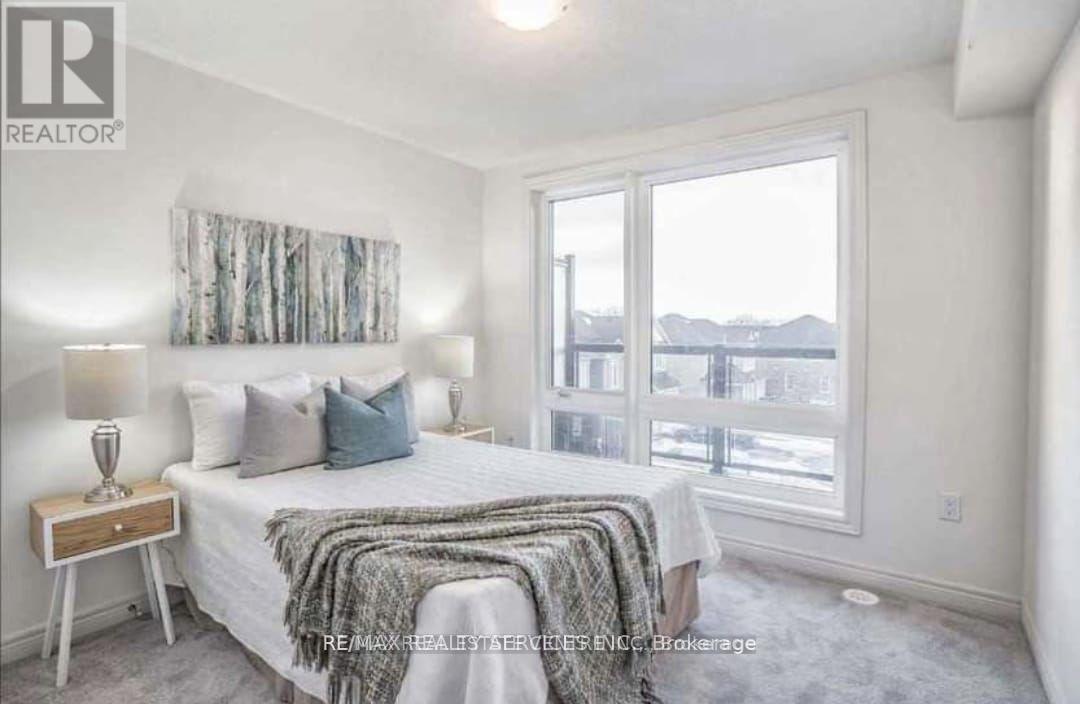
39 - 9440 The Gore Road
Brampton, Ontario
Welcome to this stunning brand-new townhome, available for immediate occupancy. Offering approximately 1,945 sq. ft. of beautifully designed living space, this modern home is located in the highly desirable and family-friendly Castlemore community.Featuring a bright and spacious open-concept layout, the home offers a contemporary kitchen, three generously sized bedrooms, and a convenient separate laundry room. The thoughtfully designed floor plan provides both comfort and functionality, making it ideal for families or professionals.Enjoy exceptional convenience with easy access to excellent schools, grocery stores, shopping centres, Costco, Walmart, restaurants, parks, and major highways.This beautiful home offers the perfect combination of modern living, space, comfort, and an excellent location.Don't miss this opportunity. (id:63616)
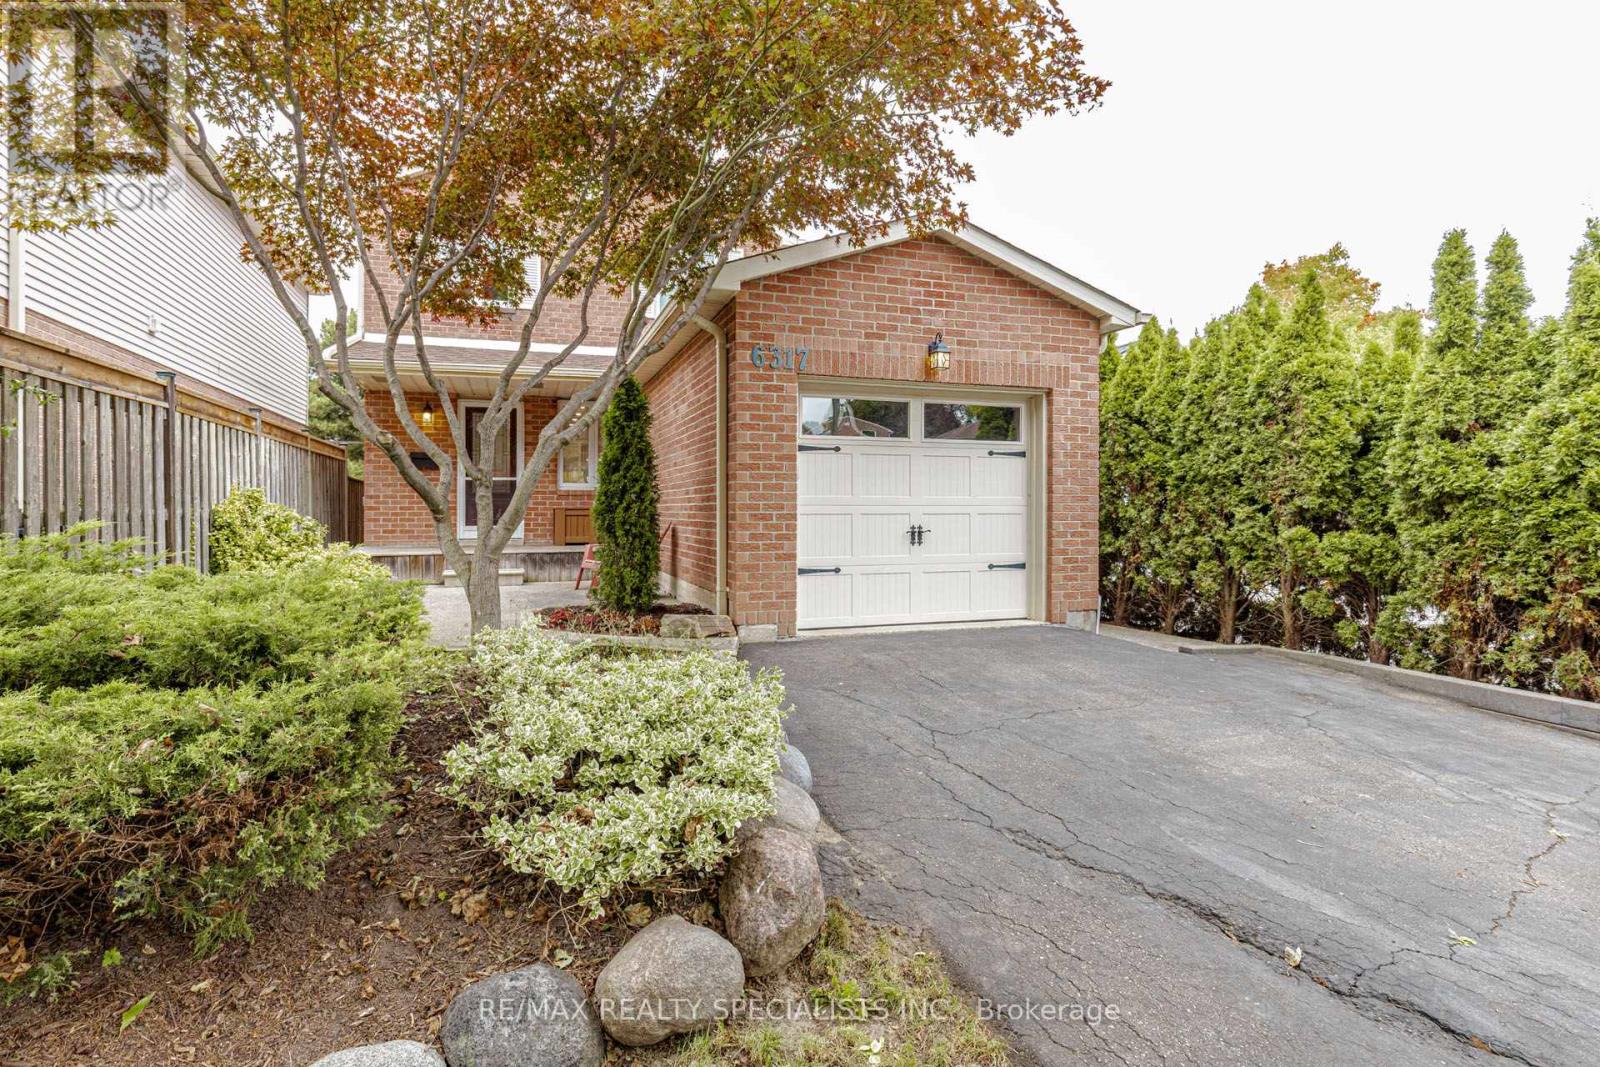
6317 Martel Court
Mississauga, Ontario
Welcome to this move-in-ready 2-storey detached home located in a prestigious and highly sought-after Mississauga neighbourhood. Situated on a quiet court, this 3-bedroom home offers a safe and family-friendly setting, surrounded by highly rated schools. The home features fresh paint, pot lights, stainless steel appliances, updated windows, modern flooring, updated doors, and newly renovated bathrooms. The primary bedroom offers the convenience of a semi-ensuite bathroom with direct access, along with convenient hallway access for the other bedrooms. Enjoy the extra-deep 132-ft lot with a huge, private backyard-perfect for children, family gatherings, and outdoor entertaining. A wonderful opportunity to own a beautifully updated home in a prime Mississauga location! (id:63616)
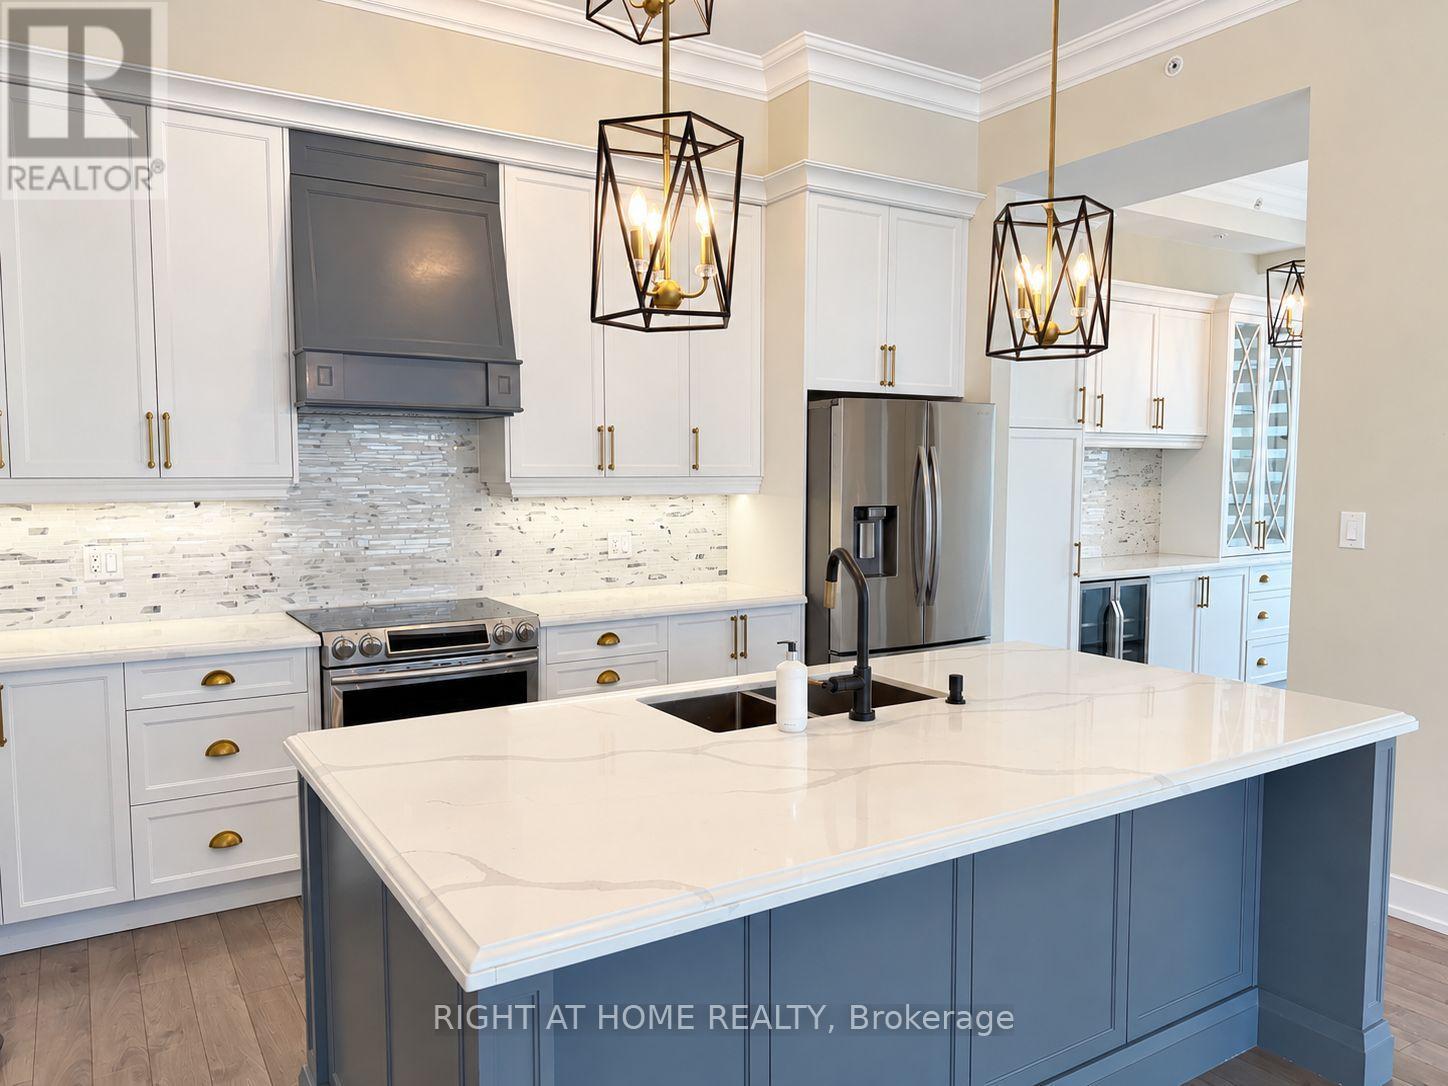
519 - 150 Oak Park Boulevard
Oakville, Ontario
Exceptional corner penthouse offering nearly 1,400 sq. ft. of beautifully finished living space, soaring 10' ceilings and an abundance of natural light from expansive windows throughout. The spacious open-concept layout features an upgraded kitchen with a large custom island and breakfast bar, designer faucet, and dedicated coffee and pantry area. Automated blinds, elegant crown moulding and a built-in entertainment wall add to the thoughtful finishes throughout. Step outside to the expansive north-facing terrace with panoramic views, or retreat to the generous primary suite complete with a walk-in closet and 4-piece ensuite. Two underground parking spaces and a storage locker are included, offering a rare combination of space, comfort and convenience in a beautifully upgraded penthouse. (id:63616)
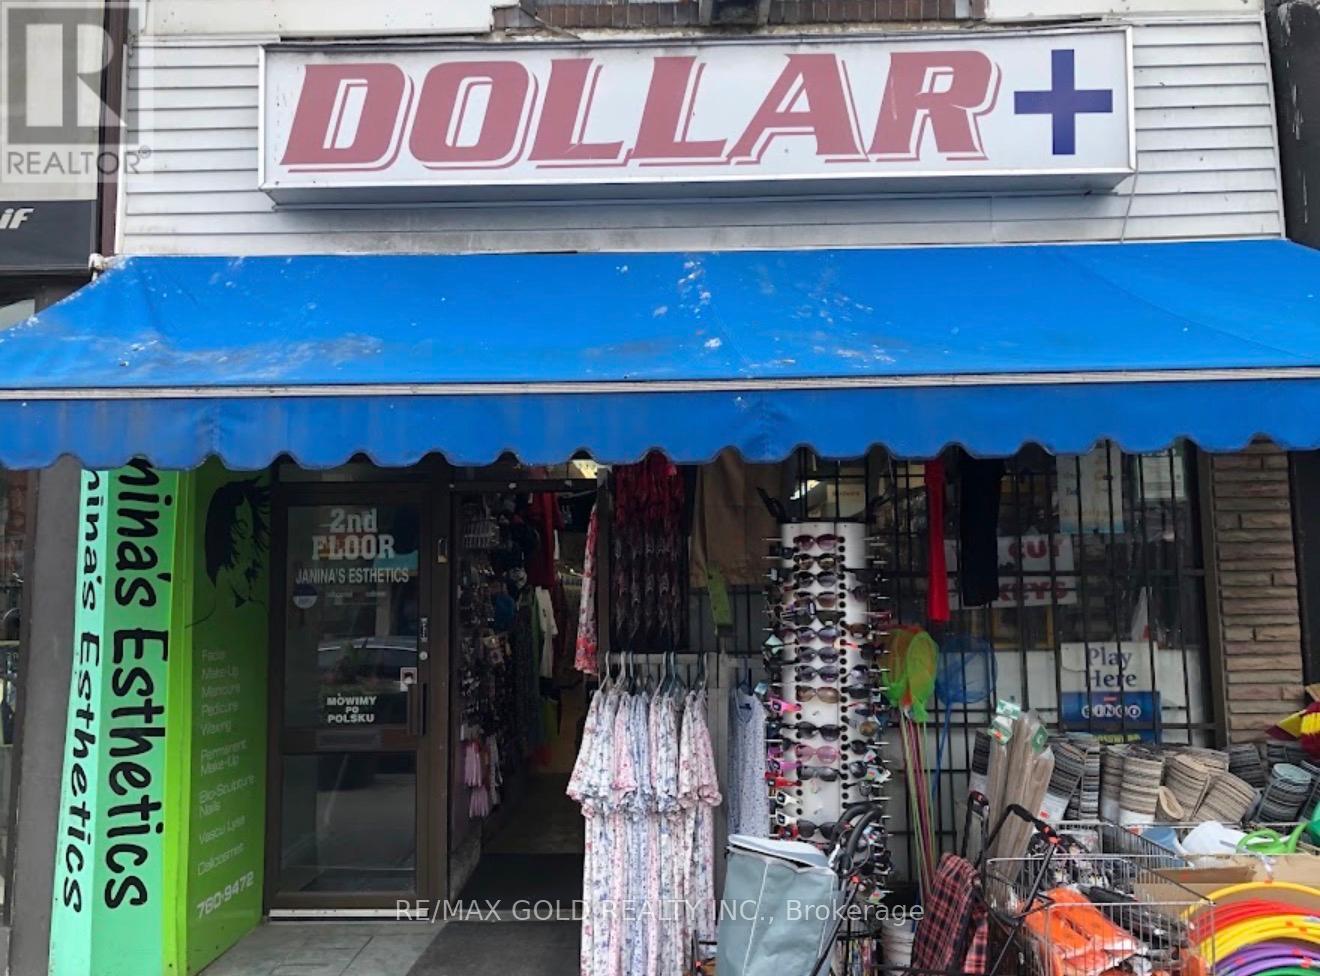
2212 Bloor Street
Toronto, Ontario
Business Opportunity in a Prime Toronto Location!Don't miss this exceptional opportunity to own a well-established and highly successful convenience store with over 20 years of proven business history and profitability. Situated in a prime, high-traffic Toronto location, this turnkey operation benefits from a strong and steady customer base, excellent visibility, and consistent sales.The store offers a diverse selection of everyday essentials, household products, snacks, beverages, and convenience items, making it a trusted destination for the surrounding community.With favourable lease terms, established operations, loyal clientele and opportunities for further growth, this business is ideal for an entrepreneur, owner-operator or investor seeking an established retail opportunity.Well-established convenience store offering Lotto 6/49, cigarettes, key cutting and many other convenience services with excellent potential to add additional products and services to increase revenue.Seller is highly motivated! Don't miss this excellent opportunity to own and operate a successful convenience store in a prime location. (id:63616)
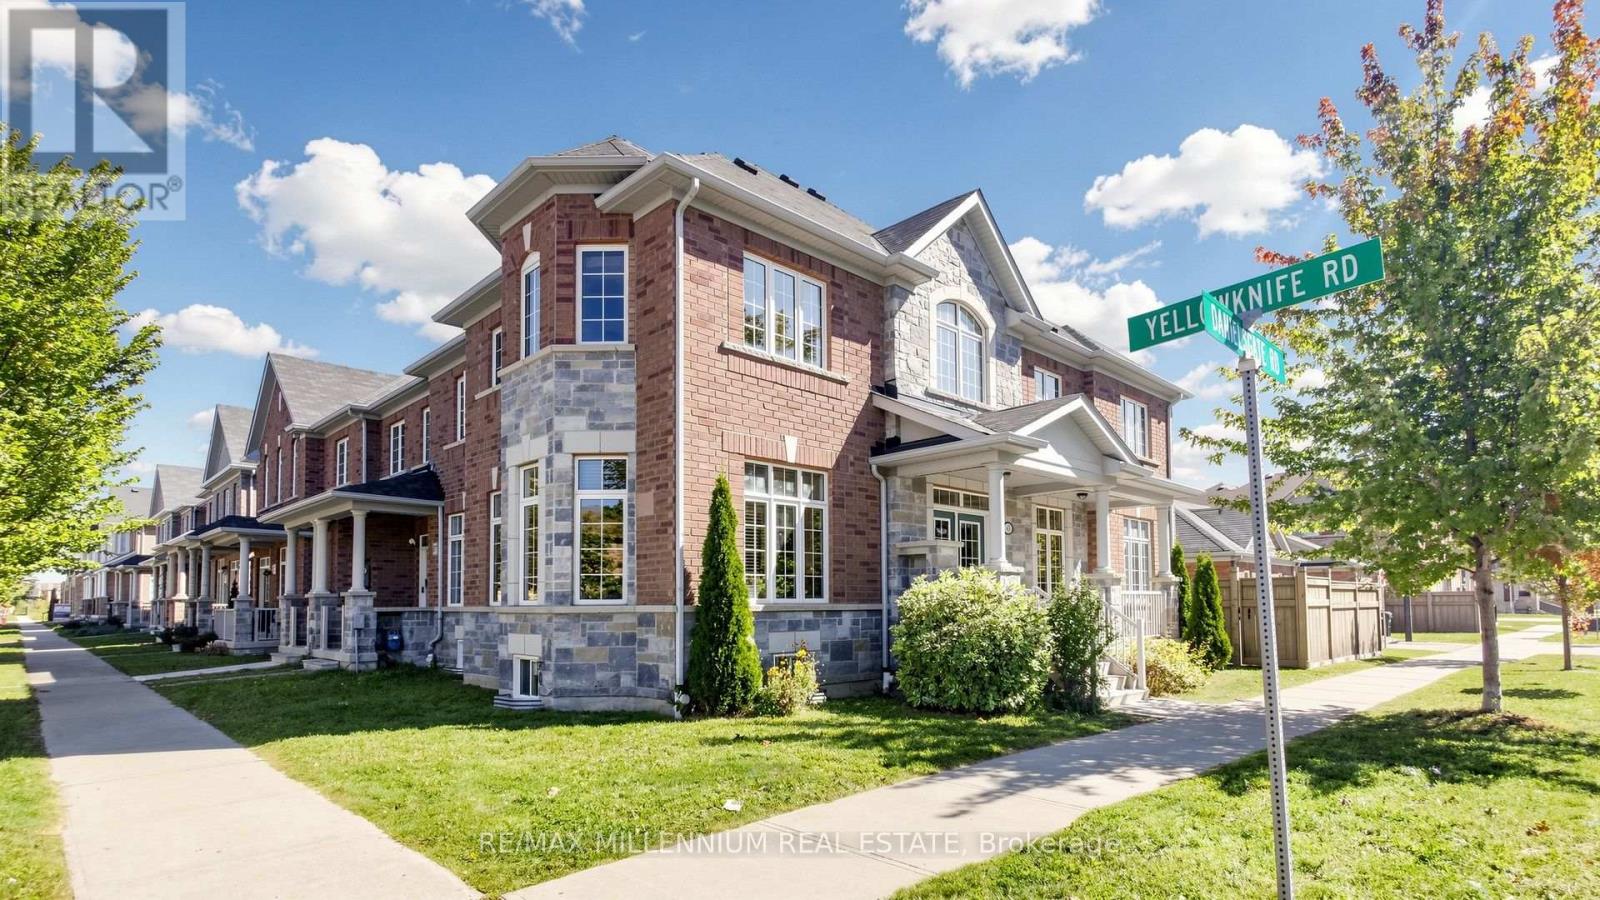
65 Yellowknife Road
Brampton, Ontario
Beautiful Greenpark-Built End-Unit 2-Car Garage Townhouse Like a SEMI DETACHED Offering The Space, Natural Light. This Bright And Spacious 3-Bedroom Home Features Tons Of Windows, A Private Main Entrance, And A Detached Double-Car Garage. Enjoy A Separate Family Room, 9-Ft Ceilings, A Large Functional Kitchen, And No Carpet in the house. The End-Unit Design Provides Extra Privacy And An Abundance Of Sunlight Throughout. The Large Unfinished Basement Offers Excellent Potential For Future Living Space, Recreation Area Or Storage. A Fantastic Opportunity For Buyers Looking For Space, Light And Value In A Desirable Community. (id:63616)
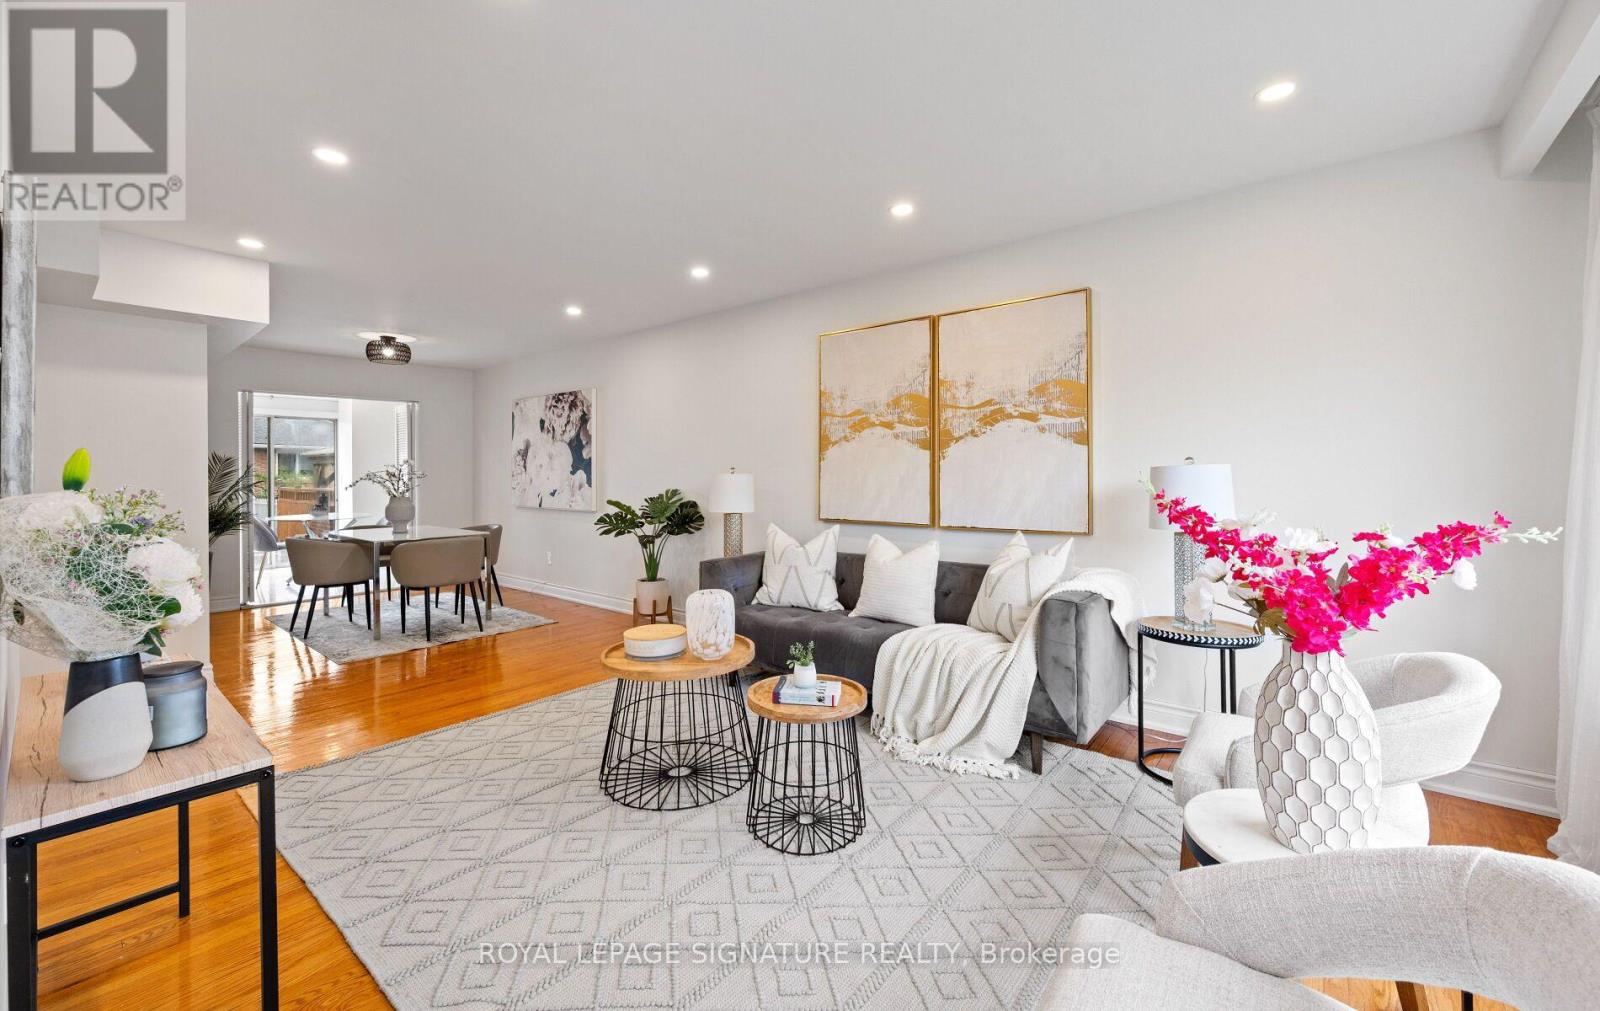
783 Dodsworth Crescent
Mississauga, Ontario
Rarely offered in sought-after Applewood! This spacious 4+2 bedroom, 4-bathroom family home sits on a premium 41 x 120 ft corner lot in a quiet, established, and highly family-friendly neighbourhood. Ideal for growing families, upsizers, multi-generational living, or investors, this home offers exceptional space, flexibility, and potential. The main home features 4 generous bedrooms, a renovated kitchen and ensuite, hardwood floors, pot lights, and a bright, functional layout designed for comfortable family living. The fully renovated basement adds 2 additional bedrooms, a full kitchen, living area, bathroom, separate laundry, and a separate entrance which is an ideal setup for extended family, guests, or potential rental income. Recent updates include a new heating system installed in 2026. Location is everything! Enjoy easy access to nearby elementary schools, parks, and trails, with Mississauga Valley Community Centre, Square One, Sherway Gardens, Costco, Adonis, Dixie GO, and major highways all just minutes away. A rare opportunity to own a spacious and versatile home in one of Mississauga's most convenient and welcoming communities. The basement unit was generating $1700 a month a couple of years ago, current market values suggests $1800-1900 per month. (id:63616)
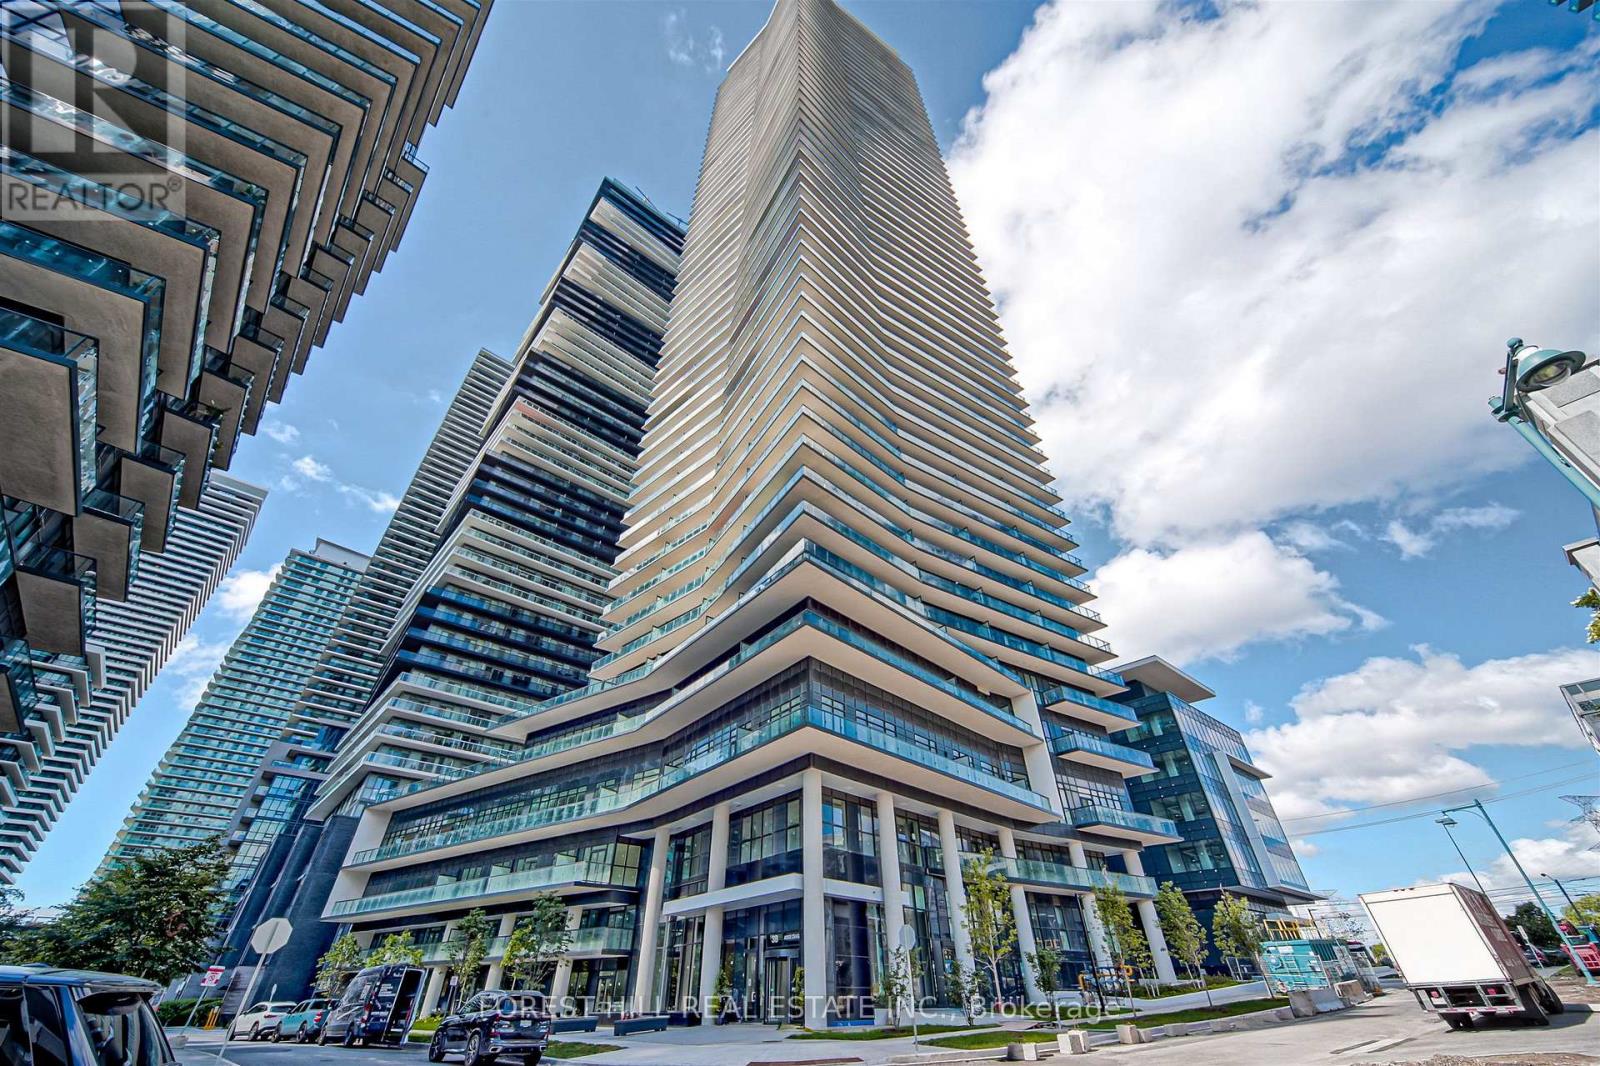
2009 - 38 Annie Craig Drive
Toronto, Ontario
Experience luxury waterfront living in this bright and spacious 1-bedroom condominium ideally situated along the shores of Humber Bay. The open-concept layout features impressive 9-foot ceilings and floor-to-ceiling windows that fill the suite with natural light. Enjoy seamless indoor-outdoor living with walkouts to a generously sized balcony from both the living room and primary bedroom, offering desirable lake front views. Residents enjoy an exceptional selection of building amenities, including a fully equipped fitness centre, indoor pool, sauna, cold plunge pool, pet spa, party room, 24-hour concierge service, and much more. Located just steps from scenic waterfront trails, transit, shopping, schools, and everyday amenities, with convenient access to the QEW and Highway 427. Don't miss out on this fantastic opportunity to enjoy modern waterfront living in one of Toronto's most sought-after lakefront communities! (id:63616)

205 Sunnyridge Road
Hamilton, Ontario
Country charm with modern updates come together on approximately 1.5 acres at 205 Sunnyridge Rd. Updated kitchen features granite countertops, stainless steel appliances and crown moulding, opening to inviting living and dining areas with hardwood flooring and a cozy gas fireplace. A bright three-season sunroom provides the perfect spot to relax and take in the peaceful surroundings. Three bedrooms, updated windows and a beautifully renovated 3-piece bathroom featuring a walk-in multi-head shower, LED Bluetooth mirror and comfort-height toilet. The lower level offers a warm and comfortable family room, additional washroom and laundry area. This cozy split-level offers privacy and plenty of room to enjoy inside and out. is set well back from the road among mature trees, lush park-like grounds and open green space. Another feature is the rustic 27ft x 70ft barn/outbuilding, with a 20ft x 27ft workshop. The property is also serviced by a 250' drilled well. Space, privacy, mature surroundings and an outbuilding-this is country living with possibilities! Some photos are virtually staged. (id:63616)
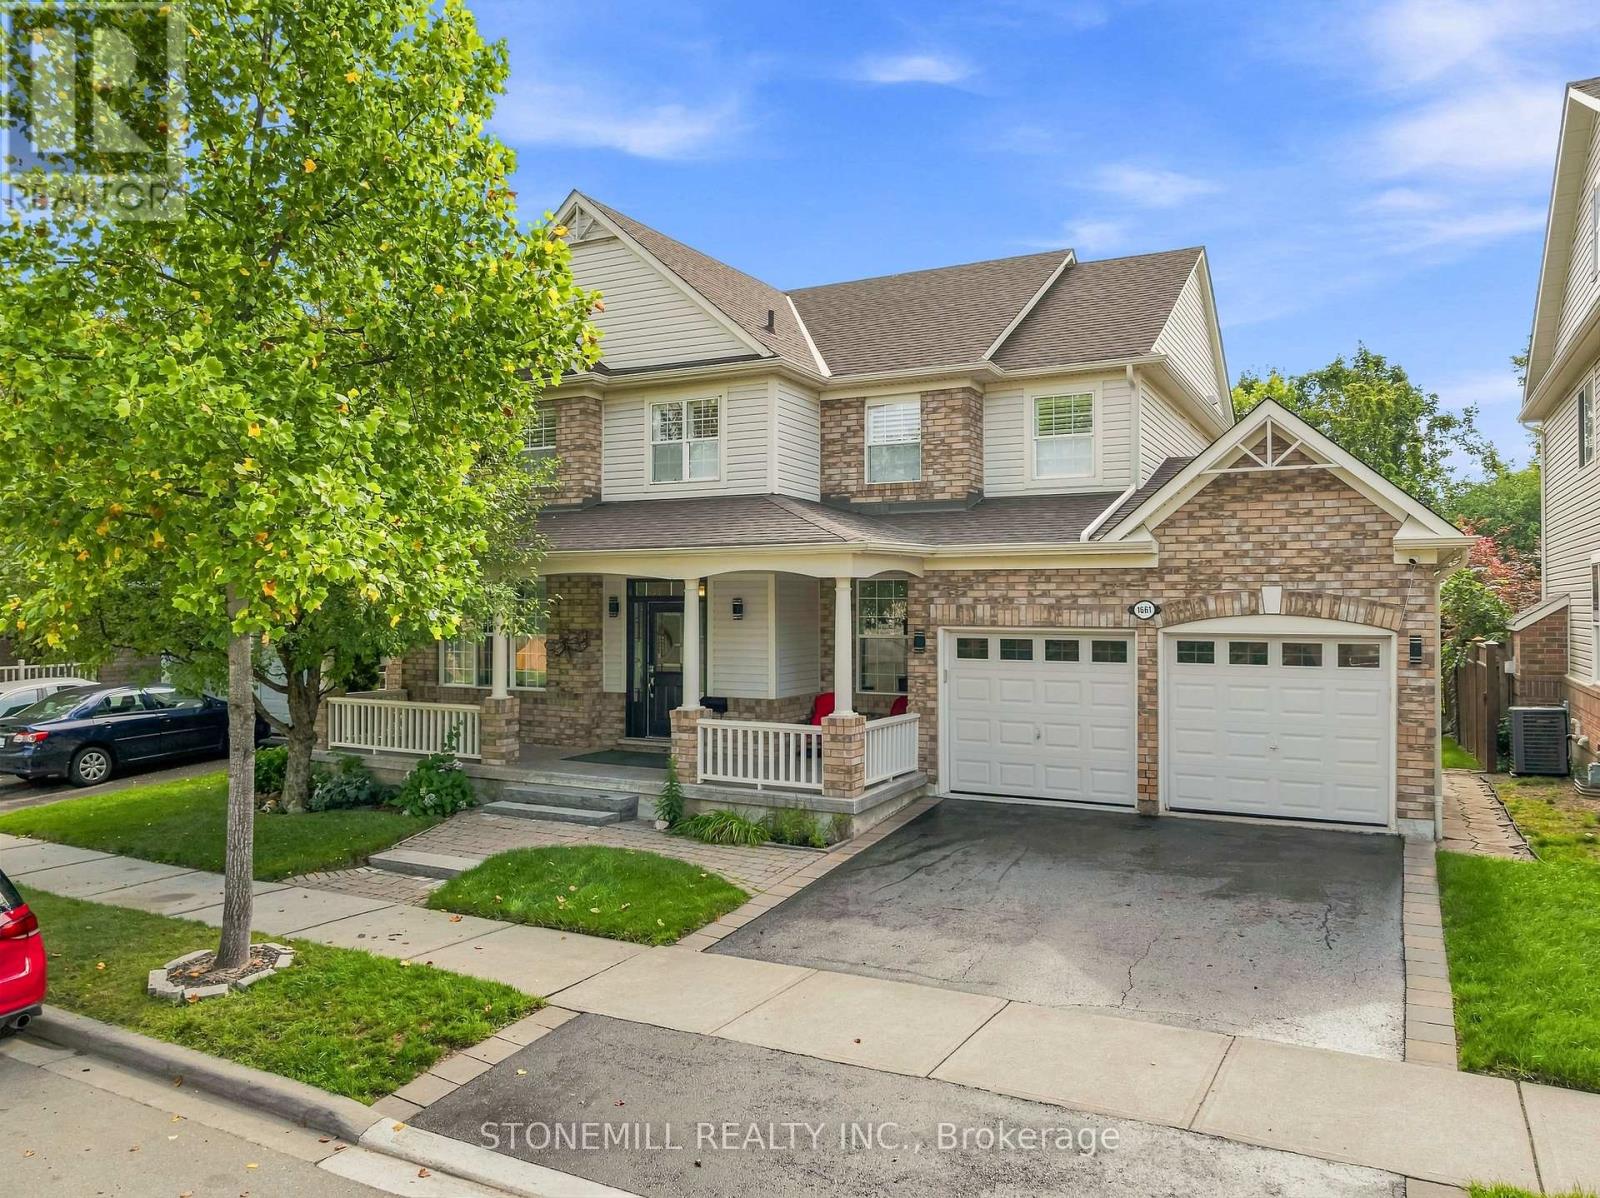
1661 Dempsey Crescent
Milton, Ontario
Situated on a premium Mattamy 56-foot-wide lot backing onto green space. This move-in ready 4+1 home with approx. 4000 sq ft of living space features, 9-foot ceilings, updated insulation, roof, HVAC, hot water tank (owned). Located on a quiet crescent in the sought after Beaty neighborhood. Many upgrades include an updated kitchen with butler's pantry, 205sq ft screened-in deck with retractable screens provides a bug-free outdoor space with easy access to the arctic spa hot tub. A completely private backyard oasis. Upper level features a primary suite with updated 4-piece ensuite and a dual-access bathroom between two of the additional bedrooms. Finished basement with TV room, kitchen, games room, bedroom plus another workspace for the possibility of a home business. The basement offers separate access through the garage. The house is equipped with- income-generating (approx. $4800 per year) owned solar panels. Pays for all your utilities. Quick 401 access. (id:63616)
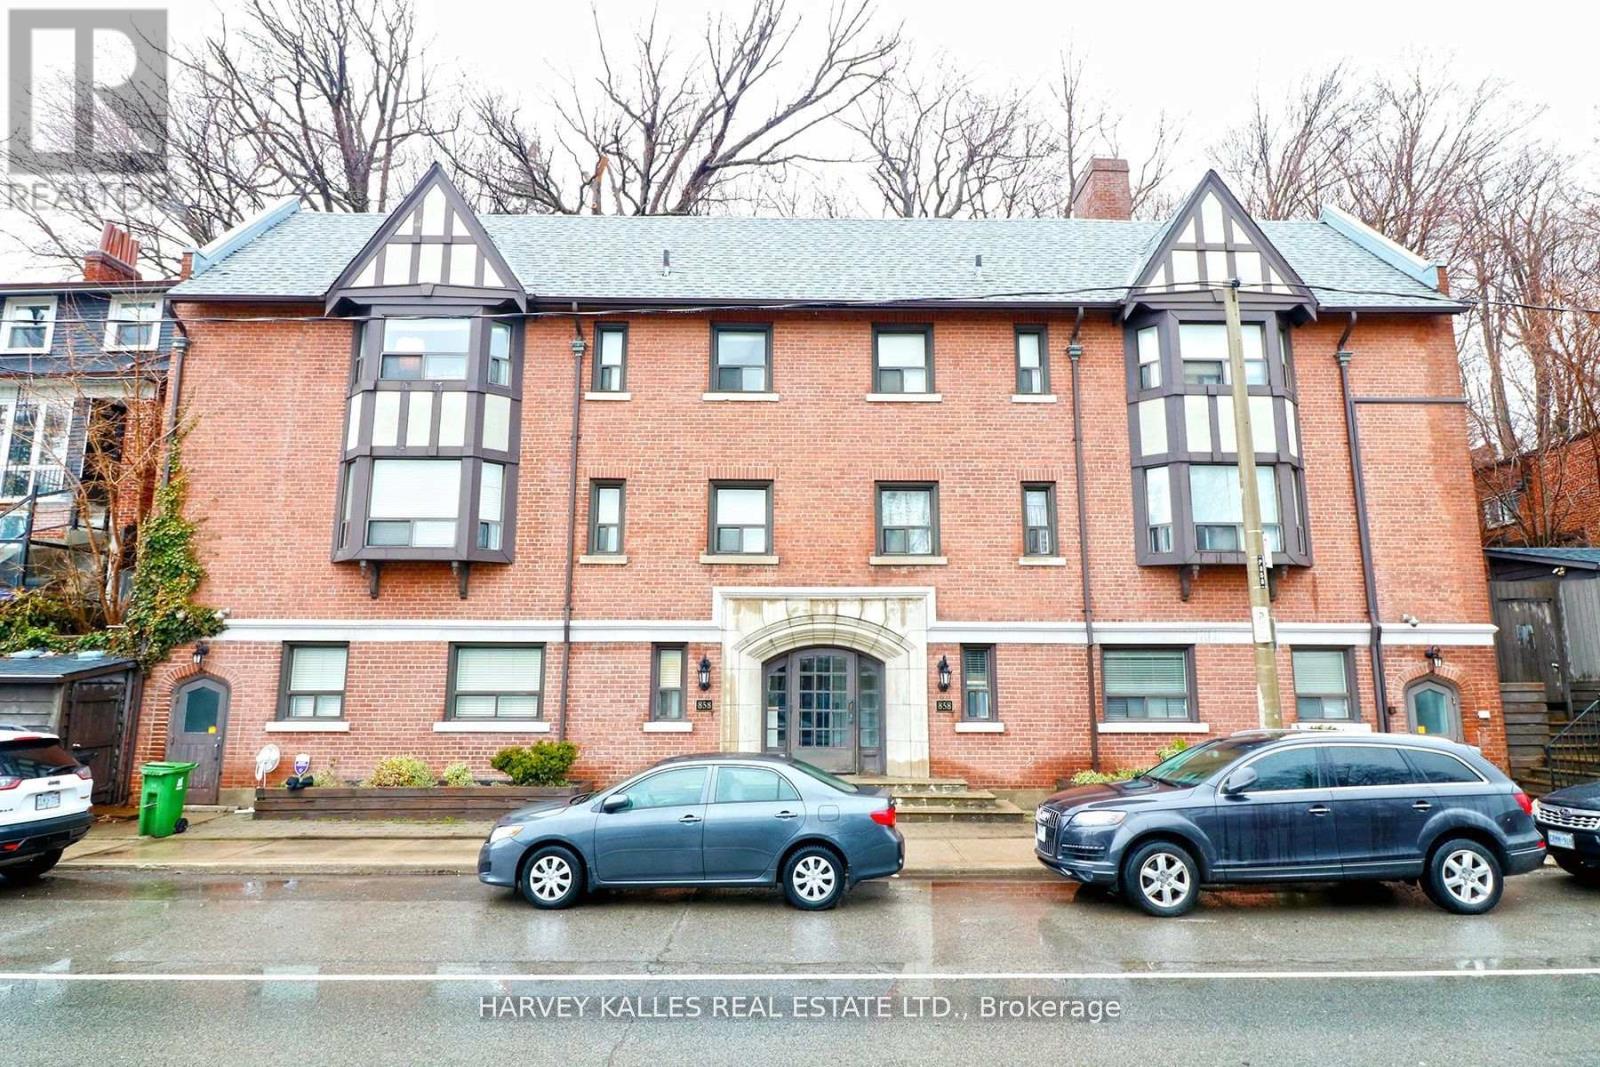
301 - 858 Davenport Road
Toronto, Ontario
Bright and spacious 1-bedroom unit in a well-maintained building, ideally situated in a vibrant and highly convenient location. Featuring an open-concept layout with a modern kitchen complete with stainless steel appliances, this inviting home offers a comfortable and functional space for city living. Perfectly positioned just minutes from Casa Loma, Regal Heights, George Brown College, Toronto Metropolitan University and other downtown schools. Enjoy easy access to TTC bus routes and subway services, along with an excellent selection of restaurants, cafes, shops and everyday amenities just outside your door. One locker is included, and the building is equipped with fibre-optic connectivity. With excellent transit and easy access to surrounding neighbourhoods, this is a great opportunity to enjoy the convenience and energy of central Toronto living. (id:63616)
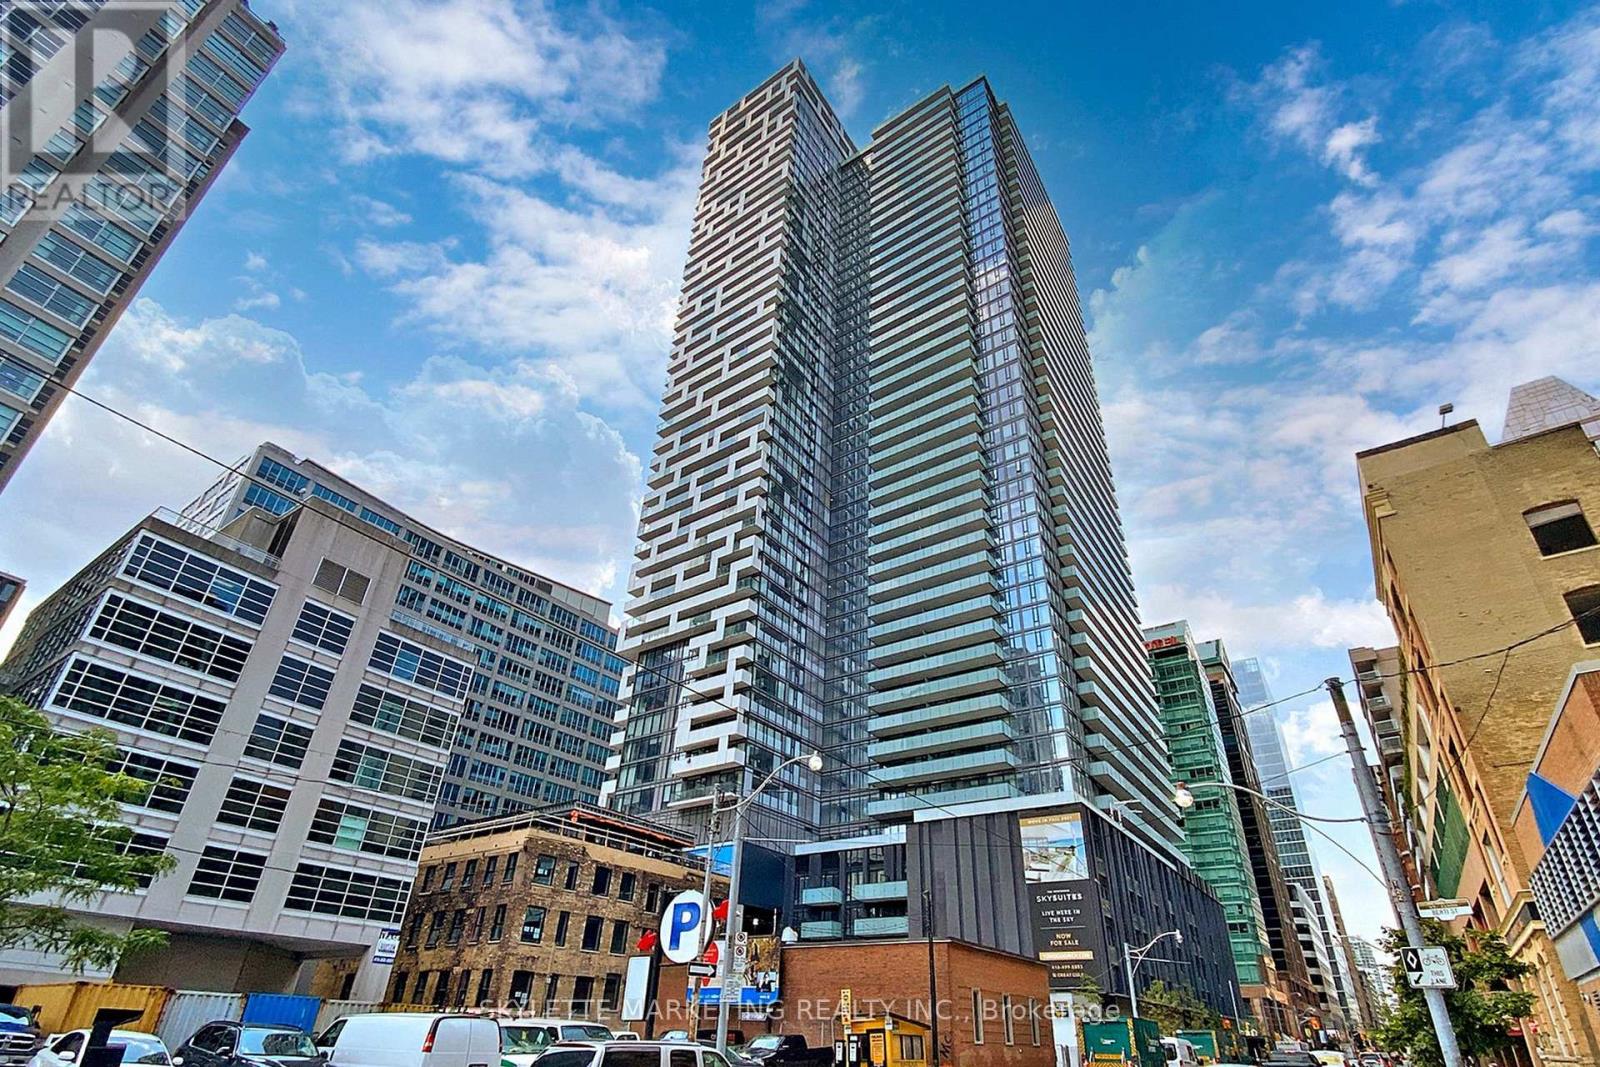
1011 - 25 Richmond Street E
Toronto, Ontario
Welcome to Unit 1011 at 25 Richmond Street East! This bright and spacious west facing 1 bedroom suite offers an exceptional downtown lifestyle in the heart of the city. Enjoy stunning afternoon and evening light from the oversized balcony. A rare outdoor space perfect for entertaining, relaxing, or taking in the city views. The thoughtfully designed layout offers comfortable living and dining areas, a well-appointed kitchen, and a generous bedroom. Located steps from the best of downtown Toronto, including restaurants, shopping, transit, entertainment, and the financial district. A fantastic opportunity for first-time buyers, investors, or anyone looking for a stylish urban home with an impressive outdoor space. (id:63616)
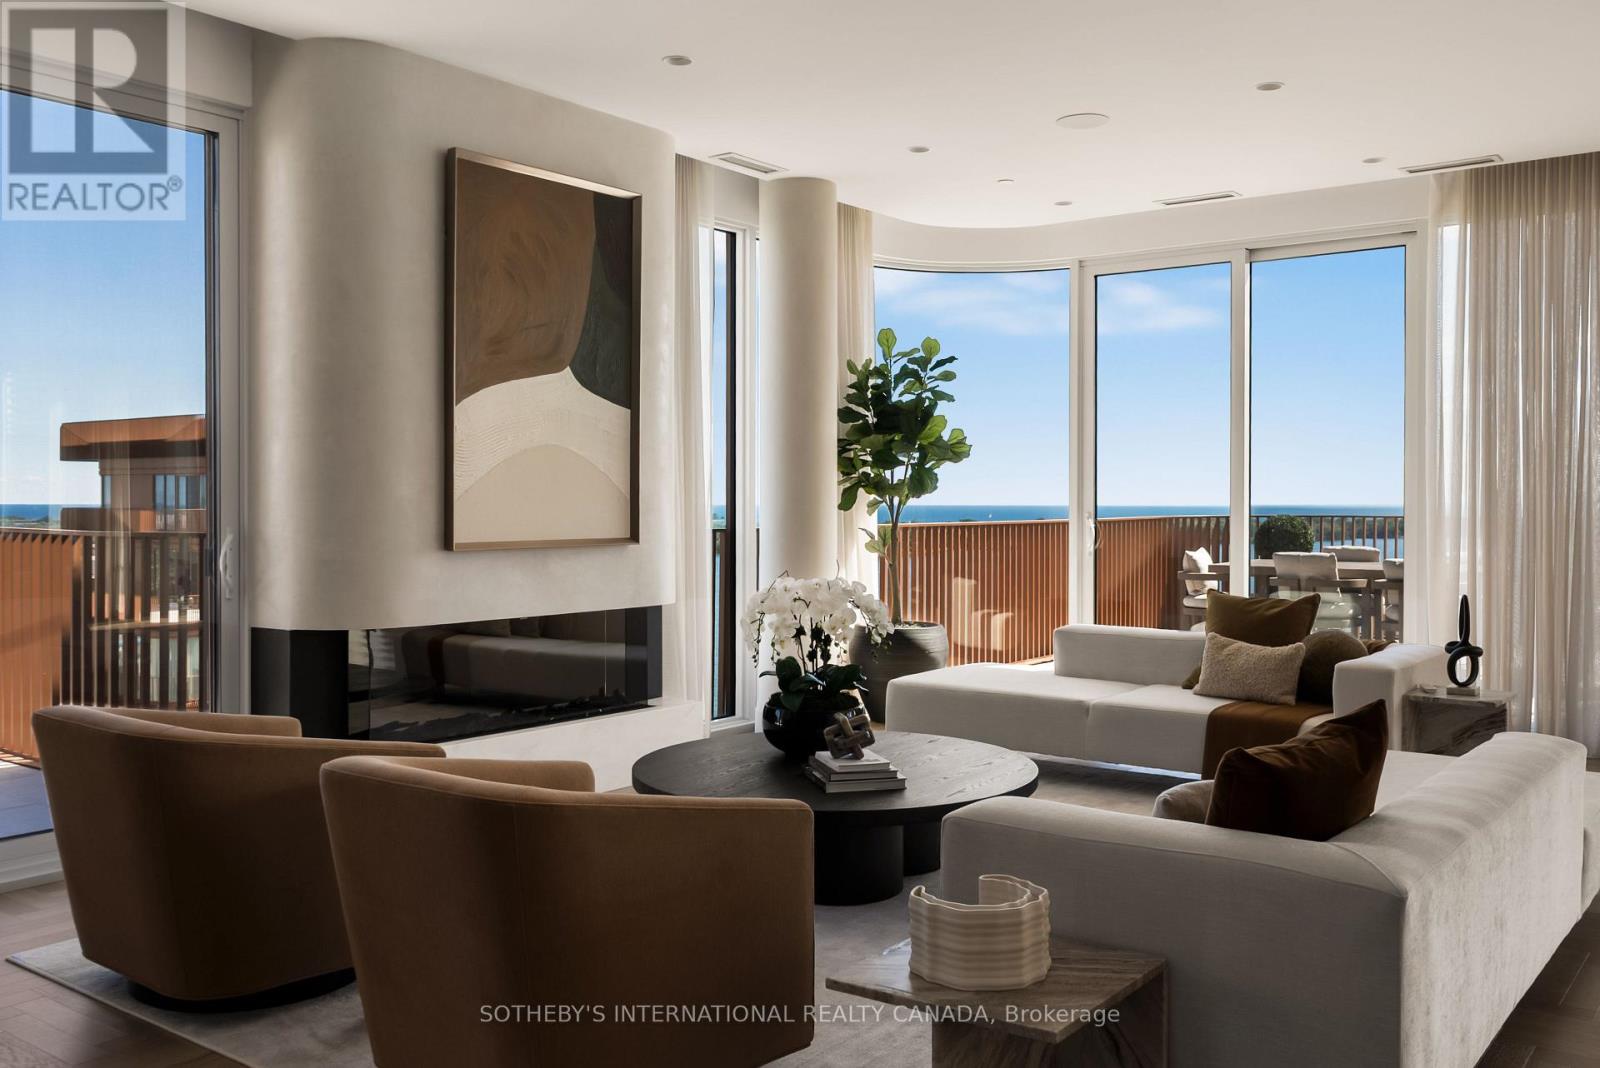
Sph1 - 155 Merchants' Wharf
Toronto, Ontario
Occupying the uppermost levels of 155 Merchant's Wharf, the Sky Penthouse is AquaLuna's masterpiece. An exceptional residence spanning 4,871 sqft across 2 levels with 5 private terraces (1,683 sqft of outdoor space) and sweeping northeast, southeast, southwest and northwest exposures. This is the only suite on this level. Meticulously composed interior defined by 10-foot ceilings, white oak herringbone flooring, natural stone, custom millwork & sculptural architectural details. A dramatic 2-storey stair hall creates a striking arrival, framed by curved plasterwork, custom-stained wood paneling & integrated lighting. The living room centres around a fireplace & media wall finished in textured Venetian plaster, while the dining room is illuminated by a David Weeks Studio chandelier. The family room offers a warm atmosphere with custom millwork, gas fireplace, limewash finishes & steel-and-glass doors opening to the terraces. The bespoke kitchen pairs stained cabinetry with a curved honed quartzite island, walk-in pantry & complemented by integrated Miele appliances. An expansive guest bedroom with a marble clad ensuite & a designer powder room completes this level. Upstairs, 2 generously appointed bedrooms include an exceptional primary suite with a 2-sided fireplace, Venetian-plaster media wall, adjoining lounge & direct terrace access with private hot tub. The walk-in dressing room leads to a spa-inspired ensuite with a custom infrared sauna, ribbed stone vanity, freestanding tub and dedicated makeup table. A 2nd bedroom also offers sweeping views, a marble-clad ensuite & large walk-in closet, while a dedicated laundry room completes the level. Lutron/Somfy motorized blinds & sheers, integrated lighting & sound provide seamless control throughout. 2 parking spaces & a private locker are included with additional parking available. An exceptionally private residence defined by panoramic lake views, extraordinary scale and Singular architectural presence. (id:63616)

6 Jardine Place
Toronto, Ontario
Welcome To 6 Jardine Place... Where Location, Space And Possibility Come Together! Nestled On A Quiet Residential Street In An Established Etobicoke Neighbourhood, This Spacious 3+1 Bedroom, 2 Bathroom Bungalow Presents An Exciting Opportunity For Buyers Ready To Create A Home That Is Truly Their Own.Offering A Solid Foundation And Plenty Of Room For Imagination, This Is Your Chance To Renovate, Refresh And Reimagine A Home To Reflect Your Personal Style And Lifestyle. An Existing Addition Expands The Living Space And Opens The Door To So Many Possibilities - Keep It As A Home Office Or Additional Living Area, Create A Fabulous Family Room, Or Envision A Private Primary Retreat Complete With An Ensuite And Walk-In Closet.The Finished Lower Level Adds Even More Flexibility With An Additional Bedroom, Bathroom And Second Kitchen - Ideal For Extended Family, Multi-Generational Living, Guests Or Those Looking To Explore Future Income Potential.And Then There's The Location! Enjoy The Charm Of A Mature, Established Etobicoke Community With Schools, Parks, Shopping, Transit And Major Commuter Routes All Within Easy Reach. It's The Kind Of Location Buyers Search For - And An Opportunity To Create The Home You've Been Dreaming About Rather Than Settling For Someone Else's Vision.Bring Your Ideas, Your Inspiration And Your Imagination. Update It Today, Transform It Over Time And Unlock The Potential This Property Has To Offer.*Don't Just Dream About The Perfect Home - Create It. Opportunities To Combine This Kind Of Potential With A Great Etobicoke Location Don't Come Along Every Day. Come See 6 Jardine Place And Imagine What You Could Make Of It. *Renovate. Reimagine. Invest. Make It Yours.***One Address With Endless Possibilities.*** See What Your Future Has In Store For You...Welcome To Your FOREVER HOME! (id:63616)
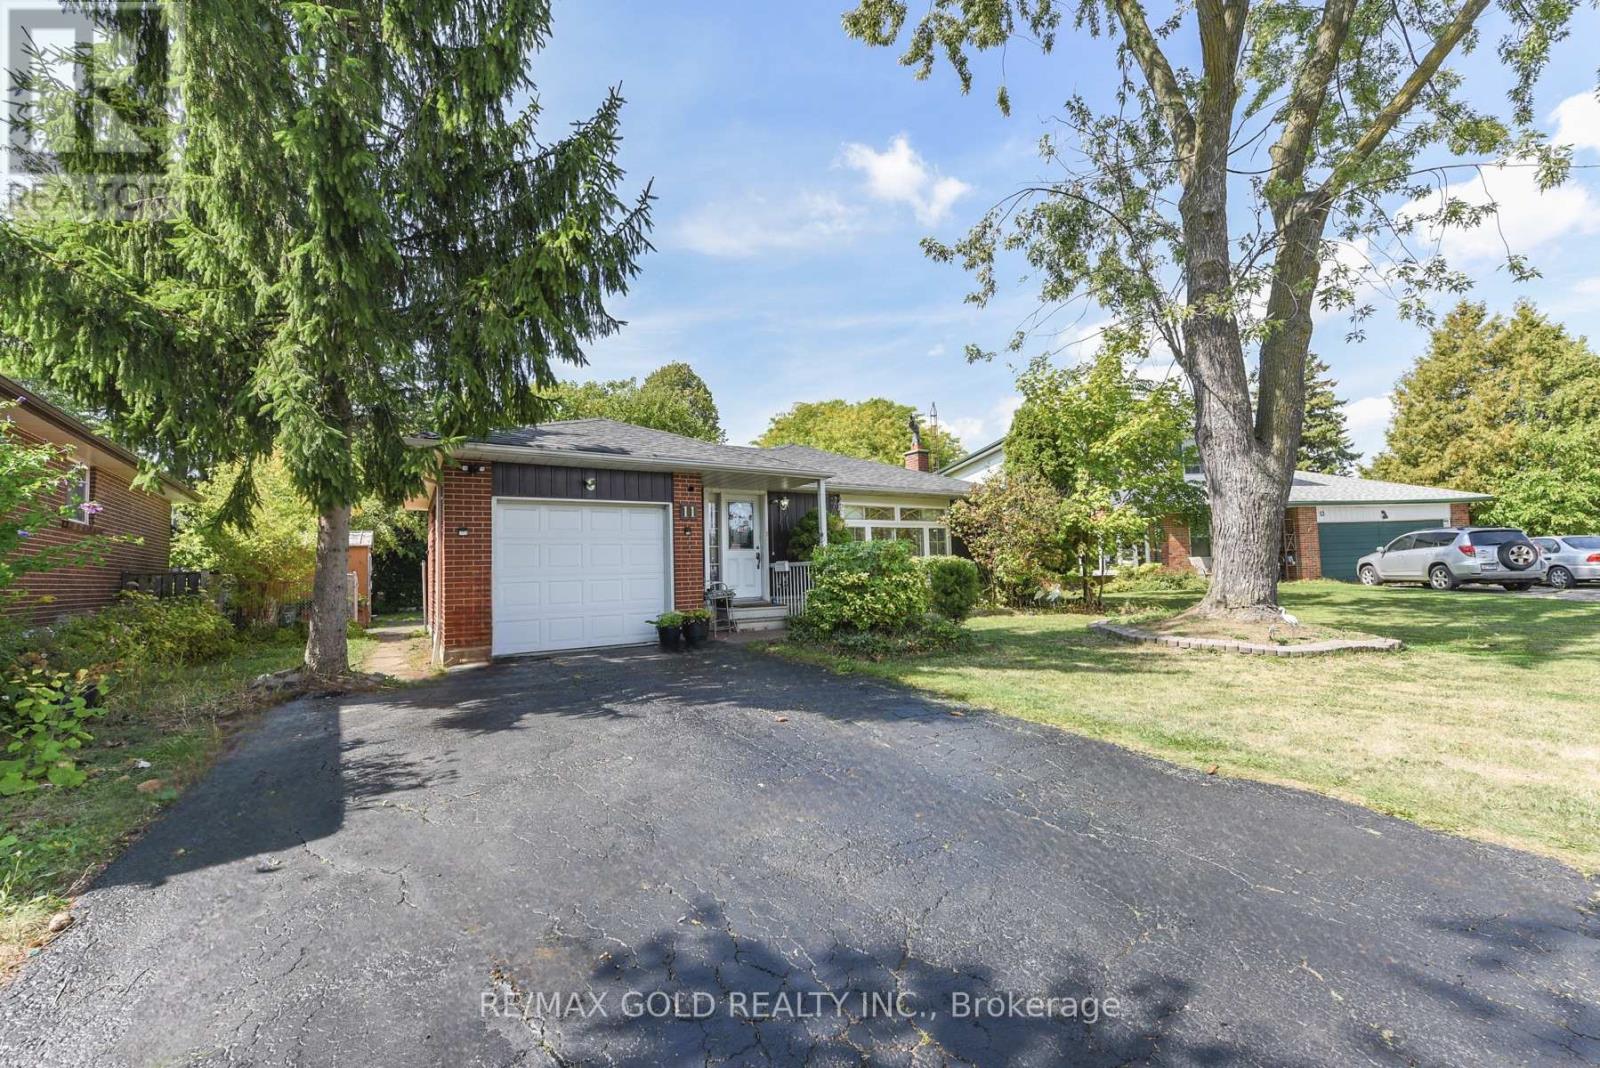
11 Dudley Place
Brampton, Ontario
Welcome to this Fantastic Opportunity in a Family-Friendly, Child-Safe Court! This well-maintained bungalow offers approximately 1,270 sq. ft. of comfortable living space, featuring 3 bedrooms on the main floor, 2 additional bedrooms in the basement and 4 bathrooms-perfect for a growing family, extended family or savvy investor.The spacious main level features a large living area and functional kitchen, while the fully finished basement with a separate entrance provides excellent flexibility and potential for additional rental income or extended-family living.Enjoy the huge, fully privacy-fenced backyard, complete with mature landscaping and plenty of room to create your own outdoor oasis or even a pool-sized lot. The property also offers the added convenience of no sidewalk.Located close to schools, parks, recreation centres, shopping, public transit, Bramalea City Centre and Bramalea GO Station, this home combines comfort, convenience and incredible potential.Whether you're a first-time buyer looking to build equity or an investor seeking income potential, this is an opportunity you won't want to miss! Come see it-you'll love it here! (id:63616)
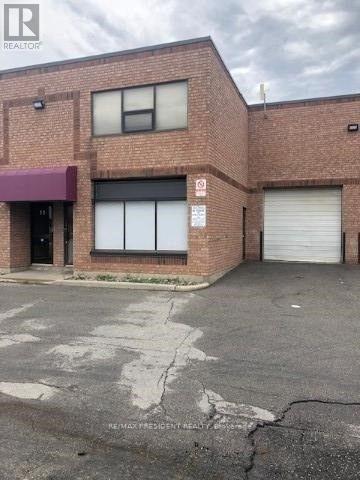
9 - 2131 Williams Parkway
Brampton, Ontario
Great Investment Opportunity, This Industrial Condo Unit In Brampton Has 3 Separate Portions, All Portions Are Rented Out.. Easy Access To Highways 407 & 427. Door Steps To Public Transit. Additional Appx. 500 S.F. Mezzanine Space Not Included In The Square Footage. Legal Description Continued: Unit 9, Level 1, Peel Condominium Plan No. 416 ; Pt Blk 1 Pl 43M561, Pts 2 & 5 43R14449, More Fully Described In Schedule 'A' Of Declaration Lt1167318 ; Brampton (id:63616)
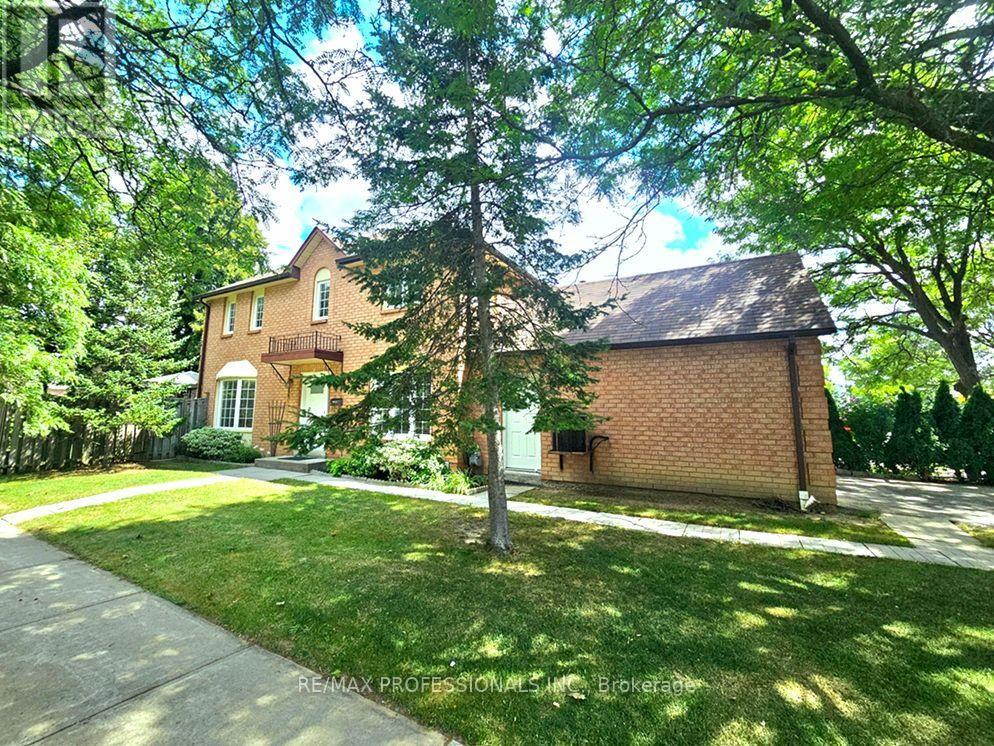
1 - 500 Silverthorne Crescent
Mississauga, Ontario
Welcome to 500 Silverthorne Cres Unit #1! Gorgeously Large Freehold Town Corner Lot on End Street, No Front Neighbours! No Condo Fees! Feels like a Detached! Featuring Stunning 3 Bedrooms, 3 Bathrooms, Located in Highly Desirable Mississauga Community! Rare 2 Car Garage!! Breathtakingly Massive Modernized Kitchen w/ Stainless Steel Appliances, Upgraded Quartz Counters, Cabinets, Backsplash & Pot Lights! Perfectly Sized Family Breakfast Area w/ Private Walkout to your Prime L-Shaped Backyard! Enjoy the Outdoor Patio, Gardening or BBQ! Easy Potential for Separate Entrance! Exquisite Hardwood Floors Thru-Out! Roof '25. Amazing Everyday Amenities! Minutes to Square One Shopping, Plazas, Restaurants, Public Transit, Hwy 403, Costco, Hospital, Medical Centres plus 15hr Overnight Street Parking Available. Just Move in & Enjoy this Superb Family Home! (id:63616)
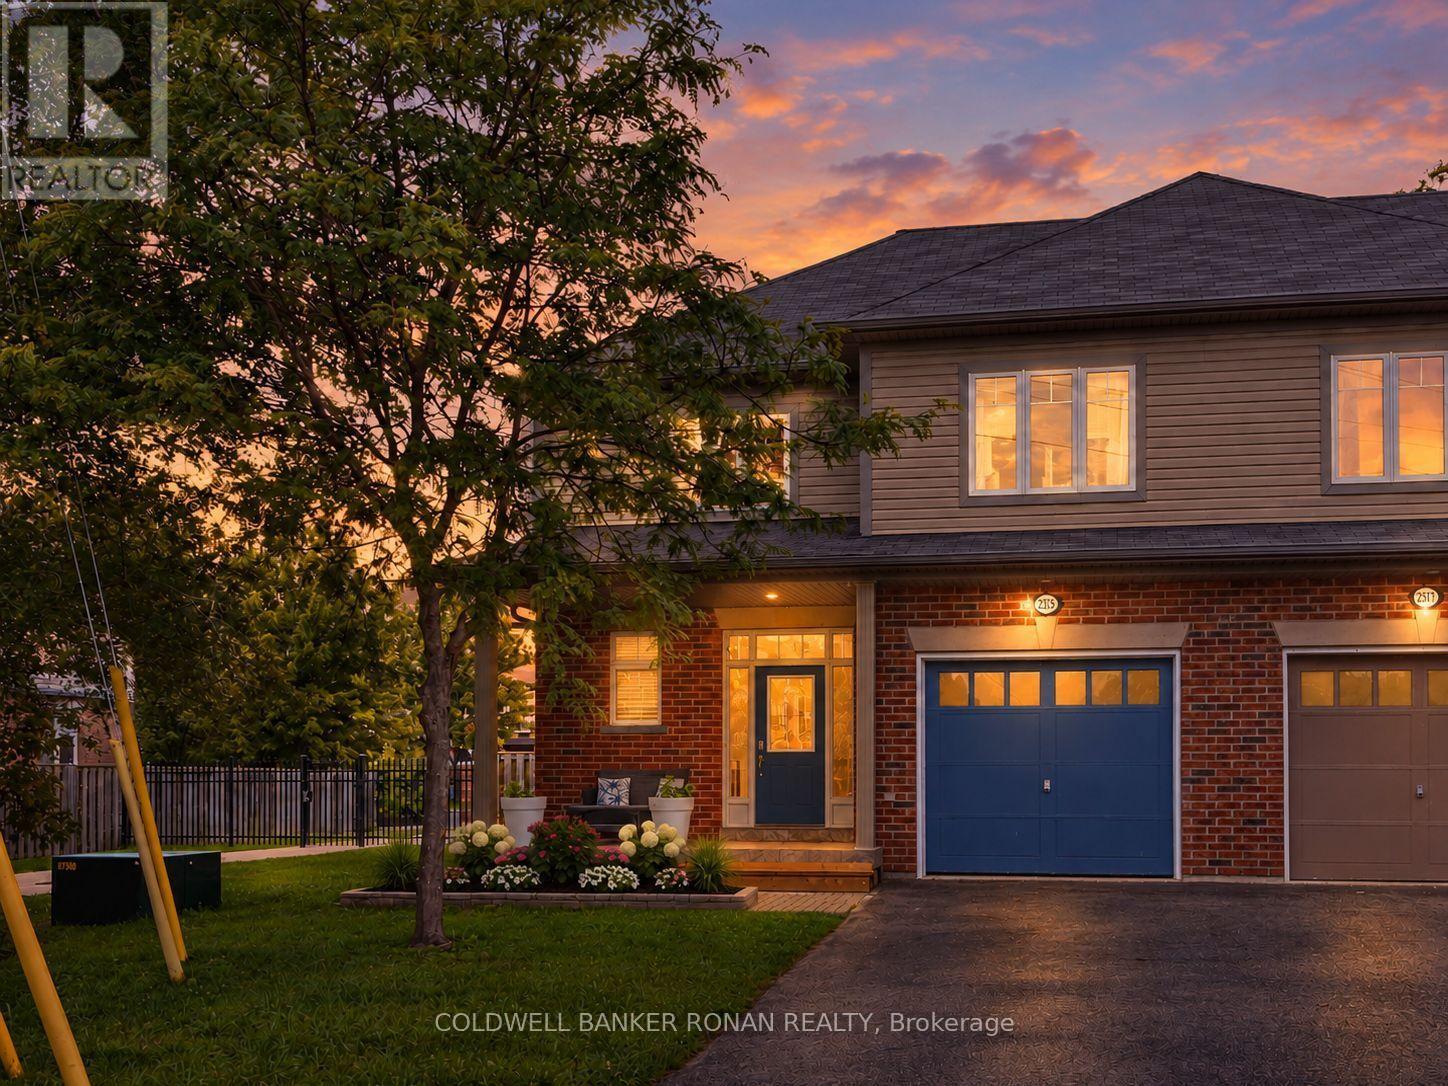
2375 Glenwood School Drive
Burlington, Ontario
Welcome to 2375 Glenwood School Drive, a well-maintained 3-bedroom, 3-bathroom semi-detached home in a fantastic Burlington location. This carpet-free home features hardwood and ceramic flooring throughout, offering a clean and easy-care living space. Enjoy a spacious private backyard with a beautiful stone patio, built-in BBQ area and plenty of room for outdoor entertaining and relaxing. The inviting covered front porch adds to the home's curb appeal and provides a welcoming space to enjoy the neighbourhood. Ideally located close to shopping, dining, parks, schools and everyday amenities, with convenient access to the QEW, 403 and 407, and the Burlington GO, for commuters. A wonderful opportunity in a family-friendly Burlington neighbourhood! Please note some photos have been virtually rendered* (id:63616)

72 Rainforest Drive
Brampton, Ontario
Welcome to 72 Rainforest Drive, Nestled in the Highly Sought-After Springdale Community! This beautifully maintained 4-bedroom family home offers approximately 2,500 sq. ft. of above-grade living space, plus a professionally finished basement with a legal separate entrance-ideal for extended family living or excellent income potential. From the moment you arrive, you'll be impressed by the attractive curb appeal, beautifully landscaped grounds and an extended stamped concrete driveway.Step inside to discover gleaming hardwood floors, elegant pot lights and modern zebra blinds that enhance the bright and spacious living and family rooms. The fully upgraded gourmet kitchen features quartz countertops, stainless steel appliances, abundant cabinetry and a walkout to the private backyard-perfect for entertaining or enjoying family gatherings. Tastefully renovated bathrooms throughout the home add both style and sophistication.The finished basement offers outstanding versatility with an additional bedroom, a full kitchen, a spacious open-concept living area, a dedicated exercise space, pot lights throughout, a 4-piece bathroom, a convenient cold room, and plenty of storage space.Thousands have been invested in quality upgrades, making this home truly move-in ready. Ideally located just steps from top-rated schools, parks, shopping, public transit, and the hospital, with quick access to Highways 410, 407, and 401, this exceptional property offers the perfect blend of comfort, functionality, and convenience. A rare opportunity to own a beautifully upgraded family home in one of Springdale's most desirable neighbourhoods-simply move in and enjoy! Come see it-you'll love it here! (id:63616)
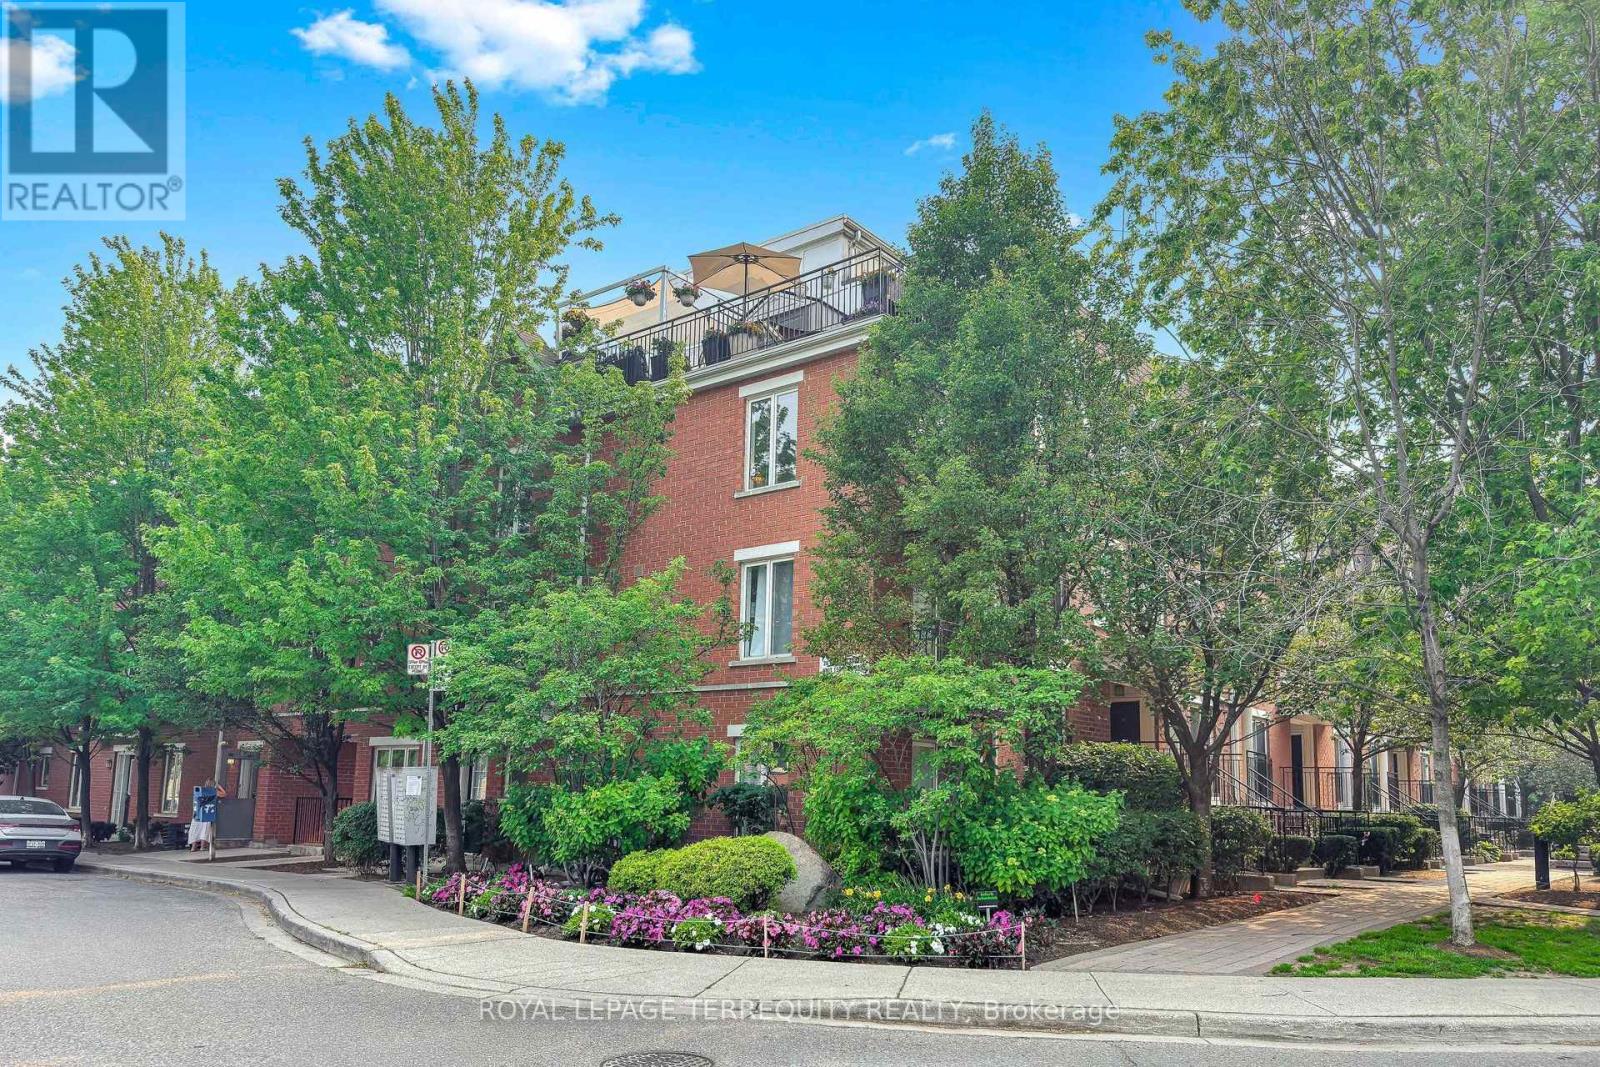
1501c - 26 Laidlaw Street
Toronto, Ontario
Rare find in Liberty Village, a 2 bed/2 bath 770 sf walk up, a gem of a condo townhouse offering a private 600 (approx) square foot rooftop terrace- a sanctuary from the busy lifestyle outside your door. This bright corner end unit is freshly painted with newly installed vinyl plank flooring, an open concept kitchen and a separate quiet office space overlooking the terrace, perfect for those that work from home. This pocket of Liberty Village is like a small town with a community feel, neighbours chat on the sidewalk and know your dogs name. No elevators to worry about, walk up to your suite and walk down to the secure underground parking garage! The rooftop terrace is incredibly private, so serene like a private retreat, secluded amongst the mature trees. It's also an entertainer and gardeners delight with enough space for a dedicated lounge area, a dining space, a BBQ area, plus a quiet corner for an afternoon siesta on a hammock. Incredible privacy, no neighbors overlooking you while offering panoramic city views including the CN Tower! Central location, walk to shops and restaurants, a 24 hour bus and streetcar, walk to Queen St/King St/Go train, quick access to Gardiner/airport/downtown. It's special, don't miss this one! (id:63616)
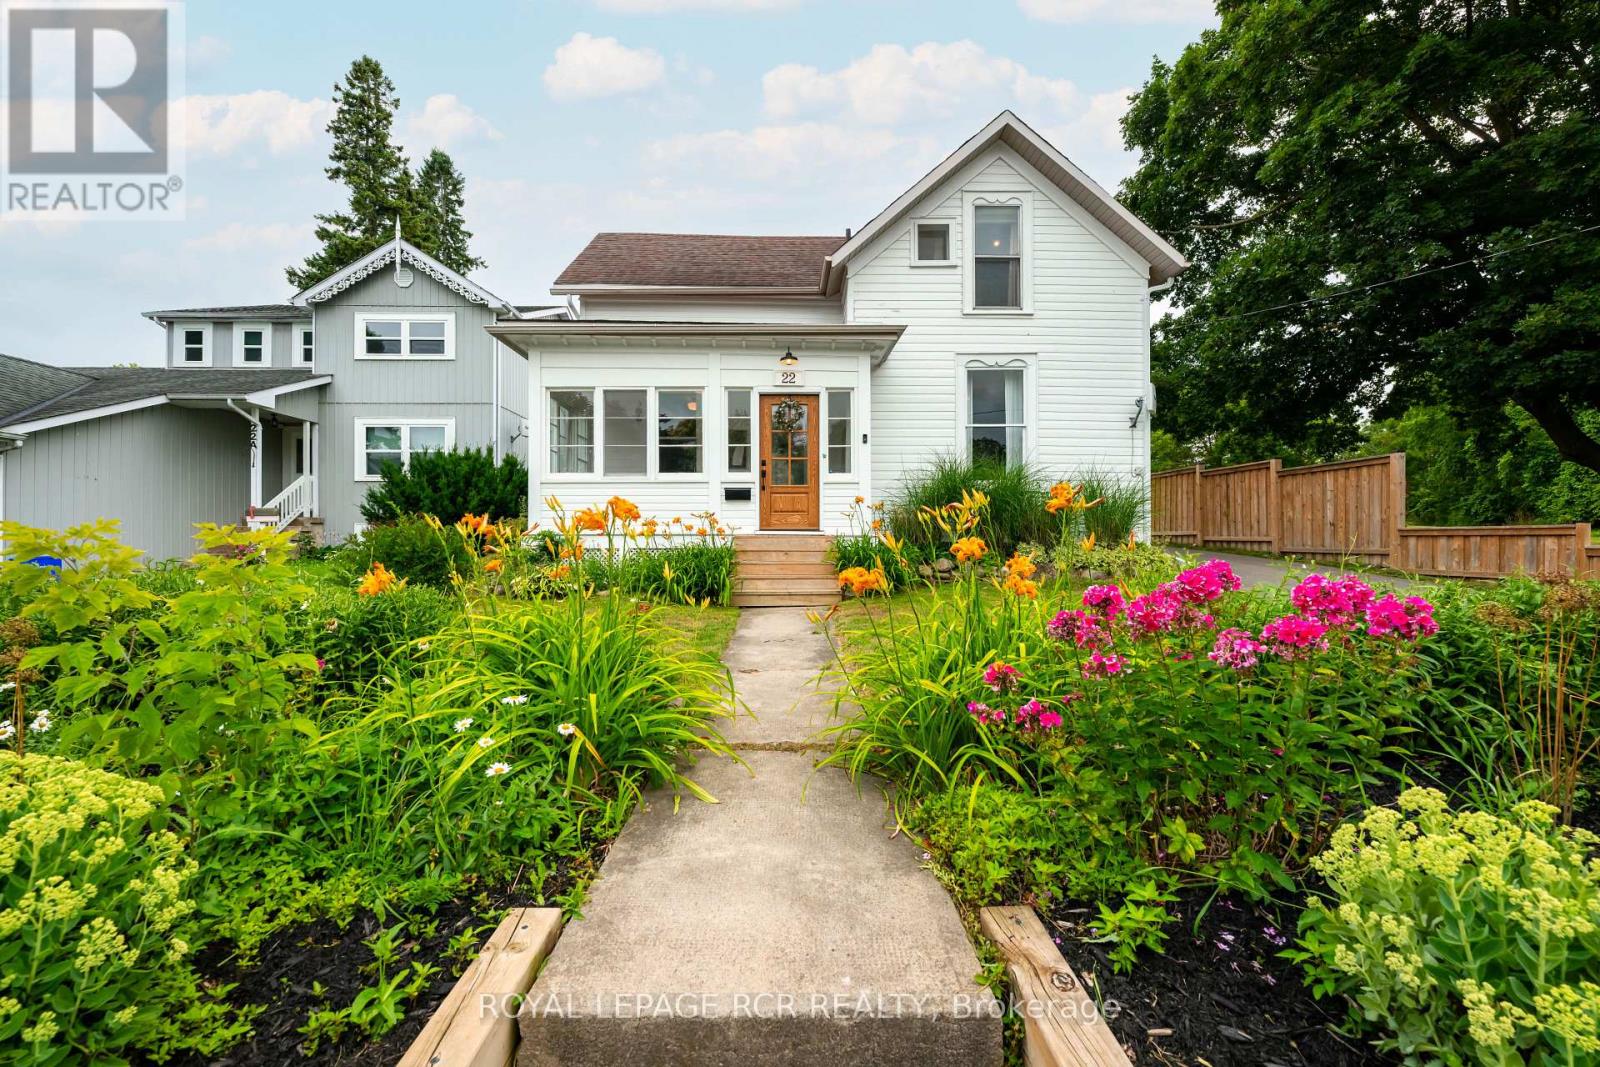
22 John Street
Orangeville, Ontario
Perfectly situated in the heart of Orangeville, this beautifully renovated home delivers an exceptional lifestyle just steps from Kaycee Gardens, scenic trails, and all the amenities and charm that downtown Orangeville is known for. The property harmoniously blends historic character with modern farmhouse chic, evident in its meticulous craftsmanship and attention to detail, creating a welcoming and stylish retreat. The spacious, private backyard is a true oasis, featuring lush gardens, a relaxing sauna, outdoor shower, and a brand-new deck with pergola-ideal for savouring warm summer evenings in comfort and privacy. For added convenience, the two-car detached garage with loft, completed in 2022, offers a cement floor and is roughed in for electrical, as well as a mini split heat pump and air conditioning system, presenting the potential for liveable space. Inside, this 1 3/4 storey home, the 3-bedroom layout impresses with a bright eat-in kitchen, highlighted by floor-to-ceiling custom cabinetry, soaring ceilings, and a generous centre island. The main floor also features a stunning office space outfitted with built-ins and a wet bar, easily convertible into a formal dining room, along with a spacious living room and a sun-drenched three-season porch, ideal for an afternoon nap or enjoying a cocktail while reading your favourite book. Upstairs, you'll find three well-appointed bedrooms and a four-piece bathroom, ensuring a perfect blend of comfort, style, and functionality throughout. Renovations include:, new deck and pergola, built-in desk, drawers and shelving in the office, rough-in for garage electrical and mini heat pump and A/C (2025), a new dishwasher, swing gate on the driveway to fully fence in the backyard (2024), outdoor shower and sauna, new furnace and AC, fence, front yard retaining wall (2021), as well as all new electrical and plumbing (2020). See attached for a full list of upgrades and video tour for full tour of all this home has to offer (id:63616)
517 - 2300 St. Clair Avenue W
Toronto, Ontario
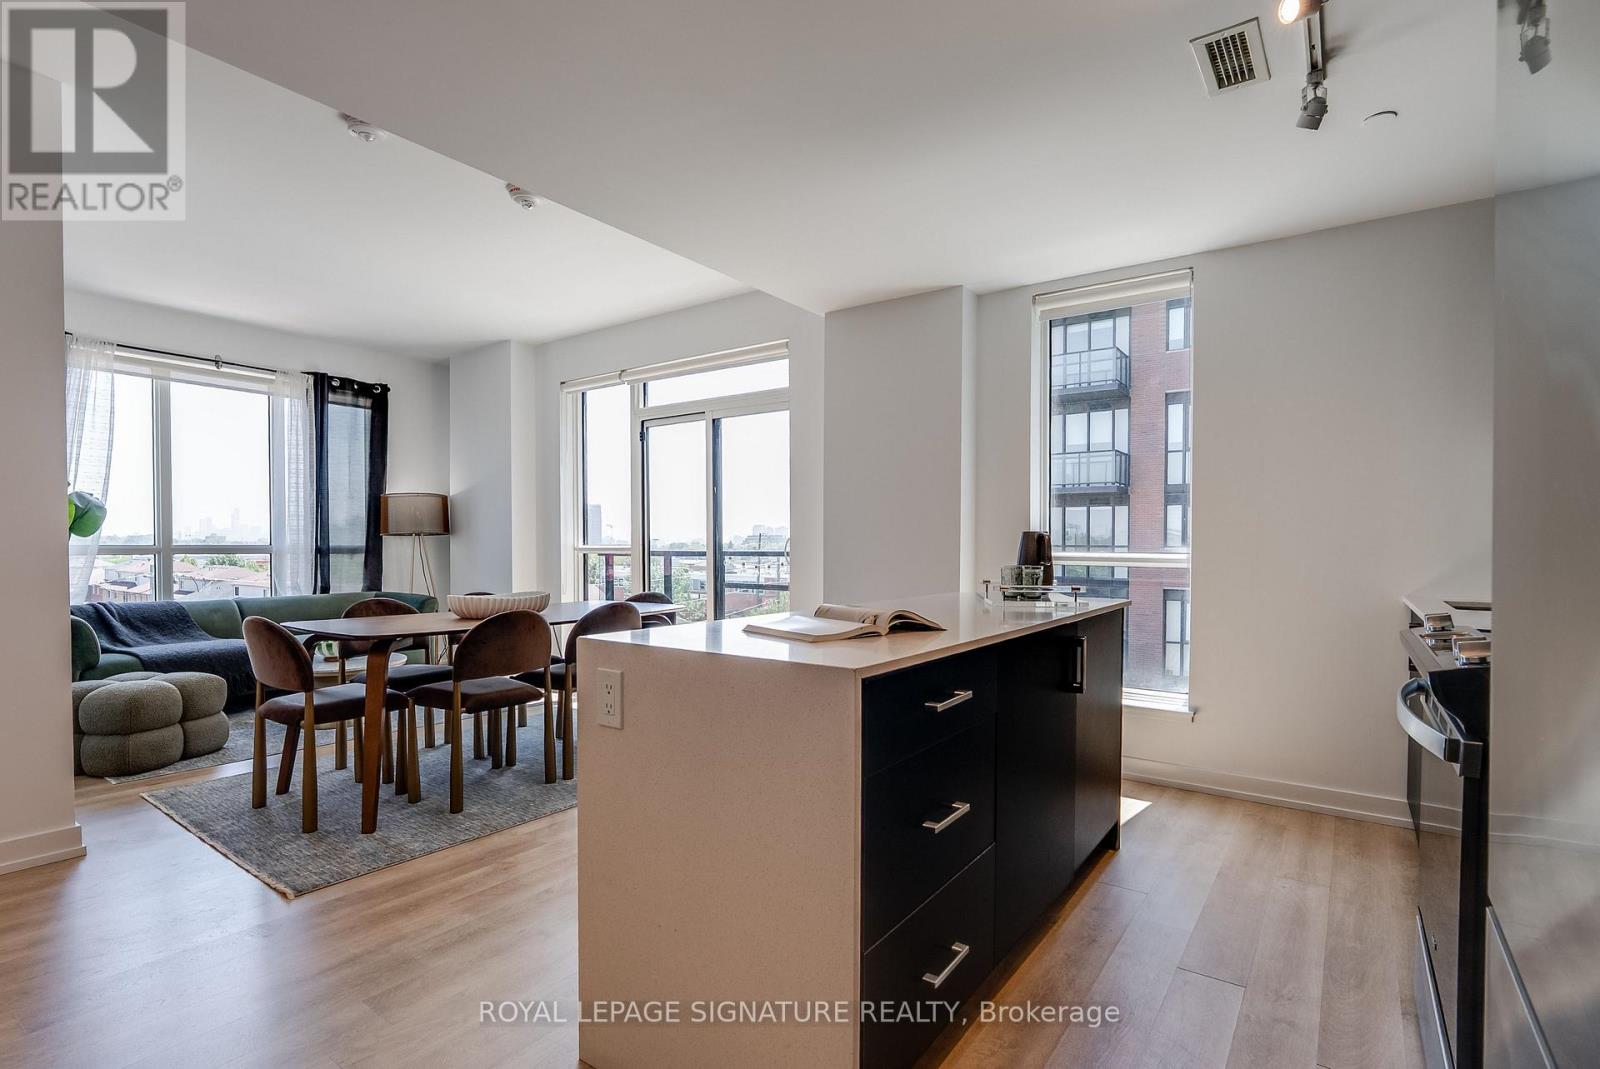
Discover the best of The Junction in this stunning 3-bedroom, 2-bathroom condo, perfectly situated in an exceptional boutique building. Featuring modern finishes throughout, this bright and spacious suite is flooded with natural light and offers sweeping Toronto skyline views from the living area. The thoughtfully designed layout includes a generous primary retreat with a walk-in closet and luxurious 4-piece ensuite, while the two additional bedrooms offer ample closet space and share a beautifully appointed bathroom. One parking space is included for added convenience. Just moments from the Stockyards District, you'll enjoy easy access to an incredible selection of cafés, restaurants, breweries, and shops, along with nearby green spaces including Runnymede Park, George Bell Arena, and Lambton Golf & Country Club. Experience contemporary living in one of Toronto's most vibrant and sought-after neighbourhoods. Join us and make The Junction your next home! (id:63616)
35 Jodphur Avenue
Toronto, Ontario
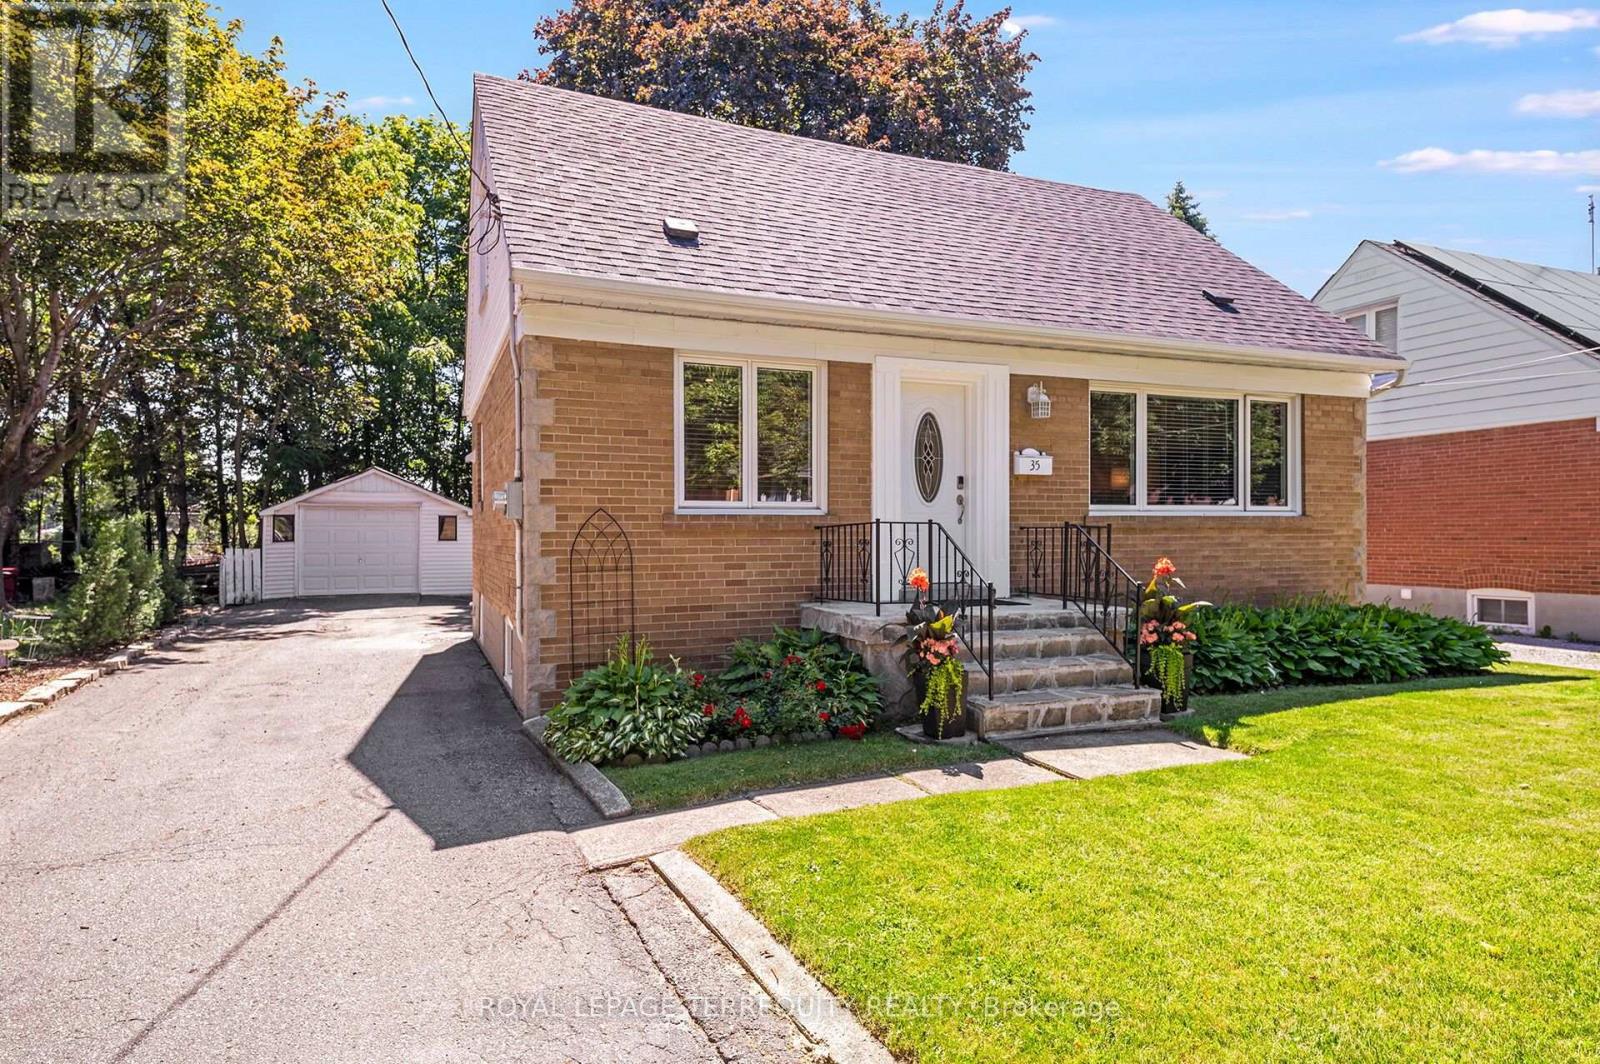
An UPGRADED 3 Bedroom, 2 Bathroom Toronto Home that Exudes True Pride of Ownership in a Stunning Location! Gorgeous Curb Appeal Leads You in to the Sun Filled Open Concept Main Layout! Renovated Family Sized Kitchen with Quartz Counters, Custom Cabinetry and Stainless Steel Appliances! Spacious Living and Dining Rooms with Large Windows, Crown Mouldings, Vinyl/Hardwood Floors and Large Windows. The Main Floor Offers a FULL BATHROOM and a Large Bedroom/Family Room/Den Overlooking the Beautiful Backyard. The Upper Level has Another Full Four Piece Bathroom that Service the Primary Bedroom and Alternate Bedroom Each with Walk In Closets! The Lower Level Has a Separate Rear Entrance, High Ceiling Height and an Open Concept Floor Plan. This Home Offers Many Updates Included the Fully Renovated Kitchen 2 Full Updated Bathrooms, High Efficiency Gas Furnace, Roof Shingles, Thermal Windows and Doors and More! Beautiful Fenced Backyard with Mature Trees and Plenty of Privacy. This Home Also Offers a Detached Garage and Double Private Drive for Plenty of Parking. Truly a Premium Toronto Location is Just Steps to THE NEW WESTERN NORTH YORK COMMUNITY CENTRE with Multiple Pools, Stem Labs, Gyms, Childcare and More!, Public Transit with One Bus to Downtown or Pearson Airport Via Go/Up Express, Beautiful Feature Filled Parks with Outdoor Hockey Rink, Playgrounds and More, The Humber River and Walkways are Just Across the Street, Easy Access to the Major Highways and There are Well Rated Elementary and High Schools Nearby! An Outstanding Home, Property, Location and Opportunity for You!!! (id:63616)
2341 Sunnidale Road
Springwater, Ontario
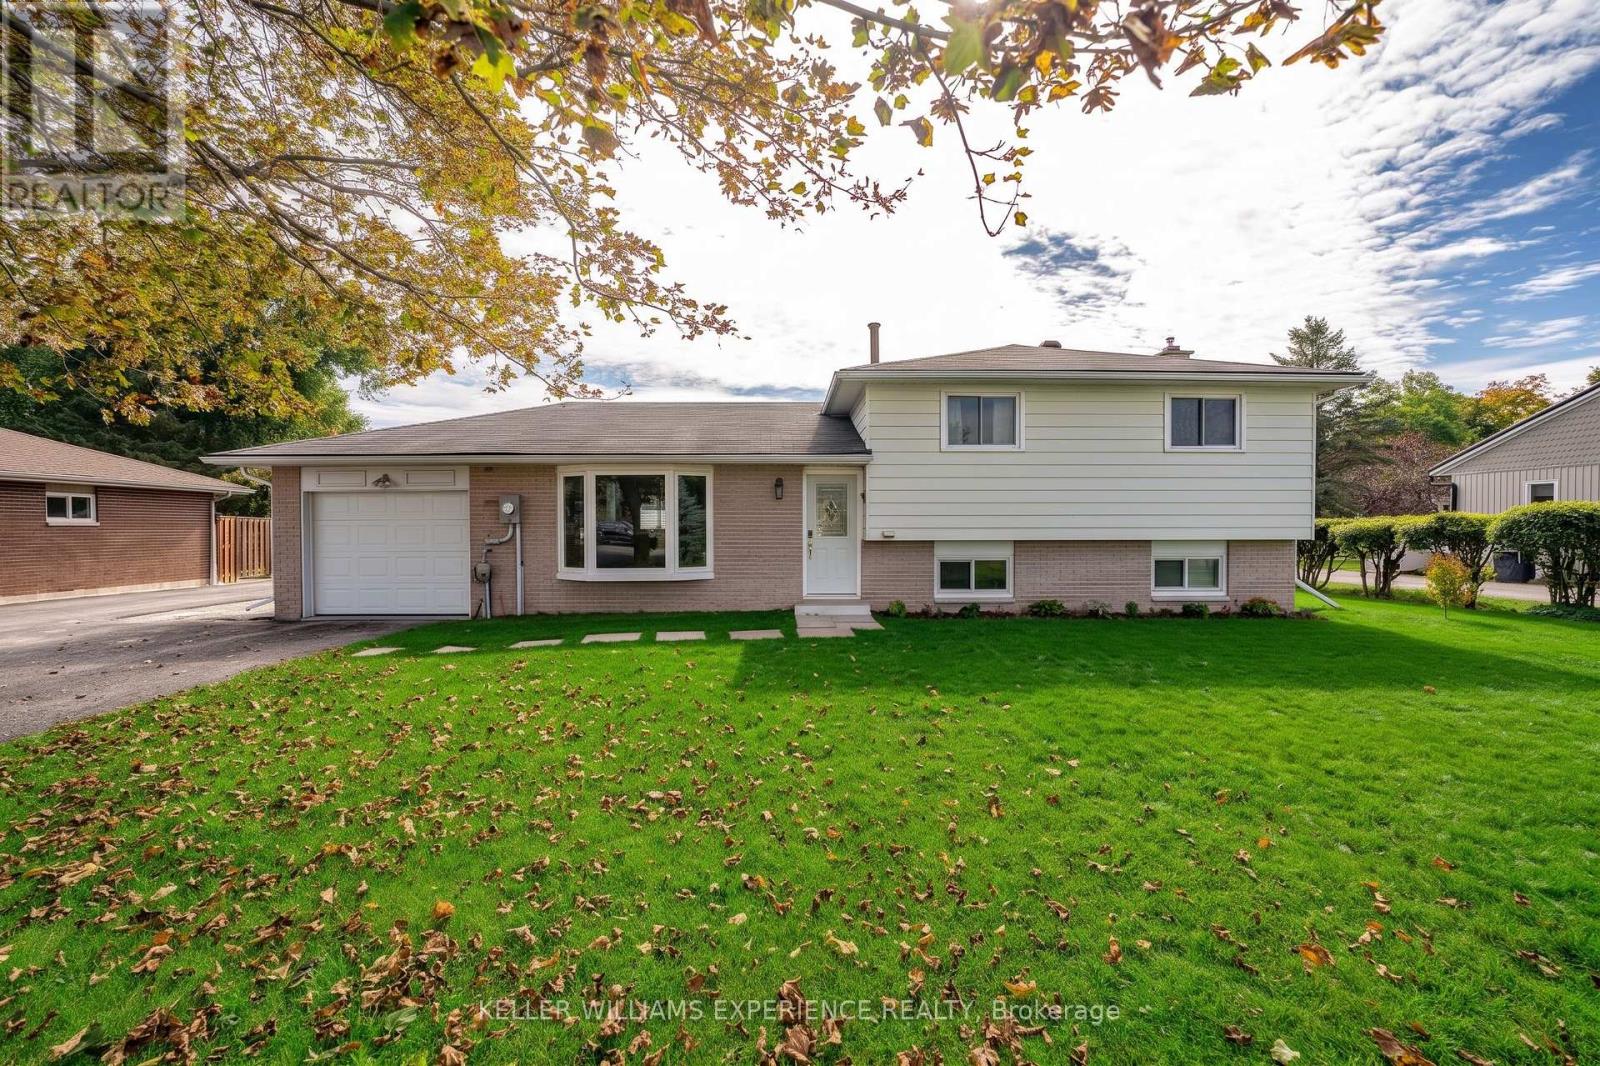
Welcome to this beautifully maintained 3-level split home offering an ideal blend of comfortable country living and city convenience on an expansive, oversized lot. Designed for effortless entertaining and everyday living, the home features a stunning custom chef's kitchen complete with a generous center island, with custom drawer dishwashers with built-in water softeners, custom countertops, deep cabinetry, built-in spice racks, and pot lighting. The eat-in kitchen flows directly out to a concrete patio and fully fenced yard, creating a seamless indoor-outdoor retreat. Warm finishes run throughout the main living spaces, while the fully finished lower level boasts a massive recreation room anchored by a cozy stone fireplace and plentiful storage. Additional interior highlights include spacious bedrooms with ample closet space, professional paint throughout, a built-in water softener, central vacuum, and central air. A standalone highlight of the property is the massive, heated detached shop equipped with its own 200-amp electrical service, running water, and a 10x10 door-a versatile setup perfect for trades, hobbies, or vehicle storage. Perfectly located seconds from Grenfel Park and just minutes from Barrie's shopping, waterfront, and Highway 400 for an easy commute. (id:63616)
304 Country Lane
Barrie, Ontario
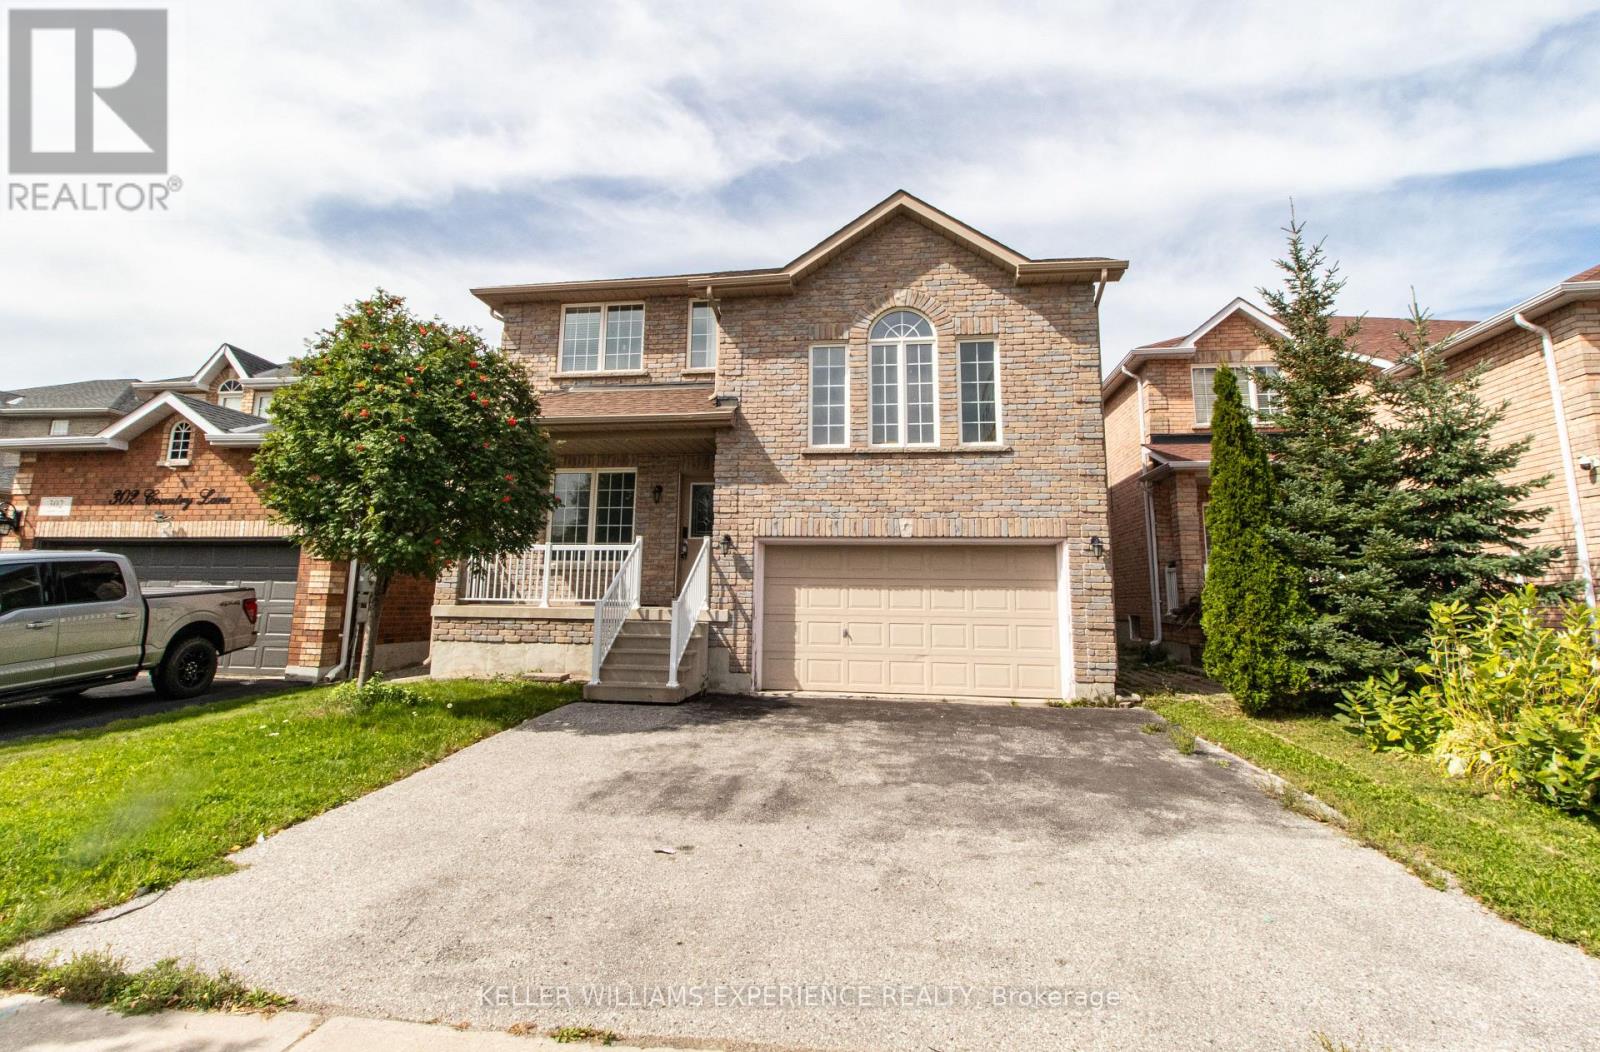
Welcome to this spacious 4-bedroom, 2.5-bath South Barrie home, ideally located close to the Barrie GO Station, Highway 400, shopping, schools, and everyday amenities. This home offers a functional, open-concept layout with a fantastic second-floor great room featuring vaulted ceilings, a cozy gas fireplace, large windows, and plenty of natural light. The generous kitchen provides ample cabinet space with warm cherry cabinetry and flows comfortably into the main living areas. An attached 2-car garage, along with ample additional parking space, provides plenty of room for vehicles and added convenience. This home is a fantastic opportunity for families or professionals seeking plenty of space in a prime South Barrie location with amenities, transit, and commuter routes close at hand. Available for a 12-month lease. Rental application, credit check, employment letter, references, deposit, and signed lease agreement are required. (id:63616)
3240 Goldstein Road
Severn, Ontario
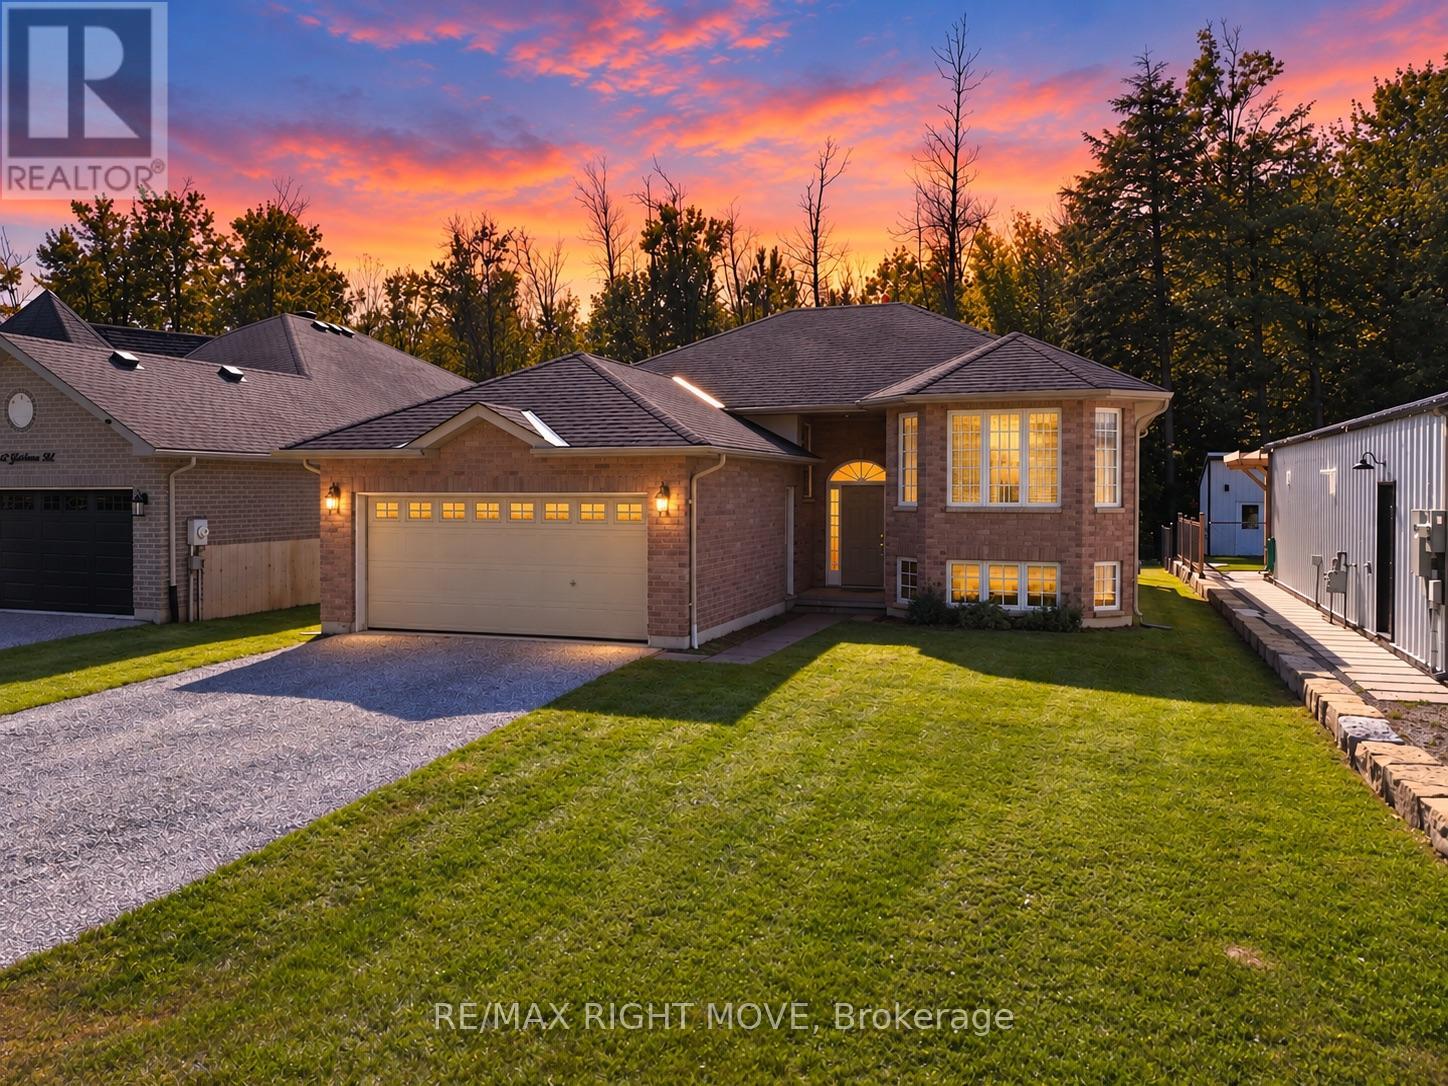
Welcome to 3240 Goldstein Road, where pride of ownership, comfortable family living and everyday convenience come together. Located in Severn's established West Shore community, this clean and carefully maintained all-brick bungalow was built in 2007 and offers 1,286 square feet of bright, functional main-floor living space.The welcoming layout features three generously sized bedrooms with cozy carpeting and a well-appointed four-piece bathroom. Hardwood flooring adds warmth to the spacious living room, which is filled with natural light. The bright kitchen and dining area create an inviting heart of the home, with a walkout from the dining room to a large two-level rear deck-perfect for barbecuing, entertaining or relaxing outdoors.The full unfinished basement provides abundant storage and outstanding future potential. Create the family room, home office, gym, games room or additional living space that best suits your needs. Outside, the deep 49ft by 149ft lot offers plenty of room to enjoy, while the double attached garage and four-car driveway provide parking for up to six vehicles. Municipal water and sewer provide added convenience, while quick access to Highway 11 north and south makes commuting simple. Lake Couchiching is just down the road, with Orillia's shopping, dining and everyday amenities only 15 minutes away. Move-in ready, exceptionally well cared for and situated in a welcoming neighbourhood, this is a wonderful place to put down roots and create lasting family memories. (id:63616)
11 Colborne Street
Oro-Medonte, Ontario
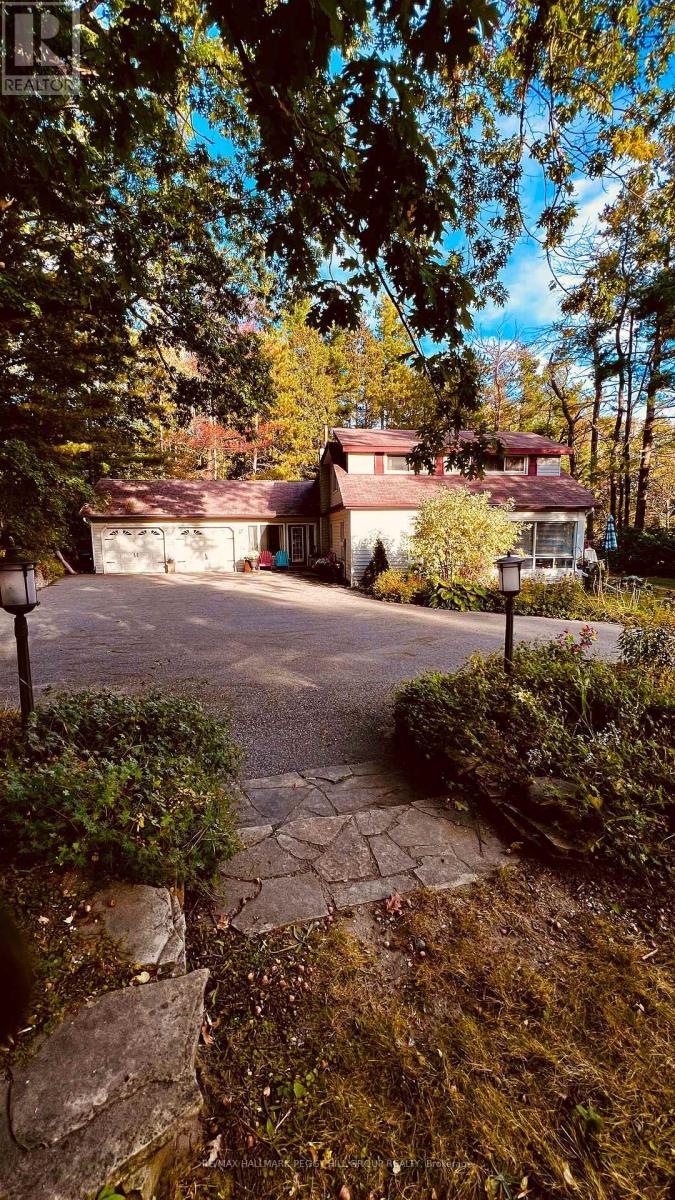
PEACEFUL ORO-MEDONTE GEM WITH EXPANSIVE 125 X 200 FT GROUNDS, LAKE SIMCOE WITHIN WALKING DISTANCE, & BARRIE JUST MINUTES AWAY! Tucked away at the end of a quiet cul-de-sac in Oro-Medonte, this exceptionally private property feels worlds away from the everyday, while sitting just minutes from Barrie, Lake Simcoe, and the city's vibrant beaches and amenities. Set on an expansive 125 x 200 ft lot, the home is embraced by mature trees, gardens, generous green space, and a winding driveway that provides plenty of parking while adding to the sense of privacy. Johnson's Beach is approximately a 15-minute walk away via the Barrie North Shore Trail, while public transit, Hwy 400, and Hwy 11 are all conveniently accessible. Designed to make the most of its peaceful surroundings, the home offers a spacious 3-car tandem garage with interior access and a rear man door, along with a versatile interior featuring an eat-in kitchen, formal dining room, separate living and family rooms, and a main-floor primary bedroom. A bright 4-season sunroom adds another inviting space to relax, while the large family room centres around a wood-burning fireplace and opens directly onto the deck and backyard, where the only view is trees and greenery. Upstairs, two additional bedrooms, a 4-piece bath, and a kitchen and dining area provide excellent flexibility for guests, extended family, or in-law living. Numerous updates and renovations throughout include a renovated main-floor 4-piece bath, maple hardwood floors, and a newer septic system. With its remarkable privacy, beautiful grounds, and enviable proximity to both the lake and the city, this is the kind of #HomeToStay that feels like a retreat from the moment you turn into the driveway, yet never asks you to give up the convenience of Barrie at your doorstep. (id:63616)