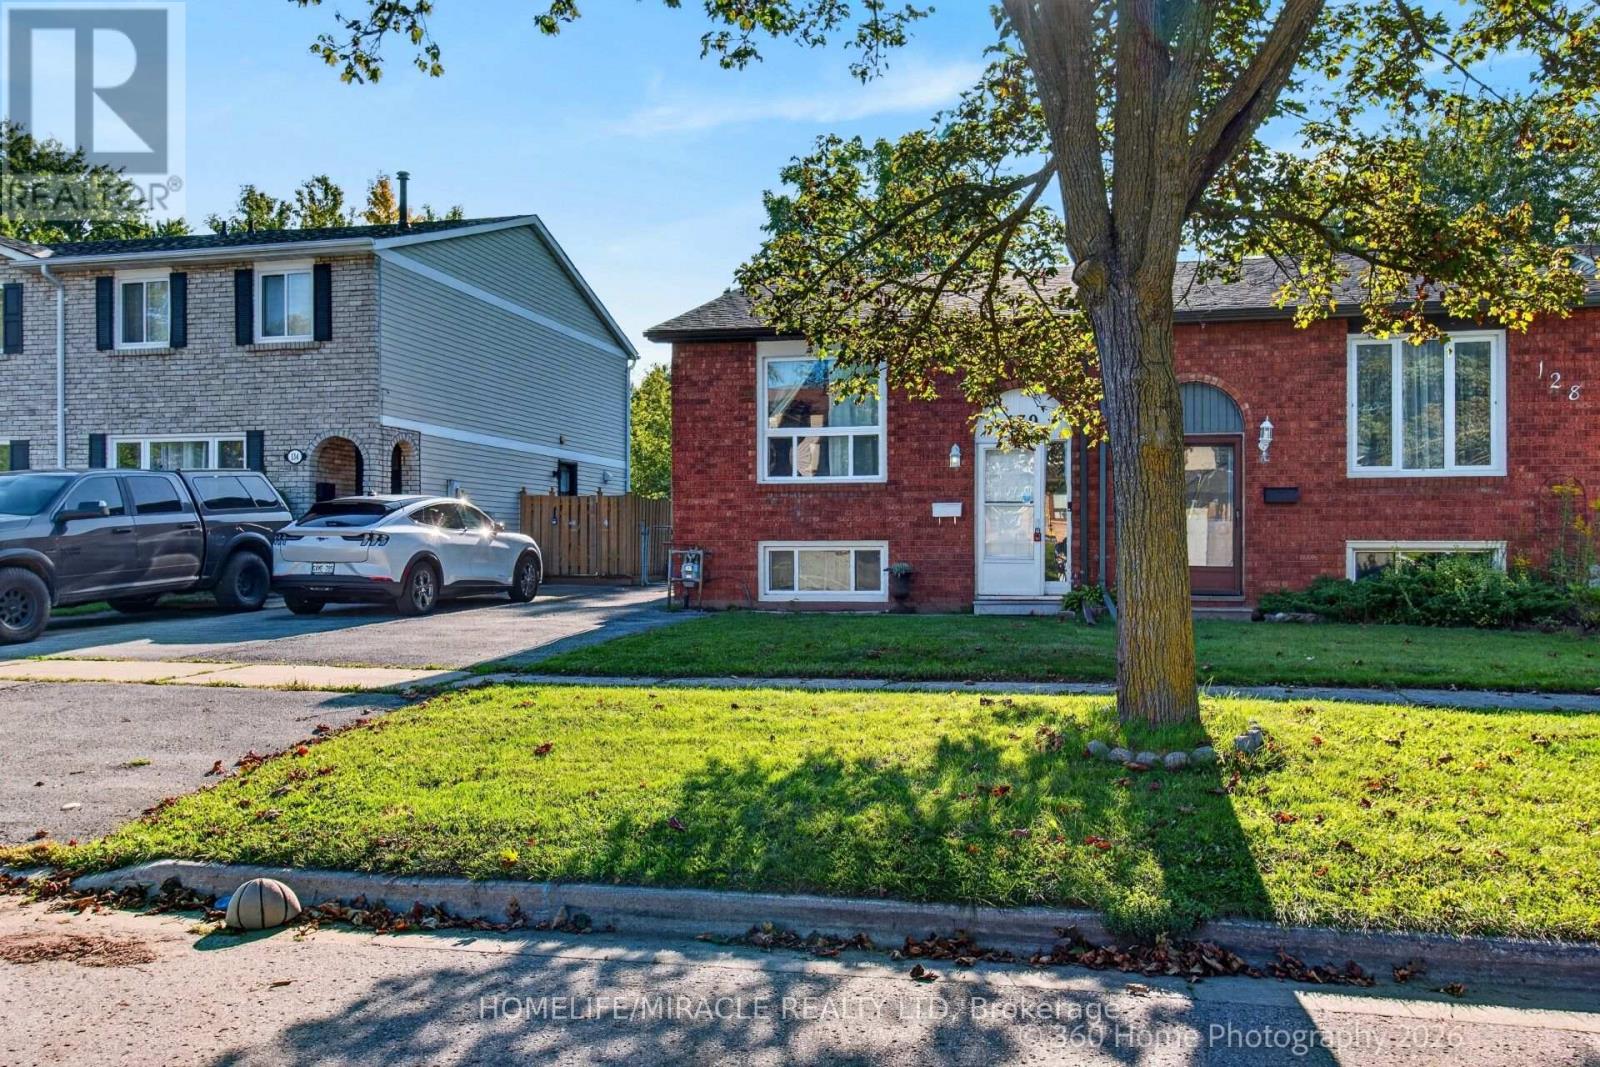
130 Londonderry Street
Oshawa, Ontario
Move- In Ready Semi-Detached Raised Bungalow in Oshawa's Vanier Neighborhood.Welcome to this bright and inviting move-in Semi-Detached Raised Bungalow offering an excellent opportunity for first time buyers, downsizers or even investors. Ideally situated in Oshawa's desirable Vanier neighborhood, this home combines affordability, comfort, convenience and functional living space.The main level features a spacious living room with cozy fireplace, a generous primary bedroom with walk in closet and an inviting eat in Kitchen with ample space for family meals. The Kitchen provides convenient access to backyard making outdoor living and entertaining easily accessible.The finished lower level offers additional living space with two bedrooms and a cozy yet spacious family room featuring a walkout to a large beautiful deck overlooking a ravine, the perfect setting to relax, entertain or even enjoy the peaceful surroundings.Conveniently located within walking distance to University, public transit, shopping, school, parks and numerous amenities, this home offers an ideal blend of location and lifestyle. Affordable, functional and move-in ready. This is an opportunity you won't want to miss. Show with confidence! Lockbox is available for easy access and convenient showings. (id:63616)
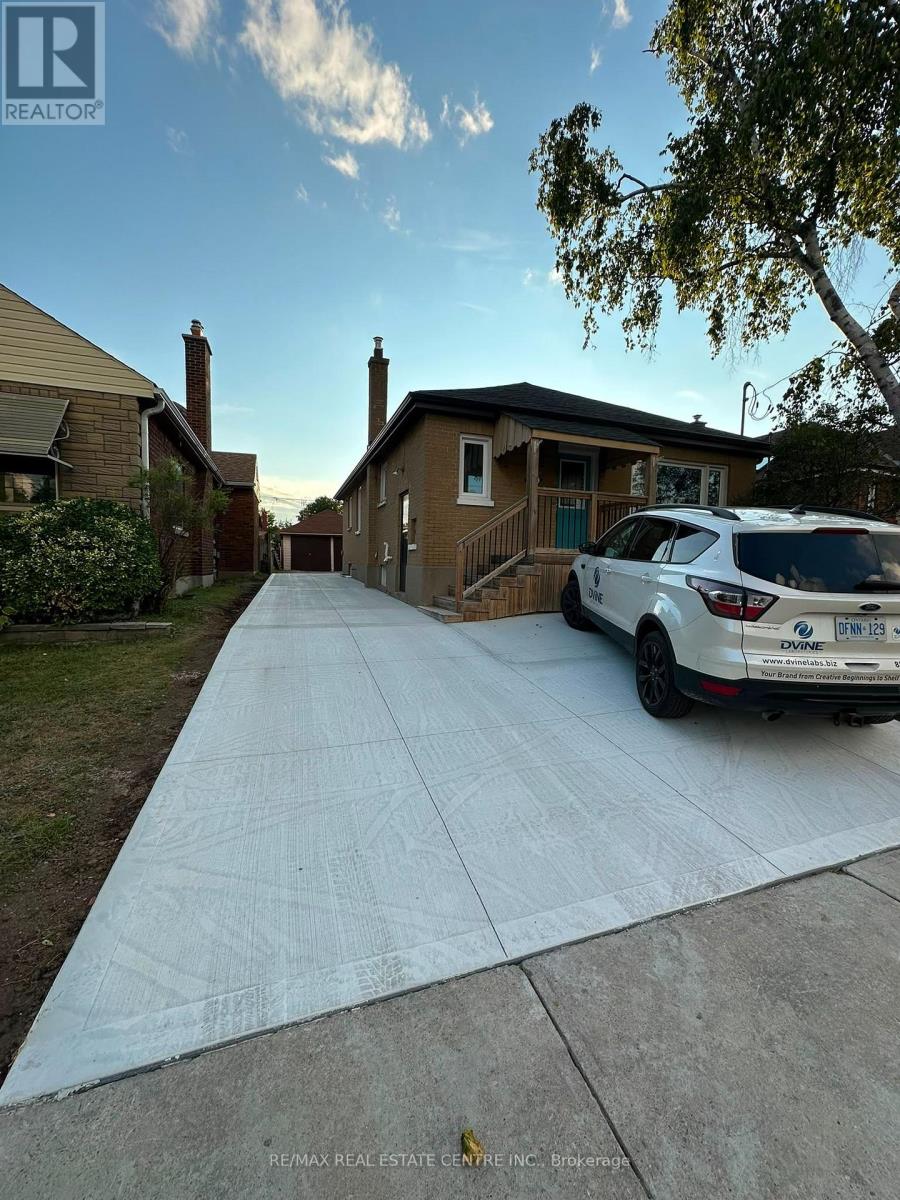
Upper Level - 102 Wilson Road S
Oshawa, Ontario
All Brick Legal Duplex In Central Oshawa Has Been Updated Throughout. Main Floor Features 3 Large Bedrooms, Full 4Pc Bath, Updated Appliances, Large Living/Dining Space, Separate Laundry, And Pot Lights In Main Living Are. Large Storage Room In Backyard. listing IS ONLY FOR UPPER LEVEL. Separate Laundry, Newly Constructed Driveway (id:63616)

1 Netherway Crescent
Ajax, Ontario
Spacious 3-Bedroom Legal Basement Apartment 1 Netherway Crescent, Ajax (Lower Level)Bright and beautifully maintained 3-bedroom legal basement apartment with private separate entrance in a quiet, family-oriented neighborhood. This spacious unit offers both comfort and convenience ideal for working professionals. 3 generously sized bedrooms with ample closet space Private ensuite washer & dryer no sharing with landlord parking space included (shared driveway) Located near transit, schools, shopping, parks, and all essential amenities Quiet, safe area perfect for professionals or a small family Utilities not included Professionals preferred. Non-smokers only. Don't miss this bright and functional lower-level unit in a sought-after Ajax neighborhood! Extras: Utilities (id:63616)
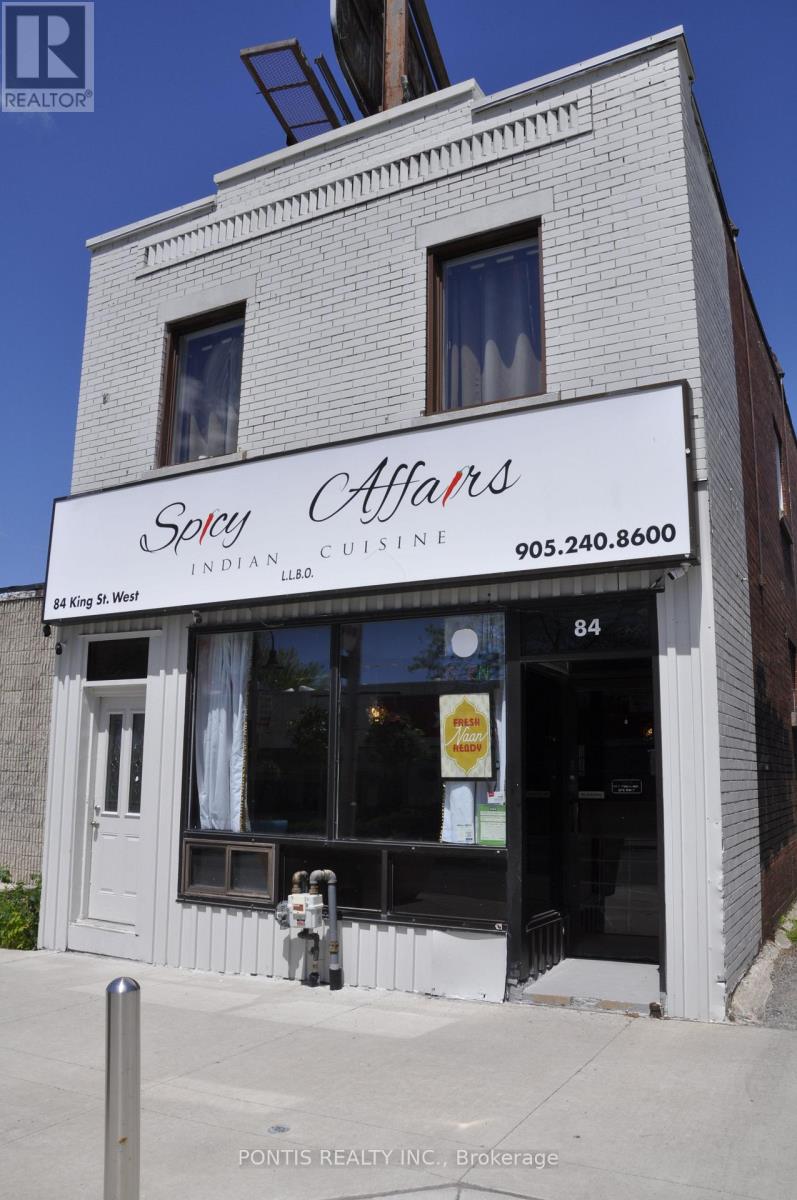
Unknown Address
,
Investor Opportunity in the Heart of Downtown Oshawa! Prime mixed-use 2-storey building featuring a well-established restaurant tenant on the main level, providing stable commercial income, plus a spacious 3-bedroom residential unit above with a separate private entrance. Located in a high-traffic downtown corridor near Ontario Tech University and surrounded by amenities, transit, shops, and ongoing residential developments. The property offers multiple on-site parking spaces, valuable rear lane access, and excellent exposure. An exceptional opportunity for investors, owner-operators, or developers seeking strong income potential and future upside. Situated in an area experiencing continued growth and redevelopment, this property offers significant long-term value and redevelopment potential. Buyers and their agents are responsible for verifying all measurements and taxes. Highlights: Mixed-use commercial/residential building Established restaurant tenant on main floor Spacious 3-bedroom residential unit with separate entrance Multiple on-site parking spaces Prime downtown Oshawa location Close to university, transit, shopping, and amenities Strong income potential Future redevelopment opportunities Future Development Potential: Property is zoned CBD-A.T25, permitting a broad range of commercial, residential, and mixed-use development opportunities within Oshawa's downtown core. Discussions with the City of Oshawa Planning Department indicate the current zoning allows for significant intensification potential, making this property attractive to investors, developers, and land bankers seeking long-term growth. Located in a rapidly evolving downtown area near Ontario Tech University, the site benefits from strong demand drivers, revitalization efforts, and future development prospects. (id:63616)
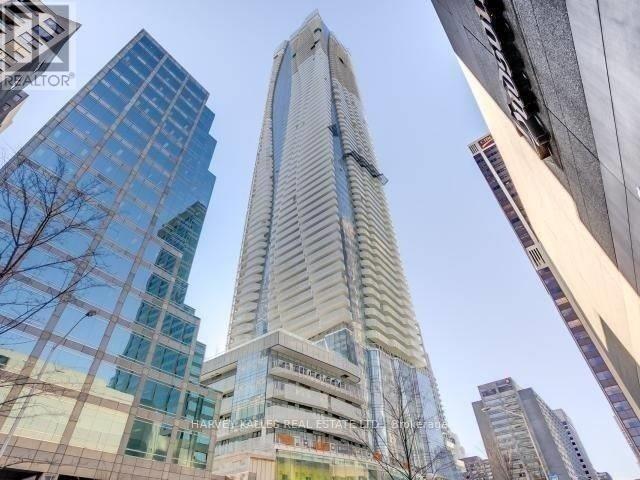
6005 - 1 Bloor Street E
Toronto, Ontario
The Most Iconic Address In Downtown Toronto. One Bloor St! This Beautiful Spacious Suite With South Exposure Large 1 Bed. + Den At 744 Sq. Ft. With Stunning Design By Cecconi & Simone, The Kitchen Island Runs Seamlessly With Its Top Of The Line Finishes. Fantastic Location With An Uncompromised 60th Floor View Looking South. Over $25,000 In Upgrades. This Building Has State Of The Art Amenities And Direct Ttc Subway Access. Available Fully Furnished. Extras:50,000 Sq. Ft Of Amenities, Indoor Pool, Heated Outdoor Pool, Spa Facilities W/Plunge Pools, Therapeutic Saunas, Party Room, Exercise Room, Shops & Entertainment, Top Of The Line Stainless Steel Appliances. Parking & Locker Avail At $. (id:63616)
701 - 284 King Street E
Toronto, Ontario
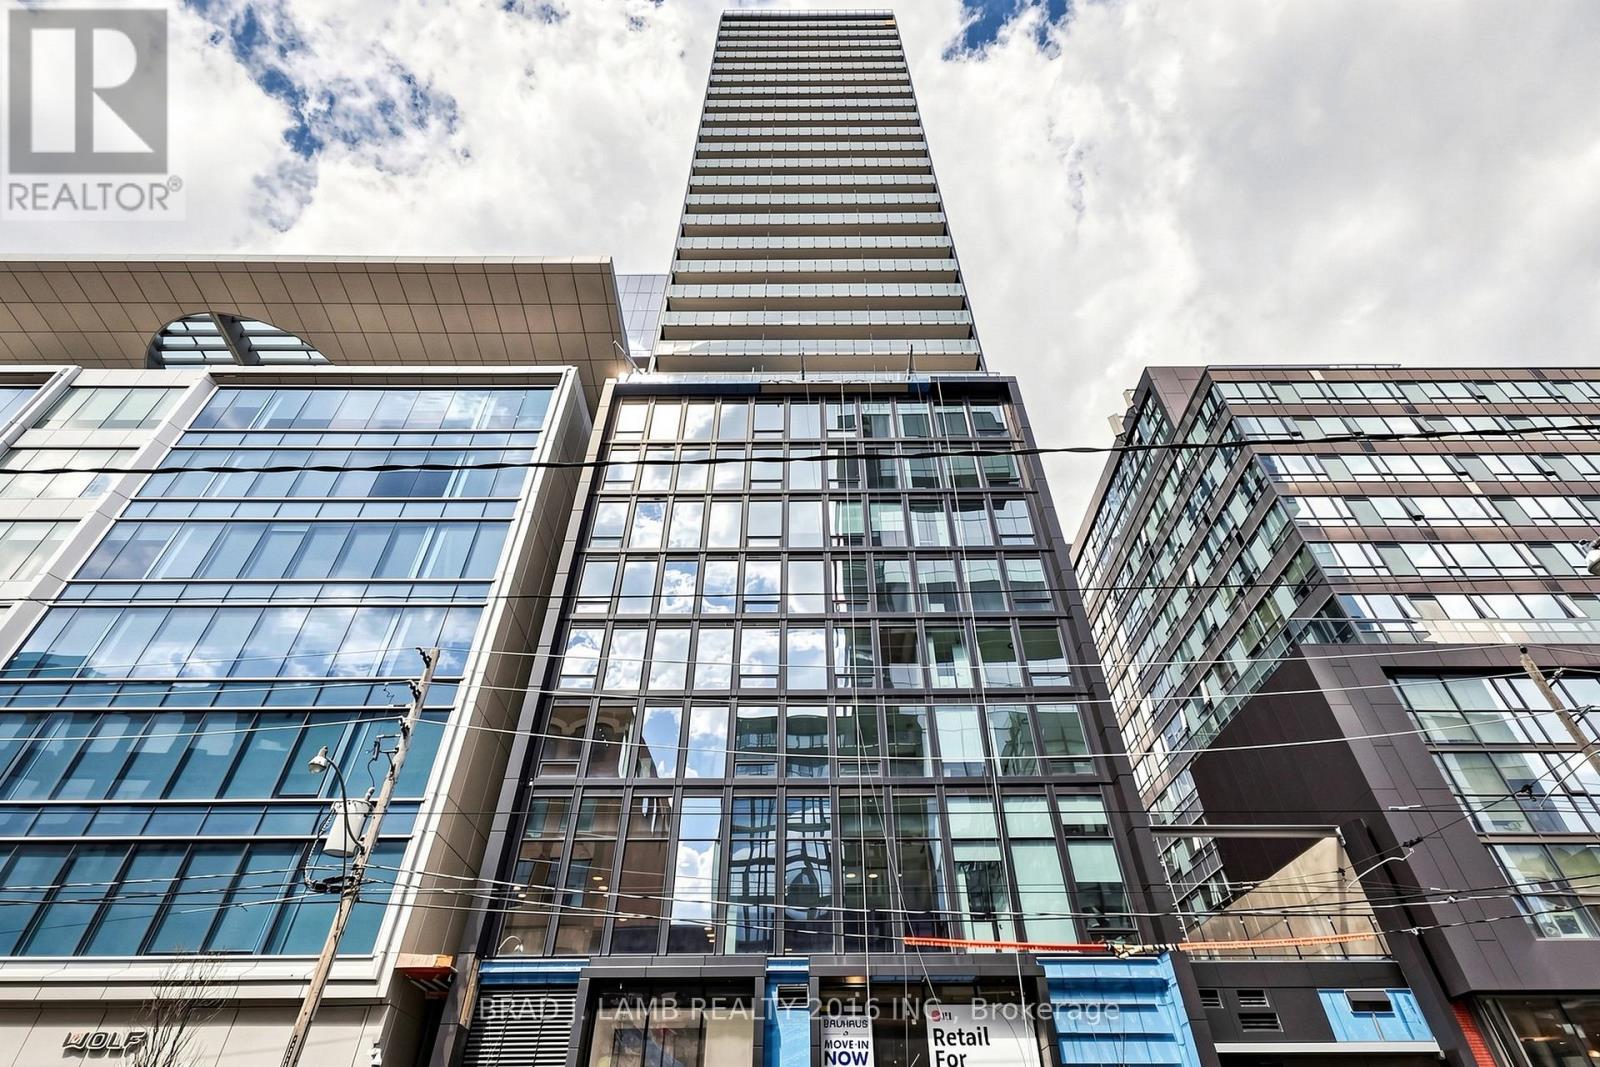
Brand New, Never Lived In At Bauhaus! Perfect 622 sqft. One Bedroom plus Den Floorplan With Soaring 9 Ft High Ceilings, Gas Cooking Inside, Quartz Countertops, Ultra Modern Finishes. The Ultra Chic Building will feature a fully equipped gym, party room, makers room, children's playroom, barbecue area, bocce court, and pet grooming station. Actual finishes and furnishings in unit may differ from those shown in photos. The Unit is newly constructed and previously unoccupied. New Build Property Taxes not assessed. The Purchase Price set out herein includes HST. The Purchaser will irrevocably assign to the Vendor any and all rights, title and interest in any HST rebate. (id:63616)
808 - 284 King Street E
Toronto, Ontario
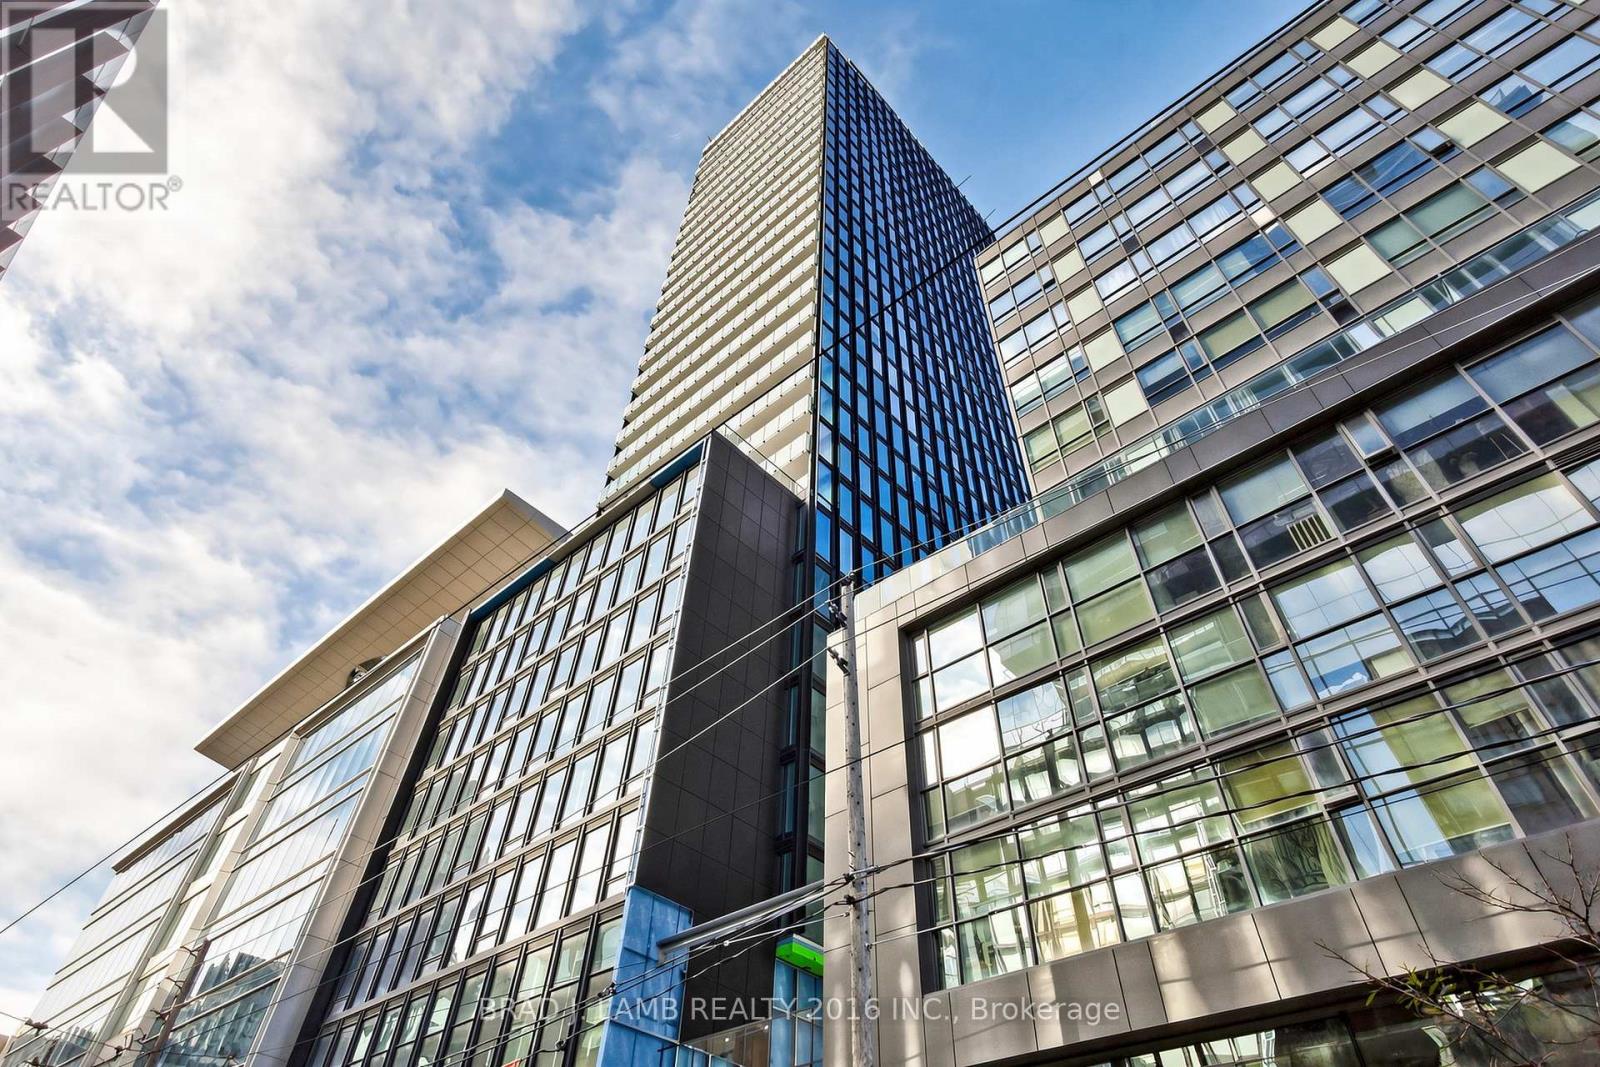
Brand New, Never Lived In At Bauhaus! Perfect 626 sqft. One Bedroom plus Den Floorplan With Soaring 9 Ft High Ceilings, Gas Cooking Inside, Quartz Countertops, Ultra Modern Finishes. The Ultra Chic Building will feature a fully equipped gym, party room, makers room, children's playroom, barbecue area, bocce court, and pet grooming station. Actual finishes and furnishings in unit may differ from those shown in photos. The Unit is newly constructed and previously unoccupied. New Build Property Taxes not assessed. The Purchase Price set out herein includes HST. The Purchaser will irrevocably assign to the Vendor any and all rights, title and interest in any HST rebate. (id:63616)
1505 - 284 King Street E
Toronto, Ontario
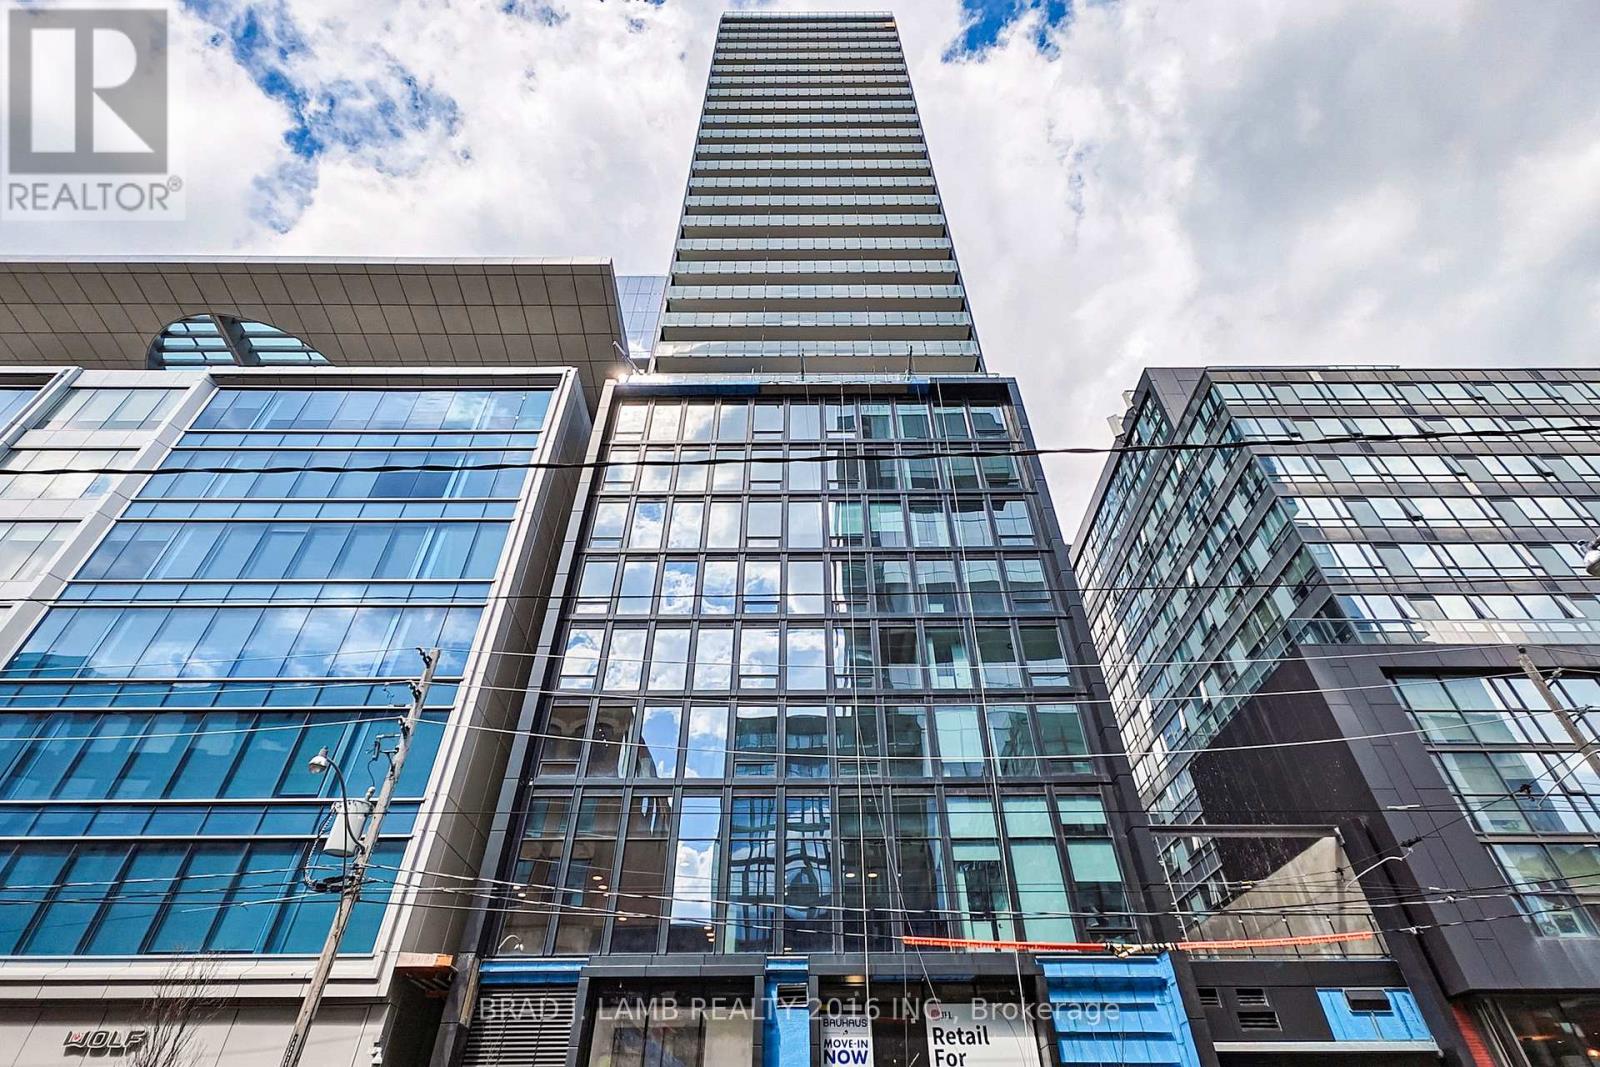
Brand New, Never Lived In At Bauhaus! Perfect 782 sqft. Two Bedroom Floorplan With Soaring 9 Ft High Ceilings, Gas Cooking Inside, Quartz Countertops, Ultra Modern Finishes. The Ultra Chic Building will feature a fully equipped gym, party room, makers room, children's playroom, barbecue area, bocce court, and pet grooming station. Actual finishes and furnishings in unit may differ from those shown in photos. The Unit is newly constructed and previously unoccupied. New Build Property Taxes not assessed. The Purchase Price set out herein includes HST. The Purchaser will irrevocably assign to the Vendor any and all rights, title and interest in any HST rebate. (id:63616)
30 Edgewood Crescent
Toronto, Ontario
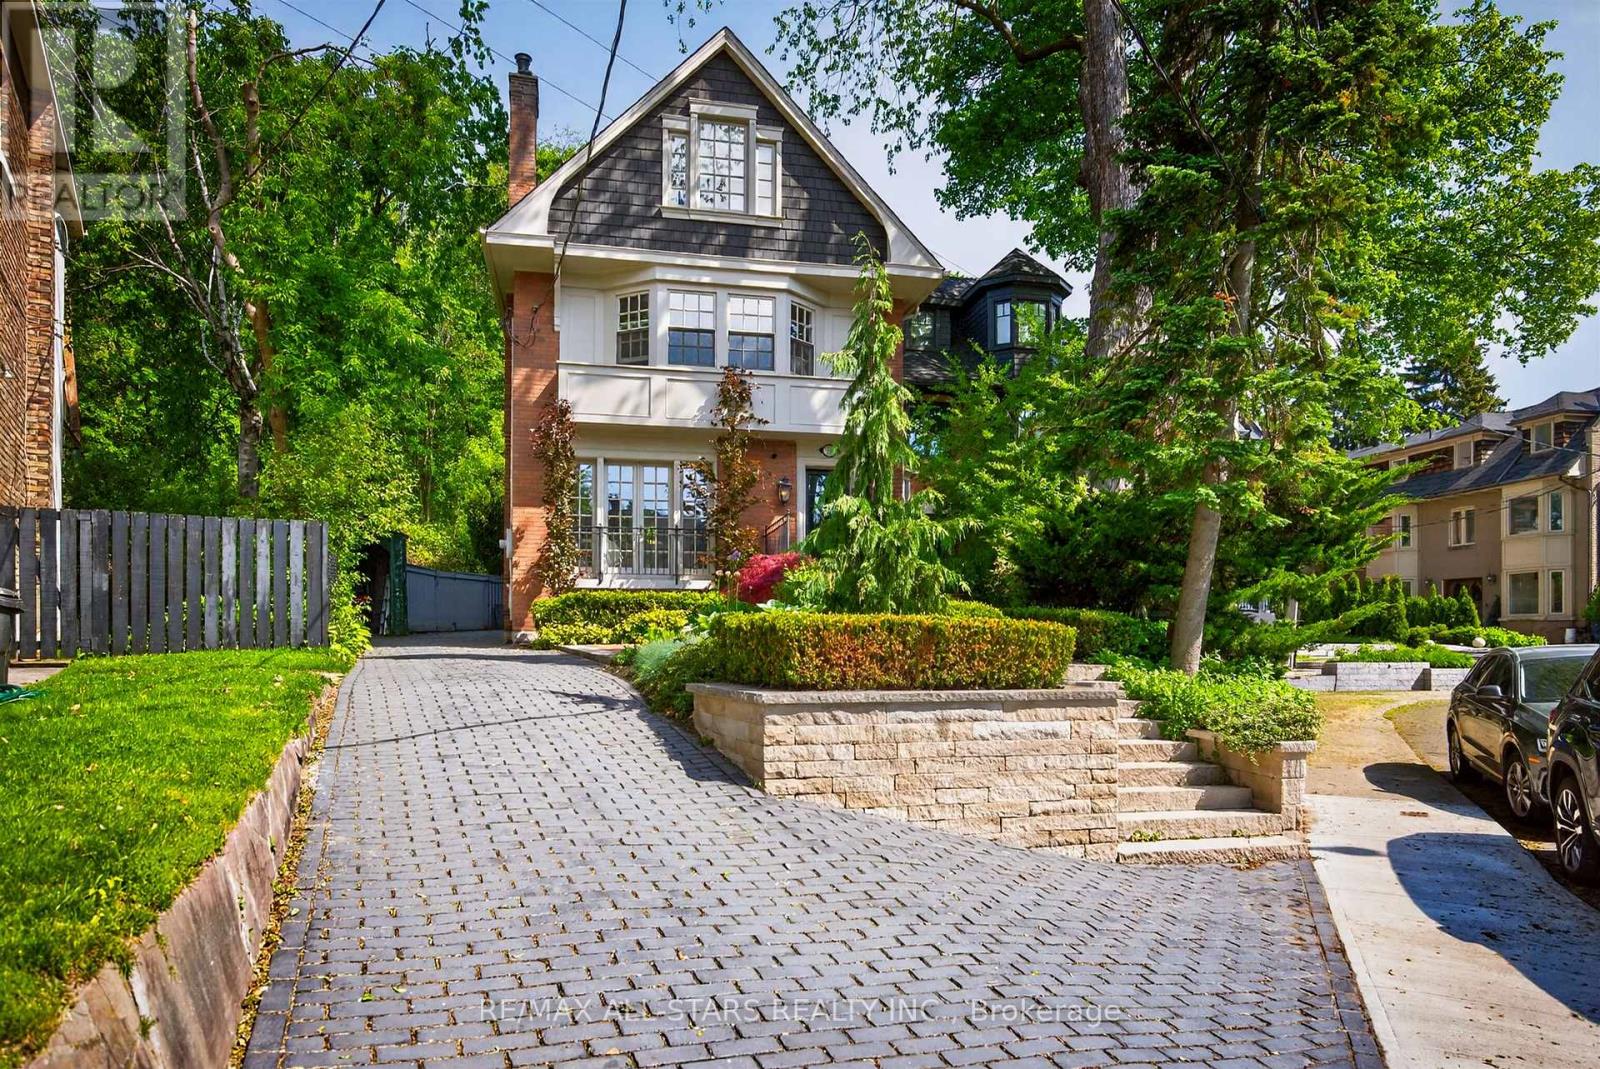
Set on one of North Rosedale's most coveted cul-de-sacs, 30 Edgewood Cres., is a turn-key residence offering timeless elegance and curb appeal. Just steps from Summerhill Market, this meticulously maintained home spans approx. 2,900 square feet across all levels. Elevated above street level for enhanced privacy, the property is framed by a striking stone driveway and pathways, with lush, professionally landscaped gardens that will appeal to any avid gardener. Inside, abundant windows flood the home with natural light, beginning with a beautiful stained-glass window alcove at the entry. The elegant living room features classic crown moulding, a natural gas log fireplace with a marble surround, and French doors opening to a Juliet balcony. It flows seamlessly into the open-concept dining room, where crown moulding, a large picture window, a detailed ceiling medallion, and built-in shelving create a sophisticated entertaining space. The eat-in kitchen features a Wolf gas stove and floor-to-ceiling windows, designed for everyday family gatherings. A convenient walk-out extends the space to the deck, creating an effortless indoor-outdoor connection. The second level offers a spacious den with herringbone floors, bay windows, a second natural gas log fireplace, and a wall-to-wall built-in bookcase, forming a refined retreat. The primary bedroom features a spa-inspired 5-piece ensuite with heated floors, a skylight, custom California Closets, and access to a private terrace with glass railings and a retractable awning. The upper level includes two additional bedrooms, one with cathedral ceilings and beams, along with a 3-piece bathroom. The fully finished lower level includes a cedar room with ample storage. Extremely private backyard oasis, fully fenced with two wrought-iron gates, boasting multiple composite weatherproof decks, a pergola, and a serene ravine backdrop. The mature tree canopy and frequent wildlife sightings create natural privacy rarely found in the city. (id:63616)
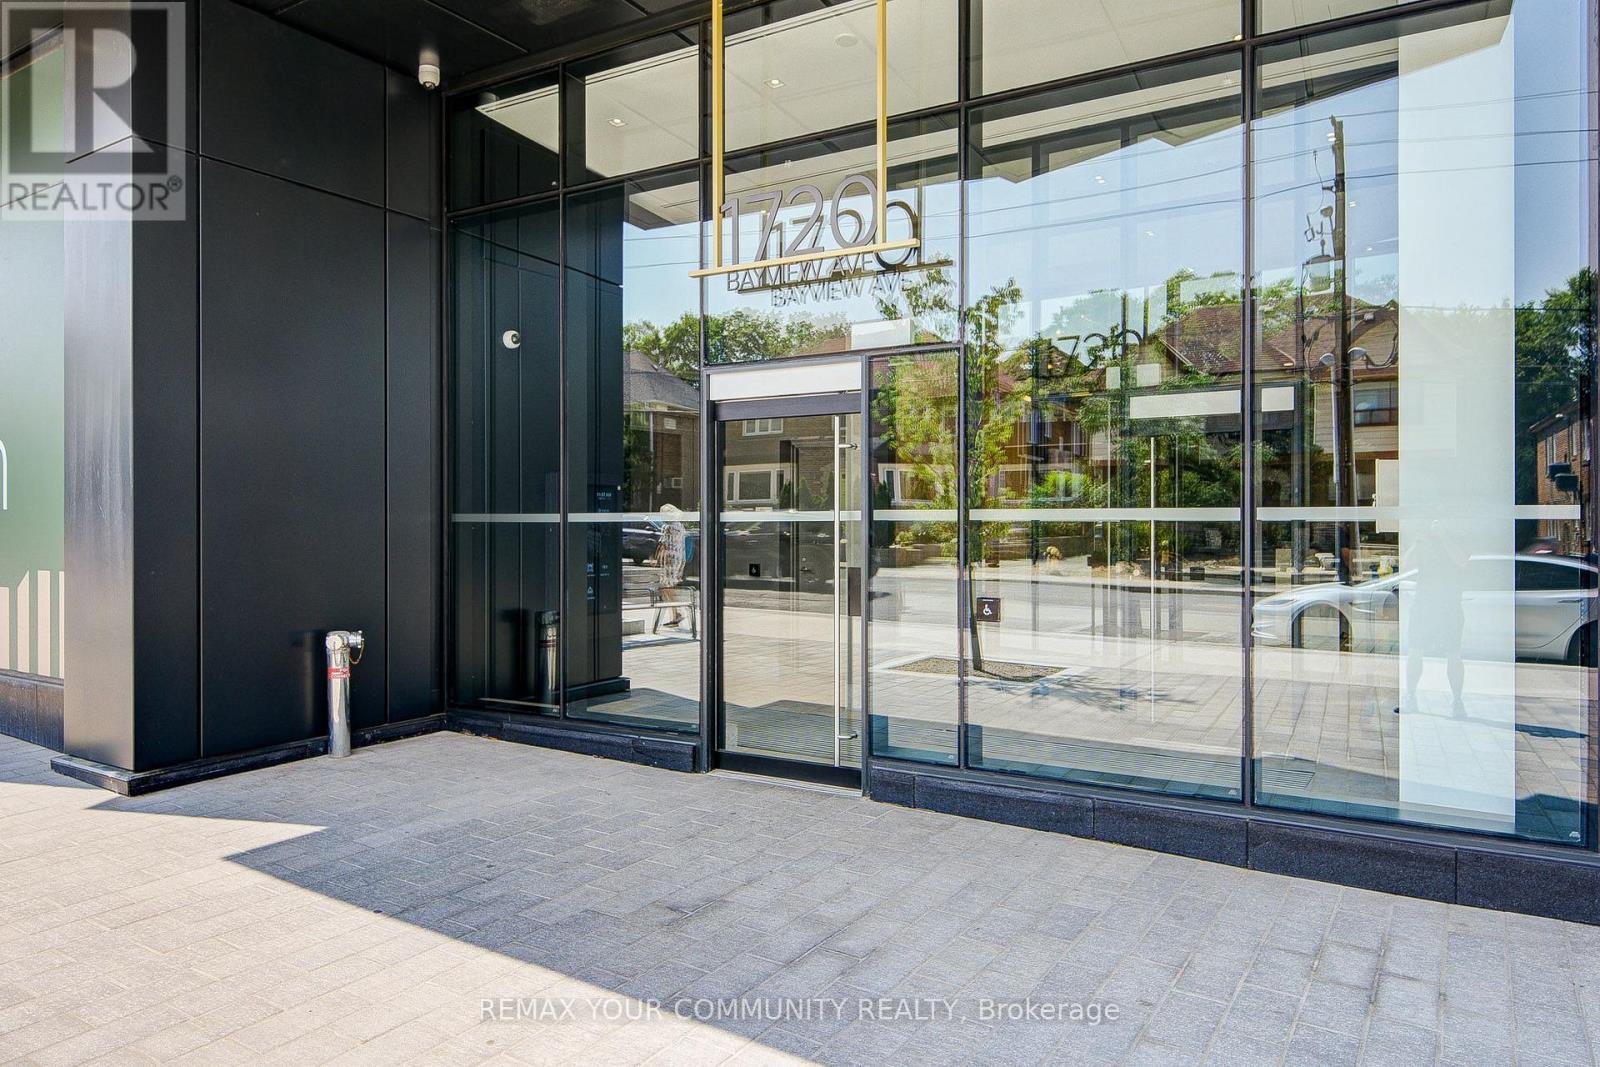
5 - 1720 Bayview Avenue
Toronto, Ontario
Rarely available and move-in ready, this refined townhome at Leaside Common offers sophisticated living in one of Toronto's most coveted neighbourhoods. Generous interiors, exceptional finishes, Gaggenau appliances and private outdoor space with a gas line for BBQ create a seamless blend of luxury and comfort. Steps to Leaside's shops, dining, parks and everyday conveniences, this is an exceptional alternative to traditional condo living.Bbgs Condo facilities include: Community BBQ, Concierge, Gym, Party/Meeting Room (id:63616)
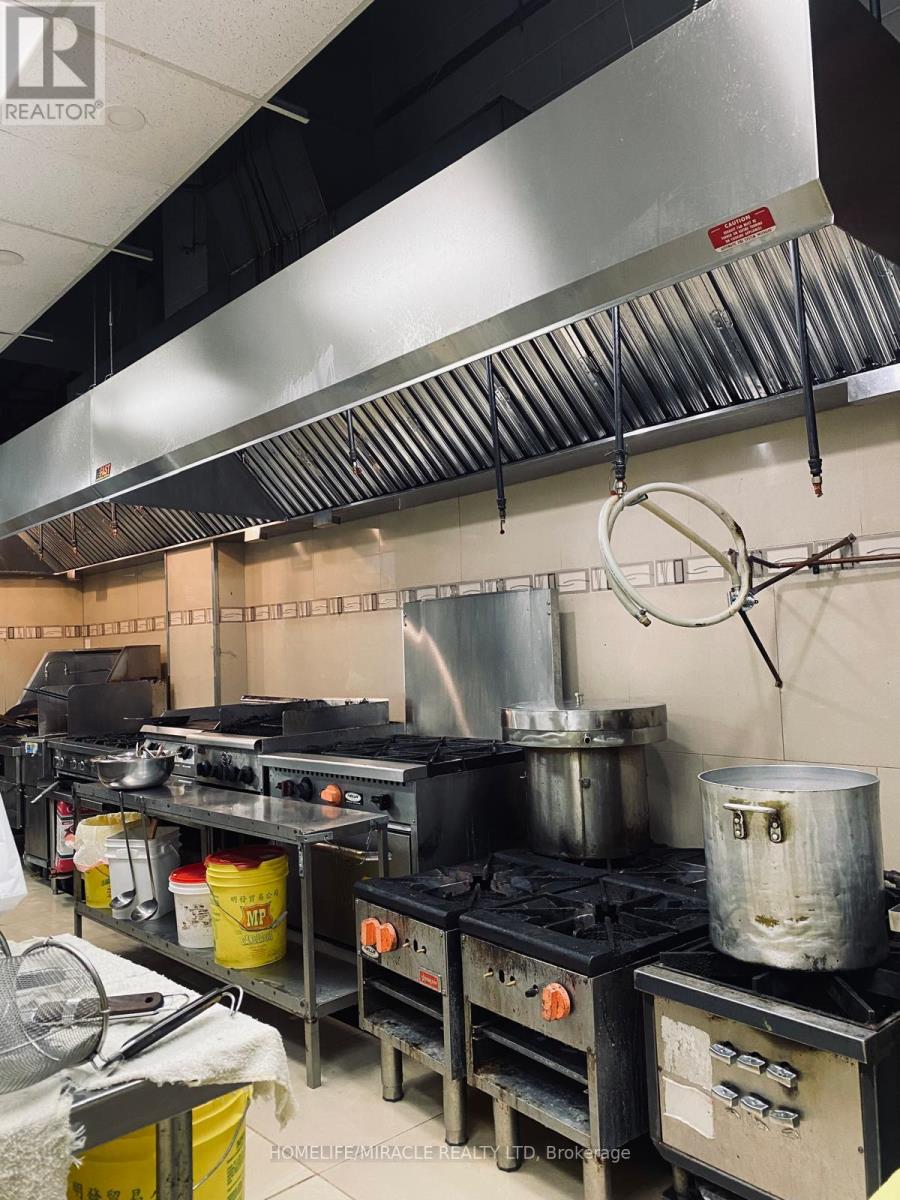
Unit 15 - 2555 Dixie Road
Mississauga, Ontario
Established Restaurant Opportunity! In operation for over 5++ years, is now available for sale with all Kitchen equipment installed and ready to go with an affordable lease of $8000 including TMI and HST. (Compare with 10,000-15000 rent in area) Available with transferable LLBO. Can easily Be Converted to Any concept. Located in a prime area of Dixie and Dundas with Ample parking. Don't miss the chance to step into the restaurant industry with a turnkey solution. (id:63616)
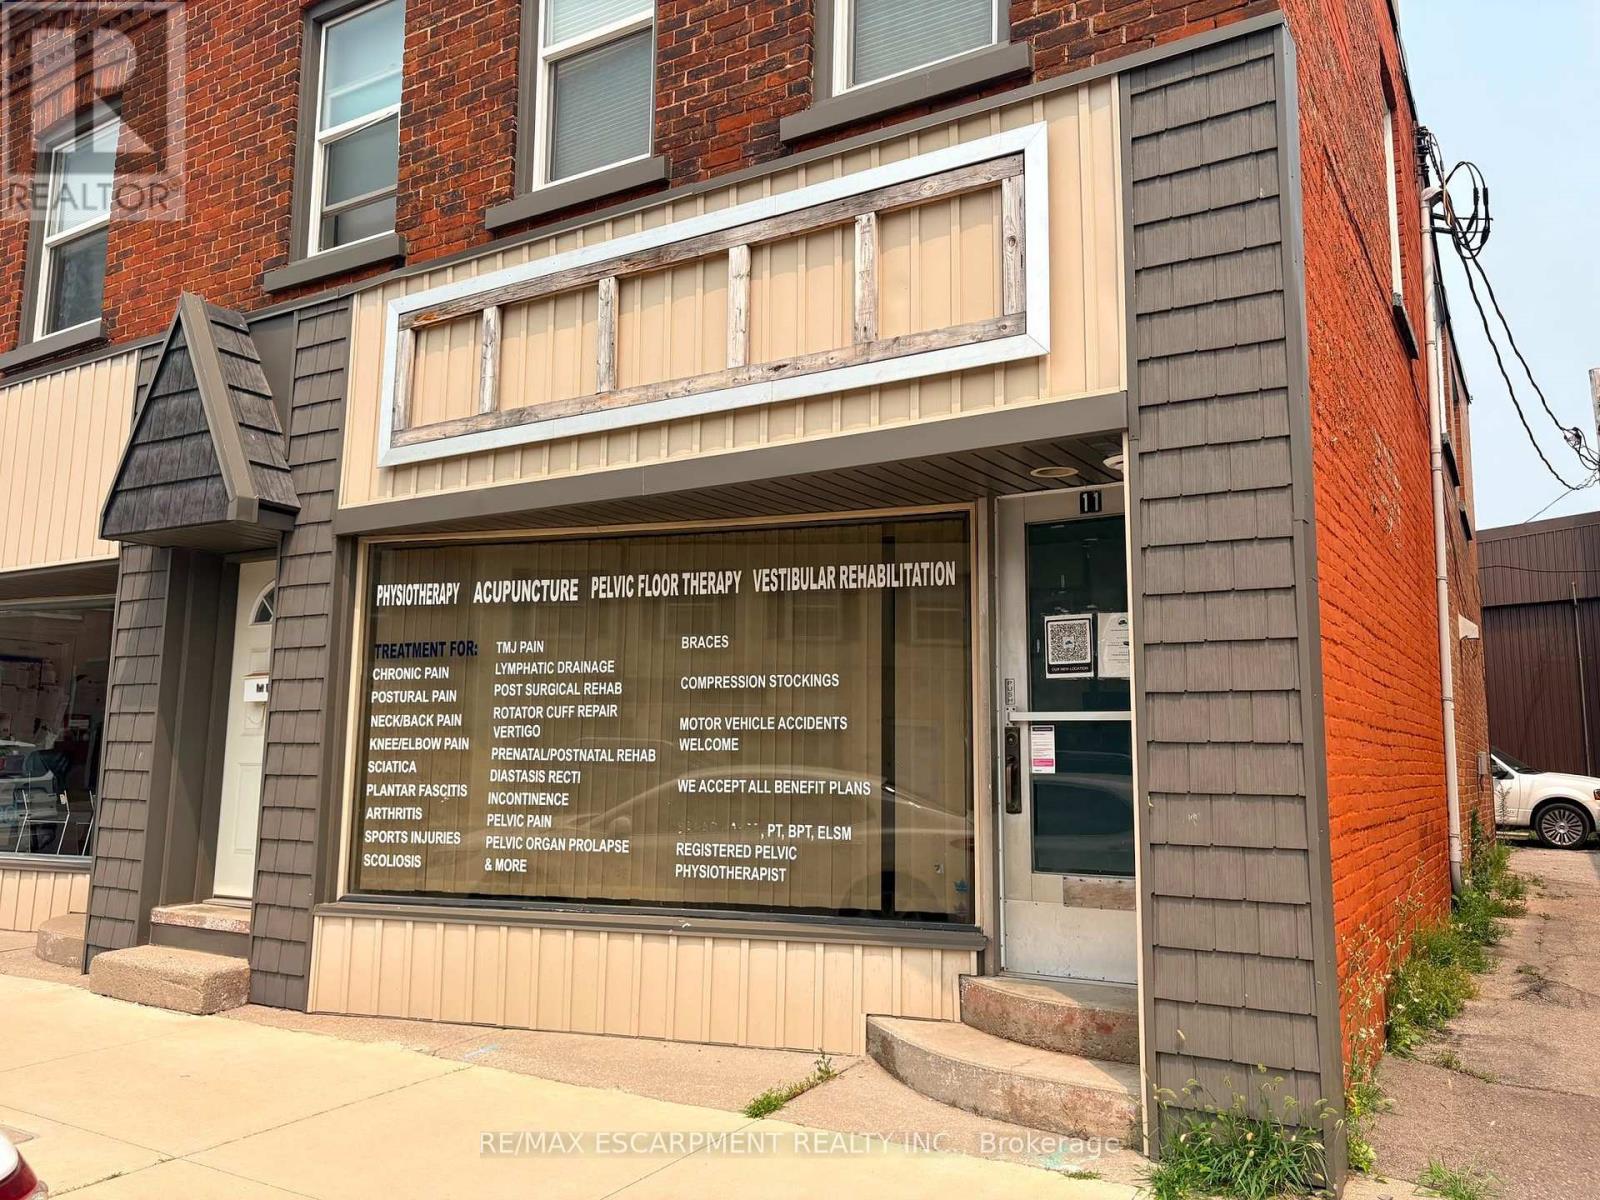
11 Colborne Street N
Norfolk, Ontario
Welcome to Unit 11 at 23 Colborne Street, located in the heart of the rapidly growing town of Simcoe. While Simcoe embraces the charm of small-town living, it offers the conveniences and amenities of a much larger community. Home to a thriving business district, beautiful public spaces, and serving a county-wide population of more than 67,000, it's a community where businesses have the opportunity to grow and succeed. Positioned just off the town's main street in the vibrant downtown core, this commercial unit offers a full glass storefront, providing excellent visibility and exposure in a high-traffic location. With approximately 735 square feet of versatile space, there's plenty of room to bring your business vision to life. The layout currently includes two private rooms, a convenient 2-piece washroom, and flexible open space that can be adapted to suit a variety of business needs. Looking for a customized layout? Build-to-suit options are available through the landlord, allowing you to tailor the space to meet your specific business needs and create the ideal environment for your success. (id:63616)