
407 - 50 Bryan Court
Kitchener, Ontario
Welcome to "The Oaks," a sought-after mid-rise condominium nestled in Kitchener's desirable Lackner Woods community. This beautifully maintained 4th-floor, 2-bedroom plus den suite offers a rare combination of privacy, comfort, and natural surroundings, complete with a peaceful forest view. Enjoy your morning coffee or unwind at the end of the day on your spacious, covered balcony overlooking Natchez Wood Forest, with the added luxury of no neighbours above you.Inside, pride of ownership is evident throughout. The well-appointed kitchen features an upgraded oversized granite countertop, pendant lighting, and stainless steel appliances. Modern hardwood flooring, a full 4-piece bathroom, in-suite laundry with a newer full-size LG washer and dryer, water softener, and air conditioning add to the home's comfort and convenience. Two owned parking spaces(NOT A TYPO) and a large lower-level storage locker provide exceptional added value.Set within a smoke-free building and surrounded by nature, this home is ideal for professionals, downsizers, retirees, or investors seeking a low-maintenance lifestyle. Enjoy nearby walking trails, grocery shopping, and a community pool, while benefiting from convenient access to Highway 7, the Fairway Road extension, the Expressway, Highway 401, and the Region of Waterloo International Airport. Whether you're looking for a peaceful place to call home or a lock-and-leave retreat, this turnkey opportunity offers the best of both worlds. (id:63616)
14 - 2880 King Street
Lincoln, Ontario
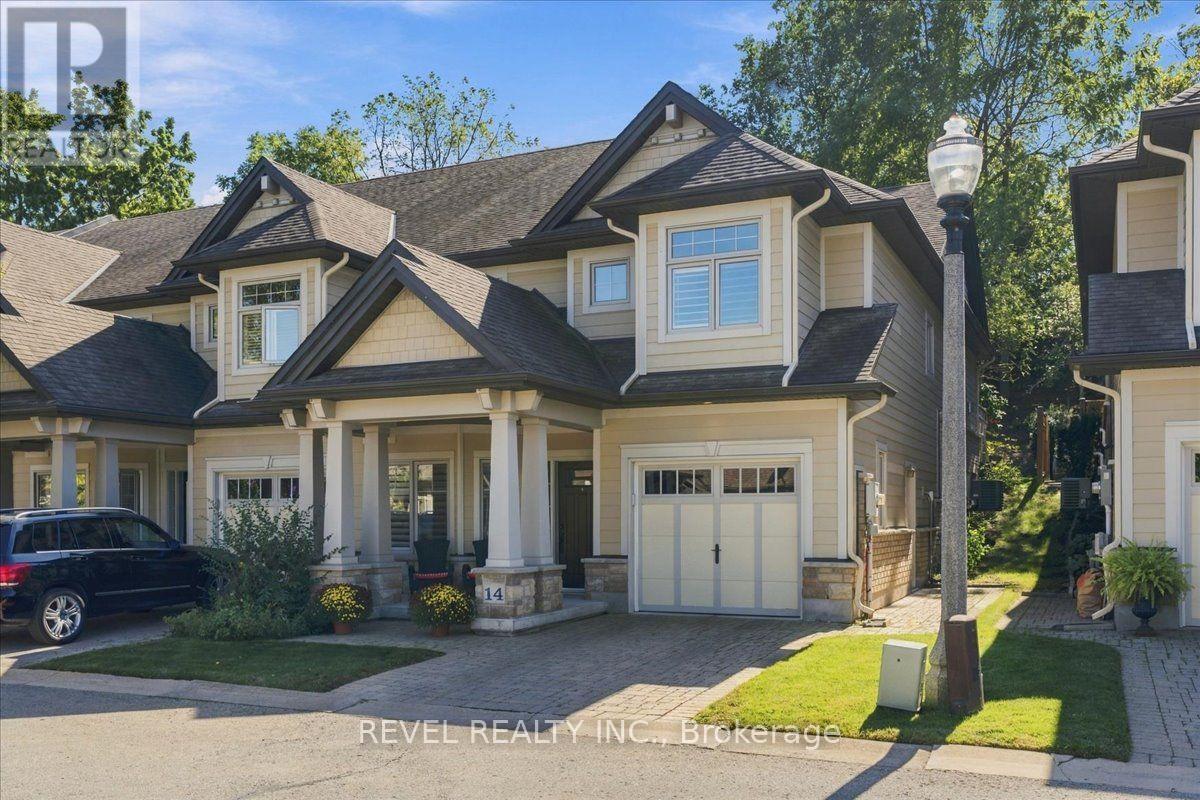
Welcome to refined living in historic Jordan Village, nestled in the heart of Niagara's renowned Wine Country. This exceptional end unit townhome offers a spacious reverse walk out design, thoughtfully laid out to maximize natural light and everyday living. Featuring 3 bedrooms and 3 bathrooms, this beautifully appointed home offers generous space from the main floor through to the lower-level recreation room, with endless opportunitiesto entertain, relax and enjoy time with family and friends. As an end unit, this home benefits from an abundance of natural light and added privacy. Step outside to your private rear yard oasis, a rare and inviting extension of the home. Beautiful gardens surround the space, while the private deck provides the perfect setting for morning coffee, alfresco dining or unwinding with a glass of local wine as the sun sets. Enjoy the lifestyle that makes Jordan Village so special, with trails, hiking clubs, acclaimed restaurants, charming local destinations and Niagara's wine country all close at hand. Best of all, enjoy the ease and convenience of condominium townhome living, with minimal exterior maintenance and beautifully maintained surroundings, giving you more time to enjoy everything this exceptional location has to offer. A sophisticated home, a private outdoor retreat, and an enviable Niagara lifestyle all in one! (id:63616)
629 Wild Rye Street
Waterloo, Ontario
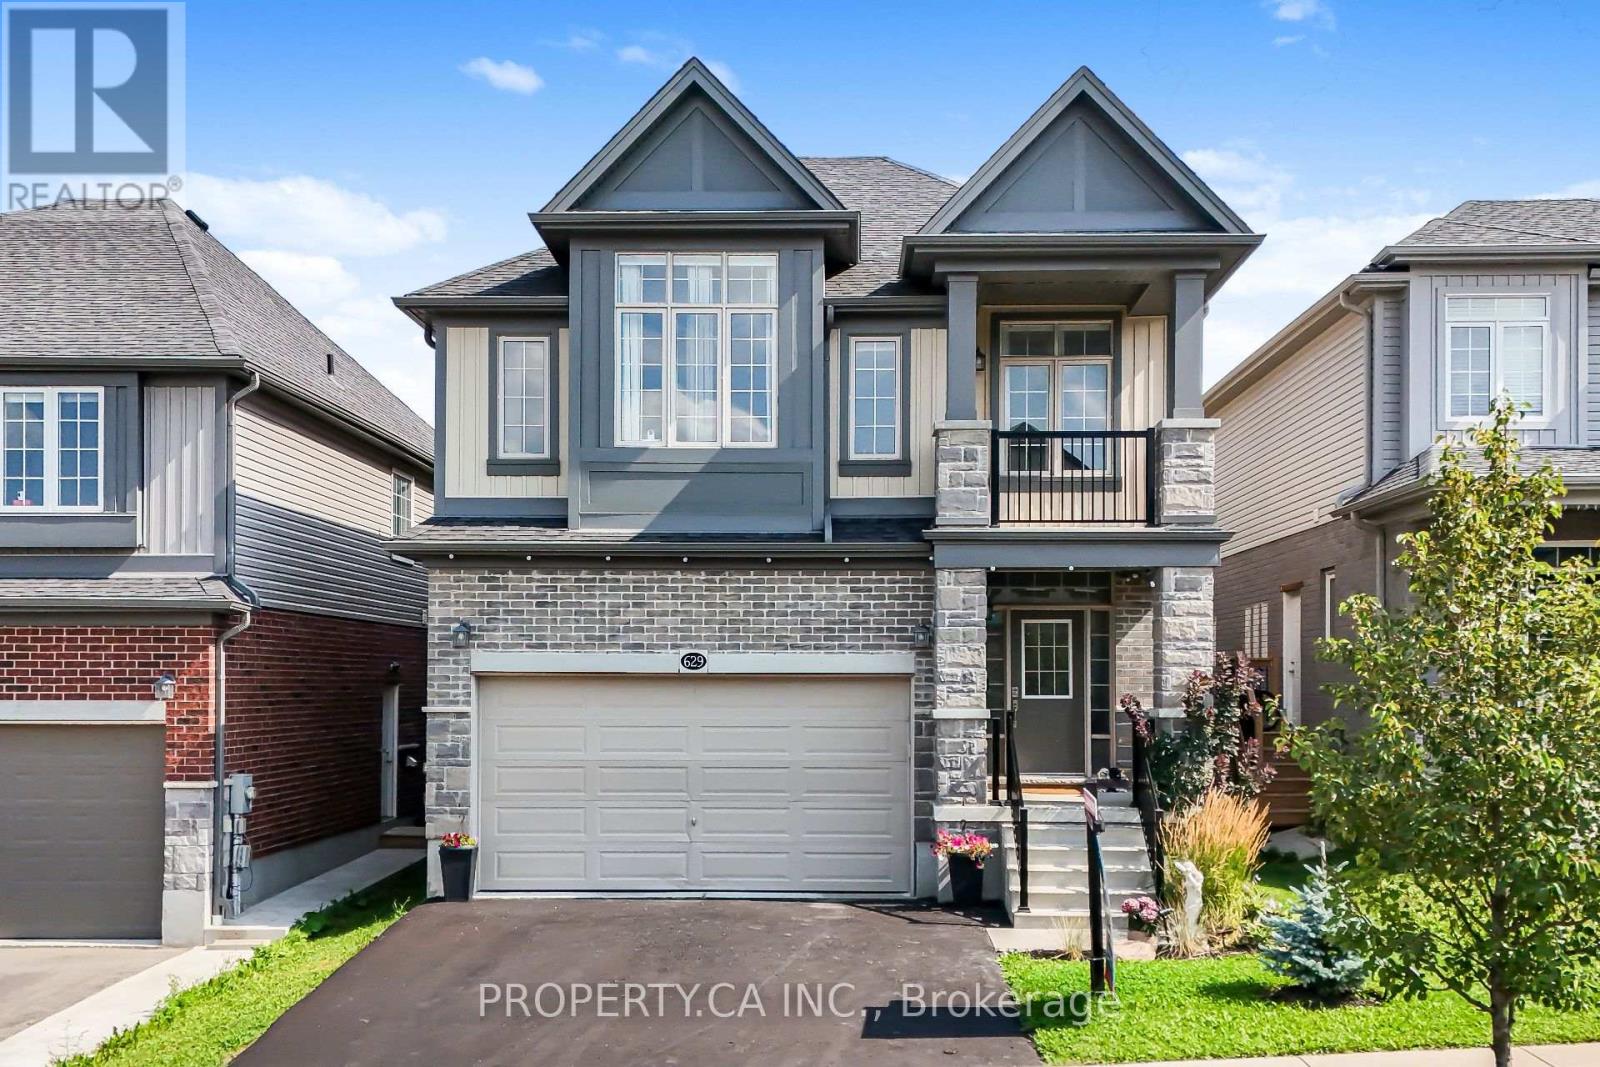
Welcome to 629 Wild Rye Street, a spacious and beautifully designed detached home located in the highly desirable Waterloo Vista Hills community. Offering approximately 2,400 sq. ft. of above-grade living space, this home features 3 bedrooms, 2.5 bathrooms, a bright open-concept main floor and an impressive second-floor grand room/family room with large windows and a barn door that may be used as a 4th bedroom, home office or additional living space. The modern eat-in kitchen features granite countertops, stainless steel appliances, ample cabinetry and a large centre island, seamlessly connecting to the dining and living areas. The primary bedroom offers a walk-in closet, private balcony and a beautifully appointed ensuite with double sinks and a walk-in shower. Two additional spacious bedrooms, a full bathroom and convenient upper-level laundry complete the second floor. Additional features include 9 ft ceilings on the main level, hardwood and tiled flooring, central air, a double-car garage, private driveway and a full unfinished basement providing plenty of additional storage space. Situated in a quiet, family-friendly neighbourhood close to parks, trails, highly rated schools, Costco, The Boardwalk, shopping and everyday amenities. An excellent opportunity to enjoy a spacious and versatile home in one of Waterloo's desirable Vista Hills Community. Photos shown were taken while the property was staged. (id:63616)

7149 Parsa Street
Niagara Falls, Ontario
**3 Bedroom End Unit Townhouse Located In New Niagara Falls Community**This Corner Unit Is 1524 Sq Ft Above Grade**Lots Of Light In This Open Concept Home With 9ft Ceiling On The Main floor**Conveniently Located Second Floor Laundry**Primary Bedroom With Walk-In Closet And 3Pc Ensuite**Close To QEW Access**Close To Shops, Transit And School** Ideal For Young Family And First Time Home Buyers** (id:63616)

629 Wild Rye Street
Waterloo, Ontario
Welcome to 629 Wild Rye Street in sought-after Vista Hills. Offering approx. 2,400 sq. ft. above grade, this detached home features 9-ft ceilings, a bright open-concept main floor and a modern eat-in kitchen with granite counters, stainless steel appliances, ample cabinetry and a large centre island. Step outside to a private outdoor retreat with a fully fenced yard, sleek concrete patio, charming gazebo, lush green space, plants and blooming flowers. Upstairs, the primary bedroom offers a walk-in closet, private balcony and ensuite. Two additional bedrooms, a full bath, upper-level laundry and an oversized great room with 4th-bedroom, office, media or playroom potential complete the level. The unfinished basement offers future potential. Close to top-ranked schools, scenic trails, community centres, organic food markets, Costco and The Boardwalk. Waterloo is a leading Canadian tech hub, home to the University of Waterloo and tech leaders including Google, OpenText and BlackBerry.Photos shown were taken while the property was staged. (id:63616)
35 - 124 Compass Trail
Cambridge, Ontario
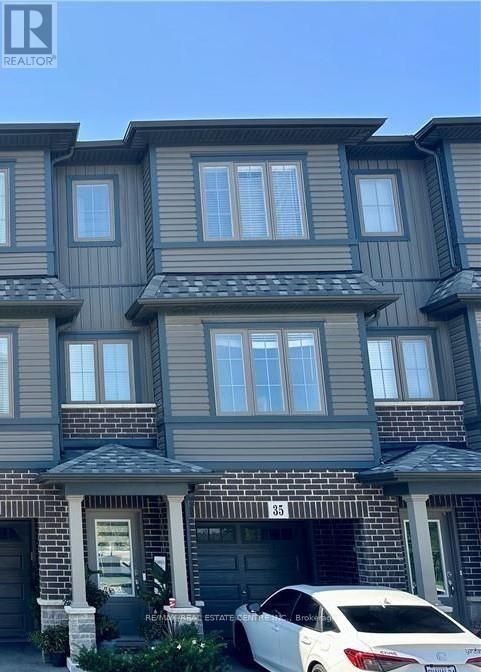
This beautiful 3+1 bedroom, 3-bathroom townhouse offers a bright, spacious and functional layout, perfect for families, working professionals. Featuring generously sized bedrooms, modern living spaces and 2 parking spaces, this home combines comfort and convenience in a desirable Cambridge community.The main living area offers an inviting open concept for everyday living and entertaining, while the [upper-level] bedrooms provide comfortable and [well-appointed] spaces for family members or guests.Enjoy the convenience of 3 washrooms and 2 parking spaces, along with easy access to nearby schools, shopping, dining areas, and transit. Located in a family-friendly community, offers a great opportunity to own a spacious townhouse in Cambridge-move-in ready and waiting for you to make it home! (id:63616)

22 Allensgate Drive
Brantford, Ontario
Welcome to this well-maintained all-brick bungalow in Brantford's highly desirable Mayfair neighbourhood, just steps to Walter Gretzky Municipal Golf Course and Anne Good Park. The bright main floor features beautiful hardwood flooring, three spacious bedrooms, an updated bathroom, and an inviting L-shaped living and dining room ideal for entertaining. The bright eat-in kitchen provides plenty of space for family meals, while the formal dining area offers flexibility for larger gatherings. The finished walkout basement expands the living space with a large recreation room complete with a wet bar, making it an excellent option for entertaining or potential in-law suite conversion. A potential fourth bedroom, 3-piece bathroom, and additional flexible bonus room complete the lower level. Step outside to enjoy the fully fenced landscaped backyard featuring a wooden utility shed and a two-tier deck with a natural gas BBQ hookup, perfect for summer entertaining. Conveniently located near Highway 403, schools, shopping, parks, and everyday amenities, this well-cared-for home combines a fantastic North End location with plenty of space for the whole family to enjoy. (id:63616)
515490 2nd Line
Amaranth, Ontario
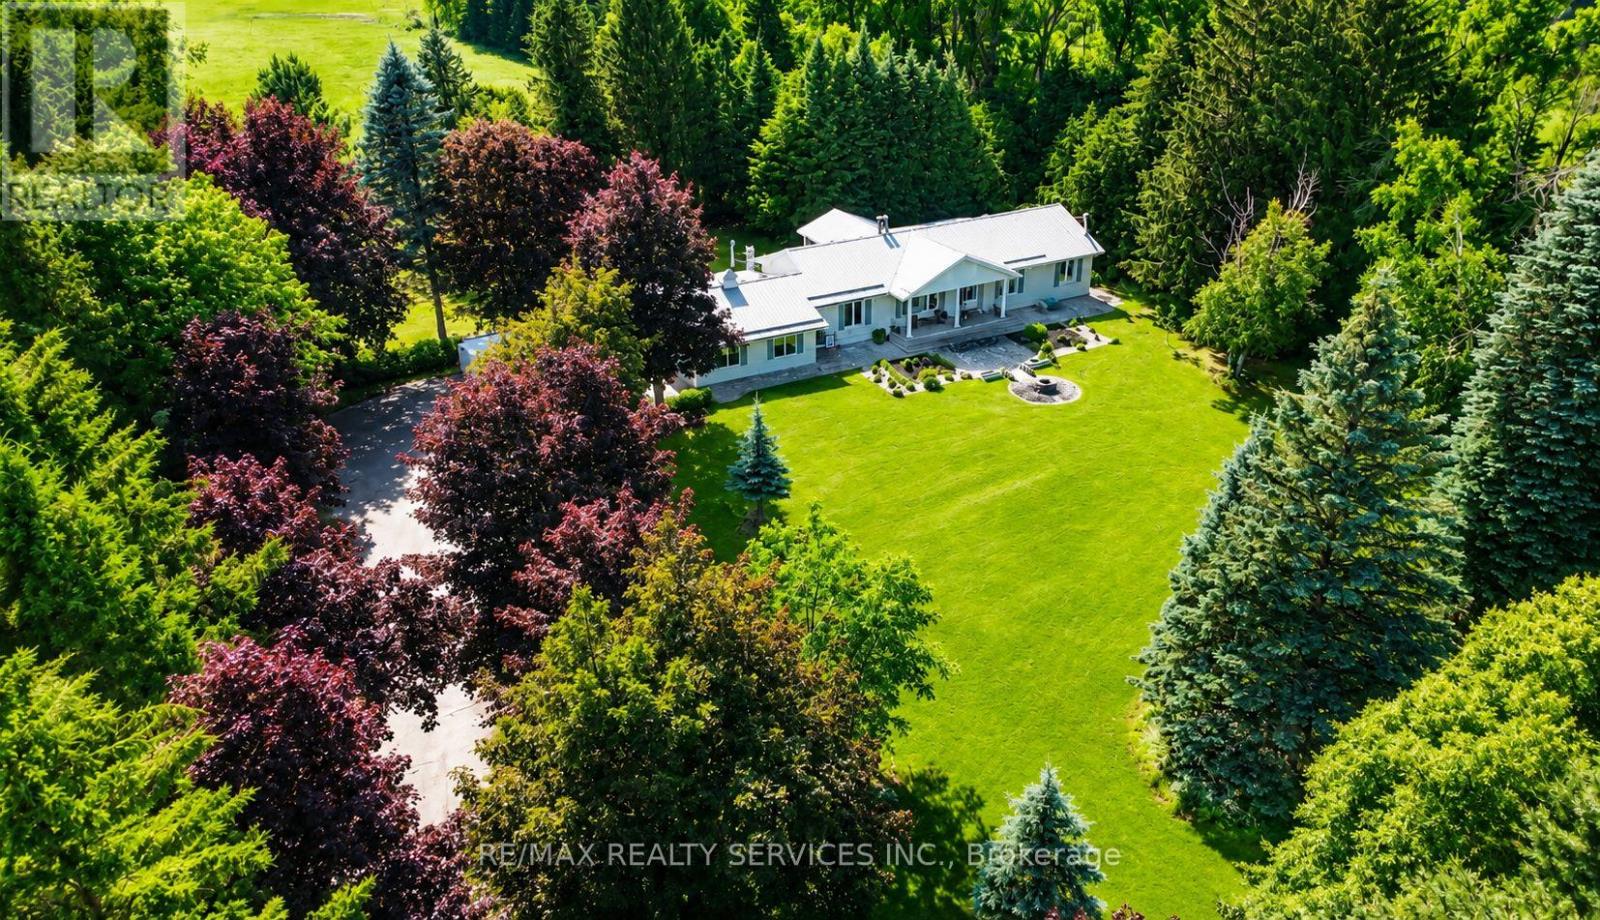
Nestled on 34 PICTURESQUE ACRES just minutes from Shelburne, this beautiful EAST FACING BUNGALOW offers the perfect blend of comfort, functionality, and peaceful country living. Featuring 3+1 BEDROOMS and 4 WASHROOMS, it's ideal for a self-sustaining lifestyle, hobby farming, or simply enjoying the serenity of nature. A grand double-door entrance welcomes you into a thoughtfully designed home with separate living and dining rooms , a spacious sunroom, and a renovated kitchen with quartz countertops. The bright, carpet-free layout is enhanced by pot lights and two fireplaces, creating a warm and inviting space for family living. The finished WALK-OUT BASEMENT, filled with natural light from large windows, offers a spacious recreation area making it ideal for extended family or guests. Outside, enjoy peaceful countryside views from the deck, complemented by a durable STEEL ROOF and exterior pot lighting. Designed for homesteading, the property also features multiple sheds, coops, and a two-story workshop, providing endless opportunities for farming, livestock, storage, or handyman projects. A rare opportunity to embrace tranquil country living, where modern comfort meets the charm of a true countryside retreat. (Some pictures including landscaping pictures are enhanced with AI) (id:63616)
602 - 60 Charles Street W
Kitchener, Ontario
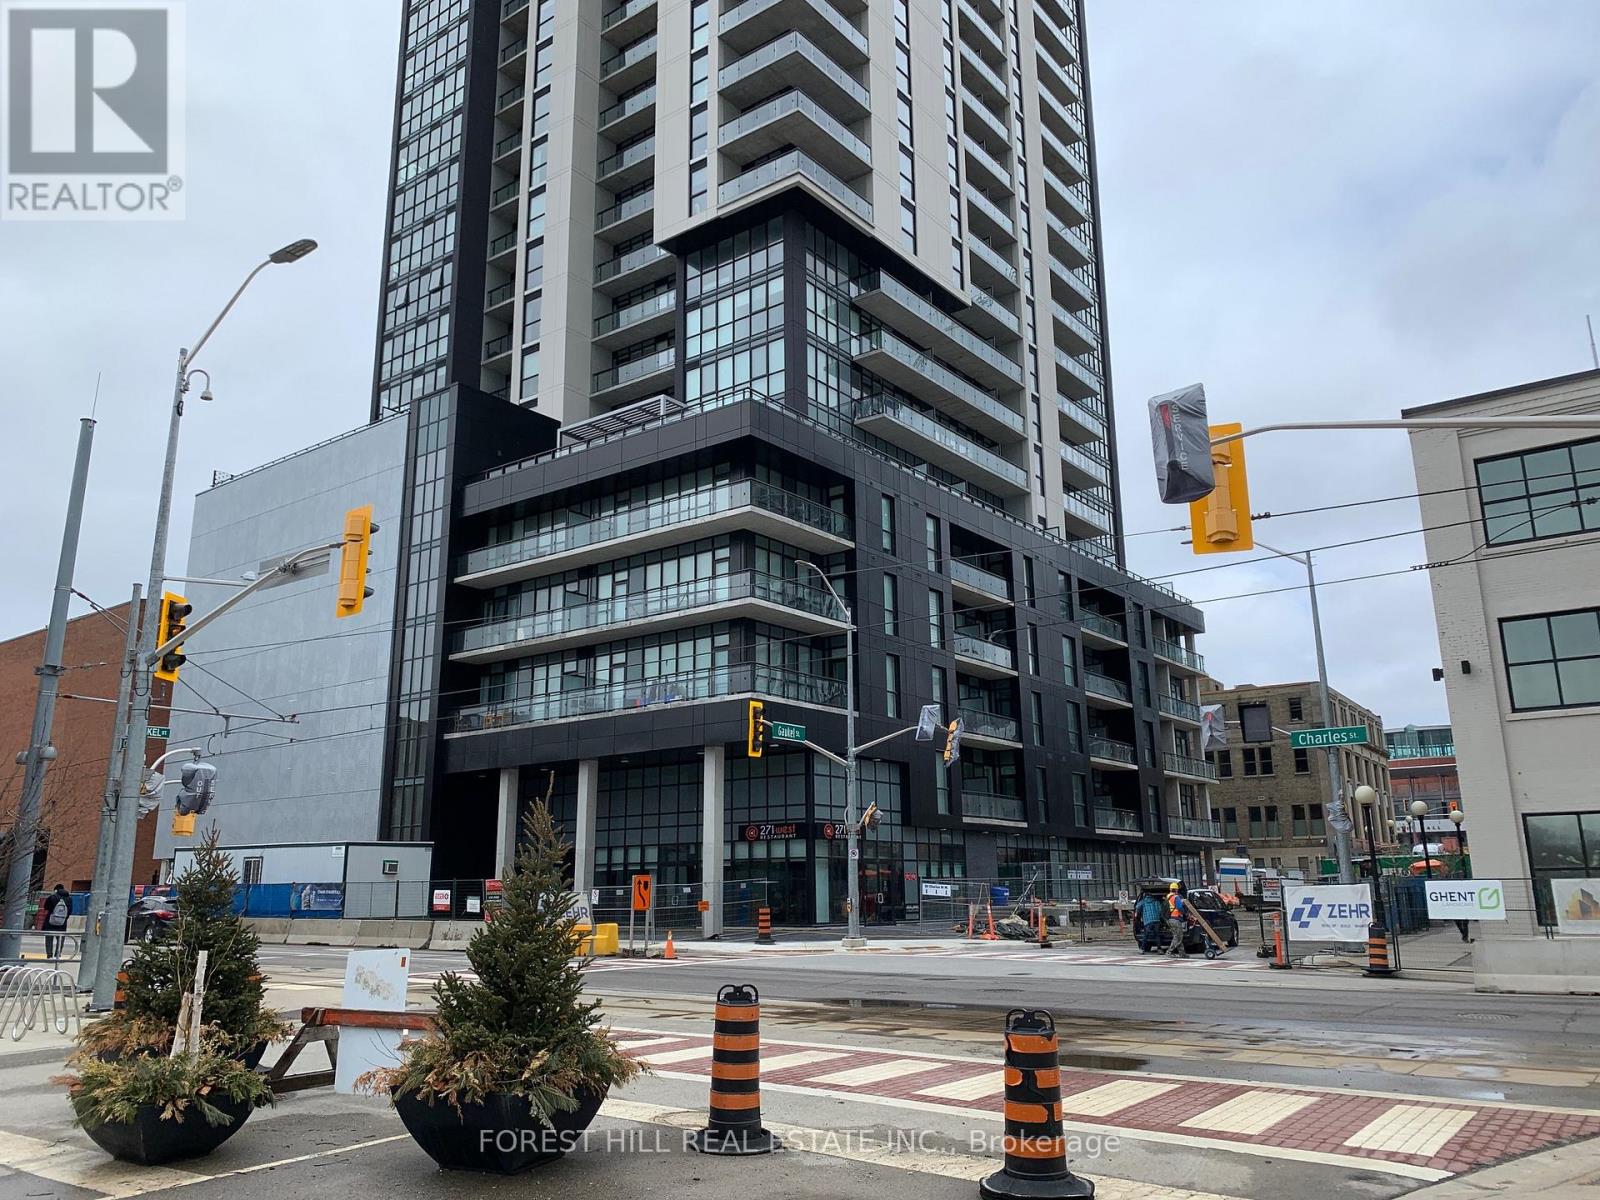
Step into your new home! This unit offers the convenience of condo-life combined with an amazing outdoor space, boasting a 300 Sqft Terrace! Steps To The Ion Line, Victoria Park, Restaurants & Kitchener's Innovation District. Enjoy An Open Concept Layout With Spacious Kitchen Design! Master Has A Double Closet With Built-In Organizers With Lots Of Natural Light! (id:63616)
304 - 1000 Lackner Boulevard
Kitchener, Ontario
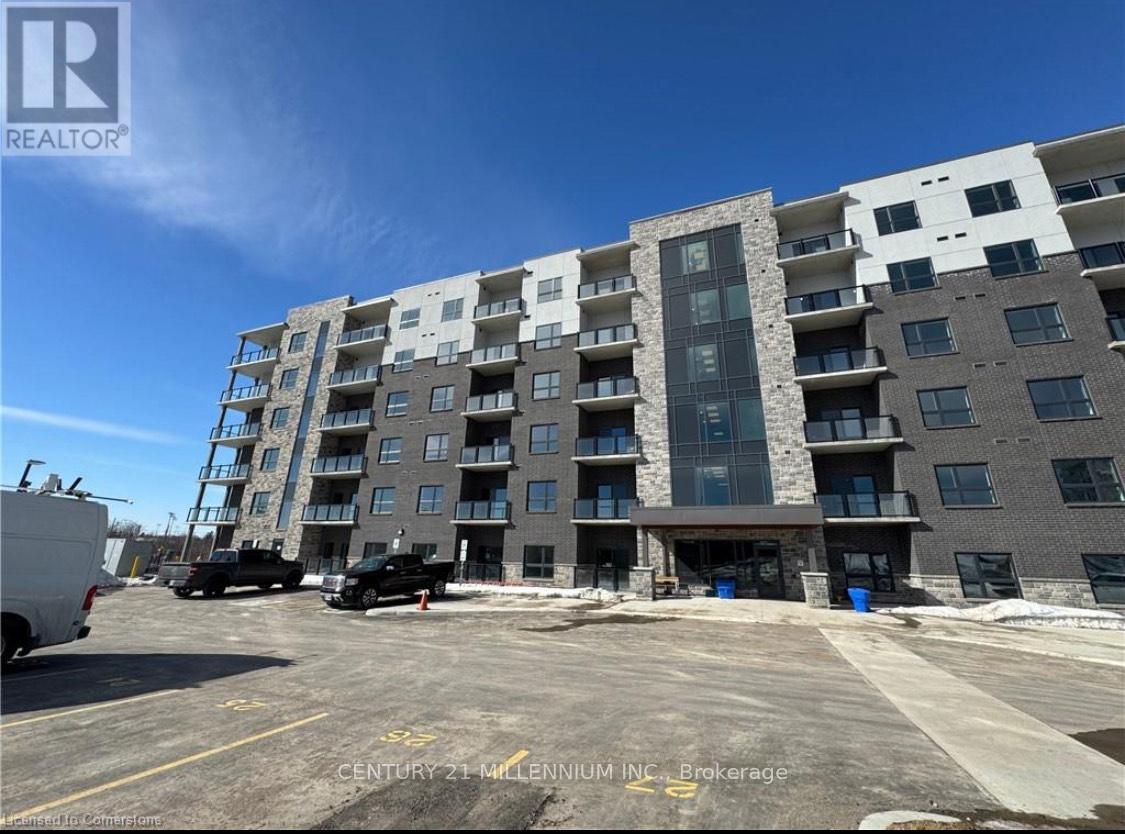
This unit offers high-end finishes throughout including 9' ceilings, wall-to-wall, floor-to-ceiling windows in all rooms that provides natural light and offers stunning views. Big, Bright & Beautiful Brand New Built Corner Unit For Lease In Kitchener! This Condo Place Offers A Luxurious And Comfortable Living Space With 2 Walkout Sitting Areas. Spacious With 2 Bedrooms And 1 Bathroom, Providing Ample Space For Relaxation And Privacy. Step into the open-concept living space starting with a spacious kitchen equipped with upgraded stainless steel appliances, plenty of cabinets and storage space, quartz countertops, tiles backsplash & Built-in Microwave. Followed by Large living room with door to the balcony with stunning Views. The primary bedroom has a huge walk-in closet and an en-suite with beautiful vanity and walk-in glass and tile shower. 2nd bedroom is generously sized with sizeable closet.Underground parking spot and storage locker is included. No lack of storage in this unit. The building has a welcoming lobby & Elevator service. This beautiful building is thoughtfully positioned within walking distance of a bustling Shopping Plaza, convenient Public Transportation & close to all amenities. (id:63616)
218 Campbell Road
Alnwick/haldimand, Ontario
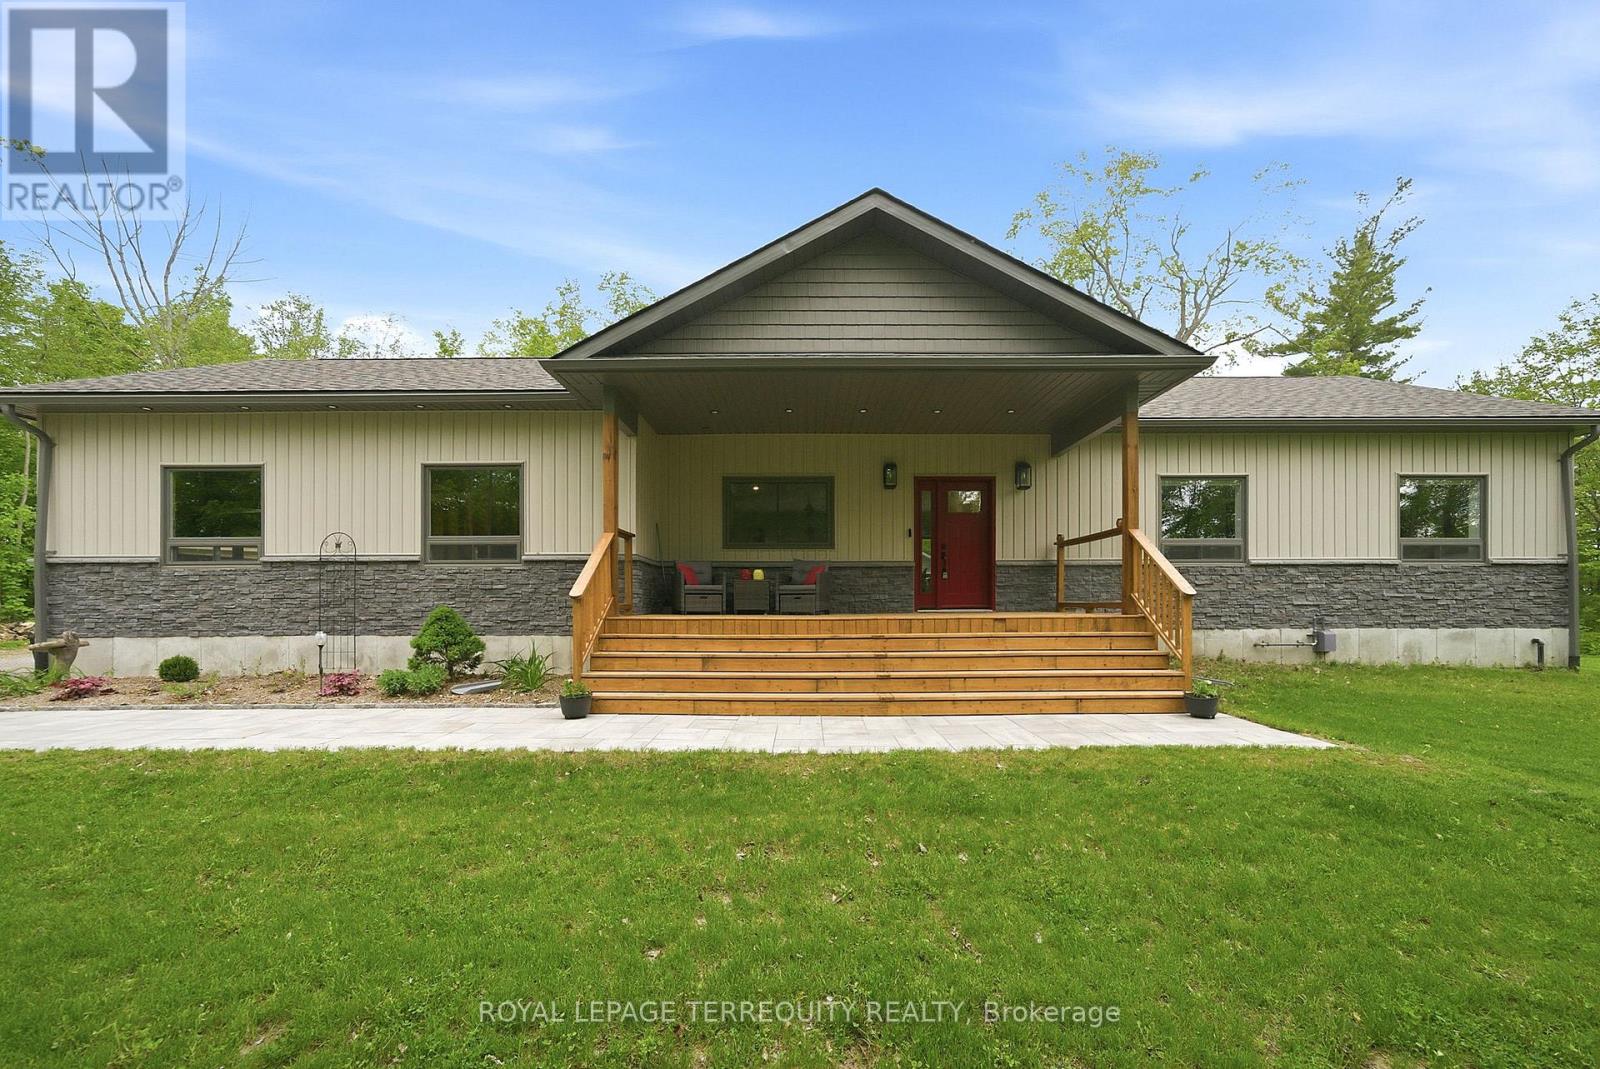
Set on an impressive 1.6-acre lot, this exceptional property offers a rare combination of refined everyday living, effortless entertaining and a private resort-style outdoor retreat. At the heart of the home is a spectacular custom chef's kitchen, thoughtfully designed to blend luxury with function. Granite countertops, a six-burner gas range, double ovens, double dishwashers, an oversized island and an expansive pantry create an impressive space for both everyday family life and entertaining. The pantry features a convenient walkout to the dining room, adding to the home's exceptional flow. The open-concept dining area overlooks a stunning stone fireplace framed by custom built-in cabinetry and enjoys seamless access to the private backyard. Rich hardwood flooring flows throughout the main living spaces, complemented by an abundance of natural light and picturesque views from every window. The spacious primary bedroom offers a beautifully appointed four-piece ensuite with granite vanity and a generous walk-in closet. Step outside and discover your own resort-inspired oasis. Beautiful stonework surrounds the inviting inground pool, complemented by a dedicated pool house and ample storage space, creating an exceptional setting for entertaining and relaxed outdoor living. A convenient garage entry leads into a practical mudroom and laundry area, while the oversized front porch adds timeless charm and welcoming curb appeal. The large garage provides exceptional space for multiple vehicles, recreational equipment and all the extras that come with country-style living. Rarely does a turnkey property offer this combination of impressive indoor spaces, expansive grounds and thoughtfully designed outdoor amenities. A truly special opportunity for those seeking a sophisticated yet comfortable lifestyle, with plenty of room to gather, entertain and enjoy the privacy. (id:63616)

502495 Grey Road 1
Georgian Bluffs, Ontario
NEW PRICE *DON'T MISS THIS ONE !!! *. A unique property with access to the waterfront without paying the premium price. Sitting at your own dock to catch the morning sunrise and breathtaking sunsets. Beautiful 4 Season Cedar Log Home with 32x16 swimming pool and steps away from Colpoy's Bay with your own dock. Welcome to this Exceptional Opportunity In The Hidden Gem Community Located in Georgian Bluffs. For that savvy investor, this home is ready for you. A RARE FIND! Stunning generous 3 + 2 bedrooms offers a warm and cozy feeling with an open concept kitchen and dining area where homemade meals are enjoyed. An Oversized Living Room With Fireplace For Large Gatherings. The large windows that flood the space with natural light, showcasing the beautiful water views of the Georgian Bay. Home features 3 fireplaces throughout the house. Unwind beside your swimming pool with amazing sunrises and breathtaking sunsets views. Metal steel roof, internet is FREE! Parking is available both along the lower driveways and at the top. The landscaped yard is ideal for gardening, play, campfires, or enjoying the tranquility of nature. Enjoy the convenience of local shops, restaurants, and recreational activities. Located just minutes from Wiarton Airport, Wiarton Golf Course, 20 mins to Sauble Beach, 45 mins to Tobermory and close to the Bruce Trails for the nature lovers and outdoor enthusiasts. Don't miss your chance to own this slice of paradise with views of Georgian Bay! This could be your dream retreat. (id:63616)
Ptlt 29 2nd Line
Amaranth, Ontario
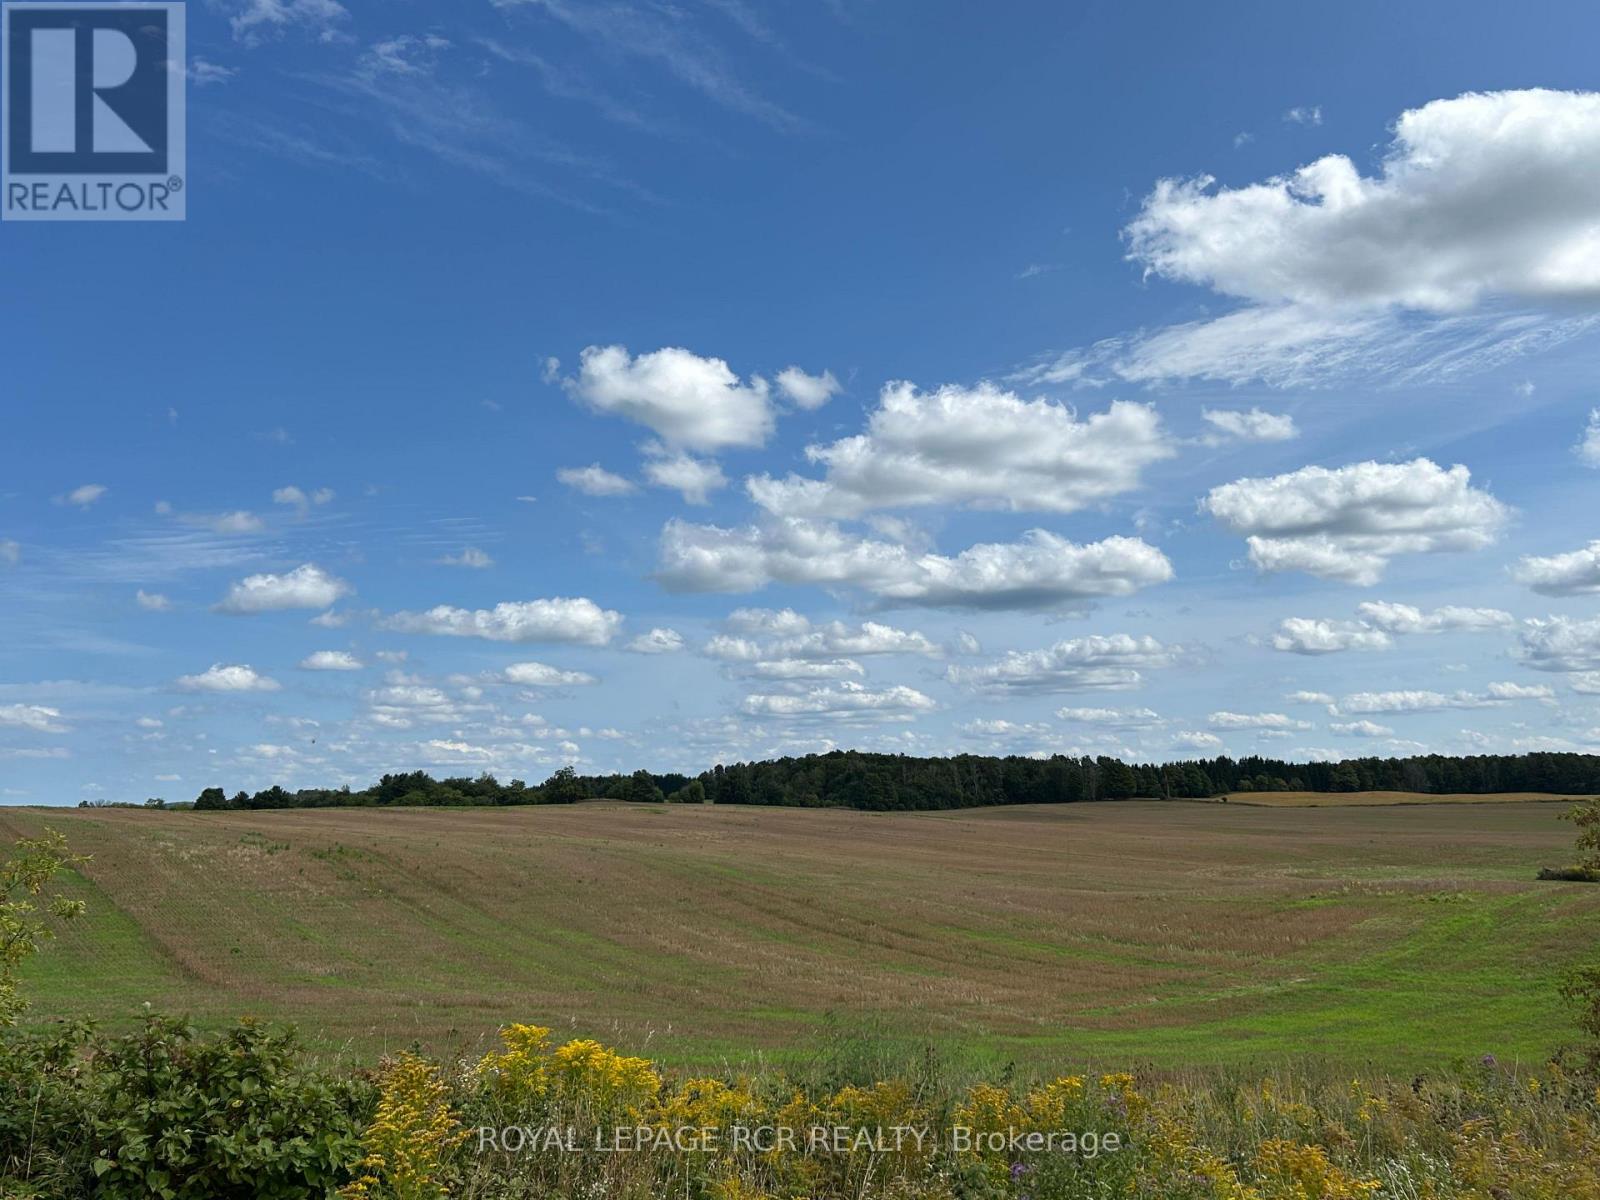
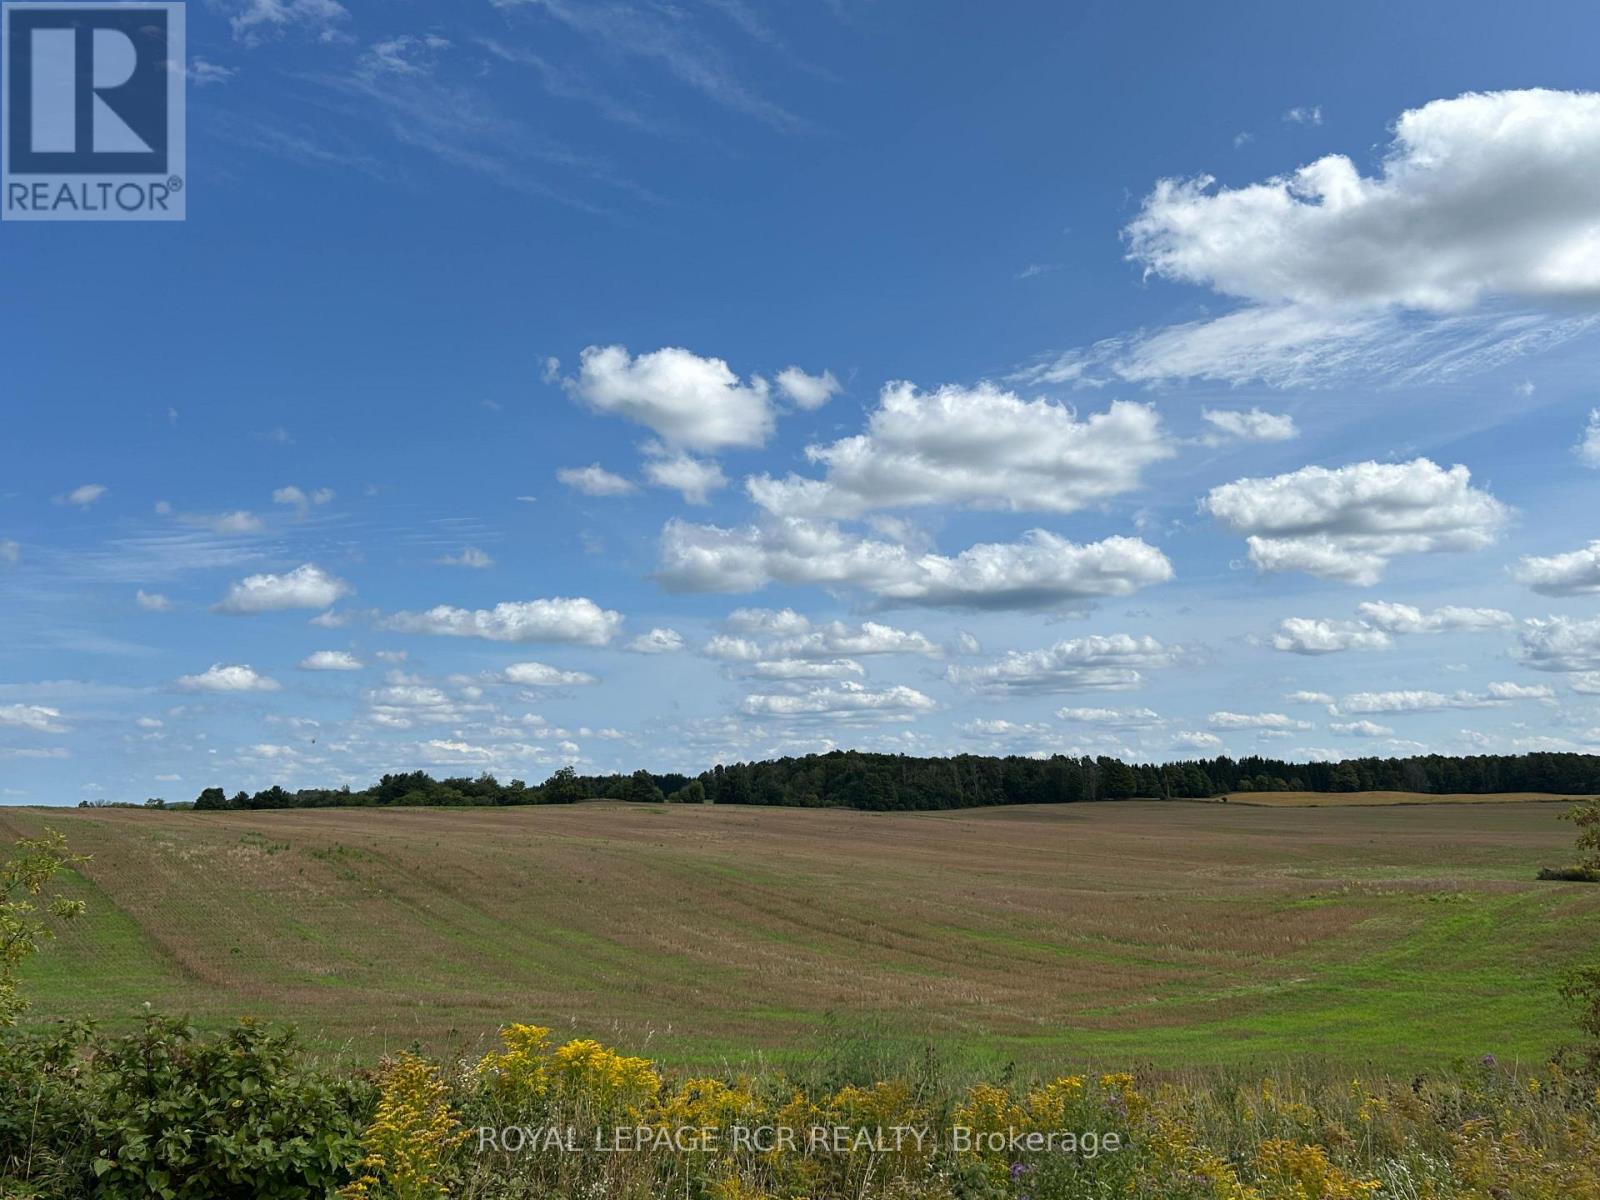
Invest in land and your legacy, check out this beautiful parcel of land, 75.8 acres of gently rolling, sandy loam, all workable acres and lots of room to create your homestead. Currently worked by a local farmer, with rotating crops on a yearly basis. Located just 3 km south of the town of Shelburne, this is an exceptional property that offers a great location for a new build or the opportunity to add this productive land to your growing land bank. See aerial views and attached survey. Please do not walk property without confirmed appointment. All showing appointments must be confirmed through the Listing Brokerage. Note HST is in addition to purchase price and all development fees are the responsibility of the Buyer. (id:63616)
Ptlt 29 2nd Line
Amaranth, Ontario
A beautiful parcel of land, offering an ideal location for your new homestead and building plans. 75.8 acres of gently rolling, sandy loam, all workable acres, and currently being worked with rotating crops on a yearly basis. Located just 3 km south of the town of Shelburne, this is an exceptional property that offers a great location for a new construction or the opportunity to add this productive land to your growing land bank. See aerial views and attached survey. The Please do not walk the land without confirmed appointment. All showing appointments must be confirmed through the Listing Brokerage. Note HST is in addition to purchase price and all development fees are the responsibility of the Buyer. (id:63616)
3953 Lodi Road
Burlington, Ontario
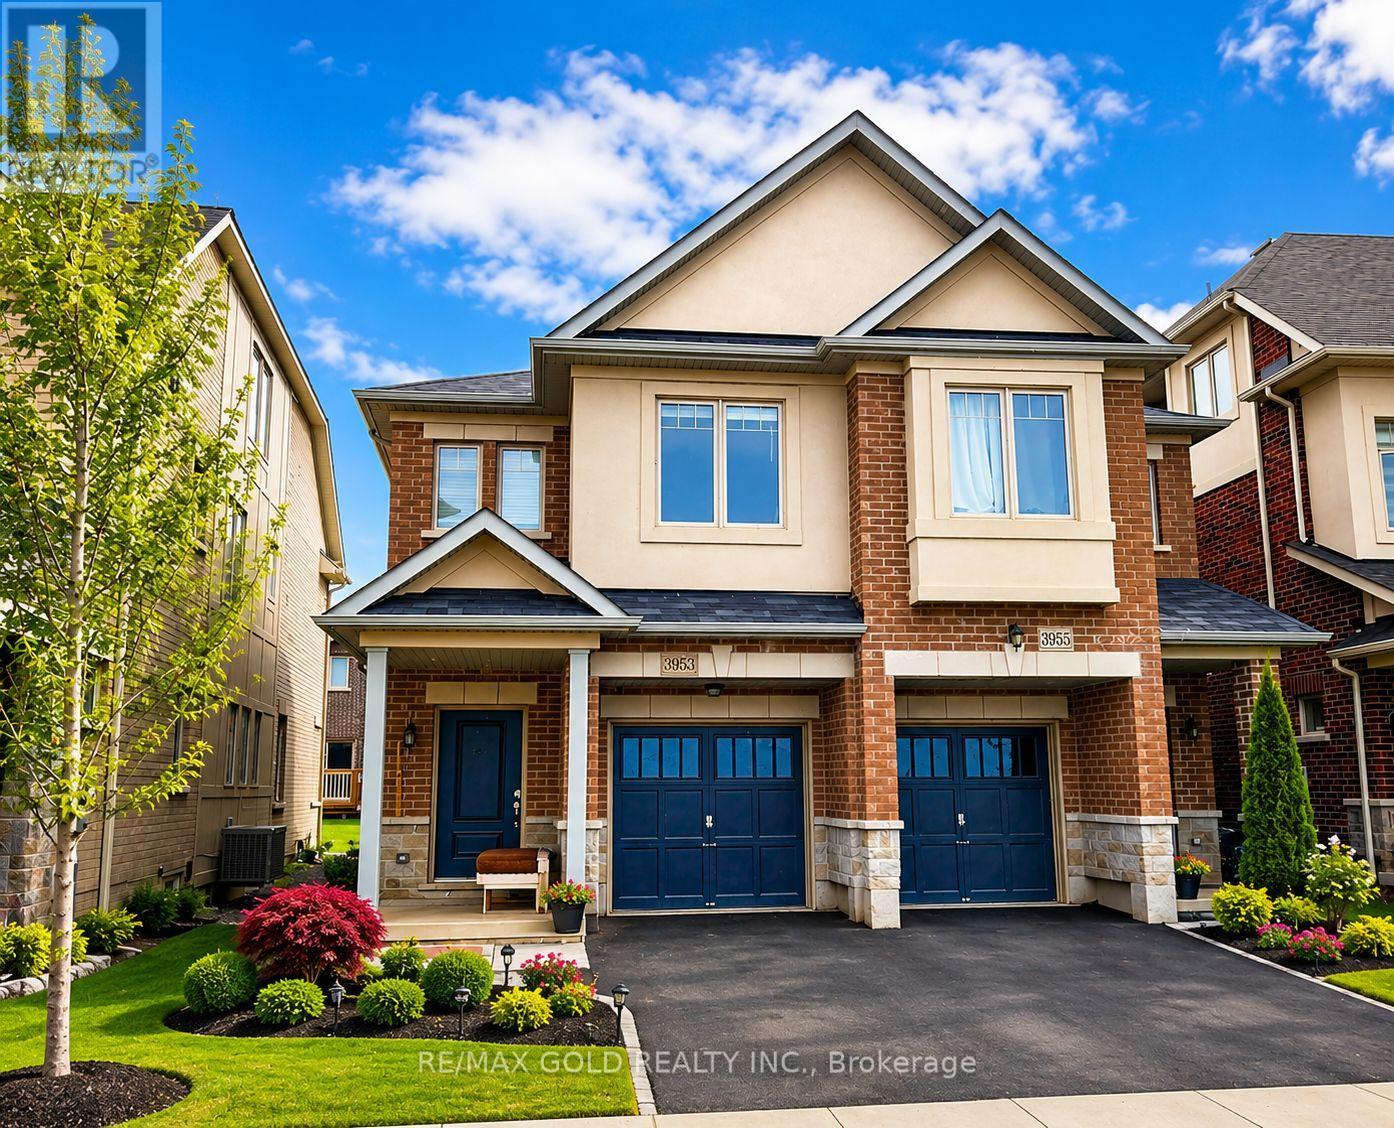
PRICED TO MOVE - one of the best values! Welcome to freehold 2-storey townhome in Burlington's highly sought-after Alton community. This home offers incredible value - a rare opportunity to get into one of Burlington's most desirable neighbourhoods, very quiet street without the premium price tag. Main Floor: Step into an open-concept layout featuring hardwood floors, a spacious Great Room, perfect for entertaining or relaxing after a long day. The adjoining Kitchen flows seamlessly into the Dining Room with quartz countertops, s/s appliances. Second Floor: Retreat upstairs to a generous Master Bedroom complete with a walk-in closet and private ensuite. Two additional well-sized bedrooms offer flexible space for family, guests, or a home office.Location: Tucked into family-friendly neighbourhood, this home is steps to Colin Alton Parkette and a short walk to a GO bus stop right on Dundas Street, with the Dundas/407 Park & Ride just minutes away . Also close to top rated schools, Berton Park and a wide variety of shopping, dining and grocery options. plus quick access to Hwy 407 and QEW for easy travel throughout the GTA. Don't miss your opportunity to call this home! (id:63616)
11 St Gaspar Court
Toronto, Ontario
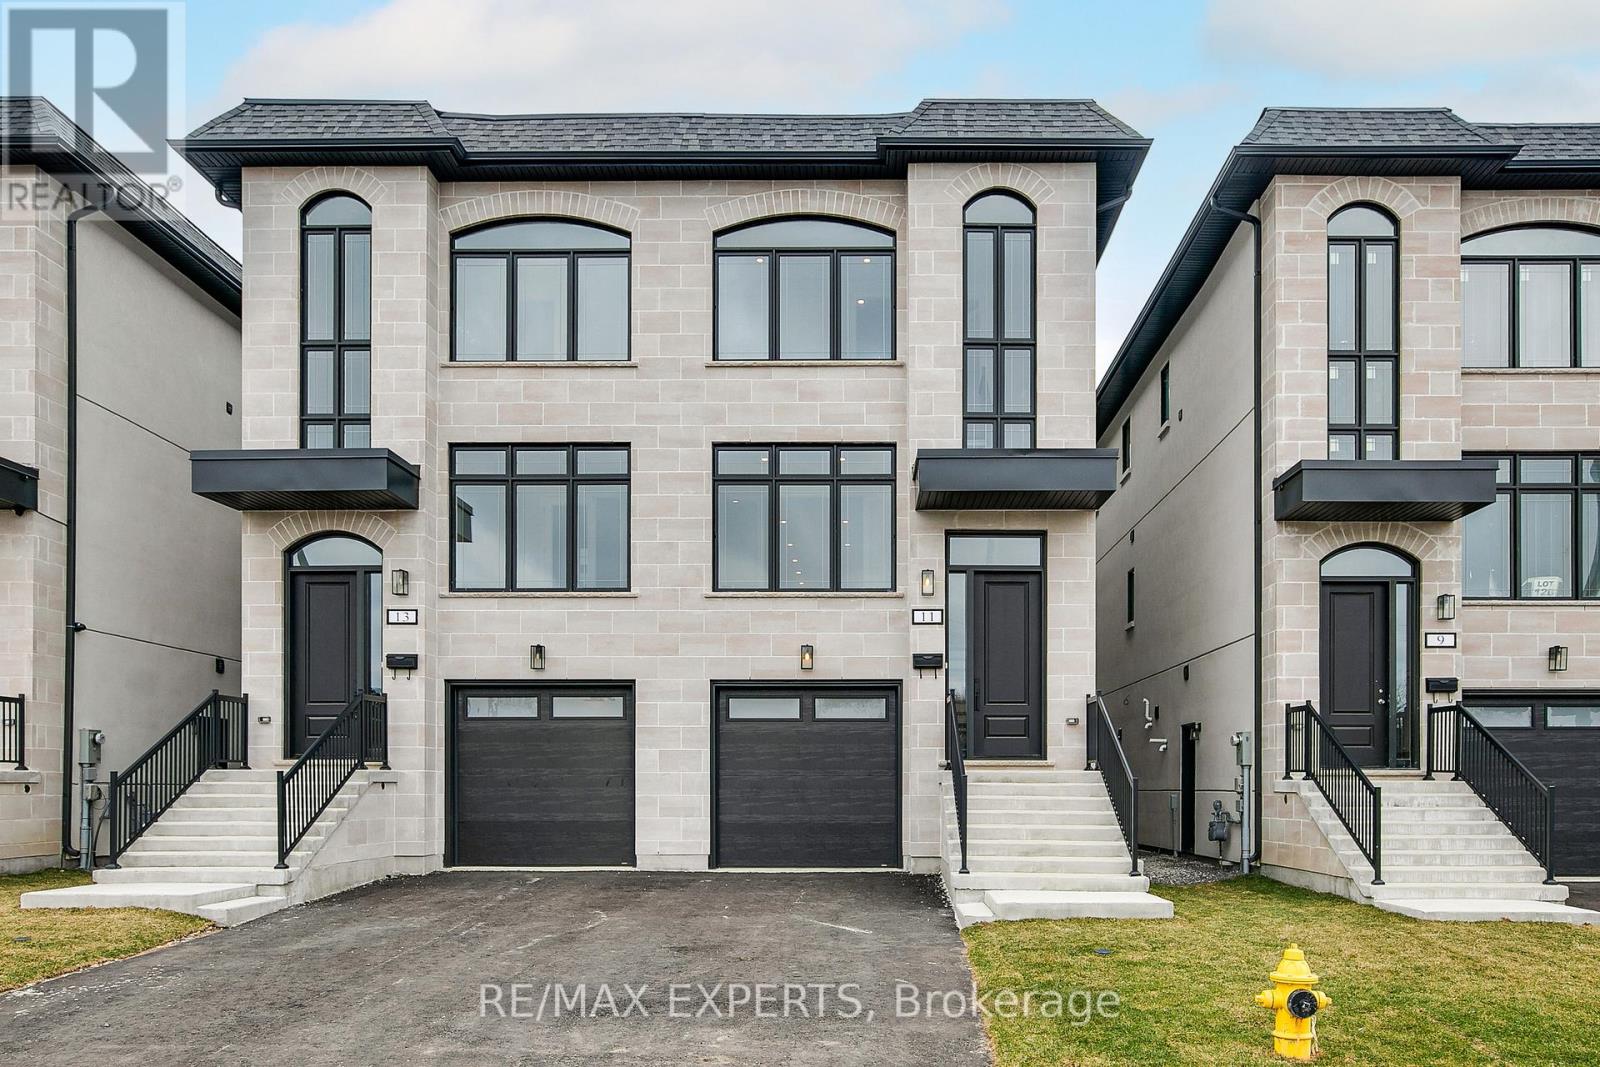
Luxury home absolutely At Its Best, Freehold Semi Detached 2600 Sqft Over Three Floors Of Finished Living space. Walk-Out Basement, Separate Entrance To Basement Perfect For Additional Rental Income. Interlocking Patio And Walk Way. Modern Thru-Out, Loaded With Top Of The Line Finishing's. Modern Kitchens. A Must To See with tenant please book with 24hrs notice (id:63616)
1507 - 56 Annie Craig Drive
Toronto, Ontario
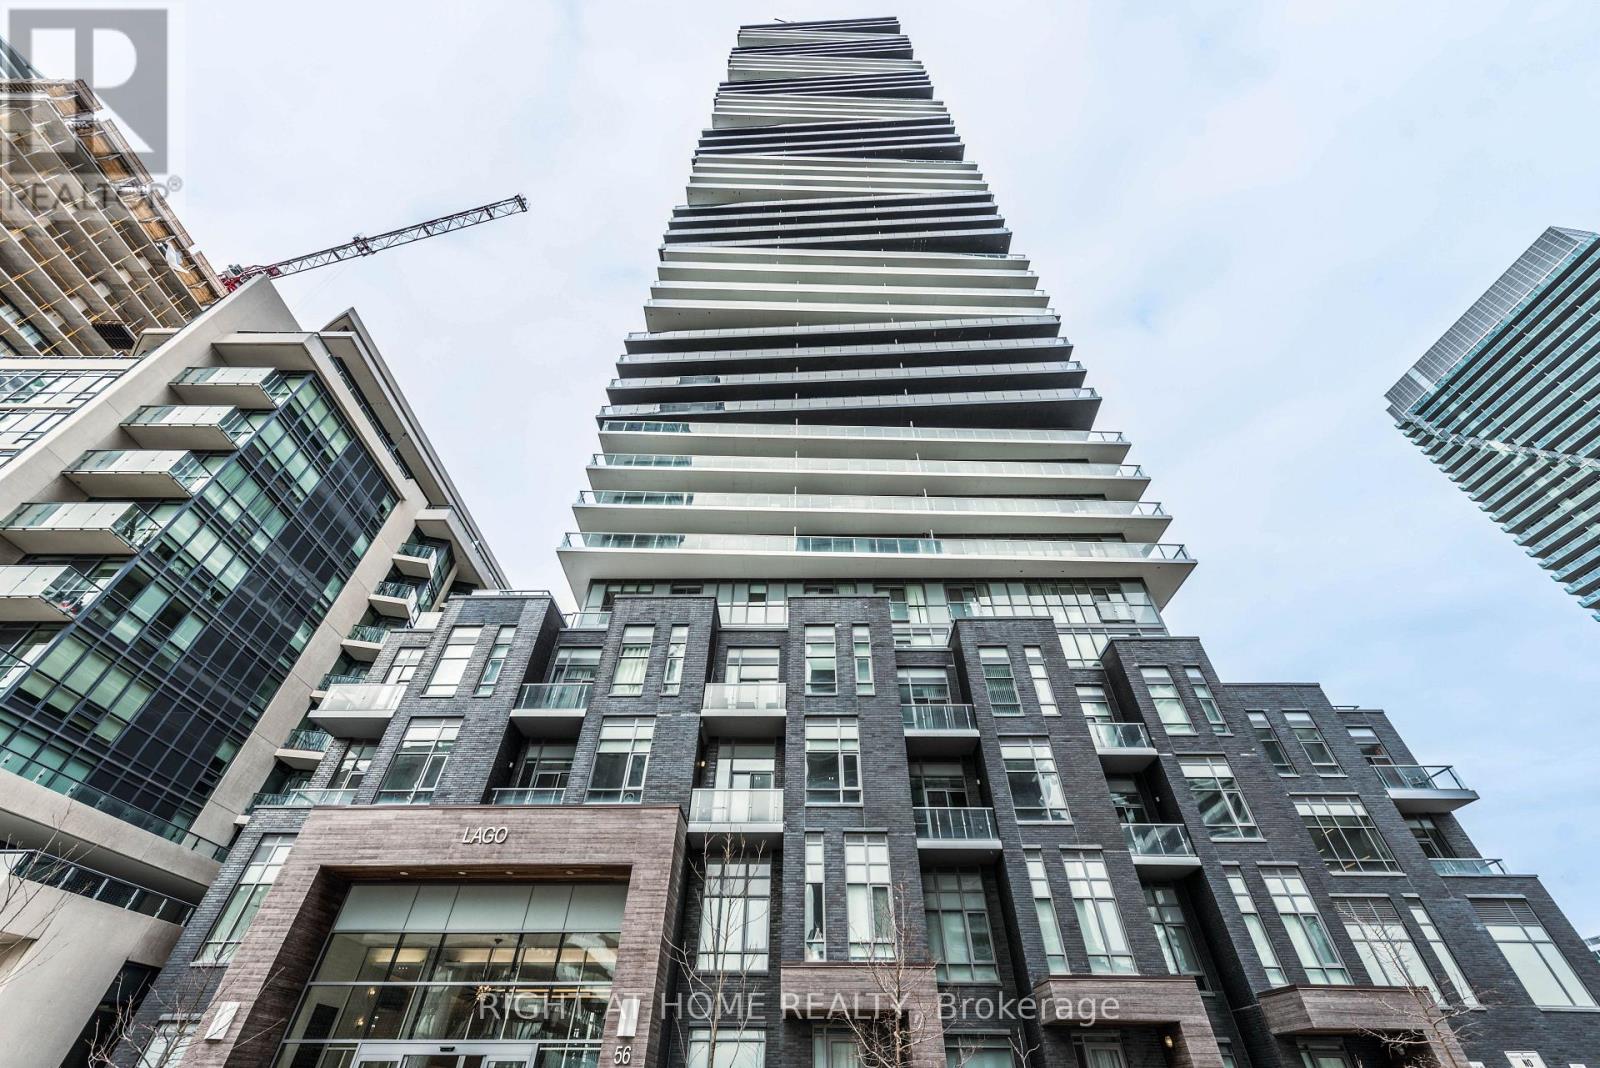
Experience urban luxury at Lago at the Waterfront in this exceptional 1 bedroom + den corner suite, offering 600 sq ft of interior living space and an expansive 245 sq ft wraparound balcony. Enjoy breathtaking, west and unobstructed north-facing views from your private outdoor retreat, with walkouts from both the living room and primary bedroom. Soaring 9' floor-to-ceiling windows fill the suite with natural light, freshly painted, while sleek flooring flows throughout. The thoughtfully designed interior features a spacious bedroom with closet organizer, den, custom vertical blinds, and a 2024 washer. Enjoy an impressive collection of resort-style amenities, including a 24-hour concierge, indoor pool, hot tub, sauna, fully equipped gym, yoga room, theatre room, party room, billiard lounge, car wash, dog wash station, bike storage rooms, visitor parking, A sophisticated waterfront lifestyle with exceptional views, abundant amenities, and seamless indoor-outdoor living. (id:63616)
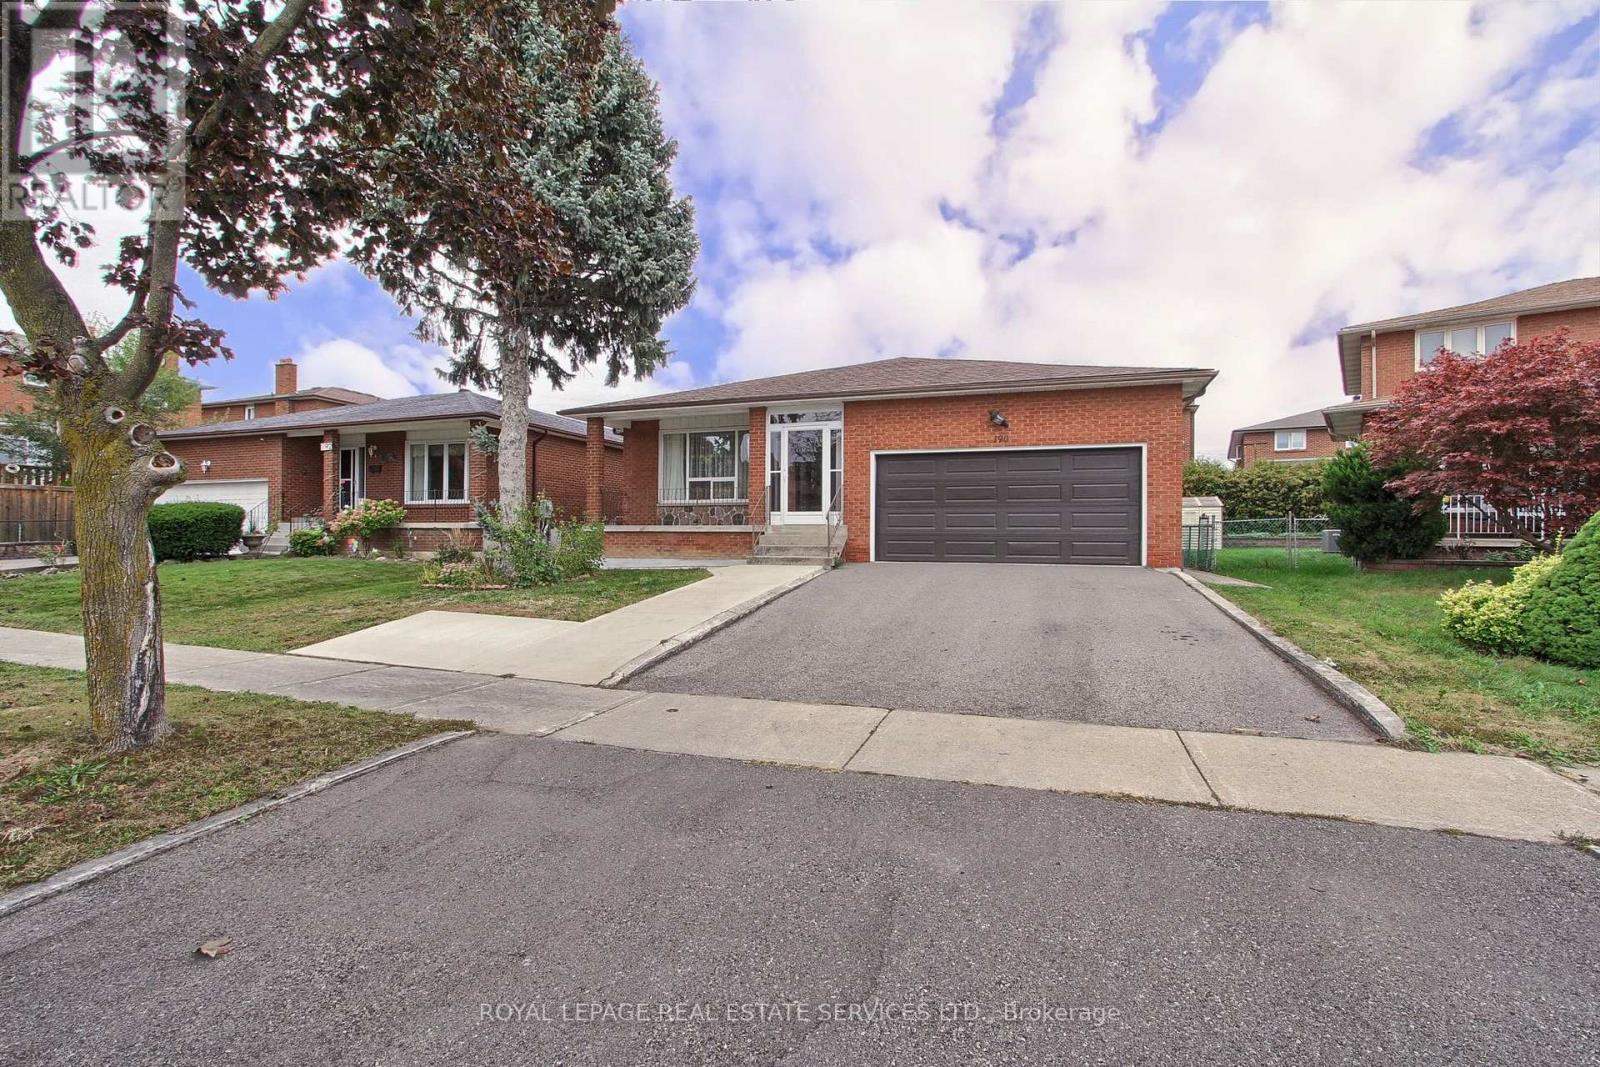
190 Benjamin Boake Trail
Toronto, Ontario
Welcome 190 Benjamin Boake Trail, Specious 5 level backsplit,8 bedrooms, converted to 3 self contain units,2500 Sqf above grade and 1200 below grade living space, Great family neighbourhood,2 sets of laundry, Many upgrades, 6 car private parking( double garage), Hardwood flooring (upper),Newer Appliances, Tenants willing to stay. (id:63616)
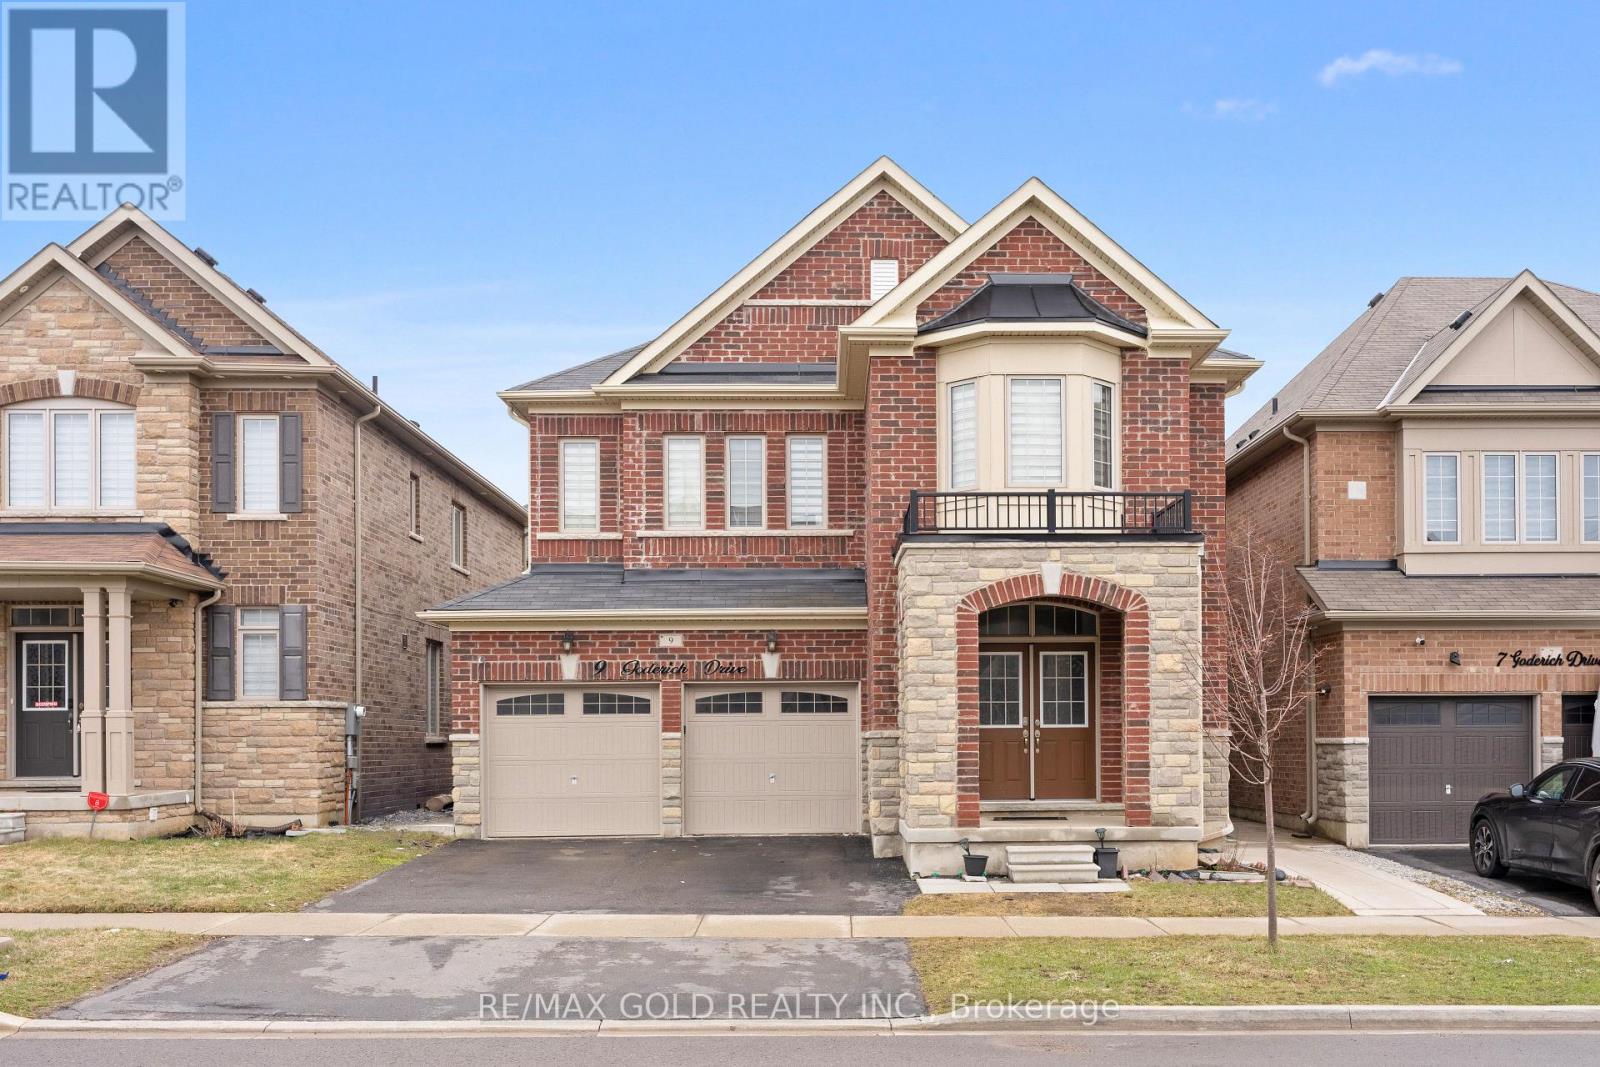
9 Goderich Drive
Brampton, Ontario
PRICED TO SELL!! An exceptional detached luxury home offering 4100+ sq ft of total living space with 5 Bedrooms and 2 bedrooms legal basement of magnificent living space in sought-after Northwest Brampton. Newly painted throughout. Grand double-door entry opens to soaring 9-ft ceilings on both floors. Showstopper upgraded kitchen features gas stove, quartz countertops, quartz backsplash, pantry, stainless steel appliances & abundant storage, flowing into a spacious combined family & dining room with fireplace - perfect for entertaining. Hardwood floors on the main level, oak stairs, and pot lights throughout add a polished, upscale feel. All closets professionally designed for maximum storage. The expansive 2nd floor offers 5 large bedrooms - the lavish master retreat features its own elegant double-door entry, spa-inspired 5-piece ensuite & walk-in closet; all other bedrooms semi-ensuite. Double car garage with ample storage. LEGAL BASEMENT APARTMENT Serious money-making potential with this beautifully renovated 2-bedroom legal basement apartment. Basement is currrently rented, very clean tenants are willing to stay. Ideal for investors or growing families looking to offset their mortgage in one of Brampton's fastest-growing neighbourhoods. Just few minutes to Mount Pleasant GO Station(construction started), walking distance to schools, plazas & shopping. New Costco in planning stages nearby - this community is only going up in value. (id:63616)
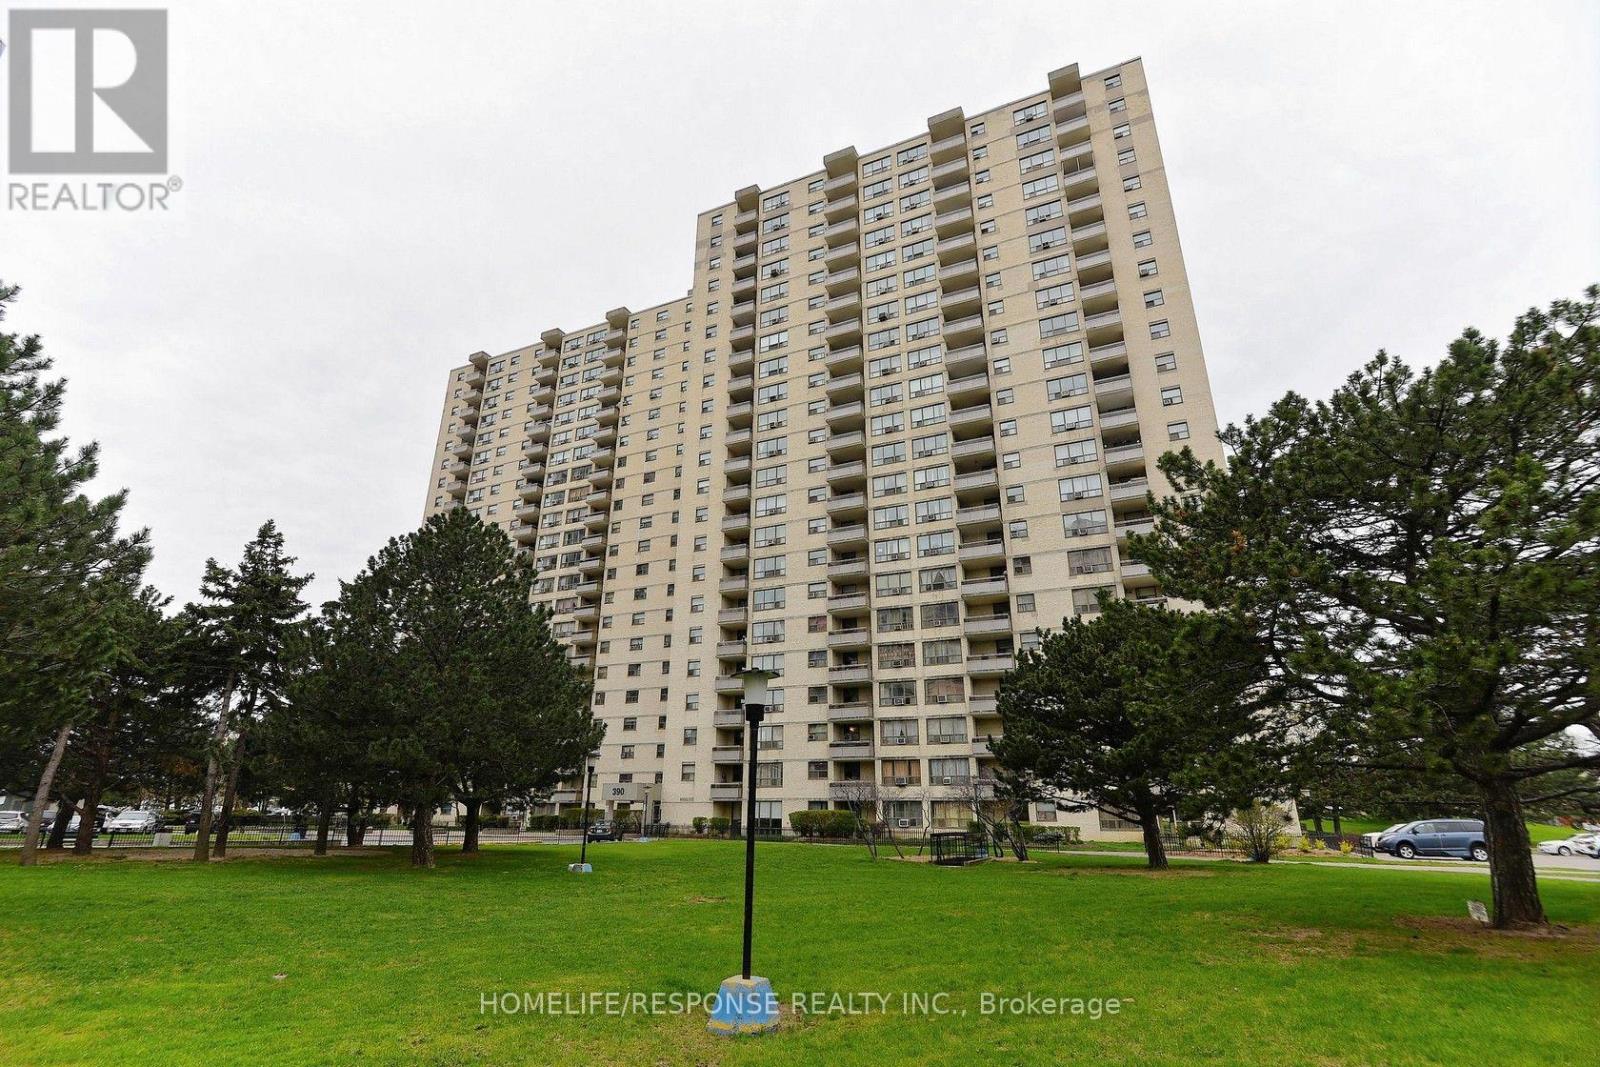
1903 - 390 Dixon Road
Toronto, Ontario
Well sought after location!!! Large suite! Bus at Door!! Show and Sell! (id:63616)
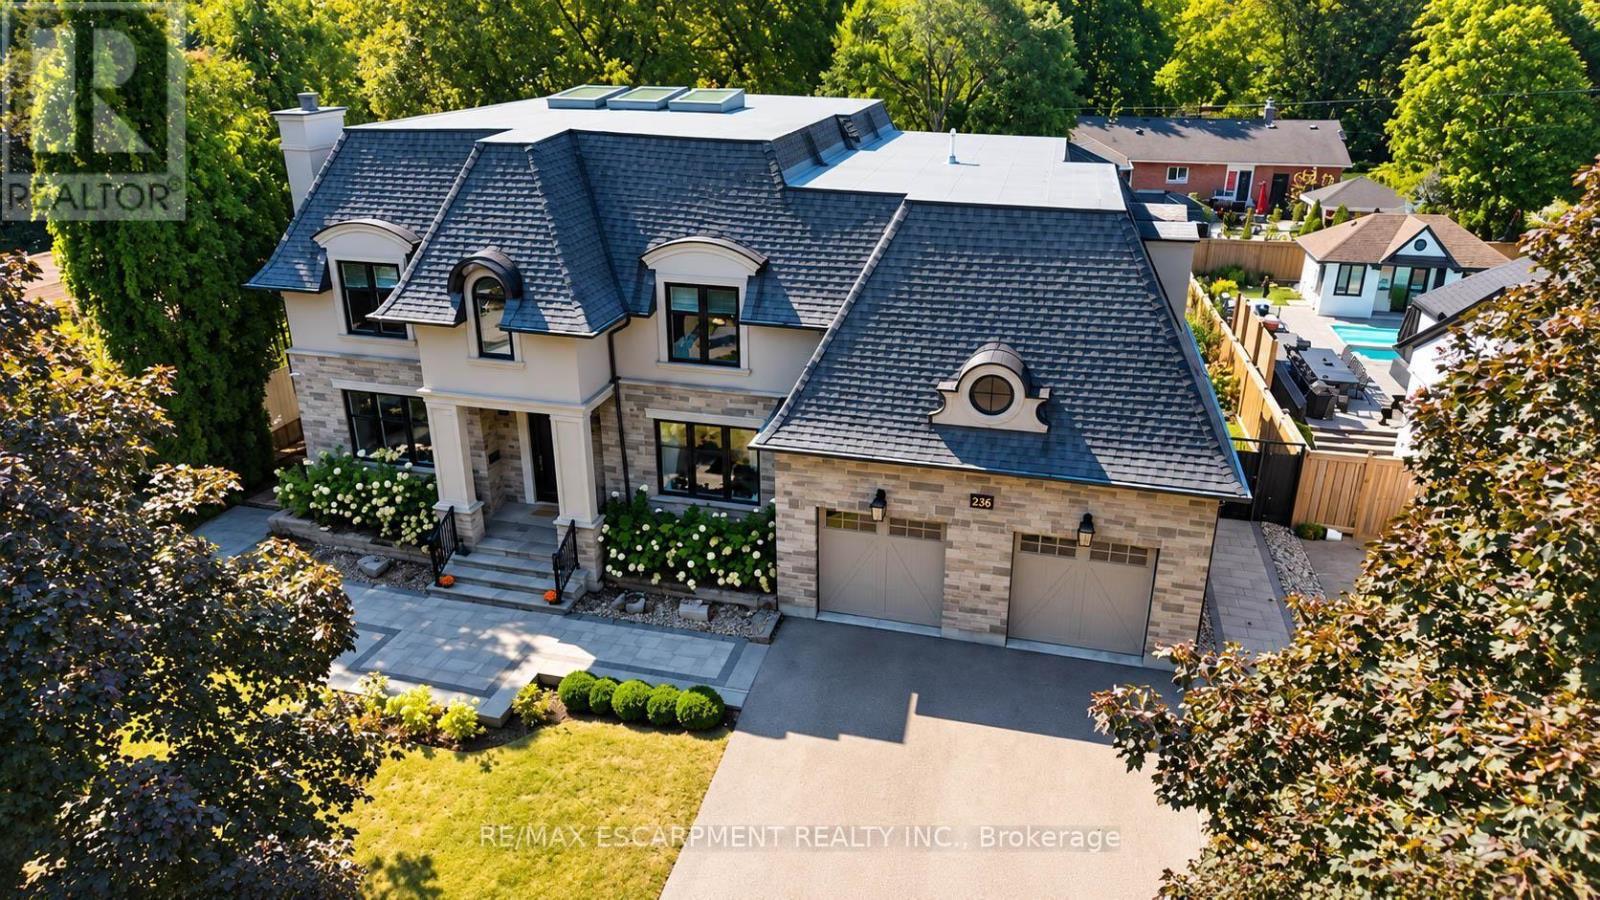
236 Poplar Drive
Burlington, Ontario
Welcome to 236 Poplar Drive, an exceptional luxury residence set on an impressive 80' x 150' lot in Burlington's prestigious Shoreacres community. Offering approximately 4,075 sq.ft. above grade plus a full finished 1,739 sq.ft. lower level, this substantial 4+1 bedroom home delivers incredible space, an impressive layout, and an outstanding location. Step inside to a thoughtfully designed main level featuring an elegant formal dining room, private office, spacious family room, generous kitchen, and adjoining breakfast area. With expansive principal rooms and plenty of space to gather, the layout is equally suited to everyday living and entertaining. Upstairs, you'll find four generously sized bedrooms, including a spacious primary retreat, along with multiple bathrooms designed to comfortably accommodate the entire household. The fully finished lower level significantly expands the living space with a fifth bedroom, games room, and an impressive media room-ideal for movie nights, entertaining, a home gym, guest accommodations, or additional family living. Outside, the expansive 80' x 150' property provides an exceptional setting with plenty of room to enjoy the outdoors. A double attached garage and driveway provide parking for up to six vehicles. Ideally situated in sought-after Shoreacres, within walking distance of top Schools and close to parks, golf, places of worship, and everyday amenities. A rare opportunity to enjoy exceptional space and an incredible lot in one of Burlington's most desirable neighbourhoods. Luxury Certified. (id:63616)
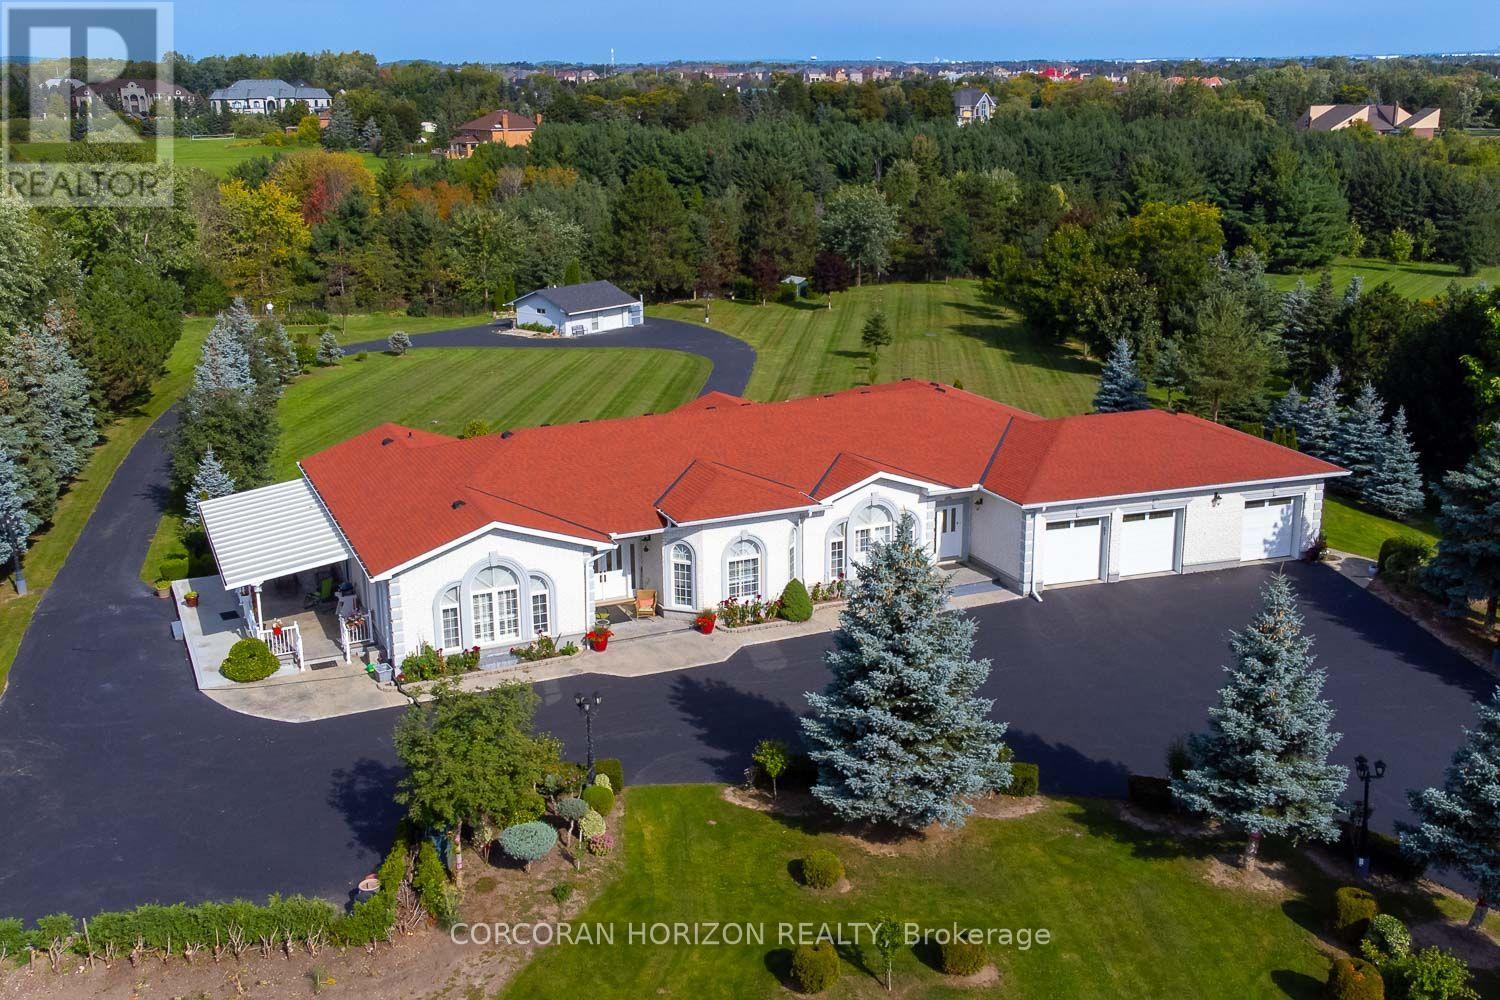
16 Rosegarden Drive
Brampton, Ontario
Paradise awaits at 16 Rosegarden Drive! This custom-built bungalow is situated on a ravine lot in the estate community of Castlemore. Offering approximately 7000 sq ft of living space, this home offers an open-concept layout defined by 10 ft ceilings, crown mouldings, granite and hardwood flooring, and California shutters throughout.The main floor features a formal living and dining area with a walk-out to an expansive terrace overlooking a landscaped backyard and peaceful ravine backdrop. The main floor primary bedroom includes a walk-in closet and a 5-piece ensuite, complemented by 2 additional bedrooms, each featuring dedicated ensuite baths. A main floor den with French doors provides the ideal space for a home office.A main floor walkout allows you to step outside to a covered porch with seating for 15+ guests, surrounded by grounds, gated intercom access, and parking for up to 15 vehicles. The walk-out basement boasts 9 ft ceilings, a spacious rec room, media/entertainment area, additional bedroom, and 3-piece bath, ideal for multi-generational living or secondary entertainment space. Conveniently located near top-rated schools, parks, community centres, and major highways. (id:63616)
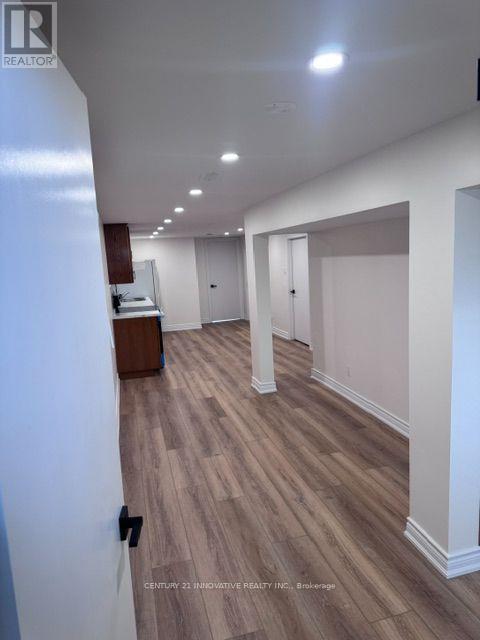
#bsmt - 9 Capstan Court
Toronto, Ontario
Beautifully Renovated 2-Bedroom Basement Suite in North York! Welcome to this bright and spacious 2-bedroom basement unit in North York, offering acomfortable open-concept layout with modern finishes throughout. The inviting living areafeatures stylish laminate flooring and bright lights, creating a warm and contemporaryatmosphere.The updated kitchen offers plenty of cabinetry, countertop space, modern backsplash and newappliances. Enjoy a beautifully renovated bathroom featuring elegant marble-look tiles, amodern vanity and a sleek glass-enclosed shower.Convenient private laundry and a functional layout make this unit an excellent choice forcomfortable everyday living. Clean, bright and move-in ready! Features: 2 spacious bedrooms, Open-concept living and dining area, Renovated kitchen with new appliances, Modern renovated bathroom, Private laundry, Pot lights throughout, Laminate flooring. Bright and well-maintained. Tenant responsible for 30% of utilities. Located in North York, close to shopping, schools, transit, parks and everyday amenities. A wonderful opportunity to lease a clean, modern and comfortable 2-bedroom basement suite! (id:63616)
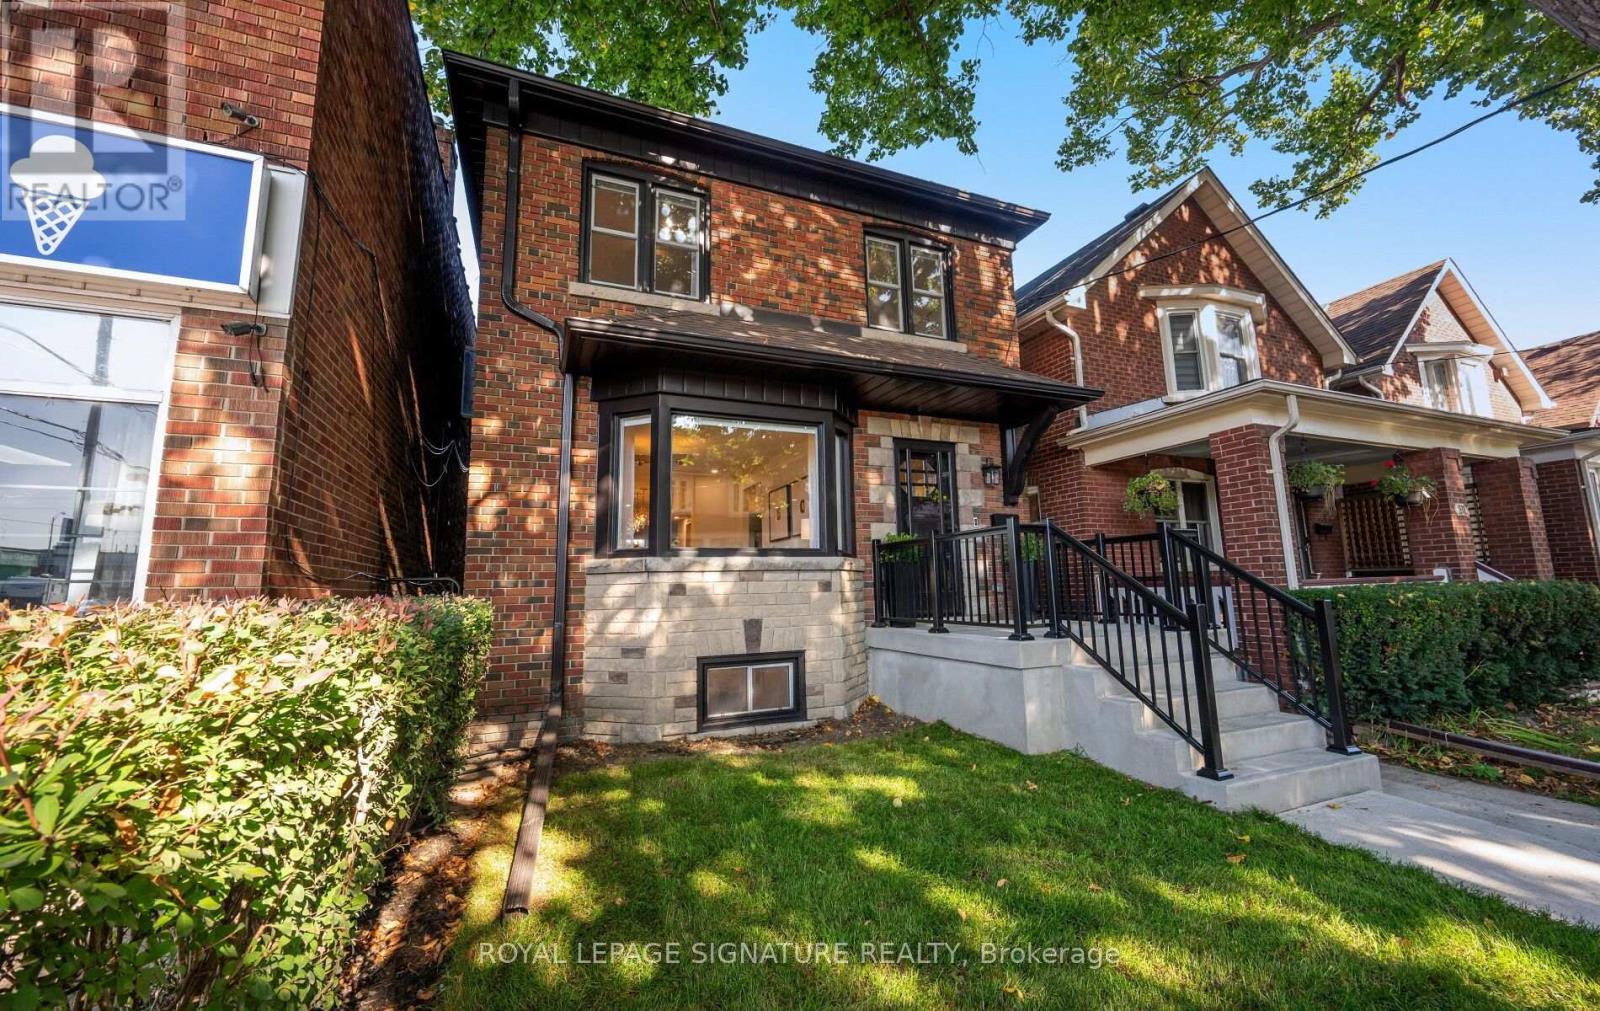
193 Sixth Street
Toronto, Ontario
193 Sixth Street is where classic New Toronto meets a complete to the studs renovation. Offering over 1500 sq. ft. across the main and upper levels, this 3-bedroom 3-bathroom home stands apart with generous proportions and features rarely found in homes of this era. The open layout main floor is centred around an impressive 8ft kitchen island-the true heart of the home- with plenty of room to cook, gather and entertain. A walk-in pantry provides exceptional storage, while the main-floor powder room adds the everyday convenience so often missing from traditional Toronto homes. Behind the walls, the work is all done. All new electrical and plumbing, new furnace, heat pump, on-demand/tankless water heater, and all new appliances. Plus whole-home water purification system, with reverse osmosis drinking water plumbed directly into the kitchen sink and refrigerator. Upstairs you'll find 3 bedrooms, a beautifully renovated bathroom, and original solid wood doors that keep a touch of the home's soul. The spacious primary features it's own walk-in closet-another welcome rarity in the neighbourhood. Downstairs, a finished rec-room, bathroom and separate entrance, plus unfinished storage or workshop space. Outside, the back deck is equipped with a natural gas hookup for the bbq, and the detached garage provides valuable parking and storage, while the property offers exciting potential for a future laneway suite. And then there's the neighbourhood itself. Walk to the lake and waterfront trails, explore the shops and restaurants on Lake Shore, or grab a scoop and get to know your neighbours at the beloved local ice cream shop next door. A thoughtfully reimagined Toronto home that delivers the character of an established neighbourhood without sacrificing modern conveniences. (id:63616)