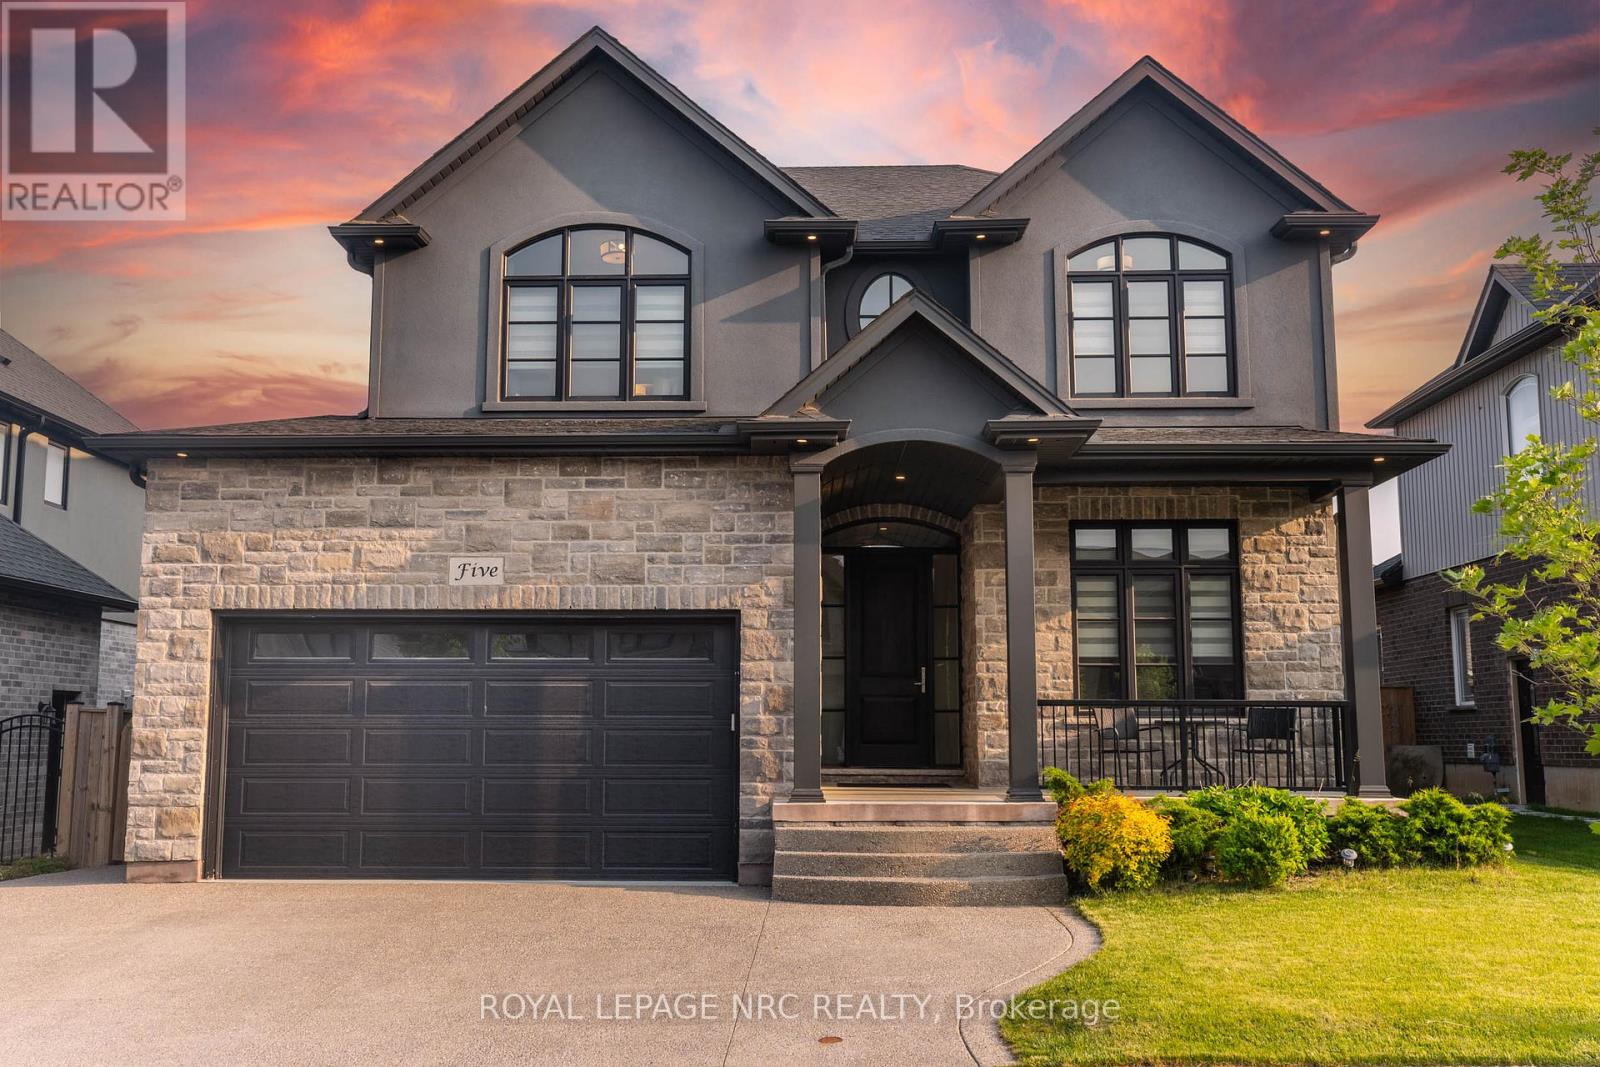
5 Autumn Avenue
Thorold, Ontario
This is the one you've been waiting for! Built by reputable local builder DRT Homes, this 4+1 bedroom home offers 2,565 sq. ft. above grade plus a fully finished basement. Inside, the main floor features 10-foot ceilings, hardwood flooring throughout, oversized windows and a stunning oak staircase. The kitchen is designed around a large island, spacious dinette and oversized pantry, with a bright open-concept layout that flows into the main living space! A separate den and main-floor laundry add extra function. Upstairs you'll find 4 spacious bedrooms and 3 bathrooms, including a generous primary suite and a Jack-and-Jill bathroom connecting two of the secondary bedrooms.The finished basement adds a 5th bedroom, large rec room, full bathroom, high ceilings, large windows and an exterior stairwell. Outside, the home is finished in brick and stucco and features a covered composite deck, fully fenced yard, storage shed and triple-wide exposed aggregate concrete driveway! Well built, thoughtfully laid out and loaded with space in all the right places. (id:63616)
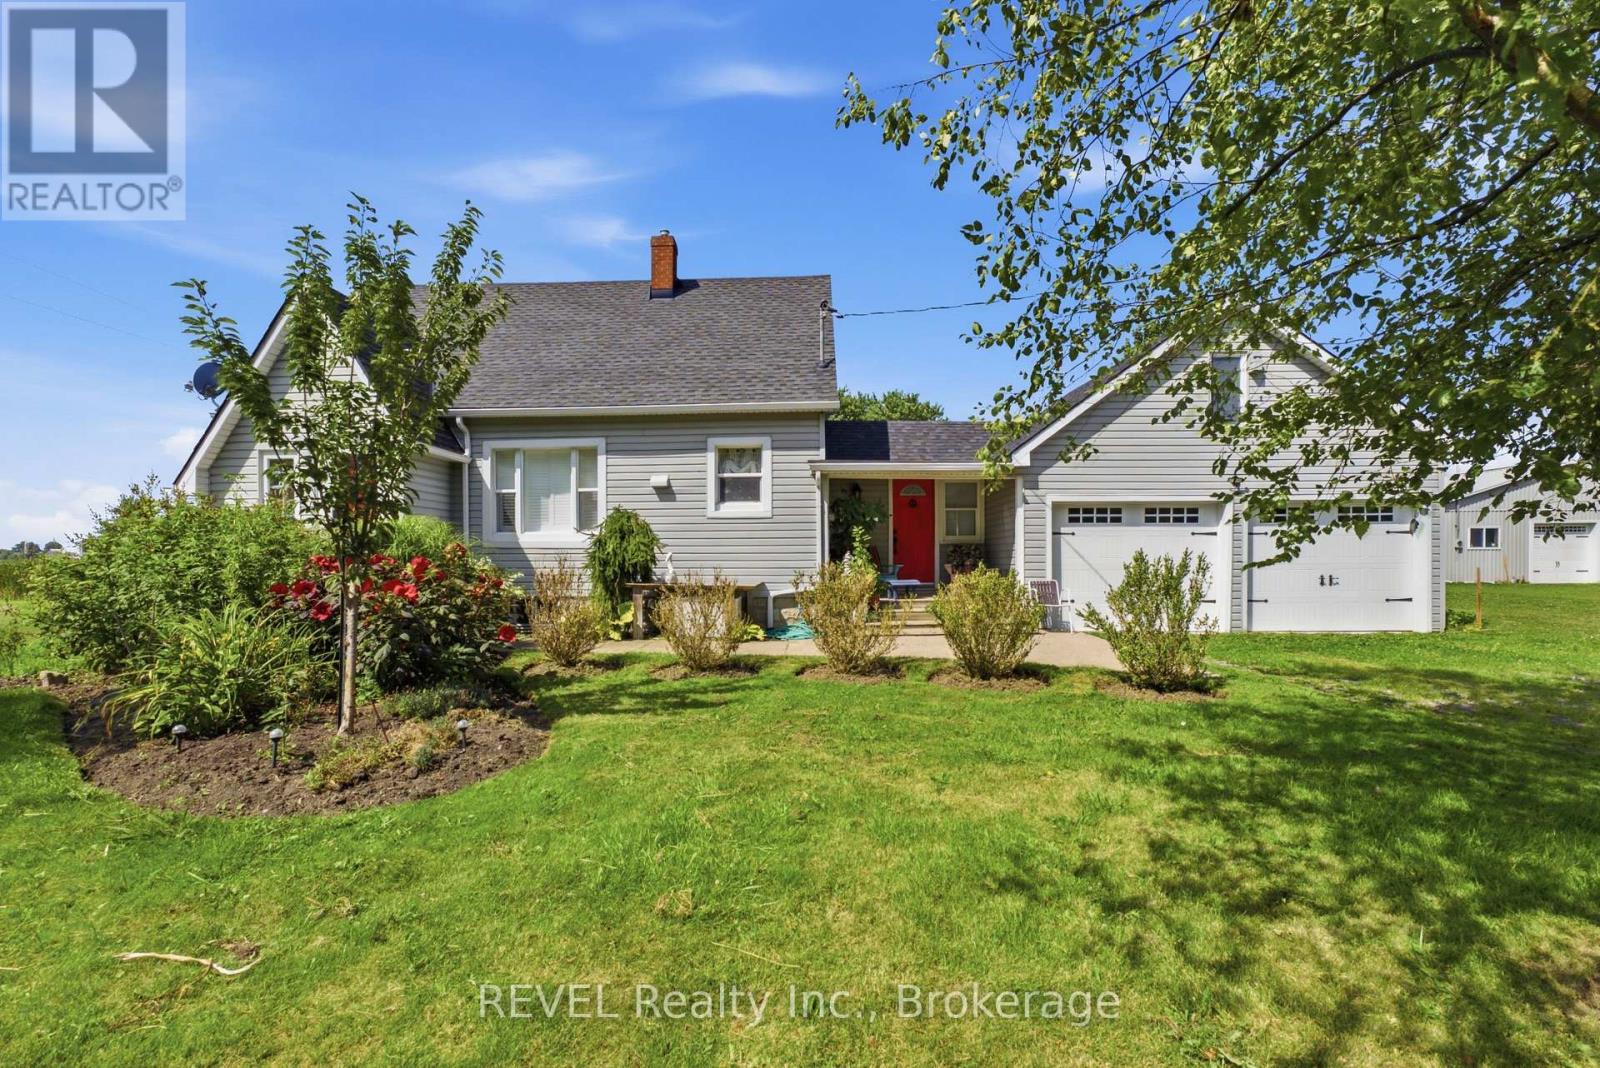
1055 Burger Road
Fort Erie, Ontario
Welcome to 1055 Burger Road- Your own private, country retreat! This home sits on an expansive 462 x 810' lot, spanning just under 9 acres. This peaceful, serene 3 bedroom, 2 bathroom property offers an incredible opportunity for those seeking space, privacy and a home surrounded by nature. Some updates include: new flooring, California shutters, renovated bathrooms, newer roofing on both the house and garage, and a new and convenient generator. The attached 2 car garage offers ample space and is conveniently attached to the house by the mudroom. There is also a spacious attic in the garage which provides an abundance of extra storage space and can offer the opportunity for a variety of uses. Step outside onto the 2 tier deck, which overlooks a peaceful, picturesque pond. This property has secure fencing which is an ideal setup for horses, sheep, cattle or other livestock. A standout feature is the spacious, well-maintained greenhouse, perfect for growing vegetables, herbs, flowers and more! Recent updates to the greenhouse include, new wood and plastic covering. There is also an existing irrigation system leading directly to the greenhouse. This property also features and incredible 3000 sq ft barn that has hydro and water access. The horse stalls have been removed, but can easily be reinstalled for horse lovers. Additionally, a portion of the property is leased for soybean production, providing an opportunity for additional income. Whether you are dreaming of a hobby farm, equestrian property, a gardening lifestyle, or simply a home immersed in nature, this property has endless opportunities. (id:63616)

68 Whitton Road
Hamilton, Ontario
This spacious and versatile corner property offers an exceptional layout for large families, investors, or multi-generational living. Ideally located just a short distance from the main entrance of McMaster University, the property features eight bedrooms, four full bathrooms, two kitchen, and generous common living spaces throughout.The main floor offers a spacious living room and dining area, a functional kitchen, and three well-sized bedrooms. The primary bedroom features a private 2-piece ensuite. A convenient 4 pc bedroom completes the main level.The second floor features two additional bedrooms and a 4-piece bathroom, providing comfortable and private living space for family members, guests, or home-office use.The basement rental unit has a separate entrance and features three bedrooms, a functional kitchen, a spacious living area, a 3-piece bathroom.The property also includes a single-car garage and four driveway parking spaces. All bedrooms and three parking spaces are currently rented, generating more than $7,000 monthly rental income. With its desirable corner location, large common areas, flexible multi-level layout, and convenient access to McMaster University, hospitals, public transit, shopping, restaurants, coffee shops, and major transportation routes, this property offers exceptional space, convenience, and income potential. (id:63616)
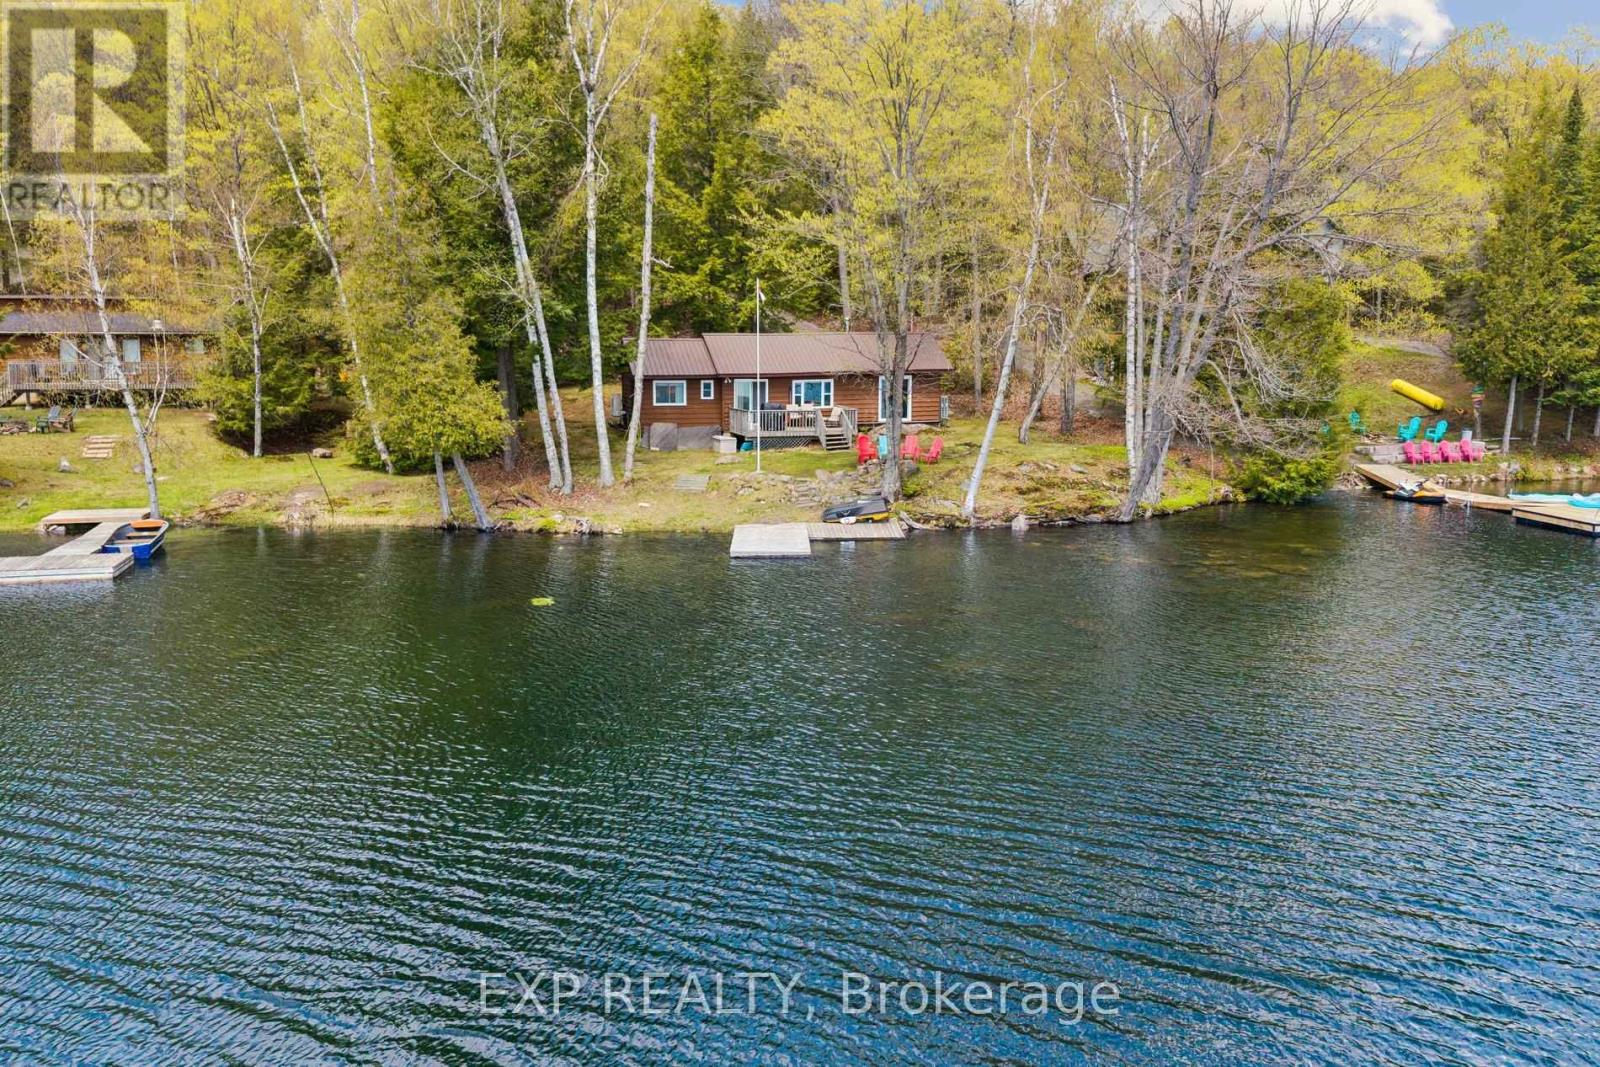
1216 Lake Lorraine (Tory Lake) Lane
Highlands East, Ontario
Set on the crystal-clear shores of peaceful Lake Lorraine, this beautifully updated 4-season waterfront cottage offers the kind of lifestyle families dream about. With southern exposure, calm mirror-like waters, and direct access to pristine spring-fed swimming, every day here feels connected to nature. The clean, weed-free shoreline and flat approach to the lake make it ideal for families, with no steep hills or endless stairs to navigate. Positioned right at the water's edge, the cottage captures stunning lake views and sunshine throughout the day. Unlike many busy lakes, Lake Lorraine (Tory Lake) is known for its tranquility, privacy, and strong sense of community. With no public boat launch, you can enjoy peaceful mornings, minimal boat traffic, and the comfort of watching children swim, fish, kayak, or skate close to shore. Thoughtfully upgraded for true year-round living, the property has been extensively improved with new water lines, water filtration system, upgraded insulation, spray foam insulation, heated plumbing systems, two cold-weather Mitsubishi heat pumps for heating and cooling, plus a WETT-certified wood-burning fireplace for cozy evenings at the lake. Every season brings something special here, from breathtaking fall colours to nearby ATV and snowmobile trails, excellent winter skating conditions, and skiing at Sir Sam's just 20 minutes away. Located in the highly desirable Highlands East/North Kawartha region, this property offers a quieter and more affordable alternative to Muskoka while still delivering the waterfront lifestyle buyers are searching for. The property is also Municipality Short-Term Rental License compliant and includes professionally prepared architectural expansion drawings (see attached architectural approved plans), offering incredible future potential for a custom waterfront retreat or investment opportunity. A rare opportunity to own a true year-round waterfront escape designed for making lifelong memories - see attachment (id:63616)
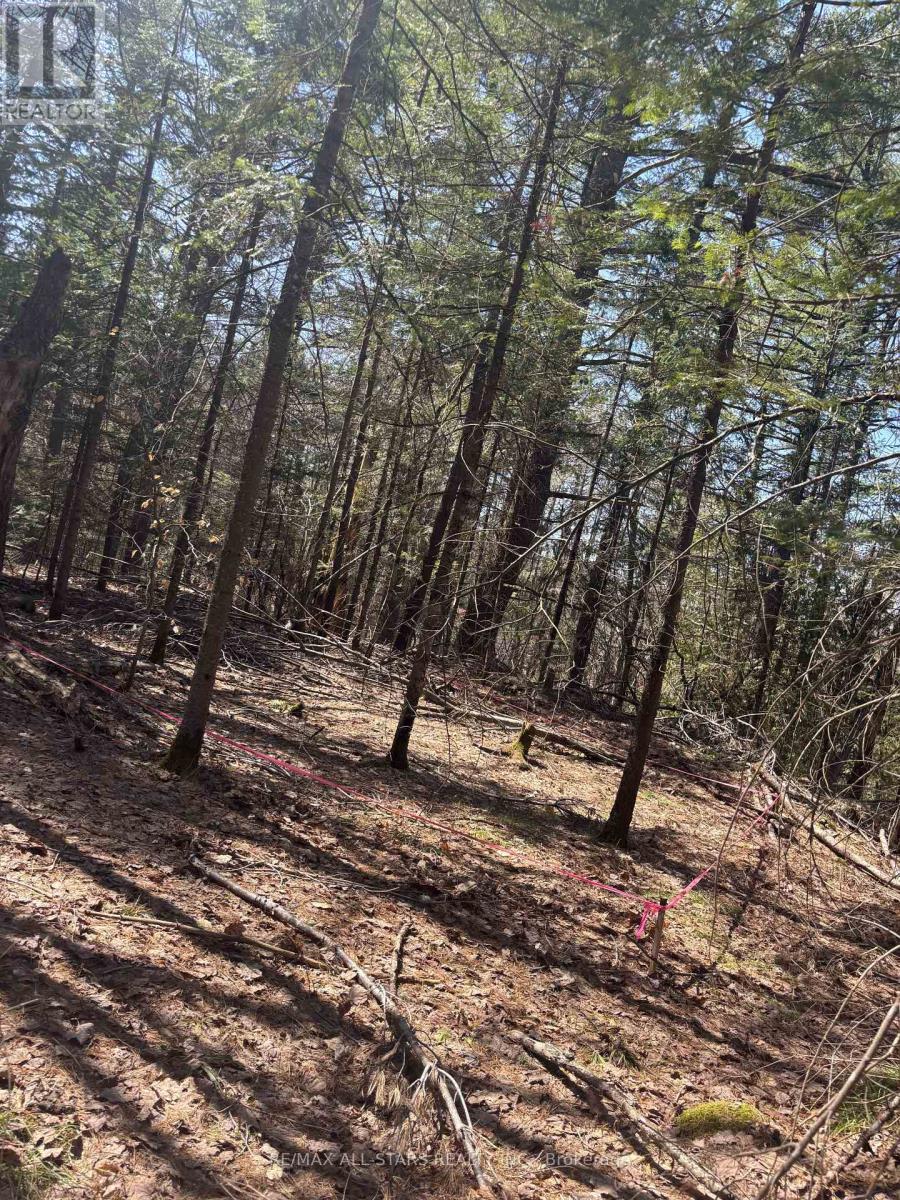
0 Kirkpatrick Lane
Bracebridge, Ontario
Located just 10 minutes from Bracebridge and close to Moore Falls, this property offers a prime opportunity to build in a desirable Muskoka setting. A convenience store is conveniently situated at the top of the street, and the property is approximately 100 feet from a public boat launch-ideal for enjoying easy access to the water.The lot is well-prepared for development, with a recent survey completed and a Site Evaluation Report (SER) on file. The driveway has already been approved, and minor variances for setbacks and building footprint have been secured and are attached to the deed. A site plan is also available for reference.Hydro is available at the property, making this an excellent option for those looking to build with key approvals and infrastructure already in place. (id:63616)
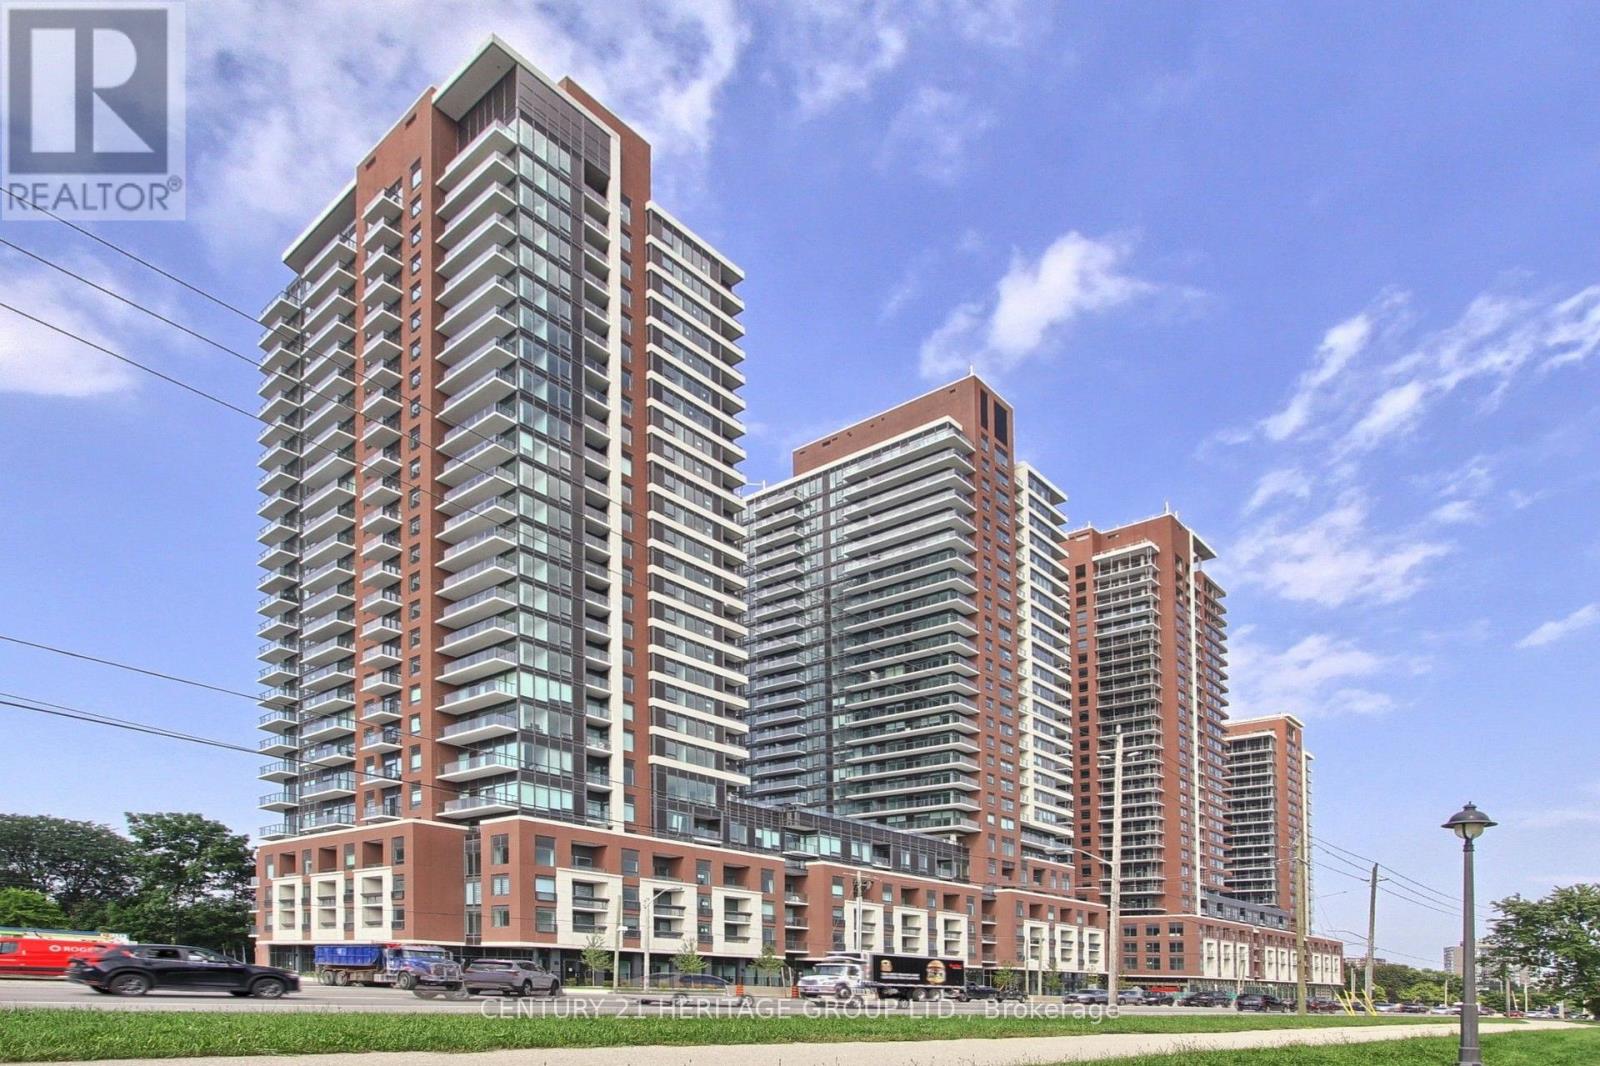
1819 - 4010 Eglinton Avenue
Toronto, Ontario
Unique. Elegant. Cosmopolitan. Welcome to Notting Hill, one of Toronto's most anticipated luxury condominium residences. Be the first to experience this brand-new corner suite, where floor-to-ceiling windows, 9-foot ceilings and an abundance of natural light create an elevated and inviting living space. The open-concept layout offers a modern kitchen overlooking the living-dining room area, laminate flooring throughout the entire unit, blinds on all windows, and blackout blinds in both bedrooms. The spacious primary bedroom offers a 4-piece ensuite bathroom, with a second bathroom right across the den-study area. Step outside onto your expansive wraparound balcony and delight yourself with breathtaking northwestern views, while sipping your favourite drink at sunrise or sunset. The in-suite washer and dryer provide everyday convenience. The luxury continues beyond your front door. Notting Hill offers an impressive collection of upscale amenities, including a terrace pool on the 7th-floor, hot tub, dry sauna, outdoor BBQ area, pet spa, workspace Wi-Fi lounge, and 24-7 access gym, along with much more. Conveniently you would also enjoy one-spot parking space underground and one locker space. Situated in one of Toronto's highly sought-after communities, this residence is ideally positioned for commuters, with a TTC stop just steps away, providing convenient access to Mount Dennis Station.Bring your vision to life and be the first to call this new residence home. (id:63616)
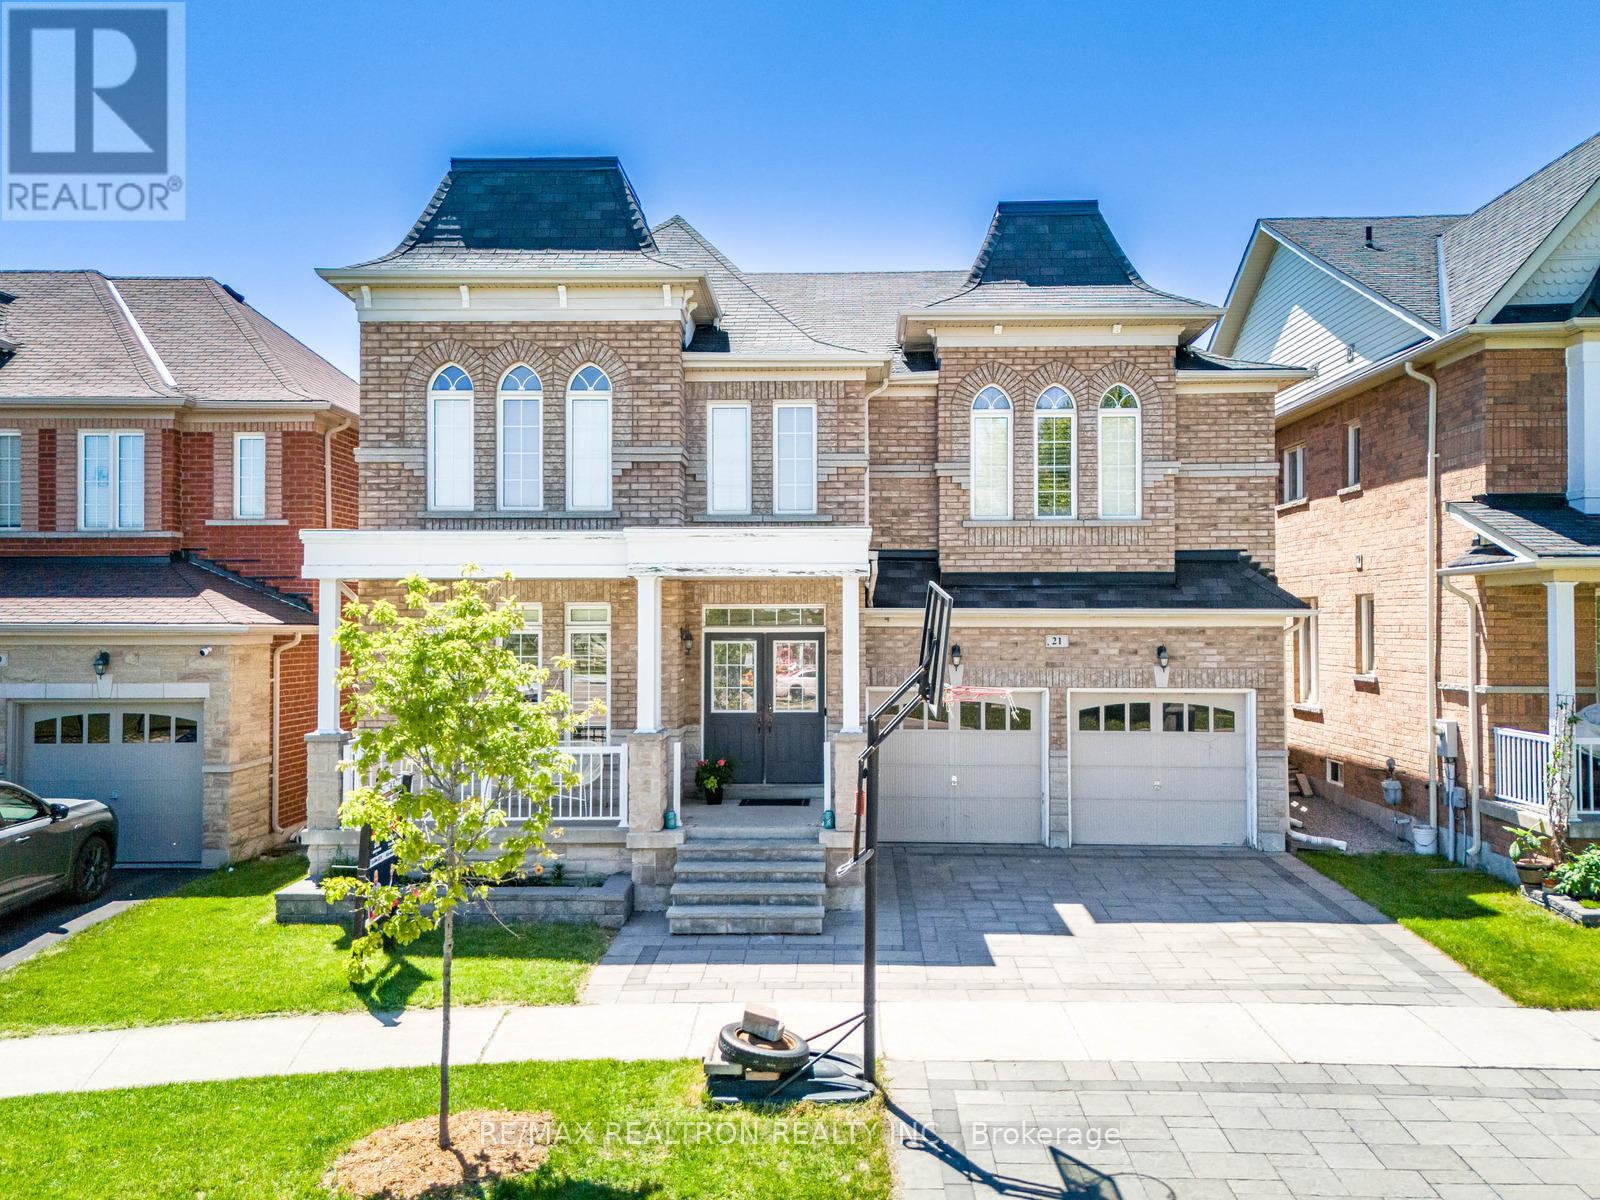
21 Rennie Avenue
Markham, Ontario
Welcome To One Of The Most Prestigious Communities, Box Grove! Perfectly Located Close To The Amenities Every Family Needs, 21 Rennie Ave. Offers An Exceptional Combination Of Space, Style, And Functionality. This Impressive Manchester Model By Arista Homes Features 4 Large Bedrooms, Over 4,500 Sq Ft Of Living Space, A Finished Basement (2022), And Hardwood Flooring Throughout. Thoughtfully Upgraded And Meticulously Maintained, This Home Offers A Long List Of Tasteful Improvements (Please See Attached Feature Sheet). The Full-Brick Exterior, Beautifully Maintained Curb Appeal, And Elegant Double-Door Entry Create An Impressive First Impression. Inside, 9-Ft Ceilings Lead Into A Spacious And Functional Foyer. The Main Floor Features A Dedicated Office, Offering The Flexibility To Be Converted Into A Main-Floor Bedroom With Ensuite Bath Perfect For Multi-Generational Living Or Guests. The True Showstopper Is The Stunning Family Room, Featuring A Dramatic 17-Ft Soaring Ceiling And Open-To-Above Design, Creating An Incredible Sense Of Space And Filling The Home With Natural Light. The Renovated Kitchen Features Quartz Countertops, Large-Format Tiles, Abundant Cabinetry, And A Spacious Breakfast Area Perfect For Everyday Family Living And Entertaining. Upstairs, Four Generously Sized Bedrooms Are Complemented By Three Full Bathrooms (2022). The Luxurious Primary Retreat Features Double Sinks, A Large Glass Standing Shower, And Spacious Walk-In Closets With Built-In Shelving. Ideally Located Near Top York Region Schools And Just Minutes From Highway 407, This Home Is Also Within Walking Distance To Walmart, Longo's, Major Banks, Restaurants, And Rexall Pharmacy. (id:63616)
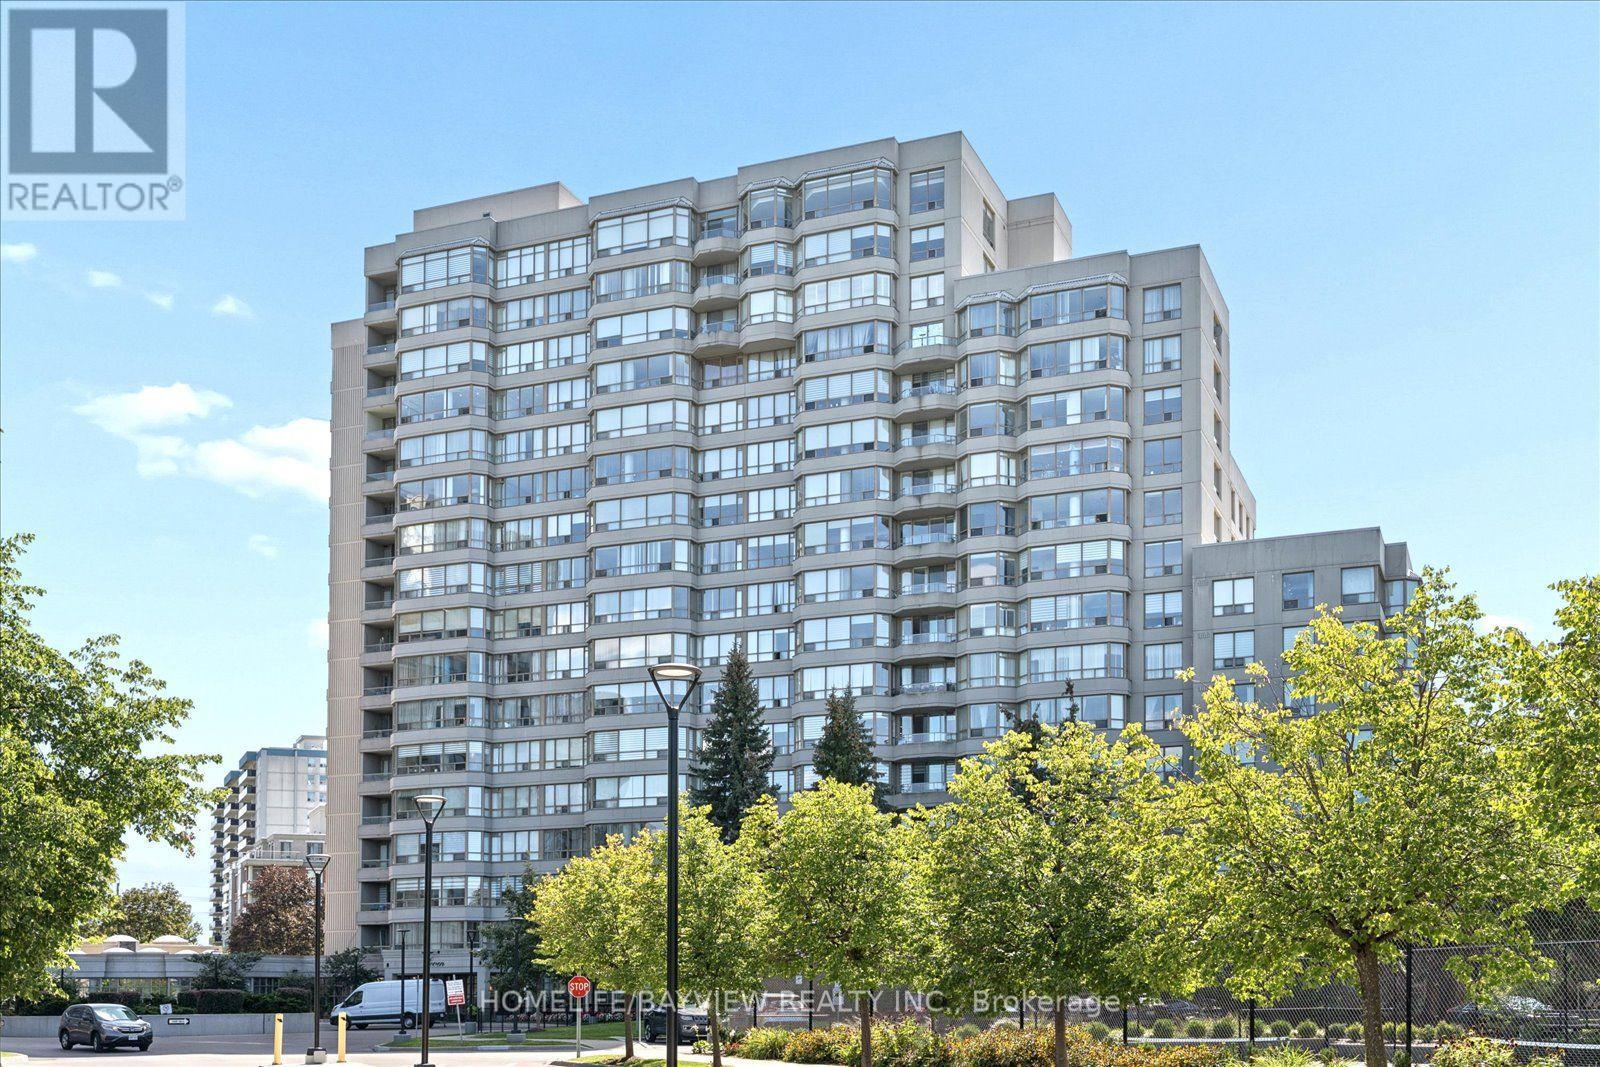
515 - 7 Townsgate Drive
Vaughan, Ontario
Welcome to this spacious and beautifully updated approx. 1,400 sq. ft. 2-bedroom condo, offering an exceptional blend of comfort, style and convenience. Bright and inviting throughout, this generously sized suite features a large solarium/family room that provides the perfect space for relaxing, entertaining or enjoying additional living area.The updated kitchen combines style and functionality with elegant granite countertops and a ceramic backsplash. The spacious living and dining rooms feature beautiful hardwood flooring and crown moulding, creating a warm and sophisticated setting for everyday living and entertaining.The generous primary bedroom offers a large walk-in closet and a beautifully updated 4-piece ensuite, complete with a glass-enclosed shower and separate soaker tub-your own private retreat at the end of the day. The second bedroom features hardwood flooring and a good-sized closet, complemented by a convenient 4-piece main bathroom.Additional conveniences include one parking space and one locker, In-suite laundry, along with an impressive array of building amenities and features.Ideally located in a highly convenient area, just steps from shopping, transit and everyday amenities, this exceptional condo offers space, comfort and convenience in one desirable package. A wonderful opportunity for those seeking a spacious, well-appointed home in a prime location. (id:63616)
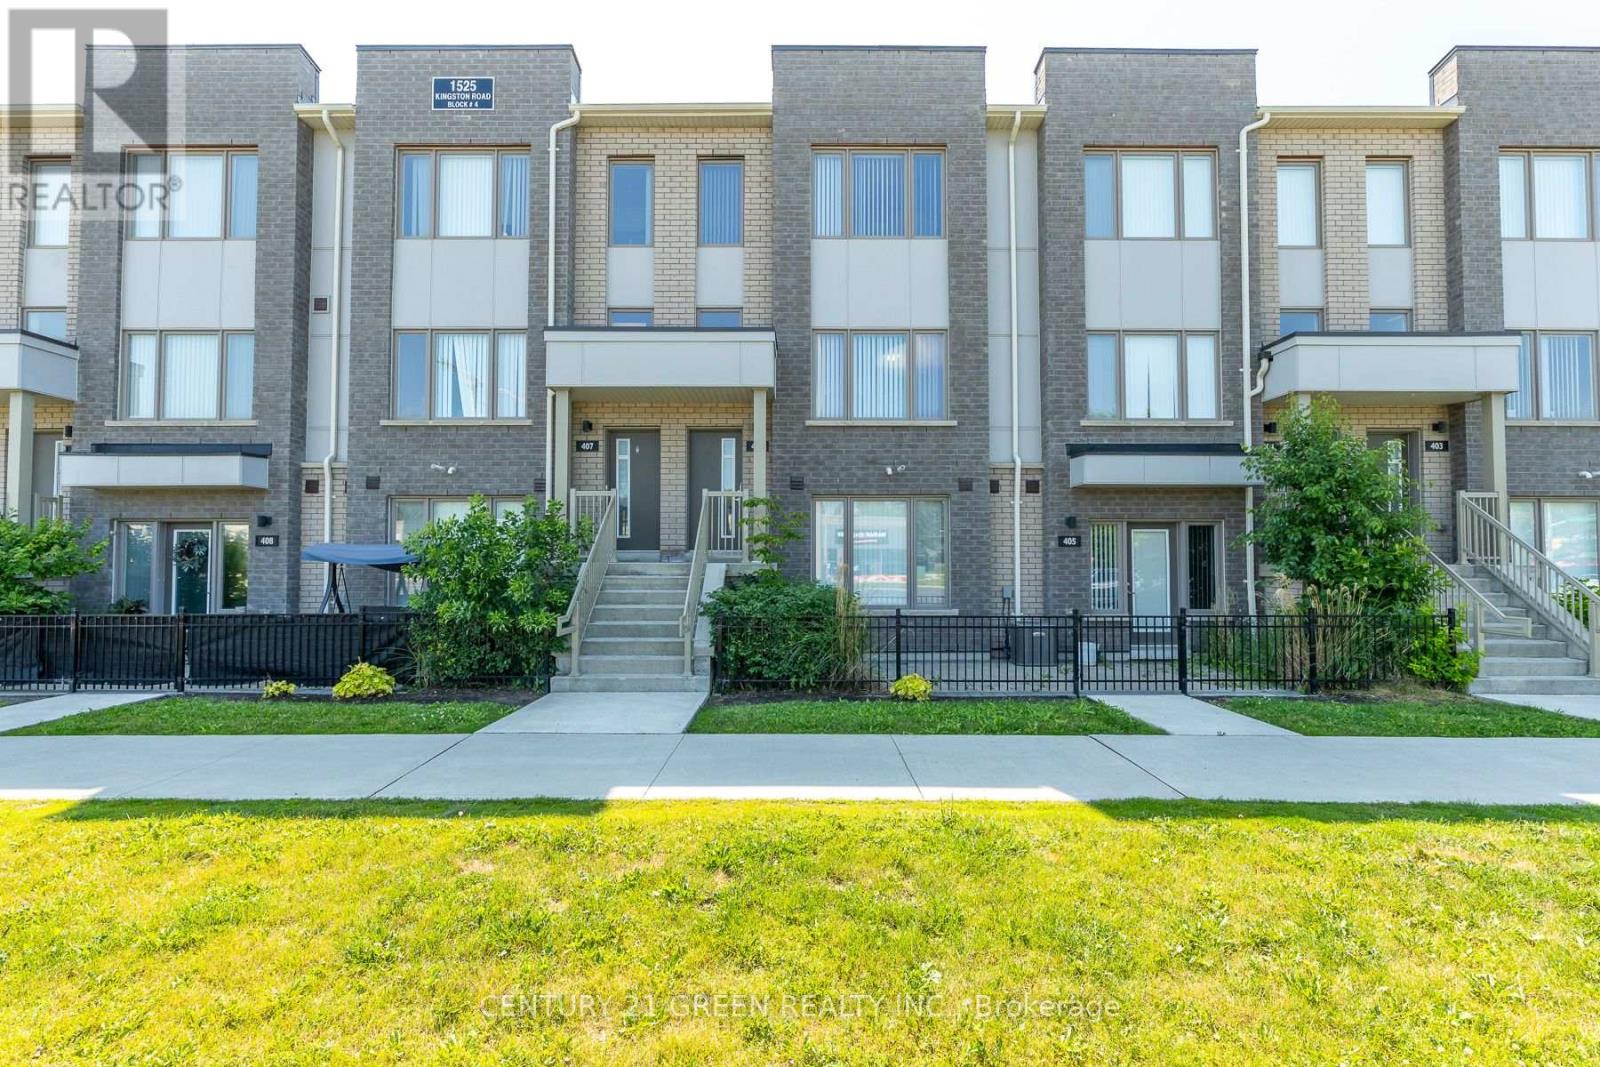
406 - 1525 Kingston Road
Pickering, Ontario
Welcome to this beautifully designed 2-storey stacked townhome in a sought-after Pickering community. Featuring 3 bedrooms, 3 bathrooms, and a private one-car garage with direct access. The bright open-concept layout offers modern finishes, laminate flooring, a stylish kitchen, and a spacious private terrace, perfect for relaxing or entertaining. Enjoy community amenities including a playground, greenhouse, and garden plots. Ideally located near Hwy 401, Pickering Town Centre, GO Station, transit, shopping, dining, and recreation. A fantastic opportunity for first-time buyers, downsizers, or investors! (id:63616)
145 Albert Street W
Sault Ste Marie, Ontario
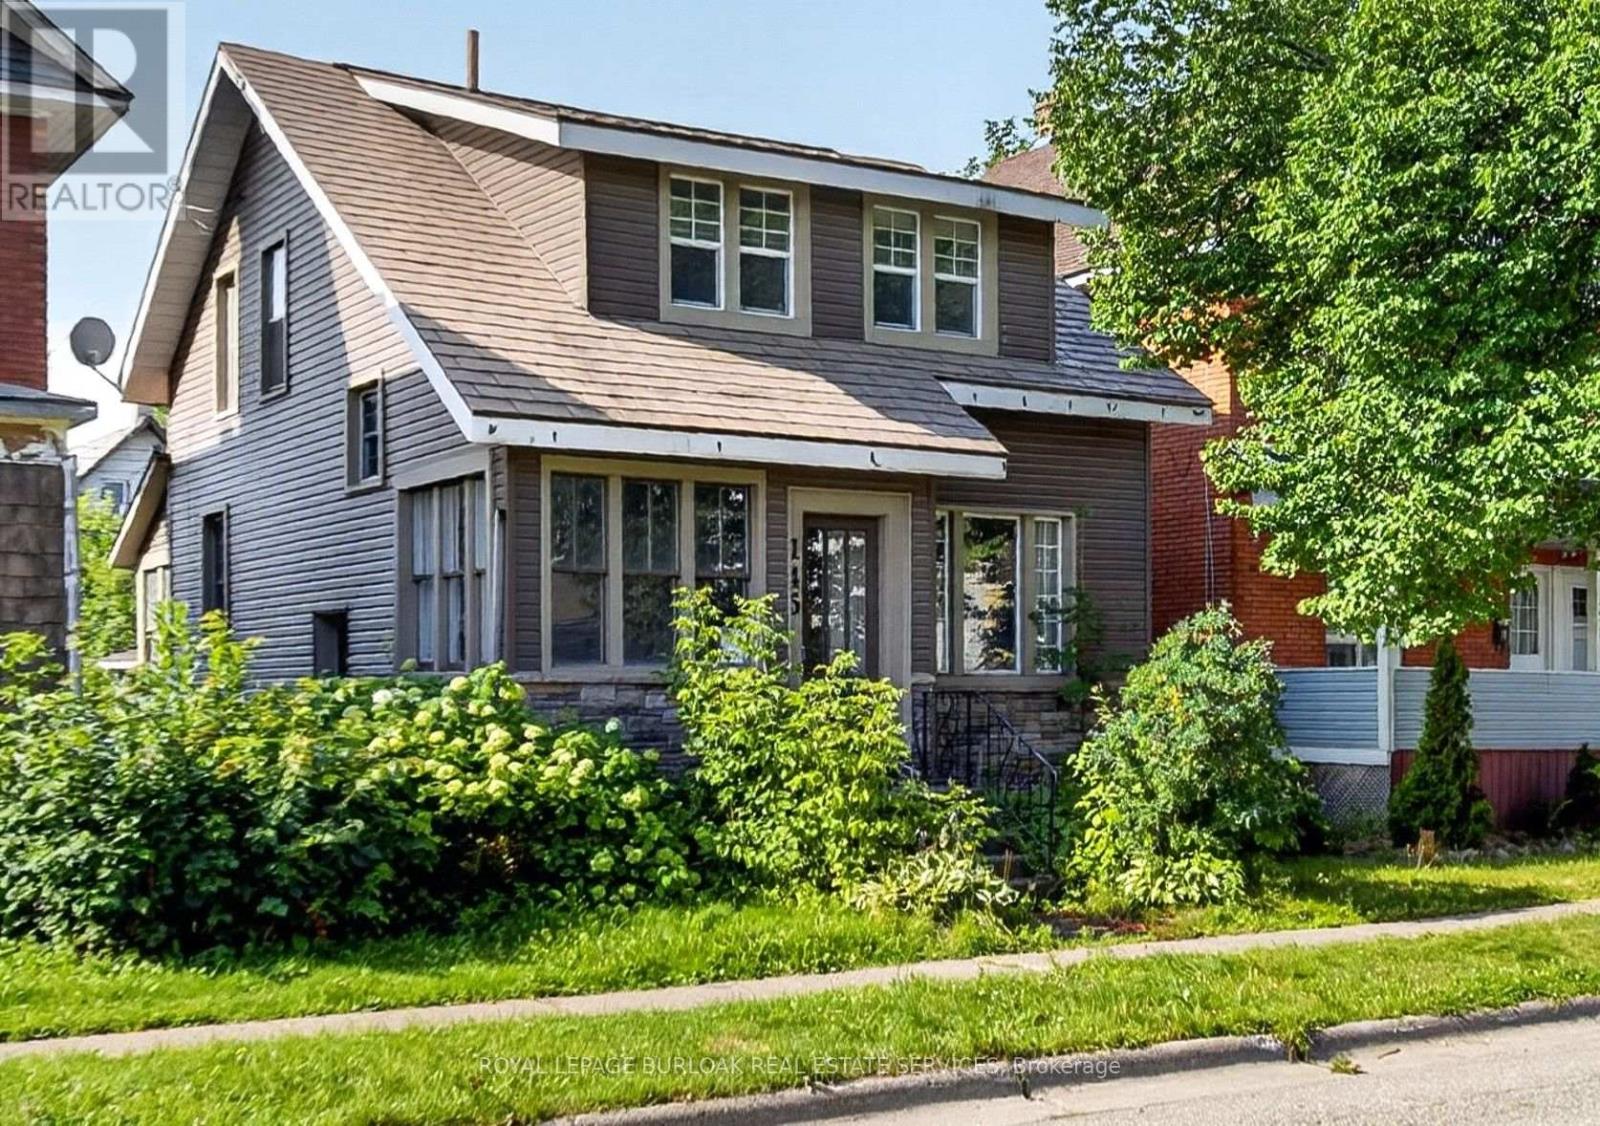
Character, space and plenty of potential at 145 Albert St. West! This 2 storey, 3 bedroom home is filled with beautiful period details, including substantial wood trim, deep window ledges, classic wood doors and French doors leading from the entryway to the living room. The spacious main floor features separate living and dining areas, and a large kitchen. Outside enjoy an updated exterior with siding and stonework, a fenced backyard and a garage with rear alley access. Conveniently located close to shopping, restaurants, transit and downtown amenities. (id:63616)
103 Flagg Avenue
Brant, Ontario
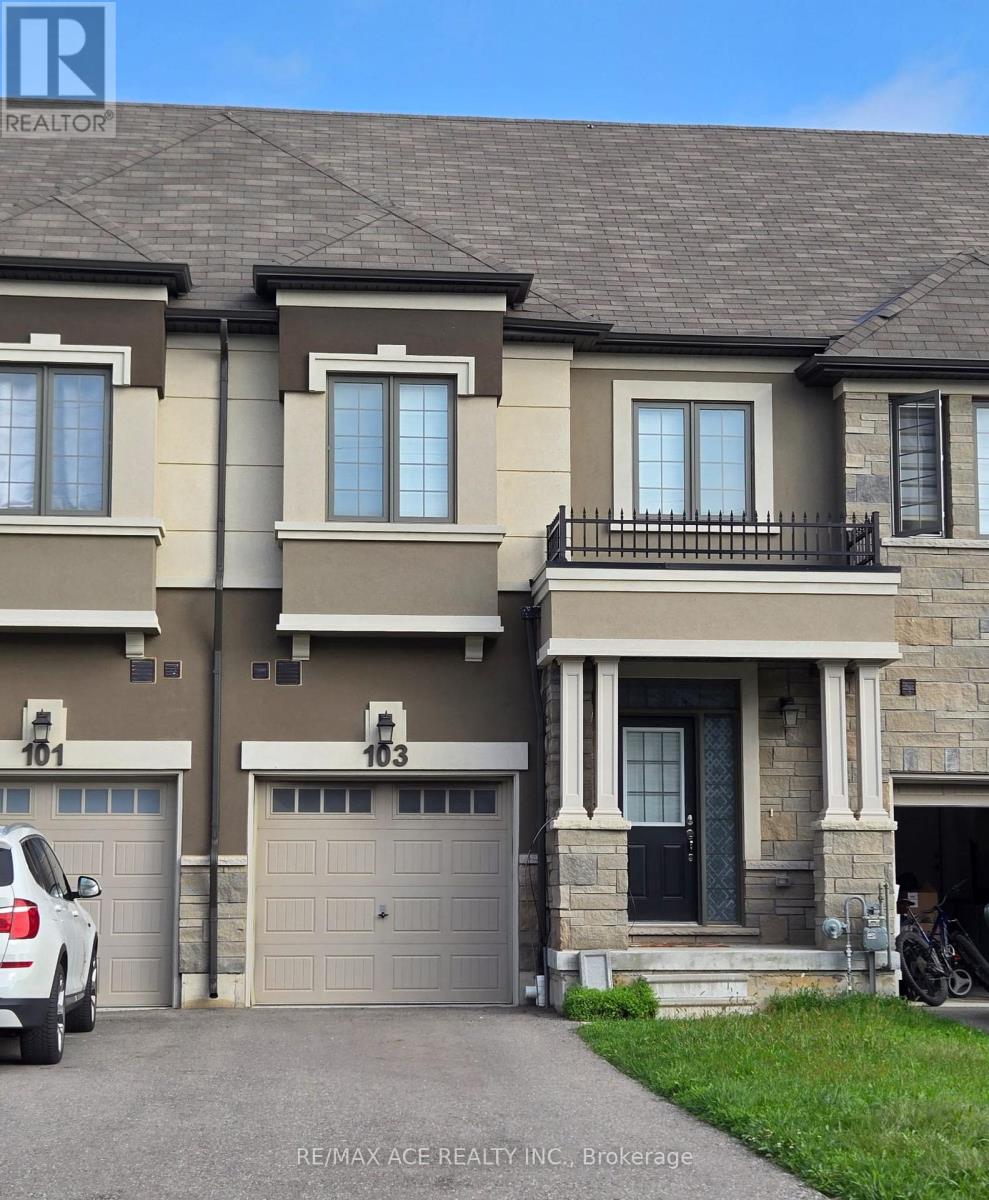
Beautiful 3-bedroom townhome available for lease in the desirable Scenic Ridge community of charming Paris, Ontario, built by award-winning Liv Communities. Offering approximately 1,600 sq. ft. of thoughtfully designed living space, this bright and modern home features an open concept main floor with smooth 9-ft ceilings, a stylish gourmet kitchen and an oak staircase adding warmth and elegance. The second floor offers three spacious bedrooms, Master with walkin closet and 5 PC ensuite bath, 2nd floor convenient laundry is great. Providing comfort and functionality for family living. Located in a growing and welcoming neighbourhood close to everyday amenities, parks, schools and local attractions. Full basement is great for your extra storage. (id:63616)
1555 Minnicock Lake Road
Dysart Et Al, Ontario
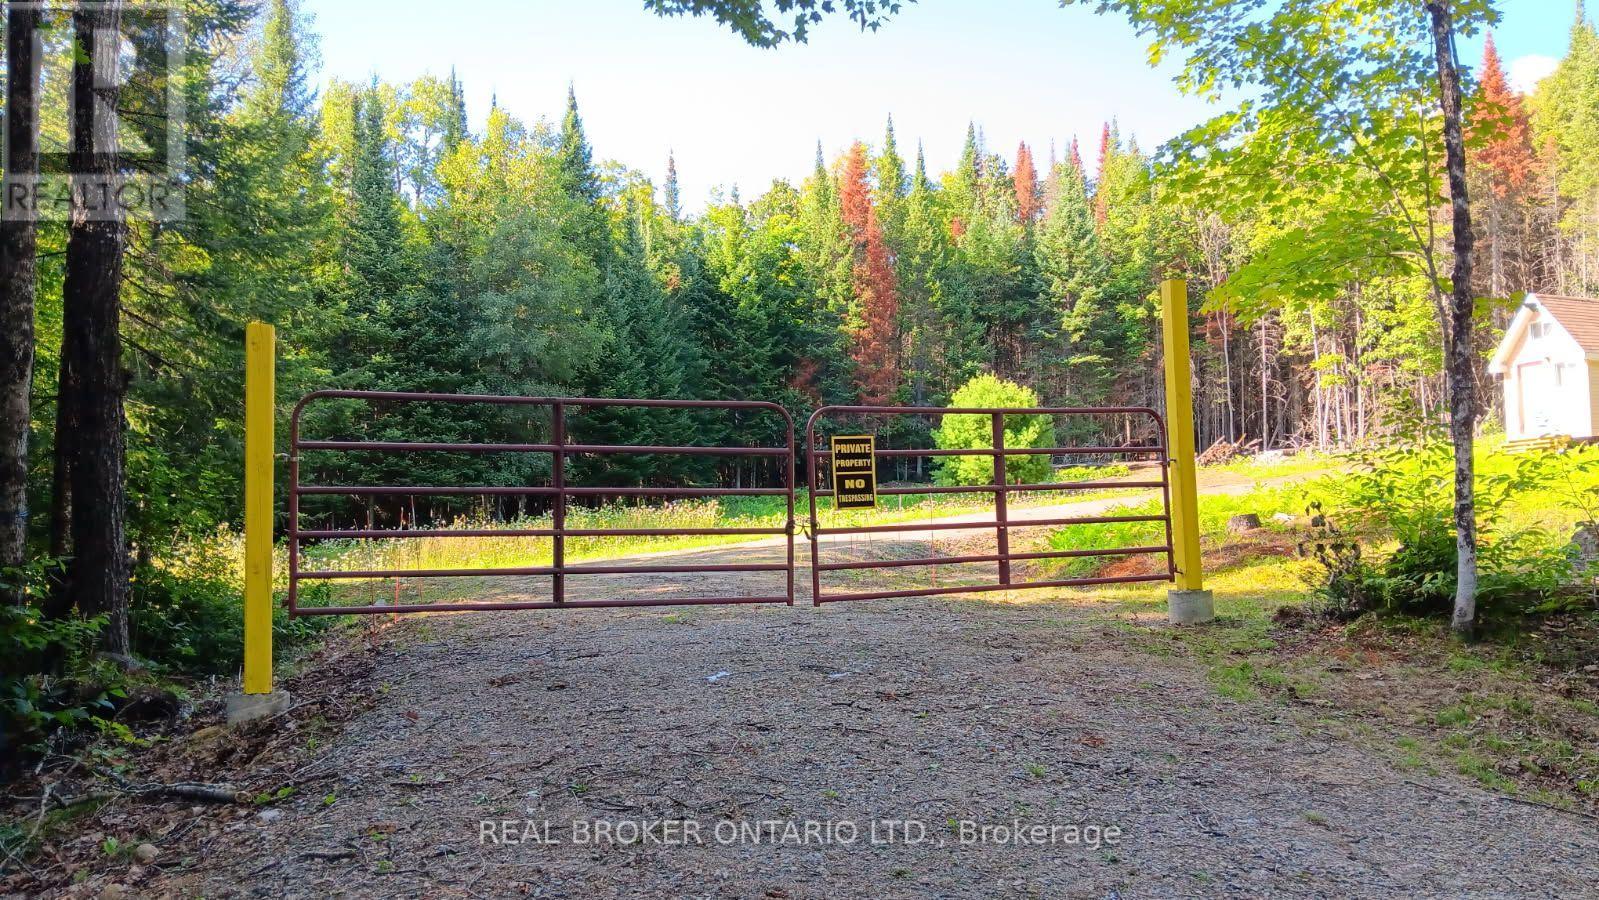
Discover the ultimate Haliburton retreat - a 31-acre premium woodlot with 440 ft. of frontage on Minnicock Lake Road, just a 10-minute drive from the Town of Haliburton and all its amenities. Situated on a year-round, municipally maintained road, with hydro already installed on-site - saving thousands in development costs. A beautifully established 1/2-acre clearing offers an ideal footprint for immediate recreational use, complete with an on-site bunkie offering sleeping space to secure your gear and get a head start on your retreat. Discover a serene beaver pond on the property, a natural haven for local wildlife, creating a vast and private sanctuary offering exceptional opportunities for bird watching, hunting, or simply enjoying the peaceful sounds of nature. Whether you are looking for a private hunting acreage or a family camping legacy, this Haliburton gem is ready for your vision. Don't miss out on owning a true piece of Ontario's highlands!Buyers and their agents are advised to conduct their own due diligence regarding permitted uses, development potential, wetland areas and setbacks, septic approvals, road maintenance status, and all applicable municipal requirements. (id:63616)