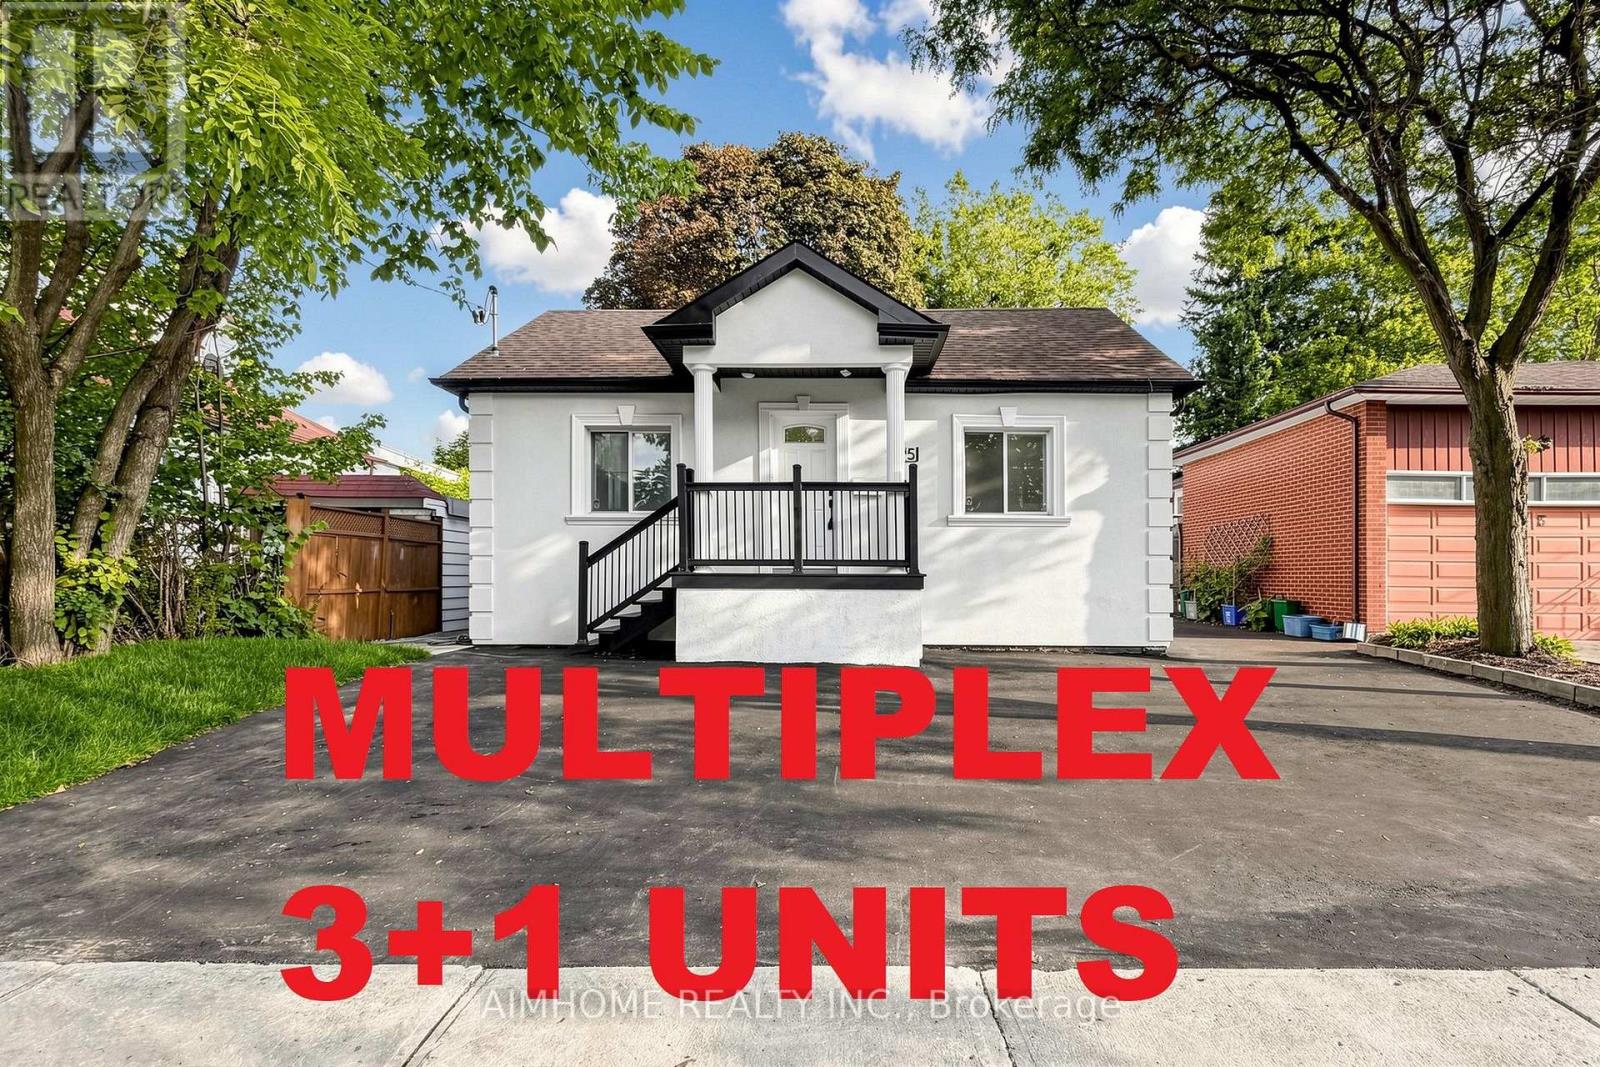
95 Steeles Avenue E
Toronto, Ontario
Welcome to registered multiplex 95 Steeles Ave E, Lots of opportunities, Investment property, Minimum Income of $8200 per month, Can be used as commercial/business in comply with Zoning by-law. This investment property features 4 self-contained units (two 2-bedroom and two 1-bedroom units) and 6 parking spaces. An excellent opportunity for an investor, owner-occupier, or professional looking for a property with multiple income streams and potential for a home-based or professional office use, offering potential positive cash flow and an attractive investment profile. Prime location on a major arterial road with excellent visibility and accessibility. Steps to the future Yonge/Steeles Subway Station, and close to Centerpoint Mall, grocery stores, restaurants, schools, public transit and other amenities. Recent upgrades include mostly new kitchen appliances, A/C (2023), heat pumps (2026), south roof section (2025), and north roof section (2020). Perfect for home office, rental/investment, health professional office, daycare and other permitted uses. (id:63616)
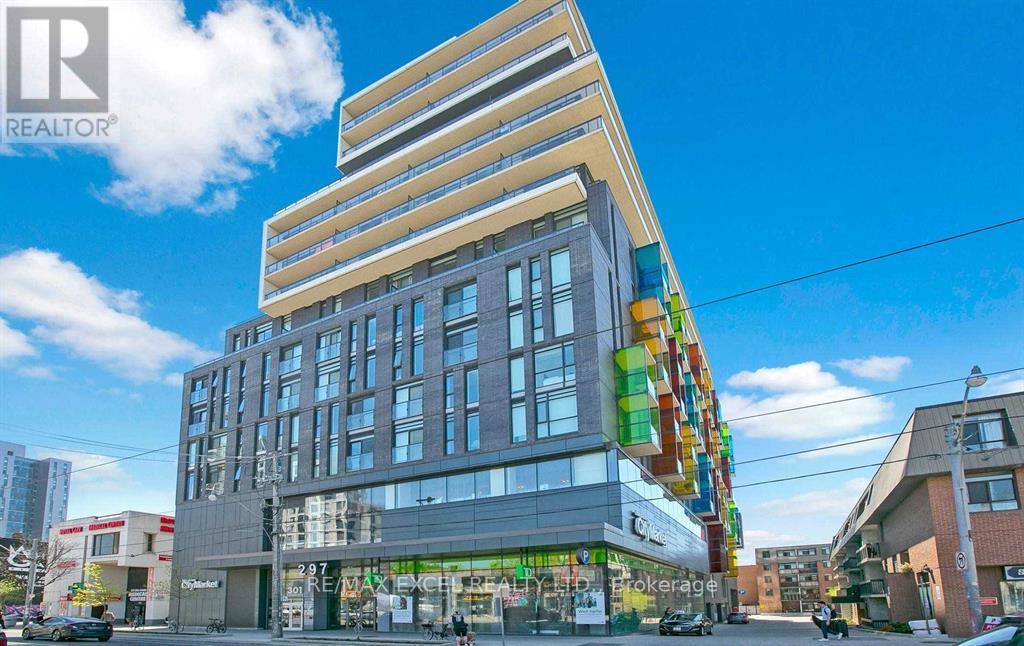
1001 - 297 College Street
Toronto, Ontario
Spacious, Open Concept, 11 Ft Ceilings 3 Bedroom And 2 Washrooms. Freshly Painted, Laminate Floors Throughout, Granite Counters, Backsplash, Luxury Finishes, Bbq Gas Hook-Up In Oversize Balcony. Conveniently Located 5 Mins To U Of T, Hospitals And Library. Close To Amenities, Restaurants And Stores. Ttc And Supermarket At Your Door Steps. Large Gym, 24 Hour Concierge And Party Room. (id:63616)
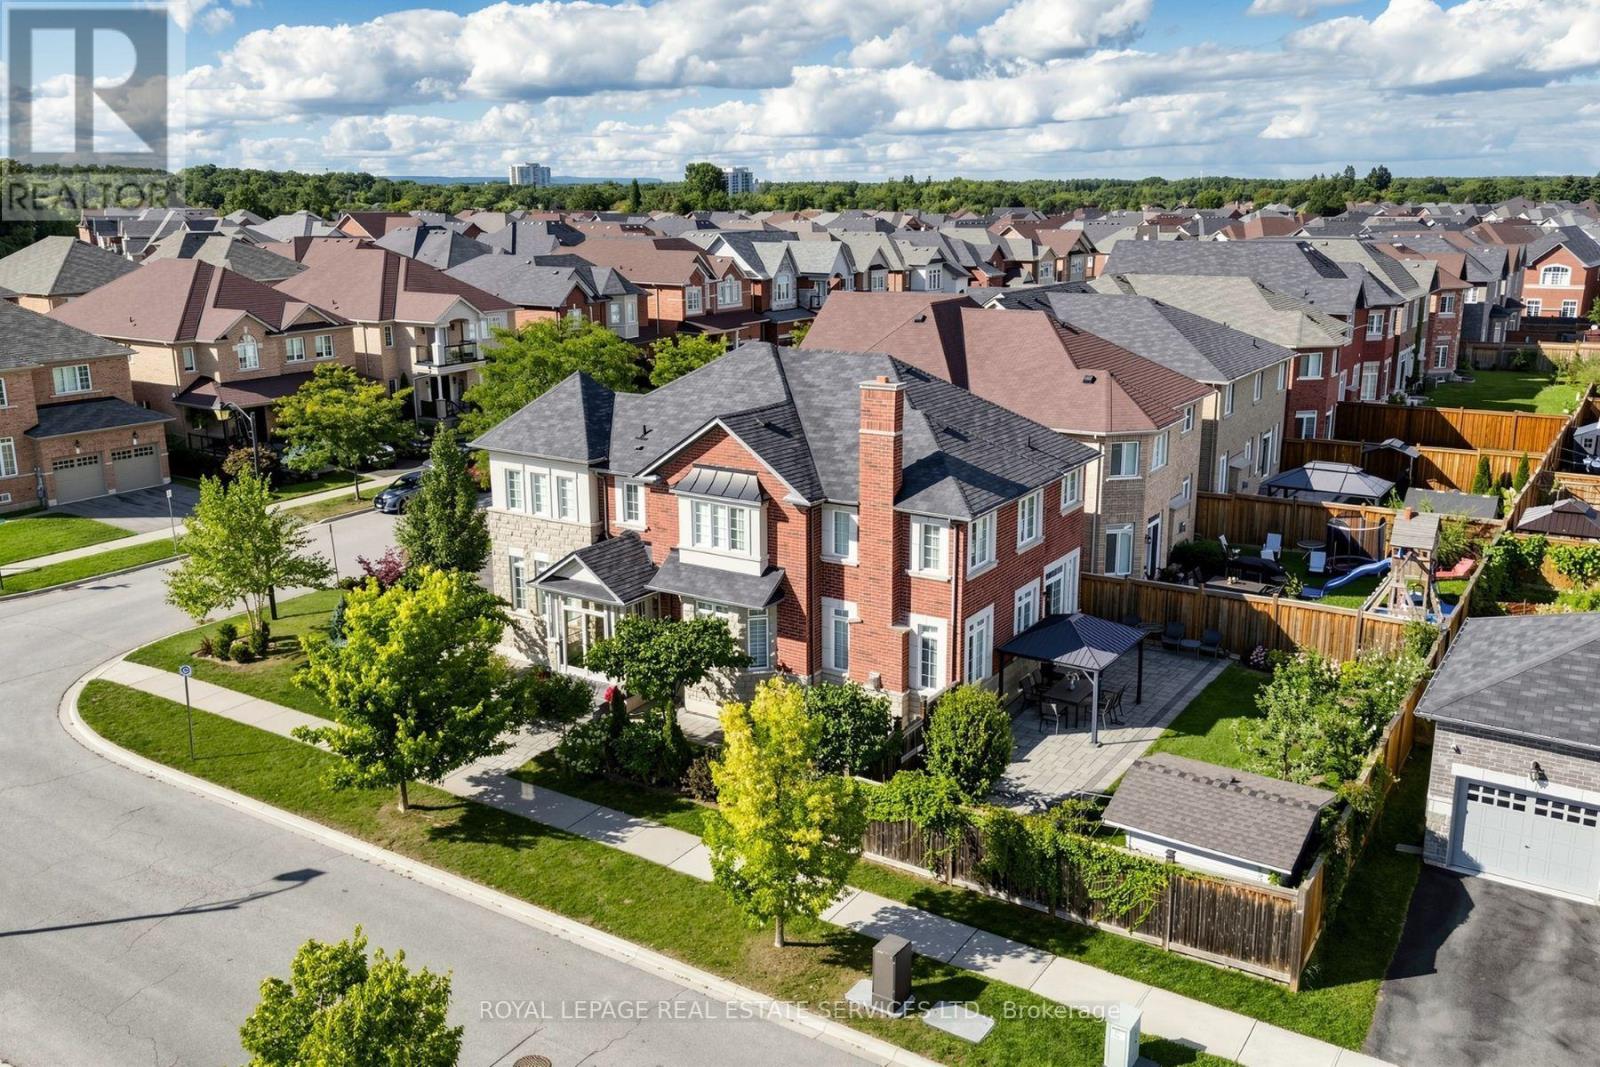
68 Hartwell Road
Halton Hills, Ontario
Gorgeous and spotlessly clean 4-bedroom stone and brick home with stucco accents on a beautifully landscaped premium corner lot. Bright enclosed front porch/vestibule offers convenient space for shoes and outerwear, leading through double French doors to a porcelain-tiled foyer. Separate living/dining and family rooms. The second floor features two primary-style bedrooms, one with a 5-pc ensuite and the other with a 4-pc ensuite, plus two additional bedrooms sharing a 4-pc semi-ensuite bath. All bedrooms enjoy attractive views of the surrounding streets or landscaped yards. Abundant natural light with south, east and west exposures. Approx. 9-ft ceilings throughout most of the ground floor enhance the home's bright and spacious feel. Nearly 4,000 sq. ft. of total finished living space, including 2,870 sq. ft. above grade as per MPAC and approximately 1,100 sq. ft. of finished basement living area. Spacious family-size kitchen with quartz countertops and porcelain tile flooring in the kitchen and breakfast areas, with a walkout to a beautifully landscaped backyard featuring an expansive interlock patio, covered gazebo and lush lawn. Finished basement features a nearly new kitchen with S/S fridge, never-used S/S stove and S/S Range Hood, plus a new 3-pc bath with separate shower. Excellent in-law potential with convenient separate access through the garage. A large open sitting area and separate exercise area provide versatile additional space, with potential for each to be enclosed or reconfigured as separate rooms. Separate storages and furnace/utility areas. Extensive interlocking and mature landscaping enhance the home's curb appeal. Carpet-free throughout the main and second floors, featuring high-end Canadian oak hardwood flooring in principal areas and porcelain tile in select areas. Pot lights in kitchen and basement. EV charger in garage. Built-in air purification system, plus Culligan water purification and water softening system. (id:63616)
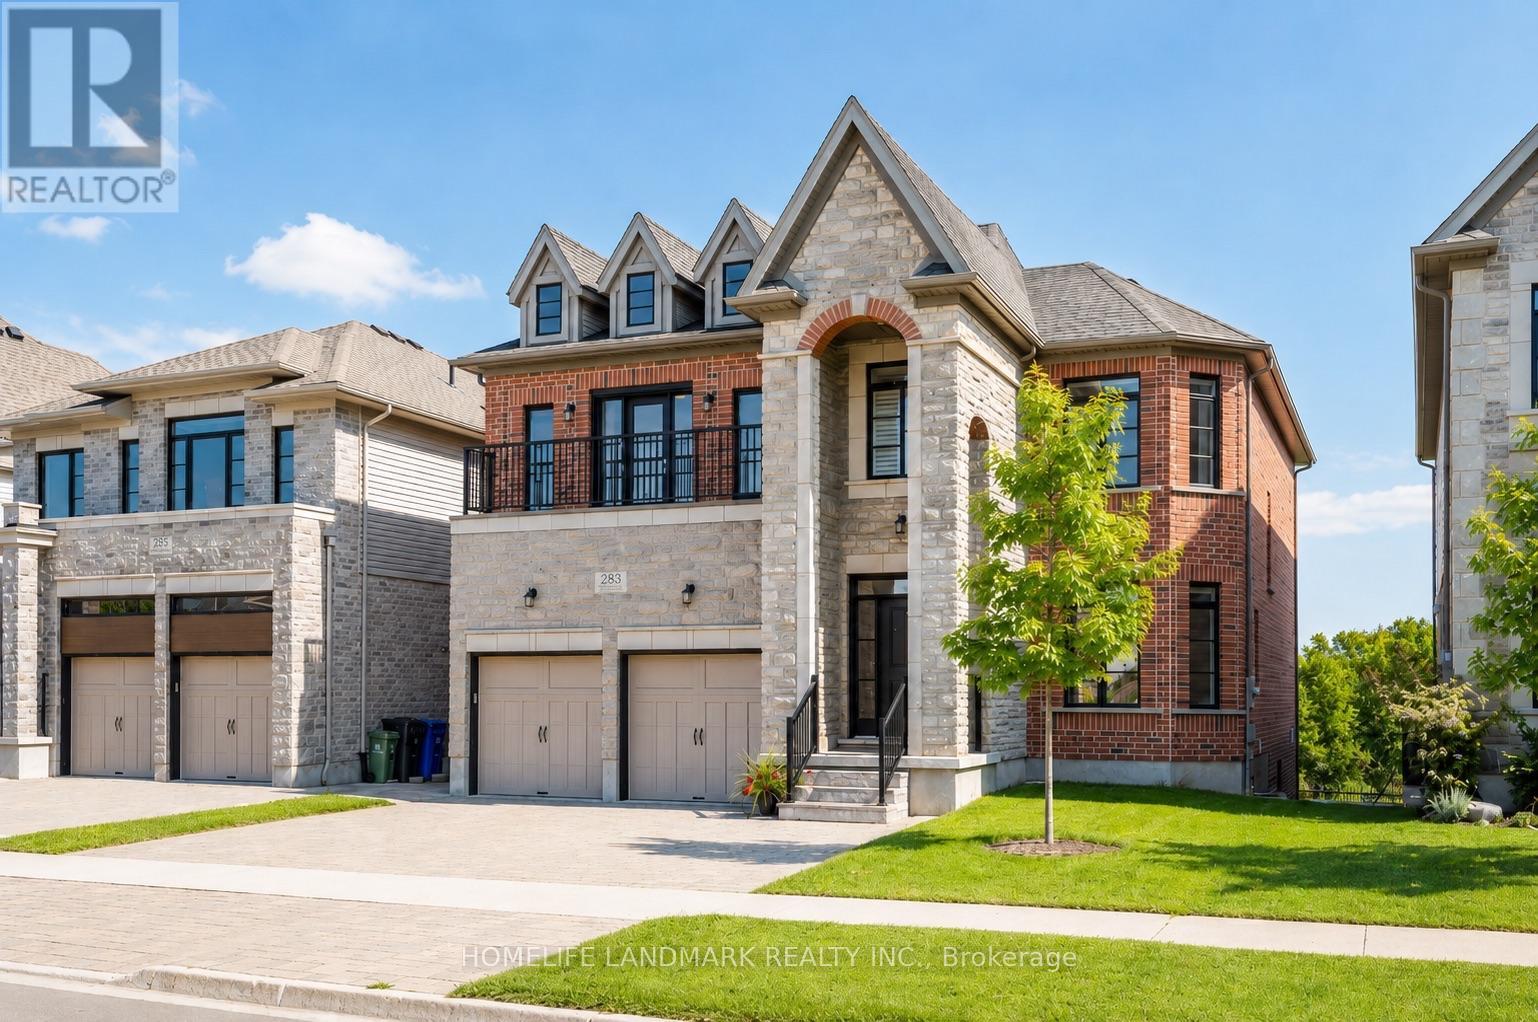
283 Macalister Boulevard
Guelph, Ontario
(1)Main and upper level feature hardwood and ceramic flooring throughout, while all levels offer impressive 9-foot ceilings. Premium quartz countertops featured on the kitchen island and all bathroom vanities. (2) Fully finished walkout basement with a legal 2-bedroom suite, each bedroom featuring its own bathroom. Includes durable double-laminated flooring and porcelain tile throughout. (3)Superior sound insulation between the main floor and basement, enhanced with four layers of sound-reduction materials for added privacy and comfort. (4)Bright open-concept layout featuring a family room, dining area, and kitchen. Offers 2 rare primary suites with ensuites, 2 additional bedrooms, 2 apartment bedrooms, and 6 bathrooms in total. (5)Spacious 16' x 23' composite deck with front frameless glass railings, backing onto a tranquil forest and wetland with beautiful views and abundant wildlife. (6)Located minutes from the University of Guelph, within walking distance to a Catholic school, and close to the new high school. (7)Stunning custom-built home featuring an elegant stone and brick exterior and premium finishes throughout. Approx. 3,556 sq. ft. total (2,767 sq. ft. above grade + 789 sq. ft. below grade) (id:63616)
3203 - 308 Jarvis Street
Toronto, Ontario
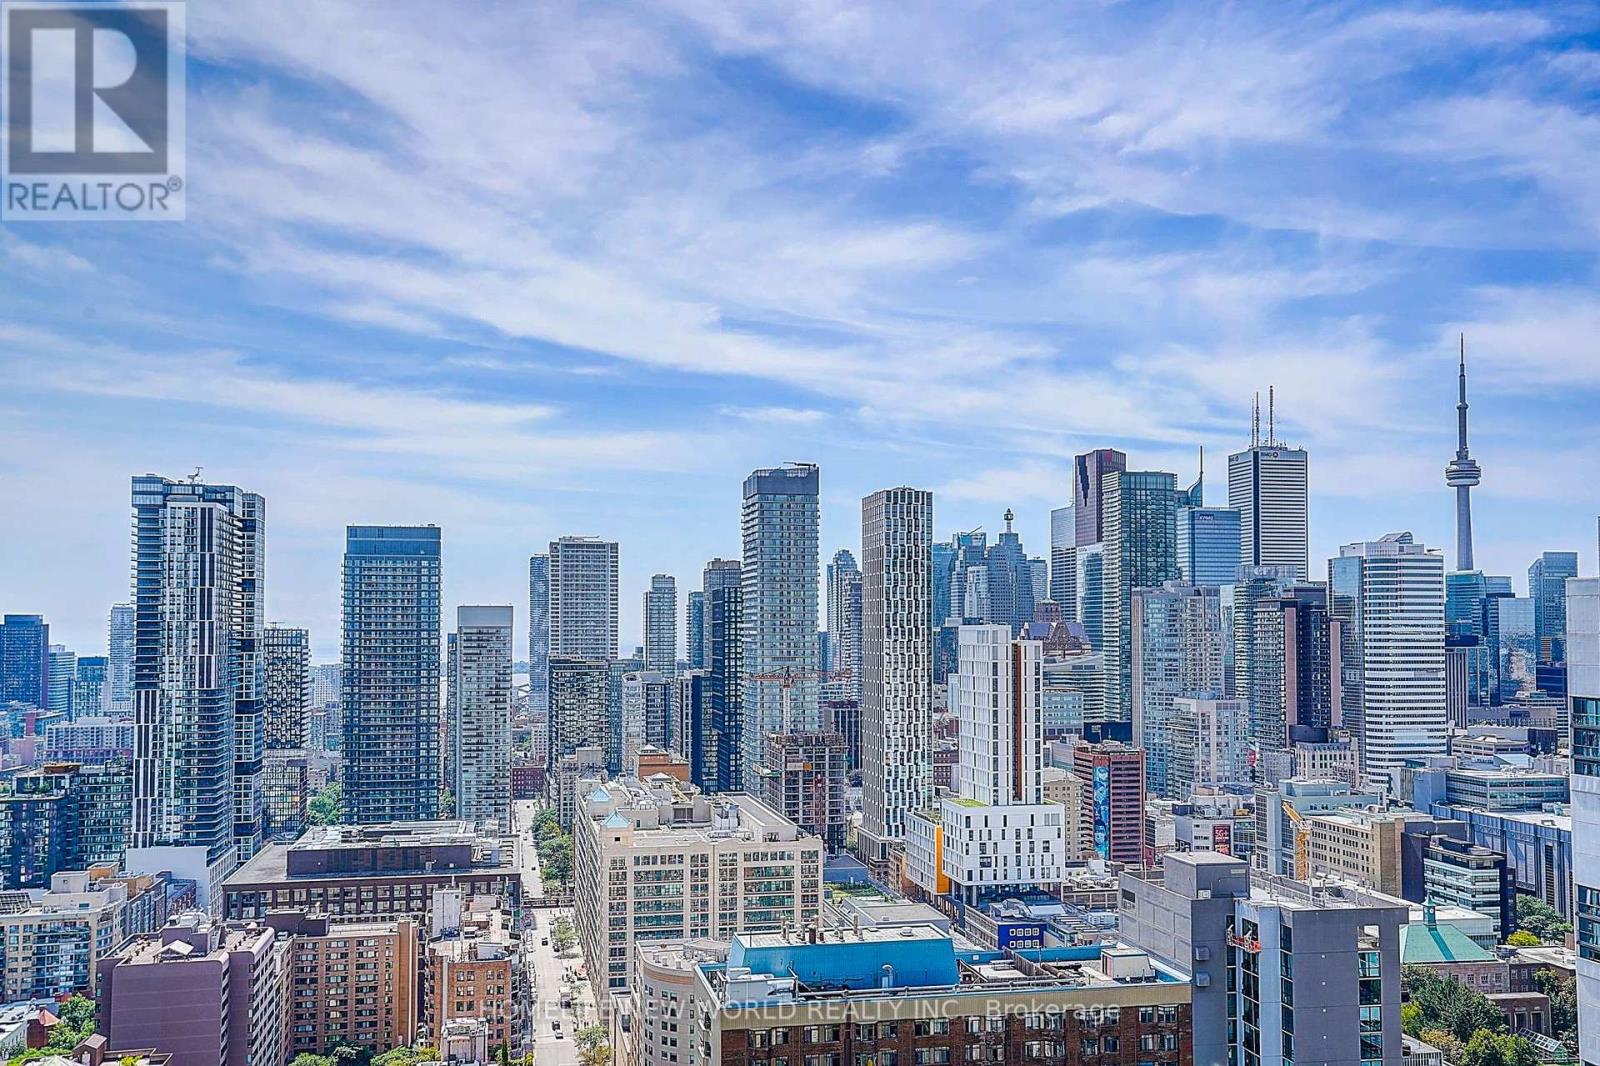
One-Year New Luxury JAC Condo In The Heart Of Downtown Toronto! Stunning Spacious 2 Bedrooms + Den; Layout With 2 Bathrooms. 763Sqf Interior Plus 69 Sqf Balcony! EV Parking & Locker Included!! South-west Clear View of Toronto Skyline, Lake Ontario & CN Tower; The Laminate Floor Through-out. Floor to Ceiling Window. The Best Amenities Including: Gym, Coffee Bar, Library, Media/E-Sports Lounge, Workroom, Rooftop Terrace W/BBQ, Party Room & More! Situated at Jarvis and Carlton, you're just steps away from some of the city's best dining, shopping, and entertainment options. Walking Distance to Subway Station, U Of T, TMU, Eaton Centre, Financial District, George Brown College and some of Toronto's top cultural attractions. MUST SEE! (id:63616)
706 - 2900 Battleford Road
Mississauga, Ontario
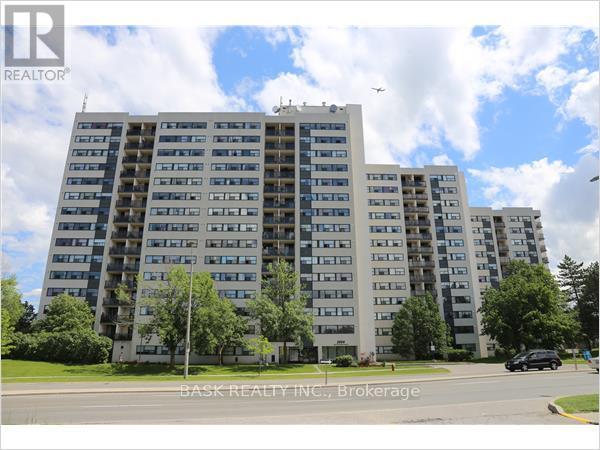
Welcome to this beautifully maintained 2 bedroom condo offering a comfortable and functional living space in a highly desirable community. This thoughtfully designed unit features a bright and airy living room, a dedicated dining area, and an open balcony with southeast exposure, providing an abundance of natural light. The well-appointed kitchen and generous living areas create an ideal space for relaxing or entertaining. Both bedrooms are well sized with closet space, and the unit is complete with a full 4-piece washroom, offering convenience and comfort. 2 owned parking spots are included, a rare and valuable bonus that offers peace of mind and added convenience. Residents enjoy access to a wide range of building amenities, including: Community BBQ Area for outdoor gatherings, Gym, Outdoor Pool for summer enjoyment, Party Room for private events, Children's Playground, Relaxing Sauna and Tennis Court. This well managed building is situated in a fantastic location close to schools, shopping, public transit. An excellent opportunity for first-time buyers, downsizers, or investors looking for a move-in-ready property with outstanding amenities. Don't miss your chance to own this bright and spacious condo, just move in and enjoy! (id:63616)
1027 - 285 Dufferin Street
Toronto, Ontario
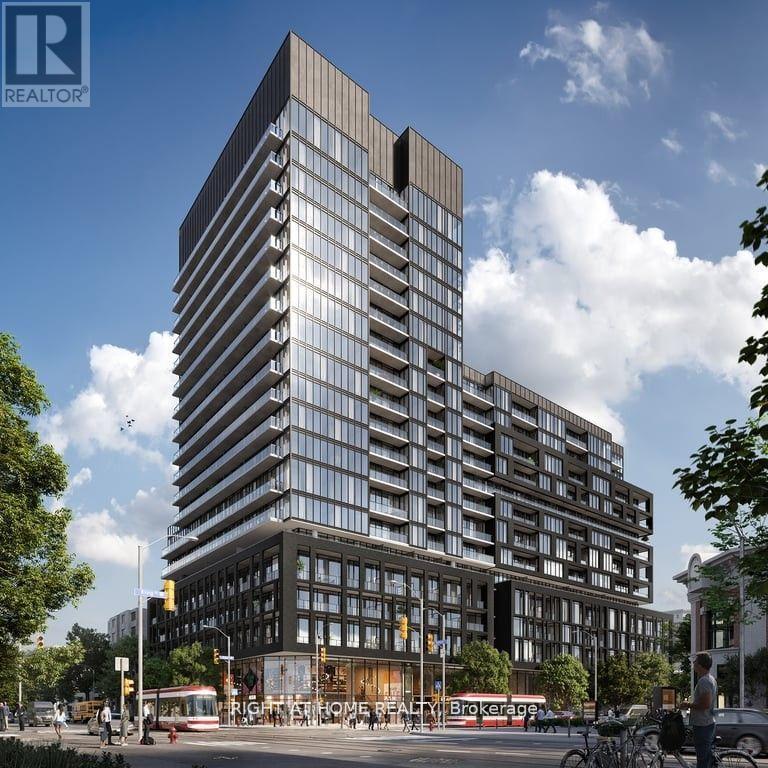
Stylish Condo in the Heart of Liberty Village/King West 2 Bed 2 Full Bath | 750 Sqft of modern living in one of Toronto's most vibrant neighbourhood| Featuring soaring 9-ft ceilings| Abundance of natural light| Huge balcony accessible from both the bedroom and living room perfect for morning coffee or evening relaxation| The thoughtfully designed layout includes a versatile den ideal for a home office| A locker is included for added storage convenience. Enjoy the lifestyle Liberty Village and King West have to offer steps to transit, shops, cafes, parks, and more| Looking for AAA tenants. No smoking. No large pets. (id:63616)
1008 - 397 Royal Orchard Boulevard
Markham, Ontario
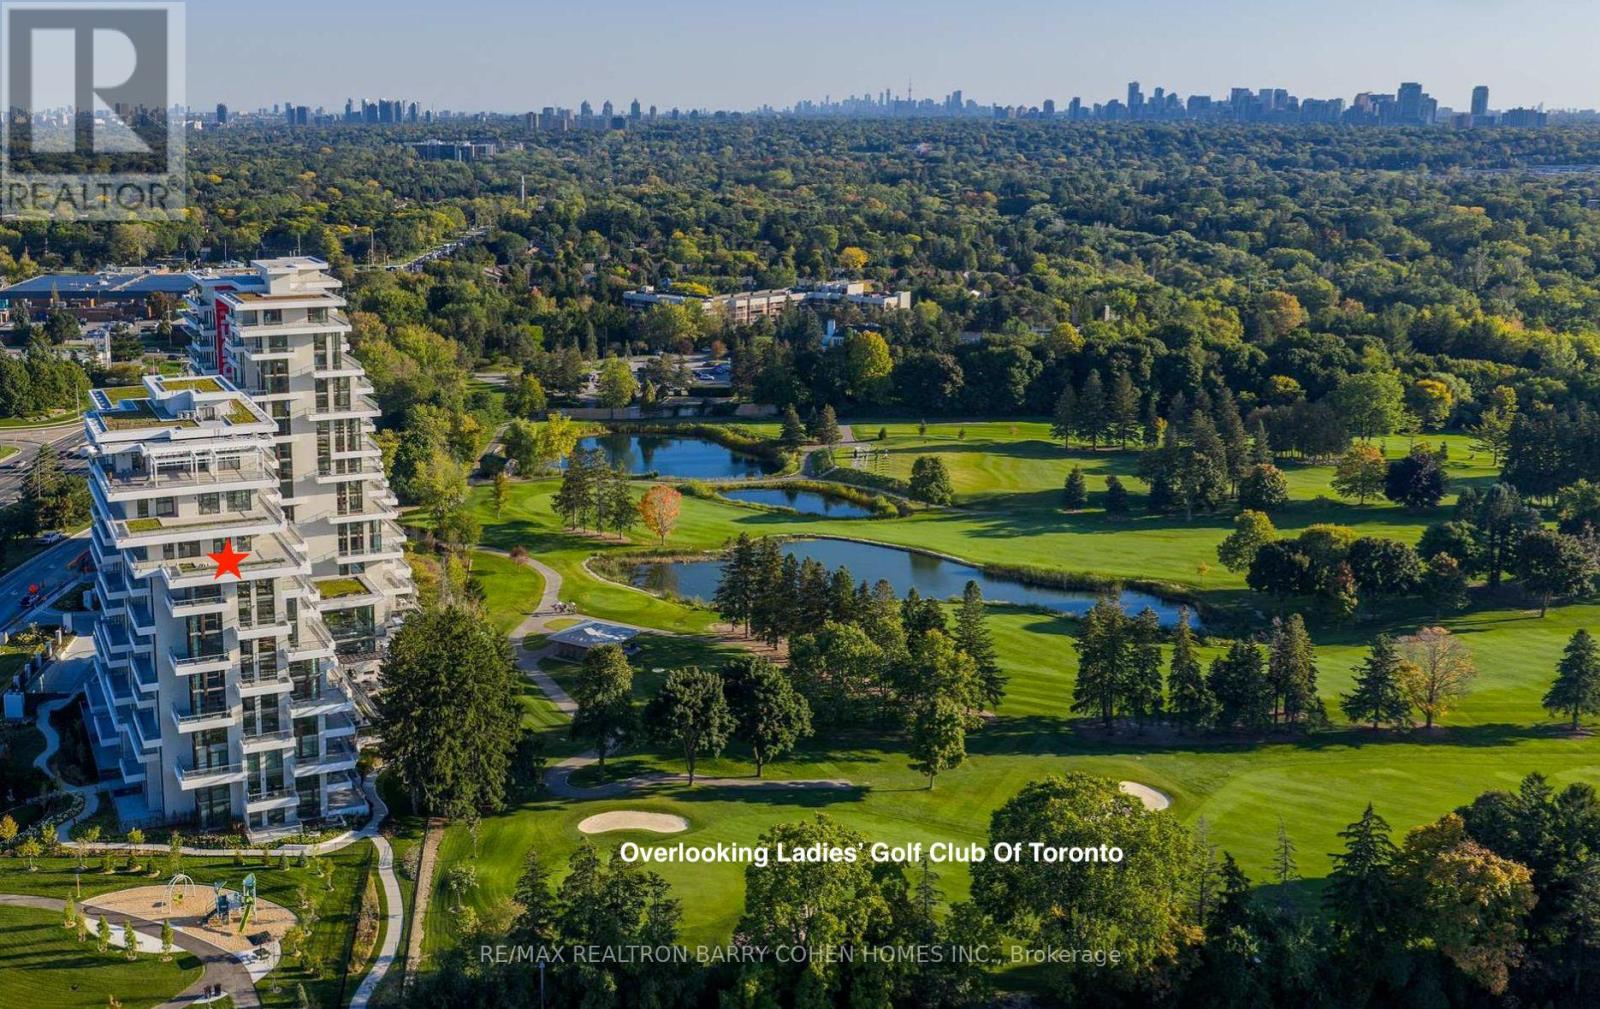
Brand New Luxury High-Floor Corner Residence At Tridel's Signature Royal Bayview, Offering Appx 2,427 SF Of Elegant Living Space With Southwest Exposure And Breathtaking Unobstructed Views Overlooking The Prestigious Ladies' Golf Club of Toronto.This Exceptional 2+1 Br, 3 Bath Suite Features An Expansive 1,350 SF Private Terrace, Perfect For Enjoying Outdoor Living Beautiful Golf Course Scenery.10-Ft Ceilings, Floor-To-Ceiling Windows, Hardwood Flooring Thru-out, And An Abundance Of Natural Light Enhance The Sophisticated Interior. The Open-Concept Living, Dining, And Kitchen Areas Seamlessly Extend To The Terrace, Creating An Ideal Space For Both Everyday Living And Entertaining While Taking In The Stunning Golf Course Views.The Chef-Inspired Upgraded Kitchen Features Custom Cabinetry, Quartz Countertops, Premium Built-In Miele Appliances, And A Wine Fridge, Combining Style And Functionality. The Prim Br Retreat Enjoys S Exposure, Walk-Out Access To The Terrace, And Beautiful Golf Course Views, Along With A Luxurious 6-Pc Ensuite Bath And His & Hers Walk-In Closets. A Separate Den Provides The Perfect W-F-Home Space.Enhanced $$$ In Quality Builder Upgrades Thru-out, This Stunning Suite Features Upgraded Hardwood Flooring, Smooth Ceilings, Pot Lights, Upgraded Baths, And Refined Designer Finishes Thru-out.Located In The Heart Of Thornhill, Offers An Upscale Lifestyle Surrounded By Fine Dining, Shopping, Parks, Trails, And Everyday Conveniences. Beautifully Landscaped Grounds Create A Private Oasis Between The Residence And The Golf Course, Within Walking Distance To The Private Ladies' Golf Club. Exceptional Luxury Amenities Include Concierge, Grand Two-Storey Lobby, Indoor Pool, Whirlpool, Saunas, Mahjong Rm, Fitness Centre, Yoga Rm, Fireplace & Library Lounge, Party Rm, Dining Rm, Outdoor Lounge With Fireplace, Outdoor Dining Area, Guest Parking And Indoor Golf Simulator.2 Parking Spaces & 1 Large Locker Included, Conveniently Located Beside the P2 Elevator. (id:63616)
388 Okanagan Path
Oshawa, Ontario
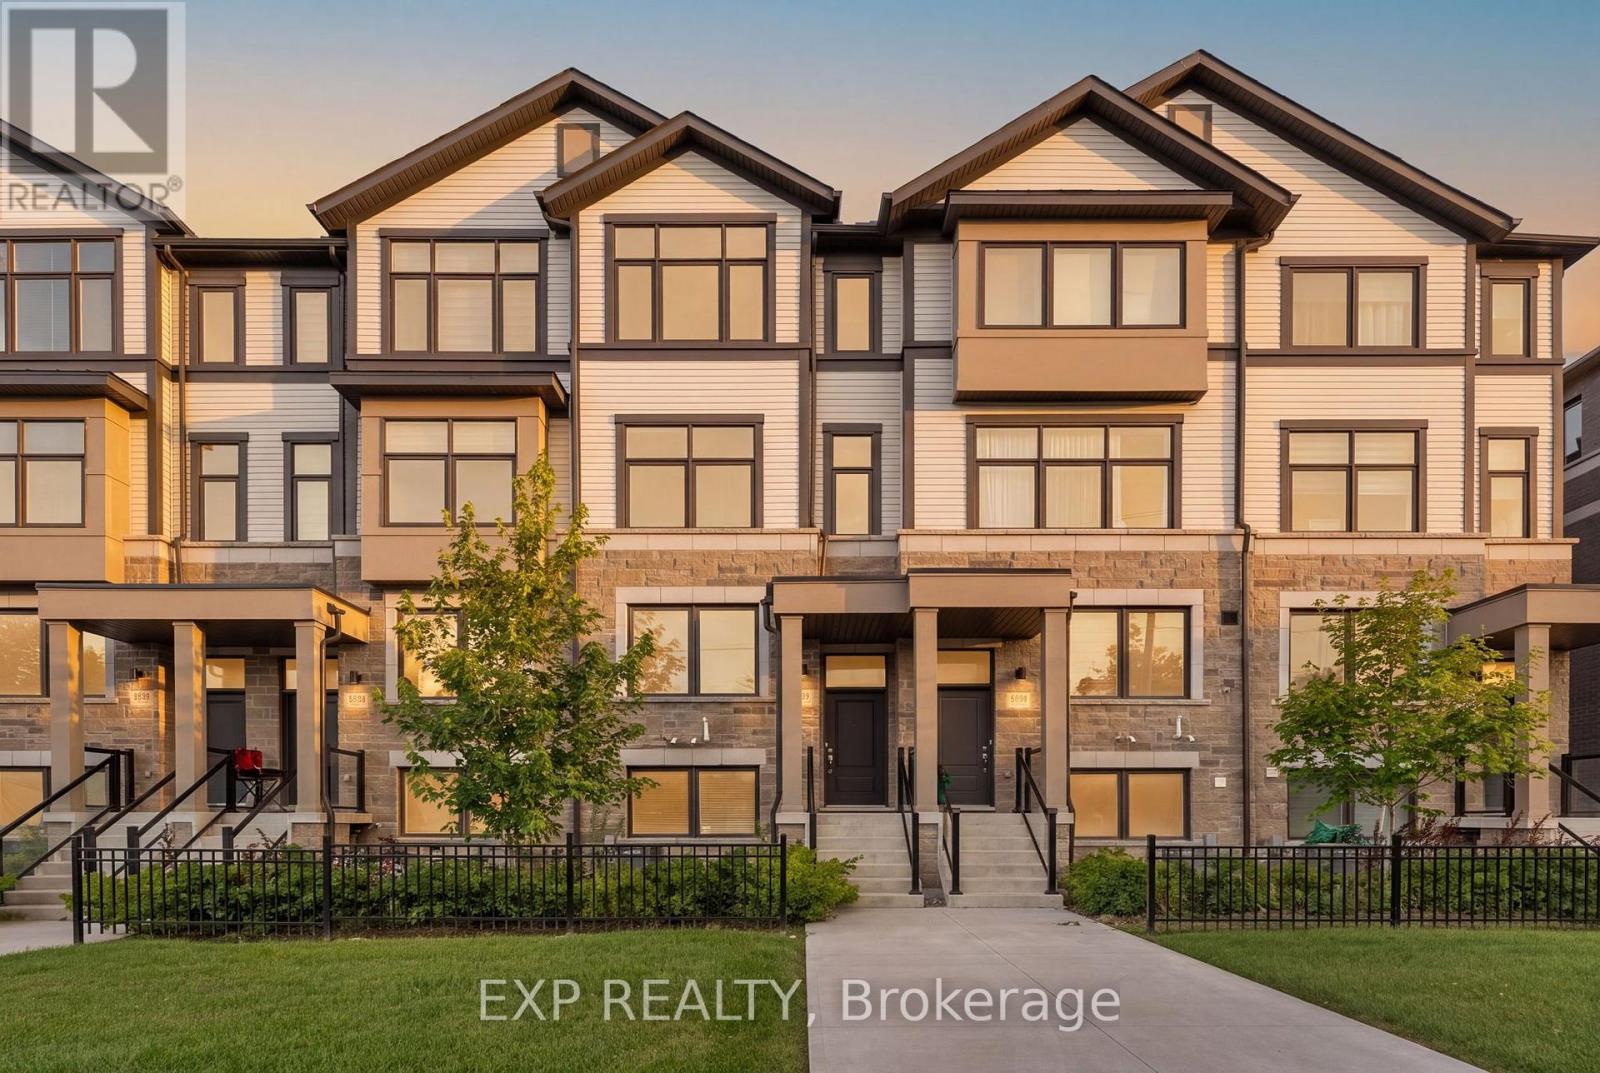
Welcome to modern freehold townhome offering exceptional space, style and functionality in the sought-after Donevan community of Oshawa! This impressive 3-storey home features 3 bedrooms, 3 bathrooms and approximately 1,572 sq. ft. of above-grade living space, thoughtfully designed for today's lifestyle.Step inside to discover bright, spacious interiors enhanced by large windows and an abundance of natural light. The versatile layout offers 2 separate living areas, providing the perfect flexibility for entertaining guests, creating a family room, home office or relaxing retreat. The modern kitchen is the heart of the home, featuring a centre island, ample cabinetry and a convenient walkout to your private balcony - perfect for morning coffee or evening relaxation.The home offers TWO private balconies, including a balcony off one of the bedrooms, creating rare opportunities to enjoy fresh air and outdoor space throughout the day. Direct garage access from the home adds everyday convenience, while both front and rear entrances provide excellent functionality.The full unfinished basement offers valuable additional space and tremendous potential for future customization, storage or recreation. With laminate flooring throughout, a practical floor plan and contemporary finishes, this home is truly move-in ready.Enjoy the benefits of freehold ownership with the added convenience of a POTL arrangement. Ideally located with easy access to Highway 401 and 407, shopping, schools, parks and transit, this home combines modern living with outstanding connectivity.Whether you are a first-time buyer, growing family, professional couple or investor, this home offers the space, flexibility and location you've been looking for. A fantastic opportunity to own a modern, spacious and exceptionally versatile home in a growing Oshawa community - don't miss it! Some photographs have been virtually staged to showcase the potential of the space (id:63616)
3501 - 10 Navy Wharf Court
Toronto, Ontario
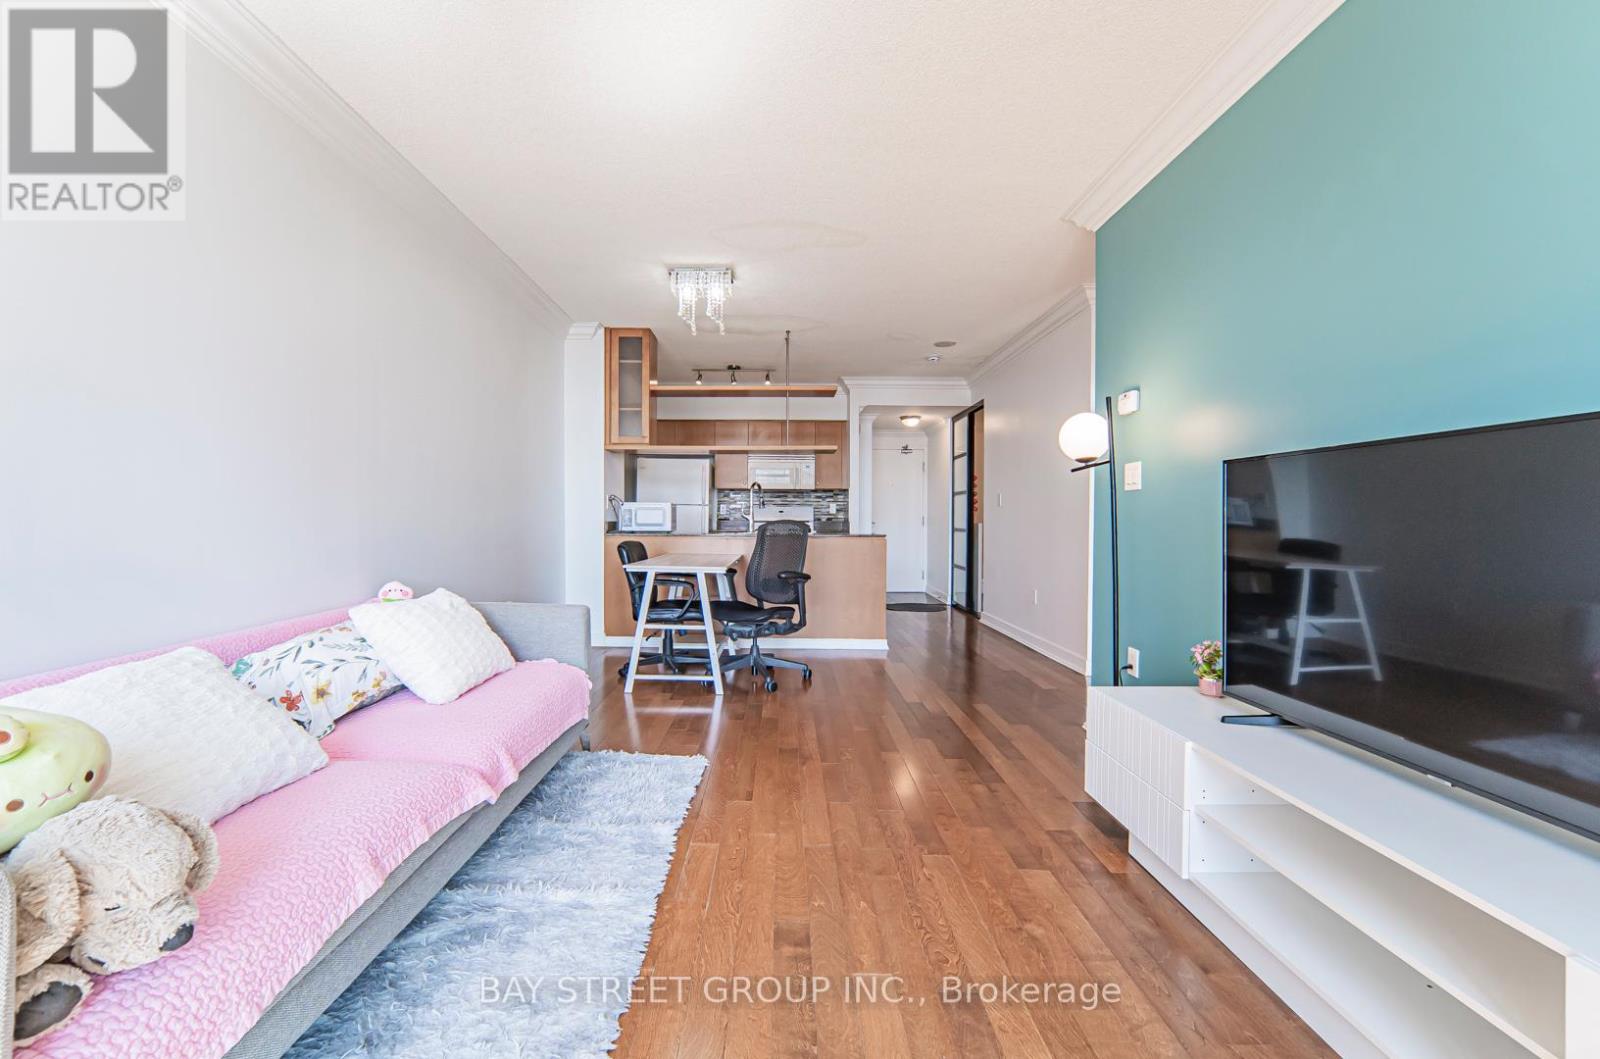
Welcome To Harbour View Estates! Lots Of Sunshine In This West-Facing 1Br + 1 Den. Den W/ Sliding Doors, Can Be Used As 2nd Bedroom. This Property Is Fully Furnished, With Owned Parking, Plus Water, Heat, Hydro Included! Easy Move-In And Settle-Down! Enjoy Free Access To 30,000 Sqft Super Club W/ Indoor Pool, Gym, Basketball Court, Badminton Court, Tennis Court, Squash Court, Bowling Alley, Running Track Etc. Amenities Also Include 24/7 Concierge and visitor parking. Steps to CN Tower, Rogers Centre, Financial District. (id:63616)
Lph05 - 660 Sheppard Avenue E
Toronto, Ontario
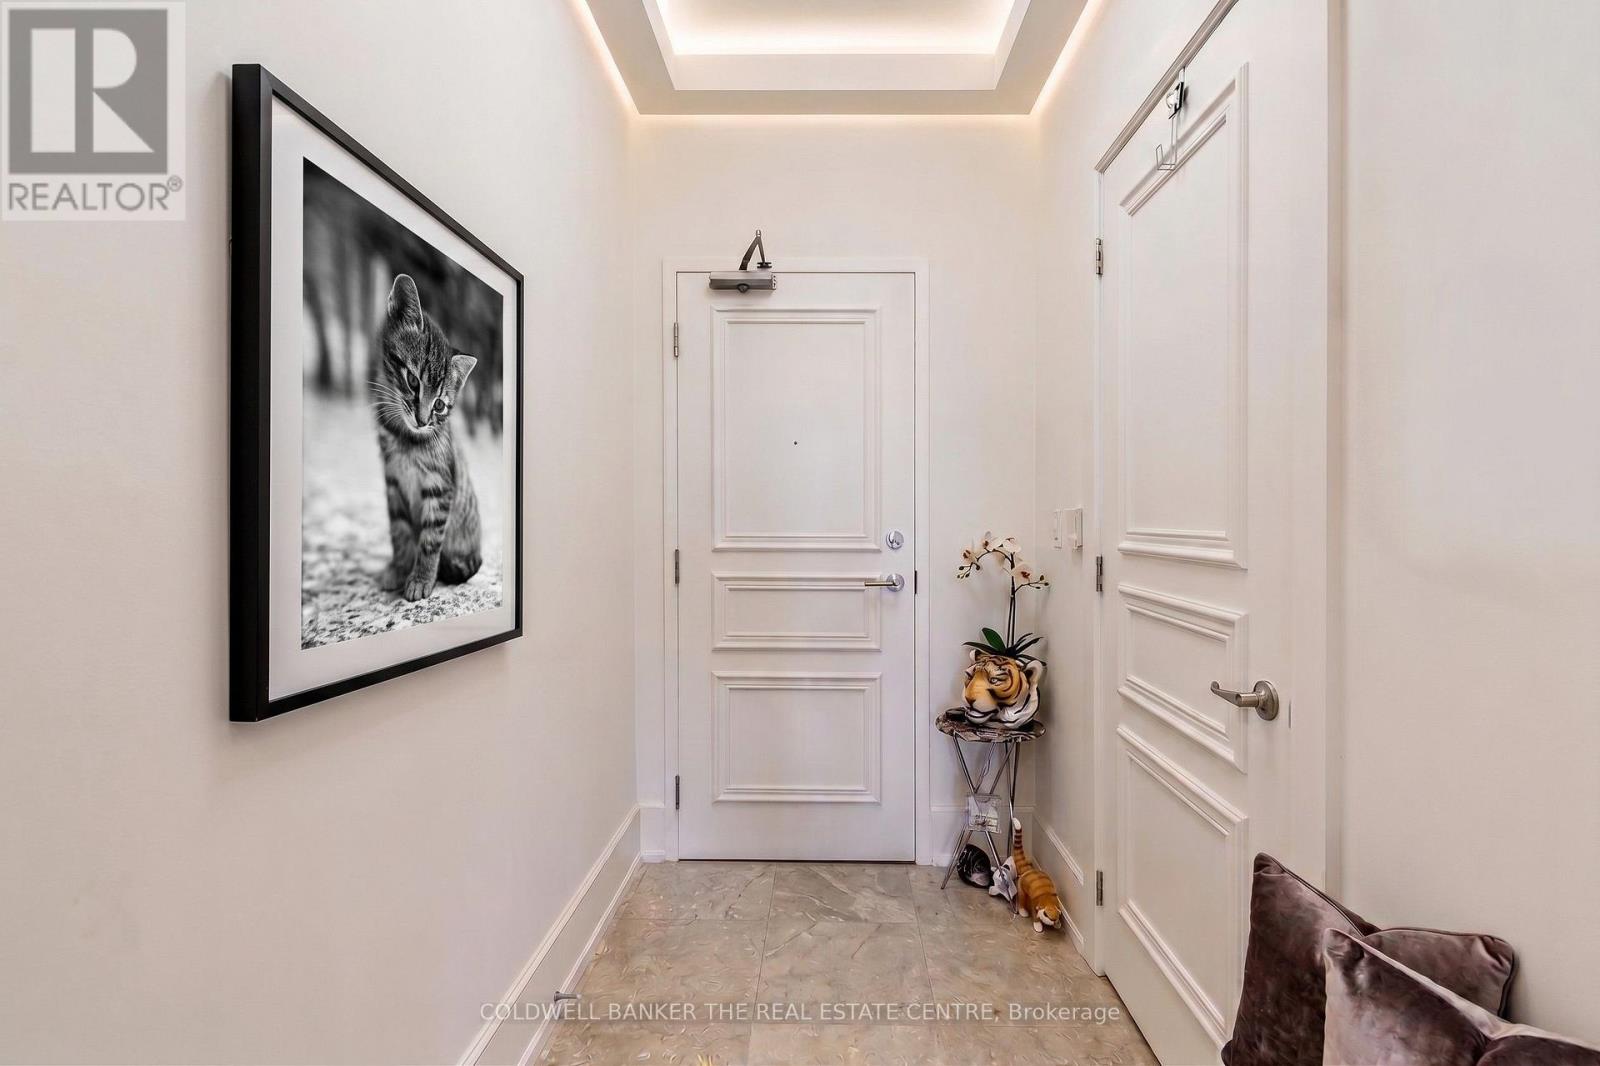
Live and entertain in refined luxury at this North York residence with full concierge service! Presenting an elegant lower penthouse at St. Gabriels, by renowned builder Shane Baghai. This light-filled suite offers private elevator access and approximately 1420 square feet of living space. The split plan features an open living and dining room, a gourmet kitchen with granite counters, and a breakfast area. The family room, warmed by a fireplace beneath soaring 10' coffered and crown-moulded ceilings, exudes elegance. This residence offers 2 spacious bedrooms with ensuite spa bathrooms, 3 bathrooms total, hardwood and marble floors, a terrace with gas BBQ, 24-hour concierge, valet parking, and much more! (id:63616)
44 - 101 Brookside Street
London South, Ontario
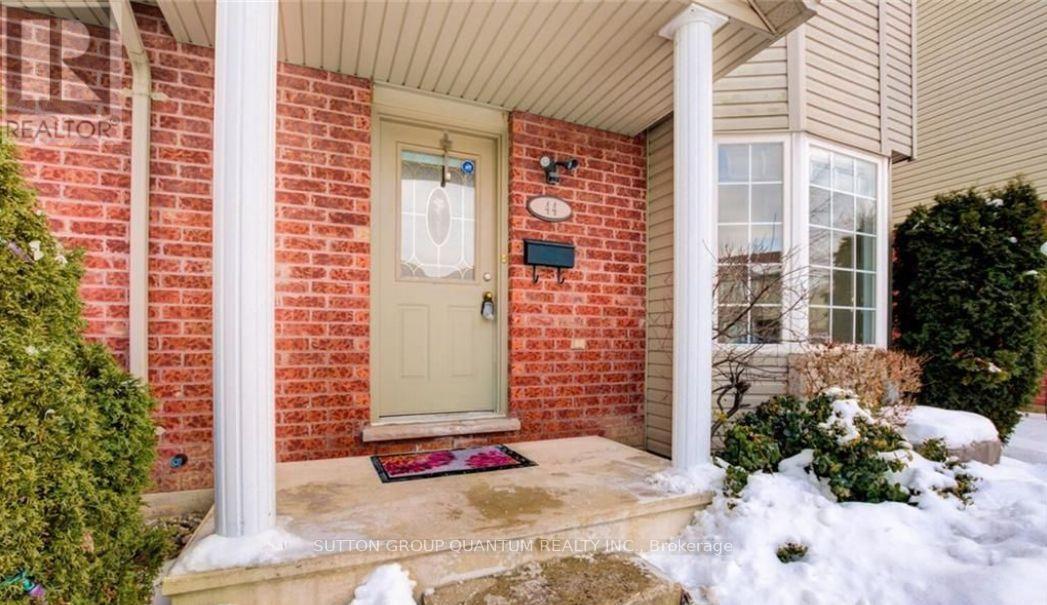
Beautiful 3 Bedroom Townhouse, Nestled In a Gorgeous Well-Maintained Complex, walking distance to Victoria Hospital. Updated Kitchen, Bathrooms, Flooring, Baseboards, Freshly Painted, Newer Kitchen. The Primary Bedroom Easily Fits A King-Sized Bed And Offers A Huge Closet, Finished Basement Could Be Used As A Recreation Room, Home Office, Gym Or Playroom. Laundry And Storage Are Also On The Lower Level. Home Is Move In Ready!! (id:63616)