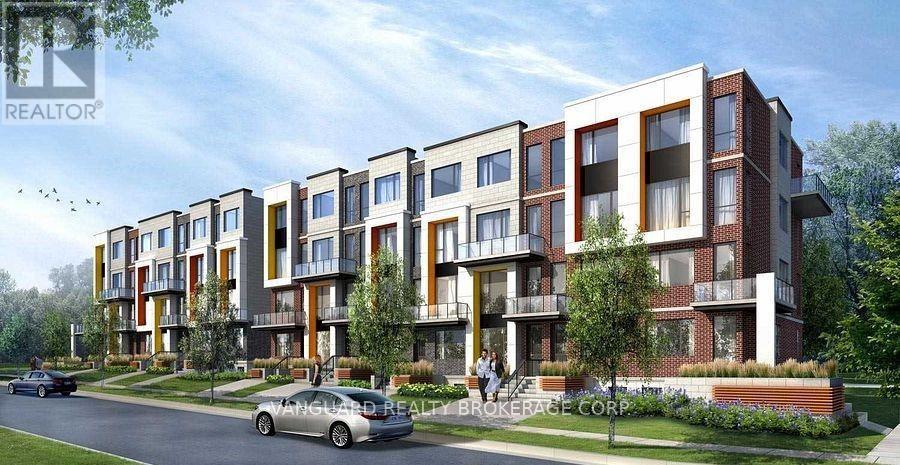
49 Frederick Tisdale Drive
Toronto, Ontario
Over 3,000 sq. ft. of pure luxury awaits - 6 spacious bedrooms, 6 bathrooms, soaring ceilings, and a show-stopping open-concept layout designed to impress. Unwind in your private third-floor primary retreat, complete with upgraded stone counters and stunning pot lighting throughout.The oversized double-car garage steals the show with dramatic ceilings and its own 100-amp panel. Steps from transit, York U, the 400-series highways, Downsview Park, and Yorkdale Mall - this is luxury living at its finest! (id:63616)
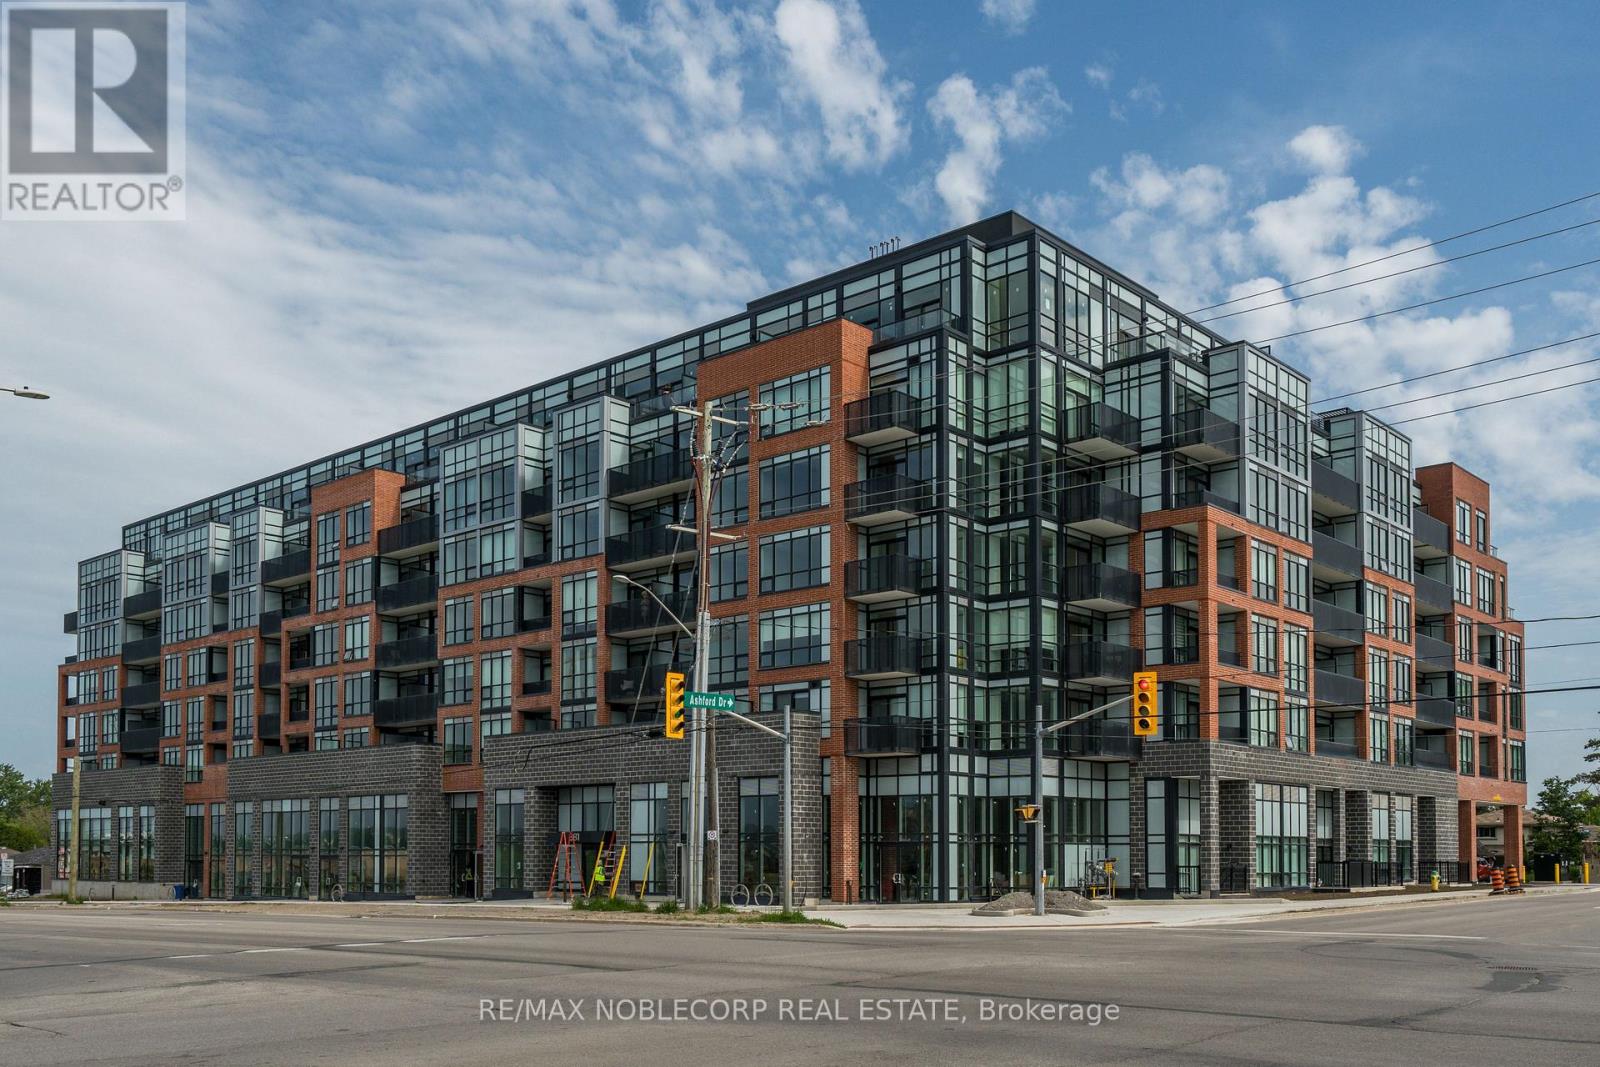
626 - 681 Yonge Street
Barrie, Ontario
For Lease- Highly sought-after South District Condo. North-facing 1 Bed/1Bath unit with underground parking and locker. This open-concept suite comes with beautiful finishes & upgrades: 9' ceilings, S/S appliances, quartz counters, tiled backsplash, smooth ceilings, a kitchen island, under-sink bins, a 30" fridge, and more. Just minutes s from all Barrie has to offer; Go is 1km away, and Friday Harbour is a 10-minute drive. Stunning rooftop terrace w/lounge & BBQ. Party Room, gym and PT concierge. (id:63616)
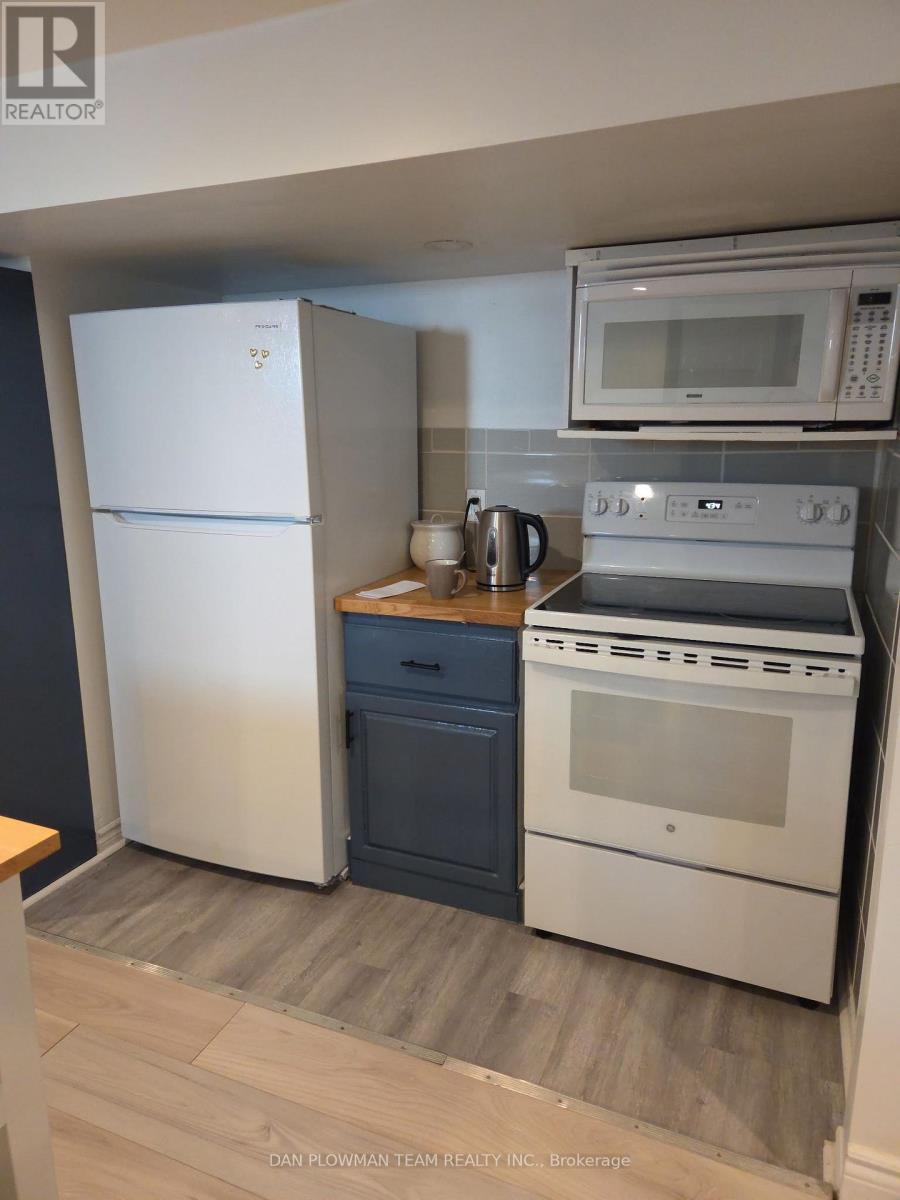
Bsmt - 131 Central Park Boulevard N
Oshawa, Ontario
Bright, Newly Renovated 1-Bedroom, 1-Bathroom Basement Apartment Available For Rent. This Modern Space Features An Open-Concept Layout With Large Windows That Allow Plenty Of Natural Light, Creating A Warm And Inviting Atmosphere. The Updated Kitchen Includes Contemporary Finishes, And Ample Storage. The Spacious Bedroom Offers Comfort And Privacy, While The Stylish Bathroom Is Fully Refreshed With Modern Fixtures. Enjoy Clean, High-Quality Flooring Throughout And A Thoughtfully Designed Living Area Perfect For Relaxing Or Entertaining. Lease Includes All Utilities, However Tenant To Pay Their Own Internet. No Pets, And No Smoking. (id:63616)
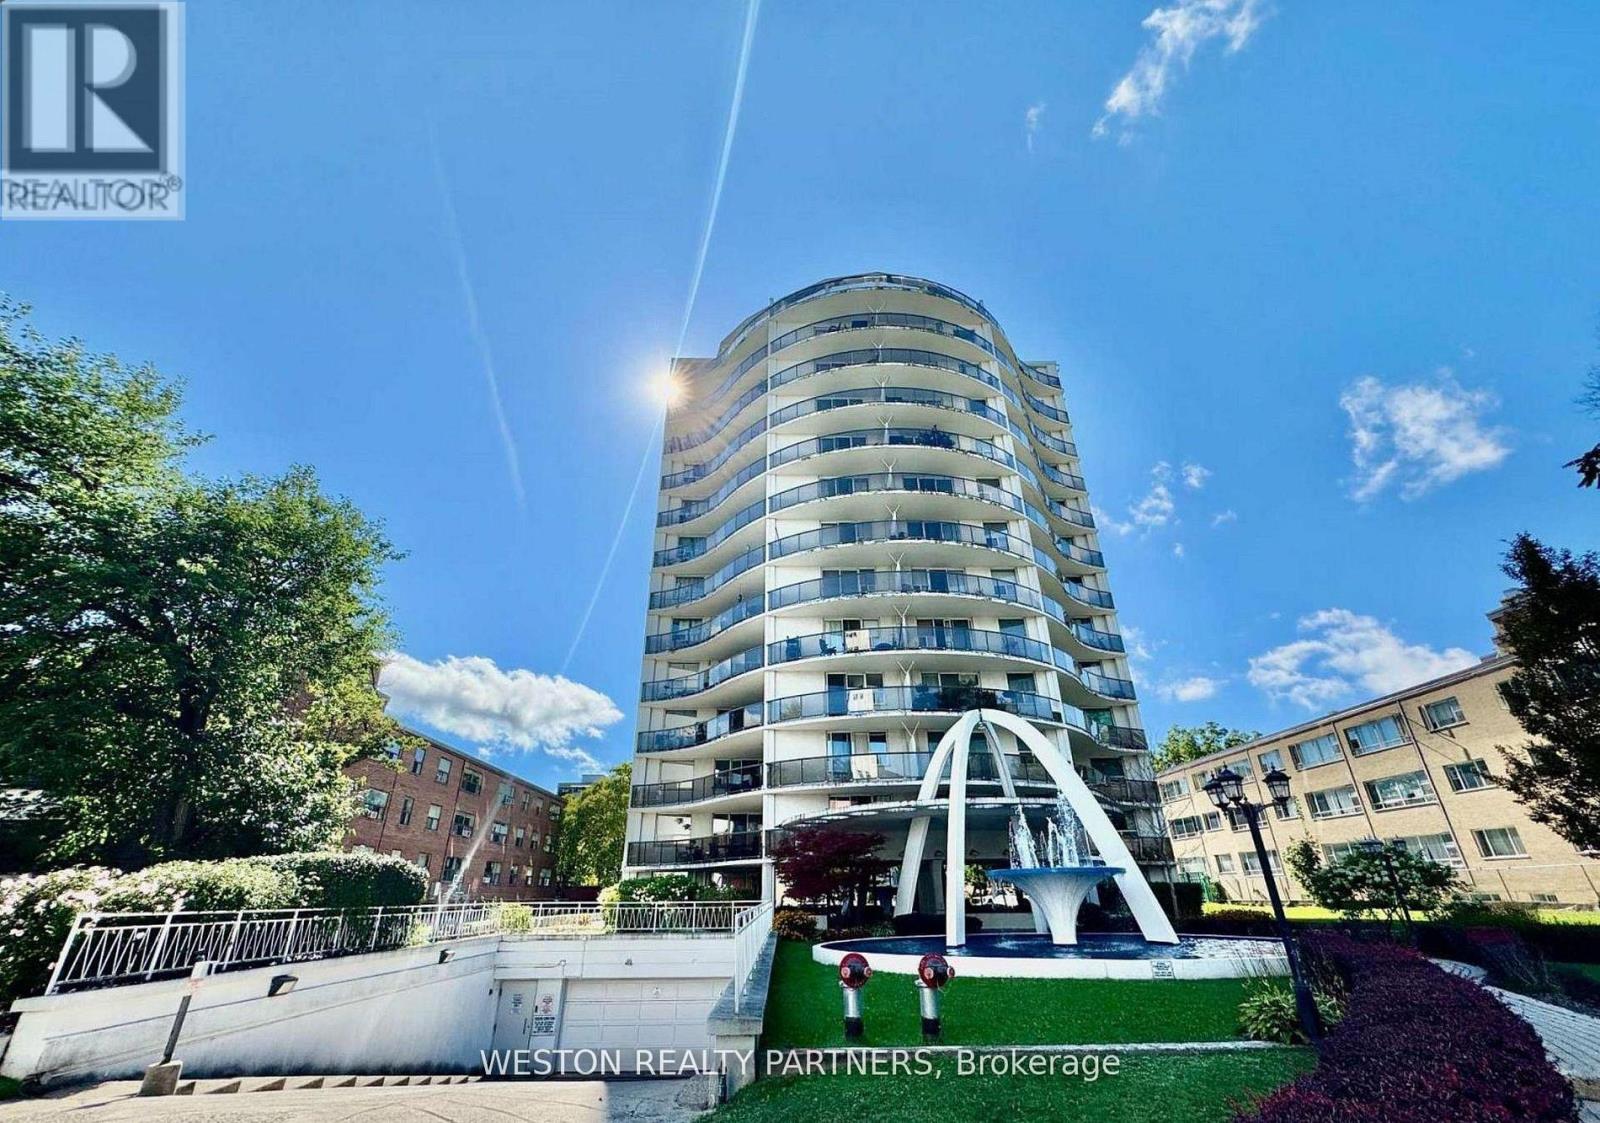
801 - 44 Walmer Road
Toronto, Ontario
Welcome to Unit 801 at 44 Walmer Rd, a beautifully fully renovated 2-bedroom, 1-bathroom apartment in the heart of Toronto's Annex, perfectly suited for University of Toronto students seeking both comfort and convenience. Located on the 9th floor, this bright and spacious unit features a brand-new kitchen and bathroom with modern finishes, a functional layout ideal for roommates, and a large private balcony offering impressive city views-perfect for relaxing or studying. Just a short walk to the University of Toronto and steps from Spadina Station, with access to both Line 1 and Line 2, commuting across the city is quick and easy. Surrounded by the vibrant Bloor Street corridor, you'll have immediate access to grocery stores, cafes, restaurants, libraries, and everyday essentials, along with nearby parks and study spaces. This is a rare opportunity to live in a newly upgraded unit in one of Toronto's most desirable and student-friendly neighbourhoods. (id:63616)
1028 Medora Lake Road
Muskoka Lakes, Ontario
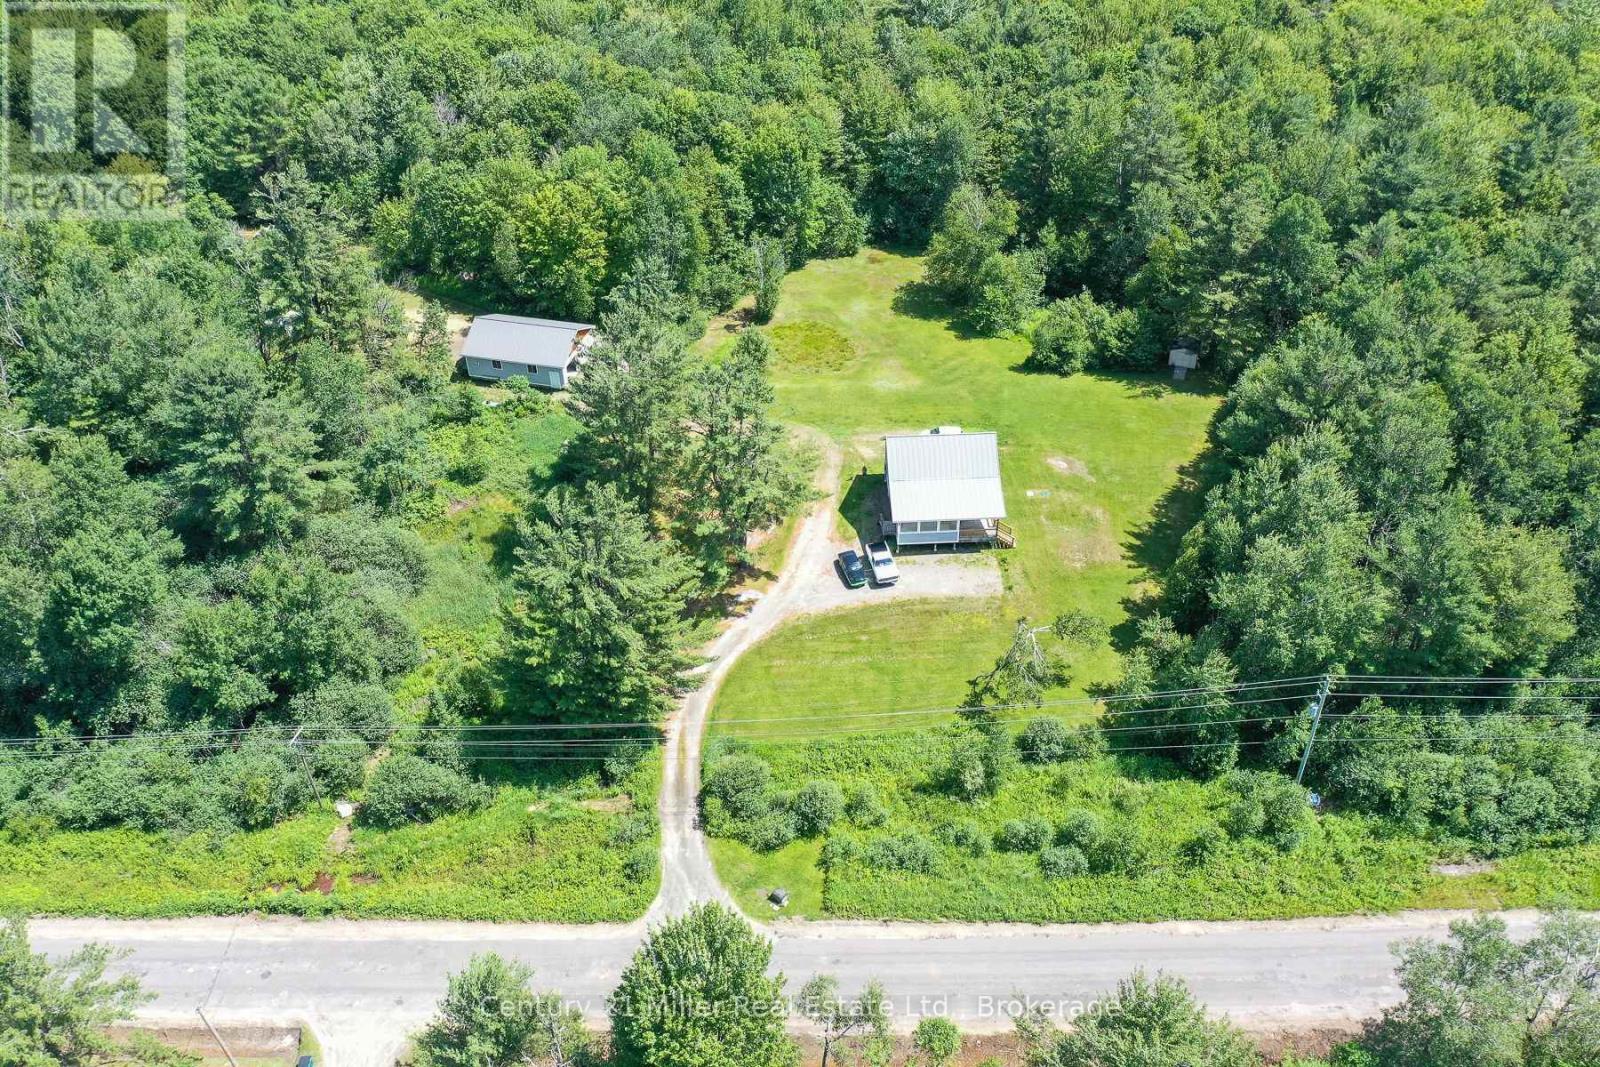
Live, Work and Unwind in the Heart of Muskoka: Welcome to 1028 Medora Lake Road in Port Carling -a unique recently severed property offering 15+ acres of beautifully treed land, privacy, flexibility and an exceptional country lifestyle, just minutes from Bala and close to the shops, services, dining and recreational amenities of the surrounding Muskoka communities. Built in 2012 and thoughtfully updated in 2026, the main home features 2 bedrooms and 1 bathroom, with a warm, comfortable layout designed for easy year-round living. The lower level includes a self-contained 1-bedroom, 1-bathroom apartment with its own separate entrance, creating excellent options for extended family, guests, rental income, staff accommodation or a private home office.For entrepreneurs, tradespeople, contractors, hobbyists or anyone who needs a serious workspace, the impressive two-bay shop is a true highlight. Equipped with in-floor heating and a Heat Recovery Ventilator system for enhanced air quality and comfort, it offers a practical, efficient environment for year-round projects, storage, equipment or business use.The expansive acreage provides room to explore, relax and enjoy nature, with mature trees creating a peaceful sense of seclusion. Imagine quiet mornings, star-filled evenings, space for outdoor recreation and the freedom to shape the property around your lifestyle.Close to amenities yet surrounded by the calm of the countryside, this versatile Muskoka property is ideal for those who want to live and work in one peaceful, private setting. Whether you are seeking a home-based business opportunity, multi-generational living, added income potential or simply more room to breathe, 1028 Medora Lake Road offers the space, flexibility and location to make it possible. (id:63616)
56 - 2150 Trafalgar Road
Oakville, Ontario
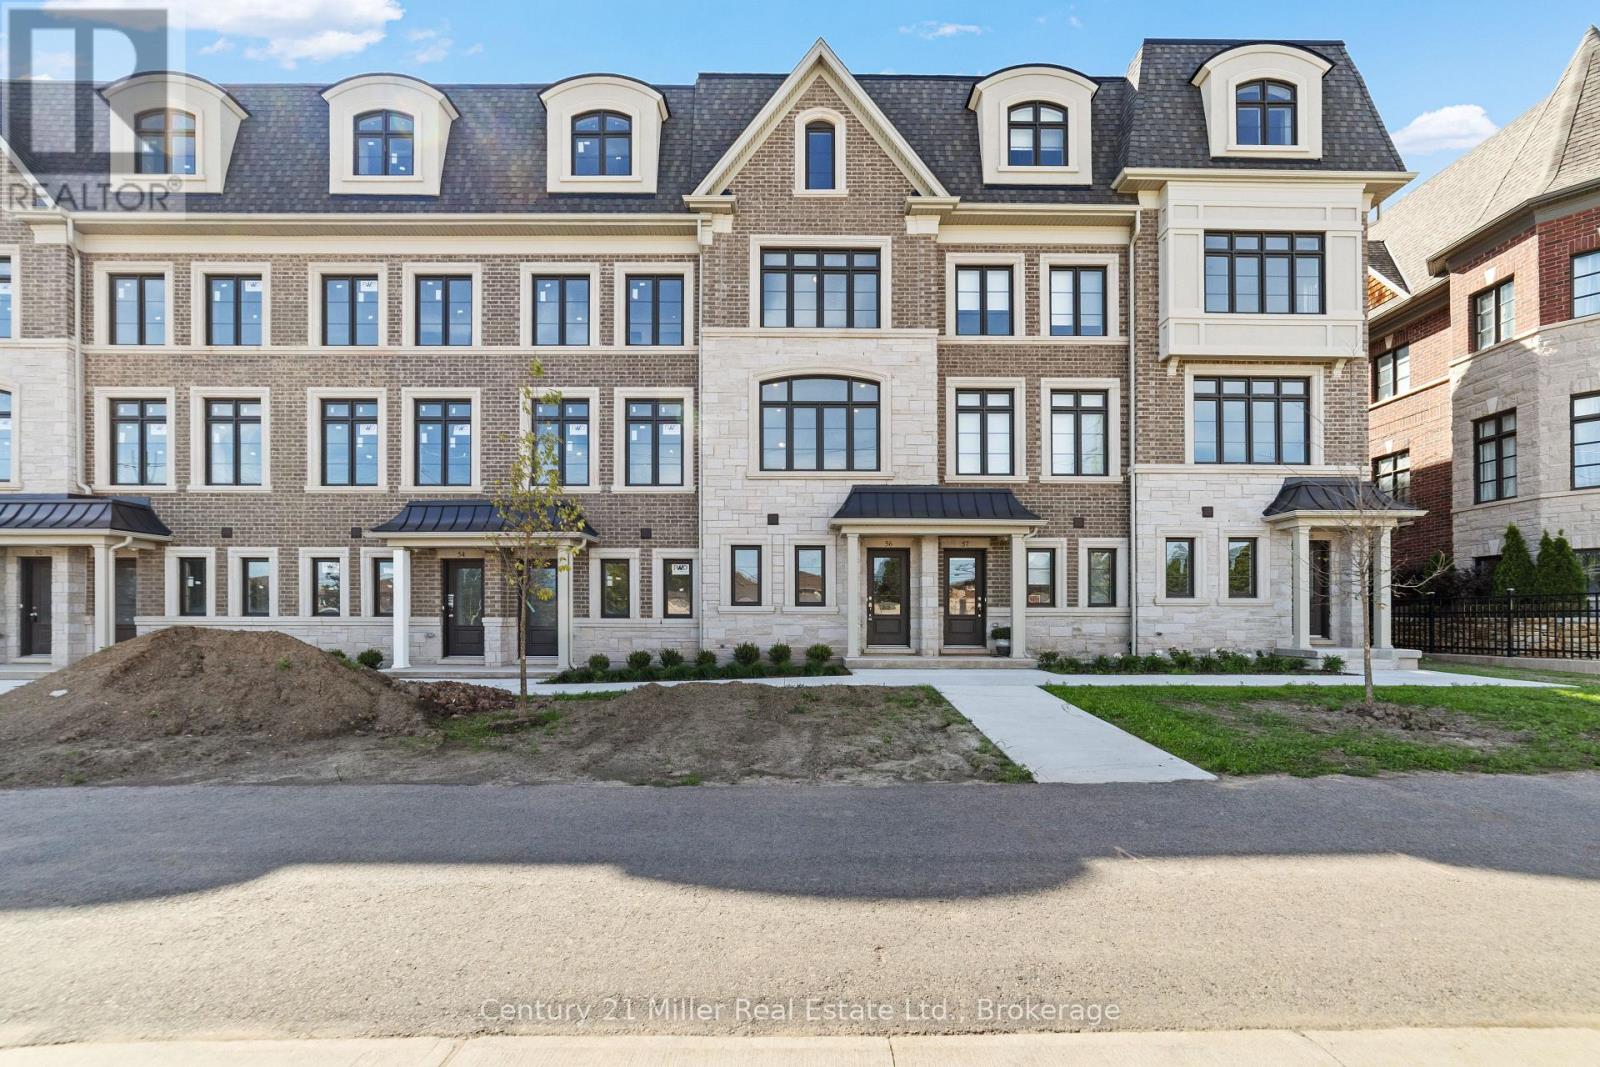
Unit 56 at Uptown Oakville introduces the Morrison model, a beautifully designed townhome built by boutique builder DiCarlo Homes, whose 35 years of experience shine through in every detail. This home is thoughtfully enhanced with finishes that blend function and style, making it a truly move-in ready opportunity. The kitchen is elevated with Level 2 quartz countertops, an optional pantry for added storage, a deep upper fridge cabinet with side gable, and an optional breakfast bar that creates the perfect casual dining space. A stylish tile backsplash adds character, while engineered finishes extend throughout with Level 2 tile in the kitchen, foyer, W/C and powder room, and Level 1 tile accenting the master ensuite shower walls. Bathrooms are further refined with a Vichy chrome faucet suite, tying together modern design and everyday practicality. Beyond the upgrades, the Morrison reflects DiCarlo's signature craftsmanship with soaring ceilings, extended height cabinetry, engineered hardwood in principal spaces, and spa-inspired bathrooms designed for comfort and elegance. Energy efficiency and peace of mind are built-in, with modern mechanical systems and the protection of Ontario's New Home Warranty program. Unit 56 is an exceptional opportunity to own a thoughtfully finished townhome in one of Oakville's most desirable neighbourhoods, offering the perfect balance of style, convenience, and lasting quality.*Note List Price is inclusive of HST Rebate however, rebate eligibility may vary, and the final amount payable should be confirmed with the buyer's lawyer. (id:63616)
43 - 2140 Trafalgar Road
Oakville, Ontario
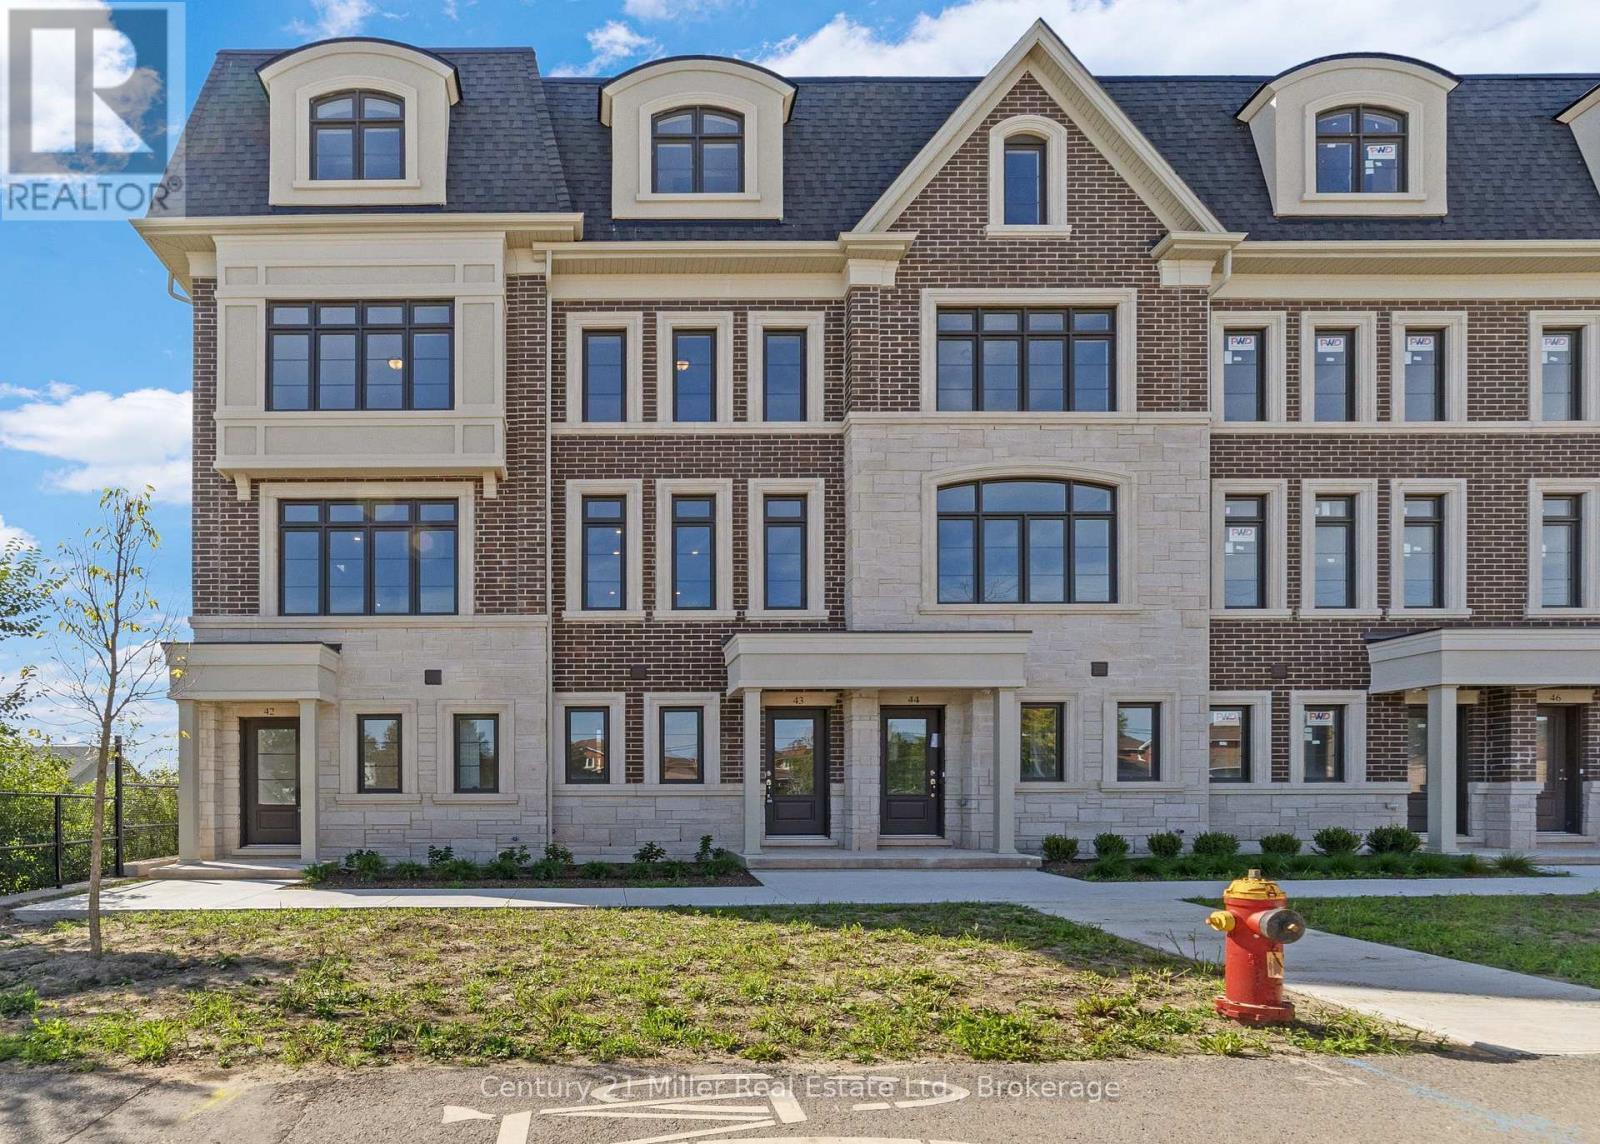
Unit 43 at Uptown Oakville offers the Grenville model, a beautifully designed townhome built by boutique builder DiCarlo Homes, whose 35 years of experience show in every thoughtful detail. This home includes premium finishes and enhancements that bring both style and convenience to everyday living. The kitchen is a true showpiece, featuring extended 42-inch upper cabinets with crown moulding and riser to the ceiling, deep upper fridge cabinetry with a side gable, and tray dividers with 1/2 shelf in the deep upper above the fridge - providing both elegance and smart storage solutions. The look is elevated with engineered hardwood flooring and Level 2 quartz countertops in the kitchen, main bath, and ensuite, while Black Halifax lever hardware adds a modern edge throughout. For added ease, a keyless entry system is included, blending security with convenience. Beyond these upgrades, the Grenville showcases all of the hallmarks of DiCarlo craftsmanship: spacious layouts with soaring ceilings, designer kitchens with extended cabinetry and under-cabinet lighting, spa-inspired bathrooms with custom vanities and glass shower enclosures, and energy-efficient comfort with dual-zone climate control and central air. Backed by Ontario's New Home Warranty program, this is a home that balances beauty, function, and peace of mind. Unit 43 is an exceptional opportunity to own a move-in ready townhome in one of Oakville's most sought-after communities, where timeless finishes meet modern living.*Note List Price is inclusive of HST Rebate however, rebate eligibility may vary, and the final amount payable should be confirmed with the buyer's lawyer. (id:63616)

42 - 2140 Trafalgar Road
Oakville, Ontario
Unit 42 at Uptown Oakville presents the Laurelwood Enhanced model, a modern townhome that blends style, comfort, and functionality in every detail. Built by boutique builder DiCarlo Homes, with over 35 years of experience crafting exceptional residences, this home is thoughtfully finished with upgrades that elevate daily living. The kitchen is the heart of the home, featuring extended 42-inch upper cabinets with crown moulding and riser to the ceiling, deep upper fridge cabinetry with side gables, and soft-close doors and drawers throughout. Premium finishes include sleek Level 2 quartz countertops, engineered hardwood flooring, and Black Halifax lever hardware, all working together to create a contemporary and polished aesthetic. A fridge water line and laundry upper cabinets add convenience, while the inclusion of an electrical rough-in for a future electric car wall connector ensures this home is as forward-thinking as it is functional. Comfort extends across all living spaces, supported by DiCarlo's hallmark attention to craftsmanship and design. The Laurelwood Enhanced offers spacious interiors with soaring ceilings, energy-efficient construction, and the reassurance of Ontario's New Home Warranty program. With keyless entry and modern smart-home ready features, Unit 42 is designed for how people want to live today beautiful, practical, and move-in ready in one of Oakville's most desirable neighbourhoods.*Note List Price is inclusive of HST Rebate however, rebate eligibility may vary, and the final amount payable should be confirmed with the buyer's lawyer. (id:63616)
P203-56 - 25 Neighbourhood Lane
Toronto, Ontario
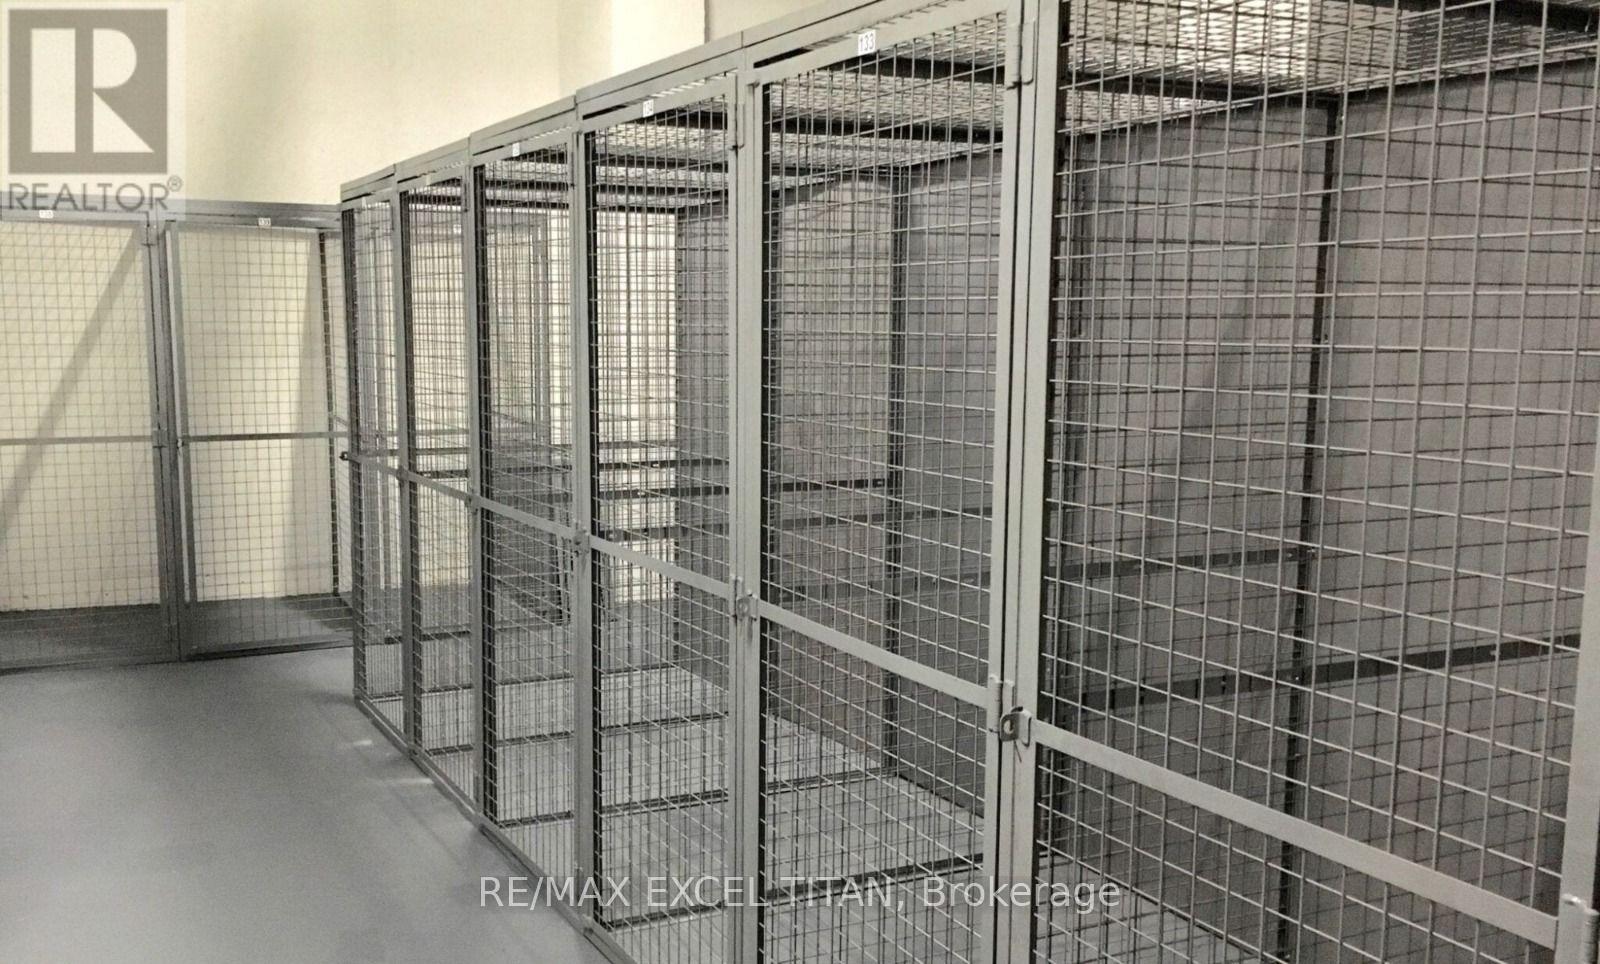
Locker for Sale and for Lease (id:63616)
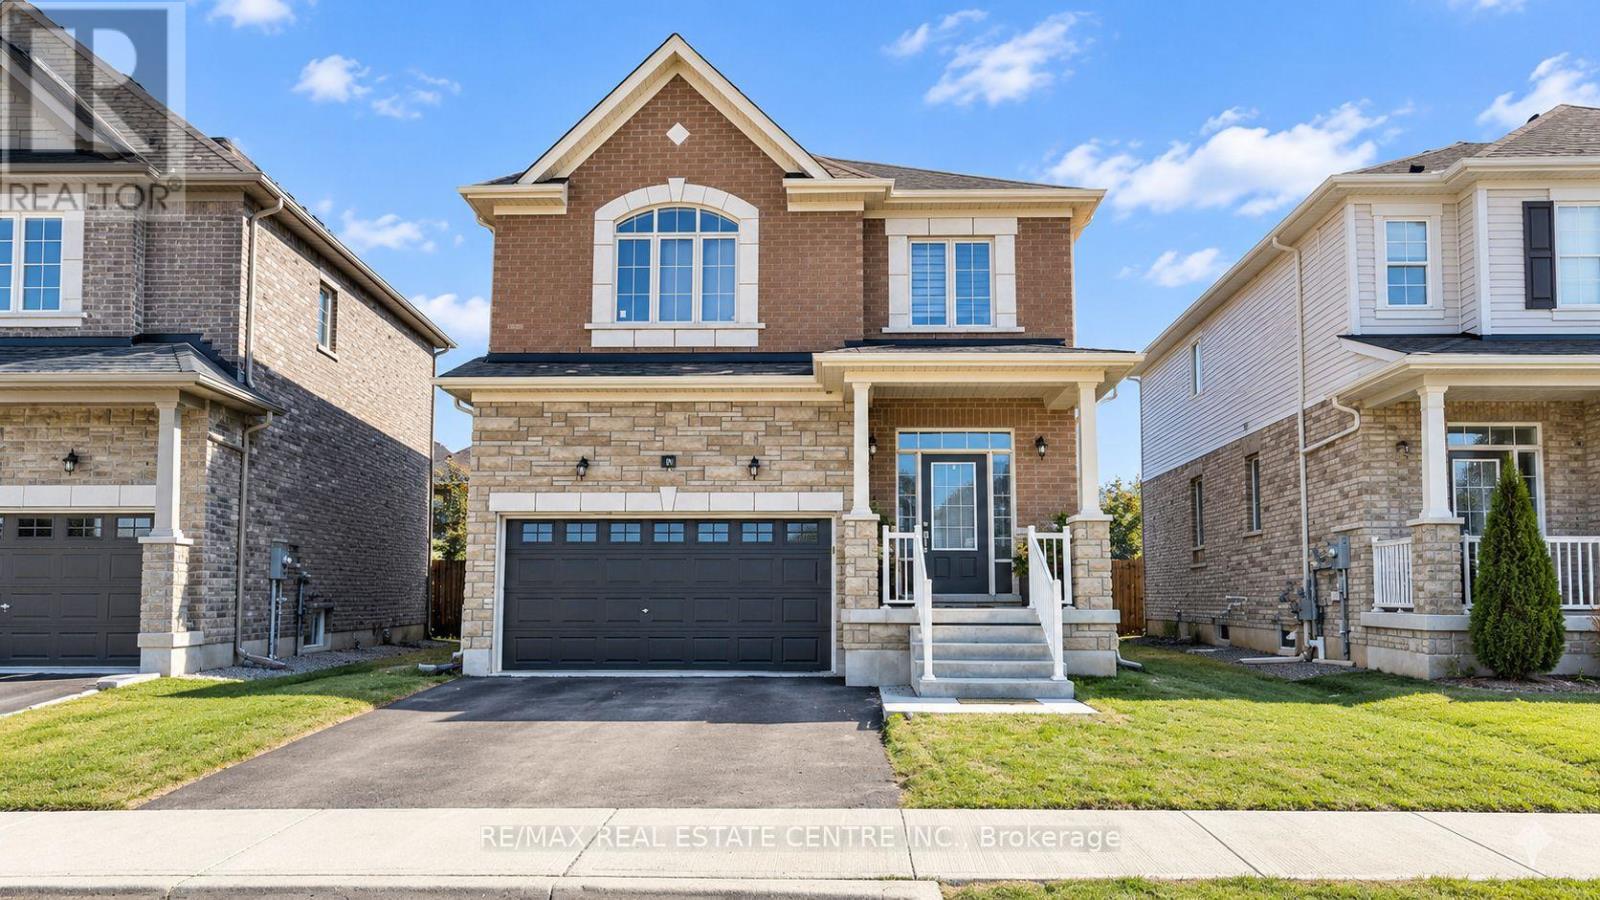
156 Lumb Drive
Cambridge, Ontario
Welcome to 156 Lumb Drive-a bright, spacious and beautifully maintained 3+ years old detached home in a sought-after Cambridge community. This impressive 4-bedroom, 3-bathroom residence offers a functional open-concept layout designed for comfortable everyday living and entertaining. The main floor features hardwood flooring, large windows and generous living and dining areas filled with natural light. The modern kitchen is equipped with quartz countertops, stainless-steel appliances, ample cabinetry and a spacious breakfast area with a walkout to the backyard patio. Stylish zebra blinds add a clean, contemporary finish throughout both levels. Upstairs, the primary bedroom offers a walk-in closet and a private five-piece ensuite. Three additional well-proportioned bedrooms provide excellent closet space, while the conveniently located second-floor laundry makes daily routines easier. Ideally situated close to schools, parks, shopping, everyday amenities and Highway 401, this move-in-ready home offers an excellent combination of space, style and convenience. Fenced backyard. Tenant Will Be Responsible To Pay All Utilities. (id:63616)
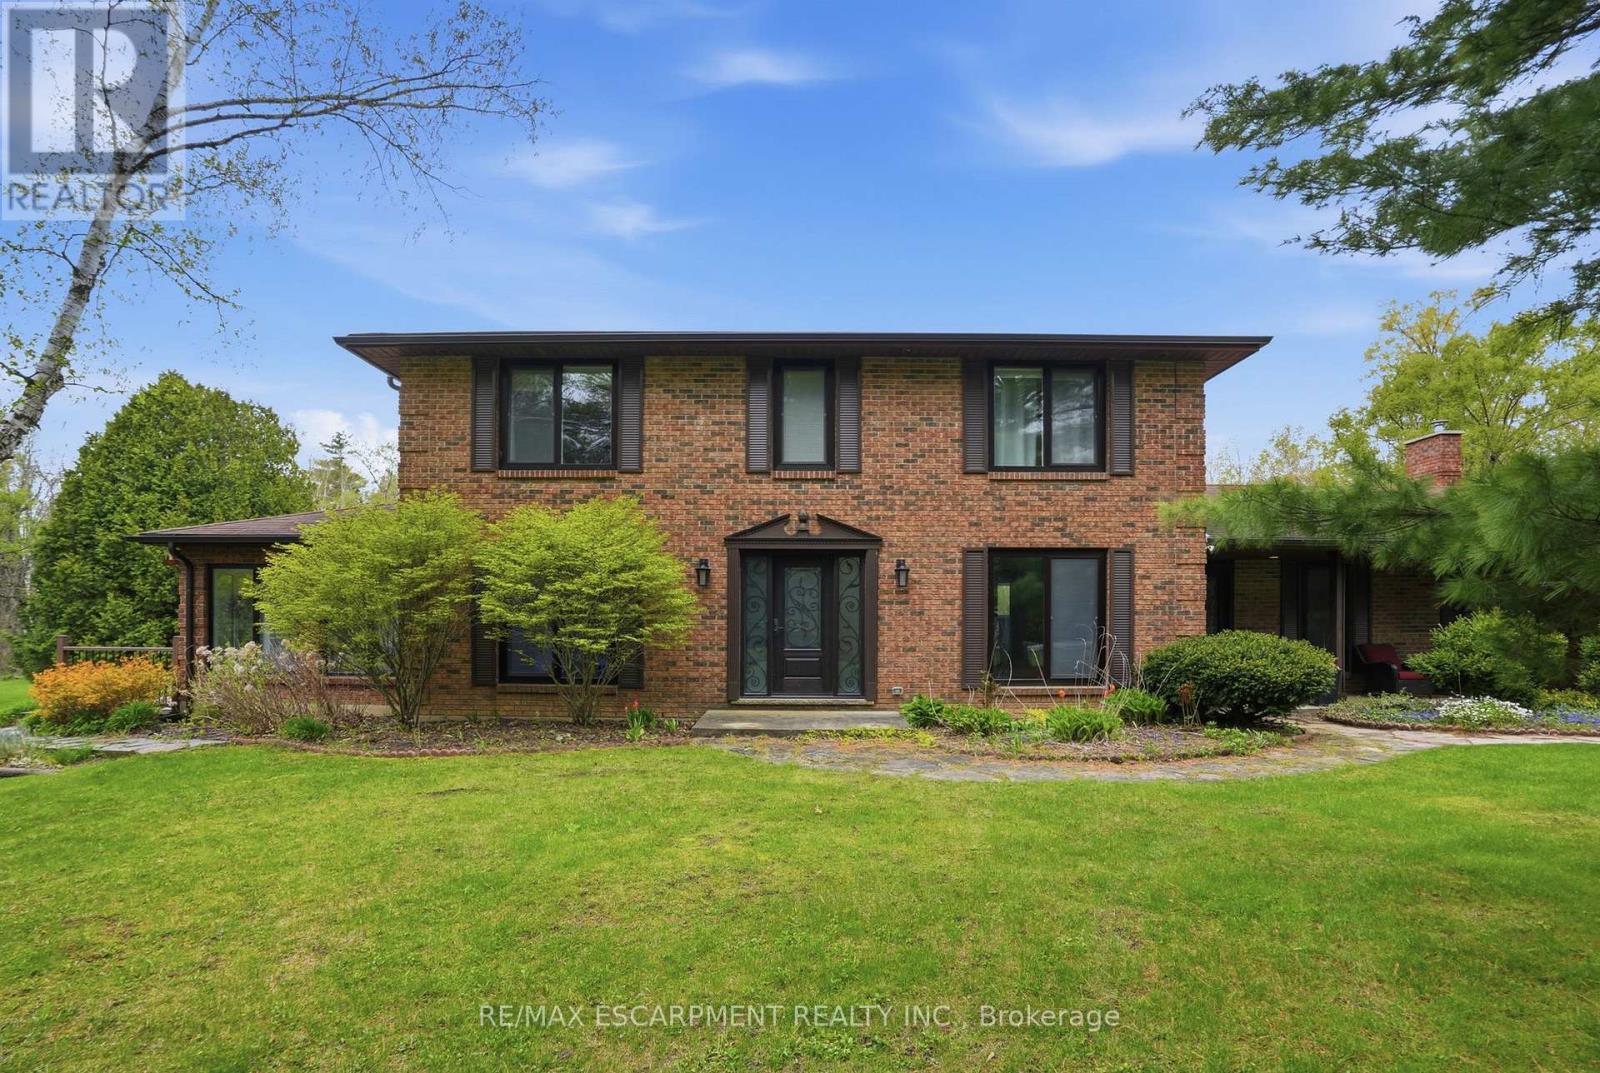
3918 Maddaugh Road
Puslinch, Ontario
Discover private estate living on 8.5 acres in one of Puslinch's most coveted settings! Welcome to 3918 Maddaugh Road, where mature treed grounds, a spring-fed pond and resort-style outdoor living meet over 3,500 square feet of thoughtfully updated home. The family room is a true showstopper - a gorgeous stone fireplace, soaring vaulted wood ceilings and views across the property that stop you in your tracks. The sunken sunroom offers high ceilings and full views of the grounds, with a walk-out to the rear deck where the hot tub sits overlooking the tranquil pond -home to nesting turtles each spring. The renovated kitchen features an oversized island, quartz counters, built-in oven, heated floors and a new butler's pantry off the formal dining room. Upstairs, the primary suite is a true retreat with ensuite heated floors and double closets, plus three additional bedrooms and a full bath. The fully finished lower level adds a rec room, office, exercise room, fifth bedroom, full bath and walk-up garage access. Outside is the showpiece - a completely rebuilt 20 X 50 ft inground pool with all new stonework, iron gate, custom gazebo, pool house with dry sauna and multiple patio areas. Walking trails wind through the property with conservation trails a 5-minute walk away. Double garage with quick highway access. (id:63616)
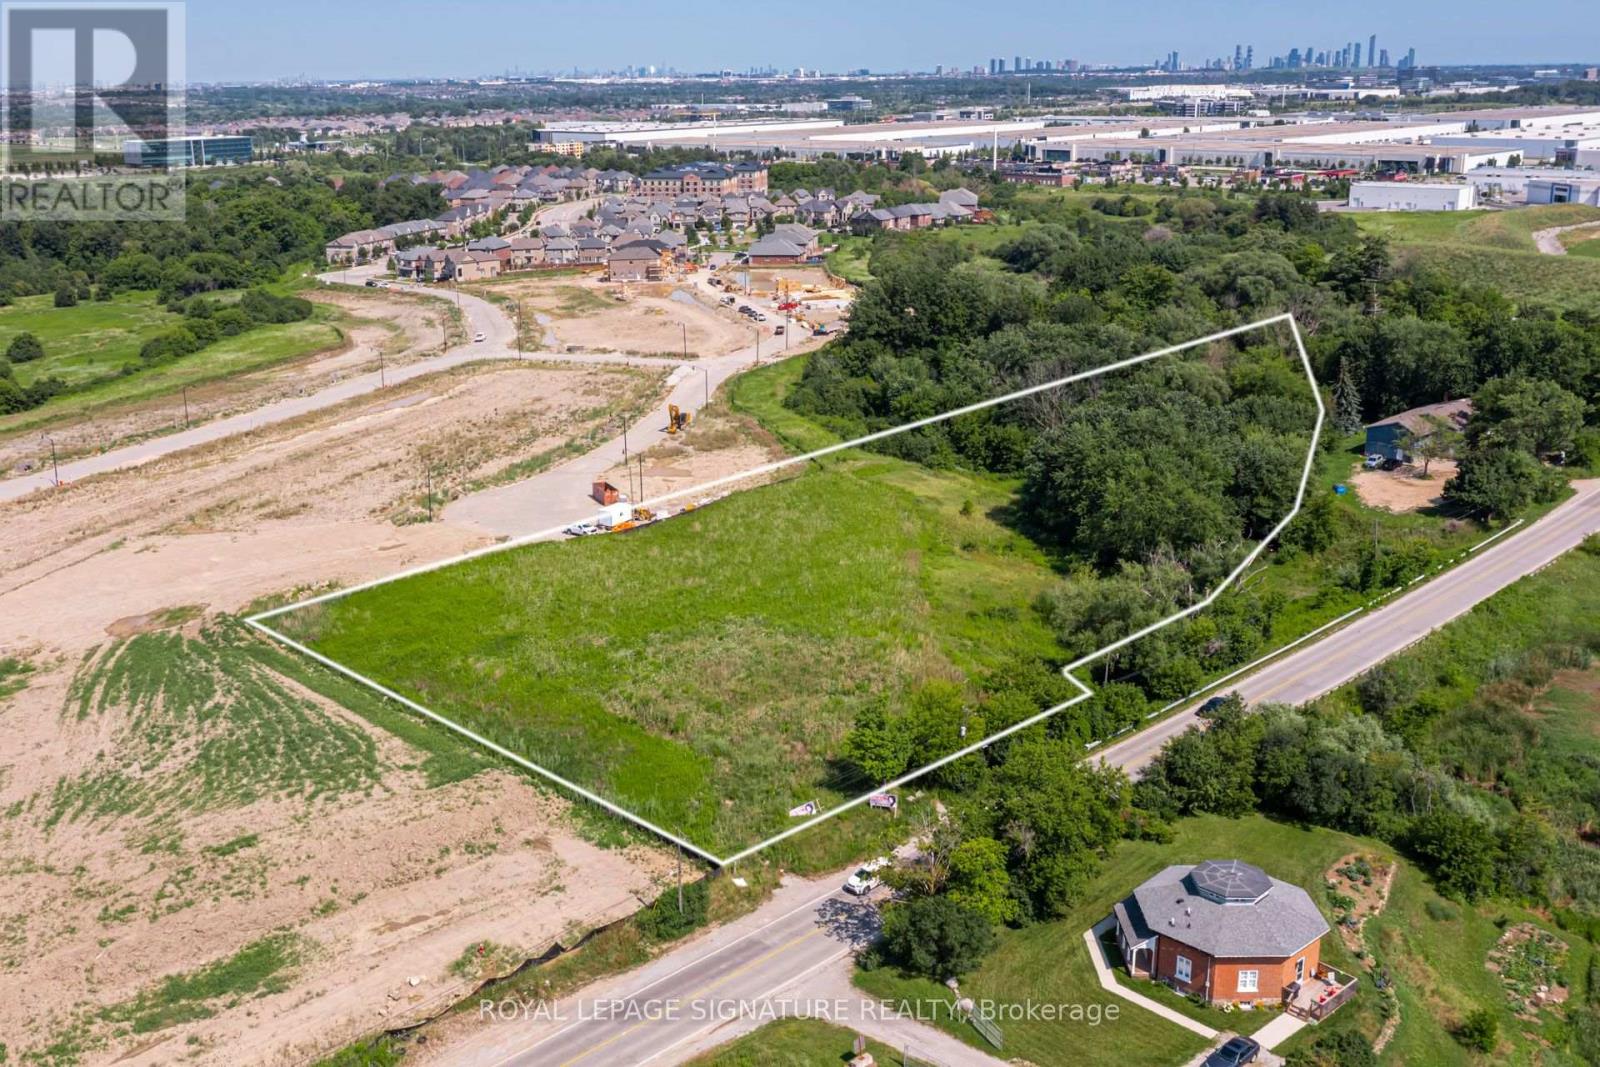
8273 Heritage Road
Brampton, Ontario
Exceptional 2.71-acre strategic development opportunity in one of Brampton's fastest-growing commercial and employment corridors. Prominently located on Heritage Road with convenient access to Highways 407 and 401, the property offers strong long-term redevelopment and land investment potential. The property is currently zoned Agricultural (A1) and is designated Neighbourhood Commercial within the Bram West Secondary Plan (Area 40D), positioning the site for potential future commercial redevelopment, subject to all required municipal approvals. A significant residential development is located immediately behind the property, highlighting the continued growth of the surrounding area and placing municipal servicing infrastructure in very close proximity to the site. This adjacency further enhances the property's long-term redevelopment potential and future commercial appeal. The surrounding area is also home to major corporate and industrial users, including Amazon Fulfilment & Sort Centre, Gay Lea Foods, G&W Canada, Loblaw Companies Limited, Air Canada Operations Centre, Canon Canada, Conestoga Cold Storage, and the MOPAR Parts Distribution Centre. With 2.71 acres of land, nearby residential growth, proximity to existing servicing infrastructure, and excellent access to major highways, the property represents a compelling opportunity for developers, investors, owner-users, and land bankers seeking a strategic position in Brampton's expanding Bram West corridor. Buyers are responsible for completing their own due diligence with respect to zoning, Official Plan and Secondary Plan policies, permitted uses, servicing capacity and connections, development requirements, and future redevelopment potential. (id:63616)