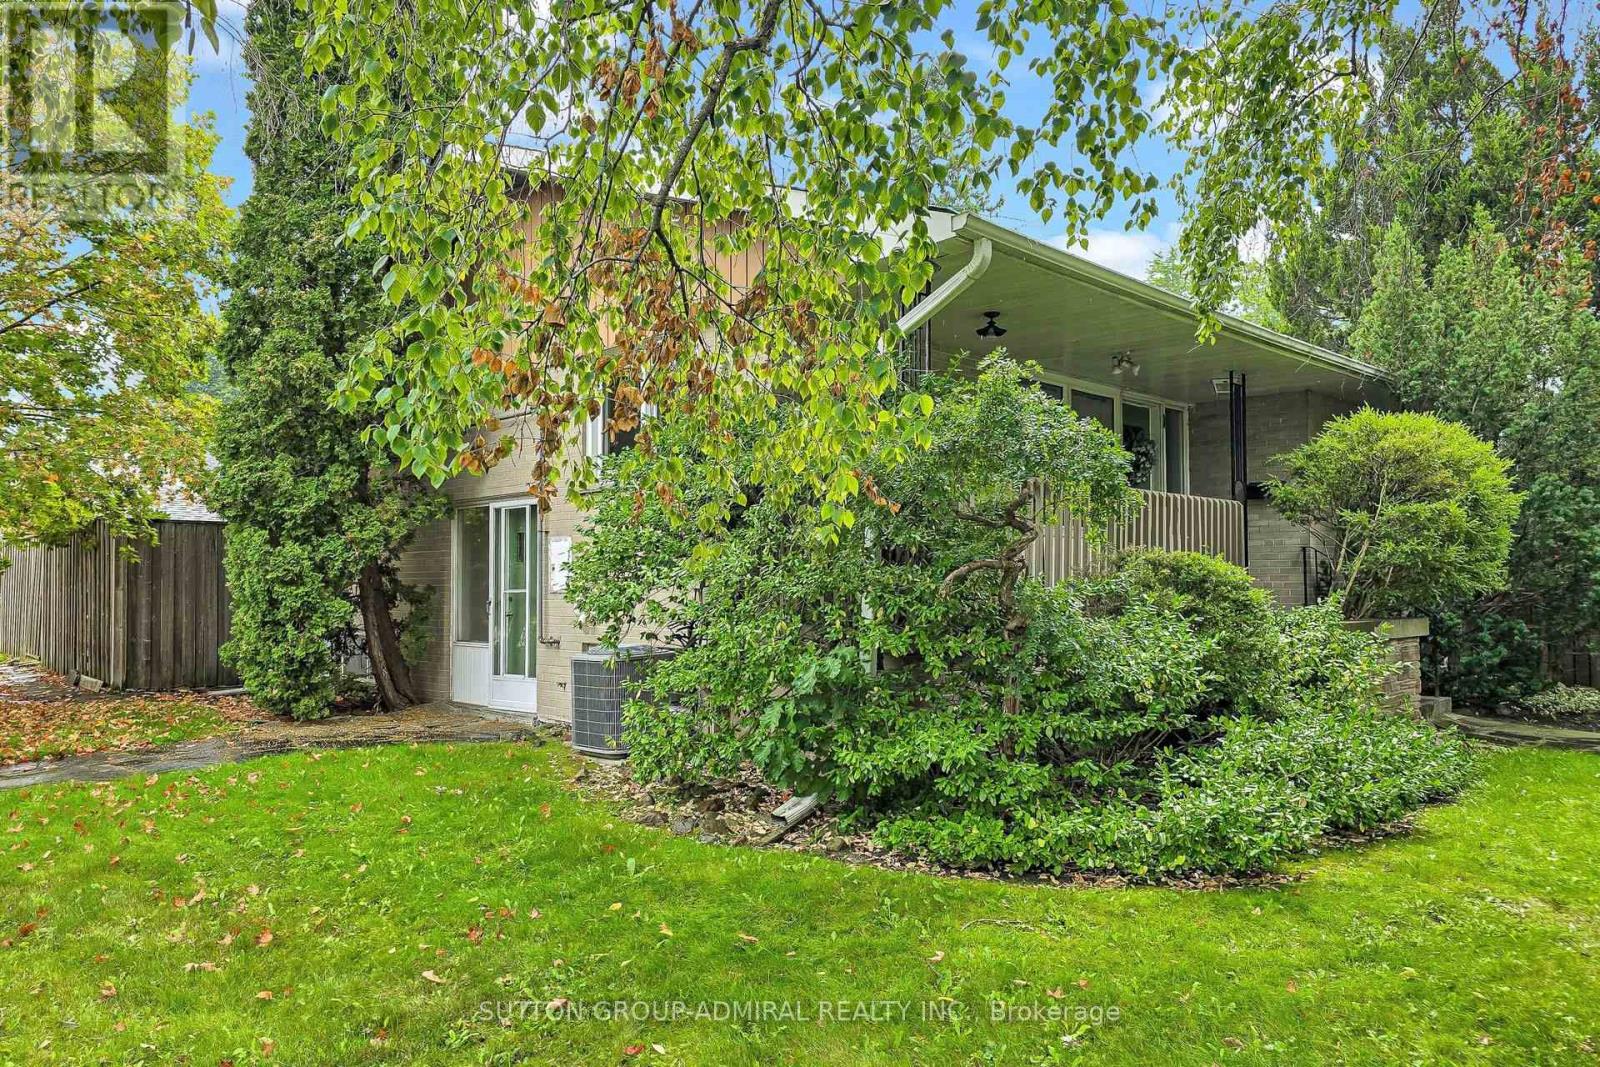
49 Talbot Road
Toronto, Ontario
Attention builders, developers, investors and end-users. **Unique 2+1 Bedroom**, 2 Bath, Detached Bungalow in the highly sought-after Newtonbrook West neighbourhood, on a 52.62 ft x 106.82 ft corner lot. Siding onto Hendon Ave. **The adjoining property is also available, may be sold together or separately**. Great potential for future development. Bright and spacious layout, Eat-in family sized kitchen, Double driveway with a detached garage, separate entrance to basement. Sunken living room with floor to ceiling fireplace and hardwood floors. Open concept to dining room with walk-out to patio . Excellent location, walking distance to Yonge Finch subway, schools, community centre, parks, shops, dining, and many other amenities. (id:63616)
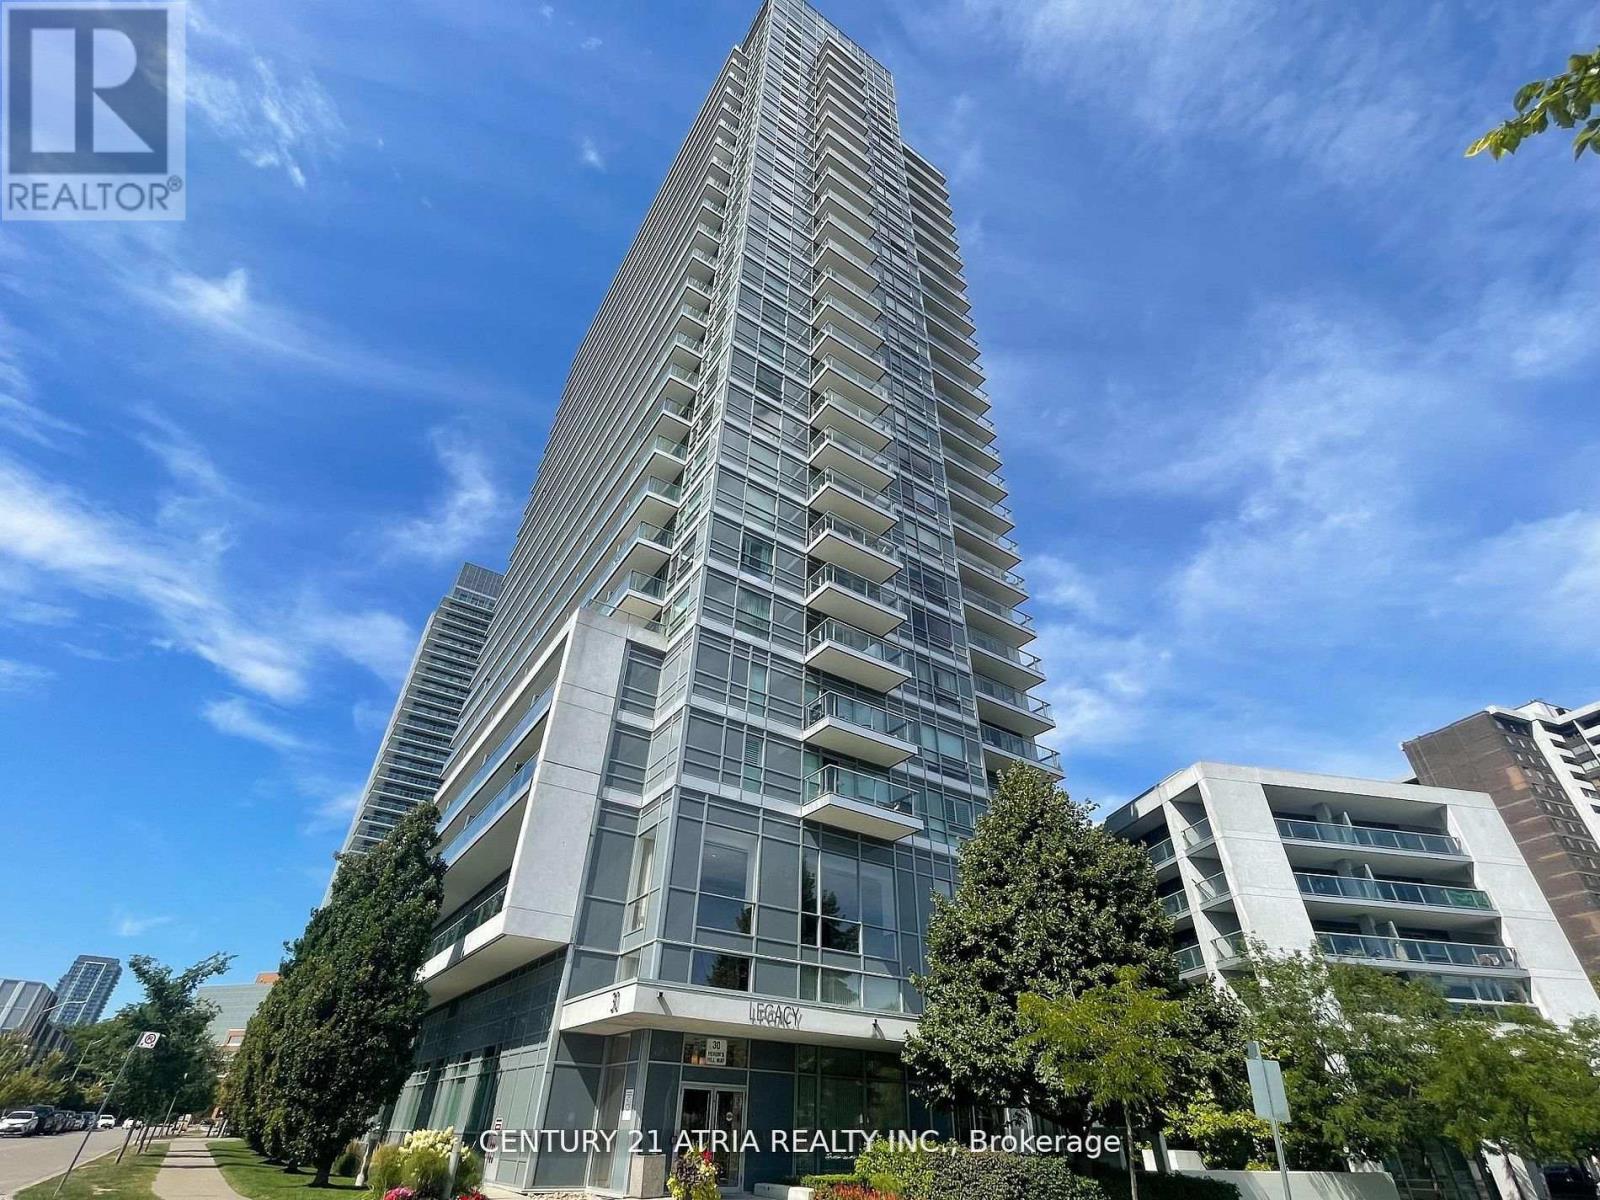
1504 - 30 Herons Hill Way
Toronto, Ontario
Bright and cozy, Fully Furnished 1-bedroom condo in prime North York location, offering comfort, convenience, and exceptional accessibility. Situated on the 15th floor, this unit features abundant natural light and open views, creating a warm and inviting living space. Featuring floor-to-ceiling windows that fill the space with natural light, sleek laminate flooring, and a modern open-concept kitchen with stainless steel appliances. This residence comes with a dedicated parking spot and a locker, and offers access to world-class amenities including a swimming pool,Jacuzzi, fully equipped gym, 24-hour concierge, visitor parking, party room & meeting room and a roof top terrace with bbq. Easy access to highway DVP, 404 & 401. Tim Hortons at your door step! 5-minute walk to Sheppard subway line, Fairview mall, Cineplex, parks, restaurants, grocery stores. Ideal for professionals or individuals seeking a clean, quiet, and well-maintained home. This move-in-ready condo offers the perfect blend of modern living and unbeatable convenience in one of North York's most desirable neighbourhood. * Minimum term of lease is 6months. (id:63616)
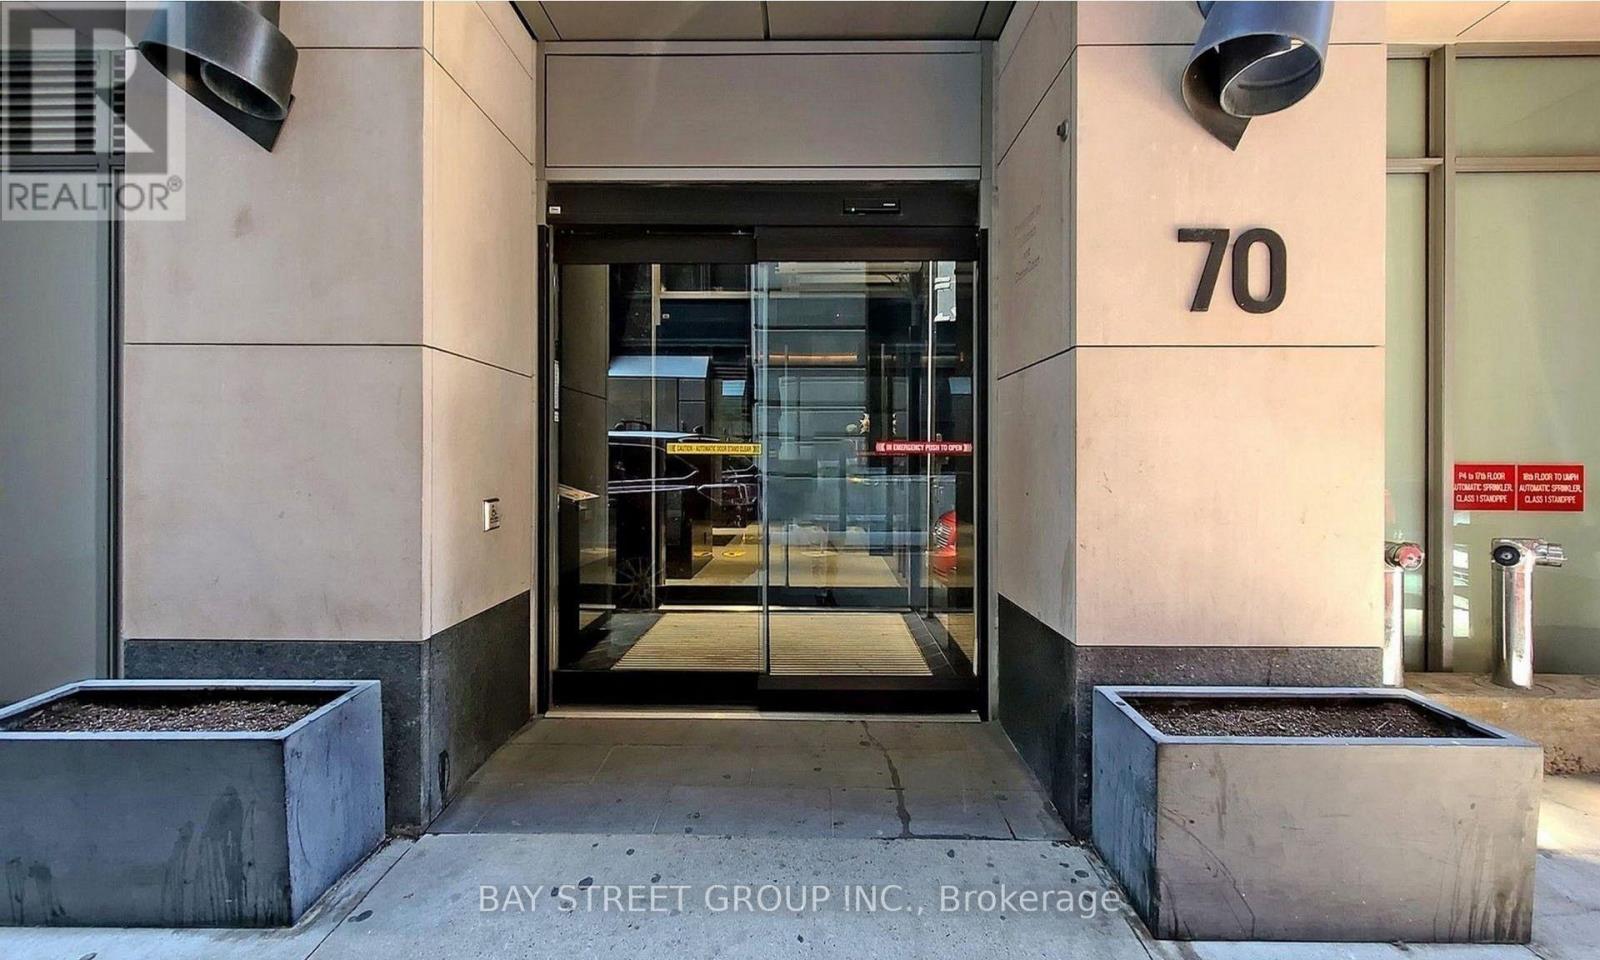
5308 - 70 Temperance Street
Toronto, Ontario
High-floor 1+1 bedroom suite at INDX Condos with south exposure, open balcony and clear city and lake views. Approximately 575 sq ft per floor plan. Functional open-concept layout with built-in appliances, floor-to-ceiling windows and a separate den. Steps to Bay Street, the Financial District, Eaton Centre, subway, dining and shopping. (id:63616)
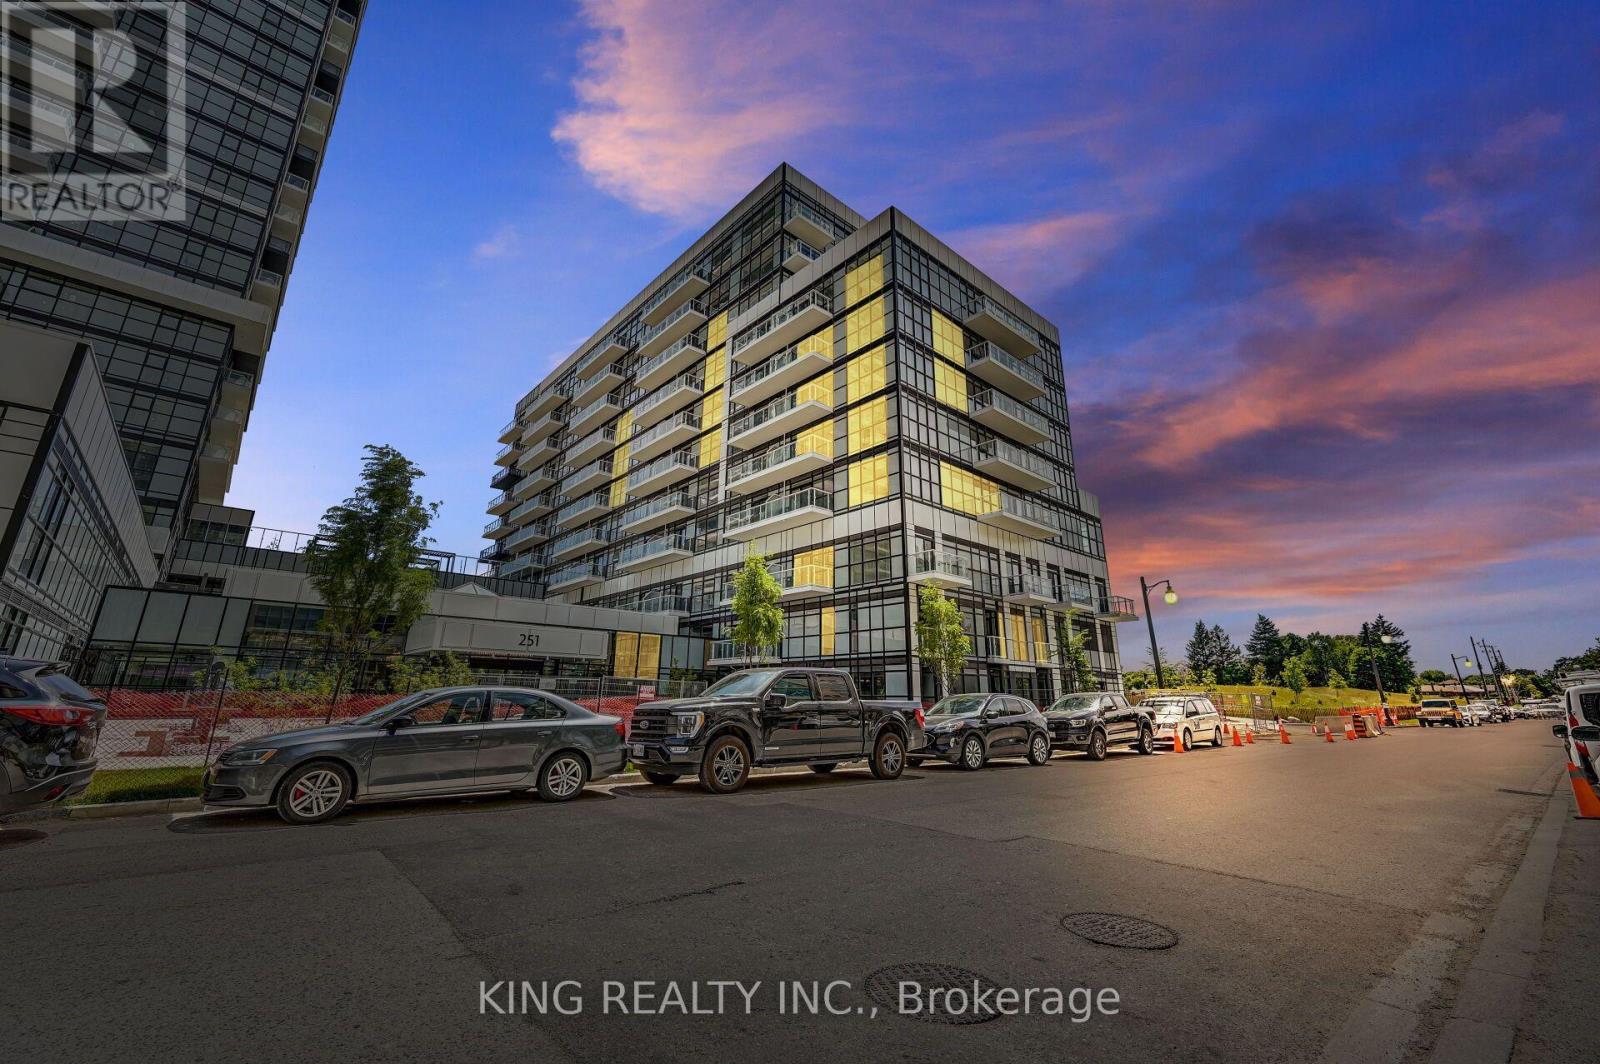
133 - 251 Manitoba Street
Toronto, Ontario
Welcome to this Beautiful 2-Storey Condo Townhouse At Empire Phoenix! This Bright 2-Bed, 1.5- Bath Garden Suite Offers Over 1,000 Sq Ft Of Thoughtfully Designed Living Space With No Wasted Space, A Private Entrance, Parking Included & An Unobstructed Park View. The Open-Concept Layout Features Huge Windows Bringing In Plenty Of Natural Light & A Fully Upgraded Kitchen Perfect For Everyday Living And Entertaining. Enjoy Exceptional Amenities Including An Outdoor Pool, Fitness Centre, Party Room, Rooftop Terrace, Courtyard & BBQ Stations. Ideally Located Minutes From The Lake, Gardiner Expressway, Queensway, Lakeshore, Mimico GO Station & TTC, With Dining, Shopping & Grand Avenue Park Just A Short Walk Away. A Perfect Opportunity For First-Time Buyers, Investors and Young Families. Must See To Truly Appreciate! (Unit is Currently Under Lease for $3500/Month until March 2027. Tenant Willing to stay.) (id:63616)
416 Rimilton Avenue
Toronto, Ontario
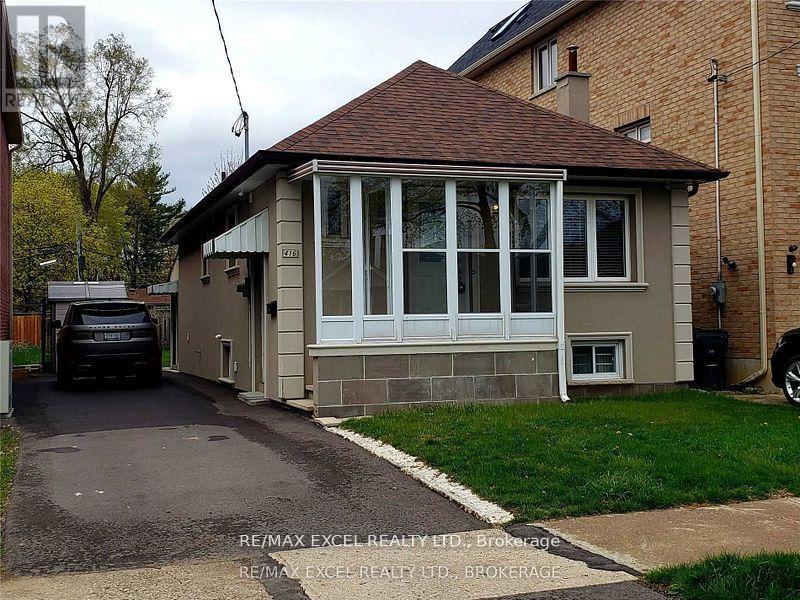
Full House Rental In Alderwood (South Etobicoke). Great Location In A Quiet, Kid Friendly Neighborhood. Clean. 3+1 Bedrooms. With A Basement Unit Apartment With One Bed Room (The Sunroom can be used As An Office). 2 Bathrooms, Tons Of Storage Space & Two Sheds. Large Lot. Quiet & Peaceful Backyard For Privacy. Close To Go Station, Highways, Privat Driveway & Amenities. Tenants Pay For Utilities, No Smoking. Minimum 1Yr Lease Agreement. The sunroom can be used as an office, and it has the access from inside of the home and From the driveway (id:63616)
393 Weston Road
Toronto, Ontario
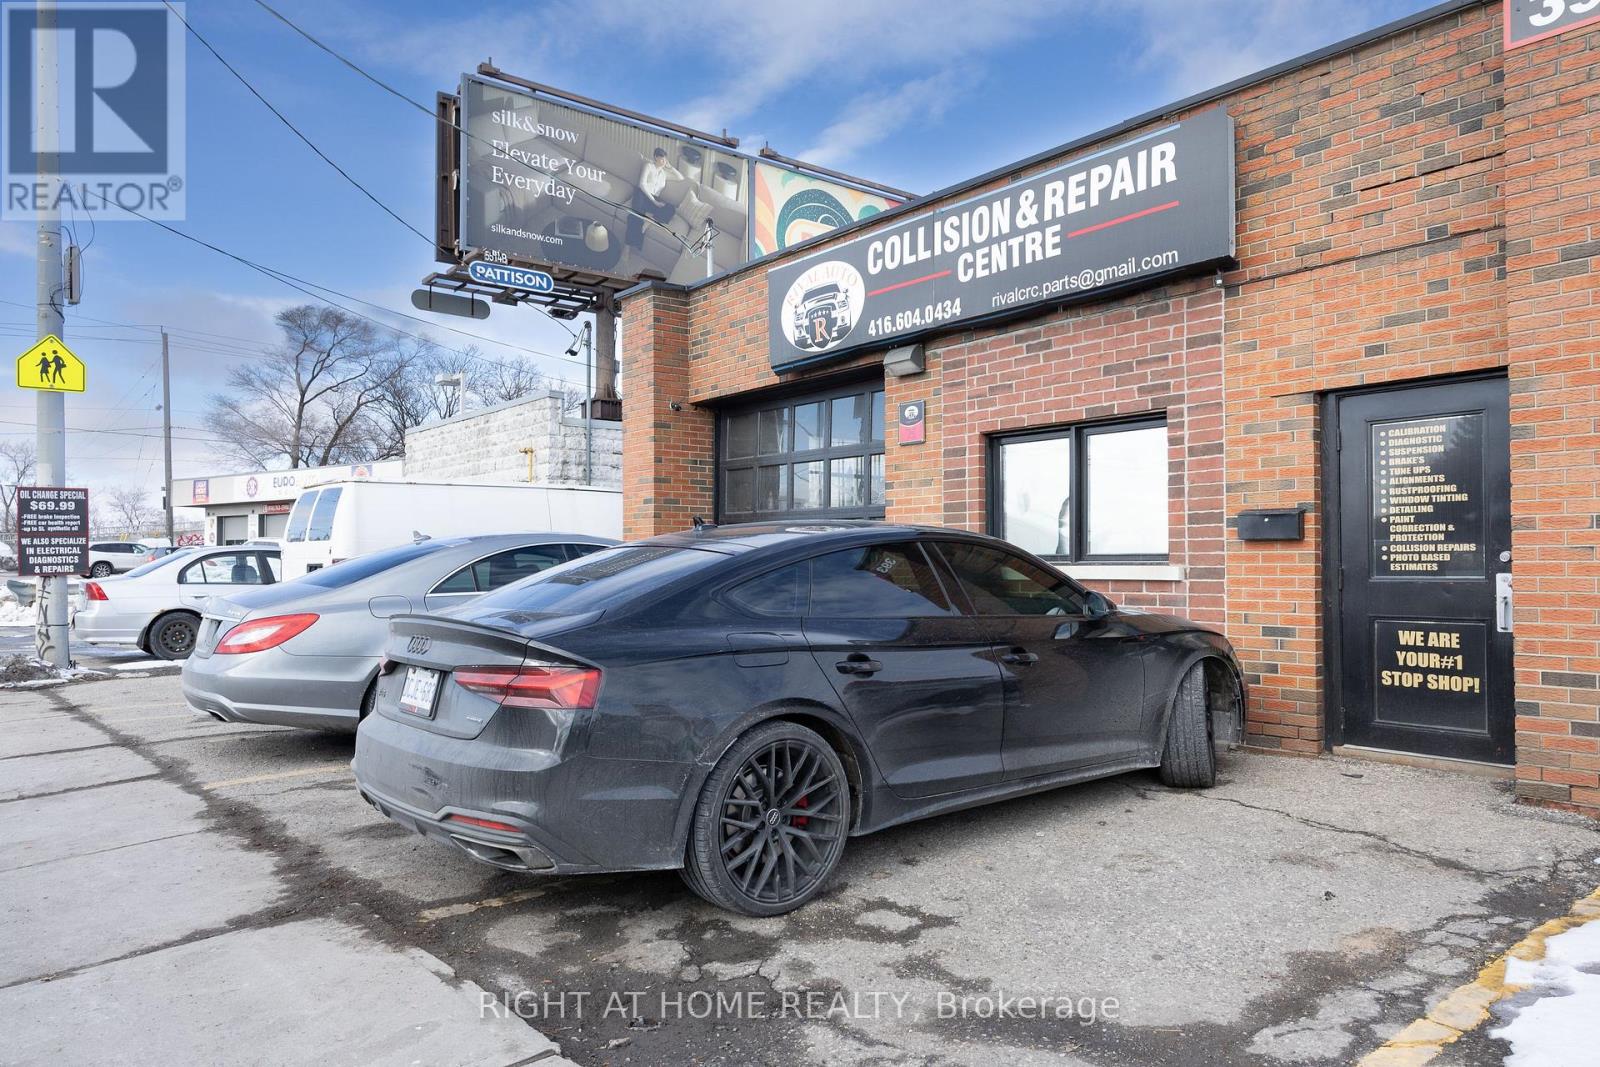
Outstanding turnkey automotive business opportunity! Rare chance to acquire a long-established and highly respected auto repair and collision centre in a prime high-exposure location on busy Weston Road. Benefiting from exceptional daily traffic, this business has built a stellar reputation over many years with a loyal customer base generated through repeat clients, referrals, and consistent walk-in traffic.The business offers multiple revenue streams, including full mechanical services, collision and body repairs, and professional paint services. The well-equipped facility is designed for efficient operations and includes multiple hoists, a professional paint booth, quality automotive equipment, office and reception area, customer waiting space, and ample parking (over 15 spots). Ideal for an owner-operator, established automotive business looking to expand, or an investor seeking a proven operation with tremendous upside. Excellent street exposure, easy accessibility, and a well-established presence within the community provide an outstanding foundation for future growth.Businesses of this calibre, in locations with this level of visibility and customer loyalty, rarely become available. A fantastic opportunity to take over a thriving operation and build on decades of success. (id:63616)
903 - 2825 Jane Street
Toronto, Ontario
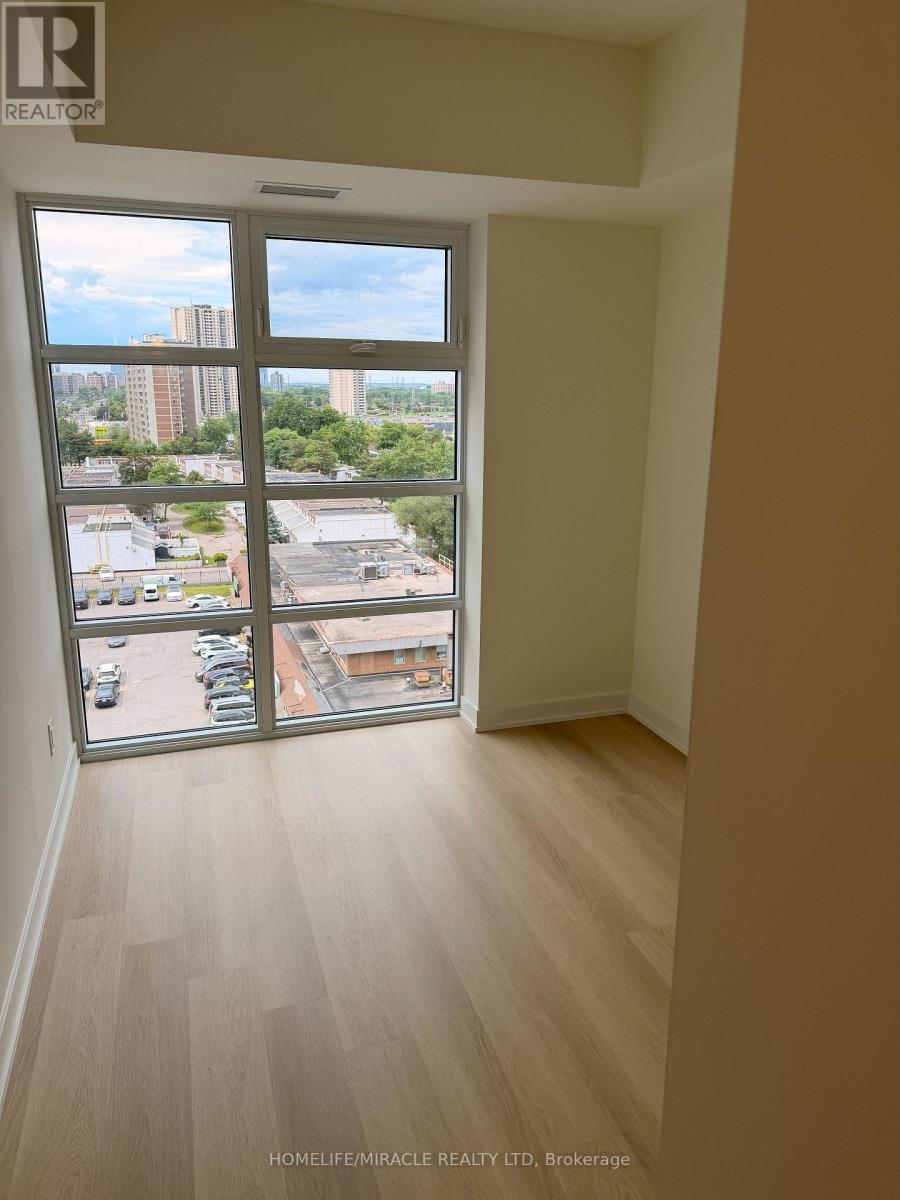
Brand new 2 Bedrooms, 2 Bathrooms condo unit with one parking available for rent immediately. A very well laid out, spacouis unit near all amenities i.e., School, Grocery, Store, Park, Major highways and much more. (id:63616)
404 - 2825 Jane Street
Toronto, Ontario
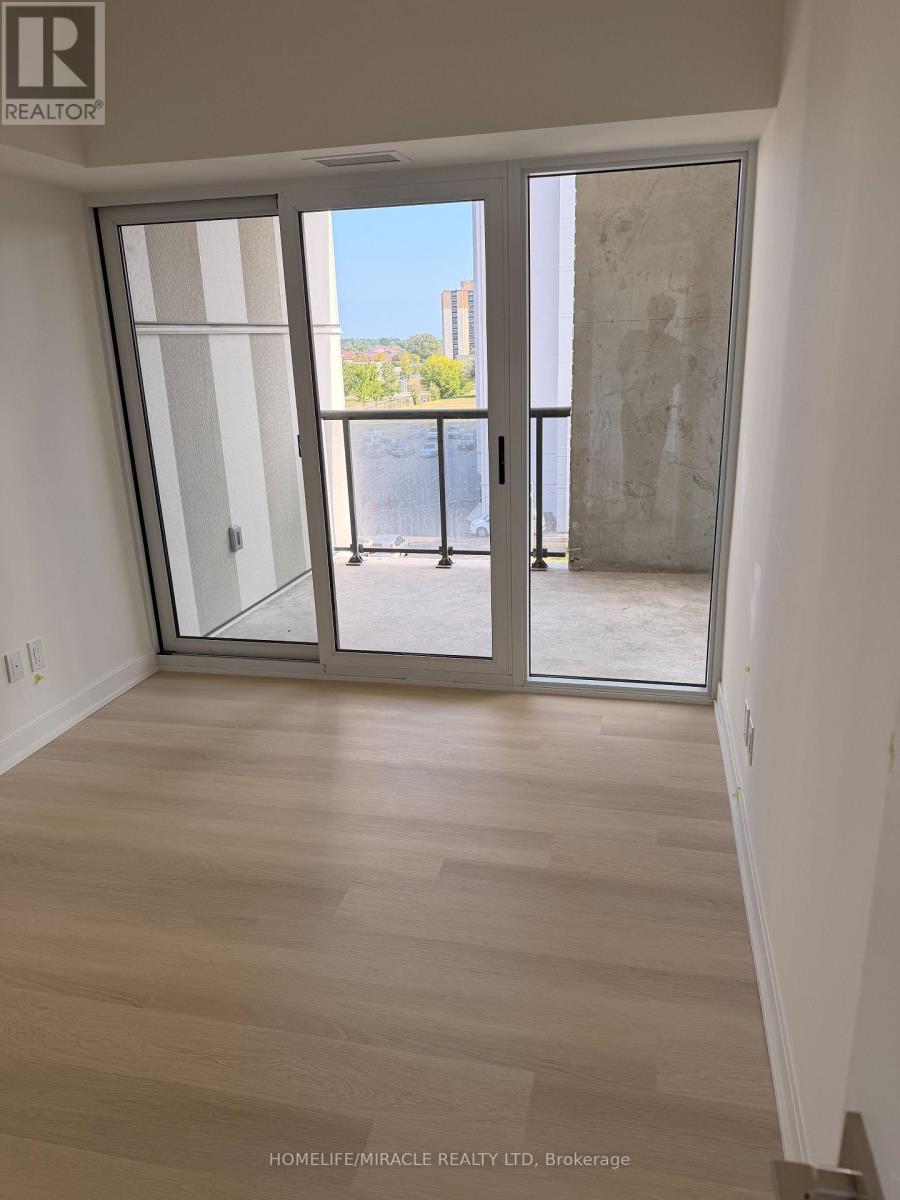
A brand new 2 bedrooms, 2 bathrooms condo unit with one parking and one locker available for rent immediately. A Nice, Spacious unit near all amenities i.e., School. Grocery store, Park, Major highways and much more. (id:63616)
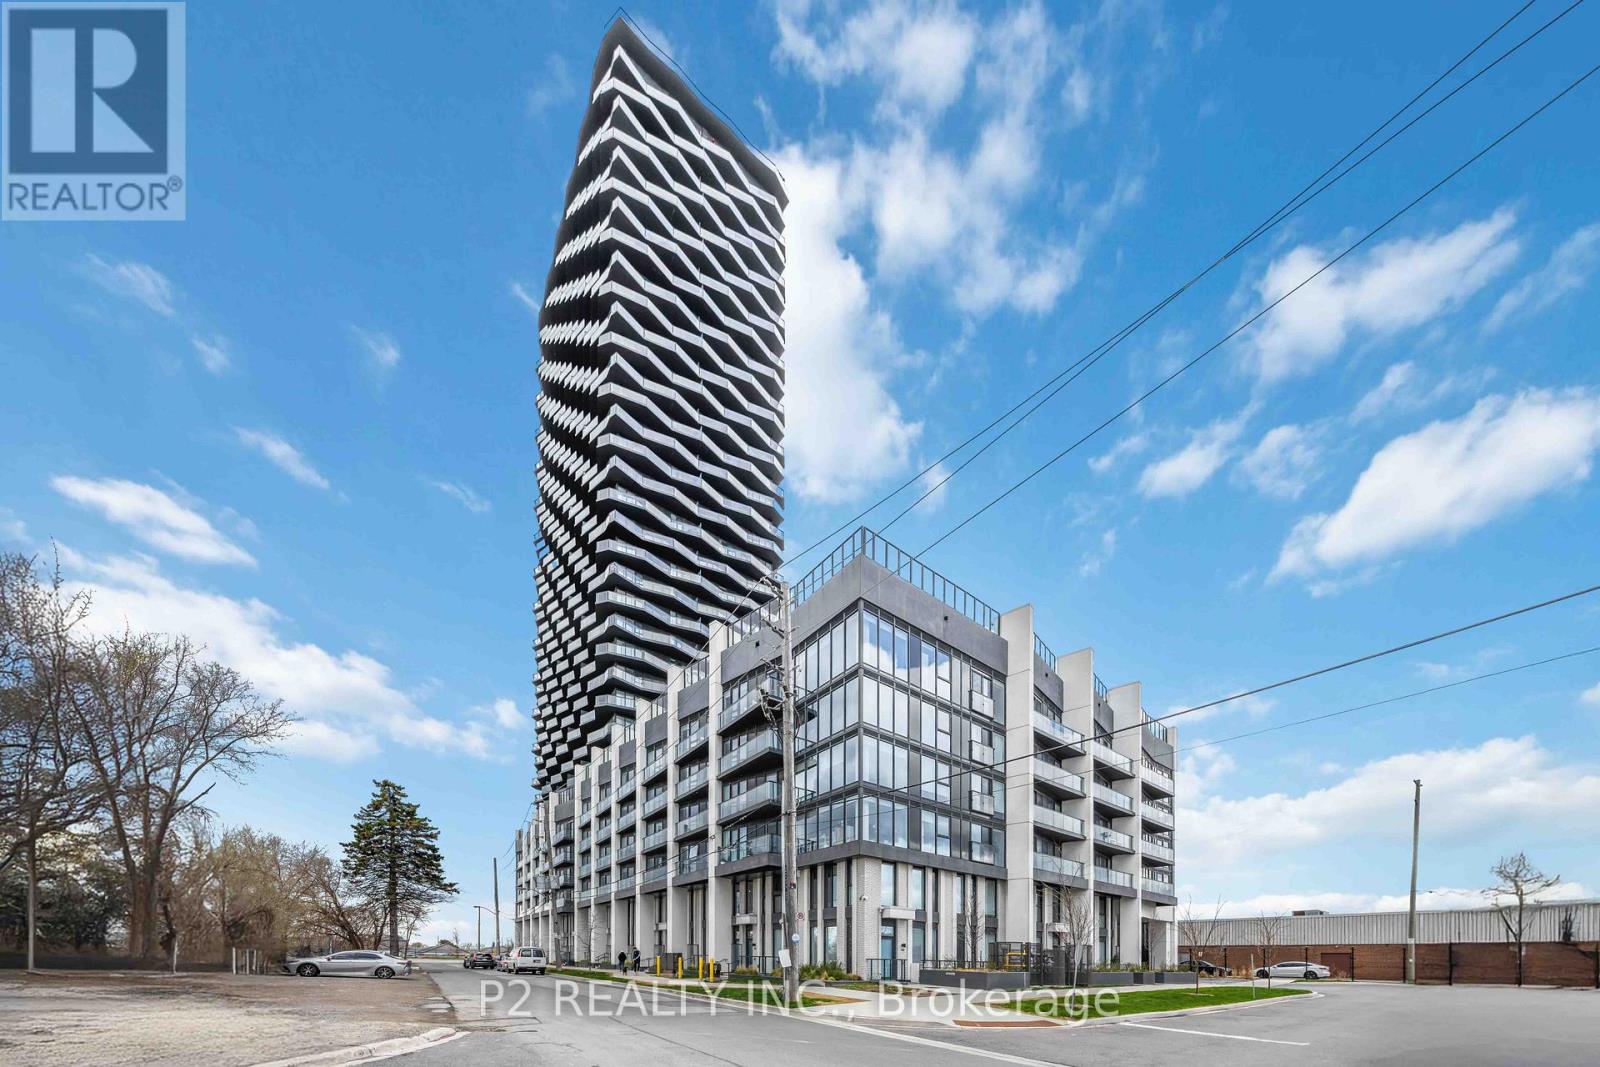
3310 - 36 Zorra Street
Toronto, Ontario
Bright, airy studio featuring an open-concept layout and a spacious balcony. Thoughtfully designed and ideally located in the heart of South Etobicoke, this suite is surrounded by vibrant energy, everyday conveniences and a true sense of community. Enjoy floor-to-ceiling windows, 9-foot smooth ceilings, in-suite laundry and beautiful views that elevate your everyday living. residents have access to premium amenities including a rooftop pool and terrace, sauna, fully equipped fitness centre, BBQ areas, games room, 24-hour concierge and guest suites. A fantastic opportunity to live in one of the area's most dynamic and well connected communities! (id:63616)
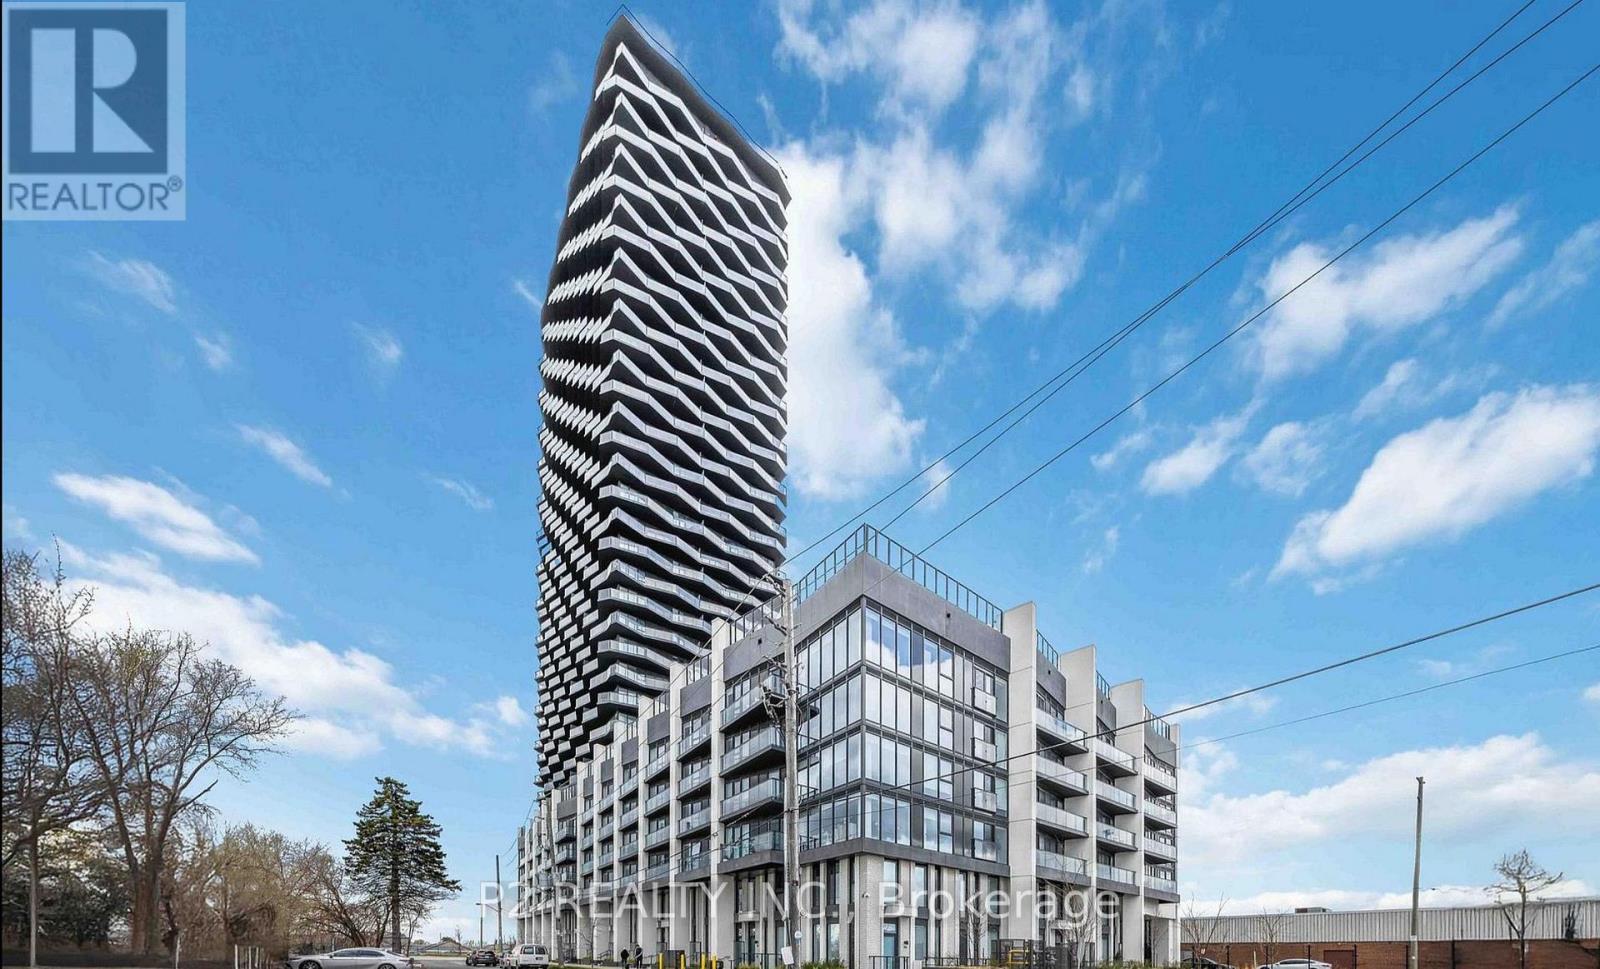
3510 - 36 Zorra Street
Toronto, Ontario
Welcome to 36 Zorra, The Ultimate In Urban Living. Amazing Opportunity To Live In The Heart Of The Vibrant South Etobicoke Community. Oversize Floor To Ceiling Windows, 9 Foot Smooth Ceilings, Ensuite Laundry, Spacious Bedrooms, & Beautiful Views. Incredible Building Amenities Include Rooftop Pool Deck, Sauna, Fitness Centre, BBQ Area, Games Room, 24/7 Concierge & Guest Rooms. (id:63616)
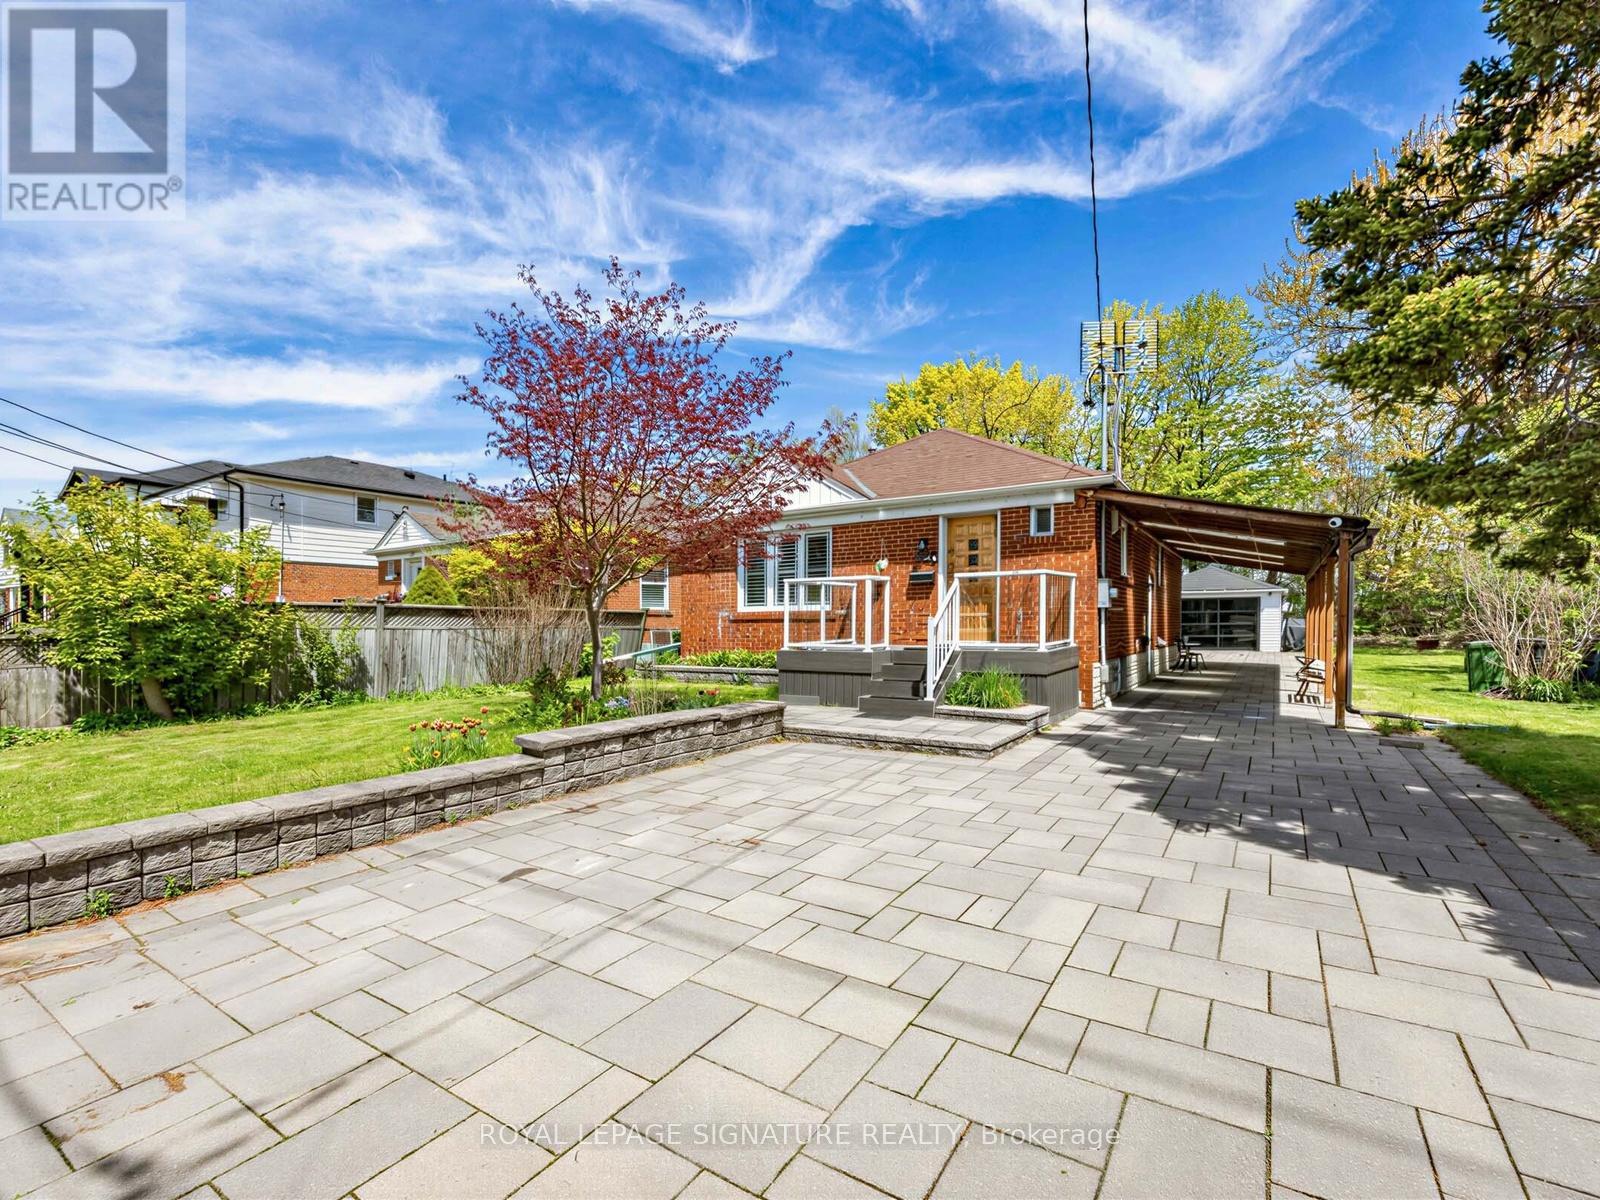
67 Ellington Drive
Toronto, Ontario
Welcome to this charming brick home, ideally situated on quiet, family-friendly corner lot with convenient access to schools, restaurants, grocery stores, and everyday amenities.The bright, open-concept main floor features hardwood flooring and a modern kitchen with stainless steel appliances, a centre island, and breakfast bar-perfect for everyday living and entertaining. With three full bathrooms, the home offers comfort and flexibility for families of all sizes.The fully finished basement provides exceptional flexibility with a separate entrance, a large kitchen, a separate washer/dryer, and options for additional bedrooms or an expansive recreation room.Outside, enjoy a covered back deck and an expansive patio backing onto a trail with mature trees, offering privacy with no rear neighbours and only one adjacent home. The home's exterior has been extensively upgraded with approximately 150 square metres of interlocking stone and beautifully landscaped front and side garden beds.Parking is exceptional, featuring a covered carport with three skylights, a detached garage with extra storage and a modern remote-controlled smoked-glass garage door, plus a spacious driveway with room for multiple SUVs.This thoughtfully updated home combines flexible living space, quality upgrades, and a private outdoor setting in a highly convenient location. (id:63616)
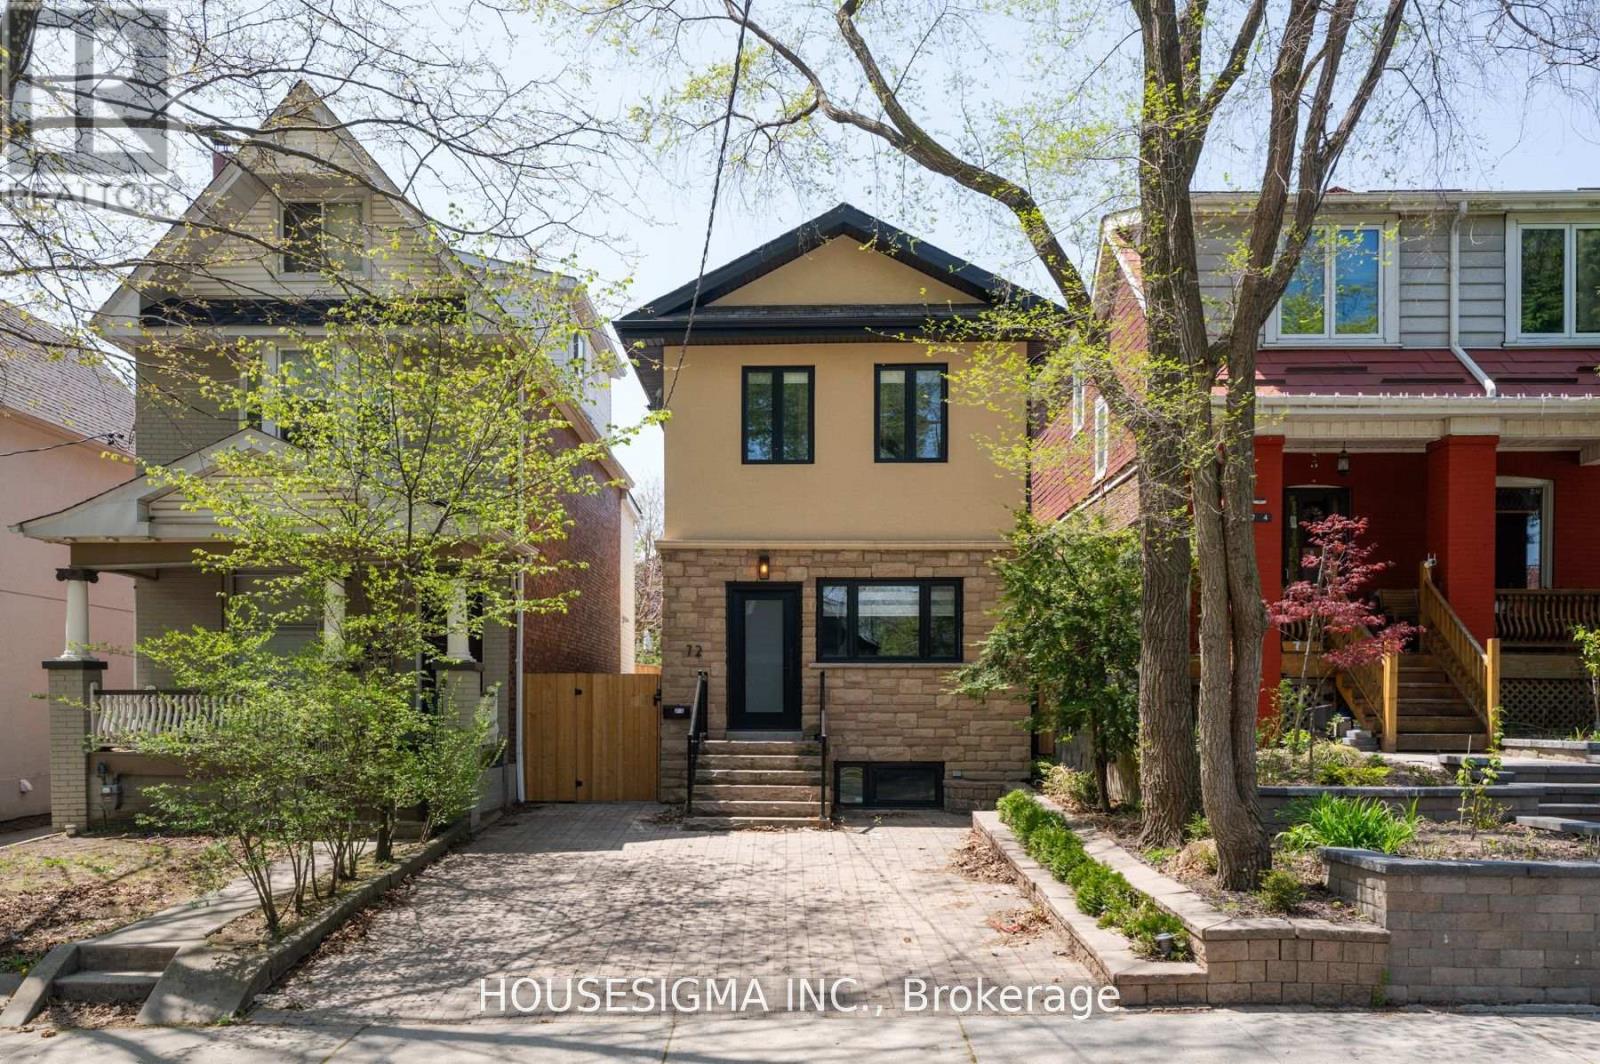
Lower - 72 Redwood Avenue
Toronto, Ontario
Step into this beautifully renovated legal basement apartment, perfectly situated in one of Torontos most vibrant and sought-after neighbourhoods. This modern and private suite is move-in ready and ideal for professionals, couples, or anyone looking to enjoy city living with comfort and convenience.Enjoy the benefits of a fully separate entrance, ensuring complete privacy from the upstairs unit. Inside, you'll find impressive ceiling height that gives the space a bright and open feel. The unit has been thoughtfully designed with contemporary finishes throughout, offering both style and functionality.Outside, the professionally landscaped yard adds to the charm, and the included parking spot means no need to stress about street parking. You're just steps from the TTC, trendy restaurants, cozy cafes, local boutiques, and everything that makes Leslieville such a desirable place to live. (id:63616)