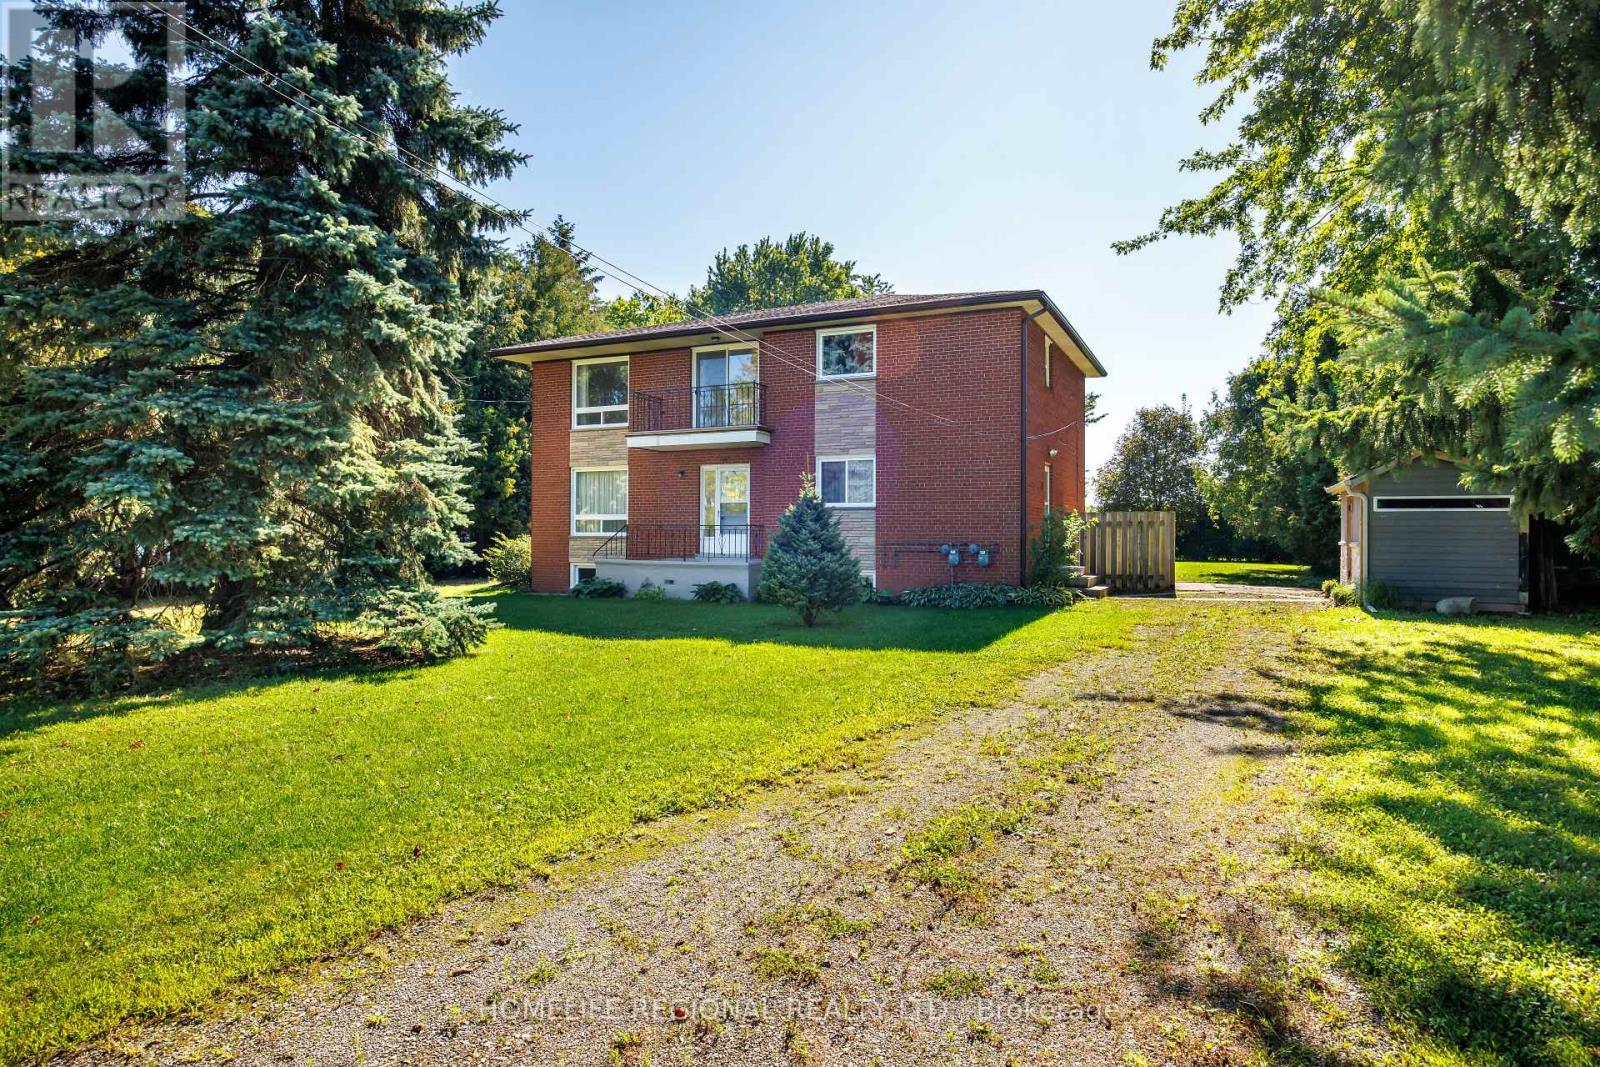
14 Concession 11 Road E
Hamilton, Ontario
Welcome to 14 Concession Rd East in Freelton, a unique and versatile custom-built duplex situated on an impressive approximately half-acre lot in the heart of Flamborough. Built in 1972 by the family who still proudly owns the property today, this special home has been lovingly maintained by the same family for over five decades and offers an exceptional opportunity for homeowners, extended families, or savvy investors.Featuring two completely separate and self-contained units, each with its own private entrance, 3 bedrooms and 1 bathroom. Each unit also has its own furnace and hot water tank, offering added independence and convenience. Two separate driveways provide an abundance of parking, with ample space for multiple vehicles for each unit.Set on a generous 216.67 x 100.18 ft lot, there is plenty of outdoor space to enjoy, along with three storage sheds for added functionality. Tucked away in a peaceful setting, yet conveniently located close to Highway 401, Highway 403 and Highway 6, with easy access to Guelph, Hamilton, Cambridge, Burlington, Halton Hills and surrounding communities. Live in one unit while generating rental income from the other, accommodate extended family, or take advantage of the investment potential in this growing and sought-after area. With its generous lot, two independent living spaces, separate mechanical systems and exceptional parking, 14 Concession Rd East offers flexibility and opportunity that is increasingly difficult to find.A truly unique property with a wonderful family history and endless possibilities. Come see everything this Freelton duplex has to offer! (id:63616)
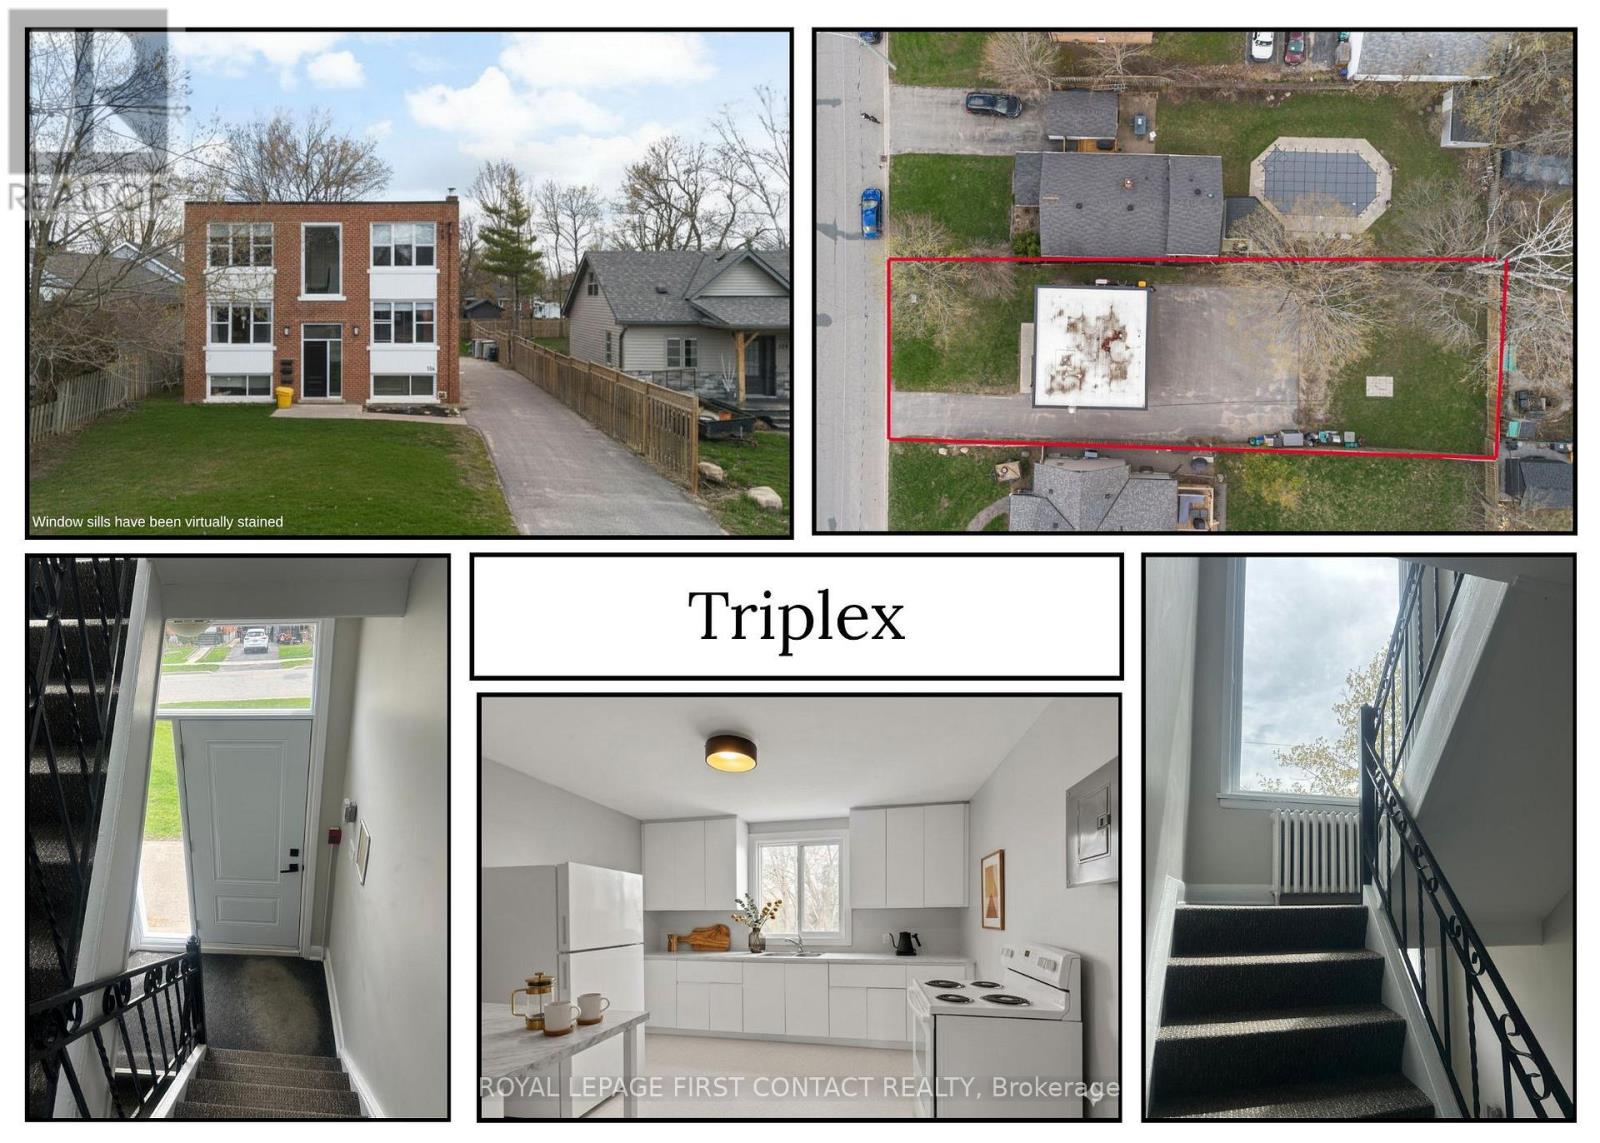
134 Napier Street
Barrie, Ontario
Discover a special opportunity to own a well-maintained triplex in Barrie's sought-after East End, nestled in a quiet, tree-lined neighbourhood surrounded by single-family homes on generous lots. Whether you're looking to live in one apartment and rent the others, or you're an investor expanding your portfolio, this property checks every box. Enjoy the flexibility to move in and start earning income right away, from two additional units - or rent out all three and build long-term wealth in one of Barrie's most desirable areas. Two-2 bedroom apartments and one-1 bedroom. One of the two-bedroom units is currently vacant giving you the freedom to select your own tenants and set market rents for this unit from day one. The second two-bedroom unit has been recently rented at market rent. Units are separately metered for hydro. The location is unbeatable, close to Royal Victoria Hospital, Johnsons Beach, Codrington School, East Bayfield Recreation Centre, The Barrie Country Club, beautiful parks, and Downtown Barrie. Its the kind of area that attracts stable tenants and makes residents proud to call home. ** Added Opportunity - explore the potential to add a fourth unit to the property through the addition of an Accessory Dwelling Unit on this generous 55' x 165' lot! ** Opportunities like this don't come along often and when they do, they stay in the portfolio for years. Dont wait to book your viewing, this one wont last long! (id:63616)
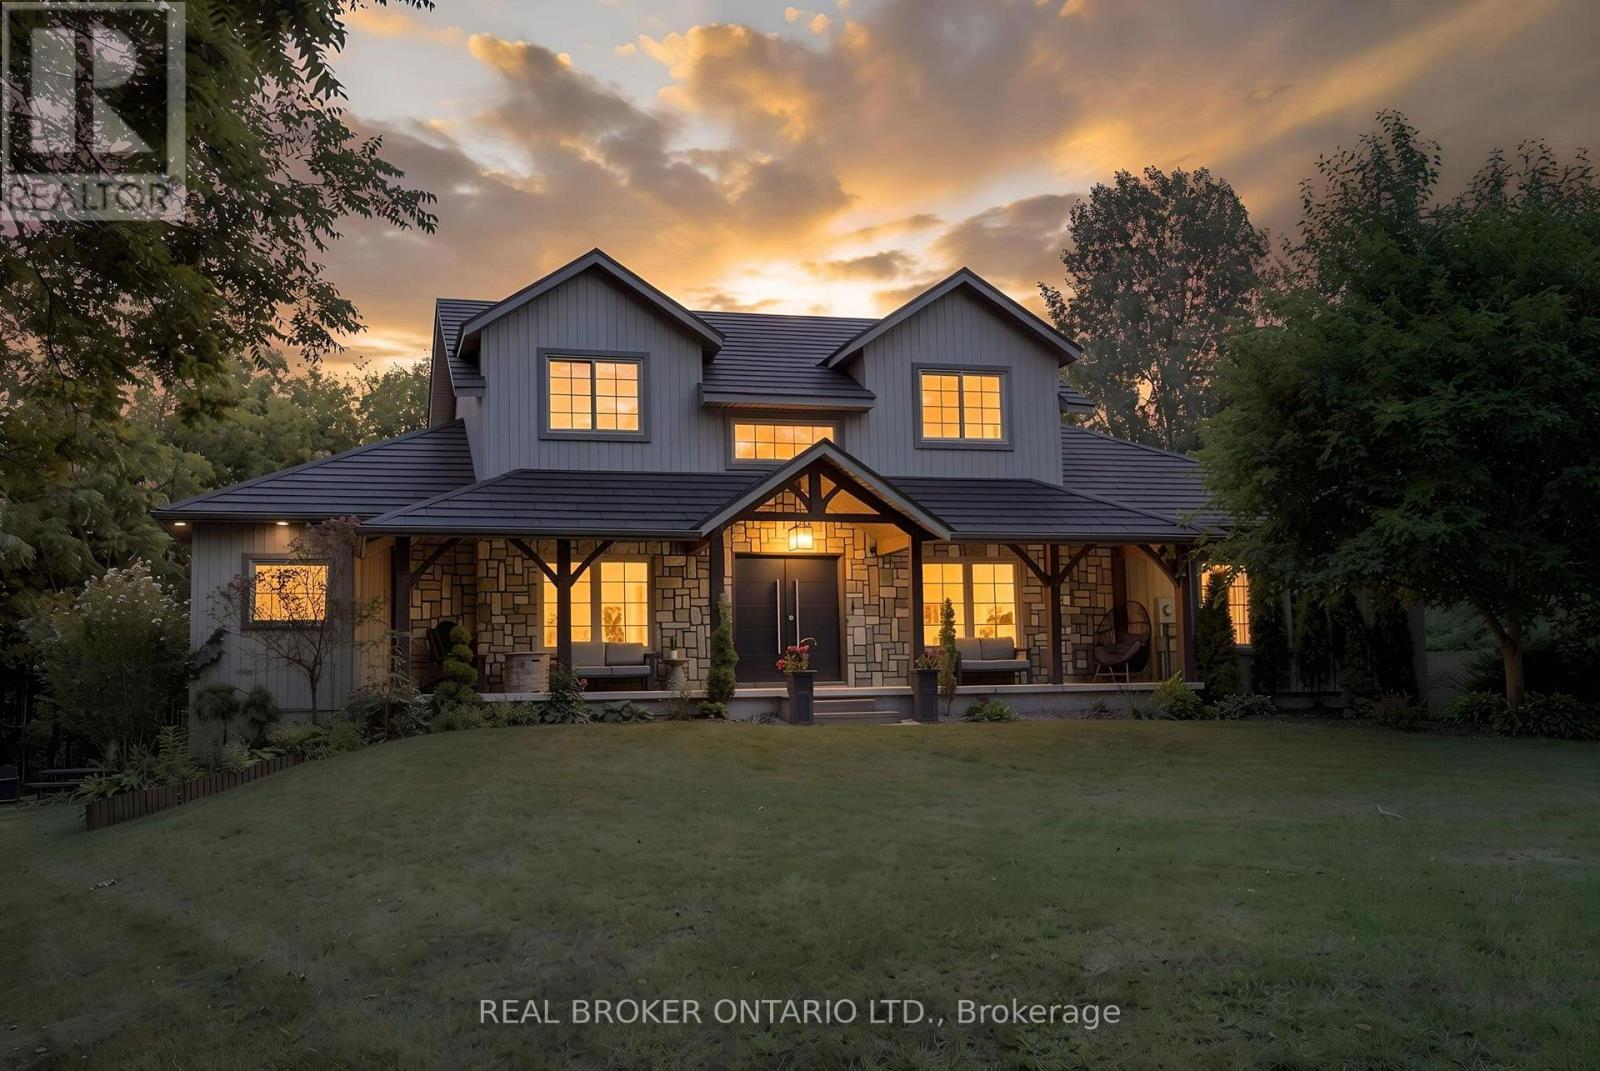
9 Michael's Lane
Norfolk, Ontario
Welcome to 9 Michael's Lane, where country living meets beautifully updated interiors and a backyard designed for enjoying every season. Tucked away on a private 1.39-acre lot surrounded by mature trees and landscaped grounds, this impressive property offers over 3,300 sq. ft. of finished living space and plenty of room for the whole family. Renovated extensively between 2022 and 2025, the home combines timeless character with modern comfort. The main level offers an inviting layout centred around a spacious kitchen and dining area, flowing into the showstopping great room, where soaring ceilings and exposed wood beams create an impressive yet welcoming atmosphere. The primary bedroom features a luxurious 5-piece ensuite, while a second main-floor bedroom and 2-piece bathroom provide flexibility for guests, children, or a home office. A large mudroom and main-floor laundry add everyday convenience. Upstairs, three additional bedrooms and a 4-piece bathroom provide plenty of space for family and guests. The finished lower level adds even more versatility with a gym, sitting room, and den, offering endless possibilities for a home office, recreation area, hobbies, or movie nights. The real showstopper continues outdoors. Your private backyard retreat features a heated on-ground pool with a new liner and salt cell, surrounded by mature trees, extensive landscaping, gardens, and generous areas for lounging and entertaining. Recent exterior improvements include a metal roof, new pool heater, exterior lighting, and additional trees and gardens that enhance the property's curb appeal and privacy. Inside and out, improvements include updated bathrooms, flooring, lighting, windows and doors, custom closets, and quality finishes throughout. With generous living space, beautifully maintained grounds, extensive renovations, and exceptional privacy, 9 Michael's Lane offers a rare opportunity to enjoy the peace and space of the country with all the modern comforts of home. (id:63616)

9 Macneil Court
Bayham, Ontario
Welcome to this beautifully designed 2+2 bedroom, 3 bathroom bungalow, where modern style and thoughtful functionality come together effortlessly. From the moment you arrive, the timeless exterior makes a lasting impression with crisp white Hardie Board siding and classic stone accents.Inside, the bright open concept main floor is designed with both everyday living and entertaining in mind. The kitchen and dinette feature floor to ceiling white cabinetry, a light wood island and plenty of space to gather, flowing seamlessly into the inviting living room. A striking shiplap fireplace creates a warm focal point, while sliding patio doors provide an abundance of natural light and offer easy access to the backyard.The spacious primary suite provides a peaceful retreat, complete with a luxurious 4 piece ensuite featuring a glass enclosed shower and light wood double vanity. A second bedroom and additional 4 piece bathroom complete the main level, along with a convenient laundry and mudroom tucked behind a charming sliding barn door.The fully finished lower level offers exceptional versatility with a generous recreation room, two spacious bedrooms and another full 4 piece bathroom. Whether needed for family, guests, a home office or additional living space, the lower level provides plenty of room to grow.Outside, the backyard is thoughtfully designed for year round enjoyment. A beautiful patio provides the perfect setting for outdoor dining and entertaining, while the covered hot tub area creates a private space to unwind and relax. Stylish, comfortable and move in ready, this home offers a wonderful balance of modern design, functional living space and inviting outdoor amenities. (id:63616)
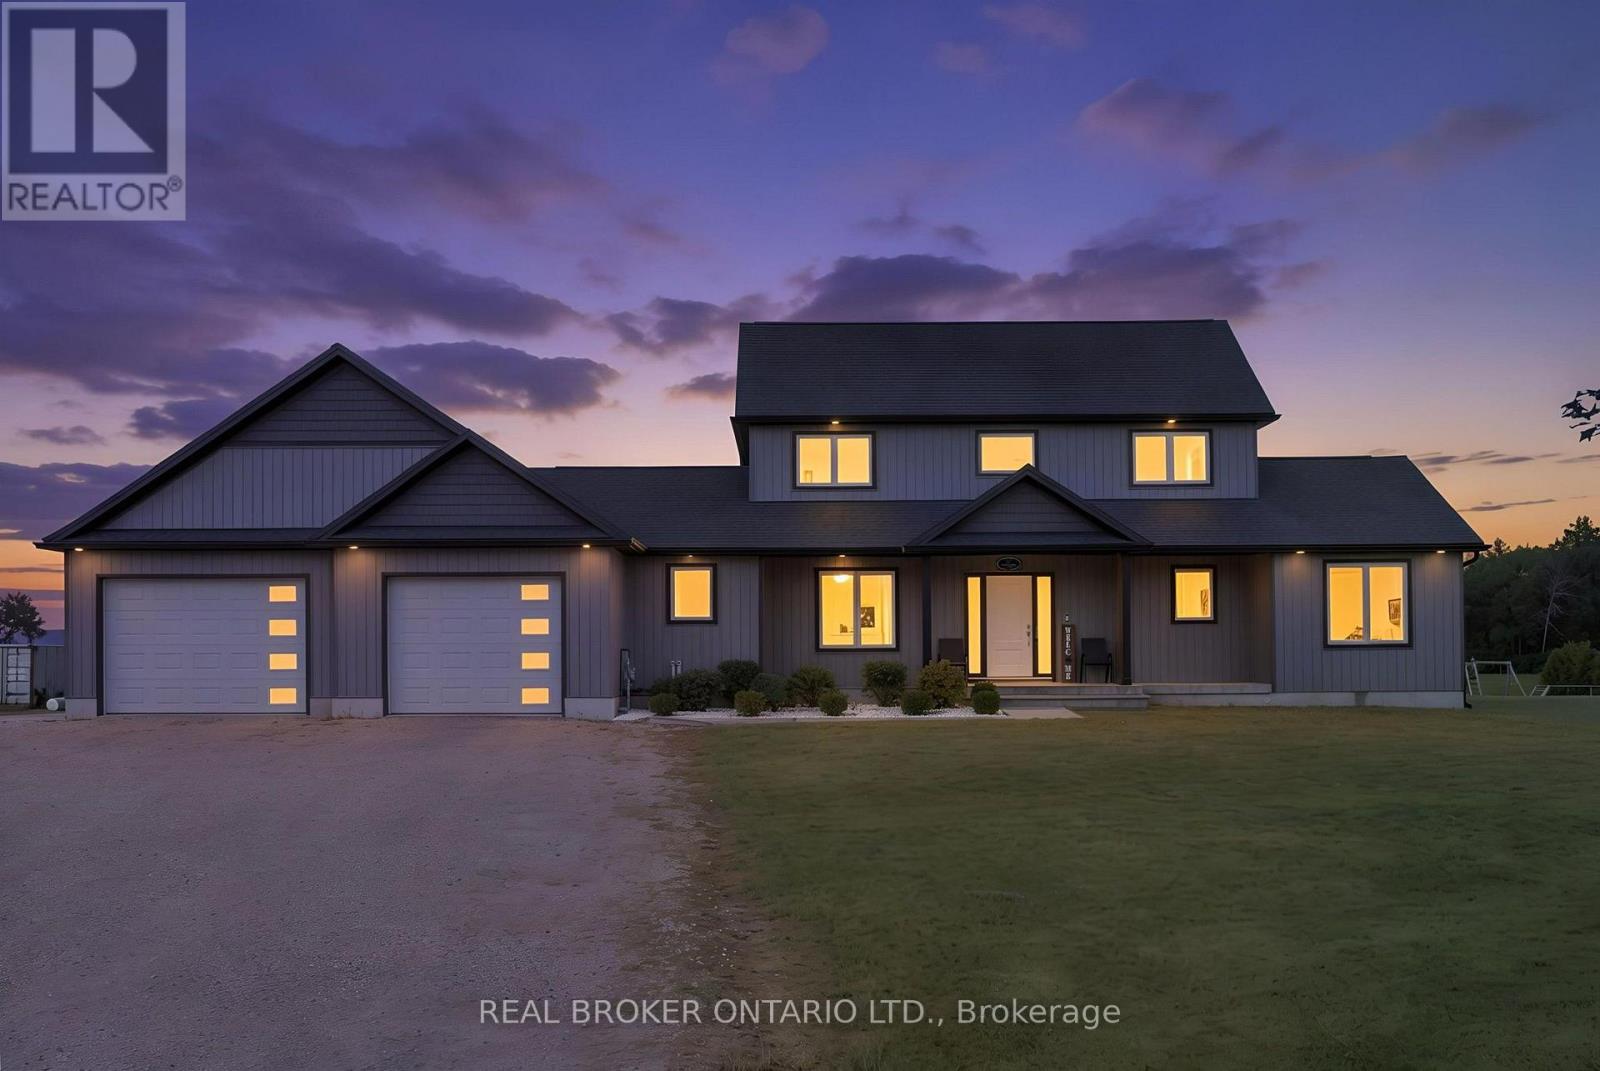
2445 East Quarter Line Road
Norfolk, Ontario
Welcome to a home where there is room for everyone to grow, gather and make memories. Set on just over 1.25 acres, this beautifully finished 2-storey home offers 5 spacious bedrooms, 2.5 bathrooms and a double attached garage. A charming covered front porch welcomes you inside to a bright and inviting interior designed with family living in mind. The heart of the home is the spacious kitchen, featuring white shaker cabinetry, a centre island and walk-in pantry, opening effortlessly to the dining area and comfortable living room. Patio access makes it easy to bring the entertaining outdoors and enjoy the expansive property. The main floor primary bedroom offers a peaceful retreat with a walk-in closet and private ensuite, while main floor laundry adds everyday convenience. In-floor heating, powered by a reliable boiler system, keeps the home warm and comfortable throughout. Upstairs, four generously sized bedrooms and a 4-piece bathroom provide plenty of space for children, guests or a home office. The partially finished basement offers even more potential for a family room, play space, home gym or additional living area. Outside, the extended patio and walkway lead to a basketball net, with plenty of space for kids to play, family gatherings and future backyard plans. With its generous lot, functional layout and abundance of living space, this is a home designed for the moments that matter most-both today and for years to come. (id:63616)
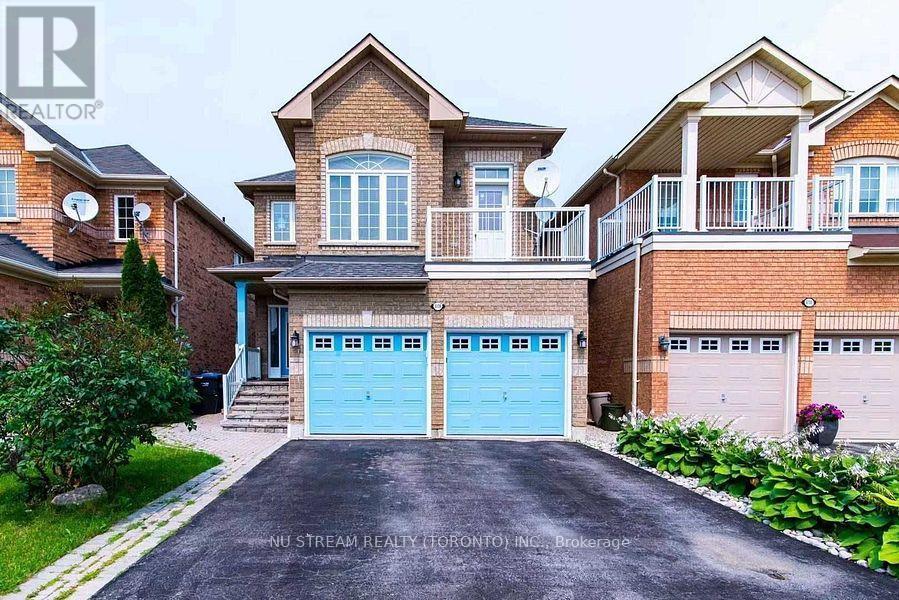
5139 Oscar Peterson Boulevard
Mississauga, Ontario
Fantastic 4+1 Bedroom Detached In Highly Sought-After Churchill Meadows! Bright & Spacious OpenConcept Layout Featuring Hardwood Floors In Living, Dining & Family Rooms. Elegant 9 FtCeilings On Main Level. Modern Family-Sized Kitchen Overlooking Cozy Family Room, Perfect For Entertaining. Generous Sized Bedrooms Offering Functional Family Living.Professionally Finished Basement With Large Living Area, Kitchen, Bedroom W/Ensuite Bath & Den.Potential To Create Separate Basement Entrance By Adding Door At Lower-Level Staircase,Offering Excellent Rental Income Potential. Main Floor Laundry W/Direct Access To Double CarGarage.Located In A Family-Friendly Community Close To Good Ranked Schools, Parks, Trails, Shopping,Public Transit, Erin Mills Town Centre, Credit Valley Hospital & Major Highways 403/407/QEW.Priced Right For Quick Sale! (id:63616)
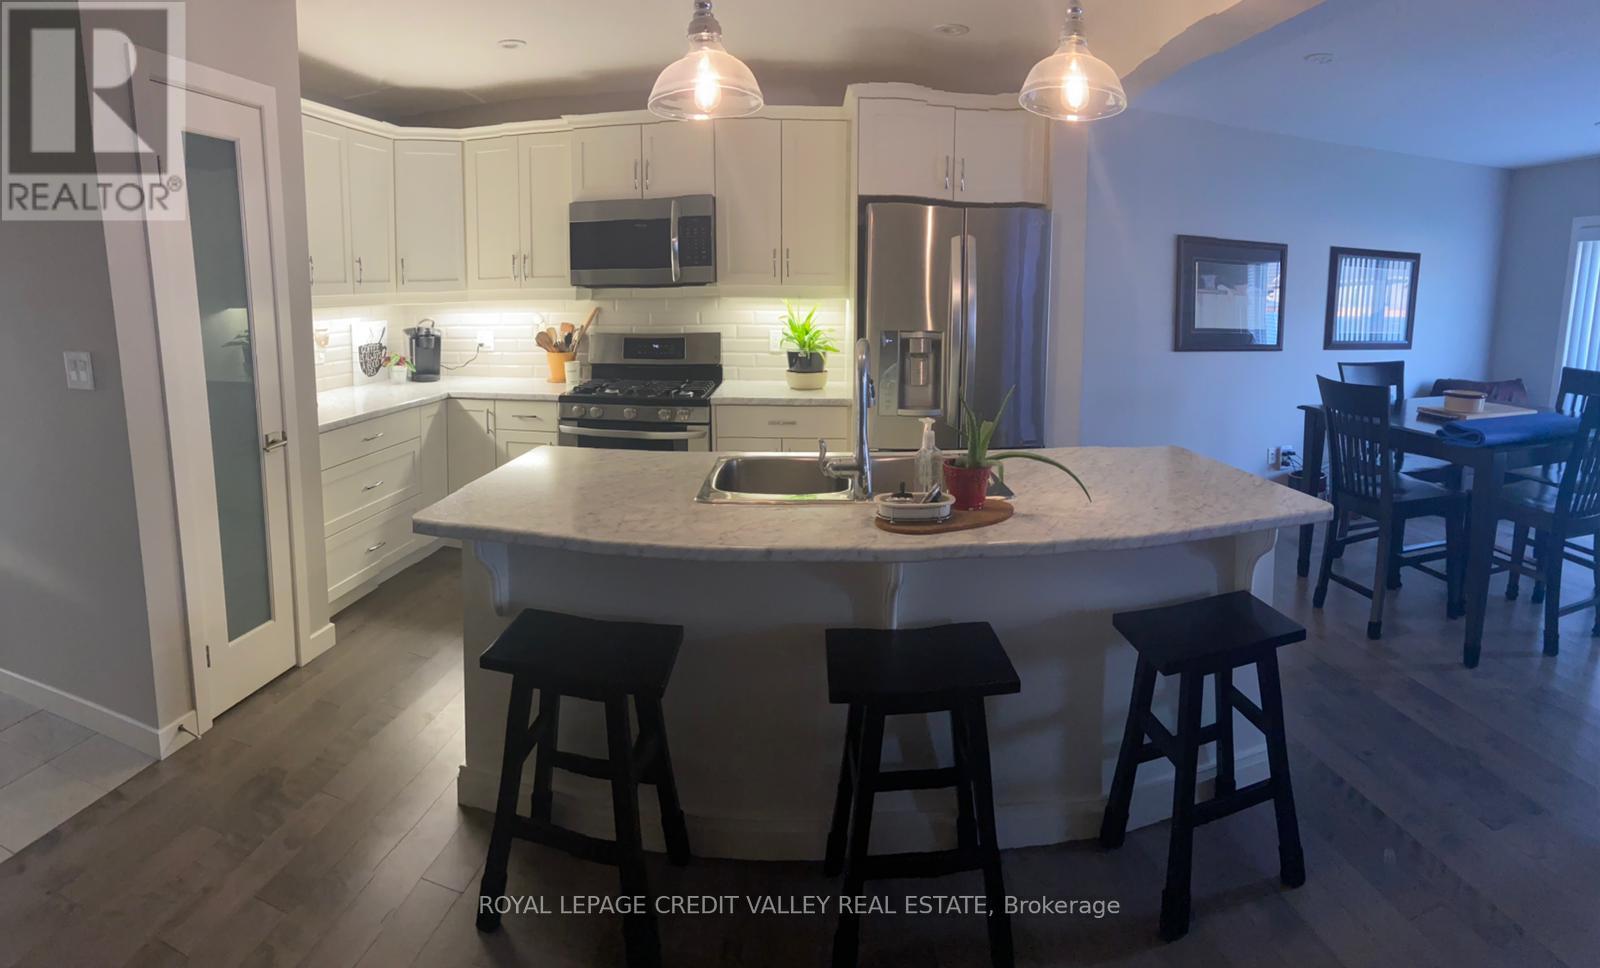
123 Denrich Avenue
Tillsonburg, Ontario
Discover unparalleled comfort and style in this exquisite 4 bedroom, 2.5 bathroom townhouse nestled in a highly sought-after neighborhood. With meticulous attention to detail and a contemporary design, this home offers the perfect blend of modern elegance and functional living space. Spanning over 1,700 sq ft, this townhouse boasts generous living areas across two levels providing ample space for both relaxation and entertainment. The chef-inspired kitchen is equipped with beautiful stainless steel appliances, sleek countertops, and a pantry for ample storage space, ideal for culinary enthusiasts. (id:63616)
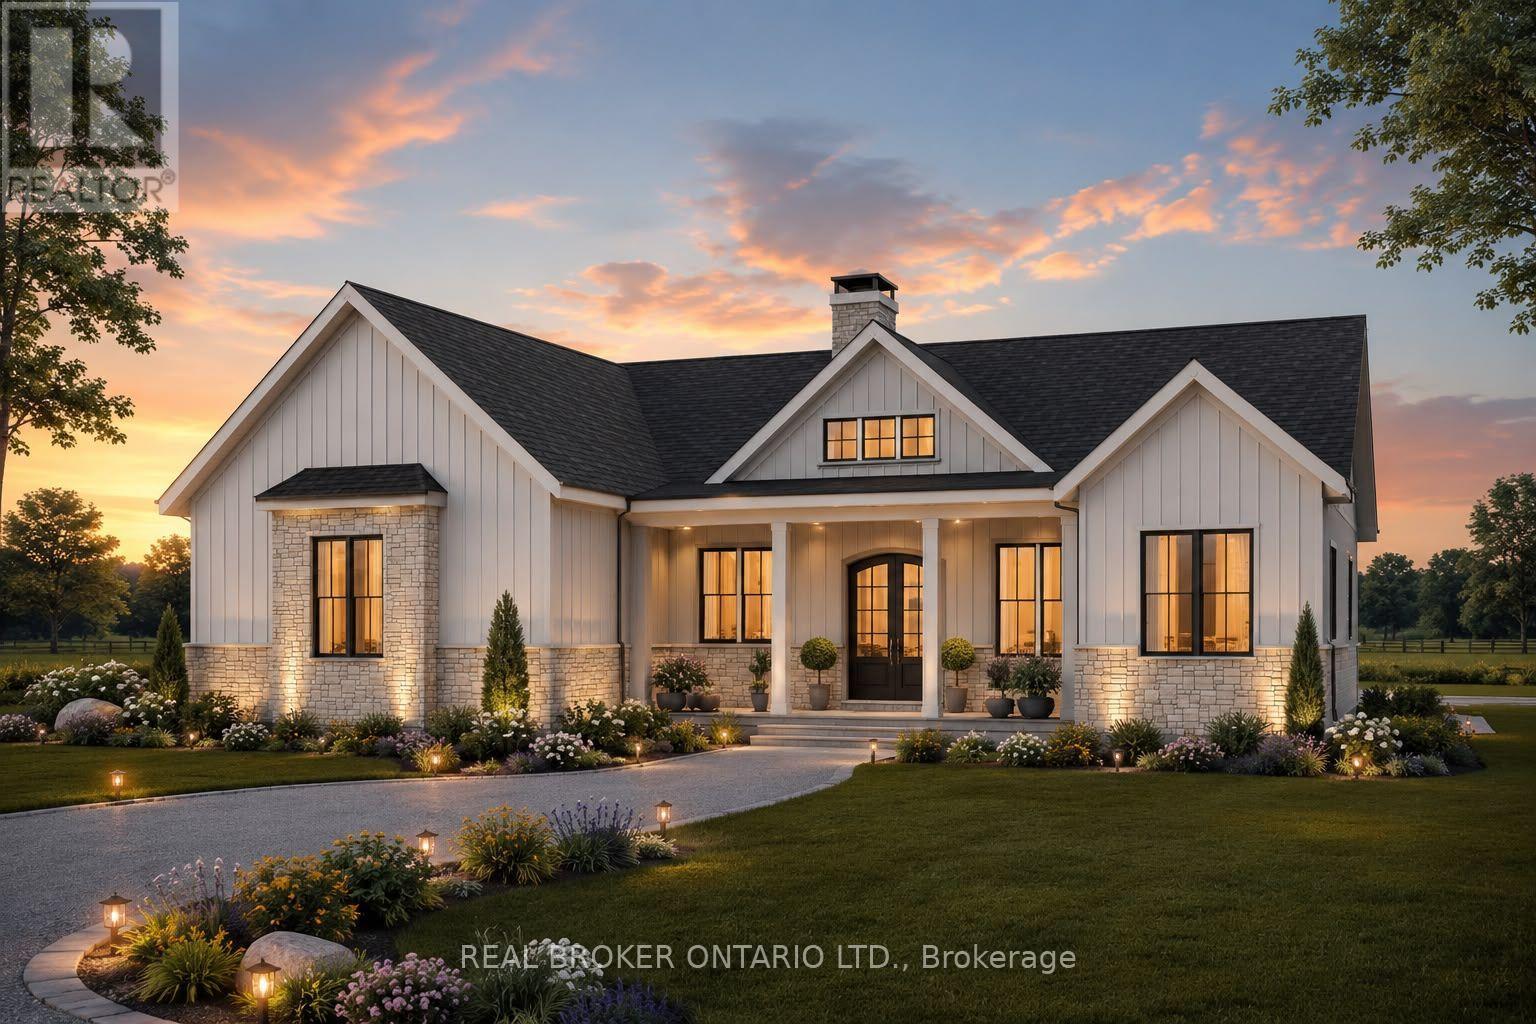
14 Priddle Drive
Norfolk, Ontario
Welcome to this exceptional custom-built bungalow, where modern elegance meets the charm of small-town living in the heart of Langton. Perfectly positioned on a spacious lot, this beautifully crafted home offers over 1,700 sq. ft. of thoughtfully designed living space, blending luxury, comfort, and timeless style. Featuring 3 generous bedrooms and 2 bathrooms, this home showcases quality craftsmanship and upscale finishes throughout. The open-concept layout is designed for both everyday living and effortless entertaining, with bright, inviting spaces and carefully curated details that create a warm yet sophisticated atmosphere. From the striking curb appeal to the beautifully appointed interior, every inch of this home has been designed with functionality and refinement in mind. Whether you're hosting family gatherings or enjoying a quiet evening at home, this stunning bungalow offers the perfect balance of modern luxury and relaxed country living. (id:63616)
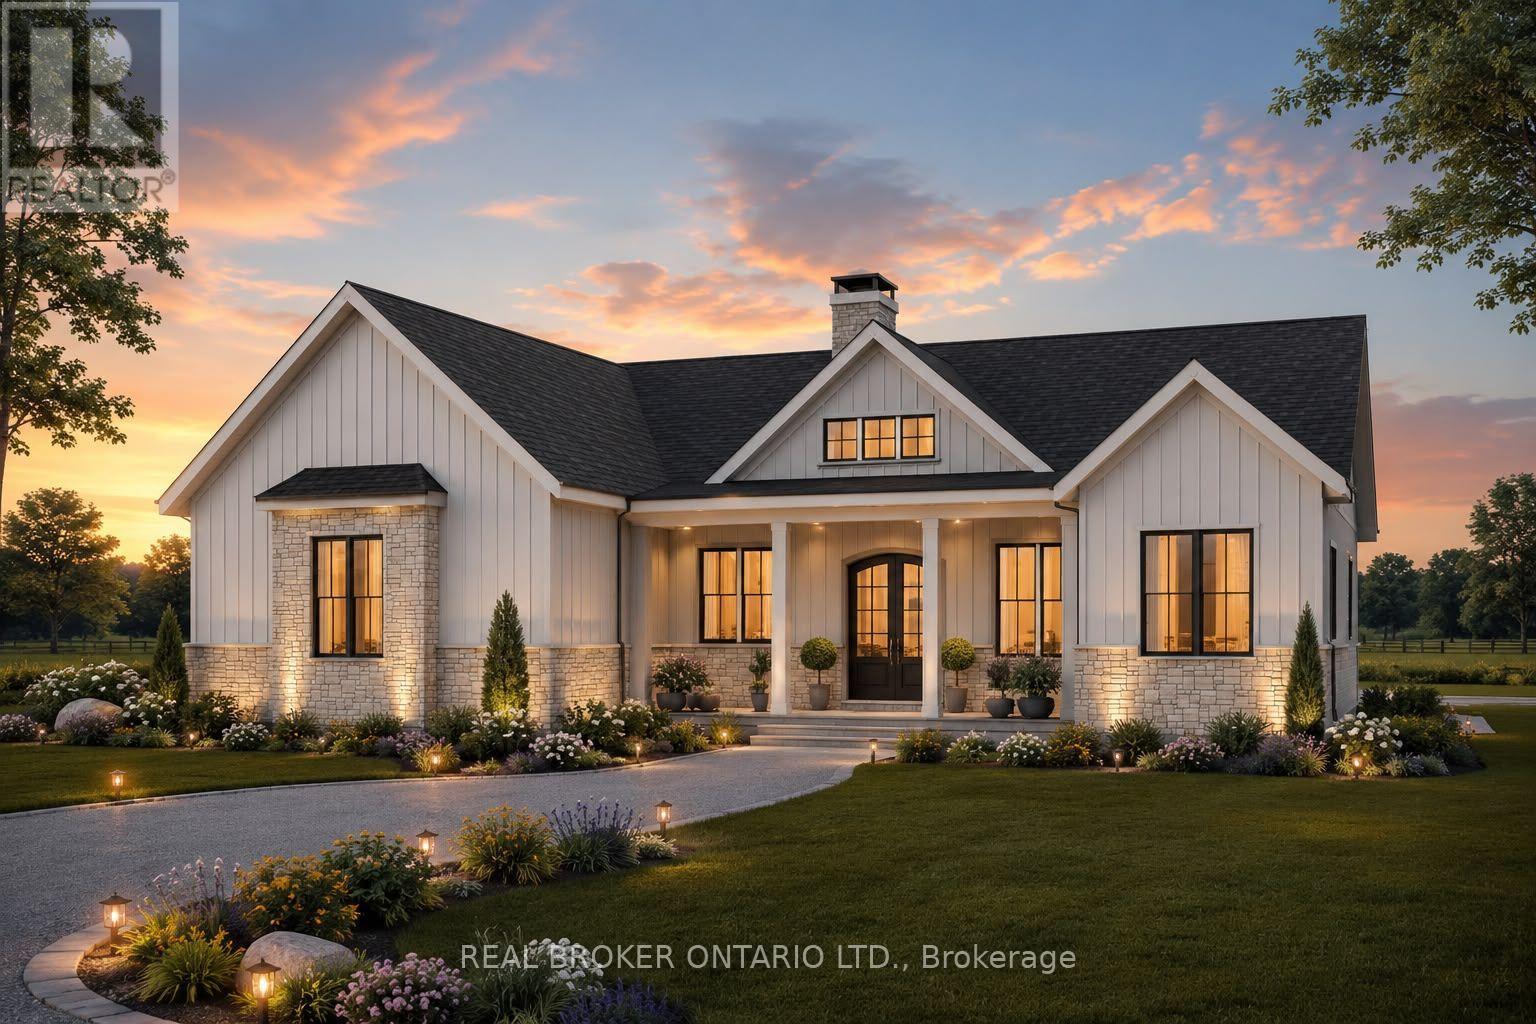
22 Priddle Drive
Norfolk, Ontario
Welcome to this exceptional custom-built bungalow, where modern elegance meets the charm of small-town living in the heart of Langton. Perfectly positioned on a spacious lot, this beautifully crafted home offers over 1,700 sq. ft. of thoughtfully designed living space, blending luxury, comfort, and timeless style. Featuring 3 generous bedrooms and 2 bathrooms, this home showcases quality craftsmanship and upscale finishes throughout. The open-concept layout is designed for both everyday living and effortless entertaining, with bright, inviting spaces and carefully curated details that create a warm yet sophisticated atmosphere. From the striking curb appeal to the beautifully appointed interior, every inch of this home has been designed with functionality and refinement in mind. Whether you're hosting family gatherings or enjoying a quiet evening at home, this stunning bungalow offers the perfect balance of modern luxury and relaxed country living. (id:63616)
18 Priddle Drive
Norfolk, Ontario
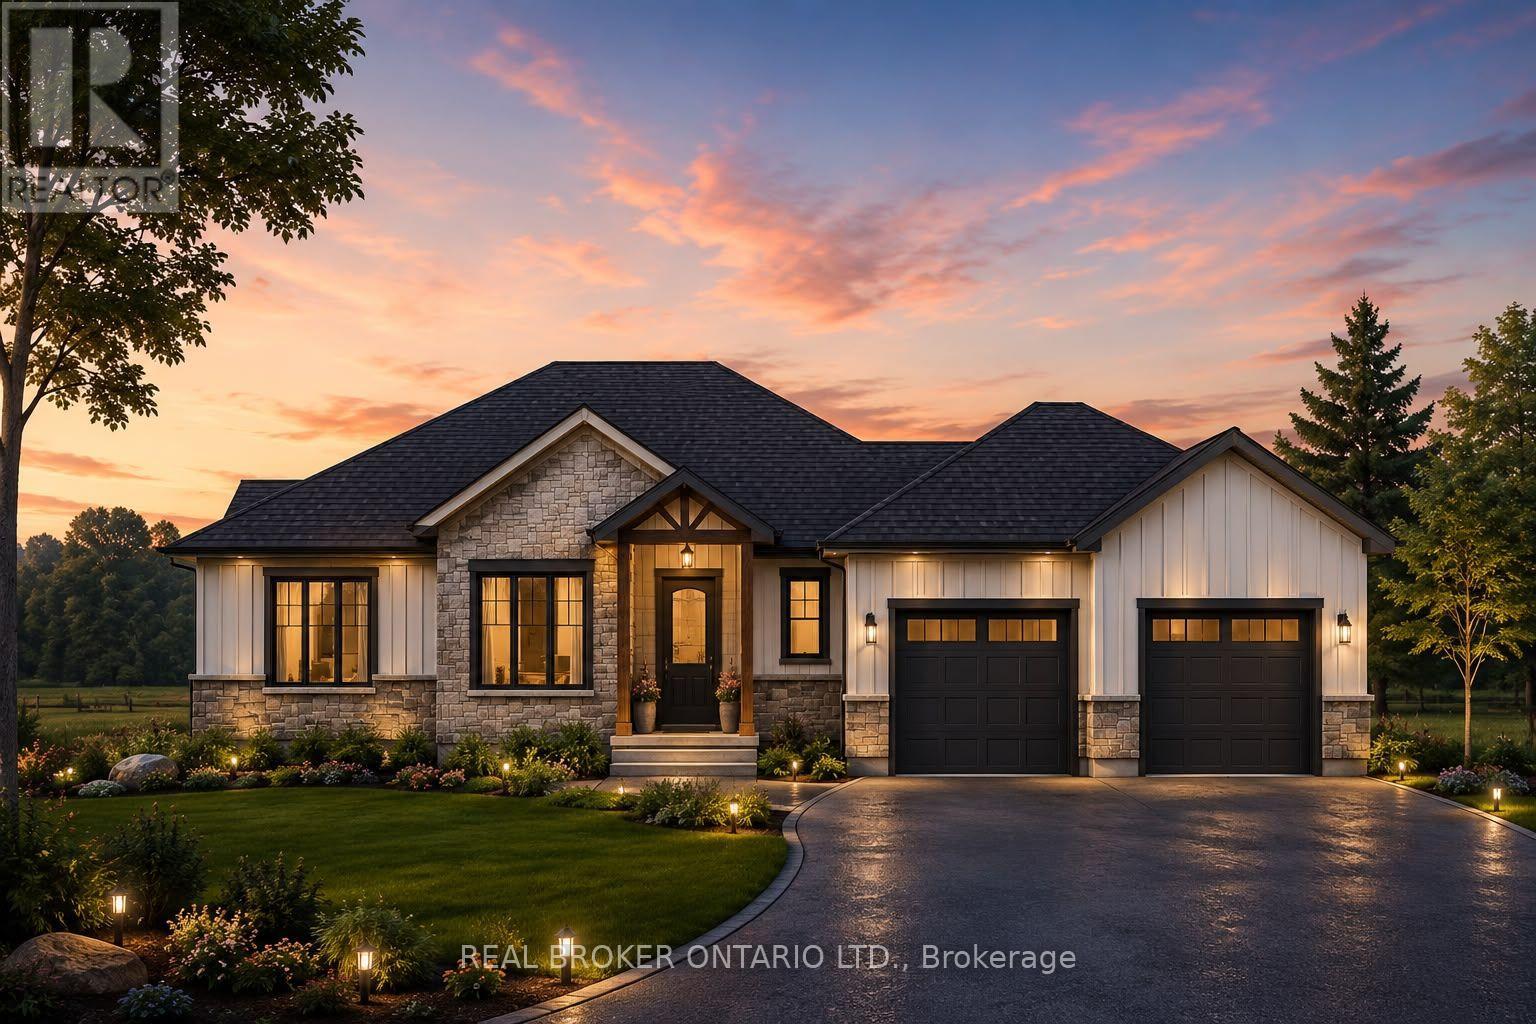
Welcome to this exceptional custom-built bungalow, where modern elegance meets the charm of small-town living in the heart of Langton. Perfectly positioned on a spacious lot, this beautifully crafted home offers over 1,700 sq. ft. of thoughtfully designed living space, blending luxury, comfort, and timeless style. Featuring 3 generous bedrooms and 2 bathrooms, this home showcases quality craftsmanship and upscale finishes throughout. The open-concept layout is designed for both everyday living and effortless entertaining, with bright, inviting spaces and carefully curated details that create a warm yet sophisticated atmosphere. From the striking curb appeal to the beautifully appointed interior, every inch of this home has been designed with functionality and refinement in mind. Whether you're hosting family gatherings or enjoying a quiet evening at home, this stunning bungalow offers the perfect balance of modern luxury and relaxed country living. (id:63616)
26 Priddle Drive
Norfolk, Ontario
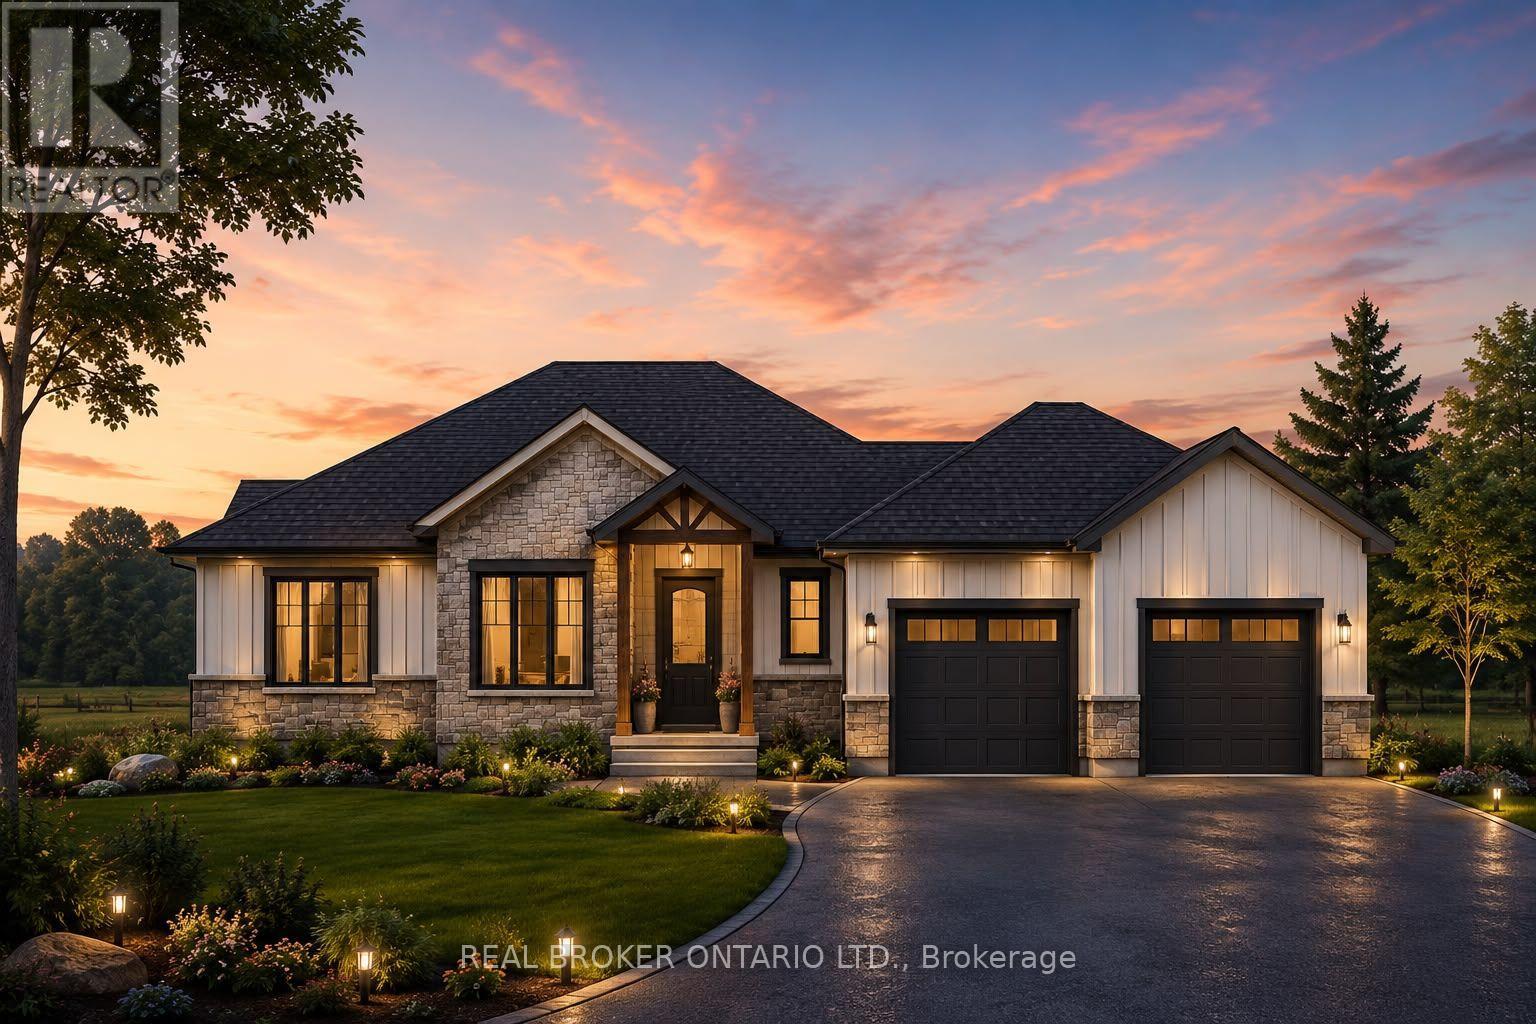
Welcome to this exceptional custom-built bungalow, where modern elegance meets the charm of small-town living in the heart of Langton. Perfectly positioned on a spacious lot, this beautifully crafted home offers over 1,700 sq. ft. of thoughtfully designed living space, blending luxury, comfort, and timeless style. Featuring 3 generous bedrooms and 2 bathrooms, this home showcases quality craftsmanship and upscale finishes throughout. The open-concept layout is designed for both everyday living and effortless entertaining, with bright, inviting spaces and carefully curated details that create a warm yet sophisticated atmosphere. From the striking curb appeal to the beautifully appointed interior, every inch of this home has been designed with functionality and refinement in mind. Whether you're hosting family gatherings or enjoying a quiet evening at home, this stunning bungalow offers the perfect balance of modern luxury and relaxed country living. (id:63616)
12 Albert Street
Norfolk, Ontario
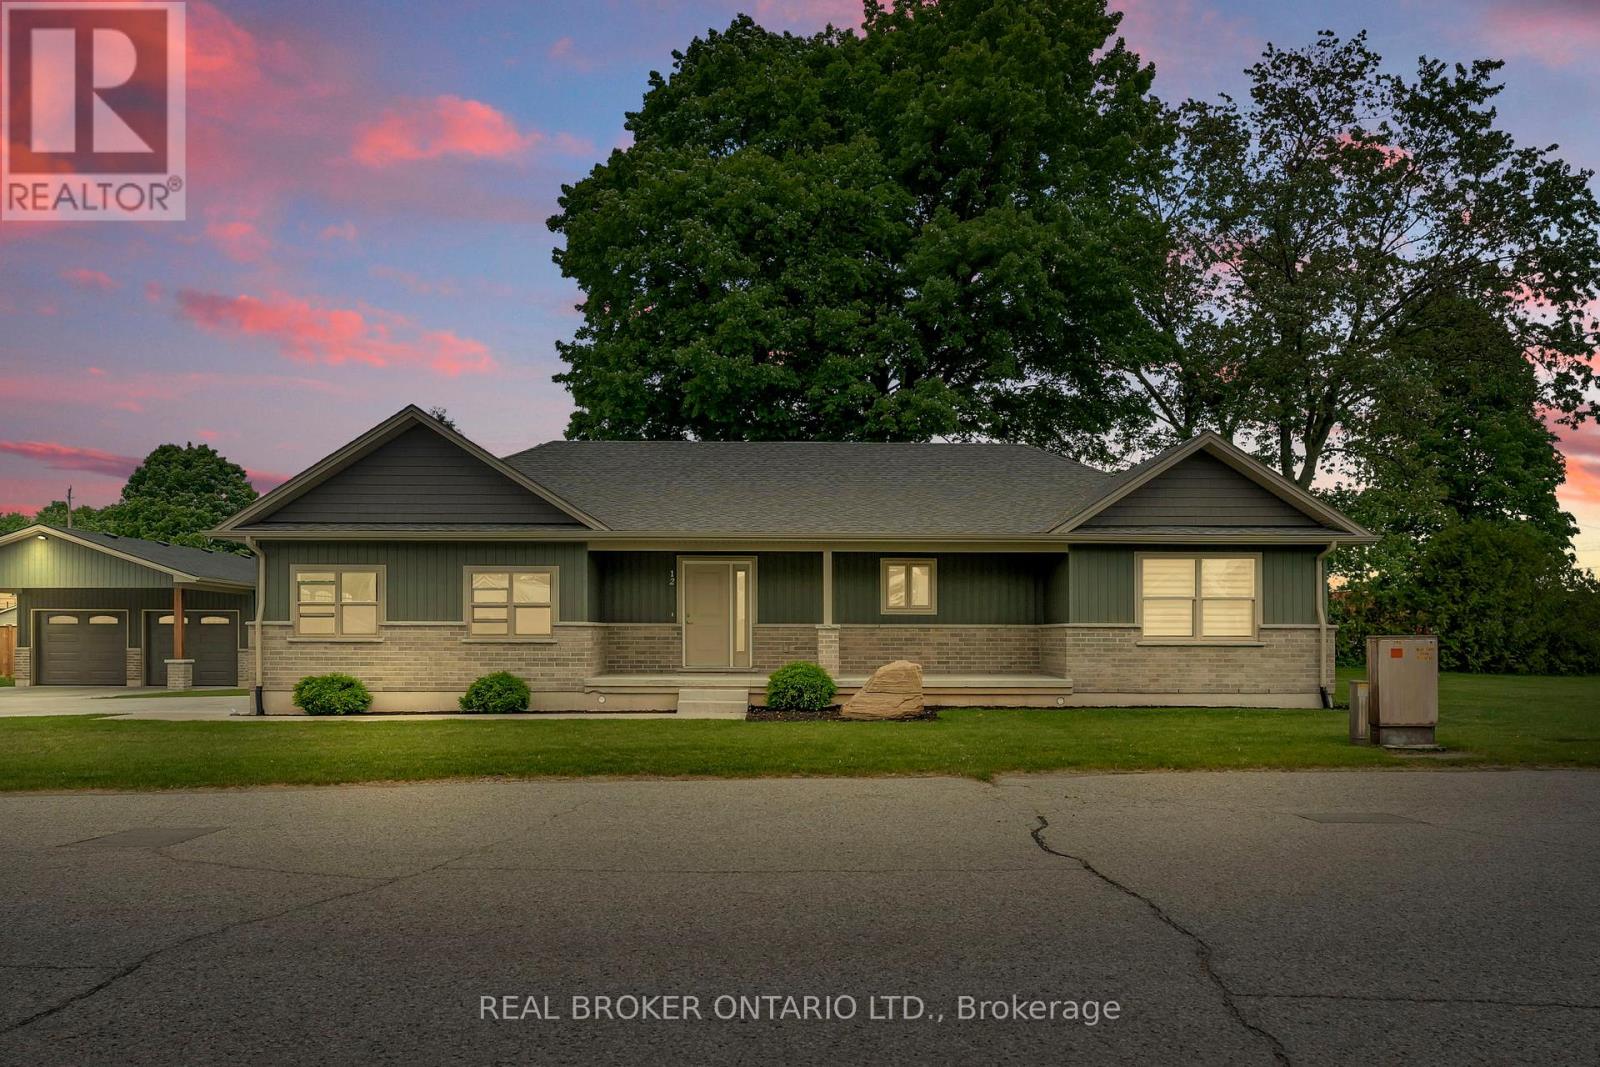
Tucked away in the quiet town of Langton, 12 Albert Street is the kind of home country songs are written about. Featuring two spacious bedrooms and two bathrooms-including a luxurious ensuite-this home combines high-end finishes with the comfort and practicality of everyday living. The beautifully manicured lawn and garden, lined with concrete walkways, lead you to a covered front porch-perfect for sipping your morning coffee while watching the sunrise, or unwinding in the evening. Step inside to a welcoming large foyer, where grey vinyl plank flooring flows seamlessly throughout the home, creating a sense of unity and warmth. The open-concept layout connects the dining area and kitchen, making it ideal for entertaining or family gatherings. The kitchen is a showstopper, with two large walk-in pantries, ample cabinetry above and below, and white and grey marbled quartz countertops that complement the matte black finishes and brand-new Samsung stainless steel appliances. Just off the kitchen, the great room boasts a tray ceiling with built-in LED lighting, creating a cozy and stylish ambiance. The primary bedroom is your own private retreat, featuring a spa-inspired ensuite with sleek subway tile. Both bedrooms offer generous walk-in closets, while the mudroom provides a double-wide closet and built-in cubbies for all your storage needs. Set on a generous lot with thoughtful design throughout, 12 Albert Street is more than just a house-it's the place where your next chapter begins. (id:63616)